


















404 résultats - Biens immobiliers à louer: District St. Gallen

1 / 19
  • Vue
  • Ascenseur
  • Garage
  • +1
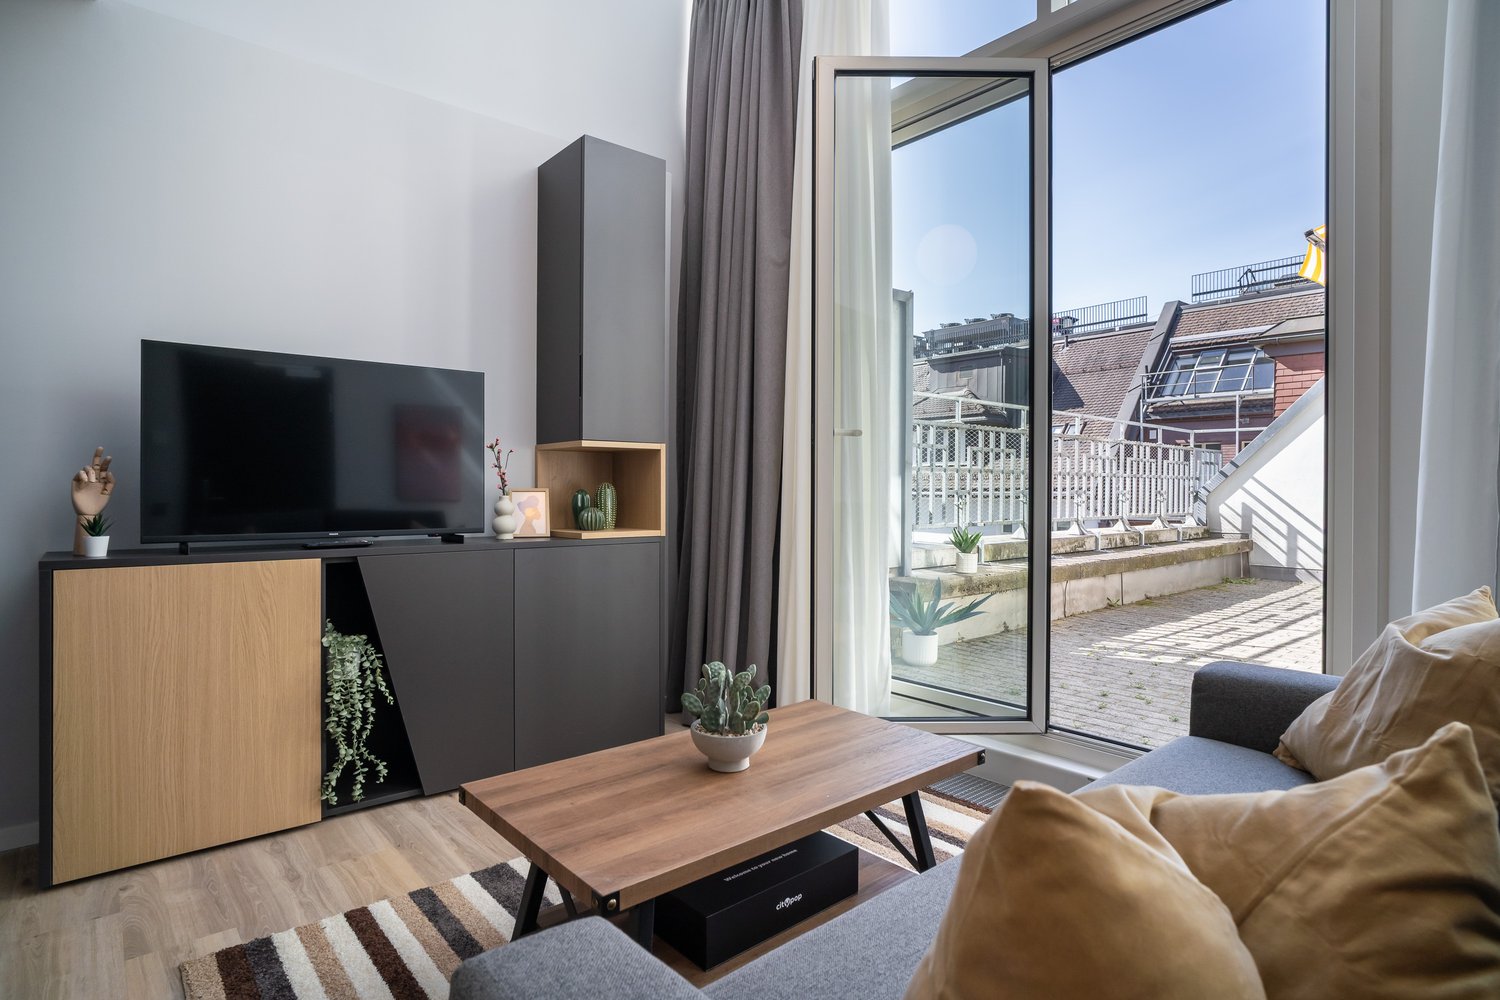
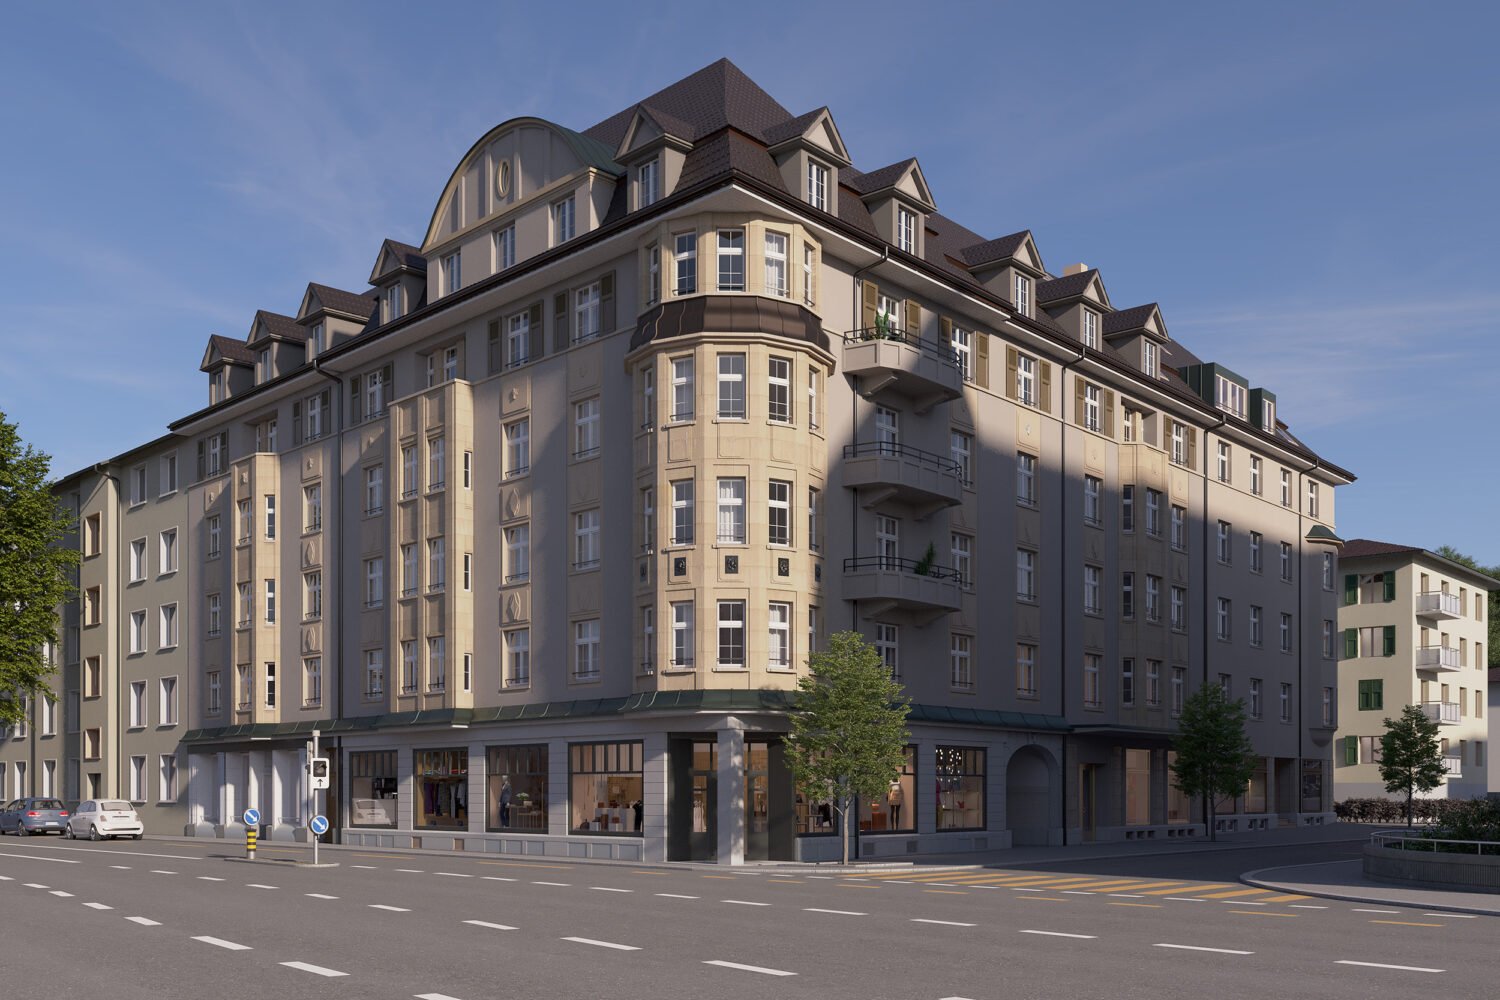
1.5 pièces, 24m², CHF 1'462.–
Premium
Merkurstrasse 1, 9000 St. Gallen

City Pop - Cosy Studio Apartments in St. Gallen

City Pop - Die flexible Lösung für kurze und lange Aufenthalte, die Ihnen ein Gefühl von Zuhause vermittelt.Zentral gelegene Apartments an der Merkurstrasse 1 in Sankt Gallen, die zwischen 23 und 70 Quadratmeter gross sind. Ab 340 CHF/Woche können Sie aus verschiedenen Pop-Typen wählen.So buchen Sie Ihr Apartment: Laden Sie einfach unsere App herunter: • Für iOS: Suchen Sie nach City Pop im App Store. • Für Android: Suchen Sie nach City Pop im Google Play Store. Nach der Installation der App erstellen Sie ein Konto und navigieren Sie zum Suchbereich. Folgen Sie diesen Schritten: • Wählen Sie "Suchen und Jetzt Buchen!" • Wählen Sie Sankt Gallen als Ihre Stadt • Setzen Sie Ihre gewünschten Check-in- und Check-out-Daten Die Apartments sind vollständig ausgestattet, einschliesslich: • Küche, Wohnzimmer, Schlafzimmer und Bad • Vollständiges Inventar für die Küche (Teller, Gläser, Töpfe usw.) • Schlafbereich und Bad (mit Handtuchset) • Nebenkosten inklusive • Wi-Fi und Smart TV City Pop Apartments können für einen Mindestzeitraum von vier Wochen gebucht werden. Zusätzlich steht eine Auswahl an Standard- und Zusatzleistungen zur Verfügung, die direkt über die City Pop App aktiviert werden können: • Privatparkplatz • Reinigungsservice (wöchentlich oder alle zwei Wochen) • Lagerraum • Waschküche (Selbstbedienung, buchbare Waschmaschinen) Diese Leistungen sind über die App kostenpflichtig buchbar.Zusätzlich steht allen Bewohnerinnen und Bewohnern ein grosszügiger Co-Living-Bereich zur Verfügung.Die gezeigten Bilder stammen aus verschiedenen City Pop Apartments und zeigen mehrere Varianten. Sie vermitteln einen repräsentativen Eindruck des Gebäudes, zeigen aber nicht zwangsläufig das Apartment, das Sie buchen. Die Möblierung ist in allen Einheiten identisch, Grundriss und Grösse können je nach gebuchtem Apartmenttyp variieren.Wenn Sie Fragen haben oder weitere Informationen benötigen, zögern Sie bitte nicht, uns unter contact.ch@citypop.com zu kontaktieren. Unser Team steht Ihnen gerne zur Verfügung.____________________________________________________________ENCity Pop - The flexible solution for short and long stays that makes you feel at home.We offer centrally located apartments at Merkurstrasse 1 in St. Gallen, ranging from 23 to 70 square meters. Starting at 340 CHF/week, you can choose from various Pop types.To book your apartment, simply download our app: • For iOS, search for City Pop in the App Store. • For Android, search for City Pop in the Google Play Store. Once the app is installed, create an account and navigate to the search section. Follow these steps: • Select "Search and Book Now!" • Choose St. Gallen as your city • Set your desired check-in and check-out dates The apartments are fully equipped, including: • Kitchen, living room, bedroom, and bathroom • Complete kitchen inventory (plates, glasses, pots, etc.) • Sleeping area and bathroom (with towel set) • All utilities included • Wi-Fi and Smart TV City Pop apartments can be booked for a minimum stay of four weeks. A range of standard and additional services is available and can be activated directly in the City Pop app: • Private parking space • Cleaning service (weekly or every two weeks) • Storage room • Laundry room (self-service, bookable machines) These services are bookable via the app at an additional cost.Residents also have access to a spacious shared co-living area.The images shown are from various City Pop apartments and represent several variants. They give a representative impression of the building, but do not necessarily show the apartment you will be booking. Furnishings are identical across all units; layout and size may vary depending on the apartment type booked.If you have any questions or need further information, please do not hesitate to contact us at contact.ch@citypop.com. Our team is here to assist you.

  • Vue
  • Ascenseur
  • Garage
  • +1
Durée du trajet
-
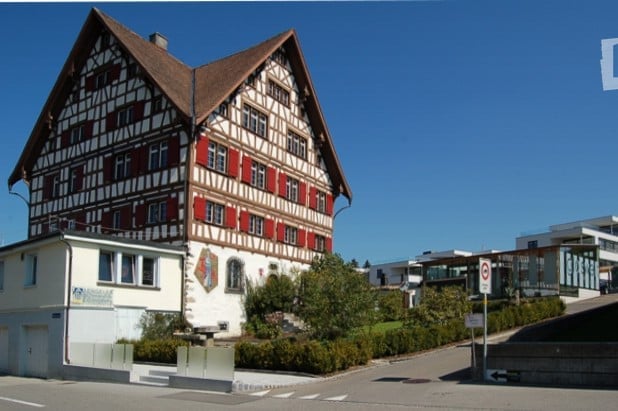
  • Traditional Swiss-style building with a steeply pitched roof, exposed wooden beams, and red shutters. The structure is two stories with multiple windows and a small balcony on the upper level.
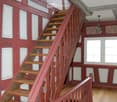
  • A wooden staircase with red-painted railings and white paneling on the walls, leading up to a higher level. The hallway has wooden flooring and a chandelier hanging from the ceiling.
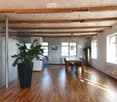
  • Open-plan dining area with wooden flooring, exposed wooden beams, large windows, dining table with chairs, and a tall potted plant.
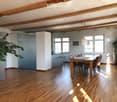
  • Open-plan living and dining area with wooden floors, exposed wooden beams, large windows, a dining table with chairs, bar stools, and pendant lighting.
  • Dining area with wooden floor, modern pendant lights, dining table with chairs, and a plant in the corner.
  • {"type": "Kitchen", "objects": ["stool", "stool", "blender", "faucet", "bottle", "bottle", "bottle", "bottle", "bottle", "bottle", "bottle", "bottle", "bottle", "bottle", "bottle", "bottle", "bottle", "bottle", "bottle", "bottle", "bottle", "bottle", "bot
  • Bright living room with wooden floors, exposed wooden beams, large windows, and modern furniture including a sofa, chairs, a small table, and a tall plant in a pot.
  • Bright living room with wooden floors, large windows, a sofa, chairs, a coffee table, a television, and a plant in a pot.
  • An unfurnished room with wooden flooring, white walls, and a large window with a plant visible outside. The room features a modern glass partition and a black door.
  • Dining area with wooden table, chairs, pendant lights, and decorative items.
  • Modern bathroom with white tiled walls, a stacked washing machine and dryer, red cabinet, towel rack, and decorative items on the counter.
  • Modern bathroom with white tiled walls, dark grey tiled floor, large window, white sink, shower area with white curtain, and a wicker basket on the floor.
  • Bedroom with wooden floor, exposed wooden beams, a bed with purple bedding, two wicker baskets, and two picture frames on the wall.
  • A modern, multi-functional room with a desk area and a small bedroom. The desk features a chair, table, lamp, and plant. The bedroom area includes a bed with pillows and a framed picture on the wall.
  • A modern hallway with wooden flooring, white walls, and exposed wooden beams on the ceiling. Features include a black door frame, a light switch panel, and a glimpse of another room with a similar wooden floor.
  • A small, unfurnished room with wooden flooring, a window, a radiator, a small table with a wooden box, a chair, a desk with a lamp, and a plant.
  • Modern bathroom with white tiles, a toilet, a sink, a radiator, and a mirror. The sink has a modern design with a chrome faucet.
  • Modern bathroom with a white sink, chrome faucet, toilet, bathtub, and a large mirror above the sink. The walls are tiled in light gray, and the floor is dark gray.
  • Modern bathroom with white tiles, a toilet, double sink, mirror, and a wicker basket on the floor.
1 / 19
A wooden staircase with red-painted railings and white paneling on the walls, leading up to a higher level. The hallway has wooden flooring and a chandelier hanging from the ceiling.
Open-plan dining area with wooden flooring, exposed wooden beams, large windows, dining table with chairs, and a tall potted plant.
Open-plan living and dining area with wooden floors, exposed wooden beams, large windows, a dining table with chairs, bar stools, and pendant lighting.
4 pièces, 155m², CHF 2'160.–
Premium
Postplatz 9, 9204 Andwil SG

Appartement loft exclusif de 4 pièces dans un Riegelbau historique à Andwil SG

Charme historique rencontre vie moderne – avec une vue magnifiqueDans le monument emblématique d'Andwil, le Riegelbau impressionnant et historique de 1732, nous louons un appartement loft extraordinaire et spacieux de 4 pièces avec environ 155 m² d'espace de vie, disponible immédiatement ou sur arrangement.L'appartement combine le caractère spécial du bâtiment historique avec un concept de vie moderne et ouvert. Le cœur de l'appartement est la cuisine, le salon et la salle à manger spacieux, qui offrent beaucoup d'espace pour vivre, cuisiner et profiter. La vue magnifique souligne la qualité de vie spéciale.L'appartement offre : • environ 155 m² d'espace de vie, hauteur de plafond d'environ 2,4 m • cuisine/salon/salle à manger spacieux et ouvert • 2 chambres, l'une des chambres avec un antichambre supplémentaire, idéale comme dressing, bureau à domicile ou petit espace de travail • 2 salles de bain avec douche ou baignoire • lave-linge et sèche-linge propres dans l'appartement • grenier supplémentaire avec espace de stockage pratique • jardin cosy à usage partagé • emplacement central pour les transports en commun (arrêt de bus devant la maison), possibilités de shopping (SPAR Andwil / Migros Arnegg) La maison a une utilisation gérable et personnelle avec peu d'unités d'appartement et beaucoup de privacité. Au rez-de-chaussée se trouve l'entreprise artisanale traditionnelle Engeler AG Glaswelt.Un appartement spécial pour les personnes qui apprécient l'espace, l'individualité et le charme de l'architecture historique et qui veulent vivre de manière moderne en même temps.Loyer incluant les frais accessoires fixes CHF 2'160,00.Place de parking couverte CHF 100,00 et/ou place de parking extérieure CHF 50,00 peuvent être louées en plus.Le concept de vie est adapté à une personne seule ou à un ménage de 2 personnes.Les animaux de compagnie ne sont pas autorisés.Durée minimale du contrat : 1 anCaution du locataire : 2 mois de loyer sur un compte d'épargne de caution du locatairePrière de ne pas contacter les agents et les courtiers immobiliers.

Durée du trajet
-
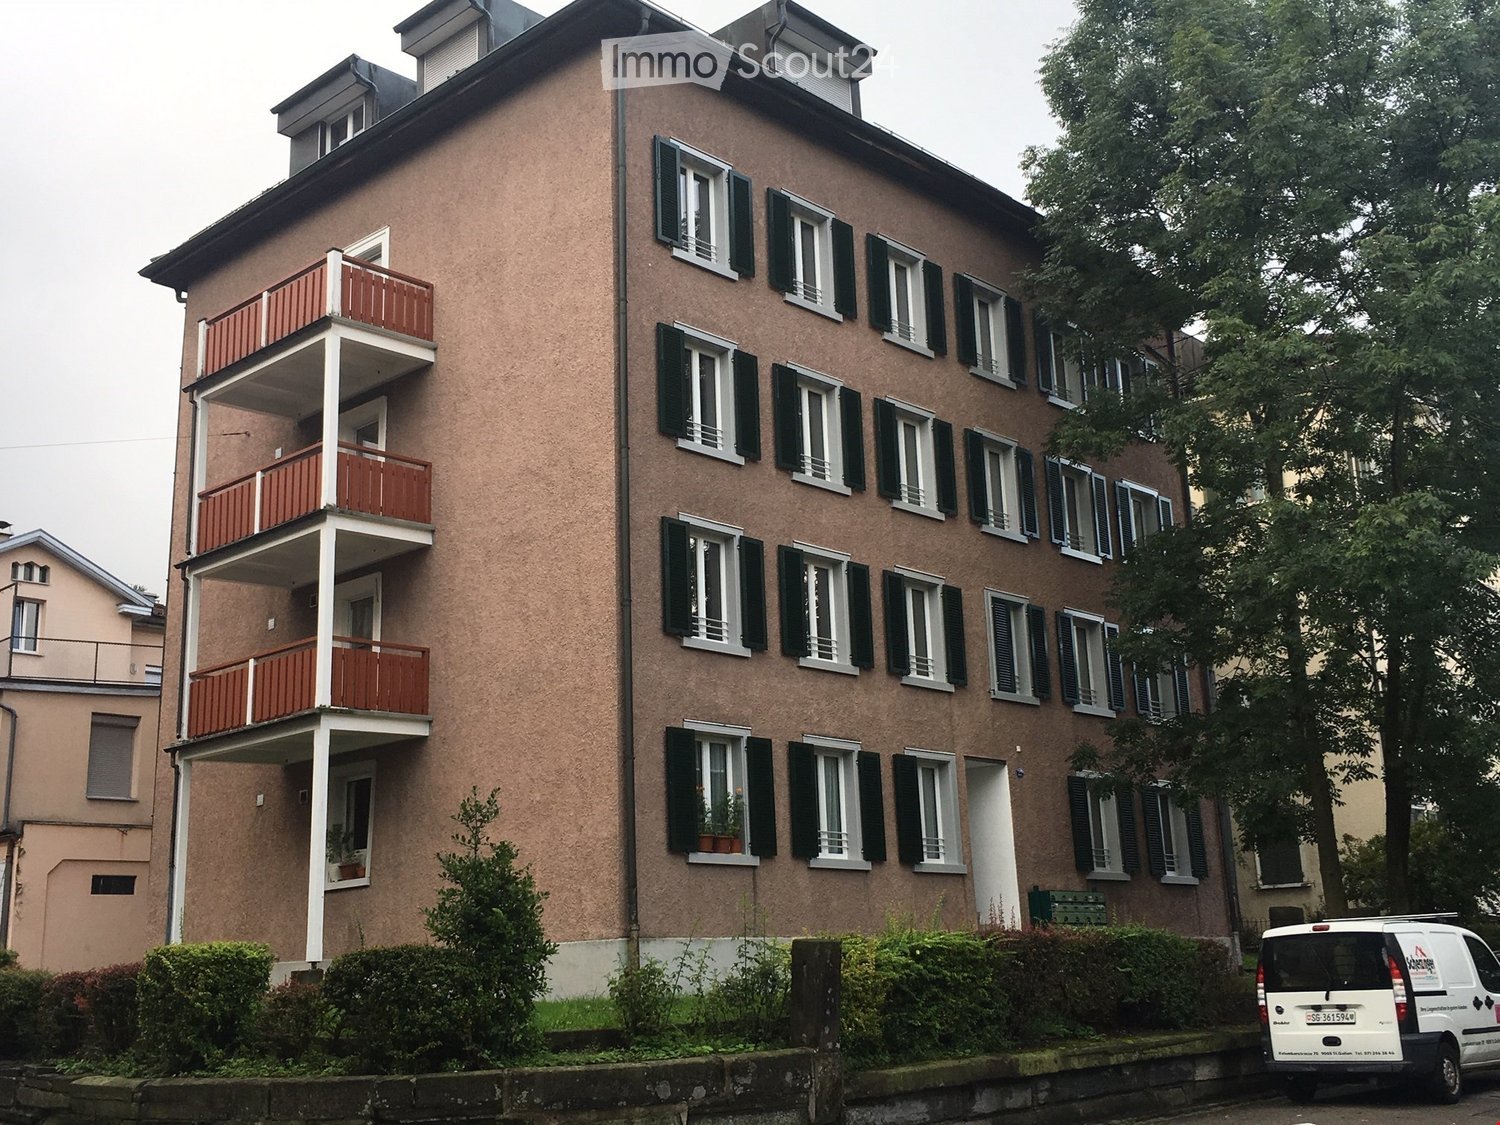
  • 5-story building, red balconies, multiple windows, brown walls, entrance door, plant pots on balconies
  • Empty room with wooden flooring, white walls, and two windows with metal frames. A radiator is visible under one window.
  • Empty room with light wooden flooring and white walls, featuring an open doorway leading to another space.
  • Empty hallway with wooden flooring, white walls, and open doors leading to other rooms.
  • Empty hallway with wooden flooring, white walls, and recessed ceiling lights. A radiator is mounted on the left wall, and a door leads to a balcony area visible at the end.
  • Empty room with wooden flooring, white walls, and a window with a radiator below it.
  • Modern kitchen with white cabinets, granite countertop, stainless steel sink, and a sliding glass door leading to a balcony.
  • Modern kitchen with white cabinets, stainless steel sink, and a view to a balcony.
  • Empty room with wooden flooring, white walls, and a large window with a view of the outside. There is a radiator below the window and a ceiling light fixture.
  • Empty room with wooden flooring, white walls, and a window with a radiator below it. The ceiling has a slanted design with a light fixture.
  • Modern bathroom with white tiled walls, a toilet, a sink with a mirror, a bathtub, and a radiator. The door to the adjacent room is open, revealing a wooden floor.
  • Empty hallway with wooden flooring, white walls, and a white cabinet. There is a wooden door at the end of the hallway and a glass door leading to another room.
  • Modern kitchen with a white Siemens refrigerator, open with multiple shelves and compartments, integrated into light wood cabinetry.
  • an empty room with a window and wooden floor
  • A laundry room with a window, two washing machines, and a sink.
  • empty room, white walls, grey floor, laundry drying rack, white ceiling
1 / 16
Empty room with wooden flooring, white walls, and two windows with metal frames. A radiator is visible under one window.
Empty room with light wooden flooring and white walls, featuring an open doorway leading to another space.
Empty hallway with wooden flooring, white walls, and open doors leading to other rooms.
4.5 pièces, 65m², CHF 1'420.–
Premium
Konkordiastrasse 22, 9000 St. Gallen

Appartement 4,5 pièces à Linsebühl, calme, balcon, 5 minutes à pied du centre-ville

Cet appartement 4,5 pièces dans le quartier calme et tendance de Linsebühl est disponible à la location immédiatement. Emplacement au calme (zone 20 km/h), mais à 5 minutes à pied du centre-ville ou des hôpitaux.3 minutes à l'arrêt de bus, près de PHW, théâtre et hôpital cantonal. Trois crèches ou jardins d'enfants dans un rayon de 50 mètres.L'appartement a été rénové en 2022 avec de nouveaux parquets en bois, des murs peints et de nouvelles installations électriques. Une nouvelle salle de bain, de nouvelles fenêtres et des volets ont été installés en 2020.Balcon cosy, grand réfrigérateur. Surface habitable d'environ 65 m2 estimée, voir plan d'étage dans les photos.Idéal pour les étudiants, les employés des hôpitaux ou les familles.Le plan d'étage de cet appartement au 3e étage vous offre :- des pièces pratiquement séparées- un espace repas avec meubles de cuisine- un lave-vaisselle- une salle de bain/WC- des parquets en bois- un local de stockage séparé dans l'escalier (voir photo)- un compartiment de cave- une buanderie commune avec lave-linge et sèche-linge ainsi qu'une pièce de séchage séparée pour usage partagé.Plan d'étage disponible en téléchargement (voir ci-dessous)La 4e pièce à côté de la salle de bain est très petite et convient comme bureau ou pièce de stockage. Idéal pour le télétravail.L'appartement peut être visité immédiatement.Le dépôt de garantie est de 2 800 Fr. plus 50 Fr. de frais bancaires.Les intéressés sont invités à laisser leurs coordonnées dans l'annonce Immoscout.

Durée du trajet
-
  • Empty attic space with wooden flooring, white walls, and a staircase leading upwards. A black wood-burning stove is positioned against the wall.
  • Aerial view of a residential area with multiple buildings, red-tiled roofs, green spaces, and a swimming pool in the foreground.
  • Bright hallway with wooden flooring, white walls, and a modern black wood-burning stove. A wooden staircase with a metal railing leads upwards.
  • Modern kitchen with light-colored cabinets, wooden flooring, and a small staircase leading upwards.
  • Modern kitchen with light-colored cabinets, wooden flooring, and a sink with a faucet.
  • Modern room with light wooden flooring, white cabinetry, built-in oven, staircase leading upwards, and a central black wood-burning stove.
  • Bright, empty attic room with wooden flooring, white walls, and a modern black wood-burning stove with a chimney. Large windows allow natural light to fill the space.
  • Empty hallway with light wooden flooring and white walls, featuring two closed doors and a visible electrical outlet.
  • Empty hallway with light wooden flooring, white walls, and multiple doors leading to other rooms.
  • Wooden staircase with light-colored steps and a wooden handrail, set against white walls and a wooden floor.
  • Modern bathroom with a white sink, faucet, toilet, and stacked Siemens washing machine and dryer unit.
  • Modern bathroom with a glass-enclosed shower, a white sink with a modern faucet, a large mirror, and a built-in cabinet.
  • Empty room with wooden flooring and white walls, featuring two open doorways leading to adjacent spaces.
  • Empty attic space with wooden flooring, slanted ceilings, and a small window letting in natural light.
  • Empty attic space with wooden flooring, white walls, and a small window allowing natural light.
  • Empty room with light wooden flooring and white walls, featuring a closed white sliding door leading to another room.
  • Wooden deck with green metal railings, offering a scenic view of a town and surrounding hills.
  • Wooden deck with green metal railing, overlooking a town with red-tiled roofs and distant hills.
  • Modern balcony with grey tiled floor, white walls, and a large skylight offering a scenic view of greenery and houses.
  • Close-up view of a wooden staircase with turned balusters and a carpeted stair tread, leading upwards.
  • Carpeted staircase with wooden handrail and balusters, white walls, and closed doors at the end of the hallway.
  • Empty hallway with a sliding glass door leading to a balcony area, carpeted floor, white walls, and a smoke alarm on the wall.
1 / 22
Aerial view of a residential area with multiple buildings, red-tiled roofs, green spaces, and a swimming pool in the foreground.
Bright hallway with wooden flooring, white walls, and a modern black wood-burning stove. A wooden staircase with a metal railing leads upwards.
Modern kitchen with light-colored cabinets, wooden flooring, and a small staircase leading upwards.
3.5 pièces, 75m², CHF 2'650.–
Premium
Dürrenmattstrasse 38, 9000 St. Gallen

Habitation en attique exclusive avec ascenseur privé et terrasse panoramique – Première occupation après rénovation de base

Habitation en attique exclusive avec ascenseur privé et terrasse panoramique – Première occupation après rénovation de baseDans un emplacement calme et préféré sur Dürrenmattstrasse 38 à St. Gallen, cet appartement d'attique exceptionnel de 3,5 pièces avec un confort de vie élevé, beaucoup d'intimité et une vue imprenable attend. Il s'agit d'une première occupation après une rénovation de base complète de l'immeuble, où l'accent a été mis sur la qualité, le confort et le style de vie moderne.L'arrivée est déjà quelque chose de spécial : l'ascenseur vous emmène directement et exclusivement à l'appartement. Le vaste espace de vie et de repas avec une cheminée élégante crée une atmosphère de vie agréable et offre un accès direct au balcon. La cuisine moderne et de haute qualité convainc par son grand espace de travail et de stockage et ne laisse aucun désir insatisfait.Un autre point fort est la terrasse privée sur le toit avec un accès direct depuis l'appartement. Ici, vous pouvez profiter d'une vue panoramique spectaculaire à 360 degrés sur la ville de St. Gallen et le paysage environnant – l'endroit idéal pour des heures détendues, des soirées sociales ou des couchers de soleil inoubliables.L'aménagement intérieur de haute qualité souligne le caractère exclusif de l'appartement. Le parquet en chêne noble offre une atmosphère de vie chaude, tandis que la cellule humide moderne avec une douche spacieuse et accessible offre le plus grand confort. Une machine à laver et un sèche-linge privés dans l'appartement complètent l'offre attractive.Points forts en un coup d'œil : • Première occupation après rénovation de base complète • Appartement d'attique exclusif de 3,5 pièces • Accès ascenseur direct à l'appartement • Cuisine spacieuse et moderne • Espace de vie et de repas lumineux avec cheminée • Balcon couvert de 3,5m2 adjacent à la salle de séjour • Terrasse privée sur le toit de 30m2 avec accès direct • Vue unique à 360 degrés • Aménagement intérieur de haute qualité • Parquet en chêne dans les pièces de vie • Cellule humide moderne avec douche accessible • Machine à laver et sèche-linge privés • Emplacement de vie attractif et calme à St. Gallen Cet appartement d'attique spécial combine l'exclusivité, le confort et la vue à leur niveau le plus élevé. La première occupation après la rénovation de base complète vous offre l'occasion rare d'occuper un foyer pratiquement neuf dans un emplacement de vie très demandé. Réservez un rendez-vous de visite aujourd'hui et convainquez-vous vous-même de cette offre de vie exceptionnelle.

Durée du trajet
-
1 / 14
10 pièces, 308m², Prix sur demande
Premium
9000 St. Gallen

Villa historique avec charme unique au cœur du Toggenburg

Villa Sonnenhof vous attend comme une maison de résidence exceptionnelle avec un charme historique et un caractère unique. La propriété, construite en 1926 et soigneusement rénovée en 2018, combine un style de vie élégant avec la paix et la proximité avec la nature du Toggenburg supérieur.308 m² d'espace de vie et une surface totale d'environ 370 m², la villa offre dix pièces, un appartement, ainsi que des espaces extérieurs spacieux avec deux terrasses et un jardin vaste. La situation légèrement surélevée et protégée offre une belle vue sur le paysage du Toggenburg et combine un niveau élevé d'intimité avec de courtes promenades jusqu'au village. Les installations commerciales, les écoles, la gare, ainsi que diverses activités de loisirs et de détente sont situées à proximité immédiate.Caractéristiques particulières : • Villa historique unique • Propriété protégée par le patrimoine historique • Conception intérieure préservée à l'origine • Détails historiques magnifiques • Matériau de construction très bien préservé • Jardin spacieux et mature • Deux terrasses • Appartement • Accès privé avec entrée • Cinq places de parking extérieures • Situation calme et privilégiée • Soigneusement rénové (2018) Nous serons ravis de vous fournir des informations supplémentaires sur demande et nous nous réjouissons de votre contact !

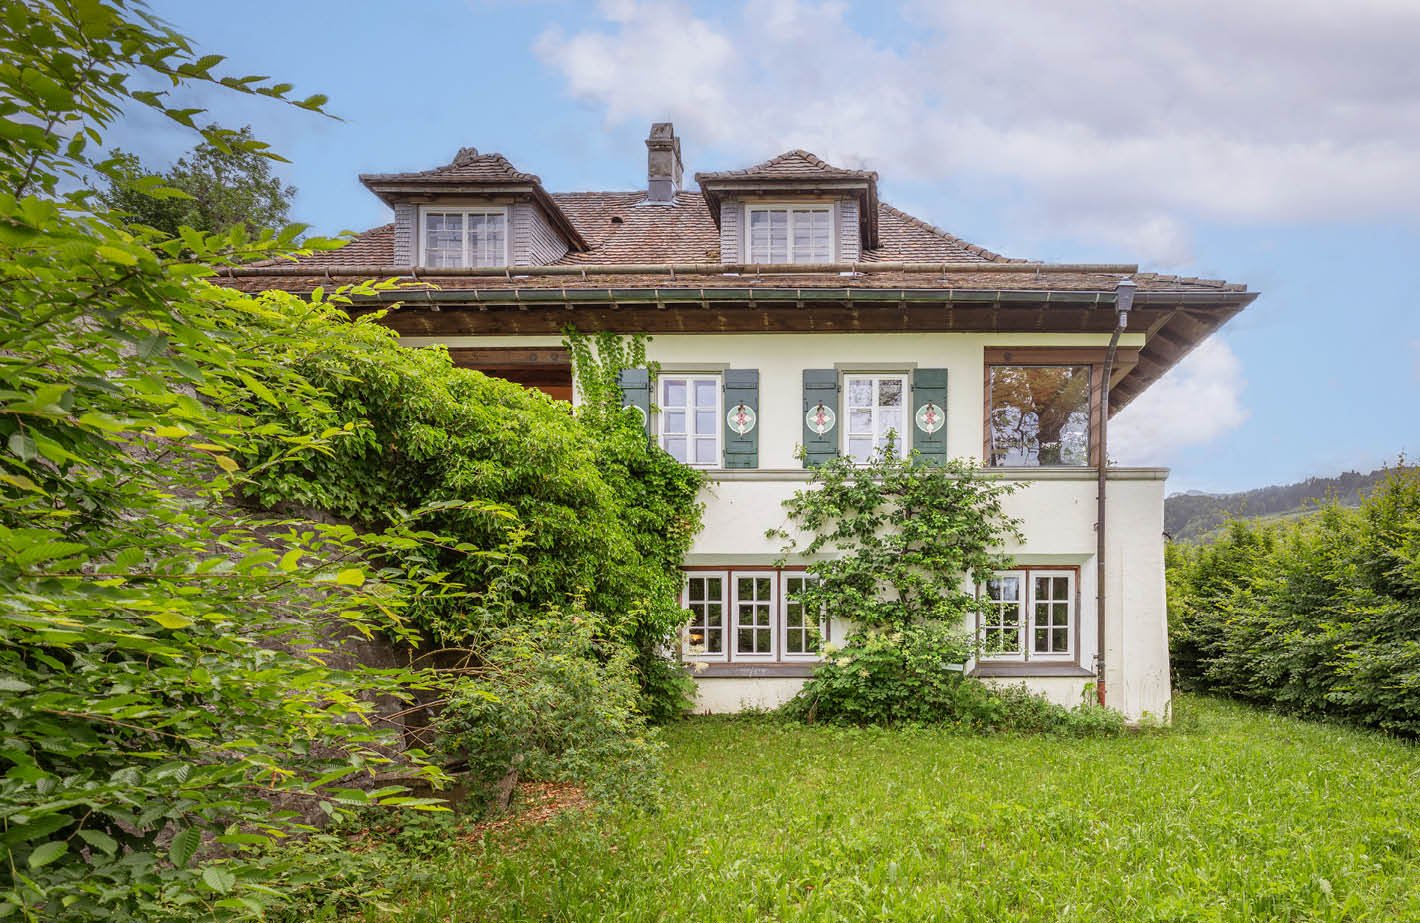
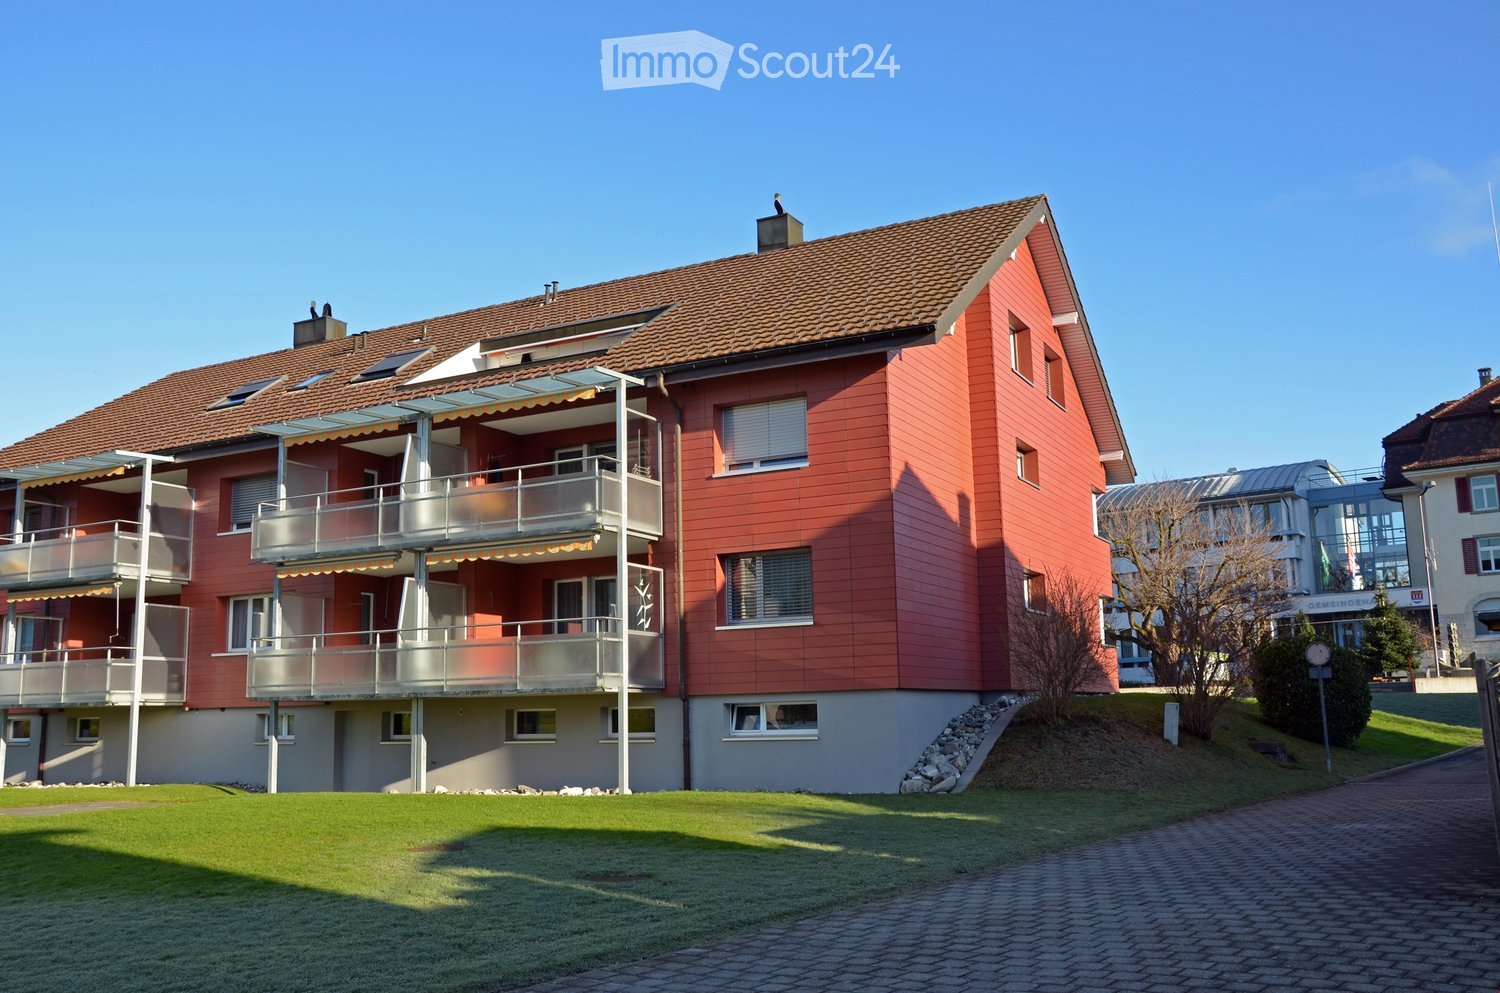
  • red building with several balconies, gray walls, brown roof, brick ground, garden in front
  • A red brick apartment building with brown roof, multiple windows, balconies, and chimneys.
  • modern kitchen with white cabinets, black countertop, integrated oven and stove, stainless steel sink, view to the outside
  • empty room, wooden floor, large window, sliding door leading to balcony
  • balcony, metal railings, view of a well-maintained grassy area and neighboring houses
  • Empty room with hardwood floors, white walls, double doors leading to a balcony with a glass wall.
  • large windows, balcony, wooden floor, white walls, blank room
  • Living room with a central fireplace, wooden mantel, and various decorative items including a giraffe figurine, candles, and vases.
  • Bathroom with two sinks, a bathtub, a toilet, a mirror, and two windows
  • Dual sinks, large mirror, shower, tiled floor, modern fixtures
  • Bathroom with bathtub, shower, toilet, and sink.
  • empty room, white walls, wooden floor, window, view of outside
  • An empty room with white walls and wooden floor. It has an open door leading to another room with a window. The room has light switches and outlets on the wall. There is a hallway behind the open door, leading to a room with another window.
  • Empty hallway with wooden floor, white walls, and built-in wardrobes
  • empty room, white walls, wooden floor, large window
  • empty room with hardwood floor, white walls, two windows
  • An empty room with white walls, a tiled floor, a white door, a light switch, and two open doors with one revealing a tiled wall.
  • A small bathroom with white tile, tiled walls with floral patterns, a toilet, a white sink with a faucet, and a mirror.
  • Balcony with railings, view of a road, apartment building, meadow, trees, plants, street light, sign, parking sign, shelter, street
  • Large red residential building with balconies, two floors, with underground garage
1 / 20
4.5 pièces, 112m², CHF 1'990.–
Top
Dottenwilerstrasse 5, 9300 Wittenbach

Maison accueillante pour la FAMILLE ? Appartement avec ambiance dans une maison de 7 familles à emplacement optimal !

L'appartement au rez-de-chaussée supérieur pour les amateurs de calme, qui apprécient la proximité de la ville et du lac de Constance.L'APPARTEMENT SERA ENTIEREMENT RENOVE AVANT OCCUPATION (remplacement du tapis par du parquet, travaux de peinture), y compris les salles de bains (nouveau double évier avec meuble sous-evier dans la salle de bain, cloison de douche, armoires à miroirs, etc.) comme indiqué sur les photos.Points forts :- appartement lumineux avec grand espace de vie et de repas- air chaud - cheminée- deux nombreuses armoires encastrées- salle de bain avec meubles de bijou et double évier, douche et baignoire- toilettes séparées- connexion à la fibre optique- 2 balcons, dont un grand balcon sud-ouest (14 m2) avec soleil de midi et de soir- chauffage écologique - chauffage urbain- buanderie avec 2 séchoirs séparés- grand local à vélos- faibles frais accessoires puisqu'il n'y a pas d'ascenseur- garage individuel (120.- Fr./mois)- place de parking non couverte (45.- Fr./mois)Une visite vaut la peine, appelez-moi à tout moment pour organiser une visite au 079 414 53 63 !La propriété est située au centre et au calme à Wittenbach. L'arrêt de bus de la VBSG n° 3/4 St-Gall - gare de Wittenbach est situé devant la maison, la gare (ligne Romanshorn - St-Gall) est à 5 minutes à pied.À distance de marche de la piscine intérieure et extérieure ainsi que des installations sportives.

Durée du trajet
-
1 / 11
4.5 pièces, 100m², CHF 1'930.–
Top
Rorschacherstrasse 234, 9016 St.Gallen

Appartement charmant avec balcon à Neudorf

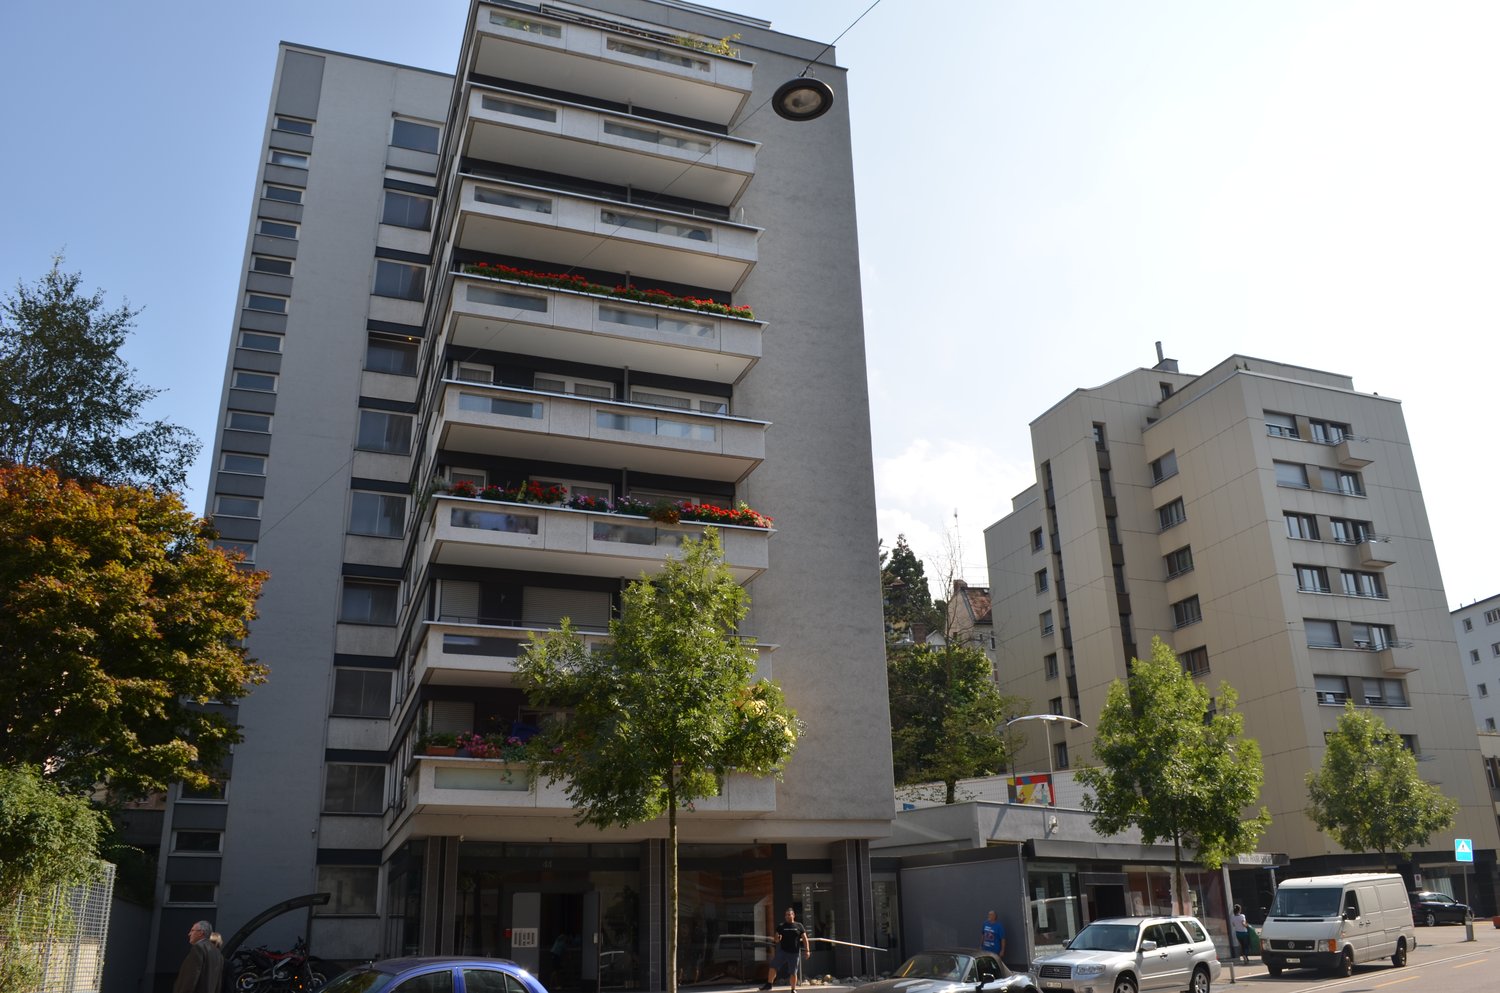
Êtes-vous à la recherche d'un appartement charmant de 4,5 pièces à l'est de la ville de St. Gallen?Cet appartement lumineux convainc par les avantages suivants:- cuisine spacieuse avec lave-vaisselle, four, cuisinière en verre céramique, réfrigérateur et suffisamment d'espace de stockage pour vos ustensiles de cuisine- tout l'appartement (hors cuisine et salle de bain) avec sol en stratifié- entrée avec penderie- salle de bain avec double lavabo, armoire à glace, toilettes, baignoire et une fenêtre- toilettes séparées avec lavabo, armoire à glace et une fenêtre- beau balcon pour des soirées d'été agréables- propre local de stockage en cave- ascenseur dans la maisonSi nécessaire, un emplacement de parking dans le garage souterrain peut être loué pour CHF 120,00 par mois.Le quartier de Neudorf offre tout ce dont vous avez besoin pour la vie quotidienne - des installations de shopping, des restaurants, des écoles et des connexions de transport en commun sont à proximité immédiate. L'arrêt de bus est situé directement en face de la maison et la connexion à l'autoroute de la ville peut être atteinte en quelques minutes.Nous avons suscité votre intérêt? Alors n'hésitez pas à nous contacter. Nous nous réjouissons de votre demande de contact!Les photos sont des photos de modèle, qui ne représentent que le standard de construction et peuvent donc différer légèrement de l'objet de location.

Durée du trajet
-
  • Modern kitchen with light-colored cabinets, a black countertop, and a wooden floor. The kitchen features a sink, oven, and ample storage space.
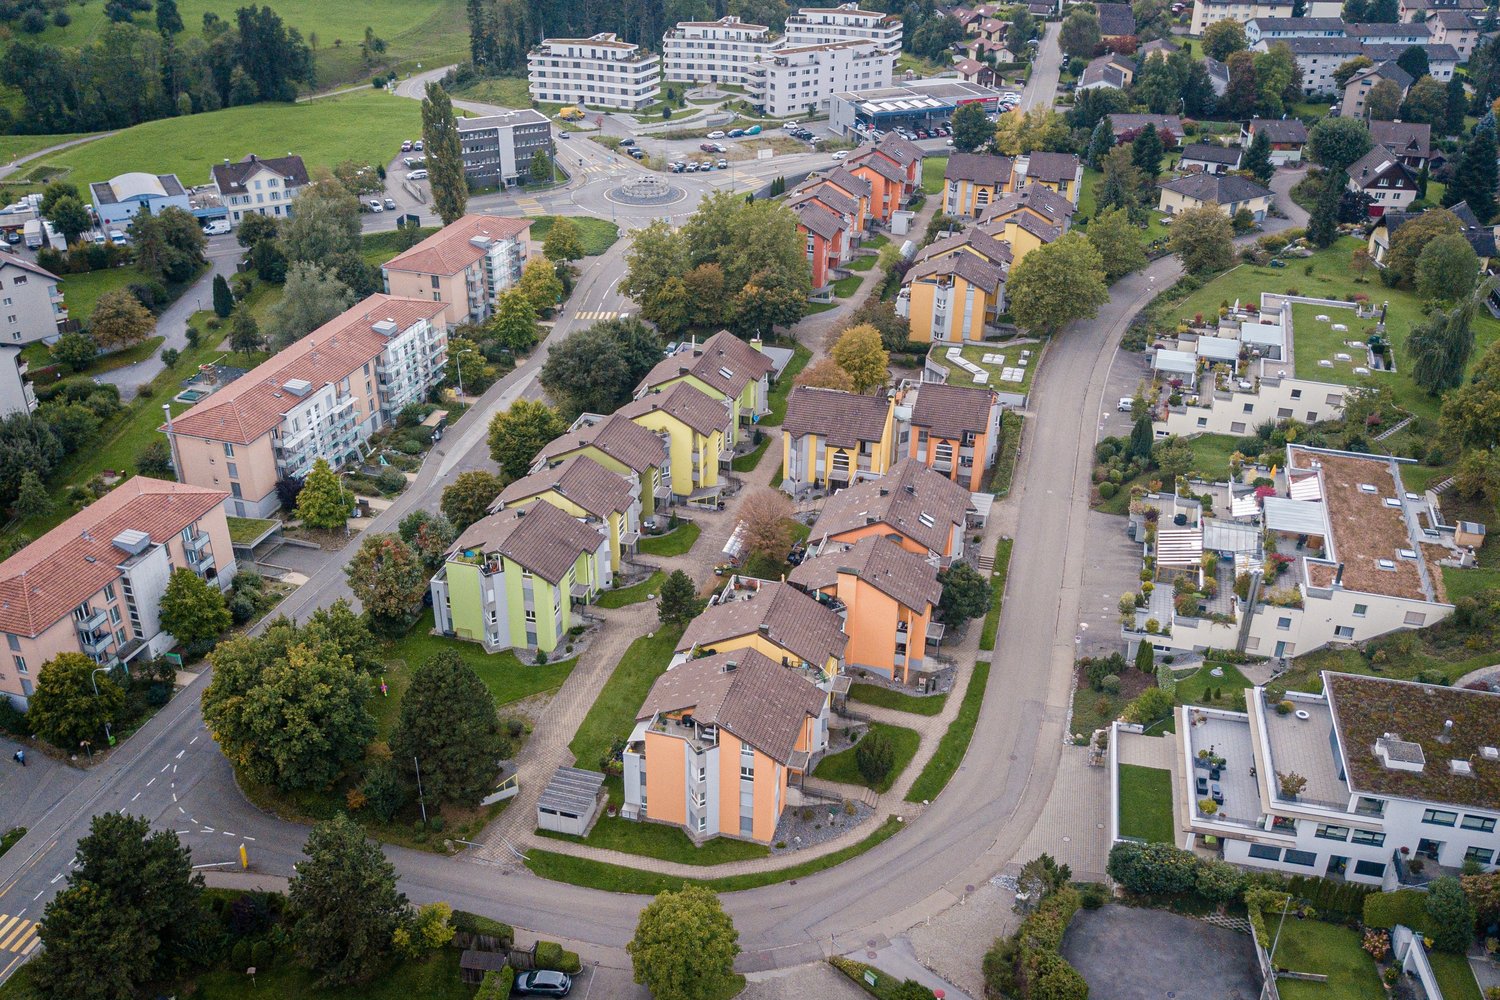
  • A row of colorful residential buildings with multiple stories, featuring balconies, windows, and a mix of architectural styles.
  • Empty room with light wooden flooring, white walls, and a small kitchen area with a sink and cabinets. Large windows and a door leading to a balcony or outdoor area are visible.
  • Empty room with light wooden flooring, white walls, and built-in storage units including a tall cabinet and a set of drawers.
  • Modern bathroom with beige tiles, a toilet, a sink with a faucet, a shower with a handheld sprayer, a mirror, and a towel rack.
  • Modern bathroom with beige tiles, a toilet, a sink with a modern faucet, a glass-enclosed shower area, and a towel ring.
  • Empty room with wooden flooring, white walls, and a window with a view of a building outside. The room features built-in cabinets with handles on the left side.
  • Empty hallway with light-colored walls, wooden flooring, and built-in storage cabinets. The hallway leads to an open area with a glass door to the outside.
  • Balcony with metal railing overlooking a residential area with multiple buildings and parked cars.
  • Balcony overlooking a cityscape with multiple residential buildings, metal railing, and parked cars below.
  • A white washing machine is installed in a built-in cabinet with wooden flooring.
1 / 11
2.5 pièces, 48m², CHF 1'540.–
Top
Sankt Jakob-Strasse 46C, 9000 St. Gallen

Vivre près de la vieille ville et de l'hôpital cantonal

Dans un emplacement attractif et central, à environ 300 mètres de la vieille ville de St-Gall et à 500 mètres de l'hôpital cantonal, nous louons un appartement de 2,5 pièces de haute qualité, rénové.L'appartement, disponible à partir du 1er novembre, est situé au 3e étage et combine le confort de vie moderne avec un excellent emplacement. Un point fort particulier est le balcon spacieux, où vous pouvez profiter du soleil de l'après-midi jusqu'aux premières heures du soir.Lors de la rénovation complète, une grande importance a été accordée aux matériaux de haute qualité, au confort contemporain et à une atmosphère de vie agréable. Le bâtiment est maintenant chauffé par le chauffage urbain. La distribution de chaleur est réalisée de manière confortable via le chauffage par le sol dans l'appartement.Le confort de vie suivant vous attend : • Balcon spacieux avec soleil de l'après-midi et du soir • Placard encastré dans le hall d'entrée • Placard encastré dans la chambre à coucher • Chauffage par le sol • Cuisine moderne et ouverte avec comptoir en pierre naturelle • Armoires de cuisine avec éclairage sous-jacent intégré • Réfrigérateur avec compartiment congélateur • Cuisinière en céramique et four • Lave-vaisselle • Parquet en chêne de haute qualité • Salle de bain spacieuse avec douche à l'italienne • Stores électriques • Lave-linge et sèche-linge privés directement dans l'appartement À proximité du centre et à distances courtes pour profiterL'emplacement offre une excellente combinaison de vie urbaine et d'accessibilité optimale. L'arrêt de bus le plus proche est à environ 50 mètres.Vous pouvez facilement rejoindre la vieille ville de St-Gall à pied en environ 300 mètres. L'hôpital cantonal de St-Gall est à environ 500 mètres, et l'Université de St-Gall est également à proximité, à environ 650 mètres.La connexion à l'autoroute A1 est également rapidement accessible.Options de stationnementUn nombre limité de places de stationnement est disponible sur la propriété. Une place de stationnement peut être louée pour 100 CHF supplémentaires par mois, sous réserve de disponibilité.Visite et contactNous serions ravis de vous montrer cet appartement attractif en personne et de vous guider à travers les locaux.Nous nous réjouissons de votre contact au 079 445 02 60 ou par courriel à mb@casaswissimmo.ch et sommes à votre disposition pour organiser un rendez-vous de visite.

Durée du trajet
-

Propriétés suggérées sur base des résultats de ta recherche

Autres objets intéressants