











Filtres rapides pour ta recherche

Filtres Rapides

Nous te proposons des filtres rapides basés sur les filtres les plus utilisés à cet endroit.

Grâce à ces filtres, tu peux améliorer ton expérience de recherche et découvrir de nouveaux biens intéressants selon tes préférences.

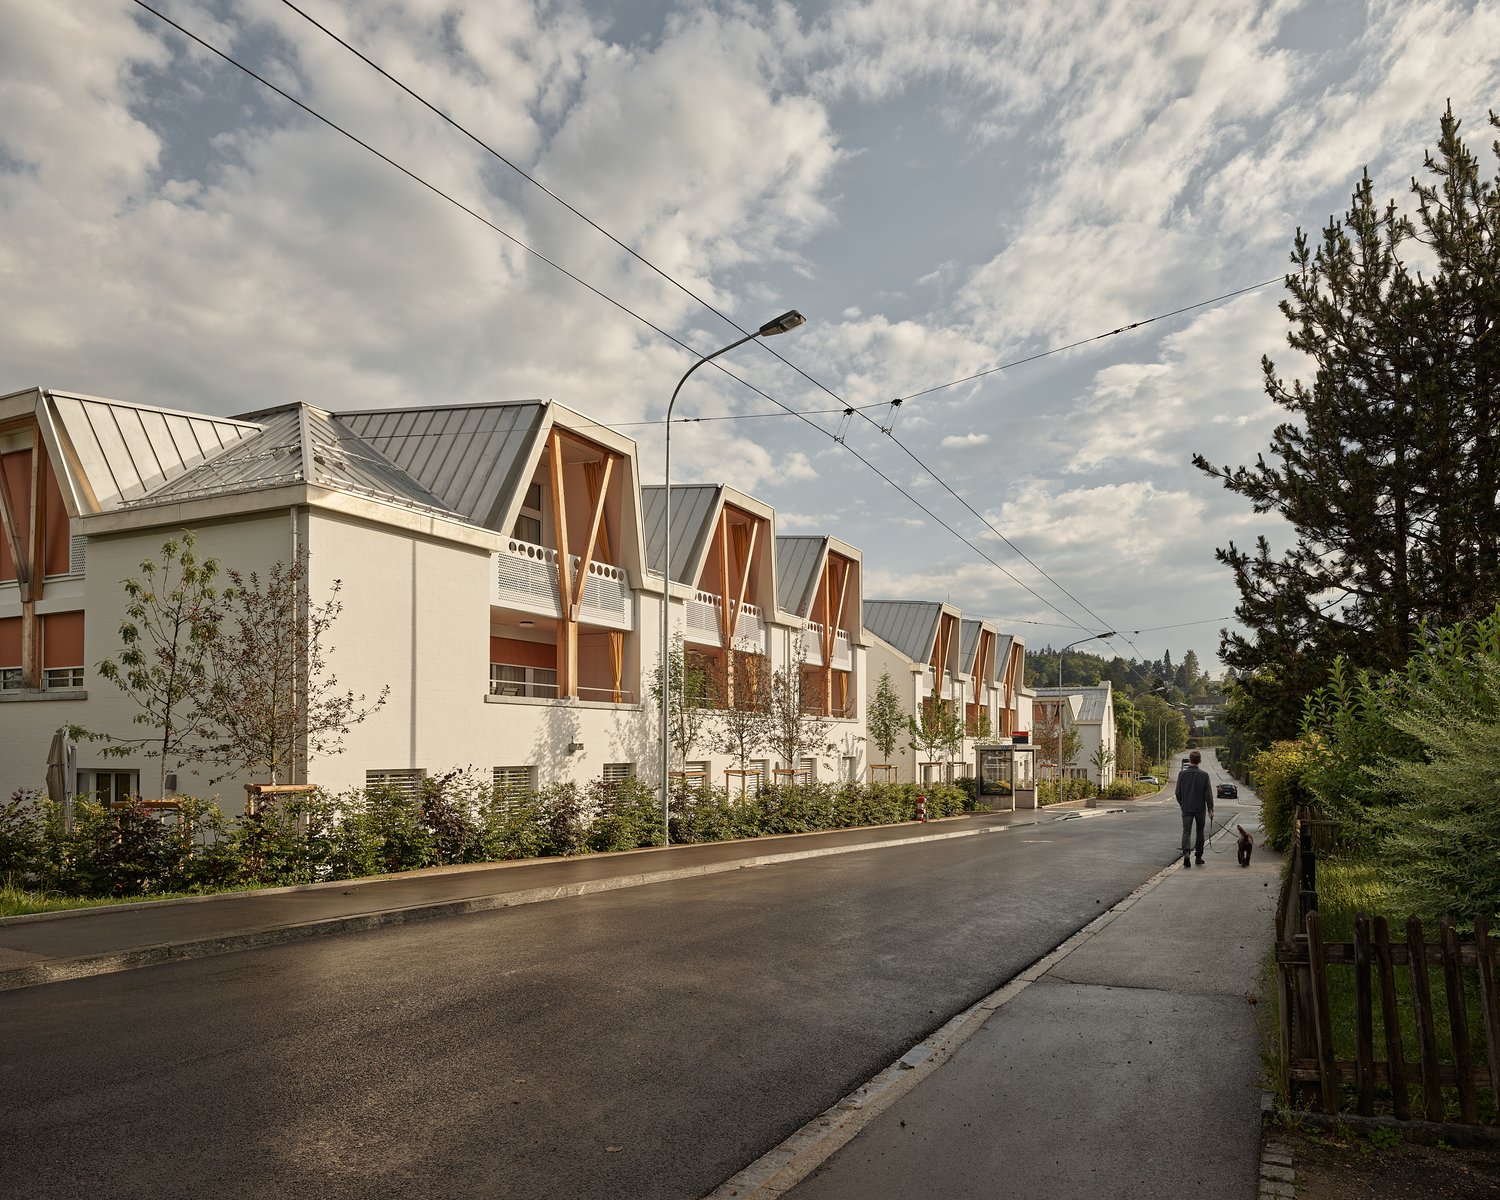
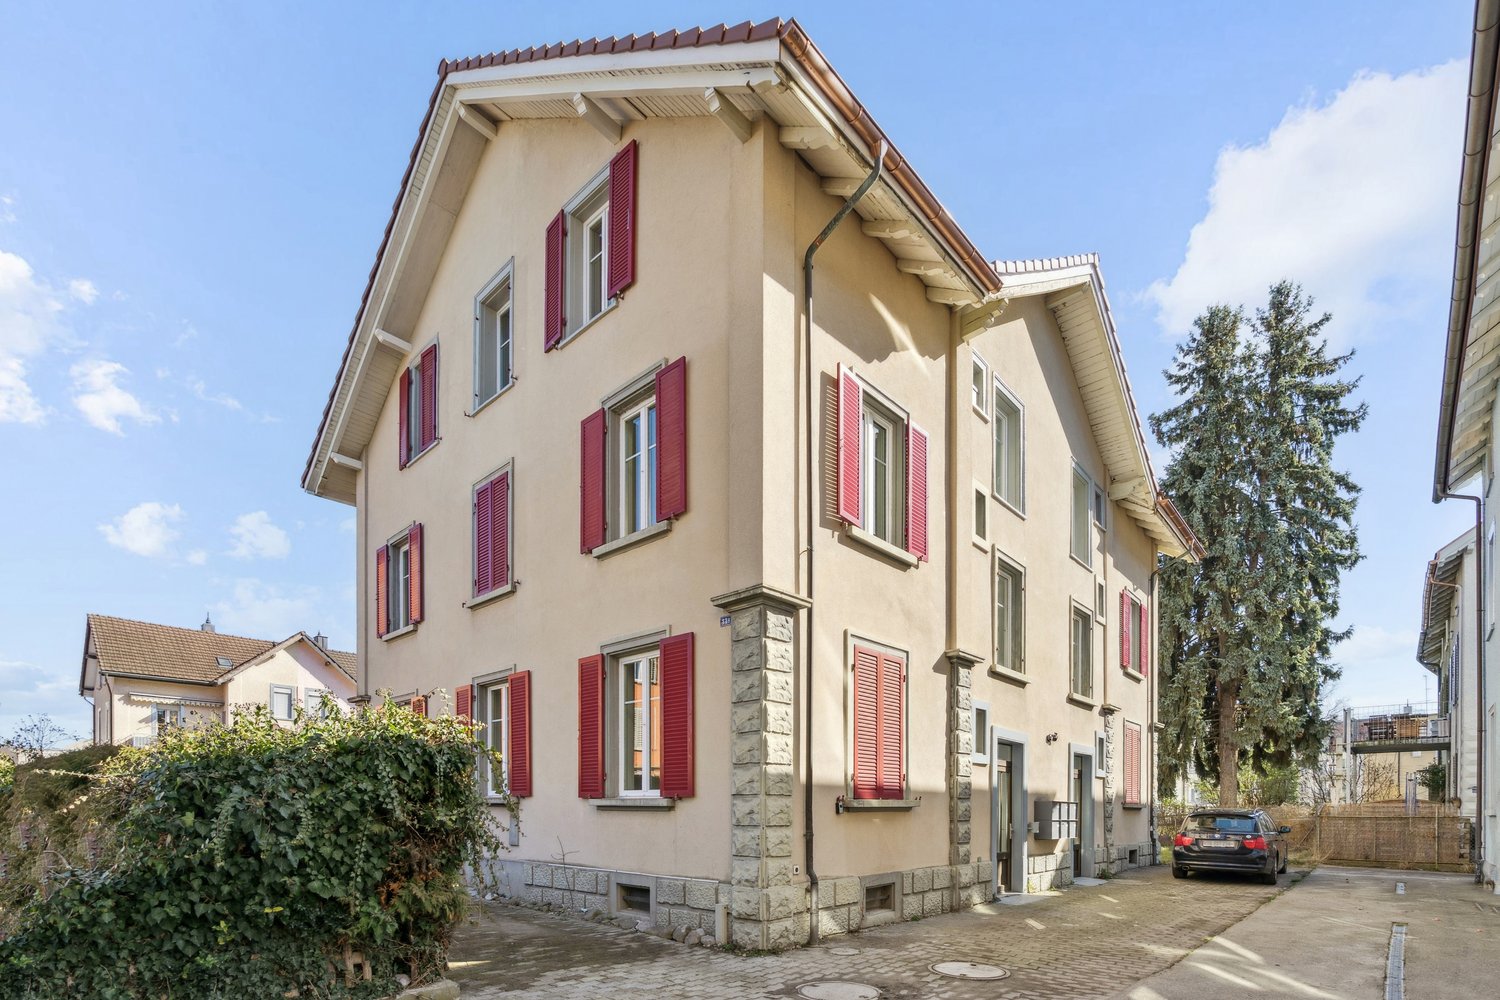
Rosenberg (St-Gall) - Louer un appartement nouvellement construit

Nous te recommandons d’élargir tes critères de recherche pour obtenir des résultats similaires. Les filtres actuels n’ont donné aucun résultat.

Si tu ne souhaites pas modifier les critères de recherche actuels, nous te recommandons de créer une alerte, afin d'être averti(e) lorsqu’il y aura des offres correspondantes.

D’autres objets dans ta zone de recherche élargie automatiquement
40 résultats - Rayon: + 10km
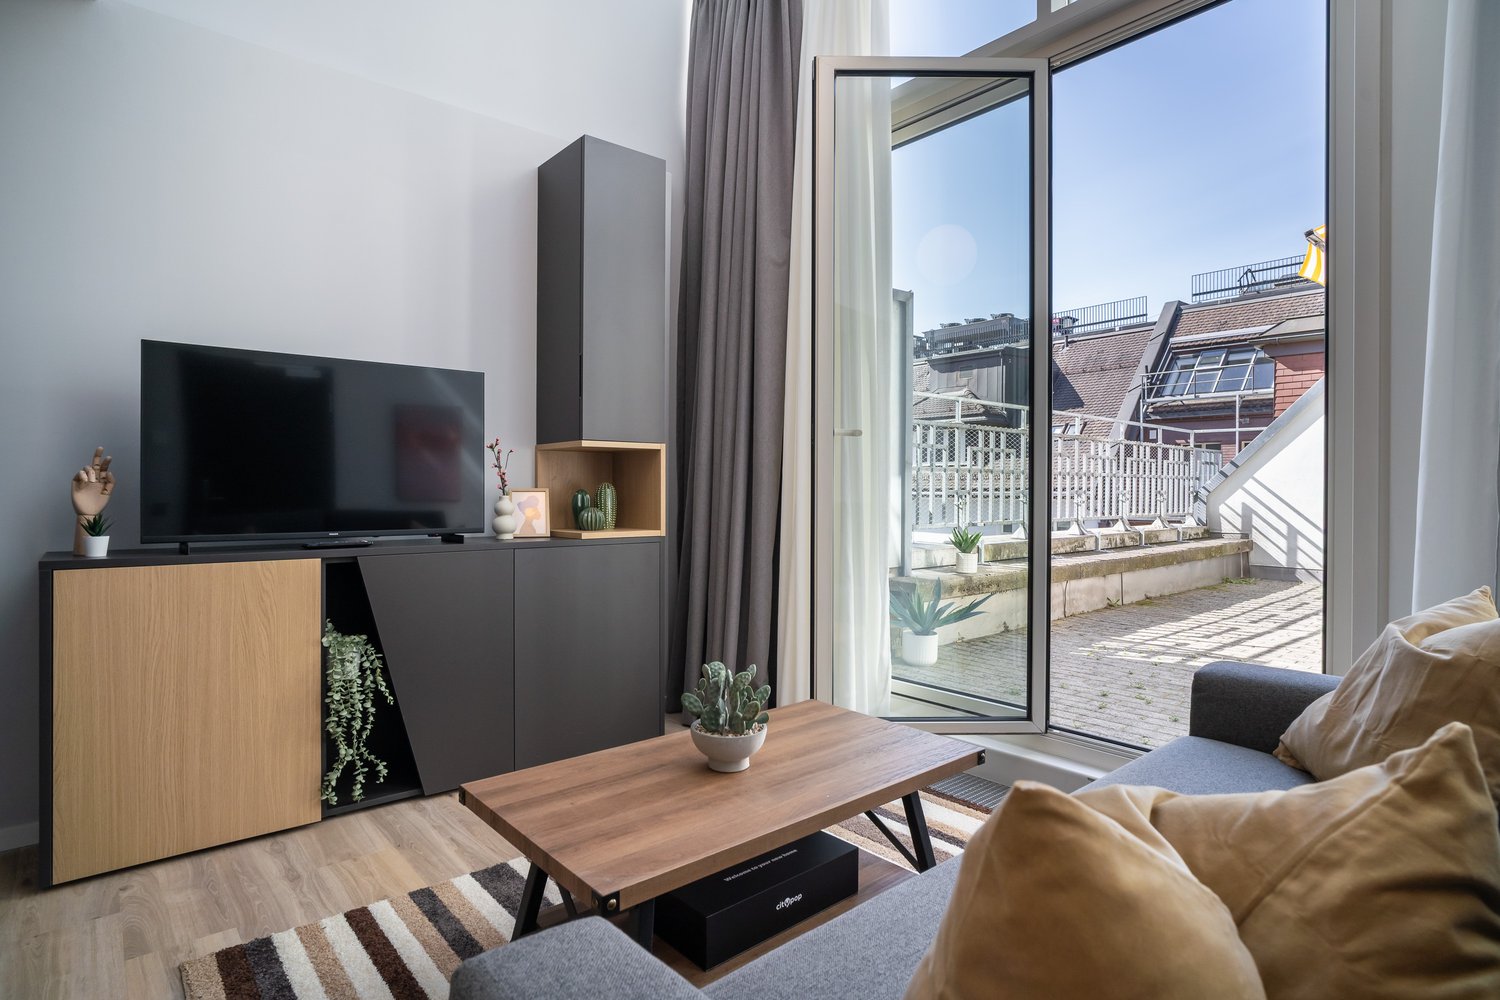
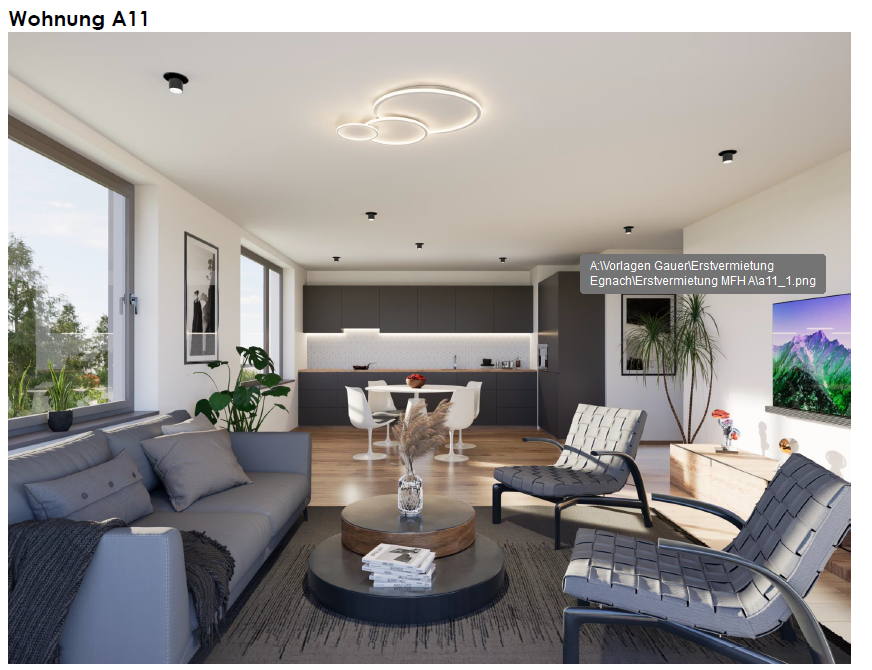
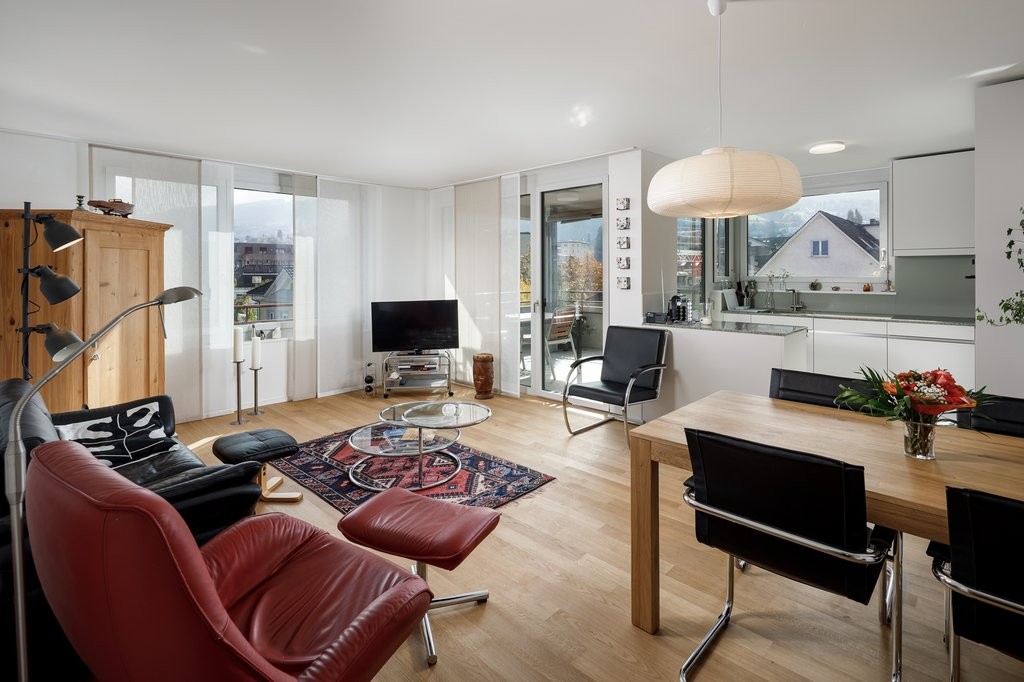
  • Modern living room with large windows, balcony, TV stand with storage, wooden coffee table, and potted plants
  • Multi-story office building with a modern, glass and steel facade. The building has a prominent Citypop logo displayed on the front. The windows are arranged in a symmetrical pattern, creating a sleek and contemporary architectural design.
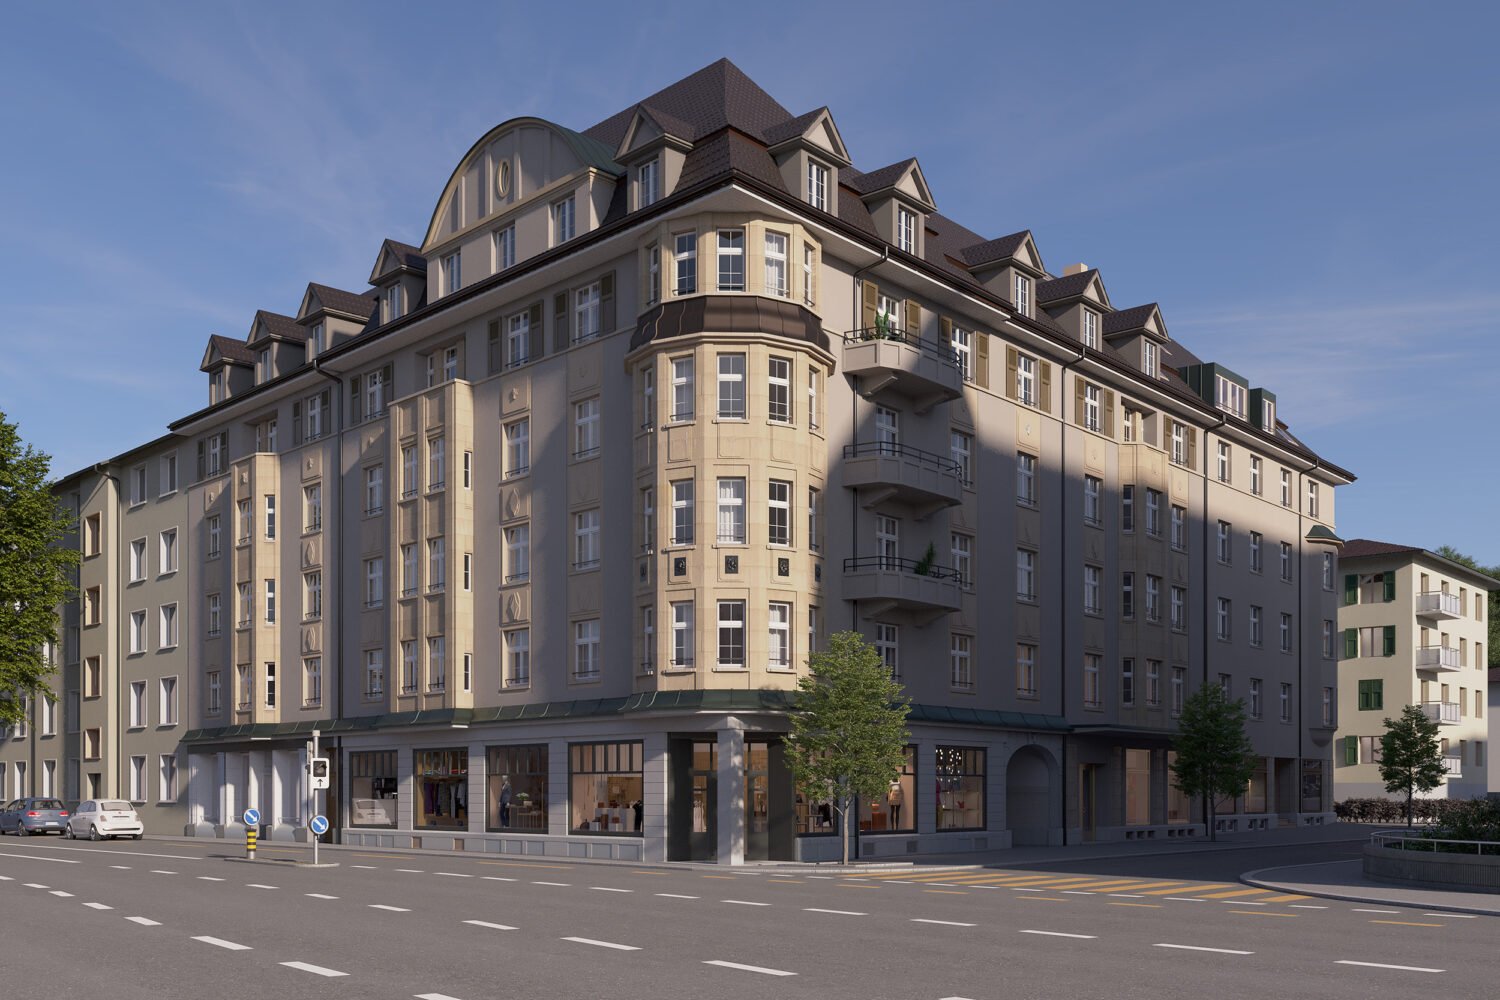
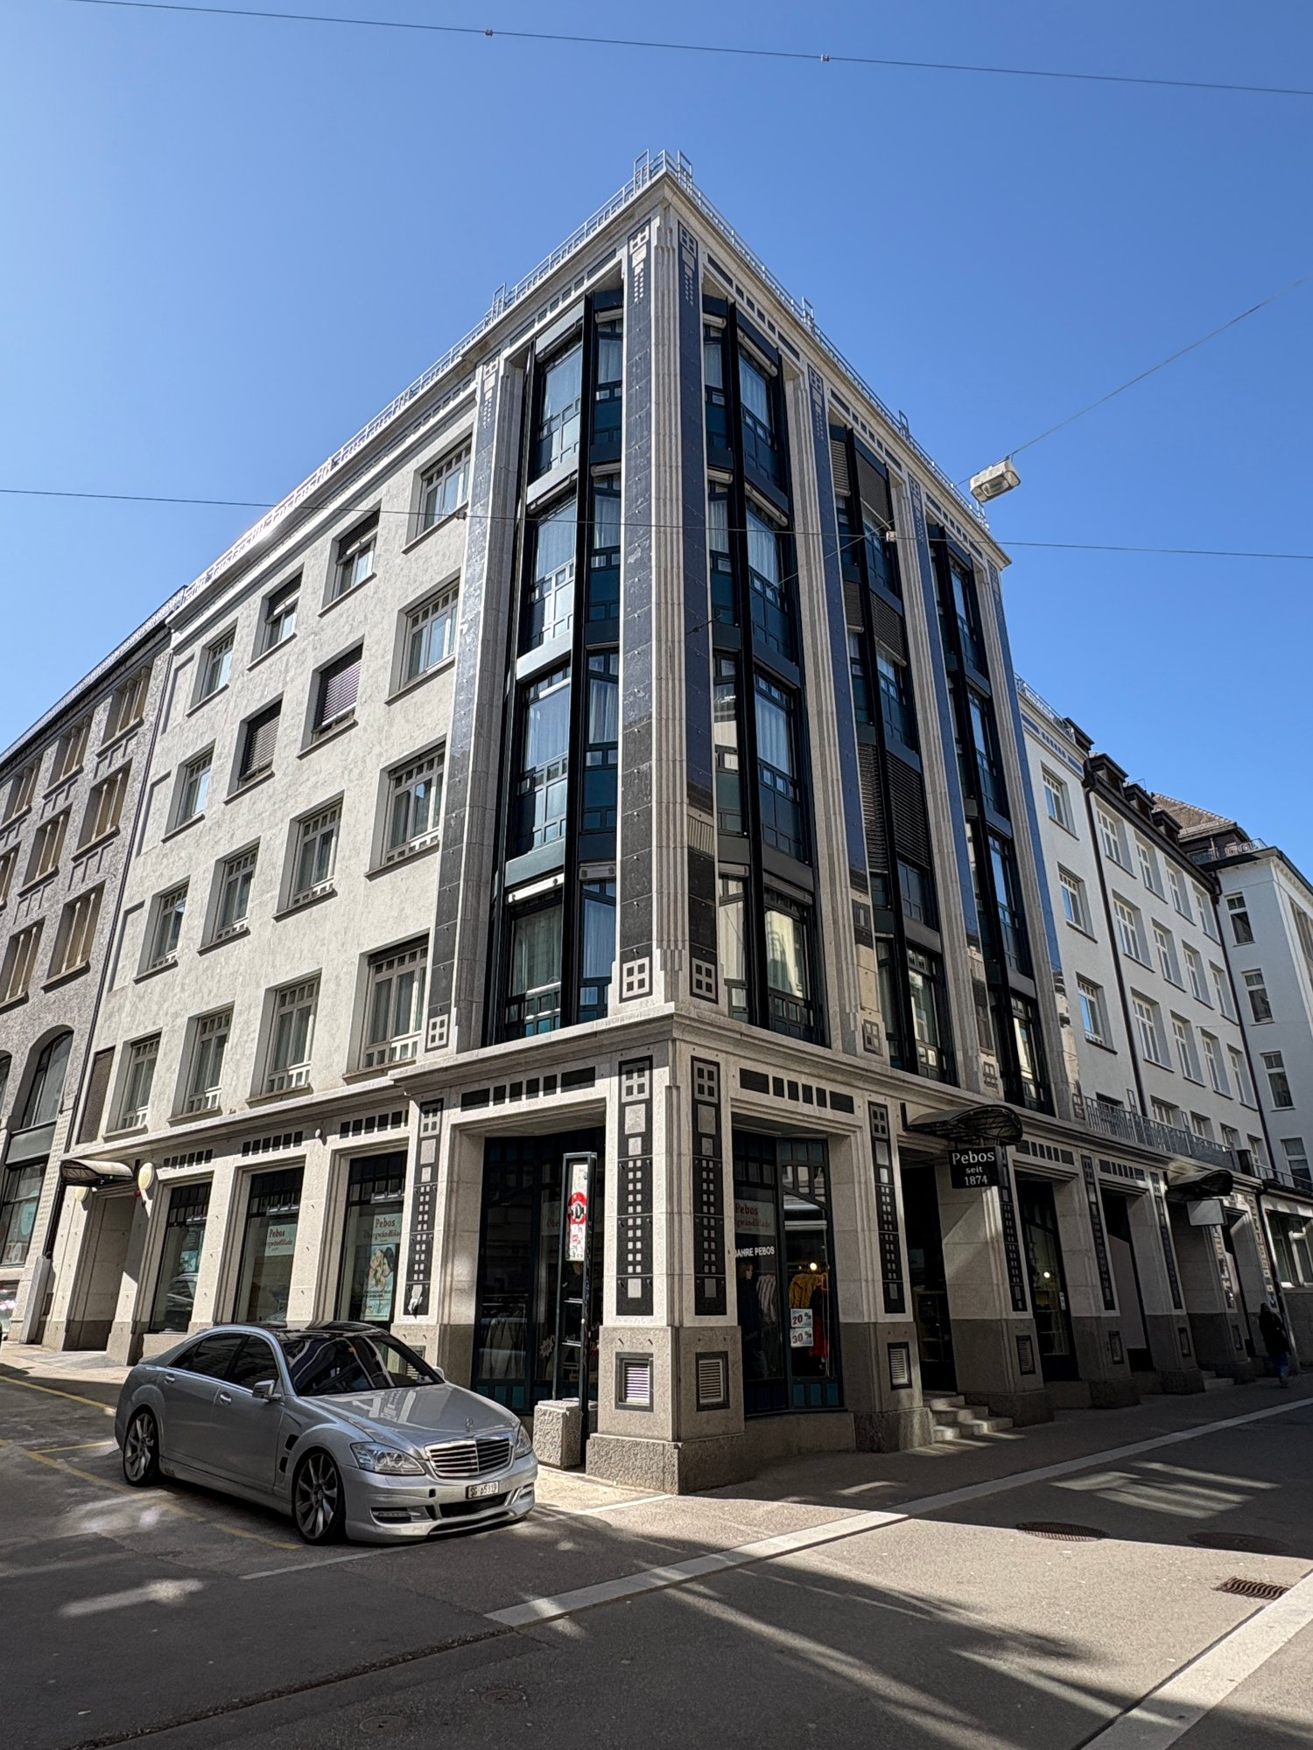
  • A multi-story commercial building with a distinctive architectural style, featuring a mix of glass and stone elements. The building has a prominent corner design with a tower-like structure at the top. There is a parked car visible in the foreground.
  • Spacious living room with high ceiling and large windows, providing ample natural light. The room features a gray sofa, a TV stand, and a dining table with chairs. The room also has a balcony or terrace accessible through the glass doors.
  • Open-concept studio apartment with a living room area, kitchen, and bedroom. The living room has a gray sofa with a decorative pillow. The kitchen features dark gray cabinets and a built-in dishwasher. The apartment has hardwood-style flooring throughout.
  • Spacious living room with large windows, gray sofa, wooden coffee table, and striped area rug. The room has a modern and cozy feel with curtains and a balcony or terrace visible.
  • Open-concept living space with a dining area, kitchen, and bedroom visible. The apartment features hardwood floors, white walls, large windows, and modern furnishings including a black dining table and chairs, artwork on the walls, and a bed in the bedroo
  • Modern dining area with a wooden table, black metal frame, and gray chairs. Large windows provide natural light and access to a balcony or terrace. The room also features a sofa and TV in the background.
  • Spacious bedroom with a large bed, wooden headboard, and white bedding. The room has hardwood floors and a built-in wardrobe. The lighting is provided by a ceiling-mounted light fixture.
  • Spacious bedroom with a large bed, gray upholstered headboard, and built-in wardrobe. The room has hardwood floors and a neutral color scheme with white bedding and accents of wood and gray. There appears to be a balcony or terrace visible through the win
  • Spacious bedroom with a large bed, wooden flooring, and a balcony or terrace visible through the window. The room has a modern and minimalist design with a neutral color palette.
  • Covered walkway with large windows, yellow and white striped awning, brick paved floor, potted plants
  • A covered balcony with a yellow and white striped awning, brick walls, and a paved walkway leading to the entrance.
  • Spacious living room with large windows, glass doors leading to a balcony, gray sofa, dining table with chairs, and pendant lighting fixtures.
  • Open concept living area with dining table, hardwood floors, large windows, and a bedroom visible through the doorway
  • Spacious living room with large windows overlooking a balcony, hardwood floors, gray sofa, and decorative lighting fixtures
  • Modern living room with a large TV unit, wooden table, and potted plants. The room features dark-colored cabinets, white curtains, and a fireplace.
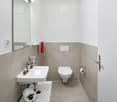
  • Modern bathroom with white and gray tiles, a vanity unit with a sink, a toilet, a wall-mounted cabinet, and a glass shower enclosure.
  • Open-concept studio apartment with modern kitchen, living area, and entertainment unit. The kitchen features dark cabinets and appliances, including a dishwasher. The living area has a gray sofa and a wooden coffee table. The entertainment unit has a TV a
  • Spacious living room with large windows, gray sofa, wooden coffee table, striped rug, and balcony access
1 / 20
Multi-story office building with a modern, glass and steel facade. The building has a prominent Citypop logo displayed on the front. The windows are arranged in a symmetrical pattern, creating a sleek and contemporary architectural design.
A multi-story commercial building with a distinctive architectural style, featuring a mix of glass and stone elements. The building has a prominent corner design with a tower-like structure at the top. There is a parked car visible in the foreground.
Spacious living room with high ceiling and large windows, providing ample natural light. The room features a gray sofa, a TV stand, and a dining table with chairs. The room also has a balcony or terrace accessible through the glass doors.
  • Vue
  • Ascenseur
  • Garage
  • +1
1.5 pièces24m²CHF 1'414.–
Premium
Merkurstrasse 1, 9000 St. Gallen

City Pop - Cosy Studio Apartments in San Gallen

City Pop - Die flexible Lösung für kurze und lange Aufenthalte, die Ihnen ein Gefühl von Zuhause vermittelt.Neu eröffnet! Ab dem 27.02. bieten wir zentral gelegene Apartments an der Merkurstrasse 1 in San Gallen an, die zwischen 23 und 70 Quadratmeter groß sind. Ab 330 CHF/Woche können Sie aus verschiedenen Pop-Typen wählen: L Deluxe, XL Deluxe, XXL.Die beigefügten Bilder stammen aus anderen City Pop Apartments und sind als repräsentativ zu betrachten. Die Möblierung ist gleich, der Layout könnte variieren.Diese möblierten Apartments bieten ein authentisches Wohnerlebnis. Da die Bauarbeiten noch im Gange sind, stehen uns noch keine Originalfotos zur Verfügung.So buchen Sie Ihr Apartment: Laden Sie einfach unsere App herunter: • Für iOS: Suchen Sie nach City Pop im App Store. • Für Android: Suchen Sie nach City Pop im Google Play Store. Nach der Installation der App erstellen Sie ein Konto und navigieren Sie zum Suchbereich. Folgen Sie diesen Schritten: • Wählen Sie "Suchen und Jetzt Buchen!" • Wählen Sie Baden als Ihre Stadt • Setzen Sie Ihre gewünschten Check-in- und Check-out-Daten Die Apartments sind vollständig ausgestattet, einschließlich: • Küche, Wohnzimmer, Schlafzimmer und Bad • Vollständiges Inventar für die Küche (Teller, Gläser, Töpfe usw.) • Schlafbereich und Bad (mit Handtuchset) • Nebenkosten inklusive • Wi-Fi und Smart TV Die Pop Apartments können für einen Mindestzeitraum von 4 Wochen gebucht werden. Zudem wird eine breite Palette von Standard- und Zusatzdiensten verfügbar sein, die über die City Pop App aktiviert werden können, darunter: • Reinigungsservice (wöchentlich, zweiwöchentlich) • Parkplatz Das Gebäude wird auch über fantastische Gemeinschaftsräume verfügen, darunter: • Co-living Es ist so einfach wie ein Hotelzimmer zu buchen! Die Reservierungen sind jetzt geöffnet! Worauf wartest du noch? Buche jetzt deinen Aufenthalt an der Merkurstrasse 1 in San Gallen!Wenn Sie Fragen haben oder weitere Informationen benötigen, zögern Sie bitte nicht, uns unter contact.ch@citypop.com zu kontaktieren. Unser Team steht Ihnen gerne zur Verfügung.City Pop - The flexible solution for short and long stays that makes you feel at home.Newly opened! Starting from February 27, we offer centrally located apartments at Merkurstrasse 1 in San gallen, ranging from 23 to 70 square meters. Starting at 330 CHF/week, you can choose from various Pop types: L Deluxe, XL Deluxe, XXL.The attached images are from other City Pop apartments and are to be considered representative. The furnishings are the same, but the layout may vary.These furnished apartments provide an authentic living experience. As construction is still ongoing, we do not yet have original photos.To book your apartment, simply download our app: • For iOS, search for City Pop in the App Store. • For Android, search for City Pop in the Google Play Store. Once the app is installed, create an account and navigate to the search section. Follow these steps: • Select "Search and Book Now!" • Choose Baden as your city • Set your desired check-in and check-out dates The apartments are fully equipped, including: • Kitchen, living room, bedroom, and bathroom • Complete kitchen inventory (plates, glasses, pots, etc.) • Sleeping area and bathroom (with towel set) • All utilities included • Wi-Fi and Smart TV Pop apartments can be booked for a minimum period of 4 weeks. Additionally, a wide range of standard and additional services will be available, activated via the City Pop app, including: • Cleaning service (weekly, bi-weekly) • Parking The building will also feature fantastic communal spaces, including: • Co-living It's as simple as booking a hotel room! Reservations are now open! What are you waiting for? Book your stay at Merkurstrasse 1 in San gallen now!If you have any questions or need further information, please do not hesitate to contact us at contact.ch@citypop.com. Our team is here to assist you.4

  • Vue
  • Ascenseur
  • Garage
  • +1
Durée du trajet
-
Nouvelle construction
1 / 12
  • Balcon / Terrasse
  • Vue
  • Ascenseur
  • +3
3.5 pièces85m²CHF 1'970.–
Premium
Zürcherstrasse 294, 9014 St. Gallen

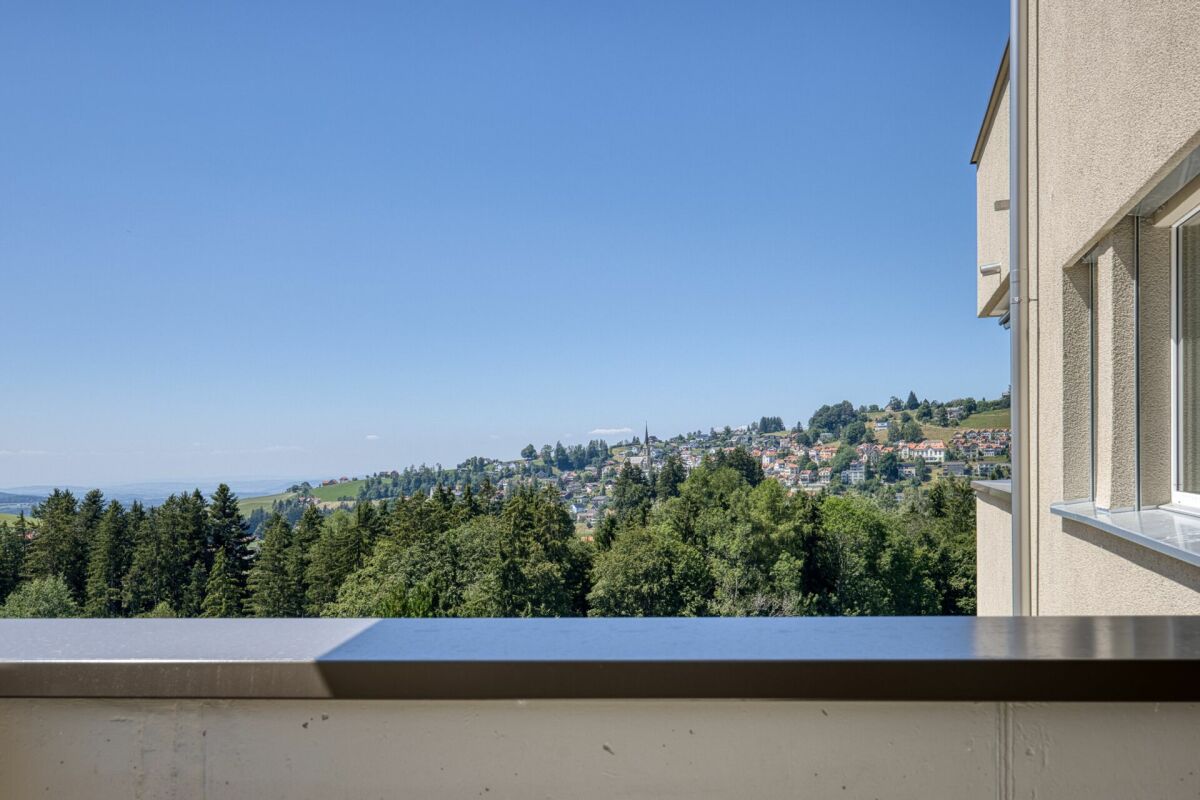
Appartement attrayant de 3,5 pièces avec une vue de rêve à St. Gallen

Cet appartement attrayant de 3,5 pièces situé au Zürcherstrasse 294 à St. Gallen convainc par une répartition des pièces bien pensée, des surfaces de vie spacieuses et une vue magnifique.Avec environ 85 m² d'espace de vie, l'appartement offre un agréable sentiment de vie pour les couples, les petites familles ou les professionnels travaillant à domicile.Le cœur de l'appartement est le vaste séjour et salle à manger d'environ 42 m², qui offre beaucoup d'espace pour des options de conception individuelles et des heures de convivialité.La cuisine séparée est conçue de manière fonctionnelle et dispose d'un espace de stockage suffisant. Deux chambres lumineuses d'environ 14 m² et 13 m² offrent des possibilités d'utilisation polyvalentes en tant que chambres à coucher, chambres d'enfants ou bureaux à domicile. Depuis la chambre 2, vous pouvez accéder au balcon d'environ 6,9 m², où vous pouvez profiter d'une vue magnifique sur les environs.Une salle de bain moderne avec douche/WC ainsi qu'un réduit pratique offrent un confort et un espace de stockage supplémentaires dans la vie quotidienne.Vos avantages en un coup d'œil : • Environ 85 m² d'espace de vie • Séjour et salle à manger spacieux • 2 chambres lumineuses et bien découpées • Balcon avec une belle vue • Réduit pratique • Cuisine fonctionnelle et séparée • Bonnes liaisons de transport et possibilités de shopping à proximité Un emplacement de parking peut être loué pour CHF 150.-- sur demande.Nous nous réjouissons de votre contact

  • Balcon / Terrasse
  • Vue
  • Ascenseur
  • +3
Durée du trajet
-
Nouvelle construction
1 / 10
3.5 pièces67m²CHF 2'340.–
Premium
9010 St. Gallen

Rêve de colocation au centre de St. Gallen

Rêve de colocation au centre de St. Gallen AFORIA Immobilien présente :À Langgasse 50, un projet de construction neuve très spécial avec 39 appartements de location conçus de manière exclusive est en cours de réalisation - lumineux, de haute qualité et tourné vers l'avenir - qui offriront à leurs nouveaux résidents un foyer moderne à partir du 01.11.2026, où l'on peut se sentir complètement à l'aise.Faits et points forts en un coup d'œil : • Appartements de 2,5 et 3,5 pièces • Emplacement central avec de très bons transports en commun • Salons lumineux et accueillants avec des fenêtres du sol au plafond et un concept d'éclairage bien pensé • Cuisines de haute qualité de Rolf Schubiger avec des appareils Electrolux • Salle de bains élégantes avec des robinets de la marque de luxe Gessi • Parquet en chêne en motif de losange • Portes à hauteur de plafond dans tous les appartements • Tour de buanderie privée dans chaque appartement • Appartements en attique avec de vastes terrasses privées sur le toit • Tous les appartements disposent d'un grand balcon • Alimentation énergétique durable (sondes géothermiques, GeoCooling, installation photovoltaïque) • Parking souterrain avec 15 places de parking, préparé pour les stations de recharge électrique • Place de parking souterrain CHF 180.- par mois • Deux pièces de loisirs peuvent être louées séparément • Compartiment de cave privé par appartement • Locaux à vélos généraux dans la maison multifamiliale • et beaucoup plus Suivez le lien pour accéder au site web du projet : • Site web du projet de construction neuve Verde Vivo Êtes-vous à la recherche d'un rêve de vie exclusif comme celui-ci ?Alors n'hésitez pas à nous envoyer une demande afin que nous puissions vous envoyer le dossier de location.Nous nous réjouissons de votre demandeVotre équipe AFORIA Immobilien AG

  • Modern bathroom with two sinks on a wooden vanity, a large mirror with built-in cabinets, a bathtub, and a skylight window providing natural light.
  • Modern bathroom with a large skylight, wooden vanity with two sinks, a bathtub, and a mirror cabinet.
  • Modern staircase with wooden steps and concrete walls, illuminated by wall-mounted lights and a skylight at the top.
  • Modern, minimalist room with wooden flooring, exposed wooden beams, a concrete counter, and a small vase on the counter. A skylight provides natural light, and there are wall-mounted lamps for additional illumination.
  • Empty room with light wooden flooring, white walls, and recessed lighting in the ceiling. A doorway leads to another room with a visible railing.
  • An empty attic space with exposed wooden beams, wooden flooring, and large windows offering a view of greenery outside.
  • Modern bedroom with wooden flooring, slanted wooden ceiling, skylight window, and a neatly made bed with pillows and a colorful blanket.
  • Modern hallway with light wooden ceiling, white walls, tiled floor, and a wooden door leading outside.
  • Empty room with wooden flooring, white walls, and a slanted wooden ceiling. A doorway leads to another room with white tiled flooring.
  • Modern living and dining area with wooden flooring, large windows, a sectional sofa, coffee table, dining table with chairs, and a leather armchair.
  • Modern kitchen with wooden bar counter, black cabinets, two black stools, stainless steel sink, and a small wooden shelf.
  • Modern bathroom with a white toilet, wooden vanity with a sink, and a large mirror above the sink.
  • Bright room with wooden flooring, large sliding glass doors leading to a snowy outdoor view, and a potted plant near the entrance.
1 / 13
4.5 pièces200m²CHF 3'880.–
Top
Bad 1, 9104 Waldstatt

Appartement-maisonnette moderne de 4,5 pièces à Waldstatt – construction neuve avec balcon et garage

Bienvenue dans cet appartement-maisonnette moderne et exclusif de 4,5 pièces dans la construction neuve au Bad 1 à Waldstatt (9104). L'objet, construit en 2023, s'étend sur deux étages avec une surface habitable spacieuse de 200 m² et combine un design contemporain avec des matériaux naturels de haute qualité.L'appartement offre : • Espace de vie et de repas lumineux : Espace de vie et de repas moderne avec sol en bois, grandes fenêtres, un canapé d'angle, une table basse, une table à manger avec chaises et un fauteuil en cuir – idéal pour se détendre et profiter. • Cuisine moderne : Cuisine élégante avec comptoir en bois, armoires noires, deux tabourets noirs, évier en acier inoxydable et une petite étagère en bois. • Chambre à coucher : Chambre à coucher confortable avec sol en bois, plafond en bois incliné et fenêtre de toit pour l'éclairage naturel. • Grenier avec caractère : Espace de grenier ouvert avec poutres en bois apparentes, sol en bois et grandes fenêtres avec vue sur la verdure. • Salle de bains modernes : Plusieurs salles de bains de haute qualité, dont une avec une grande fenêtre de toit, un lavabo en bois avec deux éviers, une baignoire et un meuble à miroir. • Balcon : Balcon privé avec une belle vue – ensoleillé en été. • Garage et parking : Garage propre et un espace de parking supplémentaire inclus. • Escalier moderne : Escalier élégant avec marches en bois et murs en béton, éclairé par des lampes murales et un vasistas. Emplacement et environnement :L'appartement est situé dans un quartier calme – tant pendant la journée que la nuit, il est agréablement calme. L'emplacement à Waldstatt marque un excellent point avec une connexion excellente : • Arrêt de bus Adler : environ 5 minutes à pied • Gare Waldstatt : environ 11 minutes à pied • Supermarché Coop : environ 10 minutes à pied • École Waldstatt : environ 9 minutes à pied Cet appartement-maisonnette exceptionnel combine un style de vie moderne avec des matériaux naturels, beaucoup de lumière et un environnement calme et naturel dans l'Appenzellerland. Disponible à partir du 1er janvier 2027 – sécurisez votre nouveau foyer maintenant.

Durée du trajet
-
  • A multi-story commercial building with a distinctive architectural style, featuring a mix of glass and stone elements. The building has a prominent corner design with a recessed entrance and large windows. There is a parked car visible in the foreground.
  • Large multi-story commercial building with a modern, glass-heavy facade. The building features a prominent 'Citypop' logo on the front.
  • Modern and minimalist living room with hardwood flooring, gray sofa, built-in storage cabinets, and a striped area rug. The room also features a desk area and a dishwasher is visible.
  • Modern living room with black and wood furniture, including a TV stand, shelves, and a dining table. The room has a gray sofa, hardwood floors, and a striped rug. There is also a kitchen area visible with a dishwasher.
  • Spacious living room with large windows, gray curtains, gray sofa, striped rug, wooden shelves, TV stand, and decorative items.
  • Modern bathroom with white marble-like tiles, a vanity with a sink, a toilet, and a wooden storage cabinet above the toilet.
  • Modern kitchen with wood-paneled cabinets, black drawers, stainless steel appliances including a dishwasher, and a potted plant on the counter.
  • Modern living room with gray sofa, striped rug, wall-mounted TV, and shelving unit. Large window with sheer curtains provides natural light.
  • Spacious bedroom with large windows, wooden furniture, a TV stand, and a striped rug on the floor.
  • Modern studio apartment with open-plan layout. Hardwood flooring, gray sofa, TV stand with shelving, dining table, and kitchenette with dishwasher. Neutral color scheme with pops of greenery.
  • Spacious living room with large bay windows, gray curtains, gray sofa, black and white striped rug, black dining table with white chairs, TV stand, and potted plants.
  • Spacious living room with large bay windows, gray sofa, TV stand, and striped area rug
  • Spacious living room with large windows, gray sofa, decorative pillows, and a built-in storage unit with a plant
1 / 13
Large multi-story commercial building with a modern, glass-heavy facade. The building features a prominent 'Citypop' logo on the front.
Modern and minimalist living room with hardwood flooring, gray sofa, built-in storage cabinets, and a striped area rug. The room also features a desk area and a dishwasher is visible.
Modern living room with black and wood furniture, including a TV stand, shelves, and a dining table. The room has a gray sofa, hardwood floors, and a striped rug. There is also a kitchen area visible with a dishwasher.
  • Vue
  • Ascenseur
  • Garage
  • +1
1.5 pièces24m²CHF 1'414.–
Merkurstrasse 1, 9000 St. Gallen

City Pop - Cosy Studio Apartments in San Gallen

City Pop - Die flexible Lösung für kurze und lange Aufenthalte, die Ihnen ein Gefühl von Zuhause vermittelt.Neu eröffnet! Ab dem 27.02. bieten wir zentral gelegene Apartments an der Merkurstrasse 1 in San Gallen an, die zwischen 23 und 70 Quadratmeter groß sind. Ab 330CHF/Woche können Sie aus verschiedenen Pop-Typen wählen: L Deluxe, XL Deluxe, XXL.Die beigefügten Bilder stammen aus anderen City Pop Apartments und sind als repräsentativ zu betrachten. Die Möblierung ist gleich, der Layout könnte variieren.Diese möblierten Apartments bieten ein authentisches Wohnerlebnis. Da die Bauarbeiten noch im Gange sind, stehen uns noch keine Originalfotos zur Verfügung.So buchen Sie Ihr Apartment: Laden Sie einfach unsere App herunter: • Für iOS: Suchen Sie nach City Pop im App Store. • Für Android: Suchen Sie nach City Pop im Google Play Store. Nach der Installation der App erstellen Sie ein Konto und navigieren Sie zum Suchbereich. Folgen Sie diesen Schritten: • Wählen Sie "Suchen und Jetzt Buchen!" • Wählen Sie Baden als Ihre Stadt • Setzen Sie Ihre gewünschten Check-in- und Check-out-Daten Die Apartments sind vollständig ausgestattet, einschließlich: • Küche, Wohnzimmer, Schlafzimmer und Bad • Vollständiges Inventar für die Küche (Teller, Gläser, Töpfe usw.) • Schlafbereich und Bad (mit Handtuchset) • Nebenkosten inklusive • Wi-Fi und Smart TV Die Pop Apartments können für einen Mindestzeitraum von 4 Wochen gebucht werden. Zudem wird eine breite Palette von Standard- und Zusatzdiensten verfügbar sein, die über die City Pop App aktiviert werden können, darunter: • Reinigungsservice (wöchentlich, zweiwöchentlich) • Parkplatz Das Gebäude wird auch über fantastische Gemeinschaftsräume verfügen, darunter: • Co-living Es ist so einfach wie ein Hotelzimmer zu buchen! Die Reservierungen sind jetzt geöffnet! Worauf wartest du noch? Buche jetzt deinen Aufenthalt an der Merkurstrasse 1 in San Gallen!Wenn Sie Fragen haben oder weitere Informationen benötigen, zögern Sie bitte nicht, uns unter contact.ch@citypop.com zu kontaktieren. Unser Team steht Ihnen gerne zur Verfügung.City Pop - The flexible solution for short and long stays that makes you feel at home.Newly opened! Starting from February 27, we offer centrally located apartments at Merkurstrasse 1 in San gallen, ranging from 23 to 70 square meters. Starting at 330 CHF/week, you can choose from various Pop types: L Deluxe, XL Deluxe, XXL.The attached images are from other City Pop apartments and are to be considered representative. The furnishings are the same, but the layout may vary.These furnished apartments provide an authentic living experience. As construction is still ongoing, we do not yet have original photos.To book your apartment, simply download our app: • For iOS, search for City Pop in the App Store. • For Android, search for City Pop in the Google Play Store. Once the app is installed, create an account and navigate to the search section. Follow these steps: • Select "Search and Book Now!" • Choose Baden as your city • Set your desired check-in and check-out dates The apartments are fully equipped, including: • Kitchen, living room, bedroom, and bathroom • Complete kitchen inventory (plates, glasses, pots, etc.) • Sleeping area and bathroom (with towel set) • All utilities included • Wi-Fi and Smart TV Pop apartments can be booked for a minimum period of 4 weeks. Additionally, a wide range of standard and additional services will be available, activated via the City Pop app, including: • Cleaning service (weekly, bi-weekly) • Parking The building will also feature fantastic communal spaces, including: • Co-living It's as simple as booking a hotel room! Reservations are now open! What are you waiting for? Book your stay at Merkurstrasse 1 in San gallen now!If you have any questions or need further information, please do not hesitate to contact us at contact.ch@citypop.com. Our team is here to assist you.4

  • Vue
  • Ascenseur
  • Garage
  • +1
Durée du trajet
-
Nouvelle construction
1 / 11
  • Balcon / Terrasse
  • Vue
  • Ascenseur
  • +3
3.5 pièces85m²CHF 1'950.–
Zürcherstrasse 294, 9014 St. Gallen

Appartement attractif de 3,5 pièces avec une vue de rêve à St. Gallen

Cet appartement attractif de 3,5 pièces situé Zürcherstrasse 294 à St. Gallen convainc par une répartition des pièces réfléchie, des surfaces de vie spacieuses et une vue magnifique.Avec environ 85 m² d'espace de vie, l'appartement offre un agréable sentiment de vie pour les couples, les petites familles ou les professionnels travaillant desde leur domicile.Le cœur de l'appartement est le spacieux séjour et salle à manger d'environ 42 m², qui offre beaucoup d'espace pour des options de conception individuelles et des heures sociales.La cuisine séparée est conçue de manière fonctionnelle et dispose d'un espace de stockage suffisant. Deux pièces lumineuses d'environ 14 m² et 13 m² offrent des possibilités d'utilisation polyvalentes en tant que chambres à coucher, chambres d'enfants ou bureaux à domicile. Depuis la pièce 2, vous pouvez accéder au balcon d'environ 6,9 m², où vous pouvez profiter d'une vue magnifique sur les environs.Une salle de bain moderne avec douche/WC ainsi qu'un réduit pratique offrent un confort et un espace de stockage supplémentaires dans la vie quotidienne.Vos avantages en un coup d'œil : • Environ 85 m² d'espace de vie • Séjour et salle à manger spacieux • 2 pièces lumineuses et bien découpées • Balcon avec une belle vue • Rédit pratique • Cuisine séparée et fonctionnelle • Bonne connexion aux transports et commerces à proximité Un emplacement de parking peut être loué pour CHF 150.-- sur demande.Nous nous réjouissons de votre contact

  • Balcon / Terrasse
  • Vue
  • Ascenseur
  • +3
Durée du trajet
-
1 / 7
1.5 pièces44m²CHF 1'290.–
Rorschacher Strasse 122, 9000 St. Gallen

Appartements exclusifs dans un emplacement central

**Projet de construction Neptun**Bienvenue dans le projet de construction Neptun à Rorschacher-/Neptun-/Falkensteinstrasse à St. Gallen. Ici, 54 appartements de location de haute qualité et des espaces commerciaux attractifs sont en cours de construction, combinant design moderne, confort et construction durable. Les appartements impressionnent par leur architecture claire, leurs plans d'étage bien pensés et leur équipement de haute qualité ? idéal pour les célibataires, les couples, les professionnels et les amoureux de la ville qui veulent combiner la vie urbaine avec la qualité.Équipement Parquet en chêne de haute qualité dans toutes les pièces à vivre et les chambresCuisine moderne avec appareils de haute qualitéArmoires intégrées pratiques offrant un espace de stockage supplémentaireTour de lavage propre dans la cellule humide, dans 8 petits appartements intégrée à l'élément de cuisine ou en tant que dispositif de combinationChauffage au sol dans toutes les piècesStore à lamelles actionné électriquement Auvents à bras articulés, auvents verticaux sur la loggia et écran de mât latéral sur les terrasses sur le toitConnexion en fibre optique disponibleAutreAscenseur disponibleAccès sans obstacleChaque appartement dispose d'un compartiment de sous-sol avec connexion électriqueGénération de chaleur durable via le chauffage urbain des travaux publics de St. GallenFenêtres en plastique-métal avec vitrage isolant triple Système d'interphone avec système de vidéoSalle communautaire à usage partagéCertification selon SNBS-Or SmarthomeDes places de parking peuvent être louées en plus, partiellement équipées de stations de recharge EEmplacementL'ensemble immobilier Neptun est situé dans un quartier animé et bien connecté à l'est de la ville de St. Gallen. Les installations de shopping, la gastronomie, les écoles et les offres de services sont à proximité immédiate.La connexion aux transports publics est excellente et permet une connexion rapide au centre-ville, à la gare de St. Gallen et dans la direction du lac de Constance. Dans le même temps, les espaces verts et les chemins de randonnée à proximité offrent un espace de détente dans la vie quotidienne.Vous pouvez consulter des détails supplémentaires sur le site web du projet Neptun St. Gallen sous le lien suivant : https://stgallen-neptun.ch/ Intéressé ? Vous pouvez nous contacter et nous vous mettrons sur notre liste d'intéressés.

Durée du trajet
-
1 / 8
3.5 pièces82m²CHF 1'990.–
Neptunstrasse 4, 9000 St. Gallen

Appartements exclusifs dans un emplacement central

**Projet de construction Neptun**Bienvenue dans le projet de construction Neptun sur Rorschacher-/Neptun-/Falkensteinstrasse à St. Gallen. Ici, 54 appartements de location de haute qualité et des espaces commerciaux attractifs sont en construction, combinant design moderne, confort et construction durable. Les appartements convainquent par leur architecture claire, leurs plans d'étage bien pensés et leur équipement de haute qualité ? idéal pour les célibataires, les couples, les professionnels et les amoureux de la ville qui veulent combiner la vie urbaine avec la qualité.Équipement Parquet en chêne de haute qualité dans toutes les pièces de vie et chambres à coucherCuisine moderne avec appareils de haute qualitéArmoires intégrées pratiques offrant un espace de stockage supplémentaireTour de lavage propre dans la cellule humide, dans 8 petits appartements intégrée à l'élément de cuisine ou en tant que dispositif de combinationChauffage au sol dans toutes les piècesVolets à lamelles actionnés électriquement Auvents à bras articulés, auvents verticaux sur la loggia et écran de mât latéral sur les terrasses sur le toitConnexion à la fibre optique disponibleAutreAscenseur disponibleAccès sans obstacleChaque appartement dispose d'un compartiment de cave avec connexion électriqueGénération de chaleur durable via le chauffage urbain des travaux publics de St. GallenFenêtres en plastique-métal avec vitrage isolant triple Système d'interphone avec système de vidéoSalle communautaire à usage partagéCertification selon SNBS-Or SmarthomeDes places de parking peuvent être louées en supplément, en partie équipées de stations de recharge EEmplacementLe développement Neptun est situé dans un quartier animé et bien connecté à l'est de la ville de St. Gallen. Les installations de shopping, la gastronomie, les écoles et les offres de services sont à proximité immédiate.La connexion aux transports en commun est excellente et permet une connexion rapide au centre-ville, à la gare de St. Gallen et vers le lac de Constance. Dans le même temps, les espaces verts et les chemins de randonnée à proximité offrent un espace de détente dans la vie quotidienne.Vous pouvez consulter des détails supplémentaires sur le site web du projet Neptun St. Gallen sous le lien suivant : https://stgallen-neptun.ch/ Intéressé ? Vous pouvez nous contacter et nous vous mettrons sur notre liste d'intéressés.

Durée du trajet
-
  • Bedroom with double bed, open door, wooden floor, wardrobe with clothes, bedside table with potted plant, and open bathroom with toilet.
  • modern open space, large windows, wooden floor, kitchen, dining table with chairs, couch, side table, carpet, refrigerator
  • desk with laptop, chair, headphones, potted plants, wardrobe, window, books, lamp
  • Common room: multiple people sitting on chairs, plants, coffee table, projector, table with wine glasses, bottles and other drinks.
  • Small room, desk, white chair, wardrobe, window with view, table lamp, plant, storage box, pile of clothes
  • tiled wall, silver shower head, metal tray with toothbrush holder, metal soap dish
  • Desk with laptops, bottles, cup, bags, a globe, plants, lamp, and two people sitting with headphones
  • Contemporary building with modern design, large sign 'TomoDomo Coliving', windows with blinds, paved entrance, metallic door.
  • outdoor terrace with a long table, people sitting with open umbrellas, some standing near railings, trees and buildings in the background, a potted plant in the corner
  • single bed, nightstand, desk with laptop, chair, closet, artwork, lamps
  • A compact room with a single bed, desk, chair, and a window with view of the outside. The room features wooden flooring and white walls. The desk has a laptop, and the bed is made with a blanket and a pillow. A nightstand with a lamp is beside the bed. A
  • dining table, chairs, pizza, wine glasses, woman pouring water, people sitting
  • modern kitchen with large windows, kitchen island, bar stools, stovetop and sink
  • A modern, minimalist bathroom with white tiles, glass shower enclosure, white fixtures, towel rack, and a white toilet.
  • modern kitchen with granite countertops, pendant lighting, dining area with tables and chairs, wooden floor, black sofa, coffee table, colorful wall hanging
  • Room with desk, laptops, office chairs, people, foosball table, potted plants, window, radiators, white walls, wooden floor, storage unit, bulletin board.
  • Stone facade building with the sign 'TomoDono Coliving', several floors with windows, a street with parked cars, a person riding a bicycle
  • Bedroom with desk, gray wardrobe, bed, white chair, basket, laptop, plant, posters
  • Corridor, closed kitchen door, mirror on the door
  • Outdoor terrace, metal table, black metal chairs, women working on laptops, open area with railings, trees and plants in the background
  • open plan living room and kitchen, large windows, wooden floor, a couch and coffee table
  • Open plan living and dining area with exposed ceiling ducts, a kitchen island, modern furniture, and a table with chairs.
  • a kitchen with countertops, sink, and a few plants
1 / 23
1.5 piècesCHF 895.–
Wassergasse 50, 9000 St. Gallen

St.Gallen | Private Suite mit Bad | All-inclusive Coliving | Möbliert

🇨🇭 Möbliertes Zimmer | Eigenes Bad 🇨🇭Hier wohnst du nur 5 Gehminuten vom Bahnhof und der Altstadt von St. Gallen entfernt, mit allen coolen Bars und Restaurants. Unsere grossen Gemeinschaftsküchen laden ein zum gemeinsamen Kochen und Geniessen. Die Dachterrasse bietet einen wunderschönen Blick über die Dächer von St. Gallen und in unserem Coworking kannst du konzentriert arbeiten.Du wohnst in einem möblierten privaten Zimmer (ab 17 m²) mit eigenem Badezimmer und teilst dir vielseitige Community-Spaces: voll ausgestattete Küchen, Coworking-Bereiche, Lounge-Zonen und weitere gemeinschaftlich genutzte Räume.Ideal für Berufstätige, Kreative und Internationals, die komfortables Wohnen mit einer offenen Community verbinden möchten.👉 All-inclusive: Möbel, Nebenkosten, Internet sowie die Nutzung aller Gemeinschaftsbereiche sind im Preis enthalten.Bewerbung & Infos: tomodomo.ch/fabricWir freuen uns auf dich!🇬🇧 Furnished Room | Private BathroomHere you live only 5 minutes away from the train station and the old town of St. Gallen, with all the cool bars and restaurants. Our large communal kitchens invite you to cook and relax together.The rooftop terrace offers a beautiful view over St. Gallen and in our coworking you can get your work done.You’ll live in a fully furnished private room (from 17 m²) with your own bathroom, while sharing flexible community areas including fully equipped kitchens, coworking spaces, lounge zones, and additional social spaces.Perfect for professionals, creatives, and internationals looking for comfortable living with a social touch.👉 All-inclusive: furniture, utilities, high-speed internet, and access to all shared spaces are included.Apply now at tomodomo.ch/fabricWe look forward to meeting you!

Durée du trajet
-
Nouvelle construction
1 / 13
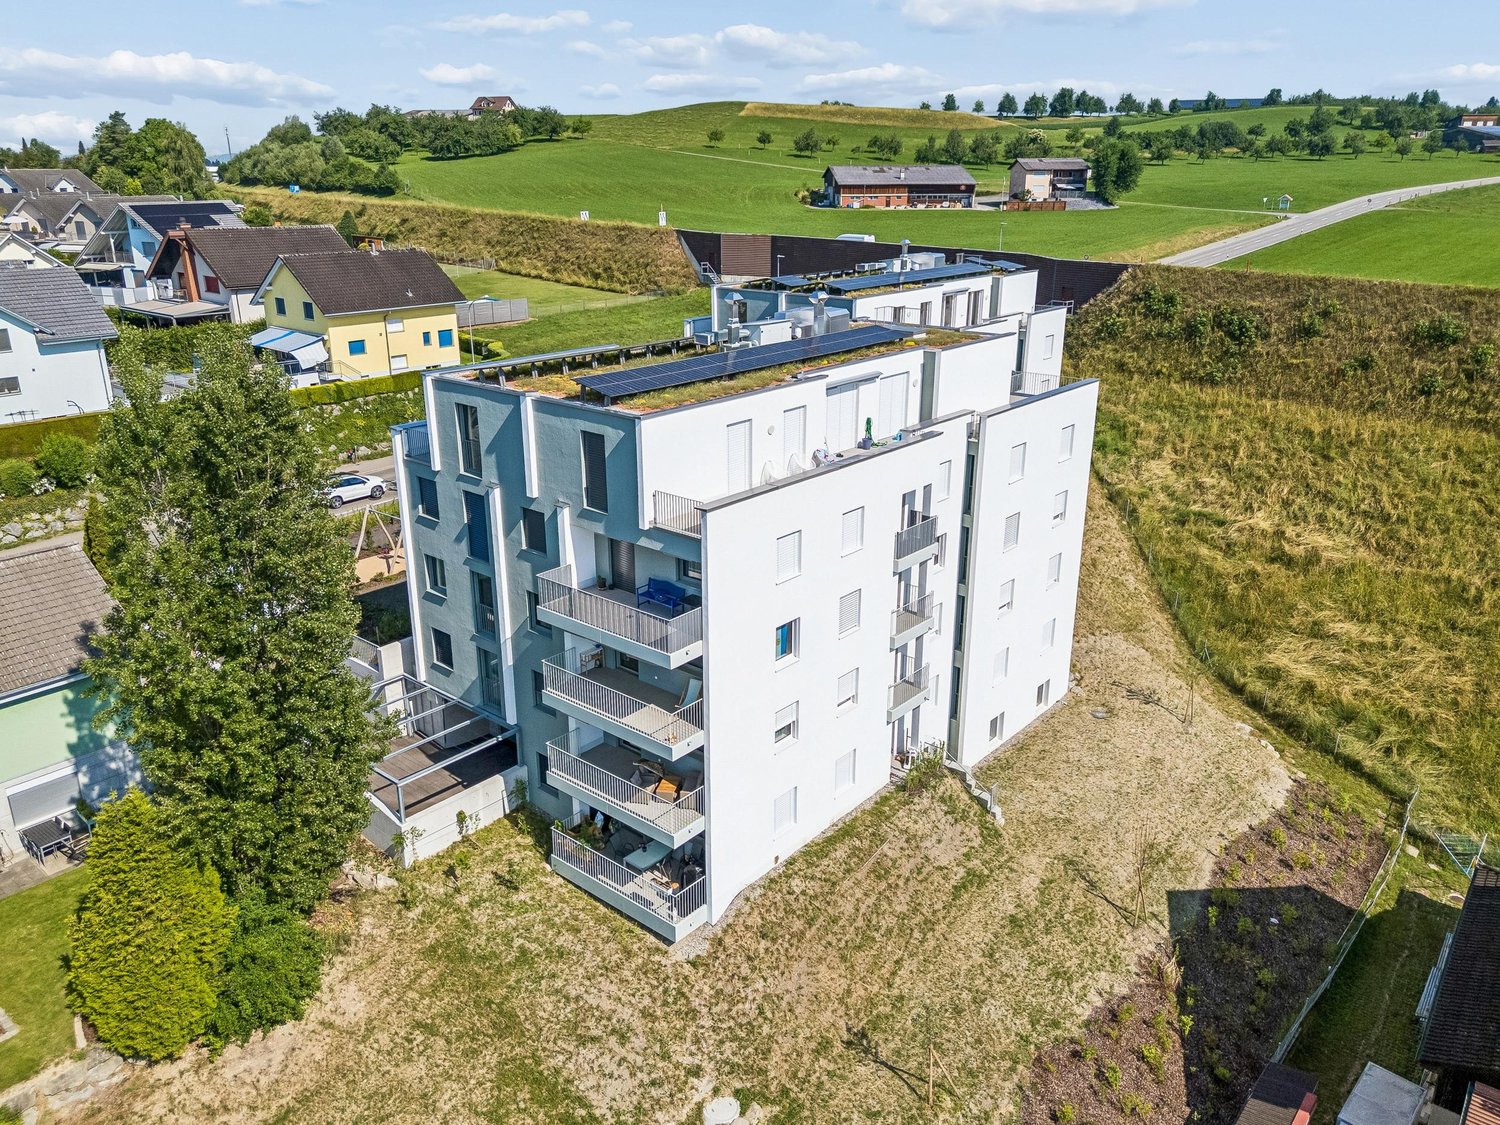
4.5 pièces126m²CHF 3'000.–
Allee 738, 9044 Wald AR

Construction neuve - Appartement attique exclusif 4.5 pièces avec terrasse spacieuse et belle vue

QUARTIER DE CONSTRUCTION NEUVE dans l'Appenzellerland Dans la commune idyllique de Wald AR, 24 appartements neufs modernes sont en construction, qui répondent aux normes de vie les plus élevées. Les appartements offrent un confort maximum grâce à l'ascenseur et au garage privé, ainsi qu'une vue rêvée sur les environs pittoresques. Ici, un espace de vie est créé pour tous : que ce soit des seniors, des célibataires ou des familles - chacun trouve son chez-soi dans ce projet tourné vers l'avenir. L'architecture bien pensée et la construction de haute qualité permettent un mode de vie moderne, qui n'a pas existé sous cette forme à Wald auparavant. Un endroit idéal pour tous ceux qui veulent combiner la tranquillité rurale et la vie moderne. Vaste appartement attique 4.5 pièces dans les normes de propriétaire occupant Cet appartement attique exclusif 4.5 pièces avec 126 m² d'espace de vie combine un espace de vie spacieux avec un niveau de construction de propriétaire occupant. Un plan d'étage bien pensé, des pièces de vie très lumineuses et des matériaux de haute qualité assurent une expérience de vie de première classe.Le point fort absolu est constitué par les deux terrasses avec une superficie totale de 80m2, qui vous offrent beaucoup d'espace pour vous détendre et profiter. D'ici, une belle vue s'ouvre, invitant à laisser traîner. Grâce aux façades de fenêtres spacieuses, vous profitez de pièces inondées de lumière et d'une atmosphère de vie agréable dans l'ensemble de l'appartement.Points forts en un coup d'œil : • 126 m² d'espace de vie • Appartement attique exclusif 4.5 pièces • Niveau de construction de propriétaire occupant • Terresse de 80 m² • Belle vue • Pièces de vie très lumineuses • Plan d'étage bien pensé • Matériaux de haute qualité Laissez-vous impressionner par cet appartement attique exceptionnel et réservez une visite dès aujourd'hui. Nous nous réjouissons de votre contact.

Durée du trajet
-

Autres objets intéressants