2 résultats - Biens immobiliers à louer avec Animaux de compagnie autorisés: Grossbasel Altstadt (Bâle)

1 / 11
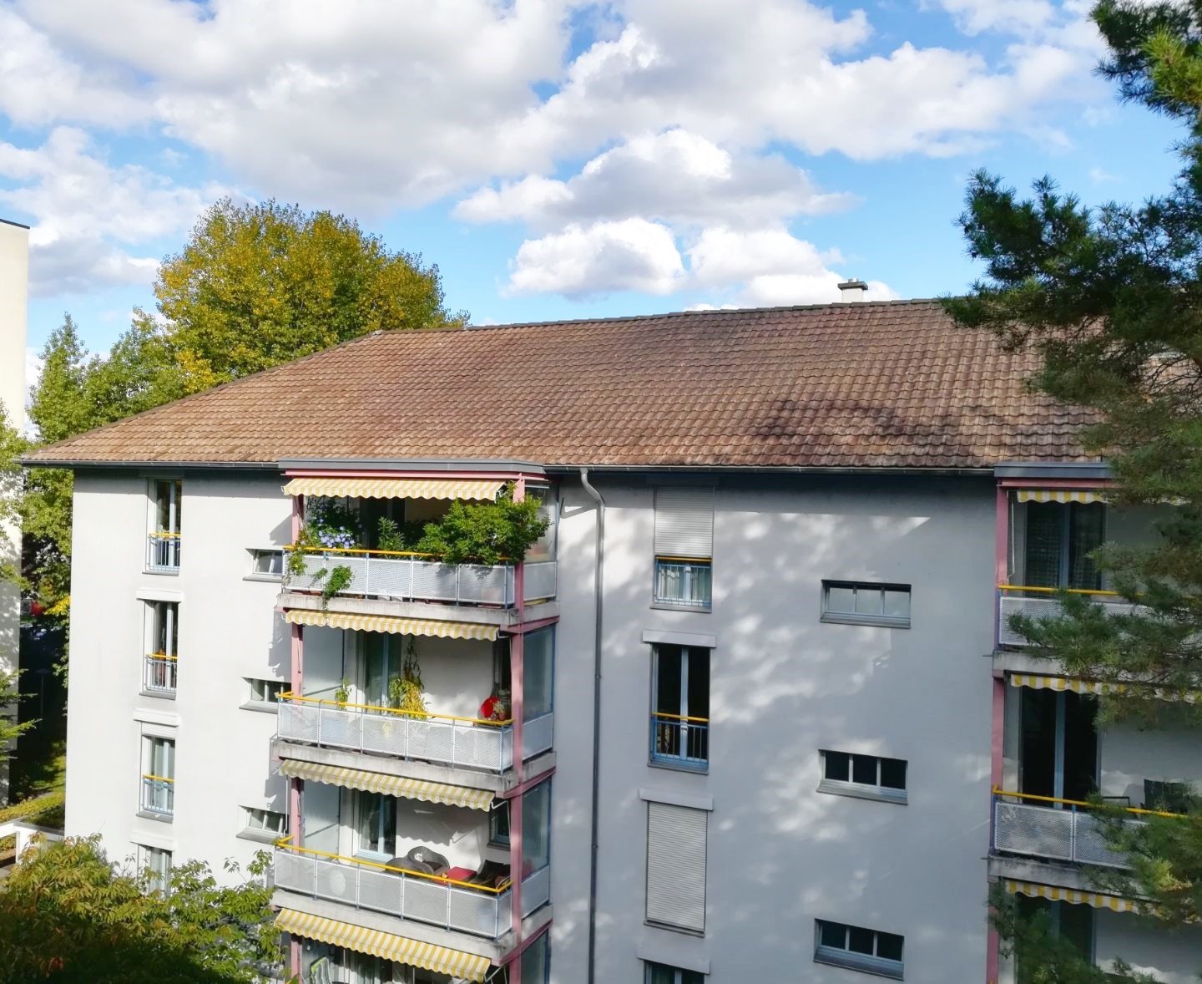
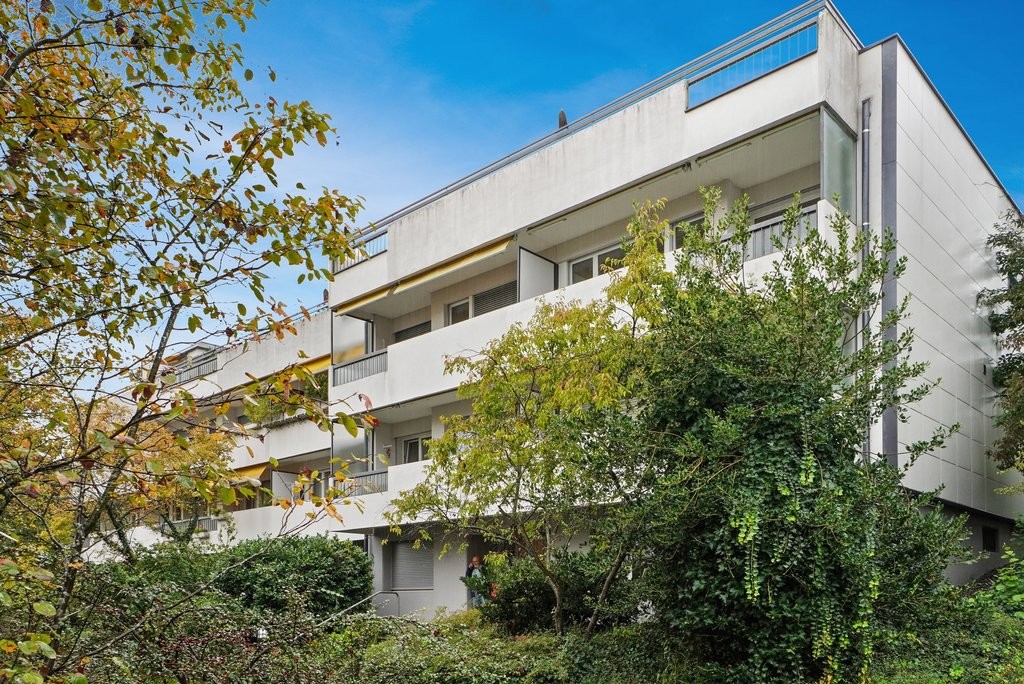
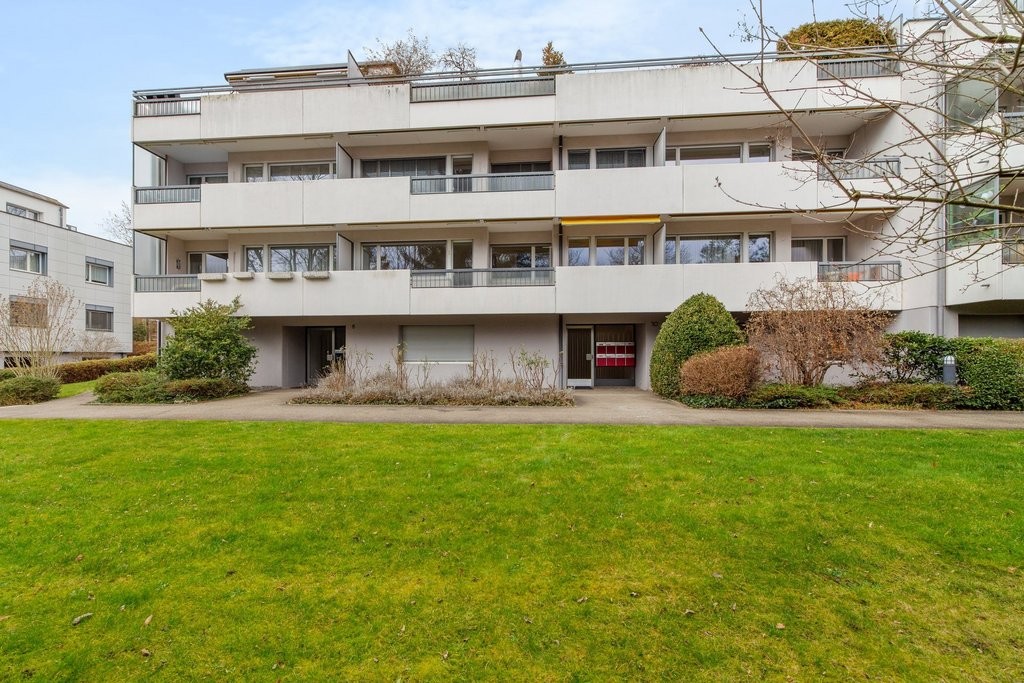
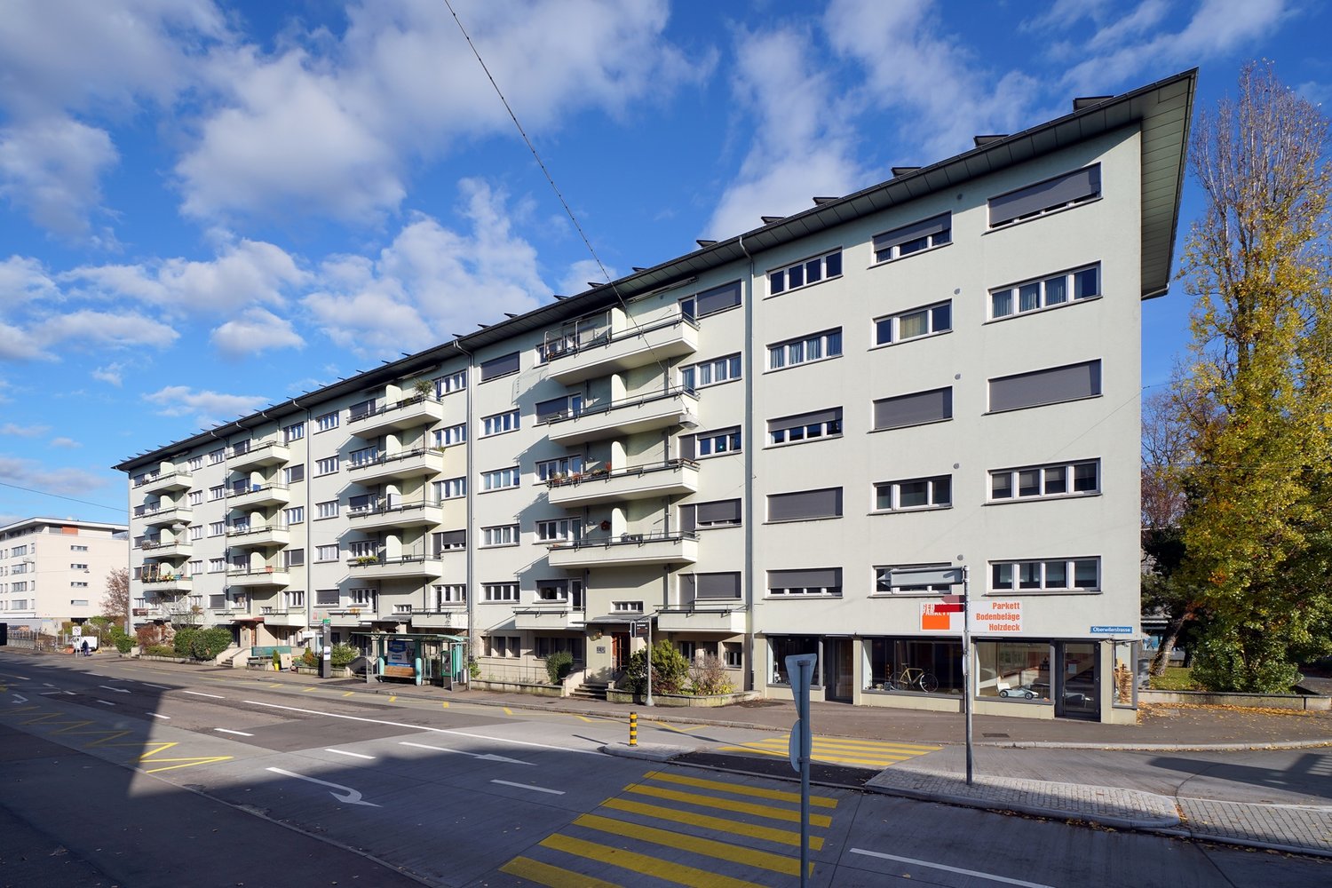
2 pièces, 48m², CHF 2'500.–
Eisengasse 15, 4051 Basel

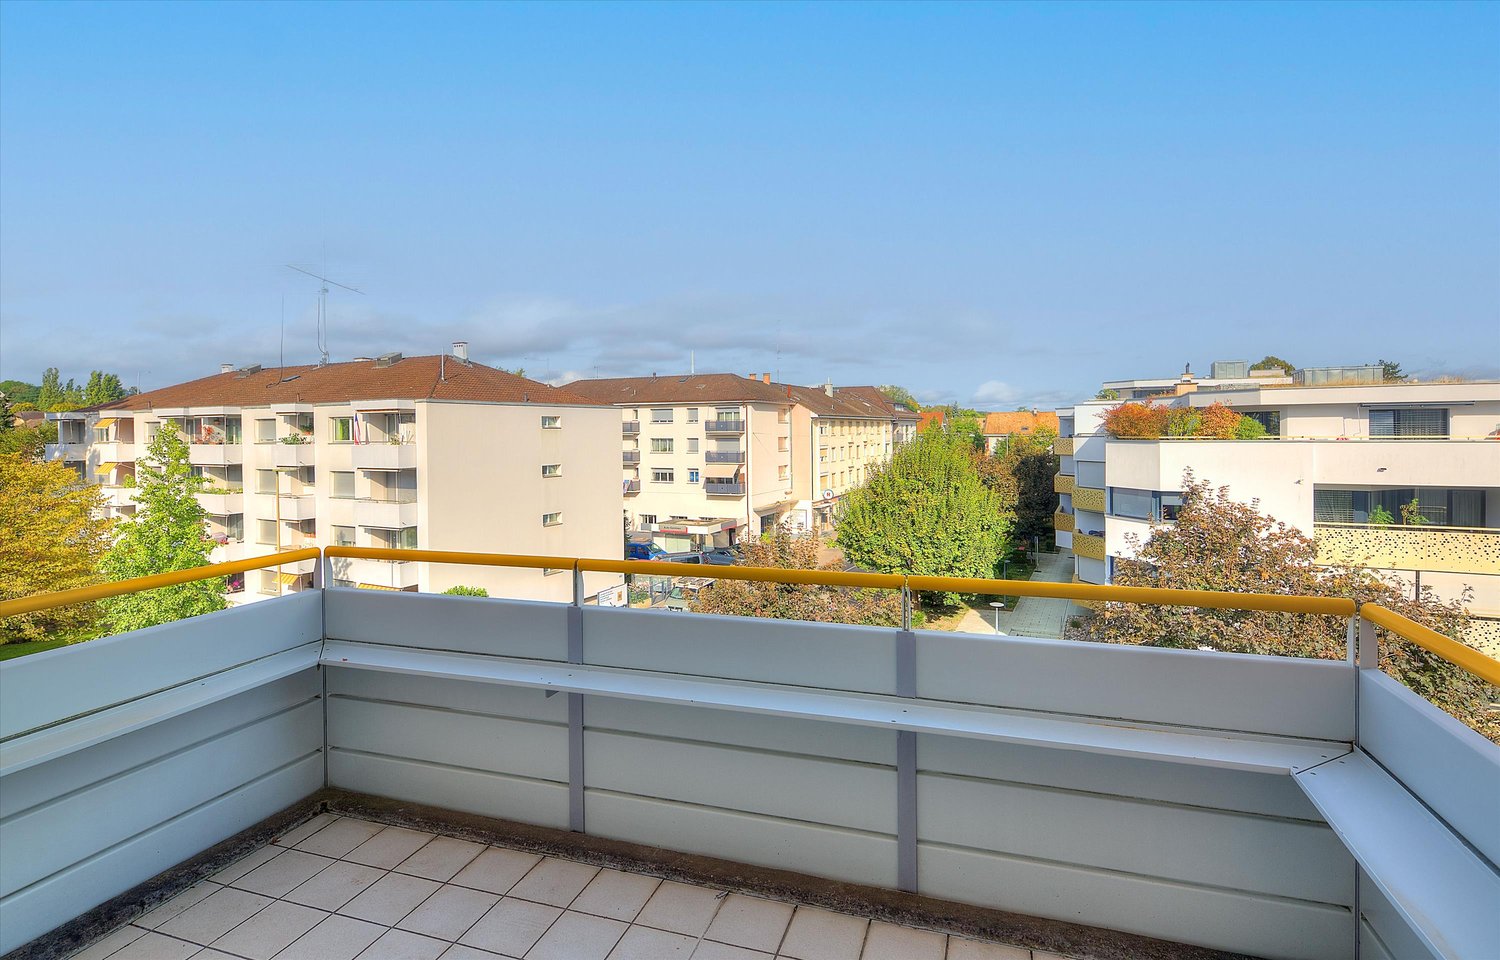
Location pour la première fois avec vue sur le Rhin !

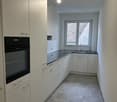
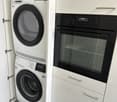
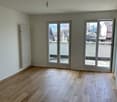
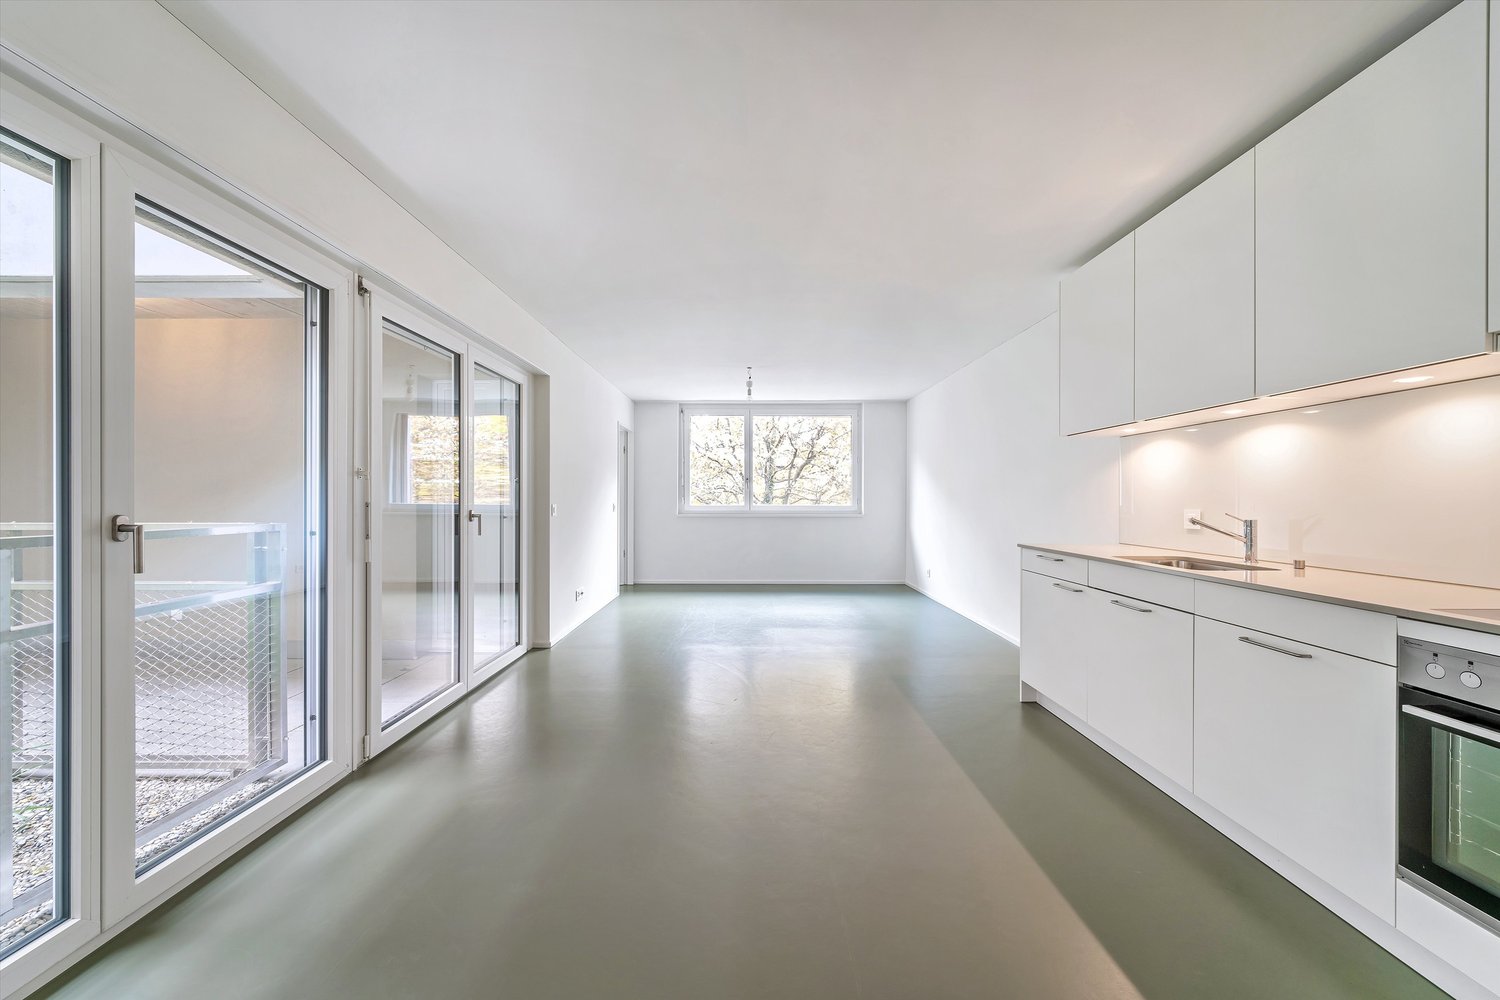
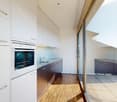
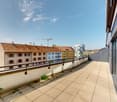
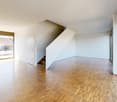
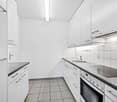
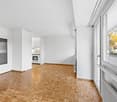
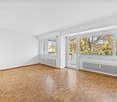
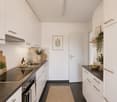
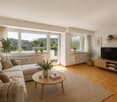
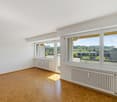
L'appartement récemment rénové impressionne par son équipement moderne et fonctionnel, garantissant le plus haut confort de vie. La cuisine élégante est le cœur de l'appartement, équipée d'appareils de haute qualité et d'une tour de buanderie pratique - idéale pour tous ceux qui apprécient les courtes distances et la gestion ménagère efficace. La salle de bain récemment conçue, lumineuse, convainc par une douche élégante et un design contemporain, créant une atmosphère agréable. La cuisine et la salle de bain sont équipées de panneaux de style.Les deux pièces à vivre - salon et chambre à coucher - sont généreusement coupées et disposent de grandes fenêtres de balcon, qui non seulement laissent entrer beaucoup de lumière naturelle mais également offrent un accès direct à la terrasse exceptionnellement grande. Le parquet en chêne souligne l'apparence moderne de l'appartement et crée une image d'ensemble harmonieuse. Un placard intégré dans le hall d'entrée offre un espace de stockage supplémentaire précieux et maintient le salon toujours rangé et organisé. Grâce à la rénovation complète, l'appartement a été équipé d'une isolation excellente. Cela signifie que vous bénéficiez d'un climat de pièce particulièrement agréable et d'une paix absolue - même dans cette localisation centrale et urbaine. Le chauffage par le sol dans toutes les pièces assure également une répartition uniforme de la chaleur et un sentiment de confort de vie. L'appartement est parfaitement adapté pour les personnes seules ou les couples qui apprécient la vie moderne et recherchent une combinaison de paix, de confort et de flair urbain. La terrasse exceptionnellement grande avec vue sur le Rhin invite à des heures de détente en plein air - que ce soit pour se reposer après une longue journée ou pour recevoir des invités. Nous avons suscité votre intérêt ? Alors contactez-nous pour un rendez-vous de visite.

Durée du trajet
-
D’autres objets dans ta zone de recherche élargie automatiquement
20 résultats - Rayon: + 10km
  • Modern living room with wooden flooring, a large sectional sofa, a glass coffee table, a side table with a lamp, and several picture frames on the wall.
  • Modern kitchen with white cabinets, stainless steel appliances, a small dining area with a round table and chairs, and decorative items on the windowsill.
  • Modern bedroom with a large bed, nightstand, armchair, round rug, and large window with white curtains. Features a potted plant and decorative artwork on the walls.
  • Cozy bedroom with a sofa bed, colorful pillows, a side table, a small stool, a desk with a chair, books, a picture frame, a hanging plant, and framed pictures on the wall.
  • Modern bathroom with a sink, oval mirror, cabinet, toilet, and glass shelves.
  • Modern bathroom with a white tiled wall, a bathtub, a sink with a black faucet, and a round mirror on the wall.
  • Modern hallway with tiled flooring, a staircase with a black metal railing, and a small adjacent bathroom with a mirror and toilet.
  • Spiral staircase with beige stone steps and a black metal railing, leading upwards in a modern interior with light-colored walls and wooden flooring.
  • Empty attic room with wooden flooring, white walls, and skylight windows allowing natural light. Features a black metal railing along the edge.
  • Modern kitchen with white cabinets, granite countertop, stainless steel sink, and built-in oven. The space features wooden flooring and large windows allowing natural light.
  • Empty room with light wooden flooring, white walls, a large window with a view of neighboring houses, a radiator, and a ceiling light fixture.
  • Empty room with wooden flooring, white walls, large window, radiator, and ceiling light fixture.
  • Empty room with light wooden flooring, white walls, and a large window with a view of a neighboring building.
  • Empty room with wooden flooring, white walls, large window with view, and a door on the left side.
  • Two-story white house with red-tiled roof, multiple windows, and a small garage attached to the right side.
  • Floor plan showing a two-story layout with rooms labeled: entrance area (8m2), office (13m2), bathroom (4m2), bedroom (15m2), kitchen (12m2), and living area (34m2).
1 / 16
Modern kitchen with white cabinets, stainless steel appliances, a small dining area with a round table and chairs, and decorative items on the windowsill.
Modern bedroom with a large bed, nightstand, armchair, round rug, and large window with white curtains. Features a potted plant and decorative artwork on the walls.
Cozy bedroom with a sofa bed, colorful pillows, a side table, a small stool, a desk with a chair, books, a picture frame, a hanging plant, and framed pictures on the wall.
3.5 pièces, 86m², CHF 1'940.–
Premium
Postgasse 3, 4147 Aesch BL

Maisonette de 3,5 pièces rénovée récemment (86 m²) avec salle de loisirs (15 m²)

Cette maisonette rénovée récemment et lumineuse combine le confort de vie moderne avec un sens de l'espace particulier. Avec environ 86 m² d'espace de vie net, des plafonds hauts et des lucarnes inondées de lumière, vous pouvez profiter d'un ambiance particulièrement aérée ici.Vue d'ensemble des prix de location : • Location de l'appartement (86 m²) : CHF 1'940.– / mois (loyer net : CHF 1'690.– + frais accessoires : CHF 250.–) • Salle de loisirs avec connexion d'eau (15 m² au sous-sol) (en option) : CHF 80.– / mois • Place de parking extérieure (en option) : CHF 50.– / mois Points forts de l'appartement • Rénové récemment (2026) : Cuisine moderne et salle de bain élégante avec robinetterie de haute qualité. • Extra généreux au sous-sol : Une salle de loisirs/réserve privée d'environ 15 m² avec évier (connexion d'eau) – idéale comme atelier, salle de sport, salle de musique, salle de bricolage ou grande réserve. • Espace d'entrée : Entrée accueillante avec panneau en bois moderne et miroir en arc intégré. • Extras supplémentaires : Compartiment de sous-sol séparé (environ 5 m²) pour un espace de stockage supplémentaire. Emplacement et infrastructureLa propriété à Aesch BL convainc par son emplacement excellent et central : • Transport en commun : À seulement 4 minutes à pied de l'arrêt de tramway et 5 minutes à pied de la gare d'Aesch. • Achats : Supermarchés accessibles en moins de 5 minutes à pied. • Voiture : Accès à l'autoroute en seulement 1 minute de route. Un foyer idéal pour les couples ou les célibataires qui cherchent beaucoup d'espace et un sentiment de vie modernisé !

Durée du trajet
-
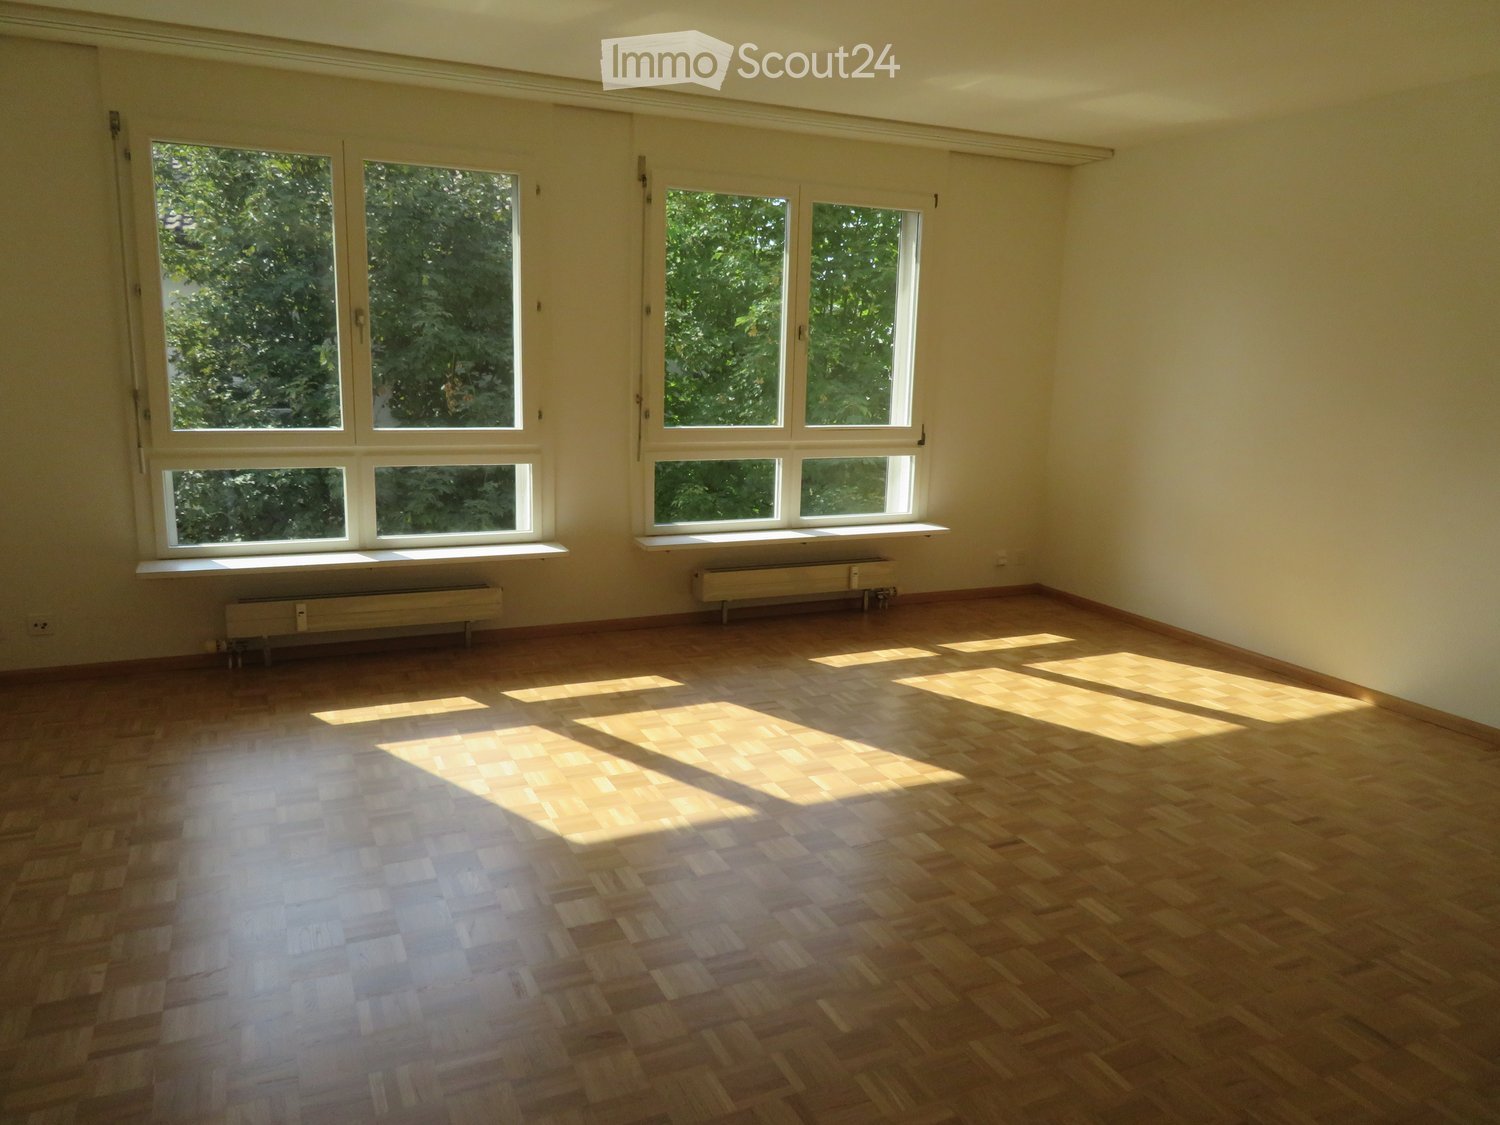
  • Empty room with wooden flooring and large windows allowing natural light to enter, with radiators beneath the windows.
  • Empty hallway with wooden flooring, white walls, and doors leading to other rooms.
  • Modern bathroom with white tiled walls, a toilet, a sink with a modern faucet, a mirror with a built-in radiator, and a light switch on the wall.
  • Modern bathroom with a white sink, chrome faucet, bathtub, and showerhead. Light gray tiles on walls and a beige tiled floor.
  • Empty room with wooden parquet flooring, white walls, and large windows offering a view of greenery and neighboring buildings.
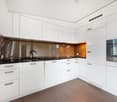
  • Modern kitchen with white cabinets, stainless steel sink, and built-in oven.
  • Balcony with metal railing, grey floor, and view of greenery and buildings.
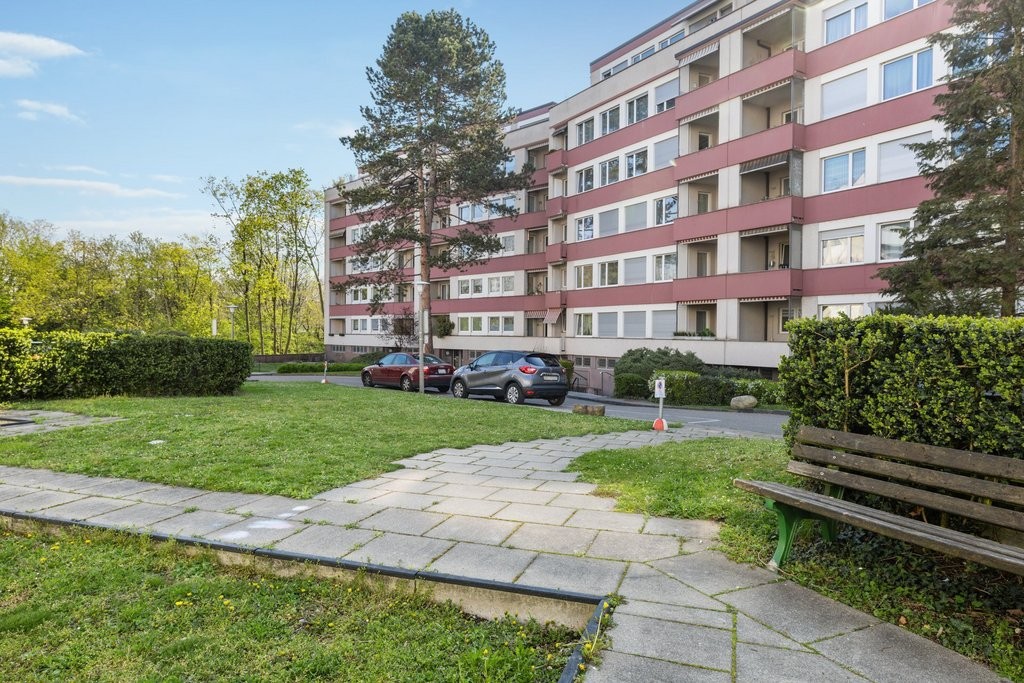
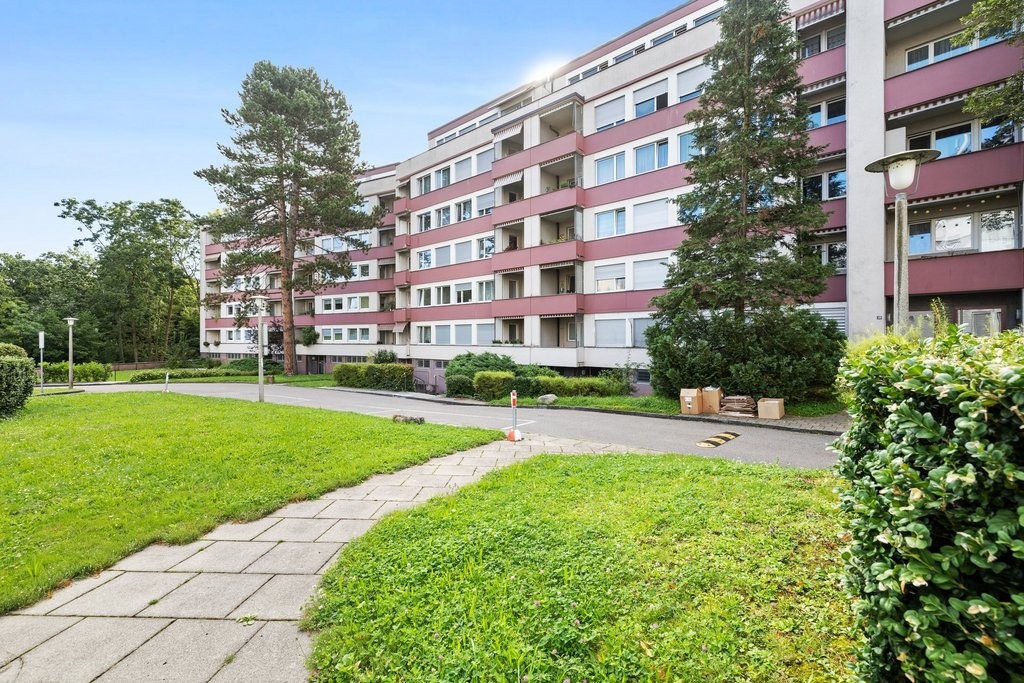
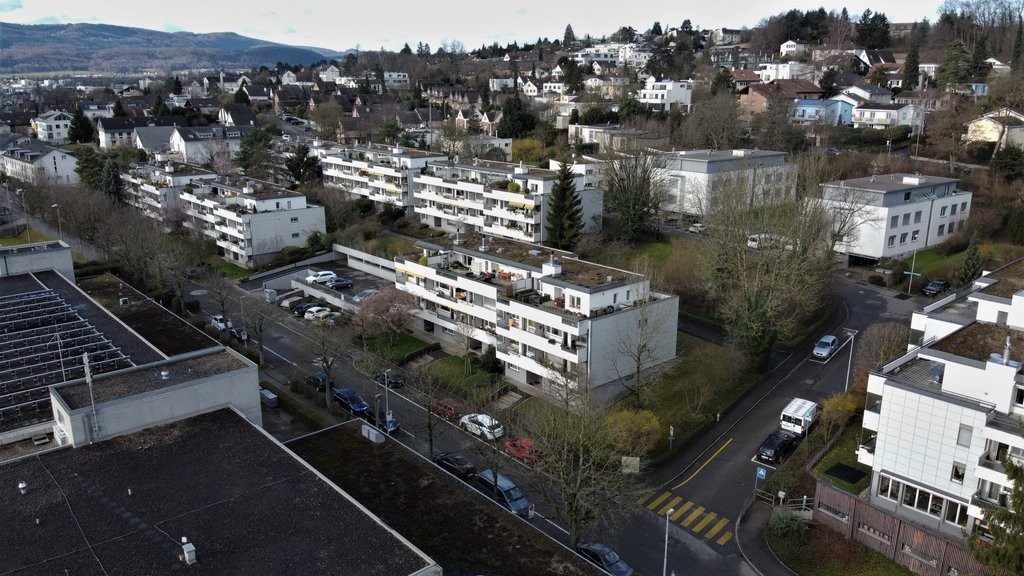
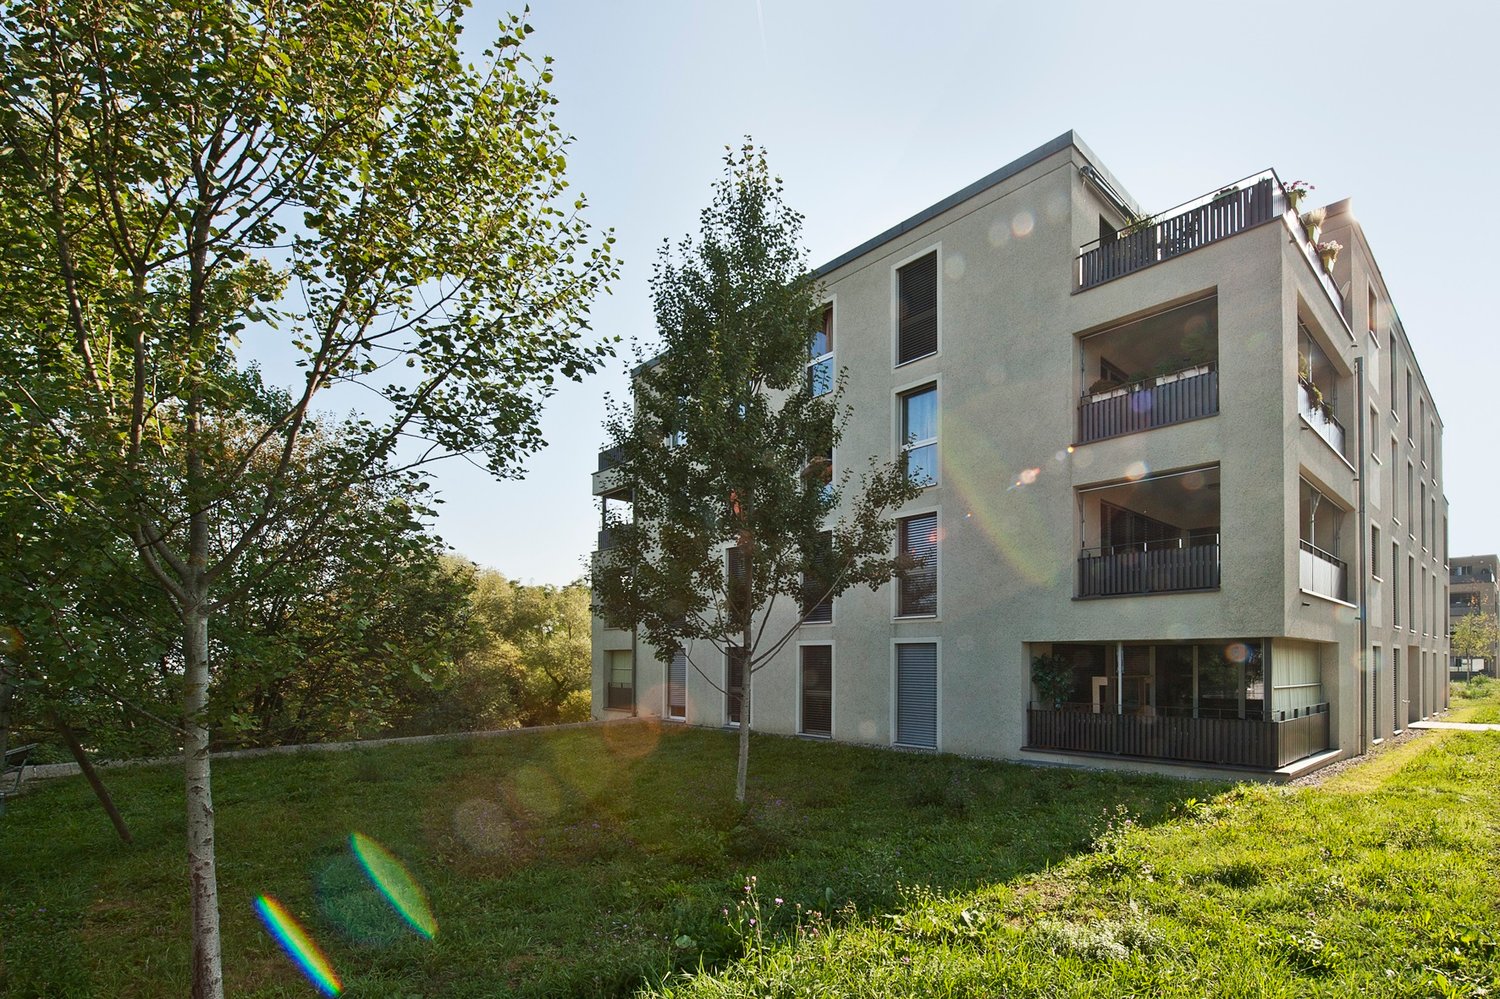
  • Two-story residential building with light yellow facade, multiple windows, and a small balcony on the upper floor. The building is surrounded by greenery, including trees and shrubs, with a paved driveway leading to a garage entrance.
1 / 8
Empty hallway with wooden flooring, white walls, and doors leading to other rooms.
Modern bathroom with white tiled walls, a toilet, a sink with a modern faucet, a mirror with a built-in radiator, and a light switch on the wall.
Modern bathroom with a white sink, chrome faucet, bathtub, and showerhead. Light gray tiles on walls and a beige tiled floor.
2.5 pièces, 64m², CHF 1'590.–
Premium
Langenhagweg 32 A, 4123 Allschwil

Appartement lumineux et moderne de 2,5 pièces avec balcon à Allschwil

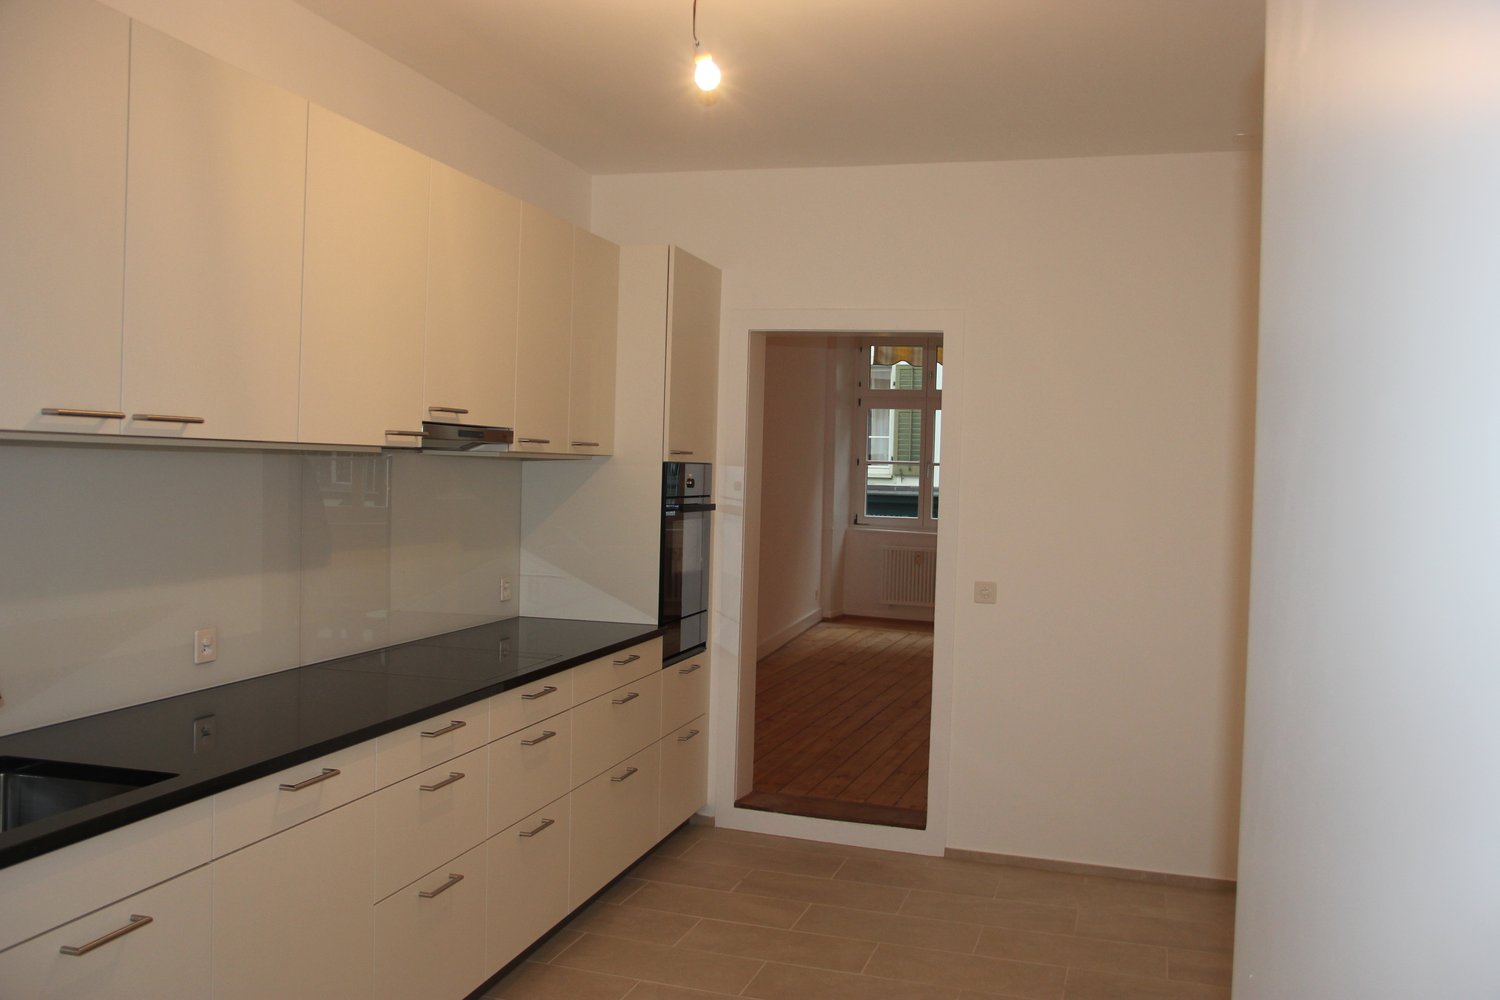
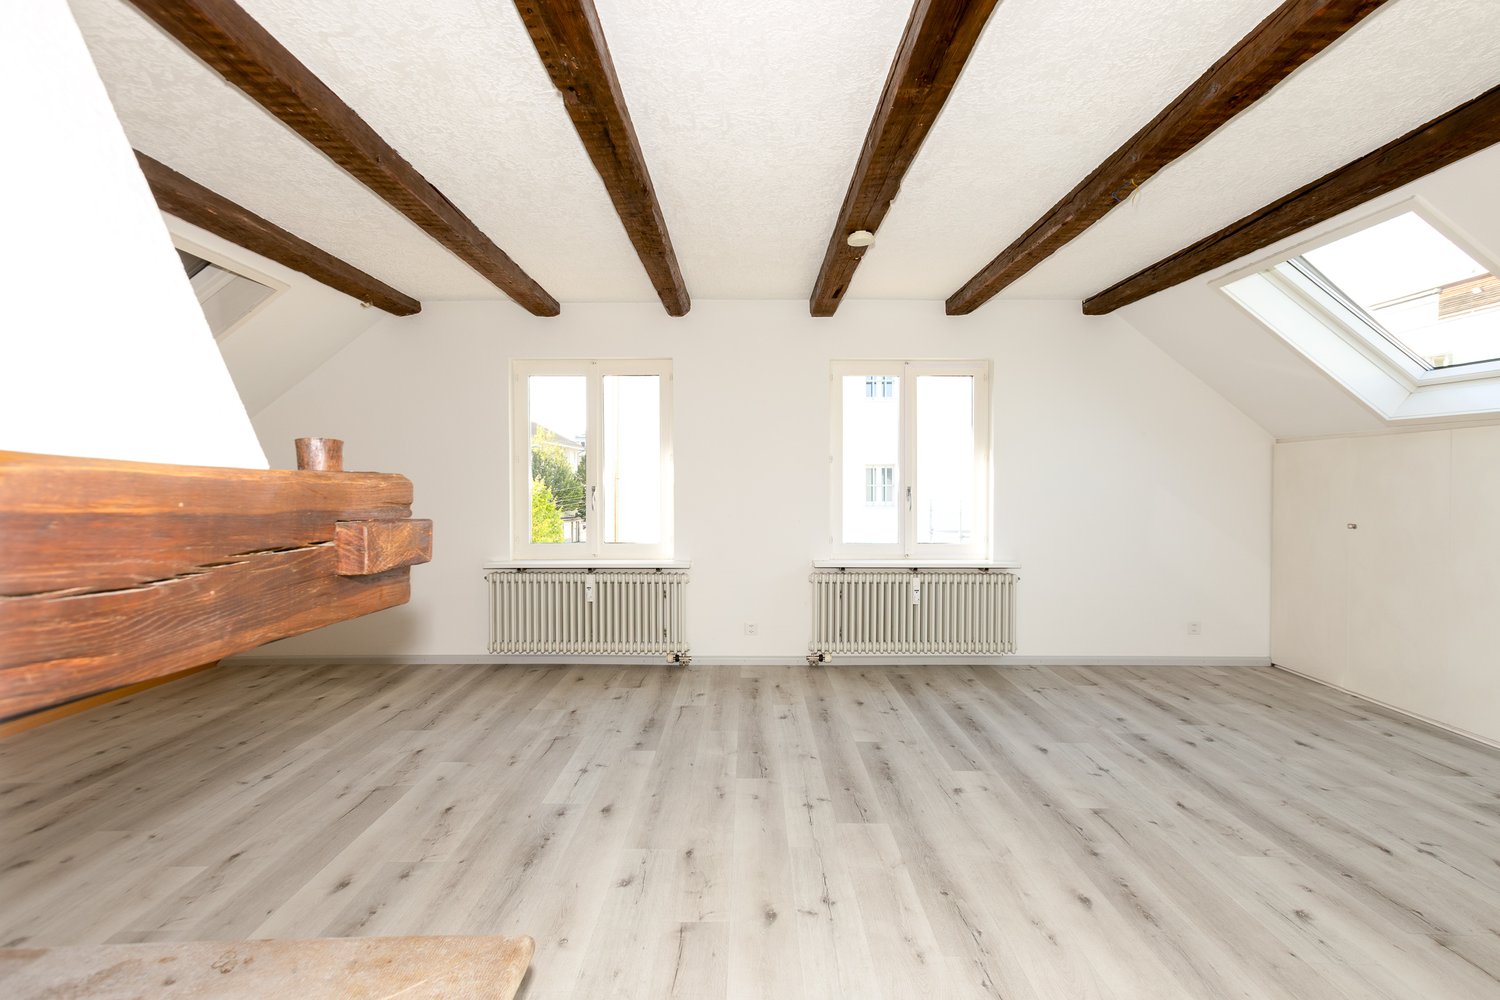
Bienvenue dans cet appartement de 2,5 pièces bien entretenu au 2e étage, Langenhagweg 32 A, à Allschwil. L'appartement impressionne par son caractère lumineux et invitant ainsi que par son aménagement généreux. Il est disponible à la location immédiatement.L'appartement offre : • Pièces lumineuses : Pièces spacieuses avec parquet et grandes fenêtres qui laissent entrer beaucoup de lumière naturelle et offrent une vue sur les environs verts. • Cuisine de grande qualité : Cuisine élégante avec armoires blanches, plans de travail en granit noir, cuisinière en verre céramique, four, réfrigérateur, congélateur, extracteur d'air et lave-vaisselle. • Salle de bain moderne : Salle de bain de style moderne avec baignoire et radiateur à serviettes. • Balcon avec auvent : Un balcon confortable qui offre une belle vue sur un environnement vert avec des arbres. • Espace d'entrée accueillant : Entrée lumineuse et spacieuse avec parquet. L'appartement bénéficie de beaucoup de lumière du soleil. L'emplacement est agréablement calme tant le jour que la nuit.Emplacement et environnement : • Transport en commun : L'arrêt de bus Paradies (lignes de bus 33 et 61) est à 5 minutes à pied, et l'arrêt Neuweilerstrasse (tram 8, bus 38) est à 6 minutes à pied. • Achats : Le centre commercial Paradies (Migros, pharmacie, ...) est à seulement 5 minutes à pied. D'autres options d'achat (COOP, Denner, Jumbo, ...) sont facilement accessibles à pied. Des places de parking (CHF 70.-) et un garage (CHF 125.-) peuvent être loués dans l'immeuble.Cet appartement charmant à Allschwil combine un mode de vie moderne avec une infrastructure excellente et un environnement calme et vert. Profitez de l'opportunité et faites de cet appartement votre nouveau chez-vous !

Durée du trajet
-
1 / 18
4.5 pièces, 113m², CHF 3'175.–
Top
Muttenzerstrasse 129a, 4127 Birsfelden

Appartements de 4,5 pièces neufs et ensoleillés à Birsfelden

Tout neuf à partir de 2024 : Moderne, calme, lumineux et ensoleillé !À partir de votre date souhaitée, nous louons un appartement de 4,5 pièces attractif avec les caractéristiques suivantes :- Beau salon et salle à manger avec accès direct au balcon calme- Cuisine ouverte moderne de haute qualité- Chauffage au sol en hiver / refroidissement en été !- Entrée accueillante avec placard / garde-robe- Trois chambres spacieuses plus des espaces ouverts. Ce concept moderne permet un mode de vie flexible et moderne.- Salle de bain avec douche et toilettes et toilettes séparées pour les invités- Lave-linge / sèche-linge propre dans l'appartement, propre compartiment de cave- avec l'ascenseur directement à la place de parking souterrain / compartiment de cave / cave à vélos- Jardin attractifSi désiré, un emplacement de parking peut être loué pour CHF 140.- par mois.La Muttenzerstrasse 129 à Birsfelden a été construite en 2024 et est située dans un quartier résidentiel très calme, ensoleillé et accueillant avec un beau jardin naturel.L'appartement très spacieux au 1er ou 2e étage dispose d'un balcon.Les appartements sont chauffés de manière très confortable avec un chauffage au sol et en été, ils sont même refroidis avec le même système, ce qui permet un mode de vie confortable même lors des jours chauds.L'actuel locataire déménage pour des raisons personnelles, donc l'appartement est disponible pour occupation à la date souhaitée par arrangement.

Durée du trajet
-
  • Two-story house with a modern design, featuring a balcony, large windows, and a well-maintained garden with various plants and trees.
  • Two-story house with white exterior, brown roof, multiple windows, and a small garden area with shrubs and a tree.
  • Well-maintained garden with a lawn, trees, shrubs, and a patio area with a covered seating space.
  • Modern kitchen with light wooden cabinets, granite countertops, island, and large windows overlooking a garden.
  • Modern kitchen with light wood cabinets, granite countertops, stainless steel appliances, and a window above the sink.
  • Empty room with wooden flooring, large windows, fireplace, and radiator. No furniture or equipment present.
  • Empty room with wooden flooring, white built-in wardrobes, and large sliding glass doors leading to a balcony.
  • Empty attic room with wooden flooring, white walls, skylight window, and radiator. No furniture or equipment present.
  • Empty room with wooden flooring, white walls, large window with radiator below, and a door visible on the left side.
  • A bright hallway with a large arched doorway leading to a room. The hallway features light green built-in cabinets with gold handles, a tiled floor, and a visible light switch on the wall.
  • Empty closet with white shelves and green walls, wooden floor visible.
  • {"visible_features": ["Garage"], "type": "Garage", "objects": [], "description": "Clean, organized garage with concrete floor, shelving units, bicycles, and various stored items including ladders, tools, and crates.", "localized_descriptions": {"EN": "Cle
  • A small bathroom with a toilet, sink, mirror, and a decorative rug on the floor. The walls are tiled with a mosaic pattern, and there is a frosted window above the toilet.
  • Bathroom with beige tiles, a pink bathtub, two sinks, and white cabinets with shelves.
  • Modern bathroom with a white toilet, a sink with a cabinet, a mirror, and a window. The floor is tiled with mosaic tiles, and there are two green rugs placed on the floor.
  • A well-organized workshop with a large wooden workbench, a pegboard wall displaying an array of tools including hammers, wrenches, screwdrivers, pliers, and a drill. The space is clean and functional, with a window on the left side providing natural light
  • Utility room with a water heater, thermostat, and various pipes and fittings.
  • Well-maintained garden area with a variety of plants and flowers, including red and yellow blooms, neatly arranged in raised beds and containers. The garden features a gravel pathway and is bordered by a modern building with a white facade and a balcony.
  • A small garden area enclosed by a chain-link fence, featuring a raised garden bed with herbs and shrubs, a grassy lawn, and a stone retaining wall in the background.
  • A small, single-story shed with a grey door and a small window, situated on a grassy lawn surrounded by a chain-link fence and lush greenery.
  • A storage shed with a lawn mower, pressure washer, garden tools, and storage boxes inside.
  • Floor plan showing a building layout with labeled areas and dimensions.
  • Floor plan of a house with labeled rooms including living area (WOHNEN), kitchen (KÜCHE), dining area (ESSPLATZ), bathroom (WC), and entrance (EINGANG). Dimensions and structural details are marked.
  • Floor plan of a residential space featuring a bathroom, living area, bedroom, and balcony.
  • Floor plan showing a multi-room layout including a living room, dining room, kitchen, bedrooms, and a garage.
1 / 25
5.5 pièces, 170m², CHF 3'960.–
Top
Stefanstrasse 19, 4106 Therwil

Schönes freistehendes Einfamilienhaus / Beautiful detached house

Schönes freistehendes Einfamilien-Haus in ruhigem Quartier: • Eingang mit Garderobe, Einbaukasten und Reduit • Erdgeschoss: Wohn-/Esszimmer mit Cheminée, Küche, Gäste-WC, grosser Sitzplatz, gedeckte Pergola, Garten und Gartenhaus • Obergeschoss: Doppel-Schlafzimmer mit Einbaukästen und Terrasse, Schlafzimmer, Bad/WC, Estrich - Stauraum • Untergeschoss: Doppel-Schlafzimmer, Schlafzimmer das auch als Hobbyraum/Büro genutzt werden kann, Dusche/WC, Kellerraum, Waschraum, grosse Garage inkl. Hauszugang mit Werkbank - Platz für Motos, Velos, Technikraum Das Haus verfügt über helle Räume. Küche mit Backofen, Steamer und Geschirrspüler der Marke V-Zug, Waschraum mit Waschmaschine und TumblerSchöne und ruhige Lage mit einfach zu pflegendem Garten. Nahegelegene Sportanlagen.Zu Fuss innerhalb von fünf Minuten: Schulhäuser, Sportanlagen, Tram 10, 17, etc.Zu Fuss innerhalb von zehn Minuten: Einkaufsmöglichkeiten, Restaurants, ZentrumMit dem Auto innerhalb von zehn Minuten: International School, Autobahn-Anschluss, etc.Die Nebenkosten werden dem Mieter von den Lieferanten direkt in Rechnung gestellt.Beautiful detached single-family house in a quiet neighborhood: • Entrance with checkroom, built-in cupboard and utility room • Ground floor: living/dining room with fireplace, kitchen, guest WC, large seating area, covered pergola, garden and garden shed • Upper floor: Double bedroom with fitted wardrobes and terrace, single bedroom, bathroom/WC, attic - storage space • Basement: Double bedroom, single bedroom that can also be used as a hobby room/office, shower/WC, cellar room, laundry room, large garage incl. access to the house with workbench / space for motorcycles and bicycles, technical room The house has bright rooms. Kitchen with quality oven, steamer and dishwasher (V-ZUG), laundry room with washing machine and dryerBeautiful and quiet location with easy-to-maintain garden. Nearby sports facilities.Within five minutes on foot: schools, sports facilities, tram 10 and 17, bus 62 and 64, etc.Within ten minutes on foot: Shopping facilities, restaurants, centerBy car within ten minutes: International School, highway access, etc.Ancillary costs bill be billed directly by the vendors to the tenant.
Durée du trajet
-

Propriétés suggérées sur base des résultats de ta recherche

Autres objets intéressants