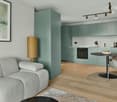
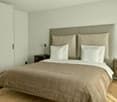
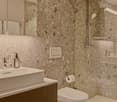
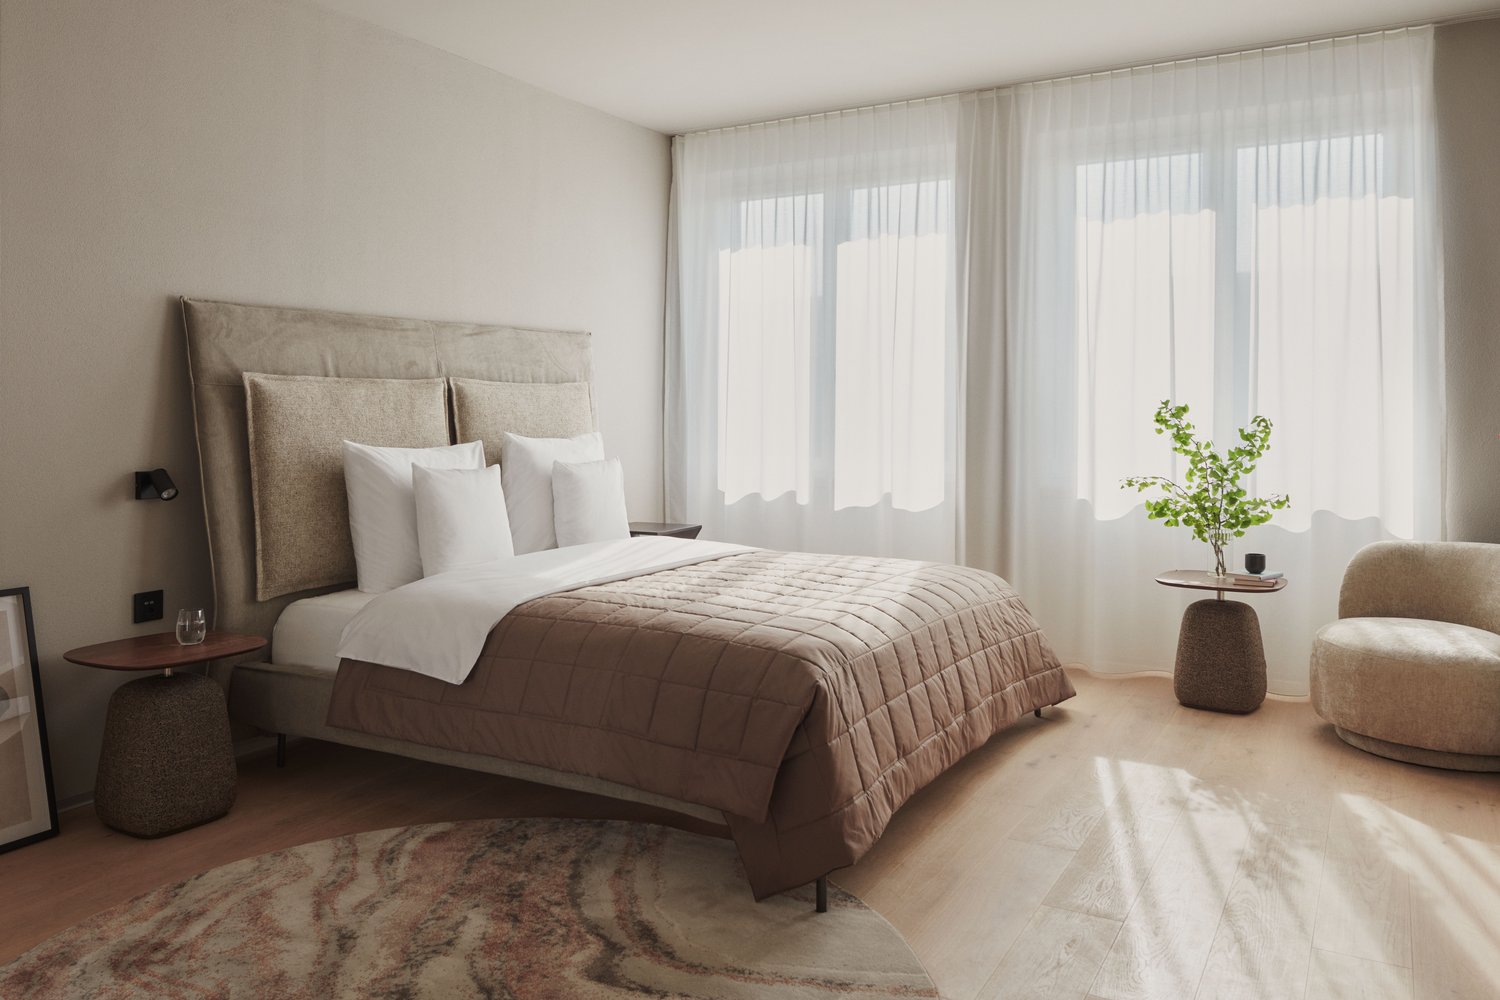
Filtres rapides pour ta recherche (2)

Filtres Rapides

Nous te proposons des filtres rapides basés sur les filtres les plus utilisés à cet endroit.

Grâce à ces filtres, tu peux améliorer ton expérience de recherche et découvrir de nouveaux biens intéressants selon tes préférences.

3 résultats - Balcon / Terrasse, Nouvelle construction, Animaux de compagnie autorisés louer: Albisrieden (Zurich)

1 / 11
4.5 pièces115m²CHF 4'950.–
Triemlistrasse 90, 8047 Zürich

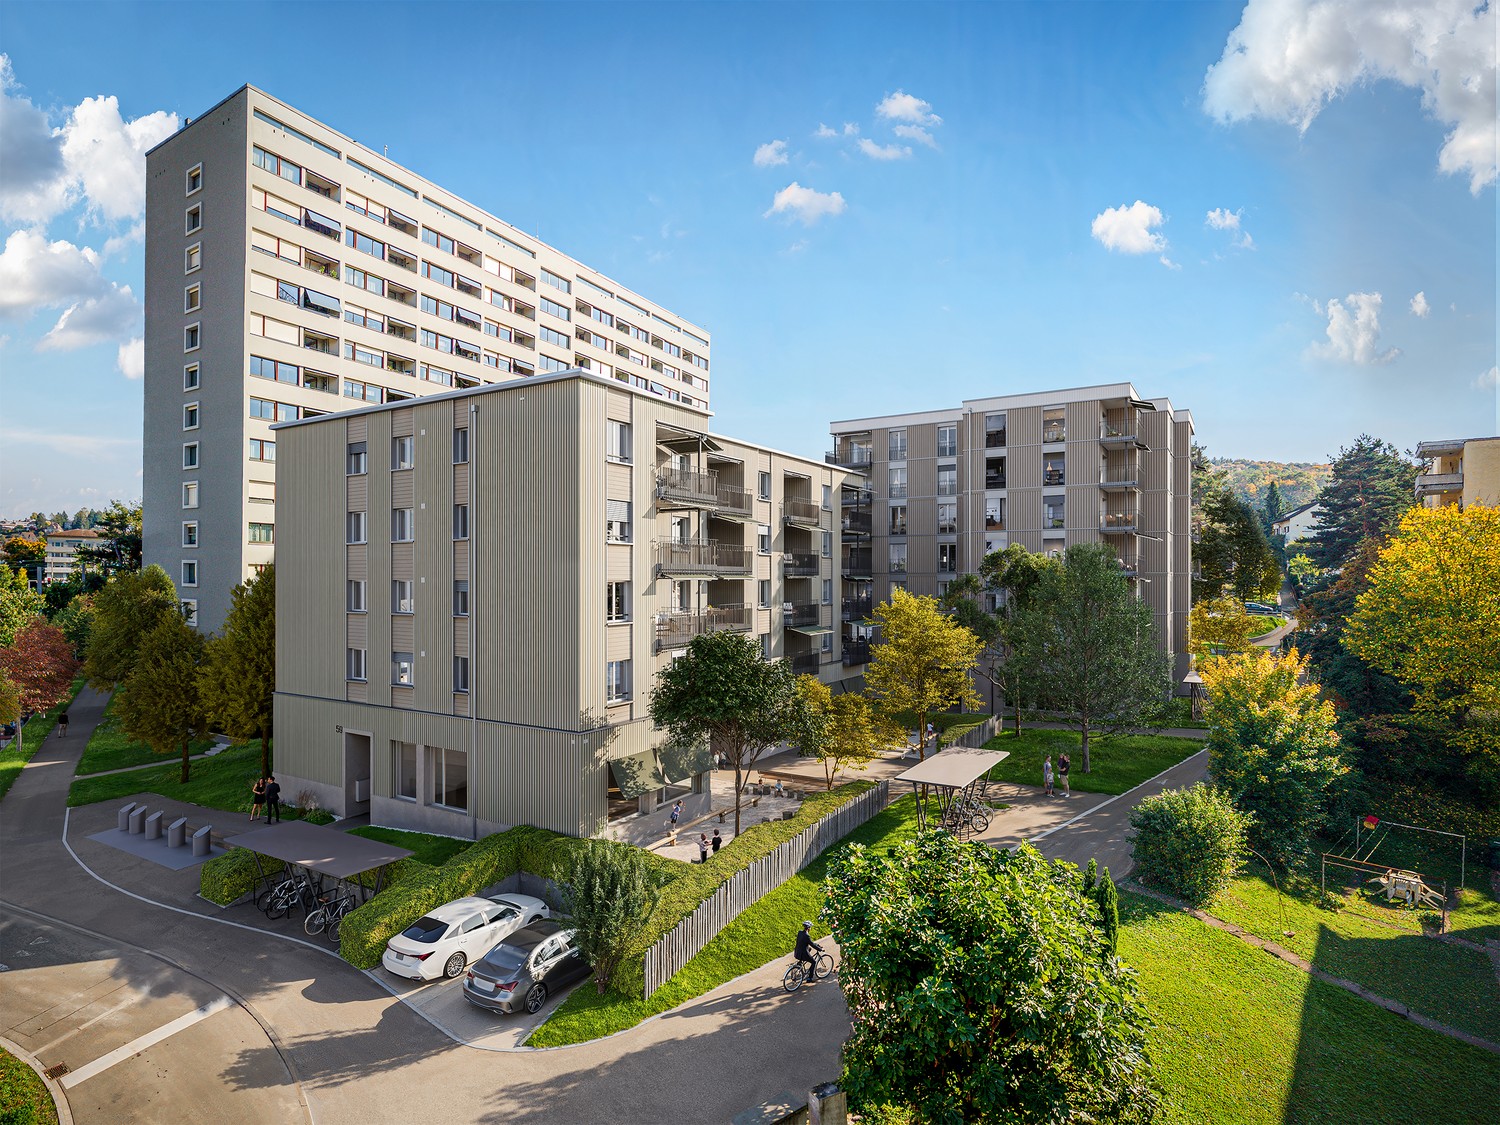
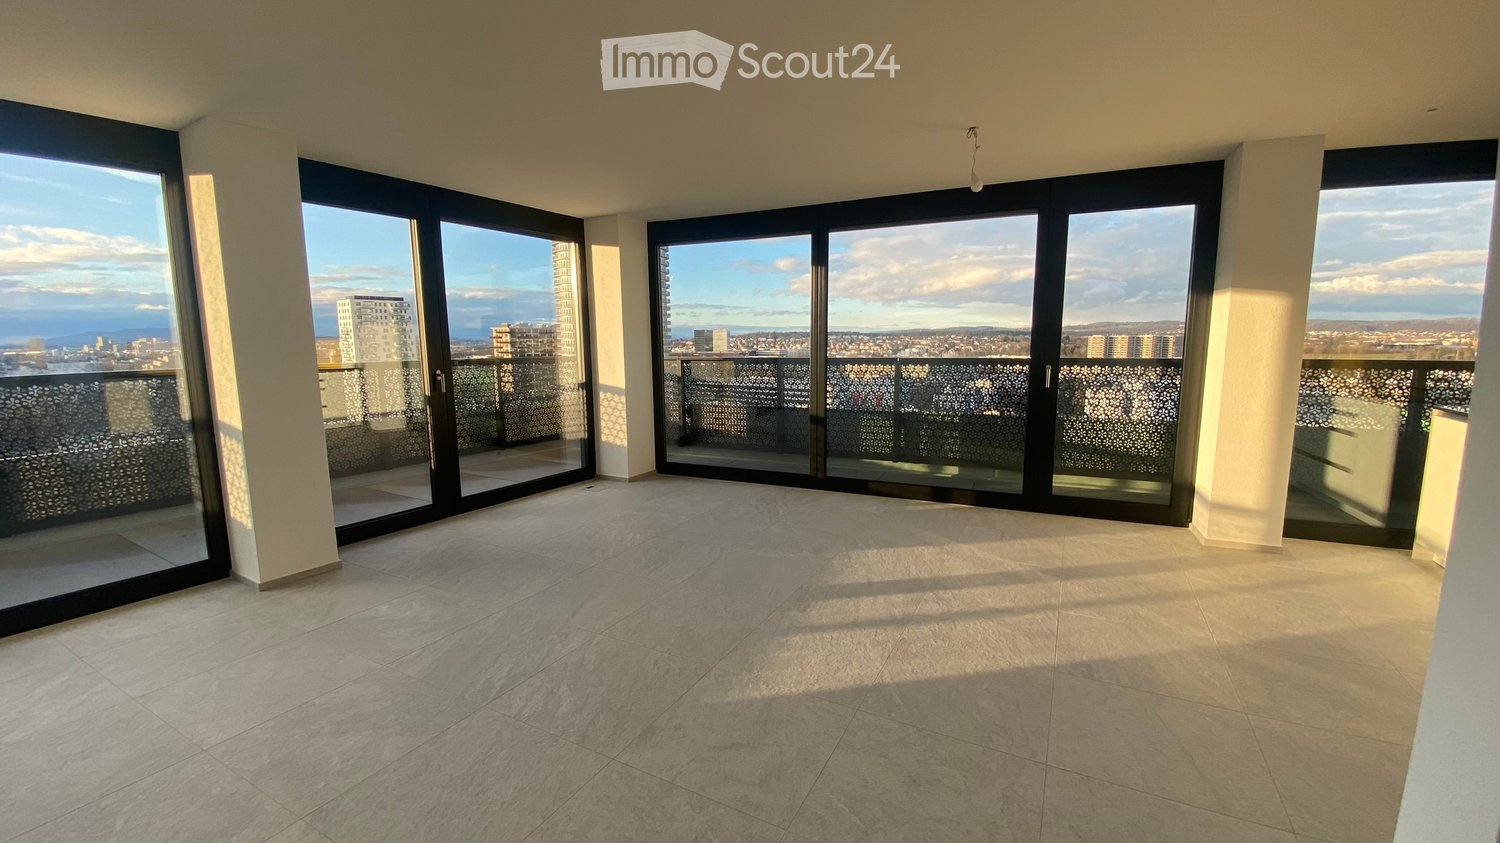
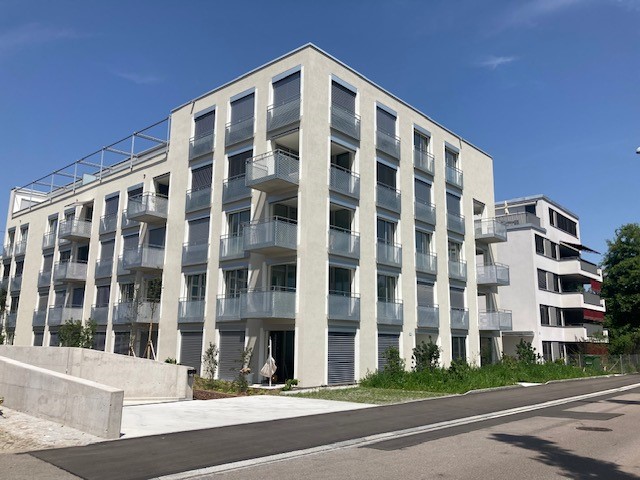
Appartement neuf de 4,5 pièces lumineux au 90 Triemlistrasse - Première location

Dans un emplacement central à Zurich-Albisrieden, nous louons cet appartement spacieux de 4,5 pièces immédiatement. La propriété impressionne par un plan d'étage bien pensé et fonctionnel, ainsi que des pièces lumineuses. La propriété est construite selon les dernières technologies, basée sur la certification Minergie, avec une pompe à chaleur et un système photovoltaïque. Cet appartement offre un niveau de vie moderne et est idéal pour les familles, les couples ayant des besoins en espace, ou pour combiner vie privée et bureau à domicile. Qualité de vie et équipementLa matérialisation de haute qualité assure une expérience de vie exclusive. Un sol en anhydrite continu donne à toutes les pièces un caractère moderne et loft-like, tandis que les murs en abrasion fine et les plafonds en enduit blanc assurent une atmosphère lumineuse. • Vie et Nourriture : Le spacieux salon et salle à manger ouverts forment le cœur de l'appartement et sont inondés de lumière naturelle grâce à de grandes fenêtres. • Esplanade jardin : Un point fort particulier est l'esplanade jardin privée, qui étend l'espace de vie à l'extérieur. • Cuisine : La cuisine moderne adjacente est équipée d'appareils V-ZUG de haute qualité, d'un cooktop à induction, ainsi que d'un four et d'un steamer à hauteur des yeux, et offre beaucoup d'espace de travail. • Sommeil et Travail : Trois chambres séparées offrent des options d'utilisation flexibles en tant que chambres à coucher, chambres d'enfants ou bureaux à domicile et servent de retraites idéales. • Salle de bain : L'appartement dispose de deux salles de bain modernes avec des carreaux de faïence Feinsteinzeug de haute qualité. • Espace de stockage et Confort : Un plus particulier est la salle du bas avec une tour de buanderie intégrée, qui peut être atteinte directement depuis l'appartement et offre un confort maximum dans la vie quotidienne. EmplacementLa propriété est située dans un quartier très bien desservi. Le bus est à seulement 2 minutes à pied, et diverses installations commerciales se trouvent à 10 minutes à pied. Vous trouverez également des écoles, des jardins d'enfants et d'autres moyens de transport public à proximité. Le centre-ville de Zurich et la zone de loisirs de l'Üetliberg peuvent être atteints en un court laps de temps - l'équilibre parfait entre vie urbaine et nature. Place de parkingSi nécessaire, une place de parking peut être louée pour 120 CHF par mois. Convainquez-vous ! Laissez-vous impressionner par l'espace et le charme particulier de cet appartement de 4,5 pièces neuf. Nous nous réjouissons de votre contact !

Durée du trajet
-
D’autres objets dans ta zone de recherche élargie automatiquement
20 résultats - Rayon: + 10km
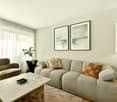
  • Modern open-plan living and dining area with a sectional sofa, coffee table, kitchen island, and large windows offering a scenic view.
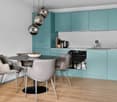
  • Open-plan living and dining area with a sofa, coffee table, dining table with chairs, and a kitchen island.
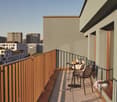
  • Modern living room with large windows offering a scenic view, featuring a sectional sofa, coffee table, and a small table with chairs on a balcony.
  • Modern living and dining area with a sofa, coffee table, dining table with chairs, and a kitchen island. Large windows offer a scenic view.
  • Modern bathroom with grey marble tiles, a glass-enclosed shower, a wooden vanity with a sink, a toilet, and a large mirror above the sink.
  • Modern bathroom with a sleek sink, toilet, bathtub, and mirror. The walls are tiled in a marble-like pattern, and the floor is covered with a textured rug.
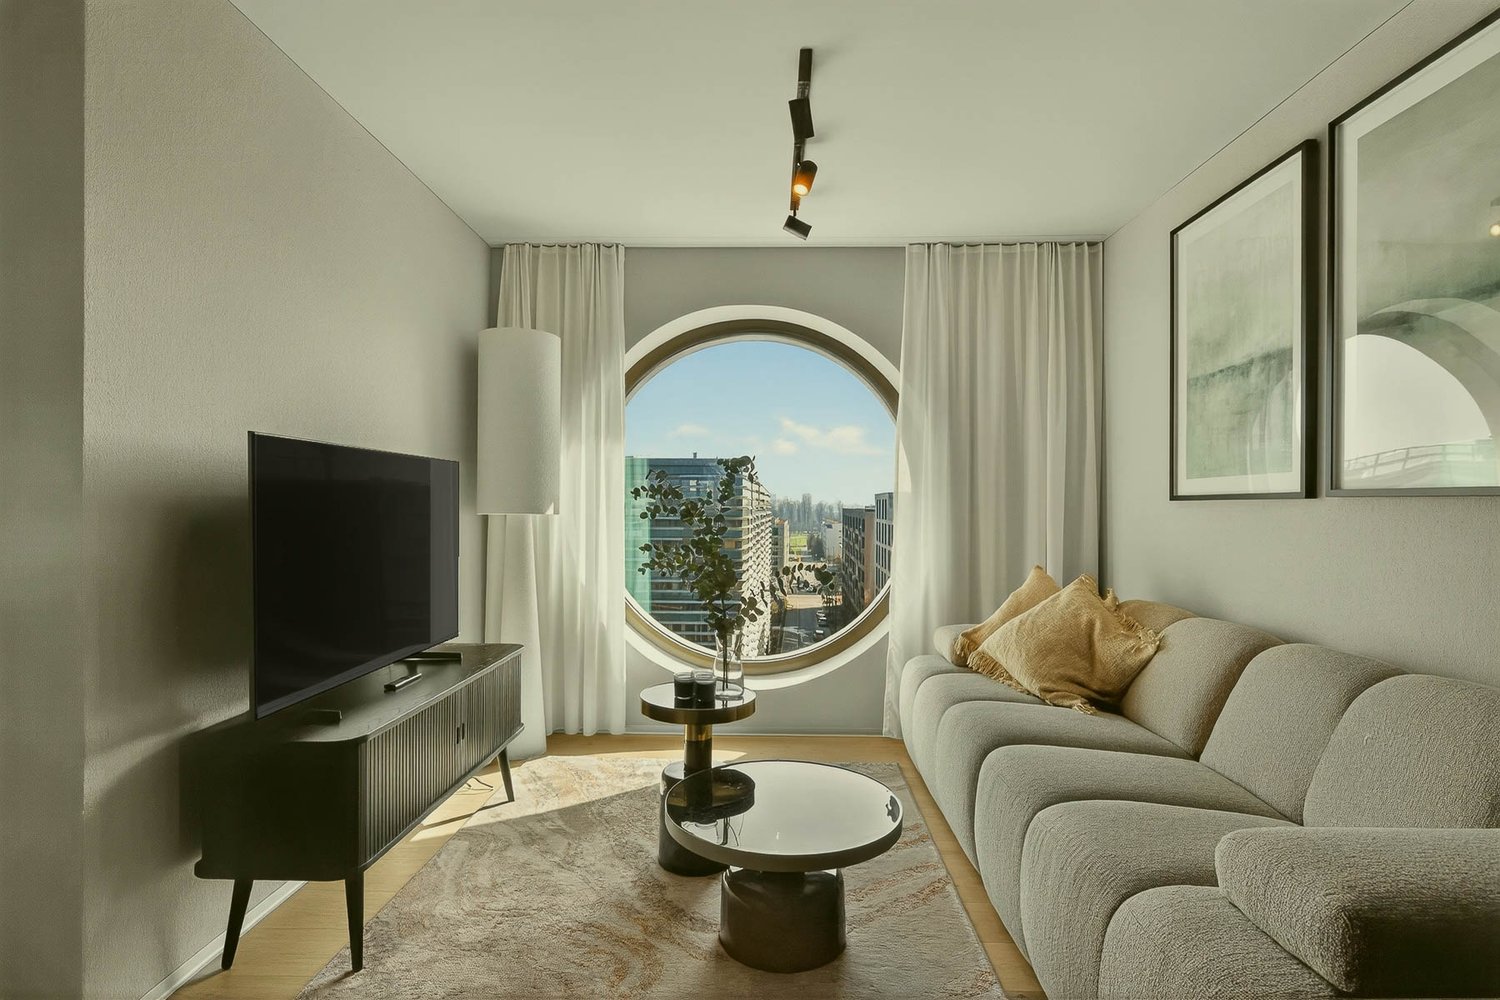
  • Modern living room with large windows, beige carpet, a sectional sofa, coffee table, and a television on a stand.
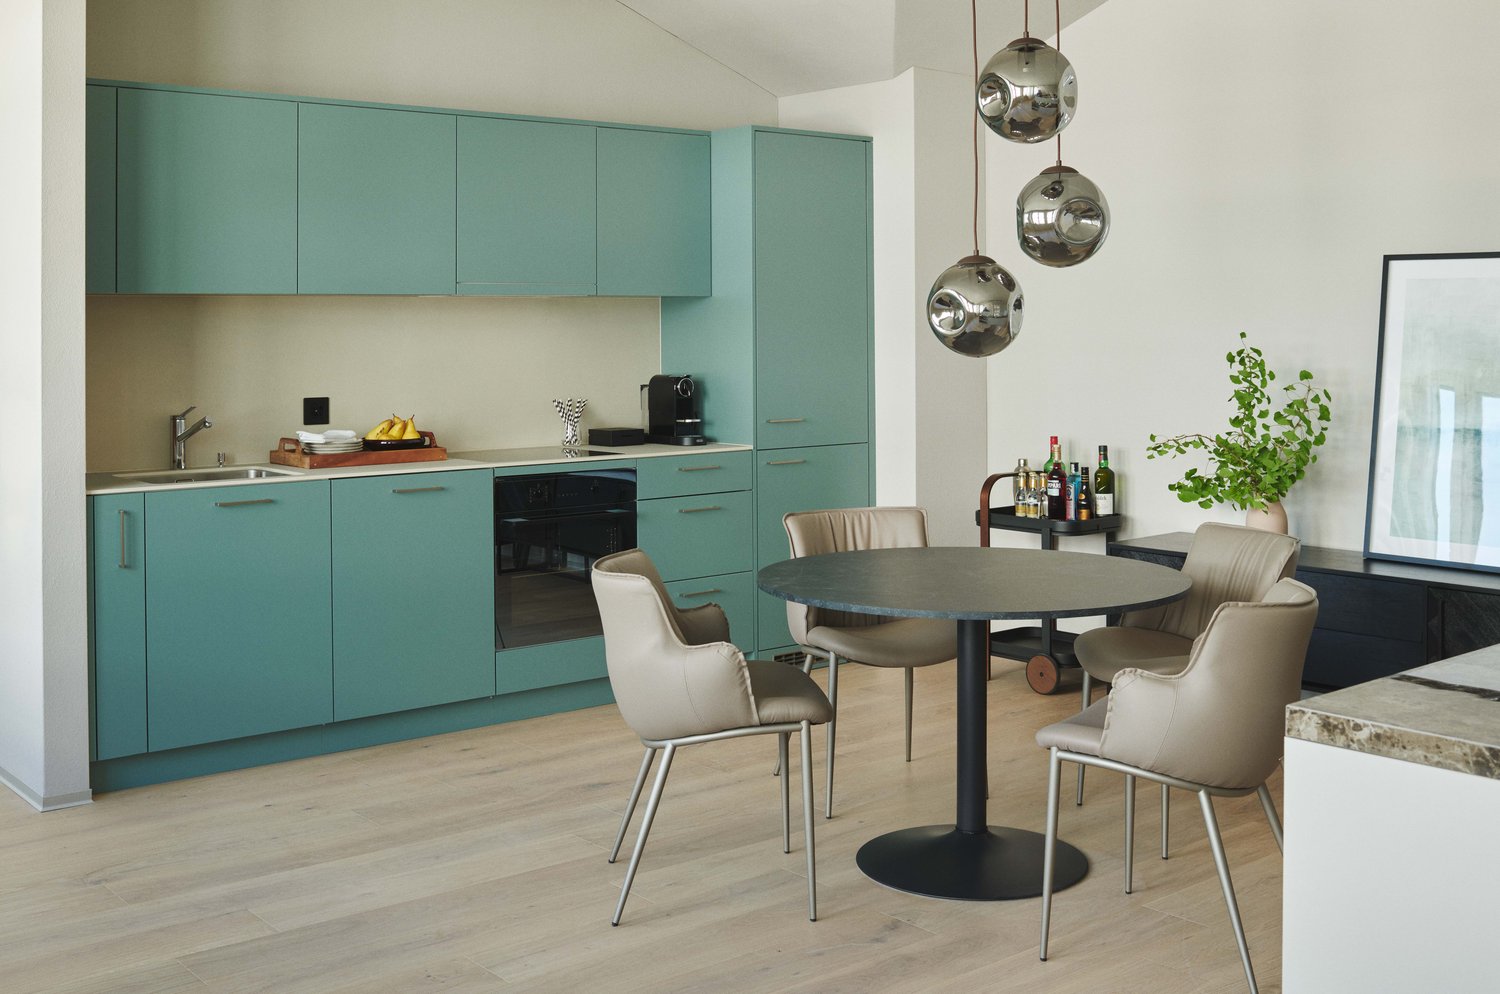
  • Modern open-plan living and dining area with a sofa, dining table with chairs, and a kitchen island with cabinets.
  • A modern bedroom with a large bed featuring a geometric duvet in shades of green, blue, and yellow, complemented by matching pillows. A washing machine is visible in an adjacent closet area.
  • Modern bedroom with a large bed, pillows, and a wardrobe with glass doors. Large windows offer a view of the neighborhood.
  • Modern bedroom with a large bed, patterned bedding, and a sliding glass door leading to a balcony with a view of the neighborhood.
  • Modern bedroom with a large bed, patterned bedding, a wardrobe, and a nightstand near a window with a scenic view.
  • Bedroom with a large window and a bed with a blue and white checkered duvet and matching pillows.
  • Modern bedroom with a large bed, patterned bedding, and a sliding wardrobe. Large windows offer a view of the neighborhood.
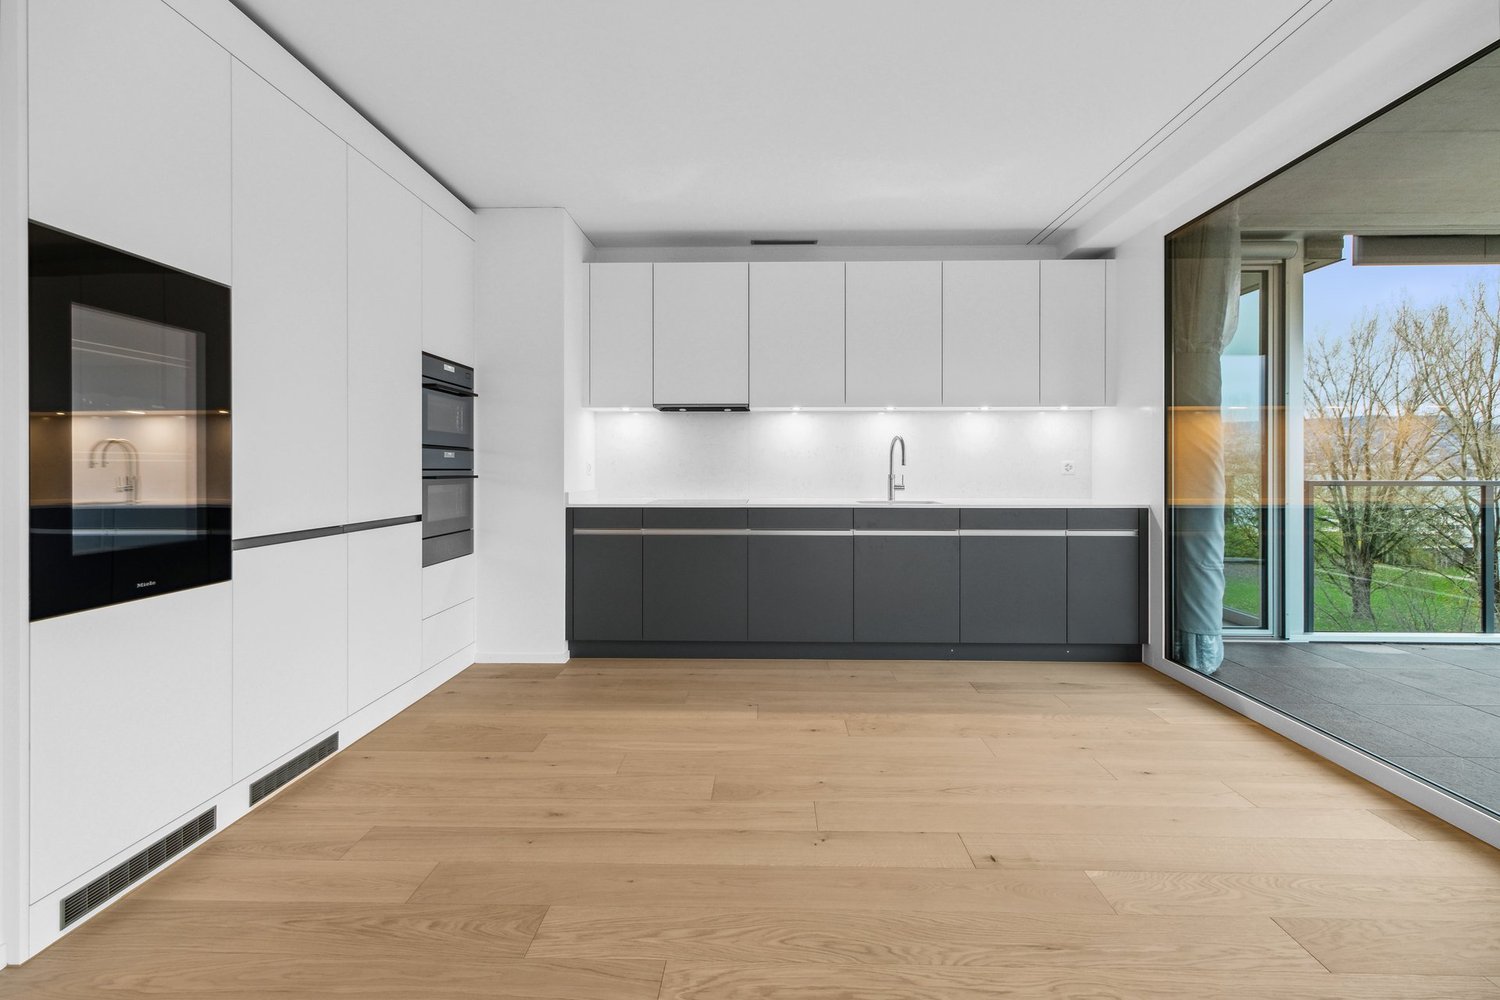
  • Modern kitchen with black countertop, white cabinets, and a coffee machine on the counter.
  • A modern bedroom with a large bed featuring a geometric duvet in green, blue, and beige, flanked by matching pillows. A built-in wardrobe with mirrored doors is visible on the left side.
  • A tidy bedroom with two single beds, each featuring a grey headboard and matching bedding in a geometric pattern of green, blue, and cream. A large mirrored wardrobe with wooden framing is positioned against the wall.
1 / 17
Open-plan living and dining area with a sofa, coffee table, dining table with chairs, and a kitchen island.
Modern living room with large windows offering a scenic view, featuring a sectional sofa, coffee table, and a small table with chairs on a balcony.
Modern living and dining area with a sofa, coffee table, dining table with chairs, and a kitchen island. Large windows offer a scenic view.
4.5 pièces110m²CHF 4'500.–
Premium
Poststrasse 2, 8955 Oetwil an der Limmat

Appartement en attique meublé de nouvelle construction Première occupation

Première occupation – Appartement en attique exclusif de 4,5 pièces avec terrasse spacieuse et vue panoramique Poststrasse 2, 8955 Oetwil an der Limmat Arriver. Se sentir bien. Être chez soi. Bienvenue dans votre nouvelle maison ! Cet appartement en attique exclusif de 4,5 pièces en première occupation combine design moderne et construction de haute qualité avec une qualité de vie impressionnante. Les façades de fenêtres spacieuses laissent entrer beaucoup de lumière du jour et, avec la terrasse extensive, créent une expérience de vie unique. L'espace de vie et de dining ouvert forme le cœur de l'appartement et se prolonge sans interruption dans la cuisine de design élégante avec îlot de cuisine – idéal pour les soirées conviviales avec la famille et les amis. Les matériaux nobles, les plans de sol réfléchis et les détails élégants assurent une ambiance exclusive. Les chambres spacieuses offrent beaucoup d'espace pour se sentir bien. Les points forts particuliers incluent les armoires encastrées de haute qualité avec éclairage intégré et la construction sans obstacle, qui garantit le plus haut confort de vie. Vos points forts ✔ Première occupation – Emmenez un appartement complètement neuf ✔ Appartement en attique exclusif avec construction intérieure de haute qualité ✔ Terrasse ensoleillée spacieuse avec vue panoramique magnifique ✔ Espace de vie et de dining lumineux avec fenêtres du sol au plafond ✔ Cuisine moderne avec îlot de cuisine et appareils de haute qualité ✔ Armoires encastrées élégantes avec éclairage intégré ✔ Accessible en fauteuil roulant et confortablement accessible (ascenseur) ✔ Tour de buanderie privée dans l'appartement ✔ Compartiment de cave disponible ✔ Places de parking souterraines disponibles ✔ Emplacement de vie favorable aux enfants ✔ Animaux de compagnie les bienvenus (sur arrangement) ✔ Quartier résidentiel calme et bien entretenu Vivre à Oetwil an der Limmat Oetwil an der Limmat combine la vie naturelle avec une excellente connexion à Zurich, Dietikon et Baden. Les installations de shopping, les écoles, les jardins d'enfants et les transports publics sont situés à proximité immédiate. Les zones de loisirs environnantes et la Limmat invitent à se promener, à pratiquer des activités sportives et à profiter d'heures de détente dans la nature. Vivre le confort de vie moderne au niveau le plus élevé et sécuriser cet appartement en attique exclusif de première occupation. Nous nous réjouissons de votre contact et serons heureux de vous montrer votre nouvelle maison lors d'une visite personnelle.

Durée du trajet
-
  • Aerial view of a modern building complex with a circular structure, surrounded by a green field and mountains in the background.
  • Modern building with glass windows, red roof, flags, and a circular structure nearby
  • Aerial view of a building construction site, with several buildings under construction, solar panels on the roofs, a crane, and cars parked in the area.
  • White building with balconies, solar panels on the roof covered in snow, surrounded by snow-covered landscape
  • Snow-covered suburban area with buildings, roads, and hills
  • White building with glass windows, flags, paved area, small garden, another building in the background
  • Floor plan of a property with several numbered sections and parking spaces
  • Modern apartment building with white exterior walls, large windows, black canopy, grey driveway
  • Empty room with white walls, wooden floor, kitchen area with island, cabinets, and sink, large window, and a door leading to another room.
  • modern kitchen, white cabinets, black countertops, stainless steel sink, dishwasher
  • Empty room with built-in wardrobes, wooden floor, white walls, and a door.
  • empty room, white walls, sliding glass door, balcony, white floor
  • modern bathroom with shower, sink, mirror, and toilet
  • Bathroom with shower, sink, and mirror
  • modern bathroom with white sink, white toilet, gray tiles, window with red cross
  • Bathroom with bathtub, gray tiles, white walls, shower head, and a shelf
  • Empty room, white walls, brown floor, open door, small window
  • empty room, white walls, white ceiling, large window, brown floor
  • Empty room with white walls, ceiling, and floor. There is a large wardrobe and a small cabinet. There is a window with blinds.
  • empty room, white walls, brown floor, large window, view of a house
  • A room with a white washing machine and a white dishwasher stacked on top of each other against a white wall.
  • Living room, kitchen, 3 bedrooms, 2 bathrooms, balcony, entrance, guest WC/Bath, storage
  • Basement, ground floor, and attic floor plans with room names and dimensions
1 / 23
Modern building with glass windows, red roof, flags, and a circular structure nearby
Aerial view of a building construction site, with several buildings under construction, solar panels on the roofs, a crane, and cars parked in the area.
White building with balconies, solar panels on the roof covered in snow, surrounded by snow-covered landscape
5.5 piècesCHF 3'600.–
Premium
Friedlisbergstrasse 3, 8964 Rudolfstetten

Première location d'un espace de vie très spacieux dans le meilleur emplacement central (norme de construction intérieure la plus élevée)

La commune de Rudolfstetten-Friedlisberg a construit quatre maisons multifamiliales avec un total de 21 appartements dans le quartier de la maison communale. Les appartements seront prêts à être occupés du printemps à l'été 2026. La maison multifamiliale "Buechholzstrasse 5" est propriété de la commune, et les bâtiments restants sont propriété de la commune.Tous les appartements disponibles (tailles 1,5, 2,5, 3,5, 4,5 et 5,5 pièces) de l'aménagement du quartier (total 21) peuvent être trouvés sous le lien suivant :https://www.rudolfstetten.ch/mietwohnungen-gemeindeLien vers le formulaire de demande : https://www.rudolfstetten.ch/mietwohnungen-gemeindeRendez-vous de visite : réservable directement sur Homegate (point de rencontre Friedlisbergstrasse 11, devant l'entrée de la maison communale)Inscription alternative pour la visite : vermietungen@rudolfstetten.chCe que nous louons / Points forts : • Comfort de vie élevé dans un emplacement central avec tout ce dont vous avez besoin à distance de marche • Free-Cooling (refroidissement passif en été) • Construction durable et de haute qualité avec plafonds hauts • Logement respectueux de l'environnement avec panneaux solaires, certification Minergie et ZEV (autoconsommation) pour des frais accessoires réduits • Emplacements d'installation, préinstallés • Cuisines de haute qualité avec appareils modernes, économes en énergie (VZUG et Miele) • Îlot de cuisine avec extracteur de fumée (pas de hotte) • Tour de buanderie privée avec lave-linge et sèche-linge dans l'appartement dans un réduit séparé • Ventilation de confort individuelle dans toutes les pièces • Revêtements de sol et de mur basse maintenance et beaux (parquet en chêne dans les pièces de vie, carreaux de céramique dans les cellules humides et la cuisine) • Store et auvents électriques • Armoires intégrées • Salle de bains de haute qualité et installations sanitaires (par exemple, douche au sol avec tête de douche à pluie) • Armoires à miroirs intégrées • Appartements familiaux avec deux cellules humides • Ascenseur et accès pour fauteuils roulants, système d'interphone • Système de fermeture moderne (badge) • Espace de sous-sol et de grenier inclus dans l'appartement (2 pièces séparées) • Places de balcon ensoleillées et spacieuses • Conception de jardin de haute qualité • Aire de jeux d'aventure et espaces de loisirs généreux • Options de stationnement place de parking souterrain sur demande (CHF 130/mois) / place de parking électrique CHF 150/mois Emplacement et environnementLes appartements sont situés dans un quartier résidentiel calme avec des connexions idéales : • Gare de Rudolfstetten à seulement 3 minutes à pied – connexions toutes les 15 minutes vers Dietikon/Zurich ou Bremgarten • Autoroute à seulement 10 minutes (Urdorf ou Birmensdorf) • Maison communale avec déchetterie et bureau de poste dans le quartier (< 1 minute à pied) • Possibilités de shopping centre du village avec Lidl à 3 minutes à pied • Familial écoles dans les environs immédiats (3 minutes à pied). Crèche dans le quartier (< 1 minute à pied) • Loisirs directement adjacents dans la nature verte, ainsi que les zones de loisirs Reppisch et Hasenberg/Egelsee à 10 minutes

Durée du trajet
-
  • Aerial view of a modern building complex with several residential buildings, a circular building, and a flat roof. The buildings are white with some solar panels on the roofs. There are cars parked in front of the buildings, and some construction equipmen
  • Aerial view of a building construction site, with several buildings under construction, solar panels on the roofs, a crane, and cars parked in the area.
  • Modern building with glass windows, red roof, flags, and a circular structure nearby
  • White building with balconies, solar panels on the roof covered in snow, surrounded by snow-covered landscape
  • White building with glass windows, flags, paved area, small garden, another building in the background
  • Snow-covered suburban area with buildings, roads, and hills
  • White house with solar panels on the roof, gray building with solar panels on the roof, clear blue sky, trees in the distance
  • Modern apartment building with white exterior walls, large windows, black canopy, grey driveway
  • Floor plan of a property with several numbered sections and parking spaces
  • Empty room with white walls, wooden floor, kitchen area with island, cabinets, and sink, large window, and a door leading to another room.
  • modern kitchen, white cabinets, black countertops, stainless steel sink, dishwasher
  • Empty room with built-in wardrobes, wooden floor, white walls, and a door.
  • Bathroom with shower, sink, and mirror
  • modern bathroom with white sink, white toilet, gray tiles, window with red cross
  • modern bathroom with shower, sink, mirror, and toilet
  • empty room, hardwood floor, white walls, window, roll of paper
  • empty room, white walls, sliding glass door, balcony, white floor
  • empty room, white walls, brown floor, large window
  • empty room, white walls, wooden floor, sliding glass door, balcony
  • Empty room with white walls, ceiling, and floor. There is a large wardrobe and a small cabinet. There is a window with blinds.
  • Empty room, white walls, brown floor, open door, small window
  • Concrete flooring, white walls, black door, interior stairwell, wall-mounted lights
  • A room with a white washing machine and a white dishwasher stacked on top of each other against a white wall.
  • Living room, kitchen, 2 bedrooms, 2 bathrooms, balcony
  • Basement, ground floor, and attic floor plans with room names and dimensions
1 / 25
Aerial view of a building construction site, with several buildings under construction, solar panels on the roofs, a crane, and cars parked in the area.
Modern building with glass windows, red roof, flags, and a circular structure nearby
White building with balconies, solar panels on the roof covered in snow, surrounded by snow-covered landscape
3.5 pièces101m²CHF 2'840.–
Premium
Buechholzstrasse 3, 8964 Rudolfstetten

Premier location de très grand espace de vie au meilleur emplacement central (norme de construction intérieure la plus élevée)

La commune et la communauté locale de Rudolfstetten-Friedlisberg ont construit quatre maisons multifamiliales avec un total de 21 appartements dans le quartier de la maison communale. Les appartements seront prêts à être occupés du printemps à l'été 2026. La maison multifamiliale "Buechholzstrasse 5" est propriété de la communauté locale, et les bâtiments restants sont propriété de la commune.Tous les appartements disponibles (tailles 1,5, 2,5, 3,5, 4,5 et 5,5 pièces) de l'aménagement du quartier (total 21) peuvent être trouvés sous le lien suivant :https://www.rudolfstetten.ch/mietwohnungen-gemeindeLien vers le formulaire de demande : https://www.rudolfstetten.ch/mietwohnungen-gemeindeRendez-vous de visite : réservable directement sur Homegate (point de rencontre Friedlisbergstrasse 11, devant l'entrée de la maison communale)Inscription alternative pour la visite : vermietungen@rudolfstetten.chCe que nous louons / Points forts : • Confort de vie élevé dans un emplacement central avec tout ce dont vous avez besoin à distance de marche • Free-Cooling (refroidissement passif en été) • Construction durable et de haute qualité avec plafonds hauts • Logement respectueux de l'environnement avec panneaux photovoltaïques, certification Minergie et ZEV (consommation d'énergie propre) pour des frais accessoires réduits • Emplacements d'installation, préinstallés • Cuisines de haute qualité avec appareils modernes, économes en énergie (VZUG et Miele) • Îlot de cuisine avec hotte de cuisine (pas d'extracteur de fumée) • Tour de buanderie privée avec lave-linge et sèche-linge dans l'appartement dans un réduit séparé • Ventilation de confort individuelle dans toutes les pièces • Revêtements de sol et de mur basse maintenance et beaux (parquet en chêne dans les pièces de vie, carrelage en cellules humides et cuisine) • Stores et auvents à lamelles actionnés électriquement • Armoires intégrées • Salles de bains de haute qualité et installations sanitaires (par exemple, douche au sol avec douche à pluie) • Armoires à miroirs intégrées • Appartements familiaux avec deux cellules humides • Ascenseur et accès pour fauteuils roulants, système d'interphone • Système de verrouillage moderne (badge) • Espace de sous-sol et d'attique inclus dans l'appartement (2 pièces séparées) • Places de balcon ensoleillées et spacieuses • Conception de jardin de haute qualité • Aire de jeux d'aventure et espaces de loisirs spacieux • Possibilités de stationnement place de parking souterrain sur demande (CHF 130/mois) / place de parking électrique CHF 150/mois Emplacement et environnementLes appartements sont situés dans un quartier résidentiel calme avec des connexions idéales : • Gare de Rudolfstetten à seulement 3 minutes à pied – connexions toutes les 15 minutes vers Dietikon/Zurich ou Bremgarten • à seulement 10 minutes (Urdorf ou Birmensdorf) • Maison communale avec déchetterie et bureau de poste dans l'aménagement du quartier (< 1 minute à pied) • Opportunités de shopping centre du village avec Lidl à 3 minutes à pied • Familial écoles dans les environs immédiats (3 minutes à pied). Crèche dans l'aménagement du quartier (< 1 minute à pied) • Loisirs directement adjacents dans la nature verte, ainsi que les zones de loisirs Reppisch et Hasenberg/Egelsee à 10 minutes

Durée du trajet
-
  • Aerial view of a modern building complex with a circular structure, surrounded by a green field and mountains in the background.
  • Modern building with glass windows, red roof, flags, and a circular structure nearby
  • Aerial view of a building construction site, with several buildings under construction, solar panels on the roofs, a crane, and cars parked in the area.
  • White building with glass windows, flags, paved area, small garden, another building in the background
  • Modern apartment building with white exterior walls, large windows, black canopy, grey driveway
  • White building with balconies, solar panels on the roof covered in snow, surrounded by snow-covered landscape
  • Snow-covered suburban area with buildings, roads, and hills
  • Floor plan of a property with several numbered sections and parking spaces
  • kitchen with open-plan layout, cabinets, island countertop, sink, faucet, large empty room, white walls, doors
  • kitchen with an island, white cabinetry, black countertops, stainless steel sink, electrical outlets
  • Empty room with built-in wardrobes, wooden floor, white walls, and a door.
  • empty room, balcony, large sliding doors, tiled balcony floor, power outlet
  • empty room, white walls, sliding glass door, balcony, white floor
  • empty room, white walls, wooden floor, sliding glass door, balcony
  • Empty room with slanted ceiling, large window, wardrobes, entrance to a smaller room
  • modern bathroom, gray tiles, glass door shower, vanity with sink, white cabinets, silver faucet
  • white sink with drawers, silver faucet, white toilet, gray tile floor, large window, mirror with light
  • Bathroom with shower, sink, and mirror
  • modern bathroom with shower, sink, mirror, and toilet
  • Bathroom with a bathtub, gray tiled floor and walls, shower head attached to wall, no furniture
  • empty room, white walls, brown floor, large window, view of a house
  • empty room, hardwood floor, white walls, window, roll of paper
  • Empty room with white walls, brown floor, open door, and another room visible through the door.
  • Concrete flooring, white walls, black door, interior stairwell, wall-mounted lights
  • A small room with a white wall and a gray floor. There is a white washing machine and a white dryer stacked on top of each other in the corner of the room. The washing machine has a digital display on top and a door handle on the front. The dryer has a di
  • Living room, kitchen, 3 bedrooms, 2 bathrooms, balcony
  • Basement, ground floor, and attic floor plans with room names and dimensions
1 / 27
Modern building with glass windows, red roof, flags, and a circular structure nearby
Aerial view of a building construction site, with several buildings under construction, solar panels on the roofs, a crane, and cars parked in the area.
White building with glass windows, flags, paved area, small garden, another building in the background
4.5 pièces119m²CHF 3'175.–
Premium
Buechholzstrasse 3, 8964 Rudolfstetten

Premier location d'un espace de vie très spacieux dans un excellent emplacement central (norme de construction intérieure la plus élevée)

La commune et la communauté locale de Rudolfstetten-Friedlisberg ont construit quatre (4) maisons multifamiliales avec un total de 21 appartements dans le quartier de la maison communale. Les appartements seront prêts à être occupés du printemps à l'été 2026. La maison multifamiliale "Buechholzstrasse 5" est propriété de la communauté locale, et les bâtiments restants sont propriété de la commune.Tous les appartements disponibles (tailles 1,5, 2,5, 3,5, 4,5 et 5,5 pièces) de l'aménagement de la zone (total 21) peuvent être trouvés sous le lien suivant :https://www.rudolfstetten.ch/mietwohnungen-gemeindeLien vers le formulaire de demande : https://www.rudolfstetten.ch/mietwohnungen-gemeindeRendez-vous de visite : réservable directement sur Homegate (point de rencontre Friedlisbergstrasse 11, devant l'entrée de la maison communale)Inscription alternative pour la visite : vermietungen@rudolfstetten.chCe que nous louons / Points forts : • Confort de vie élevé dans un emplacement central avec tout ce dont vous avez besoin à distance de marche • Free-Cooling (refroidissement passif en été) • Construction durable et de haute qualité avec des plafonds hauts • Logement respectueux de l'environnement avec des panneaux photovoltaïques, certification Minergie et ZEV (autoconsommation) pour des frais accessoires réduits • Emplacements d'installation, préinstallés • Cuisines de haute qualité avec appareils modernes, économes en énergie (VZUG et Miele) • Îlot de cuisine avec extracteur d'air descendant (pas de hotte) • Tour de buanderie privée avec lave-linge et sèche-linge dans l'appartement dans un réduit séparé • Ventilation de confort individuelle dans toutes les pièces • Revêtements de sol et de mur bas entretien et beaux (parquet en chêne dans les salons, plaques en céramique dans les cellules humides et la cuisine) • Stores et auvents électriques • Armoires intégrées • Salles de bains de haute qualité et installations sanitaires (par exemple, douche au sol avec tête de douche à pluie) • Armoires à miroirs intégrées • Appartements familiaux avec deux cellules humides • Ascenseur et accès pour fauteuils roulants, système d'interphone • Système de fermeture moderne (badge) • Espace de sous-sol et d'grenier inclus dans l'appartement (2 pièces séparées) • Places de balcon ensoleillées et spacieuses • Conception de jardin de haute qualité • Aire de jeux d'aventure et espaces de loisirs spacieux • Possibilités de stationnement place de parking souterrain sur demande (CHF 130/mois) / place de parking électrique CHF 150/mois Emplacement et environnementLes appartements sont situés dans un quartier résidentiel calme avec des connexions idéales : • Gare de Rudolfstetten à seulement 3 minutes à pied – connexions toutes les 15 minutes vers Dietikon/Zurich ou Bremgarten • à seulement 10 minutes (Urdorf ou Birmensdorf) • Maison communale avec déchetterie et bureau de poste dans l'aménagement de la zone (< 1 minute à pied) • Possibilités de shopping centre du village avec Lidl à 3 minutes à pied • Familial écoles dans les environs immédiats (3 minutes à pied). Crèche dans l'aménagement de la zone (< 1 minute à pied) • Loisirs directement adjacents dans la nature verte ainsi que les zones de loisirs Reppisch et Hasenberg/Egelsee à 10 minutes

Durée du trajet
-
Nouvelle construction
1 / 6
3.5 pièces87m²CHF 3'040.–
Premium
Industriestrasse 1 E, 8600 Dübendorf

Appartement attractif de 3,5 pièces avec espace de jardin

VISITES, QUESTIONS ET CANDIDATURES VIA: https://robinreal.ai/suchen/69e752b397f3b5909f9c25e4 Bienvenue dans votre nouvel appartement de 3,5 pièces : ici, vous pouvez profiter d'un espace généreux, d'une décoration élégante et d'une technologie de bâtiment moderne dans un quartier résidentiel certifié aux caractéristiques naturelles. Veuillez noter que les images et la visite virtuelle peuvent ne pas correspondre à l'appartement annoncé et peuvent provenir d'un appartement comparable. Points forts de votre appartement: - Espace de vie spacieux avec parquet de haute qualité (chêne Crema, trié de manière vivante) - Chambres lumineuses - Cuisine design avec plan de travail en pierre naturelle (Black Pepper), faces (Trendino Taube) et appareils Electrolux de haute qualité - Cellule humide avec carreaux de parement beige clair, armoire à glace et baignoire avec paroi en verre + toilettes séparées - Tour de buanderie privée (lave-linge et sèche-linge) - Espace de jardin Avantages supplémentaires: - Ascenseur jusqu'au sous-sol - Compartiment de sous-sol séparé - Places de parking souterraines disponibles en option, y compris l'infrastructure pour la mobilité électrique - Places de parking pour visiteurs et vélos disponibles Style de vie & Emplacement: À quelques minutes à pied de la gare de Stettbach, la vie urbaine avec des connexions excellentes commence ici. Pour des connexions internationales rapides, l'aéroport de Zurich peut être atteint en environ 10 minutes en voiture. Ainsi, les déplacements deviennent un plaisir. Réservez maintenant votre rendez-vous de visite personnel, nous nous réjouissons de vous voir! Dépôt Dépôt requis: Oui Places de parking Parking souterrain pour 170,00 CHF par mois

Durée du trajet
-
Nouvelle construction
1 / 9
3.5 pièces88m²CHF 3'185.–
Premium
Allmannstrasse 55, 8052 Zürich, 8052 Zürich

Habiter de manière moderne à Zürich-Seebach - appartement de 3,5 pièces lumineux avec balcon

Nous louons par accord un appartement de 3,5 pièces attractif au 55 Allmannstrasse dans le quartier populaire de Seebach/Oerlikon à Zürich.L'appartement impressionne par son plan d'étage ouvert, ses pièces lumineuses et son confort de vie bien pensé, idéal pour les couples, les familles ou les professionnels. Les fenêtres spacieuses offrent beaucoup de lumière naturelle dans le salon et la salle à manger, qui conviennent parfaitement à la vie quotidienne et aux invités. Un balcon invite à des moments confortables à l'extérieur. L'appartement est remis dans un état moderne et offre un équipement contemporain.Emplacement et environnement :L'emplacement se caractérise par d'excellentes connexions de transport en commun et une proximité avec les infrastructures importantes : • Les transports en commun (par exemple, la gare d'Oerlikon / les arrêts) sont à distance de marche. • Les possibilités de shopping, les supermarchés, les restaurants et les cafés sont situés dans les environs. • Les écoles et les jardins d'enfants sont facilement accessibles, et un parc de quartier et des espaces ouverts caractérisent le quartier. Le quartier résidentiel de Seebach/Oerlikon est considéré comme urbain, bien aménagé et animé, avec des distances courtes pour les courses quotidiennes et des rues résidentielles calmes à proximité.Points forts de l'appartement : • Pièces de vie lumineuses avec lumière naturelle • Balcon • Cuisine moderne avec suffisamment d'espace de stockage • Buanderie avec lave-linge et sèche-linge • Bonne connexion de transport en commun et courte distance à pied de la gare • Fournitures locales et activités de loisirs à distance de marche • Nouveau parc de quartier directement en face de la propriété Avez-vous suscité notre intérêt et souhaitez-vous visiter l'appartement sur place ? Nous nous réjouissons de votre contact.

Durée du trajet
-
Nouvelle construction
1 / 10
2.5 pièces35m²CHF 3'500.–
Premium
Zollstrasse 14, 8005 Zürich

2 minutes à la gare principale - appartement meublé de 2,5 pièces

2 minutes jusqu'au quai. Pas approximativement. Pas presque. Mais directement.Bienvenue au Zollstrasse 14 – de l'autre côté de la gare principale de Zurich par rapport à notre propriété de la Freischützgasse. Ici, vous vivez où Zurich est en mouvement : Europaallee, Langstrasse, restaurants, cafés, possibilités de shopping et vie urbaine sont pratiquement à votre porte. Et le meilleur ? En juste deux minutes de marche, vous êtes déjà sur le quai de la gare de Zurich HB.WOW! C'est à peine plus central.Votre appartement combine la vie urbaine avec un maximum de confort. Rénové récemment, équipé de haute qualité et entièrement axé sur la vie moderne. En été, la climatisation intégrée offre des températures agréables, tandis que la cuisine moderne avec lave-vaisselle facilite la vie quotidienne. Grâce à Internet à haut débit, vous êtes parfaitement connecté dès le premier jour – que ce soit pour le travail à domicile, les appels vidéo ou les soirées de streaming détendues sur la télévision intelligente.Et parce que la mobilité en ville est tout, en tant que locataire, vous avez accès à un trotinette électrique appartenant à la maison, gratuit. Parfait pour le trajet rapide au bureau, au lac ou au prochain café préféré. Zurich est non seulement à vos pieds – vous glissez pratiquement à travers la ville.Pour que vous n'ayez pas à passer votre temps sur les tâches quotidiennes, nous nous occupons du reste : Un service de nettoyage toutes les deux semaines est inclus avec chaque appartement meublé, bien sûr. En outre, chaque appartement dispose de sa propre machine à laver, pour que vous puissiez profiter d'une liberté et d'une indépendance maximales.Emménager, arriver et découvrir Zurich directement devant votre porte. Bienvenue au Zollstrasse 14.

Durée du trajet
-
1 / 15
2.5 pièces76m²CHF 3'690.–
Top
Thurgauerstrasse 107, 8152 Glattpark (Opfikon)

Loftartiges Apartment mit Designermöblierung in Zürich-Opfikon/Glattpark

Erleben Sie urbanes Wohnen mit erstklassiger Anbindung in Zürich-Opfikon, nur wenige Minuten von Zürich, Oerlikon und dem Flughafen Zürich entfernt. Die Thurgauerstrasse 107 bietet eine perfekte Kombination aus modernem Komfort, urbaner Dynamik und exzellenter Infrastruktur.Wie in den Grundrissen ersichtlich, bieten wir unterschiedliche Wohnungstypen und Grössen an. Die Preise variieren je nach Grösse und AusstattungDas Gebäude umfasst hochwertig ausgestattete 2 - bis 3-Zimmer-Wohnungen, wahlweise mit oder ohne Balkon. Die Apartments verfügen über eine eigene Waschmaschine und einen Trockner, um maximalen Komfort zu gewährleisten.Grössen der Wohnung:1,5 Zimmer Studio Apartment 34 m²2,5 Zimmer Apartment Standard 58 m²2,5 Zimmer Apartment Comfort 65 m²2,5 Zimmer Apartment Deluxe 76 m²1,5 Zimmer Penthouse Studio 52 m²2,5 Zimmer Penthouse Comfort 52 m²2,5 Zimmer Penthouse Deluxe 46 m²3,5 Zimmer Grand Penthouse 75 m²Beste Infrastruktur & hervorragende Anbindung • Optimale Lage: Nur wenige Minuten nach Zürich, Oerlikon & Flughafen Zürich • ÖV-Anschluss vor der Tür: Tram, Bus und Bahn in unmittelbarer Nähe • Supermärkte & Restaurants: Zahlreiche Einkaufsmöglichkeiten und Gastronomie zu Fuss erreichbar • Freizeit & Erholung: Nahe gelegene Parks und Grünflächen für Sport & Erholung • Vielfältige Angebote im Gebäude: Exklusive Gemeinschaftsräume für einen modernen Lifestyle Parkplatz (Tiefgarage) • Sichere Tiefgarage mit direktem Zugang zum Gebäude Zusätzlicher Service: • Regelmässige Reinigung: Wöchentliche Reinigung mit frischer Bettwäsche & Handtüchern optional buchbar Exklusive Gemeinschaftsbereiche für höchste Lebensqualität • Yoga-Raum (14 m²): Perfekt für Sport & Entspannung • Coworking-Bereich (14 m²): Ideal für produktives Arbeiten ohne lange Pendelzeiten • 170 m2 Dachterrasse auf der 7. Etage zur gemeinsamen Nutzung: Atemberaubender Blick auf die Alpen & urbanes Flair Ausgestattetes Wohnzimmer mit: • 50'' Smart-TV • Highspeed-Internet • Bluetooth-Speaker Grosses Schlafzimmer mit: • King Size Bett • Luxuriöser Bettwäsche • Hochwertigen Matratzen • Extrakissen Arbeitsbereich für produktives Wohnen (auf Anfrage): • Höhenverstellbarer Schreibtisch • PC-Monitor für flexibles Arbeiten Ausgestattete moderne Küche mit: • Ofen / Glaskeramikherd • Hochwertigem Geschirrset • Nespresso-Maschine • Grosszügigem Esstisch Helles, stilvolles Badezimmer mit: • Regendusche • Hochwertiger Frottierwäsche • Haartrockner Sichern Sie sich Ihre neue Wohnung in Zürich-Opfikon!Möchten Sie eine oder mehrere Wohnungen lang- oder kurzfristig mieten? Dann kontaktieren Sie uns unter welcome@blre.ch--------Experience Urban Living with Prime Connectivity in Zürich-OpfikonLocated just minutes from Zürich, Oerlikon, and Zürich Airport, Thurgauerstrasse 107 offers the perfect blend of modern comfort, city vibrancy, and excellent infrastructure.As shown in the floor plans, we offer a variety of apartment types and sizes. Prices vary depending on size.Each apartment comes with a private washing machine and dryer, ensuring maximum convenience.Apartment Sizes:1,5 room Studio Apartment 34 m²2,5 room Apartment Standard 58 m²2,5 room Apartment Comfort 65 m²2,5 room Apartment Deluxe 76 m²1,5 room Penthouse Studio 52 m²2,5 room Penthouse Comfort 52 m²2,5 room Penthouse Deluxe 46 m²3,5 room Grand Penthouse 75 m²Prime Infrastructure & Excellent Connectivity • Ideal location: Just minutes to Zürich, Oerlikon & Zürich Airport • Public transport access: Tram, bus, and train connections right outside • Shops & restaurants: Numerous supermarkets and dining options within walking distance • Leisure & relaxation: Nearby parks and green spaces for sports & recreation • Exclusive amenities within the building: Modern communal spaces designed for an elevated lifestyle Parking (Underground Garage) • Secure underground parking with direct building access Additional Services: • Regular cleaning: Weekly cleaning with fresh bed linen & towels can be ordered Exclusive Communal Areas for a High-Quality Living Experience • Yoga room (14m²): Perfect for fitness & relaxation • Coworking area (14m²) : Ideal for productive work without long commutes • 170 m² rooftop terrace on the 7th floor for shared use, offering breathtaking Alpine views & urban flair Your Dream Apartment – Premium & Comfortable Apartment Options: • 2- to 3-room apartments, with or without a balcony • Private washing machine & dryer in each unit Furnishings for Maximum Comfort:Fully equipped living room with: • 50'' Smart TV • High-speed internet • Bluetooth speaker Spacious bedroom with: • King-size bed • Luxurious bedding • High-quality mattresses • Extra pillows Dedicated workspace for productive living (on request): • Height-adjustable desk • PC monitor for flexible work setup Modern, fully equipped kitchen with: • Oven / ceramic glass stove • High-quality dishware set • Nespresso machine • Generous dining table Bright, stylish bathroom with: • Rain shower • High-quality towels • Hairdryer Secure Your New Apartment in Zürich-Opfikon Today!Interested in renting one or more apartments for long- or short-term stays? Contact us at welcome@blre.ch

Durée du trajet
-
1 / 13
2.5 pièces59m²CHF 2'990.–
Top
Thurgauerstrasse 107, 8152 Glattpark (Opfikon)

Apartments mit Designer Möblierung und Home-Office Ausstattung in Zürich-Opfikon/Glattpark

Erleben Sie urbanes Wohnen mit erstklassiger Anbindung in Zürich-Opfikon, nur wenige Minuten von Zürich, Oerlikon und dem Flughafen Zürich entfernt. Die Thurgauerstrasse 107 bietet eine perfekte Kombination aus modernem Komfort, urbaner Dynamik und exzellenter Infrastruktur.Wie in den Grundrissen ersichtlich, bieten wir unterschiedliche Wohnungstypen und Grössen an. Die Preise variieren je nach Grösse und AusstattungDas Gebäude umfasst hochwertig ausgestattete 2 - bis 3-Zimmer-Wohnungen, wahlweise mit oder ohne Balkon. Die Apartments verfügen über eine eigene Waschmaschine und einen Trockner, um maximalen Komfort zu gewährleisten.Grössen der Wohnung:1,5 Zimmer Studio Apartment 34 m²2,5 Zimmer Apartment Standard 58 m²2,5 Zimmer Apartment Comfort 65 m²2,5 Zimmer Apartment Deluxe 76 m²1,5 Zimmer Penthouse Studio 52 m²2,5 Zimmer Penthouse Comfort 52 m²2,5 Zimmer Penthouse Deluxe 46 m²3,5 Zimmer Grand Penthouse 75 m²Beste Infrastruktur & hervorragende Anbindung • Optimale Lage: Nur wenige Minuten nach Zürich, Oerlikon & Flughafen Zürich • ÖV-Anschluss vor der Tür: Tram, Bus und Bahn in unmittelbarer Nähe • Supermärkte & Restaurants: Zahlreiche Einkaufsmöglichkeiten und Gastronomie zu Fuss erreichbar • Freizeit & Erholung: Nahe gelegene Parks und Grünflächen für Sport & Erholung • Vielfältige Angebote im Gebäude: Exklusive Gemeinschaftsräume für einen modernen Lifestyle Parkplatz (Tiefgarage) • Sichere Tiefgarage mit direktem Zugang zum Gebäude Zusätzlicher Service: • Regelmässige Reinigung: Wöchentliche Reinigung mit frischer Bettwäsche & Handtüchern optional buchbar Exklusive Gemeinschaftsbereiche für höchste Lebensqualität • Yoga-Raum (14 m²): Perfekt für Sport & Entspannung • Coworking-Bereich (14 m²): Ideal für produktives Arbeiten ohne lange Pendelzeiten • 170 m2 Dachterrasse auf der 7. Etage zur gemeinsamen Nutzung: Atemberaubender Blick auf die Alpen & urbanes Flair Ausgestattetes Wohnzimmer mit: • 50'' Smart-TV • Highspeed-Internet • Bluetooth-Speaker Grosses Schlafzimmer mit: • King Size Bett • Luxuriöser Bettwäsche • Hochwertigen Matratzen • Extrakissen Arbeitsbereich für produktives Wohnen (auf Anfrage): • Höhenverstellbarer Schreibtisch • PC-Monitor für flexibles Arbeiten Ausgestattete moderne Küche mit: • Ofen / Glaskeramikherd • Hochwertigem Geschirrset • Nespresso-Maschine • Grosszügigem Esstisch Helles, stilvolles Badezimmer mit: • Regendusche • Hochwertiger Frottierwäsche • Haartrockner Sichern Sie sich Ihre neue Wohnung in Zürich-Opfikon!Möchten Sie eine oder mehrere Wohnungen lang- oder kurzfristig mieten? Dann kontaktieren Sie uns unter welcome@blre.ch--------Experience Urban Living with Prime Connectivity in Zürich-OpfikonLocated just minutes from Zürich, Oerlikon, and Zürich Airport, Thurgauerstrasse 107 offers the perfect blend of modern comfort, city vibrancy, and excellent infrastructure.As shown in the floor plans, we offer a variety of apartment types and sizes. Prices vary depending on size.Each apartment comes with a private washing machine and dryer, ensuring maximum convenience.Apartment Sizes:1,5 room Studio Apartment 34 m²2,5 room Apartment Standard 58 m²2,5 room Apartment Comfort 65 m²2,5 room Apartment Deluxe 76 m²1,5 room Penthouse Studio 52 m²2,5 room Penthouse Comfort 52 m²2,5 room Penthouse Deluxe 46 m²3,5 room Grand Penthouse 75 m²Prime Infrastructure & Excellent Connectivity • Ideal location: Just minutes to Zürich, Oerlikon & Zürich Airport • Public transport access: Tram, bus, and train connections right outside • Shops & restaurants: Numerous supermarkets and dining options within walking distance • Leisure & relaxation: Nearby parks and green spaces for sports & recreation • Exclusive amenities within the building: Modern communal spaces designed for an elevated lifestyle Parking (Underground Garage) • Secure underground parking with direct building access Additional Services: • Regular cleaning: Weekly cleaning with fresh bed linen & towels can be ordered Exclusive Communal Areas for a High-Quality Living Experience • Yoga room (14m²): Perfect for fitness & relaxation • Coworking area (14m²) : Ideal for productive work without long commutes • 170 m² rooftop terrace on the 7th floor for shared use, offering breathtaking Alpine views & urban flair Your Dream Apartment – Premium & Comfortable Apartment Options: • 2- to 3-room apartments, with or without a balcony • Private washing machine & dryer in each unit Furnishings for Maximum Comfort:Fully equipped living room with: • 50'' Smart TV • High-speed internet • Bluetooth speaker Spacious bedroom with: • King-size bed • Luxurious bedding • High-quality mattresses • Extra pillows Dedicated workspace for productive living (on request): • Height-adjustable desk • PC monitor for flexible work setup Modern, fully equipped kitchen with: • Oven / ceramic glass stove • High-quality dishware set • Nespresso machine • Generous dining table Bright, stylish bathroom with: • Rain shower • High-quality towels • Hairdryer Secure Your New Apartment in Zürich-Opfikon Today!Interested in renting one or more apartments for long- or short-term stays? Contact us at welcome@blre.ch

Durée du trajet
-
1 / 12
2.5 pièces52m²CHF 3'490.–
Top
Thurgauerstrasse 107, 8152 Glattpark (Opfikon)

Penthouse Apartment mit Balkon in Zürich-Opfikon/Glattpark

Erleben Sie urbanes Wohnen mit erstklassiger Anbindung in Zürich-Opfikon, nur wenige Minuten von Zürich, Oerlikon und dem Flughafen Zürich entfernt. Die Thurgauerstrasse 107 bietet eine perfekte Kombination aus modernem Komfort, urbaner Dynamik und exzellenter Infrastruktur.Wie in den Grundrissen ersichtlich, bieten wir unterschiedliche Wohnungstypen und Grössen an.Das Gebäude umfasst hochwertig ausgestattete 2 - bis 3-Zimmer-Wohnungen, wahlweise mit oder ohne Balkon. Jede Wohnung verfügt über eine eigene Waschmaschine und einen Trockner, um maximalen Komfort zu gewährleisten.Grössen der Wohnung:1,5 Zimmer Studio Apartment 34 m²2,5 Zimmer Apartment Classic 58 m²2,5 Zimmer Apartment Comfort 65 m²2,5 Zimmer Apartment Deluxe 76 m²1,5 Zimmer Penthouse Studio 52 m²2,5 Zimmer Penthouse Comfort 52 m²2,5 Zimmer Penthouse Deluxe 46 m²3,5 Zimmer Grand Penthouse 75 m²Beste Infrastruktur & hervorragende Anbindung • Optimale Lage: Nur wenige Minuten nach Zürich, Oerlikon & Flughafen Zürich • ÖV-Anschluss vor der Tür: Tram, Bus und Bahn in unmittelbarer Nähe • Supermärkte & Restaurants: Zahlreiche Einkaufsmöglichkeiten und Gastronomie zu Fuss erreichbar • Freizeit & Erholung: Nahe gelegene Parks und Grünflächen für Sport & Erholung • Vielfältige Angebote im Gebäude: Exklusive Gemeinschaftsräume für einen modernen Lifestyle Parkplatz (Tiefgarage) • Sichere Tiefgarage mit direktem Zugang zum Gebäude • Reservierte Stellplätze für Mieter verfügbar Zusätzlicher Service: • Flughafentransfer: Bequeme und schnelle Verbindung zum & vom Flughafen Zürich • Regelmässige Reinigung: Wöchentliche Reinigung mit frischer Bettwäsche & Handtüchern Exklusive Gemeinschaftsbereiche für höchste Lebensqualität • Yoga-Raum (14 m2): Perfekt für Sport & Entspannung • Coworking-Bereich (14 m2): Ideal für produktives Arbeiten ohne lange Pendelzeiten • 170 m2 Dachterrasse auf der 7. Etage zur gemeinsamen Nutzung: Atemberaubender Blick auf die Alpen & urbanes Flair Ihre Traumwohnung – hochwertig & komfortabelWohnungsvarianten: • 2 - bis 3-Zimmer-Apartments, mit oder ohne Balkon • Eigene Waschmaschine & Trockner in jeder Wohnung Ausstattung für höchsten Wohnkomfort:Ausgestattetes Wohnzimmer mit: • 50'' Smart-TV • Highspeed-Internet • Bluetooth-Speaker Grosses Schlafzimmer mit: • King Size Bett • Luxuriöser Bettwäsche • Hochwertigen Matratzen • Extrakissen Arbeitsbereich für produktives Wohnen: • Höhenverstellbarer Schreibtisch • PC-Monitor für flexibles Arbeiten Voll ausgestattete moderne Küche mit: • Ofen & Glaskeramikherd • Hochwertigem Geschirrset • Nespresso-Maschine • Grosszügigem Esstisch Helles, stilvolles Badezimmer mit: • Regendusche • Hochwertiger Frottierwäsche • Haartrockner Sichern Sie sich Ihre neue Wohnung in Zürich-Opfikon!Möchten Sie eine oder mehrere Wohnungen lang- oder kurzfristig mieten? Dann kontaktieren Sie uns unter welcome@blre.ch--------Experience Urban Living with Prime Connectivity in Zürich-OpfikonLocated just minutes from Zürich, Oerlikon, and Zürich Airport, Thurgauerstrasse 107 offers the perfect blend of modern comfort, city vibrancy, and excellent infrastructure.As shown in the floor plans, we offer a variety of apartment types and sizes.The building features high-quality 2- to 3-room apartments, available with or without a balcony. Each apartment comes with a private washing machine and dryer, ensuring maximum convenience.Apartment Sizes:1,5 Zimmer Studio Apartment 34 m²2,5 Zimmer Apartment Classic 58 m²2,5 Zimmer Apartment Comfort 65 m²2,5 Zimmer Apartment Deluxe 76 m²1,5 Zimmer Penthouse Studio 52 m²2,5 Zimmer Penthouse Comfort 52 m²2,5 Zimmer Penthouse Deluxe 46 m²3,5 Zimmer Grand Penthouse 75 m²Prime Infrastructure & Excellent Connectivity • Ideal location: Just minutes to Zürich, Oerlikon & Zürich Airport • Public transport access: Tram, bus, and train connections right outside • Shops & restaurants: Numerous supermarkets and dining options within walking distance • Leisure & relaxation: Nearby parks and green spaces for sports & recreation • Exclusive amenities within the building: Modern communal spaces designed for an elevated lifestyle Parking (Underground Garage) • Secure underground parking with direct building access • Reserved parking spaces available for tenants • EV charging stations for electric vehicles Additional Services: • Airport transfer: Convenient and fast connection to & from Zürich Airport • Regular cleaning: Weekly cleaning with fresh bed linen & towels Exclusive Communal Areas for a High-Quality Living Experience • Yoga room (14 m²) : Perfect for fitness & relaxation • Coworking area (14 m²) : Ideal for productive work without long commutes • 170 m² rooftop terrace on the 7th floor for shared use, offering breathtaking Alpine views & urban flair Your Dream Apartment – Premium & ComfortableApartment Options: • 2- to 3-room apartments, with or without a balcony • Private washing machine & dryer in each unit Furnishings for Maximum Comfort:Fully equipped living room with: • 50'' Smart TV • High-speed internet • Bluetooth speaker Spacious bedroom with: • King-size bed • Luxurious bedding • High-quality mattresses Extra pillowsDedicated workspace for productive living: • Height-adjustable desk • PC monitor for flexible work setup Modern, fully equipped kitchen with: • Oven & ceramic glass stove • High-quality dishware set • Nespresso machine • Generous dining table Bright, stylish bathroom with: • Rain shower • High-quality towels • Hairdryer Secure Your New Apartment in Zürich-Opfikon Today!Interested in renting one or more apartments for long- or short-term stays? Contact us at welcome@blre.ch

Durée du trajet
-
1 / 12
3.5 pièces75m²CHF 4'490.–
Top
Thurgauerstrasse 107, 8152 Glattpark (Opfikon)

Penthouse Apartment mit 2 Balkonen in Zürich-Opfikon/Glattbrugg

Erleben Sie urbanes Wohnen mit erstklassiger Anbindung in Zürich-Opfikon, nur wenige Minuten von Zürich, Oerlikon und dem Flughafen Zürich entfernt. Die Thurgauerstrasse 107 bietet eine perfekte Kombination aus modernem Komfort, urbaner Dynamik und exzellenter Infrastruktur.Wie in den Grundrissen ersichtlich, bieten wir unterschiedliche Wohnungstypen und Grössen an. Das Gebäude umfasst hochwertig ausgestattete 2 - bis 3-Zimmer-Wohnungen, wahlweise mit oder ohne Balkon. Jede Wohnung verfügt über eine eigene Waschmaschine und einen Trockner, um maximalen Komfort zu gewährleisten.Grössen der Wohnung:1,5 Zimmer Studio Apartment 34 m²2,5 Zimmer Apartment Standard 58 m²2,5 Zimmer Apartment Comfort 65 m²2,5 Zimmer Apartment Deluxe 76 m²1,5 Zimmer Penthouse Studio 52 m²2,5 Zimmer Penthouse Comfort 52 m²2,5 Zimmer Penthouse Deluxe 46 m²3,5 Zimmer Grand Penthouse 75 m²Beste Infrastruktur & hervorragende Anbindung • Optimale Lage: Nur wenige Minuten nach Zürich, Oerlikon & Flughafen Zürich • ÖV-Anschluss vor der Tür: Tram, Bus und Bahn in unmittelbarer Nähe • Supermärkte & Restaurants: Zahlreiche Einkaufsmöglichkeiten und Gastronomie zu Fuss erreichbar • Freizeit & Erholung: Nahe gelegene Parks und Grünflächen für Sport & Erholung • Vielfältige Angebote im Gebäude: Exklusive Gemeinschaftsräume für einen modernen Lifestyle Parkplatz (Tiefgarage) • Sichere Tiefgarage mit direktem Zugang zum Gebäude • Reservierte Stellplätze für Mieter verfügbar Zusätzlicher Service: • Flughafentransfer: Bequeme und schnelle Verbindung zum & vom Flughafen Zürich • Regelmässige Reinigung: Wöchentliche Reinigung mit frischer Bettwäsche & Handtüchern Exklusive Gemeinschaftsbereiche für höchste Lebensqualität • Yoga-Raum (14 m2): Perfekt für Sport & Entspannung • Coworking-Bereich (14 m2): Ideal für produktives Arbeiten ohne lange Pendelzeiten • 170 m2 Dachterrasse auf der 7. Etage zur gemeinsamen Nutzung: Atemberaubender Blick auf die Alpen & urbanes Flair Ihre Traumwohnung – hochwertig & komfortabelWohnungsvarianten: • 2 - bis 3-Zimmer-Apartments, mit oder ohne Balkon • Eigene Waschmaschine & Trockner in jeder Wohnung Ausstattung für höchsten Wohnkomfort:Ausgestattetes Wohnzimmer mit: • 50'' Smart-TV • Highspeed-Internet • Bluetooth-Speaker Grosses Schlafzimmer mit: • King Size Bett • Luxuriöser Bettwäsche • Hochwertigen Matratzen • Extrakissen Arbeitsbereich für produktives Wohnen: • Höhenverstellbarer Schreibtisch • PC-Monitor für flexibles Arbeiten Voll ausgestattete moderne Küche mit: • Ofen & Glaskeramikherd • Hochwertigem Geschirrset • Nespresso-Maschine • Grosszügigem Esstisch Helles, stilvolles Badezimmer mit: • Regendusche • Hochwertiger Frottierwäsche • Haartrockner Sichern Sie sich Ihre neue Wohnung in Zürich-Opfikon!Möchten Sie eine oder mehrere Wohnungen lang- oder kurzfristig mieten? Dann kontaktieren Sie uns unter welcome@blre.ch--------Experience Urban Living with Prime Connectivity in Zürich-OpfikonLocated just minutes from Zürich, Oerlikon, and Zürich Airport, Thurgauerstrasse 107 offers the perfect blend of modern comfort, city vibrancy, and excellent infrastructure.As shown in the floor plans, we offer a variety of apartment types and sizes.The building features high-quality 2- to 3-room apartments, available with or without a balcony. Each apartment comes with a private washing machine and dryer, ensuring maximum convenience.Apartment Sizes:1,5 Zimmer Studio Apartment 34 m²2,5 Zimmer Apartment Standard 58 m²2,5 Zimmer Apartment Comfort 65 m²2,5 Zimmer Apartment Deluxe 76 m²1,5 Zimmer Penthouse Studio 52 m²2,5 Zimmer Penthouse Comfort 52 m²2,5 Zimmer Penthouse Deluxe 46 m²3,5 Zimmer Grand Penthouse 75 m²Prime Infrastructure & Excellent Connectivity • Ideal location: Just minutes to Zürich, Oerlikon & Zürich Airport • Public transport access: Tram, bus, and train connections right outside • Shops & restaurants: Numerous supermarkets and dining options within walking distance • Leisure & relaxation: Nearby parks and green spaces for sports & recreation • Exclusive amenities within the building: Modern communal spaces designed for an elevated lifestyle Parking (Underground Garage) • Secure underground parking with direct building access • Reserved parking spaces available for tenants • EV charging stations for electric vehicles Additional Services: • Airport transfer: Convenient and fast connection to & from Zürich Airport • Regular cleaning: Weekly cleaning with fresh bed linen & towels Exclusive Communal Areas for a High-Quality Living Experience • Yoga room (14 m²) : Perfect for fitness & relaxation • Coworking area (14 m²) : Ideal for productive work without long commutes • 170 m² rooftop terrace on the 7th floor for shared use, offering breathtaking Alpine views & urban flair Your Dream Apartment – Premium & ComfortableApartment Options: • 2- to 3-room apartments, with or without a balcony • Private washing machine & dryer in each unit Furnishings for Maximum Comfort:Fully equipped living room with: • 50'' Smart TV • High-speed internet • Bluetooth speaker Spacious bedroom with: • King-size bed • Luxurious bedding • High-quality mattresses Extra pillowsDedicated workspace for productive living: • Height-adjustable desk • PC monitor for flexible work setup Modern, fully equipped kitchen with: • Oven & ceramic glass stove • High-quality dishware set • Nespresso machine • Generous dining table Bright, stylish bathroom with: • Rain shower • High-quality towels • Hairdryer Secure Your New Apartment in Zürich-Opfikon Today!Interested in renting one or more apartments for long- or short-term stays? Contact us at welcome@blre.ch

Durée du trajet
-
1 / 10
1 pièce34m²CHF 2'190.–
Top
Thurgauerstrasse 107, 8152 Glattpark (Opfikon)

Studio Apartments mit Designer Möblierung in Zürich-Opfikon/Glattbrugg

Erleben Sie urbanes Wohnen mit erstklassiger Anbindung in Zürich-Opfikon, nur wenige Minuten von Zürich, Oerlikon und dem Flughafen Zürich entfernt. Die Thurgauerstrasse 107 bietet eine perfekte Kombination aus modernem Komfort, urbaner Dynamik und exzellenter Infrastruktur.Wie in den Grundrissen ersichtlich, bieten wir unterschiedliche Wohnungstypen und Grössen an. Die Preise variieren je nach Grösse und Ausstattung.Das Gebäude umfasst hochwertig ausgestattete 1,5 Zimmer Studios bis 3-Zimmer-Wohnungen, wahlweise mit oder ohne Balkon. Alle Wohnung verfügen über eine eigene Waschmaschine und einen Trockner, ausser die 1,5 Zimmer Studios. Für die Studios steht eine moderne, geteilte Waschküche zur Verfügung.Verfügbare Wohnungen1,5 Zimmer Studio Apartment 34 m²2,5 Zimmer Apartment Classic 58 m²2,5 Zimmer Apartment Comfort 65 m²2,5 Zimmer Apartment Deluxe 76 m²1,5 Zimmer Penthouse Studio 52 m²2,5 Zimmer Penthouse Comfort 52 m²2,5 Zimmer Penthouse Deluxe 46 m²3,5 Zimmer Grand Penthouse 75 m²Beste Infrastruktur & hervorragende Anbindung • Optimale Lage: Nur wenige Minuten nach Zürich, Oerlikon & Flughafen Zürich • ÖV-Anschluss vor der Tür: Tram, Bus und Bahn in unmittelbarer Nähe • Supermärkte & Restaurants: Zahlreiche Einkaufsmöglichkeiten und Gastronomie zu Fuss erreichbar • Freizeit & Erholung: Nahe gelegene Parks und Grünflächen für Sport & Erholung • Vielfältige Angebote im Gebäude: Exklusive Gemeinschaftsräume für einen modernen Lifestyle Parkplatz (Tiefgarage) • Sichere Tiefgarage mit direktem Zugang zum Gebäude kann dazu gemietet werden Zusätzlicher Service: • Regelmässige Reinigung: Wöchentliche Reinigung mit frischer Bettwäsche & Handtüchern kann optional gebucht werden Exklusive Gemeinschaftsbereiche für höchste Lebensqualität • Yoga-Raum (14m²): Perfekt für Sport & Entspannung • Coworking-Bereich (14m2) : Ideal für produktives Arbeiten ohne lange Pendelzeiten • 170 m2 Dachterrasse auf der 7. Etage zur gemeinsamen Nutzung: Atemberaubender Blick auf die Alpen & urbanes Flair Ausgestattetes Wohnzimmer mit: • 50'' Smart-TV • Highspeed-Internet • Bluetooth-Speaker Grosses Schlafzimmer mit: • King Size Bett • Luxuriöser Bettwäsche • Hochwertigen Matratzen • Extrakissen Arbeitsbereich für produktives Wohnen (auf Anfrage): • Höhenverstellbarer Schreibtisch • PC-Monitor für flexibles Arbeiten Voll ausgestattete moderne Küche mit: • Ofen & Mikrowelle • Hochwertigem Geschirrset • Nespresso-Maschine • Grosszügigem Esstisch Helles, stilvolles Badezimmer mit: • Regendusche • Hochwertiger Frottierwäsche • Haartrockner Sichern Sie sich Ihre neue Wohnung in Zürich-Opfikon!Möchten Sie eine oder mehrere Wohnungen lang- oder kurzfristig mieten? Dann kontaktieren Sie uns unter welcome@blre.ch--------Experience Urban Living with Prime Connectivity in Zürich-OpfikonLocated just minutes from Zürich, Oerlikon, and Zürich Airport, Thurgauerstrasse 107 offers the perfect blend of modern comfort, city vibrancy, and excellent infrastructure.As shown in the floor plans, we offer a variety of apartment types and sizes.The building features high-quality 1,5 Studios to 3-room apartments, available with or without a balcony. All apartments, except the Studios, are equipped with a private washing machine and dryer, ensuring maximum convenience.Apartment Sizes:1,5 Room Studio Apartment 34 m²2,5 Room Apartment Classic 58 m²2,5 Room Apartment Comfort 65 m²2,5 Room Apartment Deluxe 76 m²1,5 Room Penthouse Studio 52 m²2,5 Room Penthouse Comfort 52 m²2,5 Room Penthouse Deluxe 46 m²3,5 Room Grand Penthouse 75 m²Prime Infrastructure & Excellent Connectivity • Ideal location: Just minutes to Zürich, Oerlikon & Zürich Airport • Public transport access: Tram, bus, and train connections right outside • Shops & restaurants: Numerous supermarkets and dining options within walking distance • Leisure & relaxation: Nearby parks and green spaces for sports & recreation • Exclusive amenities within the building: Modern communal spaces designed for an elevated lifestyle Parking (Underground Garage) • Secure underground parking with direct building access Additional Services: • Regular cleaning: Weekly cleaning with fresh bed linen & towels can be booked on request Exclusive Communal Areas for a High-Quality Living Experience • Yoga room (14 m²): Perfect for fitness & relaxation • Coworking area (14 m²): Ideal for productive work without long commutes • 170 m² rooftop terrace on the 7th floor for shared use, offering breathtaking Alpine views & urban flair Fully equipped living room with: • 50'' Smart TV • High-speed internet • Bluetooth speaker Spacious bedroom with: • King-size bed • Luxurious bedding • High-quality mattresses • Extra pillows Dedicated workspace for productive living (on request): • Height-adjustable desk • PC monitor for flexible work setup Modern, fully equipped kitchen with: • Oven & ceramic glass stove • High-quality dish ware set • Nespresso machine • Generous dining table Bright, stylish bathroom with: • Rain shower • High-quality towels • Hairdryer Secure Your New Apartment in Zürich-Opfikon Today!Interested in renting one or more apartments for long- or short-term stays? Contact us at welcome@blre.ch.

Durée du trajet
-
Nouvelle construction
  • Large room with wooden floor, open stairs, couch, wooden table, lighting fixtures, living room decor
  • Modern white building with multiple balconies, large glass windows, and a yellow building next to it
  • living room with couch, coffee table, lamp, stairs
  • Open plan kitchen and dining area, modern furniture, white decor, round dining table, large windows, white flooring, black railing
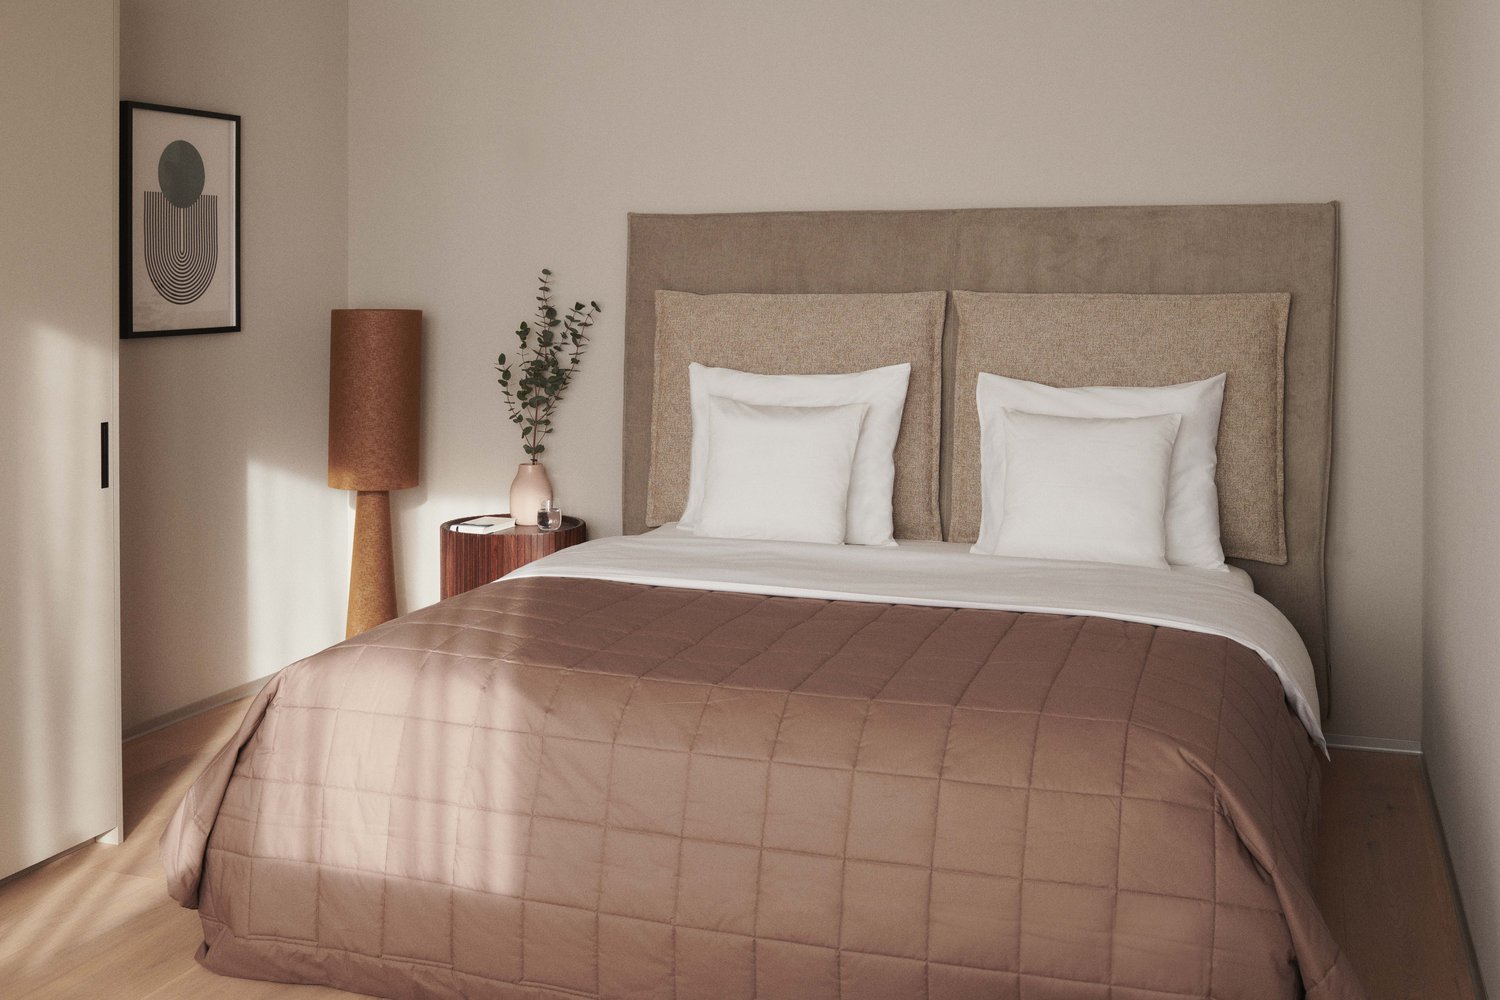
  • A spacious bedroom with white walls, a wooden floor, and a bed with a beige and brown bedspread. A hanging lamp with a white shade is fixed to the ceiling, while table lamps are placed on either side of the bed. A wooden nightstand with a lamp, a tray of
  • bedroom with double bed, desk, stool, lamp, baskets, rug, wall-mounted lamps, framed posters, windows
  • Desk with rolling chair, white shelves with various items, round rug, floor lamp, decorative items on desk, two windows
  • Bathroom with white tiles, a shower, toilet, sink, and a wooden shelf with towels and toiletries. Next to the bathroom is a washer dryer.
  • white tiled walls, white floor, modern shower enclosure, white sink, potted plant, towels, mirror above the sink
  • Cosy corner sofa with pillows, a basket, a cabinet, a carpet, a potted plant, and skylights
  • dark wooden floor, white walls, white cabinet, decorative picture frame, staircase, small rug
  • Modern design with two chairs, wooden coffee table, beige carpet, balustrade railing, open view, concrete floor
  • empty office space, carpeted floor, reception desk, bench, framed pictures, ceiling lights
1 / 13
4.5 pièces132m²CHF 6'570.–
Top
Jungstrasse 6, 8050 Zürich

PREMIÈRE LOCATION - Vivre avec style – avec une journée de portes ouvertes

Cet appartement attractif se présente meublé fraîchement et convainc par une combinaison réussie d'espace, de lumière et de confort de vie. Grâce à la mise en scène professionnelle, vous obtenez une impression réaliste et inspirante de ce que pourrait ressembler votre futur foyer.L'appartement est idéal pour les couples et les célibataires et est situé dans un emplacement central à Zurich-Oerlikon avec un bon accès aux transports en commun, aux commerces et aux loisirs.Points forts de l'appartement • Appartement en duplex de 4,5 pièces avec un plan d'étage bien pensé • environ 132,4 m2 • pièces de vie lumineuses grâce à des surfaces de fenêtres généreuses • Nouvellement meublé – présenté de manière stylée et accueillante • grande terrasse sur le toit pour usage exclusif • tour de lavage propre dans la salle de bain • compartiment de cave propre • ascenseur • séchoir • places de parking dans le garage souterrain à CHF 390,00 par mois Journée de portes ouvertesVisitez l'appartement sans inscription préalable à l'une des dates suivantes : • Samedi 14 mars 2026 de 11h00 à 13h00Profitez de l'occasion de découvrir l'appartement dans une atmosphère détendue et dans un état meublé.Informations supplémentaires • Loyer : CHF 6'570,00 incl. charges • Disponible immédiatement ou sur arrangement Il existe encore d'autres objets libres dans différentes tailles d'appartements. Vous pouvez trouver toutes les informations importantes sur le projet « Living Eleven » sur : https://www.livingeleven.ch/Nous nous réjouissons de votre visite lors de la journée de portes ouvertes ou de votre contact pour obtenir de plus amples informations.

Durée du trajet
-
  • Modern three-story residential building with green and white exterior, multiple balconies, and a raised ground floor entrance.
  • Modern two-story residential building with green and white exterior, multiple balconies, and surrounding greenery.
  • Empty room with light wooden flooring, white walls, and a small kitchen area with cabinets and appliances.
  • Empty hallway with light wooden flooring, white walls, and a small open closet on the right side.
  • Modern bathroom with a white sink, chrome faucet, and large mirror with built-in lighting.
  • Modern bathroom with beige tiles, a white toilet, a bathtub, a washing machine, and a shower hose.
  • Modern bathroom with a glass-enclosed shower stall featuring a handheld showerhead and a fixed showerhead, with beige tiles and a sleek chrome frame.
  • Empty room with wooden flooring and large glass doors leading to an outdoor area.
  • Balcony with large sliding glass doors, tiled floor, and a view of a residential area with parked cars and greenery.
1 / 9
4.5 pièces102m²CHF 3'450.–
Top
Kronenweg 1, 8908 Hedingen

Votre nouveau foyer à Hedingen - Appartement neuf de 4,5 pièces moderne

EDEN HEDINGEN – Appartements de location modernes dans deux bâtiments neufs Bienvenue dans votre nouveau foyer : cet appartement neuf de 4,5 pièces offre un cadre de vie calme et proche de la nature, avec beaucoup de lumière grâce à des surfaces de fenêtres généreuses. Des matériaux de haute qualité, une cuisine moderne ainsi qu'un balcon privé créent une atmosphère de vie agréable. Profitez de la proximité avec la nature et en même temps d'un accès rapide à Zurich – idéal pour tous ceux qui veulent combiner calme et urbanité. Deux bâtiments neufs avec un total de 28 appartements de haute qualité sont en construction sur Zürcherstrasse 26. L'ensemble immobilier impressionne par son architecture moderne, sa construction durable et son emplacement optimal. Points forts : - Pièces de vie lumineuses et spacieuses avec fenêtres du sol au plafond et portes-balcon - Parquet en chêne et revêtements en céramique italienne - Cuisines et salles de bains entièrement équipées - Balcon ou terrasse avec vue - Buanderie privée (lave-linge et sèche-linge) - Espaces extérieurs verdoyants et système solaire - Parking souterrain avec accès par ascenseur - Places de stationnement pour vélos - Emplacement calme avec connexion parfaite à Zurich (gare à distance de marche, arrêt de bus directement devant la porte) Prêt à être occupé immédiatement ou sur arrangement – Maintenant, organisez un rendez-vous de visite ou postulez directement sur www.eden-hedingen.ch !

Durée du trajet
-
  • Aerial view of a rural village with traditional houses, a church, and a construction site with a crane in the background, surrounded by green fields and mountains.
  • Aerial view of a small village with numerous houses, a church tower, and a construction site with scaffolding and cranes.
  • A modern balcony with metal railings, overlooking a green landscape with trees, fields, and distant mountains.
  • A scenic outdoor view featuring a lush green landscape with trees, a winding road, and distant snow-capped mountains. A greenhouse structure is visible in the background, surrounded by cultivated fields and a wooden house in the foreground.
  • View from a balcony overlooking a large, open green area with scattered trees, a parked van, and construction materials. The foreground shows a metal railing and a paved area.
  • A multi-story residential building with balconies and a raised ground floor, surrounded by a grassy area and trees.
  • Balcony with a white table, two chairs, and several potted plants, overlooking a scenic countryside view.
  • Balcony with a wooden railing, tiled floor, and a small table with chairs, overlooking a green landscape.
  • A modern two-story house with dark wooden siding and white-framed windows, featuring a raised ground floor with a balcony and a spacious outdoor patio area.
  • A modern two-story house with wooden exterior, multiple windows, and a balcony on the upper floor. The house features a solar panel roof and is surrounded by a paved pathway and greenery.
  • A modern, two-story wooden building with large windows and solar panels on the roof, surrounded by green grass and pathways.
  • 3D rendering of a modern multi-story residential building with wooden balconies, large windows, and a sloped roof. The building features multiple levels with outdoor seating areas and is surrounded by greenery and a grassy lawn.
  • A modern residential complex with multiple buildings, balconies, and outdoor seating areas. The buildings feature contemporary architecture with wooden and concrete elements, surrounded by a grassy lawn and trees.
  • A modern residential complex with wooden facades, multiple balconies, and a central pathway surrounded by greenery.
  • Modern residential complex with wooden facades, solar panels, balconies, and outdoor seating areas.
  • A modern two-story residential building with wooden facades, balconies, and solar panels on the roof. The scene includes a parking area with a red car, bicycles, and greenery.
  • A modern residential building with wooden facades, large windows, and balconies. The courtyard features planters with flowers, bicycles, and a covered walkway.
  • Floor plan of a 127.6 m² apartment featuring a living/dining area, kitchen, three bedrooms, bathroom, and a terrace.
  • Floor plan of a residential unit featuring a living/dining area, kitchen, three bedrooms, two bathrooms, a balcony, and a staircase leading to an additional level.
  • Floor plan of a 48.5 m² apartment featuring a living/dining area, kitchen, bedroom, bathroom, entrance, and balcony.
  • Floor plan of a multi-room apartment with a living/dining area, kitchen, three bedrooms, two bathrooms, and a balcony.
  • Floor plan of a 5.5-room apartment with 135.5 m² total area, including living/dining area, kitchen, 3 bedrooms, bathroom, hallway, entrance, and covered seating area.
  • Floor plan of a 4.5-room apartment with kitchen, living area, two bedrooms, bathroom, and entrance area. Includes a covered patio and staircase.
  • Floor plan of a multi-room apartment including a kitchen/dining/living area, bedroom, bathroom, hallway, and additional spaces such as a storage room and covered seating area.
  • Floor plan showing a multi-room layout including a kitchen, living/dining area, bedroom, bathroom, hallway, and a covered outdoor seating area.
  • Floor plan of a 3.5-room apartment with living/dining area, kitchen, three bedrooms, two bathrooms, hallway, staircase, and balcony.
  • Floor plan of a 3.5-room apartment with a living/dining area, kitchen, bedroom, study, bathroom, and balcony.
1 / 27
3.5 pièces68m²CHF 2'450.–
Top
Unterdorfstrasse 10, 5445 Eggenwil

Premier occupant: Nouveaux appartements 2.5, 3.5, 4.5, 5.5 pièces avec terrasse/balcon et vue dégagée à Eggenwil

www.bollinger-immobilien.chBienvenue dans votre nouvelle maison ! Ces appartements modernes et de haute qualité de 2,5 à 5,5 pièces du rez-de-chaussée au 3e étage des beaux immeubles d'habitation en norme Minergie-P et autoconsommation d'énergie solaire sur Unterdorfstrasse 6, 8 & 10 à Eggenwil, convainquent par leur design contemporain en construction d'éléments de bois massif isolants. L'emplacement idyllique au milieu du paysage de la Reuss en Argovie au pied du Hasenberg vous enchantera. Avec une conduite de 10 minutes au Hasenberg, vous avez une vue imprenable sur le plateau suisse, les Alpes et le Jura. C'est un point fort de la région. Les nouveaux bâtiments sur la Meiebergsmatt seront entourés d'une zone verte bien entretenue et d'arbres.Votre nouvel appartement sur la Meiebergsmatt, un foyer pour se détendre, se sentir bien et se ressourcer.Situé au bord du village avec vue dégagée. Profitez de cette opportunité maintenant ! • Déjà 25% des appartements ont été attribués. • Occuper un nouvel appartement pour la première fois est unique. Contactez-nous. Les visites sont en cours. Détails sur : www.bollinger-immobilien.ch Consultez notre site web pour voir quels appartements sont encore disponibles et lequel attire votre attention.Ces appartements offrent les points forts suivants : • division intelligente de l'espace de vie : 47 à 135 m² (par exemple, appartement 3,5 pièces, 68 m², appartement-attique 4,5 pièces, 127 m²) espace de vie divisé de manière réfléchie pour un maximum de confort de vie. Sol en carreaux dans les cellules humides, sol en vinyle de haute qualité très confortable dans la zone de vie. • Le climat de vie de la construction d'éléments de bois massif vous enchantera. • Cuisines modernes avec cuisson à induction et couverture en granit • Reduit (à l'intérieur et/ou à l'extérieur) et machine à laver et sèche-linge dans chaque appartement • Balcon ensoleillé avec rambarde en métal, sol en dalles et vue imprenable sur le paysage avec rivière, arbres, champs et montagnes enneigées lointaines des Alpes suisses – idéal pour se détendre et profiter. • emplacement calme, loin de la route principale avec vue dégagée sur la verdure, le paysage de la Reuss et les Alpes. • Certification Minergie : construction énergétiquement efficace à la norme la plus élevée pour un climat de pièce agréable avec refroidissement gratuit pour les jours d'été chauds et humides et faibles coûts accessoires. Les coûts accessoires sont payés mensuellement à l'avance. • Ascenseur : accès pratique à tous les étages dans la maison 1 & 2 • Accès sans obstacle : accessible et adapté à toutes les situations de vie dans la maison 1 & 2 • Parking souterrain : possibilités de stationnement confortables et sécurisées, protégées directement dans le parking souterrain et accès direct à toutes les maisons • Animaux de compagnie autorisés : les animaux à quatre pattes sont les bienvenus après entente. Plus d'informations sur l'emplacement et les environs :Eggenwil se présente comme un petit village calme et familial avec des maisons traditionnelles et modernes, l'une des plus anciennes églises de la région et un environnement pittoresque avec des champs et un panorama montagnard. L'emplacement est ensoleillé et agréablement calme, loin de la route principale. La rivière Reuss est à quelques pas et invite à des promenades en bateau fascinantes. La zone agricole et de protection de la nature environnante est belle et idéale pour les promenades, le jogging et le cyclisme. Activités sportives gratuites juste devant votre appartement et dans l'air frais. • Arrêt de bus Eggenwil place du village : à seulement 5 minutes à pied. • École primaire Eggenwil : accessible en seulement 6 minutes à pied – idéal pour les familles avec des enfants. • Restauration fine à Eggenwil à 5 minutes à pied dans une maison patricienne historique • en 7 à 10 minutes de route, vous pouvez rejoindre une variété de commerces et de restaurants dans l'historique et beau Bremgarten AG Ces nouveaux appartements seront disponibles pour occupation à partir du 1er octobre 2026 et s'adressent à tous ceux qui apprécient le confort de vie moderne, la durabilité et la paix de la vie rurale – qu'il s'agisse de familles, de couples ou de personnes seules. Sécurisez votre nouvelle maison à Eggenwil maintenant avec une vue dégagée et la paix dans la nature.

Durée du trajet
-

Propriétés suggérées sur base des résultats de ta recherche

Autres objets intéressants