Filtres rapides pour ta recherche

Filtres Rapides

Nous te proposons des filtres rapides basés sur les filtres les plus utilisés à cet endroit.

Grâce à ces filtres, tu peux améliorer ton expérience de recherche et découvrir de nouveaux biens intéressants selon tes préférences.

1 résultat - Biens immobiliers à louer: 9225 (St. Pelagiberg, Wilen (Gottshaus))

D’autres objets dans ta zone de recherche élargie automatiquement
20 résultats - Rayon: + 10km
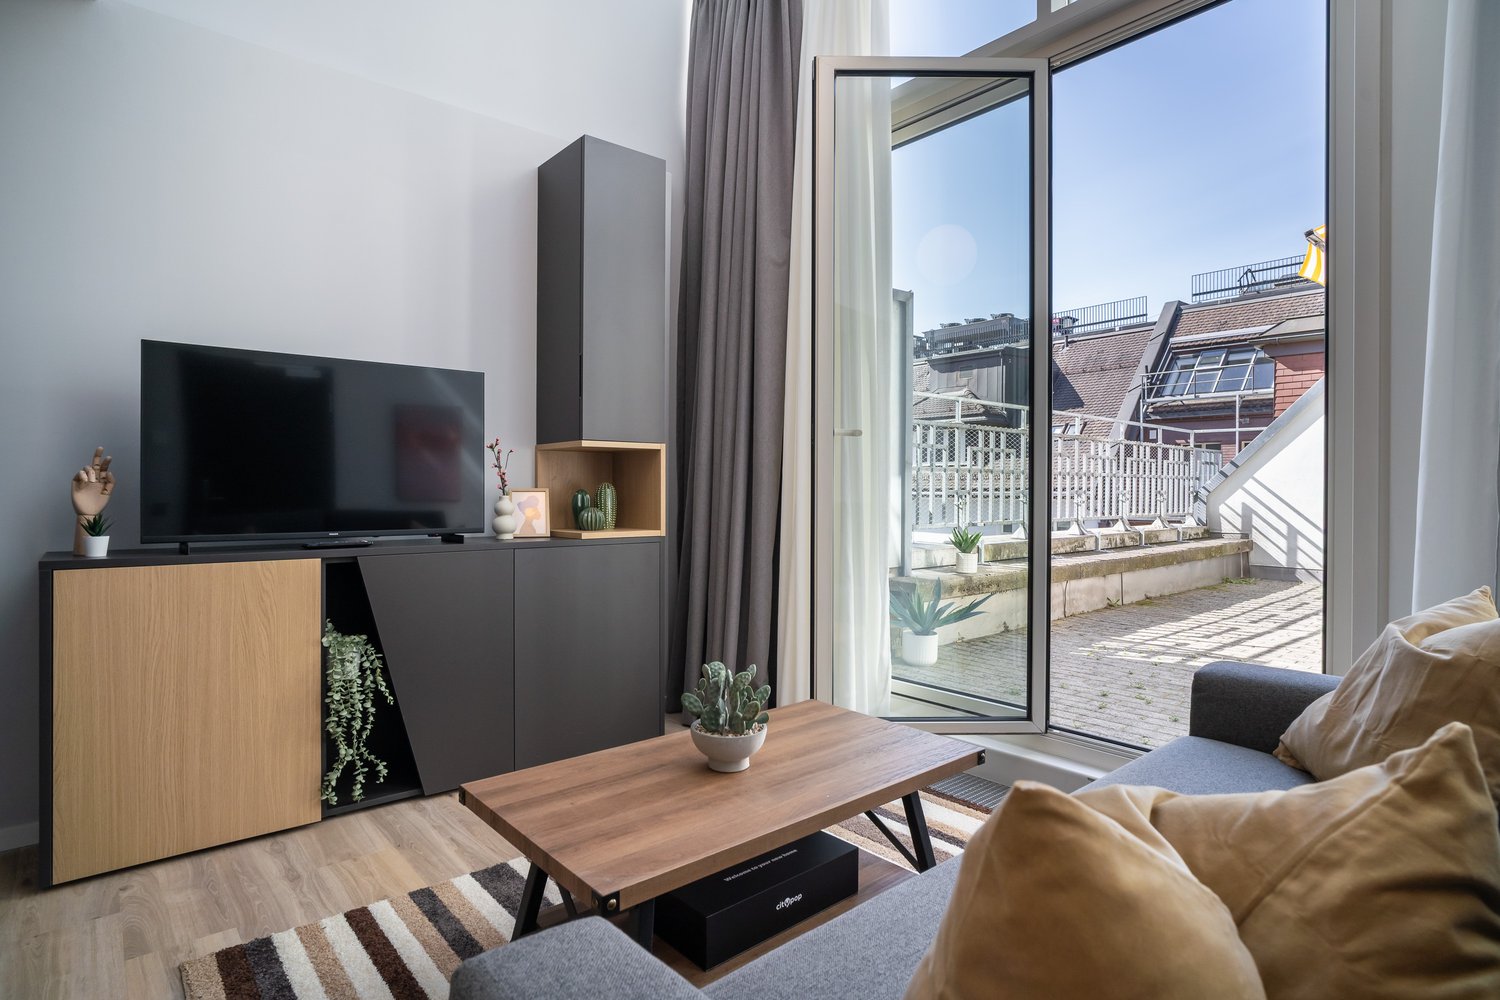
  • Modern living room with large windows, balcony, TV stand with storage, wooden coffee table, and potted plants
  • Multi-story office building with a modern, glass and steel facade. The building has a prominent Citypop logo displayed on the front. The windows are arranged in a symmetrical pattern, creating a sleek and contemporary architectural design.
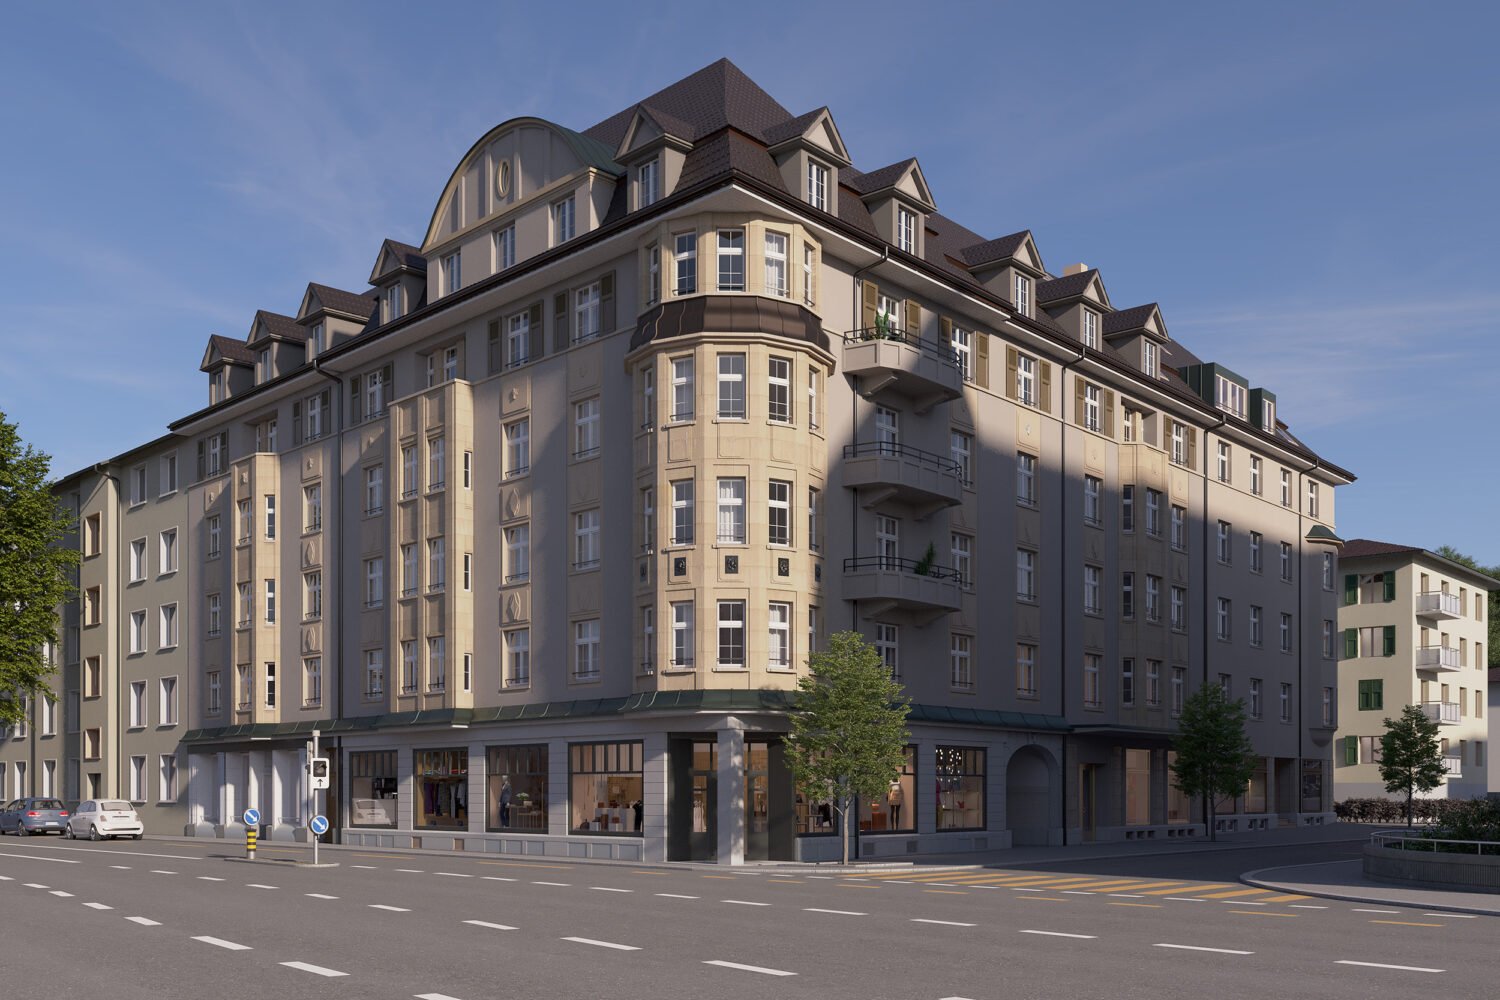
  • A multi-story commercial building with a distinctive architectural style, featuring a mix of glass and stone elements. The building has a prominent corner design with a tower-like structure at the top. There is a parked car visible in the foreground.
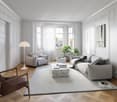
  • Spacious living room with high ceiling and large windows, providing ample natural light. The room features a gray sofa, a TV stand, and a dining table with chairs. The room also has a balcony or terrace accessible through the glass doors.
  • Open-concept studio apartment with a living room area, kitchen, and bedroom. The living room has a gray sofa with a decorative pillow. The kitchen features dark gray cabinets and a built-in dishwasher. The apartment has hardwood-style flooring throughout.
  • Spacious living room with large windows, gray sofa, wooden coffee table, and striped area rug. The room has a modern and cozy feel with curtains and a balcony or terrace visible.
  • Open-concept living space with a dining area, kitchen, and bedroom visible. The apartment features hardwood floors, white walls, large windows, and modern furnishings including a black dining table and chairs, artwork on the walls, and a bed in the bedroo
  • Modern dining area with a wooden table, black metal frame, and gray chairs. Large windows provide natural light and access to a balcony or terrace. The room also features a sofa and TV in the background.
  • Spacious bedroom with a large bed, wooden headboard, and white bedding. The room has hardwood floors and a built-in wardrobe. The lighting is provided by a ceiling-mounted light fixture.
  • Spacious bedroom with a large bed, gray upholstered headboard, and built-in wardrobe. The room has hardwood floors and a neutral color scheme with white bedding and accents of wood and gray. There appears to be a balcony or terrace visible through the win
  • Spacious bedroom with a large bed, wooden flooring, and a balcony or terrace visible through the window. The room has a modern and minimalist design with a neutral color palette.
  • Covered walkway with large windows, yellow and white striped awning, brick paved floor, potted plants
  • A covered balcony with a yellow and white striped awning, brick walls, and a paved walkway leading to the entrance.
  • Spacious living room with large windows, glass doors leading to a balcony, gray sofa, dining table with chairs, and pendant lighting fixtures.
  • Open concept living area with dining table, hardwood floors, large windows, and a bedroom visible through the doorway
  • Spacious living room with large windows overlooking a balcony, hardwood floors, gray sofa, and decorative lighting fixtures
  • Modern living room with a large TV unit, wooden table, and potted plants. The room features dark-colored cabinets, white curtains, and a fireplace.
  • Modern bathroom with white and gray tiles, a vanity unit with a sink, a toilet, a wall-mounted cabinet, and a glass shower enclosure.
  • Open-concept studio apartment with modern kitchen, living area, and entertainment unit. The kitchen features dark cabinets and appliances, including a dishwasher. The living area has a gray sofa and a wooden coffee table. The entertainment unit has a TV a
  • Spacious living room with large windows, gray sofa, wooden coffee table, striped rug, and balcony access
1 / 20
Multi-story office building with a modern, glass and steel facade. The building has a prominent Citypop logo displayed on the front. The windows are arranged in a symmetrical pattern, creating a sleek and contemporary architectural design.
A multi-story commercial building with a distinctive architectural style, featuring a mix of glass and stone elements. The building has a prominent corner design with a tower-like structure at the top. There is a parked car visible in the foreground.
Spacious living room with high ceiling and large windows, providing ample natural light. The room features a gray sofa, a TV stand, and a dining table with chairs. The room also has a balcony or terrace accessible through the glass doors.
  • Vue
  • Ascenseur
  • Garage
  • +1
1.5 pièces24m²CHF 1'414.–
Premium
Merkurstrasse 1, 9000 St. Gallen

City Pop - Cosy Studio Apartments in San Gallen

City Pop - Die flexible Lösung für kurze und lange Aufenthalte, die Ihnen ein Gefühl von Zuhause vermittelt.Neu eröffnet! Ab dem 27.02. bieten wir zentral gelegene Apartments an der Merkurstrasse 1 in San Gallen an, die zwischen 23 und 70 Quadratmeter groß sind. Ab 330 CHF/Woche können Sie aus verschiedenen Pop-Typen wählen: L Deluxe, XL Deluxe, XXL.Die beigefügten Bilder stammen aus anderen City Pop Apartments und sind als repräsentativ zu betrachten. Die Möblierung ist gleich, der Layout könnte variieren.Diese möblierten Apartments bieten ein authentisches Wohnerlebnis. Da die Bauarbeiten noch im Gange sind, stehen uns noch keine Originalfotos zur Verfügung.So buchen Sie Ihr Apartment: Laden Sie einfach unsere App herunter: • Für iOS: Suchen Sie nach City Pop im App Store. • Für Android: Suchen Sie nach City Pop im Google Play Store. Nach der Installation der App erstellen Sie ein Konto und navigieren Sie zum Suchbereich. Folgen Sie diesen Schritten: • Wählen Sie "Suchen und Jetzt Buchen!" • Wählen Sie Baden als Ihre Stadt • Setzen Sie Ihre gewünschten Check-in- und Check-out-Daten Die Apartments sind vollständig ausgestattet, einschließlich: • Küche, Wohnzimmer, Schlafzimmer und Bad • Vollständiges Inventar für die Küche (Teller, Gläser, Töpfe usw.) • Schlafbereich und Bad (mit Handtuchset) • Nebenkosten inklusive • Wi-Fi und Smart TV Die Pop Apartments können für einen Mindestzeitraum von 4 Wochen gebucht werden. Zudem wird eine breite Palette von Standard- und Zusatzdiensten verfügbar sein, die über die City Pop App aktiviert werden können, darunter: • Reinigungsservice (wöchentlich, zweiwöchentlich) • Parkplatz Das Gebäude wird auch über fantastische Gemeinschaftsräume verfügen, darunter: • Co-living Es ist so einfach wie ein Hotelzimmer zu buchen! Die Reservierungen sind jetzt geöffnet! Worauf wartest du noch? Buche jetzt deinen Aufenthalt an der Merkurstrasse 1 in San Gallen!Wenn Sie Fragen haben oder weitere Informationen benötigen, zögern Sie bitte nicht, uns unter contact.ch@citypop.com zu kontaktieren. Unser Team steht Ihnen gerne zur Verfügung.City Pop - The flexible solution for short and long stays that makes you feel at home.Newly opened! Starting from February 27, we offer centrally located apartments at Merkurstrasse 1 in San gallen, ranging from 23 to 70 square meters. Starting at 330 CHF/week, you can choose from various Pop types: L Deluxe, XL Deluxe, XXL.The attached images are from other City Pop apartments and are to be considered representative. The furnishings are the same, but the layout may vary.These furnished apartments provide an authentic living experience. As construction is still ongoing, we do not yet have original photos.To book your apartment, simply download our app: • For iOS, search for City Pop in the App Store. • For Android, search for City Pop in the Google Play Store. Once the app is installed, create an account and navigate to the search section. Follow these steps: • Select "Search and Book Now!" • Choose Baden as your city • Set your desired check-in and check-out dates The apartments are fully equipped, including: • Kitchen, living room, bedroom, and bathroom • Complete kitchen inventory (plates, glasses, pots, etc.) • Sleeping area and bathroom (with towel set) • All utilities included • Wi-Fi and Smart TV Pop apartments can be booked for a minimum period of 4 weeks. Additionally, a wide range of standard and additional services will be available, activated via the City Pop app, including: • Cleaning service (weekly, bi-weekly) • Parking The building will also feature fantastic communal spaces, including: • Co-living It's as simple as booking a hotel room! Reservations are now open! What are you waiting for? Book your stay at Merkurstrasse 1 in San gallen now!If you have any questions or need further information, please do not hesitate to contact us at contact.ch@citypop.com. Our team is here to assist you.4

  • Vue
  • Ascenseur
  • Garage
  • +1
Durée du trajet
-
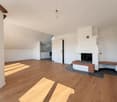
  • Empty attic space with wooden flooring, white walls, and a staircase leading upwards. A black wood-burning stove is positioned against the wall.
  • Aerial view of a residential area with multiple buildings, red-tiled roofs, green spaces, and a swimming pool in the foreground.
  • Bright hallway with wooden flooring, white walls, and a modern black wood-burning stove. A wooden staircase with a metal railing leads upwards.
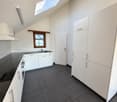
  • Modern kitchen with light-colored cabinets, wooden flooring, and a small staircase leading upwards.
  • Modern kitchen with light-colored cabinets, wooden flooring, and a sink with a faucet.
  • Modern room with light wooden flooring, white cabinetry, built-in oven, staircase leading upwards, and a central black wood-burning stove.
  • Bright, empty attic room with wooden flooring, white walls, and a modern black wood-burning stove with a chimney. Large windows allow natural light to fill the space.
  • Empty hallway with light wooden flooring and white walls, featuring two closed doors and a visible electrical outlet.
  • Empty hallway with light wooden flooring, white walls, and multiple doors leading to other rooms.
  • Wooden staircase with light-colored steps and a wooden handrail, set against white walls and a wooden floor.
  • Modern bathroom with a white sink, faucet, toilet, and stacked Siemens washing machine and dryer unit.
  • Modern bathroom with a glass-enclosed shower, a white sink with a modern faucet, a large mirror, and a built-in cabinet.
  • Empty room with wooden flooring and white walls, featuring two open doorways leading to adjacent spaces.
  • Empty attic space with wooden flooring, slanted ceilings, and a small window letting in natural light.
  • Empty attic space with wooden flooring, white walls, and a small window allowing natural light.
  • Empty room with light wooden flooring and white walls, featuring a closed white sliding door leading to another room.
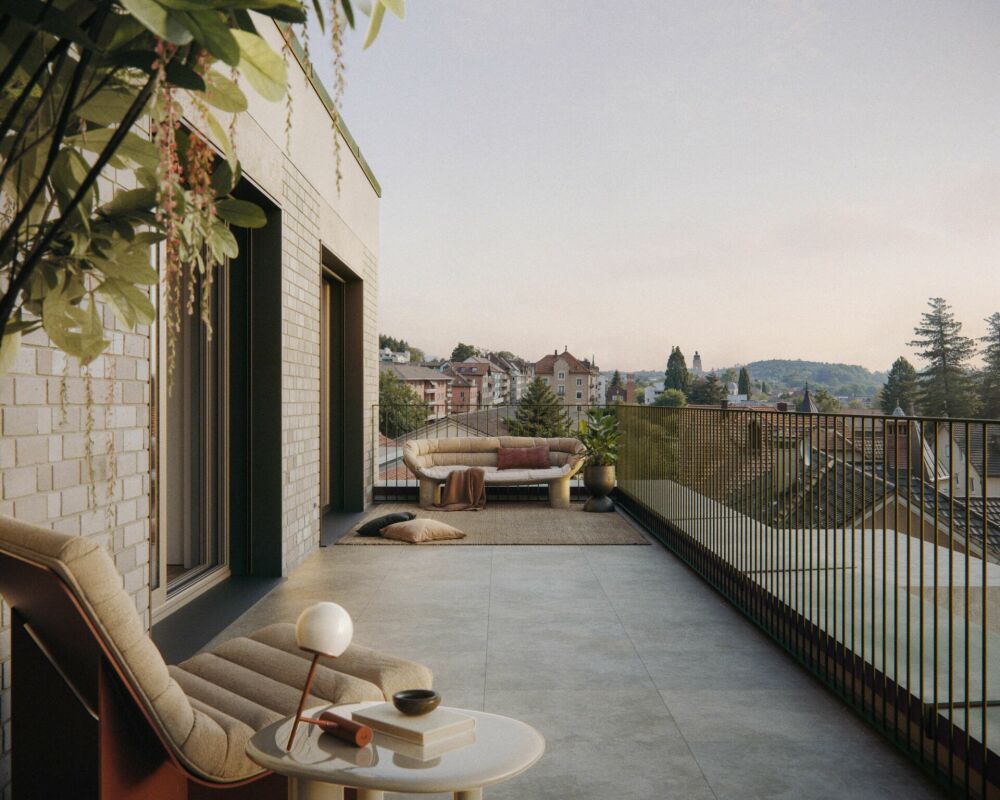
  • Wooden deck with green metal railings, offering a scenic view of a town and surrounding hills.
  • Wooden deck with green metal railing, overlooking a town with red-tiled roofs and distant hills.
  • Modern balcony with grey tiled floor, white walls, and a large skylight offering a scenic view of greenery and houses.
  • Close-up view of a wooden staircase with turned balusters and a carpeted stair tread, leading upwards.
  • Carpeted staircase with wooden handrail and balusters, white walls, and closed doors at the end of the hallway.
  • Empty hallway with a sliding glass door leading to a balcony area, carpeted floor, white walls, and a smoke alarm on the wall.
1 / 22
Aerial view of a residential area with multiple buildings, red-tiled roofs, green spaces, and a swimming pool in the foreground.
Bright hallway with wooden flooring, white walls, and a modern black wood-burning stove. A wooden staircase with a metal railing leads upwards.
Modern kitchen with light-colored cabinets, wooden flooring, and a small staircase leading upwards.
3.5 pièces75m²CHF 2'650.–
Premium
Dürrenmattstrasse 38, 9000 St. Gallen

Habitation en attique exclusive avec ascenseur privé et terrasse panoramique – Première occupation après rénovation de base

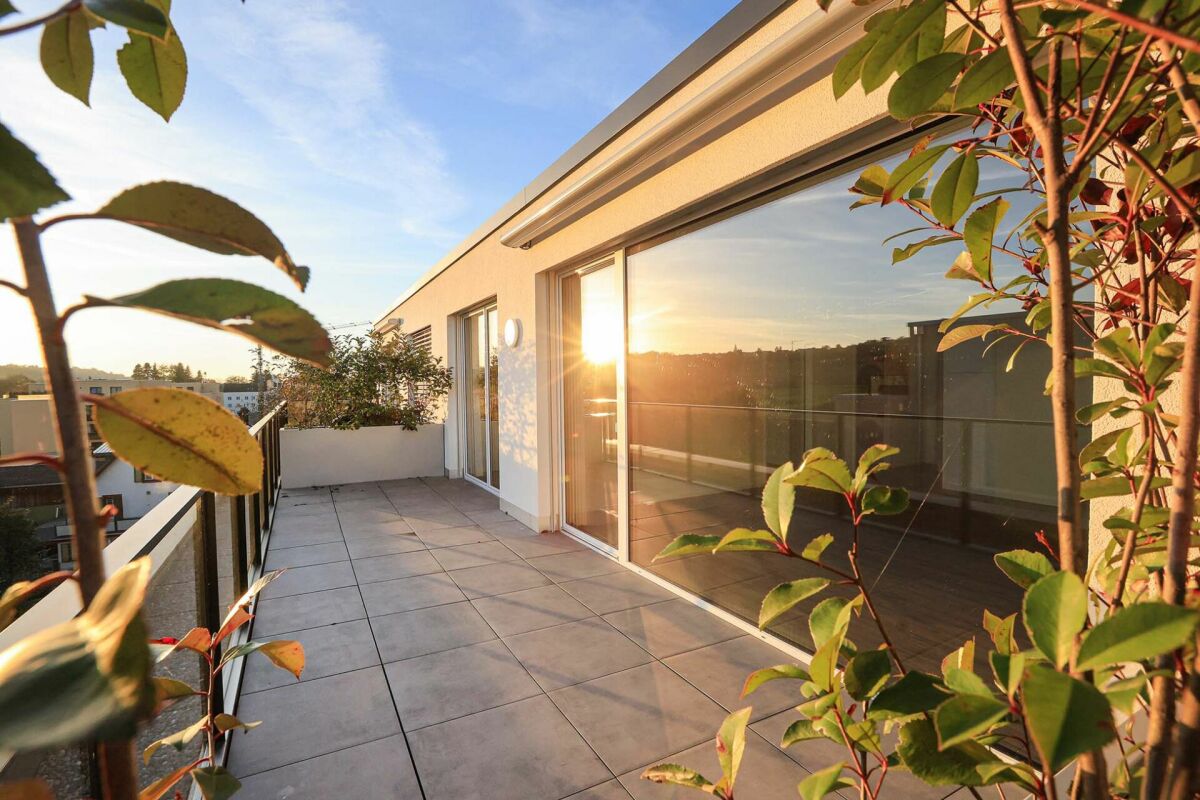
Habitation en attique exclusive avec ascenseur privé et terrasse panoramique – Première occupation après rénovation de baseDans un emplacement calme et préféré sur Dürrenmattstrasse 38 à St. Gallen, cet appartement d'attique exceptionnel de 3,5 pièces avec un confort de vie élevé, beaucoup d'intimité et une vue imprenable attend. Il s'agit d'une première occupation après une rénovation de base complète de l'immeuble, où l'accent a été mis sur la qualité, le confort et le style de vie moderne.L'arrivée est déjà quelque chose de spécial : l'ascenseur vous emmène directement et exclusivement à l'appartement. Le vaste espace de vie et de repas avec une cheminée élégante crée une atmosphère de vie agréable et offre un accès direct au balcon. La cuisine moderne et de haute qualité convainc par son grand espace de travail et de stockage et ne laisse aucun désir insatisfait.Un autre point fort est la terrasse privée sur le toit avec un accès direct depuis l'appartement. Ici, vous pouvez profiter d'une vue panoramique spectaculaire à 360 degrés sur la ville de St. Gallen et le paysage environnant – l'endroit idéal pour des heures détendues, des soirées sociales ou des couchers de soleil inoubliables.L'aménagement intérieur de haute qualité souligne le caractère exclusif de l'appartement. Le parquet en chêne noble offre une atmosphère de vie chaude, tandis que la cellule humide moderne avec une douche spacieuse et accessible offre le plus grand confort. Une machine à laver et un sèche-linge privés dans l'appartement complètent l'offre attractive.Points forts en un coup d'œil : • Première occupation après rénovation de base complète • Appartement d'attique exclusif de 3,5 pièces • Accès ascenseur direct à l'appartement • Cuisine spacieuse et moderne • Espace de vie et de repas lumineux avec cheminée • Balcon couvert de 3,5m2 adjacent à la salle de séjour • Terrasse privée sur le toit de 30m2 avec accès direct • Vue unique à 360 degrés • Aménagement intérieur de haute qualité • Parquet en chêne dans les pièces de vie • Cellule humide moderne avec douche accessible • Machine à laver et sèche-linge privés • Emplacement de vie attractif et calme à St. Gallen Cet appartement d'attique spécial combine l'exclusivité, le confort et la vue à leur niveau le plus élevé. La première occupation après la rénovation de base complète vous offre l'occasion rare d'occuper un foyer pratiquement neuf dans un emplacement de vie très demandé. Réservez un rendez-vous de visite aujourd'hui et convainquez-vous vous-même de cette offre de vie exceptionnelle.

Durée du trajet
-
  • Modern balcony with large glass windows offering a scenic view of a harbor, boats, and distant water.
  • Modern balcony with wooden decking, metal railing, and a view of a waterfront and surrounding buildings.
  • Modern balcony with glass railings, wooden ceiling, and a view of a cityscape and mountains.
  • Modern kitchen with light wooden cabinets, a central island, and large windows overlooking a scenic view.
  • Modern bathroom with white tiles, a sink, a mirror, and a view of the outdoor area through a glass door.
  • Modern bathroom with white tiled walls, a bathtub, and stacked washing machine and dryer unit.
  • Modern bathroom with white tiles, double sink, large mirror, and built-in cabinets.
  • Empty room with white walls, grey tiled floor, built-in shelving unit, and large glass sliding doors leading to a balcony with a scenic view.
  • Empty room with grey tiled floor, white walls, large sliding glass doors leading to a balcony, and built-in wooden closet with shelves and drawers.
  • Modern, minimalist hallway with white walls, grey tiled floor, and several open doors leading to different rooms and a balcony area.
  • Layout of a modern apartment featuring a living room, dining area, kitchen, two bedrooms, and two bathrooms. Includes built-in storage and a balcony.
  • Modern multi-story residential building with balconies, surrounded by greenery and a paved walkway.
1 / 12
4.5 pièces153m²CHF 3'580.–
Top
Hafenstrasse 10, 9323 Steinach

Appartement attique moderne 4.5 pièces - Votre rêve de maison sur le lac de Constance

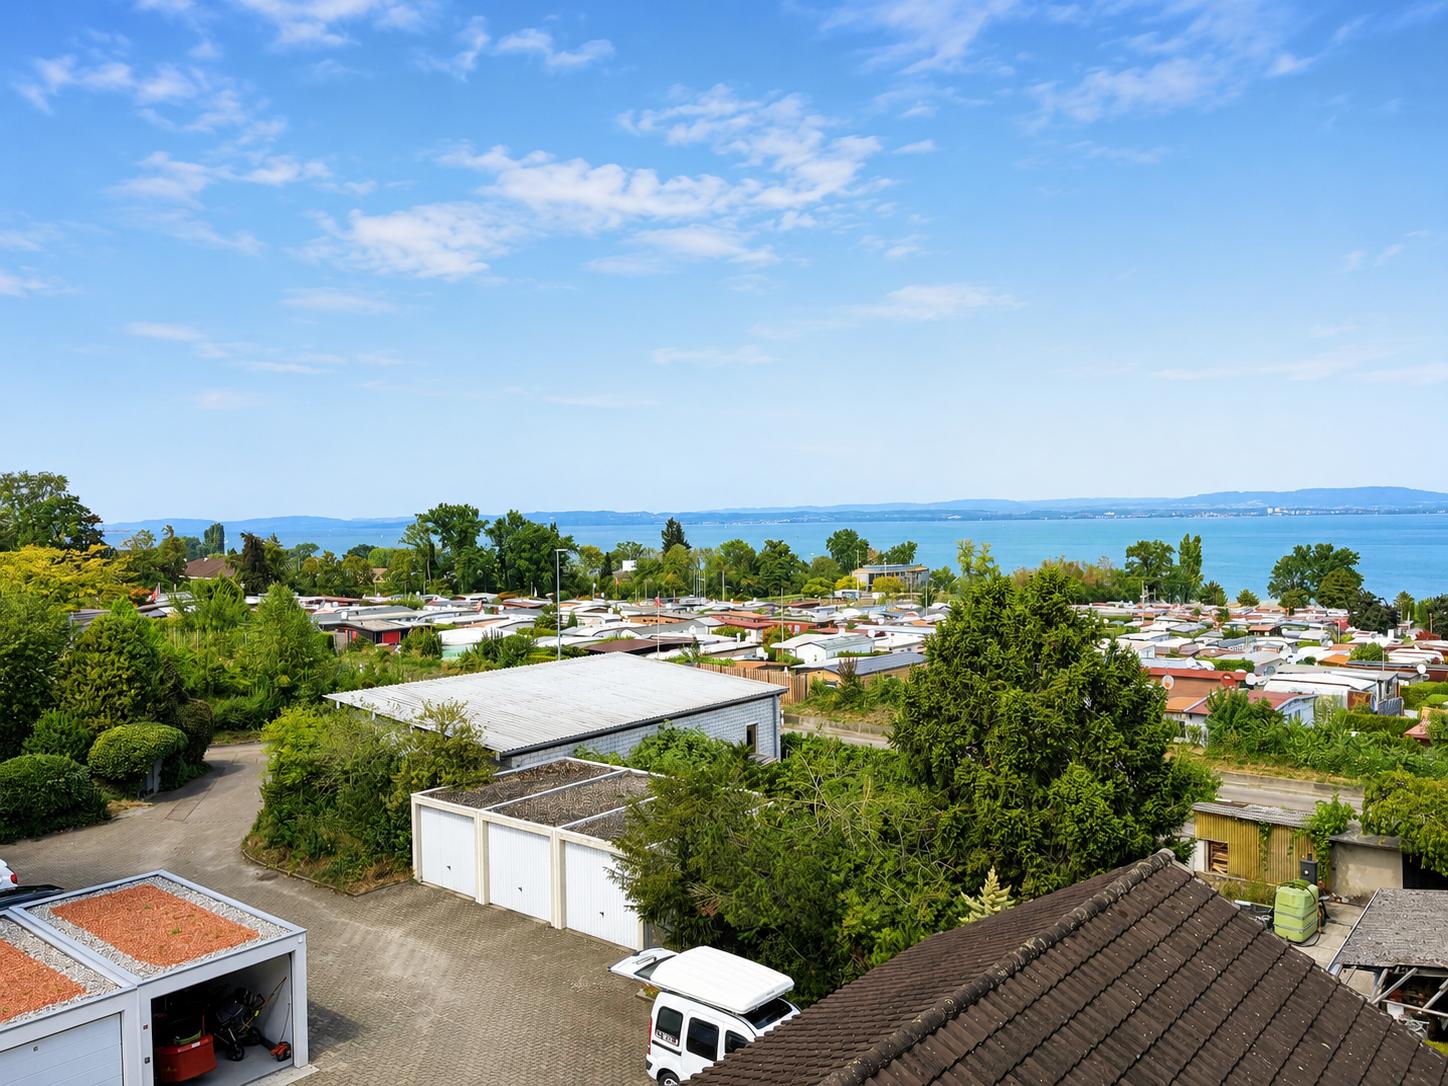
Encastré dans un environnement similaire à un parc avec des espaces verts généreux, le quartier « Steinacherhof » directement sur le port de Steinach offre un confort de vie raffiné et bien entretenu. Les maisons, datant de 2010, sont certifiées Minergie et disposent d'un standard de construction moderne. Une communauté de maison agréable vous attend.Malgré l'emplacement calme, la propriété est facilement accessible. L'arrêt de bus « Steinach Hafen » est à seulement 2 minutes, et la gare peut être atteinte en 6 minutes. Volg, Migros, Coop et une pharmacie sont situés à proximité immédiate. L'école primaire, le jardin d'enfants et les médecins sont également disponibles dans la ville de Steinach.Un appartement attique 4.5 pièces avec une vue lac et montagne de rêve, 153 m2 d'espace de vie et environ 100 m2 d'espace de terrasse vous attend. Des armoires encastrées dans toutes les pièces, deux salles de bain avec lumière du jour avec baignoire et douche, ainsi qu'un coin salon vitré sont quelques-uns des avantages de ce joyau unique. Vous pouvez rejoindre l'appartement confortablement via un accès en ascenseur privé, qui mène de l'underground garage directement dans l'appartement. Là, vous pouvez profiter d'un espace de vie spacieux avec une disposition de pièces bien pensée, une cuisine ouverte et un coin salon vitré. Profitez d'une vue de rêve sur le lac de Constance ou la région montagneuse depuis les terrasses spacieuses.Pour votre confort, l'appartement dispose d'une machine à laver et d'un sèche-linge, ainsi que d'une pièce de service et d'un cellier dans le sous-sol.L'appartement convainc avec : Une disposition de pièces spacieuse : 4.5 pièces lumineuses avec une utilisation optimale de l'espace / Une vue de rêve : Une belle vue sur le lac de Constance et les montagnes / Un grand balcon : Parfait pour se détendre et profiter de la vue / Un équipement moderne : Ascenseur jusqu'à l'appartement et accès pour les fauteuils roulants / Un garage souterrain : Des options de stationnement pratiques pour jusqu'à deux voitures possibles / Convivial pour les animaux : Votre compagnon à quatre pattes est le bienvenu / Emplacement : Parfait pour les personnes de tous âges qui apprécient un mode de vie de haute qualité.Convainquez-vous personnellement des avantages de cet appartement lors d'une visite.

Durée du trajet
-
  • White modern townhouse, with glass balcony, garden, patio, large windows
  • large white kitchen island, black counter, dark rug, dining table with chairs
  • modern dining room with white walls, white table and chairs, floor lamp, rug, kitchen in background
  • kitchen, black countertops, white cabinets, dining table, windows, stairs, vase of flowers
  • Bathroom, white tile walls, large mirror, bathtub, sink, vanity, and shower area
  • modern and clean bathroom, white tiles, bathtub, shower, sink, towels
  • white tiled walls, black tiles on floor, glass shower enclosure, white modern sink, silver fixtures, glass rain shower head, vanity storage with folded towels, white bath towels, small potted plant on sink, rug next to sink
  • master bedroom with a bed, carpet, tray with cups, side table, large windows, balcony
  • modern bedroom, white walls, hardwood floor, large window, double bed with pillows, bedside table with lamp
  • Laundry room with two Siemens washing machines and a dishwasher. It has white tiled flooring, white walls, and modern appliances.
  • A landscape with neatly trimmed grass, trees, small mounds, a subtle hill, cloudy sky, and some poles.
1 / 11
6.5 pièces202m²CHF 3'850.–
Top
Aachstrasse 18E, 8586 Erlen

Maison mitoyenne moderne de 6,5 pièces avec jardin et garage double à Erlen

Découvrez cette maison mitoyenne impressionnante et moderne dans la communauté calme d'Erlen.La maison lumineuse s'étend sur trois étages et offre un total de 202 m² d'espace de vie, offrant un espace généreux pour toute la famille. Des surfaces supplémentaires sont disponibles au sous-sol (y compris une salle polyvalente, une technologie, une buanderie) et une vaste terrasse sur le toit.La maison est idéalement intégrée dans un quartier central, familial et convivial, et est complètement libre de la circulation grâce à une entrée privée. La gare d'Erlen ainsi que tous les commerces, les établissements d'enseignement et les installations de loisirs pour les besoins quotidiens sont à distance de marche confortable. L'agencement des maisons garantit la paix, l'intimité, la générosité et un ensoleillement excellent – des conditions idéales pour une expérience de vie agréable et de haute qualité.Points forts de la maison :Réz-de-chaussée moderne : Une cuisine luxueuse et spacieuse avec des plans de travail noirs élégants, des faces blanches et des appareils Miele de haute qualité forme le cœur de la maison. Le salon et la salle à manger lumineux offrent une vue merveilleuse sur le jardin. Le rez-de-chaussée est complété par des toilettes pour les invités et une garde-robe intégrée pratique.Étage supérieur : Trois chambres lumineuses avec du parquet en chêne fumé et huilé de haute qualité offrent beaucoup d'espace et de confort. Une salle de bain spacieuse avec douche et toilettes assure que les enfants ou les invités aient également suffisamment d'espace.Étage des combles – retraite pour les parents : La chambre parentale dispose de sa propre salle de bain avec douche et toilettes, ainsi que d'une garde-robe à accès libre. La terrasse sur le toit privée offre une intimité supplémentaire et crée un sentiment de vacances réel chaque jour.Sous-sol – polyvalent : Un sous-sol entièrement aménagé convainc avec une salle polyvalente de 32 m², idéale comme salle de loisirs, salle de sport, cinéma à domicile ou pour tout autre hobby. La buanderie spacieuse est équipée d'une machine à laver et d'un sèche-linge ; la pompe à chaleur air-eau moderne et le réservoir d'eau sont également situés ici.Espace extérieur : • Jardin bien entretenu avec salle d'équipement propre • Garage pour deux voitures (31 m²) • Emplacement calme et ensoleillé Cette maison mitoyenne moderne offre la combinaison idéale de confort de vie contemporain, d'emplacement calme, d'architecture réfléchie et de connections excellentes. Parfait pour les familles qui valorisent la qualité, l'espace et le confort. Disponible à partir de novembre 2026.

Durée du trajet
-
1 / 9
4.5 pièces131m²CHF 2'500.–
Top
Oberstrasse 261, 9014 St. Gallen

Appartement de rêve pour famille à Rosenbüchel

Ce grand appartement de 4,5 pièces est situé dans un environnement bien entretenu et vous offre, outre ses équipements modernes, les confort suivants :- Séjour et chambre avec parquet- Cuisine ouverte avec cuisinière en verre céramique et lave-vaisselle- Salle de bain avec baignoire (avec fenêtre)- Douche/WC séparés- Grande garde-robe avec placard intégré dans le couloir- Lave-linge et sèche-linge dans l'appartement- Loggia ensoleillée- Local de stockage pratique- Compartiment de cave avec prise de courant- Ascenseur disponibleLes places de parking peuvent être louées séparément à CHF 140,00 par mois.La propriété est située dans un emplacement de premier choix et borde la zone de loisirs de Menzlenwald. Profitez de l'idylle et de la vue unique sur la ville de St-Gall.Vous pouvez rejoindre le centre-ville en quelques minutes grâce aux transports en commun. L'arrêt de bus se trouve sous l'immeuble.Les photos sont des images d'exemple qui montrent le niveau de construction. Vous pouvez trouver la disposition exacte des pièces sur le plan d'étage. Nous avons suscité votre intérêt ?Contactez-nous alors directement dans l'annonce en ligne via "Contacter le fournisseur". Vous recevrez ensuite un e-mail automatique avec les informations de visite et la possibilité de postuler numériquement pour l'appartement et/ou de nous poser des questions.

Durée du trajet
-
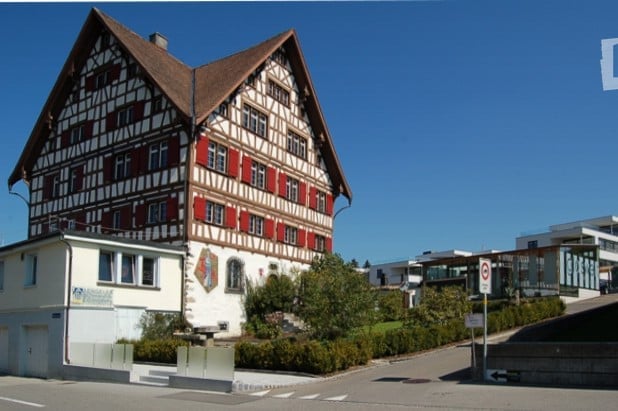
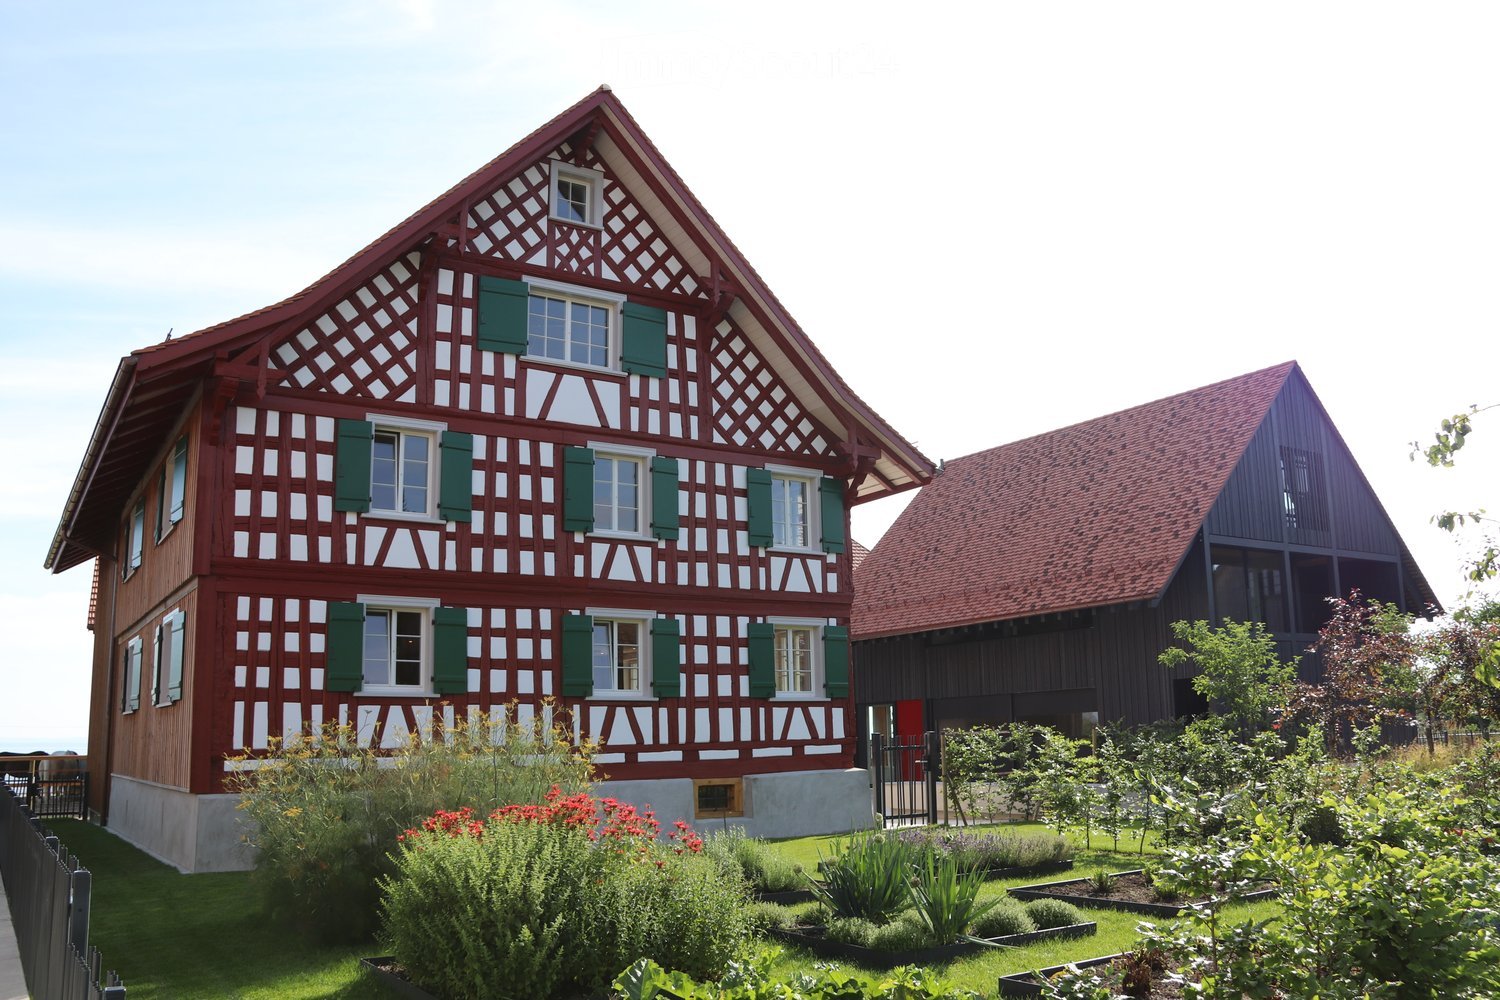
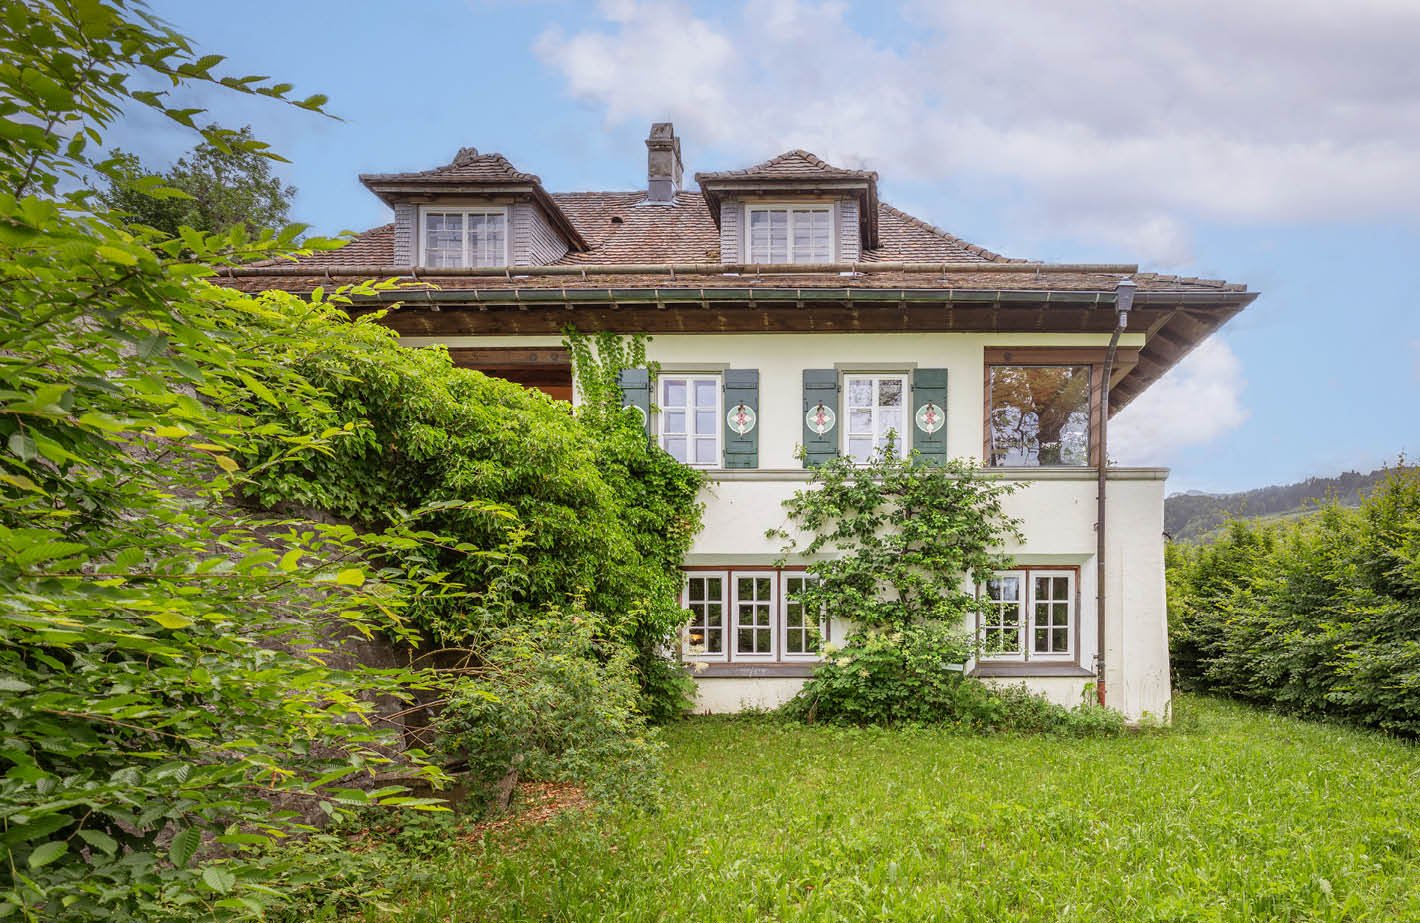
  • Traditional half-timbered house with white plaster walls, wooden beams, and multiple windows. The house has a sloped roof and is surrounded by a well-maintained lawn and a stone wall.
  • The image shows a room with white walls, a brick accent wall, and a tiled floor. There are wooden beams visible on the ceiling.
  • Modern kitchen with wood cabinets, stone countertops, and stainless steel appliances including a dishwasher.
  • Modern kitchen with wood cabinetry, black granite countertop island, stainless steel appliances including a dishwasher, and tile flooring.
  • The image shows a spacious room with a hardwood floor, white walls, and a wooden door. There is a brick wall feature and a refrigerator visible in the background.
  • The image shows an entryway with a wooden door, a radiator, and a tiled floor. The walls are a light color and the overall style appears to be a mix of modern and traditional elements.
  • Large bathroom with marble-like tiles covering the walls, a walk-in shower, and two vessel sinks on a dark vanity counter
  • Large bathroom with marble-like tiles, freestanding bathtub, double vanity sinks, and laundry appliances including a washing machine and dishwasher
  • The image shows a modern bathroom with a freestanding bathtub, a washing machine, and a dishwasher. The walls are covered in marble-like tiles, and the floor is also tiled. The bathroom appears to be part of a larger living space.
  • Large bathroom with marble-like tile walls, a walk-in shower with a rainfall showerhead, and a black tiled floor.
  • Large open living room with hardwood flooring, a wooden accent wall, and a fireplace visible in the background.
  • Large open living space with wooden accent wall, dark hardwood flooring, and a fireplace visible in the background.
  • Spacious living room with white walls, large windows, and dark hardwood flooring.
  • Large open space with wooden beams on the ceiling, hardwood flooring, and a single window providing natural light.
  • Large open room with exposed wooden beams on the ceiling, hardwood flooring, and a wooden door visible in the background.
  • The image shows a hallway with wooden beams, white walls, and a tiled floor. There is a wooden door frame visible, and the hallway leads to another room or area.
  • Large open space with exposed wooden beams on the ceiling, stone walls, and hardwood flooring. The room has several large windows providing natural light.
  • The image shows a small room with wooden walls and floors. There is a closet or storage space visible in the doorway, and the room appears to have a simple, minimalist design.
  • Attic space with exposed wooden beams, stone walls, and a wooden door. The floor is covered with dark hardwood or laminate flooring.
  • The image shows a room with a wooden ceiling and floor. The room has a doorway leading to another area. The floor appears to be made of dark hardwood or laminate material.
  • The image shows a room with white walls and a wooden floor. There is a doorway leading to another room or space, with a dark wooden floor visible beyond the doorway.
  • Empty room with wooden floor, white walls, exposed wooden beams on the ceiling, and a small staircase leading to another level.
  • Empty room with wooden flooring, white walls, and exposed wooden beams on the ceiling. No furniture or equipment present.
  • A narrow concrete pathway leading up a set of stairs, bordered by a low stone wall on one side and a building with white walls and red-framed windows on the other. A grey planter sits near the top of the stairs.
  • A paved outdoor area with a stone floor, surrounded by a wooden fence and green grass. A small staircase leads up to a building entrance.
  • A paved outdoor area adjacent to a traditional half-timbered house, featuring a stone retaining wall and a small planter.
  • Two-story house with a large garage door, wooden exterior, and a motorcycle parked in front.
1 / 27
4.5 pièces155m²CHF 2'950.–
Top
Hauptstrasse 65, 8580 Sommeri

Appartement de standing en location première dans une maison Riegelhaus rénovée – expérience de vie sur 155 m² avec caractère

Où l'histoire rencontre le confort de vie moderne – votre nouvelle maison avec un charme spécial ! Bienvenue dans une maison qui a du caractère. Dans cette maison Riegelhaus rénovée avec amour, le charme historique et l'architecture moderne se rencontrent de manière unique. Le charme de l'ancien bâtiment se fond avec le confort de vie moderne pour créer un oasis de bien-être élégant – de haute qualité, intemporel et avec beaucoup d'attention aux détails. Cet appartement de standing 4,5 pièces d'environ 155 m² convainc avec des pièces lumineuses, un équipement de haute qualité et une cuisine de design élégante avec une île de cuisson. Les façades de fenêtres généreuses, les matériaux nobles et le plan d'étage bien pensé créent une atmosphère de vie dans laquelle vous vous sentez chez vous dès le premier instant. douche à l'italienne spacieuse, d'une baignoire confortable et d'une buanderie privée avec lave-linge et sèche-linge – pour un maximum de confort dans la vie quotidienne. 🌿 Le point fort – votre paradis de jardin privé Un véritable joyau est l'espace de jardin d'environ 120 m², qui vous invite à vous détendre et à profiter. Que ce soit des soirées de barbecue conviviales avec des amis, un verre de vin lors de soirées d'été chaudes ou des heures détendues sous le ciel ouvert – chaque jour devient une petite vacance. Grâce aux connexions électriques et d'eau, l'espace extérieur peut être conçu selon vos souhaits. En tant que supplément spécial, un jacuzzi peut être installé, vous permettant de créer votre oasis de bien-être personnelle juste à l'avant de votre porte d'entrée. 🌲 La nature et la détente directement à votre porte L'emplacement offre tout ce que votre cœur désire. À quelques pas de distance, des zones de loisirs étendues et des forêts idylliques vous invitent à des promenades prolongées, des tours de jogging ou des tournées de vélo variées. Le lac de Constance avec la plage populaire de Güttingen est à quelques minutes de distance et offre d'excellentes conditions pour la natation, le paddle ou des heures détendues au bord de l'eau. Ici, vous pouvez profiter de la combinaison parfaite de la nature, de la tranquillité et d'une haute qualité de vie. 🚗 Stationnement flexible Pour vos véhicules, différentes options sont disponibles. Sur demande, un garage double spacieux peut être loué pour 200 CHF par mois. En alternatif, des places de stationnement extérieures sont disponibles pour 40 CHF par mois. En un coup d'œil • ✨ Première occupation après rénovation de haute qualité • 🏡 Environ 155 m² d'espace de vie • 🏛️ Combinaison unique d'ancien bâtiment historique et d'architecture moderne • 🍽️ Cuisine de design exclusive avec île de cuisson • 🛏️ 4,5 pièces spacieuses • 🛁 Salle de bain élégante avec baignoire et douche à l'italienne spacieuse • 🧺 Buanderie privée avec lave-linge et sèche-linge • 🌿 Espace de jardin privé d'environ 120 m² • 💧 Connexions électriques et d'eau dans le jardin • ♨️ Jacuzzi possible • 🌲 Zone de loisirs et forêts directement à votre porte – idéal pour le jogging, le vélo et la marche • 🌊 À quelques minutes du lac de Constance et de la plage de Güttingen • 🚗 Garage double optional (200 CHF par mois) ou place de stationnement extérieure (40 CHF par mois) • 📍 Emplacement calme et bien connecté à Sommeri • ❤️ Une expérience de vie absolue pour les personnes qui veulent se sentir chez elles et apprécier les choses spéciales. Laissez-vous convaincre par cette maison spéciale. Ici, l'histoire et la modernité, le style de vie et la détente basée sur la nature se combinent pour créer une expérience de vie unique. Un endroit pour arriver, se sentir bien et profiter – jour après jour. Organisez votre rendez-vous de visite personnel aujourd'hui. Nous nous réjouissons de vous montrer cette maison unique !
Durée du trajet
-
  • Modern kitchen with dark grey cabinets, a sink, and a wooden floor. Protective plastic sheets are laid out on the floor, likely for renovation or installation purposes.
  • An outdoor area near a riverbank with gravel, soil, and a few scattered logs and bricks. The area is bordered by a paved walkway and has a view of the river and distant buildings.
  • Balcony with a wicker chair and cushion, overlooking a landscaped area with a river and trees in the background.
  • Empty kitchen with dark grey cabinets, stainless steel countertops, and wooden flooring. No furniture or appliances are present.
  • Modern bathroom with black tiled walls and wooden flooring, featuring a sleek black vanity and a large shower area.
  • Modern bathroom with a freestanding bathtub, dark grey tiles, wooden flooring, and a frosted glass shower enclosure.
  • Empty hallway with white walls, wooden flooring, and a carpeted center strip. The hallway features recessed lighting and several doors on both sides.
  • Empty hallway with white walls and wooden flooring, leading to another room.
  • Empty hallway with white walls, wooden flooring, and an open closet with empty shelves.
  • Empty room with wooden flooring and large windows, showing a partially painted wall and a white drop cloth on the floor.
  • Empty room with wooden flooring and large glass sliding doors leading to a balcony.
  • Empty room with wooden flooring and white walls, showing protective plastic sheets on the floor and a large window with frosted glass.
1 / 12
4.5 pièces106m²CHF 2'375.–
Top
Bruggmühle 9, 9220 Bischofszell

Appartement moderne 4.5 pièces avec balcon et accès à la Sitter à Bischofszell

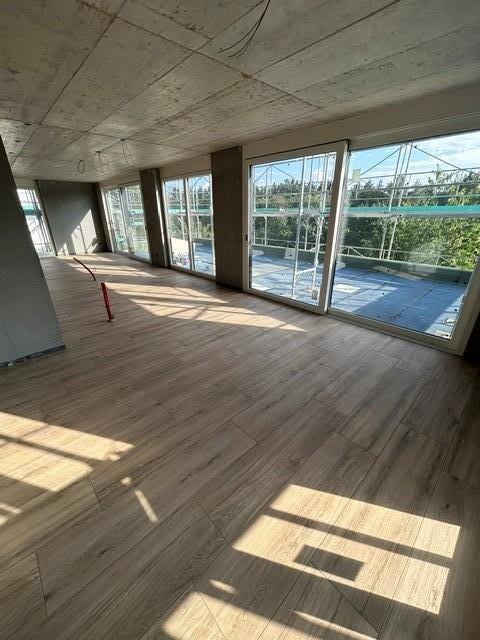
Bienvenue dans cet appartement moderne 4.5 pièces au rez-de-chaussée d'un bâtiment neuf achevé en 2023 à Bruggmühle 9 à Bischofszell. Cet appartement est idéalement situé sur la Sitter, calme et central par rapport à la vieille ville, aux transports en commun et aux commerces.L'appartement dispose de 106 m² d'espace de vie et se caractérise par des pièces lumineuses et spacieuses. De la cuisine au balcon avec vue sur la Sitter et la nature environnante – un endroit idéal pour se détendre. En été, vous pouvez profiter de beaucoup de lumière du soleil.Équipement de l'appartement : • Pièces de vie et chambres avec sol en vinyle facile à entretenir (optique chêne) • Armoires en bois avec surface en résine synthétique blanche • Buanderie • Cuisine ouverte moderne avec cuisinière en verre céramique, four/combiné à la vapeur, lave-vaisselle • Plans de travail de cuisine en pierre naturelle, les murs arrière sont en blanc élégant avec du verre et les faces de la cuisine en anthracite • Cellules humides avec salle de bain/toilettes et douche/toilettes, les murs sont équipés de grandes plaques anthracite • Lave-linge/sèche-linge d'Electrolux • Grand balcon avec accès direct à la Sitter • Toutes les pièces avec chauffage au sol • Compartiment de cave privé • Ascenseur disponible • Norme Minergie (ventilation de confort) • Système de décalcification • 2 places de parking souterrain, loyer CHF 130,00/mois chacune Emplacement et environnement : . L'arrêt de bus Bruggmühle est à seulement 1 minute à pied, et la gare Bischofszell Nord est à environ 9 minutes. Un supermarché Aldi est à seulement 4 minutes à pied, et la pharmacie TopPharm est à 8 minutes. Les familles apprécient la proximité avec l'école primaire Nord, qui est à 6 minutes à pied.Cet appartement neuf bien entretenu combine le confort moderne avec un emplacement calme et naturel et une excellente infrastructure. Disponible à partir du 1er novembre 2026 – sécurisez votre nouveau domicile à Bischofszell maintenant.

Durée du trajet
-

Propriétés suggérées sur base des résultats de ta recherche