8496 (Steg im Tösstal) - Biens immobiliers à louer

Nous te recommandons d’élargir tes critères de recherche pour obtenir des résultats similaires. Les filtres actuels n’ont donné aucun résultat.

Si tu ne souhaites pas modifier les critères de recherche actuels, nous te recommandons de créer une alerte, afin d'être averti(e) lorsqu’il y aura des offres correspondantes.

D’autres objets dans ta zone de recherche élargie automatiquement
272 résultats - Rayon: + 10km

1 / 12
1 pièce, 13m², CHF 950.–
Premium
Geenstrasse, 8330 Pfäffikon ZH

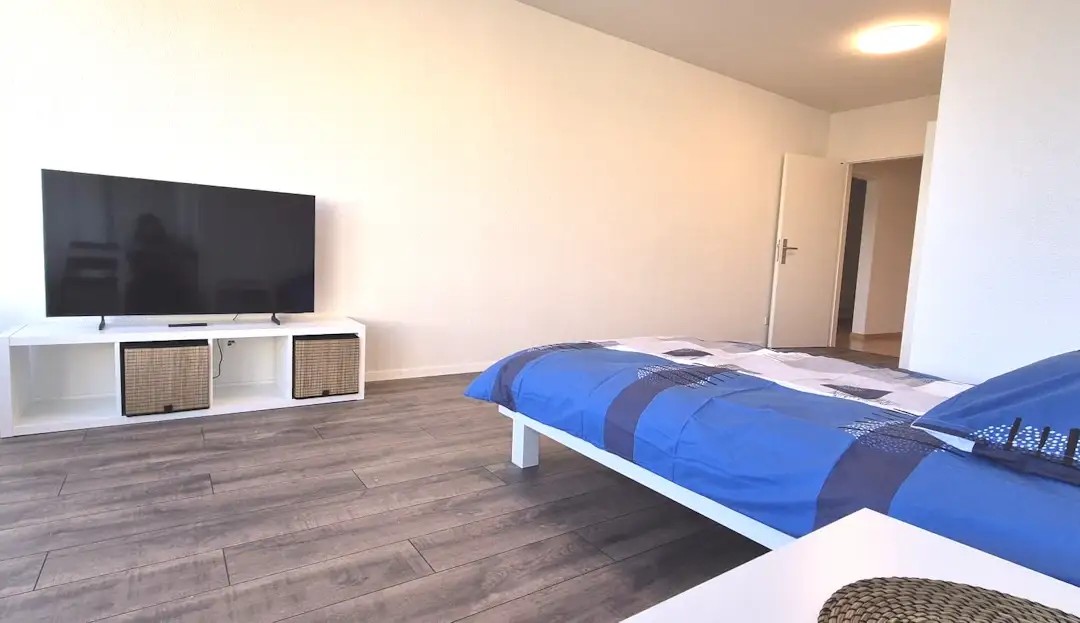
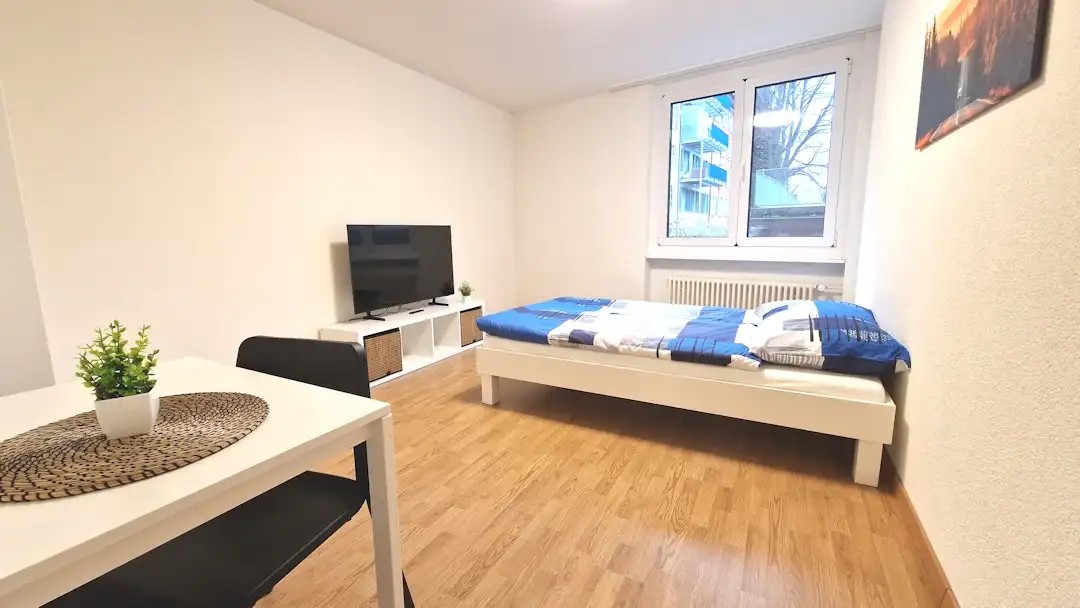
Gemütliches WG-Zimmer - Heute einziehen

Möbliertes Zimmer in 'Pfäffikon ZH' - flexibel mieten, günstig und alles inklusiveGepflegtes, helles Zimmer - ideal für Berufstätige, Studierende oder Wochenaufenthalter. Komplett möbliert mit Bett (inkl. Bettwäsche), grossem Kleiderschrank, Schreibtisch mit Stuhl, Regal, Nachttisch, Lampen und LCD-TV. Kostenloses WLAN ist ebenfalls inklusive.Wir legen grossen Wert auf Sauberkeit. Eine regelmässige Reinigung von Küche, Bad und Gang ist im Mietpreis enthalten. Auch sämtliche Nebenkosten wie Strom, Wasser und Heizung sind inklusive.Das Badezimmer und die Küche werden mit ruhigen und freundlichen Mitbewohner/innen geteilt. Die Wohnatmosphäre ist gepflegt, mit klaren Regeln für Ruhe und Sauberkeit - keine klassische WG. Man sagt sich Hallo, aber jeder lebt sein eigenes Leben.Es wird kein Betreibungsauszug und keine Arbeitgeberbescheinigung verlangt, da bei uns der Mensch im Zentrum steht. Wir wollen nur seriöse und anständige Mieter/innen haben. Der Einzug ist je nach Verfügbarkeit bereits heute oder nach Vereinbarung möglich. Die Mindestmietdauer beträgt 1 Monat. Kündigungsfrist wahlweise 14 oder 30 Tage. Die Kaution beträgt 1 Monatsmiete (Keine Ratenzahlung möglich).Nach deiner Anfrage meldet sich Nina Fuchs umgehend bei dir. Sie beantwortet alle Fragen, organisiert Besichtigungen (auch per Video) und begleitet dich persönlich durch den gesamten Mietprozess.Bitte beachten Sie, dass es sich um Muster bzw. Beispielbilder handelt. Gerne vereinbaren wir eine persönliche Besichtigung.Einfach Anfrage senden - Nina Fuchs wird sich so schnell wie möglich melden.Wir von Apartment24 vermieten nicht nur in Pfäffikon ZH. Wir sind der grösste Anbieter von möblierten Zimmern und CoLiving Angeboten in der Schweiz.Weitere Informationen: https://apartment24.ch/de/zimmer/Geenstrasse-Pfaeffikon-ZH/3047ENGLISHBright furnished room in 'Pfäffikon ZH' - flexible and all-inclusiveA clean and bright room - ideal for professionals, students or weekly commuters. Fully furnished with a bed (including bedding), large wardrobe, desk with chair, shelf, nightstand, lamps, and an LCD TV. Free high-speed Wi-Fi is included.Weekly cleaning of the shared areas (kitchen, bathroom, hallway) is included in the rent. All utilities such as electricity, water, and heating are also covered.The kitchen and bathroom are shared with quiet and friendly roommates. The atmosphere is respectful and clean - not a typical shared flat (WG), but a peaceful living setup.No credit report or employer confirmation required. Move-in is possible immediately or by arrangement. Minimum rental period is 1 month. Cancellation period is either 14 or 30 days, depending on your needs. A security deposit or confirmation for local registration can be provided if needed.As soon as you send your request, Nina Fuchs will get in touch with you directly. She'll answer all your questions, organize a viewing (also via video call), and personally guide you through the rental process.Please note that these are samples or example images.Just send your inquiry - Nina Fuchs will respond as quickly as possible.At Apartment24, we don't just rent in 'Pfäffikon ZH'. We are the largest provider of furnished rooms in Switzerland. Details: https://apartment24.ch/en/room/offer/3047

1 / 12
1 pièce, 15m², CHF 1'050.–
Top
Geenstrasse, 8330 Pfäffikon ZH

Möbliertes Zimmer zentral - Heute einziehen

Helles möbliertes Zimmer 'Pfäffikon ZH' - flexibel und alles inklusiveModern möbliertes Zimmer - preiswert und verkehrstechnisch optimal gelegen. Komplett möbliert mit Bett (inkl. Bettwäsche), grossem Kleiderschrank, Schreibtisch mit Stuhl, Regal, Nachttisch, Lampen und LCD-TV. Kostenloses, schnelles WLAN ist ebenfalls inklusive.Die Reinigung der gemeinsamen Bereiche (Küche, Bad, Flur) erfolgt regelmässig und ist im Mietpreis enthalten. Auch sämtliche Nebenkosten wie Strom, Wasser und Heizung sind inklusive.Das Badezimmer und die Küche werden mit ruhigen und freundlichen Mitbewohner/innen geteilt. Die Wohnatmosphäre ist gepflegt, mit klaren Regeln für Ruhe und Sauberkeit - keine klassische WG. Man sagt sich Hallo, aber jeder lebt sein eigenes Leben.Es wird kein Betreibungsauszug und keine Arbeitgeberbescheinigung verlangt, da bei uns der Mensch im Zentrum steht. Wir wollen nur seriöse und anständige Mieter/innen haben. Der Einzug ist je nach Verfügbarkeit bereits heute oder nach Vereinbarung möglich. Die Mindestmietdauer beträgt 1 Monat. Kündigungsfrist wahlweise 14 oder 30 Tage. Die Kaution beträgt 1 Monatsmiete (Keine Ratenzahlung möglich).Nach deiner Anfrage meldet sich Nina Fuchs umgehend bei dir. Sie beantwortet alle Fragen, organisiert Besichtigungen (auch per Video) und begleitet dich persönlich durch den gesamten Mietprozess.Bitte beachten Sie, dass es sich um Muster bzw. Beispielbilder handelt. Gerne vereinbaren wir eine persönliche Besichtigung.Einfach Anfrage senden - Nina Fuchs wird sich so schnell wie möglich melden.Wir von Apartment24 vermieten nicht nur in Pfäffikon ZH. Wir sind der grösste Anbieter von möblierten Zimmern und CoLiving Angeboten in der Schweiz.Weitere Informationen: https://apartment24.ch/de/zimmer/Geenstrasse-Pfaeffikon-ZH/3050ENGLISHBright furnished room in 'Pfäffikon ZH' - flexible and all-inclusiveA clean and bright room - ideal for professionals, students or weekly commuters. Fully furnished with a bed (including bedding), large wardrobe, desk with chair, shelf, nightstand, lamps, and an LCD TV. Free high-speed Wi-Fi is included.Weekly cleaning of the shared areas (kitchen, bathroom, hallway) is included in the rent. All utilities such as electricity, water, and heating are also covered.The kitchen and bathroom are shared with quiet and friendly roommates. The atmosphere is respectful and clean - not a typical shared flat (WG), but a peaceful living setup.No credit report or employer confirmation required. Move-in is possible immediately or by arrangement. Minimum rental period is 1 month. Cancellation period is either 14 or 30 days, depending on your needs. A security deposit or confirmation for local registration can be provided if needed.As soon as you send your request, Nina Fuchs will get in touch with you directly. She'll answer all your questions, organize a viewing (also via video call), and personally guide you through the rental process.Please note that these are samples or example images.Just send your inquiry - Nina Fuchs will respond as quickly as possible.At Apartment24, we don't just rent in 'Pfäffikon ZH'. We are the largest provider of furnished rooms in Switzerland. Details: https://apartment24.ch/en/room/offer/3050

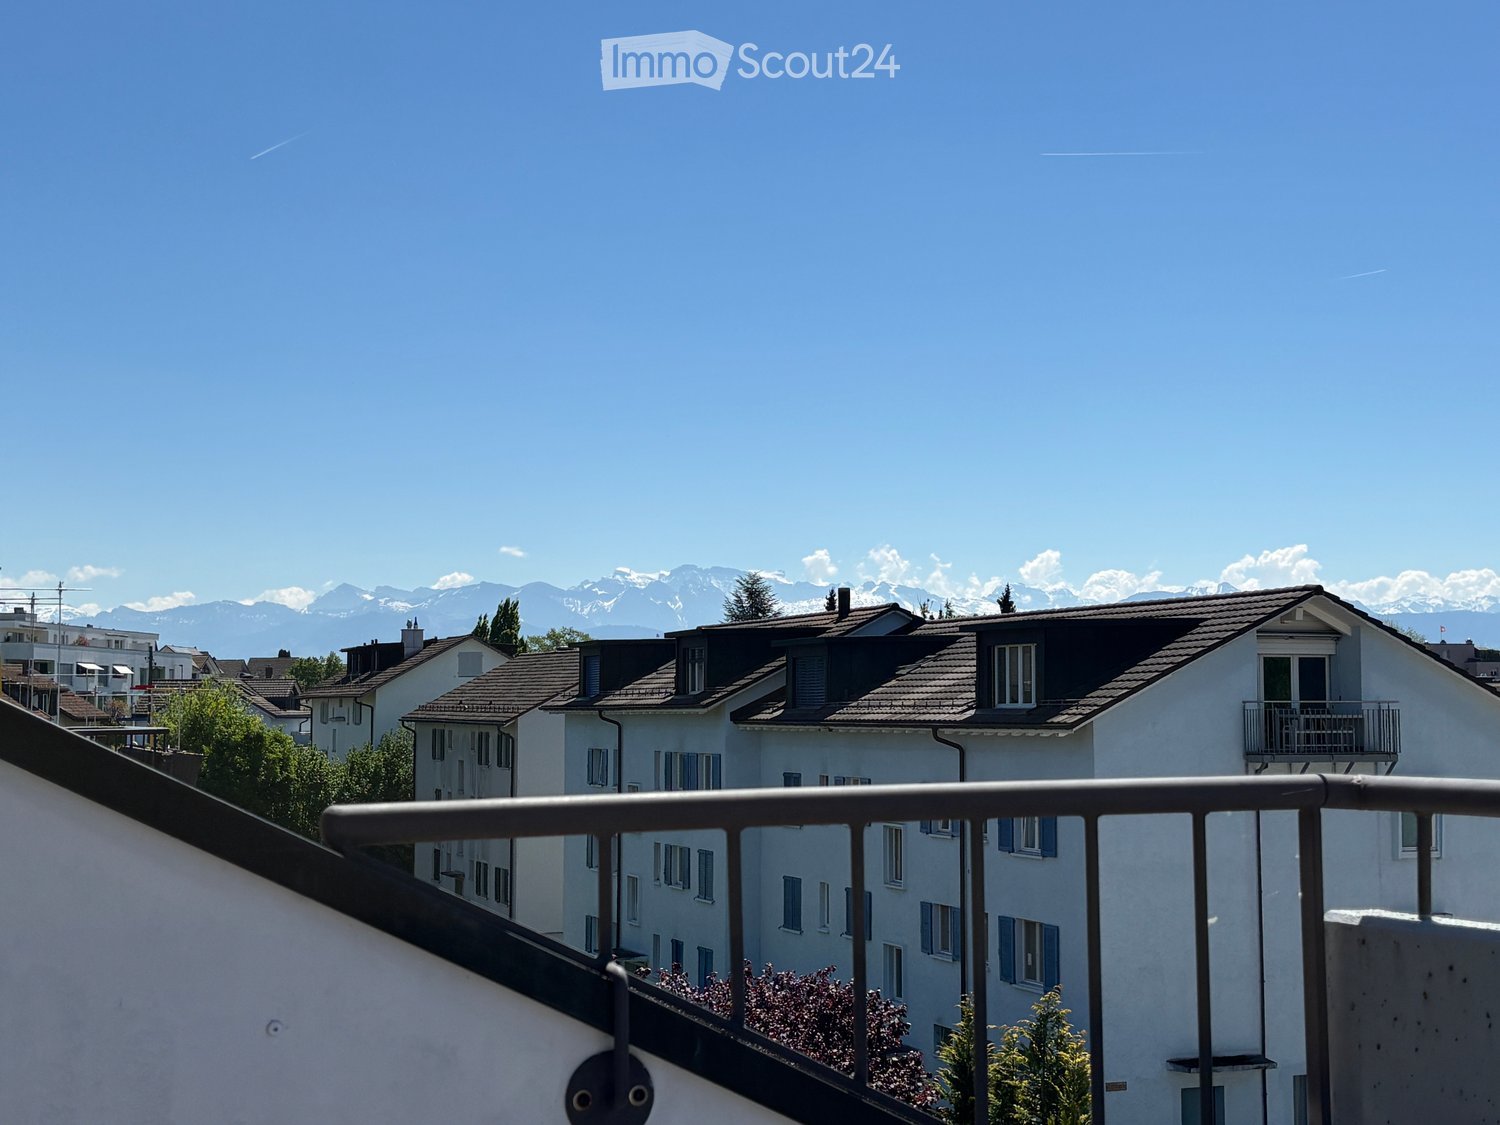
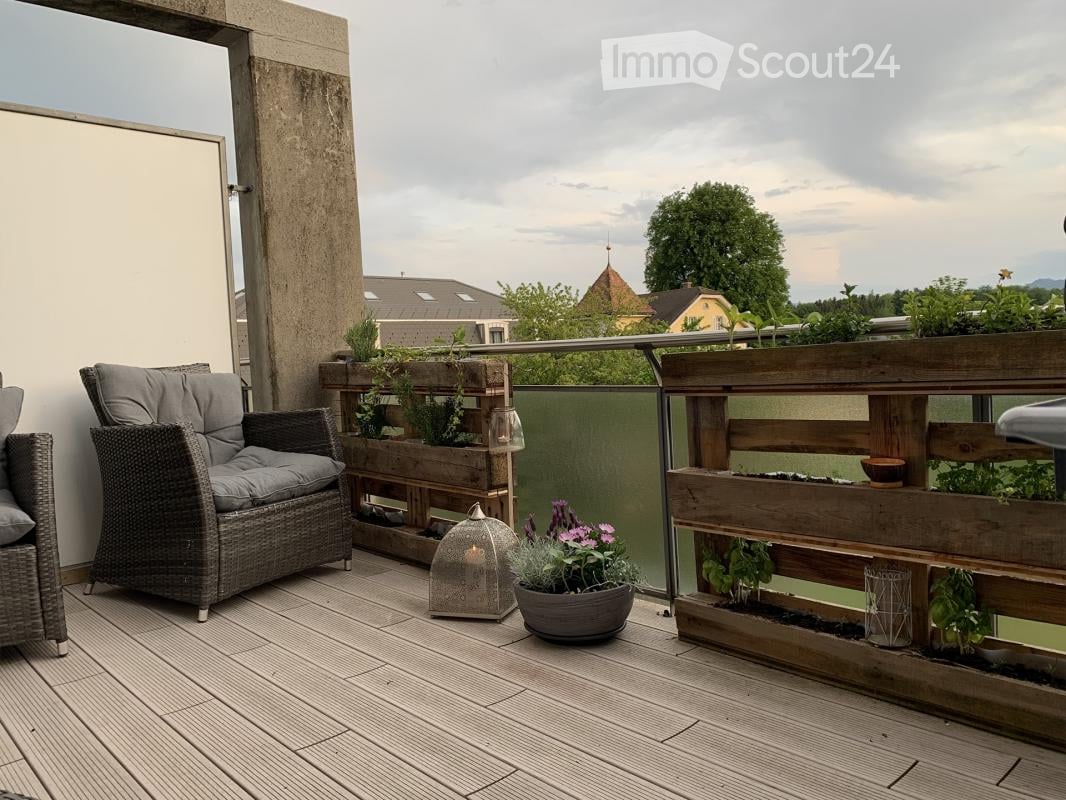
  • Balcony overlooking a residential area with houses and distant snow-capped mountains under a clear blue sky.
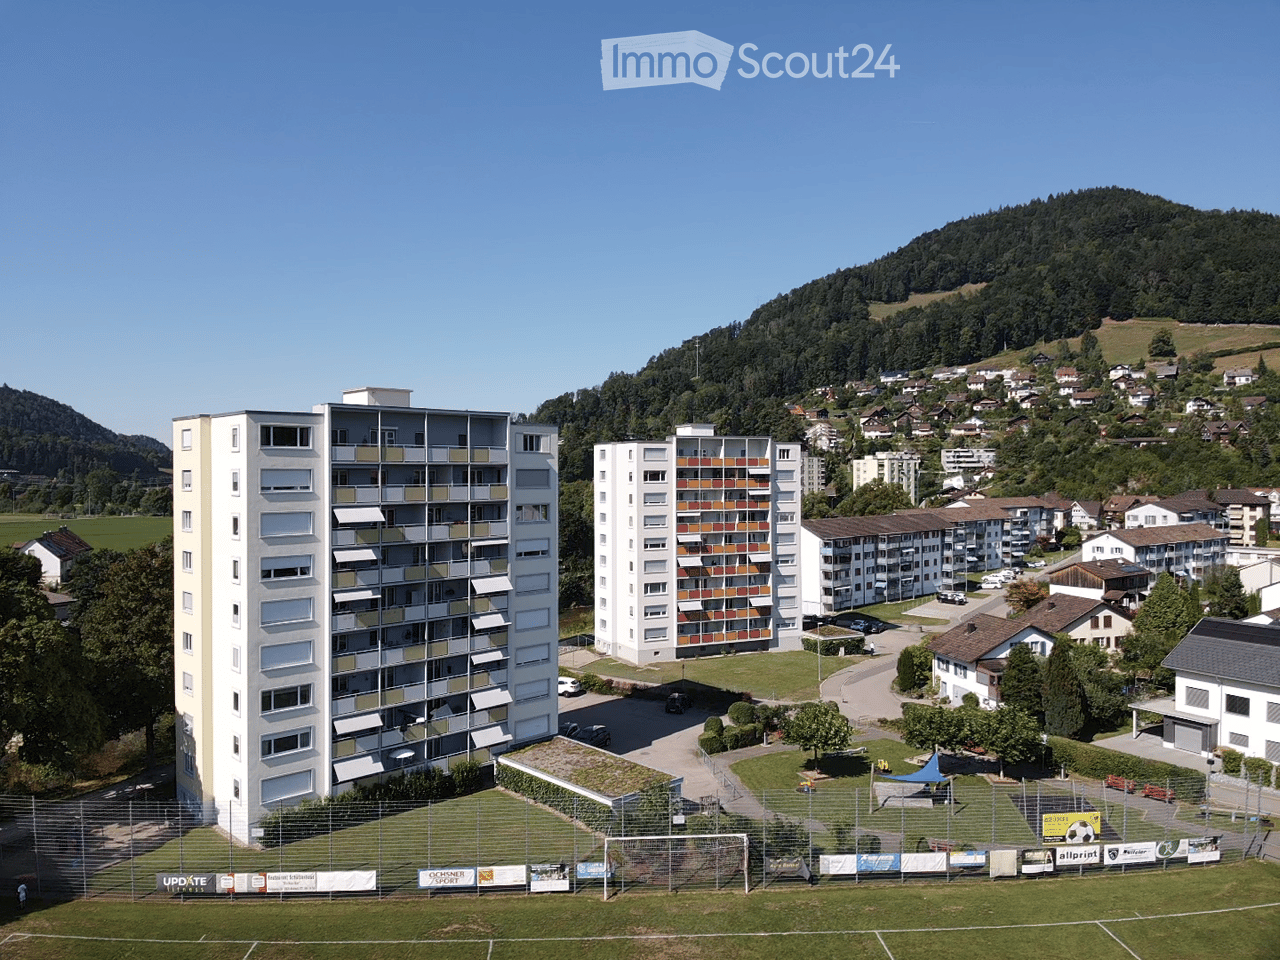
  • Multi-story residential building with balconies, wooden shutters, and striped awnings.
  • Wooden staircase with open wooden railing, leading to a tiled hallway with a white door and a visible bathroom area with a bathtub and shower.
  • Empty hallway with white tiled flooring, white walls, and several open doors leading to other rooms.
  • Modern kitchen with white cabinets, granite countertops, a sink, and an oven. Features a large window with a view of a house and greenery outside.
  • Empty kitchen with white cabinets, a stainless steel sink, and a grey countertop. The room features tiled flooring and a slanted wooden ceiling.
  • Empty room with white tiled floor and white walls, featuring large windows and a doorway leading to another space.
  • Empty room with tiled floor, white walls, and large sliding glass doors leading to a balcony.
  • Empty room with white walls, tiled floor, and a window showing a view of a neighboring house.
  • Wooden staircase with a modern design, featuring a sleek wooden railing and built-in lighting, leading to an upper level with exposed wooden beams and a sloped ceiling.
  • Bright, empty attic room with wooden floors, white walls, and large windows offering a view of the outside. The room features built-in white cabinets and a radiator on the left side.
  • Empty hallway with wooden flooring, white walls, and a door leading to another room. Sunlight streams in from the right side, casting shadows on the walls.
  • Modern bathroom with a white sink, chrome faucet, large mirror, glass-enclosed shower, and a white radiator.
  • Modern bathroom with white tiles, a sink with a faucet, a toilet, a glass shower enclosure, and a dark green cabinet.
  • Balcony overlooking a residential area with two-story apartment buildings, green lawn, and trees.
  • Empty room with wooden flooring, white walls, and a skylight window letting in natural light.
  • Balcony overlooking a residential area with houses, parked cars, and distant mountains under a clear blue sky.
  • Spacious hallway with wooden flooring, a staircase with wooden railings, and a private washing machine visible in the corner.
  • Empty attic room with wooden walls, ceiling, and floor, featuring a skylight window and a radiator.
  • Multi-story residential building with balconies, shutters, and a well-maintained lawn in front.
  • Four-story residential building with beige facade, multiple windows with brown shutters, and a small garage entrance.
  • Multi-story residential building with a garage and parking area, surrounded by greenery and parked cars.
  • Residential buildings with multiple windows and balconies, surrounded by trees and a road with parked cars.
  • Floor plan showing a layout with a hallway, three bedrooms, a bathroom, a kitchen, and a balcony.
  • Floor plan showing a kitchen, entrance, bathroom, and four bedrooms, including a balcony.
1 / 25
7 pièces, 133m², CHF 3'480.–
Top
Rütibach 5, 8340 Hinwil

Appartement duplex/maisonette spacieux et lumineux à Hinwil

Cet appartement duplex/maisonette est situé dans une rue calme dans un quartier familial de Hinwil et impressionne par son excellent emplacement. Avec 7 pièces lumineuses, environ 133 m² d'espace de vie répartis sur deux niveaux, l'appartement offre beaucoup d'espace et de confort. Le hall d'entrée lumineux a été équipé de placards intégrés pratiques en 2017 et conduit sans heurt au salon et à la salle à manger ensoleillés avec balcon (agrandissement du balcon prévu pour 2027). Au même niveau, se trouve une nouvelle cuisine fonctionnelle optimale avec vue sur la montagne de Bachtel, ainsi que deux chambres et une salle de bain complètement rénovée avec baignoire en 2016. Toutes les pièces du niveau inférieur sont revêtues de plaques de pierre blanches neutres uniformes et disposent d'un chauffage au sol. Un niveau plus haut, vous trouverez deux autres pièces lumineuses avec pente de toit et grandes fenêtres de toit Velux modernes, ainsi qu'une chambre mansardée avec des placards intégrés généreux et un balcon avec une vue imprenable sur les Alpes de Glaris et le soleil du soir. En outre, au 2e étage, se trouve une deuxième salle de bain avec douche (rénovée en 2022) et une pièce utilitaire pratique avec lave-linge et sèche-linge. Toutes les pièces du niveau supérieur sont revêtues d'un lambris de hêtre clair uniforme. En raison des grandes fenêtres de toit et des façades de fenêtres des deux côtés, ainsi que du toit bien isolé lors de l'extension ultérieure, un climat de pièce agréable est toujours garanti dans l'ensemble de l'appartement.L'offre est complétée par un espace de stationnement extérieur inclus dans le loyer, ainsi que d'un compartiment de cave et d'une pièce de séchage et de local à vélos partagés. Les frais accessoires de 280.- sont inclus et sont réglés forfaitairement.À 200m de distance, se trouvent diverses installations commerciales (COOP, Rio, Drogerie, Cafe Bar, Livique, etc.). L'autoroute facilement accessible et la gare de Hinwil, qui peut être atteinte à pied en 4 minutes, offrent des connections pratiques et rapides aux villes environnantes comme Zurich ou Rapperswil. Convainquez-vous personnellement de cet appartement et laissez-vous inspirer par l'emplacement, la lumière et la conception de vie.

Durée du trajet
-
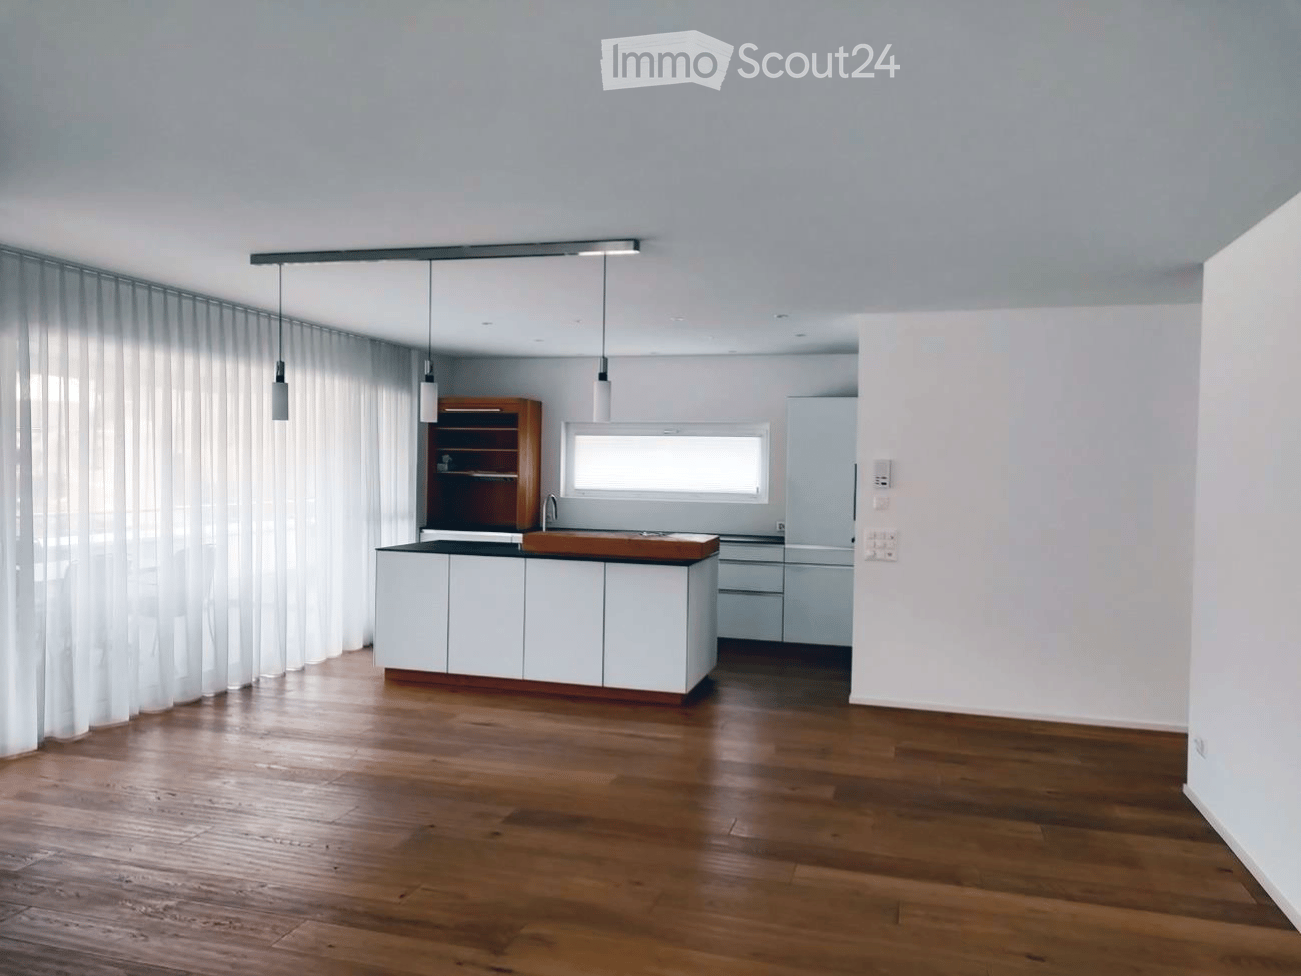
  • Modern kitchen with white cabinets, wooden countertop, and pendant lights. Features a wooden shelf, a sink with a faucet, and a refrigerator. The space is illuminated by natural light from a window covered with sheer curtains.
  • Balcony with white bench, potted plants, and scenic view of green fields and trees.
  • Aerial view of a residential area with multiple buildings, including houses and a school, surrounded by greenery and hills.
  • Modern balcony with glass sliding doors, tiled floor, dining table with chairs, fireplace with stacked firewood, and decorative items on mantel.
  • {"type": "Kitchen", "objects": ["wooden cutting board", "wooden bowl", "faucet", "sink", "coffee maker", "kitchen cabinets", "kitchen drawers", "kitchen counter", "kitchen utensils", "kitchen tools", "kitchen appliances", "kitchen sink", "kitchen sink fau
  • Open-plan living and dining area with wooden flooring, a grey sofa, a dining table with chairs, a television, and a modern kitchen island with a bowl and potted plants.
  • Compact kitchen with wooden cabinets, stainless steel sink, shelves, and a towel hanging on the side.
  • Empty room with light wooden flooring, white walls, built-in white wardrobes, and a small built-in desk with drawers.
  • Empty room with wooden flooring, white walls, built-in shelving unit, and a window with sheer curtains.
  • Empty room with wooden flooring, white walls, and a window with sheer curtains. No furniture or equipment is present.
  • Empty room with wooden flooring, white walls, built-in shelving unit, and large window with white curtains.
  • Modern bathroom with white tiles, a white sink with a chrome faucet, a large mirror, a toilet, and a bathtub with a glass shower enclosure.
  • Modern bathroom with white tiles, black floor, shower with curtain, toilet, sink, and toothbrush holder.
  • Modern two-story house with white and beige facade, multiple balconies, large garage, and contemporary design.
1 / 14
5.5 pièces, 130m², CHF 2'500.–
Top
Schulstrasse 6, 9607 Mosnang

Appartement penthouse avec plus de 100 m² de terrasse au cœur de Mosnang

Dans un endroit calme et central à Mosnang, nous louons cet appartement penthouse spacieux d'environ 130 m² d'espace de vie. Le salon et la salle à manger lumineux avec de grandes fenêtres forment le cœur de l'appartement. La cuisine moderne et ouverte est directement adjacente. De là, vous pouvez accéder à la terrasse spacieuse, qui entoure l'appartement sur trois côtés. Au total, plus de 100 m² d'espace de terrasse est disponible. Une partie est couverte et vitrée. Le cheminée intégré rend cet endroit confortable même les jours plus froids. L'appartement dispose de quatre chambres ou bureaux. Toutes les chambres sont équipées de parquets et de rayons ou de placards intégrés pratiques. La chambre des parents dispose d'un grand placard intégré à six portes et d'un accès direct à la salle de bain et à la terrasse. L'appartement dispose de deux salles de bain. La salle de bain dispose d'une baignoire avec option de douche et d'un WC. En outre, un WC invité séparé avec sa propre douche est disponible. La machine à laver et le sèche-linge sont situés directement dans l'appartement dans la pièce de stockage et de service séparée. L'ascenseur vous emmène confortablement directement à l'appartement. L'appartement comprend un compartiment de cave privé et l'utilisation partagée de la salle de bicyclettes communale. La maison multifamiliale a été construite en 2016 et se trouve dans un état bien entretenu et moderne. L'appartement comprend un garage privé pour CHF 150.- par mois et un espace de stationnement extérieur pour CHF 50.- par mois. Les deux places de parking sont louées ensemble avec l'appartement et sont ajoutées au loyer. Si vous avez des questions sur l'appartement ou souhaitez planifier une visite, n'hésitez pas à nous contacter. Nous nous réjouissons de vous entendre.

Durée du trajet
-
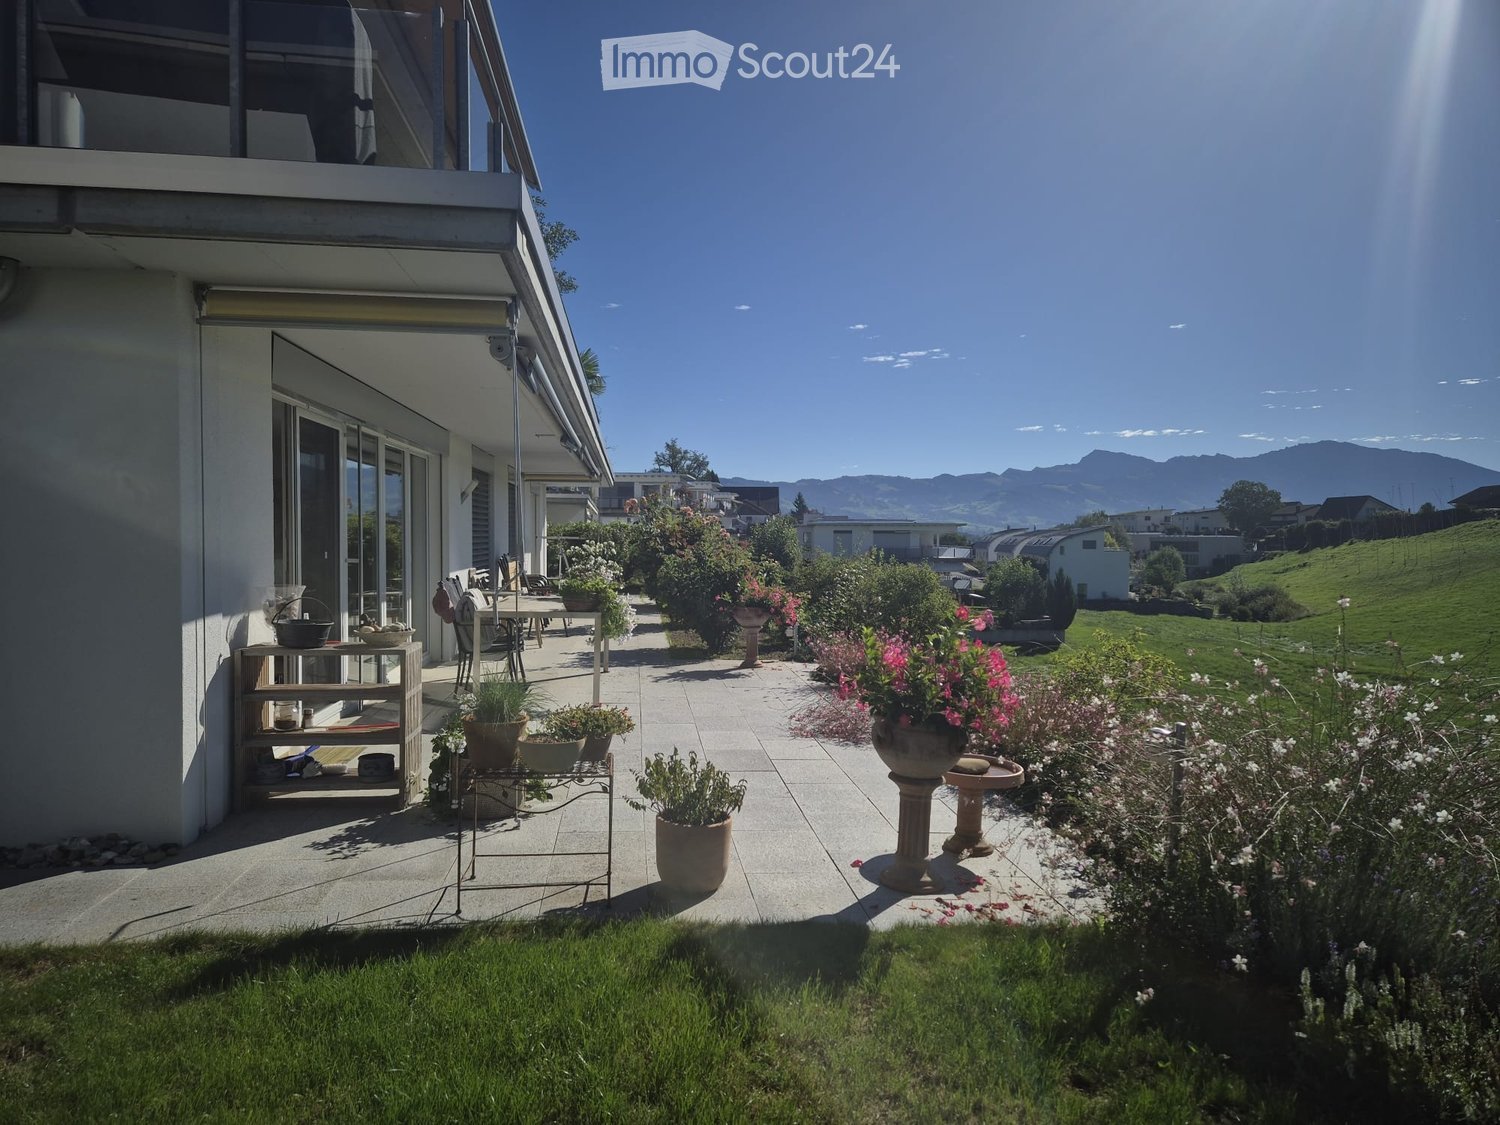
  • Well-maintained garden with a patio area, outdoor furniture, potted plants, and a scenic mountain view in the background.
  • Well-maintained garden with a wooden bench, potted plants, and a concrete pathway leading to a building entrance.
  • Balcony with a round table and several chairs, surrounded by greenery and a scenic mountain view.
  • Modern living room with a white sofa, coffee table, armchairs, and a kitchen area in the background. The space features tiled flooring and contemporary decor.
  • Bright living room with large windows offering a scenic view, featuring a cream-colored sofa, wooden coffee table, fireplace, bookshelf, and several chairs arranged around a central table.
  • Open-plan kitchen and living area with a large island, granite countertops, modern appliances, and large windows offering a scenic view.
  • Bright bedroom with wooden flooring, large bed with patterned quilt, nightstand, chair, small table, wardrobe, and artwork on walls.
  • Bedroom with wooden flooring, a large bed with a patterned quilt, a cowhide rug, a wooden chair, framed artwork, and a small table with a digital scale and other items. An open doorway leads to a bathroom with a shower and towels.
  • A modern hallway with wooden flooring, white walls, and a large gold-framed mirror on one side. A glass wardrobe with mirrored doors is visible on the right, and a ceiling light fixture provides illumination.
  • Modern bathroom with a glass-enclosed shower, toilet, sink, and tiled walls and floor. Includes a towel, cabinet, and a small trash bin.
  • A long, narrow hallway with tiled flooring, white walls, and a wooden door at the end. A framed picture hangs on the right wall, and a partially visible room with furniture is seen through an open doorway.
  • Modern bathroom with a glass-enclosed shower, granite sink, and a small round table with a flower arrangement.
  • A multi-functional room with a bed, sofa, desk, and TV, featuring wooden flooring and large windows with blinds.
  • A cozy living room with a patterned sofa, a wooden table, a bookshelf, and a large window with blinds overlooking a scenic view.
  • Laundry room with dark tiled floor, white walls, shelves filled with cleaning supplies, an ironing board, and a small table with cleaning tools.
  • A small, well-lit room with a tiled floor, a wooden table with a chair, a wardrobe with hanging clothes, and a picture frame on the wall.
  • Floor plan of a residential unit on level E1, featuring a living/dining/kitchen area, three bedrooms, a bathroom, a technical room, and a terrace.
1 / 17
4.5 pièces, 145m², CHF 3'400.–
Top
Horebstrasse 11, 8733 Eschenbach

Appartement lumineux 4.5 pièces avec terrasse spacieuse – disponible à partir du 1er novembre 2026 ou sur accord

Un appartement entretenu de 4.5 pièces dans une maison de terrasse avec confort de vie moderne, terrasse ensoleillée et environnement calme et familial.Pour tous ceux qui veulent vivre à proximité de la nature et pourtant confortablement.L'appartement offre, entre autres: • Terrasse: Profitez des jours ensoleillés en été sur votre propre espace extérieur avec une belle vue. • Garage: Un espace de garage pratique est disponible (loyer CHF 130,00). Un autre peut être loué au même prix. • Animaux de compagnie: Les chiens jusqu'à la hauteur du genou sont les bienvenus 🐾 • Enfant-friendly: L'appartement et les environs sont parfaitement adaptés aux familles avec enfants. • Nouveau standard de construction: Construction moderne de 2009 pour un mode de vie contemporain. • Chambre principale avec salle de bain et dressing • Salle de bain invité avec douche et toilettes supplémentaire • Espace de buanderie et cave personnel • Système PV depuis l'automne 2025 Emplacement et environnement: L'appartement est situé dans un calme quartier résidentiel. Le jour et la nuit, il y a un silence agréable. En été, vous bénéficiez d'une abondance de lumière solaire, et même en hiver, la radiation solaire est bonne. À proximité se trouvent toutes les installations importantes pour les besoins quotidiens : • Supermarché Coop: Accessible en environ 8 minutes à pied. • École primaire d'Eschenbach: Idéal pour les familles – accessible en environ 13 minutes à pied. • Arrêt de bus Eschenbach Post: Accessible en environ 9 minutes à pied. Cet appartement est disponible à partir du 1er novembre 2026 ou sur accord et offre une excellente opportunité de trouver un nouveau foyer dans un environnement calme et bien entretenu à Eschenbach. Nous nous réjouissons de votre contact !

Durée du trajet
-
  • Empty room with large sliding glass doors leading to a balcony, tiled floor, and white walls.
  • Modern two-story house with wooden and concrete exterior, multiple balconies, large windows, and outdoor seating areas.
  • A spacious balcony with a scenic mountain view, furnished with a sofa, chairs, coffee table, and decorative items.
  • Modern kitchen with white cabinets, black countertops, and a built-in oven. The space features sleek, minimalist design with a large window and recessed lighting.
  • Open-plan living and dining area with modern white kitchen cabinets, a dark granite countertop, a wooden dining table with six chairs, a beige sofa, and a large picture frame on the wall.
  • Modern living room with large windows offering a scenic mountain view, featuring a sofa, armchair, coffee table, dining table, chairs, television, sideboard, and decorative vases.
  • Bright bedroom with wooden flooring, large window offering scenic mountain view, neatly arranged bed with pillows and blanket, built-in wardrobe with shelves and hanging space, and decorative baskets on shelves.
  • Modern bathroom with a freestanding bathtub, double sink vanity with wooden accents, large mirror with LED lighting, and decorative elements including candles and a wicker basket.
  • Floor plan showing a multi-level residential layout with living spaces, bedrooms, bathrooms, garage, and outdoor terrace.
1 / 9
4.5 pièces, 183m², CHF 5'680.–
Top
Säntisstrasse 8, 8733 Eschenbach

Projet de construction neuve : appartement d'attique de rêve de 4,5 pièces à Eschenbach SG

Bienvenue dans votre nouvelle maison de rêve ! Ce appartement d'attique de 4,5 pièces dans le bâtiment neuf de la Säntisstrasse 8 à Eschenbach (SG) allie confort de vie moderne à un emplacement calme et naturel. Avec une surface habitable généreuse de 183 m², cet appartement d'attique offre tout ce que votre cœur désire – disponible à partir du 1er novembre 2026.L'appartement impressionne avec les points forts suivants : • Espace de vie et de repas ouvert : Conception de pièce lumineuse et spacieuse avec beaucoup de lumière naturelle et des plaques de pierre quartz modernes. La cuisine offre beaucoup d'espace de stockage et est maintenue dans un blanc intemporel – idéal pour vivre et profiter. • Les chambres : Un parquet en chêne est posé dans toutes les chambres. De plus, il y a des placards à accès et chaque chambre a son propre accès à une salle de bain. • Belle vue : Sur la terrasse sur le toit incroyable de 113m², vous pouvez profiter de la vue panoramique à couper le souffle. • Garage : 1 garage simple par appartement pour un supplément de CHF 150,00. Le parking devant peut être utilisé pour une deuxième voiture. Emplacement et environnement : L'appartement est situé dans un environnement calme – tant le jour que la nuit, il y a un silence agréable. En été, vous bénéficiez de beaucoup de lumière du soleil. À proximité se trouvent un supermarché Coop (environ 13 minutes à pied) et l'arrêt de bus Eschenbach Post (environ 14 minutes à pied), qui offre une bonne connexion à la région.Cet appartement de bâtiment neuf est un véritable point fort pour les locataires exigeants qui valorisent la qualité, la paix et une belle vue. Sécurisez votre nouveau foyer dans le beau Eschenbach maintenant !

Durée du trajet
-
1 / 7
3.5 pièces, 96m², CHF 1'930.–
Top
Letzistrasse 10, 8730 Uznach

Votre appartement à l'âge avancé - situé au centre

*** Vivre de manière indépendante dans un environnement adapté à l'âge ***Haute qualité de vie dans l'ensemble Takt 3 au centre d'Uznach. L'ensemble est situé au cœur d'Uznach, où la gare et diverses installations commerciales sont accessibles à pied. De plus, la région de Linth invite à des promenades agréables et à toutes sortes d'activités de loisirs. Un agencement de pièces ingénieux avec des chambres spacieuses laisse beaucoup de place pour vos propres idées de vie. La base de cela est fournie avec un équipement moderne et soigneusement sélectionné dans la cuisine et la salle de bain.Description de la pièce / équipement: • Couloir, salon et chambre à coucher avec parquet en bois (chêne, clair) • Cuisine avec matériau de plaque facile à nettoyer • Équipement de cuisine : Surface de travail en pierre naturelle, cuisinière en verre céramique (4 zones), réfrigérateur avec compartiment congélateur séparé, lave-vaisselle, four • Salle de bain / WC avec matériau de plaque facile à nettoyer • Équipement de salle de bain : Lavabo avec armoire à glace et douche • Pièce de stockage avec tour de lavage intégrée • Compartiment de cave Une grande terrasse sur le toit et une salle communautaire sont également disponibles. Les endroits invitent à passer des heures agréables avec d'autres locataires. Si nécessaire, un espace de stationnement peut être loué pour 120,00 CHF ou 130,00 CHF par mois. Grâce à un garage souterrain central avec accès direct aux appartements et de nombreux espaces de stationnement pour les visiteurs, il y a plus qu'assez d'options de stationnement.Veuillez nous appeler si vous souhaitez en savoir plus sur la propriété ou organiser un rendez-vous de visite. • -> Obtenir une première impression du niveau de construction de l'appartement avec notre visite virtuelle 360 degrés. Maintenant possible confortablement depuis votre ordinateur ! --> www.takt3-uznach.ch/360-raumaufnahme

Durée du trajet
-
  • Modern two-story house with wooden and concrete exterior, large glass balconies, outdoor seating areas, and a raised ground floor.
  • A modern balcony with a panoramic mountain view, featuring a wicker chair, small table with a cup and book, lounge chairs, and a potted plant.
  • Open-plan living and dining area with large windows offering a scenic mountain view. Features a grey sofa, wooden coffee table, dining table with chairs, and decorative vases with plants.
  • Modern kitchen and dining area with white cabinets, a wooden dining table, six chairs, and various appliances including a blender and an oven. The space features a black backsplash, pendant lights, and a potted plant near the window.
  • Bright bedroom with wooden flooring, large glass doors opening to a balcony with outdoor seating and scenic mountain view. Includes a neatly made bed, a small table, and a built-in wardrobe with shelves and hanging space.
  • Modern bathroom with a wooden vanity, white sink, large mirror, glass-enclosed shower, and a wicker basket on the floor.
  • Modern bathroom with a wooden vanity, white sink, illuminated mirror, and a glass-enclosed shower area. Includes towels, candles, and a small plant on the vanity.
  • Floor plan of a multi-unit building with three apartments, each featuring living spaces, bedrooms, bathrooms, and shared utility areas. Includes a staircase, elevator, and terraces.
1 / 8
3.5 pièces, 155m², CHF 4'880.–
Top
Säntisstrasse 8, 8733 Eschenbach

Appartement terrasse moderne 3.5 pièces avec vue panoramique à Eschenbach SG

Bienvenue dans votre nouvel appartement de rêve ! Ce spacieux appartement terrasse 3.5 pièces dans le nouveau bâtiment au 8, Säntisstrasse à Eschenbach (SG) impressionne par son confort de vie moderne, son atmosphère lumineuse et sa situation calme. Avec une surface habitable de 155 m², cet appartement offre amplement d'espace pour une vie confortable.Points forts de l'appartement : • Terrasse & Balcon : Profitez de heures ensoleillées sur votre terrasse privée de 38,5m² – idéale pour se détendre et se ressourcer. • Matérialisation : Le séjour et la salle à manger ont été équipés de plaques en céramique modernes. Dans les chambres, par contre, un parquet en chêne est posé. Les cuisines claires en blanc intemporel ont beaucoup d'espace de stockage et les appareils les plus récents. Les robinets noirs dans les cellules humides sont un grand point fort. • Nouveau bâtiment : Qualité de construction moderne et équipement contemporain au niveau le plus élevé. • Ascenseur & Garage : 1x garage par appartement pour 150,00 CHF. Le parking devant peut être utilisé pour une deuxième voiture. • Sous-sol : Le sous-sol de 24m² est directement accessible depuis l'appartement. Il dispose également de sa propre tour de buanderie. Situation calme avec bonne infrastructure : L'appartement est situé dans un environnement très calme – tant pendant la journée que la nuit. La situation est ensoleillée et inondée de lumière. À proximité, vous trouverez un supermarché Coop (environ 13 minutes à pied) ainsi que l'arrêt de bus Eschenbach Post (environ 14 minutes à pied), qui vous relie commodément aux transports en commun.Cet appartement neuf exclusif est disponible à partir du 1er novembre 2026 et est destiné à des locataires exigeants qui valorisent la qualité, le confort et un environnement de vie calme. Sécurisez votre nouvel appartement de rêve à Eschenbach aujourd'hui !

Durée du trajet
-
  • Modern two-story house with wooden and concrete exterior, multiple balconies, raised ground floor, and outdoor seating areas.
  • Open-plan living and dining area with large windows offering a scenic mountain view. Features a grey sofa, wooden coffee table, dining table with chairs, and decorative vases with plants.
  • Modern kitchen and dining area with white cabinets, a wooden dining table, six chairs, and various appliances including a blender and an oven. The space features a black backsplash, pendant lights, and a potted plant near the window.
  • Bright bedroom with wooden flooring, large window offering scenic mountain view, bed with white linens, built-in wardrobe with shelves and hanging space, and a small seating area on the balcony.
  • Modern bathroom with a wooden vanity, white sink, large mirror, glass-enclosed shower, and a wicker basket on the floor.
  • Modern bathroom with a white sink, wooden cabinet, illuminated mirror, and a glass-enclosed shower area.
  • Floor plan of a multi-unit residential building with two apartments (WHG4 and WHG5), each featuring living/dining/kitchen areas, bedrooms, bathrooms, and storage spaces. Includes stairwell, elevator, and terraces.
1 / 7
3.5 pièces, 140m², CHF 4'480.–
Top
Säntisstrasse 8, 8733 Eschenbach

Appartement terrasse moderne 3.5 pièces à Eschenbach SG – Nouveau bâtiment à partir de novembre 2026

Bienvenue dans votre nouvel appartement de rêve ! Ce spacieux appartement terrasse 3.5 pièces dans le nouveau bâtiment de la Säntisstrasse 8 à Eschenbach (SG) impressionne par son confort de vie moderne, son atmosphère lumineuse et sa situation calme. Avec une surface habitable de 140 m², cet appartement offre amplement d'espace pour une vie confortable.Points forts de l'appartement : • Terrasse & Balcon : Profitez de heures ensoleillées sur votre terrasse privée de 72m² – idéale pour se détendre et se ressourcer. • Matérialisation : Le salon et la salle à manger ont été équipés de plaques en céramique modernes. Dans les chambres, par contre, un parquet en chêne est posé. Les cuisines claires dans un blanc intemporel possèdent beaucoup d'espace de rangement et les derniers appareils. Les robinets noirs dans les cellules humides sont un grand point fort. • Nouveau bâtiment : Qualité de construction moderne et équipement contemporain au niveau le plus élevé. • Ascenseur & Garage : 1x garage par appartement pour CHF 150,00. Le parking devant peut être utilisé pour une deuxième voiture. Situation calme avec bonne infrastructure : L'appartement est situé dans un environnement très calme – tant pendant la journée que la nuit. La situation est ensoleillée et inondée de lumière. À proximité, vous trouverez un supermarché Coop (environ 13 minutes à pied) ainsi que l'arrêt de bus Eschenbach Post (environ 14 minutes à pied), qui vous relie commodément aux transports en commun.Cet appartement de nouveau bâtiment exclusif est disponible à partir du 1er novembre 2026 et s'adresse à des locataires exigeants qui valorisent la qualité, le confort et une situation calme. Sécurisez votre nouvel appartement de rêve à Eschenbach aujourd'hui !

Durée du trajet
-
  • The collage displays multiple rooms: a modern bathroom with a sink, toilet, and shower; a sleek kitchen with white cabinets, a central island, and stainless steel appliances; a spacious living area with large windows and wooden flooring; and a bright bedr
  • Modern kitchen with white cabinets, granite countertop, stainless steel sink and stove, and built-in lighting.
  • Modern bathroom with beige tiles, a white sink, toilet, shower, and a small plant on the windowsill.
  • Empty room with wooden flooring, white walls, large sliding glass doors leading to a balcony, and two windows with blinds.
  • Empty room with wooden flooring, white walls, and a small kitchen area with cabinets and a countertop.
1 / 6
4.5 pièces, 125m², CHF 1'870.–
Top
Müliweg 3, 9602 Bazenheid

Appartement à Bazenheid

🏡 Appartement spacieux de 4,5 pièces d'environ 125 m² – idéal pour les familles ! +41 79 176 72 44📍 Müliweg 3, 9602 Bazenheid📅 Disponible à partir du 1er janvier 2027Cet appartement beau, lumineux et spacieux de 4,5 pièces d'environ 125 m² de surface habitable est situé au rez-de-chaussée et offre beaucoup d'espace pour toute la famille.L'appartement impressionne par une disposition pratique des pièces, un salon et une salle à manger lumineux ainsi qu'une cuisine ouverte.Un point fort particulier pour les familles : Le terrain de jeu est situé directement au rez-de-chaussée – parfait pour les familles avec des enfants !✨ Équipements et points forts- 🏡 4,5 pièces d'environ 125 m² de surface habitable- ☀️ Pièces de vie lumineuses et spacieuses- 🍽️ Cuisine ouverte avec salon et salle à manger- 🛁 Salle de bain avec baignoire et douche- 🚽 2 toilettes- 🌡️ Chauffage au sol confortable- 🌳 Terrain de jeu directement au rez-de-chaussée- 🚗 Place de parking en sous-sol disponible- 🌿 Accès à l'extérieur💰 Loyer mensuel- Loyer net : CHF 1'500.–- Frais accessoires : CHF 250.–- Loyer brut : CHF 1'750.–- Place de parking en sous-sol : CHF 120.–Total y compris la place de parking en sous-sol : CHF 1'870.– / moisCet appartement spacieux convient particulièrement aux familles, aux couples ou aux personnes recherchant beaucoup d'espace et un foyer chaleureux.Nous avons suscité votre intérêt ?Nous nous réjouissons de votre contact et serons heureux de convenir d'une visite !

Durée du trajet
-