1 résultat - Biens immobiliers à louer avec Ascenseur: 6916 (Grancia)

D’autres objets dans ta zone de recherche élargie automatiquement
20 résultats - Rayon: + 10km
1 / 11
  • Balcon / Terrasse
  • Vue
  • Place de parc
  • +2
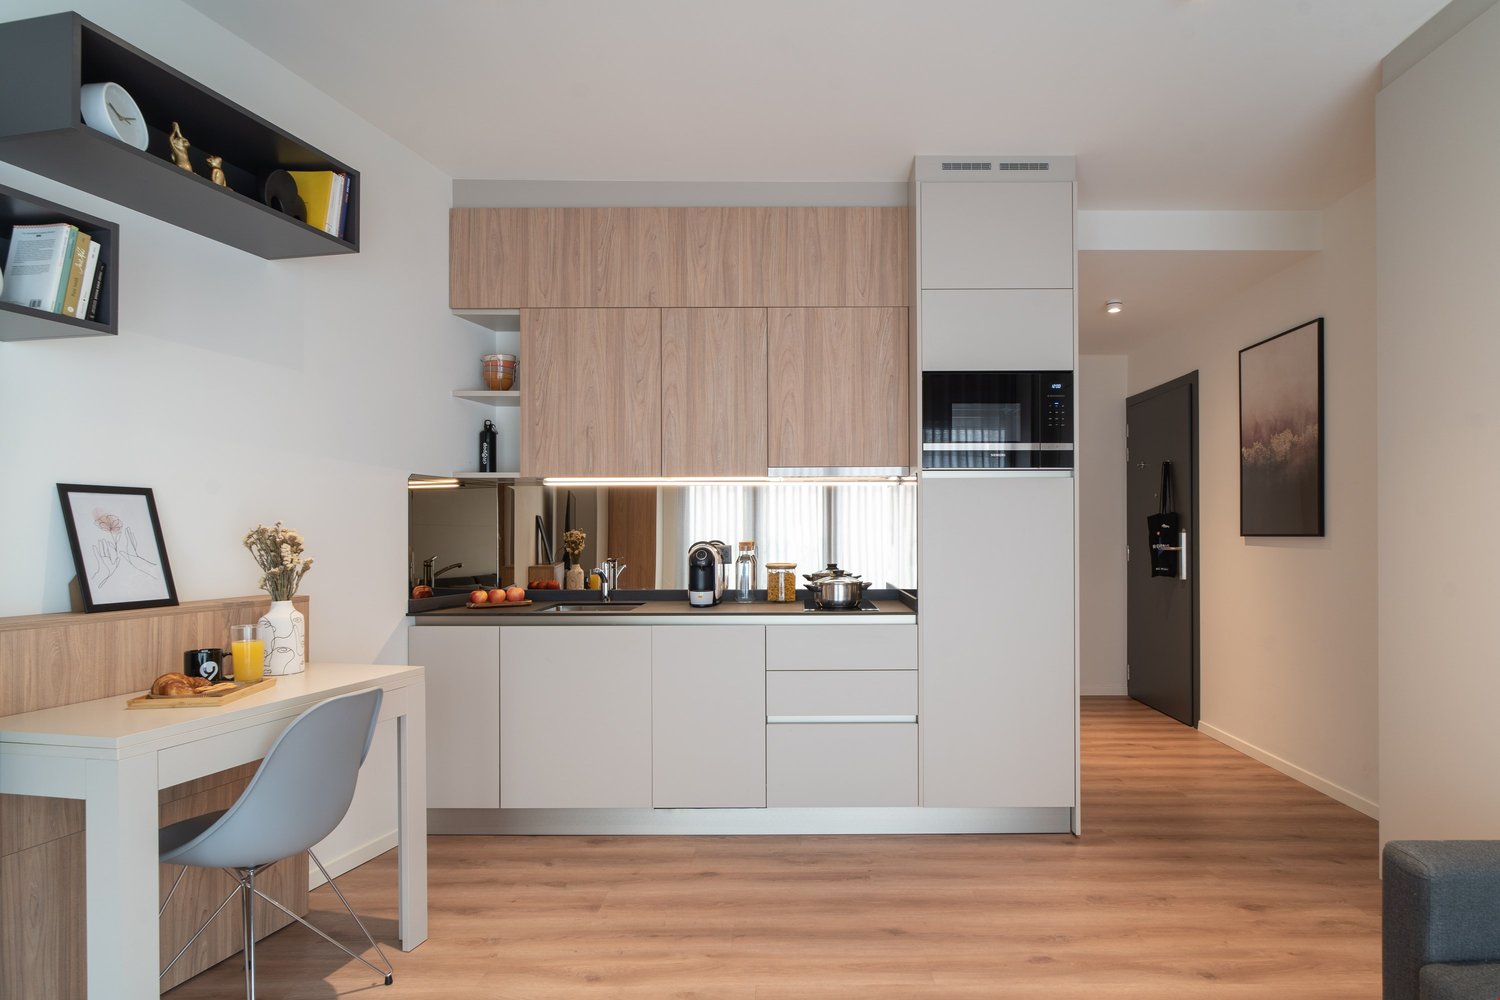
1.5 pièces, 23m², CHF 1'290.–
Premium
Via Lucerna 1, 6900 Lugano

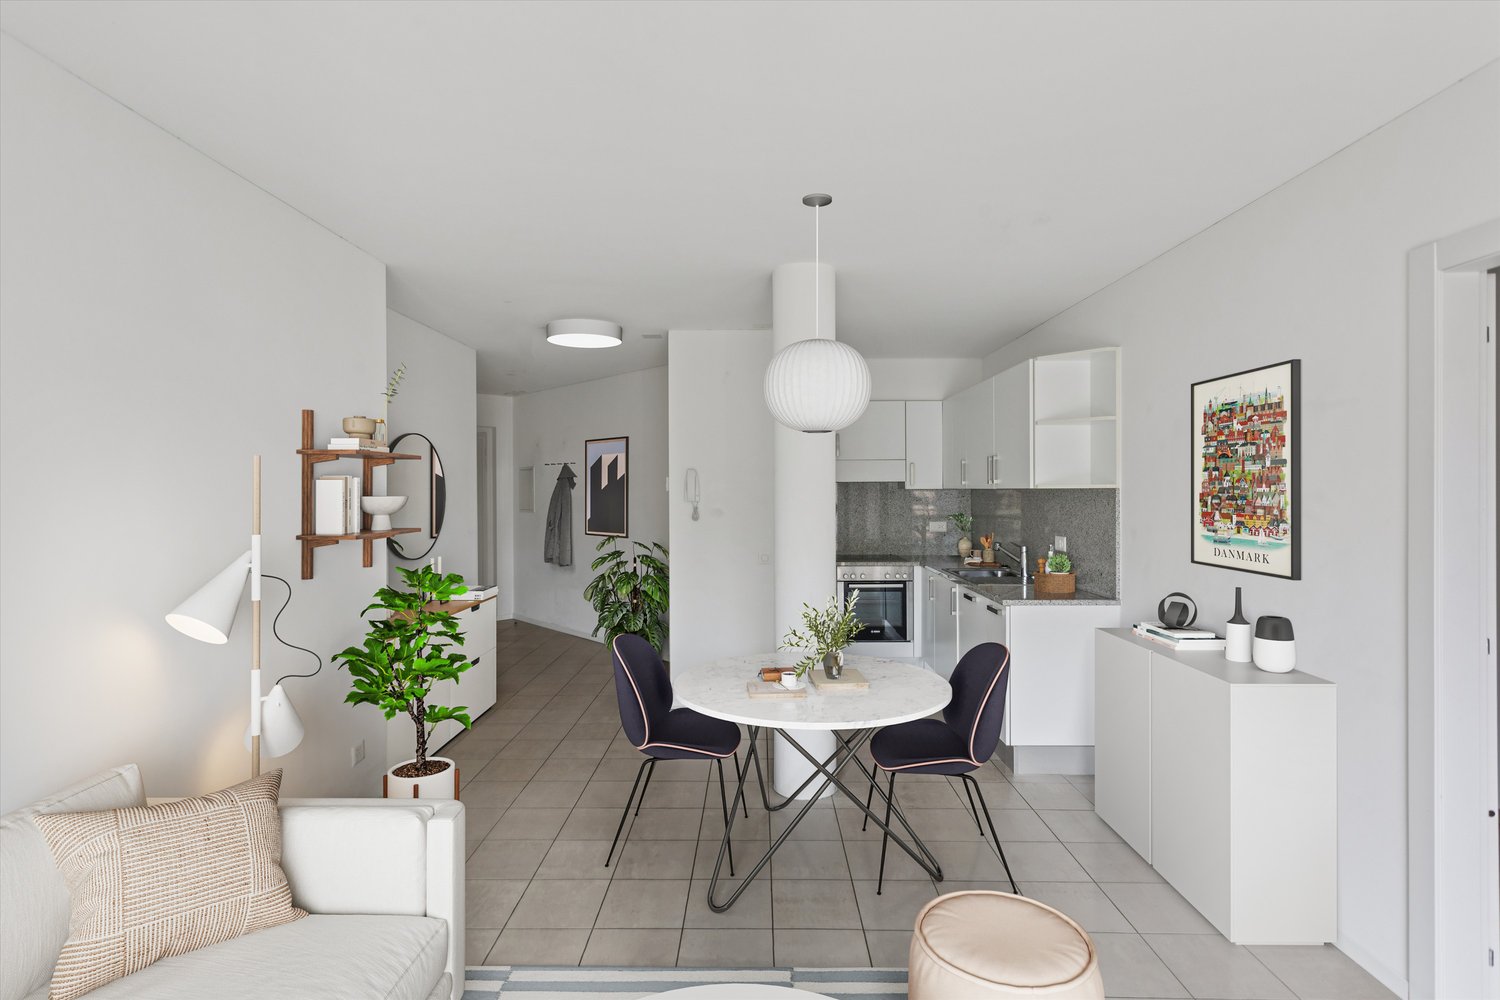
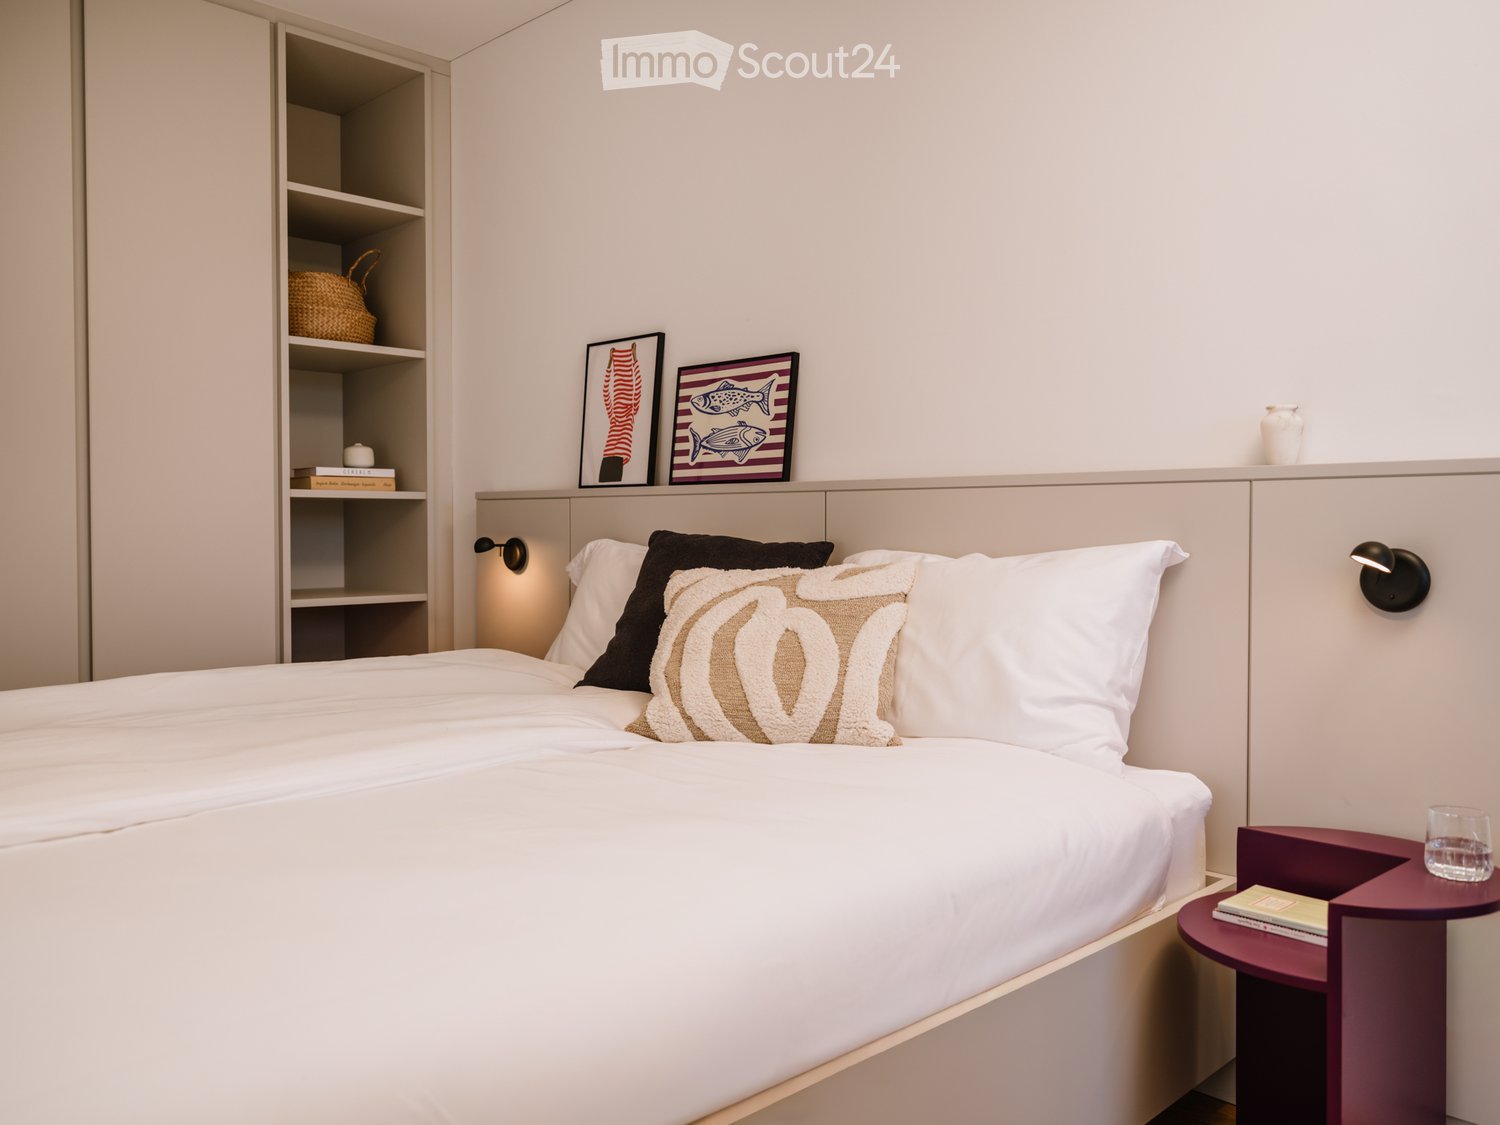
City Pop - Votre solution flexible pour les séjours longs et courts!

• Appartement entièrement meublé avec cuisine, salon, espace de sommeil et salle de bain; • Inventaire complet pour la cuisine (assiettes, verres, casseroles, etc.), espace de sommeil et serviettes; • Frais de charges (électricité, eau); • Connexion Internet rapide; - Smart TV (Serafe exclu); • Petit déjeuner (croissant et café). Mais il y a plus ! Ce concept de vie fantastique et innovant est exempt de restrictions contractuelles concernant la durée minimale de séjour : City Pop peut être réservé pour 13 semaines jusqu'à un maximum de 52 semaines. Un large éventail de services standard et supplémentaires est disponible, qui peut être activé par exemple via l'application City-Pop : • Service de nettoyage; • Stockage; • Place de parking; • Service de blanchisserie. Chaque invité peut créer et adapter son propre éventail de services pour répondre le mieux à ses besoins et à son style de vie.C'est aussi simple que de réserver une chambre d'hôtel ! Pour réserver un appartement, téléchargez notre application City Pop, choisissez votre période de réservation et vous aurez accès à tous les appartements disponibles pendant la période que vous souhaitez !Obtenez plus d'informations sur notre site Web ou via notre application City Pop !Nous nous réjouissons de vous rencontrer bientôt à City Pop !

  • Balcon / Terrasse
  • Vue
  • Place de parc
  • +2
Durée du trajet
-
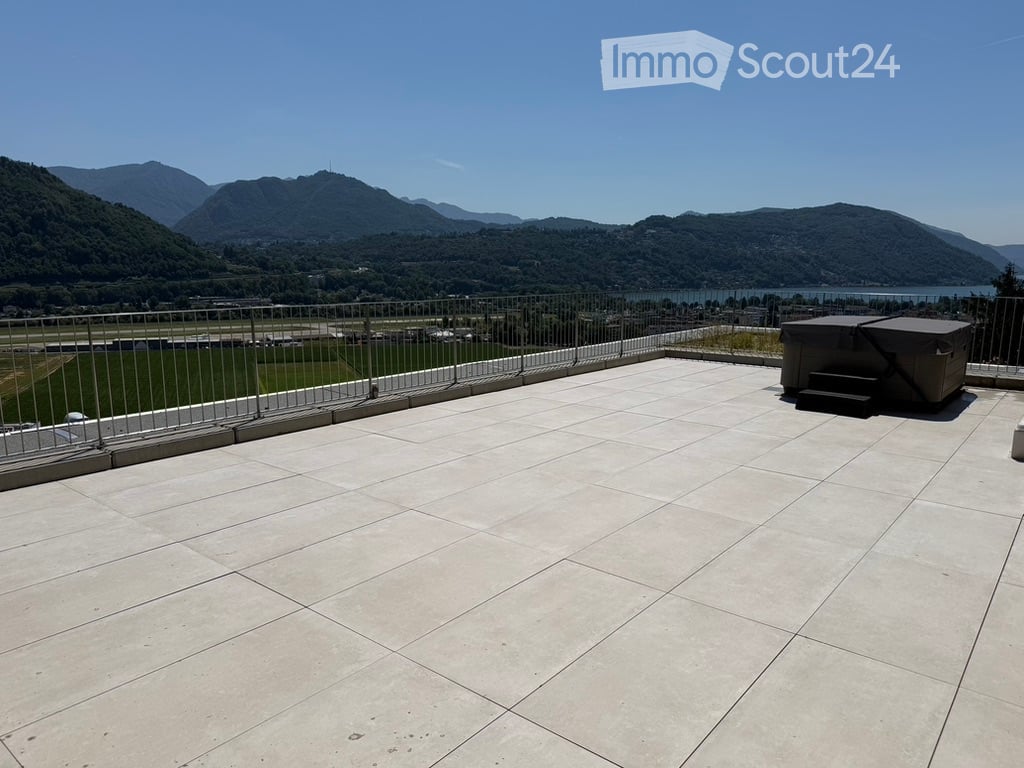
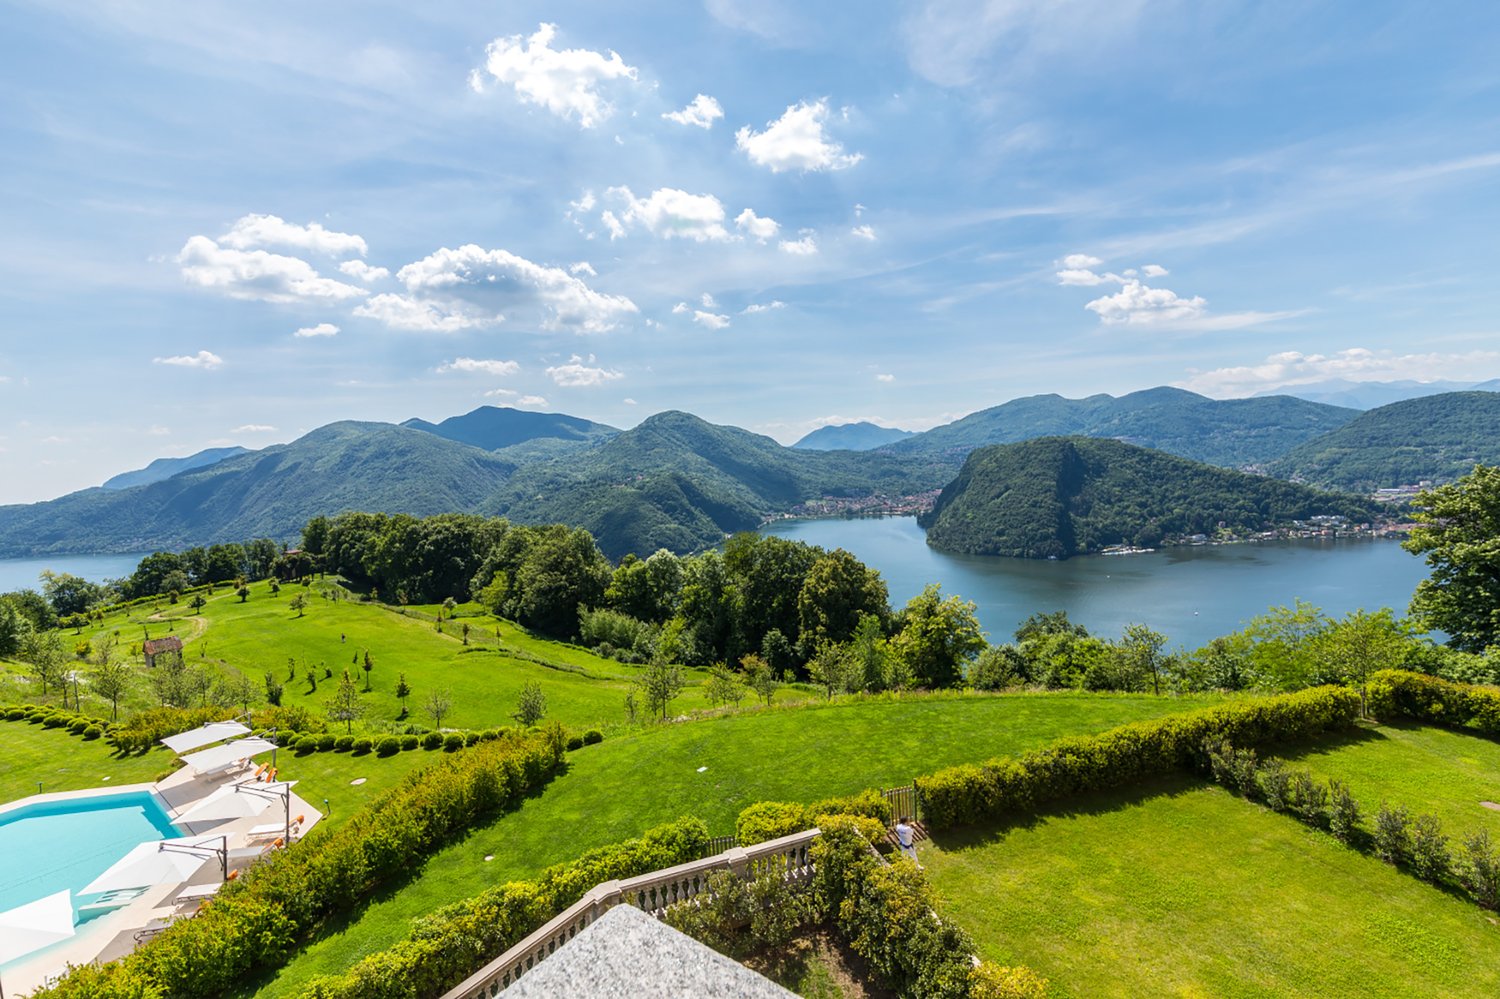
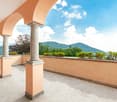
  • Roof terrace with tiled flooring, metal safety railing, and scenic mountain and lake view.
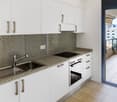
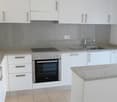
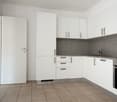
  • Modern kitchen with white cabinets, granite countertop, bar stool, and large sliding glass doors leading to a patio.
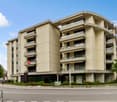
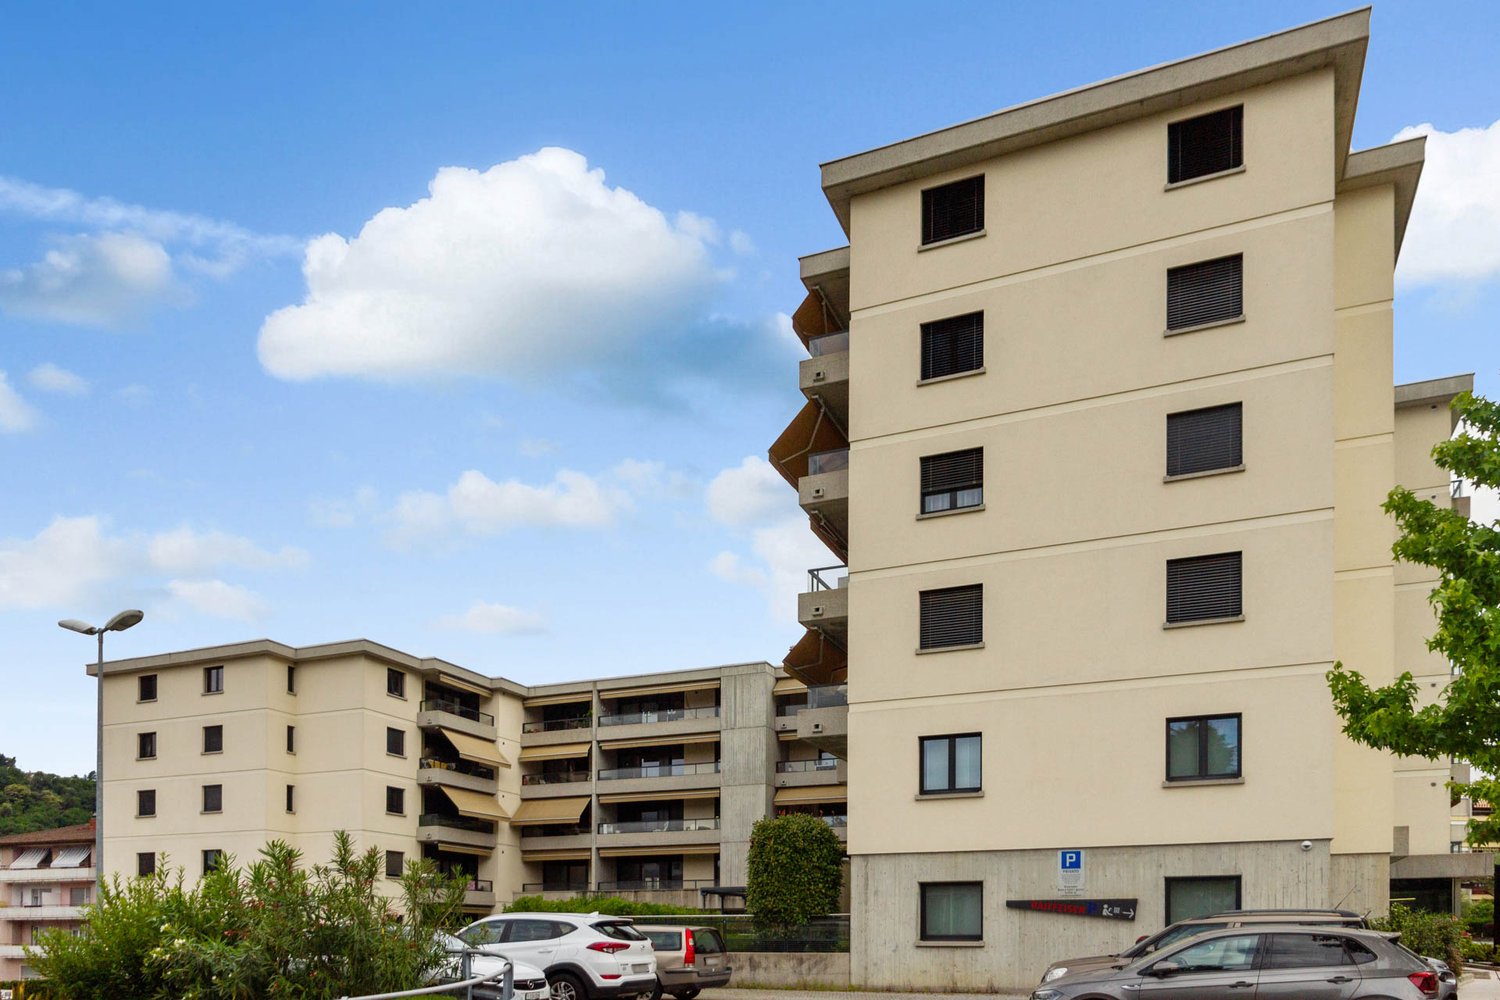
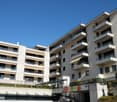
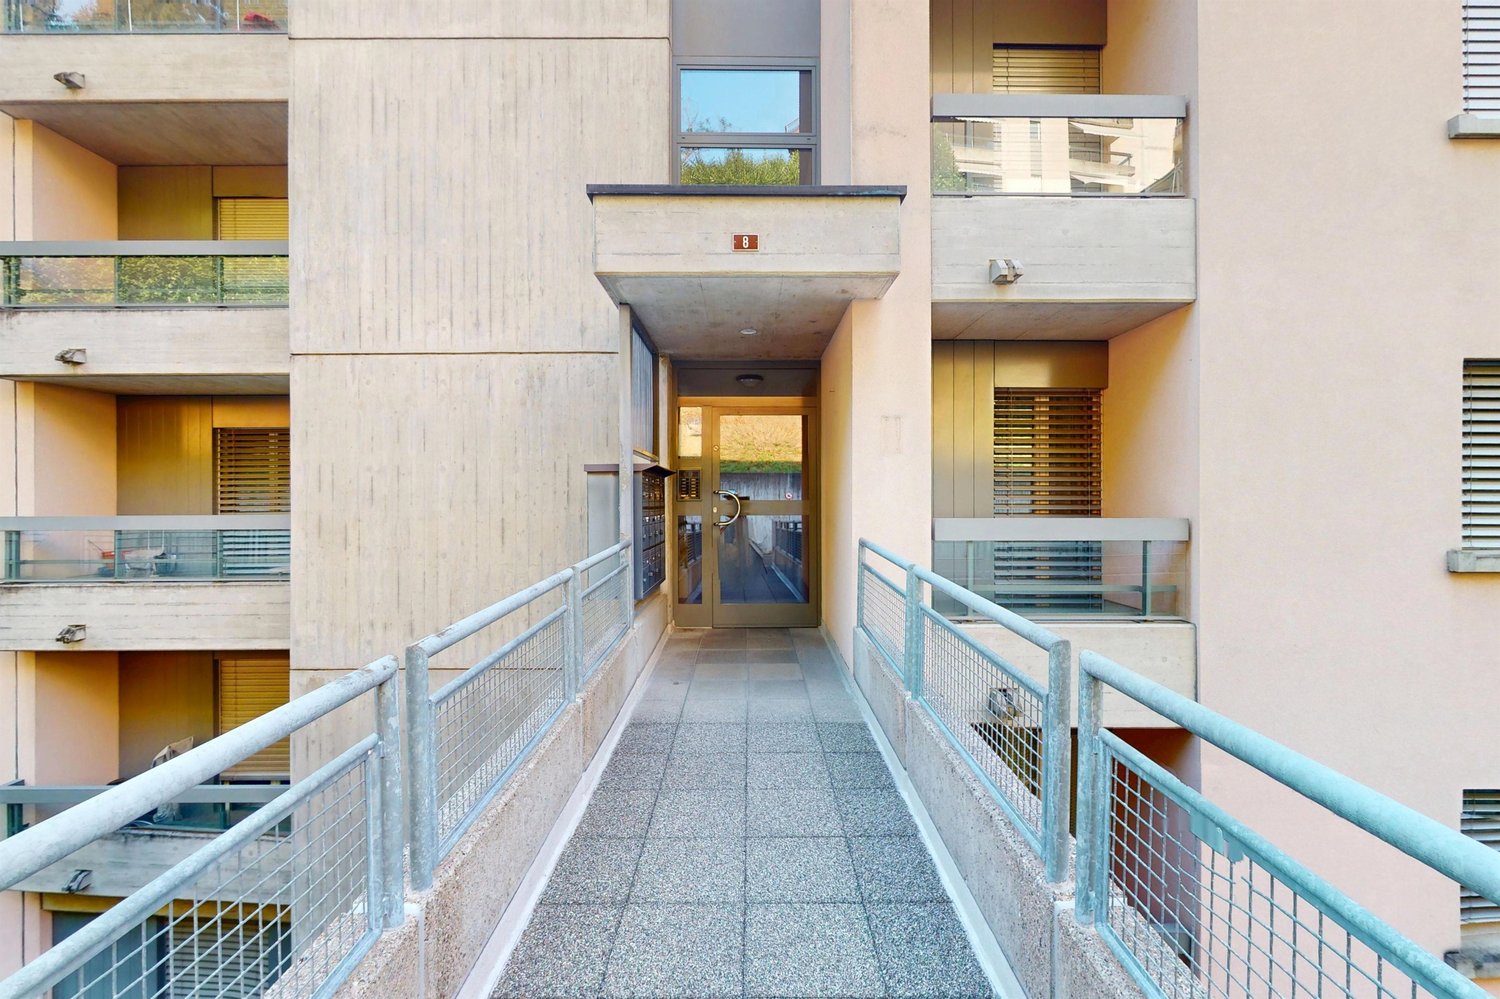
  • Modern multi-story building with balconies, large windows, and a stone facade. Features include a garage and a raised ground floor.
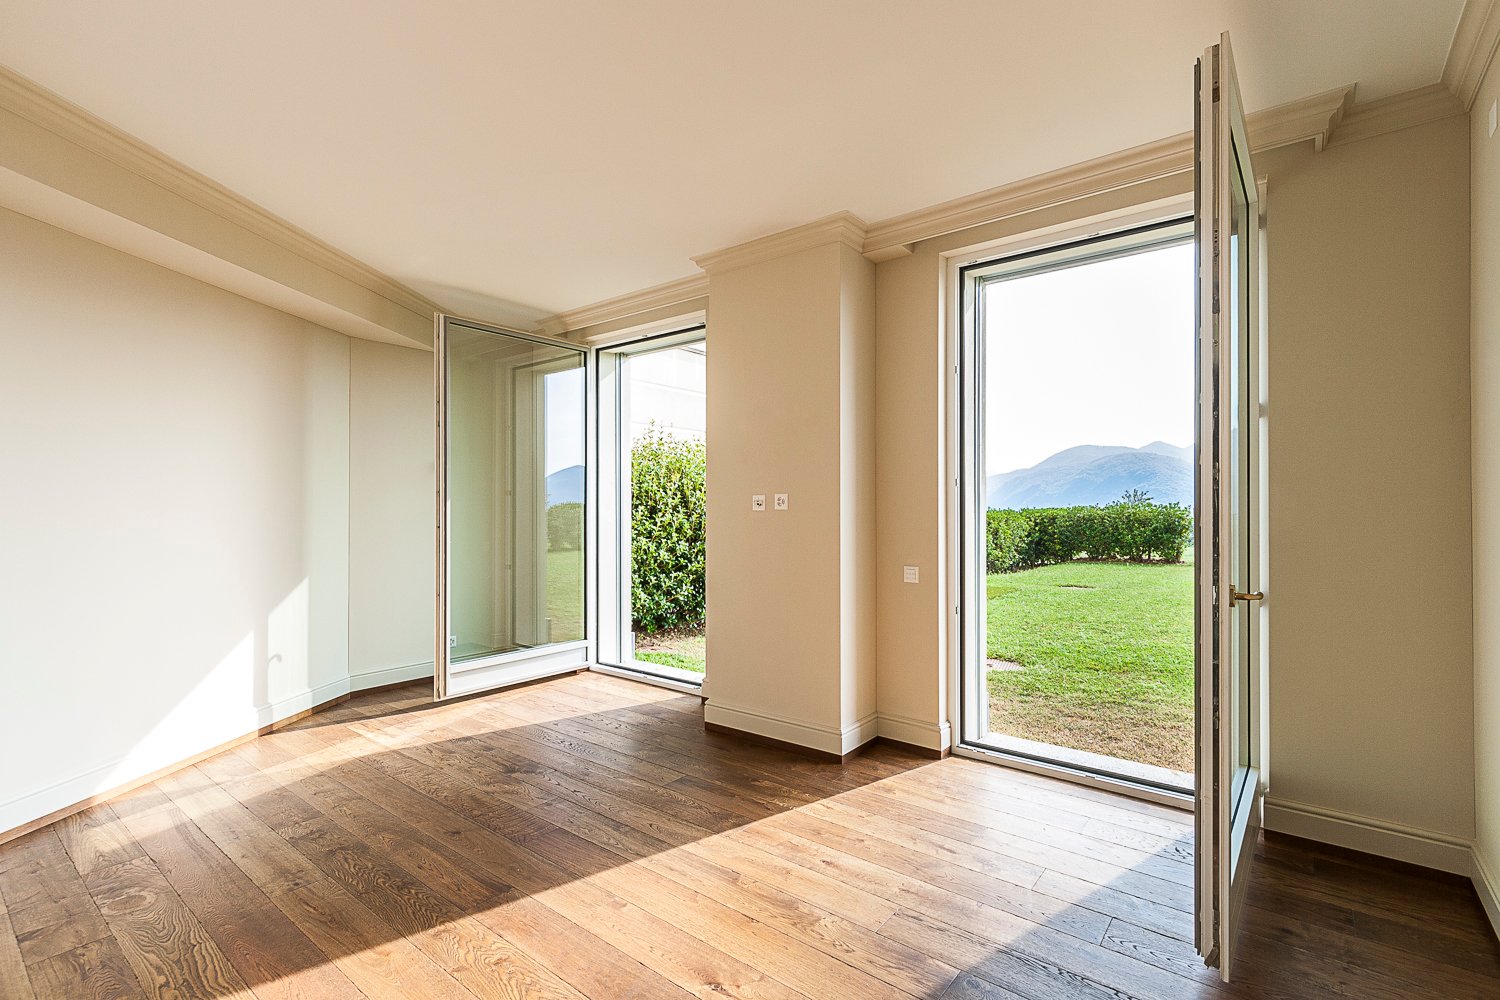
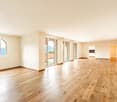
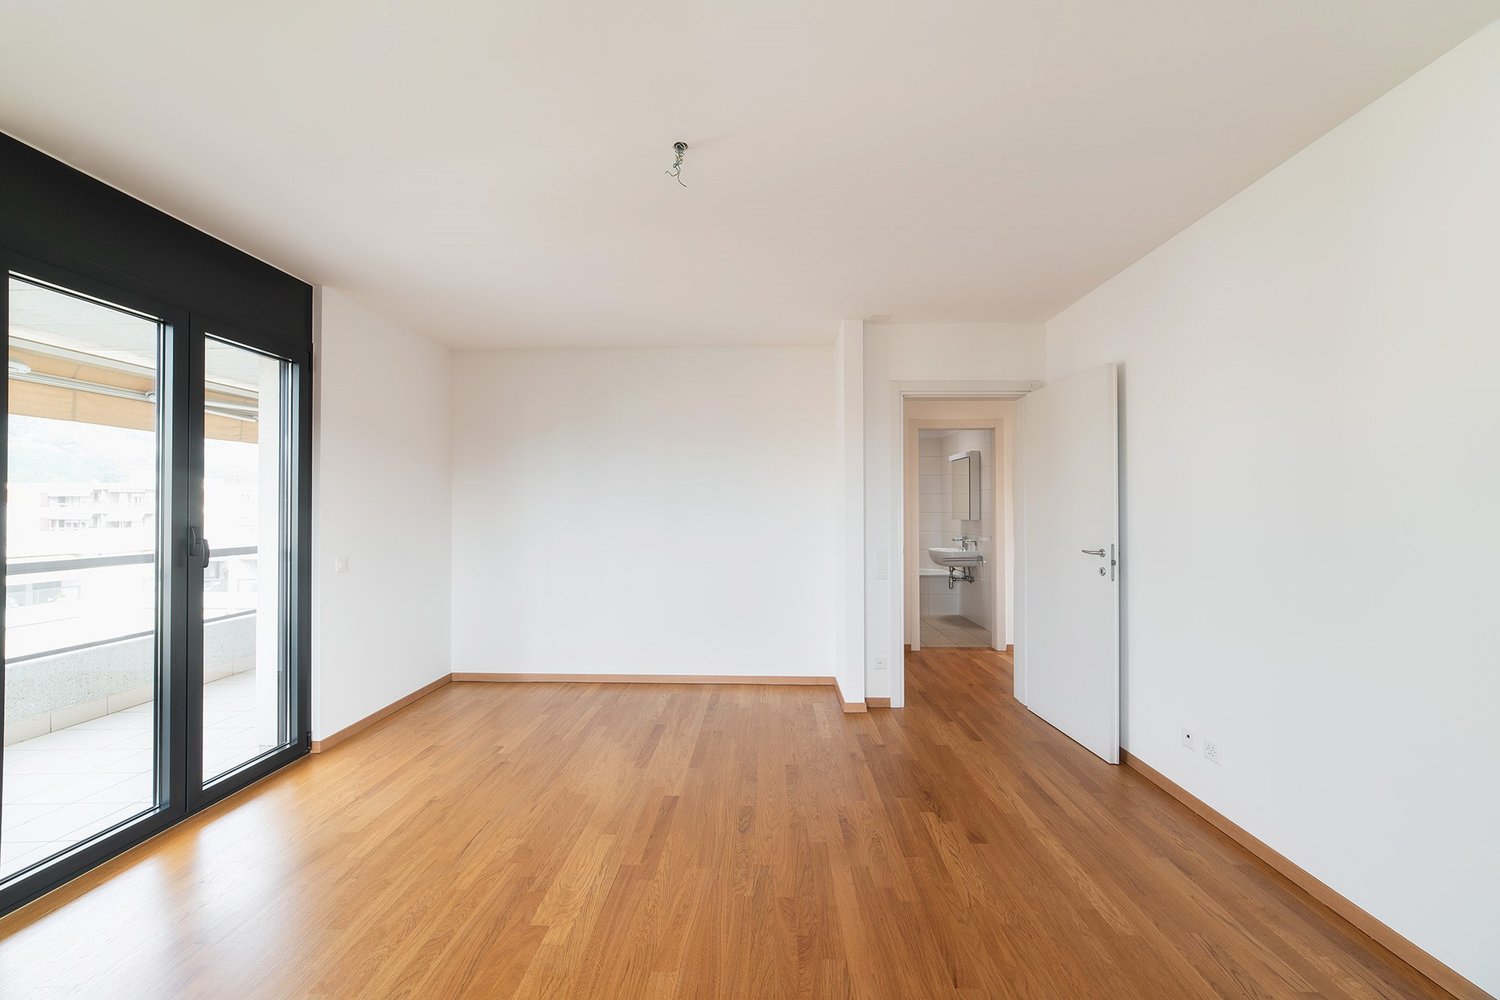
  • Empty room with wooden flooring, white walls, recessed lighting, and a large sliding glass door leading to a balcony with a scenic view.
  • Empty room with white walls, wooden flooring, and built-in white cabinetry with drawers and shelves.
  • Modern bathroom with a glass-enclosed shower, toilet, and sink. Features grey tiled walls and a skylight window for natural light.
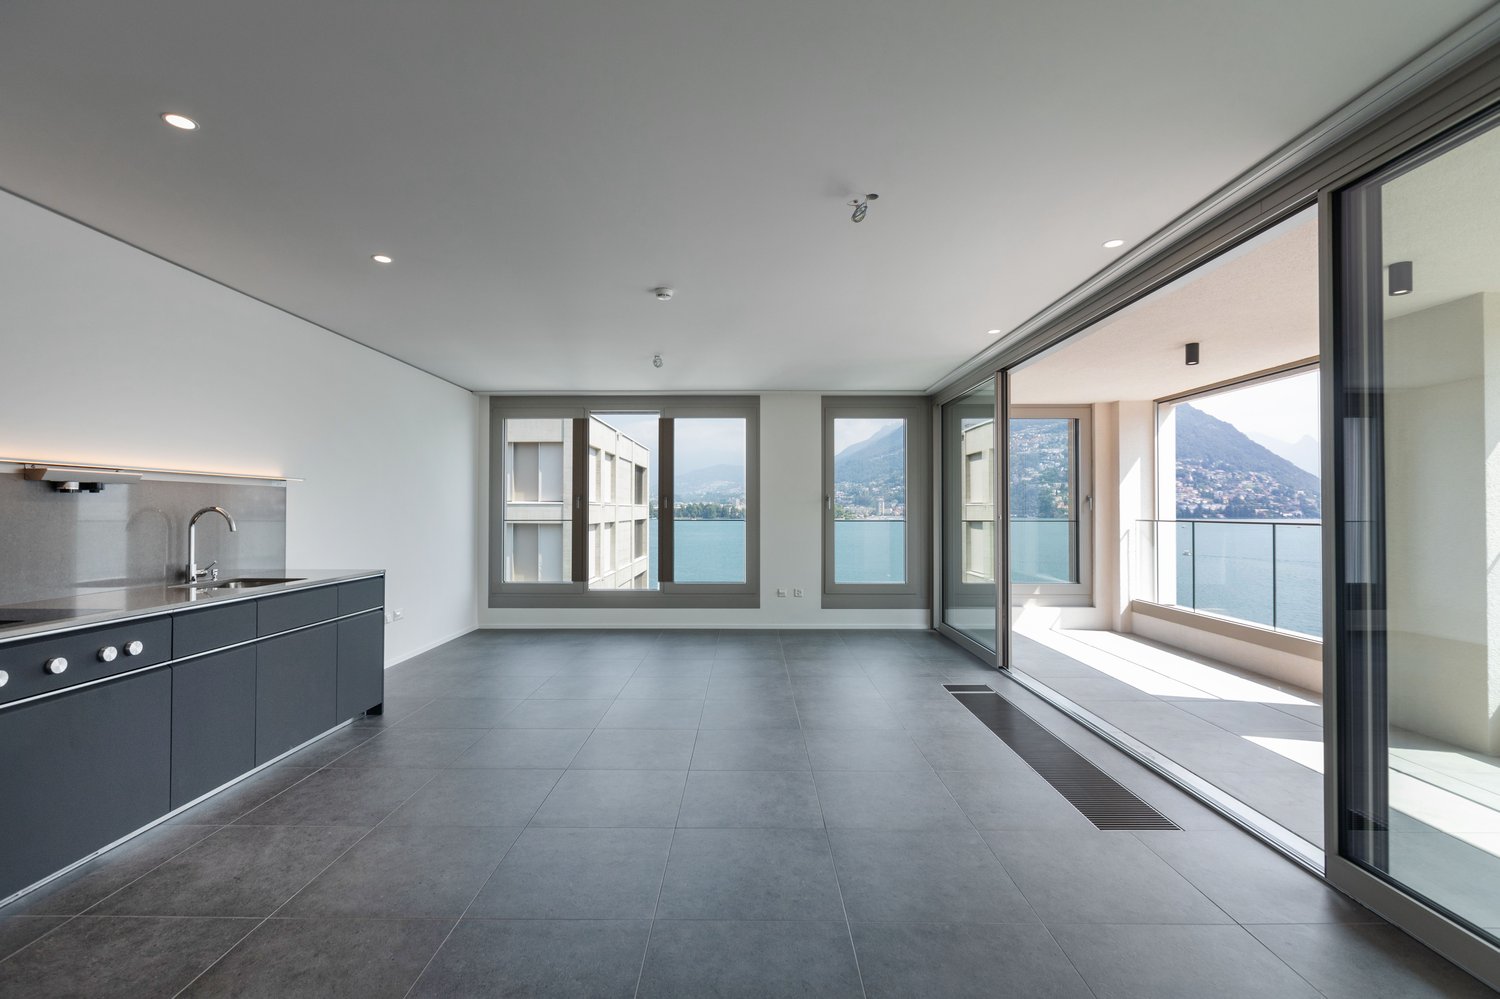
  • Modern, open-plan room with large glass doors leading to a balcony, tiled floor, bar counter with two stools, and scenic mountain view.
  • Empty balcony with wooden flooring, large glass doors, metal railing, and scenic mountain view.
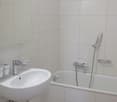
  • Modern bathroom with a glass-enclosed shower, a white sink with a chrome faucet, and a large mirror above the sink. The walls are tiled in a grey stone pattern.
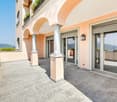
  • Modern outdoor patio with large sliding glass doors leading to a house, stone walls, and a scenic view of the surrounding landscape.
  • Rooftop terrace with modern glass railing, lounge chairs, potted plants, and scenic view of a lake and town.
  • An outdoor patio area with a stone wall backdrop and integrated lighting, featuring a clean tiled floor and a small metallic trash can.
  • Balcony with metal railing, tiled floor, and scenic view of mountains and cityscape.
  • Modern hot tub with clear water, black seating, and control panel, situated on a wooden deck next to a stone wall.
  • Nighttime view from a balcony featuring a hot tub with blue lighting, overlooking a cityscape with illuminated buildings and distant mountains.
  • Empty room with bare concrete walls and a smooth, light-colored floor. No furniture or equipment present.
  • Underground parking area with two parked cars, a pillar separating the space, and fluorescent lighting.
1 / 17
Modern kitchen with white cabinets, granite countertop, bar stool, and large sliding glass doors leading to a patio.
Modern multi-story building with balconies, large windows, and a stone facade. Features include a garage and a raised ground floor.
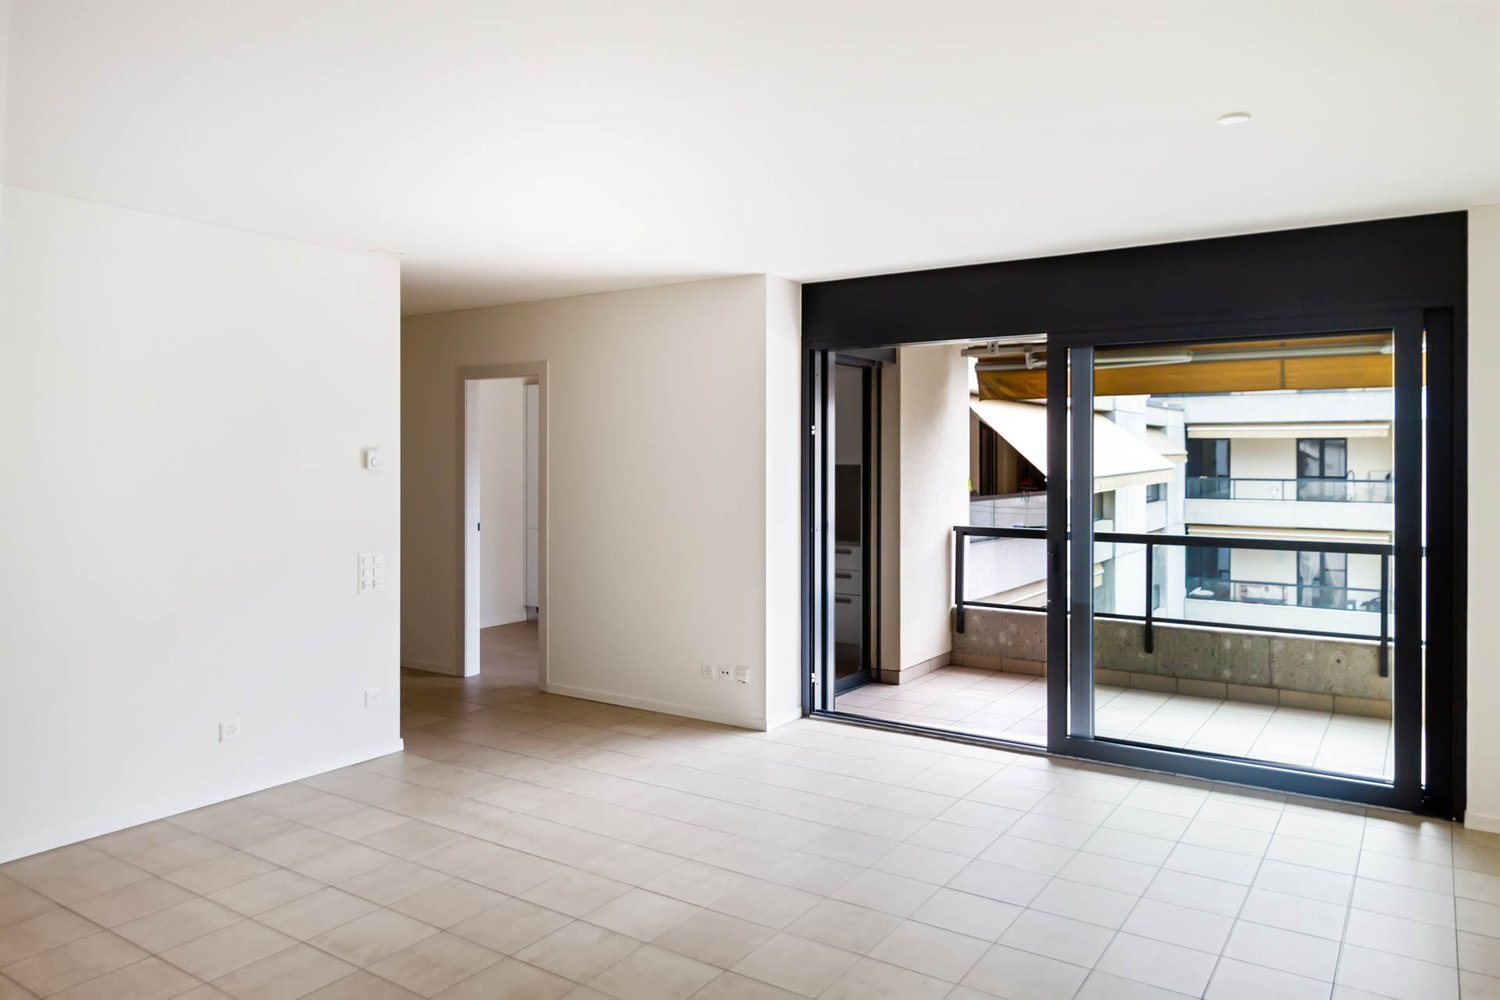
Empty room with wooden flooring, white walls, recessed lighting, and a large sliding glass door leading to a balcony with a scenic view.
3.5 pièces, 85m², CHF 2'285.–
Premium
via Mondonico 81, 6982 Agno

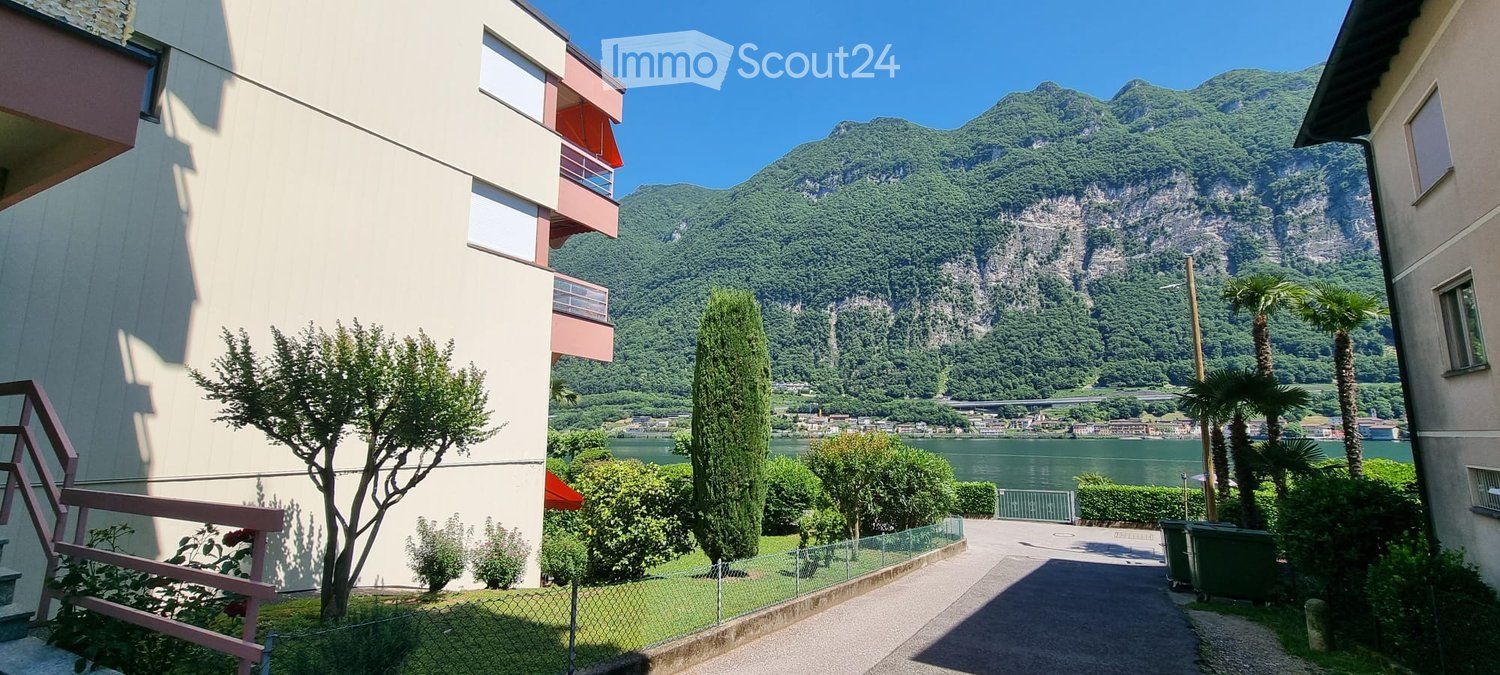
Fantastico appartamento attico 3.5 locali con grande terrazza e Jacuzzi in piccola residenza

In piccola nuova residenza con 4 appartamenti, ultimato in primavera 2022, stupendo appartamento attico 3.5 localivista aperta e vista lago, luminoso con grande finestre, grandi spazi esterni, alto standard, accesso diretto ascensore dal appartamento, lavatrice e asciugatrice privato nel appartamento, riscaldamento e raffreddamento a serpentine con termopompa, armadi a muro, lamelle elettriche, spot integrati.Ideale per una coppia, una persona singola oppure una piccola famiglia.Posteggio in autorimessa per 140 CHF, garage per 120 CHF oppure per 60 CHF al esterno disponibili. Stazione privata per caricare macchine elettriche disponibile per 30 CHF al mese.Schöne 3.5 Zimmer Attika-Wohnung mit grosser Terrasse von 60m2 und Whirlpool in kleiner Residenz mit insgesamt 4 Wohnungen, fertiggestellt im Frühling 2022. Schöne Aussicht, Seesicht, hell mit grossen Fensterfronten, grosse Aussenflächen, gehobener Standard, eigener Waschturm in der Wohnung, Heizung und Kühlung via Fussboden mit Wärmepumpe, Einbauschränke, elektrische Lamellenverschattung, Einbauspots Ideal für ein Paar, Elternteil mit Kind, auch kleine Familie oder Single mit Anspruch an schönes WohnenEvtl. auch als Zweitwohnsitz/ permanente Ferienwohnung zu vermieten Parkplatz für 140 CHF pro Monat in der Tiefgarage, Garage für 120 CHF oder Aussenparkplatz für 60 CHF pro Monat hinzumietbar, Ladestation für Elektroauto für 30 CHF im Monat verfügbar.

Durée du trajet
-
1 / 19
  • Animaux dom. autorisés
  • Vue
  • Place de parc
  • +7
3.5 pièces, 208m², CHF 8'705.–
Top
Via Roncone 22, 6927 Agra

COLLINA D'ORO - AFFITTASI INCANTEVOLE APPARTAMENTO CON GIARDINO PRIVATO (rif. 002)

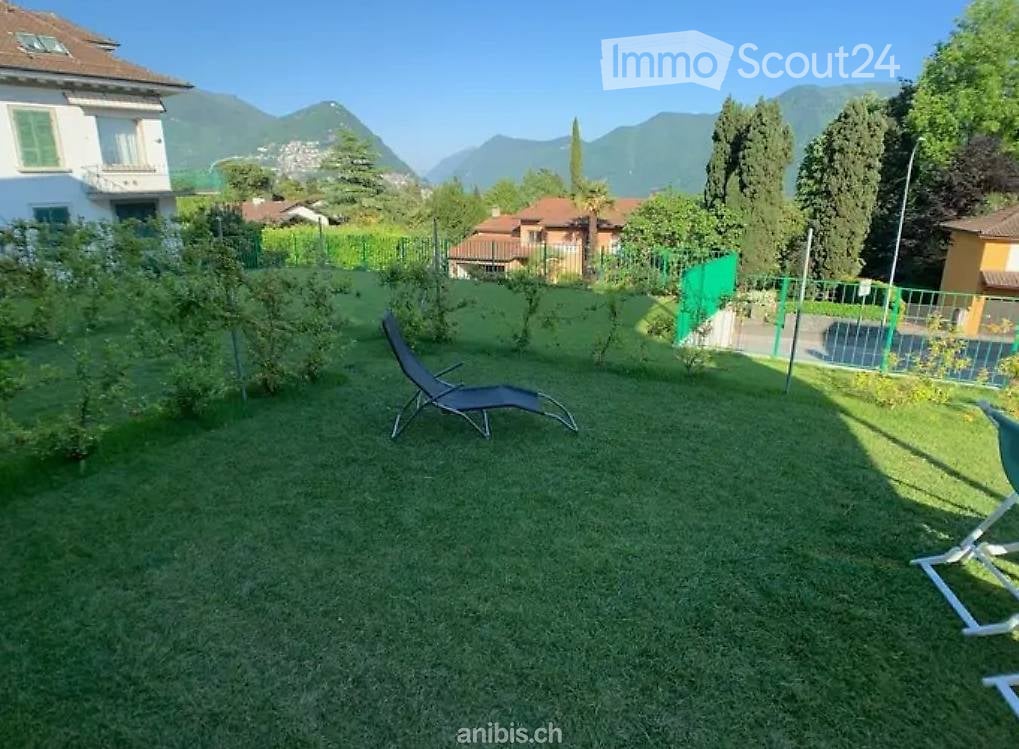
Tarchini Group propone in affitto un luminoso appartamento di 208 mq con giardino privato, all’interno del prestigioso contesto residenziale Resort Collina d’Oro.L'appartamento è così composto: ampio soggiorno con accesso diretto al giardino privato di 275 mq, cucina abitabile completamente arredata, camera padronale con grande guardaroba e sala da bagno privata, seconda camera da letto con sala da bagno e cabina armadio.Completano l'offerta un meraviglioso solarium con piscina esterna e idromassaggio, Spa con piscina coperta e sala fitness attrezzata TechnoGym.L'appartamento dispone inoltre di una cantina privata e uno spazio dedicato all'interno della cantina vini del Resort Collina d'Oro.Posteggi in autorimessa disponibili.ELEGANT APARTMENT WITH PRIVATE GARDENTarchini Group offers for rent a bright 208 sqm apartment with private garden, within the prestigious residential and hotel context of Resort Collina d’Oro.The apartment consists of the following: large living room with direct access to the 275 sqm private garden, fully furnished eat-in kitchen, master bedroom with large closet and private bathroom, second bedroom with bathroom and walk-in closet.The offer is completed by the possibility of using the hotel services of the Collina d'Oro Resort, including the restaurant, a large SPA & Fitness center and a wonderful external swimming pool with Jacuzzi and Pool Bar.The apartment also has a private cellar and a dedicated space inside the Collina d'Oro Resort's wine cellar.Parking spaces in the garage available.

  • Animaux dom. autorisés
  • Vue
  • Place de parc
  • +7
Durée du trajet
-
1 / 32
  • Balcon / Terrasse
  • Animaux dom. autorisés
  • Vue
  • +8
5.5 pièces, 276m², Prix sur demande
Top
Via Roncone 22, 6927 Agra

COLLINA D'ORO-AGRA - Lussuoso appartamento di 276 mq con ampia loggia e vista lago (Rif. 303)

Tarchini Group propone in affitto un incantevole appartamento di 276 mq, all’interno del prestigioso contesto residenziale Resort Collina d’Oro, particolarmente luminoso e con meravigliosa vista lago.Si compone di: ampio soggiorno/sala da pranzo con terrazza a loggia di 86 mq, cucina attrezzata con zona pranzo, zona lavanderia, bagno di servizio, due camere da letto ognuna con la propria sala da bagno, una camera padronale con cabina armadio, sala da bagno e loggia privata.L'appartamento beneficia dei servizi alberghieri del Resort Collina d'Oro, tra cui un ampio centro SPA & Fitness, piscina interna ed una meravigliosa piscina esterna con jacuzzi e Pool Bar.L'appartamento dispone inoltre di una cantina privata e uno spazio dedicato all'interno della cantina vini del Resort Collina d'Oro.Posteggi in autorimessa disponibili.LUXURY APARTMENT WITH WONDERFUL LAKE VIEWTarchini Group offers for rent a charming apartment of 276 mq, within the prestigious residential and hotel context of Resort Collina d'Oro, particularly bright, with a wonderful lake view.The apartment consists of: large living / dining room with loggia terrace, equipped kitchen with dining area, laundry area, service bathroom, two bedrooms each with its own bathroom, a master bedroom with walk-in closet, bathroom and private loggia.The offer is completed by the possibility of using the hotel services of the Collina d'Oro Resort, including the restaurant, a large SPA & fitness center and a wonderful external swimming pool with Jacuzzi and Pool Bar.The apartment also has a private cellar and a dedicated space inside the Collina d'Oro Resort's wine cellar.Parking spaces in the garage available.

  • Balcon / Terrasse
  • Animaux dom. autorisés
  • Vue
  • +8
Durée du trajet
-
1 / 8
4.5 pièces, 98m², CHF 1'540.–
Top
Via al Castello 8, 6964 Davesco-Soragno

Grands espaces, deux salles de bain et possibilité d'installer sa propre machine à laver

Bienvenue à la Residenza Castel Davesco. Nous vous offrons un appartement exclusif de 4,5 pièces, idéal pour ceux qui recherchent fonctionnalité et tranquillité immergés dans la nature.Disponible immédiatement.L'appartement se distingue par sa disposition intelligente et harmonieuse:- Entrée avec armoires murales- Cuisine séparée- Salon et salle à manger, avec accès au balcon Zone de nuit séparée avec: - Chambre principale - Deux chambres- Salle de bain avec baignoire et bidet- Salle de bain supplémentaire avec douchePossibilité d'installer une machine à laver.Animaux admis.La propriété est complétée par:- Aire de jeux condominiale- Centre de déchets | compostage- Salle polyvalente pour fêtes et conférencesAvantages supplémentaires:- Parking intérieur disponible à CHF 120.- mensuels.- Possibilité d'installer sa propre machine à laver pour une plus grande autonomie.- Contrat de location minimum 1 an; dépôt équivalent à 3 mois de loyer (par assurance ou dépôt bancaire).- Chats et chiens admis, sous réserve d'autorisation préalable.L'immeuble est situé à proximité du centre et de l'autoroute. À quelques pas se trouve l'arrêt de bus ARL.*Les photos intérieures sont des photos échantillons qui correspondent au standard réel de l'appartement."Visitez le site casteldavesco.ch pour plus d'informations. Contactez-nous via l'annonce en ligne "contacter l'annonceur". Vous recevrez un e-mail automatique avec les informations pour la visite et pour postuler numériquement ou poser des questions.

Durée du trajet
-
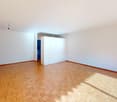
  • Empty room with wooden parquet flooring, large windows, and sliding glass doors leading to a balcony or terrace area.
  • Empty hallway with wooden flooring and large windows leading to a balcony area.
  • Modern kitchen with a black countertop, grey cabinets, and wooden flooring. Large sliding glass doors lead to a balcony.
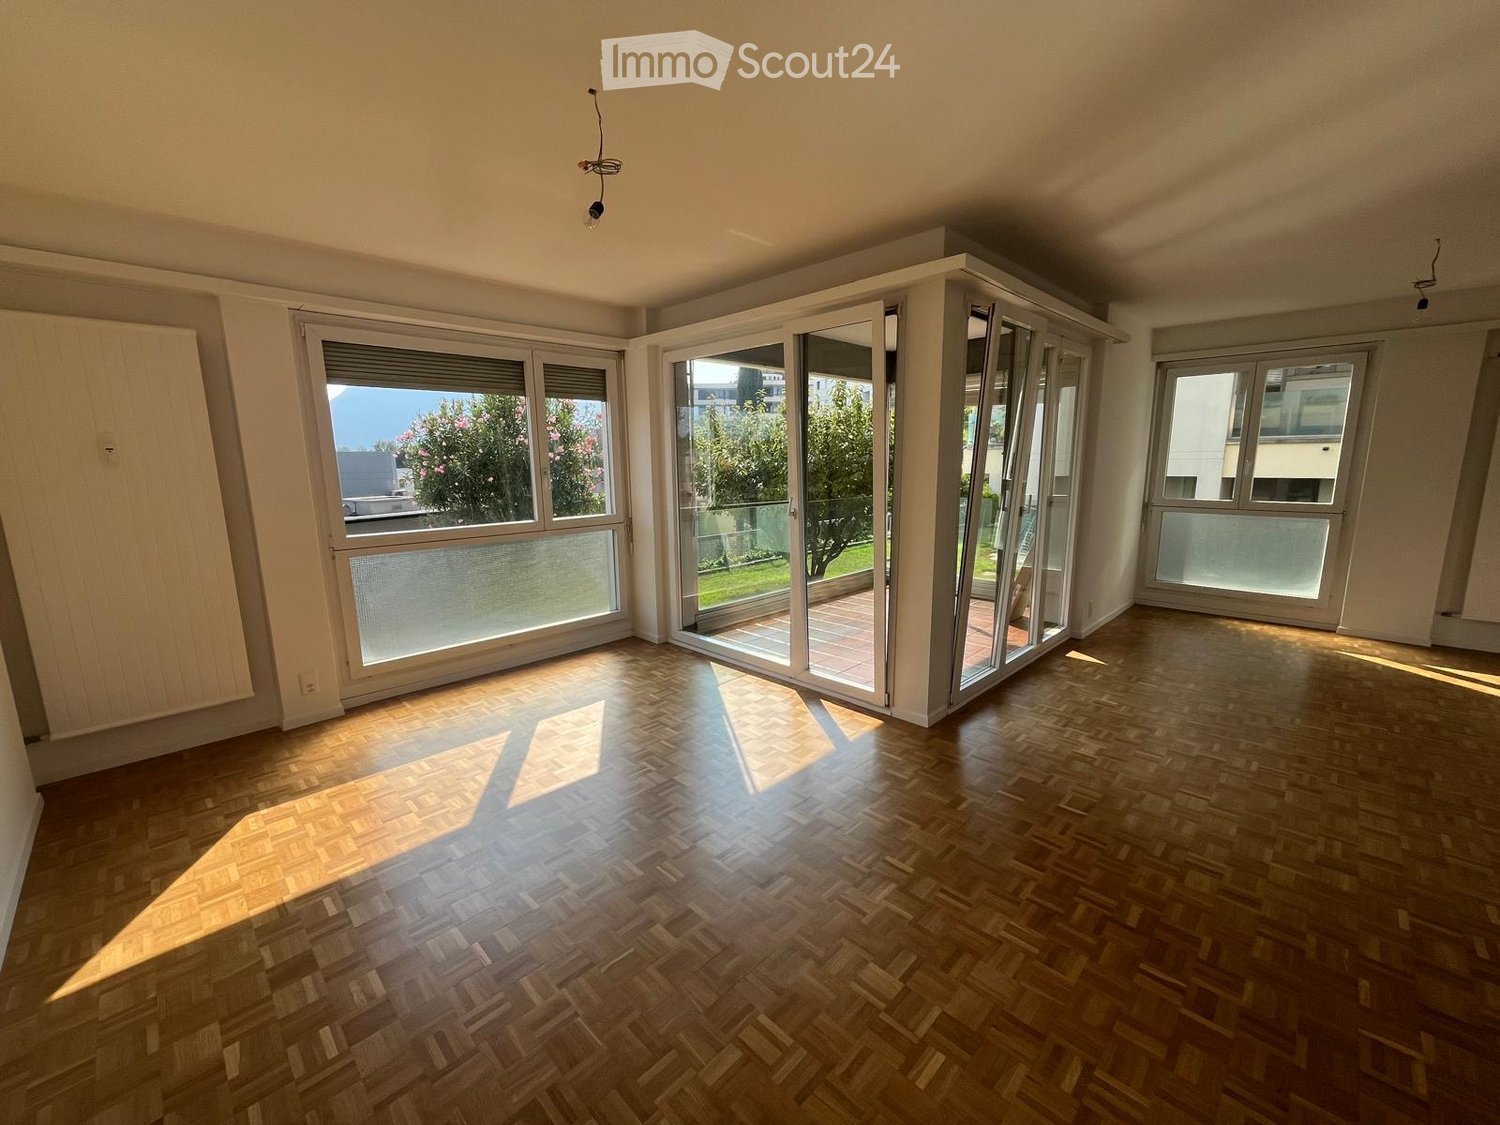
  • Bright, unfurnished living space with wooden herringbone flooring, large sliding glass doors leading to a tiled balcony area, and a visible kitchen area with white cabinets and a countertop.
  • Modern kitchen with white cabinets, a black countertop, and herringbone wooden flooring. Large windows and sliding glass doors lead to a garden area.
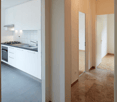
  • Empty hallway with wooden flooring, white walls, and a view into a modern kitchen area with dark countertops and white cabinets.
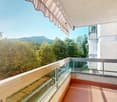
  • Balcony with tiled floor, glass railing, and view of a green lawn, trees, and distant mountains.
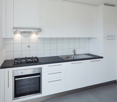
  • Modern kitchen with white cabinets, a black countertop island, and built-in appliances including a stove and sink.
  • Balcony with glass railing, terracotta tiles, and a view of greenery.
  • A narrow hallway with white walls, dark marble flooring, and a wooden door on the left side. A small white cabinet is visible in the background.
  • Modern bathroom with a toilet, sink, and faucet, featuring grey tiled walls and a glass shower enclosure.
  • Empty hallway with wooden flooring, white walls, and multiple doors leading to other rooms.
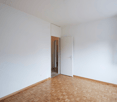
  • Empty room with white cabinets and wooden flooring.
  • Empty room with wooden parquet flooring, white walls, and a large window with a view of greenery outside.
  • Modern bathroom with a white sink, mirror, toilet, bathtub, and glass-enclosed shower area. Features a sleek design with neutral tones and contemporary fixtures.
  • Modern bathroom with a white sink, mirror, and toilet. Grey tiled walls and wooden flooring.
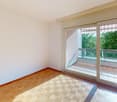
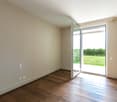
  • Empty room with wooden flooring, large sliding glass doors, and white walls.
  • Empty room with wooden parquet flooring, white walls, large sliding glass doors leading to a balcony or terrace, and an open doorway to another room.
  • Balcony with terracotta tiles, glass railing, and view of a garden with greenery and trees.
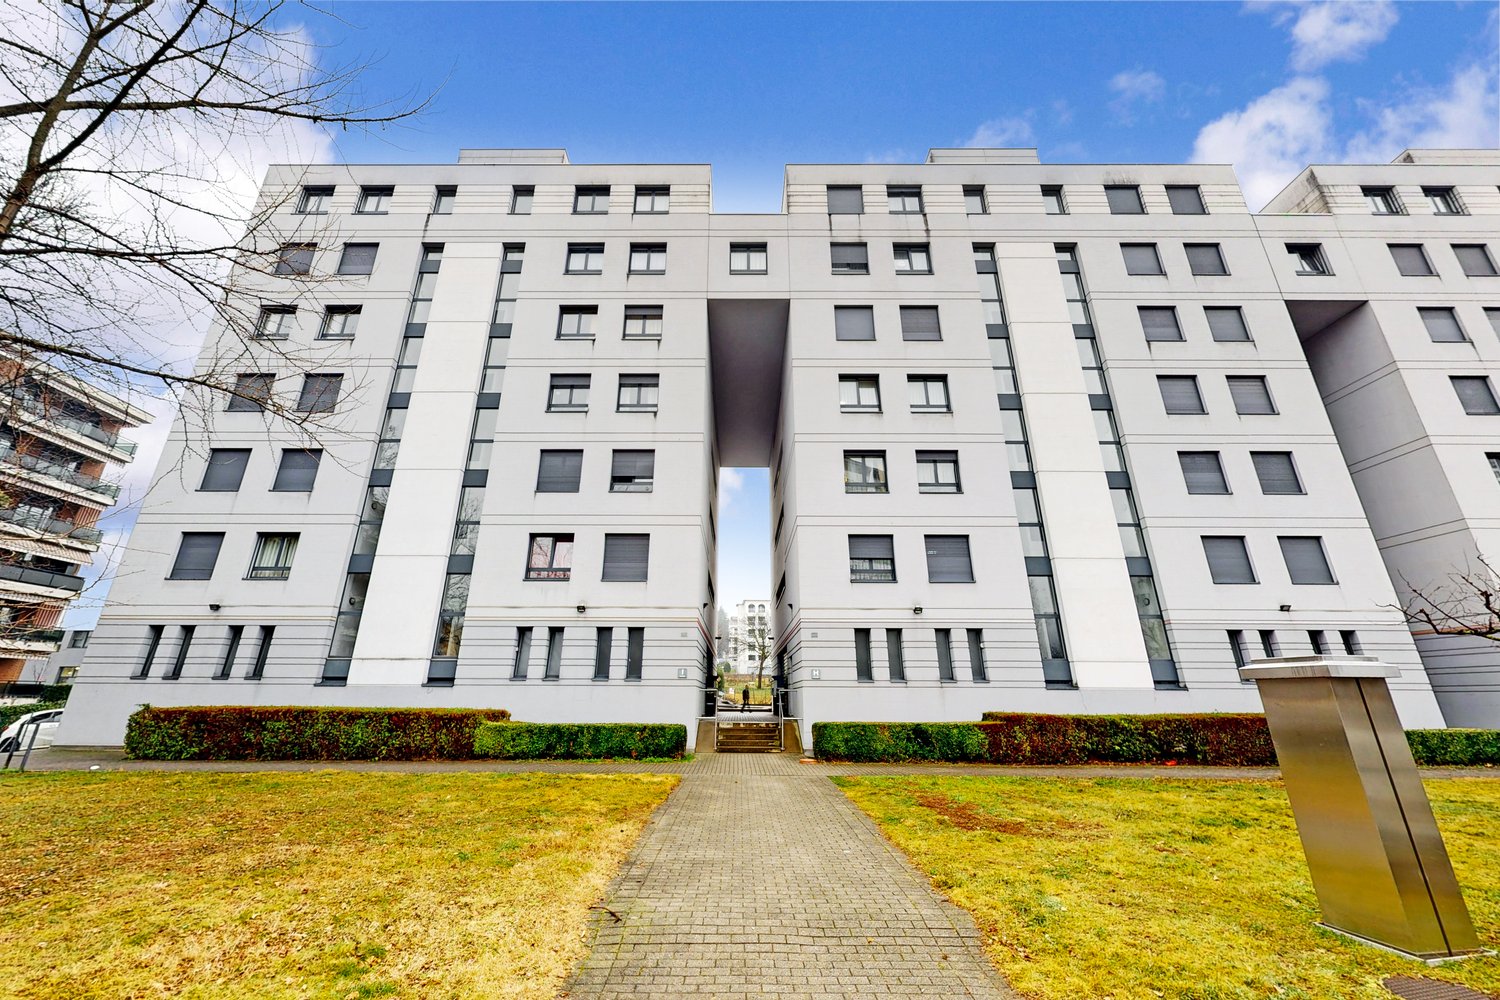
  • Modern multi-story residential building with balconies and large windows, featuring a sleek, contemporary design.
1 / 20
3.5 pièces, 103m², CHF 2'150.–
Top
via Moncucco 11, 6900 Lugano

Lugano-Besso: 3,5 locaux de 103 m² vient de être rénové.

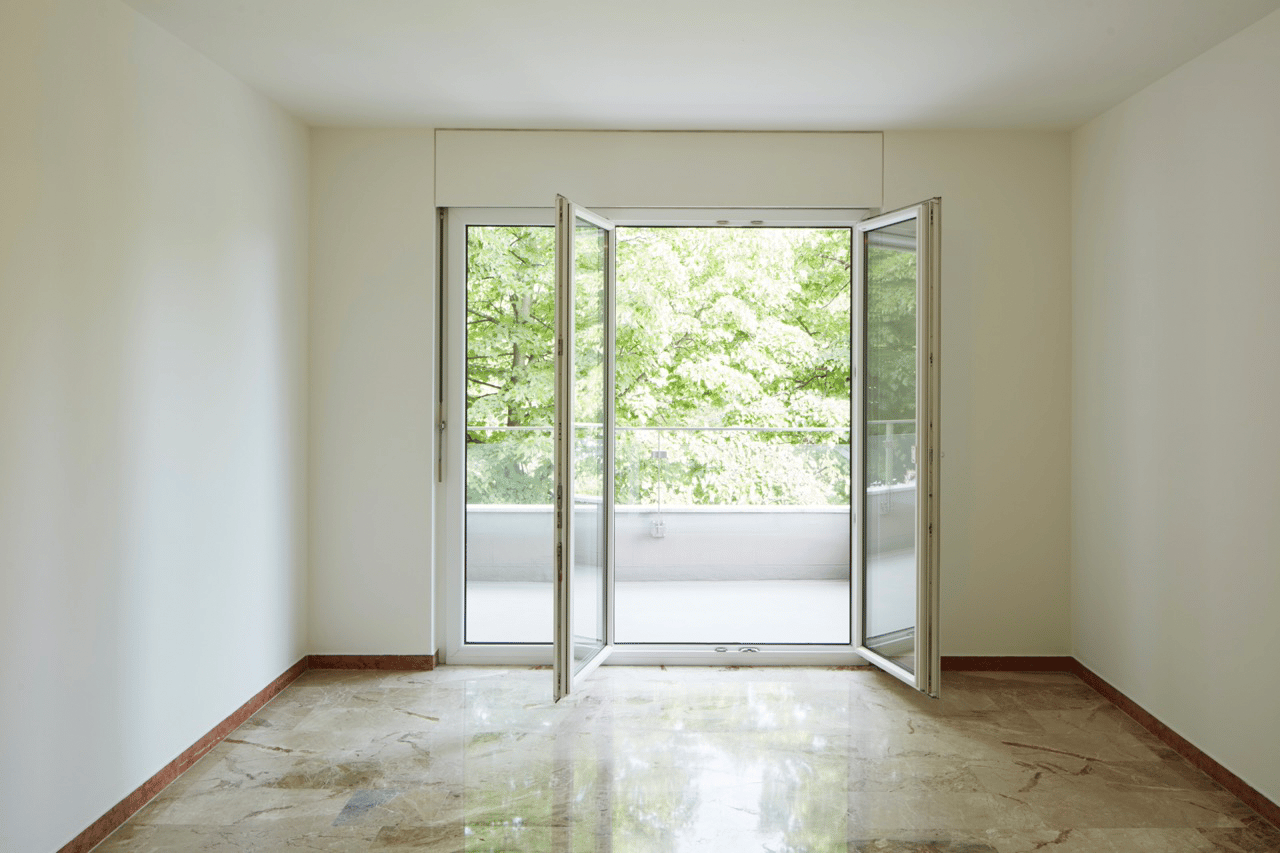
Premier loyer après rénovation (2026). La cuisine et les salles de bains sont neuves et le parquet est bien entretenu. L'appartement est disponible immédiatement.Espace de vie:Le salon en L est très lumineux, avec de grandes fenêtres d'angle qui s'ouvrent sur une terrasse de 3,1 × 2,25 m. D'ici, vous pouvez voir le jardin commun, les arbres et les montagnes. La cuisine est ouverte sur le salon, avec une île, un plan de travail noir mat et des appareils neufs. Un second petit balcon sur le côté cuisine est pratique pour l'usage quotidien. L'espace de vie est complété par l'entrée avec placard mural et un toilette pour les invités.Espace nuit:Deux chambres avec parquet, dont une avec accès à une seconde, grande terrasse. Placards muraux dans le couloir. La salle de bain principale a été rénovée, avec une grande douche.EmplacementEmplacement très pratique. À pied, vous pouvez rejoindre l'arrêt en environ 3 minutes, Migros et pharmacie en 5 minutes, et l'école en 2 minutes. La gare est à environ 5 minutes à pied.Données• Superficie: 103 m², 1er étage, avec ascenseur• Loyer net: CHF 1'900.–, charges et chauffage CHF 250.– (prix total CHF 2'150.–)• Cave incluse• Place de parking disponible sur demande à CHF 100.– par mois• Animaux domestiques autorisés• Disponible immédiatementCoordonnées: Cinzia Cavadini, 076 562 26 85
Durée du trajet
-

Propriétés suggérées sur base des résultats de ta recherche