4223 (Blauen) - Biens immobiliers à louer

Nous te recommandons d’élargir tes critères de recherche pour obtenir des résultats similaires. Les filtres actuels n’ont donné aucun résultat.

Si tu ne souhaites pas modifier les critères de recherche actuels, nous te recommandons de créer une alerte, afin d'être averti(e) lorsqu’il y aura des offres correspondantes.

D’autres objets dans ta zone de recherche élargie automatiquement
914 résultats - Rayon: + 10km
1 / 24
  • Vue
  • Place de parc
  • Ascenseur
  • +3
1.5 pièces, 23m², CHF 1'537.–
Premium
Hochstrasse 16, 4053 Basel

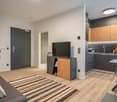
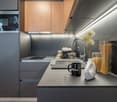
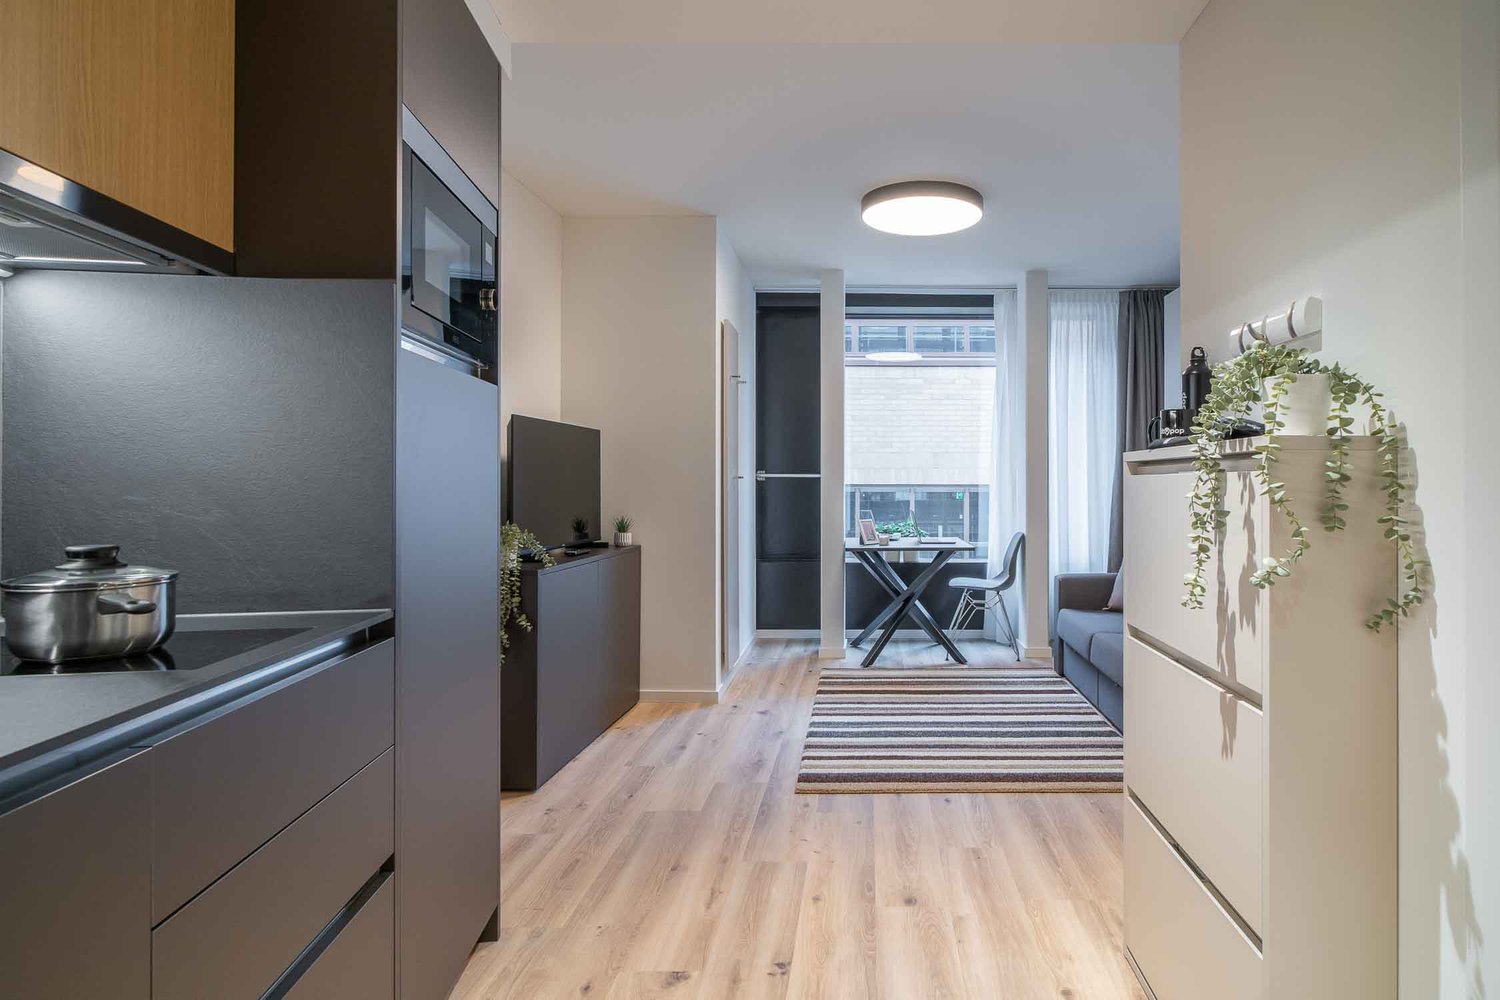
City Pop - Cosy Studio Apartments in Basel

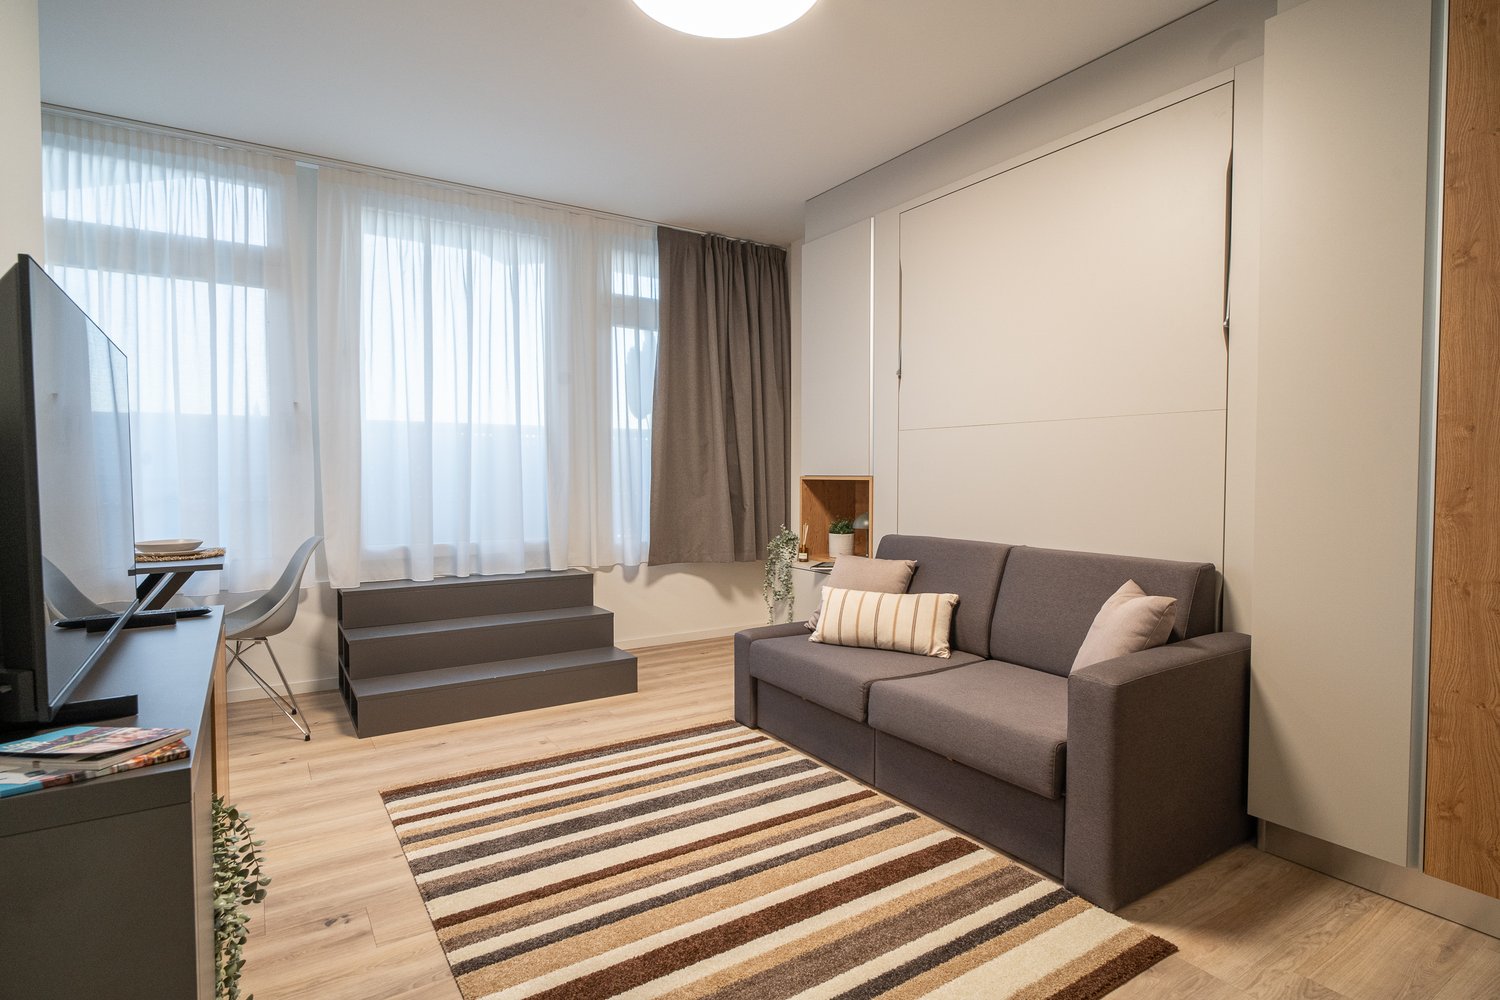
City Pop - Die flexible Lösung für kurze und lange Aufenthalte, die Ihnen ein Gefühl von Zuhause vermittelt.Seit November 2024 bieten wir zentral gelegene Apartments in Basel mit einer Grösse von 23 bis 68 Quadratmetern an. Ab CHF 355 pro Woche können Sie zwischen verschiedenen Pop-Typen wählen: S, M, XL, 2.5 und 3.5. Diese möblierten Apartments bieten Ihnen ein authentisches und komfortables Wohnerlebnis.Die Apartments sind vollständig ausgestattet, einschliesslich Küche, Wohnzimmer, Schlafzimmer und Bad; • Vollständiges Inventar für die Küche (Teller, Gläser, Töpfe usw.); • Schlafbereich und Bad (mit Handtuchset); • Nebenkosten inklusive; • Wi-Fi und Smart TV. Die Pop Apartments können für einen Mindestzeitraum von 4 Wochen gebucht werden. Zudem wird eine breite Palette von Standard- und Zusatzdiensten verfügbar sein, die über die City Pop App aktiviert werden können, darunter: • Reinigungsservice (wöchentlich, zweiwöchentlich); • Kellerraum; • Parkplatz; • Wäscheservice. Das Gebäude bietet grosszügige Gemeinschaftsräume: • Fitnessraum • Co-Living-Bereich • Co-Working-Bereich Jeder Gast kann sein Servicepaket individuell anpassen, um seine Bedürfnisse und seinen Lebensstil optimal zu erfüllen.Es ist so einfach wie ein Hotelzimmer zu buchen! Die Reservierungen sind jetzt geöffnet! Worauf wartest du noch? Buche jetzt deinen Aufenthalt in Basel!Buchungen Um ein Apartment zu buchen oder andere Optionen zu entdecken, laden Sie einfach unsere App herunter: • Für iOS: Suchen Sie nach City Pop im App Store. • Für Android: Suchen Sie nach City Pop im Google Play Store. Nach dem Herunterladen und Installieren der App erstellen Sie ein Konto und folgen diesen Schritten: • Wählen Sie „Search and Book Now!“. • Wählen Sie Ihren gewünschten Standort. • Geben Sie Ihre gewünschten Check-in- und Check-out-Daten ein. Laden Sie die City Pop App herunter und buchen Sie direkt.Wir freuen uns darauf, Sie in Basel willkommen zu heissen!Bei Fragen oder wenn Sie weitere Informationen benötigen, kontaktieren Sie uns gerne unter contact.ch@citypop.com. Unser Team steht Ihnen jederzeit zur Verfügung.________________________________________________________________ENCity Pop - The flexible solution for short and long stays, making you feel at home.We offer centrally located apartments in Basel, ranging from 23 to 68 square meters. Starting from CHF 355 per week, you can choose from different Pop types: S, M, XL, 2.5, and 3.5. These fully furnished apartments offer an authentic and comfortable living experience.The apartments are fully equipped, including a kitchen, living room, bedroom, and bathroom; • Complete kitchen inventory (plates, glasses, pots, etc.); • Sleeping area and bathroom (with towel set); • All utilities included; • Wi-Fi and Smart TV. Pop apartments can be booked for a minimum period of 4 weeks. Additionally, a wide range of standard and additional services will be available, activated via the City Pop app, including: • Cleaning service (weekly, biweekly); • Storage room; • Parking; • Laundry service. The building features fantastic communal spaces: • Gym • Co-living • Co-working Each guest can personalize their service package to best meet their needs and lifestyle.It's as simple as booking a hotel room! Reservations are now open! What are you waiting for? Book your stay in Basel now!Bookings To book an apartment or explore available options, simply download our app: • For iOS, search for City Pop in the App Store. • For Android, search for City Pop in the Google Play Store. After downloading and installing the app, create an account and follow these steps: • Select "Search and Book Now!" • Choose your preferred location. • Set your desired check-in and check-out dates. Download the City Pop App and book today!We look forward to welcoming you to Basel!If you have any questions or need further information, please do not hesitate to contact us at contact.ch@citypop.com. Our team is here to assist you.

  • Vue
  • Place de parc
  • Ascenseur
  • +3
Durée du trajet
-
1 / 8
  • Vue
  • Place de parc
  • Ascenseur
  • +3
1.5 pièces, 23m², CHF 1'537.–
Premium
Teichgässlein 9 / Webergasse 34, 4053 Basel

City Pop - Cosy Studio Apartments in KleinBasel

City Pop - Die flexible Lösung für kurze und lange Aufenthalte, die Ihnen ein Gefühl von Zuhause vermittelt.Jetzt verfügbar! Wir bieten zentral gelegene Apartments in KleinBasel an, die zwischen 34 und 46 Quadratmeter gross sind. Ab 355 CHF/Woche können Sie aus verschiedenen Pop-Typen wählen: L Deluxe, XL Deluxe, 2.5.Diese möblierten Apartments bieten ein authentisches Wohnerlebnis.So buchen Sie Ihr Apartment: Laden Sie einfach unsere App herunter: • Für iOS: Suchen Sie nach City Pop im App Store. • Für Android: Suchen Sie nach City Pop im Google Play Store. Nach der Installation der App erstellen Sie ein Konto und navigieren Sie zum Suchbereich. Folgen Sie diesen Schritten: • Wählen Sie "Suchen und Jetzt Buchen!" • Wählen Sie Basel als Ihre Stadt • Setzen Sie Ihre gewünschten Check-in- und Check-out-Daten Die Apartments sind vollständig ausgestattet, einschliesslich: • Küche, Wohnzimmer, Schlafzimmer und Bad • Vollständiges Inventar für die Küche (Teller, Gläser, Töpfe usw.) • Schlafbereich und Bad (mit Handtuchset) • Nebenkosten inklusive • Wi-Fi und Smart TV Die Pop Apartments können für einen Mindestzeitraum von 4 Wochen gebucht werden. Zudem wird eine breite Palette von Standard- und Zusatzdiensten verfügbar sein, die über die City Pop App aktiviert werden können, darunter: • Reinigungsservice (wöchentlich, zweiwöchentlich) • Parkplatz • Wäscheservice Zusätzlich steht allen Bewohnerinnen und Bewohnern ein grosszügiger Co-Living-Bereich zur Verfügung.Jeder Gast kann sein Servicepaket individuell anpassen, um seine Bedürfnisse und seinen Lebensstil optimal zu erfüllen.Es ist so einfach wie eine Hotelzimmerbuchung! Die Reservierung ist ab sofort möglich. Worauf warten Sie noch? Buchen Sie jetzt Ihren Aufenthalt in Basel.Laden Sie die City Pop App herunter und buchen Sie direkt.Wir freuen uns darauf, Sie in Basel willkommen zu heissen!Bei Fragen oder wenn Sie weitere Informationen benötigen, kontaktieren Sie uns gerne unter contact.ch@citypop.com. Unser Team steht Ihnen jederzeit zur Verfügung._______________________________________________________ENCity Pop - The flexible solution for short and long stays, making you feel at home.Now available! We offer centrally located apartments in KleinBasel, ranging from 34 to 46 square meters. Starting at 355 CHF/week, you can choose from various Pop types: L Deluxe, XL Deluxe, 2.5. These furnished apartments will provide an authentic living experience.To book your apartment, simply download our app: • For iOS, search for City Pop in the App Store. • For Android, search for City Pop in the Google Play Store. Once the app is installed, create an account and navigate to the Search section. Follow these steps: • Select "Search and Book Now!" • Choose Basel as your city • Set your desired check-in and check-out dates The apartments are fully equipped, including a kitchen, living room, bedroom, and bathroom; complete kitchen inventory (plates, glasses, pots, etc.); sleeping area and bathroom (with towel set); all utilities included; Wi-Fi and Smart TV.Pop apartments can be booked for a minimum period of 4 weeks. Additionally, a wide range of standard and additional services will be available, activated via the City Pop app, including: • Cleaning service (weekly, biweekly) • Parking • Laundry service Residents also have access to a spacious shared co-living area.Each guest can personalize their service package to best meet their needs and lifestyle.It's as simple as booking a hotel room! Reservations are now open! What are you waiting for? Book your stay in KleinBasel now!Download the City Pop App and book today!We look forward to welcoming you to Basel!If you have any questions or need further information, please do not hesitate to contact us at contact.ch@citypop.com. Our team is here to assist you.

  • Vue
  • Place de parc
  • Ascenseur
  • +3
Durée du trajet
-
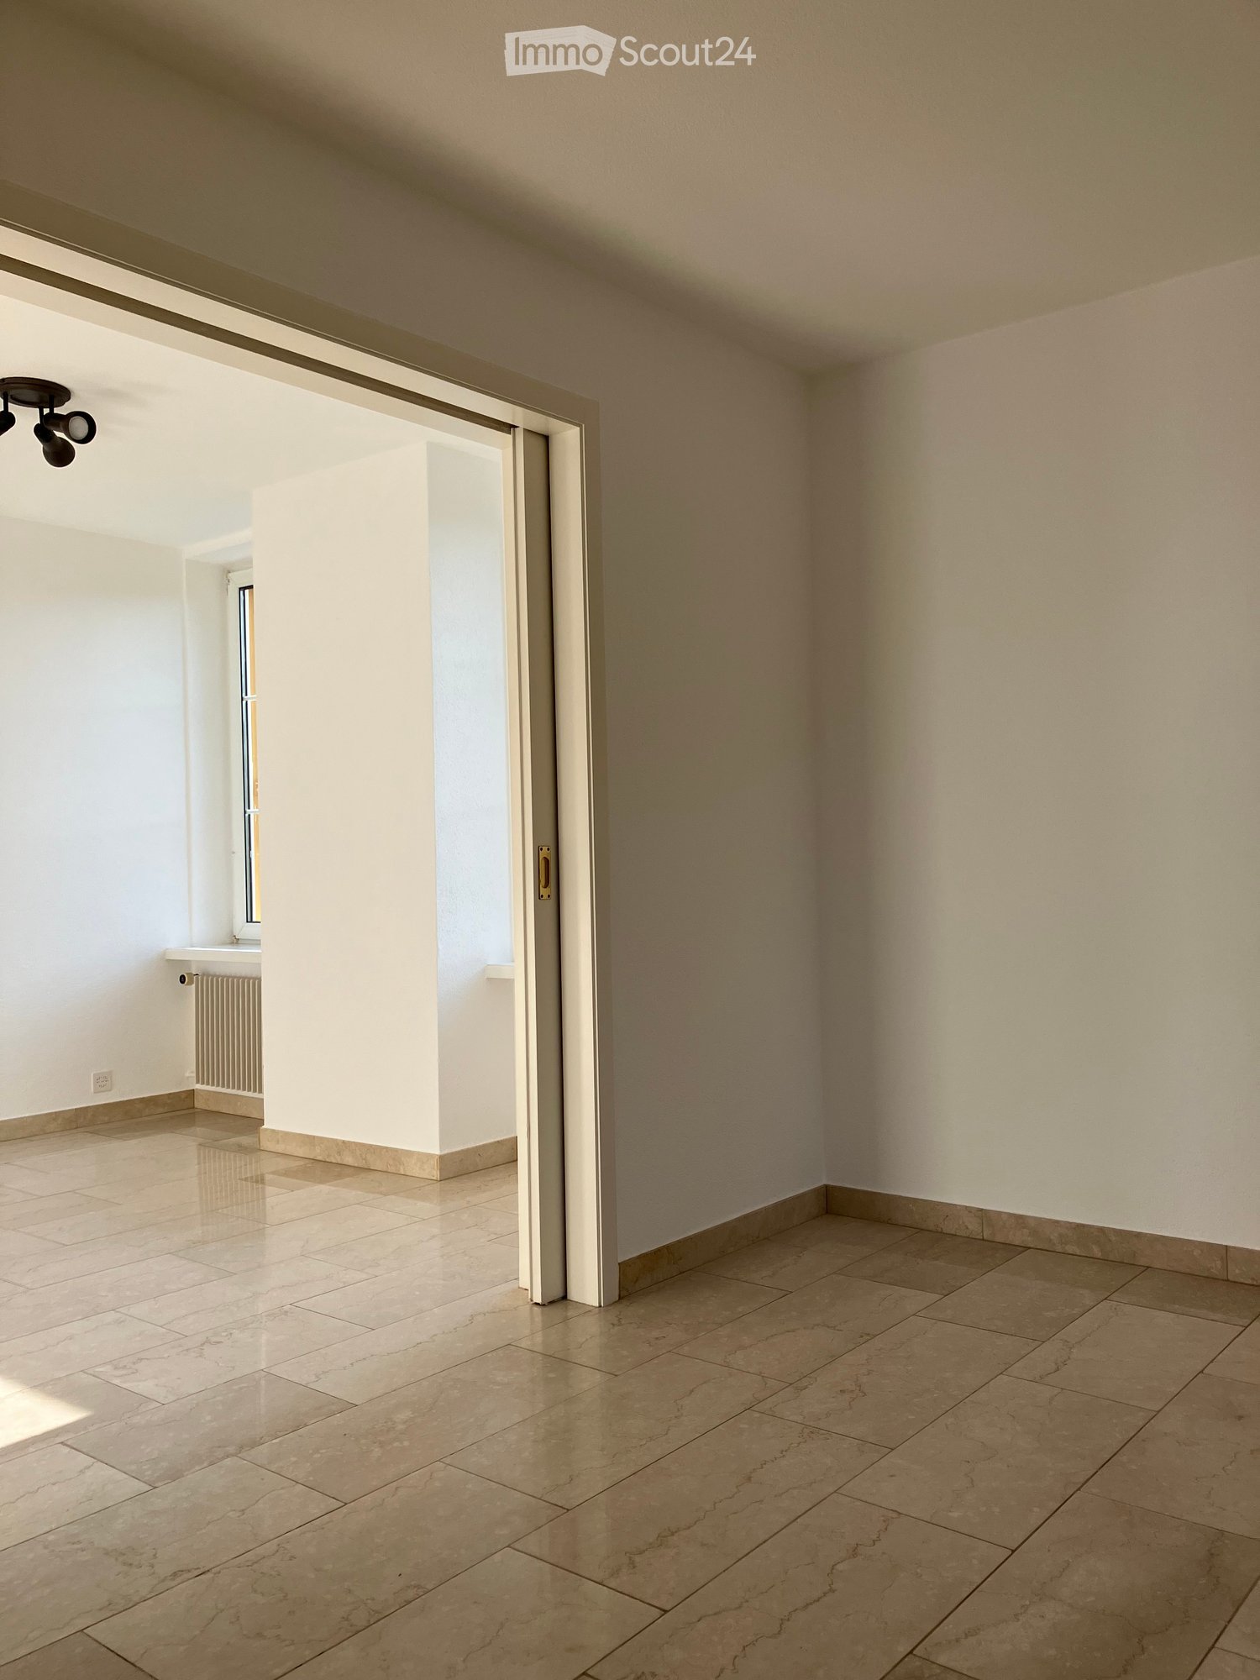
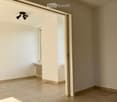
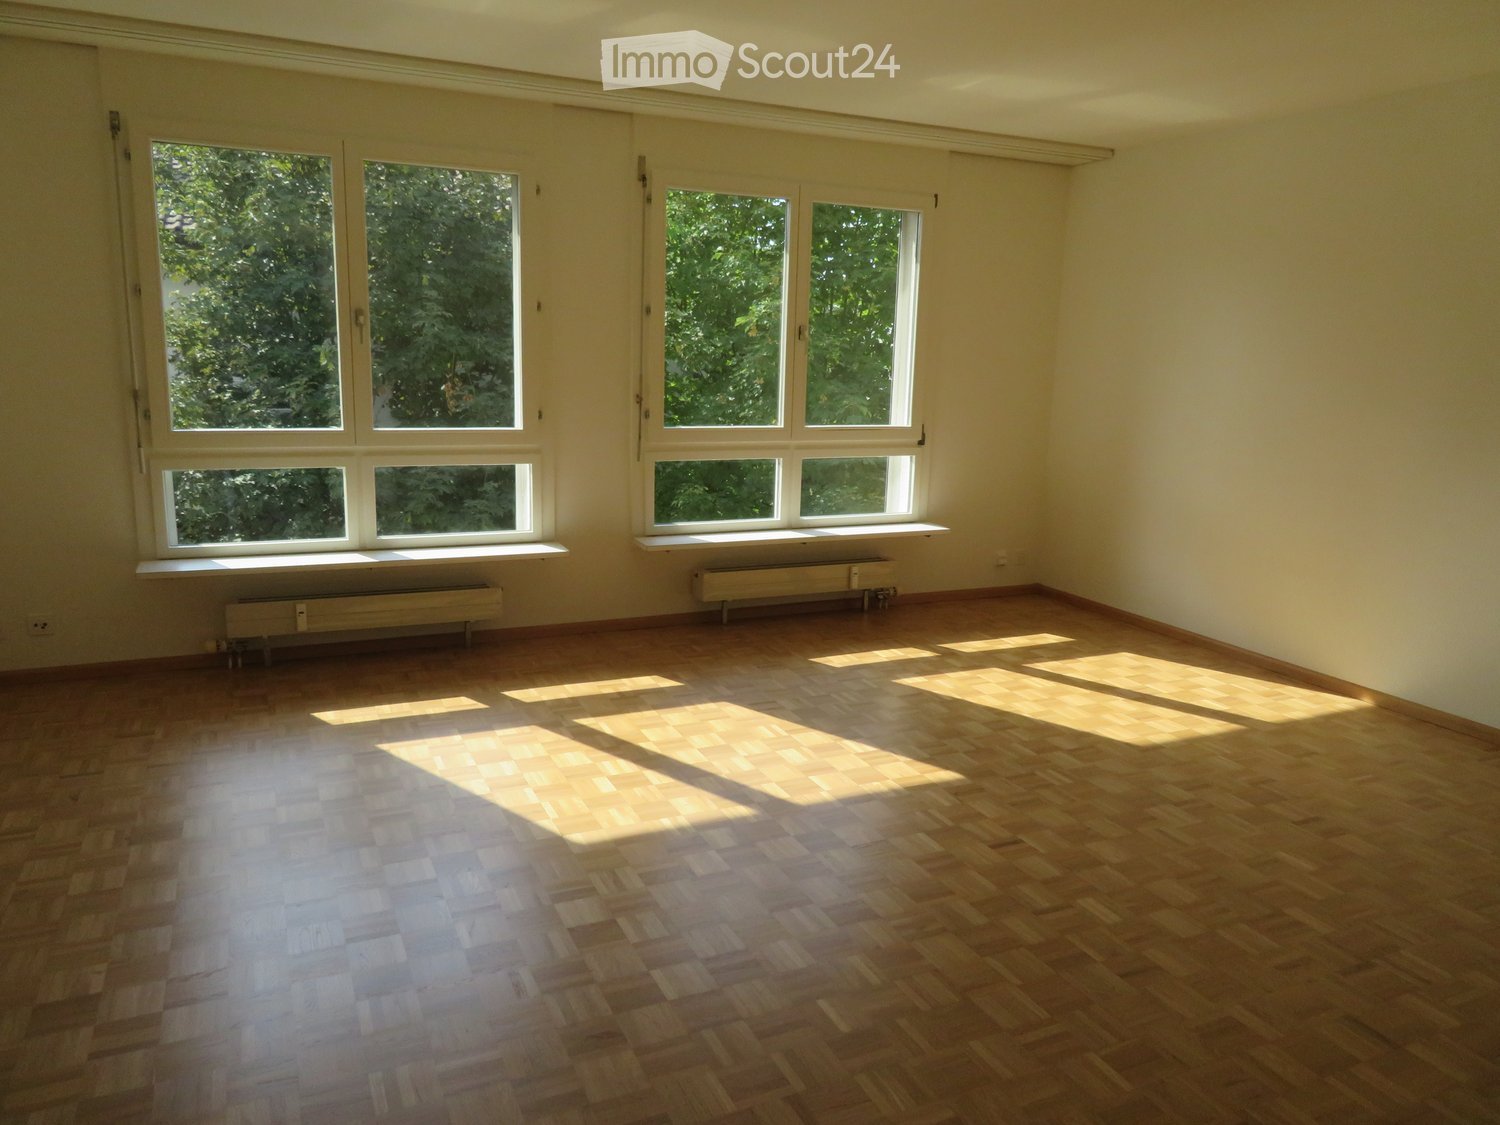
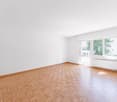
  • Empty room with tiled flooring, white walls, and a sliding door leading to another space. Natural light streams in from the adjacent room.
  • Empty room with beige tiled flooring, white walls, and a large open doorway leading to another space. A small window and radiator are visible in the adjacent area.
  • Empty room with light-colored tiled flooring, white walls, and a large window allowing natural light. Features a radiator and a ceiling light fixture.
  • Empty room with beige tiled floor, white walls, and a small window letting in natural light. The room has a modern ceiling light fixture and a radiator near the window.
  • Empty room with tiled floor, white walls, radiator, and large window showing greenery outside.
  • Empty room with beige tiled flooring, white walls, a radiator, and a window with a view of greenery outside.
  • Empty room with tiled floor, white walls, large windows, radiator, and power outlets.
  • Empty room with beige tiled flooring, white walls, large windows with white frames, and a radiator beneath the windows.
  • Empty room with tiled floor, white walls, radiator, and large windows with a view of greenery outside.
  • Empty hallway with tiled floors and white walls, featuring an open doorway leading to another room.
  • Modern bathroom with a bathtub, glass shower enclosure, and tiled walls. Features a handheld shower hose and a chrome faucet.
  • Modern bathroom with double sink, toilet, mirror, and radiator. Light gray tiles and white cabinetry.
  • Modern bathroom with beige tiles, white sink, toilet, and radiator. Features a large mirror and a window with blinds.
  • Bathroom with a bathtub, tiled walls, and a large window overlooking a garden area.
  • Bathroom with tiled walls, a toilet, a radiator, and a window with a view of greenery and a roofed structure.
  • Empty hallway with tiled floor and light-colored walls, featuring a doorway leading to another room.
  • Empty room with tiled floor, white walls, large window with view of greenery, radiator under window, and visible electrical outlets on wall.
  • Empty room with light-colored walls, tiled floor, and large windows with white frames. Radiators are visible beneath the windows, and a small section of a dark countertop is visible in the foreground.
  • Empty room with light-colored tiled flooring, white walls, and large windows with white frames, allowing natural light to fill the space.
  • Empty room with tiled floor, large windows, radiators, and neutral-colored walls.
  • Empty room with light-colored tiled flooring, white walls, and a large window with white frames. A radiator is visible beneath the window, and a small built-in shelf unit is on the right side.
  • Empty hallway with tiled floors, white walls, and a built-in shelf on the left side.
  • Empty hallway with tiled flooring and a built-in fireplace with a granite surround.
  • Modern kitchen with white cabinets, stainless steel appliances, and a dark countertop.
  • Modern kitchen with white cabinets, stainless steel sink, and dishwasher. Large windows provide natural light.
  • Compact kitchen with white cabinets, a sink, a faucet, and a dishwasher. The space features large windows offering a view of greenery outside.
1 / 26
Empty room with beige tiled flooring, white walls, and a large open doorway leading to another space. A small window and radiator are visible in the adjacent area.
Empty room with light-colored tiled flooring, white walls, and a large window allowing natural light. Features a radiator and a ceiling light fixture.
Empty room with beige tiled floor, white walls, and a small window letting in natural light. The room has a modern ceiling light fixture and a radiator near the window.
3.5 pièces, 80m², CHF 1'540.–
Premium
Baselstrasse 9, 4224 Nenzlingen

Appartement de 3,5 pièces rénové au rez-de-chaussée à Nenzlingen – disponible à partir de novembre 2026

Découvrez cet appartement charmant de 3,5 pièces situé Baselstrasse 9 à Nenzlingen (4224). Le bâtiment, construit à l'origine en 1902 et rénové de manière complète en 2023, combine le charme historique avec le confort de vie moderne. L'appartement est situé au rez-de-chaussée et offre environ 80 m² de pièces lumineuses et accueillantes avec des sols en carrelage de couleur claire et des murs blancs.L'appartement offre, entre autres: • Pièces lumineuses: Plusieurs pièces spacieuses avec de grandes fenêtres qui laissent entrer une grande quantité de lumière naturelle, ainsi que des radiateurs pour une chaleur confortable. • Cuisine moderne: Équipée de meubles de cuisine blancs, d'un lave-vaisselle et de grandes fenêtres pour la lumière naturelle. • Salle de bain: Une salle de bain moderne avec un double lavabo, un miroir et un sol en carrelage clair, ainsi qu'une baignoire, une douche en verre et des robinets en chrome. • Couloir pratique: Un hall d'entrée lumineux avec un sol en carrelage et un accès aux différentes pièces. • Lave-linge: Disponible dans le bâtiment. • Animaux autorisés: Appartement ami des animaux. Emplacement et environnement: L'appartement est situé dans la commune calme de Nenzlingen dans le canton de Bâle-Campagne. Les environs sont très ensoleillés en été et une rivière se trouve à proximité, invitant à se promener dans la nature. L'arrêt de bus Nenzlingen Matten est à 2 minutes à pied, et les commodités de shopping sont à seulement 950 mètres.Cet appartement bien entretenu est disponible à partir du 1er novembre 2026 et convient parfaitement aux couples, aux petites familles ou aux amoureux de la nature qui apprécient la vie villageoise calme. Nous nous réjouissons de votre contact!

Durée du trajet
-
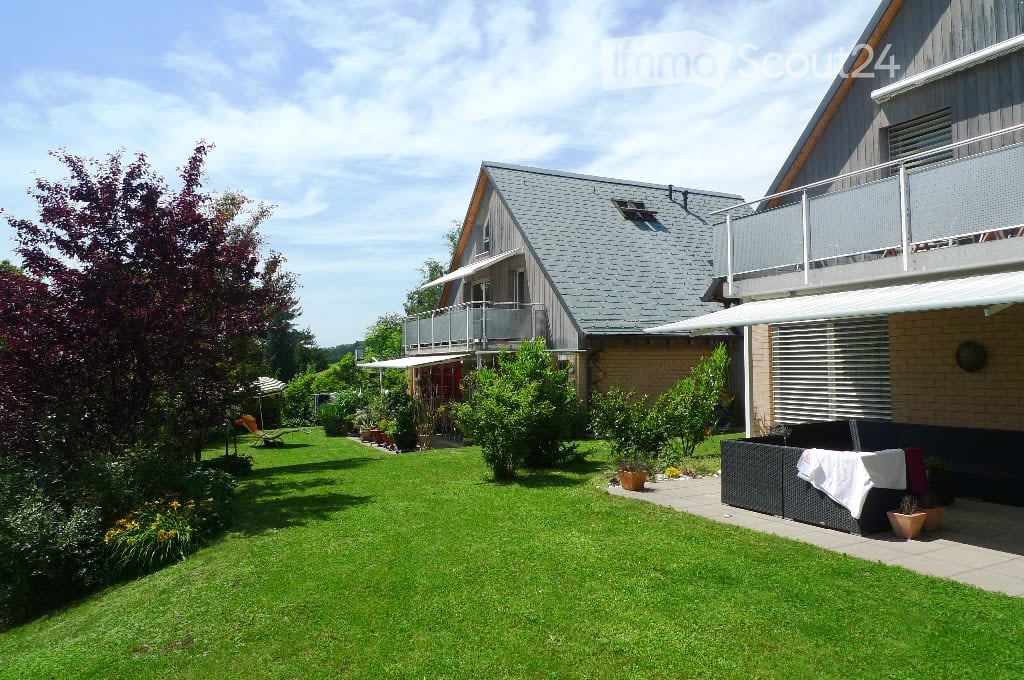
  • A two-story house with a gray roof and brick walls, surrounded by a well-maintained garden with various plants and trees. The house features a balcony with a metal railing and a white awning. The garden includes a lawn, a patio with a black outdoor sofa,
  • A wooden house with a balcony and a shed in the garden.
  • Two-story house with a gray exterior, brick walls, and multiple windows. A car is parked in the garage.
  • Modern house with a gray exterior, white door, and brick base. Windows and a mailbox are visible.
  • {"visible_features": [], "type": "Garden / Outdoor Area", "objects": ["planter", "planter", "planter", "planter", "planter", "planter", "planter", "planter", "planter", "planter", "planter", "planter", "planter", "planter", "planter", "planter", "planter"
  • Modern kitchen with white cabinets, black countertops, and stainless steel appliances.
  • Bathroom with a toilet, sink, mirror, shower, washing machine, trash can, rug, soap dispenser, bottle, faucet, and towel.
  • A furnished attic room with wooden floors, a sofa, a coffee table, a guitar, a television, a picture frame, a lamp, a side table, a plant, a rug, a staircase, and a white shelf.
  • {"visible_features": ["Balcony / Terrace"], "type": "Balcony / Terrace", "objects": ["chair", "table", "plant", "planter", "plant", "planter", "plant", "planter", "plant", "planter", "plant", "planter", "plant", "planter", "plant", "planter", "plant", "pl
  • Bathroom with white tiles, mirror, sink, bathtub, shower curtain, and various toiletries.
  • A modern furnished room with a spiral staircase, dining table, chairs, couch, side table, painting, plant, lamp, and a bowl of food on the floor.
  • Dining area with a wooden table and chairs, a black couch with green pillows, a lamp, and a spiral staircase.
  • Outdoor area with a white umbrella, a chair, a trash can, a barbecue, and a basket.
1 / 13
A wooden house with a balcony and a shed in the garden.
Two-story house with a gray exterior, brick walls, and multiple windows. A car is parked in the garage.
Modern house with a gray exterior, white door, and brick base. Windows and a mailbox are visible.
3.5 pièces, 98m², CHF 1'900.–
Premium
Im Neumättli 24, 4145 Gempen

Charmant appartement 3.5 pièces avec balcon et espace de jardin dans un environnement de rêve à Gempen

Découvrez cet appartement charmant de 3,5 pièces au 1er étage d'une maison moderne de 2003 dans la commune calme de Gempen. L'appartement de 98 m² a été rénové avec amour en 2019 et offre le plus haut confort de vie dans un environnement idyllique.L'appartement convainc avec : • Espace de vie et de repas spacieux : Meublé de manière moderne avec une élégante spirale et beaucoup de lumière du jour • Cuisine moderne : Entièrement équipée avec des armoires blanches, des plans de travail noirs et des appareils en acier inoxydable • Salle de bains confortable : Avec baignoire et douche • Espace de galerie : Avec WC et installations de lavage • Balcon privé : Parfait pour des heures détendues à l'extérieur avec une belle vue • Espace de jardin : Espace extérieur supplémentaire avec possibilité de barbecue et parasol • Stationnement : Espace de garage propre pour un stationnement pratique • Plus supplémentaire : Chambre d'invités séparée avec sa propre douche/WC à l'extérieur de l'appartement Emplacement et environnement : L'appartement est situé dans un endroit calme et ensoleillé avec une vue magnifique. L'arrêt de bus "Gempen Dorf" est à seulement 2 minutes à pied, tandis que l'école primaire de Gempen peut être atteinte en 4 minutes à pied. Pour les besoins quotidiens, le magasin du village est disponible à 5 minutes à pied.Cet appartement offre la combinaison parfaite de confort de vie moderne, d'emplacement calme et d'infrastructure de qualité. Idéal pour les personnes seules ou les couples qui apprécient la vie dans une communauté charmante avec proximité à la nature. Disponible à partir de juillet 2026.

Durée du trajet
-
Nouvelle construction
1 / 8
2.5 pièces, 64m², CHF 1'780.–
Premium
Stollenrain 17, 4144 Arlesheim

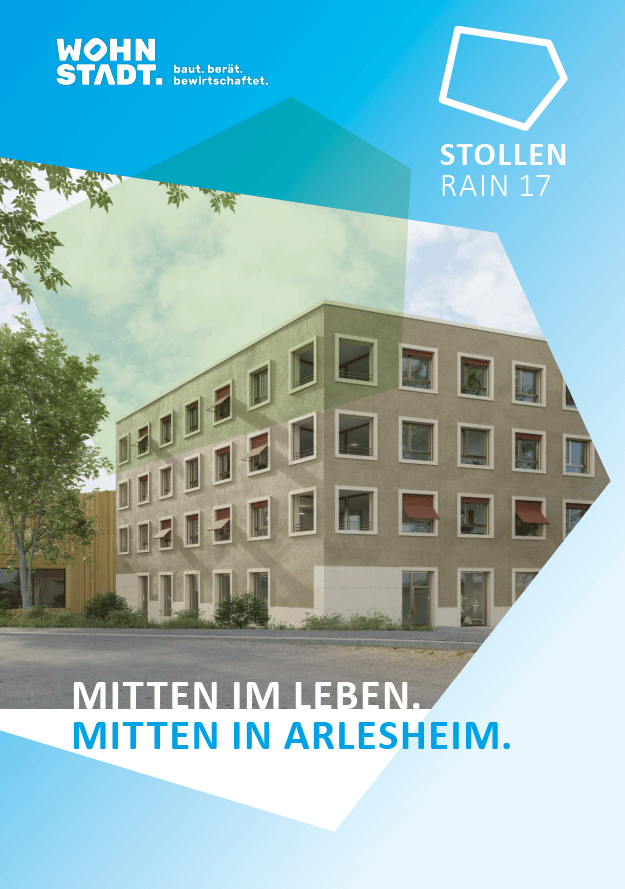
Appartement neuf de 2,5 pièces avec balcon au centre d'Arlesheim

Avec le nouveau bâtiment au Stollenrain 17, la Bau- und Verwaltungsgenossenschaft WOHNSTADT réalise un bâtiment résidentiel et de services moderne au centre d'Arlesheim. Les 15 appartements à louer attractifs combinent une architecture moderne, une construction durable et les avantages du logement coopératif.Arlesheim lui-même combine le meilleur des deux mondes : la proximité de la ville de Bâle et la haute qualité de vie d'un village animé. Le centre villageois charmant, l'infrastructure urbaine excellente et la proximité de la nature créent une haute qualité de vie pour les personnes de tous âges.VOS AVANTAGES EN UN COUP D'OEILSitué au centreProfitez de courtes distances : tout ce dont vous avez besoin pour la vie quotidienne se trouve à distance de marche. La gare de Dornach-Arlesheim est à quelques minutes à pied. Les zones de loisirs comme l'Ermitage ou la Reinacher Heide le long de la Birs sont également à proximité.Construit de manière durableLe bâtiment répond à la norme Minergie-P. L'approvisionnement énergétique est respectueux de l'environnement via une pompe à chaleur géothermique et un système photovoltaïque sur le toit. Un système de ventilation contrôlée assure un climat intérieur agréable.Équipement de haute qualitéLes appartements convainquent par des plans d'étage bien pensés, des matériaux durables et un design intemporel – idéal pour un logement confortable. Un foyer est plus qu'un endroit où vivre. C'est l'endroit où la vie quotidienne se déroule, les quartiers grandissent et les souvenirs sont créés.DANS LES ENVIRONSLes installations commerciales, les transports en commun, les écoles, les zones de loisirs et bien plus encore se trouvent à quelques mètres à peine (point de départ : Stollenrain 17) :Supermarché Migros 270 mSupermarché Coop 400 mClinique d'Arlesheim 210 mCentre culturel Setzwerk 30 mÉcole primaire d'Arlesheim (à Mattweg) 850 mArrêt du tram 10 280 mBureau de poste 240 mAdministration communale 280 mGare de Dornach/Arlesheim 950 mErmitage 1 kmBirs et Reinacher Heide 1,6 kmDom 350 mCet appartement combine un logement moderne et économe en énergie avec un emplacement calme et bien connecté à Arlesheim. Un véritable point fort pour les locataires exigeants qui valorisent la qualité et la durabilité. Nous nous réjouissons de votre contact !

Durée du trajet
-
Nouvelle construction
1 / 7
3.5 pièces, 71m², CHF 1'870.–
Premium
Hinterleymenweg 1, 4246 Wahlen

Appartement moderne 3.5 pièces dans un projet de construction neuve attractif

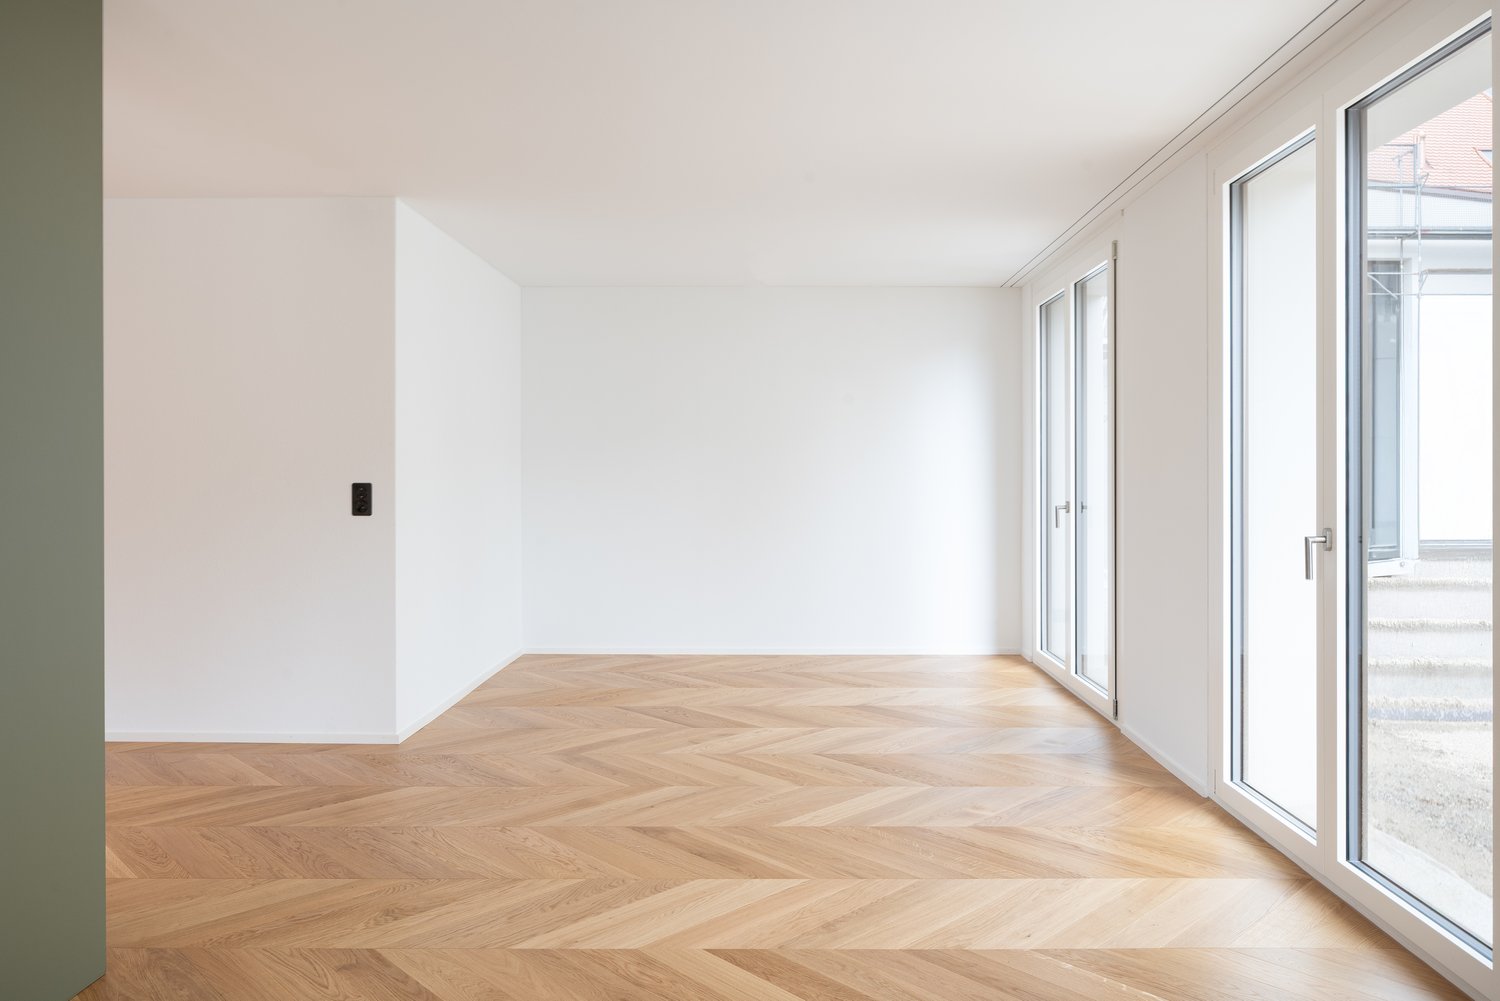
Un projet résidentiel exceptionnel au centre du village En 2025, Mitten in Wahlen est un projet résidentiel unique composé de trois maisons multifamiliales avec un total de 20 appartements exclusifs, un espace commercial et un bistro confortable. Les bâtiments sont reliés par un garage souterrain partagé, offrant un confort supplémentaire. Offre résidentielle diverse pour toutes les phases de la vie L'offre d'appartements est destinée à différents groupes cibles : studios et appartements 2,5 pièces pour les célibataires, appartements 3,5 pièces et lofts pour les couples et les personnes dans leur deuxième phase de vie, et appartements 4,5 pièces spacieux avec jardins pour les familles. Équipement de haute qualité et design réfléchi Chaque appartement a été développé avec soin et attention aux détails. L'architecture réfléchie, les matériaux de haute qualité et l'équipement innovant assurent un équilibre parfait entre fonctionnalité, style et durabilité. Les sièges de jardin, les loggias et les petits balcons bien entretenus offrent un espace supplémentaire pour se détendre et profiter. Disponibilité actuelle Actuellement, les appartements suivants sont disponibles pour une occupation immédiate ou sur arrangement : "Haus Peter" / Hinterleymenweg 1 : 1er étage : appartement 3,5 pièces environ 71 m2 "Haus Winkel" / Hinterleymenweg 3 : 1er étage : appartement 3,5 pièces environ 79,5 m2 Réz-de-chaussée : pièce de hobby / stockage environ 12,00 m2 "Haus Laufen" / Laufenstrasse 5 : 1er étage : appartement 2,5 pièces environ 80,7 m2 Réz-de-chaussée : espace commercial polyvalent environ 91,20 m2 Points forts des appartements : • Pièces lumineuses : Les grandes fenêtres offrent beaucoup de lumière naturelle et une atmosphère agréable. Le plafond haut de 2,5 mètres renforce le sentiment d'espace. • Revêtement de sol de haute qualité : Le parquet en chêne à motifs de herringbone dans une finition claire donne à l'appartement une note moderne et élégante. Salle de bain et sièges de jardin, loggias et balcons en carreaux de sol de haute qualité • Salle de bain moderne : Équipée d'une douche en verre, d'un lavabo blanc et d'accentuations noires/bronze, assurant un look contemporain. • Cuisine fonctionnelle : Armoires spacieuses et fonctionnelles, plan de travail clair et lave-vaisselle intégré offrent confort et style. • Moments en plein air : Les loggias, les balcons et les sièges de jardin invitent à se détendre à l'extérieur. • Confort au quotidien : Lave-linge et sèche-linge privés dans l'appartement. • Internet haute vitesse : Connexion en fibre optique dans la propriété et l'appartement. • Sous-sol : Pièce de sous-sol spacieuse au rez-de-chaussée. • Stationnement : Place de stationnement privée disponible. Peut être louée pour 120,00 CHF par mois. Emplacement idéal et environnement : • Zone résidentielle calme avec faible pollution sonore et routière • Jardin d'enfants et école à environ 100 m • Aire de jeux Robinson à environ 200 m • Arrêt de bus Petersplatz à environ 50 m, connexion parfaite Intéressé ? Veuillez nous contacter pour plus d'informations ou une visite. Nous vous enverrons les documents de location détaillés sur demande.

Durée du trajet
-
  • Empty room with wooden flooring and large windows allowing natural light to enter, with radiators beneath the windows.
  • Empty hallway with wooden flooring, white walls, and doors leading to other rooms.
  • Modern bathroom with white tiled walls, a toilet, a sink with a modern faucet, a mirror with a built-in radiator, and a light switch on the wall.
  • Modern bathroom with a white sink, chrome faucet, bathtub, and showerhead. Light gray tiles on walls and a beige tiled floor.
  • Empty room with wooden parquet flooring, white walls, and large windows offering a view of greenery and neighboring buildings.
  • Modern kitchen with white cabinets, stainless steel sink, and built-in oven.
  • Balcony with metal railing, grey floor, and view of greenery and buildings.
  • Two-story residential building with light yellow facade, multiple windows, and a small balcony on the upper floor. The building is surrounded by greenery, including trees and shrubs, with a paved driveway leading to a garage entrance.
1 / 8
Empty hallway with wooden flooring, white walls, and doors leading to other rooms.
Modern bathroom with white tiled walls, a toilet, a sink with a modern faucet, a mirror with a built-in radiator, and a light switch on the wall.
Modern bathroom with a white sink, chrome faucet, bathtub, and showerhead. Light gray tiles on walls and a beige tiled floor.
2.5 pièces, 64m², CHF 1'590.–
Premium
Langenhagweg 32 A, 4123 Allschwil

Appartement lumineux et moderne de 2,5 pièces avec balcon à Allschwil

Bienvenue dans cet appartement de 2,5 pièces bien entretenu au 2e étage, Langenhagweg 32 A, à Allschwil. L'appartement impressionne par son caractère lumineux et invitant ainsi que par son aménagement généreux. Il est disponible à la location immédiatement.L'appartement offre : • Pièces lumineuses : Pièces spacieuses avec parquet et grandes fenêtres qui laissent entrer beaucoup de lumière naturelle et offrent une vue sur les environs verts. • Cuisine de grande qualité : Cuisine élégante avec armoires blanches, plans de travail en granit noir, cuisinière en verre céramique, four, réfrigérateur, congélateur, extracteur d'air et lave-vaisselle. • Salle de bain moderne : Salle de bain de style moderne avec baignoire et radiateur à serviettes. • Balcon avec auvent : Un balcon confortable qui offre une belle vue sur un environnement vert avec des arbres. • Espace d'entrée accueillant : Entrée lumineuse et spacieuse avec parquet. L'appartement bénéficie de beaucoup de lumière du soleil. L'emplacement est agréablement calme tant le jour que la nuit.Emplacement et environnement : • Transport en commun : L'arrêt de bus Paradies (lignes de bus 33 et 61) est à 5 minutes à pied, et l'arrêt Neuweilerstrasse (tram 8, bus 38) est à 6 minutes à pied. • Achats : Le centre commercial Paradies (Migros, pharmacie, ...) est à seulement 5 minutes à pied. D'autres options d'achat (COOP, Denner, Jumbo, ...) sont facilement accessibles à pied. Des places de parking (CHF 70.-) et un garage (CHF 125.-) peuvent être loués dans l'immeuble.Cet appartement charmant à Allschwil combine un mode de vie moderne avec une infrastructure excellente et un environnement calme et vert. Profitez de l'opportunité et faites de cet appartement votre nouveau chez-vous !

Durée du trajet
-
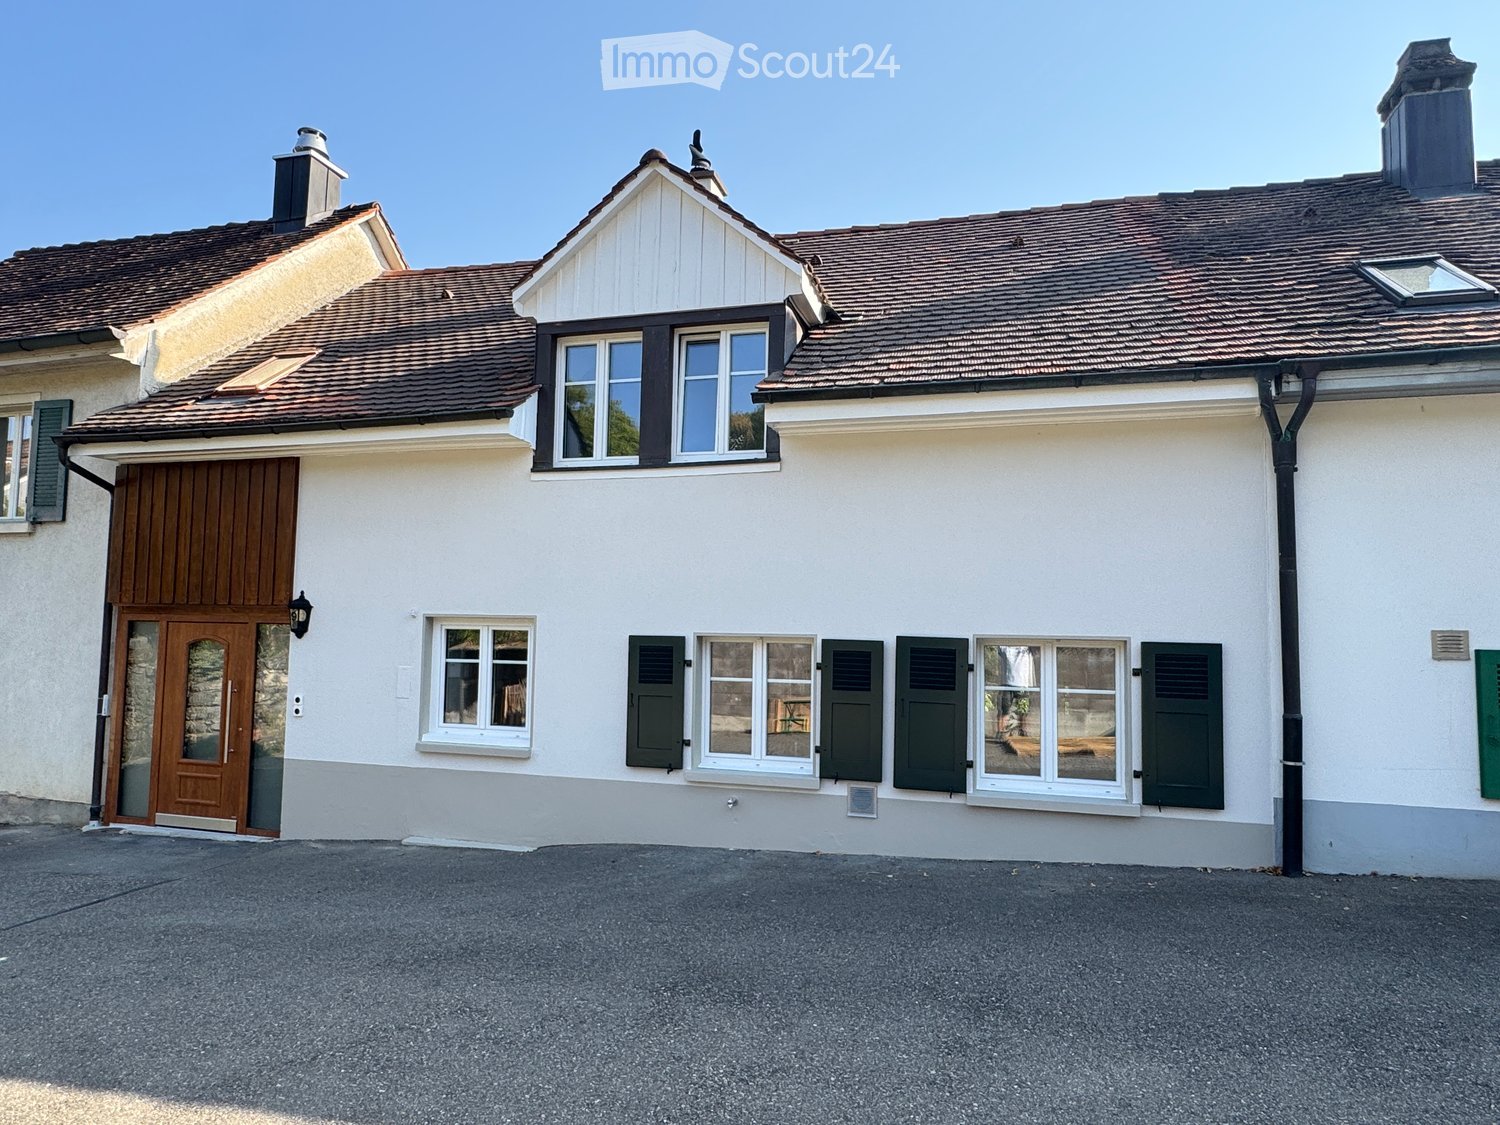
  • Two-story house with white exterior, brown tiled roof, multiple windows with green shutters, and a wooden front door.
  • Wooden staircase leading to a modern bathroom with white tiles, a sink, and a toilet.
  • Empty room with light wooden flooring and white walls, featuring recessed ceiling lights and a small window on one side.
  • Modern bathroom with white tiled walls, a bathtub, a sink with a modern faucet, a toilet, and a large mirror with built-in lighting. The room features recessed ceiling lights and a small window with frosted glass.
  • Modern bathroom with wooden flooring, white tiled walls, a sink with a modern faucet, a toilet, a bathtub, and a large mirror. The room features recessed lighting and a frosted window.
  • Modern kitchen with light-colored cabinets, dark countertops, and a stainless steel sink. Exposed wooden beams on the ceiling and large windows provide natural light.
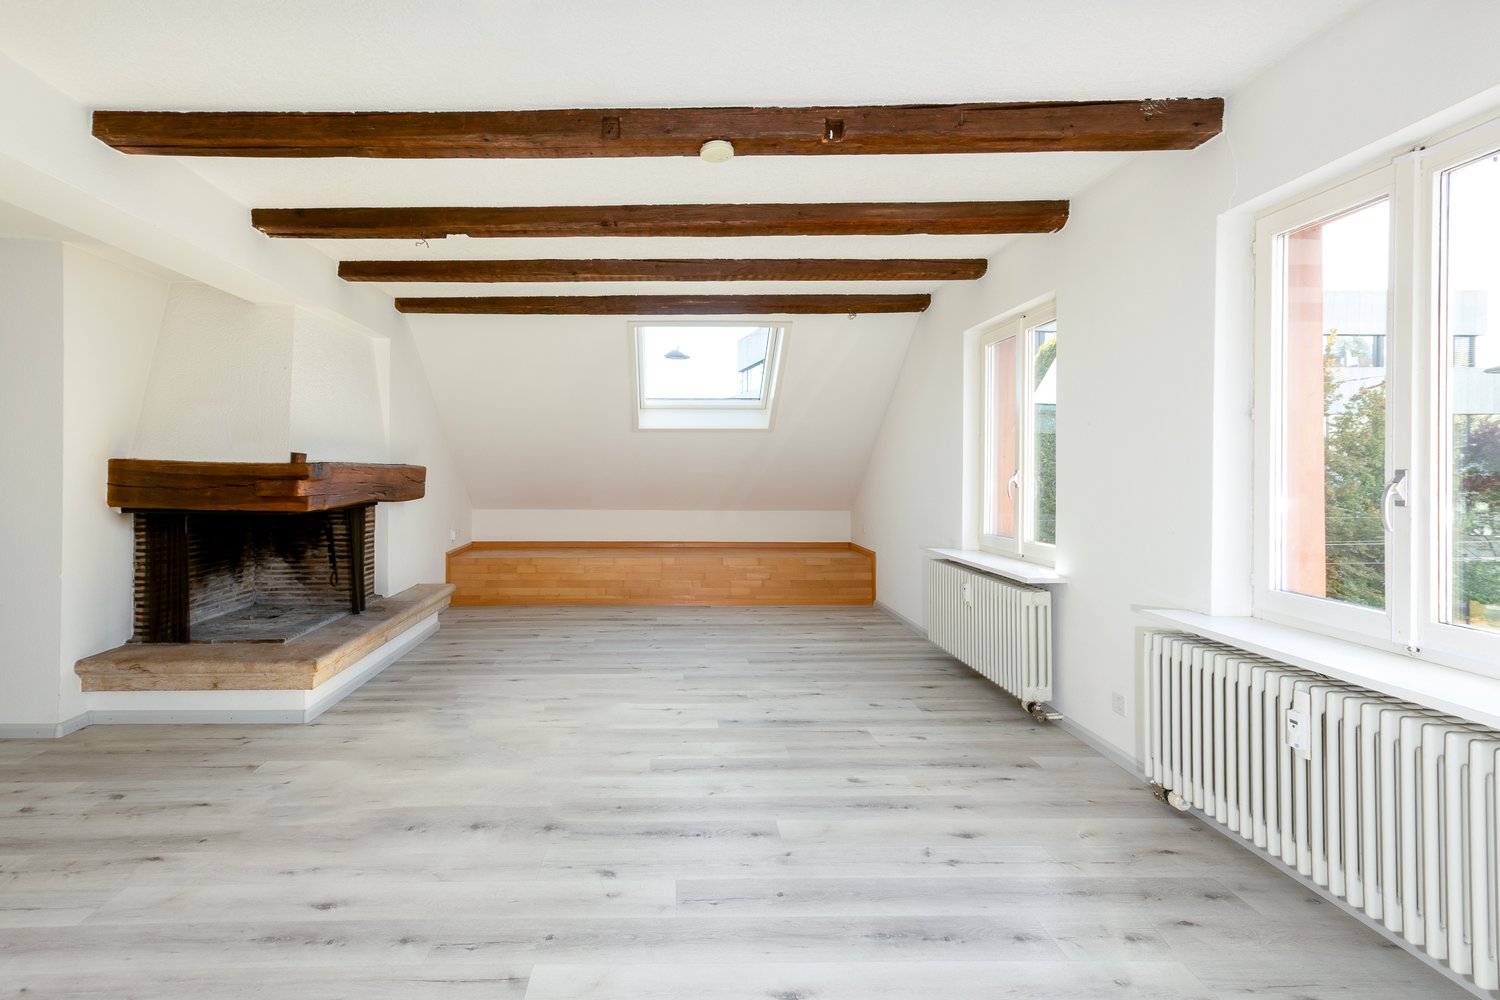
  • Empty room with exposed wooden beams, wooden flooring, and large windows letting in natural light. No furniture or equipment present.
  • Modern kitchen with light grey cabinets, wooden flooring, and exposed wooden beams on the ceiling. Features a sink, faucet, and oven.
  • Empty room with wooden flooring and white walls, featuring recessed ceiling lights and a small built-in shelf on one wall.
  • Modern staircase with wooden steps and a glass railing, leading to a small bathroom with white tiles and a sink.
  • Modern wooden staircase with metal balustrade, leading to an open area with a skylight above.
  • Empty room with light wooden flooring and white walls, featuring a single window and a hanging light fixture.
  • Empty room with wooden flooring, white walls, and a window letting in natural light. No furniture or equipment is present.
  • Empty attic room with wooden flooring, white walls, and a large window showing a view of the outside. The room has a slanted ceiling and a single light fixture.
  • A fenced garden area with a gravel path, vines, and a view of a house and surrounding landscape.
  • Balcony with wooden privacy screens, metal railing, and a view of a lush, green landscape.
  • Wooden fence and metal railing on a rooftop terrace with a view of trees and hills.
1 / 17
5.5 pièces, 120m², CHF 2'690.–
Top
Schlössliweg 9, 4114 Hofstetten SO

Charmant maison de 5,5 pièces en rangée dans un endroit calme à Hofstetten SO

Découvrez cette charmante maison de rangée fraîchement rénovée au Schlössliweg 9 à Hofstetten. L'ancien bâtiment historique de 1920 combine de manière merveilleuse le charme d'autrefois avec le confort moderne – disponible immédiatement !La maison spacieuse s'étend sur 3 étages (plus grenier) avec une surface habitable de 120 m² (surface totale 170 m²) sur un terrain de 360 m². Avec 5,5 pièces, elle offre suffisamment d'espace pour toute la famille.La maison convainc avec les points forts suivants : • Cuisine moderne : Cuisine élégante avec des armoires claires, des plans de travail sombres, un sol en bois et des poutres en bois apparentes au plafond – une combinaison parfaite de charme d'ancien bâtiment et d'équipement moderne. Cuiseur à vapeur, congélateur et tous les autres appareils de norme moderne. • Escaliers en bois : Des escaliers en bois caractéristiques relient les trois étages et donnent à la maison une atmosphère chaleureuse et accueillante. • Salle de bain moderne : Salle de bain fraîchement rénovée avec des carreaux de faïence blancs, un lavabo et des toilettes. • Balcon : Profitez de la vue depuis votre propre balcon. • Place de parking : La place de parking offre de l'espace pour 1 voiture et 2 roues. (Deuxième place de parking optionnellement disponible) • Animaux autorisés : Les amoureux des animaux sont les bienvenus. • Enfant convivial : Idéal pour les familles avec des enfants. Emplacement et environnement : La maison est située dans un quartier résidentiel calme – pendant la journée et la nuit, il y a un silence agréable. En été, vous pouvez profiter de beaucoup de soleil. L'arrêt de bus Hofstetten Unterdorf est à seulement 3 minutes à pied, et l'école primaire Primarschule Hofstetten est à seulement 6 minutes à pied – idéal pour les familles avec des enfants scolarisés.Ce bâtiment ancien unique combine le caractère historique avec le confort moderne et offre un environnement calme et convivial pour les familles. Une opportunité rare – nous nous réjouissons de votre contact !

Durée du trajet
-
1 / 6
  • Balcon / Terrasse
  • Garage
3.5 pièces, 67m², CHF 2'780.–
Top
4153 Reinach BL

Avec jardin d'hiver, garage et jardin !

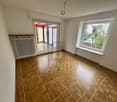
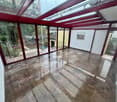
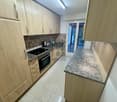
Maison mitoyenne rénovée à neuf à Reinach BL (4153) avec 3,5 pièces et 67 m² d'espace de vie sur un terrain de 306 m². Le grand jardin d'hiver lumineux agrandit l'espace de vie et crée une atmosphère spéciale. Des sols en marbre nobles combinés avec du parquet chaud, un espace de vie et de repas ouvert, et des stores électriques dans toutes les pièces offrent du confort. Garage propre, vaste avant-cour pour un jardin de fleurs, et un espace de jardin avec beaucoup de potentiel de conception. Idéal pour les célibataires ou les couples qui veulent vivre de manière consciente, sans complication, et avec peu d'entretien dans une atmosphère de tiny house.Cette offre BETTERHOMES se caractérise par les avantages suivants :- rénovée à neuf en 2026 - état neuf à l'entrée- grand jardin d'hiver lumineux en tant qu'espace de vie supplémentaire- matériaux nobles : sols en marbre combinés avec du parquet chaud- garage propre sur la propriété- vaste avant-cour, idéal pour un jardin de fleurs privé- espace de jardin derrière le jardin d'hiver avec beaucoup de potentiel pour une conception individuelle- stores électriques dans toutes les pièces - fonctionnement pratique par pression de bouton- concept de vie charmant avec atmosphère de tiny house - idéal pour tous ceux qui veulent vivre de manière consciente et sans complication- espace de vie / repas ouvert créant un sentiment d'espace spacieux- maison à faible entretien - peu de maintenance, beaucoup de qualité de vie à louer- et, et, et ...Intéressé ? Contactez-nous pour une visite sans engagement, également une visite en ligne possible !Rien de convenable trouvé ? Plus de 2 000 autres offres sur : www.betterhomes.ch - le médiateur immobilier équitableVous souhaitez mettre votre propre propriété sur le marché ?Profitez de notre savoir-faire : https://www.betterhomes.ch/de/profitierenVous souhaitez faire évaluer une propriété ?Découvrez maintenant sa valeur grâce à notre évaluation gratuite, immédiate et sans engagement !https://www.betterhomes.ch/de/knowledge/estimationPlus de détailsEmplacement : situé dans un quartier résidentiel calme. L'arrêt de bus le plus proche est à quelques minutes à pied, les installations de shopping sont également à proximité.État : bonSalle de bains / cellules humides : 2 (1x WC / douche / lavabo, 1x WC / baignoire / lavabo)Système de chauffage : chauffage au gazTransport en commun : bus, 40m / tram et train, 550mÉcoles : jardin d'enfants, 500m / école primaire, 620m / école secondaire, 920m Magasins : Coop, 400m / Denner, 600m

  • Balcon / Terrasse
  • Garage
1 / 6
5.5 pièces, 127m², CHF 1'900.–
Top
4254 Liesberg Dorf

Rénovation de haute qualité avec balcon !

Cette charmante maison mitoyenne de 5,5 pièces à Liesberg Dorf offre 127 m² d'espace de vie sur un terrain de 141 m² - idéale pour les couples ou les familles qui apprécient la paix et la qualité de vie. Des pièces lumineuses et ensoleillées ainsi qu'un vaste espace de vie et de repas créent un véritable foyer. Des poutres en bois historiques donnent un caractère unique, deux salles de bains modernes offrent du confort. De nombreux espaces de stockage sont proposés par les combles et les pièces de stockage. Un espace de parking extérieur est inclus dans le loyer, un parking couvert peut être loué en option. Les frais supplémentaires sont de 300 CHF par mois.Cette offre BETTERHOMES se caractérise par les avantages suivants :- un espace de vie spacieux de 127 m²- deux salles de bains modernes- des poutres en bois historiques avec un charme unique- des pièces lumineuses et ensoleillées- un vaste espace de vie et de repas- de nombreux espaces de stockage grâce aux combles et aux pièces de stockage- un espace de parking extérieur inclus dans le loyer- un parking couvert disponible à la location- frais supplémentaires : 300 CHF.- par mois- et, et, et ...Intéressé ? Contactez-nous pour une visite sans engagement !Rien de convenable trouvé ? Plus de 2 000 autres offres sur : www.betterhomes.ch - le médiateur immobilier équitableVoulez-vous commercialiser une propriété vous-même ?Profitez de notre savoir-faire : https://www.betterhomes.ch/de/profitierenVoulez-vous faire évaluer une propriété ?Découvrez maintenant sa valeur avec notre évaluation gratuite, immédiatement et sans engagement !https://www.betterhomes.ch/de/knowledge/estimationPlus de détailsEmplacement : La propriété est située dans un endroit calme et central. État : La propriété a été rénovée de haute qualité et se trouve en bon état. Salles de bains / cellules humides : 2 (1x baignoire / WC / lavabo / douche, 1x lavabo / douche)Transports en commun : Bus, 80 m Écoles : École primaire Liesberg Dorf, 100 m Magasins : Martins Lädeli, 200 m

  • Two-story house with a modern design, featuring a balcony, large windows, and a well-maintained garden with various plants and trees.
  • Two-story house with white exterior, brown roof, multiple windows, and a small garden area with shrubs and a tree.
  • Well-maintained garden with a lawn, trees, shrubs, and a patio area with a covered seating space.
  • Modern kitchen with light wooden cabinets, granite countertops, island, and large windows overlooking a garden.
  • Modern kitchen with light wood cabinets, granite countertops, stainless steel appliances, and a window above the sink.
  • Empty room with wooden flooring, large windows, fireplace, and radiator. No furniture or equipment present.
  • Empty room with wooden flooring, white built-in wardrobes, and large sliding glass doors leading to a balcony.
  • Empty attic room with wooden flooring, white walls, skylight window, and radiator. No furniture or equipment present.
  • Empty room with wooden flooring, white walls, large window with radiator below, and a door visible on the left side.
  • A bright hallway with a large arched doorway leading to a room. The hallway features light green built-in cabinets with gold handles, a tiled floor, and a visible light switch on the wall.
  • Empty closet with white shelves and green walls, wooden floor visible.
  • {"visible_features": ["Garage"], "type": "Garage", "objects": [], "description": "Clean, organized garage with concrete floor, shelving units, bicycles, and various stored items including ladders, tools, and crates.", "localized_descriptions": {"EN": "Cle
  • A small bathroom with a toilet, sink, mirror, and a decorative rug on the floor. The walls are tiled with a mosaic pattern, and there is a frosted window above the toilet.
  • Bathroom with beige tiles, a pink bathtub, two sinks, and white cabinets with shelves.
  • Modern bathroom with a white toilet, a sink with a cabinet, a mirror, and a window. The floor is tiled with mosaic tiles, and there are two green rugs placed on the floor.
  • A well-organized workshop with a large wooden workbench, a pegboard wall displaying an array of tools including hammers, wrenches, screwdrivers, pliers, and a drill. The space is clean and functional, with a window on the left side providing natural light
  • Utility room with a water heater, thermostat, and various pipes and fittings.
  • Well-maintained garden area with a variety of plants and flowers, including red and yellow blooms, neatly arranged in raised beds and containers. The garden features a gravel pathway and is bordered by a modern building with a white facade and a balcony.
  • A small garden area enclosed by a chain-link fence, featuring a raised garden bed with herbs and shrubs, a grassy lawn, and a stone retaining wall in the background.
  • A small, single-story shed with a grey door and a small window, situated on a grassy lawn surrounded by a chain-link fence and lush greenery.
  • A storage shed with a lawn mower, pressure washer, garden tools, and storage boxes inside.
  • Floor plan showing a building layout with labeled areas and dimensions.
  • Floor plan of a house with labeled rooms including living area (WOHNEN), kitchen (KÜCHE), dining area (ESSPLATZ), bathroom (WC), and entrance (EINGANG). Dimensions and structural details are marked.
  • Floor plan of a residential space featuring a bathroom, living area, bedroom, and balcony.
  • Floor plan showing a multi-room layout including a living room, dining room, kitchen, bedrooms, and a garage.
1 / 25
5.5 pièces, 170m², CHF 3'960.–
Top
Stefanstrasse 19, 4106 Therwil

Schönes freistehendes Einfamilienhaus / Beautiful detached house

Schönes freistehendes Einfamilien-Haus in ruhigem Quartier: • Eingang mit Garderobe, Einbaukasten und Reduit • Erdgeschoss: Wohn-/Esszimmer mit Cheminée, Küche, Gäste-WC, grosser Sitzplatz, gedeckte Pergola, Garten und Gartenhaus • Obergeschoss: Doppel-Schlafzimmer mit Einbaukästen und Terrasse, Schlafzimmer, Bad/WC, Estrich - Stauraum • Untergeschoss: Doppel-Schlafzimmer, Schlafzimmer das auch als Hobbyraum/Büro genutzt werden kann, Dusche/WC, Kellerraum, Waschraum, grosse Garage inkl. Hauszugang mit Werkbank - Platz für Motos, Velos, Technikraum Das Haus verfügt über helle Räume. Küche mit Backofen, Steamer und Geschirrspüler der Marke V-Zug, Waschraum mit Waschmaschine und TumblerSchöne und ruhige Lage mit einfach zu pflegendem Garten. Nahegelegene Sportanlagen.Zu Fuss innerhalb von fünf Minuten: Schulhäuser, Sportanlagen, Tram 10, 17, etc.Zu Fuss innerhalb von zehn Minuten: Einkaufsmöglichkeiten, Restaurants, ZentrumMit dem Auto innerhalb von zehn Minuten: International School, Autobahn-Anschluss, etc.Die Nebenkosten werden dem Mieter von den Lieferanten direkt in Rechnung gestellt.Beautiful detached single-family house in a quiet neighborhood: • Entrance with checkroom, built-in cupboard and utility room • Ground floor: living/dining room with fireplace, kitchen, guest WC, large seating area, covered pergola, garden and garden shed • Upper floor: Double bedroom with fitted wardrobes and terrace, single bedroom, bathroom/WC, attic - storage space • Basement: Double bedroom, single bedroom that can also be used as a hobby room/office, shower/WC, cellar room, laundry room, large garage incl. access to the house with workbench / space for motorcycles and bicycles, technical room The house has bright rooms. Kitchen with quality oven, steamer and dishwasher (V-ZUG), laundry room with washing machine and dryerBeautiful and quiet location with easy-to-maintain garden. Nearby sports facilities.Within five minutes on foot: schools, sports facilities, tram 10 and 17, bus 62 and 64, etc.Within ten minutes on foot: Shopping facilities, restaurants, centerBy car within ten minutes: International School, highway access, etc.Ancillary costs bill be billed directly by the vendors to the tenant.

Durée du trajet
-
  • Modern two-story house with a tiled roof, garage, and a small balcony area with plants. The house is surrounded by a scenic, green landscape with hills in the background.
  • Two-story house with a tiled roof, white exterior, garage, and small balcony with wooden stairs.
  • Modern two-story building with grey walls, multiple windows, and a small balcony area with a planter and a tree. The roof features a unique design with raised sections and a small dome.
  • Bright, open loft-style room with wooden beams, hardwood floors, and large windows. Features a kitchen island with two stools, a fireplace, and a sliding glass door leading to a patio.
  • Open-plan attic space with exposed wooden beams, wooden flooring, and a modern kitchen area featuring a white island, stools, and stainless steel appliances.
  • Open-plan room with wooden beams, wooden flooring, kitchen area with island, two stools, dishwasher, and a small bathroom area visible.
  • Modern kitchen with light-colored cabinets, stainless steel appliances, and wooden flooring. Features a central island with a black countertop and two stools.
  • Empty room with wooden flooring, white walls, and a slanted ceiling. A window with a white frame is visible on the right side.
  • Modern bathroom with a bathtub, washing machine, and skylight window.
  • Modern bathroom with a toilet, bathtub, and two stacked washing machines/dryers, featuring large windows and sleek tilework.
  • Modern bathroom with a white bathtub and a glass-enclosed shower area, featuring grey tiled walls and floor.
  • Wooden deck patio with raised planter box, small seating area with built-in bench, surrounded by white walls and greenery.
  • A modern outdoor patio with wooden decking, a raised planter box with plants, a hot tub, and surrounding white walls with decorative battlements.
  • A modern two-story building with a large brown garage door, white walls, and a decorative roofline.
  • Empty garage with tiled floor, white walls, and scattered items including a ladder, tools, and storage boxes.
  • Floor plan showing a 2-room apartment (119.84 m²) and a terrace (100.48 m²). Rooms include living, dining, kitchen, bathroom, and storage.
1 / 16
2 pièces, 119m², CHF 2'080.–
Top
Spahnweg 51, 4232 Fehren

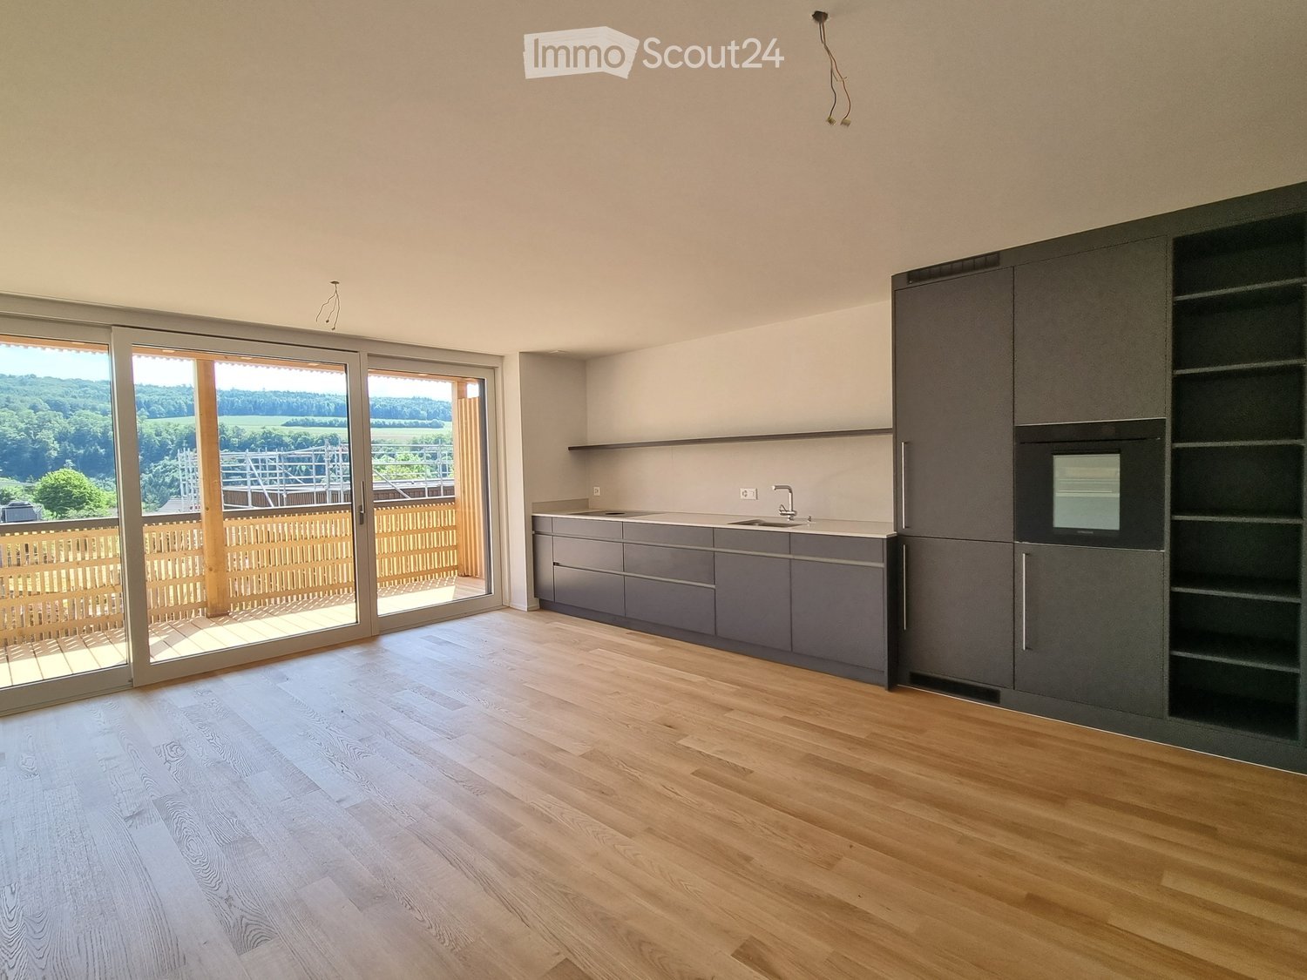
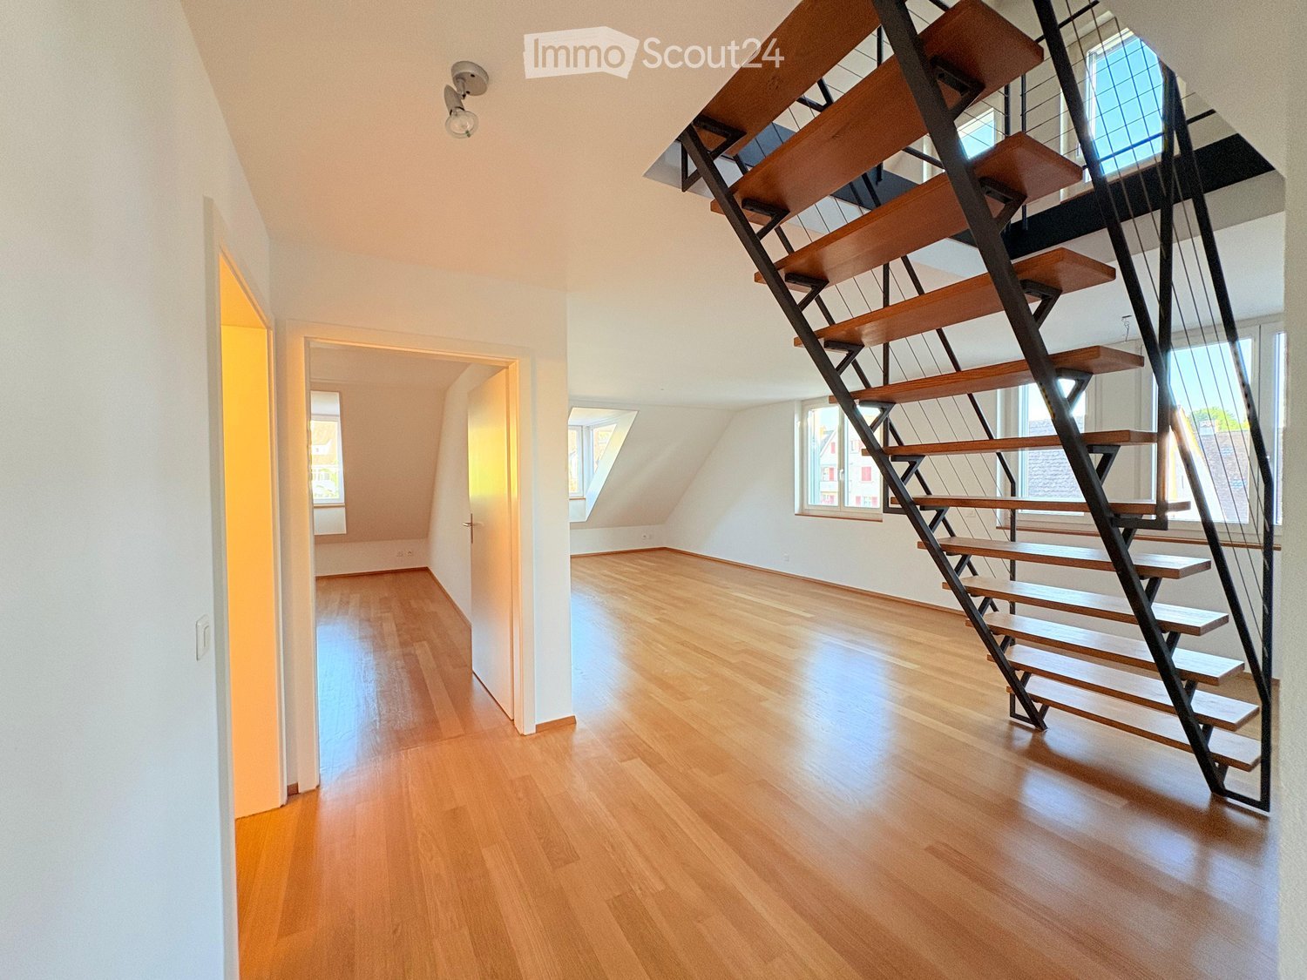
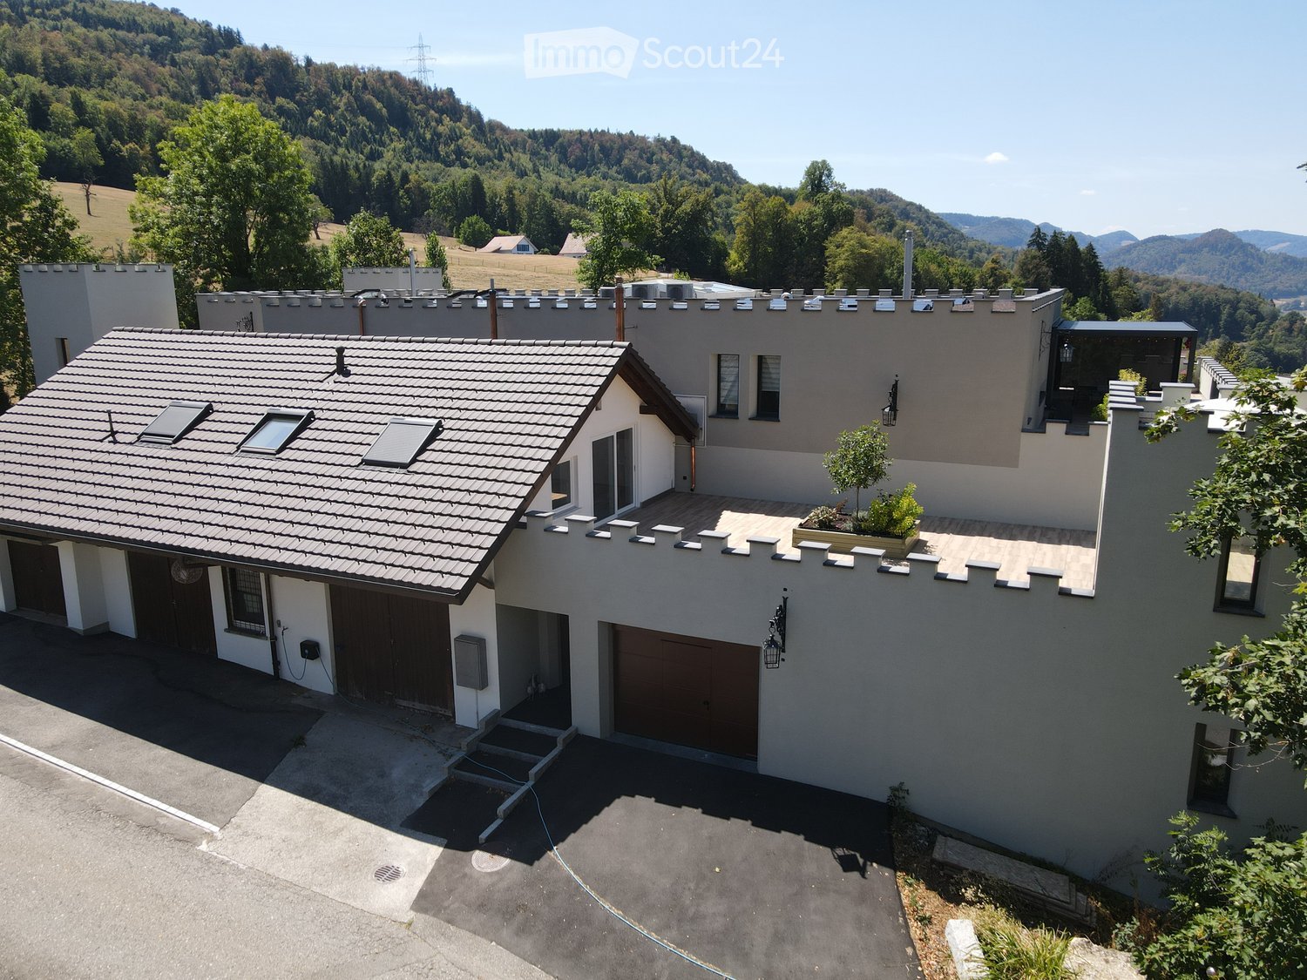
Le château de Fehren recherche de nouveaux colocataires pour son appartement mansardé rustique de 2 pièces

Bienvenue dans cet appartement mansardé spacieux et lumineux au premier étage avec son propre accèsL'appartement se présente avec une surface habitable de 119 m² et un ambiance rustique avec de hauts plafondsL'objet de location offre les avantages et les caractéristiques suivants • Espace de vie ouvert spacieux avec de nombreuses possibilités de division de pièces • Chambres lumineuses avec des accents rustiques et des poutres apparentes • Emplacement : Propriété verte légèrement éloignée sans grand trafic de passage • Confort : L'appartement est climatisé, ce qui rend les étés chauds moins problématiques • Balcon : Grande terrasse avec 100m² d'espace et une île de fleurs avec intimité. • Wellness : Un jacuzzi privé couvert situé dans la tour offre un refroidissement en été • Ambiance : En hiver, un poêle à bois offre une chaleur confortable et une ambiance romantique. • Nuits calmes : Les environs sont agréablement calmes et frais la nuit, idéals pour un sommeil réparateur • Garage double : Un garage double privé avec 6 mètres de longueur et 3,4 mètres de hauteur est disponible pour usage, y compris. Il n'y a pas de places pour véhicules électriques disponibles ou prévues • Arrêt de bus : L'arrêt Fehren Postmuseum est à seulement 5 minutes à pied • Places de parking : 2 places de parking séparées peuvent être louées pour un supplément de Fr. 125.-- chacune Cet appartement original avec charme rustique est adapté pour les célibataires, les couples ou quelqu'un qui cherche quelque chose de différent

Durée du trajet
-