Filtres rapides pour ta recherche

Filtres Rapides

Nous te proposons des filtres rapides basés sur les filtres les plus utilisés à cet endroit.

Grâce à ces filtres, tu peux améliorer ton expérience de recherche et découvrir de nouveaux biens intéressants selon tes préférences.

4 résultats - Biens immobiliers à louer: 3326 (Krauchthal)

1 / 5
4.5 piècesCHF 2'070.–
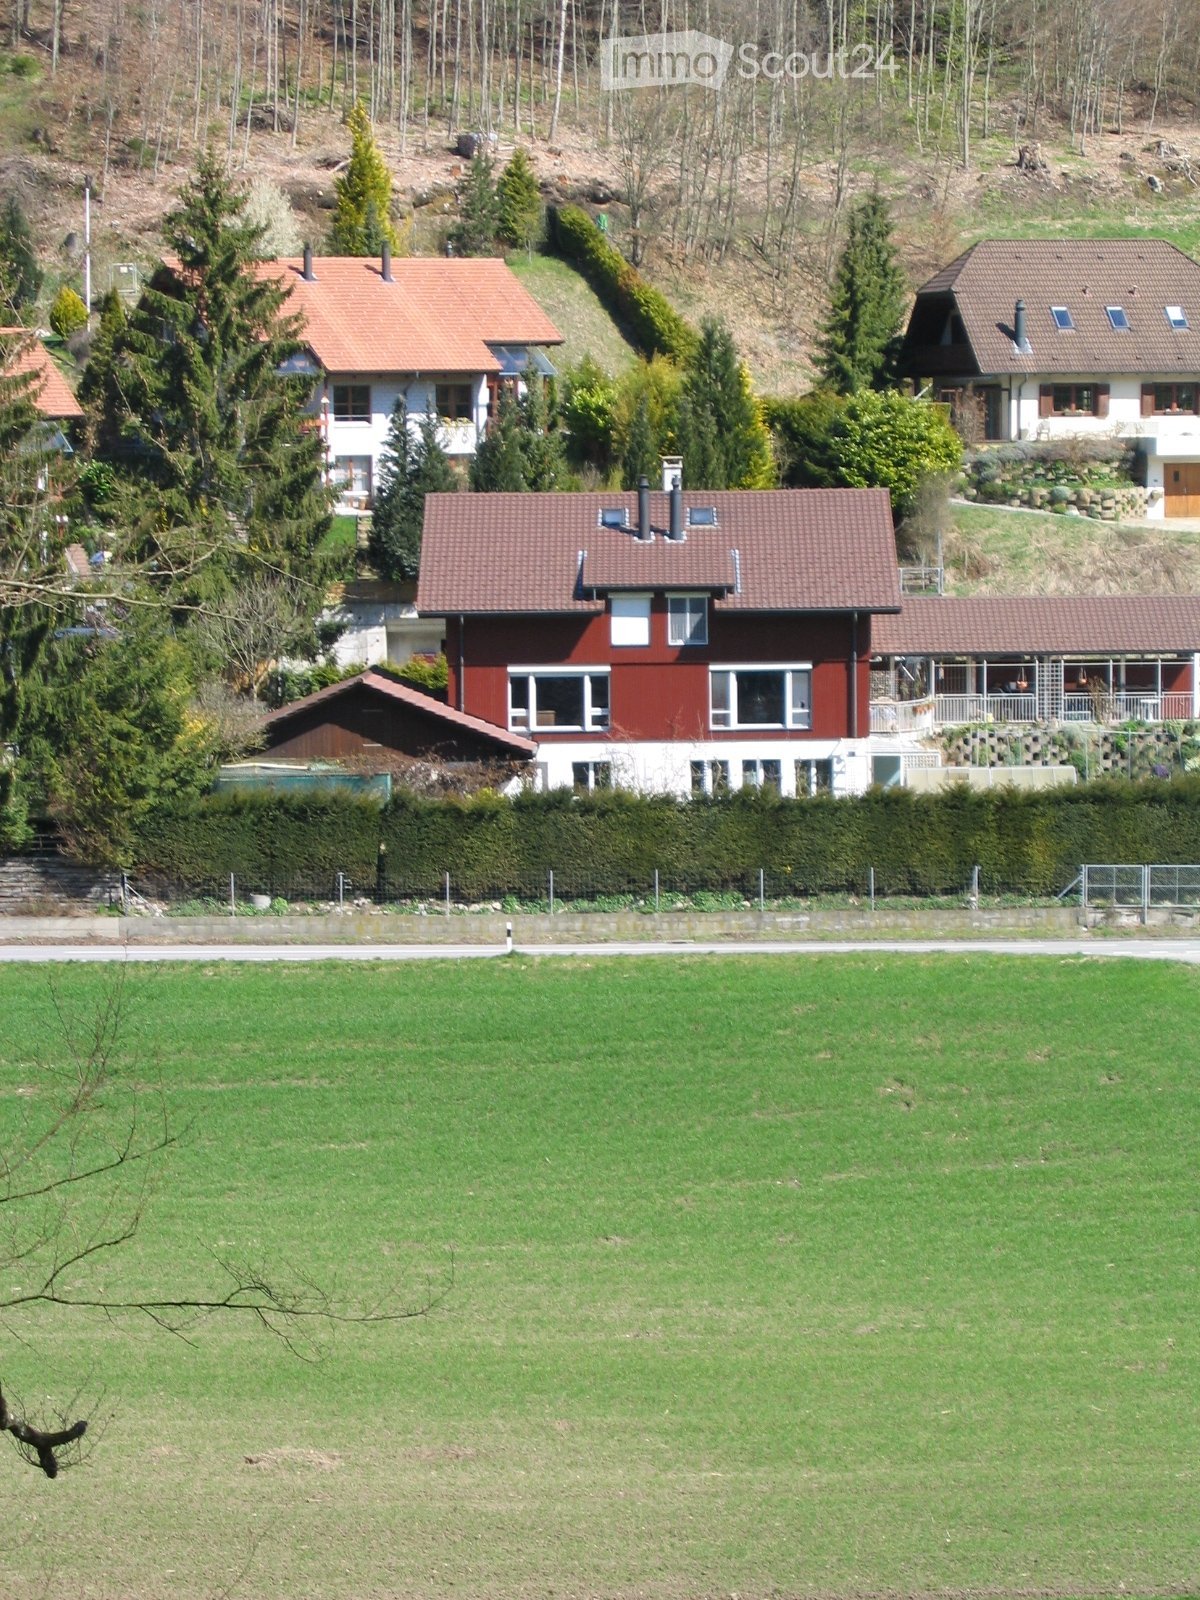
Wannetalweg 5, 3326 Krauchthal

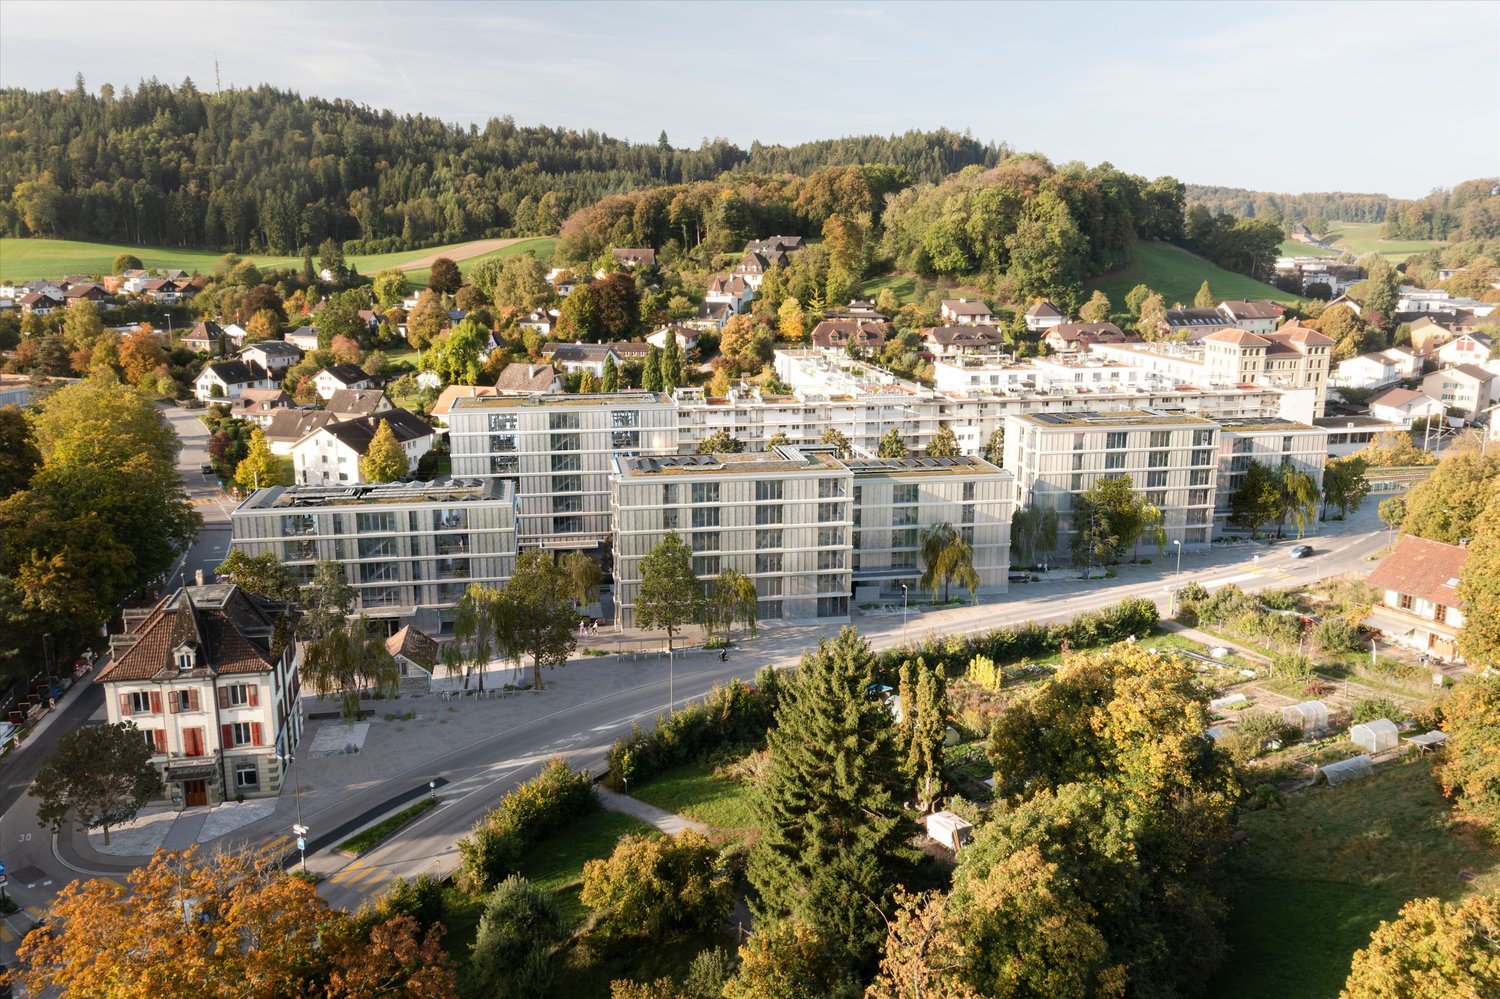
Appartement de jardin calme dans un environnement vert - 4,5 pièces, possibilité de garder des animaux de compagnie

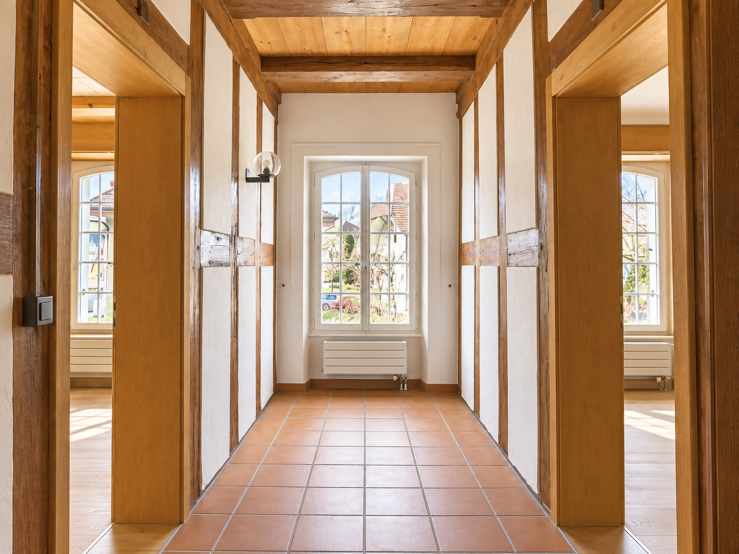
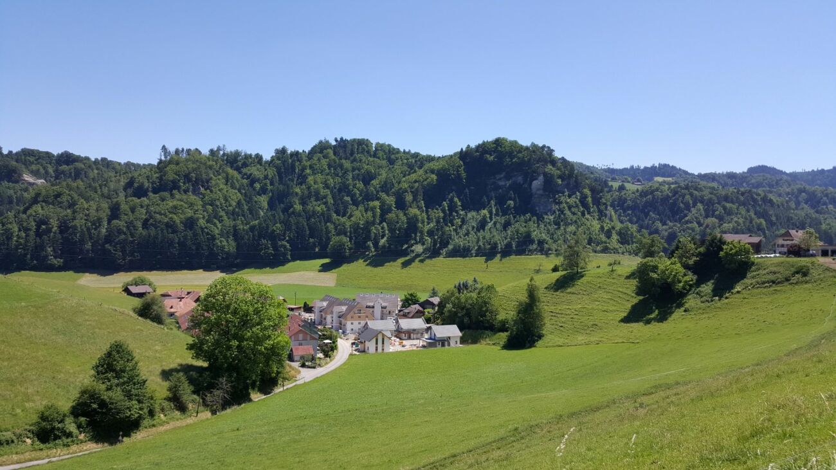
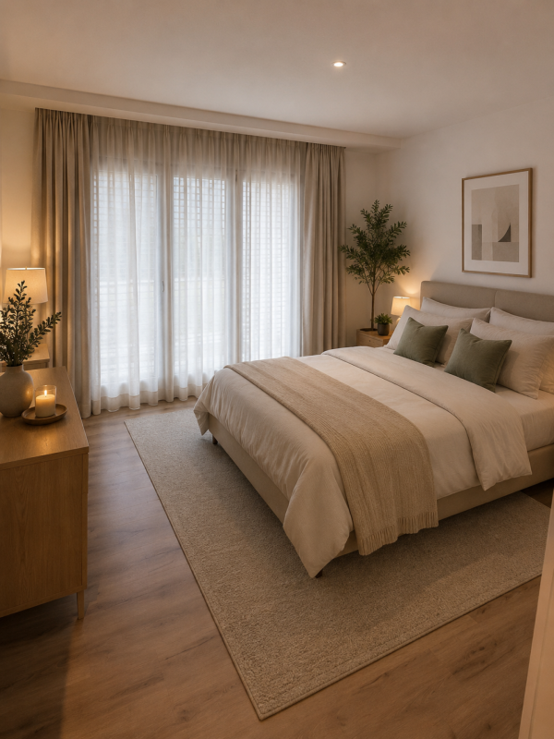
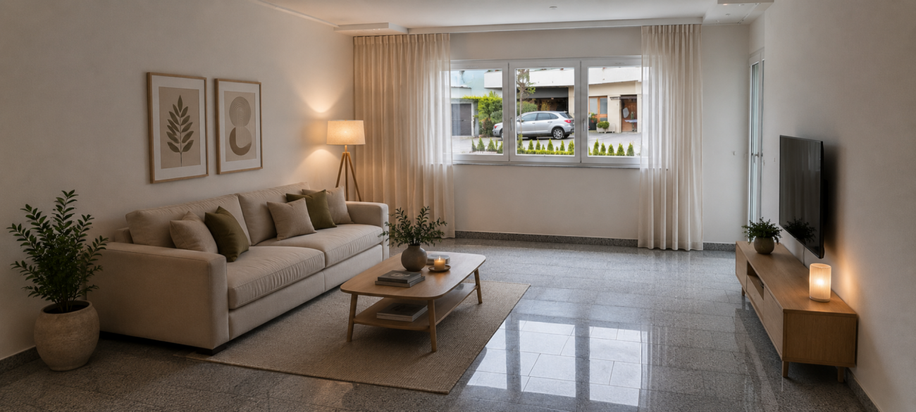
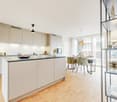
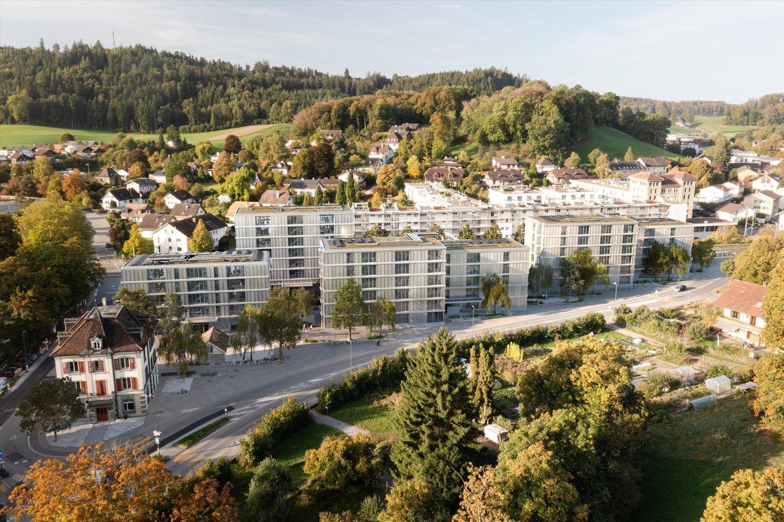
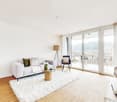
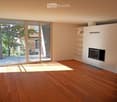
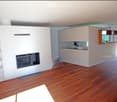
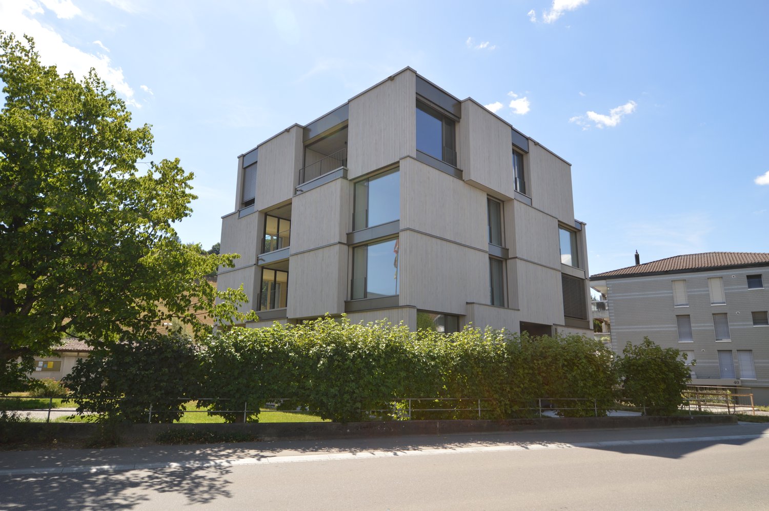
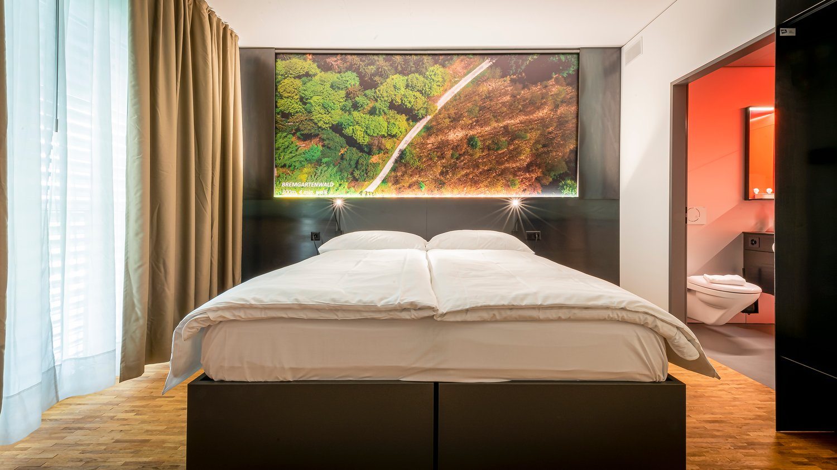
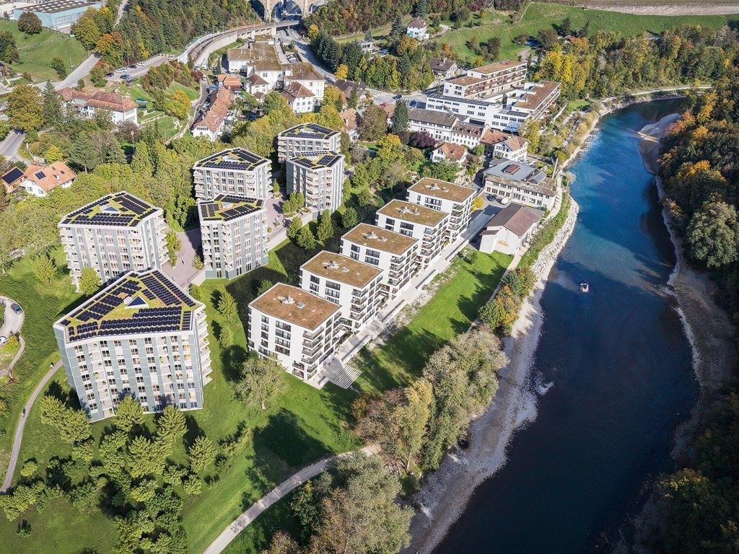
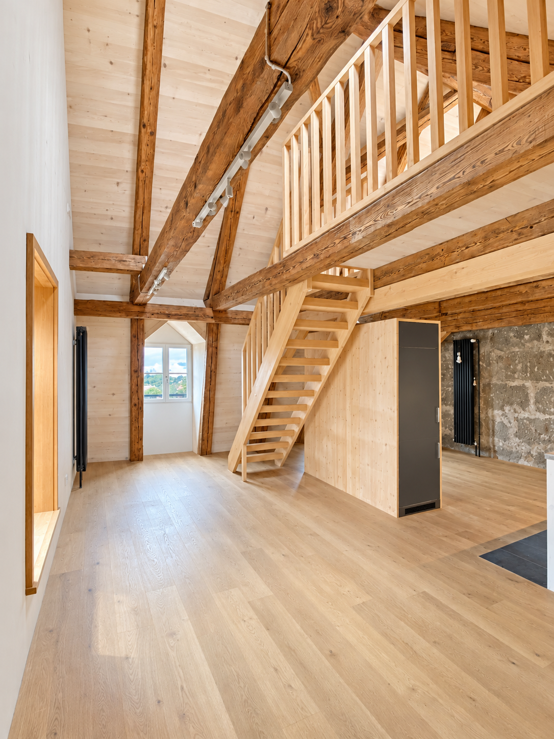
Au Wannetalweg 5 à Krauchthal, nous louons un appartement lumineux et moderne de 4,5 pièces avec un espace de séjour, idéal pour tous ceux qui veulent vivre calmement et profiter de la nature. L'appartement est situé dans un environnement ensoleillé et très calme avec beaucoup de verdure tout autour. En même temps, vous pouvez rejoindre les commerces et les transports en commun en quelques minutes.Particulièrement attractif : les animaux de compagnie sont autorisés au rez-de-chaussée.Remarque sur les images :Les photos montrent partiellement des images exemples d'appartements comparables dans le même immeuble avec un standard d'équipement identique.Plusieurs appartements disponibles :Actuellement, plusieurs appartements sont disponibles à la location dans l'immeuble. Nous serons ravis de vous montrer les différentes unités disponibles lors d'une visite. Cela vous permettra de choisir celle qui vous convient le mieux. L'appartement a été construit en 2018 et impressionne par un standard d'équipement moderne et de haute qualité, que l'on trouve autrement souvent seulement dans les appartements en propriété. • Plan d'étage spacieux avec beaucoup d'espace • Salons lumineux • Cuisine moderne avec disposition pratique • Espace de séjour confortable avec store de soleil • Lave-linge et sèche-linge privés • Chauffage au sol (pompe à chaleur) • Compartiment de cave inclus • Ascenseur disponible • Accessible aux fauteuils roulants • Environnement calme et propice aux enfants Offres supplémentaires • Places de parking CHF 125.- - CHF 165.- / mois (selon la taille) Remarque : le garage de parking ne dispose actuellement d'aucune station de recharge E installée de manière permanente. • Salles de travail au sous-sol à partir de CHF 115.- / mois Vous souhaitez planifier un rendez-vous de visite ? N'hésitez pas à arranger un rendez-vous avec notre charmante concierge :Mme Hälg079 211 40 41

Durée du trajet
-
1 / 5
3.5 piècesCHF 1'950.–
Wannetalweg 1, 3326 Krauchthal

Appartement jardin calme dans un environnement vert - 3,5 pièces

Au Wannetalweg 1 à Krauchthal, nous louons un appartement lumineux et moderne de 3,5 pièces avec un espace de séjour, idéal pour tous ceux qui veulent vivre calmement et profiter de la nature. L'appartement est situé dans un environnement ensoleillé et très calme avec beaucoup de verdure tout autour. En même temps, vous pouvez rejoindre les commerces et les transports publics en quelques minutes.Particulièrement attractif : les animaux de compagnie sont autorisés au rez-de-chaussée.Remarque sur les images :Les photos montrent partiellement des images d'exemple d'appartements comparables dans le même immeuble avec des normes d'équipement identiques.Actuellement, plusieurs appartements sont disponibles à la location dans l'immeuble. Nous serons ravis de vous montrer les différentes unités disponibles lors d'une visite. Cela vous permettra de choisir celle qui vous convient le mieux. L'appartement a été construit en 2018 et impressionne par une norme d'équipement moderne et de haute qualité, que l'on trouve autrement souvent seulement dans les appartements en propriété. • Plan d'étage spacieux avec beaucoup d'espace • Salons lumineux • Cuisine moderne avec disposition pratique • Espace de séjour confortable avec store de soleil • Lave-linge et sèche-linge personnels • Chauffage au sol (pompe à chaleur) • Compartiment de cave inclus • Ascenseur disponible • Accessible en fauteuil roulant • Environnement calme et propice aux enfants Offres supplémentaires • Places de parking CHF 125.- - CHF 165.- / mois (selon la taille) Remarque : le garage de parking ne dispose actuellement pas de stations de recharge E installées de manière fixe. • Salles de bricolage dans la cave à partir de CHF 115.- / mois Rendez-vous d'inspection désiré ? Veuillez arranger un rendez-vous avec notre charmante gardienne de maison :Mme Hälg079 211 40 41


Durée du trajet
-
D’autres objets dans ta zone de recherche élargie automatiquement
20 résultats - Rayon: + 10km
  • Modern kitchen with gray cabinets, wooden countertop, built-in Siemens microwave oven, various kitchen appliances and utensils, open shelving with decorative items
  • Modern kitchen with gray cabinets, wooden shelves, built-in appliances, and a dining area with a table and chairs
  • The image shows a modern and stylish open-plan living and dining area. The space features a gray sofa, a dining table with place settings, and a kitchen area with a dishwasher visible. The walls are painted in light colors, and the room has a mix of woode
  • Modern kitchen with gray cabinets, built-in appliances including a dishwasher, open shelving, and a marble-like countertop. The kitchen has a clean, minimalist design with a mix of wood and gray tones.
  • Modern bathroom with marble-like tile walls, glass shower enclosure, vanity with white sink and wooden cabinets, towels, and a potted plant
  • Spacious bedroom with a built-in wooden wardrobe, a large bed with gray bedding, and a decorative lamp on the side table. The room has a minimalist and modern design with a cozy atmosphere.
  • Cozy living room with a gray sofa, decorative pillows, and a throw blanket. There is a wooden shelf unit with decor items, and a small side table with a plant. The room has large windows that provide natural light.
  • Modern kitchen with dark cabinets, wooden accents, built-in dishwasher, and open view to the living area
  • Modern and open kitchen space with wooden tables and benches, black pendant lights, and a large wall text that says 'In this kitchen we share cultures'.
  • Dark, theater-style room with gray upholstered seating, wood flooring, and a projector screen or display at the front
  • Dark room with a large projection screen, comfortable gray sofas and chairs, and recessed lighting providing a cozy and immersive home cinema experience.
  • Spacious living room with large sectional sofa, hanging chair, bookshelves, and decorative wall mural. The room has track lighting, skylights, and a fireplace.
  • 5-story office building with a modern facade, located on a street with trees and other residential buildings. The building has the CityCoop logo displayed on the ground floor.
1 / 14
Modern kitchen with gray cabinets, wooden shelves, built-in appliances, and a dining area with a table and chairs
The image shows a modern and stylish open-plan living and dining area. The space features a gray sofa, a dining table with place settings, and a kitchen area with a dishwasher visible. The walls are painted in light colors, and the room has a mix of woode
Modern kitchen with gray cabinets, built-in appliances including a dishwasher, open shelving, and a marble-like countertop. The kitchen has a clean, minimalist design with a mix of wood and gray tones.
  • Place de parc
  • Ascenseur
  • Garage
  • +2
1.5 pièces23m²CHF 1'650.–
Premium
Belpstrasse 23, 3007 Bern

City Pop – Zuhause fühlen in Bern – ab 350 CHF/Woche

Jetzt verfügbar! Wir bieten zentral gelegene Apartments in Bern, Belpstrasse 23, die zwischen 24 und 40 Quadratmeter gross sind. Ab 385 CHF/Woche können Sie aus verschiedenen Pop-Typen wählen: S Compact, S, M, L, L Deluxe, XL, Duplex and 2.5.So buchen Sie Ihr Apartment:Laden Sie einfach unsere App herunter: • Für iOS: Suchen Sie nach City Pop im App Store • Für Android: Suchen Sie nach City Pop im Google Play Store Nach der Installation: • Erstellen Sie ein Konto • Navigieren Sie zum Suchbereich • Wählen Sie "Suchen und Jetzt Buchen!" • Wählen Sie Bern als Ihre Stadt • Setzen Sie Ihre gewünschten Check-in- und Check-out-Daten Was ist in Ihrer Buchung enthalten?Die Apartments sind vollständig ausgestattet, darunter: • Küche, Wohnzimmer, Schlafzimmer, Bad • Komplettes Kücheninventar (Teller, Gläser, Töpfe usw.) • Handtücher & Bettwäsche • Nebenkosten inklusive • Wi-Fi & Smart TV Mindestaufenthalt: 4 WochenHöchstaufenthalt: 52 Wochen. Nach einem Jahr kann ein neues Apartment gebucht werden.Zusatzservices über die App buchbar: • Reinigungsservice (wöchentlich oder zweiwöchentlich) • Parkplatz • Keller Das Gebäude wird zudem über fantastische Gemeinschaftsräume verfügen: • Co-Living Bereich • Co-Working • Kino • Fitness Jeder Gast kann sein Servicepaket individuell anpassen – für ein Leben ganz nach Ihren Bedürfnissen.So einfach wie ein Hotelzimmer zu buchen! Reservierungen sind jetzt geöffnet – worauf warten Sie noch?📲 Lade die City Pop App herunter und buche jetzt deinen Aufenthalt in Bern! 📧 Bei Fragen: contact.ch@citypop.com__________________________________________________________________ENGNow available! Starting now, we offer centrally located apartments in Bern, Belpstrasse 23, ranging from 24 to 40 square meters. Starting at 385 CHF/week, you can choose from various Pop types: S Compact, S, M, L, L Deluxe, XL, Duplex and 2.5. .How to book your apartment:Just download our app: • For iOS: Search City Pop in the App Store • For Android: Search City Pop in the Google Play Store Once installed: • Create an account • Go to the search section • Select "Search and Book Now!" • Choose Bern as your city • Set your desired check-in and check-out dates What’s included in your stay?Each apartment is fully equipped, including: • Kitchen, living room, bedroom, bathroom • Full kitchen inventory (plates, glasses, pots, etc.) • Towels and bed linen • Utilities included • Wi-Fi and Smart TV Minimum stay: 4 weeksMaximum stay: 52 weeks. After one year, guests are welcome to book a new apartment.Additional services available via the app: • Cleaning service (weekly or biweekly) • Parking • Storage Room The building will also feature fantastic communal spaces: • Co-living area • Co-Working • Cinema • Fitness Each guest can personalize their service package to best fit their lifestyle.As easy as booking a hotel room! Reservations are now open – what are you waiting for?📲 Download the City Pop App and book your stay in Bern today! 📧 Questions? Write us at contact.ch@citypop.com

  • Place de parc
  • Ascenseur
  • Garage
  • +2
Durée du trajet
-
  • Modern, minimalist kitchen and living area with white cabinets, a built-in bench, and grey tiled flooring.
  • Empty kitchen with white cabinets, tiled floor, and large windows. No furniture or appliances are present.
  • Modern, minimalist kitchen with white cabinets, a built-in refrigerator, oven, and sink. The space features a clean, contemporary design with a tiled floor and recessed lighting.
  • Modern, minimalist kitchen with white cabinets, black countertops, and integrated appliances including a refrigerator, oven, and washing machine. The space features tiled flooring and large windows allowing natural light.
  • Modern kitchen with white cabinets, grey tiled floor, and built-in appliances including a sink, oven, and faucet.
  • Completely empty room with white walls, grey tiled floor, and large windows on one side. No furniture or equipment present.
  • Empty room with tiled floor, white walls, large windows, and a white cabinet.
  • Modern bathroom with white tiled walls and floor, featuring a shower stall, toilet, sink, and a private washing machine.
  • Modern bathroom with white tiled walls and floor, a sink, toilet, shower, and a mirror. The shower has a glass enclosure and a handheld showerhead. A radiator is mounted on the wall.
  • Modern bathroom with white tiles, a walk-in shower, a sink, a toilet, and a towel rack.
1 / 10
Empty kitchen with white cabinets, tiled floor, and large windows. No furniture or appliances are present.
Modern, minimalist kitchen with white cabinets, a built-in refrigerator, oven, and sink. The space features a clean, contemporary design with a tiled floor and recessed lighting.
Modern, minimalist kitchen with white cabinets, black countertops, and integrated appliances including a refrigerator, oven, and washing machine. The space features tiled flooring and large windows allowing natural light.
1 pièceCHF 1'490.–
Premium
Poststrasse 5, 3400 Burgdorf

Premier location : Appartements studios modernes dans un emplacement central à Burgdorf

Au Poststrasse 5 à Burgdorf, nous louons un appartement studio nouvellement construit (n° 4). Le studio moderne est idéal pour les personnes seules, les navetteurs, les étudiants ou les professionnels qui recherchent une solution de vie confortable dans un emplacement central.Le studio vous offre les avantages suivants : • une cuisine pratique avec les équipements les plus importants pour les besoins quotidiens • une salle de bain privée et séparée avec douche • une machine à laver et un sèche-linge sous forme d'appareil combiné directement dans le studio • un revêtement de sol lumineux et facile à entretenir • des surfaces de fenêtres généreuses pour beaucoup de lumière naturelle • pas de balcon et pas de cave LoyerLes loyers mensuels sont des loyers forfaitaires. Ils comprennent le loyer net, toutes les charges annexes ainsi que la consommation d'électricité. Aucun état des charges de chauffage et d'entretien ne sera établi. Le seul élément que le locataire doit payer en plus est l'abonnement à internet à fibre optique. • Studio n° 4 : CHF 1'490.00 Infos : Tour de lavage dans la salle de bain / Studio partiellement meublé avec meuble TV + garde-robe et placard Nous nous réservons le droit de légères déviations par rapport au plan d'étage.Emplacement central et attractifLa propriété est située dans un emplacement de choix à Burgdorf. La gare est à environ trois minutes à pied et l'accès à l'autoroute à environ dix minutes en voiture. Diverses possibilités de shopping, restaurants, cafés et autres services se trouvent également à proximité et sont facilement accessibles à pied.Avez-vous été intéressé ? Nous serons ravis de vous montrer les studios disponibles en personne lors d'une visite. Nous nous réjouissons de votre contact.

Durée du trajet
-
  • A two-story wooden house with a distinctive curved roof, multiple windows, and a balcony. The house features a well-maintained garden with potted plants and outdoor seating.
  • Two-story house with a garage, balcony, and driveway. The house has a dark roof and is surrounded by greenery.
  • A spacious, open-air balcony with a wooden frame, glass panels, and a scenic view of green hills. Features a dining table with chairs, a cat tree, and potted plants.
  • A well-maintained garden with a paved pathway, grassy area, wooden fence, and various plants and trees. A small doghouse is visible in the background.
  • A small pond with green water, surrounded by rocks and aquatic plants, with a black liner and gravel around the edges.
  • Modern kitchen with white cabinets, wooden countertops, stainless steel sink, coffee maker, oven, microwave, and various kitchen utensils.
  • Bathroom with double sink, mirror, toothbrush holders, soap dispenser, bathtub with shower curtain, and purple rugs.
  • Cozy living room with exposed wooden beams, a fireplace, a large TV, a sofa, coffee table, and several potted plants. Large windows offer a view of greenery outside.
  • Cozy living room with exposed wooden beams, large windows offering a scenic view, a sectional sofa, coffee table, bookshelf, and decorative items.
  • Cozy, wooden-walled room with a large window overlooking a garden, featuring a pink sofa with colorful pillows, a small round table with a decorative tablecloth, and additional cushions on the wall.
  • A storage room with wooden shelves filled with wine bottles, helmets, and various storage items. The floor is covered with gravel, and there is a chair near the shelves.
  • A cozy bar area with wooden counter, shelves filled with bottles, a mirror, and a "Happy Birthday" banner.
  • A rustic outdoor area with a wooden pergola, small shed, fenced yard, and a view of green hills and trees in the background.
1 / 13
Two-story house with a garage, balcony, and driveway. The house has a dark roof and is surrounded by greenery.
A spacious, open-air balcony with a wooden frame, glass panels, and a scenic view of green hills. Features a dining table with chairs, a cat tree, and potted plants.
A well-maintained garden with a paved pathway, grassy area, wooden fence, and various plants and trees. A small doghouse is visible in the background.
2.5 pièces70m²CHF 1'100.–
Premium
Gerachen 17, 3419 Biembach im Emmental

Charmant appartement 2.5 pièces avec balcon et belle vue à Biembach dans l'Emmental

Bienvenue dans cet appartement confortable 2.5 pièces à Biembach dans l'Emmental ! Cet appartement est situé dans une maison en bois à deux étages, un jardin bien entretenu et une très grande surface extérieure avec des sièges - un véritable idylle dans l'Emmental.L'appartement offre les points forts suivants : • Surface habitable : Espaceux 70 m² sur un plan d'étage agréablement découpé et un nouveau poêle suédois. • Balcon : Profitez de l'air frais de la campagne et de la belle vue sur la nature environnante. • Espace extérieur : l'espace extérieur avec un siège de jardin couvert et une salle d'outils est très grand et contient également un petit étang de jardin. • Stationnement & Garage : Un parking et un garage double sont disponibles pour CHF 150.-/mois - pratique et confortable. • Animaux de compagnie : sont possibles après consultation avec le propriétaire. • Disponible à partir de : 1er novembre 2026. • Général : Eau de source propre, chauffage central au bois, jardin de légumes en option, internet ICT, bar et cave, transports en commun : seulement mybuxi.ch • Supplémentaire : si désiré, vous pouvez également louer notre appartement de vacances 4 pièces (Wildenegg 18) pour CHF 780.-/mois, si possible location à long terme. Emplacement & Environnement : L'appartement est situé à Biembach dans l'Emmental dans le canton de Berne. En été, vous pouvez profiter de beaucoup de soleil. Grâce à la situation calme - tant pendant la journée que la nuit - vous pouvez vraiment vous détendre et apprécier la tranquillité rurale. La belle boutique de village B+P Rindisbacher avec un grand assortiment est à distance de marche en environ 15 minutes.Cet appartement est le choix parfait pour tous ceux qui apprécient la vie calme à la campagne dans l'Emmental et qui veulent avoir les installations quotidiennes les plus importantes à proximité. Nous nous réjouissons de votre contact !

Durée du trajet
-
Nouvelle construction
1 / 12
3.5 pièces77m²CHF 2'015.–
Premium
Sandstrasse 34, 3302 Moosseedorf

Vivre dans le parc – 4 appartements. 1 chance. Sécurisez maintenant.

Dans un quartier résidentiel calme et verdoyant à Moosseedorf, vous trouverez les 2 derniers appartements de 3,5 pièces disponibles dans cette maison multifamiliale moderne avec un total de seulement 13 unités. La demande est très élevée – sécurisez votre dernière chance maintenant avant que tous les appartements soient loués.Il y a un appartement au rez-de-chaussée et un appartement au 1er étage disponibles. Les deux appartements ont le même plan d'étage, bien pensé et convainquent avec des pièces lumineuses, une disposition des pièces optimale et un design intérieur de haute qualité.Le parquet de maison de campagne en chêne noble crée une atmosphère de vie chaleureuse et accueillante. La cuisine moderne avec comptoir en granit et appareils Electrolux de haute qualité ne laisse aucun désir insatisfait. Les salles de bains stylées avec baignoires, le chauffage au sol confortable et les connexions à la fibre optique dans toutes les pièces offrent un confort de vie moderne à un niveau élevé.L'espace extérieur spacieux avec balcon ou espace de séjour et stores de soleil étend l'espace de vie à l'extérieur et invite à se détendre et à profiter.Équipements • Parquet de maison de campagne en chêne de haute qualité • Cuisine moderne avec comptoir en granit et appareils Electrolux • Salles de bains stylées avec baignoires • Chauffage au sol dans l'ensemble de l'appartement • Connexion à la fibre optique dans toutes les pièces • Balcon ou espace de séjour spacieux avec stores de soleil • Compartiment de cave privé • Salle de vélos avec possibilités de recharge pour vélos électriques • Garage avec stations de recharge électriques préparées • Places de parking pour motos disponibles Concept énergétique durableLe complexe immobilier repose sur une pompe à chaleur à eau souterraine respectueuse de l'environnement, combinée à un système photovoltaïque, offrant ainsi un approvisionnement énergétique durable et tourné vers l'avenir.Emplacement idéalMoosseedorf offre une qualité de vie élevée avec des connexions excellentes. La ville de Berne peut être atteinte en environ 15 minutes. Les installations commerciales, les écoles et les transports publics se trouvent à proximité immédiate. Le Moossee, le parc de golf et les vastes espaces de loisirs locaux invitent à diverses activités de loisirs.Adresse : Sandstrasse 34, 3302 MoosseedorfDisponibilité : immédiatement👉 Il ne reste que 2 appartements disponibles – même plan d'étage au rez-de-chaussée et au 1er étage. Organisez une visite aujourd'hui et sécurisez votre nouveau foyer !

Durée du trajet
-
  • white marble stairs, wooden ceiling, black railings, wooden door, picture frame
  • kitchen with island, wooden cabinets, tiled floor, stainless steel appliances, wooden doors, track lighting
  • empty room, wooden floor, white walls, wooden arch, plant in corner
  • empty room, fireplace, wooden floor, white walls, wooden beams
  • empty room, white walls, wooden floor, two windows
  • empty room, wooden floor, white walls, open door, small table
  • empty room, wooden floor, white walls, two windows, view of trees
  • Empty room with wooden floor, white walls, wooden pillars, arched doorway, small window, and a plant.
  • living room, kitchen, 3 bedrooms, 2 bathrooms, balcony
  • modern kitchen with wooden cabinets, tiled floor, stainless steel appliances, wooden beams, open shelves, and a central island with a sink and faucet
  • stone wall, wooden beam, staircase
  • Outdoor dining area with table and chairs, potted plants, wooden logs, and a grassy area.
  • Bathroom with a large bathtub, shower head, and a window
  • Bathroom with glass shower enclosure, white sink, mirror, and tiled walls.
  • 2 story house, white walls, brown roof, multiple windows, wooden bench, trash bin, plants, gravel driveway
  • Traditional house, white exterior, arched entrance, white shutters, two benches, two potted plants, lamp above the door
1 / 16
kitchen with island, wooden cabinets, tiled floor, stainless steel appliances, wooden doors, track lighting
empty room, wooden floor, white walls, wooden arch, plant in corner
empty room, fireplace, wooden floor, white walls, wooden beams
4.5 pièces160m²CHF 3'340.–
Premium
Badweg 22A, 3038 Kirchlindach

Bel appartement 4 1/2 pièces avec poêle suédois dans une maison de campagne historique

Découvrez un bel appartement 4 1/2 pièces au 1er étage d'une maison de campagne historique dans la commune calme de Kirchlindach. Avec 160 m² d'espace de vie, cette propriété offre un espace généreux pour les familles ou pour tous ceux qui apprécient un grand espace.L'appartement impressionne avec : • 6 à 7 kilomètres au nord du centre-ville de Berne, vous pouvez profiter de la paix rurale. • Superficie totale d'environ 160 m2. Très grandes pièces. • Équipement : Îlot de cuisine, chauffage au sol, salle de bain avec douche et baignoire d'angle, murs en bois partiellement, etc. • Poêle suédois : Un poêle suédois accueillant crée une atmosphère conviviale pendant les mois les plus froids • Grand espace de jardin : calme, dans le vert, idéal pour les barbecues, pour les enfants, etc. • Stationnement : Un stationnement extérieur peut être loué pour 50,00 CHF par mois. Les voitures électriques sont également possibles. • Grenier : Part de grenier dans la charpente • Vélo : Une salle de vélo est disponible. Emplacement et environnement : L'appartement est situé dans un endroit calme et ensoleillé. L'arrêt de bus « Kirchlindach Heimenhaus » est à seulement 3 minutes à pied et offre de bonnes connexions avec la région. L'environnement est caractérisé par une grande quantité de verdure et offre une haute qualité de vie.Cet appartement unique avec son caractère spécial de poutres en bois, de murs en pierre et de commodités modernes est parfait pour tous ceux qui recherchent quelque chose de spécial. Disponible à partir de septembre 2026.

Durée du trajet
-
1 / 9
  • Ascenseur
  • Adapté aux enfants
  • Accessible en fauteuil
1.5 pièces22m²CHF 1'543.–
Premium
Fischermättelistrasse 6, 3008 Bern

NEW City Pop - Bern - Stylish furnished apartments

City Pop - A flexible solution for long and short stays, to always feel at home.City Pop Bern Urban will open soon in Bern!We offer centrally located apartments of about 22 m² (size S, M, L, S with Balcony or L with Balcony). Prices start from 360CHF/week.These furnished apartments guarantee an authentic living experience: you can relax, work, sleep, cook, all in an apartment with such an organized 4-star interior:- Complete furnished apartment with kitchen, living room, sleeping area and bathroom;- Complete inventory for kitchen (plates, glasses, pots, etc.), sleeping area and towels;- Expenses costs (electricity, water);- Fast Internet connection;- Smart TV (Serafe excluded).But there is more! This fantastic and innovative living concept is free of contractual restrictions regarding the minimum length of stay: City Pop can be booked for 4 weeks up to a maximum of 52 weeks.A wide range of standard and additional services is available, which can be activated e.g. via the City-Pop-App:- Cleaning service (weekly or one-shot);- Storage.Create and adapt the range of services to best suit your needs and lifestyle.Book a Pop is easy as booking a hotel room!To book a Pop, download our App and choose the Pop you prefer!We are looking forward to meeting you soon at City Pop!If you encounter any difficulties during the booking process or need further information, please do not hesitate to contact us at contact.ch@citypop.com.Our team is at your service to provide assistance._____________________________________________________City Pop – Eine flexible Lösung für lange und kurze Aufenthalte, damit Sie sich immer wie zu Hause fühlen.City Pop Bern Urban eröffnet bald in Bern!Wir bieten zentral gelegene Apartments mit ca. 22 m² (Größen S, M, L, S mit Balkon oder L mit Balkon). Die Preise starten ab 360 CHF pro Woche.Diese möblierten Apartments garantieren ein authentisches Wohnerlebnis: Entspannen, Arbeiten, Schlafen, Kochen – alles in einer so durchdacht gestalteten 4-Sterne-Wohnung: • Komplett möbliertes Apartment mit Küche, Wohnbereich, Schlafbereich und Badezimmer • Vollständige Küchenausstattung (Teller, Gläser, Töpfe usw.), Bettwäsche und Handtücher • Nebenkosten (Strom, Wasser) inklusive • Schnelle Internetverbindung • Smart-TV (Serafe ausgenommen) Und es gibt noch mehr! Dieses fantastische und innovative Wohnkonzept kommt ganz ohne vertragliche Mindestaufenthaltsdauer: City Pop kann für 4 Wochen bis maximal 52 Wochen gebucht werden.Zusätzlich steht Ihnen eine breite Palette an Standard- und Zusatzleistungen zur Verfügung, die Sie z. B. ganz einfach über die City-Pop-App aktivieren können: • Reinigungsservice (wöchentlich, oder einmalig) • Lagerung Passen Sie die Leistungen ganz individuell an Ihre Bedürfnisse und Ihren Lebensstil an.Einen Pop buchen ist so einfach wie ein Hotelzimmer zu reservieren! Laden Sie einfach unsere App herunter und wählen Sie Ihren Wunsch-Pop aus!Wir freuen uns sehr, Sie bald bei City Pop begrüßen zu dürfen!Falls Sie während des Buchungsprozesses auf Schwierigkeiten stoßen oder weitere Informationen benötigen, zögern Sie bitte nicht, uns unter contact.ch@citypop.com zu kontaktieren.

  • Ascenseur
  • Adapté aux enfants
  • Accessible en fauteuil
Durée du trajet
-
  • Modern kitchen with white cabinets, black countertops, and a central island. Features include an oven, sink, and ample storage space.
  • Completely empty room with wooden flooring, white walls, and a modern spiral staircase leading to an upper level. Skylights and windows provide natural light.
  • Empty attic room with wooden flooring, white walls, built-in closet, and a window with a view of the outside.
  • Modern bathroom with a corner bathtub, double sink vanity, and toilet. The space features dark tiled floors and white tiled walls, with a skylight window providing natural light.
  • Modern bathroom with white tiles, dark grey floor, glass-enclosed shower, toilet, and sink.
  • Modern bathroom with dark tiled walls and floor, white fixtures, and a skylight window above the washing machine.
  • Modern kitchen with white cabinets, black countertops, and a sleek design. Features include a large window and a sliding glass door leading to a balcony.
  • Empty hallway with white walls, carpeted floor, and large windows offering a view of the outdoors.
  • Empty room with wooden flooring, white walls, and a modern staircase leading to an upper level. No furniture or equipment is present.
  • Empty room with dark tiled floor, large sliding glass door leading to a balcony with a view of mountains and cityscape.
1 / 10
Completely empty room with wooden flooring, white walls, and a modern spiral staircase leading to an upper level. Skylights and windows provide natural light.
Empty attic room with wooden flooring, white walls, built-in closet, and a window with a view of the outside.
Modern bathroom with a corner bathtub, double sink vanity, and toilet. The space features dark tiled floors and white tiled walls, with a skylight window providing natural light.
4.5 pièces165m²CHF 2'950.–
Premium
Dorfstrasse 77, 3073 Gümligen

Charmant appartement maisonnette 4.5 pièces à Gümligen – disponible immédiatement !

Bienvenue dans cet appartement maisonnette 4.5 pièces charmant à Gümligen (3073, canton de Berne). Avec une surface habitable généreuse de 165 m² sur deux étages, ce joyau de bâtiment ancien offre un confort de vie moderne dans un cadre intemporel. L'appartement est disponible immédiatement.L'appartement impressionne avec les points forts suivants : • Cuisine moderne : Cuisine élégante avec des armoires blanches, des plans de travail noirs et une île centrale – équipée d'un four, d'un lave-vaisselle et d'un espace de stockage ample. • Pièces lumineuses : Planchers en bois, murs blancs et un escalier en colimaçon élégant relient les deux étages. Les lucarnes et les fenêtres spacieuses offrent une grande quantité de lumière naturelle. • Balcon avec une belle vue – idéal pour se détendre. • Place de parking disponible. • Convivial pour les enfants et convivial pour les animaux de compagnie. Emplacement et environnement :L'appartement est situé dans un environnement calme et est très ensoleillé en été. L'emplacement est doté d'excellentes connections de transport en commun : • Arrêt de tramway Hofgut : à seulement 5 minutes à pied • Gare de Gümligen : accessible en 11 minutes à pied • Arrêt de bus Tannacker : à 10 minutes à pied • Supermarché Coop : accessible en 14 minutes à pied • Pharmacie Polypoint : à 11 minutes à pied • École de la Fondation Aarhus : à seulement 6 minutes à pied – idéal pour les familles Cet appartement maisonnette exceptionnel allie le charme du bâtiment ancien au confort moderne et offre beaucoup d'espace pour les familles, les couples ou quiconque apprécie un logement spacieux dans un endroit calme et bien desservi. Visitez maintenant et laissez-vous convaincre !

Durée du trajet
-
  • Traditional wooden house with a steep, dark roof and large windows, surrounded by a garden with flowers and a wooden bench.
  • Modern kitchen with stainless steel appliances, wooden beams, and large windows.
  • Modern kitchen with grey cabinets, stainless steel appliances, and wooden beams on the ceiling.
  • Empty room with wooden floors and exposed wooden beams on the ceiling. The walls are white, and there are no furnishings or decorations visible.
  • Empty room with wooden floor, exposed wooden beams on the ceiling, and multiple windows with wooden frames.
  • Empty room with wooden flooring, white walls, exposed wooden beams on the ceiling, and a window with wooden frame. An open doorway leads to another room with similar wooden flooring.
  • Empty room with wooden floor, exposed wooden beams on the ceiling, and three windows with wooden frames.
  • Empty room with wooden floors, exposed wooden beams, white walls, and a single window with wooden frame. No furniture or equipment present.
  • Empty room with wooden floor, exposed wooden beams on the ceiling, white walls, and a single window with wooden frame. No furniture or equipment present.
  • Empty room with wooden flooring, white walls, and exposed wooden beams on the ceiling. A small window with a grid pattern is present on one wall.
  • Empty room with wooden floor and exposed wooden beams on the ceiling. The walls are painted white, and there is a door at the far end.
  • Modern bathroom with a white sink, dark vanity, mirror, toilet, and a shower area with a glass enclosure. The space features warm wooden ceilings and neutral tiled walls and floors.
  • A long, narrow hallway with light pink walls, wooden flooring, and exposed wooden beams. The ceiling has recessed lighting and visible pipes. There are doors on both sides, and the hallway leads to another room with large windows at the end.
  • Empty hallway with wooden flooring, exposed wooden beams on the ceiling, white walls, and a closed door on the left side.
  • Modern kitchen with grey cabinets, stainless steel oven, and range hood. Exposed wooden beams on the ceiling, large windows, and a sliding glass door leading to a balcony.
  • A large, modern barn-style building with a steep, dark metal roof and wooden walls, surrounded by a gravel area with scattered rocks and small plants.
  • A two-story wooden house with a steeply pitched roof, multiple windows, and a balcony on the upper level. The house is surrounded by greenery and a wooden fence.
1 / 17
4.5 pièces102m²CHF 2'120.–
Top
Oberdorf 7, 3309 Zauggenried

Appartement 4,5 pièces avec réduit et tonnelle à Zauggenried

Nous louons à partir du 01.09 une appartement 4,5 pièces au 1er étage de notre ferme rénovée de 300 ans, qui sera achevée à l'automne 2025.L'appartement comprend une tonnelle (11m2) et un réduit (7m2). Un espace commun avec un espace de stockage pour les poussettes ainsi que des places de parking pour les vélos et les visiteurs sont disponibles.En raison des poutres en bois visibles et classées, l'appartement de 2,30m de haut est plus bas dans la zone des poutres. • Cuisine ouverte : Cuisine moderne avec plans de travail en acier inoxydable et appareils V-Zug de haute qualité • Espace de vie/salle à manger spacieux : Pièces lumineuses avec parquet en chêne massif élégant et accès à la tonnelle • Salle de bain confortable : Avec paroi de douche en verre et sanitaires Laufen • Extras : Ventilation confort, chauffage au sol en granulés de bois, eau de source, électricité PV, connexion à la fibre optique, aires de jeux, possibilité d'utilisation partagée du jardin et bien plus encore • Buanderie commune dans la maison. Connexions pour tour de lessive propre dans le réduit disponibles • Places de parking : Peuvent être louées en plus. Station de recharge pour véhicules électriques avec compteur propre disponibleJe suis à votre disposition pour répondre à vos questions ou fournir des informations

Durée du trajet
-
  • A modern two-story house with white and red exterior walls, surrounded by a well-maintained garden with green grass, colorful flowers, and a paved patio area with outdoor furniture.
  • Modern two-story house with white and brown exterior, garage, and well-maintained garden with flowering plants.
  • Staircase leading to an upper level with wooden railings, framed artwork on walls, and a hanging flower basket. A glass door opens to a room with visible furniture.
  • Spacious living room with wooden flooring, a red leather chair, a glass coffee table, a black leather sofa, a chandelier, and a dining area with a table and chairs.
  • Spacious living room with wooden flooring, large windows, a black leather sofa, red armchair, glass coffee table, bookshelf, and decorative lamps.
  • A modern fireplace with built-in shelves on either side, displaying decorative plates and small figurines. The fireplace has a white mantle and a black mesh screen, with a tiled base and wooden flooring.
  • Dining room with wooden floor, patterned rug, dining table with floral tablecloth, six wooden chairs, decorative vase, cabinet, and hanging lamp.
  • Modern kitchen with a central island, sink, oven, refrigerator, dishwasher, and cabinets. The space features a tiled floor and large windows offering a view of greenery outside.
  • Modern kitchen with stainless steel appliances including a dishwasher, refrigerator, and built-in oven, wooden cabinets, and tiled floor.
  • Open closet with wooden louvered doors, containing a coat, umbrellas, and shoes on the floor.
  • Bathroom with a white sink, mirror, toilet, and a red towel hanging on a rack. The sink has a modern faucet and a soap dispenser nearby.
  • A well-organized home office with a white desk, a beige office chair, a microwave, a lamp, and various office supplies. The walls are decorated with framed pictures, calendars, and a few decorative plates.
  • Spacious hallway with wooden flooring, curved staircase with wooden railing, white walls, and several doors leading to different rooms. Visible items include a guitar on the wall, a small chair, a cabinet, and a chandelier hanging from the ceiling.
  • Empty room with wooden flooring, large windows, and radiators. No furniture or equipment present.
  • Cozy bedroom with a single bed, built-in wardrobe, shelves, and a nightstand. The room features wooden flooring and warm lighting.
  • Bedroom with a bed, a wooden cabinet, a radiator, and a hanging lamp. The room has wooden flooring and a window with blinds.
  • Balcony with a metal railing, glass door leading to the interior, and a view of neighboring buildings and trees.
  • Bathroom with floral wallpaper, tiled floor, bathtub, sink, and showerhead.
  • Bathroom with floral wallpaper, two sinks, a toilet, and a mirror with a shelf above it. The room has tiled flooring and two windows.
  • Bright room with large windows, tiled floor, and a grand piano on a patterned rug.
  • A room with a wooden table, a large picture frame, a fan, and a patterned rug on the floor.
  • Floor plan of a house with labeled rooms including living area, dining area, kitchen, bedroom, garage, and entrance.
  • Floor plan of a residential building showing multiple rooms including a living space (LSR), storage room (ABSTELLRAUM), heating room (HEIZUNG), kitchen area (Kochschule), and guest area (GAST).
  • Floor plan of a house with multiple rooms including a living area, bedrooms, bathrooms, and a terrace.
1 / 24
8.5 pièces249m²CHF 4'200.–
Top
Dorfmattweg 23, 3113 Rubigen

Spacieuse maison individuelle de 8,5 pièces à Rubigen

Bienvenue dans cette spacieuse maison individuelle de 8,5 pièces située à Rubigen. La maison, construite en 1978 et bien entretenue (dernière rénovation en 2014 avec l'ajout d'un jardin d'hiver), offre un espace généreux pour toute la famille ou un logement partagé sur 249 m² d'espace habitable sur trois étages – et est disponible immédiatement.La maison offre, entre autres: • Espace de vie spacieux: 249 m² sur trois étages. Étage de vie avec salle à manger/salle de séjour, jardin d'hiver, cuisine, vestiaire, bureau et chambre d'ami. Étage de nuit avec trois chambres d'enfants (en partie meublées) et une grande chambre avec un espace de bureau séparable et un accès direct à la terrasse, ainsi que des salles de bains spacieuses. Sous-sol avec un grand espace de loisirs lumineux avec un accès direct au jardin, ainsi qu'une chambre d'ami avec des salles de bains séparées et des pièces de cellarisation spacieuses. • Belle vue: Profitez de la vue charmante sur les environs, tant de la terrasse que du balcon. • Garage & parking: Des installations de stationnement confortables directement à la maison avec un garage individuel et un espace de stationnement pour deux voitures supplémentaires. • Grand terrain: Un terrain de 830 m² offre beaucoup d'espace pour les enfants et les amateurs de jardin. • Convivial pour les enfants: La propriété est idéale pour les familles avec des enfants. Emplacement & environs:L'emplacement à Rubigen convainc par ses environs calmes et ensoleillés – tant le jour que la nuit, il y a un silence agréable, et en été, vous pouvez profiter de beaucoup de soleil. La proximité avec la nature et une rivière dans les environs complètent l'atmosphère de vie idyllique. • Transports en commun: La gare de Rubigen est à 6-7 minutes à pied, avec des connexions de train régulières à Berne (19 minutes) et Thoune (21 minutes). • Magasins: Petit Volg, pharmacie et supermarché Denner dans le village, des installations de magasinage plus étendues dans la commune voisine de Münsingen. • École: Le bâtiment scolaire est facilement accessible à pied en environ 8 minutes – idéal pour les familles avec des enfants scolarisés. Cette maison individuelle conviviale pour les familles combine un espace de vie spacieux, un emplacement calme et une bonne infrastructure près de la capitale. Nous nous réjouissons de votre contact, de préférence par courriel.

Durée du trajet
-

Propriétés suggérées sur base des résultats de ta recherche