1 résultat - Biens immobiliers à louer: 3233 (Tschugg)

1 / 8
2.5 pièces105m²CHF 1'550.–
Top
Mullen 12, 3233 Tschugg

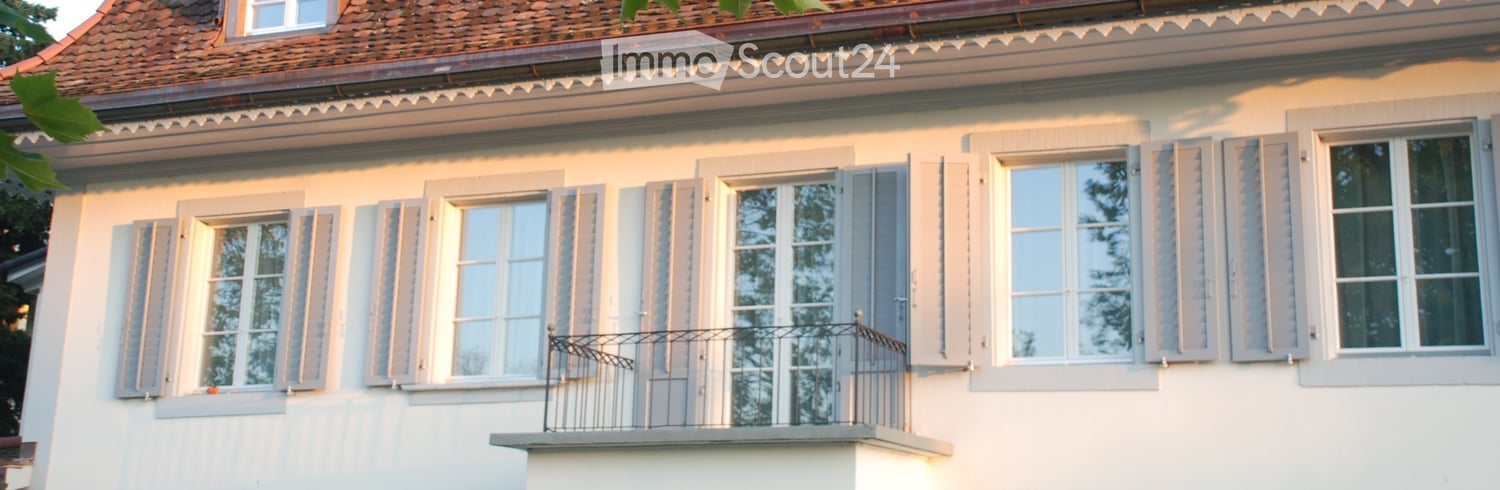
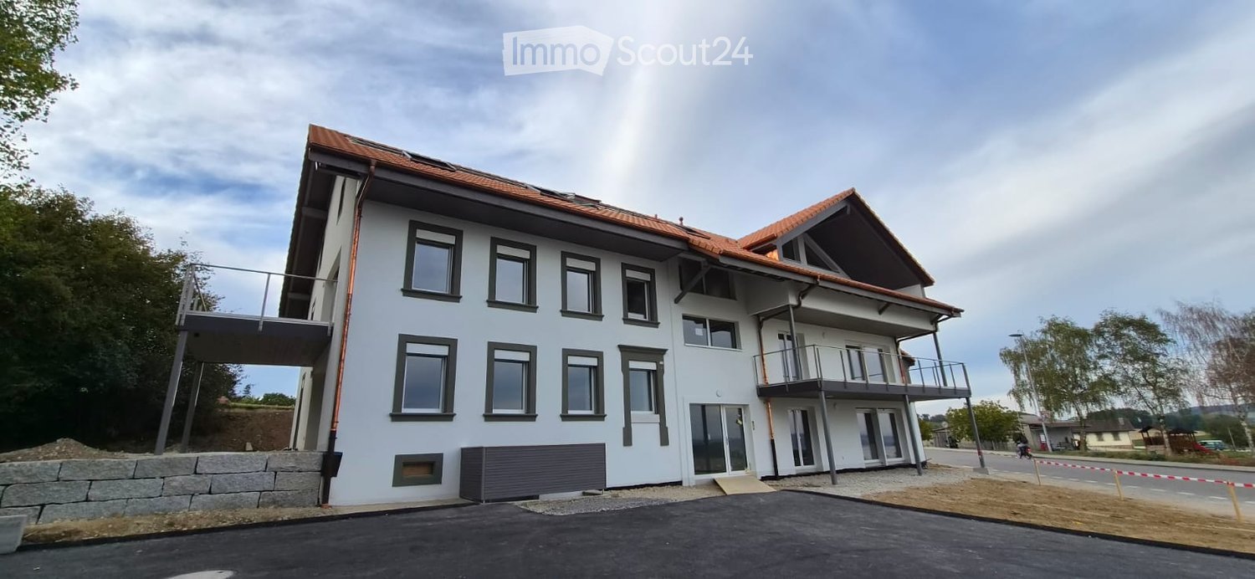
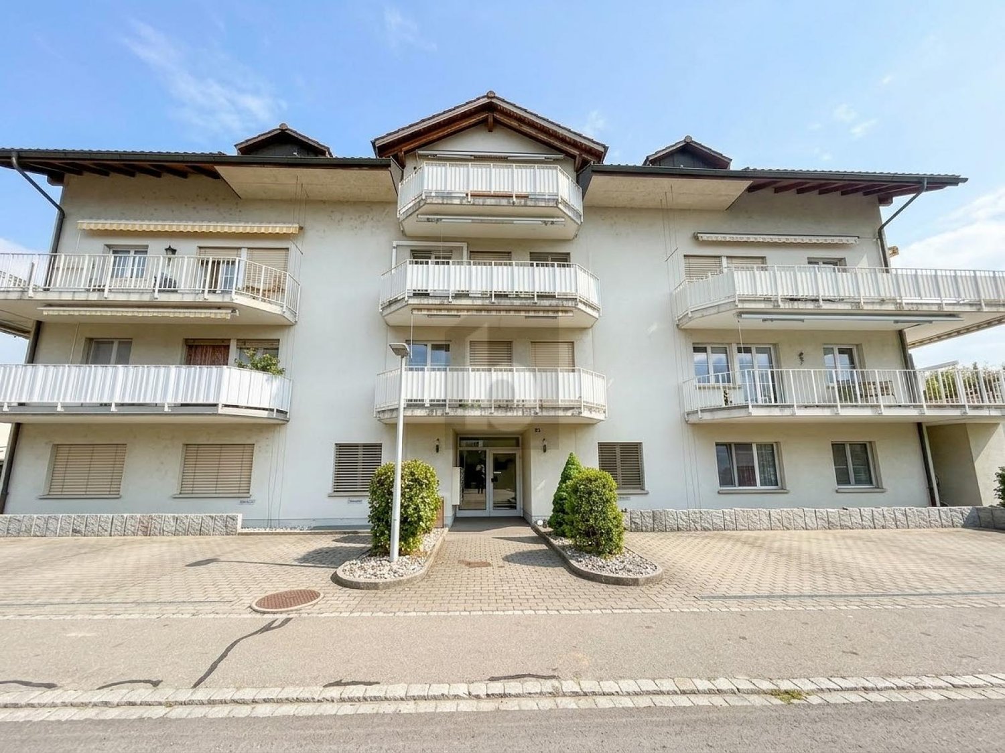
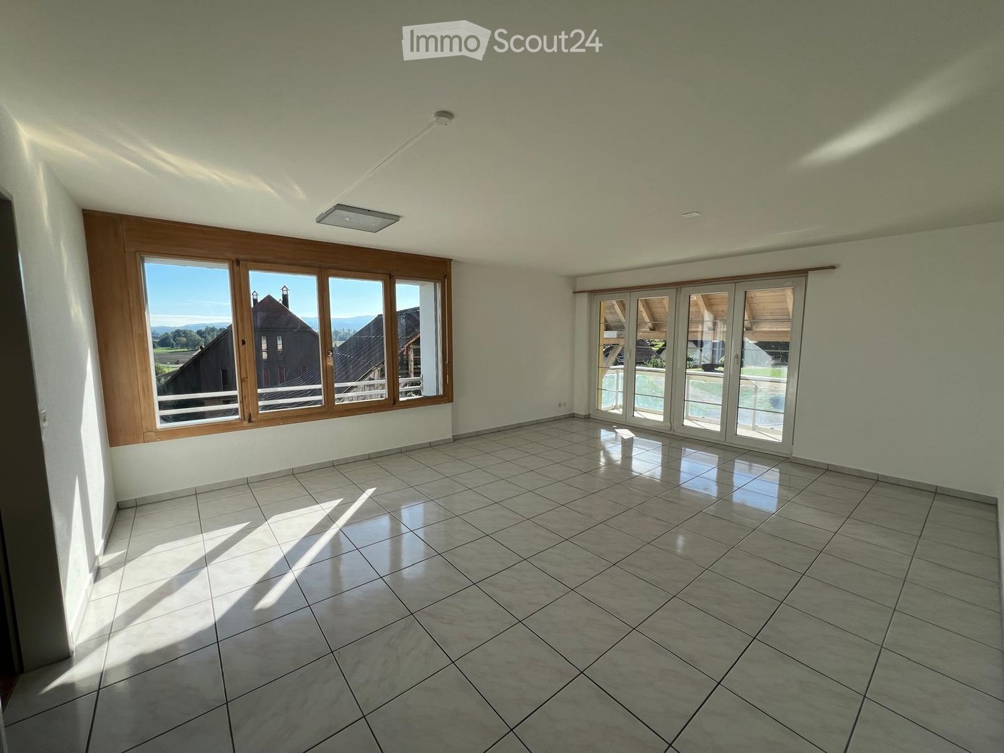
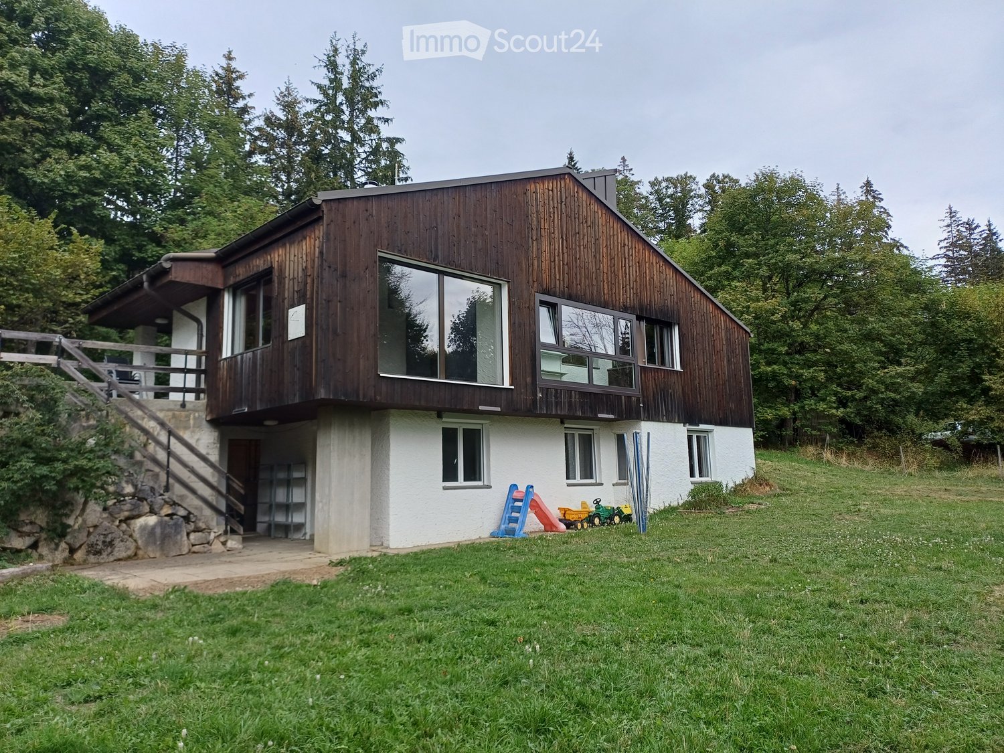
Charmant appartement maisonnette 2.5 pièces avec balcon à Tschugg

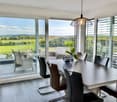
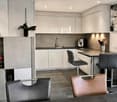
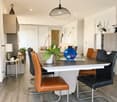
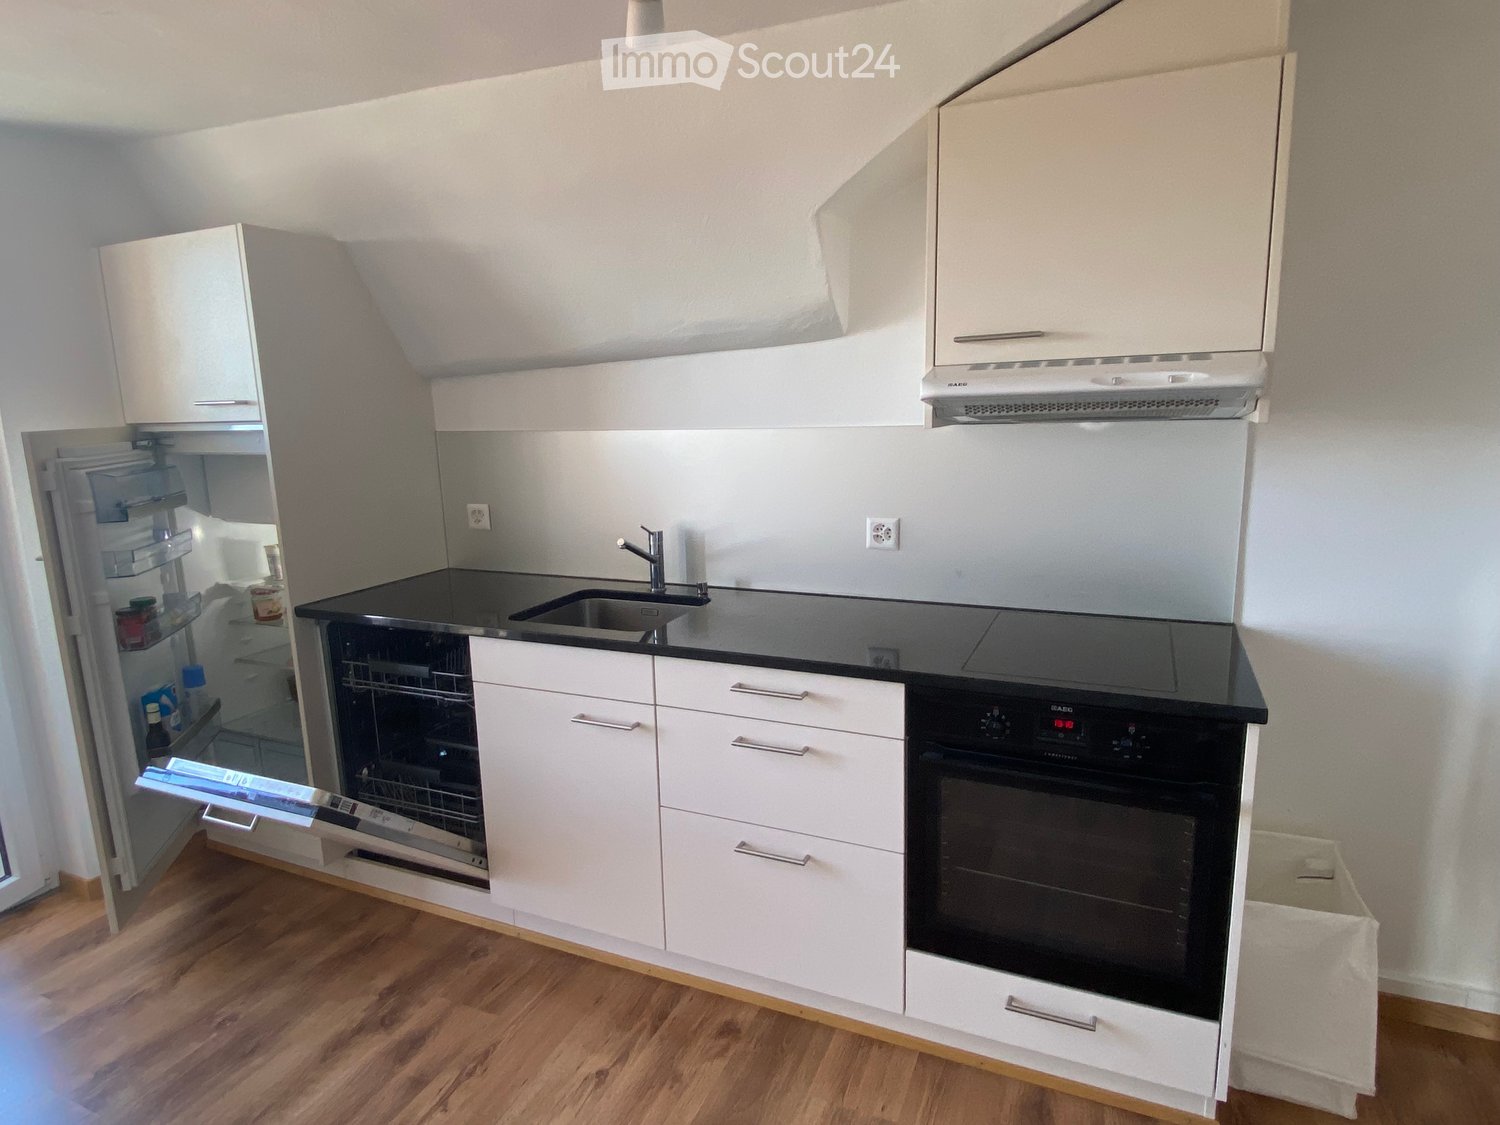
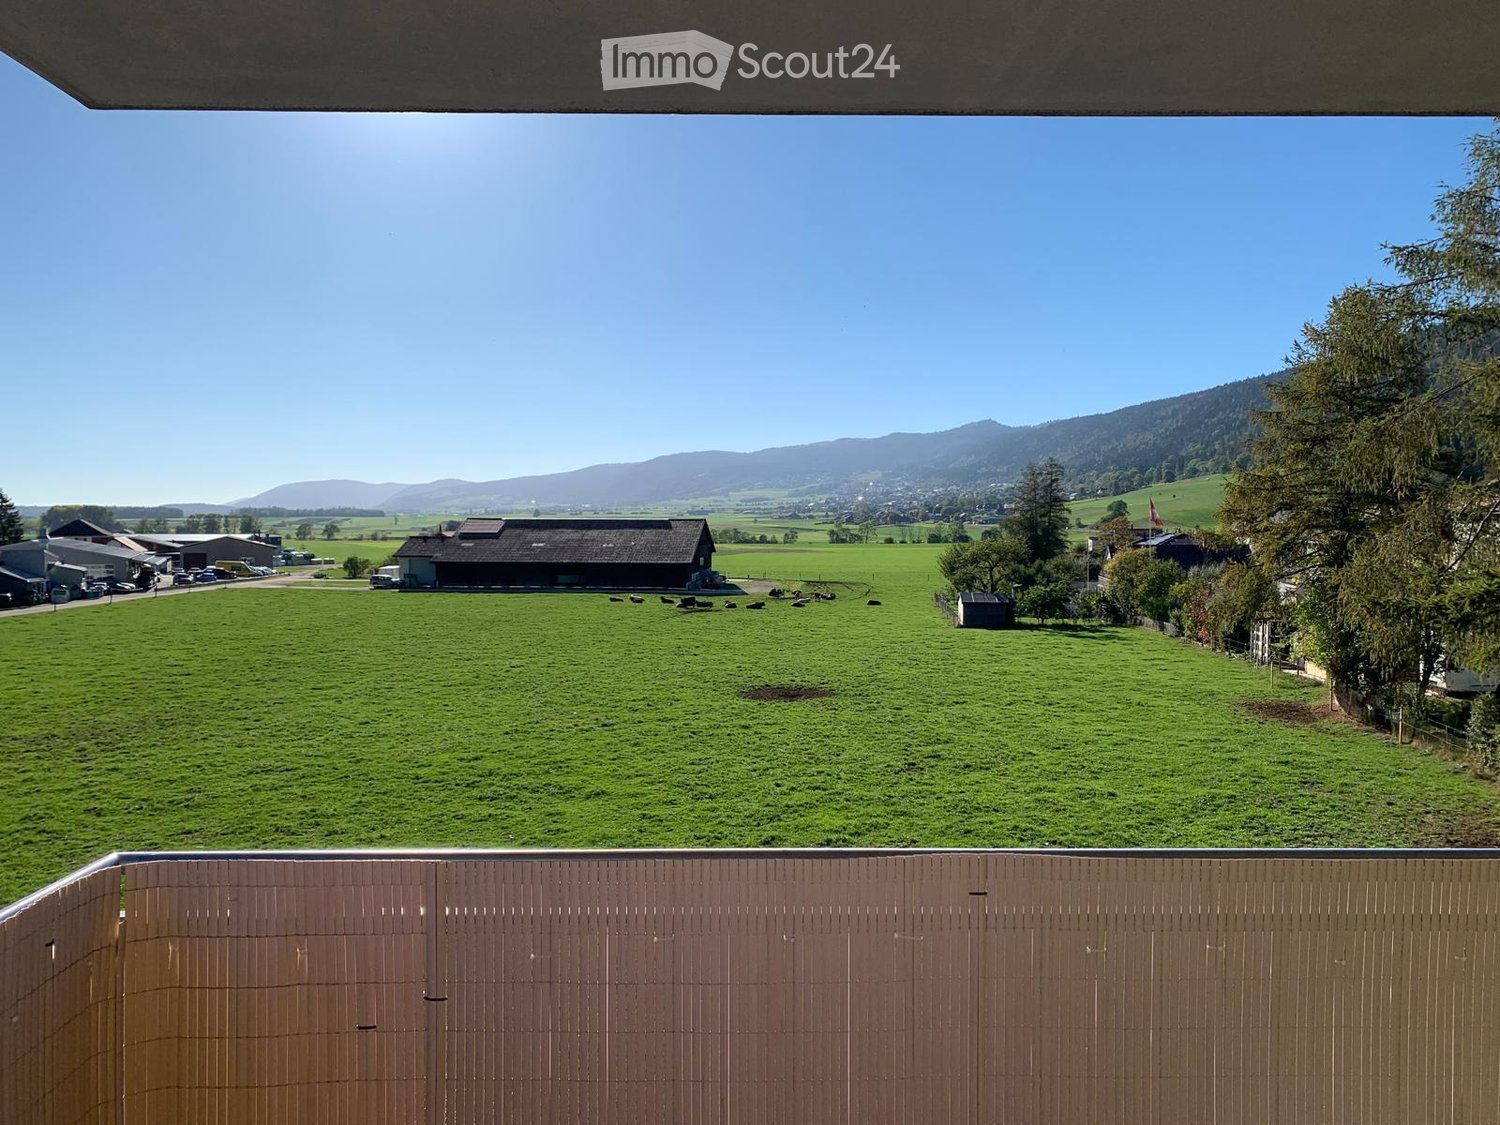
Bienvenue dans cet appartement maisonnette charmant de 2.5 pièces au Mullen 12 à Tschugg (3233 BE) ! L'appartement offre un foyer chaleureux avec beaucoup de caractère et de confort moderne sur 105 m² d'espace de vie. • Disposition de maisonnette lumineuse : Un hall d'entrée bien éclairé avec un sol en bois et un escalier menant à la partie supérieure, y compris une chambre mansardée charmante avec fenêtre. • Cuisine moderne : Équipée de meubles blancs, de plans de travail en granit, de four, d'évent et d'une fenêtre. • Séjour et salle à manger confortables : Idéal pour se détendre et profiter. • Salle de bain avec baignoire et douche : Avec des murs en bois, un sol carrelé, un lavabo et une tour de buanderie privée. • Balcon avec vue sur le vert : Un balcon accueillant avec une terrasse en bois, une rambarde et une belle vue sur la verdure – parfait pour des heures calmes à l'extérieur. • Garage et place de parking inclus. Emplacement et environnement :L'appartement est situé dans la commune calme de Tschugg dans le canton de Berne. Les environs sont agréablement calmes le jour et la nuit – idéal pour ceux qui apprécient le repos et la tranquillité. En été, l'emplacement bénéficie de beaucoup de soleil, et même en hiver, l'ensoleillement est bon. L'arrêt de bus « Mullen » est à seulement 1 minute à pied et offre un accès pratique aux transports en commun.Cet appartement est un véritable joyau pour tous ceux qui apprécient la vie calme à la campagne dans le canton de Berne et qui, en même temps, ne veulent pas manquer de confort de vie moderne.

Durée du trajet
-
D’autres objets dans ta zone de recherche élargie automatiquement
20 résultats - Rayon: + 10km
  • View of a lakeside area with a parking lot, small structures, and a flagpole, with a distant town and mountains in the background.
  • Wooden door with a silver handle, flanked by wooden handrails on both sides, with a small mat featuring a logo in front of the door.
  • Modern living room with a brown leather sofa, wooden coffee table, and dining area with chairs and table. The room features wooden slanted ceilings, large windows, and a skylight.

  • Modern living room with a slanted wooden ceiling, large window, and skylight. Features a brown leather sofa, wooden coffee table, and a TV on a wooden stand.
  • A cozy living room with a slanted wooden ceiling, a large window, a brown leather sofa with decorative pillows, a wooden coffee table, a dining table with chairs, and a floor lamp.
  • Modern living room with a slanted wooden ceiling, tiled floor, and large window. Features a brown leather sofa, wooden coffee table, flat-screen TV on a white stand, and a dining area with a table and chairs.
  • Spacious living and dining area with a brown leather sofa, wooden coffee table, dining table with chairs, and a television. The room features wooden beams on the ceiling and large windows allowing natural light to fill the space.
  • Loft-style living room with a sofa, coffee table, TV stand, television, and a small bed area in the corner.
  • Bright living room with a slanted wooden ceiling, large windows, and skylight. Features a brown leather sofa, wooden coffee table, dining area with chairs, and a TV on a wooden stand.
  • Modern kitchen with white cabinets, wooden countertops, and stainless steel appliances including a refrigerator, oven, and coffee maker. The space features tiled flooring and a small dining area with a chair.
  • Cozy kitchen with wooden walls and ceiling, white tiled floor, a small dining table with two red chairs, a refrigerator, and a sink with a stove.
  • Bright kitchen with wooden walls and ceiling, white cabinets, a refrigerator, stove, and a small dining area with a table and chairs.
  • Bathroom with a bathtub, glass-enclosed shower, small wooden shelf holding cleaning supplies, and a skylight window in the sloped wooden ceiling.
  • Bathroom with beige tiled walls and floor, white sink, toilet, mirror, shower, and a small cart with cleaning supplies.
  • Bathroom with tiled walls and floor, a white sink with a mirror above it, a towel hanging on the wall, a toilet, and a shower area with a glass door.
  • Cozy attic bedroom with wooden walls and ceiling, large skylight window, built-in white wardrobe, and a neatly made bed.
  • Cozy attic bedroom with a single bed, nightstand, and a small patterned stool. The room features slanted wooden ceilings and warm lighting.
  • Loft-style room with slanted wooden ceiling, skylight windows, TV on a white console, small bed with green mattress, wooden stool, and a wooden table.
1 / 18
Wooden door with a silver handle, flanked by wooden handrails on both sides, with a small mat featuring a logo in front of the door.
Modern living room with a brown leather sofa, wooden coffee table, and dining area with chairs and table. The room features wooden slanted ceilings, large windows, and a skylight.
Modern living room with a slanted wooden ceiling, large window, and skylight. Features a brown leather sofa, wooden coffee table, and a TV on a wooden stand.
1.5 pièces60m²CHF 1'700.–
Premium
Route du Lac 139, 1787 Môtier (Vully)

Appartement Loft 60.0 m² (möbliert / meublé)

Wir vermieten ab sofort oder nach Vereinbarung dieses schön möblierte Apartment im Dachgeschoss der Liegenschaft Route du Lac 139 in Môtier (Vully) mit wunderbarer Sicht auf den Murtensee und unmittelbare Nähe zum Strand/Anlegestelle.Die Wohnung verfügt über: • Voll eingerichtete Küche mit Kochherd/Ofen und Kühlschrank, Nespresso Kaffeemaschine, Sitzplatz für 2 Personen • Badezimmer mit Dusche/WC und Einbauschränken • Wohnzimmer mit Schlafnische (Doppeltbett), hochwertige Möbel wie Esstisch mit Stühlen, Sofa mit Loungetisch, etc. • 55" LG OLED TV inkl. Kabelfernsehen, Netflix, Amazon Prime und Disney+ • Leistungsfähiger Internetanschluss mit Wi-Fi inkl. • Zugang zur gemeinsamen Waschküche. • Gedeckter Parkplatz mit Ladestation für E-Autos • Nebenkosten und Strom inklusive. Perfekt für vorübergehenden Bedarf an Wohnraum (Wochenaufenthalter). Flexible Vertragsbedingungen.---Nous louons de suite ou selon accord ce bel appartement meublé au dernier étage de l'immeuble situé Route du Lac 139 à Môtier (Vully), avec une vue magnifique sur le lac de Morat et à proximité immédiate de la plage/du quai.L'appartement comprend : • Cuisine entièrement équipée avec cuisinière/four et réfrigérateur, machine à café Nespresso, coin repas pour 2 personnes • Salle de bain avec douche/WC et placards intégrés • Salon avec alcôve (lit double), mobilier de qualité comme table à manger avec chaises, canapé avec table de salon, etc. • TV LG OLED 55" avec câble, Netflix, Amazon Prime et Disney+ • Connexion Internet performante avec Wi-Fi incluse • Accès à la buanderie commune. • Place de parking couverte avec station de recharge pour voitures électriques • Charges et électricité incluses. Parfait pour des arrangements de logement temporaires (Résident en semaine). Conditions de contrat flexibles.

Durée du trajet
-
  • Aerial view of a town with buildings, streets, and a waterfront area with a marina. Visible landmarks include a hotel, school, and recreational areas.
  • Lush garden with dense green bushes and trees, overlooking a scenic body of water and distant hills.
  • Empty kitchen with light wooden cabinets, granite countertop, sink, and large windows overlooking a parking area.
  • Modern kitchen with light wood cabinets, granite countertop, and stainless steel sink.
  • Modern bathroom with a white sink, toilet, large mirror, and built-in cabinet. The walls are tiled in beige, and the floor is tiled in light gray.
  • Modern bathroom with a bathtub, glass-enclosed shower stall, and tiled walls and floor.
  • Empty room with tiled floor, fireplace, wooden bench, and open doorway leading to another space.
  • Hallway with a fireplace, tiled floor, white walls, and a wooden bench beside the fireplace.
  • An empty room with wooden flooring and white walls, featuring two windows and radiators, with a raised wooden platform in the center.
  • Empty room with wooden flooring, white paneled walls, and two windows with radiators beneath them.
  • Empty room with wooden flooring and white walls, featuring a window and a small shelf on the wall.
  • Empty room with wooden flooring, white paneled walls, and a single window with a radiator below it. The ceiling features exposed wooden beams and a skylight.
  • Wooden staircase with open risers and handrails, leading up from a wooden floor area to a higher level.
  • Empty room with wooden flooring, white paneled walls, and large windows with a radiator below them.
  • Empty room with wooden flooring, white walls, and large windows with white frames. A radiator is visible along one wall.
  • Empty hallway with light wooden flooring and white paneled walls, featuring open doorways leading to adjacent rooms.
  • Outdoor space with a stone wall, wooden fence, and a brick barbecue with a chimney. Concrete floor and some greenery on the wall.
  • An outdoor patio area with a concrete floor, wooden walls, a small window, a white door, and a set of concrete steps leading up to a wooden structure with a slanted roof.
  • Empty attic space with wooden floors and exposed wooden beams, featuring natural light from small windows.
  • An attic space with wooden beams, exposed wooden floor, and a small window letting in natural light. The room is empty, with no furniture or equipment.
1 / 20
Lush garden with dense green bushes and trees, overlooking a scenic body of water and distant hills.
Empty kitchen with light wooden cabinets, granite countertop, sink, and large windows overlooking a parking area.
Modern kitchen with light wood cabinets, granite countertop, and stainless steel sink.
5.5 pièces120m²CHF 2'700.–
Premium
Ryf 72, 3280 Murten

Charmant appartement maisonnette 5.5 pièces à Murten – disponible immédiatement

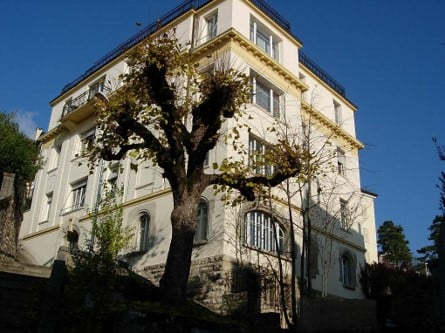
Disponible immédiatement ou sur arrangement, nous louons un appartement maisonnette 5.5 pièces dans la charmante ville de Murten (3280), presque directement sur les rives du lac de Morat. L'appartement spacieux avec une disposition de pièces intéressante, s'étend sur 120 m² sur deux étages et est situé dans un immeuble ancien bien entretenu. Grâce à une rénovation récemment terminée, vous pouvez profiter d'un confort de vie moderne dans un ambiance historique.L'appartement offre, entre autres: • Cuisine lumineuse: Avec des armoires en bois élégantes, des plans de travail en granit et de grandes fenêtres – fonctionnelles et stylées à la fois. • Terrasse/siège: à usage exclusif et cheminée. • Parking: Un espace de parking est disponible directement sur place. CHF 100,00 par mois • Animaux de compagnie autorisés: Vos amis à quatre pattes sont les bienvenus. • Belle vue: Profitez d'un environnement attrayant avec proximité du lac. • Grenier: grand, praticable mais non chauffé. Emplacement et environnement:L'appartement est situé dans un quartier calme – à la fois le jour et la nuit, c'est agréablement calme. En été, vous pouvez profiter de beaucoup de soleil. L'emplacement est également extrêmement pratique: • Vieille ville historique/château: À seulement 10 minutes à pied • Terminal de ferry Murten/Morat: À seulement 4 minutes à pied – idéal pour des excursions sur le lac de Morat. • Arrêt de bus Muntelier: Accessible en 5 minutes à pied. • Possibilités de shopping: Accessibles en 8 minutes à pied à pied. • Gare de Murten/Morat: Accessible en 12 minutes à pied – excellente connexion aux transports publics. Cet appartement maisonnette unique combine le charme historique avec le confort de vie moderne et un emplacement de rêve près du lac de Morat. Il est disponible immédiatement et attend de devenir votre nouveau chez-vous. Ne manquez pas cette occasion rare!

Durée du trajet
-
  • A two-story traditional house with a wooden facade, green shutters, and a covered balcony. The house features multiple windows, a wooden door, and a gravel driveway with potted plants and outdoor furniture.
  • Bright, modern kitchen with white cabinets, tiled walls, and a dark countertop. Features a dishwasher, faucet, potted plants, and decorative items on the counter.
  • Bright living room with wooden flooring, a large sofa, armchairs, a dining table with chairs, a bookshelf, and potted plants.
  • Bright bedroom with wooden flooring, large window with white curtains, green armchair, small wooden table with plant, and a mirror on the wall.
  • Modern bathroom with white tiles, a bathtub, a sink with a mirror, a colorful striped rug, and built-in cabinets.
  • Balcony with wooden furniture, potted plants, and a view of a residential area with houses and trees.
  • A well-maintained garden with a variety of colorful flowers, vegetables, and shrubs, surrounded by a wooden fence and a traditional house with a red-tiled roof in the background.
  • A well-maintained garden with a wooden swing set, lush green grass, and several tall trees providing shade. The area is dotted with small white flowers and features a small wooden playhouse in the background.
  • Floor plan showing a kitchen, bathroom, two bedrooms, living area, office, entrance, and balcony.
1 / 9
Bright, modern kitchen with white cabinets, tiled walls, and a dark countertop. Features a dishwasher, faucet, potted plants, and decorative items on the counter.
Bright living room with wooden flooring, a large sofa, armchairs, a dining table with chairs, a bookshelf, and potted plants.
Bright bedroom with wooden flooring, large window with white curtains, green armchair, small wooden table with plant, and a mirror on the wall.
4.5 pièces140m²CHF 2'090.–
Premium
3225 Müntschemier

Charmant appartement 4.5 pièces avec balcon et jardin

Nous louons à partir du 15.09. ou sur accord un appartement spacieux et lumineux de 4.5 pièces (environ 140m2) au 1er étage d'une belle maison de ferme à Müntschemier.L'appartement vous offre les avantages suivants : • Cuisine lumineuse avec plan de travail en pierre, lave-vaisselle, four haut et espace pour une grande table de cuisine • Salle de séjour ensoleillée • Chambres spacieuses avec parquet de haute qualité • Salle de bain avec baignoire, douche séparée et armoires encastrées • Balcon avec vue sur la verdure • Jardin extensif avec prairie naturelle, arbres fruitiers et jardin potager à usage partagé • Enfant-friendly : L'appartement est idéal pour les familles avec enfants. • Laverie commune avec séchoir Secomat pratique L'appartement est situé dans une maison de ferme historique avec un environnement bien entretenu et un total de trois appartements. Un parking peut être loué pour 70.- Fr./Mois. Les frais accessoires, y compris l'électricité, s'élèvent à 300.- Fr. à compte.Emplacement et environnement : Müntschemier offre une qualité de vie rurale et pourtant centrale. Le village compte environ 1700 habitants. L'école primaire est à 5 minutes à pied. Les commerces tels qu'un magasin de légumes, un magasin de ferme bio et un Volg ainsi que la gare Müntschemier sont à quelques minutes à pied, en 25 minutes vous pouvez facilement rejoindre la gare de Berne ou Neuchâtel en train.Avez-vous suscité notre intérêt ? Nous nous réjouissons de votre contact pour un rendez-vous de visite.

1 / 11
4.5 pièces126m²CHF 2'680.–
Top
Rue du Concert 6, 2000 Neuchâtel

Offrez-vous un logement au centre ville!

SituationEn zone piétonne de Neuchâtel, dans un immeuble de standing, vous apprécierez la proximité des divers commerces et services. Vous habitez ici dans un quartier offrant un accès rapide, à pied, aux divers commodités. Votre nouvel habitat est idéal pour vos prochains projets. Descriptif de votre appartementGrâce à la répartition intelligente de l'espace d'env. 126 m2, le logement saura vous séduire par ses pièces confortables et ses hauts plafonds. L'appartement est équipé d'une belle cheminée qui invite à la détente. Il a été récemment rénové et présente en outre les avantages suivants:- hall d'entrée - cuisine agencée ouverte- coin à manger avec vue sur la ville- spacieux séjour avec cheminée- 3 chambres à coucher d'env. 12 m2, 14 m2 et 17 m2- salle de bains avec baignoire- wc-douche- réduitL'appartement ne dispose pas de balcon et de cave.DétailsL'immeuble dispose d'équipements modernes, deux ascenseurs et l'accès aux personnes à mobilité réduite. Appeler. Visiter. Louer.Souhaitez-vous habiter dans un logement spacieux et au calme? Nous vous ferons un plaisir de vous aider.En tant que locataire d'Helvetia, vous bénéficiez d'un rabais de 40% sur votre première prime annuelle pour toute une sélection de produits d'assurances Helvetia !Les photos publiées représentent des logements de même type ou de type analogue. Des différences par rapport à l'offre effective sont par conséquent possibles.Vous trouverez d'autres objets intéressants à louer sous: www.helvetia.ch/immobilier

Durée du trajet
-
  • Narrow cobblestone street lined with traditional European buildings featuring white facades, wooden shutters, and small balconies.
  • Empty room with grey walls, grey floor, and wooden cabinetry along one wall. No furniture or equipment present.
  • Bright, open-plan space with large windows overlooking a scenic view, a modern kitchen island, and wooden cabinetry.
  • Empty room with light grey walls, a large window offering a scenic view of a lake, and a closed door.
  • Unfurnished Room. Empty room with light-colored walls, white carpeted floor, large windows offering a scenic view of water and mountains, and a bench beneath one window.
  • Modern, minimalist room with a private washing machine, grey kitchen cabinet, and sink.
  • Kitchen. Modern kitchen with dark grey cabinets, built-in oven, sink, and faucet, featuring a central island and recessed lighting.
  • Empty room with light-colored walls, wooden trim around windows, and a carpeted floor. Windows offer a view of a tiled roof and neighboring building.
  • Empty hallway with white walls, wooden paneling on one side, and two windows at the end showing a view of neighboring buildings.
  • Modern bathroom with a white sink, mirror, toilet, and glass-enclosed shower. Features sleek fixtures and built-in storage.
  • Outdoor area with a view of a lake, trees, a swing set, and a Swiss flag.
1 / 11
4.5 pièces112m²CHF 2'300.–
Top
Oberdorf 10, 2514 Ligerz

Appartement de vieux bâtiment rénové - 2e étage avec espace de sièges dans le jardin - 4,5 pièces avec vue sur le lac

L'ancienne école historique de 1680 à Ligerz a été soigneusement transformée en trois appartements à louer attractifs en 2026. Le caractère du bâtiment a été préservé et combiné avec un confort de vie moderne.2e étage avec espace de sièges dans le jardin – Appartement 2 : 4,5 pièces, surface habitable nette 113 m², avec 7 m² d'espace de sièges dans le jardin avec vue sur le lac et 4 m² de cave au rez-de-chausséeLoyer initial : 2'100,00.Ajustement du loyer après la suppression de la ligne de chemin de fer SBB (prévue 2030) : 2'250,00.Possibilité de stationnement : Garage communautaire ou carte de stationnement de Lariau-Ländte (les deux à 2 minutes à pied)L'appartement est situé dans une zone sans voiture à Oberdorf 10 et offre une belle vue panoramique sur le lac.L'appartement a été entièrement rénové et mis aux normes actuelles, y compris le chauffage par le sol, la salle de bain neuve et les installations électriques neuves. Toutes les surfaces ont été renouvelées, y compris le revêtement de sol sans joints poncé. Le bois existant a été rafraîchi.La cuisine moderne du charpentier avec une île de cuisine indépendante est équipée d'une cuisinière à induction et d'un extracteur de fumée intégré. Dans le hall d'entrée, il y a une garde-robe intégrée. L'appartement dispose également d'un propre retrait avec une machine à laver et un sèche-linge.Dans le jardin au bord du lac directement à la maison, les vélos peuvent être garés sous le balcon. En outre, un vaste jardin au bord du lac est à disposition des locataires pour un usage partagé. La ligne de chemin de fer SBB actuellement toujours intercalée sera probablement démantelée d'ici 2030, ce qui entraînera un accès direct au jardin au bord du lac.

Durée du trajet
-
  • Narrow cobblestone street lined with traditional European buildings featuring white plaster walls, wooden shutters, and small balconies. The architecture includes a mix of multi-story structures with pitched roofs and decorative elements.
  • Empty room with white walls, grey cabinets, and a washing machine in an adjacent space.
  • Empty room with white walls, large windows, and a modern kitchen island with an induction cooktop. The space is well-lit with natural light and features a view of the outdoors.
  • Empty room with white walls, grey cabinets, and a grey floor. The room features an open layout with visible kitchen cabinets and a sink.
  • Empty hallway with white walls, a polished floor, and large windows at the end, allowing natural light to enter.
  • Empty room with white walls, grey carpeted floor, large windows with metal railings, and a door leading to another space.
  • Empty room with white walls, a large window showing a sea view, and a closed door.
  • Modern bathroom with grey tiled walls, a white sink with a cabinet, a large mirror with built-in lighting, and a glass-enclosed shower area.
  • Empty room with light-colored walls, carpeted floor, built-in closet with illuminated interior, and a doorway leading to another space.
  • Balcony with wooden decking, metal railing, and a small wooden bench. The building has white walls, red shutters, and multiple windows.
  • Balcony overlooking a scenic lake with a well-maintained garden, wooden deck, and metal railing.
1 / 11
4.5 pièces118m²CHF 2'400.–
Top
Oberdorf 10, 2514 Ligerz

Appartement de vieillesse rénové - 1er étage avec balcon - 4,5 pièces avec vue sur le lac

L'ancienne école historique de 1680 à Ligerz a été soigneusement transformée en trois appartements à louer attractifs en 2026. Le caractère du bâtiment a été préservé et combiné avec un confort de vie moderne. 1er étage avec balcon – Appartement 1 : 4,5 pièces, surface habitable nette 118 m², avec balcon 8 m² avec vue sur le lac et 4 m² de cave au rez-de-chaussée Loyer initial : 2'200,00. Ajustement du loyer après la suppression de la ligne de chemin de fer SBB (prévu 2030) : 2'350,00. Possibilité de stationnement : Garage communautaire ou carte de stationnement pour Lariau-Ländte (les deux à 2 minutes à pied) L'appartement est situé dans une zone sans voiture à Oberdorf 10 et offre une belle vue panoramique sur le lac. L'appartement a été entièrement rénové et mis aux normes actuelles, y compris le chauffage par le sol, la salle de bain neuve et les installations électriques neuves. Toutes les surfaces ont été renouvelées, y compris le revêtement de sol sans joints poncé. Le bois existant a été rafraîchi. La cuisine en menuiserie moderne avec îlot de cuisson libre est équipée d'une cuisinière à induction et d'un extracteur de fumée intégré. Dans le hall d'entrée, il y a une garde-robe intégrée. L'appartement dispose également d'un Reduit avec lave-linge et sèche-linge. Dans le jardin lacustre situé directement à la maison, les vélos peuvent être garés sous le balcon. En outre, un vaste jardin lacustre est à la disposition de tous les locataires. La ligne de chemin de fer SBB actuellement toujours présente devrait être démantelée d'ici 2030, ce qui permettra un accès direct au jardin lacustre.

Durée du trajet
-
  • Narrow cobblestone street lined with traditional European buildings featuring white facades, wooden shutters, and small balconies. The architecture includes a mix of stone and plaster walls with decorative window frames and a steeply pitched roof on one b
  • Modern kitchen with sleek cabinetry, a central island featuring a sink and stove, and exposed wooden beams on the ceiling.
  • Modern kitchen with a dark grey island, stainless steel faucet, and built-in oven, featuring exposed wooden beams and white walls.
  • Modern kitchen with stainless steel sink, faucet, cabinets, and a washing machine in the background.
  • Modern bathroom with a white sink, mirror with built-in lighting, and a glass-enclosed shower area.
  • Empty attic space with exposed wooden beams, white walls, and a skylight window letting in natural light.
  • Modern interior staircase with wooden steps, metal railing, and exposed wooden beams. The lower level shows a small kitchen area with a countertop and built-in appliances.
  • Empty attic space with exposed wooden beams, large glass doors leading to a wooden deck, and a smooth concrete floor.
  • Open loft space with exposed wooden beams, grey carpet, metal railing, and skylight windows allowing natural light.
  • Empty attic space with exposed wooden beams, skylights, and carpeted floor. Stairs lead to another level.
  • View from a balcony or terrace overlooking a large body of water with a distant island, surrounded by trees and a grassy area with playground equipment.
1 / 11
3.5 pièces127m²CHF 2'500.–
Top
Oberdorf 10, 2514 Ligerz

Appartement de vieux bâtiment rénové - grenier avec galerie et loggia - 3,5 pièces avec vue sur le lac

L'ancienne école historique de 1680 à Ligerz a été soigneusement transformée en trois appartements à louer attractifs en 2026. Le caractère du bâtiment a été préservé et combiné avec un confort de vie moderne. Grenier avec galerie et loggia – Appartement 3 : 3,5 pièces, surface habitable nette 127 m², avec loggia de 7 m² avec vue sur le vignoble et cave de 4 m² au rez-de-chaussée Loyer initial : 2'300,00. Ajustement du loyer après la suppression de la ligne de chemin de fer SBB (prévu 2030) : 2'450,00. Possibilité de stationnement : Garage de la commune ou carte de stationnement de Lariau-Ländte (les deux à 2 minutes à pied) L'appartement est situé dans une zone sans voiture à Oberdorf 10 et offre une belle vue panoramique sur le lac. L'appartement a été entièrement rénové et mis aux normes actuelles, y compris le chauffage par le sol, la salle de bain neuve et les installations électriques neuves. Toutes les surfaces ont été renouvelées, y compris le revêtement de sol sans joints poncé. Le bois existant a été rafraîchi. La cuisine moderne du charpentier avec îlot de cuisine indépendant est équipée d'une cuisinière à induction et d'un extracteur de fumée intégré. Dans le hall d'entrée, il y a une garde-robe intégrée. L'appartement dispose également d'un Reduit avec une machine à laver et un sèche-linge. Dans le jardin lacustre situé directement à la maison, les vélos peuvent être garés sous le balcon. En outre, un grand jardin lacustre est à la disposition de tous les locataires. La ligne de chemin de fer SBB actuellement toujours présente devrait être démantelée d'ici 2030, ce qui permettra un accès direct au jardin lacustre.

Durée du trajet
-
1 / 10
4.5 pièces103m²CHF 2'060.–
Top
Rue des Vignolants 33, 2000 Neuchâtel

Appréciez la vue sur le lac depuis votre logement

SituationDans le quartier de Monruz, vous apprécierez la proximité des axes routiers , des commerces et des divers services. Vous habitez ici dans un quartier calme offrant un accès rapide à pied à la forêt qui invite à la promenade ainsi qu'une vue magnifique sur le lac. Descriptif de votre appartementGrâce à la répartition intelligente de l'espace d'env. 103 m2, le logement saura vous séduire par ses grandes pièces confortables. L'appartement dispose d'un balcon offrant une belle vue sur le lac de Neuchâtel, ainsi que sur la chaîne des Alpes, qui invite à la détente. Ce logement présente en outre les avantages suivants: - hall d'entrée avec rangements - cuisine agencée et semi-ouverte - coin à manger - grand séjour - spacieux balcon - 3 chambres à coucher d'env. 10 m2, 13 m2 et 15 m2 - salle de bains avec baignoire - wc séparé - caveDétailsSur demande, il est possible de louer en sus un emplacement dans le parking souterrain. L'immeuble dispose d'équipements modernes, d'un ascenseur et d'un service de conciergerie.Appeler. Visiter. Louer.Souhaitez-vous habiter dans un logement spacieux et au calme? Nous vous ferons un plaisir de vous aider.En tant que locataire d'Helvetia, vous bénéficiez d'un rabais de 40% sur votre première prime annuelle pour toute une sélection de produits d'assurances Helvetia !Les photos publiées représentent des logements de même type ou de type analogue. Des différences par rapport à l'offre effective sont par conséquent possibles.Vous trouverez d'autres objets intéressants à louer sous: www.helvetia.ch/immobilier

Durée du trajet
-
  • A narrow cobblestone street lined with colorful, multi-story buildings with traditional European architecture, featuring wooden shutters and tiled roofs.
  • View from a window showing a narrow cobblestone street lined with traditional European houses featuring red-tiled roofs and green shutters.
  • Empty room with wooden flooring, large windows, radiator, and a mirror reflecting another room.
  • Empty room with wooden flooring, white walls, large window, and open doorway leading to another space.
  • Empty room with wooden flooring, large window with view, radiator, and a small rug near the window.
  • Empty room with wooden flooring, white walls, and large windows. A small black rug is placed on the floor. The room is connected to a kitchen area visible through an open doorway.
  • Empty room with wooden flooring and white walls, featuring a glass door leading to another room with a window and radiator.
  • Bright hallway with wooden flooring, leading to a kitchen area on the left and an open living space on the right. The kitchen features white cabinets, a countertop, and built-in appliances.
  • Modern kitchen with white cabinets, wooden floor, oven, dishwasher, and sink.
  • Empty hallway with light wooden flooring, white walls, and a partially open door leading to another room.
  • Staircase leading to a raised ground floor area with a skylight above, featuring wooden railings and tiled steps.
  • Roof and exterior view of a multi-story building with brick and wooden elements, surrounded by a natural landscape with trees and hills in the background.
  • Empty room with wooden flooring, large windows, and a sliding glass door leading to a balcony area.
  • Modern bathroom with tiled walls and floor, featuring a toilet, sink, and glass-enclosed shower. Includes a window with frosted glass and a small shelf with cups.
  • Bathroom with a white sink, mirror, and a glass shower enclosure. The floor is tiled, and there is a wooden door leading to another room.
  • A narrow cobblestone street lined with traditional European buildings, featuring wooden shutters, flower boxes, and a restaurant sign reading "TRAUBE" in the foreground.
  • Balcony with ornate metal railing, overlooking a building with multiple windows and shutters.
  • Floor plan of a two-story house with labeled rooms including Mansarde, Wintergarten, Reduit, Zimmer 3, Küche, Dusche, Essen/Entrée, Zimmer 2, Zimmer 1, and access to a pergola.
1 / 18
3.5 pièces74m²CHF 1'442.–
Top
Dorfstrasse 15, 2513 Twann

Appartement charmant entre Dorfgasse et Rebberg (3,5 pièces plus mansarde, jardin d'hiver, siege de jardin)

• Veuillez soumettre vos demandes uniquement en allemand • Disponible immédiatement ou sur arrangement • Découvrez cet appartement unique de 3,5 pièces au 2e étage d'un bâtiment soigneusement préservé de 1750 dans la pittoresque Dorfgasse de Twann. Cet appartement de 74 m² vient d'être rénové et combine charme historique et confort de vie moderne. • Avec le plan d'étage ouvert, vous avez une vue attrayante vers le sud dans la calme Dorfgasse (seuls les services de livraison autorisés sont autorisés). Du jardin d'hiver, vous avez une vue directe sur les vignobles. • Des trois pièces du noyau du bâtiment, vous pouvez monter trois marches pour accéder au jardin d'hiver et à la chambre mansardée (8,5 m² supplémentaires, chauffage séparé, très bien isolée). Voir également le plan disponible. • L'appartement comprend également un siege de jardin / pergola de vigne, à environ 50 m. De là, vous pouvez profiter d'une vue imprenable sur les toits de Twann, le lac de Bienne et les Alpes. • Les chats sont autorisés. • Location réservée aux non-fumeurs. • L'appartement est très centralement situé : en 4 minutes de marche, vous pouvez rejoindre la gare de Twann, l'arrêt de bus, le débarcadère et un magasin d'alimentation. Le lac de Bienne voisin, le paysage viticole invitant, etc. offrent une relaxation pure et des possibilités de loisirs variées.

Durée du trajet
-
  • Modern kitchen with white cabinets, black countertops, stainless steel appliances, and wooden flooring.
  • Empty room with wooden flooring, white walls, and recessed lighting. Features a staircase leading upwards and an open doorway to a kitchen area.
  • Empty room with wooden flooring, white walls, exposed wooden beams, and recessed lighting. A radiator is visible on one wall.
  • Empty attic space with wooden beams, built-in wooden shelving units, and wooden flooring.
  • Empty room with wooden flooring, white walls, and a ceiling light fixture. The room has an open doorway leading to another area.
  • Modern bathroom with a white sink, chrome faucet, large mirror, and white cabinet. The walls are white with black tiles below the mirror.
  • Modern shower area with dark grey tiles, a glass enclosure, a round showerhead, and a handheld shower hose with a control valve.
  • Balcony with metal railing, table, and two chairs, overlooking a scenic view of a town and countryside.
  • Staircase with wooden handrail and blue carpeted steps, leading to a white door at the top.
  • Two-story house with red and white exterior, multiple windows, green garage doors, and a small balcony on the upper floor.
  • Garden area with green grass, bushes, and trees, adjacent to a house with a green door and red trim.
1 / 11
2.5 pièces50m²CHF 1'550.–
Top
Bahnhofplatz 2, 3210 Kerzers

Appartement mansardé de 2,5 pièces confortable au Bahnhofplatz à Kerzers

Découvrez cet appartement mansardé de 2,5 pièces charmant au 3e étage d'un vieil immeuble rénové avec soin en 1901 – au Bahnhofplatz 2 à Kerzers. L'appartement a été rénové avec délicatesse en 2023 et combine le charme historique avec le confort moderne sur environ 50 m² d'espace de vie.L'appartement offre : • Immeuble de caractère : Poutres en bois d'origine, étagères en bois intégrées et planchers en bois donnent à l'appartement une atmosphère chaleureuse et accueillante. • Cuisine moderne : Armoires blanches, plans de travail noirs, plancher en bois et appareils en acier inoxydable, y compris réfrigérateur, lave-vaisselle et four. • Salle de bain élégante : Zone de douche moderne avec carreaux de granit sombre, séparation en verre et ensemble de douche à la main élégant. • Balcon avec vue magnifique : Profitez de la vue et des couchers de soleil sur votre propre balcon. • Emplacement central • Jardin • Stationnement : Possibilité de stationnement sur le parking public de la communauté derrière la maison. Emplacement et environnement : L'appartement est situé au centre du Bahnhofplatz à Kerzers et offre d'excellentes connexions de transport en commun. Pour les besoins quotidiens, un supermarché Spar, Migros, bureau de poste et pharmacie Amavita sont à proximité.Cet appartement mansardé bien entretenu est idéal pour les individus ou les couples qui recherchent un charme historique avec confort dans un emplacement central et bien connecté. Disponible à partir du 1er novembre 2026 – sécurisez votre nouveau foyer à Kerzers maintenant !

Durée du trajet
-
  • A multi-story residential building with white walls and yellow trim, situated on a raised stone foundation with a small staircase leading to the entrance. Two cars are parked in front of the building.
  • Empty room with wooden flooring, white walls, and large windows. No furniture or equipment present.
  • Empty room with light wooden flooring, white walls, and a single door leading to another space. The room has a simple, clean design with no furniture or decorations.
  • Empty room with wooden flooring, white walls, two windows, a radiator, and a white door.
  • Empty room with wooden flooring, white walls, a large window with white frame, and a white radiator below the window.
  • Modern kitchen with dark tiled floor, light wooden cabinets, stainless steel sink, microwave, and oven. Large windows provide natural light and a view of the outdoor area.
  • Modern bathroom with two white sinks, chrome faucets, a large mirrored cabinet, and a radiator under a window.
  • Modern bathroom with a bathtub enclosed by a glass shower enclosure, featuring a handheld showerhead and a fixed showerhead above the tub.
  • Empty hallway with wooden flooring, white walls, and multiple doors leading to other rooms. Natural light streams in from a window on the right side.
  • Floor plan of a 2nd floor apartment with a living/dining area, kitchen, bedroom, second bedroom, bathroom, WC, and hallway.
  • A panoramic view of a town with a lake in the background, featuring a mix of residential and commercial buildings, surrounded by trees and a clear blue sky.
1 / 11
3.5 pièces90m²CHF 2'250.–
Top
Rue de la Cassarde 7, 2000 Neuchâtel

Charmant appartement de 3,5 pièces à Neuchâtel – vue Alpes et proximité gare CFF

Découvrez cet élégant appartement de 3,5 pièces situé au 2ème étage d'un immeuble de caractère datant de 1896, entièrement rénové en 2022. Alliant le charme de l'ancien et le confort moderne, ce logement lumineux de 90 m² vous séduira par ses grands parquets en bois, ses murs blancs et ses grandes fenêtres offrant une belle luminosité naturelle.L'appartement dispose notamment de : • Pièces spacieuses et lumineuses avec parquet en bois et grandes fenêtres • Vue splendide sur les Alpes et le port • Immeuble ancien rénové • Animaux de compagnie acceptés • Idéal pour un jeune couple • Espace de vie convivial avec jouissance d'un jardin partage L'appartement bénéficie d'un ensoleillement généreux en été et agréable en hiver. La proximité immédiate des commodités est un atout indéniablesSituation et accessibilité : • Arrêt de bus Pierre-qui-Roule à 1 minute à pied • Gare de Neuchâtel à 10 minutes à pied • École enfantine des Grands-Pins à 6 minutes à pied • Pharmacieplus des Cadolles à 8 minutes à pied • Denner (supermarché) à 7 minutes à pied • À proximité du lac de Neuchâtel Idéal pour une famille ou un couple souhaitant s'installer dans un appartement de caractère au cœur de Neuchâtel, alliant tranquillité, accessibilité et qualité de vie. Disponible dès le 1er octobre 2026.

Durée du trajet
-

Propriétés suggérées sur base des résultats de ta recherche