1 résultat - Biens immobiliers à louer avec Ascenseur: 3203 (Mühleberg)

D’autres objets dans ta zone de recherche élargie automatiquement
20 résultats - Rayon: + 10km
  • Modern kitchen with gray cabinets, wooden countertop, built-in Siemens microwave oven, various kitchen appliances and utensils, open shelving with decorative items
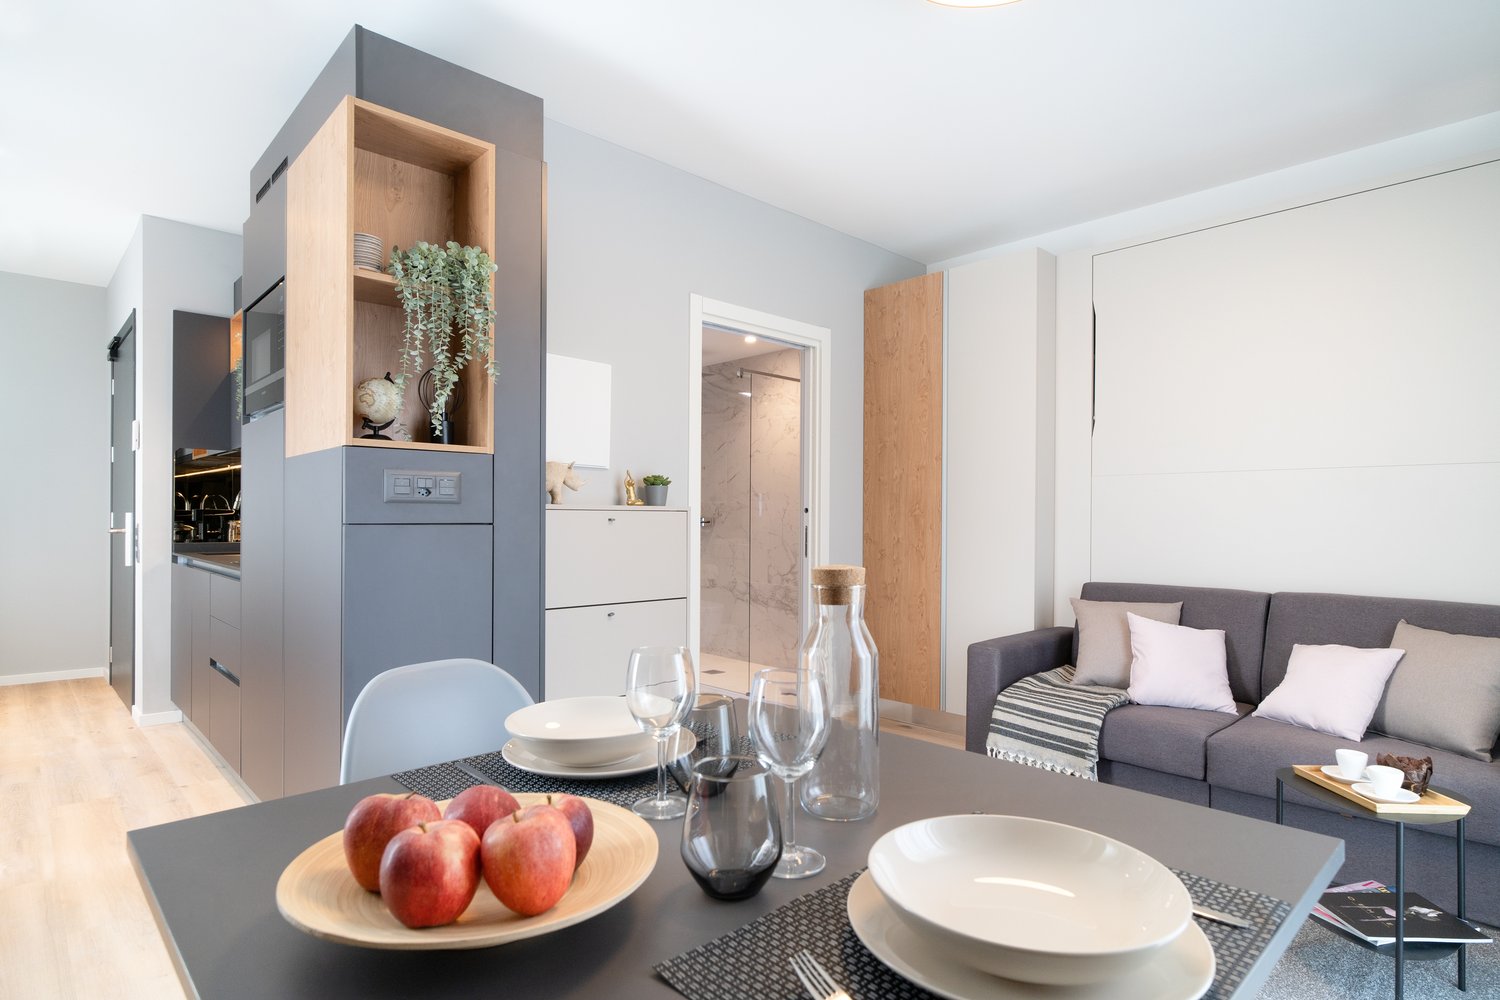
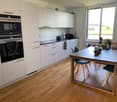
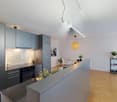
  • Modern kitchen with gray cabinets, wooden shelves, built-in appliances, and a dining area with a table and chairs
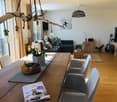
  • The image shows a modern and stylish open-plan living and dining area. The space features a gray sofa, a dining table with place settings, and a kitchen area with a dishwasher visible. The walls are painted in light colors, and the room has a mix of woode
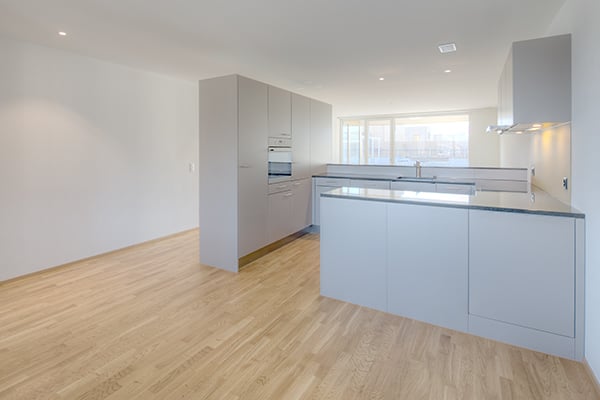
  • Modern kitchen with gray cabinets, built-in appliances including a dishwasher, open shelving, and a marble-like countertop. The kitchen has a clean, minimalist design with a mix of wood and gray tones.
  • Modern bathroom with marble-like tile walls, glass shower enclosure, vanity with white sink and wooden cabinets, towels, and a potted plant
  • Spacious bedroom with a built-in wooden wardrobe, a large bed with gray bedding, and a decorative lamp on the side table. The room has a minimalist and modern design with a cozy atmosphere.
  • Cozy living room with a gray sofa, decorative pillows, and a throw blanket. There is a wooden shelf unit with decor items, and a small side table with a plant. The room has large windows that provide natural light.
  • Modern kitchen with dark cabinets, wooden accents, built-in dishwasher, and open view to the living area
  • Modern and open kitchen space with wooden tables and benches, black pendant lights, and a large wall text that says 'In this kitchen we share cultures'.
  • Dark, theater-style room with gray upholstered seating, wood flooring, and a projector screen or display at the front
  • Dark room with a large projection screen, comfortable gray sofas and chairs, and recessed lighting providing a cozy and immersive home cinema experience.
  • Spacious living room with large sectional sofa, hanging chair, bookshelves, and decorative wall mural. The room has track lighting, skylights, and a fireplace.
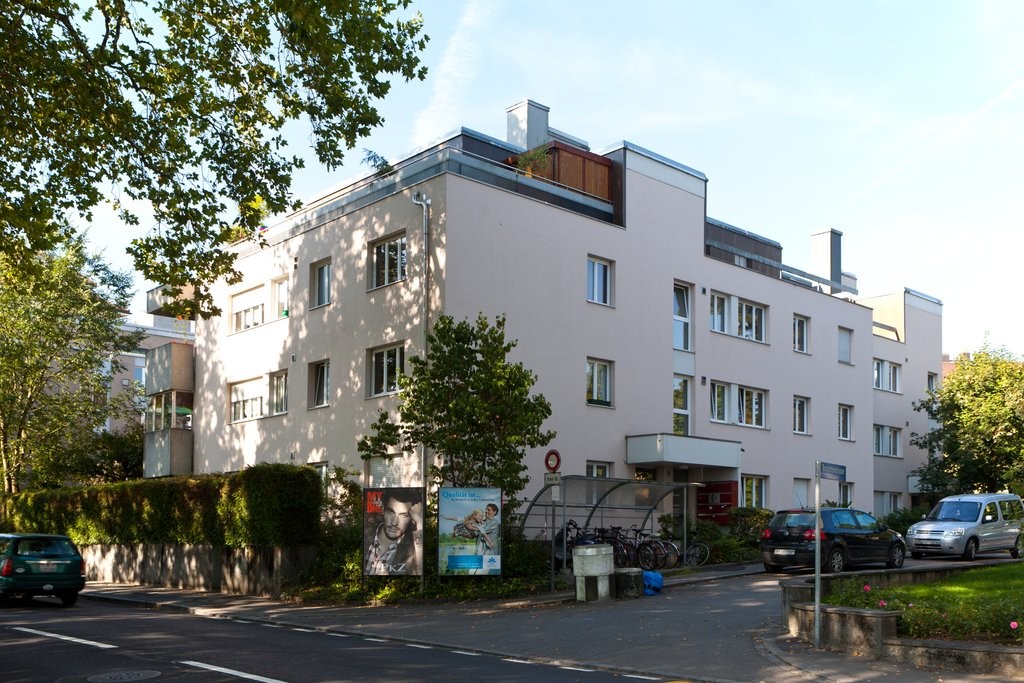
  • 5-story office building with a modern facade, located on a street with trees and other residential buildings. The building has the CityCoop logo displayed on the ground floor.
1 / 14
Modern kitchen with gray cabinets, wooden shelves, built-in appliances, and a dining area with a table and chairs
The image shows a modern and stylish open-plan living and dining area. The space features a gray sofa, a dining table with place settings, and a kitchen area with a dishwasher visible. The walls are painted in light colors, and the room has a mix of woode
Modern kitchen with gray cabinets, built-in appliances including a dishwasher, open shelving, and a marble-like countertop. The kitchen has a clean, minimalist design with a mix of wood and gray tones.
  • Place de parc
  • Ascenseur
  • Garage
  • +2
1.5 pièces23m²CHF 1'650.–
Premium
Belpstrasse 23, 3007 Bern

City Pop – Zuhause fühlen in Bern – ab 350 CHF/Woche

Jetzt verfügbar! Wir bieten zentral gelegene Apartments in Bern, Belpstrasse 23, die zwischen 24 und 40 Quadratmeter gross sind. Ab 385 CHF/Woche können Sie aus verschiedenen Pop-Typen wählen: S Compact, S, M, L, L Deluxe, XL, Duplex and 2.5.So buchen Sie Ihr Apartment:Laden Sie einfach unsere App herunter: • Für iOS: Suchen Sie nach City Pop im App Store • Für Android: Suchen Sie nach City Pop im Google Play Store Nach der Installation: • Erstellen Sie ein Konto • Navigieren Sie zum Suchbereich • Wählen Sie "Suchen und Jetzt Buchen!" • Wählen Sie Bern als Ihre Stadt • Setzen Sie Ihre gewünschten Check-in- und Check-out-Daten Was ist in Ihrer Buchung enthalten?Die Apartments sind vollständig ausgestattet, darunter: • Küche, Wohnzimmer, Schlafzimmer, Bad • Komplettes Kücheninventar (Teller, Gläser, Töpfe usw.) • Handtücher & Bettwäsche • Nebenkosten inklusive • Wi-Fi & Smart TV Mindestaufenthalt: 4 WochenHöchstaufenthalt: 52 Wochen. Nach einem Jahr kann ein neues Apartment gebucht werden.Zusatzservices über die App buchbar: • Reinigungsservice (wöchentlich oder zweiwöchentlich) • Parkplatz • Keller Das Gebäude wird zudem über fantastische Gemeinschaftsräume verfügen: • Co-Living Bereich • Co-Working • Kino • Fitness Jeder Gast kann sein Servicepaket individuell anpassen – für ein Leben ganz nach Ihren Bedürfnissen.So einfach wie ein Hotelzimmer zu buchen! Reservierungen sind jetzt geöffnet – worauf warten Sie noch?📲 Lade die City Pop App herunter und buche jetzt deinen Aufenthalt in Bern! 📧 Bei Fragen: contact.ch@citypop.com__________________________________________________________________ENGNow available! Starting now, we offer centrally located apartments in Bern, Belpstrasse 23, ranging from 24 to 40 square meters. Starting at 385 CHF/week, you can choose from various Pop types: S Compact, S, M, L, L Deluxe, XL, Duplex and 2.5. .How to book your apartment:Just download our app: • For iOS: Search City Pop in the App Store • For Android: Search City Pop in the Google Play Store Once installed: • Create an account • Go to the search section • Select "Search and Book Now!" • Choose Bern as your city • Set your desired check-in and check-out dates What’s included in your stay?Each apartment is fully equipped, including: • Kitchen, living room, bedroom, bathroom • Full kitchen inventory (plates, glasses, pots, etc.) • Towels and bed linen • Utilities included • Wi-Fi and Smart TV Minimum stay: 4 weeksMaximum stay: 52 weeks. After one year, guests are welcome to book a new apartment.Additional services available via the app: • Cleaning service (weekly or biweekly) • Parking • Storage Room The building will also feature fantastic communal spaces: • Co-living area • Co-Working • Cinema • Fitness Each guest can personalize their service package to best fit their lifestyle.As easy as booking a hotel room! Reservations are now open – what are you waiting for?📲 Download the City Pop App and book your stay in Bern today! 📧 Questions? Write us at contact.ch@citypop.com

  • Place de parc
  • Ascenseur
  • Garage
  • +2
Durée du trajet
-
1 / 9
  • Ascenseur
  • Adapté aux enfants
  • Accessible en fauteuil
1.5 pièces22m²CHF 1'543.–
Premium
Fischermättelistrasse 6, 3008 Bern

NEW City Pop - Bern - Stylish furnished apartments

City Pop - A flexible solution for long and short stays, to always feel at home.City Pop Bern Urban will open soon in Bern!We offer centrally located apartments of about 22 m² (size S, M, L, S with Balcony or L with Balcony). Prices start from 360CHF/week.These furnished apartments guarantee an authentic living experience: you can relax, work, sleep, cook, all in an apartment with such an organized 4-star interior:- Complete furnished apartment with kitchen, living room, sleeping area and bathroom;- Complete inventory for kitchen (plates, glasses, pots, etc.), sleeping area and towels;- Expenses costs (electricity, water);- Fast Internet connection;- Smart TV (Serafe excluded).But there is more! This fantastic and innovative living concept is free of contractual restrictions regarding the minimum length of stay: City Pop can be booked for 4 weeks up to a maximum of 52 weeks.A wide range of standard and additional services is available, which can be activated e.g. via the City-Pop-App:- Cleaning service (weekly or one-shot);- Storage.Create and adapt the range of services to best suit your needs and lifestyle.Book a Pop is easy as booking a hotel room!To book a Pop, download our App and choose the Pop you prefer!We are looking forward to meeting you soon at City Pop!If you encounter any difficulties during the booking process or need further information, please do not hesitate to contact us at contact.ch@citypop.com.Our team is at your service to provide assistance._____________________________________________________City Pop – Eine flexible Lösung für lange und kurze Aufenthalte, damit Sie sich immer wie zu Hause fühlen.City Pop Bern Urban eröffnet bald in Bern!Wir bieten zentral gelegene Apartments mit ca. 22 m² (Größen S, M, L, S mit Balkon oder L mit Balkon). Die Preise starten ab 360 CHF pro Woche.Diese möblierten Apartments garantieren ein authentisches Wohnerlebnis: Entspannen, Arbeiten, Schlafen, Kochen – alles in einer so durchdacht gestalteten 4-Sterne-Wohnung: • Komplett möbliertes Apartment mit Küche, Wohnbereich, Schlafbereich und Badezimmer • Vollständige Küchenausstattung (Teller, Gläser, Töpfe usw.), Bettwäsche und Handtücher • Nebenkosten (Strom, Wasser) inklusive • Schnelle Internetverbindung • Smart-TV (Serafe ausgenommen) Und es gibt noch mehr! Dieses fantastische und innovative Wohnkonzept kommt ganz ohne vertragliche Mindestaufenthaltsdauer: City Pop kann für 4 Wochen bis maximal 52 Wochen gebucht werden.Zusätzlich steht Ihnen eine breite Palette an Standard- und Zusatzleistungen zur Verfügung, die Sie z. B. ganz einfach über die City-Pop-App aktivieren können: • Reinigungsservice (wöchentlich, oder einmalig) • Lagerung Passen Sie die Leistungen ganz individuell an Ihre Bedürfnisse und Ihren Lebensstil an.Einen Pop buchen ist so einfach wie ein Hotelzimmer zu reservieren! Laden Sie einfach unsere App herunter und wählen Sie Ihren Wunsch-Pop aus!Wir freuen uns sehr, Sie bald bei City Pop begrüßen zu dürfen!Falls Sie während des Buchungsprozesses auf Schwierigkeiten stoßen oder weitere Informationen benötigen, zögern Sie bitte nicht, uns unter contact.ch@citypop.com zu kontaktieren.

  • Ascenseur
  • Adapté aux enfants
  • Accessible en fauteuil
Durée du trajet
-
  • Modern multi-story building with grey wooden exterior, large windows, and balconies. Construction materials and scaffolding are visible in the foreground.
  • Modern multi-story residential building under construction with grey and brown exterior, visible windows, and construction materials scattered around.
  • Balcony with tiled floor, wooden paneling, metal railing, and view of a modern building with multiple windows and balconies.
  • Balcony overlooking a modern multi-story residential building with grey and light wood facade, large windows, and balconies.
  • Empty room with light-colored walls and polished wooden flooring, no furniture or equipment present.
  • Modern multi-story apartment building with grey facade, multiple balconies, and surrounding grassy area with pathway.
  • A wide, open field with a wooden fence in the foreground, a white van parked near the fence, and a red dumpster to the right. The background features a line of trees and a partly cloudy sky.
  • Empty closet with built-in shelves and a hanging rod, featuring light grey cabinetry and a wooden floor.
  • Modern kitchen with white cabinets, a built-in oven, and a countertop with a sink. A black backpack and a water bottle are placed on the counter.
  • Open stainless steel dishwasher with multiple racks and cutlery inside, mounted under a dark countertop.
  • Open refrigerator with multiple glass shelves and compartments, featuring a clean and modern design.
  • Open stainless steel oven with multiple racks and baking trays inside, clean and modern design.
  • A modern, compact bathroom featuring a stacked washing machine and dryer unit with a sleek, white finish and control panel.
  • Modern interior staircase with wooden handrails and black metal balustrades, illuminated by circular wall-mounted lights.
  • Modern hallway with a black elevator door, light-colored walls, and a raised ground floor entrance.
  • Empty underground parking area with concrete floors, exposed ceiling beams, and support pillars. No furniture or equipment present.
  • Floor plan of a residential complex with labeled buildings, bus lines, and surrounding areas.
  • Aerial view of a residential complex with multiple apartment buildings, surrounded by green fields and trees. The buildings have solar panels on their roofs, and there is a soccer field and parking area nearby.
  • Floor plan of a residential unit featuring a living area, two bedrooms, two bathrooms, kitchen, entrance, and balcony.
  • Modern kitchen with white cabinets, a wooden dining table, and a pendant light. The table is set with plates, cups, and a book, and there are chairs around it. An oven is visible in the background, and the space has large windows with a view of the outdoo
  • Modern bedroom with a large bed, nightstand, chandelier, ottoman, potted plant, and scenic view through large windows.
  • Modern bathroom with a bathtub, sink, toilet, and showerhead. Features a large mirror with built-in lighting, a towel rack, and a small basket with a towel.
1 / 22
3.5 pièces98m²CHF 2'730.–
Top
Papillonallee 111b, 3172 Niederwangen b. Bern

Premier location | Appartement moderne 3.5 pièces avec deux espaces extérieurs & place de parking incluse

Note importante : Cette annonce concerne un appartement loué librement. L'appartement ne fait pas partie de l'association de logement à but non lucratif et n'est donc pas soumis à ses directives d'attribution et de concession spécifiques.Bienvenue dans votre nouveau foyer au quartier Papillon à Niederwangen près de Berne. Ce luxueux appartement 3.5 pièces au 2e étage convainc par sa disposition de pièces bien pensée, deux espaces extérieurs spacieux, un équipement moderne et un confort de vie durable.Veuillez noter que l'appartement est actuellement encore en construction. Les photos actuelles sont des visualisations et des photos de l'avancement des travaux de construction (08/2026).Des visites individuelles peuvent être organisées à l'avance. Celles-ci seront organisées individuellement après réception et examen d'une demande significative.L'occupation initiale est possible à partir du 1er décembre 2026. Après accord, l'entrée en vigueur peut avoir lieu dès le jeudi 25 novembre 2026, le matin.Les points forts en un coup d'œil • Deux espaces extérieurs : loggia ensoleillée (environ 9 m²) avec orientation sud-ouest et balcon (environ 8 m²) avec orientation nord-est • Place de parking déjà incluse dans le loyer – pas de frais supplémentaires • Deux salles de bain : une salle de bain avec baignoire/WC et une salle de bain séparée avec douche/WC • Bâtiment neuf certifié Minergie avec un confort de vie durable et économe en énergie • Accès facile avec ascenseur • Laverie privée (Electrolux) dans l'appartement • Compartiment de cave • Parquet en chêne avec chauffage au sol et carreaux de céramique dans les cellules humides Équipement moderneLe cœur de l'appartement est la cuisine ouverte avec un design intemporel, des faces blanches et des appareils Electrolux de haute qualité, y compris une cuisinière à induction. Les grandes surfaces de fenêtres offrent beaucoup de lumière naturelle et créent une atmosphère de vie lumineuse et agréable.Emplacement et environnementL'appartement est situé au Papillonallee 111b et combine un cadre de vie naturel avec une infrastructure excellente. • La forêt de Könizberg est directement devant la porte de la maison et invite à se promener, faire du jogging ou se détendre. • L'arrêt de bus Ried et l'école de Niederwangen sont accessibles en une minute à pied. • La gare de Niederwangen est à moins de 15 minutes à pied. • L'entrée de l'autoroute est à environ trois minutes de route. • Un Coop est situé directement à la gare. Informations supplémentairesVous trouverez plus d'informations sur le quartier et le projet global sur : www.papillon-koeniz.chNous nous réjouissons de votre demande.

Durée du trajet
-
  • Modern two-story building with grey siding, large windows, and balconies. Construction materials and tools are visible on the ground.
  • Modern multi-story residential building under construction with grey and wooden exterior, visible windows, and construction materials scattered around.
  • Floor plan showing a studio/atelier area (58.8 m²), a WC/DU (6.1 m²), and a garden (8.1 m²). Layout includes a living space with seating and dining area.
  • Completely empty room with bare white walls and wooden floor. No furniture or equipment.
  • Modern kitchen with white cabinets, black countertop, and a sink, featuring a textured backsplash.
  • Modern kitchen with white cabinets, black countertop, and stainless steel sink and oven.
  • Open refrigerator with multiple glass shelves and compartments, featuring a clean and modern design.
  • Open stainless steel dishwasher with multiple racks and cutlery inside, mounted under a countertop.
  • Open stainless steel oven with multiple racks and baking trays inside.
  • A modern, compact bathroom featuring a stacked washing machine and dryer unit with a sleek, white finish and digital control panel.
  • Modern staircase with wooden handrails and black metal balusters, illuminated by circular wall-mounted lights.
  • A modern, minimalist hallway featuring a sleek black elevator door with a reflective surface, set within a clean, contemporary design with light-colored walls and a smooth concrete floor.
  • Empty underground parking area with concrete floors, exposed ceiling beams, and support pillars. No furniture or equipment present.
  • Modern kitchen with white cabinets, a wooden dining table, and a pendant light. The table is set with plates, cups, and a book, and there are chairs around it. An oven is visible in the background, and the space has large windows with a view of the outdoo
  • Modern bedroom with a large bed, nightstand, chandelier, ottoman, potted plant, and scenic view through large windows.
  • Modern bathroom with a bathtub, sink, toilet, and showerhead. Features a large mirror with built-in lighting, a towel rack, and a small basket with a towel.
  • Floor plan of a residential complex with labeled buildings, bus lines, and surrounding areas. Includes sections labeled A through H, bus stops, and nearby landmarks.
  • Aerial view of a residential complex with multiple apartment buildings, surrounded by green fields and a soccer field.
  • Modern multi-story apartment building with grey facade, multiple windows, and balconies, surrounded by a grassy area and a fence with graffiti.
1 / 19
1.5 pièces67m²CHF 2'040.–
Top
Papillonallee 111a, 3172 Niederwangen b. Bern

Premier location | Studio-jardin exclusif de 1,5 pièces avec vue & place de parking incluse

Nota importante : Cette annonce concerne un appartement loué librement. L'appartement ne fait pas partie de l'association de logement à but non lucratif et n'est donc pas soumis à ses directives spécifiques d'attribution et de sélection.Bienvenue dans votre nouvelle maison dans le quartier Papillon à Niederwangen, près de Berne. Ce studio exclusif et moderne de 1,5 pièces au rez-de-chaussée est le seul studio de cette phase de construction avec son propre petit jardin. Grâce à son emplacement, vous pouvez profiter d'une atmosphère de vie lumineuse - un véritable plus pour tous ceux qui veulent vivre de manière haut de gamme et naturelle.Veuillez noter que l'appartement est actuellement toujours en construction. Les images actuelles sont des visualisations et des enregistrements de l'état actuel des travaux (08/2026).Des visites individuelles peuvent être organisées à l'avance. Celles-ci seront organisées individuellement après réception et examen d'une demande significative.L'occupation initiale est possible à partir du 1er décembre 2026. Après accord, l'emménagement peut avoir lieu dès le jeudi 25 novembre 2026, le matin.Les points forts en un coup d'œil • Seul studio-jardin de l'immeuble avec siège de jardin privé (environ 8 m²) dans une orientation sud-ouest • Vue sur le Chasseral • Place de parking incluse dans le loyer - pas de frais supplémentaires • Bâtiment neuf certifié Minergie avec un confort de vie durable et économe en énergie • Accès sans obstacle avec ascenseur • Tour de buanderie privée (Electrolux) dans l'appartement • Compartiment de cave • Parquet en chêne avec chauffage au sol ainsi que des plaques de céramique dans les cellules humides Équipement moderneLa cuisine de haute qualité impressionne par son design intemporel, ses faces blanches et ses appareils Electrolux modernes, y compris une cuisinière à induction. Les grandes fenêtres laissent entrer beaucoup de lumière naturelle et créent une atmosphère de vie agréable.Emplacement et environnementL'appartement est situé au Papillonallee 111a et combine la vie urbaine avec la proximité immédiate de la nature. • La forêt de Könizberg est juste à la porte et invite à se promener, faire du jogging ou se détendre. • L'arrêt de bus Ried et l'école Niederwangen sont accessibles en une minute à pied. • La gare de Niederwangen est à moins de 15 minutes à pied. • La sortie d'autoroute est à environ trois minutes en voiture. • Un Coop est situé directement à la gare. Informations supplémentairesVous trouverez plus d'informations sur le quartier et le projet global sur : www.papillon-koeniz.chNous nous réjouissons de votre demande.

Durée du trajet
-
1 / 7
3.5 pièces86m²CHF 1'910.–
Top
Papillonallee 15a, 3172 Niederwangen BE

Appartement 3,5 pièces dans un lieu idyllique

Le développement Monarch fait partie du quartier Papillon, situé dans le quartier de Niederwangen. La forêt de Könizbergwald de 230 hectares s'étend directement depuis la porte d'entrée du Monarch. Ici, vous pouvez vivre avec un accès direct à la nature et pourtant être proche de la ville. Toutes les informations peuvent être trouvées sur: http://www.monarch-koeniz.ch.Nous louons à partir du 01.12.2026 ou selon accord cet appartement de 3,5 pièces lumineux au 1er étage au Papillonallee 15a à Niederwangen BE.Informations clés sur l'appartement :- Pièces spacieusement conçues- Fenêtres du sol au plafond avec beaucoup de lumière- Matériaux dans des couleurs naturelles- Parquet en chêne mat-lacqué dans les zones de vie et de sommeil- Loggia (11,4m²) et balcon (9,9m²)- Tour de buanderie privée avec machine à laver et sèche-linge dans le sous-sol ou la salle de bain- Salle de bain et WC/douche séparés- Stores vénitiens et auvents verticaux actionnés électriquement- "Longue allée" entre les deux rangées de maisons avec des possibilités de communauté de voisinage- Salle communautaire, aire de jeux et coins salonLes images sont similaires en type et peuvent donc varier légèrement.Un espace de stationnement peut être loué pour 130 CHF supplémentaires. Pour organiser une visite, veuillez contacter le concierge, M. Wyss, Tél. 079 859 22 83 pendant la journée entre 08h00 et 16h30.

Durée du trajet
-
  • Modern living and dining area with grey sofa, coffee table, dining table, chairs, and decorative items.
  • A modern, well-lit balcony with large glass windows offering a scenic view. Features a white sofa, coffee table, wicker chairs, and several potted plants.
  • Modern bathroom with white tiled walls and floor, featuring a toilet, sink with a large mirror above, and a bathtub with a handheld showerhead.
  • Modern kitchen with light blue cabinets, white tiled walls, and a white tiled floor. Features include a sink with a modern faucet, an oven, and a dishwasher.
  • Modern kitchen with white cabinets, tiled floor, built-in oven, dishwasher, and sink.
  • Empty room with grey tiled floor, white walls, and a large window with a view of greenery outside.
  • Empty room with dark grey tiled floor, white walls, large windows, and a view of greenery outside. The room is unfurnished with no visible furniture or equipment.
  • Empty room with grey tiled floor, white walls, and open doorways leading to other areas.
  • Empty room with grey tiled floor, white walls, large windows, and a bench along the wall.
  • Spacious balcony with large glass panels and metal balustrade, offering a view of surrounding houses and greenery.
  • A multi-story residential building with a tiled roof, large windows, and balconies. The building is surrounded by greenery and has a well-maintained lawn and pathways.
  • A multi-story residential building with a grey tiled roof, white walls, and multiple windows. The building features balconies with green railings and is surrounded by greenery and trees.
1 / 12
2.5 pièces73m²CHF 1'640.–
Top
Brüggbühlstrasse 76, 3172 Niederwangen bei Bern

Charmant appartement 2.5 pièces avec véranda confortable et buanderie privée

Découvrez cet appartement 2.5 pièces attractif au 2ème étage d'un bâtiment bien entretenu de 1990 à Niederwangen. L'appartement de 73 m² a été rénové en 2026 et offre un confort de vie moderne dans un endroit calme.L'appartement convainc avec : • Salon lumineux : Pièce spacieuse avec de grandes fenêtres et accès direct à la véranda vitrée privée de 11m² avec vue agréable • Cuisine ouverte : Entièrement équipée avec lave-vaisselle, armoires blanches, murs carrelés et appareils V-Zug de haute qualité • Lave-linge privé : Buanderie privée avec lave-linge pour un maximum de confort et d'individualité • plus un compartiment de cave privé séparé • Accessible aux fauteuils roulants : Accès sans obstacle grâce à l'ascenseur dans le bâtiment (pas depuis le garage) • Garage : Espace de garage privé dans le garage (100 CHF supplémentaires) est ajouté Emplacement et environnement : L'appartement est situé dans un endroit calme et ensoleillé. La gare de Niederwangen est à seulement 9 minutes à pied, tandis que l'arrêt de bus Papillon est accessible à pied en 3 minutes. Un supermarché Coop est à 8 minutes à pied. Les familles apprécient la proximité de l'école Niederwangen Ried, qui est accessible à pied en 7 minutes.Cet appartement est parfait pour les couples ou les personnes qui valorisent un équipement de haute qualité et de bons transports en commun.

Durée du trajet
-
  • Modern kitchen with white cabinets, marble backsplash, wooden flooring, and built-in lighting.
  • Modern kitchen with light-colored cabinets, a black countertop, a stainless steel sink, and a washing machine. The space features recessed lighting and a sleek design.
  • Modern kitchen with white cabinets, marble countertop, and built-in oven. Features sleek design with integrated lighting and ample storage space.
  • Empty room with wooden flooring, large windows, and a sliding glass door leading to a balcony with a view of greenery.
  • Empty room with wooden flooring, large windows, and a view of the outdoors.
  • Empty room with wooden flooring, white walls, large window with view of buildings and trees, radiator, and a single hanging light fixture.
  • Modern bathroom with marble tiles, a bathtub, a sink with a faucet, a mirror, and a showerhead.
  • A small bathroom with a white toilet and a sink, both mounted on tiled walls. The floor is tiled, and the walls are painted white.
  • Modern multi-story apartment building with balconies and large windows, surrounded by greenery and a well-maintained lawn.
  • Scenic view of a sunset over a valley with fields, trees, and a body of water reflecting the sky.
  • A serene landscape view at sunrise or sunset, featuring a calm river reflecting the sky, surrounded by bare trees and distant hills.
  • View from a balcony or terrace overlooking a scenic landscape with trees, a body of water, and distant hills under a partly cloudy sky.
1 / 12
4.5 pièces113m²CHF 2'490.–
Top
Kappelenring 32 B, 3032 Hinterkappelen

appartement moderne et ensoleillé de 4,5 pièces avec vue sur le lac de Wohlensee

À Hinterkappelen, nous louons un appartement de 4,5 pièces entièrement rénové, situé au 5e étage. L'appartement impressionne par ses 113 m² d'espace de vie, un agencement de pièces bien pensé, un balcon ensoleillé et une belle vue sur le lac de Wohlensee et une vue panoramique sur le Jura.La nouvelle cuisine moderne et élégante offre beaucoup d'espace pour la vie quotidienne, un rangement généreux et des appareils intégrés, notamment un congélateur, une machine à laver et un sèche-linge. Le salon et la salle à manger lumineux créent une atmosphère de vie agréable. Trois autres pièces offrent des possibilités d'utilisation polyvalentes - par exemple, comme chambres à coucher, chambres d'enfants, bureaux ou chambres d'amis.L'emplacement calme et naturel combine détente et proximité avec la ville : les promenades, les sports et les activités de loisirs commencent pratiquement à la porte de la maison. En même temps, vous bénéficiez de très bonnes connexions de transport en commun avec de nombreuses possibilités de correspondance dans la direction de Berne et de ses environs. Les installations de shopping, le centre commercial, l'école, la garderie et la pharmacie sont situés à proximité et sont facilement accessibles à pied.L'appartement rénové dispose de :- Revêtements de sol en plaque dans la salle de bain, la cuisine et sur le balcon- Revêtements de sol en parquet d'arve dans le salon, la salle à manger et le hall d'entrée- cuisine moderne et spacieuse avec beaucoup d'espace de rangement- congélateur intégré- machine à laver et sèche-linge intégrés- salon lumineux avec coin repas- trois pièces utilisables- salle de bain moderne avec baignoire et toilettes- toilettes séparées- balcon avec soleil de l'après-midi et du soir, vue sur le lac de Wohlensee et vue panoramique- local de stockage en sous-sol- un parking peut être loué séparément (CHF 120,00)- salle de loisirs, salle de séchage et sauna partagésLes visites sont possibles sur rendez-vous. Nous nous réjouissons de votre contact.

Durée du trajet
-
1 / 12
4.5 pièces118m²CHF 3'182.–
Top
Hauptstrasse 141, 3286 Muntelier

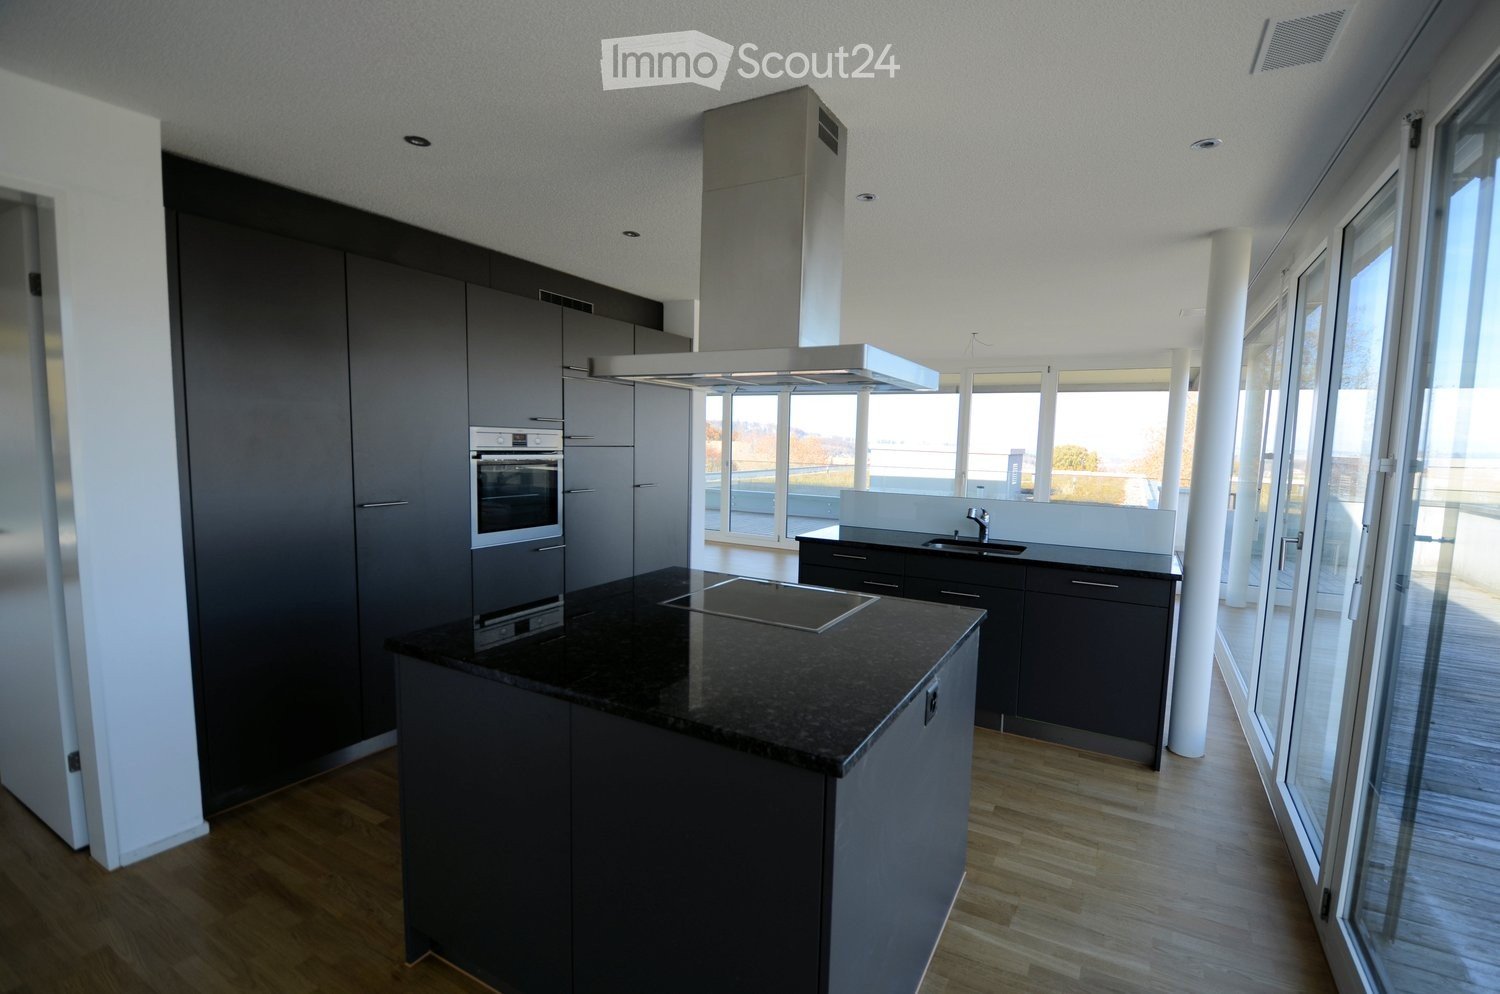
Traumhafte 4.5-Zimmer Erdgeschosswohnung in unmittelbarer Seenähe!

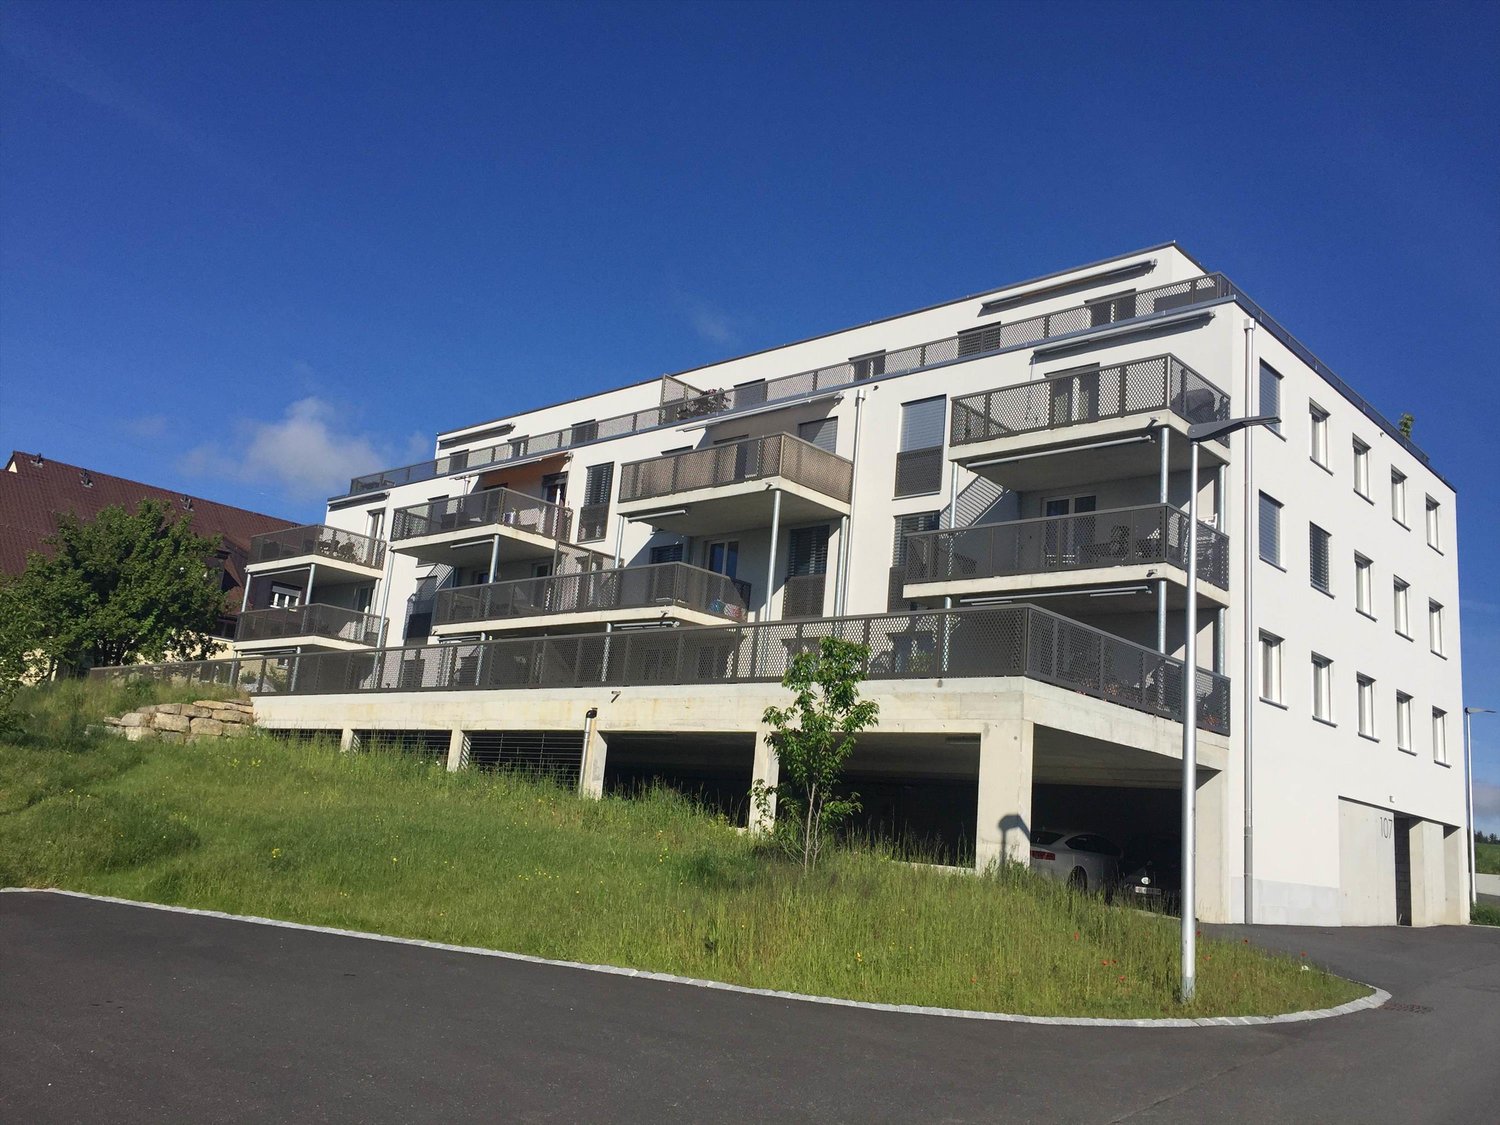
Per 1. Dezember 2026 vermieten wir diese exklusive 4.5-Zimmerwohnung mit rund 118 m² Wohnfläche im Erdgeschoss eines modernen Mehrfamilienhauses in Muntelier.Hier trifft hochwertige Ausstattung auf grosszügiges und lichtdurchflutetes Wohnen. Der offene Wohn- und Essbereich bildet das Herzstück der Wohnung und schafft mit der stilvollen Küche und der grosszügigen Kücheninsel einen einladenden Mittelpunkt für gemütliche Abende und gesellige Stunden.Besondere Highlights:. 118 m² Wohnfläche mit grosszügiger Raumaufteilung. Edles Eichenparkett in sämtlichen Wohnräumen. Hochwertige offene Küche mit grosszügiger Kücheninsel. Zwei stilvolle Nasszellen, jeweils mit Dusche. Grosszügige Terrasse mit schöner Besonnung - Ihr persönlicher Platz zum Entspannen und Geniessen. Eigene Waschmaschine und Tumbler im privaten Kellerabteil. Zusätzliches Kellerabteil für praktischen StauraumDie Lage in Muntelier verbindet Ruhe, Natur und eine hervorragende Infrastruktur. Der wunderschöne Murtensee liegt praktisch vor der Haustüre und lädt zu Spaziergängen, Velotouren und entspannten Stunden am Wasser ein.Gleichzeitig profitieren Sie von einer ausgezeichneten Anbindung: Der Bahnhof Muntelier-Löwenberg ist in wenigen Gehminuten erreichbar und ermöglicht eine bequeme Verbindung mit dem öffentlichen Verkehr.Für Ihr Fahrzeug kann ein Einstellhallenplatz für CHF 160.- pro Monat dazugemietet werden.Ein Zuhause mit Stil, Komfort und Lebensqualität - überzeugen Sie sich selbst und entdecken Sie diese besondere Wohnung bei einer Besichtigung.Wir freuen uns auf Ihre Kontaktaufnahme!À compter du 1er décembre 2026, nous proposons à la location cet appartement exclusif de 4,5 pièces d'une surface habitable d'environ 118 m², situé au rez-de-chaussée d'un immeuble moderne à Muntelier.Cet appartement allie des finitions haut de gamme à un espace de vie spacieux et baigné de lumière. L'espace salon-salle à manger ouvert constitue le coeur de l'appartement et, avec sa cuisine élégante et son îlot spacieux, offre un cadre accueillant pour des soirées douillettes et des moments conviviaux.Points forts :. 118 m² de surface habitable avec un agencement spacieux. Parquet en chêne raffiné dans toutes les pièces à vivre. Cuisine ouverte haut de gamme avec un îlot spacieux. Deux salles d'eau élégantes, chacune équipée d'une douche. Grande terrasse bien exposée au soleil - votre espace personnel pour vous détendre et profiter de la vie. Lave-linge et sèche-linge privés dans un local de cave individuel. Local de cave supplémentaire offrant un espace de rangement pratiqueL'emplacement à Muntelier allie calme, nature et infrastructures exceptionnelles. Le magnifique lac de Morat se trouve pratiquement à deux pas et invite à la promenade, aux balades à vélo et à des moments de détente au bord de l'eau.Vous bénéficiez également d'une excellente desserte : la gare de Muntelier-Löwenberg est accessible en quelques minutes à pied et offre une liaison pratique avec les transports en commun.Pour votre véhicule, une place de parking en garage peut être louée pour 160 CHF par mois.Un logement alliant style, confort et qualité de vie - venez vous en convaincre par vous-même et découvrez cet appartement d'exception lors d'une visite.Nous nous réjouissons de votre prise de contact !
Durée du trajet
-
1 / 10
3.5 pièces85m²CHF 2'635.–
Top
Hauptstrasse 141, 3286 Muntelier

moderne 3.5-Zimmerwohnung in unmittelbarer Seenähe

Wir vermieten per 1. Oktober 2026 eine exklusive 3.5-Zimmerwohnung (85m²) im Erdgeschoss in Muntelier. Die Wohnung überzeugt durch ihre hochwertige Ausstattung, grosszügige Raumaufteilung und die lichtdurchfluteten Zimmer.Highlights der Wohnung:. Wohnfläche: 85 m². Bodenbeläge: Edles Eichenparkett in allen Wohnräumen. Offene Küche: Hochwertige Küche mit grosszügiger Kücheninsel. Nasszelle: Grosszügige Dusche/WC und zusätzliches separates WC. Terrasse: Schöne Terrasse mit optimaler Besonnung. Kellerabteil: Inklusive privater Waschmaschine und TumblerDie Wohnung befindet sich in einer ruhigen Wohngegend in unmittelbarer Nähe zum wunderschönen Murtensee und bietet hervorragende Naherholungsmöglichkeiten. Der Bahnhof Muntelier-Löwenberg ist nur wenige Gehminuten entfernt und bietet eine optimale Anbindung an den öffentlichen Verkehr.Es besteht die Möglichkeit einen Einstellhallenplatz für CHF 160.- pro Monat dazuzumieten.Haben wir Ihr Interesse geweckt? Kontaktieren Sie uns für einen Besichtigungstermin und lassen Sie sich von dieser traumhaften Wohnung überzeugen!Nous proposons à la location, à compter du 1er octobre 2026, un appartement exclusif de 3,5 pièces (85 m²) situé au rez-de-chaussée à Muntelier. Cet appartement séduit par ses finitions haut de gamme, son agencement spacieux et ses pièces baignées de lumière.Points forts de l'appartement :. Surface habitable : 85 m². Revêtements de sol : parquet en chêne raffiné dans toutes les pièces à vivre. Cuisine ouverte : cuisine haut de gamme avec un îlot spacieux. Salle d'eau : grande douche/WC et WC séparé supplémentaire. Terrasse : beau balcon bénéficiant d'un ensoleillement optimal. Cave : avec lave-linge et sèche-linge privésL'appartement est situé dans un quartier résidentiel calme, à proximité immédiate du magnifique lac de Morat, et offre d'excellentes possibilités de loisirs de proximité. La gare de Muntelier-Löwenberg se trouve à seulement quelques minutes à pied et offre une desserte optimale par les transports en commun.Il est possible de louer en supplément une place de parking en garage pour 160 CHF par mois.Avons-nous éveillé votre intérêt ? Contactez-nous pour convenir d'un rendez-vous de visite et laissez-vous séduire par ce magnifique appartement !

Durée du trajet
-
  • Modern rooftop terrace with a dining table, chairs, vase with flowers, rug, and a small toy on the floor.
  • Modern two-story white building with balconies and large windows, featuring a raised ground floor and a small garden area.
  • {"type": "Kitchen", "objects": ["sink", "faucet", "cup", "cup", "cup", "cup", "cup", "cup", "cup", "cup", "cup", "cup", "cup", "cup", "cup", "cup", "cup", "cup", "cup", "cup", "cup", "cup", "cup", "cup", "cup", "cup", "cup", "cup", "cup", "cup", "cup", "c
  • Modern kitchen with white cabinets, black countertop, and wooden flooring. Features a large window with two potted orchids on the windowsill.
  • Modern bathroom with a white sink, toilet, bathtub, and a small plant on the windowsill. The walls are tiled in a neutral color scheme, and there is a large mirror above the sink.
  • Floor plan of a 3-room apartment with a living/dining/kitchen area, two bedrooms, a bathroom, and a terrace.
1 / 6
3.5 pièces83m²CHF 1'945.–
Top
Fichtenweg 2, 3225 Müntschemier

Appartement en attique avec grande terrasse à Müntschemier

Prenez le lift pour accéder directement à l'étage de votre appartement en attique moderne, quasi neuf, de 3,5 pièces. Vous entrez dans votre appartement par l'entrée et accédez ensuite au spacieux séjour et salle à manger ensoleillés avec la cuisine ouverte équipée d'une île de cuisine, qui répond à tous vos besoins. Depuis le séjour, vous pouvez accéder à la terrasse de toit d'environ 73 m2, orientée est-sud-ouest. Vous passerez sûrement de nombreuses heures agréables ici et apprécierez la vue panoramique. Deux chambres lumineuses et une salle de bain avec baignoire et douche à l'italienne complètent l'offre à cet étage.Au sous-sol, se trouve une grande cave avec prise de courant et votre tour de lavage personnel.Loyers mensuels CHF 1'675,00 plus CHF 250,00 de frais accessoiresDans le garage directement accessible, il est possible de louer un emplacement de parking pour CHF 120,00.La gare se trouve à 5 minutes à pied (ligne Bern/Neuchâtel / heures de pointe environ toutes les 20 minutes). Pour vos courses, un Volg et un magasin de légumes sont à votre disposition.Vous ferez sûrement de nombreuses belles promenades à travers la grande lande et la forêt ombragée ou explorerez la région des lacs de Bienne, Neuchâtel et Morat à vélo.Appelez-nous, nous sommes à votre disposition pour répondre à vos questions ou organiser une visite :Famille RuchtiPS : Pas d'appels de courtiers, s'il vous plaît

Durée du trajet
-
  • modern apartment, leather sofa, glass table, TV, spiral staircase, white tiles, plants, open balcony
  • Modern kitchen with white cabinets, black marble countertop, stainless steel sink and faucet, and an oven
  • bedroom with two single beds, window with curtains, flower vase, side tables, closet
  • Table and chairs, balcony with glass railing, tiled floor, plant in a pot, outside view of street and trees
  • Balcony with dining table, black chairs, brick floor, view of a pond, trees, and greenery.
  • 3 bedrooms, 2 bathrooms, living room, dining room, kitchen, balcony/terrace
1 / 6
4.5 pièces104m²CHF 2'440.–
Top
Im Gschick 3, 3173 Oberwangen b. Bern

Appartement duplex moderne 4.5 pièces avec balcon de jardin d'hiver et espace de jardin à Oberwangen

Découvrez cet appartement duplex spacieux 4.5 pièces avec 104 m² d'espace de vie dans un quartier calme à Oberwangen près de Berne. L'escalier en colimaçon du salon mène à la pièce de hobby aménagée avec 21 m² d'espace de vie supplémentaire et accès direct à l'espace de jardin et au cellier. L'appartement offre un confort de vie moderne avec une vue agréable sur la campagne environnanteL'appartement offre: • Espace de vie spacieux: Salle à manger et salon lumineux, plancher en bois • Cuisine lumineuse: Équipement de haute qualité avec plans de travail en granit et table assortie • 3 chambres spacieuses: Plancher en stratifié anthracite avec chauffage au sol • Pièce de hobby: Accès direct à la zone de cellier, à l'espace de jardin et à l'escalier. Pièce de hobby divisée en deux pièces avec chauffage au sol • 2 salles de bains: Division pratique dans les WC avec douche et dans les WC/salle de bain avec baignoire • Grand balcon de jardin d'hiver: Vitrage de haute qualité qui peut être entièrement ouvert en été, plancher en bois et quatre stores électriques • Espace de jardin: Vitrage pare-vent, maison de jardin, accès direct au bassin, droits d'usage exclusifs dans la zone de jardin aménagée, trois stores de soleil • Garage individuel: Espace de stockage sécurisé avec porte de garage électrique, petite cour avant le garage • Ascenseur: Accès pratique à tous les étages • Équipement pratique: Lave-linge et sèche-linge personnels, grenier spacieux, compartiment de cellier et local à vélos • Animaux: Seulement sur arrangement. (Pas de chats et de chiens) • Appartement non-fumeur Localisation et environnement: Oberwangen est situé dans le pittoresque Wangental, dans le troisième plus grand district de la commune de Köniz. Köniz combine ville et campagne: une communauté vibrante avec beaucoup de nature, riche histoire, bonne infrastructure et forte conscience environnementaleLa gare d'Oberwangen est à seulement 5 minutes à pied et offre un excellent accès à Berne. L'environnement rural garantit une détente pure, tandis que la proximité de la capitale offre toutes les commodités urbainesDisponible à partir de décembre 2026 ou sur arrangementÊtes-vous intéressé? Alors contactez-nous

Durée du trajet
-
  • Entrance to a two-story building with a raised ground floor, featuring a wooden door, steps, and mailboxes on either side.
  • Carpeted hallway with two red doors, wall-mounted light fixture, and floral arrangements on the right side.
  • Modern bathroom with marble tiles, a bathtub, a sink, a mirror, a cabinet, and a towel hanging on the wall. The room features a striped rug and a small window letting in natural light.
  • A modern, open-plan kitchen and dining area with light wooden flooring, white cabinets, and a round wooden dining table with four chairs.
  • Bright, multi-functional room with wooden flooring, a blue sofa, a desk with a computer, and a white armchair near a large window.
  • Modern bedroom with wooden flooring, large window with blinds, black leather bed frame, green and yellow bedding, ornate ceiling light fixture, and a small nightstand.
  • Balcony with striped awning, metal railing, and view of greenery outside.
1 / 7
2.5 pièces60m²CHF 1'740.–
Top
Brückfeldstrasse 40, 3012 Bern

Charmant appartement 2.5 pièces dans le quartier populaire de Länggass à Berne

Bienvenue dans cet appartement 2.5 pièces bien entretenu au 2e étage d'un charmant immeuble ancien situé Brückfeldstrasse 40 à Berne. L'appartement brillera de nouveau après une rénovation complète en 2026 et sera disponible à partir du 1er octobre 2026.Avec une surface habitable de 60 m², cet appartement offre tout ce que vous pourriez souhaiter – y compris un balcon pour des pauses ensoleillées et un ascenseur pratique dans l'immeuble. L'immeuble impressionne avec son entrée caractéristique dotée d'une porte en bois classique et des espaces communs bien entretenus.Points forts de l'appartement : • Charme d'immeuble ancien : Bâtiment rénové avec des détails caractéristiques et un escalier accueillant. • Balcon : Idéal pour se détendre – en été, vous pourrez profiter de beaucoup de soleil. • Ascenseur : Accès confortable à tous les étages. • Emplacement calme : L'appartement est situé dans un environnement agréablement calme tant pendant la journée que la nuit. Emplacement et environnement :L'appartement est situé dans le quartier très recherché de Länggasse à Berne et dispose d'une infrastructure excellente. L'arrêt de bus Engeried est à seulement 3 minutes à pied, et le supermarché Coop Bern Zähringerstrasse est également à seulement 3 minutes à pied – il est difficile de faire mieux. Les familles apprécient la proximité immédiate avec le campus scolaire Grosses Längassschulhaus, qui est à seulement 2 minutes à pied. La pharmacie Zähringer-Apotheke Ballinari est à 8 minutes à pied, et la gare de Berne RBS est facilement accessible en 15 minutes à pied. De plus, la rivière Aare est à proximité.Cet appartement est idéal pour les couples, les célibataires ou quiconque souhaite profiter du charme d'un immeuble ancien avec un confort moderne et un emplacement central mais calme à Berne. Sécurisez votre appartement de rêve au cœur de Berne maintenant !

Durée du trajet
-

Propriétés suggérées sur base des résultats de ta recherche