3068 (Utzigen) - Biens immobiliers à louer avec Balcon / Terrasse

Nous te recommandons d’élargir tes critères de recherche pour obtenir des résultats similaires. Les filtres actuels n’ont donné aucun résultat.

Si tu ne souhaites pas modifier les critères de recherche actuels, nous te recommandons de créer une alerte, afin d'être averti(e) lorsqu’il y aura des offres correspondantes.

D’autres objets dans ta zone de recherche élargie automatiquement
219 résultats - Rayon: + 10km
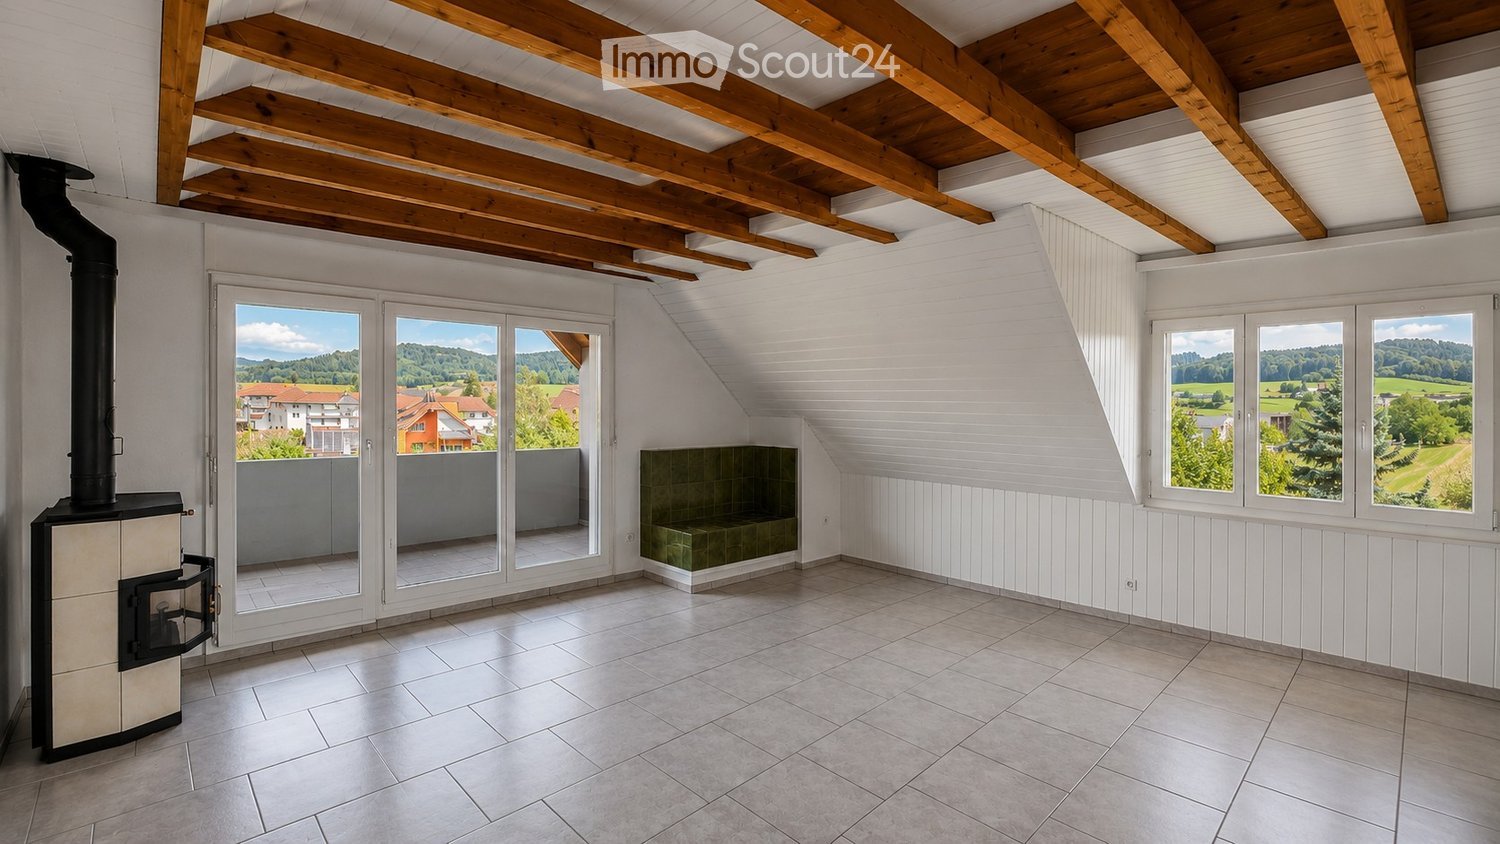
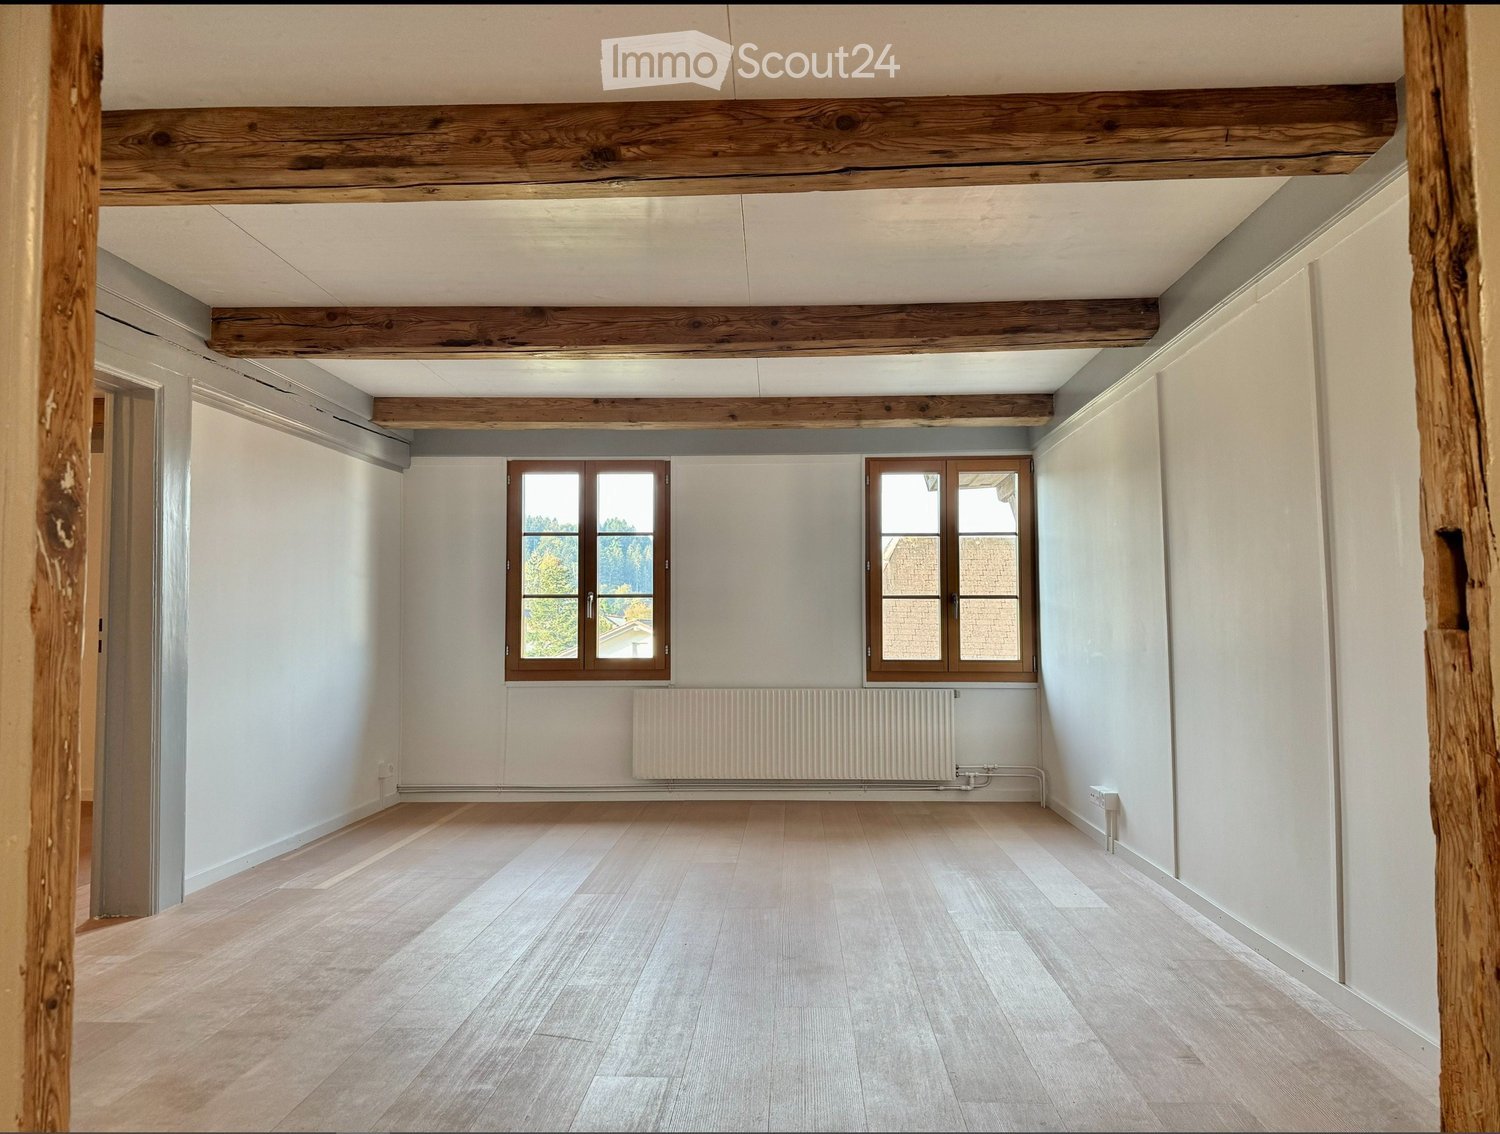
  • Bright, empty attic room with wooden beams, large windows, and a wood-burning stove. The space features white paneled walls, tiled flooring, and a small seating area with a green cushioned bench.
  • Two-story house with a tiled roof, white exterior, and a balcony on the upper floor. The house features a driveway, a garage entrance, and is surrounded by greenery and a well-maintained lawn.
  • Two-story house with a balcony, surrounded by a well-maintained lawn and trees. The house features a tiled roof and multiple windows.
  • Balcony with wooden railings and a view of a rural landscape, including a green field with grazing cows, scattered houses, and a clear blue sky.
  • Balcony with wooden roof, concrete floor, and a view of a green landscape with trees and houses.
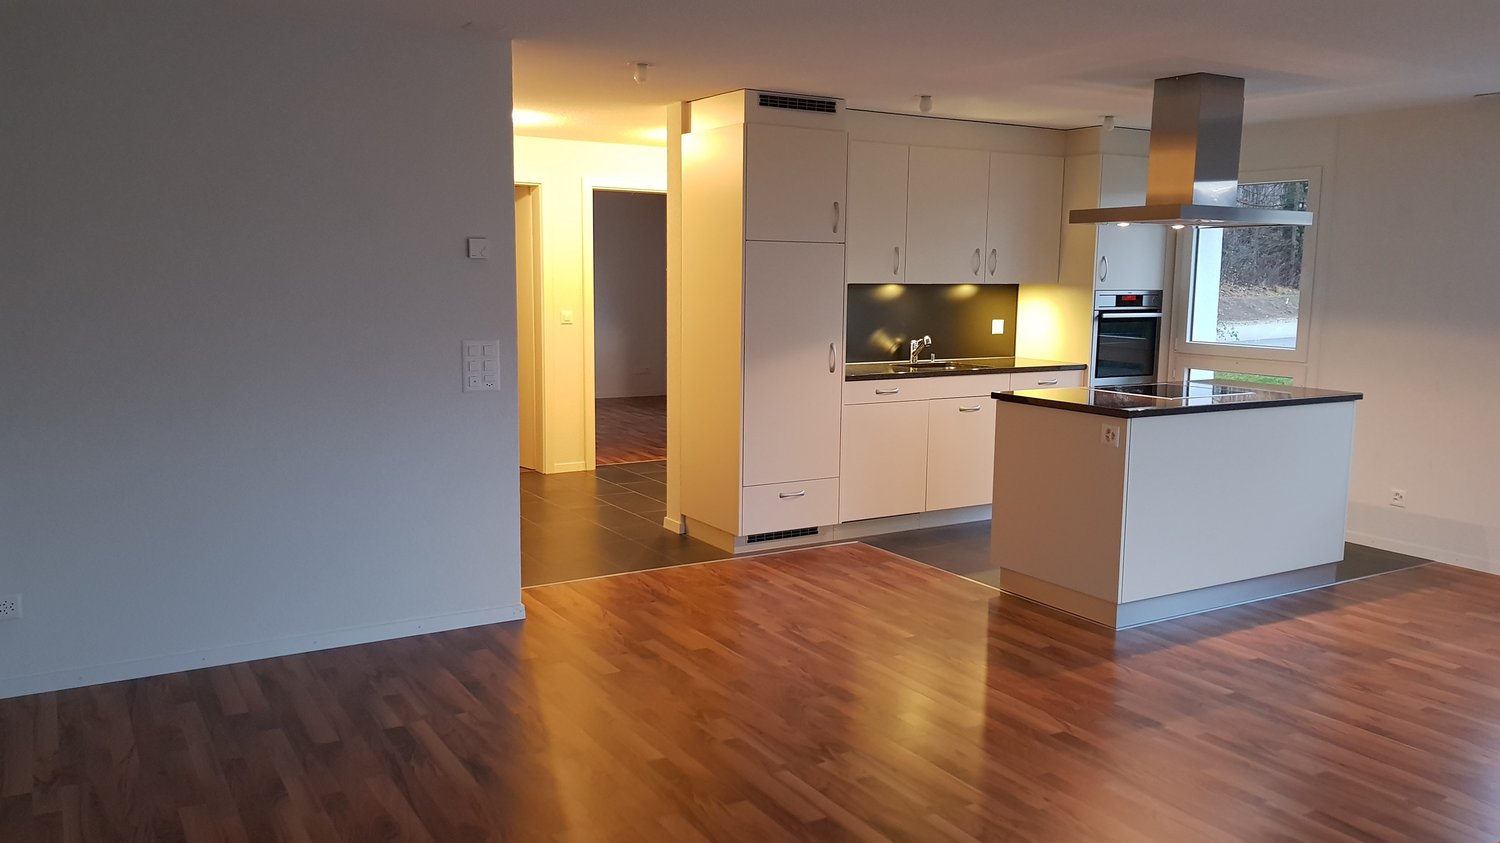
  • Bright, modern kitchen with white cabinets, black countertop, and large windows overlooking a scenic countryside view.
  • Modern kitchen with white cabinets, stainless steel oven, and large windows offering a scenic view.
  • Modern kitchen with white cabinets, black countertops, a sink, and an oven.
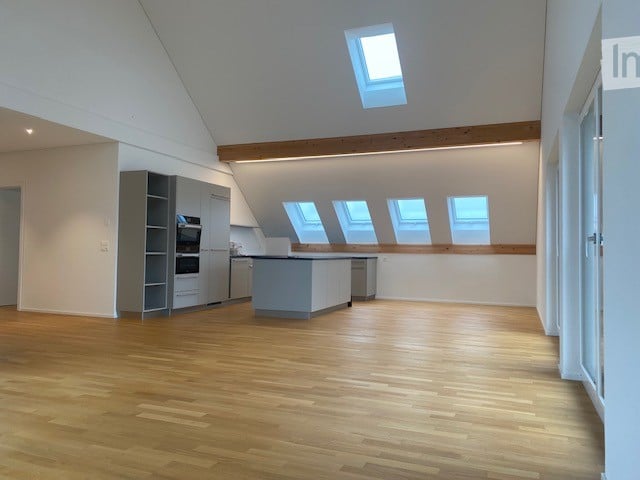
  • Empty attic room with wooden flooring, white walls, and skylight windows.
  • Empty attic room with wooden flooring, white paneled walls, and skylight windows offering a view of the roof and surrounding area.
  • Empty room with wooden flooring, white paneled walls, and large sliding glass doors leading to a balcony with a view of trees and a house.
  • Empty room with white walls, exposed wooden beams, tiled floor, and a fireplace. Large sliding glass doors lead to a balcony with a view of greenery.
  • Bright, airy room with exposed wooden beams, white walls, and a kitchen island with black countertop. Large windows provide natural light, and built-in cabinets line one wall.
  • Modern bathroom with a bathtub, toilet, sink, and a separate shower area. The walls are tiled in light beige, and the fixtures are sleek and contemporary.
  • Modern bathroom with a bathtub, toilet, double sink, and a large mirror with built-in lighting. The walls are tiled in light beige, and the floor is tiled in a neutral tone.
  • Empty attic space with wooden beams, white walls, and a concrete floor. Features exposed wooden rafters and a skylight allowing natural light to enter.
  • Empty room with wooden walls and floor, large window, radiator, and ceiling light fixture.
  • A modern, minimalist storage area with wooden shelves, a wooden ladder, and a wooden partition separating the space.
  • A modern, clean, and organized parking area with a scooter, several bicycles, and helmets neatly stored. The space features concrete walls and a concrete floor, with a few hooks and a safety vest visible.
  • Underground parking area with two parked cars, concrete walls, and ceiling lights.
  • Floor plan of a 3.5-bedroom roof apartment with living area, two bedrooms, kitchen, bathroom, covered balcony, shared multi-purpose room, private studio, and basement area.
1 / 21
Two-story house with a tiled roof, white exterior, and a balcony on the upper floor. The house features a driveway, a garage entrance, and is surrounded by greenery and a well-maintained lawn.
Two-story house with a balcony, surrounded by a well-maintained lawn and trees. The house features a tiled roof and multiple windows.
Balcony with wooden railings and a view of a rural landscape, including a green field with grazing cows, scattered houses, and a clear blue sky.
3.5 pièces, CHF 1'850.–
Premium
Bäumlisackerweg 1, 3324 Hindelbank

Grand appartement de 3,5 pièces au dernier étage avec vue imprenable

Appartement de 3,5 pièces au dernier étage avec vue imprenable Bäumlisackerweg 1, 3324 HindelbankDisponibilité : Appartement vide et disponible immédiatementPièces :Séjour (28 m²) Séjour lumineux avec cheminée et coin salon, accès balcon.Cuisine (9 m²) Cuisine moderne, ouverte avec comptoir de cuisine, beaucoup d'espace de rangement, plans de travail en granit et vue panoramique sur la campagne environnante.Chambre 1 (18 m²) Chambre lumineuse avec placards intégrés, fenêtres de toit et chauffage au sol.Chambre 2 (18 m²) Chambre lumineuse avec accès direct au balcon et vue.Salle de bain/WC (6 m²) Salle de bain spacieuse avec douche, baignoire et double évier.Balcon (17 m²) Vaste balcon couvert – beaucoup d'espace, vue dégagée, protection contre les intempéries.Surface habitable totale : 79 m²Pièces supplémentaires :Grenier (41 m²) Grenier privé, exclusivement pour cet appartement.Cave (6 m²) Cave privée avec prise de courant pour congélateur.Local à vélos Grand local à vélos dans la maison.Salle polyvalente (21 m²) Salle polyvalente communautaire.Place de parking Place de parking privée, protégée de la pluie, accès direct à la maison. CHF 100.-/mois, inclus dans les CHF 300.- de loyer. Place de parking extérieure supplémentaire disponible pour CHF 40.-/mois.Équipements : • Salle de bain/douche/WC neuve • Sols avec revêtements de sol en carreaux (séjour/cuisine) et stratifié (chambres) • Fenêtres triple vitrage Avantages supplémentaires : • Grand séchoir avec lave-linge, sèche-linge et Secomat, ainsi que stockage extérieur • Grand espace vert clôturé pour l'ensemble de la propriété, avec équipements de jeux pour enfants • Pas de logement dense – environnement rural calme Bâtiment : • Immeuble de 6 familles • Chauffage avec nouvelle pompe à chaleur air/eau efficace

Durée du trajet
-
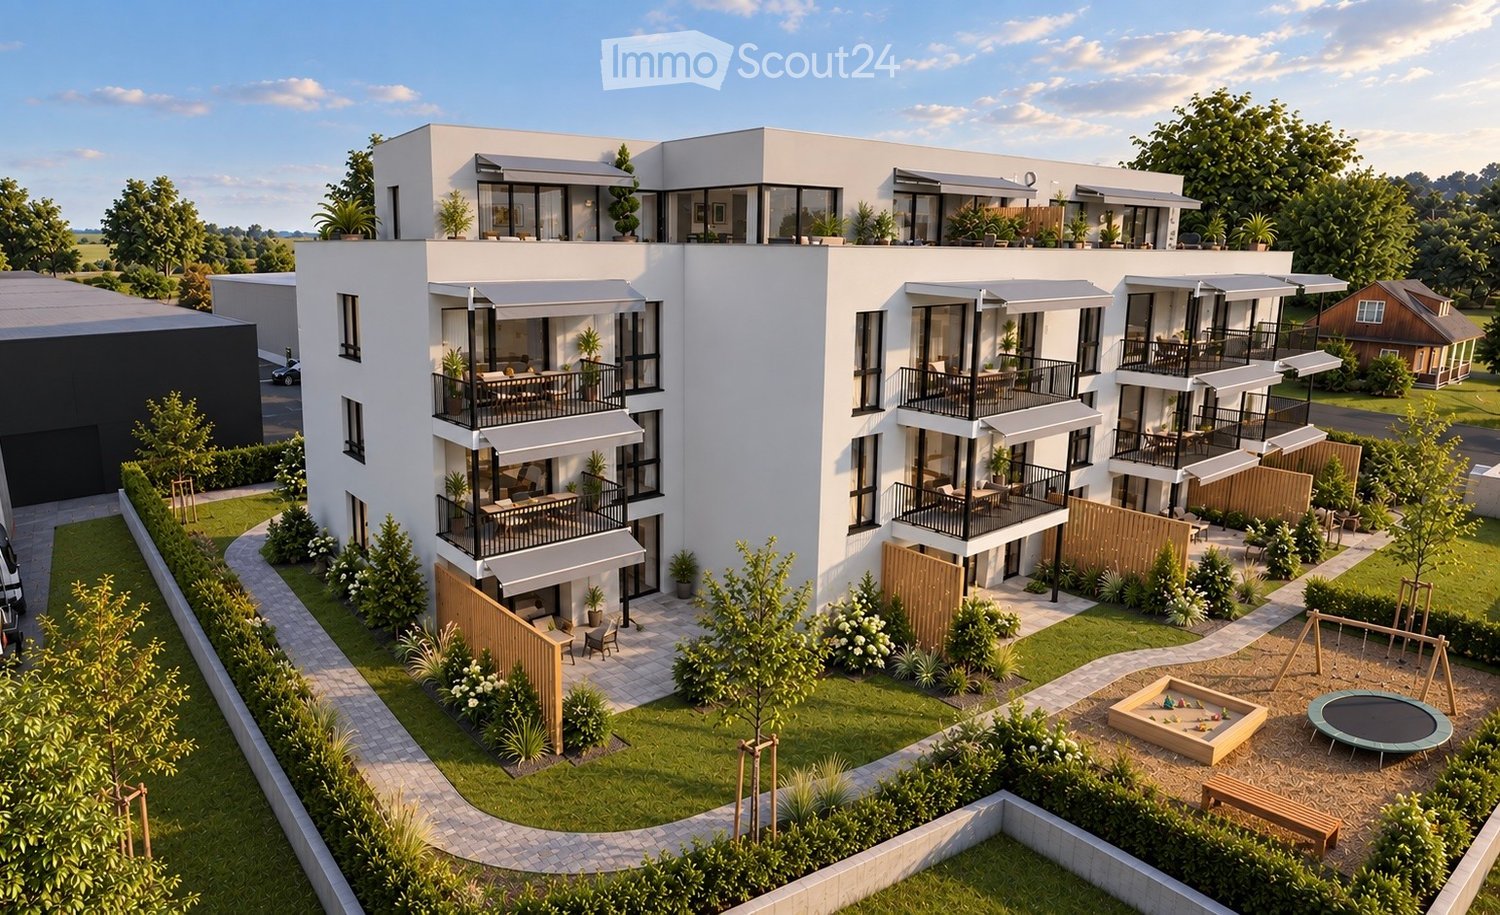
  • Modern multi-story residential building with balconies, outdoor seating areas, and surrounding greenery including a playground and trampoline.
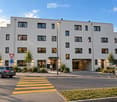
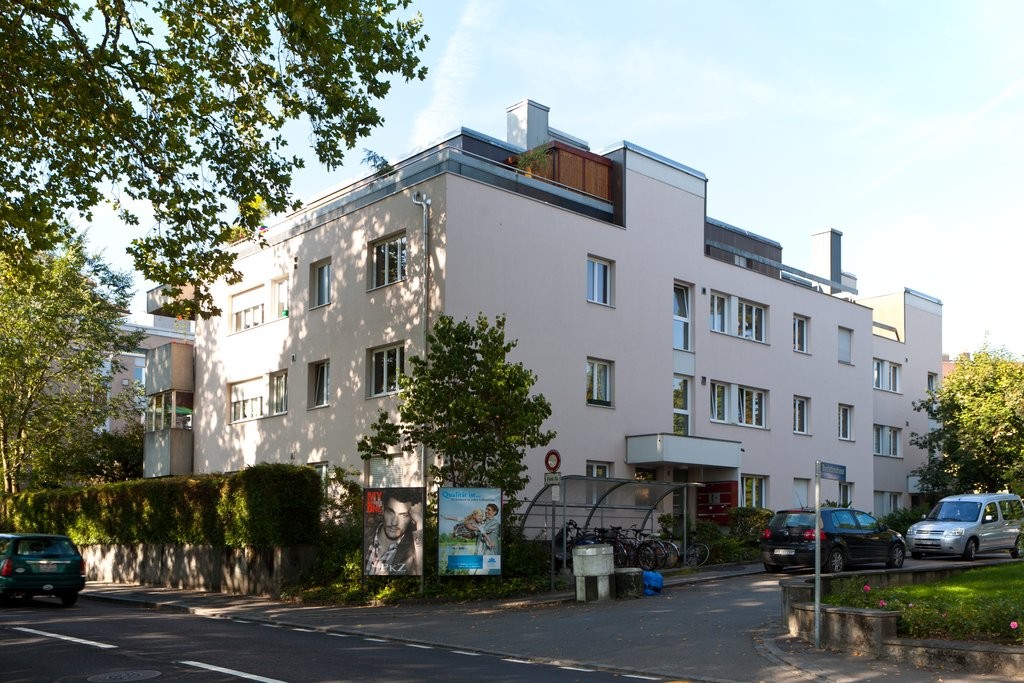
  • Modern two-story building with white facade, multiple windows, and a covered entrance. A car is parked nearby, and a pedestrian crossing is visible in front.
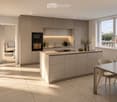
  • Modern kitchen with light-colored cabinetry, a central island, and a dining area. Features include an oven, sink, coffee maker, and a large window with a scenic view.
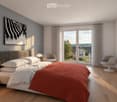
  • Modern bedroom with a large bed, nightstand, two chairs, and a picture frame on the wall. The room features wooden flooring and large windows with a view of the outdoors.
  • Modern bathroom with a bathtub, sink, toilet, and a stacked washing machine/dryer unit. Features a large mirror, a window with a view, and decorative items on the vanity.
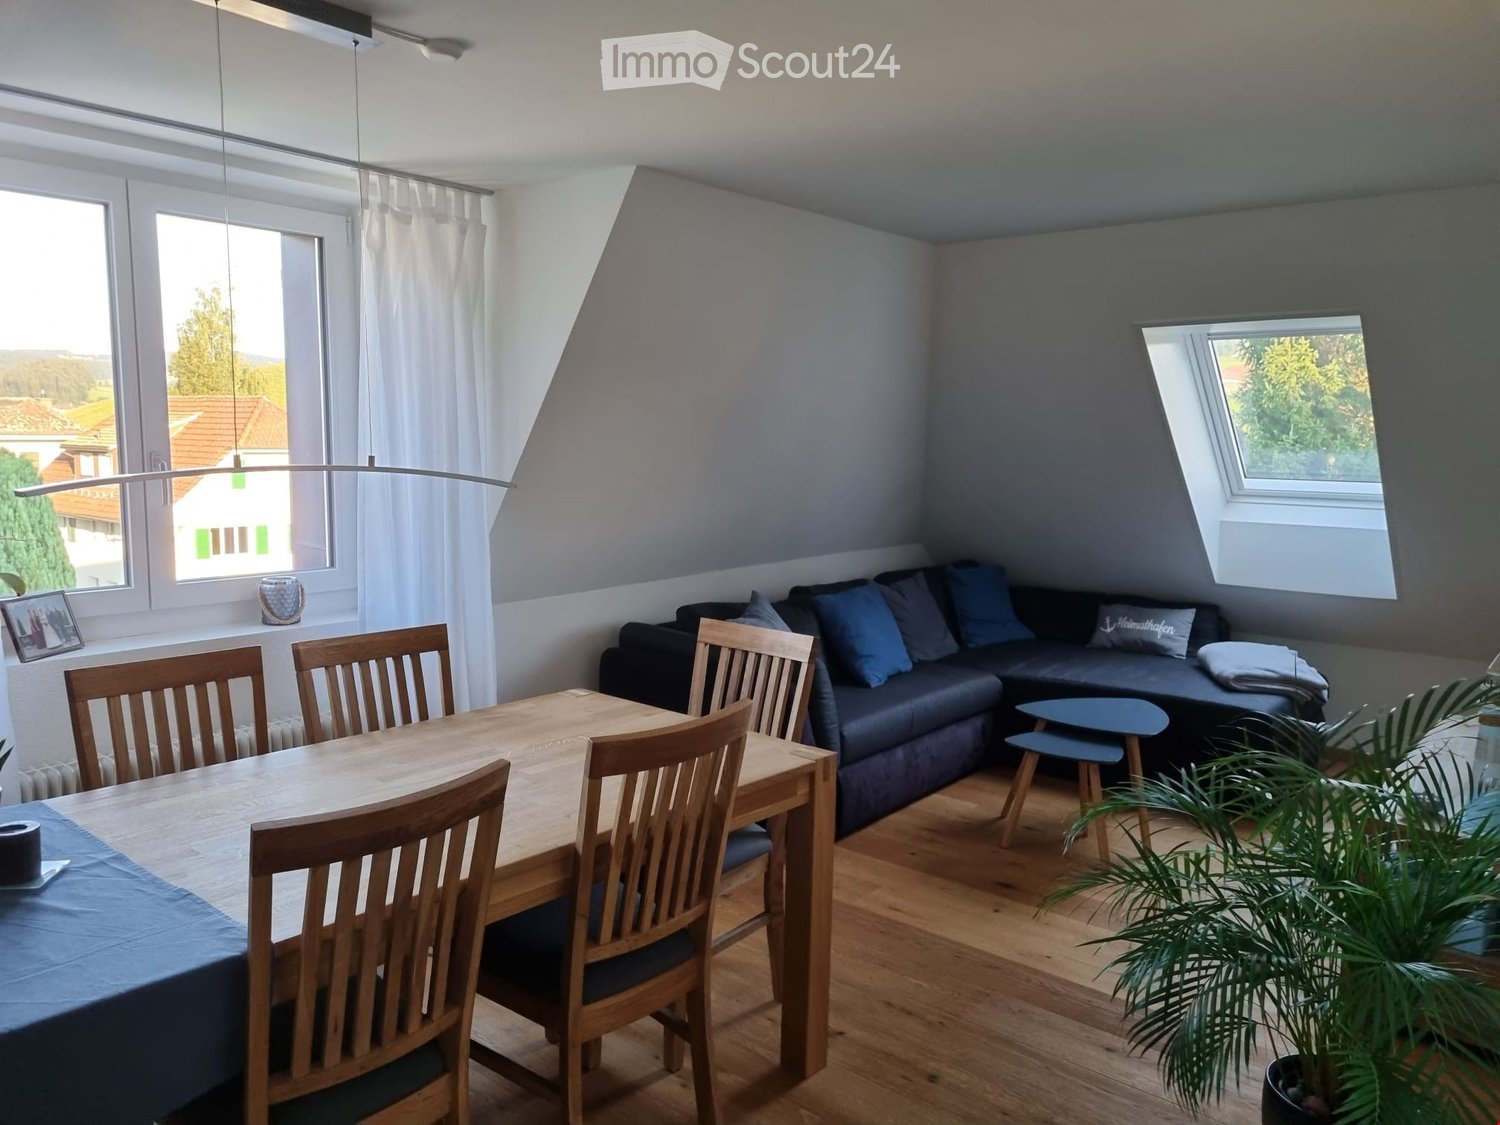
  • Modern living room with large windows offering a scenic view, a grey sofa, coffee table, armchairs, ottoman, sideboard, TV, and decorative plants.
  • Business card for AriCasa AG, a real estate company specializing in residential construction, sales, rental, and management. Includes contact information and logo.
1 / 7
Modern two-story building with white facade, multiple windows, and a covered entrance. A car is parked nearby, and a pedestrian crossing is visible in front.
Modern kitchen with light-colored cabinetry, a central island, and a dining area. Features include an oven, sink, coffee maker, and a large window with a scenic view.
Modern bedroom with a large bed, nightstand, two chairs, and a picture frame on the wall. The room features wooden flooring and large windows with a view of the outdoors.
3.5 pièces, 83m², CHF 1'990.–
Premium
Bernstrasse 25, 3510 Konolfingen

Appartements neufs de 3,5 pièces de haute qualité à Konolfingen

À la Bernstrasse 25 à Konolfingen, un projet de construction neuve avec un total de 13 appartements est en cours de réalisation. La société Ari Casa AG loue différents appartements de 3,5 et 4,5 pièces avec date de début de location à partir du 1er décembre 2026 ou sur accord.Les appartements de 4,5 pièces et certains des appartements de 3,5 pièces sont déjà réservés.Actuellement, seuls les appartements de 3,5 pièces avec des surfaces habitables d'environ 83 m² aux 1er et 2e étages sont disponibles.Tous les 13 appartements, les plans d'étage et les informations supplémentaires sur notre projet de construction neuve sont disponibles sous le lien suivant : https://www.aricasa.ch/immobilien.htmlÉquipement & Points forts :• Frais accessoires : CHF 170.– forfaitaire par mois• cuisines spacieuses avec îlot central, four, micro-ondes et cuiseur à vapeur• lave-linge et sèche-linge directement dans l'appartement• fenêtres en bois et métal• stores électriques• balcons ou espaces extérieurs• chauffage géothermique pour le chauffage et la préparation d'eau chaude• norme de qualité élevée pour les matériaux de construction, l'isolation thermique et l'isolation acoustique• ascenseur• compartiment de cave personnel• boîtes murales pour véhicules électriques disponibles sur demande• parking souterrain directement dans le bâtiment• places de parking dans le parking souterrain peuvent être louées pour CHF 130.– par mois.Central et bien desservi à Konolfingen :L'emplacement à la Bernstrasse 25 combine des distances courtes dans la vie quotidienne avec de bonnes connexions de transport. Les commerces, les écoles et la gare de Konolfingen sont à proximité. L'arrêt de bus Haldenweg se trouve directement devant le bâtiment.Grâce aux bonnes connexions de transport, Berne et Thoune sont également facilement accessibles.Remarque sur les visualisations :Les images publiées sont des visualisations non contractuelles du projet de construction neuve. Elles servent à illustrer les appartements et peuvent différer dans les détails d'exécution individuels, les matériaux, les couleurs, ainsi que les meubles et les environnements par rapport à l'exécution finale.L'exécution de construction définitive et les documents de plan d'étage et de contrat respectifs sont contraignants.Les visites sont possibles sur demande et sur rendez-vous individuel.Pour plus d'informations ou pour organiser un rendez-vous de visite personnel, nous sommes à votre disposition.Contact :Ari Casa AG | Entrepreneur général construction & immobilier Bernstrasse 14 | 3510 Konolfingen, M. Markus Graber,markus.graber@aricasa.ch, +41 77 235 69 68 / +41 33 525 33 39

Durée du trajet
-
1 / 8
3.5 pièces, 80m², CHF 2'250.–
Premium
Worblaufenstrasse 159b, 3048 Worblaufen

Appartement 3,5 pièces à louer à Worblaufen

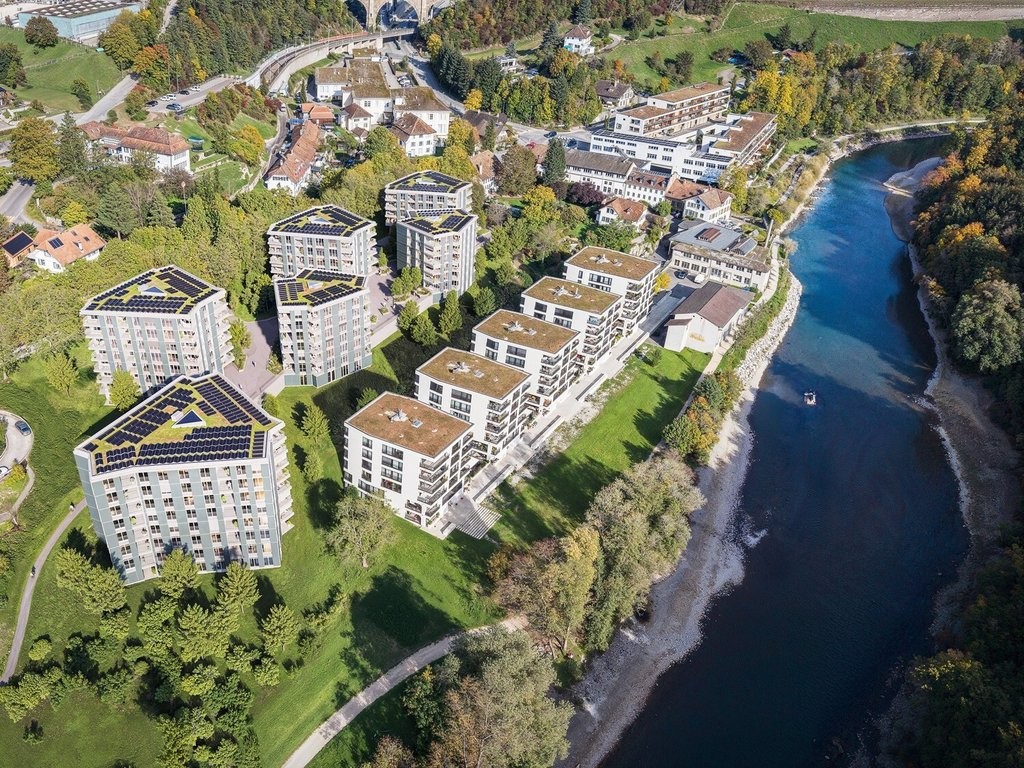
OASE DE VIE DIRECTEMENT SUR L'AARE ! DERNIÈRE CHANCEBienvenue à Aarerain - le quartier à énergie positive à Worblaufen près de Berne. L'un des premiers projets résidentiels de Suisse qui produit plus d'énergie qu'il n'en consomme sur une année. Grâce à un concept énergétique holistique et prospectif, un environnement de vie durable avec un bilan énergétique annuel positif et un haut niveau de confort de vie est créé.L'offre d'appartements comprend des appartements de location de 1,5, 2,5, 3,5 et 4,5 pièces attractifs, qui convainquent par des plans d'étage réfléchis, une abondance de lumière naturelle et un niveau de finition de haute qualité.Points forts de l'appartement 3,5 pièces • Cuisine ouverte avec un espace de vie et de repas spacieux • Pièces lumineuses et plans d'étage réfléchis • Espace extérieur couvert (loggia) • Buanderie avec tour de lavage propre • Matériaux de haute qualité et design intérieur moderne • Emplacement direct sur l'Aare avec possibilités de promenade, de bain et de détente • Quartier à énergie positive avec photovoltaïque et technologie de bâtiment intelligente • Ascenseur et accès sans marches, • Compartiment de cave propre • Parking souterrain avec mobilité électrique Emplacement optimalLa gare RBS de Worblaufen est à distance de marche et vous emmène au centre de Berne en quelques minutes. Les possibilités de shopping, les écoles et les autres commodités quotidiennes sont situées à proximité immédiate - idéal pour les familles, les couples ou les navetteurs urbains exigeants.Un foyer qui combine de manière unique la qualité de construction neuve, la durabilité, l'emplacement et le confort de vie.Nous avons piqué votre intérêt ?Nous nous réjouissons de votre demande de contact.Remarque : Plusieurs appartements avec des plans d'étage différents sont disponibles à Aarerain. Les images affichées dans l'annonce servent de référence et peuvent différer de la mise en œuvre réelle.

Durée du trajet
-
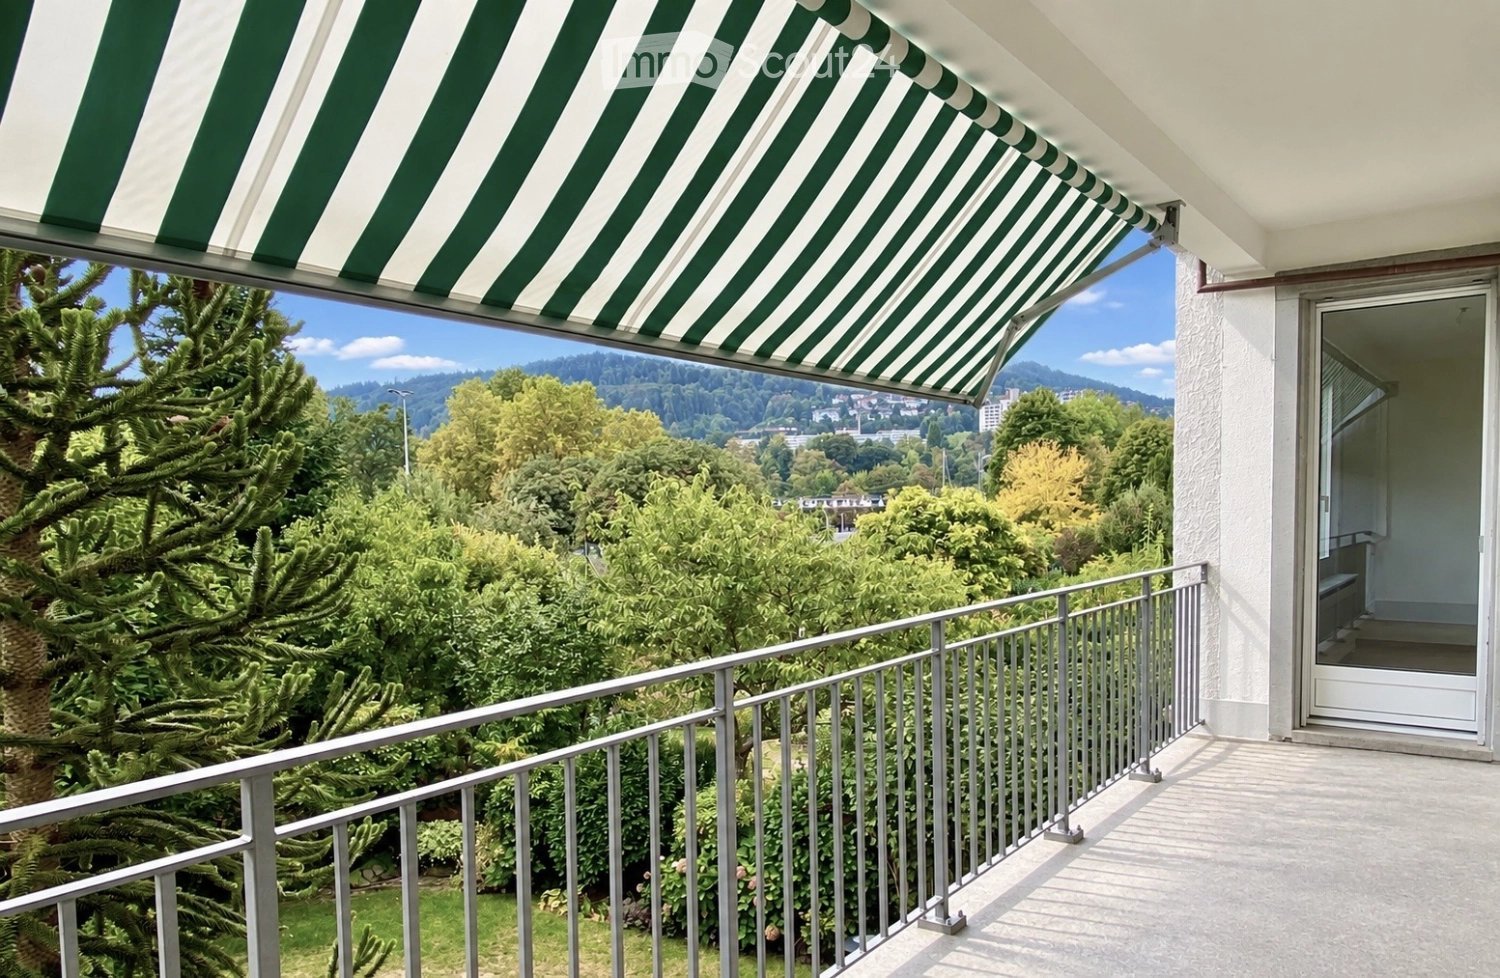
  • Balcony with metal railing, green and white striped awning, overlooking a lush green landscape with trees and distant hills.
  • Balcony with white metal railing overlooking a lush garden with various trees and shrubs.
  • Two-story house with white stucco exterior, multiple windows with shutters, a central wooden door, and a small roofed entrance area.
  • Two-story residential building with white facade, multiple windows, balconies, and green awnings.
  • Empty hallway with light-colored walls, carpeted floor, and several doors including a frosted glass door.
  • Empty room with light-colored walls, carpeted floor, and multiple doors leading to other spaces.
  • Empty room with light wooden herringbone flooring, white walls, large windows with white frames, and a white radiator unit below the windows.
  • Bright unfurnished room with large windows and a door leading to a balcony, featuring a radiator and wooden flooring.
  • Empty room with wooden herringbone flooring, white walls, large windows with white frames, and a white radiator unit below the windows.
  • Empty room with white walls, carpeted floor, and a large sliding glass door leading to a balcony with striped blinds.
  • Empty room with light-colored walls, carpeted floor, and large sliding glass doors leading to a balcony with a striped awning and outdoor view.
  • Empty room with white walls, carpeted floor, and a sliding glass door leading to a balcony.
  • Empty room with white walls, carpeted floor, built-in shelving unit, and a window with a view of greenery.
  • A narrow hallway with white walls, carpeted floor, and doors leading to a bathroom and another room. The bathroom has a toilet, sink, and mirror.
  • The image shows a modern, minimalist bathroom and kitchen area. The bathroom features a toilet, sink, and a window, while the kitchen has white cabinets, a built-in oven, and a sleek design.
  • Modern bathroom with a toilet, sink, and oval mirror. Light-colored tiles and a frosted window provide a clean and bright atmosphere.
  • Modern, minimalist kitchen with white cabinets, a built-in oven, and a sink with a faucet. The space is well-lit with both natural and artificial lighting.
  • Modern kitchen with white cabinets, an oven, and an induction cooktop, featuring large windows with a view of the street.
  • Modern kitchen with white cabinets, stainless steel appliances, and a built-in oven, dishwasher, and washing machine.
  • Empty room with white walls, tiled floor, and large windows. A door leads to another room, and a small cabinet is visible on the left side.
  • Modern bathroom with a white sink, bathtub, large mirror, and radiator. The walls are light grey, and the floor is tiled.
  • Modern bathroom with a white bathtub, a double sink with a modern faucet, a large mirror, and a showerhead attached to the wall.
  • Garden with a gravel pathway, lush greenery, and decorative spheres on a metal stand.
1 / 23
3.5 pièces, 93m², CHF 2'900.–
Top
Jubiläumsstrasse 69, 3005 Bern

Appartement spacieux, rénové, 3,5 pièces avec balcon et jardin dans le quartier de Kirchenfeld

Nous louons à partir du 1er décembre 2026 ou après accord à une personne calme (non-fumeur) ou à un couple un appartement fraîchement rénové de 3,5 pièces au premier étage dans une maison de trois parties bien entretenue dans le quartier de Kirchenfeld. Le bâtiment fait partie de la construction en rangée Jubiläumsstrasse 65-77 de 1929. La rangée de maisons est aujourd'hui inscrite à l'inventaire de la protection des monuments comme digne de protection et est considérée comme un lieu de résidence exclusif à Berne.L'appartement convainc par la combinaison d'un emplacement proche de la ville et d'un environnement de vie agréable. La proximité immédiate avec les espaces verts et de loisirs offre des opportunités attractives pour les promenades, les sports et les activités de loisirs en plein air. • Premier loyer après rénovation totale • Plan d'étage spacieux et représentatif avec un hall d'entrée central invitant • Pièces lumineuses et hautes • Grand salon/salle à manger avec parquet en bois de herringbone ancien • Cuisine spacieuse avec lave-vaisselle, cuisinière en céramique et four, ainsi que lave-linge et sèche-linge • Salle de bain avec baignoire et toilettes séparées • Armoires intégrées pratiques • Grande terrasse couverte sud • Jardin privé avec espace de détente • En outre, un grand cave, un grenier et un loft • Emplacement calme avec vue sur la verdure • Paiement anticipé et règlement final des frais accessoires, estimation (CHF 300) comprend le nettoyage des escaliers, le déneigement, etc. • Aare, Ka-We-De/Marzili, forêt de Dälhölzli, parc animalier, Gurten et club de tennis à proximité immédiate • Magasins (5 minutes boulangerie/magasin de quartier, 10 minutes Migros/Coop) et arrêt de bus (1 minute No 19) à distance de marche courte • Zone de stationnement bleue devant la maison Avez-vous été intéressé ? Alors veuillez convenir d'un rendez-vous de visite.

Durée du trajet
-
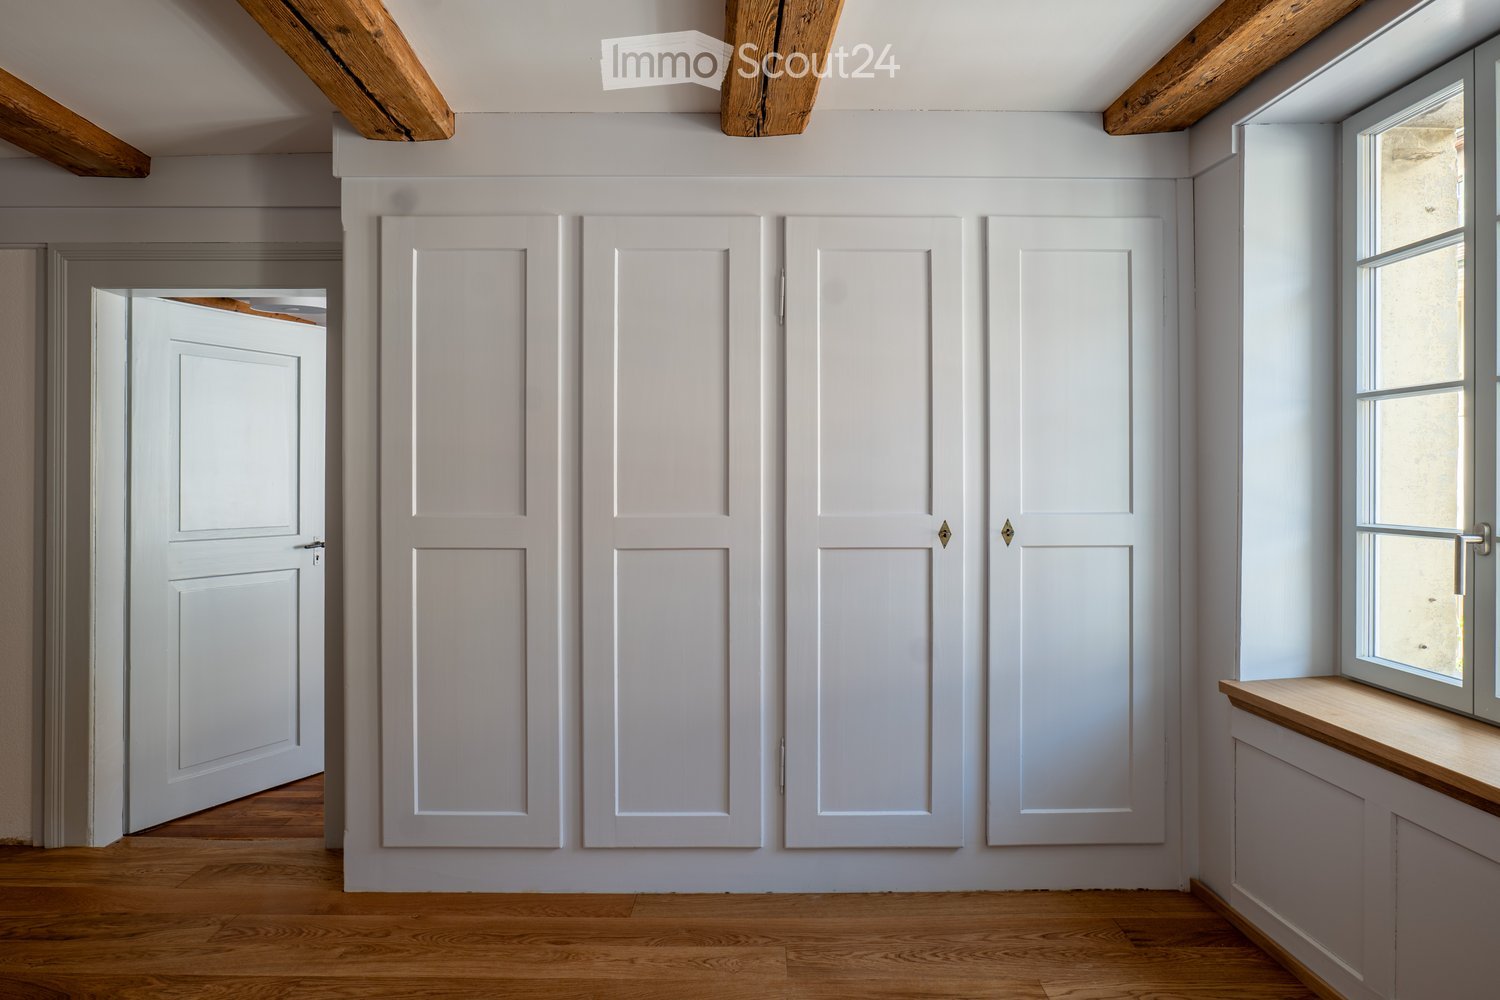
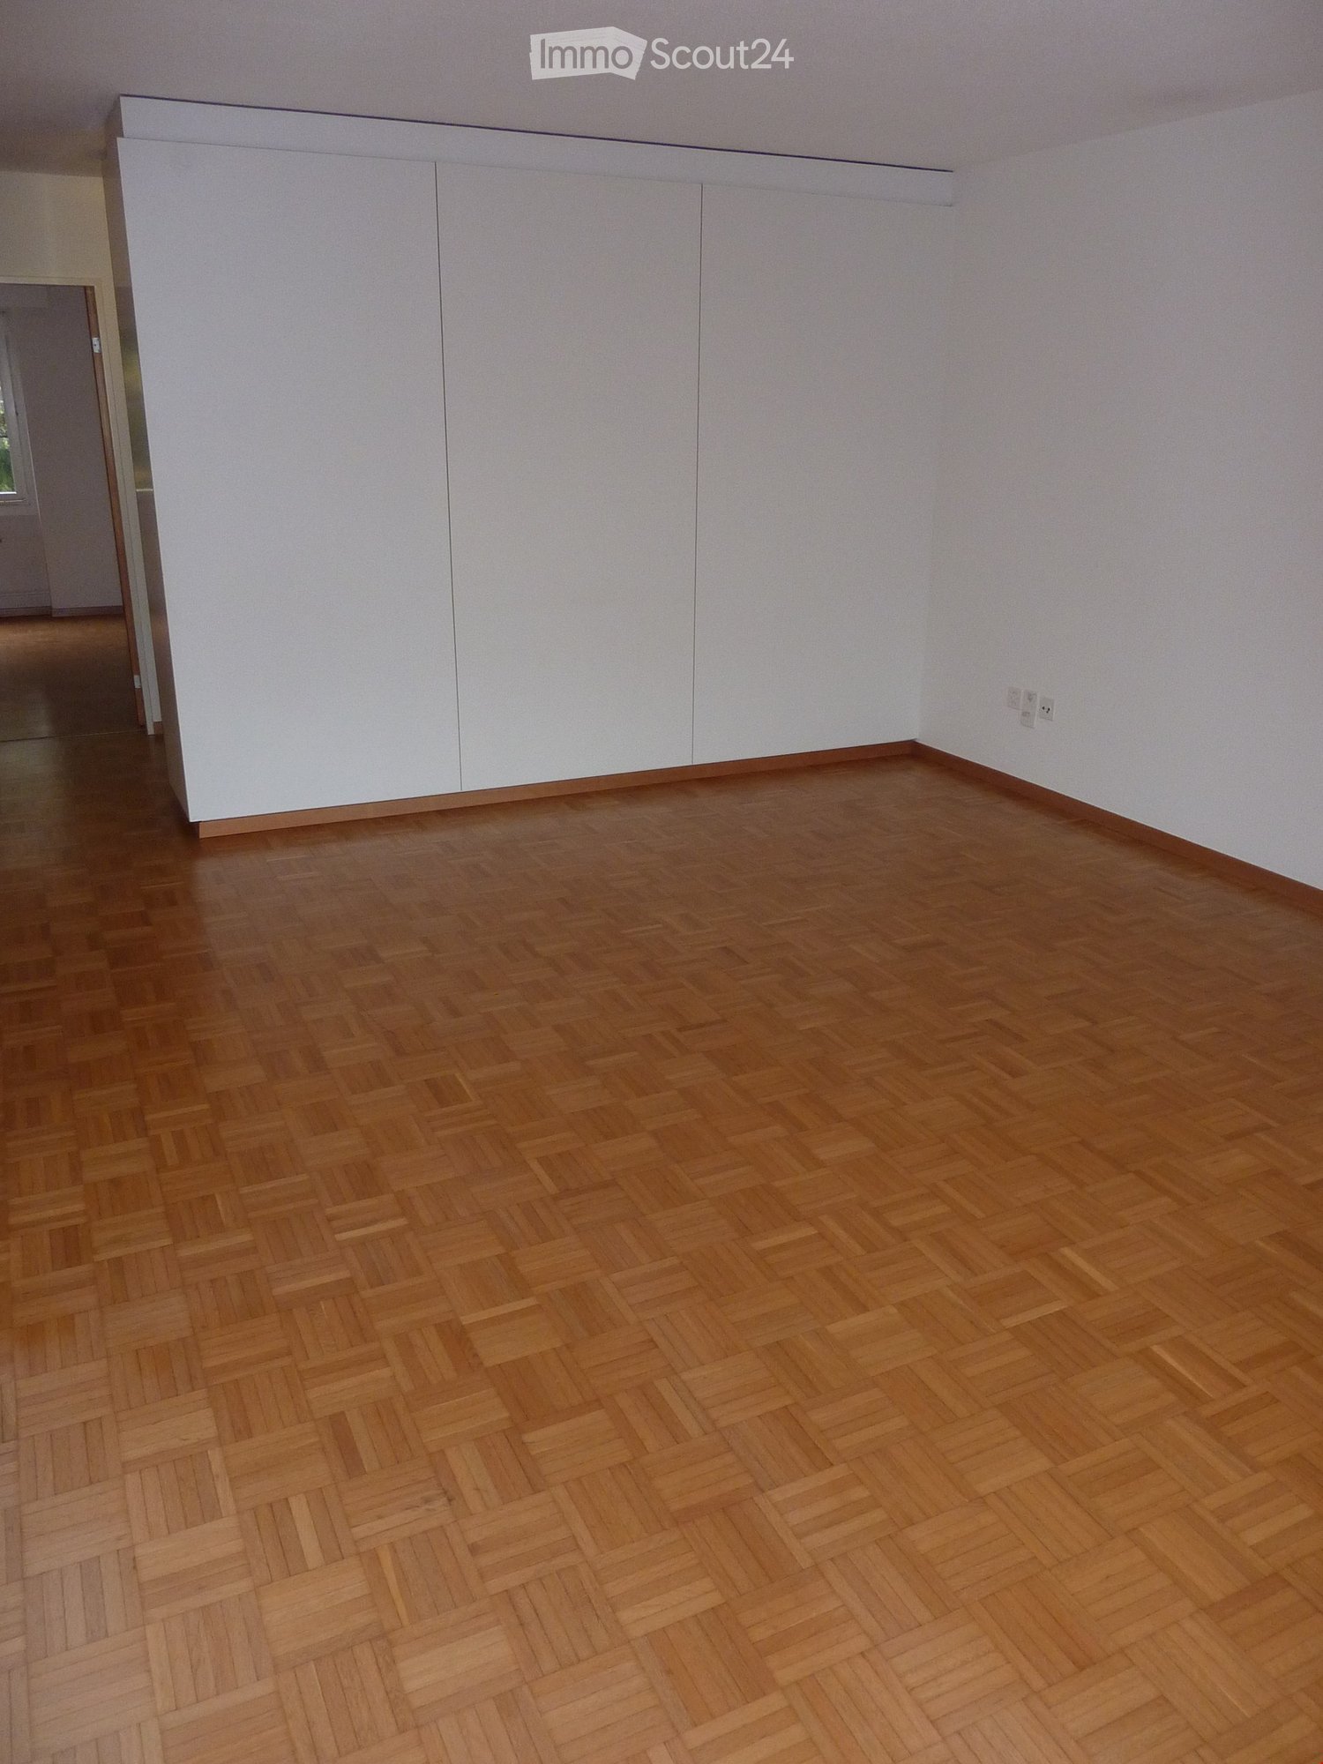
  • Empty room with wooden herringbone flooring and white walls, featuring a large white cabinet unit on one side and a visible doorway leading to another space.
  • Empty hallway with wooden herringbone flooring, white walls, and several doors leading to other rooms.
  • Modern bathroom with white tiles, a sink with a modern faucet, a mirror with built-in lighting, a toilet, and a small cabinet under the sink.
  • Empty room with wooden herringbone flooring, white walls, and large windows with white frames. A white radiator is mounted on the wall beneath the windows.
  • Empty room with wooden parquet flooring, white walls, and a large window with white frames and blinds. A radiator is visible below the window, and a door with a silver handle is on the left side.
1 / 5
3.5 pièces, 73m², CHF 1'545.–
Top
Steinhofstrasse 17, 3400 Burgdorf

Appartement lumineux 3.5 pièces avec balcon à Burgdorf

Bienvenue dans cet appartement entretenu de 3.5 pièces au 1er étage au Steinhofstrasse 17 à Burgdorf. Avec une surface habitable de 73 m², cet appartement offre tout ce dont vous avez besoin pour un foyer confortable – idéal pour les singles ou les couplesL'appartement impressionne avec : • Planchers : Plusieurs pièces sont équipées d'un parquet en losange, donnant au foyer un caractère chaleureux et élégant. • Pièces lumineuses : Les grandes fenêtres offrent beaucoup de lumière naturelle dans les pièces blanches. • Placard encastré : Un placard encastré blanc spacieux offre un espace de stockage ample. • Balcon : Profitez des jours ensoleillés d'été sur votre propre balcon. • Garage : Un espace de garage peut être loué en plus • Télévision par câble : La connexion pour la télévision par câble est disponible. Emplacement et environnement : L'appartement est situé dans un environnement calme – tant le jour que la nuit, c'est agréablement silencieux. En été, vous bénéficiez de beaucoup de soleil. L'arrêt de bus Friedhof est accessible à pied en 4 minutes, et l'arrêt Burgdorf Steinhof est à environ 12 minutes à pied. Un supermarché Denner et la pharmacie Amavita Grosse sont également à distance de marche.L'appartement est disponible à partir du 1er novembre 2026. Profitez de l'occasion et sécurisez ce foyer attractif au cœur de Burgdorf.

Durée du trajet
-
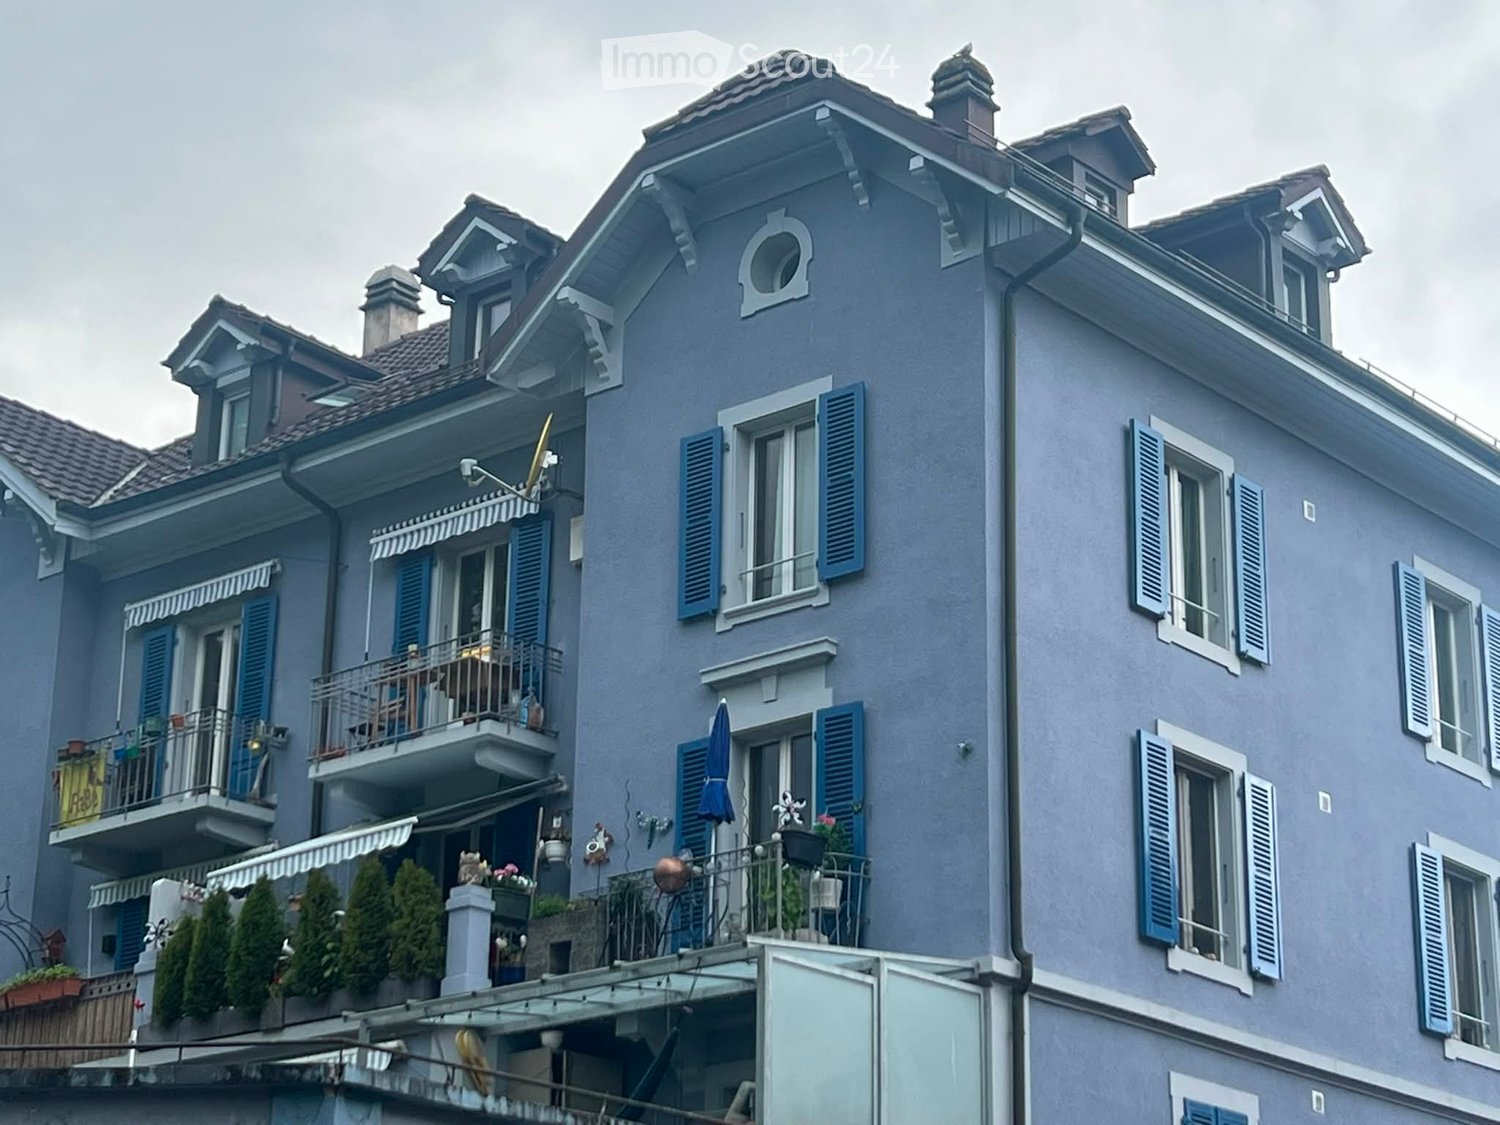
  • A multi-story residential building with blue shutters, balconies, and decorative elements. The facade features multiple windows, a chimney, and a roof with dormer windows.
  • Balcony with a small wooden table and two folding chairs, overlooking a street with trees and houses.
  • Modern kitchen with white cabinets, light wood flooring, and a countertop with a sink and faucet.
  • Empty hallway with wooden flooring and white walls, leading to an open area with a visible kitchen and balcony.
  • Empty room with wooden herringbone flooring, white walls, and a large window with a radiator below it. The room has a single light fixture hanging from the ceiling.
  • Empty room with wooden herringbone flooring, white walls, and a large window with a radiator below it.
  • Bathroom with a white sink, mirror, and a shower area with a glass enclosure.
  • Modern bathroom with a bathtub, shower area, tiled walls, and built-in wooden shelves.
  • Modern bathroom with a bathtub, tiled walls, and a showerhead with a handheld sprayer.
1 / 9
3 pièces, 67m², CHF 1'940.–
Top
Schwarzenburgstrasse 16, 3007 Bern

Charme d'ancien bâtiment historique rencontre le confort de vie moderne – fraîchement rénové en 2026 !

Emménagez et sentez-vous comme chez vous ! Un bel appartement de bâtiment ancien avec histoire vous attend.Aimez-vous les appartements avec caractère et charme spécial ? Alors cet appartement pourrait être exactement ce qu'il vous faut !Sur Schwarzenburgstrasse 16 attend un charmant appartement de bâtiment ancien au 2e étage, qui combine histoire et confort de vie moderne d'une manière spéciale.Le bâtiment historique a été construit en 1879 et a son propre caractère unique. En 2026, l'appartement a été fraîchement rénové et brille de nouveau éclat. Ici, le charme des époques passées se combine avec le sentiment agréable d'un foyer fraîchement rénové.Que ce soit comme refuge cozy après une longue journée de travail, comme nouveau foyer pour les couples ou pour les personnes qui recherchent quelque chose de spécial – cet appartement offre la possibilité de créer un endroit où se sentir chez soi.Pourquoi cet appartement est spécial : • 🏡 Appartement de bâtiment ancien charmant avec caractère historique • ✨ Fraîchement rénové en 2026 • 🏢 Emplacement attractif au 2e étage • ❤️ Bâtiment historique de 1879 • 🔑 Idéal pour tous ceux qui recherchent un appartement avec personnalité Votre nouveau foyer vous attend !Saisissez l'occasion et découvrez le charme spécial de cet appartement de bâtiment ancien fraîchement rénové. Peut-être que votre prochain chapitre commencera bientôt ici.Intéressé ? Contactez-nous aujourd'hui et réservez un rendez-vous de visite. Nous nous réjouissons de vous montrer cet appartement spécial en personne !

Durée du trajet
-