Filtres rapides pour ta recherche (2)

Filtres Rapides

Nous te proposons des filtres rapides basés sur les filtres les plus utilisés à cet endroit.

Grâce à ces filtres, tu peux améliorer ton expérience de recherche et découvrir de nouveaux biens intéressants selon tes préférences.

2149 (Brot-Dessous, Champ-du-Moulin, Fretereules) - Balcon / Terrasse, Ascenseur louer

Nous te recommandons d’élargir tes critères de recherche pour obtenir des résultats similaires. Les filtres actuels n’ont donné aucun résultat.

Si tu ne souhaites pas modifier les critères de recherche actuels, nous te recommandons de créer une alerte, afin d'être averti(e) lorsqu’il y aura des offres correspondantes.

D’autres objets dans ta zone de recherche élargie automatiquement
51 résultats - Rayon: + 10km
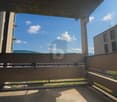
  • Balcony overlooking a town with houses, trees, and a clear blue sky.
  • Balcony with green tiled walls, metal railing, overlooking a residential neighborhood with houses and a clear blue sky.
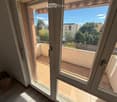
  • Balcony with tiled floor, green railing, and open sliding doors leading to a room with a view of a town and greenery.
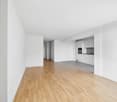
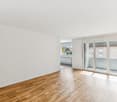
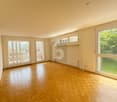
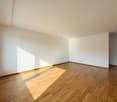
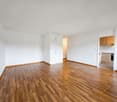
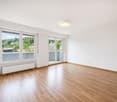
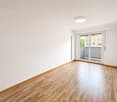
  • Empty room with wooden flooring, large sliding glass doors, and white walls.
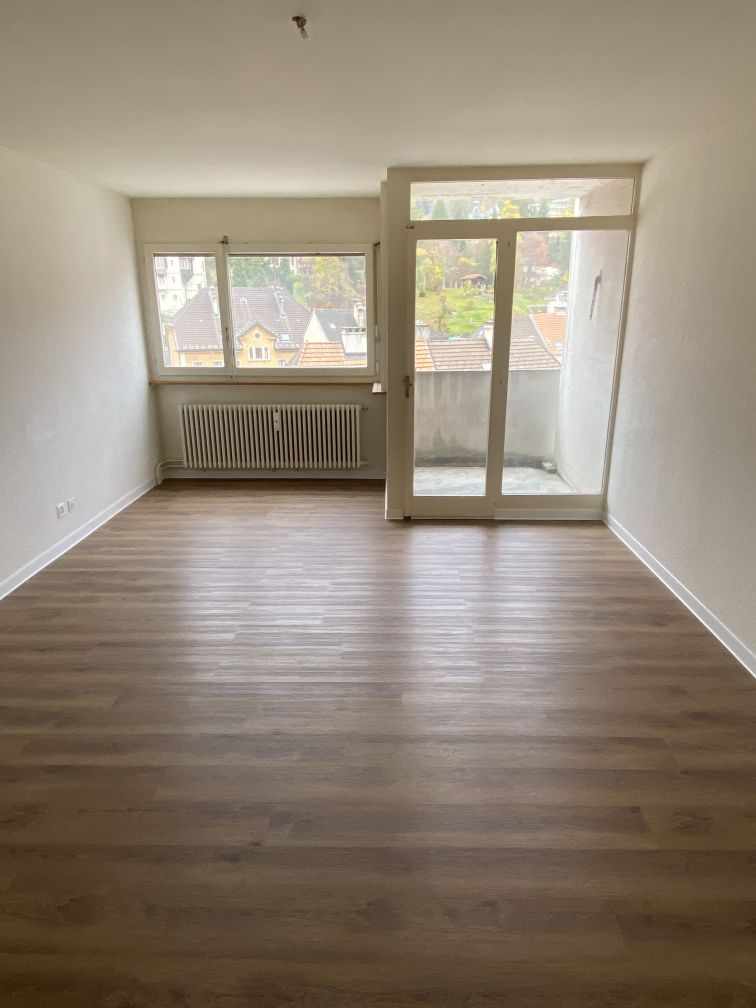
  • Empty room with wooden flooring, large sliding glass doors leading to a balcony, and white walls.
  • Modern covered walkway leading to an outdoor area with ocean view, concrete walls, glass door, and greenery.
  • Modern concrete staircase with wooden handrails and a black metal railing, leading to an open wooden door.
  • A narrow hallway with a wooden door and a staircase railing visible. The walls are concrete, and the floor is tiled.
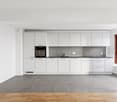
  • Modern, minimalist kitchen with white cabinets, a central island, and a large window providing natural light. The floor is tiled in a light grey color.
  • Modern kitchen with white cabinets, black oven, and dark tiled floor. Features a large window and an open doorway leading to another room.
  • Balcony with a view of a town, featuring tiled flooring and a metal railing, overlooking a street with parked cars and surrounding buildings.
  • Balcony with metal railing and green tiled walls, overlooking a residential area with houses, trees, and distant hills under a clear blue sky.
  • Balcony overlooking a residential area with multiple buildings, green shutters, and a distant lake view.
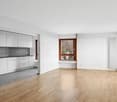
  • Modern hallway with wooden flooring, white walls, and large glass sliding doors leading to a balcony area.
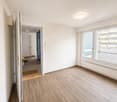
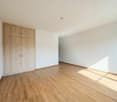
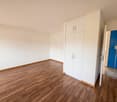
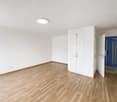
  • Empty room with light-colored walls and wooden flooring, featuring a closed door and a partially visible window frame.
  • Empty room with light grey walls, wooden flooring, and a dark grey door with a frosted glass panel at the top.
  • Empty room with wooden flooring and large sliding glass doors leading to a balcony.
  • Balcony with a modern railing, overlooking a green area with trees and a contemporary building in the background.
  • Modern kitchen with grey cabinets, dark tiled floor, and an open doorway leading to a balcony with wooden decking.
  • Balcony with a metal railing and green tiled surface, overlooking a residential area with houses, trees, and a distant body of water.
  • Balcony with modern green tiled railing, overlooking a scenic lake and surrounding buildings.
  • Modern balcony with large glass sliding doors, wooden floor, and a view of the sea and surrounding buildings.
  • Modern balcony with a sleek black railing, tiled floor, and a view of a green building with a patterned facade and surrounding trees.
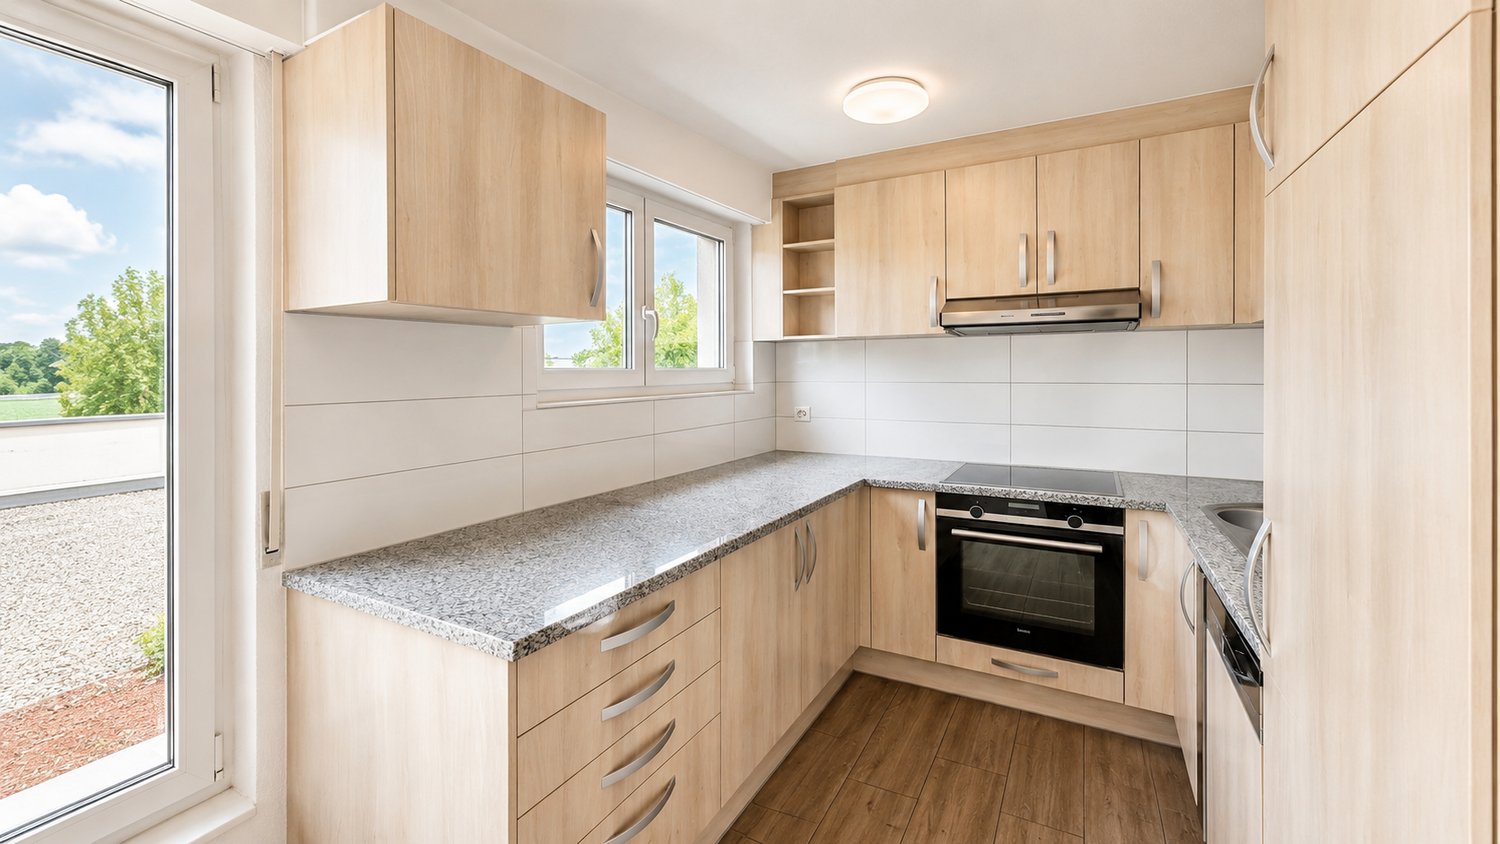
  • Modern kitchen with sleek, grey cabinets, a stainless steel sink, an induction cooktop, and an oven. Large windows provide natural light and a view of the roof.
  • Modern kitchen with white cabinets, a sink, and an oven. The cabinets are open, revealing empty shelves.
  • Modern kitchen with grey cabinets, stainless steel sink, oven, and a view to a balcony.
  • Balcony with metal railing, overlooking a residential area with houses, trees, and a clear blue sky.
  • Empty room with large windows offering a view of a town with tiled roofs and surrounding hills. The room has a modern, minimalist design with a grey cabinet and white walls.
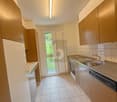
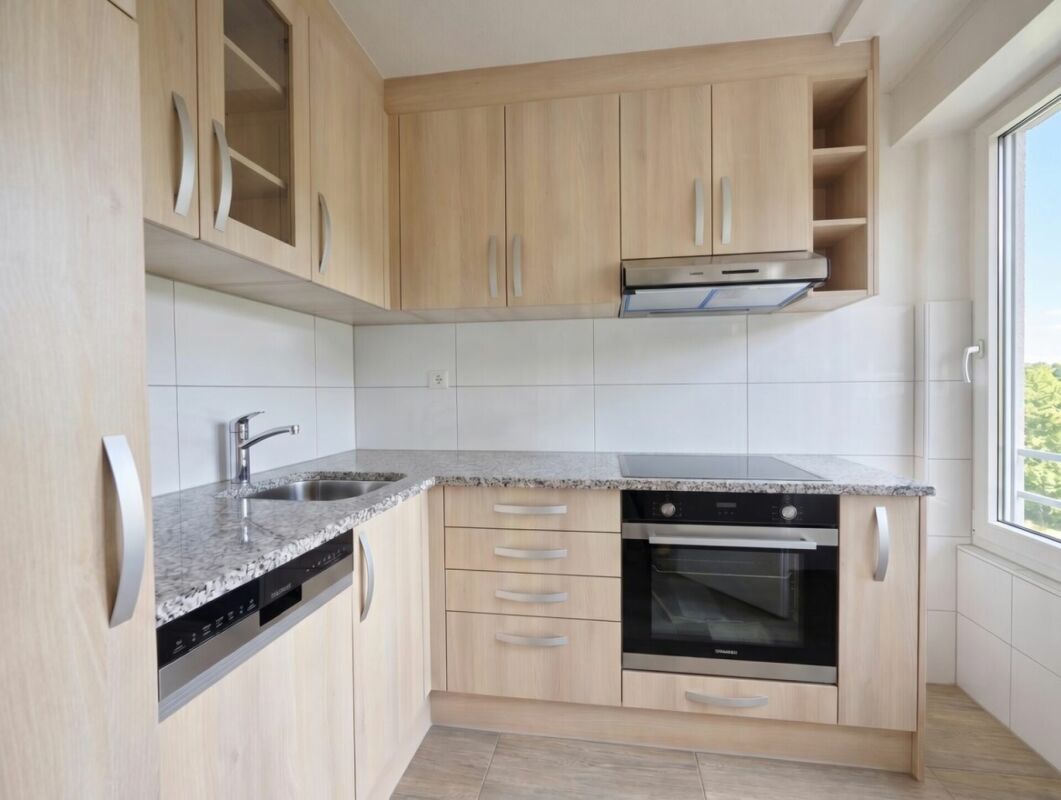
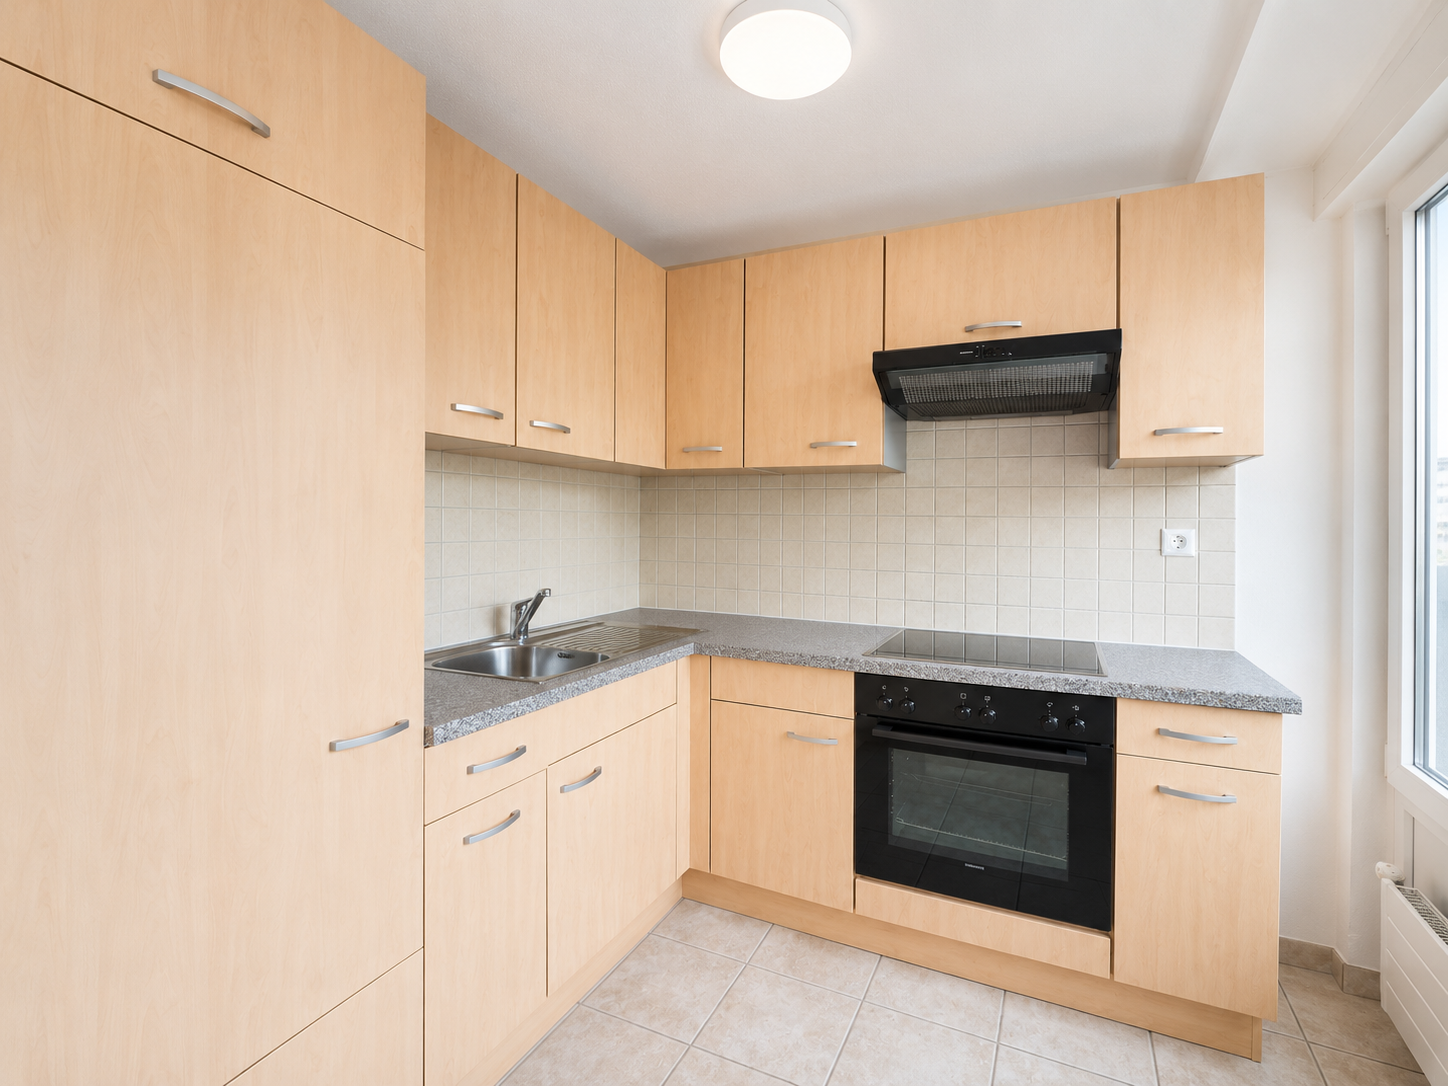
  • Modern kitchen with white cabinets, stainless steel appliances, and a dark tiled floor. Features a sink, faucet, and oven.
  • Modern, minimalist kitchen with white cabinets, a central island, and large windows offering a view of the roof and sea.
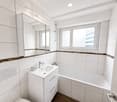
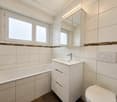
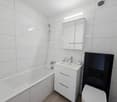
  • Modern bathroom with dark blue tiles, glass-enclosed shower stall, and a toilet.
  • Floor plan of a 66.0m2 apartment with a living room (19.4m2), bedroom (18.9m2), kitchen (20.1m2), bathroom (4.4m2), entrance (4.0m2), and two balconies (5.5m2 and 11.8m2).
  • Floor plan of a 66 m2 apartment with a living room, kitchen, bedroom, bathroom, and two balconies.
1 / 33
2.5 pièces67m²CHF 1'910.–
Top
Rue du Châtelard 2, 2034 Neuchâtel

Appartements neufs de 2.5 pièces avec deux balcons à Peseux/NE, parking inclus.

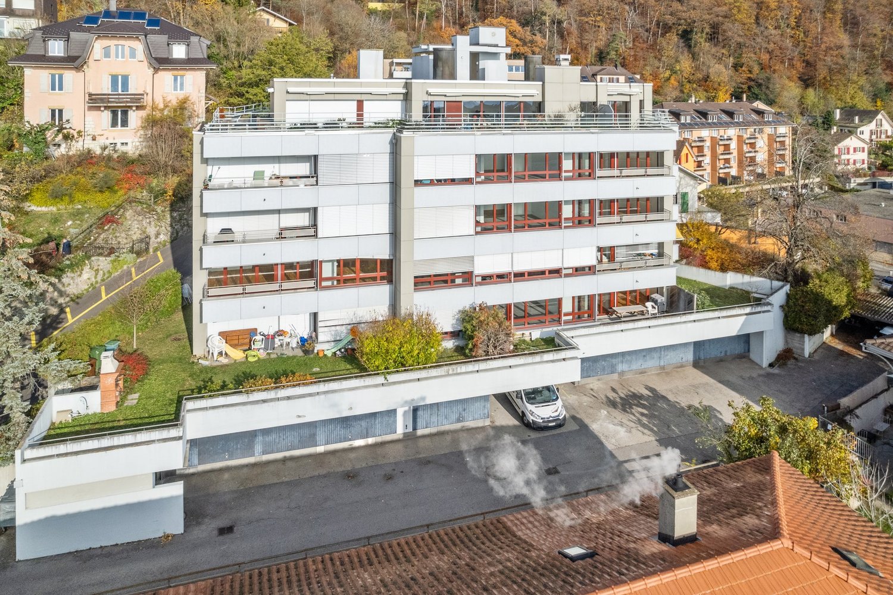
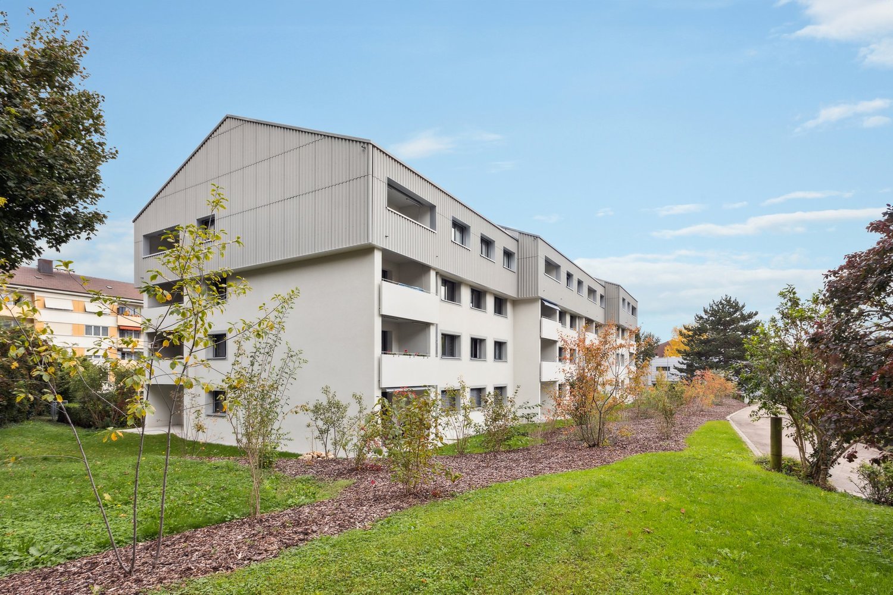
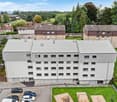
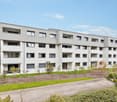
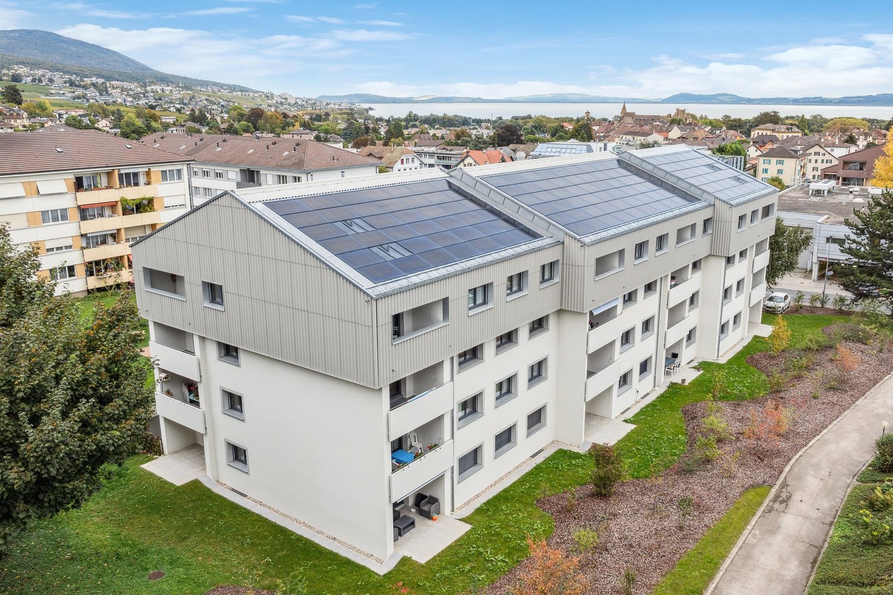
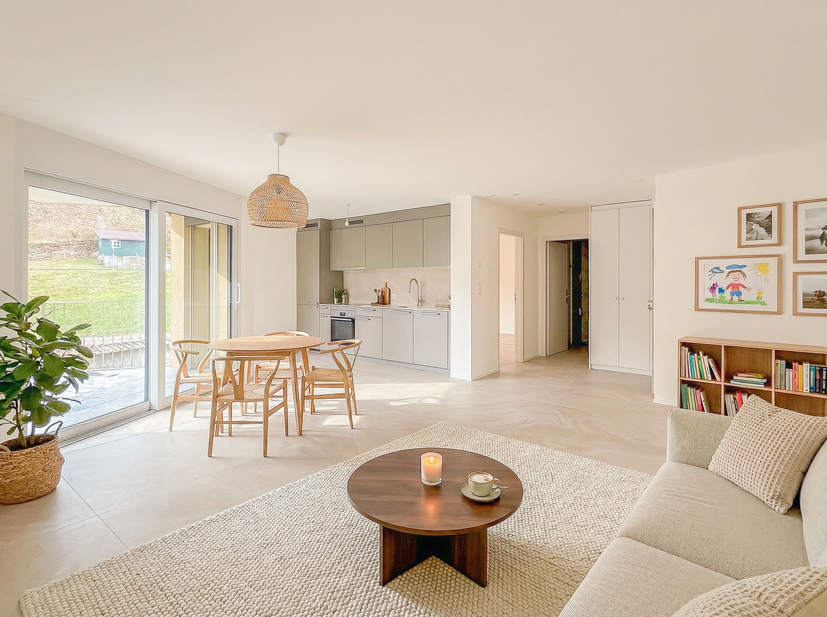
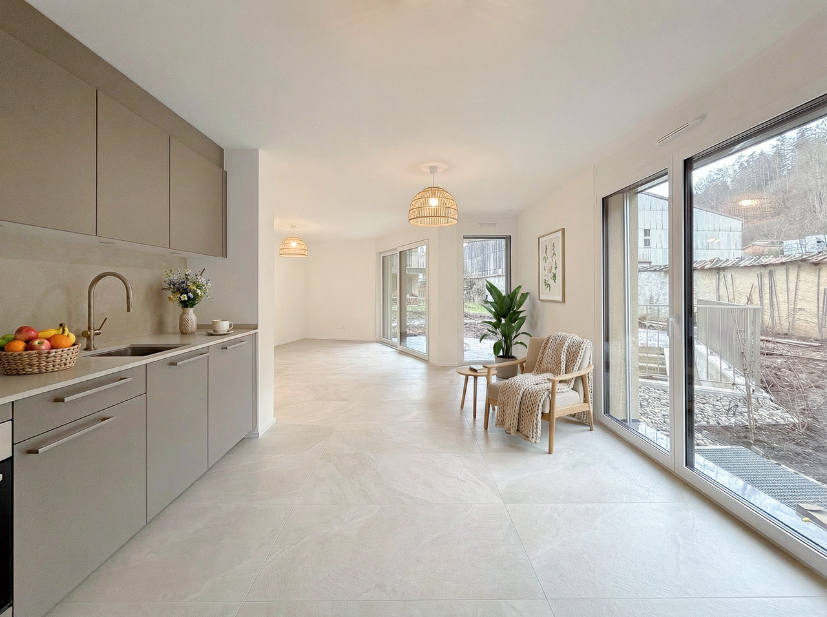
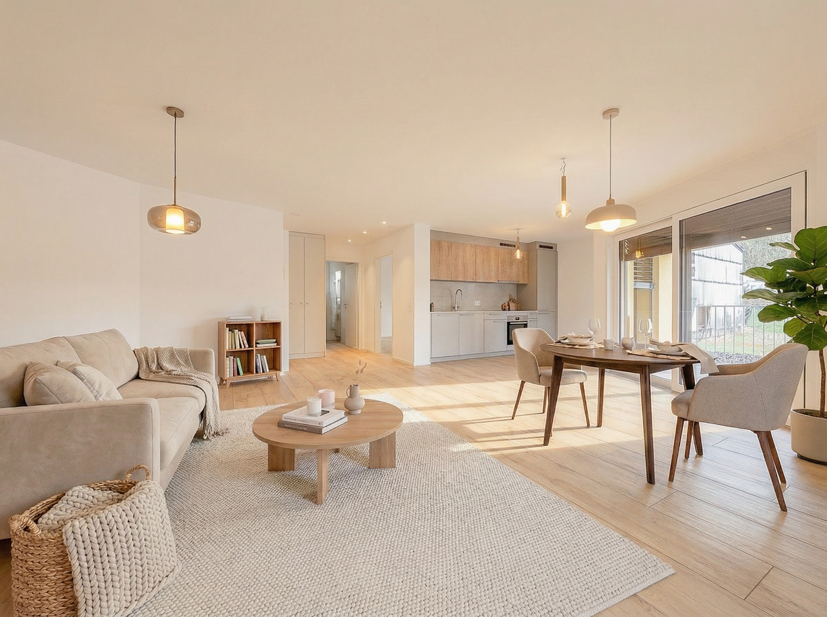
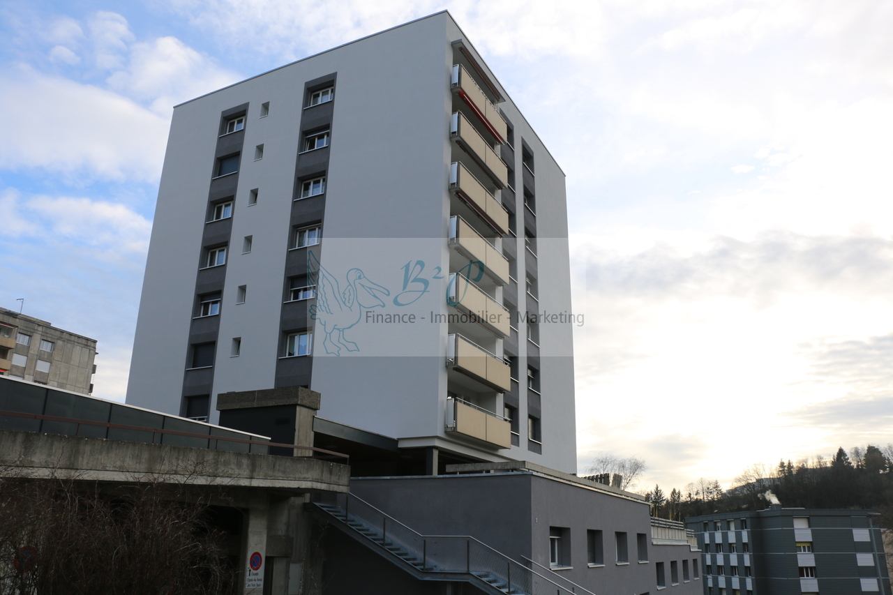
Découvrez deux magnifiques appartements neufs de 2.5 pièces, situés au 1er et 2ème étages d'une résidence moderne livrée en 2026, à l'adresse privilégiée de la Rue du Châtelard 2 à Peseux/Neuchâtel (2034). Disponible immédiatement, ce bien allie confort contemporain et cadre de vie agréable.Les points forts de l'appartement : • Couloir moderne : Entrée soignée avec sol carrelé, murs blancs et placards encastrés, donnant accès à une terrasse avec belle vue extérieure. • Balcons : Deux espaces extérieurs (un au nord & un au sud) lumineux . • Surface habitable : 67 m² bien agencés pour un confort optimal. • Accessibilité : Ascenseur, accès en fauteuil roulant et environnement adapté aux familles avec enfants. • Animaux acceptés et parking disponible. • Belle vue depuis le logement. Situation et environnement : L'appartement bénéficie d'un cadre particulièrement calme, aussi bien de jour que de nuit. L'arrêt de bus Vignoble se trouve à seulement 2 minutes à pied, tandis que l'arrêt Les Deurres est accessible en 6 minutes. La gare de Serrières est quant à elle à 12 minutes à pied. Le quotidien est facilité par la proximité du Coop Supermarché Peseux (4 min) et de la Pharmacie de la grand-rue (4 min). Les familles apprécieront la proximité du Collège des Coteaux, à seulement 6 minutes à pied.Ce bien neuf, ensoleillé et silencieux représente une opportunité rare sur le marché locatif neuchâtelois. Idéal pour un couple, un jeune professionnel ou une petite famille souhaitant s'installer dans un logement moderne et bien desservi.

Durée du trajet
-
  • A clean, tiled hallway with white walls, a closed door on the right, and an open doorway leading to another room on the left. The hallway has a light fixture on the ceiling and a small fan visible in the adjacent room.
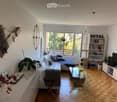
  • Living room with wooden flooring, grey sectional sofa, small round table, pink chair, and a TV screen. The room features a window with red curtains and a dining table with chairs.
  • Living room with wooden flooring, a dark grey sofa with decorative pillows, a small round black table with a pink chair, and a television on a stand with a decorative item on top.
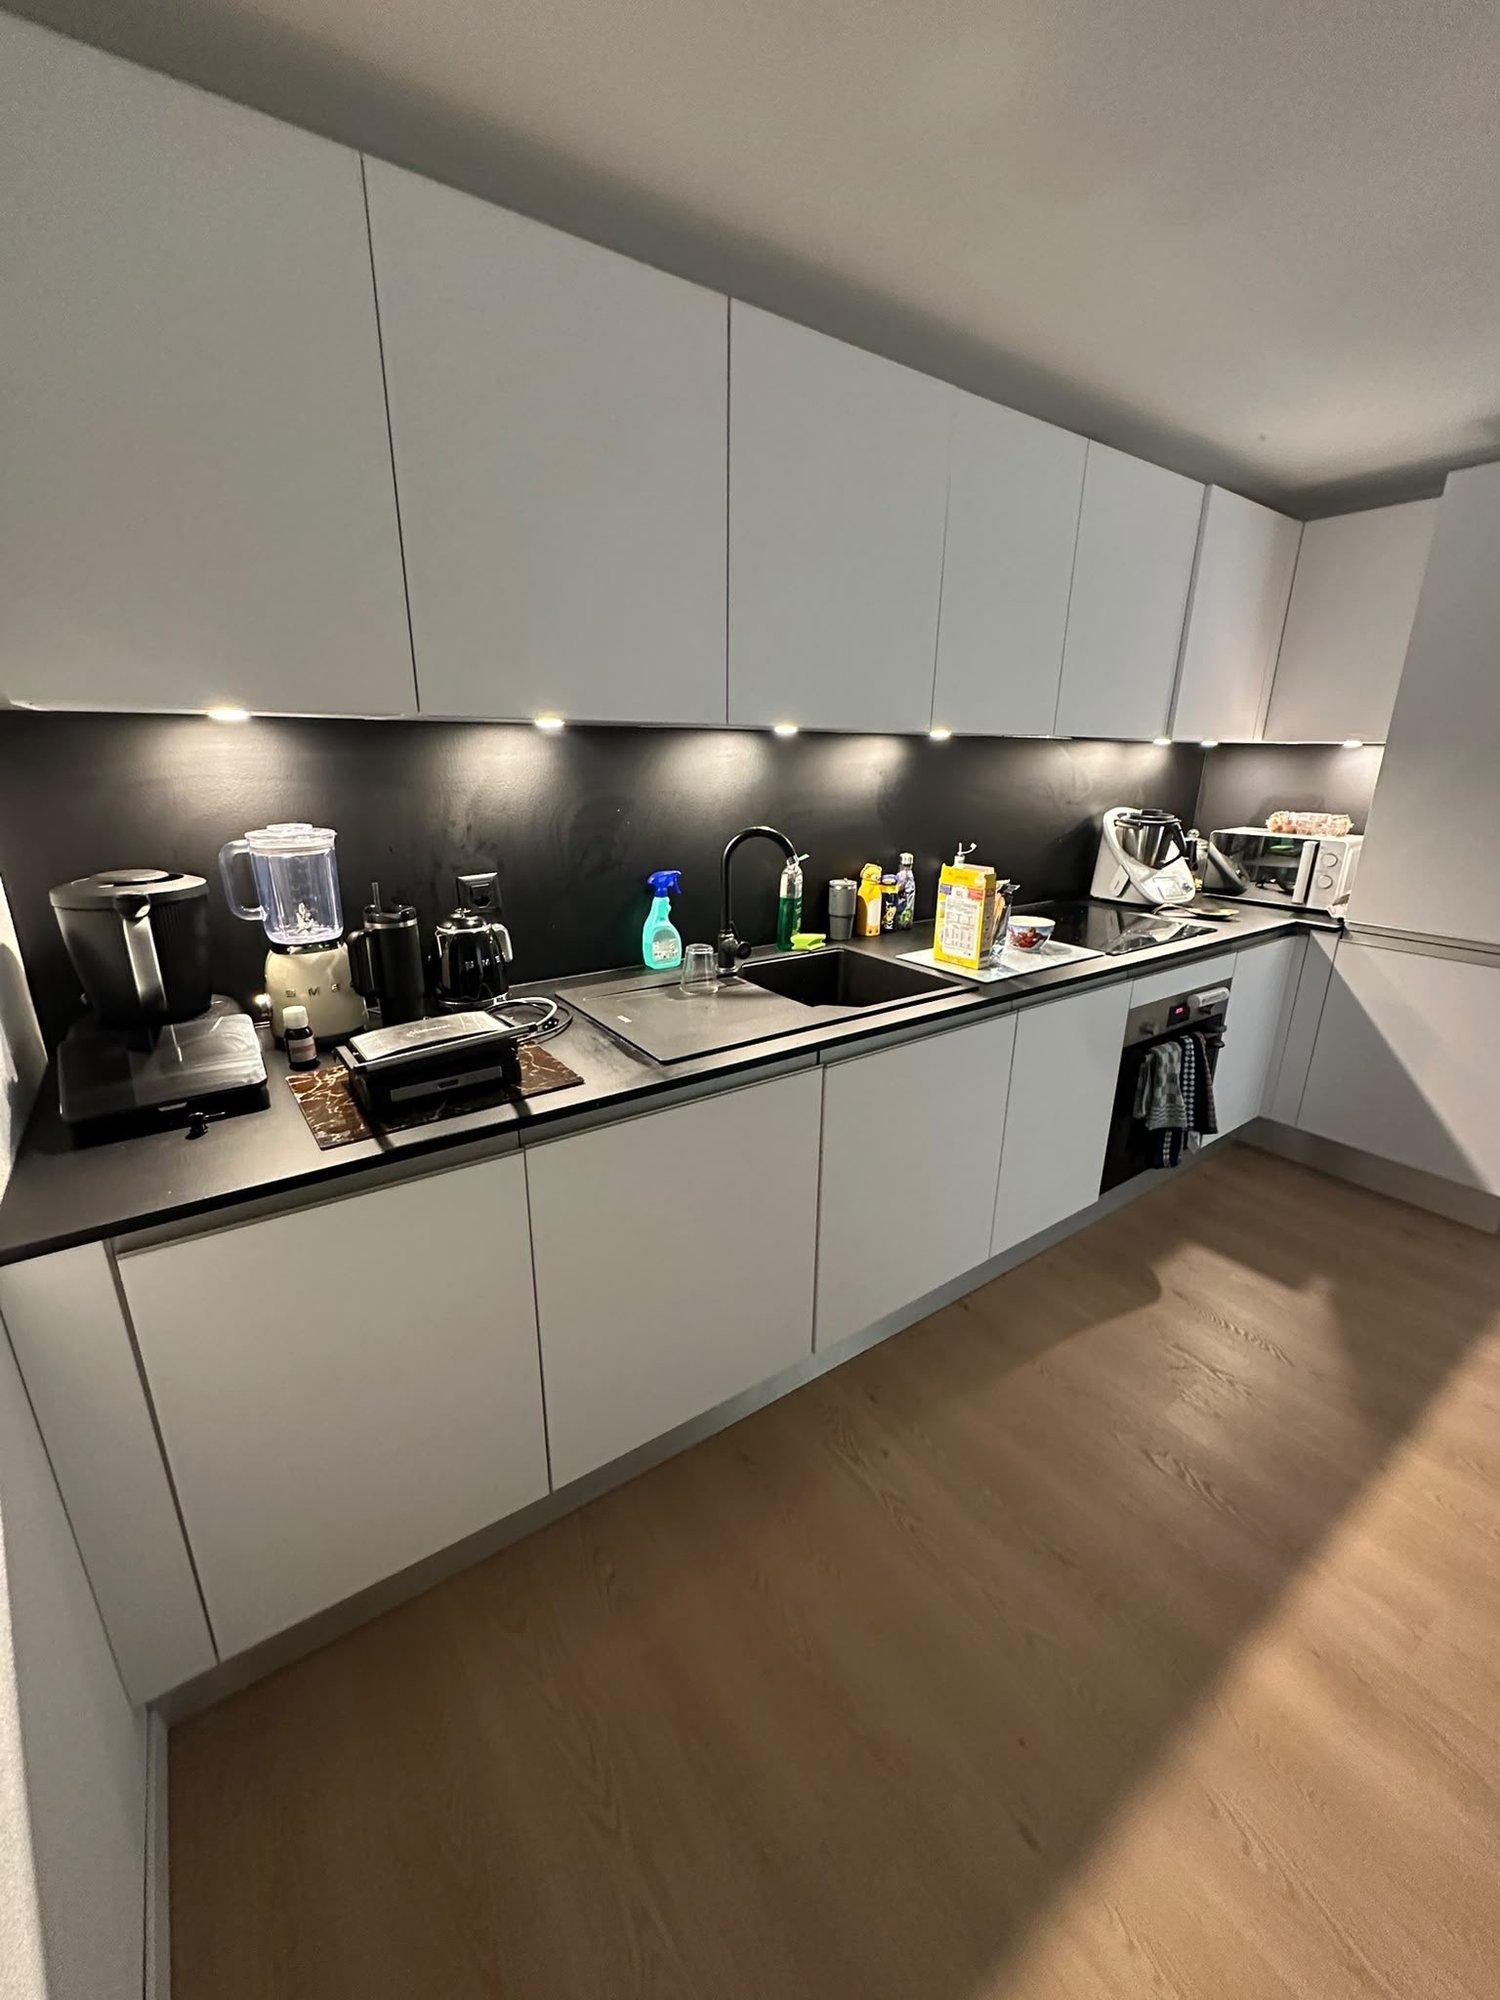
  • Modern kitchen with white cabinets, black countertops, and stainless steel appliances. Features include a refrigerator, microwave, coffee maker, oven, sink, and a small round table with a chair. The space is well-lit with natural light from a window with
  • A narrow hallway with tiled flooring, light-colored walls, and a wooden cabinet on the left side. A small bathroom is visible at the end of the hallway, featuring a toilet, a shower curtain, and a small rug.
  • A small bathroom with a sink, toilet, mirror, and a shower area with a curtain. Cleaning supplies and a stool are visible.
  • A small, cozy bedroom with a single bed, colorful toys, a wardrobe, and a toy tent near the window.
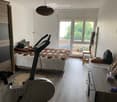
  • A well-lit bedroom with a large bed, nightstand, desk with computer, and a window with red curtains.
1 / 8
3.5 pièces75m²CHF 1'429.–
Top
Chemin des Sagnes 21, 2022 Bevaix

Appartement de 3.5 pièces avec balcon à Bevaix

Découvrez cet agréable appartement de 3.5 pièces situé au 1er étage d'un immeuble avec ascenseur, au cœur du charmant village de Bevaix (2022), dans le canton de Neuchâtel. Disponible dès le 1er octobre 2026, ce logement saura séduire par son confort et sa situation privilégiée.L'appartement comprend notamment : • Séjour lumineux : Avec parquet, canapé d'angle, espace repas et fenêtre habillée de rideaux, une pièce de vie chaleureuse et fonctionnelle. • Chambre cosy : Une chambre confortable avec rangements intégrés, idéale pour profiter d'un espace intime et reposant. • Balcon : Un espace extérieur privatif pour profiter des beaux jours. • Garage et parking : Des facilités de stationnement appréciables incluses. • Ascenseur : Pour un accès facile et pratique à l'appartement. Ensoleillement et tranquillité : Le bien bénéficie d'un bel ensoleillement en été ainsi que d'un ensoleillement agréable en hiver. L'environnement est calme et paisible, aussi bien de jour que de nuit, offrant une qualité de vie remarquable.Situation : Idéalement situé à Bevaix, cet appartement offre un cadre de vie serein dans un village typique du Littoral neuchâtelois. La gare de Bevaix est accessible à pied en environ 13 minutes, permettant des liaisons pratiques vers Neuchâtel et la région.Avec ses 75 m² de surface habitable, cet appartement représente une belle opportunité pour un couple ou une petite famille souhaitant s'installer dans un environnement agréable et bien desservi. Ne manquez pas cette occasion !

Durée du trajet
-
  • View of the sea from a balcony
  • Modern apartment building with glass balconies, overlooking a lake and mountains
  • Bathroom with a shower, sink, and toilet. The shower is enclosed with glass doors, and the sink is white with a faucet. A mirror is mounted on the wall above the sink. The toilet is white, and there is a towel rack and toilet paper holder on the wall. The
  • Modern kitchen with light wooden flooring, white walls, and grey cabinets. Visible appliances include a refrigerator, oven, and sink. Cleaning supplies and miscellaneous items are placed on the countertop.
  • Modern furnished room with a round table, chairs, couch, entertainment center, and a television. It has a view of the ocean.
  • A balcony with a glass railing and a view of the sea and a house in the distance.
  • Empty room with wooden parquet flooring, white walls, and an open door leading to another room. A vacuum cleaner is on the floor.
  • Empty room with wooden parquet flooring, white walls, and a window with a view of trees and a body of water.
1 / 8
3.5 pièces65m²CHF 1'810.–
Top
Avenue du Lac 45, 2024 La Grande Béroche

Les pieds dans l'eau

Découvrez ce superbe appartement de 3.5 pièces de 65 m² situé au rez-de-chaussée d'un immeuble moderne à La Grande Béroche. Entièrement rénové en 2018, ce logement offre un cadre de vie exceptionnel avec une vue imprenable sur le lac depuis son balcon.L'appartement comprend : • Espaces lumineux : Pièces spacieuses avec de grandes fenêtres offrant une vue magnifique sur le lac et les montagnes • Cuisine moderne : Équipée avec placards en bois, plan de travail noir, évier en acier inoxydable et four • Salle de bain contemporaine : Carrelage blanc, paroi de douche en verre et équipements modernes • Sols de qualité : Parquet dans les chambres et carrelage dans les espaces communs • Balcon avec vue : Espace extérieur privé donnant sur le lac Confort et accessibilité : L'immeuble dispose d'un ascenseur et l'appartement est accessible aux personnes à mobilité réduite. Une place de parc extérieure est disponible pour CHF 80.-/mois.Situation privilégiée : Situé à proximité du lac dans un environnement calme, l'appartement bénéficie d'un arrêt de bus à seulement 1 minute à pied (Tivoli). Le terminal de ferry de Saint-Aubin se trouve à 12 minutes de marche, offrant d'excellentes connexions sur le lac. Une pharmacie est accessible à 14 minutes à pied.Ce logement exceptionnel, disponible dès juin 2026, représente une opportunité unique de vivre dans un cadre idyllique au bord du lac de Neuchâtel, alliant modernité, confort et tranquillité.

Durée du trajet
-
1 / 10
  • Balcon / Terrasse
  • Ascenseur
  • Adapté aux enfants
4.5 piècesCHF 1'380.–
Rue des îles 9, 2108 Couvet

Un bel et spacieux appartement de 4.5 pièces à louer sur Couvet !

Cet appartement de 4½ pièces est situé dans un environnement calme et confortable comprenant un séjour confortable, trois chambres, un séjour, une cuisine, une salle de bain, et un WC Séparé. L'appartement offre une vue verdoyante et sur les montagnes. Possibilité de louer un garage individuel et/ou place de parc extérieure.Diese 4½-Zimmer-Wohnung befindet sich in einer ruhigen und komfortablen Umgebung und besteht aus einem gemütlichen Wohnzimmer, drei Schlafzimmern, einem Wohnzimmer, einer Küche, einem Badezimmer und einem separaten WC. Die Wohnung bietet einen grünen Blick und auf die Berge. Es besteht die Möglichkeit, eine Einzelgarage und/oder einen Außenparkplatz zu mieten.This 4½-room apartment is located in a quiet and comfortable environment comprising a comfortable living room, three bedrooms, a living room, a kitchen, a bathroom, and a Separate WC. The apartment offers a green and mountain view. Possibility of renting an individual garage and/or ixternal parking space.Questo appartamento di 4½ locali si trova in un ambiente tranquillo e confortevole e comprende un comodo soggiorno, tre camere da letto, un salotto, una cucina, un bagno e un WC separato. L'appartamento offre una vista verde sulle montagne. Possibilità di affittare un garage individuale e/o un posto auto interno.

  • Balcon / Terrasse
  • Ascenseur
  • Adapté aux enfants
Durée du trajet
-
1 / 9
3.5 pièces80m²CHF 890.–
Daniel jean richard 15, 2400 Le Locle

Là où le bois raconte une histoire — Appartement rare à Le Locle

Ce logement n’est pas fait pour les amateurs de minimalisme.Il est destiné à celles et ceux qui aiment le bois ancien, les matières vivantes et les lieux avec une âme.Situé au 4ᵉ étage, cet appartement de 3.5 pièces Spacieux et grande est une pièce rare à Le Locle.Un espace chaleureux et créatif où poutres apparentes, plafonds en bois massif et détails artisanaux racontent une histoire.L’atmosphère est à la fois alpine, bohème et élégante.Les volumes sont baignés de lumière, la salle de bain évoque un véritable mini-spa en pleine nature, un refuge intime au charme bohème et vintage, où les matières naturelles et l’atmosphère feutrée invitent à la détente, tandis que la cuisine allie bois naturel et équipements modernes avec sobriété et caractère.Lappartement offre un vrai moment de calme, dans un environnement paisible et ensoleillé durant l’été.📍 Central et sereinGare à 8 min à pied, commerces, bus et école à proximité immédiate.✔ Animaux acceptés✔ Ascenseur✔ cave✔ place de parc✔ Disponible immidiatementOffre spéciale : Recevez un bon de 500 CHF chez IKEA lors de la location de cet appartement !Ce n’est pas un appartement standard.C’est un lieu pour les amoureux de matières nobles, d’authenticité et de beauté imparfaite.Contactez-nous au 022 518 01 01 pour organiser une visite.

Durée du trajet
-
1 / 7
  • Balcon / Terrasse
  • Vue
  • Ascenseur
  • +1
5.5 pièces171m²CHF 3'820.–
Route de Sachet, 2016 Cortaillod

Les terrasses de Sachet, villas de 5.5 pièces à Cortaillod

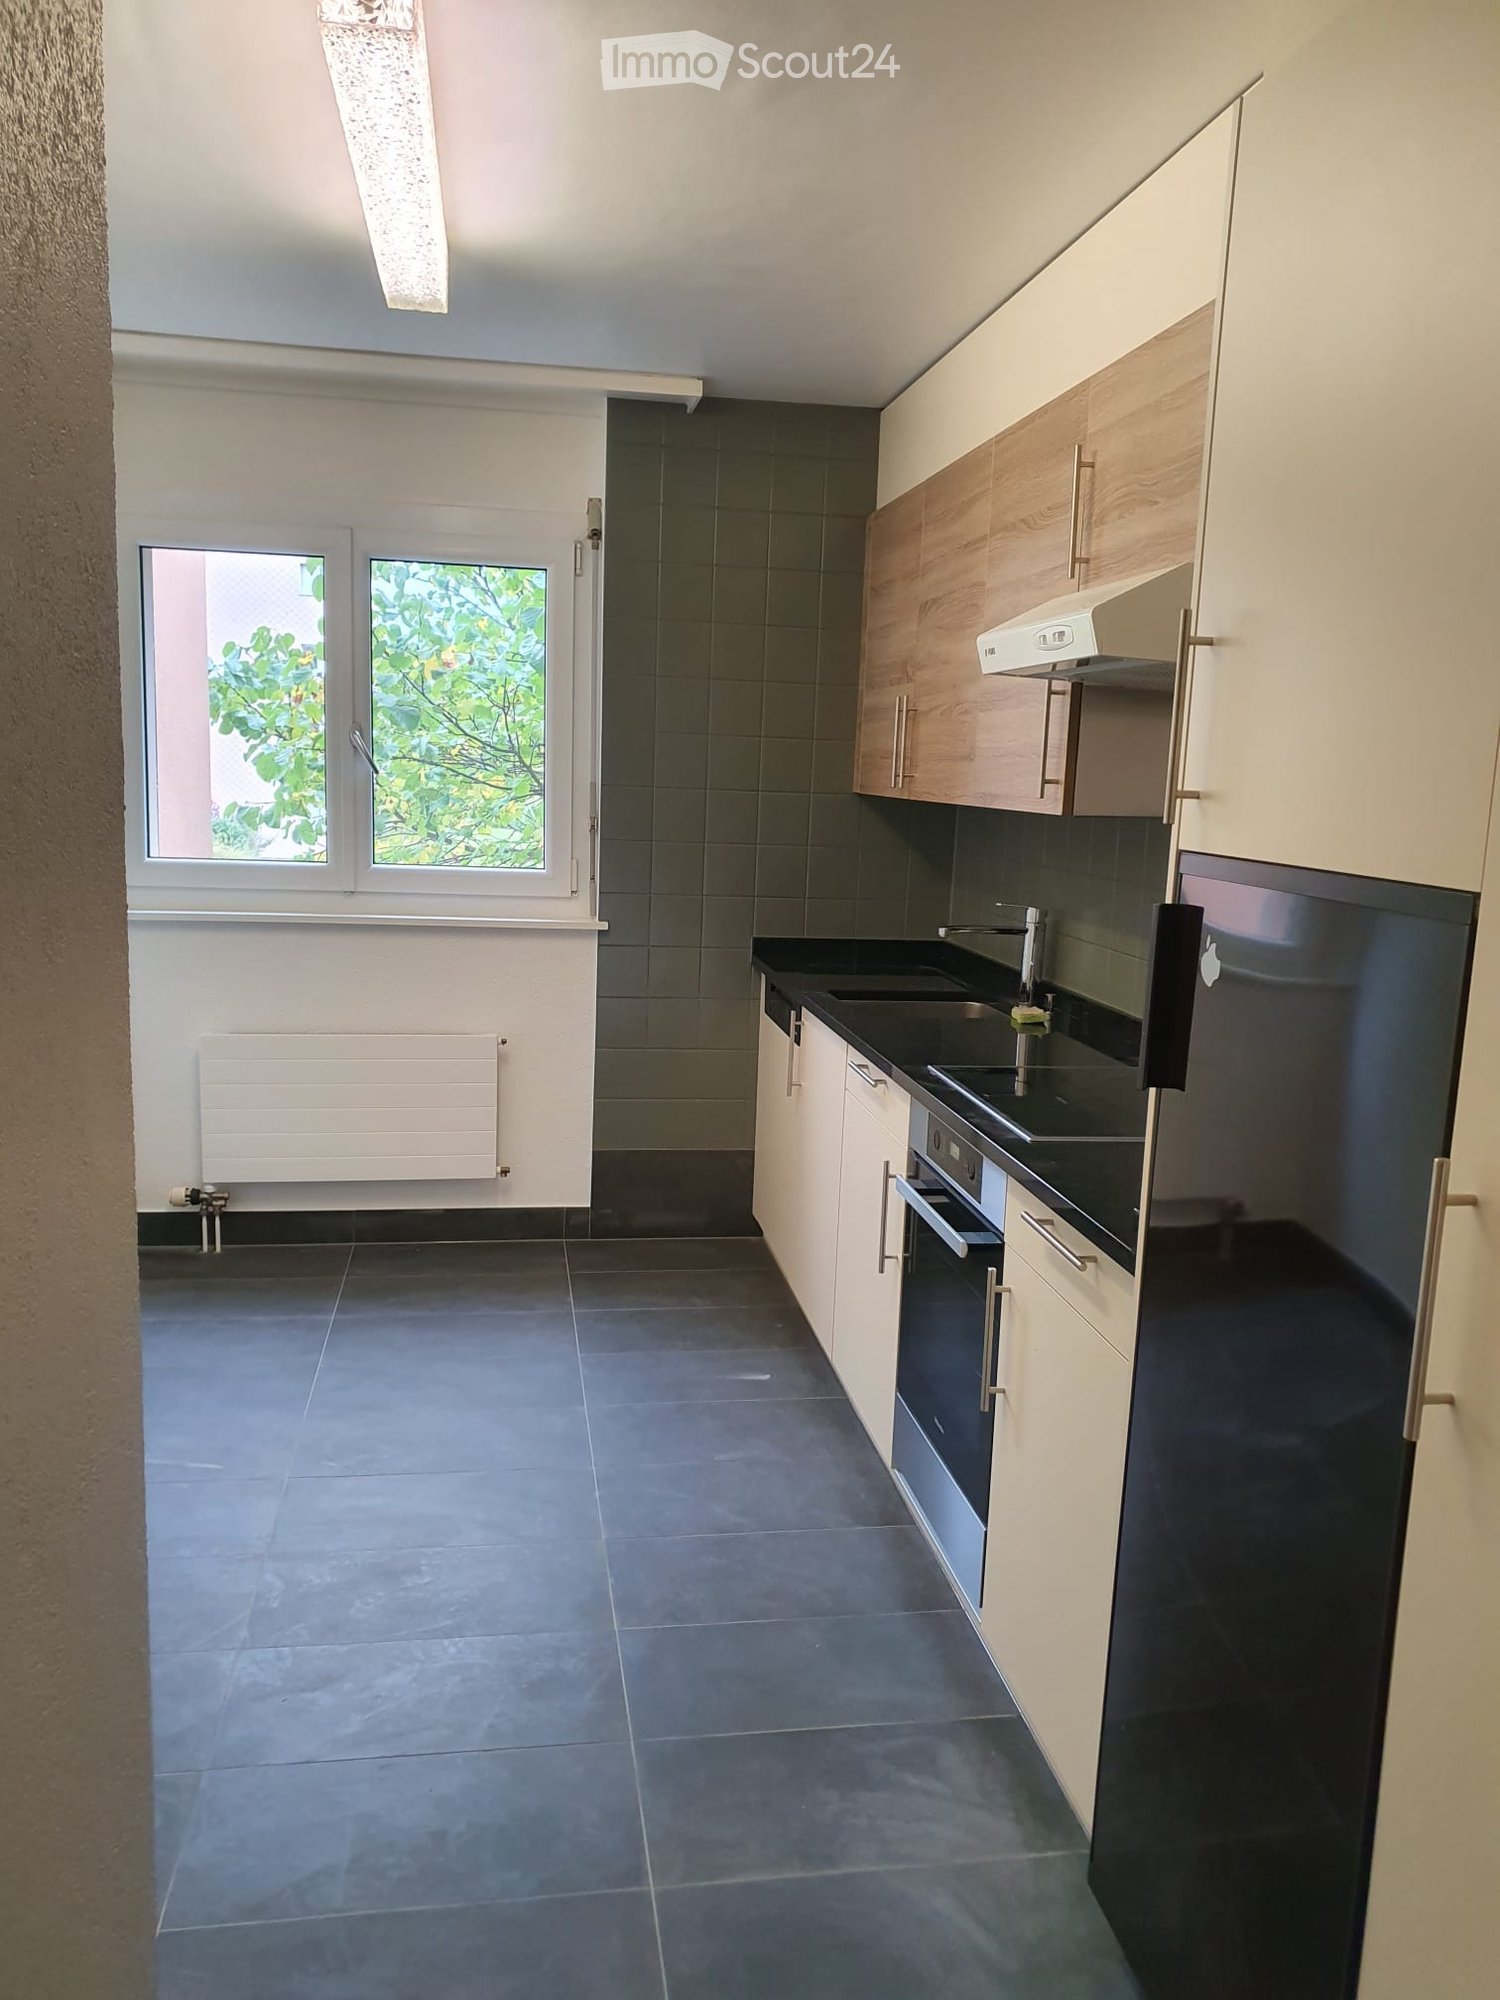
Dans un cadre idyllique, les villas se situent au sud de Cortaillod en plein milieu des vignes. Elles jouissent d'une vue imprenable sur le lac ainsi que sur les alpes.Partie intégrante d'un ensemble de 14 unités, chaque villa bénéficie en plus de sa vue panoramique, d'un jardin, d'une terrasse, d'un balcon, d'une cave à l'étage et d'une cage en sous-sol, de deux places dans le garage sous-terrain et de 5 places de vélos dans le garage sous-terrain.L'entrée généreuse donne accès d'une part à la partie jour avec la cuisine, la salle à manger et le séjour et d'autre part sur l'espace plus privé, avec 4 chambres et trois salles d'eau.L'espace de vie est largement éclairé par de grandes baies vitrées s'ouvrant sur deux côtés. Ses dimensions très généreuses permettent d'accueillir une cuisine à l'américaine s'ouvrant sur un coin à manger et un grand espace salon.Deux terrasses extérieures prolongent cet espace de vie dans le jardin avec une vue imprenable sur le vignoble, le lac et les alpes.Les maisons sont accessibles grâce à un funiculaire privé qui part du garage sous-terrain et permet d'atteindre chacune des entrées.Die idyllisch gelegenen Villen befinden sich südlich von Cortaillod inmitten von Weinbergen. Sie genießen einen atemberaubenden Blick auf den See sowie auf die Alpen.Als Teil eines Komplexes von 14 Einheiten profitiert jede Villa zusätzlich zu ihrem Panoramablick von einem Garten, einer Terrasse, einem Balkon, einem Keller im Obergeschoss und einem Kellerschacht im Untergeschoss, zwei Stellplätzen in der Tiefgarage und 5 Fahrradstellplätzen in der Tiefgarage.Der großzügige Eingangsbereich bietet einerseits Zugang zum Wohnbereich mit Küche, Esszimmer und Wohnzimmer und andererseits zum privateren Bereich mit 4 Schlafzimmern und drei Badezimmern.Der Wohnbereich wird durch große Fenster, die sich zu zwei Seiten hin öffnen lassen, großzügig belichtet. Seine sehr großzügigen Abmessungen bieten Platz für eine amerikanische Küche, die sich zu einem Essbereich und einem großen Wohnbereich öffnet.Zwei Außenterrassen verlängern diesen Wohnbereich in den Garten mit einem atemberaubenden Blick auf die Weinberge, den See und die Alpen.Die Häuser sind über eine private Standseilbahn erreichbar, die von der Tiefgarage aus zu jedem der Eingänge führt.In an idyllic setting, the villas are located south of Cortaillod in the middle of the vineyards. They boast breathtaking views of the lake and the Alps.As part of a 14-unit development, each villa benefits from a garden, terrace, balcony, cellar on the first floor and a basement cellar, two underground garage spaces and 5 bicycle spaces in the underground garage, in addition to its panoramic view.The generous entrance gives access on the one hand to the day area with kitchen, dining room and living room and on the other to the more private space, with 4 bedrooms and three shower rooms.The living space is amply lit by large bay windows opening on two sides. Its very generous dimensions accommodate an open-plan kitchen opening onto a dining area and a large living area.Two outdoor terraces extend this living space into the garden, with unobstructed views of the vineyard, lake and Alps.The houses are accessible via a private funicular that leaves from the underground garage and reaches each of the entrances.In un contesto idilliaco, le ville si trovano a sud di Cortaillod, proprio in mezzo ai vigneti. Come parte di un complesso di 14 unità, ogni villa beneficia, oltre che della vista panoramica, di un giardino, di una terrazza, di un balcone, di una cantina al primo piano e di un gabinetto al piano interrato, di due posti nel garage sotterraneo e di 5 posti bici nel garage sotterraneo. Il generoso ingresso dà accesso da un lato alla zona giorno con cucina, sala da pranzo e soggiorno e dall'altro allo spazio più...
  • Balcon / Terrasse
  • Vue
  • Ascenseur
  • +1