Röthenbach Herzogenbuchsee - Biens immobiliers à louer avec Balcon / Terrasse

Nous te recommandons d’élargir tes critères de recherche pour obtenir des résultats similaires. Les filtres actuels n’ont donné aucun résultat.

Si tu ne souhaites pas modifier les critères de recherche actuels, nous te recommandons de créer une alerte, afin d'être averti(e) lorsqu’il y aura des offres correspondantes.

D’autres objets dans ta zone de recherche élargie automatiquement
344 résultats - Rayon: + 10km
  • Modern balcony with tiled floor, white walls, and a panoramic view of a green landscape and mountains.
  • Modern kitchen with light-colored cabinets, a central island, and wooden flooring. Features include built-in appliances, ample natural light, and recessed ceiling lighting.
  • Bright, modern hallway with light wooden flooring, white walls, and recessed lighting. The hallway leads to a kitchen area with white cabinets, a countertop, and a sink.
  • Empty hallway with light wooden flooring, white walls, built-in closet with open shelving, and recessed ceiling lighting.
  • Modern bathroom with a bathtub, sink, toilet, and shower. Features a sleek design with light-colored tiles and a large mirror above the sink.
  • Modern bathroom with a white sink, chrome faucet, toilet, and a large mirror above the sink. Beige tiles and a towel on the shelf.
  • Modern multi-story building with glass and metal facade, signage for 'STEINER' and 'BYFANG1', and a spacious paved entrance area.
  • Underground parking area with concrete floors, white pillars, and several parked cars.
  • A modern multi-story residential building with balconies, surrounded by a landscaped garden area with benches and pathways.
  • Modern two-story building with a gray facade, large windows, and a parking area with several cars. The building has multiple company logos displayed on the facade and flags.
  • Aerial view of a modern multi-story building with a green roof, surrounded by a parking lot and other residential structures in a suburban area.
  • Map showing the location of Byfang 1 in Wiedlisbach, Switzerland, with surrounding areas, transportation options, schools, sports facilities, and shopping locations.
  • Floor plan of a residential unit labeled "Wohnung 4.5 Zi AT 23" with dimensions and room labels. Includes living area, bedrooms, kitchen, bathrooms, and technical spaces.
  • Floor plan of a 4.5-room attic apartment with living/dining/kitchen area, three bedrooms, bathroom, WC, hallway, and terrace.
  • Floor plan of a 4.5-room attic apartment with north-west orientation, including a living/dining/kitchen area, three bedrooms, a bathroom, a WC/DU, a hallway, a dressing room, and a terrace.
  • Floor plan of a residential building showing multiple apartments, dimensions, and structural details. Includes labeled rooms, measurements, and architectural notations.
1 / 16
Modern kitchen with light-colored cabinets, a central island, and wooden flooring. Features include built-in appliances, ample natural light, and recessed ceiling lighting.
Bright, modern hallway with light wooden flooring, white walls, and recessed lighting. The hallway leads to a kitchen area with white cabinets, a countertop, and a sink.
Empty hallway with light wooden flooring, white walls, built-in closet with open shelving, and recessed ceiling lighting.
4.5 pièces115m²CHF 2'395.–
Premium
Byfang 1, 4537 Wiedlisbach

Appartement attique de 4,5 pièces inondé de lumière avec grande terrasse de 46,2m² – à Wiedlisbach

Introduction Logement ensoleillé au dernier étage : cet appartement attique de 4,5 pièces (115 m², construit en 2020) séduit par une terrasse spacieuse et ensoleillée de 46,2m², des matériaux élégants et un plan d'étage bien pensé – idéal pour les familles ou les couples qui apprécient le confort et la tranquillité. Équipement La cuisine Elbau ouverte avec appareils Siemens invite à cuisiner, les parquets de haute qualité caractérisent les pièces de vie, et les sols en plaques faciles à entretenir offrent une praticité dans les zones humides. Deux douches et une baignoire offrent une flexibilité dans la vie quotidienne. Une machine à laver avec sèche-linge privée, une réduction pratique et des armoires intégrées créent un espace de stockage supplémentaire. Un système de ventilation confort et un chauffage au sol avec pompe à chaleur air/eau assurent un climat de pièce agréable. Toutes les pièces disposent de connexions réseau et de télévision par câble, et une connexion à la fibre optique est disponible dans la réduction. Emplacement L'appartement est situé au 2e étage avec ascenseur et est accessible en fauteuil roulant. Le centre du village de Wiedlisbach avec des installations commerciales et des connexions de transport public peut être atteint à pied en seulement 5 minutes. Un grand compartiment de cave est inclus dans le loyer. Stationnement Un espace de stationnement souterrain peut être loué pour CHF 130.–/mois, et un espace de stationnement extérieur est disponible pour CHF 50.–/mois, selon disponibilité. Faits saillants - Disponibilité : 01.10.2026 - Loyer net : CHF 2'145.–/mois plus CHF 250.– de frais accessoires (loyer brut CHF 2'395.–/mois) - Animaux de compagnie autorisés Intéressé ? Nous nous réjouissons de votre contact pour une visite – joignable du lundi au samedi. Spheros AG Tel. 079 208 64 63

Durée du trajet
-
  • Bright living room with large windows and a view, featuring a dark blue sofa, coffee table, armchair, and decorative plants.
  • Modern kitchen and living area with white cabinets, black countertops, a large window with a scenic view, a sofa, a dining table, and various kitchen appliances.
  • {"visible_features": ["View"], "type": "Kitchen", "objects": ["sink", "faucet", "coffee maker", "bowl", "plant", "utensil holder", "faucet", "faucet handle", "faucet sprayer", "faucet sprayer handle", "faucet sprayer hose", "faucet sprayer sprayer", "fauc
  • Modern bedroom with a grey upholstered bed, white pillows, a wooden nightstand, a drawer unit, potted plants, and a large window with a view to a balcony.
  • Modern rooftop terrace with a view, featuring a sofa, coffee table, chairs, and potted plants.
  • Modern balcony with glass railing, outdoor furniture, and view of a green lawn and countryside.
  • modern bathroom with toilet, sink, mirror, and window
  • modern bathroom with shower, toilet, sink, washing machine, rug, cabinet, mirror, window
  • Open floor plan with kitchen, living room, 1 bedroom, 1 bathroom, and a small balcony
1 / 9
Modern kitchen and living area with white cabinets, black countertops, a large window with a scenic view, a sofa, a dining table, and various kitchen appliances.
{"visible_features": ["View"], "type": "Kitchen", "objects": ["sink", "faucet", "coffee maker", "bowl", "plant", "utensil holder", "faucet", "faucet handle", "faucet sprayer", "faucet sprayer handle", "faucet sprayer hose", "faucet sprayer sprayer", "fauc
Modern bedroom with a grey upholstered bed, white pillows, a wooden nightstand, a drawer unit, potted plants, and a large window with a view to a balcony.
4.5 pièces120m²CHF 2'682.–
Premium
Stockermattweg 4A, 4556 Aeschi

Appartement en attique avec caractère de jardin d'hiver, terrasses spacieuses et Smart Home

Situé au Stöckermattweg 4a à Aeschi SO, cet appartement en attique de haute qualité de 4,5 pièces avec construction moderne, beaucoup de lumière et des espaces extérieurs exceptionnels vous attend. Lors de l'entrée, le salon convainc avec de grandes façades de fenêtres, créant un sentiment de vie presque de jardin d'hiver. La pièce est inondée de lumière et offre une transition directe aux terrasses spacieuses. L'appartement dispose d'environ 120 m² d'espace de vie avec un salon et une salle à manger ouverts, trois chambres bien découpées et deux cellules humides (salle de bain avec douche et toilettes séparées pour les invités). Un recoin est pratiquement et discrètement intégré derrière la cuisine et offre un espace de stockage supplémentaire. Espaces extérieurs spacieux : • Terrasse sud d'environ 50,1 m² • Terrasse nord d'environ 35,8 m² Les deux terrasses sont équipées de dalles de béton et offrent des possibilités d'utilisation polyvalentes ainsi que des expositions au soleil différentes. Cuisine moderne avec équipement de haute qualité : • • Table de cuisson à induction de Bora avec extracteur de vapeur intégré • Grand réfrigérateur • Lave-vaisselle avec AutoDos de Miele • Lave-linge et sèche-linge de Miele Tous les appareils sont modernes et offrent un grand confort d'utilisation dans la vie quotidienne. Système Smart Home : L'appartement est entièrement équipé d'un système Smartplace : • Contrôle de la lumière et des stores • Stores électriques dans toutes les pièces • Commande via bouton, tablette murale ou smartphone (également en externe) • Contrôle de la température individuel par pièce • Aperçu en direct de la consommation d'électricité, d'énergie de chauffage et d'eau (chaude et froide) Emplacement : L'appartement est situé dans un quartier résidentiel calme d'Aeschi avec une infrastructure très bonne. Le Volg est accessible en environ 6 minutes à pied, l'école primaire d'Aeschi en environ 7 minutes. L'arrêt de bus Aeschi Dorf est à environ 8 minutes à pied et offre une bonne connexion aux transports publics. Autres avantages : • Pièces lumineuses avec beaucoup d'intimité • Disposition des pièces bien pensée avec zone de sommeil séparée • Recoin avec espace de stockage supplémentaire • Emplacement calme au bord du village Stationnement : • Places de stationnement extérieures disponibles • Places de stationnement en garage peuvent être louées en supplément Loyer : Loyer net CHF 2'500.– Frais accessoires à l'avance CHF 182.– Cet appartement est idéal pour les personnes qui souhaitent combiner un mode de vie moderne avec beaucoup de lumière, des espaces extérieurs spacieux et un équipement technique. Nous serions ravis de vous montrer cet appartement en attique spécial lors d'une visite personnelle.

Durée du trajet
-
  • Two-story house with grey exterior, multiple windows, and a raised ground floor. The house is under construction with visible scaffolding and construction materials.
  • Under-construction building with exposed concrete structure, scaffolding, and construction materials on the ground.
  • Empty room with unfinished walls and floor, large sliding glass door leading outside, visible construction materials and measurements on the left side.
1 / 3
Under-construction building with exposed concrete structure, scaffolding, and construction materials on the ground.
Empty room with unfinished walls and floor, large sliding glass door leading outside, visible construction materials and measurements on the left side.
5.5 pièces142m²CHF 3'120.–
Premium
Pisoniweg, 4528 Zuchwil

Maison de rangée moderne de 5,5 pièces à Zuchwil – nouvelle construction disponible immédiatement !

Bienvenue dans votre nouvelle maison sur Pisoniweg à Zuchwil (4528) ! Cette maison de rangée de haute qualité, nouvellement construite, impressionne par son design moderne, ses espaces de vie spacieux et son excellent emplacement. Avec 5,5 pièces et 142 m² d'espace de vie, elle offre un espace idéal pour les familles et tous ceux qui valorisent un logement confortable.La maison offre les points forts suivants : • Nouvelle construction 2026 : Construction moderne avec des matériaux de haute qualité et des normes contemporaines. • Norme Minergie : Logement économe en énergie pour un climat de pièce agréable et des frais accessoires faibles. • Espace de vie spacieux : 142 m² sur 4 étages avec une hauteur de pièce de 240 cm procurent un sentiment de vie lumineux et aéré. • Balcon : Profitez des jours ensoleillés sur votre propre espace extérieur avec une belle vue. • Parcelle : Une parcelle privée offre un espace libre supplémentaire. • Carport et place de parking : Stationnement pratique pour votre véhicule directement à la maison. • Animaux de compagnie autorisés : Vos amis à quatre pattes sont également les bienvenus. • Convivial pour les enfants : Idéal pour les familles avec des enfants. Emplacement et environnement :L'emplacement sur Pisoniweg marque des points avec une atmosphère de vie calme – tant pendant la journée que la nuit, c'est agréablement calme. En été, vous bénéficiez de beaucoup de lumière du soleil, et même en hiver, l'emplacement montre son côté lumineux. La proximité de la rivière invite à des promenades relaxantes. • Supermarché Coop : À seulement 5 minutes à pied – les courses quotidiennes sont pratiquement faites. • Arrêt de bus Zuchwil centre : Accessible en seulement 3 minutes à pied – excellente connexion aux transports en commun. • École Pisoni : À seulement 3 minutes à pied – idéal pour les familles avec des enfants scolarisés. • Zentrum Drogerie Haag AG : Accessible en 4 minutes à pied pour vos besoins quotidiens. Cette maison de rangée disponible immédiatement combine un logement moderne, une durabilité et un environnement convivial pour les familles de manière idéale. Sécurisez votre nouvelle maison à Zuchwil maintenant !

Durée du trajet
-
  • A two-story house with a balcony, stone walls, and a well-maintained garden featuring a stone water basin and a fountain.
  • Wooden deck with glass balustrade, leading to an outdoor seating area with wicker chairs and a table.
  • Modern hallway with dark tiled floor, white walls, built-in white storage unit with glass doors, and a wooden staircase with metal railing leading upwards.
  • Empty room with wooden flooring, white walls, and a small kitchen counter. A staircase leads to another level, and a bathroom is visible in the background.
  • Modern kitchen with white cabinets, a central island, and a stainless steel oven. The floor is made of light wooden planks, and there is a blue accent wall behind the sink.
  • Modern kitchen with white cabinets, black countertop, wooden flooring, and a staircase leading to another level.
  • Modern kitchen with white cabinets, wooden flooring, and stainless steel appliances including a refrigerator, oven, and range hood. The countertop is black and the backsplash is blue.
  • A modern, minimalist bedroom with a raised wooden bed, white bedding, and sheer curtains allowing natural light to filter in. A small table with a bowl is visible to the right.
  • Modern bathroom with white tiles, a large sink with a chrome faucet, a mirror, a toilet, a bathtub, and a towel on the counter.
  • Empty room with wooden flooring, white walls, large window with white curtain, and a round ceiling light.
  • A cozy bedroom with a neatly made bed, pillows, and a hanging light fixture. The room features a large window with white curtains allowing natural light to fill the space.
  • Modern bathroom with a white sink, chrome faucet, large mirror, toilet, glass-enclosed shower, and a washing machine in the corner.
  • Empty room with exposed wooden beams on the ceiling, a wooden ladder leading to an attic space, and a partially visible black object on the floor.
  • Garden area with a concrete pathway, grassy lawn, and surrounding trees and shrubs. Houses with different architectural styles are visible in the background.
  • Two-story house with a stone lower level and wooden upper level, featuring a balcony, a small garden, and a concrete driveway.
  • A narrow concrete pathway lined with greenery and bushes leads to a house in the background, surrounded by trees and plants.
1 / 16
3.5 pièces100m²CHF 1'995.–
Top
Hauptstr. 44, 4564 Obergerlafingen

Appartement 3,5 pièces, vivre comme dans une maison individuelle

Dans l'ancienne scierie de 1905, derrière le Restaurant Schlüssel, sur le Grüttbach, deux appartements ont été construits en 2014/15. (L'appartement 3,5 pièces coûte Fr. 1995.- par mois (y compris 245.- de frais accessoires) + garage Fr. 120.- par mois.) Il sera disponible le 1er octobre 2026 ou sur accord.Des matériaux de haute qualité ont été utilisés. Parquet, chauffage par le sol, revêtement en granit, îlot de cuisine, salle de bain et WC/douche séparés au rez-de-chaussée, buanderie séparée, Reduit au rez-de-chaussée, deux chambres, salon-salle à manger. Cuisine : four, vitroceramique, lave-vaisselle, salle de bain, grand balcon, espace de jardin, environnement bien entretenu au bord du ruisseau dans un endroit idyllique et calme, grand grenier, compartiment de cave séparé.L'appartement avec beaucoup de charme a été terminé à la fin octobre 2015. Il est situé dans un environnement calme et bien entretenu avec une fontaine. Le jardin séparé invite à faire des grillades ou à se détendre.Obergerlafingen est la commune la plus avantageuse en matière d'impôts dans le Wasseramt avec un taux d'imposition de 105%.Obergerlafingen est à trois minutes de la sortie de l'autoroute A1 à Kriegstetten/Gerlafingen. Solothurn en 15 minutes, Berne en 20 minutes, Burgdorf en 15 minutes.L'appartement 3,5 pièces sera disponible le 1er octobre 2026 ou sur accord. Le locataire actuel, Christoph Schläfli, sera ravi de vous montrer l'appartement. Vous pouvez le joindre au 077 426 64 64.Durée minimale de location : 3 ans

Durée du trajet
-
1 / 11
5.5 pièces125m²CHF 2'155.–
Top
Hasenmattstrasse 51, 4900 Langenthal

Grande appartement familial de 5,5 pièces

Découvrez cet appartement magnifique de 5,5 pièces au 1er étage de la Hasenmattstrasse 51 à Langenthal. Avec 125 m² d'espace de vie, cet appartement lumineux et calme offre beaucoup d'espace pour les familles et est conçu pour être convivial pour les enfants.L'appartement impressionne avec : • Pièces lumineuses : Les grandes fenêtres et les parquets créent une atmosphère accueillante dans toutes les pièces • Grande salle à manger ou pièce de lecture • Balcon : Profitez de la belle vue pour des heures calmes • Cuisine moderne : Meubles blancs, plaque de pierre, champ de céramique vitrée, four encastré et lave-vaisselle • Salle de bain confortable : Avec douche, baignoire, deux lavabos Un garage et/ou un espace de stationnement extérieur peuvent être loués en plus. Loyer par garage CHF 135,00, espace de stationnement extérieur CHF 60,00 par mois.Emplacement et environnement :L'appartement est situé dans un quartier calme et est néanmoins très bien connecté. La gare de Langenthal est à seulement 6 minutes à pied, tout comme l'arrêt de bus Bäregg. Le centre scolaire Hard est accessible en 7 minutes à pied, ce qui rend l'appartement particulièrement convivial pour les familles. Pour les besoins quotidiens, vous pouvez trouver un supermarché Coop et la pharmacie Coop Vitality, chacun à 7 minutes à pied.L'appartement est situé dans un bâtiment bien entretenu, à plusieurs étages, dans un endroit calme. Grâce à l'emplacement ensoleillé, vous pouvez profiter de beaucoup de lumière naturelle en été comme en hiver. L'environnement calme assure un séjour détendu.L'appartement est loué non meublé. Certaines des images sont des visualisations.Avez-vous été séduit ?Organisez un rendez-vous de visite en utilisant le formulaire de contact.

Durée du trajet
-
  • Exterior view of a modern two-story building with a balcony, grey siding, and a small planter with flowers and a decorative rabbit figurine on the wall.
  • Modern kitchen with white cabinets, black countertop, island, sink, and decorative plant.
  • Modern kitchen with a sleek, stainless steel oven featuring glass doors and silver handles, with a small potted plant visible through the oven door.
  • A modern kitchen with a sleek black countertop, a silver faucet, and a decorative plant in a woven basket labeled "PLANTS" placed on the counter.
  • Empty room with wooden flooring, white walls, and three windows allowing natural light. No furniture or equipment present.
  • Modern bathroom with a white sink, two chrome faucets, a mirrored cabinet with built-in lighting, and white cabinets with silver handles.
  • A compact bathroom with a stacked washing machine and dryer unit, featuring a control panel and a window for natural light.
  • Empty room with wooden flooring and large sliding glass doors opening to a garden with neatly trimmed trees and a paved pathway.
  • Modern two-story house with white and grey exterior, large windows, and a covered balcony area.
  • Bright hallway with large sliding glass doors leading to a well-maintained garden with neatly trimmed coniferous trees and a paved patio.
1 / 10
4.5 pièces121m²CHF 2'390.–
Top
Rankenweg 1, 4562 Biberist

4 1/2-pièces APPARTEMENT DE TERRASSE spacieux et lumineux, dans une ferme rénovée

Cet 2016 appartement de terrasse nouvellement créé, dans un standard de construction pour propriétaires occupants, dispose de :Espace de vie/salle à manger spacieux, accès direct à la terrasse, store électrique pour soleil.Cuisine moderne et ouverte : • V-Zug cuiseur à vapeur combiné • Glaskeramik • Lave-vaisselle • Réfrigérateur et tiroirs congélateurs séparés • Espaces de stockage avec revêtement Neolith et protection de bord de verre • Spotlights encastrés salle de bain familiale est équipée de • douche au sol • baignoire • Lavabo double • Toilette à fond plat • Fenêtre • Support de serviettes Salle de bain pour invités séparéeRevêtements de sol : La cuisine et la salle de bain ont un revêtement de plaque, toutes les autres pièces sont équipées de parquet de chêne.Armoires encastrées, avec une hauteur de pièce de 2,70 m, offrent beaucoup d'espace. Penderie encastrée dans le hall d'entrée.chauffage par le sol est ajustable individuellement ; la préparation d'eau chaude se fait via un système solaire thermique. Système de détection de l'eau disponible.compartiment de cave avec prise triple appartient à l'appartement.Zone de loisirs Emme/Altisberg et possibilités de shopping dans le centre du village peuvent être atteints rapidement.Bonne connexion aux transports en commun avec bus et/ou train, atteignant Berne en environ 30 minutes, Soleure en 10 minutes et Zurich en 60 minutes.Accès à l'autoroute A1 et A5 peut être atteint en environ 7 minutes en voiture.NK + Fr. 200,00 ; parking + Fr. 80,00

Durée du trajet
-
  • Modern kitchen with white cabinets, black countertops, and stainless steel appliances, including a sink and oven.
  • Two-story house with red shutters and a garage, surrounded by a well-maintained garden and driveway.
  • Two-story house with a yellow facade, red shutters, and a brown roof. The house features a small garden with shrubs and a stone pathway leading to the entrance.
  • Balcony with white flooring, wooden ceiling, white railing, and a view of surrounding buildings and greenery.
  • Empty hallway with wooden flooring, white walls, and a fireplace on the left side.
  • Empty room with wooden flooring, large windows, and sliding glass doors leading to a balcony.
  • Modern bathroom with beige tiles, a white sink, a bathtub, a toilet, and a large mirror with built-in lighting.
  • Bathroom with a bathtub, shower, sink, and mirror. Beige tiles and a decorative bath mat with seashells are visible.
  • Empty room with wooden flooring, light-colored walls, and a window with wooden frames. The room is completely unfurnished, showing only the basic structure and natural light from the window.
  • Empty hallway with wooden flooring, light-colored walls, and a single window with wooden frame. Natural light streams in from the window, illuminating the space.
  • A narrow hallway with light-colored walls, a wooden ceiling, and a tiled floor. A closed door is visible at the end of the hallway, and a light fixture is mounted on the ceiling.
  • Bathroom with beige tiled walls, a corner shower, a white sink, and a mirror with built-in lighting.
  • Storage area with multiple bicycles hanging on the wall, shelves with folded clothes, a bench, and a washing machine in the background.
  • Lush garden with green grass, white flowers, a swing set, and surrounding trees and shrubs.
1 / 14
4.5 pièces125m²CHF 1'830.–
Top
Galgackerweg 6, 4704 Niederbipp

Charmant appartement 4.5 pièces avec balcon à Niederbipp

Découvrez cet appartement spacieux de 4.5 pièces dans l'idyllique Niederbipp. L'appartement de 125 m² se trouve au premier étage d'une maison construite en 1985.Points forts de l'appartement : • Espace de vie et de repas spacieux avec accès au balcon • Poêle suédois confortable pour les soirées d'hiver • Cuisine moderne avec lave-vaisselle et pare-douche en verre • Chambres spacieuses avec revêtements de sol modernes • Terrasse très grande et ensoleillée • Bûcher séparé pour un espace de stockage supplémentaire • Grand compartiment de cave Emplacement et environnement : • Emplacement calme avec faible pollution sonore • Ensoleillé en été, lumière agréable en hiver • Supermarché Denner à seulement 2 minutes à pied • Gare de Niederbipp à 11 minutes à pied • École primaire Niederfeldweg à 15 minutes à pied L'appartement impressionne par son agencement ouvert, ses matériaux de haute qualité et son emplacement idyllique. L'espace de vie et de repas spacieux avec accès au balcon invite à se détendre et à profiter. La nouvelle cuisine moderne est un atout pour les amateurs de cuisine.Cet appartement est idéal pour les familles ou les couples qui valorisent le confort, l'espace et un grand balcon beau. L'emplacement central à Niederbipp offre un équilibre parfait entre idylle rurale et bonne infrastructure. Profitez de l'opportunité de faire de cet appartement unique et fraîchement rénové votre nouveau chez-vous. Disponible à partir du 1er novembre ou sur arrangement.Un garage double peut être loué pour 220 CHF par mois supplémentaires, si désiré.

Durée du trajet
-
  • Two-story building with a gabled roof, white and brown exterior, multiple windows with shutters, and a wooden front door.
  • Two-story house with a red-tiled roof, white and grey exterior, multiple windows, and a balcony on the upper floor.
  • A modern two-story house with a combination of traditional and contemporary architectural elements, featuring a grey facade, red-tiled roof, and large windows. The house is surrounded by greenery and trees.
  • Modern kitchen with white cabinets, wooden beams, and a dark countertop.
  • Open-plan space with exposed wooden beams and a modern kitchen area featuring white cabinets and a black countertop. The floor is made of light wooden planks, and there is a large window providing natural light.
  • Empty room with wooden floor, white walls, exposed wooden beams, and two windows with white frames.
  • Wooden deck with glass railing, overlooking a green landscape with trees and hills.
  • Modern staircase with wooden steps and dark metal railings, featuring a sleek, angular design and warm-toned walls.
  • Modern bathroom with white tiles, a glass-enclosed shower, a white sink with a chrome faucet, and a toilet. Exposed wooden beams on the ceiling and a round mirror above the sink.
  • An empty attic space with wooden floors and exposed wooden beams, featuring two skylights that allow natural light to enter.
  • An empty attic space with wooden floors, exposed wooden beams, and skylights allowing natural light to enter. The room features built-in white shelving units along one wall.
  • Empty room with wooden flooring, white walls, and a single window with white frame and glass panes.
  • Empty room with wooden flooring and white walls, featuring a single window with white frame and multiple panes.
  • Floor plan of a residential building with multiple rooms including living, kitchen, bedrooms, and bathrooms.
  • Floor plan showing a gallery area, residential spaces, and structural elements with labeled dimensions and room names.
1 / 15
3.5 pièces114m²CHF 1'700.–
Top
Dorfplatz 2, 3366 Bollodingen

Appartement moderne de 3,5 pièces avec galerie à Bollodingen

À partir du 1er novembre 2026 ou après accord, l'appartement moderne de 3,5 pièces avec galerie et une surface habitable d'environ 114 m2 sera à nouveau loué.L'appartement est situé dans l'ancienne école de Dorfplatz 2 à 3366 Bollodingen. La propriété a été convertie et agrandie en trois appartements individuels en 2019. L'appartement du grenier se caractérise par une galerie ouverte (avec espace de stockage). Il est éclairé de manière optimale par les fenêtres de toit. La cuisine ouverte et moderne avec un espace de repas et de séjour spacieux, ainsi que la loggia, invitent à séjourner.L'appartement dispose de : • cuisine ouverte et moderne avec lave-vaisselle • parquet dans les pièces de vie et les chambres • sol en plaque dans la salle de bain • pièces spacieuses et lumineuses • chauffage par le sol • buanderie privée • salle de bain avec douche • usage partagé du jardin • entrée privée et séparée pour l'appartement • compartiment de cave privé • parking pour voiture et parking extérieur peuvent être loués séparément si nécessaire L'arrêt de bus "Bollodingen Dorfplatz" est situé directement en face de l'immeuble. La zone de loisirs est à quelques mètres de distance. Derrière les places de parking pour voitures se trouve le terrain de jeu public de Bollodingen.Loyer mensuel • Appartement : CHF 1 450,00 plus dépôt pour les frais de chauffage et d'entretien CHF 250,00 • parking pour voiture : CHF 80,00 • parking extérieur : CHF 40,00 Il est interdit de garder des animaux de compagnie (chiens/chats) dans cet appartement.Un rendez-vous pour visiter est possible uniquement pendant les heures d'ouverture de l'administration communale.

Durée du trajet
-
  • Empty room with wooden flooring, white walls, and a fireplace on the left side. The room has exposed wooden beams on the ceiling and a large window on the right side.
  • Corner fireplace with brick surround, wooden mantel, and fireplace tools nearby.
  • Empty room with wooden flooring, white walls, and a slanted wooden ceiling. Features include a window with blinds, a radiator, and a small wooden platform with a brick base.
  • Empty closet with white sliding doors, wooden floor, and built-in shelves and hanging rod.
  • Modern bathroom with a white sink, glass-enclosed shower, and tiled walls.
  • Modern bathroom with white tiles, a toilet, a sink with a mirror, and built-in cabinets. Toilet paper is placed on shelves next to the toilet.
  • A long, narrow hallway with wooden flooring, white walls, and several closed doors on both sides. The ceiling features wooden paneling and recessed lighting.
  • A long, narrow hallway with wooden flooring and white walls, featuring several doors and built-in shelving on one side.
  • Empty room with wooden flooring, white walls, and a slanted wooden ceiling. Features a white closet and a small framed picture on the wall.
  • Empty room with wooden floor, white walls, and a window with blinds. The ceiling is wooden with recessed lighting.
  • Empty room with wooden flooring, white walls, built-in white closet, and a doorway leading to another space.
  • Empty room with wooden flooring, white walls, and a window with blinds. The ceiling has wooden paneling and a light fixture.
  • Empty room with wooden flooring, white walls, and a slanted wooden ceiling. A single window with blinds is visible, along with a radiator below it. A small cardboard box and a white plank are placed on the floor.
  • Modern kitchen with white cabinets, wooden countertops, stainless steel sink, and dishwasher.
  • Modern kitchen with white cabinets, wooden countertops, a sink, and a dishwasher. The space features a large window with blinds and a tiled backsplash.
  • Bathroom with a bathtub, toilet, double sink, mirror, and tiled walls and floor.
  • Empty room with wooden flooring, white walls, and a wooden ceiling. Features include a large window with blinds, a hanging light fixture, and a small built-in shelf with a few items.
1 / 17
4.5 pièces110m²CHF 1'750.–
Top
Terrassenweg 33, 3360 Herzogenbuchsee

Appartement spacieux 4.5 pièces avec balcon et garage à Herzogenbuchsee

Bienvenue au Terrassenweg 33 à 3360 Herzogenbuchsee ! Ce spacieux appartement 4.5 pièces au rez-de-chaussée impressionne avec une surface habitable de 110 m², un caractère charmant et une rénovation complète pour 2026. L'appartement est disponible immédiatement et offre tout ce que la vie moderne a à offrir.Points forts de l'appartement : • Pièces lumineuses : Plusieurs pièces spacieuses avec planchers en bois, murs blancs et plafonds en bois – certaines avec éléments inclinés et poutres en bois apparentes pour une ambiance confortable. • Salle de séjour avec cheminée : Une cheminée d'angle accueillante avec encadrement en brique et manteau en bois offre des soirées agréables. • Cuisine moderne : Équipée de meubles blancs, plan de travail en bois, évier en acier inoxydable et lave-vaisselle – fonctionnel et élégant à la fois. • Deux salles de bain : Une salle de bain moderne avec douche en verre et une autre avec baignoire, double évier et miroir. • Chambres de stockage intégrées : Armoires pratiques intégrées ainsi que rayons intégrés dans le couloir. • Balcon : Idéal pour se détendre et profiter de l'emplacement ensoleillé. • Ascenseur : Accès confortable avec un ascenseur privé dans l'immeuble. • Buanderie / atelier : La machine à laver et le sèche-linge privés offrent un confort supplémentaire dans la vie quotidienne, l'atelier intégré offre des utilisations polyvalentes - par exemple, en tant qu'atelier, salle de hobby ou espace de stockage supplémentaire. • Grenier : Un espace de stockage supplémentaire est offert par le grenier appartenant à l'appartement. • Garage : Un espace de stationnement privé est disponible dans le garage. L'appartement est situé dans un quartier calme – tant pendant la journée que la nuit, il est agréablement silencieux. En été, vous bénéficiez d'une abondance de lumière du soleil, et même en hiver, l'appartement montre son côté lumineux.Emplacement et environnement : • Arrêt de bus Friedhof : À seulement 2 minutes à pied – connexion idéale aux transports en commun. • École Hubel : Accessible en seulement 5 minutes à pied – parfait pour les familles avec des enfants. • Pharmacie Buchsi : Accessible à pied en 8 minutes. • Commerces : Les commerces locaux sont accessibles en environ 10 minutes à pied. • Gare de Herzogenbuchsee : Accessible en environ 25 minutes à pied, idéal pour les navetteurs. Cet appartement bien entretenu combine le confort de vie, la paix et un emplacement pratique de manière idéale.

Durée du trajet
-
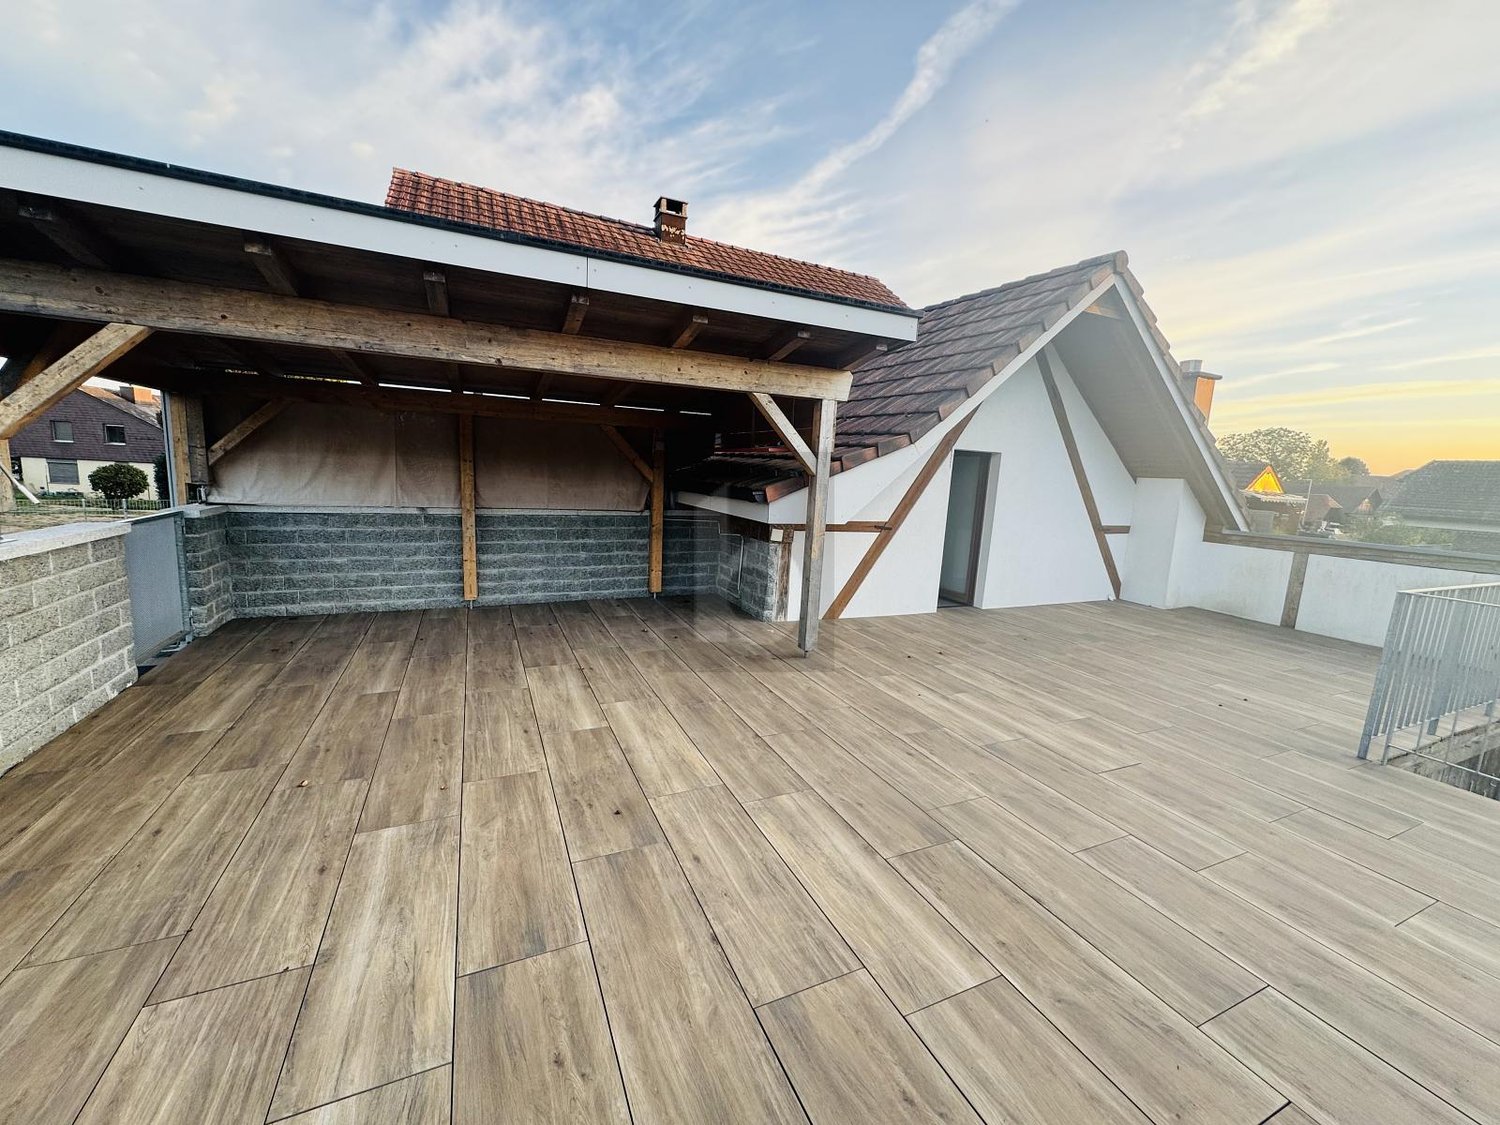
  • Empty room with dark tiled floor and large sliding glass doors leading to a balcony.
  • Balcony with tiled floor, brown privacy screen, and striped awning, overlooking a green landscape with trees and distant houses.
  • Balcony with tiled floor, low wall, and view of surrounding landscape and buildings.
  • Clean, modern hallway with tiled flooring, white walls, and recessed lighting. Features a decorative brick pillar on the left and several doors along the right side.
  • Empty room with light wooden flooring and white walls, featuring a large window with double glass panels and a visible electrical outlet on the wall.
  • View from a window showing a grassy area, small garden, and a multi-story building in the background.
  • Empty hallway with black tiled floor, white walls, and two open doors leading to a bathroom and another room.
  • Modern bathroom with black tiled floor, white cabinetry, sink, toilet, bathtub, and shower area with glass enclosure. Skylight windows provide natural light.
  • Empty room with black tiled floor, white walls, large window with blinds, and a door leading to a bathroom.
  • Modern bathroom with white sink, dark tiled floor, and glass block wall. Features a shower area with a handheld showerhead and a built-in seat.
  • Modern shower area with brick and white tile accents, a handheld showerhead, and a built-in seat.
  • Empty room with grey tiled floor and white walls, featuring a small doorway on the left side.
  • Modern kitchen with white cabinets, stainless steel sink, and built-in oven. Features tiled flooring and large windows with a view of greenery.
  • Modern kitchen with white cabinets, stainless steel handles, and a built-in oven.
1 / 14
4.5 pièces96m²CHF 1'750.–
Top
Neumattweg 28, 4537 Wiedlisbach

Appartement lumineux 4.5 pièces avec grand balcon et garage

Bienvenue dans cet appartement 4.5 pièces bien entretenu au premier étage au Neumattweg 28 à Wiedlisbach. L'appartement est situé dans un quartier résidentiel calme et est disponible immédiatement - un véritable atout pour tous ceux qui recherchent un confort de vie moderne dans un endroit calme. La salle de bain, qui peut être atteinte directement depuis la chambre à coucher, a été rénovée en 2026.L'appartement impressionne avec les caractéristiques suivantes : • Pièces spacieuses : Pièces lumineuses, équipées de fenêtres qui offrent une belle vue sur la verdure. • Surface habitable : 96 m² confortables répartis sur 4,5 pièces - idéal pour les familles ou les couples. • Deux salles de bain : L'appartement dispose de 2 salles de bain. Les deux ont une douche et des toilettes • Balcon : Un balcon accueillant avec un sol en tuiles et une rambarde en métal, offrant une vue magnifique sur un paysage vert. • Cave : Un compartiment de cave est inclus dans le loyer • Garage : Un espace de garage privé est disponible et inclus dans le loyer • Animaux de compagnie autorisés : Les amis à quatre pattes sont les bienvenus. • Convient aux enfants : L'appartement est parfaitement adapté aux familles avec des enfants. Un terrain de jeu est disponible Emplacement et environnement :L'appartement est situé dans un environnement calme. En été, l'emplacement bénéficie de beaucoup de soleil. Les environs offrent tout ce dont vous avez besoin pour la vie quotidienne : • Magasins : Le Denner Satellit est à seulement 5 minutes à pied. • Transport en commun : L'arrêt de bus Kirchgasse est également à seulement 5 minutes à pied, et la gare de Wiedlisbach est à environ 9 minutes à pied. • École : Une école est à environ 8 minutes à pied - idéal pour les familles avec des enfants scolarisés. • Sortie d'autoroute : La sortie d'autoroute Niederbipp est à seulement environ 3 minutes de l'appartement, ce qui la rend parfaite pour les navetteurs Cet appartement charmant combine un mode de vie moderne avec un environnement naturel et calme. Profitez de l'occasion et sécurisez votre nouvelle maison à Wiedlisbach - disponible immédiatement !

Durée du trajet
-
  • Two-story house with light yellow facade, large windows, balconies, and a covered entrance area.
  • Garden area with gravel driveway, large tree, white brick wall, and adjacent garage.
  • Exterior view of a building with a white door featuring a glass panel, a window with a white frame, and a light fixture mounted on the wall.
  • Empty room with wooden flooring, white walls, and a fireplace. The room is connected to a kitchen area with cabinets and appliances.
  • Empty room with wooden flooring, white walls, a small black countertop with a cabinet, and a sliding glass door leading to an outdoor area.
  • Modern kitchen with grey cabinets, wooden flooring, stainless steel appliances, and a patterned backsplash.
  • Empty room with wooden flooring, white walls, and a large sliding glass door leading to an outdoor area.
  • Empty hallway with wooden flooring, white walls, and multiple doors leading to other rooms.
  • Empty room with wooden flooring, large windows with blinds, and a red closet door.
  • Empty room with wooden flooring and white walls, featuring a small white table against one wall.
  • Modern bathroom with a freestanding bathtub, dark tiled walls, a round window with a decorative design, and a toilet visible in the background.
  • Modern bathroom with a double sink, red cabinet, mirror with built-in lighting, and a white radiator on the wall.
  • Modern bathroom with dark brown tiles, a glass-enclosed shower, a sink with a red cabinet, a toilet, and a white radiator.
  • Empty room with wooden flooring, white walls, and large windows with blinds. A small white staircase with a handrail is visible on the right side.
  • Empty room with wooden flooring, white walls, large window with blinds, and a round window overlooking a balcony area.
  • Utility room with yellow walls, checkered floor, washing machine, shelf with cleaning supplies, and a fire extinguisher.
1 / 16
4.5 pièces163m²CHF 2'800.–
Top
Lochzelgli 5, 4542 Luterbach

Habitation spacieuse sur environ 163m2 et 4,5 pièces

Nous louons une maison mitoyenne centralement située avec jardin facile d'entretien à Luterbach. La maison moderne s'étend sur 3 niveaux, dont une terrasse sur le toit et un balcon au 1er étage.Au rez-de-chaussée, il y a une toilette pour les invités et une cuisine ouverte sur la salle à manger et le salon. Tout est inondé de lumière. Depuis la cuisine, ainsi que depuis la salle à manger, le jardin est accessible. Rien ne vous empêche de planter vos propres herbes de cuisine et de les récolter directement avec des ciseaux de cuisine.Le salon dispose d'une grande fenêtre coulissante qui mène directement au jardin. La maison a du soleil du matin au soir et vous invite à en profiter.Pour les soirées d'hiver froides et sombres, le poêle suédois avec feu crépitant procure de la chaleur.Au 1er étage, il y a deux chambres (16,4m2 et 21,7m2) et la salle de bain (9,2m2). La salle de bain moderne avec douche et grande baignoire vous fait oublier toutes les soucis après une dure journée de travail.Le grenier est un petit royaume pour lui-même avec une surface utile d'environ 33m2 et une terrasse sur le toit de 21m2.Il ne faut pas oublier le grand cellier (environ 50m2) partiellement équipé d'étagères. Dans le cellier, il y a une machine à laver et un sèche-linge.La maison dispose d'un système de décalcification.Elle est chauffée avec une pompe à chaleur et diffuse une chaleur agréable via le chauffage au sol.Deux places de parking appartiennent à la maison.Un village intact avec de bonnes connexions en bus et en train. Près des jonctions autoroutières Wangen an der Aare et Zuchwil et de la belle capitale cantonale Solothurn.Le parcours de golf est à distance de marche, soit pour un déjeuner fin ou pour jouer au golf.Tous les magasins sont disponibles pour les achats quotidiens.Nous nous réjouissons de votre contact. Nous sommes heureux de répondre à vos questions ou de vous arranger des visites.

Durée du trajet
-

Autres objets intéressants