Puidoux - Biens immobiliers à louer avec Ascenseur

Nous te recommandons d’élargir tes critères de recherche pour obtenir des résultats similaires. Les filtres actuels n’ont donné aucun résultat.

Si tu ne souhaites pas modifier les critères de recherche actuels, nous te recommandons de créer une alerte, afin d'être averti(e) lorsqu’il y aura des offres correspondantes.

D’autres objets dans ta zone de recherche élargie automatiquement
225 résultats - Rayon: + 10km
1 / 13
  • Vue
  • Place de parc
  • Ascenseur
  • +2
1.5 pièces, 23m², CHF 1'797.–
Premium
Rue du Petit Rocher 6, 1003 Lausanne

City Pop - La solution flexible pour les longs et courts séjours, pour se sentir toujours chez soi !

Nous proposons des appartements d'environ 23 m², de différents types (taille S, M, L, XL, Duplex, avec ou sans balcon) à partir de 415CHF/semaine.Nos ‘’Pop’’ entièrement meublés vous garantiront une expérience de vie authentique.Détendez-vous, travaillez, dormez, cuisinez dans un espace efficacement organisé avec : • Séjour ; • Cuisine entièrement équipée (lave-vaisselle, frigo, four, plaque à induction) ; • Salle de bain privées avec douche ; • Zone de couchage. Vous aurez la sensation d’un hôtel 4 étoiles !En outre, les appartements sont équipés de ; • Ustensiles de cuisine (vaisselle, verres, casseroles, etc.), ligne de lit et serviettes ; • Frais accessoires (eau, électricité) ; • Wi-Fi ; • Smart TV (excl. Serafe, ECA) • Petit déjeuner (croissant et café). Mais ce n'est pas tout !City Pop c’est un nouveau et innovant concept qui peut être réservé pour un minimum de 4 semaines et un maximum de 52 semaines.Des services supplémentaires sont disponibles et peuvent être activé facilement à travers de notre App : • Service de ménage ; • Cave ; • Parking intérieur ; • Service de blanchisserie C'est aussi facile que de réserver une chambre d’hôtel ! Téléchargez notre application "City Pop" et choisissez le Pop que vous préférez !En cas de doute ou question, contactez-nous ! Nous sommes heureux de vous aider !Si vous rencontrez des difficultés lors du processus de réservation ou si vous avez besoin d'informations supplémentaires, n'hésitez pas à nous contacter à l'adresse contact.ch@citypop.com. Notre équipe est à votre disposition pour vous fournir de l'assistance.___________________________________ENCity Pop - A flexible solution for long and short stays, to always feel at home.We offer centrally located apartments of about 23 m² (size S, M, L, XL or Duplex). Prices start from 415CHF/week.These furnished apartments guarantee an authentic living experience: you can relax, work, sleep, cook, all in an apartment with such an organized 4-star interior: • Complete furnished apartment with kitchen, living room, sleeping area and bathroom; • Complete inventory for kitchen (plates, glasses, pots, etc.), sleeping area and towels; • Expenses costs (electricity, water); • Fast Internet connection; • Smart TV (Serafe excluded, ECA excluded); • Breakfast (croissant and coffee). But there is more! This fantastic and innovative living concept is free of contractual restrictions regarding the minimum length of stay: City Pop can be booked for 4 weeks up to a maximum of 52 weeks.A wide range of standard and additional services is available, which can be activated e.g. via the City-Pop-App: • Cleaning service (weekly, biweekly or one-shot); • Storage; • Parking spot (indoor); • Laundry service. Create and adapt the range of services to best suit your needs and lifestyle.Book a Pop is easy as booking a hotel room!To book a Pop, download our App and choose the Pop you prefer!Get more information to our Website or through our App "Citypop"!We are looking forward to meeting you soon at City Pop!If you encounter any difficulties during the booking process or need further information, please do not hesitate to contact us at contact.ch@citypop.com. Our team is at your service to provide assistance.

  • Vue
  • Place de parc
  • Ascenseur
  • +2
Durée du trajet
-
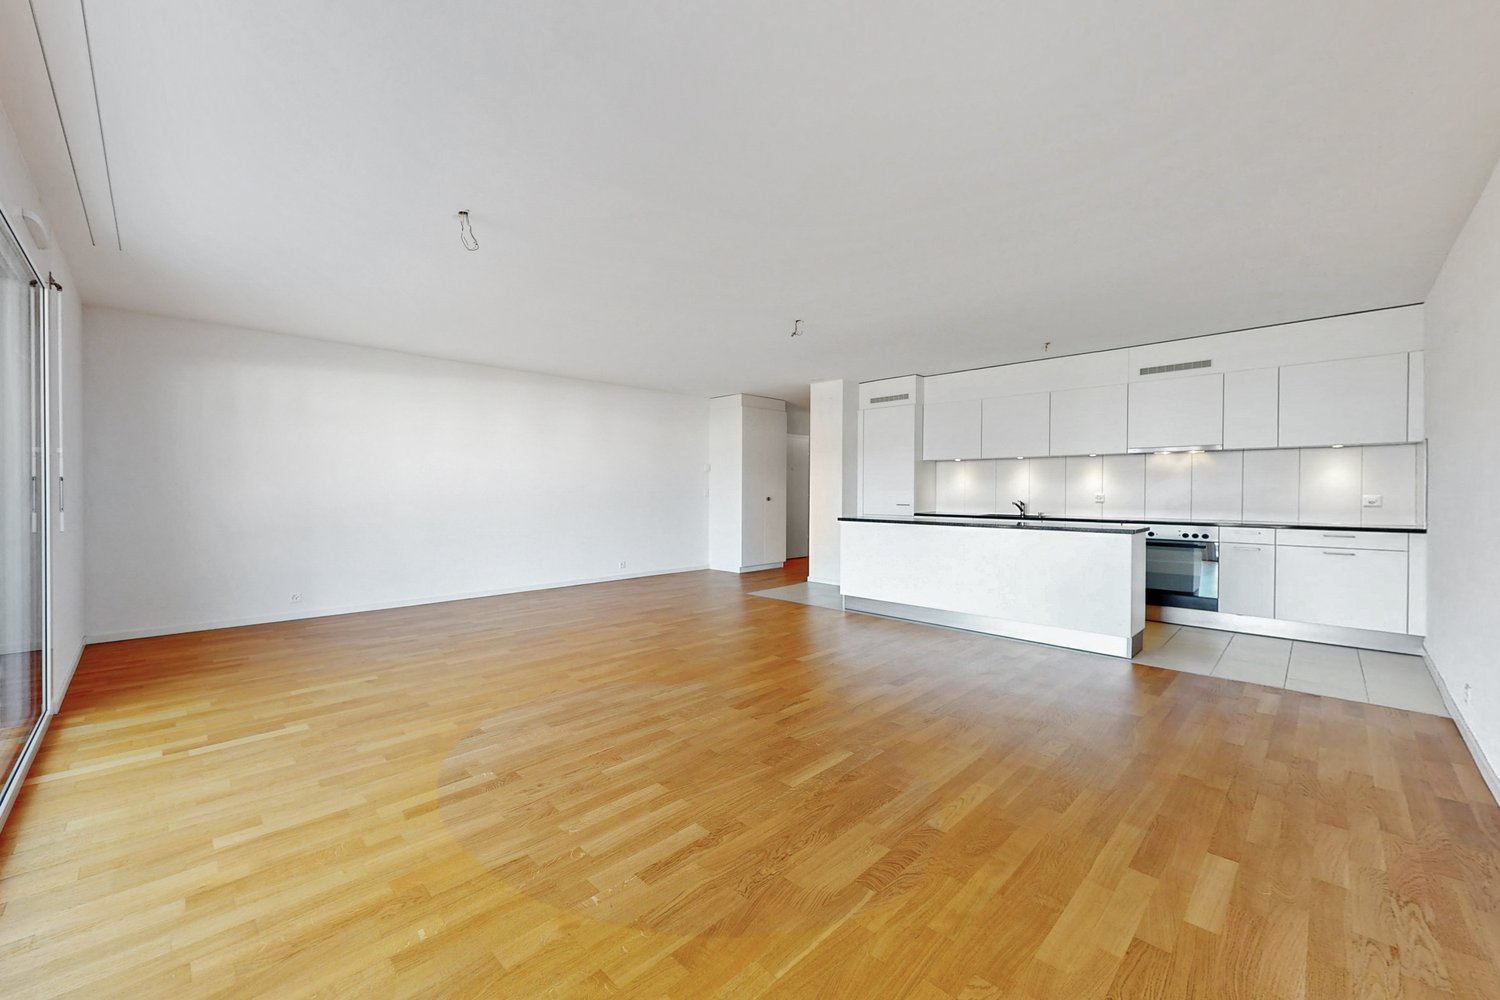
  • Empty room with wooden flooring, white walls, and a sliding glass door leading to an outdoor area.
  • Modern kitchen with light grey cabinets, black countertop, wooden flooring, and stainless steel sink.
  • Modern bathroom with a glass-enclosed shower, a white sink with a mirrored cabinet, and a washing machine. The walls are tiled in neutral tones, and the floor is covered with brown tiles.
  • Underground parking space with blue floor, marked parking spots, and a single traffic cone.
1 / 4
Modern kitchen with light grey cabinets, black countertop, wooden flooring, and stainless steel sink.
Modern bathroom with a glass-enclosed shower, a white sink with a mirrored cabinet, and a washing machine. The walls are tiled in neutral tones, and the floor is covered with brown tiles.
Underground parking space with blue floor, marked parking spots, and a single traffic cone.
1 pièce, 48m², CHF 1'650.–
Premium
Route de Berne 111, 1010 Lausanne

Reprise de bail - Studio à la station de métro Fourmi, parking inclus

L'appartement est situé en face de la station de métro Fourmi, ce qui rend la majeure partie de la ville accessible en quelques minutes.Reprise de bail. L'appartement est géré par l'agence immobilière Vimova.Appartement • Studio, environ 48 m2, rez-de-chaussée, accès sans marches depuis l'entrée de l'immeuble • Cuisine ouverte avec îlot central • Terrasse privée avec accès au jardin • Place de parking intérieure dans l'immeuble, incluse dans le loyer - si vous n'en avez pas besoin, elle peut être sous-louée pour environ CHF 150-180/mois • Cave privée • Lave-linge dans l'appartement Loyer • CHF 1'540/mois loyer net, place de parking incluse • CHF 110/mois chauffage et charges • CHF 1'650/mois loyer total Disponibilité • Probablement à partir de novembre, selon l'approbation de Vimova Visites • Voir le calendrier des visites dans l'annonce. Si aucune des heures ne convient, n'hésitez pas à m'envoyer un message ou à m'appeler - je travaille depuis l'appartement, donc d'autres heures sont généralement faciles à organiser Candidature • Les candidatures sont envoyées directement à Vimova. Le formulaire de candidature, qui liste les documents requis, est joint à cette annonce. Si vous le préférez, vous pouvez également envoyer votre dossier par mon intermédiaire et je le transmettrai. Contact • SMS ou WhatsApp : 079 535 88 08, ou utilisez le formulaire de contact sur ce site. Je parle un peu français, donc je préfère les messages écrits

Durée du trajet
-
1 / 11
4.5 pièces, 100m², CHF 3'130.–
Top
Chemin des Croisettes 5, 1066 Epalinges

Nouveaux logements de standing 4.5 pièces à Epalinges

Situé au chemin des Croisettes 5, ce projet issu dune surélévation propose de superbes appartements neufs de 4.5 pièces, offrant un cadre de vie moderne, confortable et lumineux.Il se compose de : - Un grand séjour très lumineux avec cuisine ouverte entièrement équipée- Armoires murales- Trois chambres spacieuses dont une avec accès direct à la salle-de-douche- Une salle de bains avec baignoire et WC- Une salle de douche avec WC et emplacement pour colonne de lavage- Un réduit pratique pour le rangement- Grand balcon avec vue sur les montagnes- Une caveVous trouverez ci-dessous les lots disponibles à cette adresse dès le 1er décembre 2026 :- Référence : 02.0501 4.5 pièces 5ème étage 100.2 m² loyer net CHF 2'920.00 charges CHF 210.00 loyer brut CHF 3'130.00- Référence : 02.0503 4.5 pièces 5ème étage 111.6 m² loyer net CHF 3'255.00 charges CHF 235.00 loyer brut CHF 3'490.00- Référence : 02.0601 4.5 pièces 6ème étage 100.2 m² loyer net CHF 3'005.00 charges CHF 210.00 loyer brut CHF 3'215.00- Référence : 02.0602 4.5 pièces 6ème étage 112 m² loyer net CHF 3'360.00 charges CHF 235.00 loyer brut CHF 3'595.00- Référence : 02.0603 4.5 pièces 6ème étage 111.6 m² loyer net CHF 3'350.00 charges CHF 235.00 loyer brut CHF 3'585.00- Référence : 02.0604 4.5 pièces 6ème étage 100.2 m² loyer net CHF 3'005.00 charges CHF 210.00 loyer brut CHF 3'215.00L'immeuble est équipé d'un ascenseur, facilitant laccès à tous les étages.Sur demande, possibilité de louer une place de parc au prix de CHF 150.00/mois.Implanté dans un quartier agréable et bien desservi, l'immeuble profite d'une proximité immédiate des transports publics, des commerces, ainsi que des infrastructures scolaires et de loisirs.Pour de plus amples informations et plans : http://croisettes-epalinges.ch Avons-nous attiré votre intérêt ? Contactez-nous directement dans l'annonce via "Contacter lannonceur". Vous recevrez ensuite un mail automatisé avec un lien unique afin de postuler pour lun de ces biens, à louer sur plan uniquement.

Durée du trajet
-
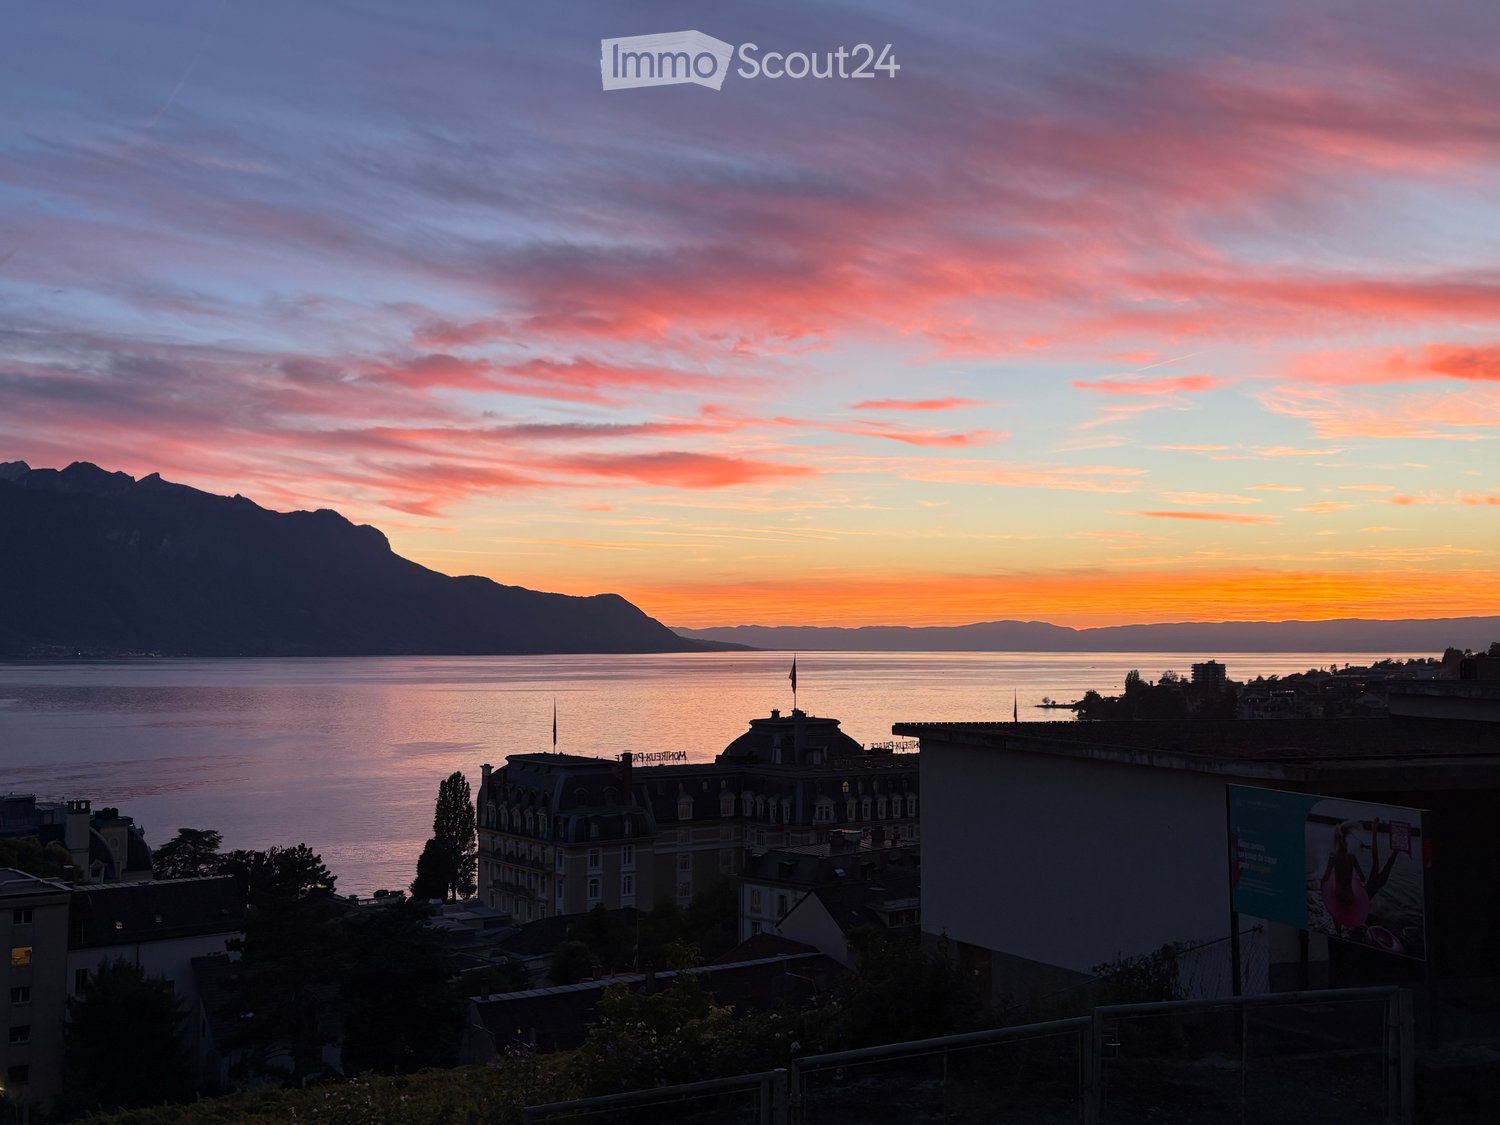
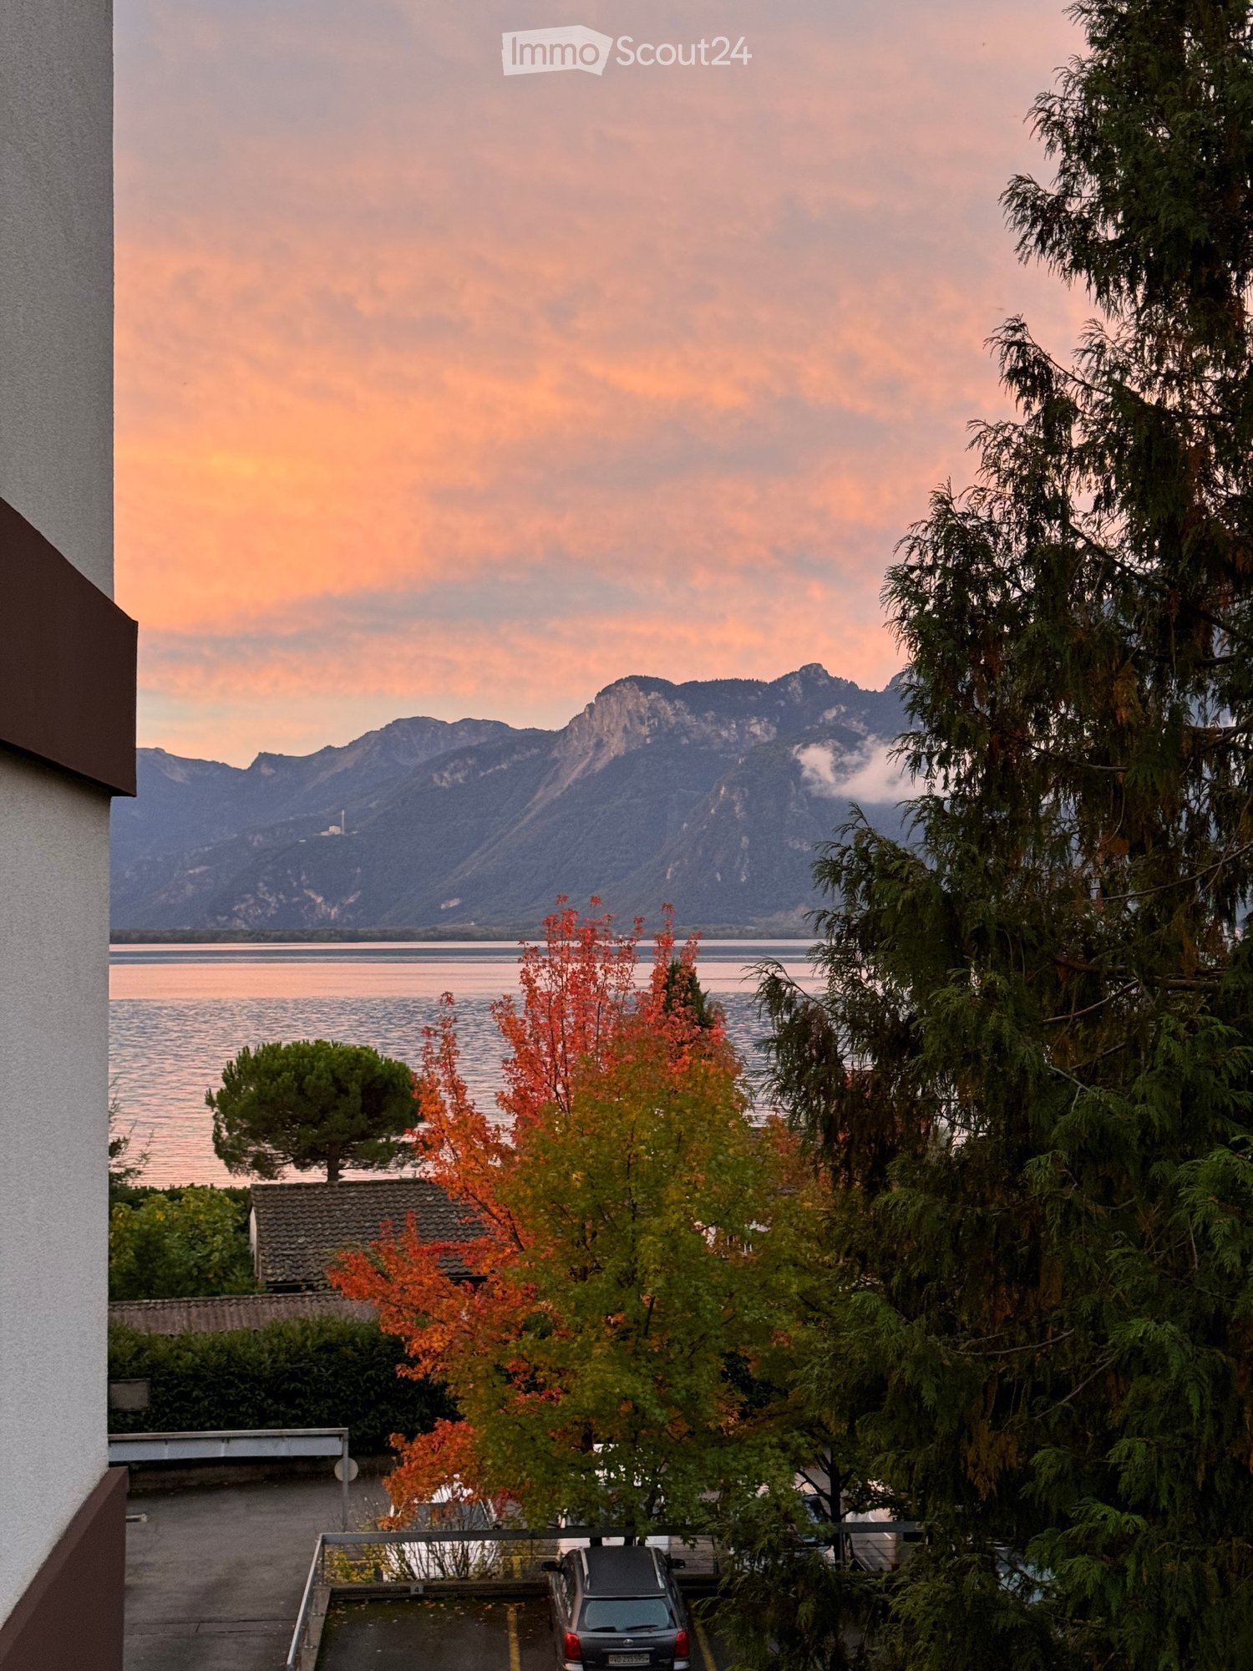
  • View from a balcony or terrace overlooking a lake and mountains at sunset, with city buildings in the foreground.
  • Balcony overlooking a street with a crosswalk, a small garden area, and a view of a lake and distant mountains.
  • Balcony with tiled floor, metal railing, and a view of a modern building and waterfront.
  • Modern hallway with light-colored walls, dark tiled floor, and a glass door leading to a balcony area.
  • Empty room with light grey wooden flooring, white walls, and a small kitchen area with cabinets and a sink visible in the background.
  • Modern bathroom with white tiles, black floor tiles, a corner shower with glass enclosure, a toilet, a sink with a mirrored cabinet, and a dark-colored cabinet under the sink.
  • Empty room with light grey wooden flooring and white walls. A single open doorway leads to another space, and a single light fixture hangs from the ceiling.
  • Empty room with light green walls, wooden flooring, and a sliding glass door leading to a balcony with a sea view.
  • Empty kitchen with black countertops, a sink, and large sliding glass doors leading to a balcony with a sea view.
  • Modern kitchen with light-colored cabinets, black countertop, and a sink. The adjacent room has light wooden flooring and white walls.
  • Empty room with wooden flooring, large sliding glass doors leading to a balcony with a scenic view of a lake and mountains.
  • Empty room with light green walls, light wooden flooring, and large sliding glass doors leading to a balcony with a sea view.
  • Empty closet with white walls, two shelves, and a hanging rod. No furniture or items present.
  • Empty built-in closet with multiple white shelves, no items or furniture present.
  • Empty concrete corridor with a gated area on the left and a doorway leading to another room at the end.
  • Empty room with concrete floor, white walls, a single shelf unit, and a doorway leading to another tiled area.
1 / 16
2.5 pièces, 58m², CHF 2'200.–
Top
Avenue de Belmont 32, 1820 Montreux

À LOUER – Élégant appartement de 2,5 pièces avec vue sur le lac au cœur de Montreux

Welcome to this bright and well-maintained 2.5-room apartment located on the 1st floor of a modern building at Avenue de Belmont 32 in the heart of Montreux. Available immediately, this inviting home combines comfort, accessibility, and breathtaking scenery in one of Switzerland's most iconic lakeside towns.The apartment features: • Air conditioning • Light-Filled Living Space: Elegant light grey wooden flooring and white walls create a clean, airy atmosphere throughout. • Stunning Balcony: Enjoy spectacular views of Lake Geneva and the surrounding Alps — including magical sunset panoramas over the water — right from your own private balcony. • Practical Layout: A well-thought-out 58 m² floor plan offering comfortable living across 2.5 rooms. • Garage: A private garage space is included for your convenience. • Elevator & Wheelchair Accessibility: The building is fully equipped with an elevator and is wheelchair accessible. • Child-Friendly: A welcoming environment suitable for families with children. Built in 1997 and renovated in 2008, this apartment benefits from modern finishes while retaining a warm and homely character. The building is sunny during summer months, and the surroundings are pleasantly quiet both day and night.Location & Connectivity: Situated in a prime Montreux address, this apartment offers exceptional convenience: • Vuarennes train halt: Just a 2-minute walk away • Montreux train station: Only 5 minutes on foot • Bus stop (Rue du Centre): Right at your doorstep • Montreux ferry terminal: A pleasant 8-minute stroll to the lake • Pharmacie du Palace: 4 minutes away for all your health needs • Collège de Vernex: Just 5 minutes walk, ideal for families • Coop supermarket: Reachable within 11 minutes on foot With the lake and mountains virtually on your doorstep, this apartment is a rare opportunity to experience the very best of Montreux living. Whether you are a young professional, a couple, or a small family, this home offers an exceptional quality of life in one of the most beautiful settings in Switzerland. Don't miss your chance to call this stunning apartment your new home!

Durée du trajet
-
  • A well-maintained garden area with a covered patio, a covered grill, a small dog, and a variety of plants and shrubs.
  • A modern living room with a grey sofa, coffee table, dining table with chairs, bookshelf, fan, lamp, picture frames, and plants.
  • Modern kitchen with white cabinets, granite countertops, and stainless steel appliances including an oven, microwave, and toaster. A small wooden stool is placed near the counter.
  • A modern, open-plan living and dining area with a grey sectional sofa, coffee table, dining table with chairs, and a small kitchen area with white cabinets and appliances.
  • A narrow hallway with tiled flooring, white walls, and several doors leading to different rooms. A mirror with a string of lights is mounted on one wall, and a small shelf is visible on the left side.
  • Empty hallway with tiled floor, white walls, and several doors including a closet and a main entrance door.
  • Bright bedroom with a wooden bed, wardrobe, and a large mirror. The room features a slanted ceiling with decorative ivy garlands and a sliding glass door leading to a garden.
  • Cozy bedroom with a wooden bed, green duvet, nightstand, and decorative items. A large window with a view of a garden and a dog is visible outside.
  • Bedroom with a large wooden wardrobe, mirror, small stool, fan, and shoes on a shelf. Green ivy garland decorates the ceiling and walls.
  • Modern bathroom with beige tiles, a white sink with a chrome faucet, a toilet, a glass-enclosed shower, and a mirrored cabinet with a built-in light.
  • Bathroom with a stacked washing machine and dryer unit and a glass-enclosed shower stall.
  • Modern bathroom with beige tiled walls, white toilet, sink with cabinet, mirror, and toilet paper holder.
  • Underground parking area with several bicycles parked on racks, white walls, and industrial lighting.
  • A concrete-floored corridor with a wooden slatted gate and a numbered door labeled 'A:001'.
  • Empty storage area with concrete floor, wooden plank walls, and scattered boxes and items.
1 / 15
2.5 pièces, 48m², CHF 1'900.–
Top
Avenue de Bel-Air 80, 1814 La Tour-de-Peilz

Charmante 2.5-Zimmer-Neubauwohnung in La Tour-de-Peilz – sofort verfügbar

Bel appartement moderne de 2,5 pièces au rez-de-chaussée à La Tour-de-PeilzBienvenue dans ce bel appartement moderne et lumineux de 2,5 pièces, situé au rez-de-chaussée d’un immeuble récent à l’Avenue de Bel-Air 80 à La Tour-de-Peilz. D’une surface d’environ 48 m², l’appartement offre un cadre de vie confortable et contemporain, idéal pour une personne seule ou un couple.L’appartement comprend : • Cuisine moderne : armoires blanches, plan de travail en granit, four et hotte aspirante. • Salle de bains moderne : douche ainsi qu’une colonne de lavage avec lave-linge et sèche-linge directement dans l’appartement. • Entrée lumineuse : hall spacieux avec carrelage, murs blancs et espace de rangement intégré. • Terrasse privative : idéale pour profiter des beaux jours et passer d’agréables moments en extérieur. • Espace extérieur : jardin bien entretenu avec terrasse couverte et possibilité de barbecue. • Ascenseur dans l’immeuble. • Place de parking disponible. • Animaux domestiques acceptés. Situation et environs :L’appartement se trouve dans un environnement calme et ensoleillé. Le lac Léman est à quelques minutes à pied et offre un cadre idéal pour les promenades et les moments de détente au bord de l’eau. • Gare de La Tour-de-Peilz : env. 4 minutes à pied • Arrêt de bus Vassin : env. 4 minutes à pied • Coop : env. 8 minutes à pied • Collège Cadet-Rousselle : env. 4 minutes à pied • Pharmacie Benu : env. 8 minutes à pied • Débarcadère Vevey–La Tour : env. 15 minutes à pied Cet appartement combine confort moderne, environnement calme et excellente accessibilité aux transports publics.Disponible à convenir.Visites sur rendez-vous.Moderne 2.5-Zimmer-Wohnung im Erdgeschoss in La Tour-de-PeilzWillkommen in dieser modernen und hellen 2.5-Zimmer-Wohnung im Erdgeschoss eines modernen Neubaus an der Avenue de Bel-Air 80 in La Tour-de-Peilz. Die Wohnung bietet auf ca. 48 m² zeitgemässen Wohnkomfort und eignet sich ideal für Einzelpersonen oder Paare.Die Wohnung bietet: • Moderne Küche: Weisse Einbauschränke, Granit-Arbeitsplatte sowie Backofen und Dunstabzugshaube. • Modernes Badezimmer: Dusche sowie eigener Waschturm mit Waschmaschine und Trockner. • Heller Eingangsbereich: Grosszügiger Flur mit Fliesenboden, weissen Wänden und integriertem Stauraum. • Eigene Terrasse: Ideal, um sonnige Tage und gemütliche Abende im Freien zu geniessen. • Aussenbereich: Gepflegter Gartenbereich mit überdachter Terrasse und Grillmöglichkeit. • Lift: Lift im Gebäude vorhanden. • Parkplatz: Parkplatz vorhanden. • Haustiere: Haustiere sind willkommen. Lage und Umgebung:Die Wohnung befindet sich in einer ruhigen und sonnigen Lage. Der Genfersee ist nur wenige Gehminuten entfernt und lädt zu Spaziergängen und erholsamen Stunden am Wasser ein. • Bahnhof La Tour-de-Peilz: ca. 4 Minuten zu Fuss • Bushaltestelle Vassin: ca. 4 Minuten zu Fuss • Coop: ca. 8 Minuten zu Fuss • Collège Cadet-Rousselle: ca. 4 Minuten zu Fuss • Benu Apotheke: ca. 8 Minuten zu Fuss • Fährterminal Vevey–La Tour: ca. 15 Minuten zu Fuss Die Wohnung verbindet modernen Wohnkomfort, eine ruhige Lage und eine hervorragende Anbindung an den öffentlichen Verkehr.Nach Absprache verfügbar.Besichtigungen sind nach Vereinbarung möglich.

Durée du trajet
-
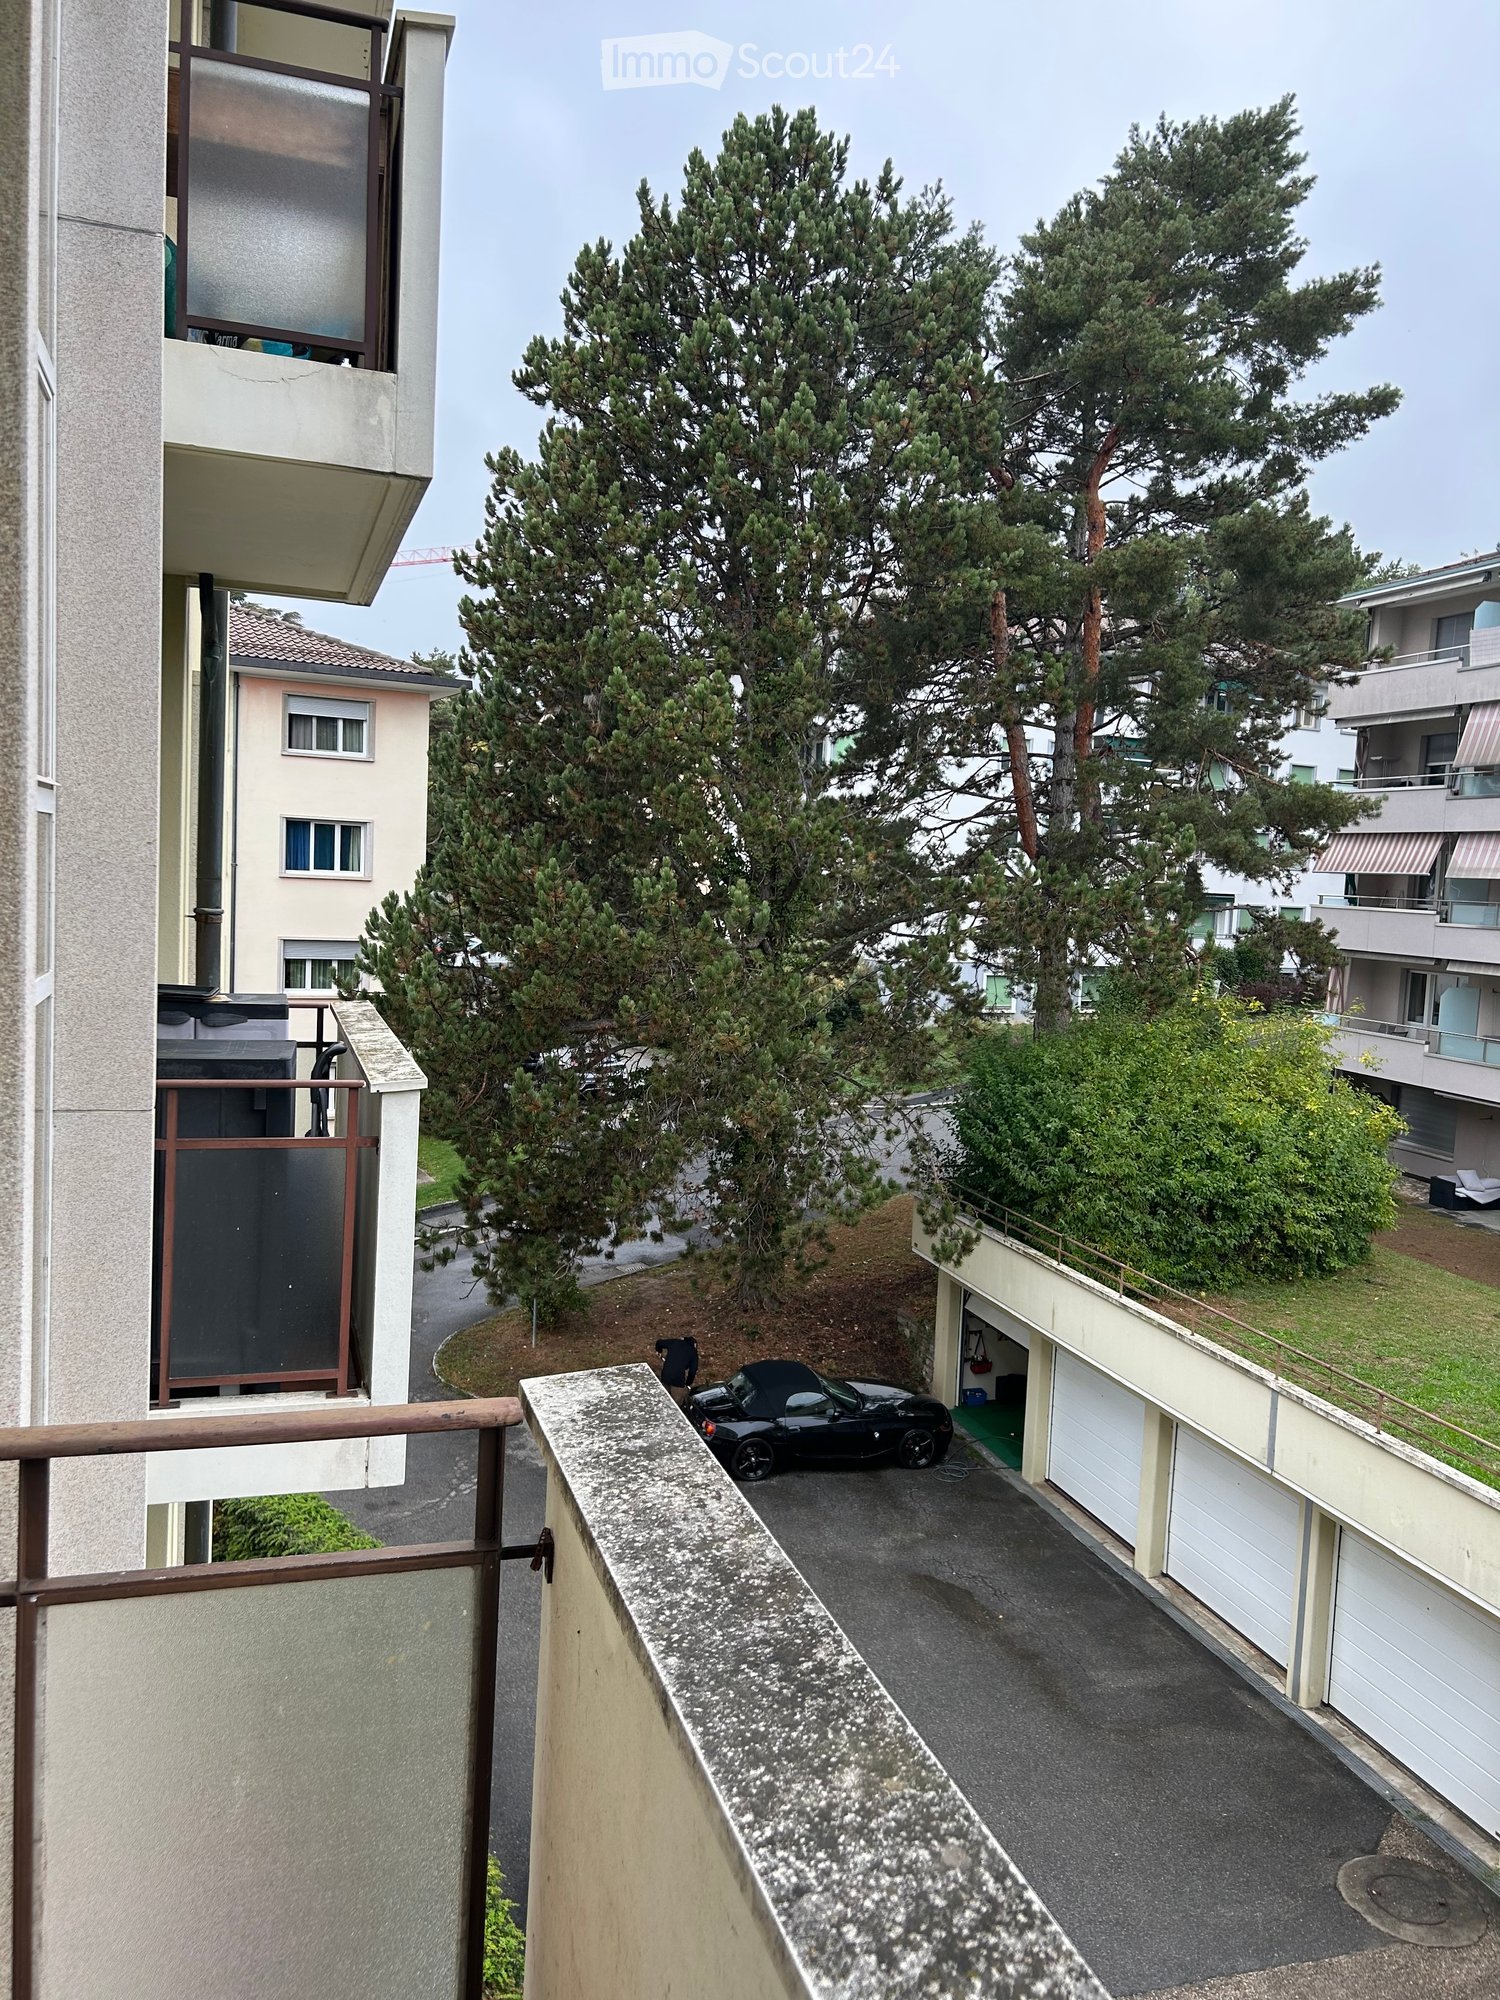
  • Balcony overlooking a parking area with a black car, surrounded by trees and neighboring buildings.
  • Bright room with large windows and a balcony view, furnished with a dining table, chairs, a screen, a bookshelf, potted plants, and a radiator.
  • A modern living and dining area with a sofa, coffee table, dining table, chairs, bookshelf, and a fan. The space features wooden flooring, large windows with curtains, and pendant lights.
  • A well-furnished bedroom with a large bed, nightstand, armchair, and a lamp. The room features wooden flooring and large windows with curtains.
  • Modern bedroom with a wooden floor, large mirrored wardrobe, a bed with patterned bedding, a chair with a geometric pillow, a small blue table, and a wooden shelf unit with drawers.
  • Empty room with wooden parquet flooring, large windows with a view of greenery, radiator, and some storage boxes in the corner.
  • A well-lit room with wooden flooring, a large window with white curtains, a white table with a lamp, a shelf with books and items, and a small rug with a cushion on the floor.
  • A narrow hallway with wooden flooring, white walls, and a window at the end. Shelves and various items are visible on the right side, while a doorway leads to another room on the left.
  • Modern kitchen with stainless steel appliances, a dining table with chairs, and a view of a balcony through sheer curtains.
  • Modern bathroom with a double sink, mirror, toilet, bathtub with bamboo-patterned shower curtain, and various toiletries on the sink counter.
  • Balcony with tiled floor, beige sofa, potted plant, and view of greenery outside.
  • Balcony with tiled floor, wooden railing, striped awning, and view of trees and buildings.
  • A lush garden area with dense green foliage and trees, partially obscuring a house in the background.
1 / 13
6 pièces, 120m², CHF 3'330.–
Top
Chemin des Bluets 5, 1009 Pully

Spacieux appartement de 6 pièces avec balcon à Pully 3330.- charges comprises

Découvrez ce magnifique appartement de 6 pièces, dont 4 chambres, situé au 2ème étage du Chemin des Bluets 5, dans le cadre verdoyant et résidentiel de Pully (1009).Rénové en 2020, cet appartement lumineux et spacieux de 120 m² offre tout le confort moderne pour une vie de qualité, disponible dès le 1er novembre 2026 ou à convenir.Les atouts de cet appartement : • Espace de vie généreux : Avec ses 6 pièces dont 4 chambres, une salle de bain avec double vasques et lave- linge, douche, WC visiteurs, grandes armoires murales, cet appartement offre tout l'espace nécessaire pour une famille ou des personnes souhaitant profiter d'un intérieur confortable et bien agencé. • Balcon avec belle vue : Profitez d'un balcon idéal pour se détendre, avec une vue agréable sur l'environnement. • Rénovation récente : Entièrement rénové en 2020, l'appartement bénéficie de finitions modernes et soignées. • Ascenseur : Un accès facilité grâce à la présence d'un ascenseur dans l'immeuble. • Garage : Une place de garage pour votre véhicule, 150.- • Machine à laver : Un équipement pratique pour votre quotidien. • Cave • Ensoleillement : L'appartement bénéficie d'un bel ensoleillement, notamment en été. Informations pratiques : • Animaux acceptés • Fumeurs acceptés • Adapté aux enfants, loin de la route • Cadre calme et tranquille, à l'abri des nuisances sonores Situation idéale : L'appartement est idéalement situé à seulement 5 minutes à pied du Collège de Fontanettaz ce qui en fait un choix parfait pour les familles avec enfants. Un arrêt de bus no 7 est à 5 minutes à pied ainsi que le no 48, qui permet d’accéder aux écoles de Pully et à la gare. Le quartier de Chailly et ses commerces sont proches comme l’accès à l’autoroute.Cet appartement représente une opportunité rare de s'installer dans un environnement résidentiel prisé de Pully, alliant tranquillité, confort et praticité. Ne manquez pas cette chance de faire de ce beau logement votre nouveau chez-vous ! • VISITES • samedi 10 octobre de 18 heures à 19 heures • Lundi 12 octobre de 11 heures 30 à 13 heures 30 • Mercredi 14 octobre de 12 heures à 14 heures

Durée du trajet
-
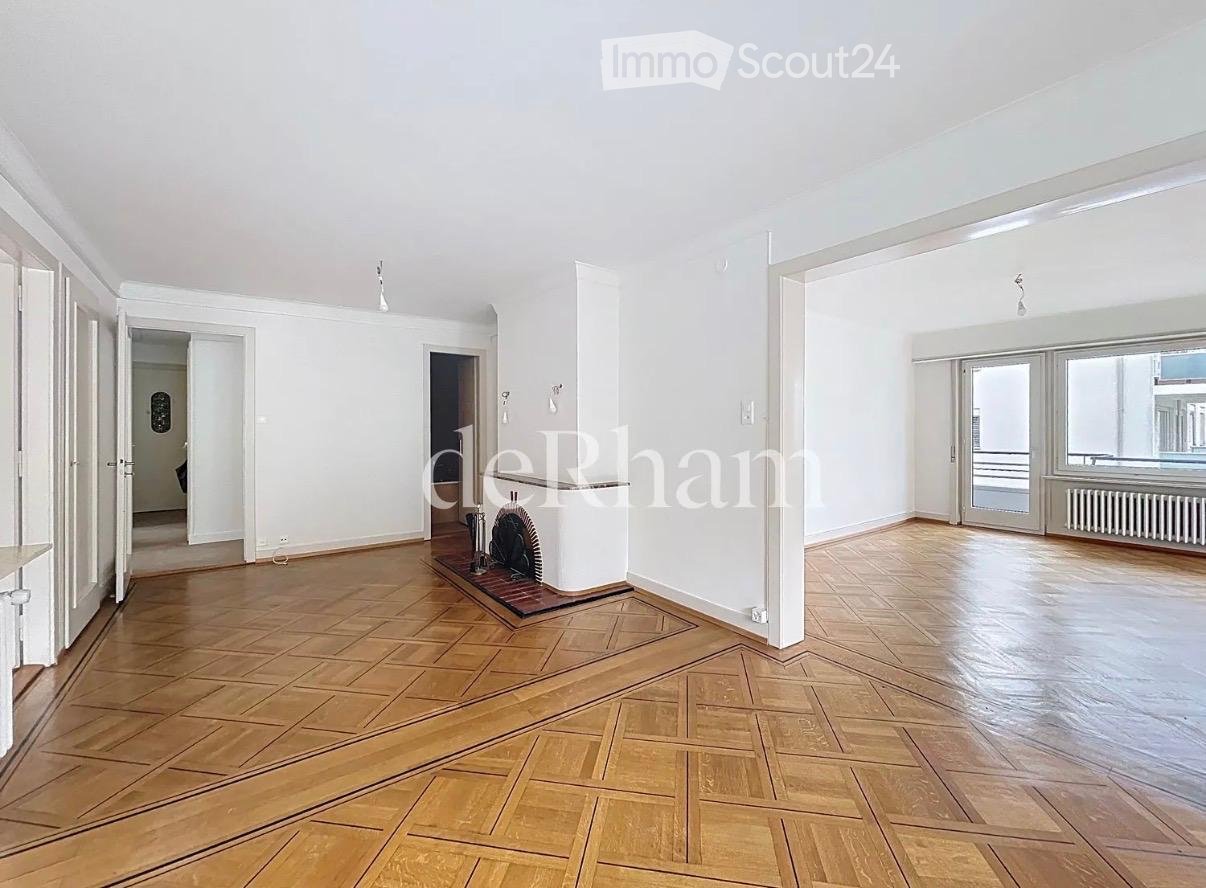
  • Empty room with wooden parquet flooring, white walls, and large windows. Features a fireplace with a decorative screen and a radiator under the windows.
  • Bright hallway with wooden flooring, white walls, and a fireplace on the left side. The hallway leads to an open space with large windows and radiators visible in the background.
  • Empty hallway with wooden flooring, white walls, and several doors leading to other rooms. Natural light streams in from a large window at the end of the hallway.
  • Empty room with wooden flooring, large windows, and a view of the cityscape. No furniture or equipment present.
  • Empty room with wooden herringbone flooring, white walls, large window with radiator below, and a single ceiling light fixture.
  • Empty room with wooden parquet flooring, white walls, large window with balcony access, radiator, and a light fixture on the ceiling.
  • Empty room with wooden herringbone flooring, white walls, large window with blinds, radiator, and a single ceiling light fixture.
  • Modern kitchen with white cabinets, dark countertops, and a stainless steel sink.
  • Modern kitchen with white cabinets, a sink, a faucet, and a radiator. The space features wooden flooring and large windows offering a view of the street.
  • Empty room with light wooden flooring, white walls, and a white cabinet unit. The space is unfurnished with no visible furniture or equipment.
  • Modern bathroom with beige tiles, a large mirror, a double sink, a toilet, a bathtub, and a radiator.
  • Balcony with metal railing overlooking a cityscape of residential buildings and greenery.
1 / 12
4.5 pièces, 105m², CHF 2'950.–
Top
Av. Eglantine 3, 1006 Lausanne

Appartement 4,5 - 105 m2 - 2'950.-

Reprise de bail - Appartement de 4,5 pièces – 105 m² – LausanneSitué dans le charmant quartier des Églantines, à seulement 10 minutes à pied de la gare et du centre-ville de Lausanne, ce superbe appartement de 4,5 pièces, d'une surface de 105 m², offre un cadre de vie idéal, alliant calme, luminosité et proximité de toutes les commodités.L'appartement comporte : • Une cuisine entièrement rénovée • Deux chambres à coucher • Un grand séjour spacieux et très lumineux, bénéficiant de grandes surfaces vitrées • Une pièce supplémentaire attenante au séjour, pouvant être fermée par des portes vitrées pour servir de troisième chambre ou rester ouverte afin d'agrandir l'espace de vie • Une salle de bain avec WC • Un WC séparé • Un grand balcon • Un second balcon plus petit Les atouts de l'appartement : • Très lumineux grâce à ses grandes surfaces vitrées • Quartier résidentiel calme et plein de charme • Situation idéale, à proximité des commerces, des transports publics et de toutes les commodités • École en face du bâtiment • Gare de Lausanne et centre-ville accessibles en seulement 10 minutes à pied Informations pratiques : Loyer : CHF 2'950.– par mois, charges comprises Surface habitable : 105 m² Disponibilité : le 1e décembre 2026 ou à convenir Type : reprise de bailN'hésitez pas à me contacter pour davantage d'informations ou pour organiser une visite !

Durée du trajet
-
1 / 9
2.5 pièces, CHF 2'045.–
Top
Rue Haldimand 16, 1003 Lausanne

Appartement lumineux de 2.5 pièces avec balcon au cœur de Lausanne

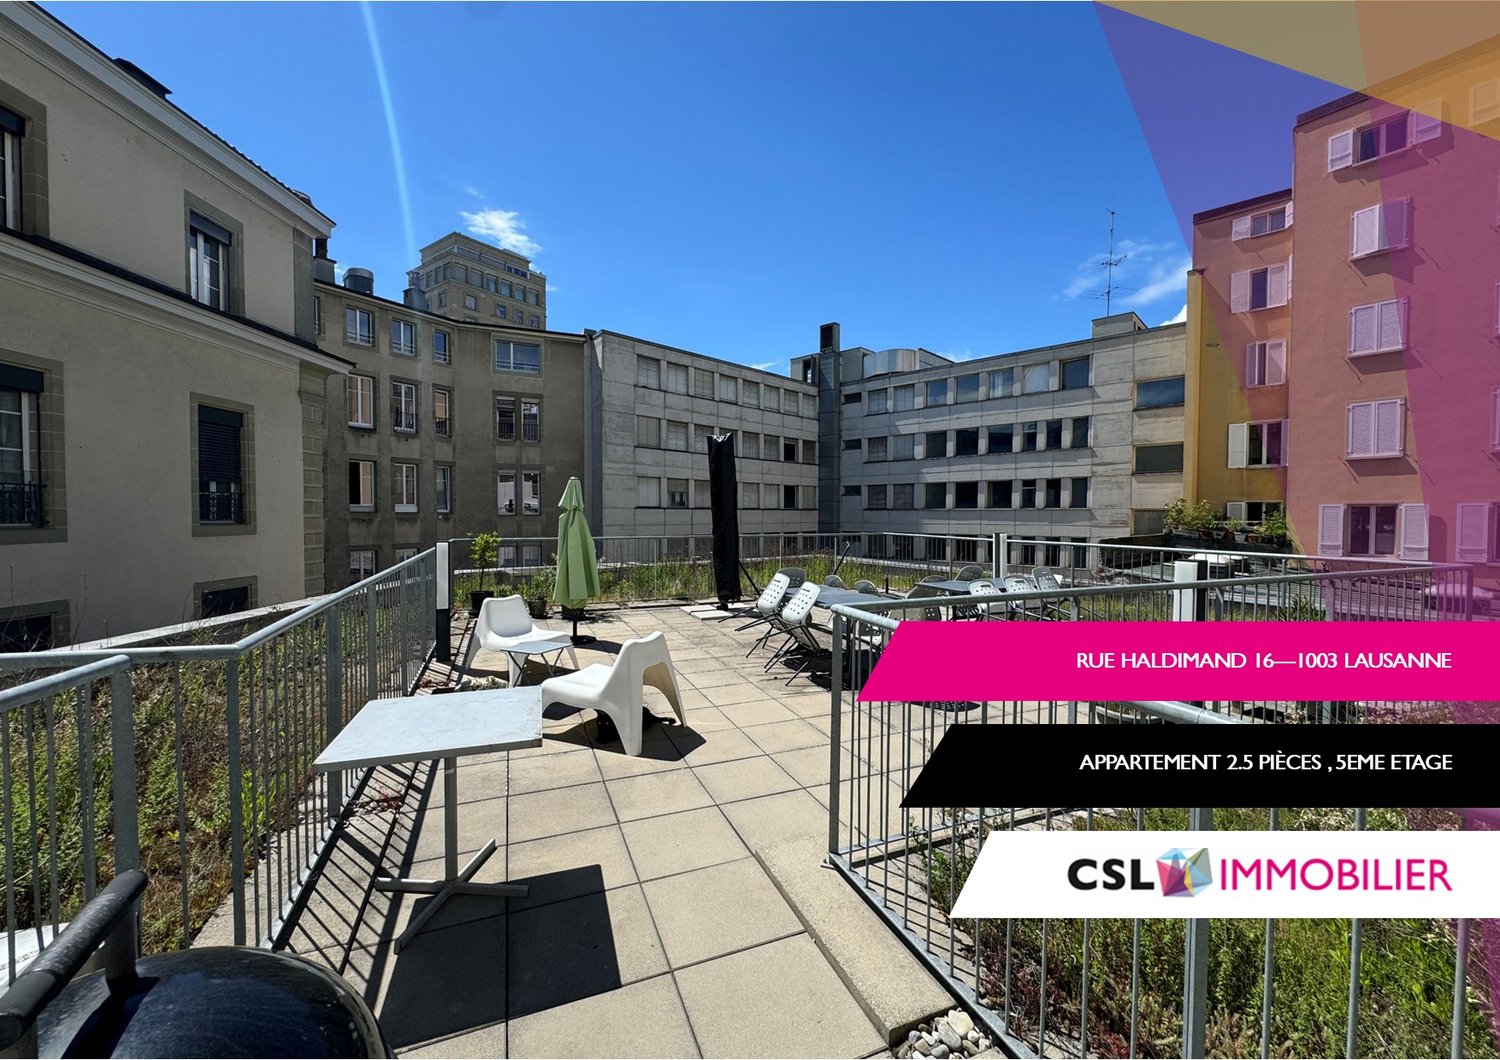
Idéalement situé à la Rue Haldimand 16, en plein coeur de Lausanne, ce spacieux appartement de 2.5 pièces bénéficie d'un emplacement privilégié, à proximité immédiate des commerces, restaurants, cafés et de toutes les commodités du centre ville.Les transports publics (M1 et M2 ainsi que bus et LEB) se trouvent également à quelques pas, offrant un accès rapide et pratique à l'ensemble de la ville.Ce logement séduit par son cachet, sa très belle luminosité naturelle et sa disposition originale sur plusieurs niveaux.Quelques marches intérieures mènent à la chambre ainsi qu'à la salle de bains, apportant une agréable séparation entre les espaces de vie et l'espace nuit.L'appartement dispose d'un balcon orienté nord, idéal pour profiter d'un extérieur calme et agréable.La cuisine, moderne, agencée et entièrement équipée, offre tout le confort nécessaire au quotidien. Une buanderie se trouve à l'étage de l'appartement et comprend également un placard privé, parfait pour bénéficier d'un espace de rangement supplémentaire. Les habitants de l'immeuble profitent également d'une belle terrasse commune exposée plein sud à l'entrée du bâtiment, idéale pour se détendre au soleil ou partager un barbecue entre amis dans une ambiance conviviale. Le bâtiment ne dispose pas d'ascenseur.Un appartement plein de charme, lumineux et atypique, idéal pour une personne seule ou un couple souhaitant vivre au centre de Lausanne tout en profitant d'un cadre agréable et pratique au quotidien.VISITE DU LOGEMENT : MERCREDI 14 OCTOBRE 2026 à 10H00En cas d'intérêt pour une visite, vous pouvez nous adresser une demande à : relocation@csl-immobilier.ch / 058400 8650.

Durée du trajet
-
  • Balcony overlooking a serene lake with distant mountains, surrounded by trees and a parked car.
  • Modern kitchen with white and wooden cabinets, stainless steel appliances, and a wooden countertop.
  • Balcony with green artificial turf, wooden decking, grey sofa, and small wooden table.
  • A scenic view of a waterfront area with a mix of residential and commercial buildings, including a prominent high-rise apartment building and a historic castle-like structure in the background, surrounded by trees and a calm lake.
  • Modern living room with a beige sofa, coffee table, dining table, chairs, floor lamp, artwork, and a view to a balcony.
  • Modern bedroom with a large bed, a plush armchair, a dresser with drawers, a mirror, a hanging lamp, a painting, and a vase on the dresser. The room has wooden flooring and large windows with white curtains, leading to a balcony with a view.
  • Modern bathroom with blue and white patterned tiles, a white sink with a modern faucet, a toilet, a large mirror, a black bathroom cabinet, a shower curtain, and a fluffy rug on the floor.
  • Modern living room with a grey sofa, coffee table, two stools, a TV, and a kitchen area with bar stools.
  • View from a balcony or terrace showing a scenic landscape with mountains, a lake, and trees.
  • A cozy bedroom with a large bed, a round chair, a curtained window opening to a balcony with a view, and decorative items on a side table.
1 / 10
2.5 pièces, 56m², CHF 1'820.–
Top
Rue du Lac 85, 1815 Montreux

Charming furnished apartment 2 steps from the lake

2.5 furnished apartment from October 30th/November 1st, with the possibility of taking over the lease afterwards.Beautiful furnished apartment of 2.5 rooms (approx. 56 m²) in Clarens, located on the first line of the lake. Very bright thanks to the large bay windows, with a large balcony overlooking the garden and the lakeIdeal location: • 1 minute from Migros and Denner • 1 minute from bus 201 (Montreux, Vevey, Rennaz) • 1 minute from Clarens beach • Close to Clinique La Prairie and Hôpital Riviera-Chablais • Many spaces in the blue zone + possibility of renting a space in the building according to availability 1 bedroom with bed, 1 living room, a fully equipped kitchen with bar, a large balcony with a view, and a bathroom with a bathtub.Fully furnished and equipped: Bright living room, bedroom, equipped kitchen (dishwasher, oven, microwave, refrigerator), bathroom with bathtub, sofa, bed, table and chairs, Dyson vacuum cleaner and many storage spaces.Building renovated in 2026, with elevator, laundry room without imposed planning and trash can on the floor. Very quiet neighborhood.Rent: CHF 1'820.–/month, including charges and furniture.Ideal for one person or a couple.Interested? Contact me to organize a visit.Required documents: registration form, 3 last pay slips, extract from the debt collection register of less than 3 months and copy of the identity card/residence permit.

Durée du trajet
-

Autres objets intéressants