4 résultats - Biens immobiliers à louer avec Balcon / Terrasse, Animaux de compagnie autorisés: Nyon

1 / 13
  • Balcon / Terrasse
  • Animaux dom. autorisés
  • Vue
  • +2
12 pièces405m²CHF 9'800.–
1260 Nyon

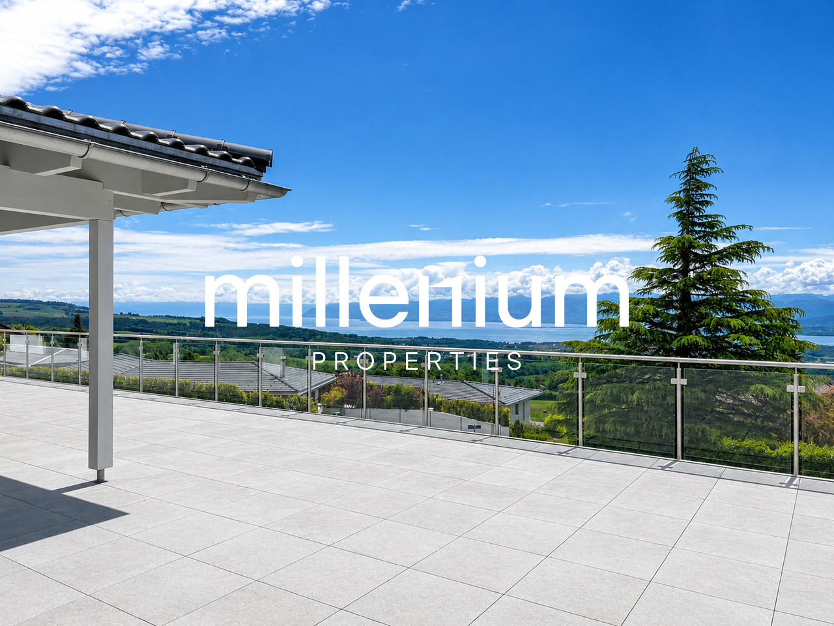
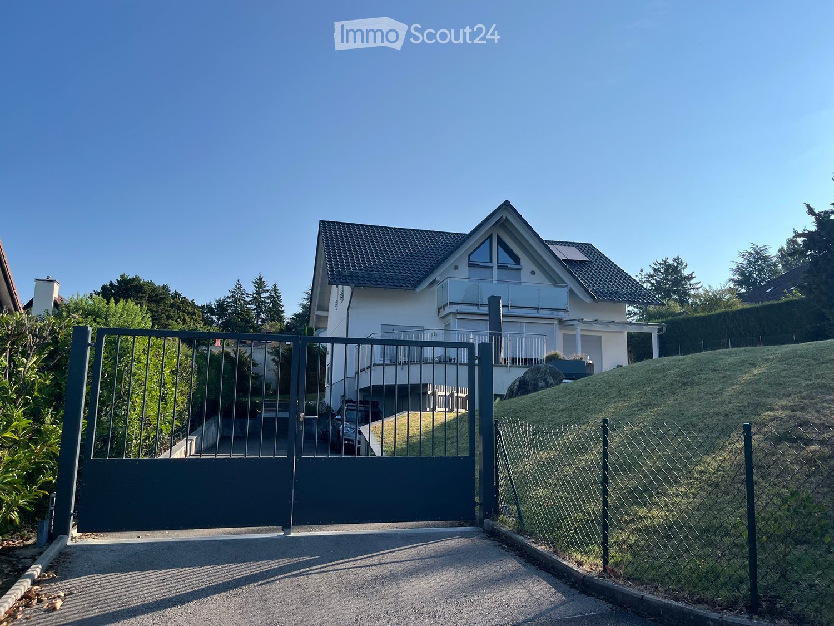
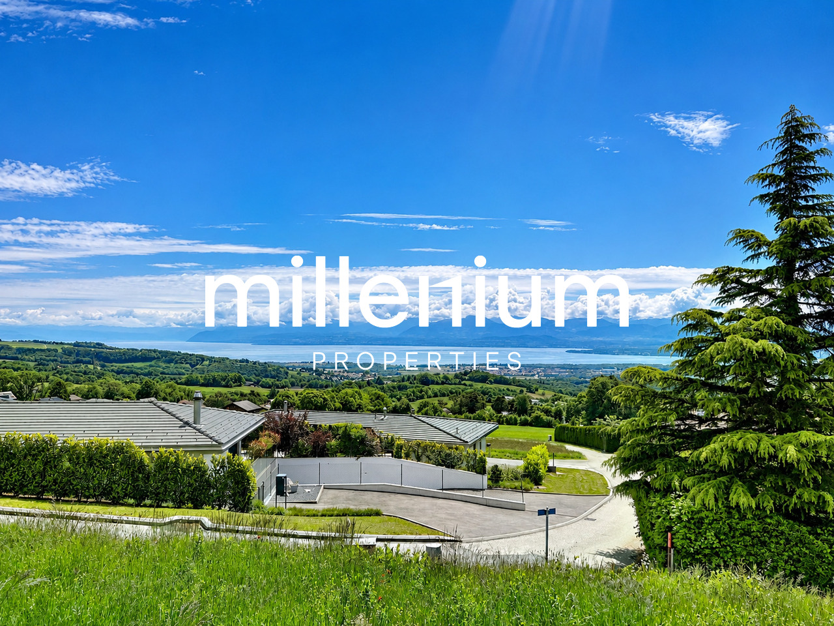
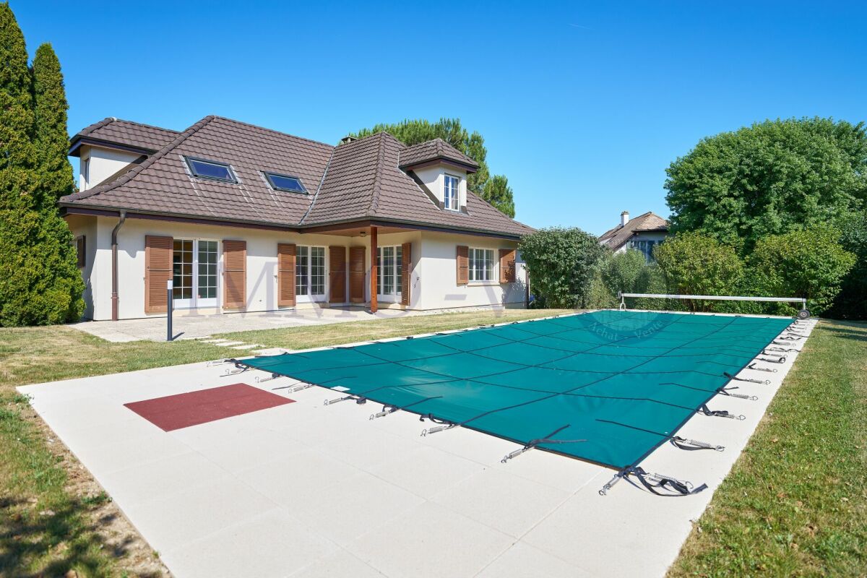
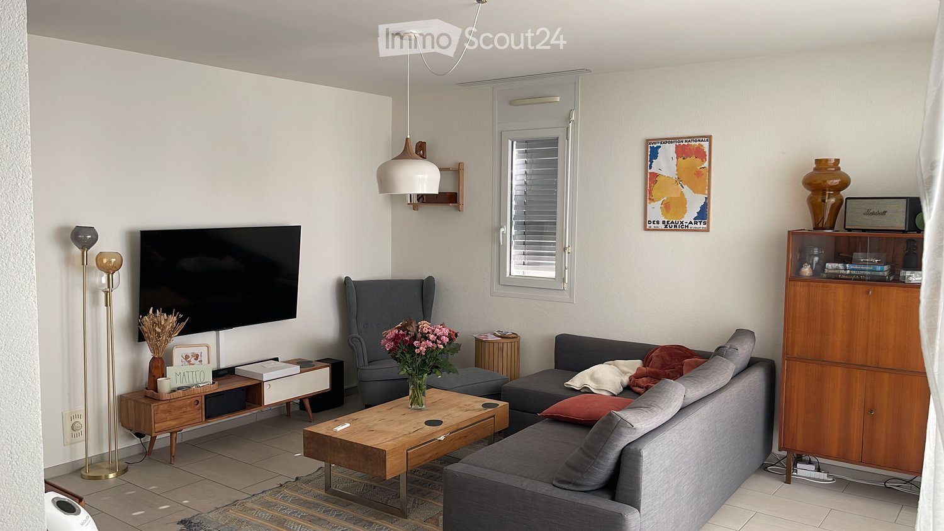
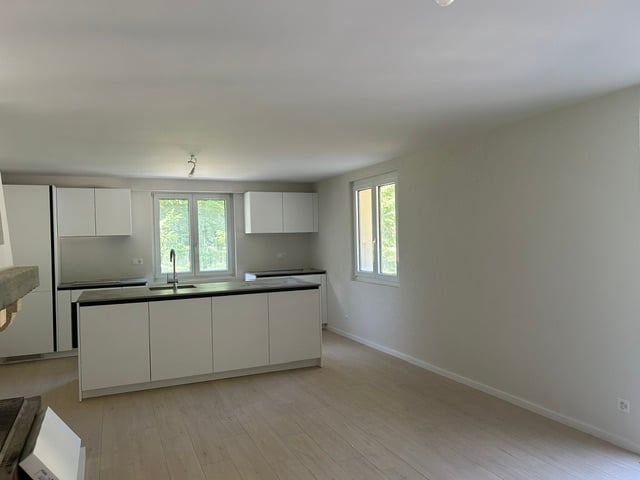
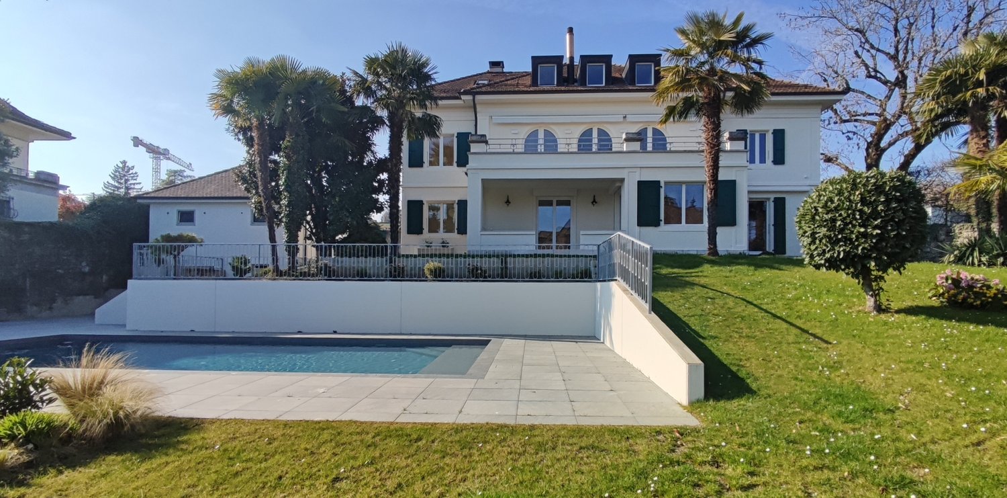
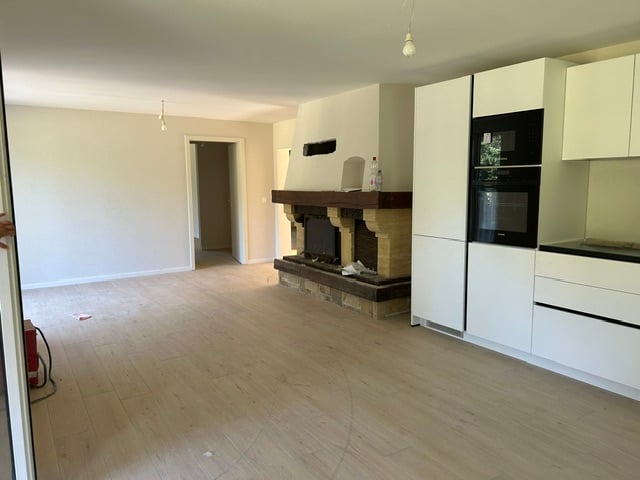
Villa de luxe avec vue imprenable sur le lac Léman et les Alpes

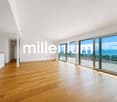
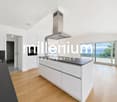
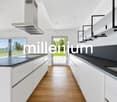
Agence : Millenium Properties SARéf : FZ 2501Nichée sur les hauteurs prisée d'Arzier, dans un environnement résidentiel exclusif au calme absolu, cette somptueuse villa contemporaine construite en 2021 offre un art de vivre rare, entre élégance architecturale, prestations haut de gamme et panorama spectaculaire sur le lac Léman et les Alpes.Développant environ 405 m² construits, cette propriété baignée de lumière séduit dès les premiers instants par ses volumes généreux, ses lignes épurées et ses immenses baies vitrées ouvrant sur un décor naturel à couper le souffle. Chaque espace a été pensé avec un soin particulier afin d'offrir confort, modernité et raffinement.La maison propose 12 pièces, dont 6 magnifiques chambres et 5 salles de bains aux finitions contemporaines. Les matériaux sélectionnés sont d'une qualité remarquable et confèrent à l'ensemble une atmosphère à la fois chaleureuse et sophistiquée.Le rez-de-chaussée accueille un vaste hall d'entrée avec rangements intégrés menant à l'espace nuit.Vous y découvrirez deux belles chambres accompagnées d'une salle de douche, ainsi qu'une superbe suite parentale avec dressing et salle de bains privative.Une grande pièce polyvalente peut aisément faire office de salle de jeux, salle de sport ou espace détente, complétée par deux pièces supplémentaires idéales pour créer des bureaux ou espaces home office.À l'étage, un élégant escalier mène à l'impressionnante pièce de vie principale.Le salon, entièrement ouvert sur l'extérieur grâce à de larges baies vitrées, profite d'une luminosité exceptionnelle et d'une vue panoramique absolument unique.La cuisine ouverte signée Gaggenau, avec son design sur mesure et son cellier attenant, s'intègre parfaitement à cet espace de réception spectaculaire.Trois chambres supplémentaires complètent ce niveau, dont deux bénéficiant d'une vue imprenable sur le lac et les montagnes.À l'extérieur, la villa dévoile une spectaculaire terrasse de 216 m², véritable prolongement des espaces de vie, offrant un cadre idyllique pour recevoir ou simplement admirer les couchers de soleil et la mer de brouillard hivernale dominant le Léman.Pensée pour répondre aux standards énergétiques actuels, la propriété est équipée d'un système de chauffage par pompe à chaleur complété par des panneaux solaires, garantissant confort optimal et excellente efficacité énergétique tout au long de l'année.Une propriété rare sur le marché, idéale pour une clientèle en quête de prestige, de sérénité et d'un cadre de vie incomparable à quelques minutes de Nyon et de toutes les commodités.Loyer : CHF 9'800.-(Faible charge grâce à la pompe à chaleur et aux panneaux solaires.)Contact : Florence EPAILLY-ZOUARI florence@milleniumproperties.ch +41 79 633 81 39MILLENIUM PROPERTIESBoulevard du théâtre 5, 1204 Genèvehttps://www.milleniumproperties.ch+41 22 342 44 12

  • Balcon / Terrasse
  • Animaux dom. autorisés
  • Vue
  • +2
D’autres objets dans ta zone de recherche élargie automatiquement
14 résultats - Rayon: + 10km
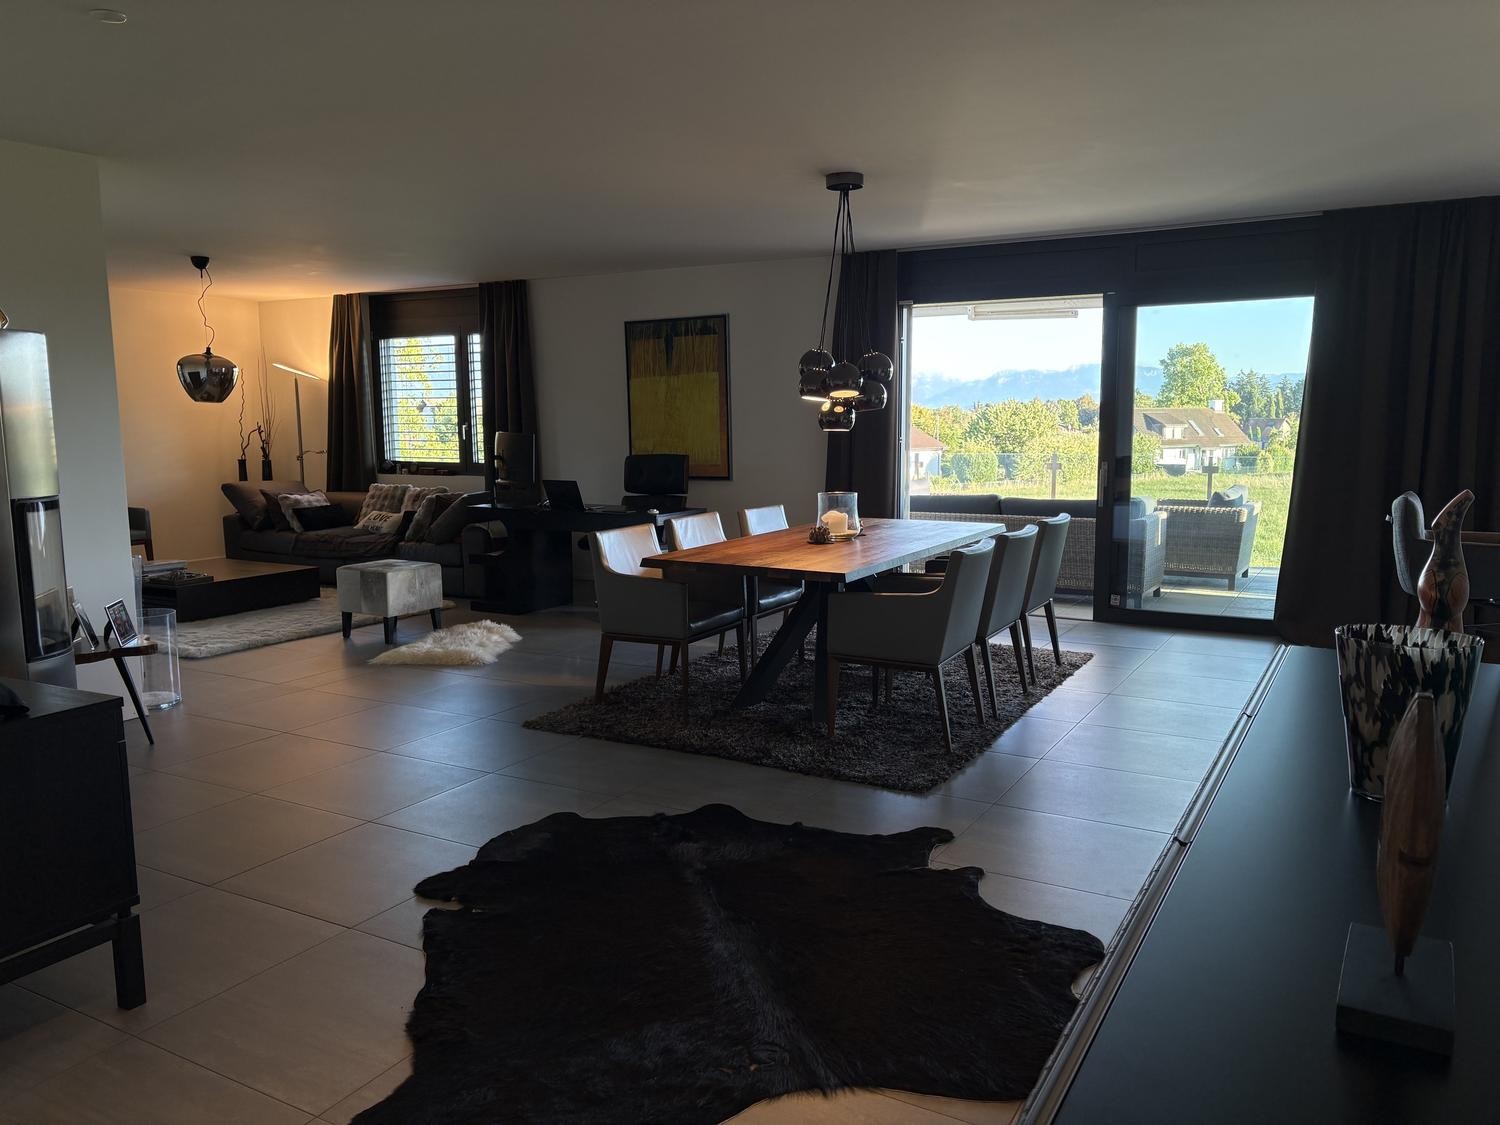
  • Open-plan dining and office area with modern furniture, large windows with curtains, and decorative wooden sculptures.
  • Modern living room with white leather sofas, a white armchair, a floor lamp, a coffee table, and a picture frame on the wall.
1 / 6
Open-plan dining and office area with modern furniture, large windows with curtains, and decorative wooden sculptures.
8.5 pièces240m²CHF 6'400.–
Premium
6 chemin de la Redoute, 1197 Prangins

Family House - PRANGINS

To rent - Family House – PRANGINSTypical village on the lake shore, inbetween Geneva and Lausanne. • Quiet area • 10 min walk to railway station – Nyon, Airport GCA 20 min. • many schools nearby : International school La Châtaigneraie (Founex), La Côte International School (Aubonne), Institut Catholique Mont-Olivet (Gland), Champittet (Nyon), Moser (Nyon), Local Schools (Prangins, Nyon) • House recently built (2012), Minergie, (Solar, CMV), quality equipments, large rooms, • living space 240 m². • Basement : technical room/loundry (washing machine, drying machine), rumpus room, • Guestroom with bathroom and independent entrance, cellar with cupboards, access to the garage • Ground floor : room (study/guest) with bathroom, dressing room, living room, dining room, kitchen fully equiped, access to the terrace • 1st floor : masterbedroom with dressing and bathroom (bath&shower), 2 bedrooms, bathroom (shower), open area with access to the balcony • Central hoover, multimedia (TV ; internet) in each room, electric blinds, • floor tiles except in the rooms (wooden floor), floor heating • Garage up to 4 cars, electric terminal for electric cars • Terrace 60 m², south, electric awning, pergola The rent, 6’400,- CHF, includes maintenance subscription for heatpump + CMV + solar,Vacant from end of September 2026English spoken, wir sprechen DeutschContact : Anna&Peter Kroiss - apkroiss@yahoo.fr - +41-79-648.0.659

Durée du trajet
-
  • Modern living and dining area with large windows offering a scenic view, featuring a sofa, coffee table, ottoman, dining table with chairs, and decorative vases.
  • Modern kitchen with white cabinets, a central island, and bar stools. Features an oven, countertop items, and a large window with dark curtains.
  • Modern living room with a sofa, coffee table, chairs, a small desk with a laptop, and decorative items including a vase and lamps. The space features large windows with curtains and a cozy rug on the floor.
  • Modern open-plan living and dining area with large windows offering a scenic view, featuring a wooden dining table, chairs, a sofa, a coffee table, and a bar area with a stool.
  • Modern bedroom with a large bed, nightstand, lamp, chair, and a small table near the window with curtains.
  • Modern bathroom with a large mirror, sink, toilet, and glass-enclosed shower. Towels are neatly hung on racks, and a wicker basket is placed on the floor.
  • A modern hallway with light wooden flooring, white walls, built-in wardrobes with silver handles, recessed ceiling lights, and a small framed picture on the wall.
  • A small, well-lit room with a white sofa, a wooden dresser, a large mirror, and a printer on a shelf. The room features a carpeted floor and large windows with dark curtains.
  • Cozy bedroom with wooden flooring, a large bed with a dark headboard and colorful bedding, a nightstand, a chair, and dark curtains on the window. A decorative chandelier hangs from the ceiling.
  • A well-lit room with wooden flooring, featuring an exercise bike, a large mirror, a wardrobe, and a fitness ball on a mat.
  • Modern bathroom with a bathtub, double sink, large mirror, and dark wooden cabinetry.
  • Modern living room with a sleek, contemporary fireplace as the focal point, accompanied by a dark wooden cabinet and a large decorative vase.
1 / 13
5.5 pièces166m²CHF 4'630.–
Top
Chemin de la Fin 3, 1291 Commugny

Magnifique appartement haut de gamme de 5.5 pièces à Commugny – reprise de bail

Magnifique appartement haut de gamme de 5.5 pièces à Commugny – reprise de bail dès le 1er novembre 2026Dans une petite résidence moderne et exclusive de seulement 6 appartements, ce bien particulièrement spacieux et lumineux offre de très beaux volumes, des finitions de qualité et une grande terrasse privative avec vue dégagée sur les montagnes et aperçu sur le lac.L’appartement comprend :· Vaste séjour/salle à manger avec cheminée contemporaine· Cuisine ouverte haut de gamme, entièrement équipée, avec grand îlot central· Très grande terrasse avec store solaire électrique· 4 chambres· Chambre principale avec espace dressing privatif et + de 4 m d’armoires encastrées· Salle de bains avec grande douche à l’italienne· 2e salle de bains avec baignoire + WC visiteurs séparé· Stores électriques et nombreux rangements intégrés· Buanderie privative avec lave-linge et sèche-linge· Très grande cave sèche· 2 grandes places de parking intérieurSituation idéale à Commugny / Terre Sainte : quartier résidentiel calme, écoles locales et internationales à proximité. Gare de Coppet à env. 9 min à pied avec liaisons rapides vers Genève. Lac Léman et centre de Coppet à env. 12 min à pied.Loyer : CHF 4’500/mois + charges CHF 130Parking : 2 × CHF 120/moisDisponible dès le 1er novembre 2026 (plus tôt à convenir).Visites sur rendez-vous. ENGLISHBeautiful high-end 5.5-room apartment in Commugny – lease takeover from 1 November 2026Located in a small, modern and exclusive residence of only 6 apartments, this exceptionally spacious and bright property offers generous living areas, quality finishes and a large private terrace with open mountain views and a partial view of Lake Geneva.The apartment features:· Large open-plan living/dining area with contemporary fireplace· Fully equipped high-end kitchen with large central island· Very large private terrace with electric sun awning· 4 bedrooms· Master bedroom with private dressing area and 4+ metres of built-in wardrobes· Main bathroom with large walk-in shower· Second bathroom with bathtub + separate guest WC· Electric blinds and extensive built-in storage· Private laundry room with washer and dryer· Very large dry private cellar· 2 large indoor parking spacesExcellent Commugny / Terre Sainte location: quiet residential setting, close to local and international schools. Coppet station approx. 9 min walk with fast connections to Geneva. Lake Geneva and Coppet village approx. 12 min walk.Rent: CHF 4,500/month + CHF 130 chargesParking: 2 × CHF 120/monthAvailable 1 November 2026 (earlier by arrangement).Viewings by appointment.

Durée du trajet
-
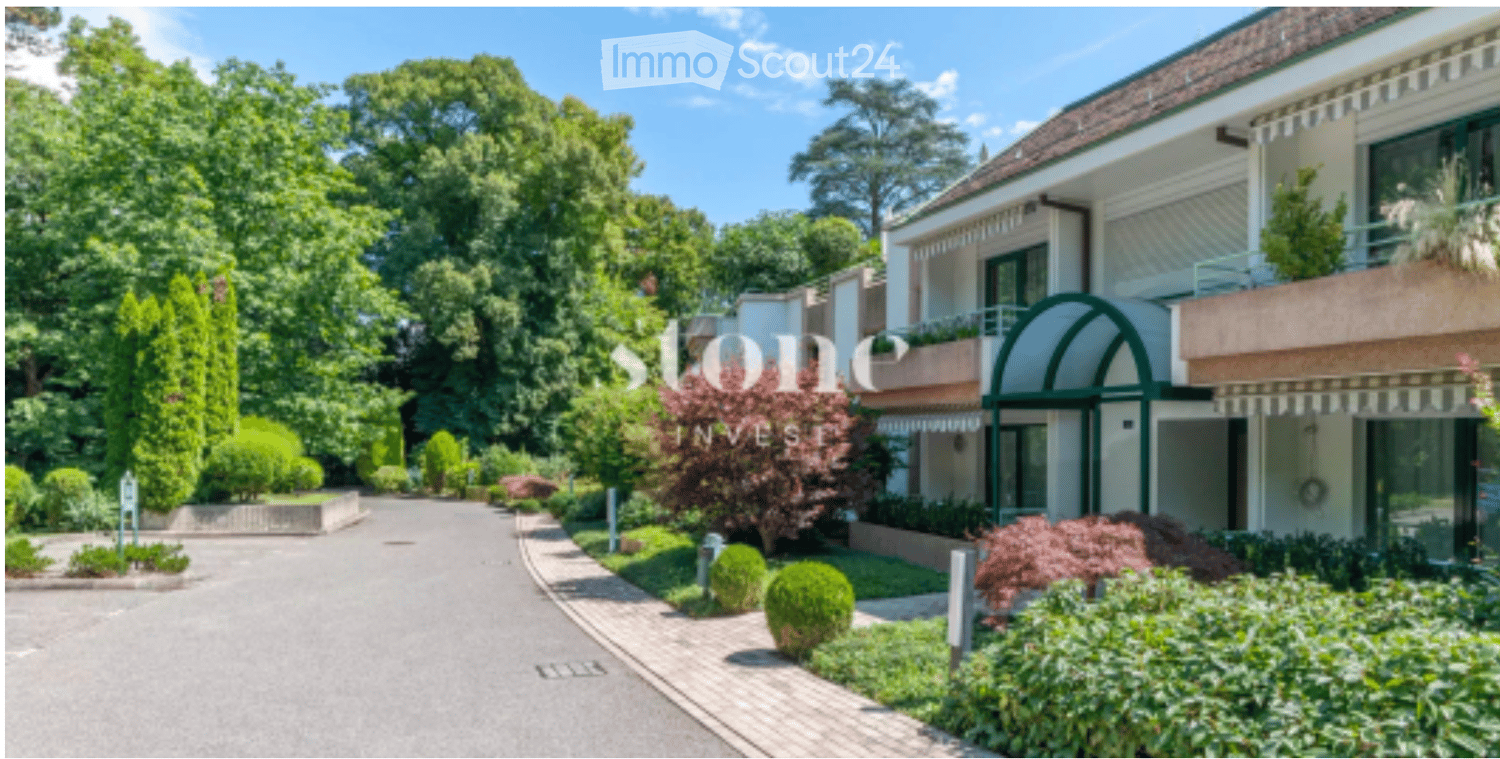
  • A modern multi-story building with a well-maintained garden and driveway, featuring balconies and large windows.
  • Balcony with white tiled floor, green metal railing, striped awning, small round glass table, and two wicker chairs. Offers a view of a green lawn and trees.
  • Bright living room with tiled floor, large sliding glass doors leading to a balcony, a red armchair, a sofa, a small table, and a dining area with a round table and chairs.
  • Bright living room with tiled flooring, white walls, and several pieces of furniture including a sofa, coffee table, and dining table with chairs.
  • Modern kitchen with white cabinets, black countertops, and tiled flooring. Features include a refrigerator, microwave, oven, dishwasher, and various kitchen items on the counters.
  • Open-plan living and dining area with a round wooden dining table, four chairs, a refrigerator, microwave, and a small kitchen area with stools.
  • A narrow hallway with tiled flooring and white walls, featuring a ceiling light fixture and several doors leading to different rooms.
  • Bright bedroom with wooden flooring, large window, neatly made bed with blue bedding, nightstand with lamp, and a small chair near the window.
  • Modern bathroom with dark grey tiles, white fixtures, a large mirror, and a radiator. The space includes a toilet, sink, and a towel on the floor.
  • Small bedroom with a single bed, nightstand, and lamp. Light-colored walls and wooden flooring.
  • Empty hallway with light wooden flooring and white walls, leading to adjacent rooms.
  • Bathroom with a radiator, washing machine, and a shower stall visible through an open door.
1 / 12
4 pièces107m²CHF 4'200.–
Top
Chemin de la Grève 16, 1290 Versoix

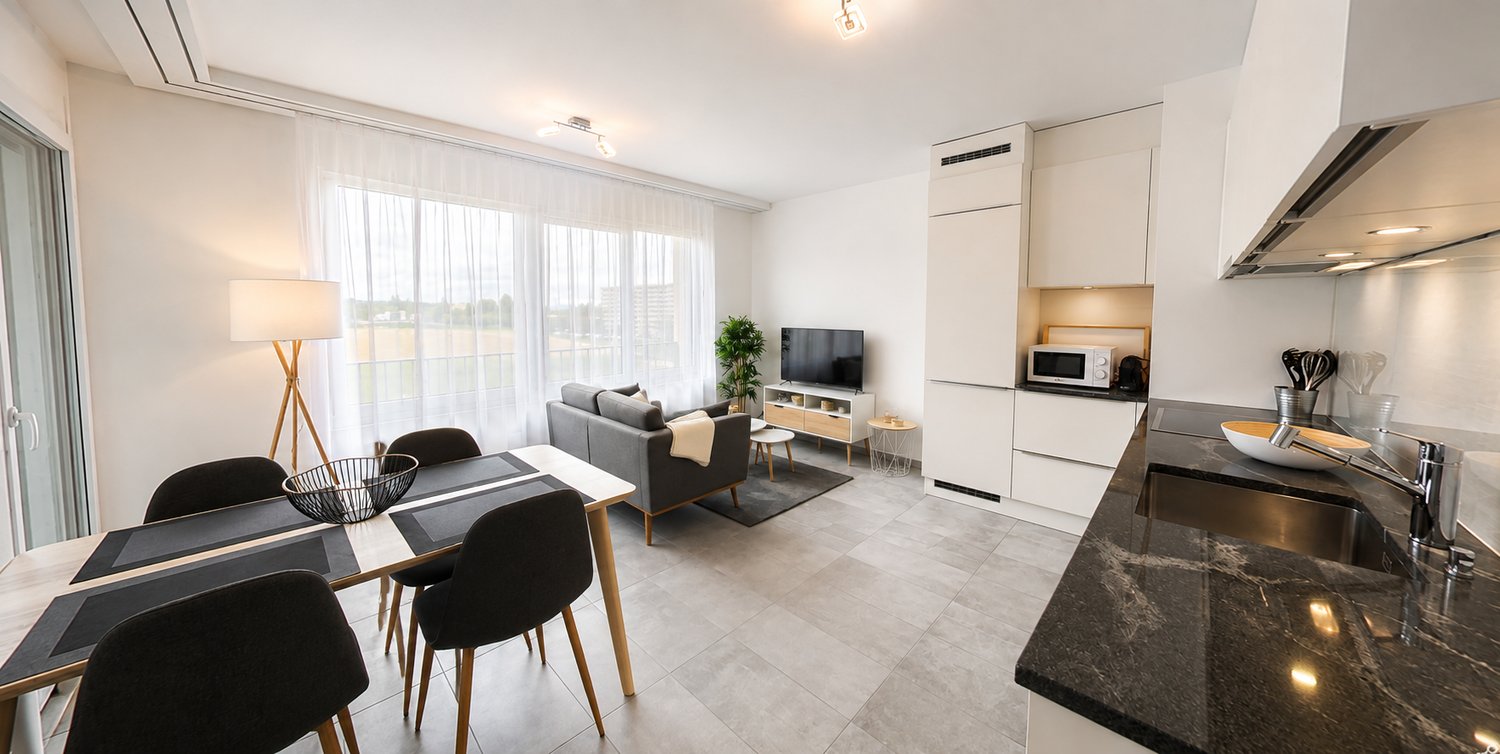
Appartement Meublé à Versoix

APPARTEMENT MEUBLÉ DE 4 PIÈCES – 2 CHAMBRES – Très bel appartement meublé de 107 m² situé au Chemin de la Grève 16 à Versoix, directement à côté de Geneva English School (GES) & Port Choiseul, au sein d'une résidence privée particulièrement calme.L'appartement est en parfait état et offre deux chambres, deux salles de bains, un spacieux séjour/salle à manger ainsi qu'une grande loggia/balcon couvert.Les résidents bénéficient d'un accès direct au lac à travers le grand jardin paysager privé de la résidence, offrant un cadre de vie exceptionnel et particulièrement agréable pour une famille.POINTS FORTS 107 m² - 4 pièces / 2 chambres / 2 salles de bains - Entièrement meublé et en parfait état - Grande loggia / balcon couvert - Accès direct au lac par le jardin paysager de la résidence - Garage privé inclus - 1er étage avec ascenseur - Résidence très calme avec peu de voisins - Cuisine entièrement équipée - Électroménager Miele - Lave-linge et sèche-linge - 2 Réfrigérateur - Local vélos / poussettes - Chauffage et charges inclus - Disponible immédiatementLOYER - CHF 4'200 / mois - chauffage et charges inclus - garage privé inclus - abonnement tele/internet à la charge du locataire..Un bien idéal pour un professionnel international ou toute personne recherchant un appartement meublé de qualité dans un environnement calme au bord du lac.

Durée du trajet
-
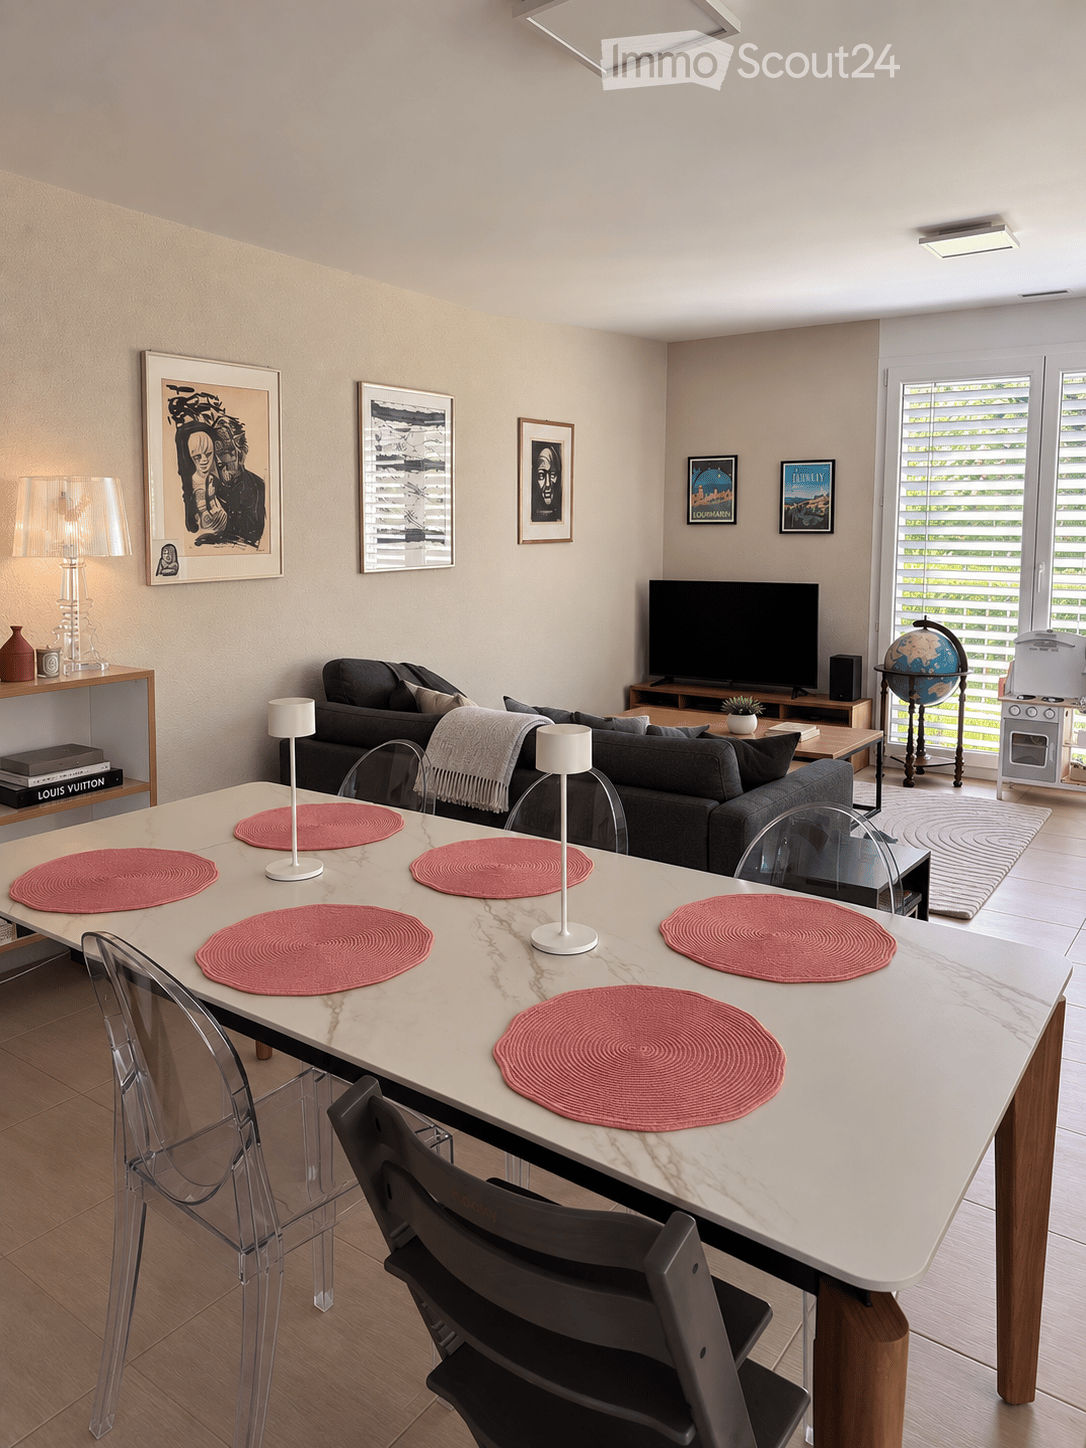
  • Modern living room with a white marble dining table, six chairs, a grey sofa, a television, a globe, and decorative lamps.
  • Open-plan kitchen and dining area with a large central dining table, modern white cabinets, and a view to a balcony.
  • Modern bathroom with a glass-enclosed shower, a white sink with a mirror, and a toilet. The space includes towels, toiletries, and a small rug in front of the shower.
  • Child's bedroom with wooden flooring, a white bed with drawers, a colorful table, a blue chair, toys, and a round rug with a road design.
  • Brightly lit children's room with wooden flooring, crib, changing table, wardrobe, and various toys including a plush elephant, toy car, and a changing mat.
  • Balcony with a wooden sofa, a small round table, and a wooden chair, overlooking a tree-lined street.
  • Cozy bedroom with a large bed, nightstand, baby crib, and decorative elements including a framed picture and a hanging decorative ball.
  • Modern bathroom with a white sink, toilet, mirror, and shower curtain. Includes a towel and a small cabinet under the sink.
1 / 8
4.5 pièces111m²CHF 3'420.–
Top
Chemin de la Faverge 14, 1295 Mies

Bel appartement 4,5 pièces – 111 m², 3 chambres, Mies

À louer dès le 1er décembre 2026, bel appartement de 4,5 pièces et 111 m², situé au 1er étage d’un immeuble moderne au Chemin de la Faverge 14 à Mies.Très lumineux et ensoleillé, il bénéficie d’un environnement calme et agréable, à proximité du lac et de toutes les commodités.L’appartement comprend :• 3 chambres, dont une chambre parentale avec salle de bains attenante• Spacieux séjour lumineux• Balcon• Deux place de parking dans le garage • Ascenseur• Animaux acceptésSituation idéale :• Bus Mies Village : 1 min à pied• Pharmacie : 2 min• École de Mies : 9 min• Gare de Tannay : 12 min à pied• Genève accessible en seulement 20 minutes avec le Léman Express• Lac à proximitéUn appartement spacieux et confortable, idéal pour une famille, dans le charmant village de Mies, tout en bénéficiant d’un accès rapide à Genève.Disponible dès le 1er décembre 2026……………………………………………………………………………………………………………Available from December 1, 2026, this beautiful 4.5-room, 111 m² apartment is located on the first floor of a modern building at Chemin de la Faverge 14 in Mies.Bright and sunny, the apartment enjoys a peaceful setting close to the lake and all local amenities.The apartment features: • 3 bedrooms, including a master bedroom with en-suite bathroom • Spacious and bright living area • Balcony • Two parking spaces in the garage • Elevator• Pets welcomeExcellent location: • Mies Village bus stop: 1-minute walk • Pharmacy: 2-minute walk • Mies school: 9-minute walk • Tannay train station: 12-minute walk • Geneva can be reached in just 20 minutes by Léman Express • Lake Geneva nearbyA spacious and comfortable apartment, ideal for a family looking to enjoy the peaceful village of Mies while remaining within easy reach of Geneva.Available from December 1, 2026

Durée du trajet
-
  • A rooftop terrace with a view of a lake and mountains, surrounded by trees and a house with a red-tiled roof.
  • Modern living room with a large, round floor lamp, a cozy sofa with throw pillows, a coffee table with books and decorative items, a shaggy white rug, and a staircase leading to an upper level.
  • Modern bedroom with a tufted headboard bed, nightstand with lamp, mirror, and framed pictures on the wall. A wooden shelf unit is visible on the left side.
  • Modern bedroom with a large bed, nightstand, lamp, wardrobe, and picture frames on the wall.
  • A well-lit children's bedroom with a bunk bed, a small table, a chair, shelves, and various toys and storage items.
  • Hallway with beige tiled floor, wooden bench with striped cushions, framed family photos on walls, and a view into a living area with furniture and plants.
  • Modern living room with large windows and a balcony, featuring a fireplace, a round coffee table, chairs, a large vase with dried branches, and a mirror on the wall.
  • A well-furnished home office with a large wooden desk, ergonomic chair, laptop, monitor, printer, and shelves holding books and decorative items. The room features a plush white shag rug and warm lighting.
  • Cozy bedroom with a large bed, nightstand, lamp, and various decorative items including framed pictures and toys.
  • Cozy living room with a sectional sofa, throw blanket, coffee table with lamps, picture frame, and a plant in the corner.
  • A spacious wooden deck with a sofa, dining table, chairs, and a grill, surrounded by trees and a clear blue sky.
  • A wooden deck terrace with outdoor furniture, including a dining table, chairs, and a sofa, surrounded by potted plants and string lights, with a scenic sunset view in the background.
1 / 12
7.5 pièces200m²CHF 7'500.–
Top
1247 Anières

BELLE MAISON FAMILIALE DE 4 CHAMBRES AVEC VUE SUR LE LAC À ANIÈRES

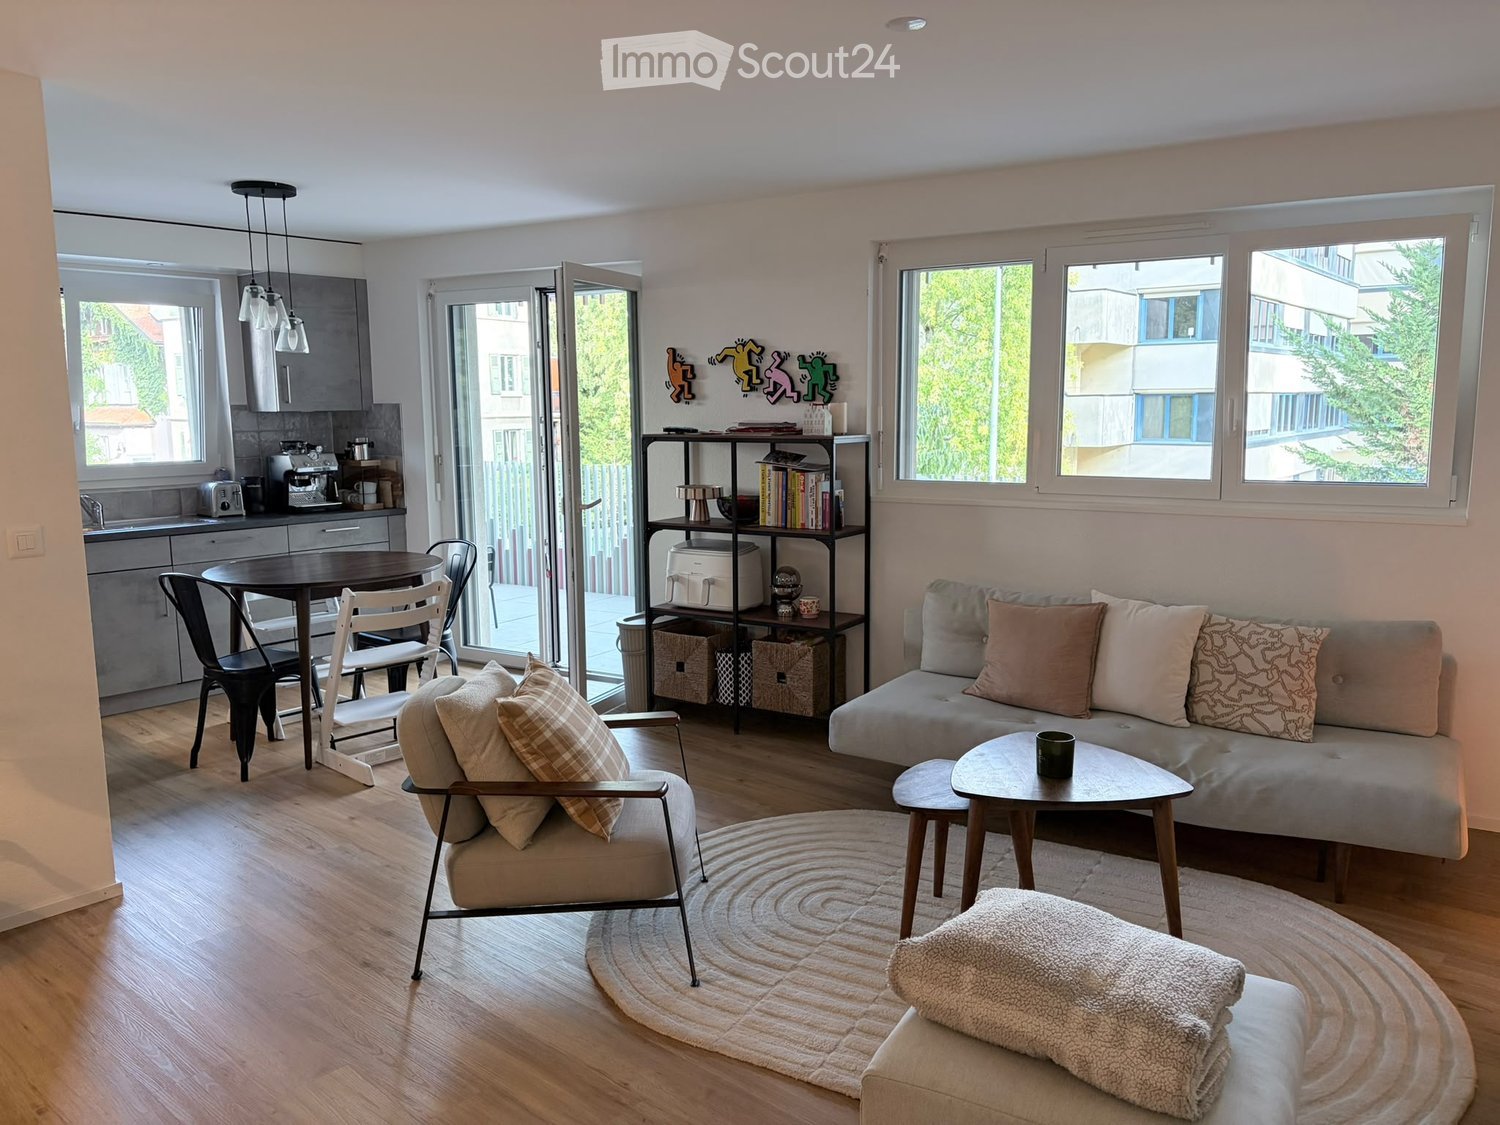
Belle maison familiale contemporaine située dans le très recherché village d’Anières, offrant de généreux espaces de vie, une vue sur le lac et une situation privilégiée à proximité de Genève.D’une surface habitable d’environ 240 m², la maison est lumineuse, spacieuse et parfaitement pensée pour la vie de famille, avec de très beaux espaces intérieurs et extérieurs.La propriété comprend quatre chambres, dont deux avec salle de bains privative, les deux autres partageant une salle de bains. Un WC visiteurs complète cet espace.Au cœur de la maison se trouve un vaste espace de vie ouvert réunissant cuisine, salle à manger et salon, donnant directement sur une grande terrasse et le jardin. La maison dispose également d’une salle TV/cinéma séparée, d’un bureau avec accès à une terrasse sur le toit, ainsi que d’une très grande buanderie/local utilitaire.À l’extérieur, vous profiterez d’un jardin privatif et d’une grande terrasse, parfaits pour les repas en plein air et les moments de détente. La propriété bénéficie également d’un grand garage double.La maison jouit d’un très bel environnement, avec vue en direction du lac Léman et les vignobles à l’arrière, tout en étant à quelques minutes à pied du lac et du centre du village d’Anières.Anières offre un cadre de vie exceptionnel tout en restant très bien relié à Genève. Le bus E permet de rejoindre directement le centre-ville et Rive, ce qui rend la maison particulièrement pratique pour les familles travaillant ou scolarisant leurs enfants à Genève.La situation offre également un excellent accès aux Alpes : Chamonix à moins d’une heure, Megève à environ 1 heure, les Portes du Soleil à environ 1h20 et Verbier à environ 2h20.Caractéristiques principales : 4 chambres • env. 240 m² • vue sur le lac • jardin privatif • grande terrasse • terrasse sur le toit • salle TV/cinéma • bureau • grand garage double • excellentes liaisons avec Genève • non meubléeDisponible dès le 1er décembre 2026, avec possibilité d’emménagement plus tôt selon accord.ENGLISH VERSIONBeautiful contemporary family home in the sought-after village of Anières, offering generous living space, lake views and an exceptional location close to Geneva.Set over approximately 200m², the house is bright, spacious and thoughtfully arranged for family life, with wonderful indoor and outdoor living spaces.The property comprises four bedrooms, including two en-suite bedrooms, with the remaining bedrooms sharing a bathroom. There is also a separate guest WC.At the heart of the house is a large open-plan kitchen, dining and living area, opening onto a generous terrace and garden. The house also benefits from a separate TV/cinema room, a dedicated home office with access to a rooftop terrace, and a particularly spacious laundry/utility room.Outside, there is a private garden and large terrace, ideal for entertaining and enjoying the surroundings, together with a large double garage.The house enjoys a beautiful setting with views towards Lake Geneva and vineyards behind, while being just a short walk from the lake and the centre of Anières.Anières offers an excellent quality of life while remaining extremely well connected. The E bus provides direct access to central Geneva and Rive, making the property particularly convenient for families working or schooling in Geneva.The location also provides fantastic access to the Alps, with Chamonix under an hour away, Megève approximately 1 hour, Portes du Soleil approximately 1 hour 20 minutes and Verbier approximately 2 hours 20 minutes away.Key details: 4 bedrooms • Approx. 240 m² • Lake views • Private garden • Large terrace • Rooftop terrace • TV/cinema room • Home office • Large double garage • Excellent public transport links • UnfurnishedAvailable from 1 December 2026, with the possibility of an earlier move-in by arrangement. Long term lease available
1 / 13
  • Balcon / Terrasse
  • Animaux dom. autorisés
  • Vue
  • +2
12 pièces405m²CHF 9'800.–
1273 Arzier-Le Muids

Luxurious villa with a panoramic view of the mountains and lake

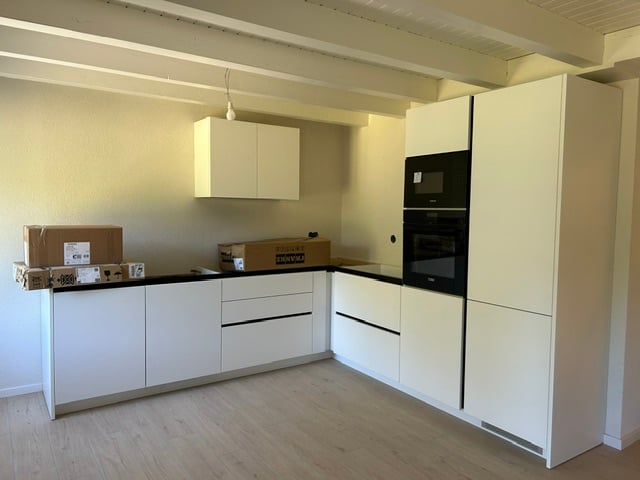
Agence : Millenium Properties SARéf : FZ 2500Situated in the highly sought-after heights of Arzier, within an exclusive residential setting enjoying absolute tranquility, this sumptuous contemporary villa built in 2021 offers a truly exceptional lifestyle, combining architectural elegance, high-end finishes, and breathtaking panoramic views over Lake Geneva and the Alps.Offering approximately 405 sqm of living space, this light-filled property captivates from the very first moment with its generous volumes, clean contemporary lines, and expansive floor-to-ceiling windows opening onto spectacular natural scenery. Every space has been thoughtfully designed to provide comfort, modernity, and refinement.The villa features 12 rooms, including 6 beautiful bedrooms and 5 elegantly finished bathrooms. Carefully selected premium materials create an atmosphere that is both warm and sophisticated throughout the property.The ground floor welcomes you with a spacious entrance hall featuring built-in storage, leading to the sleeping area. Here, you will find two beautiful bedrooms with a shower room, as well as a superb master suite complete with dressing room and en-suite bathroom. A large multipurpose room can easily serve as a games room, fitness area, or relaxation lounge, complemented by two additional rooms ideal for creating home offices or private workspaces.Upstairs, an elegant staircase leads to the impressive main living area. The living room, entirely open to the outdoors through large bay windows, benefits from exceptional natural light and truly spectacular panoramic views. The open-plan Gaggenau kitchen, featuring bespoke contemporary design and an adjoining pantry, integrates perfectly into this stunning reception area. A true centerpiece of the home, it combines aesthetics, functionality, and top-of-the-line appliances.Three additional bedrooms complete this level, two of which enjoy breathtaking lake and mountain views.Outside, the villa reveals a spectacular 216 sqm terrace, a true extension of the living spaces, offering the perfect setting for entertaining or simply admiring the sunsets and the winter sea of clouds above Lake Geneva.Designed to meet modern energy-efficiency standards, the property is equipped with a heat pump heating system complemented by solar panels, ensuring optimal comfort and excellent energy performance throughout the year.A rare property on the market, ideal for clients seeking prestige, serenity, and an incomparable living environment just minutes from Nyon and all amenities.Rent: CHF 9'800.-(Low utility costs thanks to the heat pump and solar panels.)Contact : Florence EPAILLY-ZOUARIflorence@milleniumproperties.ch+41 79 633 81 39MILLENIUM PROPERTIESBoulevard du théâtre 5, 1204 Genèvehttps://www.milleniumproperties.ch+41 22 342 44 12
  • Balcon / Terrasse
  • Animaux dom. autorisés
  • Vue
  • +2

Propriétés suggérées sur base des résultats de ta recherche

Autres objets intéressants