1 résultat - Biens immobiliers à louer: Montmollin

D’autres objets dans ta zone de recherche élargie automatiquement
20 résultats - Rayon: + 10km
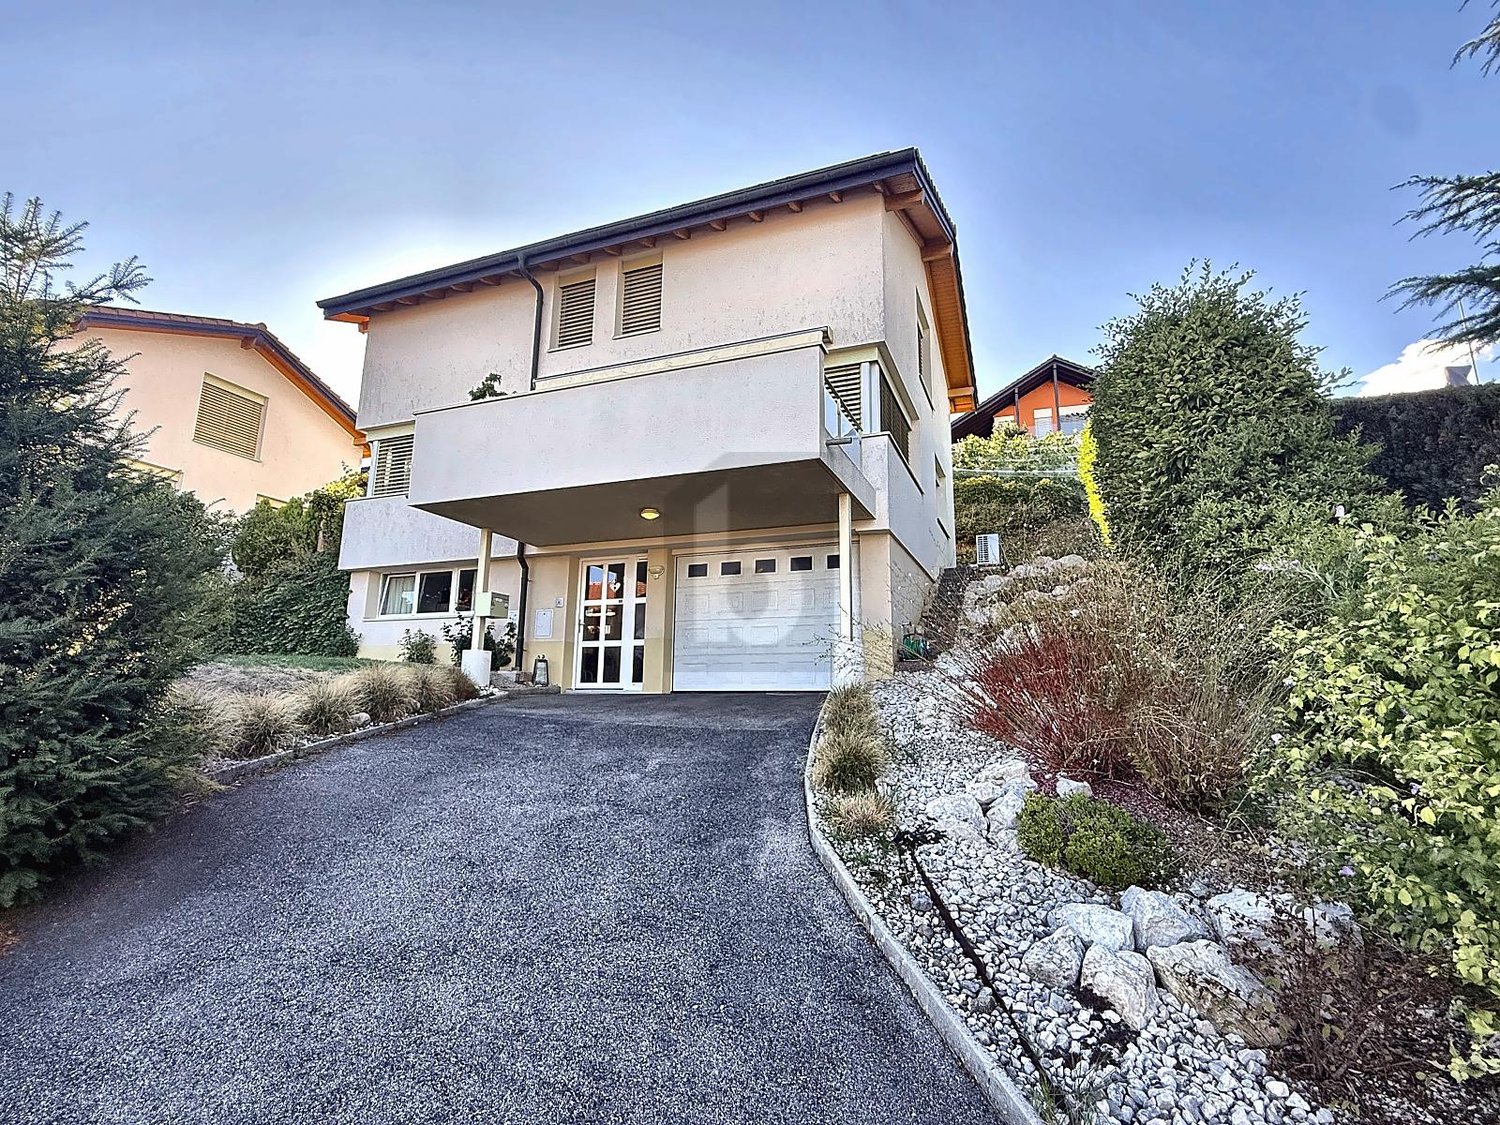
  • Two-story house with yellow and white exterior, multiple balconies, stone base, and lush greenery surrounding the property.
  • Balcony with a yellow awning, black metal railing, and a view of greenery.
  • Balcony with metal railing, yellow awning, and view of trees and neighboring building.
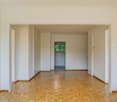
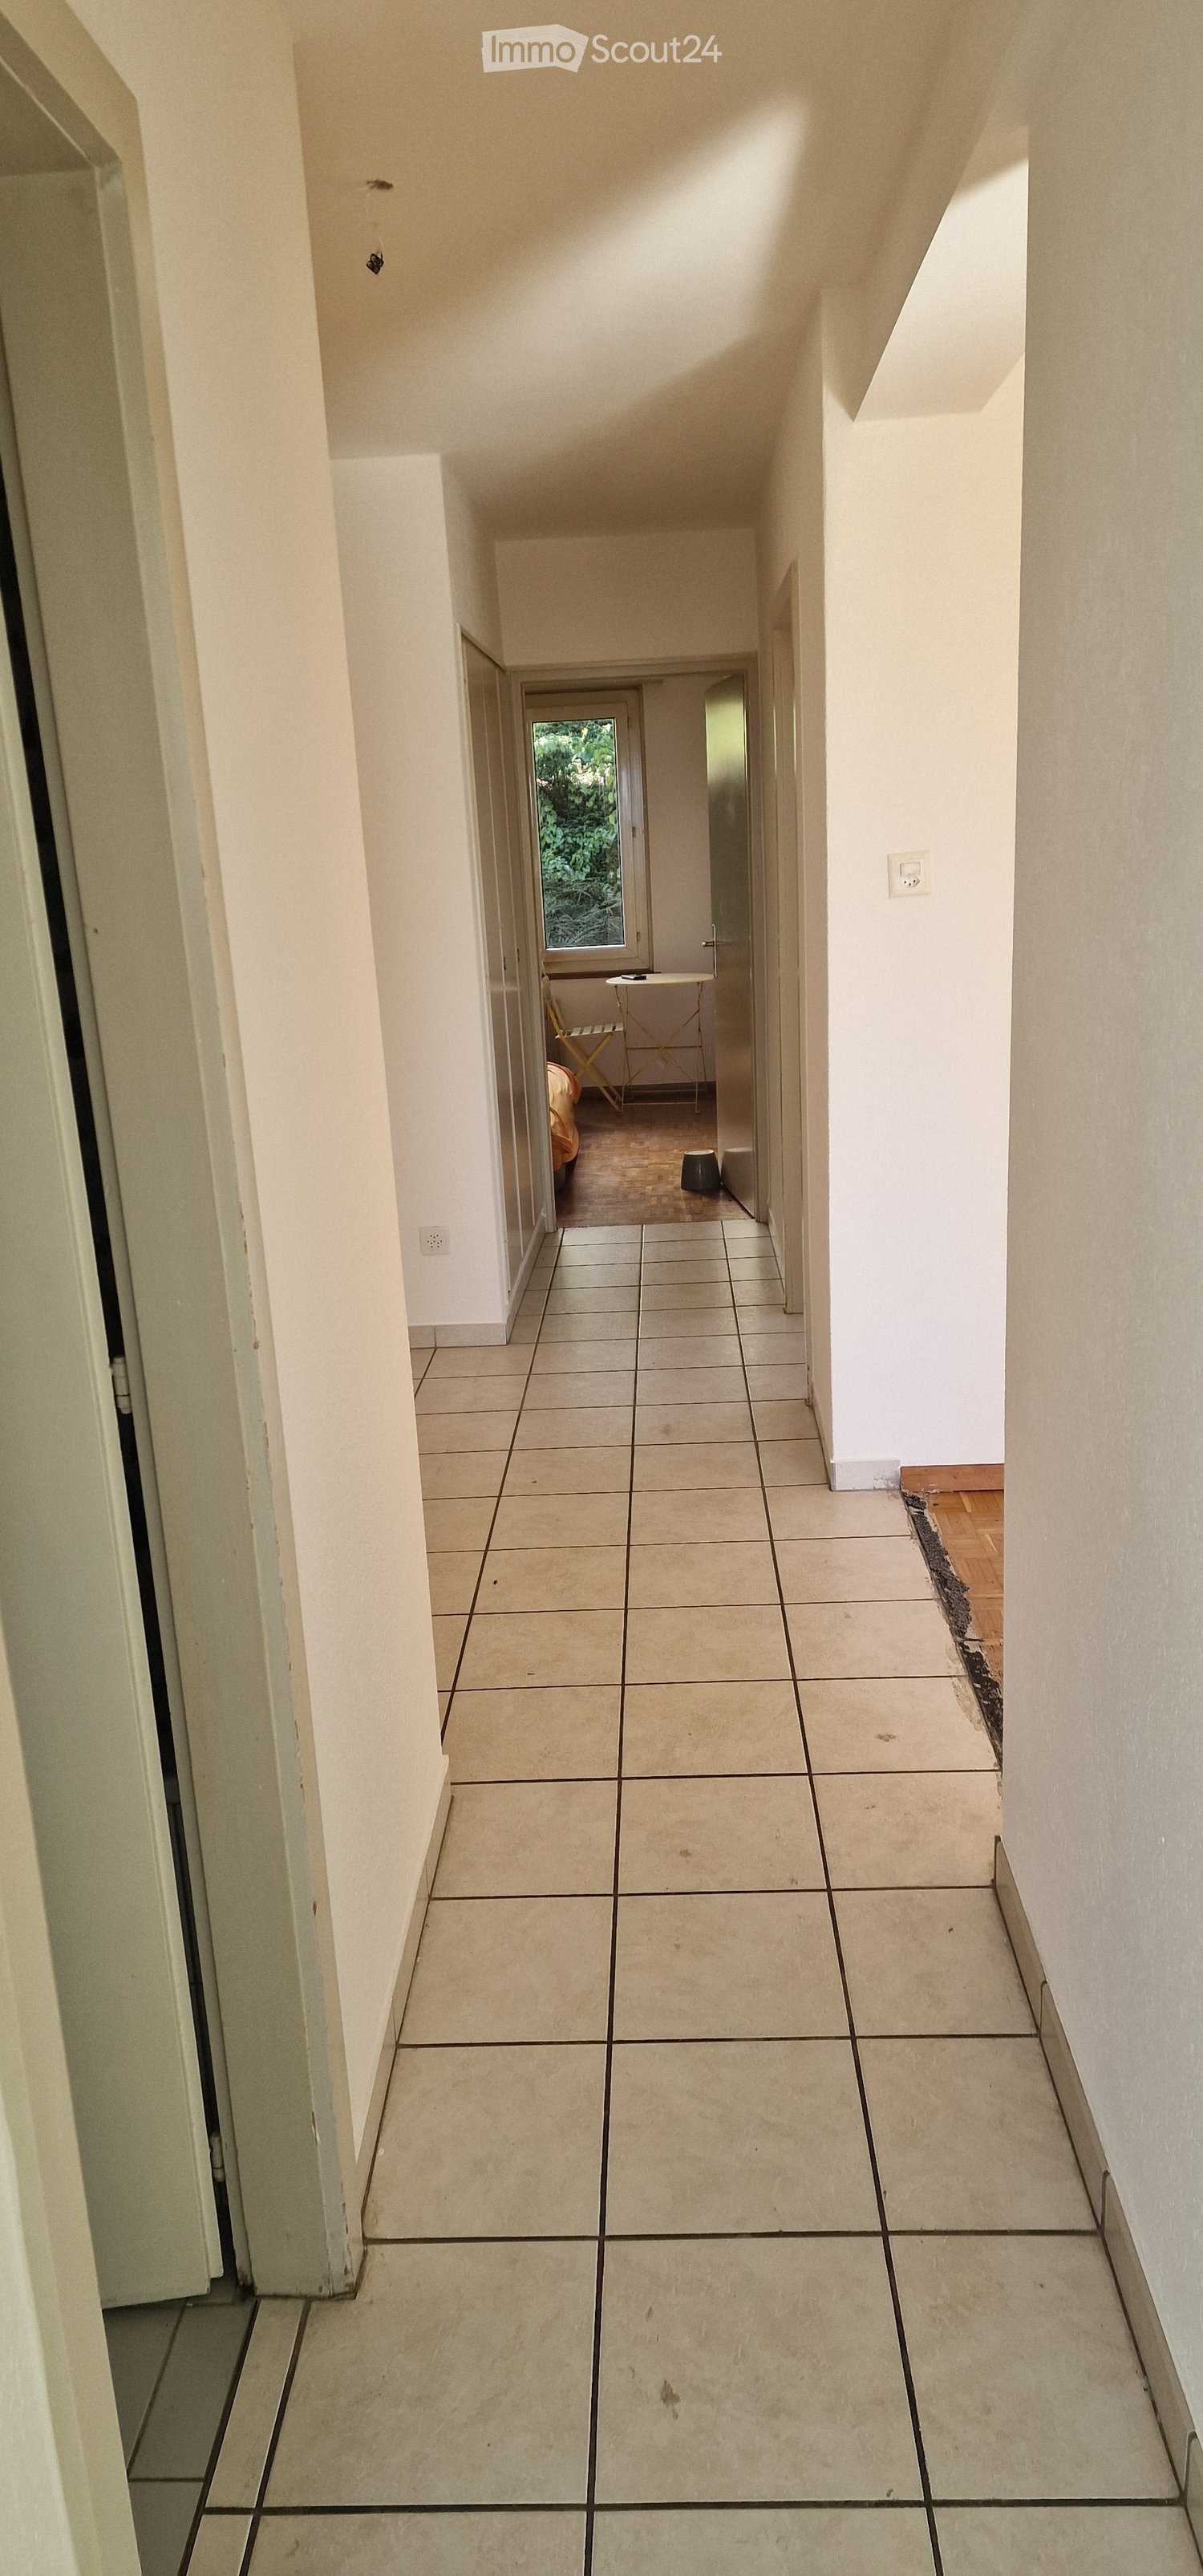
  • A clean, tiled hallway with white walls, multiple doors, and a slanted wooden ceiling. Natural light streams in from an open doorway at the end.
  • Empty room with wooden flooring and white walls, featuring multiple doors leading to other spaces.
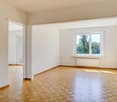
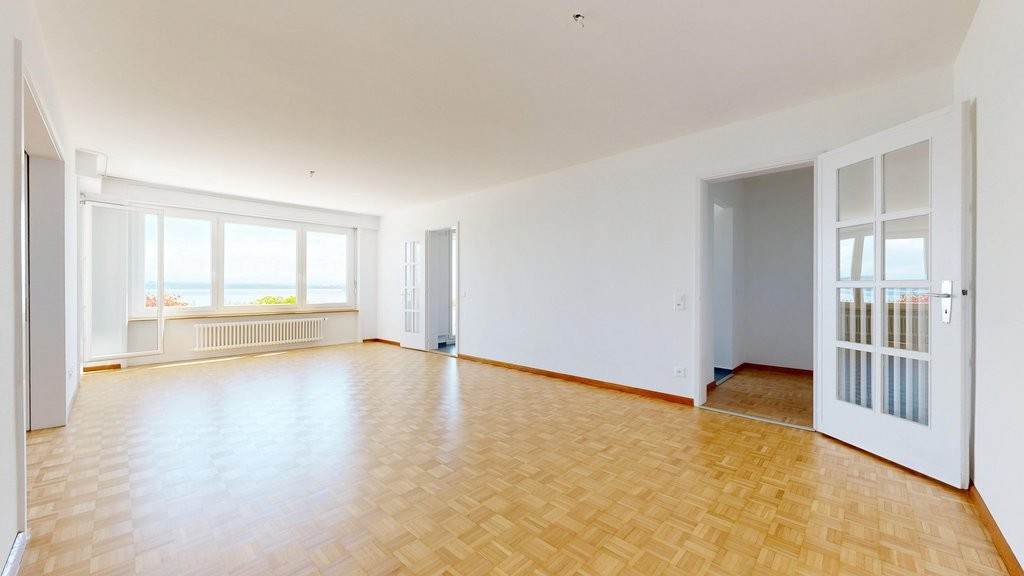
  • Empty room with wooden herringbone flooring, white walls, and large windows letting in natural light.
  • Empty room with wooden flooring, white walls, and large windows allowing natural light. Radiators are visible under the windows.
  • Empty room with wooden herringbone flooring, white walls, and large windows showing outdoor view. No furniture or equipment present.
  • Empty hallway with wooden flooring and white walls, featuring multiple doors and a slanted ceiling.
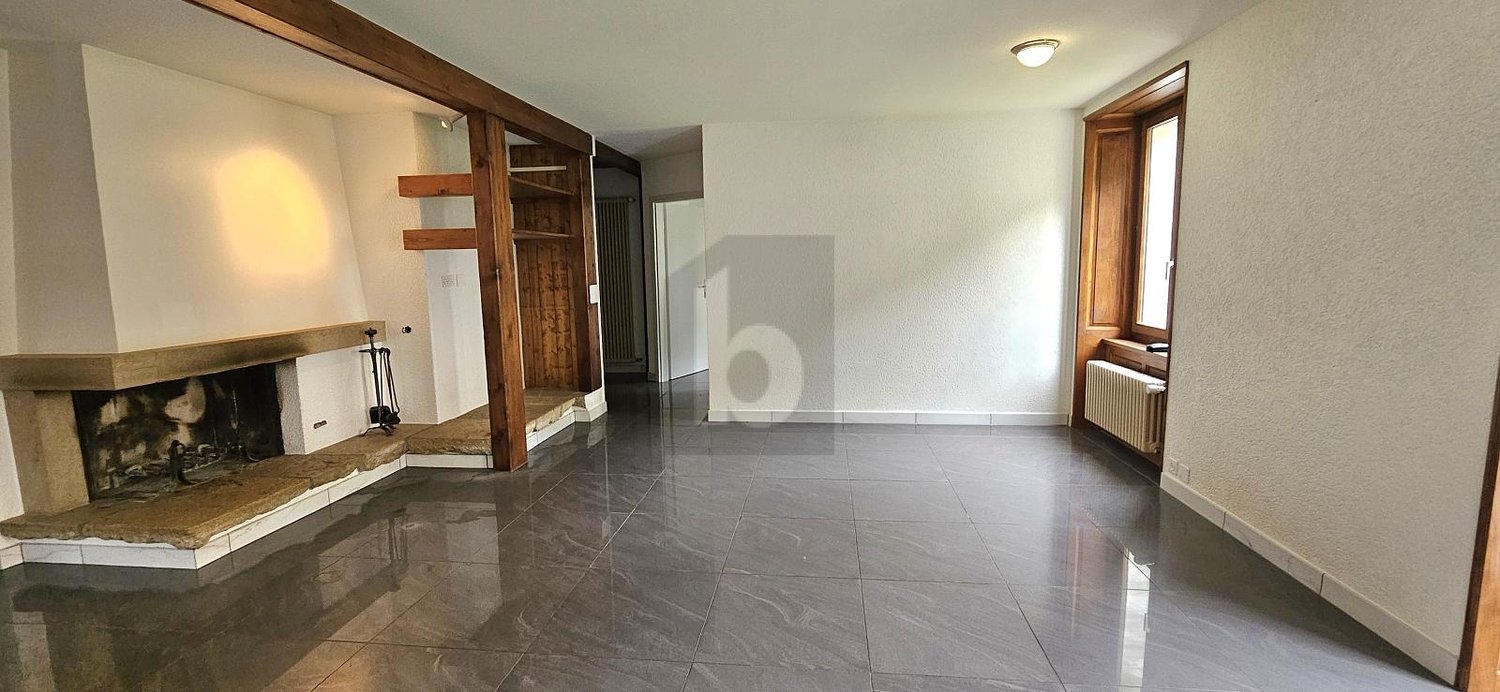
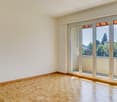
  • Empty room with wooden flooring, white walls, and large windows with radiators beneath them. The room has exposed wooden beams on the ceiling and an open sliding door leading to a balcony.
  • A serene outdoor view with lush green trees in the foreground and a calm body of water in the background, with distant mountains visible under a clear blue sky.
  • A lush garden with dense evergreen trees and shrubs, offering a scenic view of a body of water and distant hills under a clear blue sky.
  • Modern bathroom with dark green marble tiles, a bathtub, toilet, and sink, featuring a frosted window and built-in storage.
  • Balcony with a yellow awning, metal railing, and a small beige structure, surrounded by trees and a clear blue sky.
  • Staircase with wooden handrail, metal balustrade, and grey carpeted steps leading to a wooden door at the end.
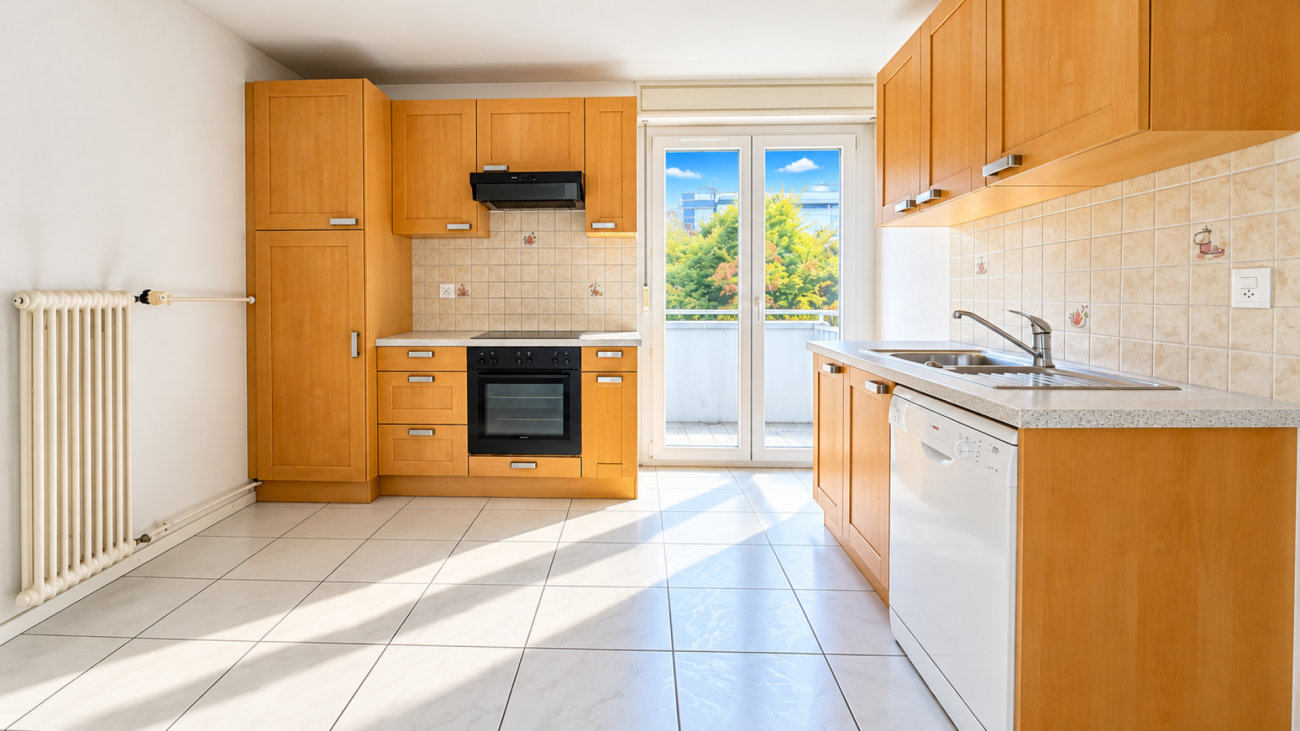
  • Modern kitchen with white tiled walls, white tiled floor, Bosch oven, range hood, and induction cooktop. Large window with a view of greenery.
  • Modern kitchen with white cabinets, tiled floor, and a small dining area featuring a table and chair.
  • Modern kitchen with white tiled floor, white cabinets, stainless steel appliances, and a central island with a sink and dishwasher.
  • Empty room with wooden herringbone flooring, white walls, and large windows with white frames. The ceiling has exposed wooden beams and a skylight. There is a radiator under the windows and an open doorway leading to another space.
  • View of a residential area with houses, lush greenery, and a clear blue sky.
  • Empty room with wooden flooring and large windows allowing natural light to enter, creating shadows on the floor.
  • Empty hallway with light wooden flooring, white walls, and a small window showing greenery outside.
  • Modern bathroom with dark tiled walls and floor, featuring a bathtub, toilet, sink, mirror, and radiator. The room has a clean, contemporary design with a visible hallway in the background.
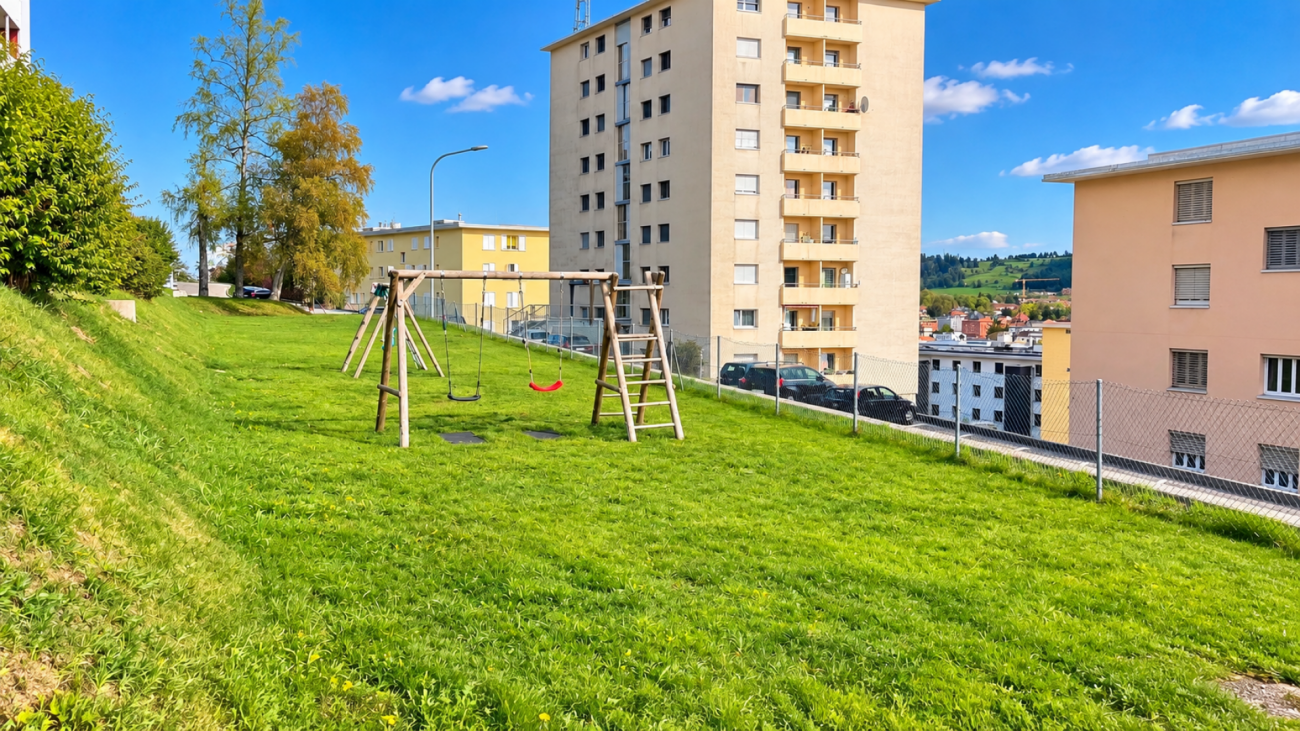
  • Two-story yellow house with red shutters, stone lower level, and a parked car in front.
1 / 24
Balcony with a yellow awning, black metal railing, and a view of greenery.
Balcony with metal railing, yellow awning, and view of trees and neighboring building.
A clean, tiled hallway with white walls, multiple doors, and a slanted wooden ceiling. Natural light streams in from an open doorway at the end.
5.5 pièces95m²CHF 2'490.–
Premium
avenue Fornachon 5, 2034 Peseux

Appartement de 5.5 pièces rénové à Peseux

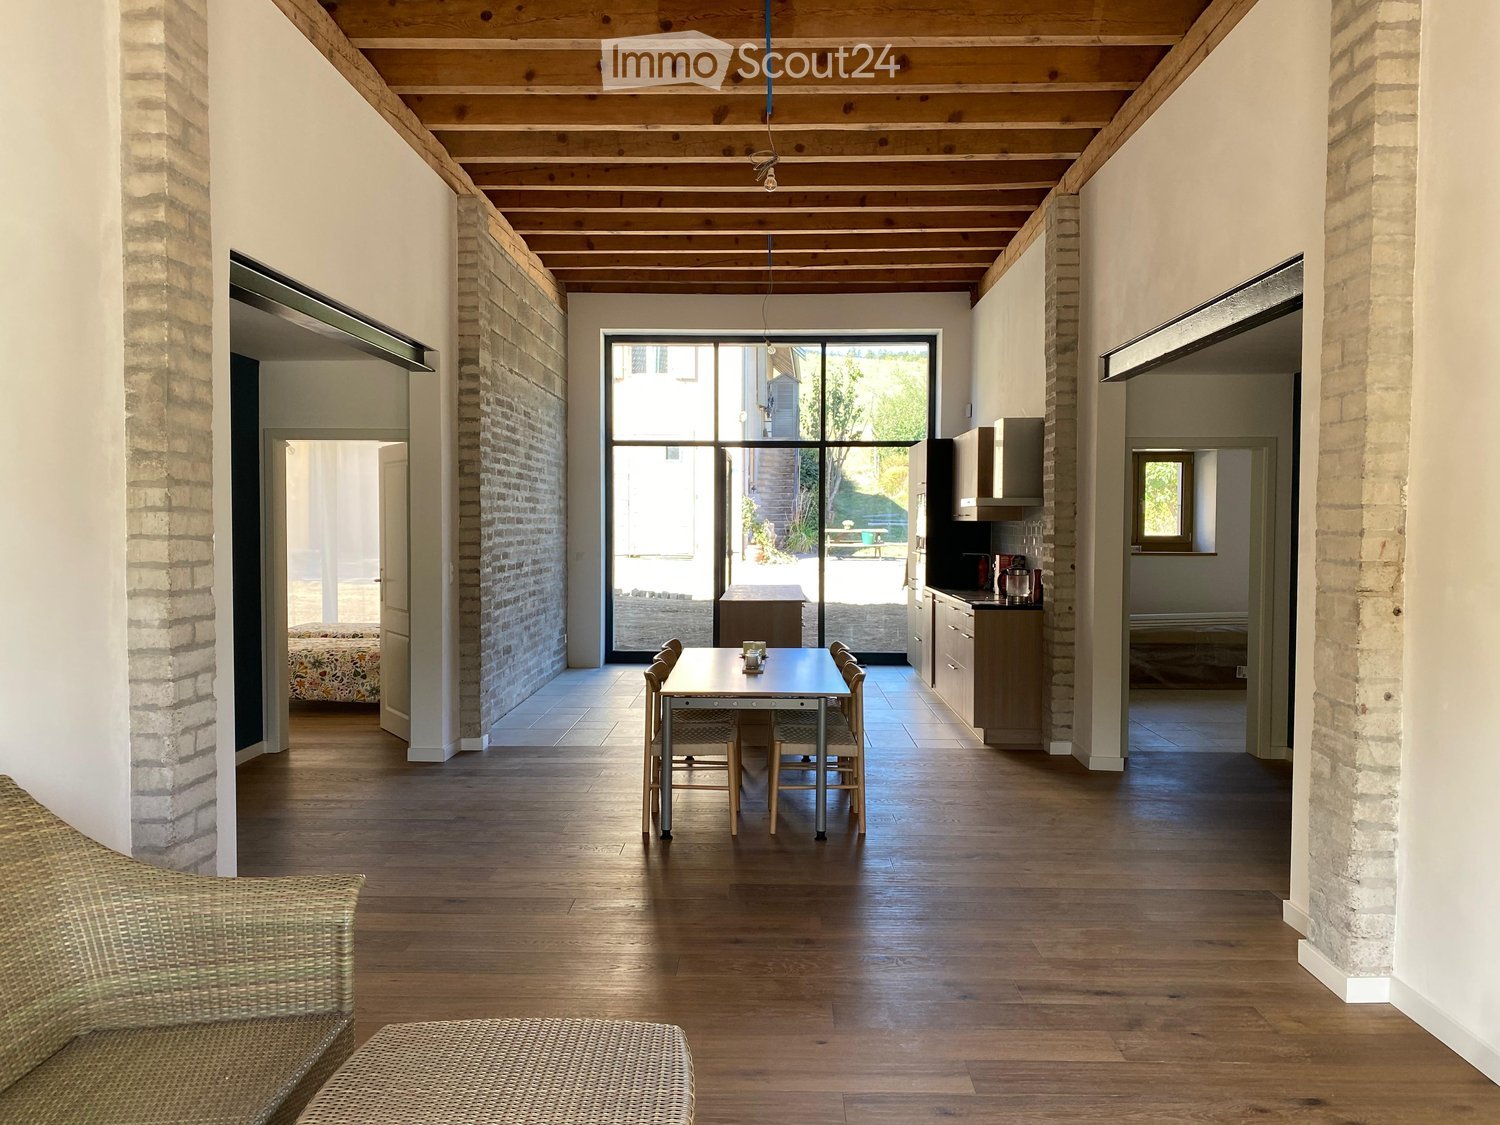
Appartement de 5.5 pièces situé au 1er étage, rénové en 2026, ce logement allie le charme de l'ancien au confort du moderne, pour une surface habitable de 95 m². Disponible immédiatement.L'appartement propose : • 4 Pièces lumineuses et spacieuses : 2 chambres à coucher Nord et Sud Pièces dotées de parquet en bois massif. Pièces lumineuses. Ainsi que salon et salle à manger. • 1 Pièces de 4m². Idéale pour bureau, dressing ou garde manger. • Cuisine moderne agencée Cuisine contemporaine avec carrelage blanc, armoires blanches, four, plaque de cuisson vitrocéramique hotte aspirante, lave-vaisselle. • Deux salles de bain modernes : Une salle de bain avec lavabo, baignoire et WC ainsi que 2ème Toilettes dans le couloir. • Balcon avec auvent : deux balcons de 10m² agréables avec auvents, rambarde métallique et vue sur la verdure, alpes & lac. Idéal pour BBQ et chaises longues. • Belle vue : Profitez d'une vue sereine sur les arbres, un plan d'eau et les montagnes au loin sous un ciel bleu. • Place de parking incluse 1 place de parc. • Cave Grande cave de ~20m² possibilité de stocker coffre de toit de voiture, vélos, skis pneus d'hiver c vins, garde manger, atelier etc.... Le voisinage est calme, aussi bien de jour que de nuit, et le bâtiment bénéficie d'un bel ensoleillement.Situation : Idéalement situé à Peseux (NE), ce logement offre un cadre résidentiel verdoyant et paisible. À proximité, vous trouverez : • Arrêt de bus Peseux-Temple à environ 14 minutes à pied • Gare Corcelles-Peseux 2' à pied • Collège des Guches à environ 14 minutes à pied • Supermarché Migros Peseux à environ 8' minutes à pied • Pharmacie de la Grand-Rue 8'minutes à pied Cet appartement de caractère, alliant cachet historique et finitions modernes, saura séduire les familles ou les personnes en quête d'espace et de qualité de vie dans un environnement résidentiel agréable.Conditions: 3 mois de garantie de loyer, et attestation d'assurance RC ménage. Non fumeur et animaux non-admis.
Durée du trajet
-
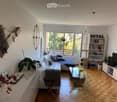
  • Open-plan living and dining area with a sectional sofa, coffee table, dining table with chairs, and a potted plant near the entrance to a balcony.
  • Bright living room with large windows offering a view, featuring a sofa, coffee table, TV, dining table, chairs, floor lamp, and a plant.
  • Balcony with wooden table, two chairs, and a view of the neighborhood.
  • Modern kitchen with wooden cabinets, stainless steel appliances, a central island table with two stools, and a window offering a view.
  • A modern, minimalist hallway with a built-in bar counter, a round mirror, framed picture, and shelves holding shoes and luggage.
  • Floor plan of a 92 m² apartment featuring a living room, kitchen, three bedrooms, two bathrooms, and a balcony.
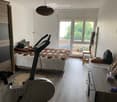
  • A small, furnished bedroom with wooden flooring, a bed, a table, a chair, a fan, a screen, a radiator, a curtain, a lamp, and a wardrobe with shelves.
  • Cozy bedroom with a large bed, nightstand, mirror, wardrobe, and a small shelf with various items.
  • Bathroom with a bathtub, toilet, sink, mirror, shower, and cabinet. The room features tiled walls and a window with a curtain.
  • A narrow hallway with tiled flooring, a radiator on the right side, and a small rug in the center. The hallway leads to a room with a shower and a door.
1 / 10
Bright living room with large windows offering a view, featuring a sofa, coffee table, TV, dining table, chairs, floor lamp, and a plant.
Balcony with wooden table, two chairs, and a view of the neighborhood.
Modern kitchen with wooden cabinets, stainless steel appliances, a central island table with two stools, and a window offering a view.
4.5 pièces92m²CHF 1'795.–
Premium
Chemin des draizes 1, 2016 Cortaillod

Appartement 4,5 pièces de 92 m² avec balcon et place de parc

À louer à Cortaillod – Appartement 4,5 pièces de 92 m² avec balcon et place de parcAdresse : Chemin des Draizes 1, 2016 Cortaillod Disponibilité : dès le 1er septembre 2026Loyer net : CHF 1’545.– par mois Charges et une place de parc extérieure : CHF 250.– par mois Total mensuel : CHF 1’795.–Situé au 4e étage d’un immeuble sans ascenseur, cet appartement traversant de 4,5 pièces offre une surface habitable d’environ 92 m².Le logement est propre, lumineux et bien entretenu. Il présente des finitions classiques et conviendra particulièrement à des personnes recherchant de beaux volumes, trois chambres et un environnement agréable.L’appartement se compose de : • un séjour lumineux de 20,4 m² avec accès direct au balcon ; • un balcon d’environ 5,6 m² ; • une cuisine séparée et équipée de 8,9 m² ; • une chambre principale de 14,2 m² ; • une deuxième chambre de 10,5 m² ; • une troisième chambre de 11,7 m² ; • un grand hall de distribution de 14,7 m² avec rangements ; • une salle de bain avec baignoire, lavabo et WC ; • une salle de douche séparée. Une place de parc extérieure est comprise dans le montant mensuel. Une deuxième place de parc extérieure peut être louée en supplément pour CHF 30.– par mois.L’appartement se situe dans un quartier calme de Cortaillod, à proximité des commerces, des écoles, des transports publics et des accès routiers. Le lac et les espaces de promenade sont également facilement accessibles.À noter : le logement se trouve au 4e étage sans ascenseur.Pour obtenir davantage d’informations ou organiser une visite :Loïc Bonsack Téléphone : 078 955 10 55 E-mail : loic.bonsack@gmail.com

Durée du trajet
-
  • A modern, well-lit room with a bed, chair, small table, shelf with books and plants, and a television mounted on the wall. The room features light-colored walls and wooden flooring.
  • Modern kitchen with white cabinets, stainless steel appliances, a kitchen island, and a small dining area with a table and chairs.
  • Modern living room with a light grey sectional sofa, matching armchair, floor lamp, round wall mirror, and small potted plants. The room features light wooden flooring and large windows with sheer curtains.
  • Modern kitchen with stainless steel appliances, white cabinets, and a light-colored countertop. Includes a refrigerator, oven, microwave, toaster, frying pan, wooden utensils, and kitchen towels.
  • Modern bedroom with a large bed, nightstand, desk, chair, lamp, shelf, plant, and television mounted on the wall.
  • Modern bathroom with a double sink, large mirror, glass-enclosed shower, towel rack, and decorative vase with flowers.
  • Modern kitchen with white cabinets, a sink, a coffee maker, and a washing machine.
  • Narrow hallway with light wooden flooring, white walls, a small bench, a mirror, and a water heater unit mounted on the wall.
1 / 8
Modern kitchen with white cabinets, stainless steel appliances, a kitchen island, and a small dining area with a table and chairs.
Modern living room with a light grey sectional sofa, matching armchair, floor lamp, round wall mirror, and small potted plants. The room features light wooden flooring and large windows with sheer curtains.
Modern kitchen with stainless steel appliances, white cabinets, and a light-colored countertop. Includes a refrigerator, oven, microwave, toaster, frying pan, wooden utensils, and kitchen towels.
2 pièces50m²CHF 1'050.–
Premium
Rue du Musée 3, 2000 Neuchâtel

Charmant appartement 2 pièces sur la Rue du Musée à Neuchâtel – disponible immédiatement !

Découvrez cet appartement moderne et bien entretenu de 2 pièces au 1er étage au Rue du Musée 3 dans la belle ville de Neuchâtel. Avec une surface habitable de 50 m², cet appartement offre tout ce dont vous avez besoin pour une vie urbaine confortable – et est disponible immédiatement.L'appartement impressionne avec les points forts suivants : • Cuisine moderne : Équipée de meubles blancs, d'appareils en acier inoxydable, d'une île de cuisine et d'un petit espace de restauration avec table et chaises – idéal pour cuisiner et se réunir. De plus, une machine à laver et une machine à café sont disponibles. • Chambre lumineuse : Grand lit, table de nuit, bureau, étagère avec livres et plantes, et un téléviseur mural – un refuge moderne et accueillant. • Salle de bain moderne : Avec double évier, grand miroir, douche vitrée et vase de fleurs décoratif – élégant et fonctionnel. • Espace d'entrée accueillant : Parquet en bois clair, murs blancs, petite banquette et miroir créent un accueil amical. Emplacement et environnement :L'appartement est situé dans un environnement calme – tant le jour que la nuit, il est agréablement silencieux. En été, vous bénéficiez d'une grande quantité de lumière du soleil. Le lac, un fleuve et la gare sont à proximité et vous invitent à prendre des promenades et des excursions. • Aldi (supermarché) : à seulement 2 minutes à pied • Apotheke Bugnon : à seulement 2 minutes à pied • École Club Migros (école) : à seulement 2 minutes à pied • Arrêt de bus Numa-Droz : à seulement 2 minutes à pied • Arrêt Place Pury Littorail : à seulement 4 minutes à pied • Gare de Neuchâtel : accessible en 13 minutes à pied Cet appartement charmant est idéal pour les personnes seules ou les couples qui veulent profiter de la vie urbaine à Neuchâtel à fond. Profitez de l'opportunité et faites de cet appartement moderne votre nouveau foyer !

Durée du trajet
-
Nouvelle construction
1 / 6
6.5 pièces133m²CHF 3'279.–
Premium
Rue Gabriel-Lory 7, 2000 Neuchâtel

Découvrez Concept B.180 - Appartement neuf de 6.5 pièces avec loggias

Découvrez Concept B.180 - Appartement neuf de 6.5 pièces Un cadre de vie moderne, durable et idéalement situéSitué au coeur du nouveau développement résidentiel Concept B.180, ce logement de 6.5 pièces allie confort moderne, luminosité et conception éco-responsable. Implanté dans le quartier recherché de Beauregard à Neuchâtel, il bénéficie d'une architecture contemporaine, d'espaces verts soigneusement aménagés et d'un environnement calme, tout en restant à proximité immédiate des écoles, commerces et transports publics. Un lieu pensé pour celles et ceux qui souhaitent vivre autrement, dans un cadre durable et harmonieux.DispositionHall d'entréeCuisine agencée / salle à mangerEspace ouvert, moderne et lumineux, idéal pour cuisiner et partager des moments conviviaux au coeur du logement.Séjour de 22 m² Un volume agréable, pensé pour le quotidien et les moments de partage4 chambres spacieusesSalle de bain avec baignoireSalle de douche moderne2 loggias offrant un agréable espace extérieurCave privativeParticularités du logementHabitation éco-responsable : performance énergétique élevée, matériaux durables et confort moderne visant à réduire l'empreinte écologiqueBuanderie commune à disposition des résidentsTablette eSMART pour une gestion intelligente du logementEngagement de mobilité douce : le locataire s'engage à ne pas posséder de véhicule à moteur, aucune place de parc ne pouvant être attribuéeAtouts du projet Concept B.180Quartier résidentiel calme et verdoyantAccès rapide au centre-ville et aux transports publicsÉcoles, crèches, commerces et services à quelques minutes à piedConstruction neuve répondant aux standards énergétiques actuelsVisites 3D immersives disponibles sur : https://concept-b180.ch/Intéressé(e) ?Découvrez les plans, les visites virtuelles et toutes les informations détaillées sur : https://concept-b180.ch/Ce logement offre un cadre de vie rare, alliant modernité, durabilité et confort. Une visite vous permettra d'en apprécier pleinement les volumes, la luminosité et l'atmosphère unique du projet.Vous souhaitez en savoir plus ou planifier une visite ? Contactez-nous dès maintenant ? nous serons ravis de vous accompagner dans votre découverte de Concept B.180.

Durée du trajet
-
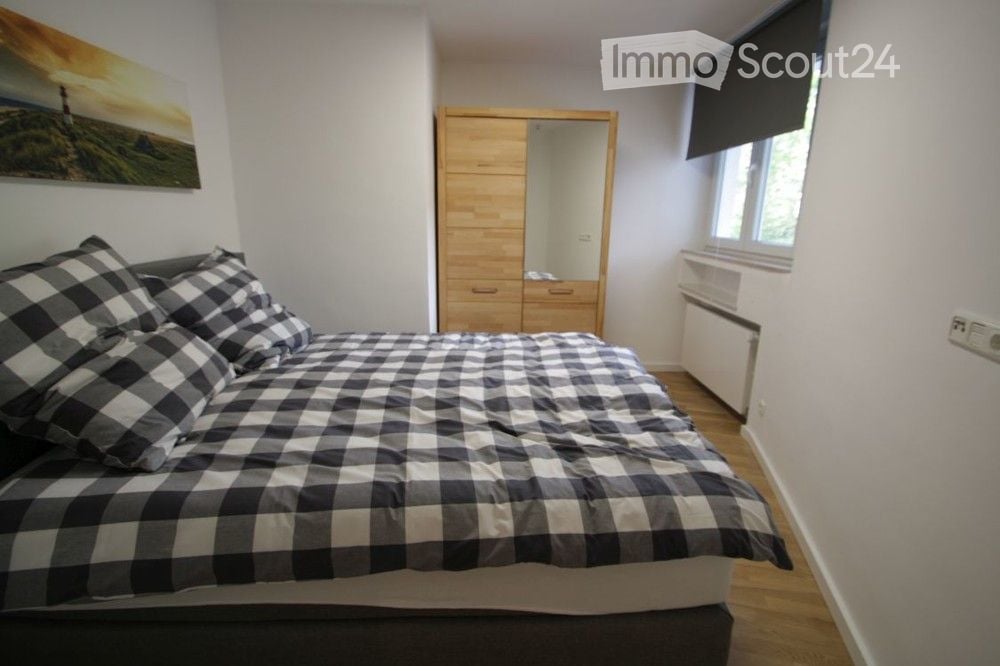
  • Cozy bedroom with a wooden bed, checkered bedding, a wooden wardrobe with a mirror, and a landscape painting on the wall.
  • Modern kitchen with grey cabinets, white countertops, and stainless steel appliances including a microwave, oven, washing machine, coffee maker, and toaster. Wooden flooring and a sleek design.
  • A narrow hallway with light wooden flooring, white walls, and recessed ceiling lights. A small shelf with decorative items is mounted on the left wall, and a painting hangs on the right wall. The hallway leads to an open living area with a sofa, chairs, a
  • Modern bathroom with a glass-enclosed shower, a white sink with a wooden countertop, a large mirror, and a towel hanging on a rack.
  • Modern shower area with beige tiled walls and floor, featuring a handheld shower hose, a wall-mounted shower control, and a fixed overhead showerhead.
  • A modern, open-plan living and dining area with a grey sofa, coffee table, dining table with chairs, and a fully equipped kitchen featuring a microwave, oven, and washing machine. The space includes a clock on the wall and decorative candles on the coffee
1 / 6
Modern kitchen with grey cabinets, white countertops, and stainless steel appliances including a microwave, oven, washing machine, coffee maker, and toaster. Wooden flooring and a sleek design.
A narrow hallway with light wooden flooring, white walls, and recessed ceiling lights. A small shelf with decorative items is mounted on the left wall, and a painting hangs on the right wall. The hallway leads to an open living area with a sofa, chairs, a
Modern bathroom with a glass-enclosed shower, a white sink with a wooden countertop, a large mirror, and a towel hanging on a rack.
1 pièce52m²CHF 1'040.–
Premium
Rue des Musées 56, 2300 La Chaux-de-Fonds

Appartement charmant de 1 pièce au centre de La Chaux-de-Fonds

Découvrez cet appartement moderne et confortable de 1 pièce au 1er étage de la Rue des Musées 56 à La Chaux-de-Fonds. Avec une surface habitable de 52 m², cet appartement disponible immédiatement offre tout ce dont vous avez besoin pour une vie de ville confortable.L'appartement impressionne avec les points forts suivants : • Espace de vie et de repas ouvert : Conçu de manière moderne avec un canapé gris, une table basse, une table à manger avec chaises et des accents décoratifs – idéal pour se détendre et recevoir des invités. • Cuisine entièrement équipée : Meubles gris, plans de travail blancs, sol en bois et appareils électroménagers en acier inoxydable, y compris micro-ondes, four, machine à café et toaster. Une machine à laver privée est également disponible. • Chambre confortable : Avec un lit en bois, des couvertures à carreaux, un placard en bois avec miroir et un tableau de paysage atmosphérique sur le mur. • Salle de bain moderne : Avec une douche vitrée, un lavabo blanc sur un plan de travail en bois et un grand miroir. Emplacement et environnement : L'appartement est extrêmement central et bénéficie d'une excellente connexion aux transports en commun. La gare de La Chaux-de-Fonds est à seulement 3 minutes à pied, et l'arrêt de bus Balancier est juste à l'extérieur de la porte (1 minute). Pour les courses quotidiennes, le Supermarché Migros Métropole Centre est également à seulement 1 minute à pied. La Pharmacie Sun Store est à 2 minutes à pied, et l'école Numa-Droz est à 9 minutes à pied.L'appartement est calme – tant pendant la journée que la nuit, il est agréablement silencieux, et en été, l'emplacement bénéficie de beaucoup de lumière du soleil. Cet appartement est disponible immédiatement et est destiné à tous ceux qui recherchent une vie moderne avec confort urbain dans l'une des villes les plus célèbres du canton de Neuchâtel.

Durée du trajet
-
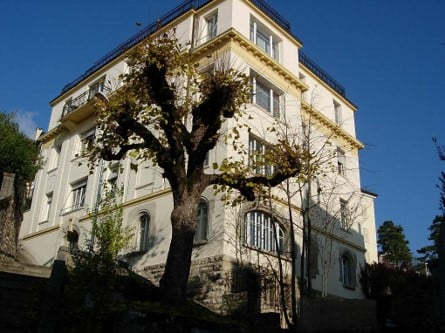
  • A multi-story residential building with white walls and yellow trim, situated on a raised stone foundation with a small staircase leading to the entrance. Two cars are parked in front of the building.
  • Empty room with wooden flooring, white walls, and large windows. No furniture or equipment present.
  • Empty room with light wooden flooring, white walls, and a single door leading to another space. The room has a simple, clean design with no furniture or decorations.
  • Empty room with wooden flooring, white walls, two windows, a radiator, and a white door.
  • Empty room with wooden flooring, white walls, a large window with white frame, and a white radiator below the window.
  • Modern kitchen with dark tiled floor, light wooden cabinets, stainless steel sink, microwave, and oven. Large windows provide natural light and a view of the outdoor area.
  • Modern bathroom with two white sinks, chrome faucets, a large mirrored cabinet, and a radiator under a window.
  • Modern bathroom with a bathtub enclosed by a glass shower enclosure, featuring a handheld showerhead and a fixed showerhead above the tub.
  • Empty hallway with wooden flooring, white walls, and multiple doors leading to other rooms. Natural light streams in from a window on the right side.
  • Floor plan of a 2nd floor apartment with a living/dining area, kitchen, bedroom, second bedroom, bathroom, WC, and hallway.
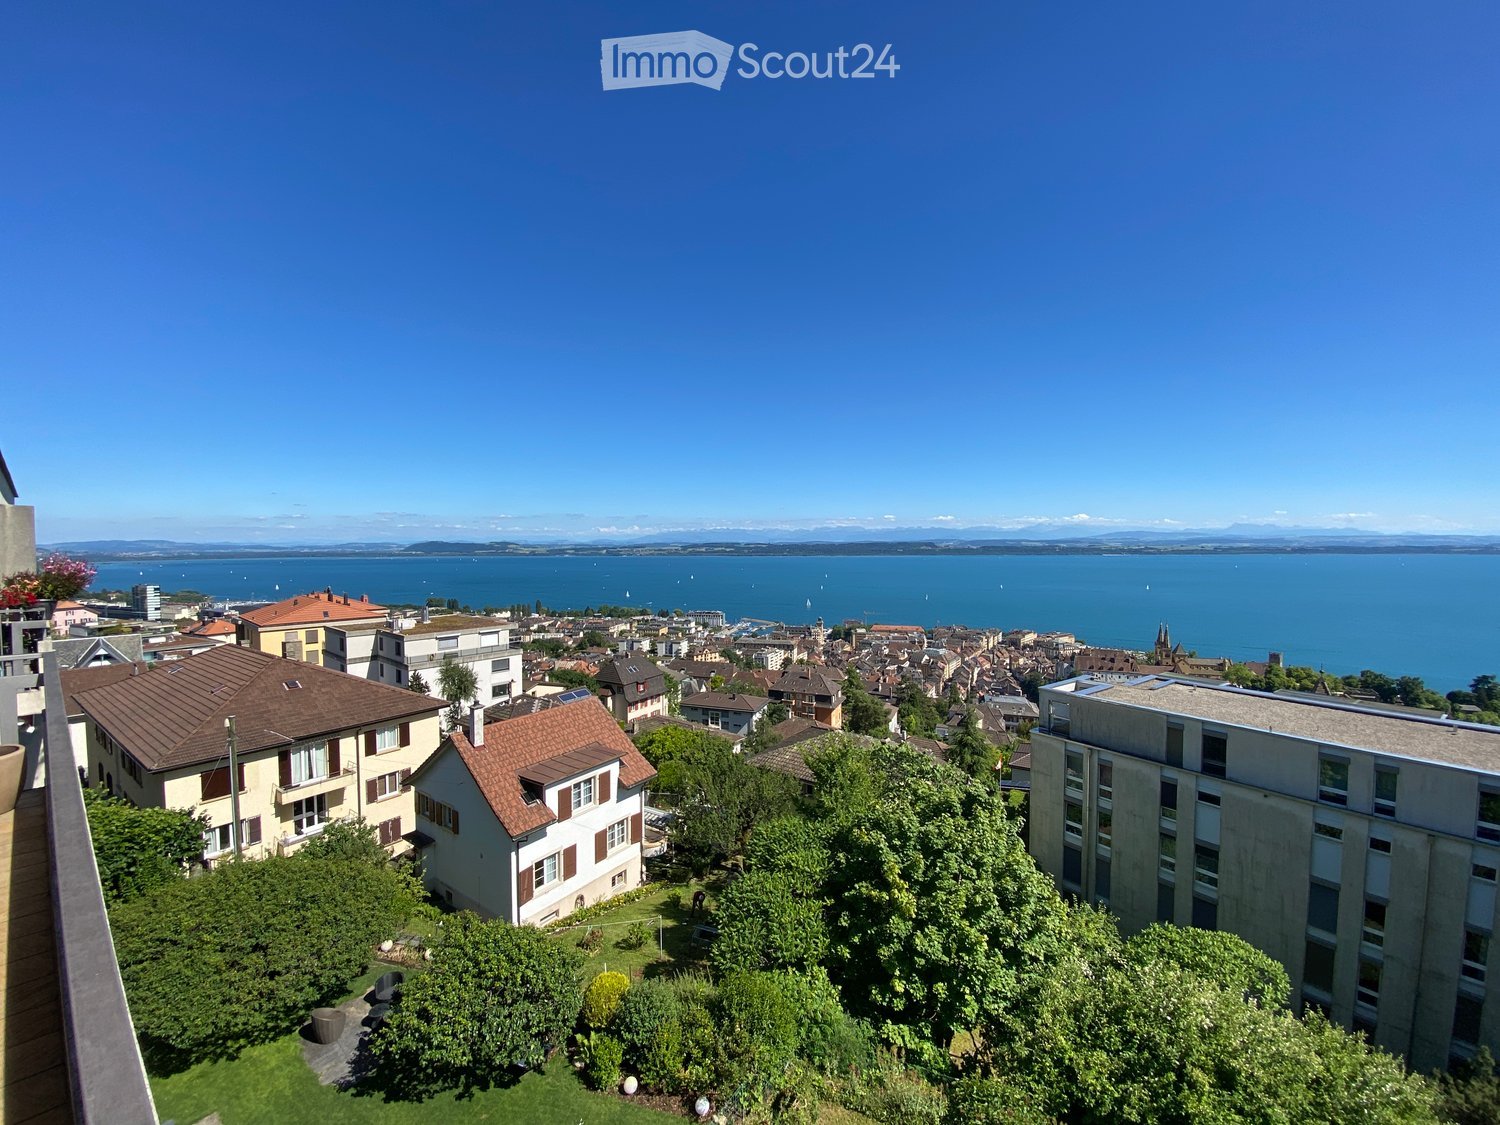
  • A panoramic view of a town with a lake in the background, featuring a mix of residential and commercial buildings, surrounded by trees and a clear blue sky.
1 / 11
3.5 pièces90m²CHF 2'250.–
Top
Rue de la Cassarde 7, 2000 Neuchâtel

Charmant appartement de 3,5 pièces à Neuchâtel – vue Alpes et proximité gare CFF

Découvrez cet élégant appartement de 3,5 pièces situé au 2ème étage d'un immeuble de caractère datant de 1896, entièrement rénové en 2022. Alliant le charme de l'ancien et le confort moderne, ce logement lumineux de 90 m² vous séduira par ses grands parquets en bois, ses murs blancs et ses grandes fenêtres offrant une belle luminosité naturelle.L'appartement dispose notamment de : • Pièces spacieuses et lumineuses avec parquet en bois et grandes fenêtres • Vue splendide sur les Alpes et le port • Immeuble ancien rénové • Animaux de compagnie acceptés • Idéal pour un jeune couple • Espace de vie convivial avec jouissance d'un jardin partage L'appartement bénéficie d'un ensoleillement généreux en été et agréable en hiver. La proximité immédiate des commodités est un atout indéniablesSituation et accessibilité : • Arrêt de bus Pierre-qui-Roule à 1 minute à pied • Gare de Neuchâtel à 10 minutes à pied • École enfantine des Grands-Pins à 6 minutes à pied • Pharmacieplus des Cadolles à 8 minutes à pied • Denner (supermarché) à 7 minutes à pied • À proximité du lac de Neuchâtel Idéal pour une famille ou un couple souhaitant s'installer dans un appartement de caractère au cœur de Neuchâtel, alliant tranquillité, accessibilité et qualité de vie. Disponible dès le 1er octobre 2026.

Durée du trajet
-

Propriétés suggérées sur base des résultats de ta recherche

Autres objets intéressants