Kleinbösingen - Biens immobiliers à louer

Nous te recommandons d’élargir tes critères de recherche pour obtenir des résultats similaires. Les filtres actuels n’ont donné aucun résultat.

Si tu ne souhaites pas modifier les critères de recherche actuels, nous te recommandons de créer une alerte, afin d'être averti(e) lorsqu’il y aura des offres correspondantes.

D’autres objets dans ta zone de recherche élargie automatiquement
557 résultats - Rayon: + 10km
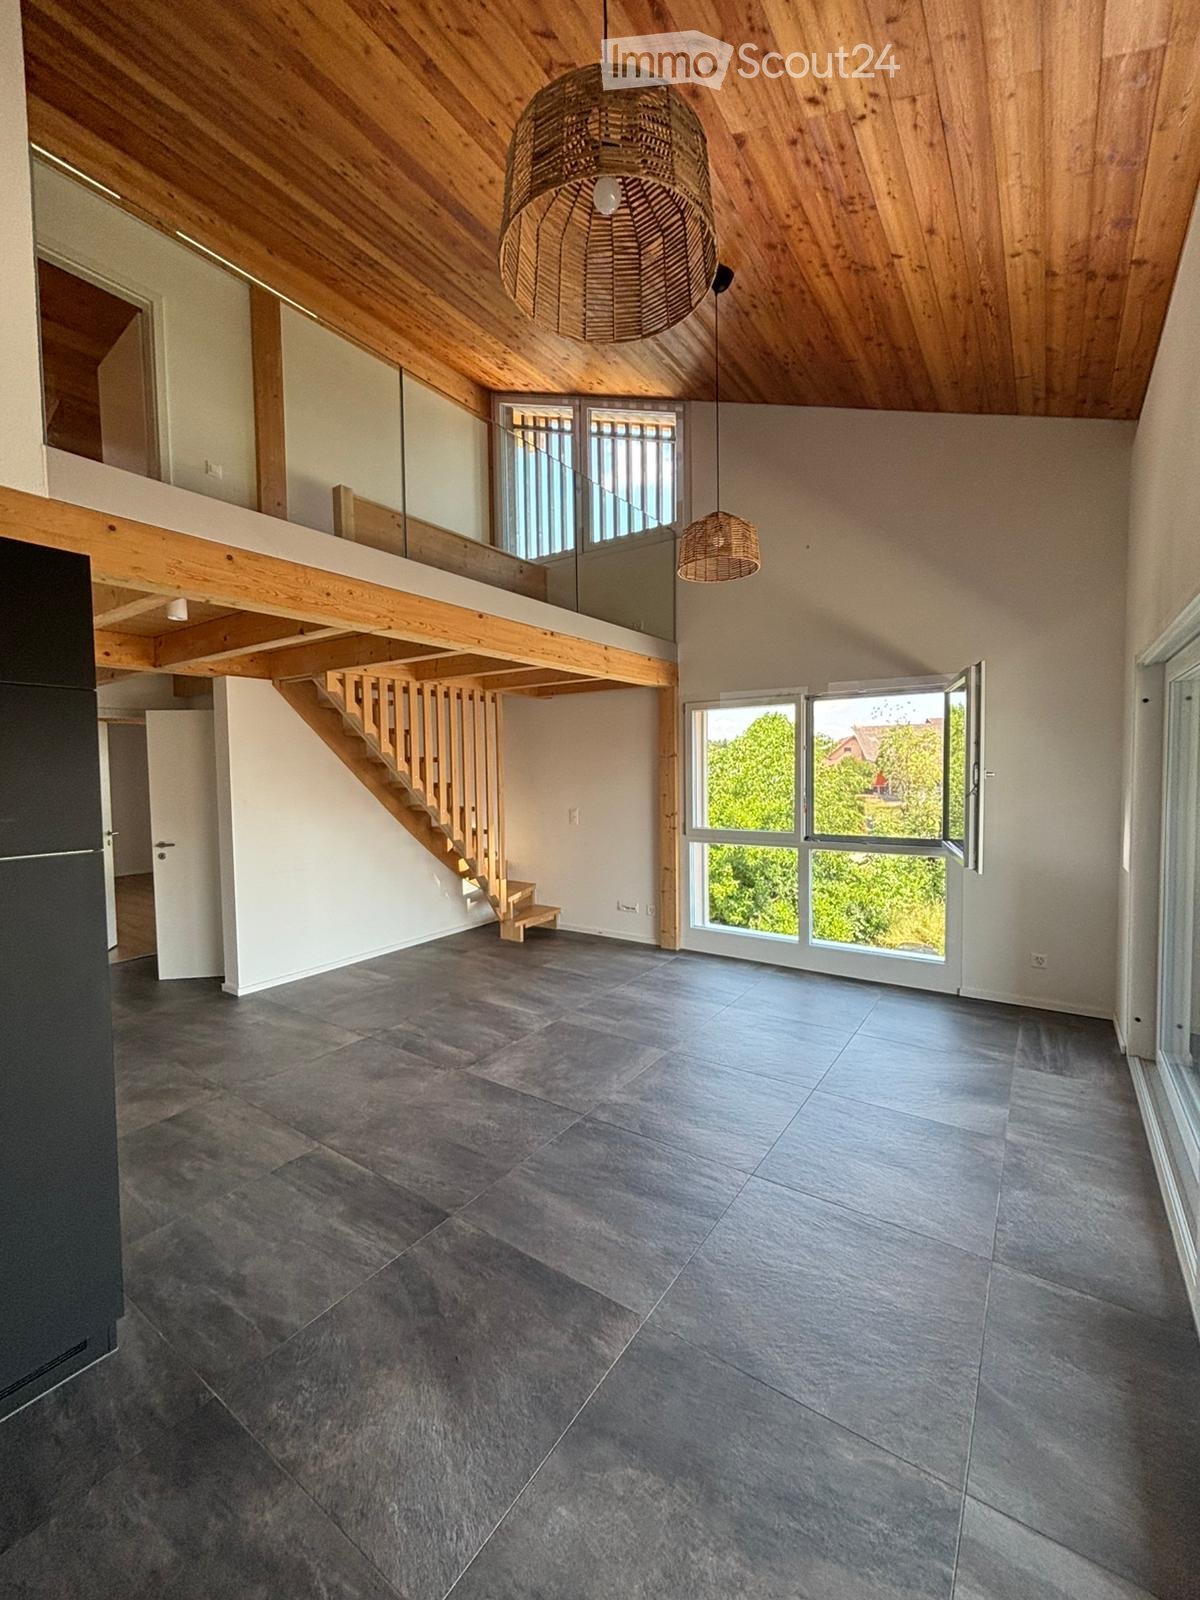
  • Open-plan living space with exposed wooden beams, grey tiled floor, large windows, and a wooden staircase leading to an upper level.
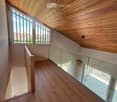
  • Spacious hallway with wooden flooring and ceiling, large windows, glass railing leading to a balcony area.
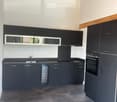
  • Modern kitchen with dark grey cabinets, stainless steel sink, and built-in oven. Features a sleek design with a wooden slanted ceiling and large windows.
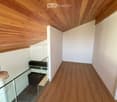
  • Modern hallway with wooden flooring and slanted wooden ceiling, featuring a glass railing leading to a small black vanity area with a sink and cabinets.
  • Modern bathroom with a large sink, glass shower enclosure, and toilet. Features include a dark-tiled accent wall, white cabinetry, and sleek fixtures.
  • Modern bathroom with a white sink, toilet, and stacked washing machine. Features exposed wooden beams on the ceiling and dark grey tiled walls.
  • Modern bathroom with a glass-enclosed shower, a white sink with a dark cabinet, a toilet, and a round illuminated mirror on the wall.
  • Balcony with tiled floor, metal railing, and wooden ceiling beams, overlooking a scenic countryside view with houses and fields.
  • Empty room with wooden floors and walls, featuring a skylight and a window with bars.
  • Empty room with wooden flooring, exposed wooden beams on the ceiling, and a window with blinds.
1 / 10
Spacious hallway with wooden flooring and ceiling, large windows, glass railing leading to a balcony area.
Modern kitchen with dark grey cabinets, stainless steel sink, and built-in oven. Features a sleek design with a wooden slanted ceiling and large windows.
Modern hallway with wooden flooring and slanted wooden ceiling, featuring a glass railing leading to a small black vanity area with a sink and cabinets.
4.5 pièces, 131m², CHF 2'200.–
Premium
La Bergerie 2, 1721 Cormérod

Magnifique appartement Duplex de 4,5 pièces avec vue dans un bâtiment moderne à Cormérod

Découvrez ce superbe Duplex de 4,5 pièces de 131 m² situé au 2ème étage d'un immeuble moderne construit en 2022 à Cormérod. Cet appartement lumineux et spacieux offre un cadre de vie exceptionnel dans un environnement calme et ensoleillé.L'appartement comprend : • Espace de vie ouvert : Un magnifique salon-salle à manger avec cuisine ouverte, avec poutres apparentes, créant une atmosphère chaleureuse et moderne • Balcon privé : offrant une belle vue sur les environs • Chambres spacieuses : Plusieurs chambres avec parquet, plafonds en bois et rangements intégrés • Salle de bain moderne : Avec douche à l'italienne en verre, finitions contemporaines • Buanderie équipée : Machine à laver et sèche-linge empilés inclus • Lave-vaisselle et cave à vin : Intégré dans la cuisine moderne Avantages supplémentaires : deux places de parcs supplémentaires : 1 place XL en sous sol : 120 CHF/mois - 1 place en en extérieur : 50CHF/mois. Une cave à bien plaireSituation : Situé dans le charmant village de Cormérod, cet appartement bénéficie d'un environnement calme avec l'arrêt de bus "Cormérod Village" à seulement 2 minutes à pied. La région offre un excellent ensoleillement et une tranquillité appréciable, loin du bruit urbain.Disponible dès juillet 2026, cet appartement moderne combine parfaitement confort contemporain et charme rural, idéal pour une famille recherchant un cadre de vie paisible dans la campagne fribourgeoise.

Durée du trajet
-
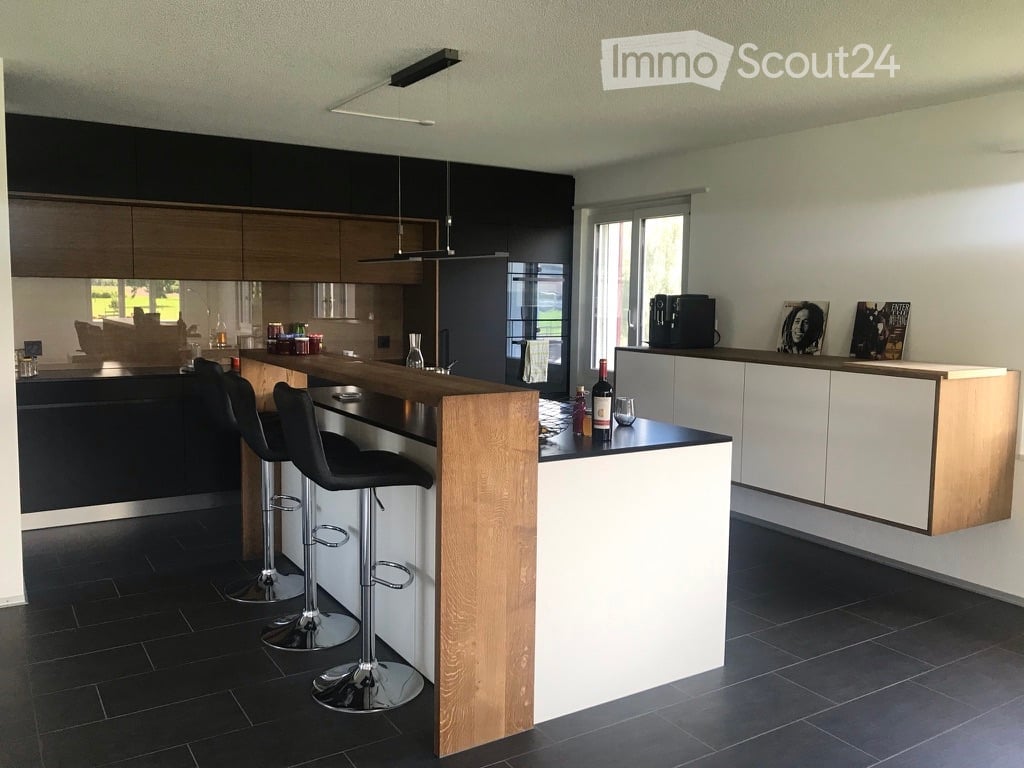
  • Modern kitchen with dark cabinets, wooden island, black stools, and pendant lights.
  • Modern two-story house with a grey facade, large windows, and a staircase leading to the entrance. The house is surrounded by a well-maintained lawn and some bushes.
  • Two-story house with beige and light brown exterior, multiple windows with red shutters, a staircase leading to a balcony, and a small garden area with a potted plant and a small pool.
  • Modern dining room with a wooden dining table and black chairs, large windows with curtains, and a pendant light fixture.
  • Dining area with a wooden table, black chairs, a leather sofa, a small side table, a floor lamp, and a potted plant near the window.
  • Modern living room with large windows offering a view, featuring a grey sofa with multiple cushions, a wooden coffee table, a flat-screen TV on a sleek entertainment unit, and a floor lamp.
  • Wooden staircase with white walls and modern wall-mounted lighting fixtures.
  • Minimalist room with wooden flooring, white walls, skylight window, and a single grey armchair.
  • Bright attic bedroom with wooden flooring, slanted white ceiling, and a single bed with blue bedding. Features a large window and a built-in storage shelf.
  • Bright attic bedroom with wooden flooring, slanted ceiling, skylight, and large window overlooking a green field.
  • A well-maintained garden with a patio area featuring a large umbrella, outdoor furniture, and potted plants. The space is surrounded by greenery and includes a small dog lying on the grass.
  • Garden area with raised stone planters, a large tree, and a small shed in the background.
  • Open field with trees silhouetted against a colorful sunset sky.
1 / 13
5.5 pièces, 200m², CHF 2'800.–
Top
Murtenstrasse 70, 3179 Kriechenwil

Appartement spacieux 6 pièces dans une maison à deux familles avec balcon et jardin privé

Bienvenue dans cet appartement de haute qualité et spacieux de 5,5 pièces situé au 70, Murtenstrasse, dans la commune idyllique de Kriechenwil. Avec une surface habitable de 200 m² au 1er étage et dans les combles, cet appartement offre beaucoup d'espace pour les familles et tous ceux qui veulent profiter de la vie rurale à fond.L'appartement a été rénové pour la dernière fois en 2020 et agrandi. L'agrandissement répond au standard du propriétaire (plancher en plaque et parquet en chêne, cuisine avec four et cuiseur à vapeur, cuisinière à induction en surface pleine avec plaque Teppanyaki, lave-linge / sèche-linge personnel, etc.).L'appartement offre, entre autres : • Surface habitable spacieuse : 200 m² répartis sur 6 pièces – idéal pour les familles ou les personnes qui apprécient beaucoup d'espace. • Balcon : Parfait pour se détendre et profiter de la vue ensoleillée. • Jardin spacieux et bien entretenu : Jardin clos de grande taille avec maison de jardin, cabane, divers grands arbres fruitiers et jardin potager. Bien sûr, l'espace extérieur comprend également une terrasse confortable – un véritable paradis extérieur. • Belle vue : Champs ouverts et arbres qui se détachent sur le ciel du soir coloré – la nature pure juste à l'extérieur de la porte d'entrée. • Garage et parking : Deux garages peuvent être loués avec l'appartement. • Animaux de compagnie autorisés : Les animaux de compagnie sont autorisés sur demande et après accord • Enfant convivial : Beaucoup d'espace et un grand jardin pour toute la famille. Emplacement et environnement : Kriechenwil est situé dans un environnement rural calme dans le canton de Berne. L'arrêt de bus est à seulement 4 minutes à pied et offre une bonne connexion avec la région. Les enfants fréquentent l'école à Kriechenwil (5 minutes à pied) et l'école supérieure à Laupen. La propriété est extrêmement proche de la nature et offre une variété d'activités. La propriété est très ensoleillée – idéale pour des heures prolongées dans le jardin ou sur le balcon.Cet appartement est disponible à partir du 1er décembre 2026.Aucun contact avec les bureaux de courtage ou les sociétés immobilières n'est souhaité !

Durée du trajet
-
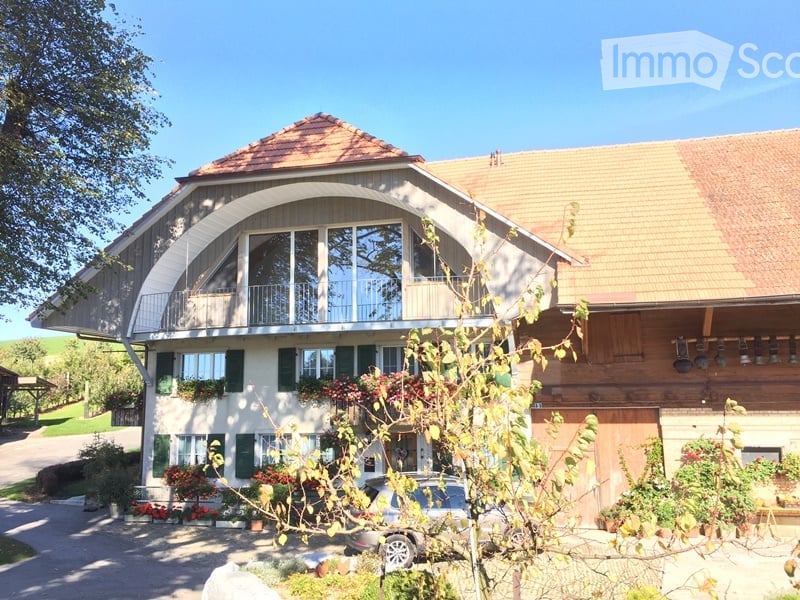
  • Two-story house with a large arched balcony, green shutters, and a well-maintained garden.
  • Two-story house with a red-tiled roof, white walls, and multiple windows. Features a covered balcony on the upper level and a garage on the left side.
  • Bright, empty room with wooden flooring and large glass sliding doors leading to a garden. The room features a slanted wooden ceiling and a radiator on one wall.
  • Balcony with white metal railing, wooden decking, large windows, and a view of a green lawn and trees.
  • Bright, modern kitchen with white cabinets, green accents, and large windows offering a scenic view of the outdoors.
  • Modern bathroom with a white sink, green cabinets, a bathtub, and a mirror above the sink. The walls are tiled in black and white, and the floor is black.
  • Modern hallway with wooden flooring, white walls, and a staircase leading to an upper level with glass railing and wooden balusters.
  • Modern bathroom with a white sink, green cabinets, a glass-enclosed shower, and a washing machine in the background.
  • Empty room with wooden flooring, white walls, and a large window with white frames. A radiator is visible below the window.
  • Empty room with wooden floor, white walls, and large windows allowing natural light to enter. The ceiling has exposed wooden beams.
  • Modern building entrance with raised ground floor, wooden facade, metal railings, and steps leading up to the entrance.
  • A well-maintained garden area with a wooden fence, small shed, and lush green grass, surrounded by trees and open fields under a clear blue sky.
1 / 12
4.5 pièces, 132m², CHF 2'000.–
Top
Buchholz 5, 3184 Wünnewil

Vivre à la campagne

Nous louons un très beau, moderne et grand appartement mansardé dans une ferme à Buchholz. Buchholz est idéalement et calmement situé, au sud de la commune de Wünnewil Flamatt et à l'ouest d'Ueberstorf, entre Berne et Fribourg.La ferme est très bien entretenue et est encore utilisée de manière extensive. L'appartement dispose d'un grand balcon, intégré à la pente du toit, avec des façades en verre tournées vers le sud. Dans le hall d'entrée, l'entrée d'origine et nouvellement vitrée peut être utilisée comme un espace de sièges. Le plan d'étage est répertorié sous forme de PDF. En outre, une chambre avec un petit retrait, une grande salle de bain avec baignoire ainsi qu'un coin bureau sont intégrés. Le loyer de SFr. 2000.- comprend les frais accessoires forfaitaires.Sur demande, un garage peut être loué en plus.L'appartement lumineux dispose d'une cuisine de haute qualité avec des appareils Miele tels que four et cuisinière à vapeur, grand réfrigérateur et congélateur, surfaces avec céramique en verre à commande tactile.Dans la salle de bain, une tour de lavage Miele privée est à la disposition des locataires. Les sols dans le hall d'entrée, dans la cuisine et dans les salles de bain sont recouverts de belles plaques en Feinsteinzeug. Du parquet a été posé dans la zone de vie et dans les chambres. Les plafonds de pièce et les pentes de toit sont recouverts de larges panneaux en bois.Les animaux de compagnie ne sont pas autorisés.Organisez un rendez-vous de visite. Ça vaut la peine !

Durée du trajet
-
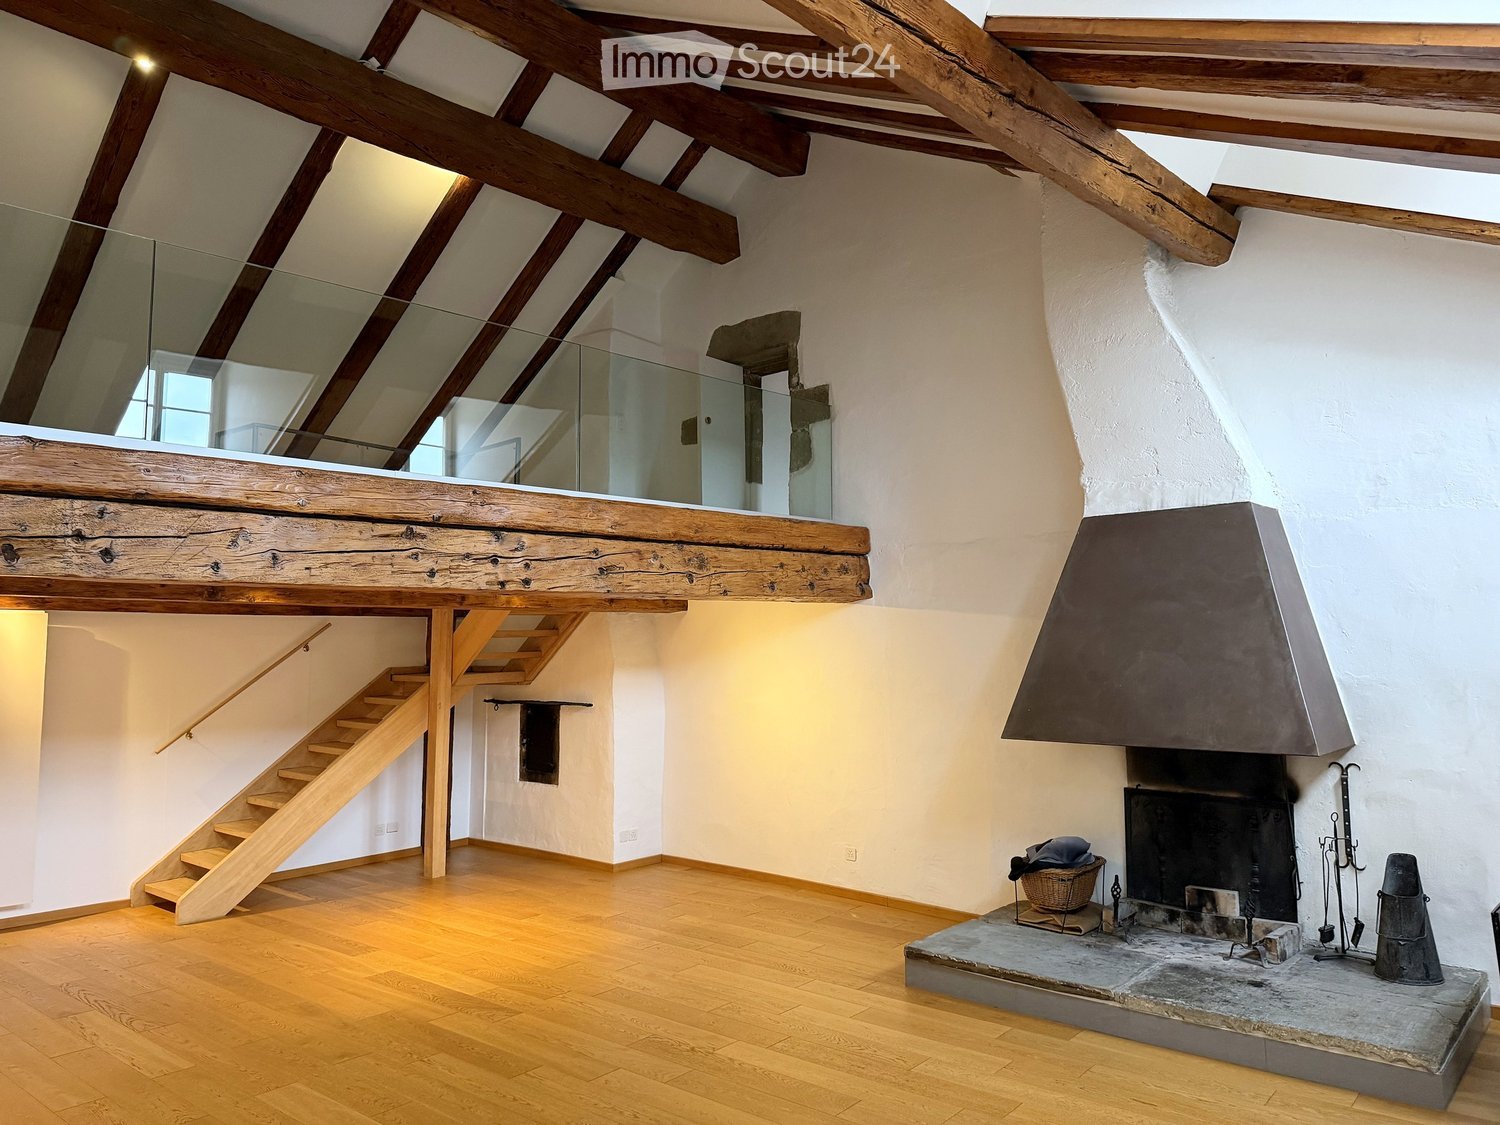
  • Open living space with wooden beams, exposed wooden staircase, and a stone fireplace with tools and a basket nearby.
  • Empty attic room with wooden beams, exposed wooden floor, fireplace, and multiple windows.
  • An empty room with exposed wooden beams, white walls, wooden flooring, and multiple windows, including skylights, with radiators beneath the windows.
  • Open, airy room with wooden floors, exposed wooden beams, a staircase leading to an upper level, and a glass railing overlooking the space.
  • An attic space with wooden beams, wooden flooring, and a glass railing leading to a lower level. The room is empty with no furniture or furnishings.
  • Modern kitchen with light-colored cabinets, wooden countertop, stainless steel sink and faucet, built-in oven, dishwasher, and washing machine.
  • Modern kitchen with white cabinets, wooden countertops, stainless steel sink, open refrigerator, and a washing machine. The room features a sloped ceiling with skylights.
  • Empty attic space with wooden beams, wooden floor, skylight window, radiator, and a hanging light fixture.
  • Empty room with wooden floor, white walls, exposed wooden beams on the ceiling, and two windows with white frames and radiators below them.
  • Empty hallway with wooden flooring, white walls, exposed wooden beams, and an open closet with empty shelves.
  • Bright, wooden-floored hallway with exposed wooden beams and a skylight at the end, leading to an open attic space.
  • Empty room with tiled floor, white walls, and a window showing a view of a building with a red roof and architectural details.
  • Modern bathroom with white tiled walls, a white sink with a chrome faucet, a bathtub with a handheld showerhead, and a wooden shelf next to the sink.
  • Modern bathroom with two white sinks, sleek faucets, built-in cabinets, and a large mirror. The room features exposed wooden beams and skylights, creating a bright and airy atmosphere.
  • Modern bathroom with white tiles, a white sink with a chrome faucet, and a toilet. Exposed wooden beams on the ceiling and built-in storage cabinets.
1 / 15
6.5 pièces, 200m², CHF 2'690.–
Top
Grand-Rue 56, 1700 Fribourg

Duplex/maisonette à Fribourg

FR : Duplex de caractère 6.5 pièces, 200 m², vieille ville de FribourgDE : Charaktervolle 6.5-Zimmer-Maisonette, 200 m², Altstadt FreiburgEN : Character 6.5-room duplex, 200 m², Fribourg Old Town ====================================================================FRANÇAISÀ louer – Vaste duplex de caractère, Grand-Rue 56, 1700 Fribourg Au cœur de la vieille ville, ce duplex entièrement rénové de 6.5 pièces (plus de 200 m²) occupe les deux derniers niveaux d'un hôtel particulier de la fin du 17e siècle. Poutres apparentes, charpente historique, parquet en chêne et cheminée d'époque : un logement rare, plein de lumière et d'histoire. L'appartement comprend :- un vaste séjour avec cheminée et grandes fenêtres- une mezzanine avec garde-corps en verre, ouverte sur le séjour- une cuisine habitable entièrement équipée (four, plaque à induction, lave-linge)- 4 chambres à coucher, dont une sous la charpente- 2 salles d'eau (une avec baignoire, une avec douche et double lavabo)- un w.-c. séparé- un dressing- une très grande cave Bon à savoir : l'immeuble est historique et n'a pas d'ascenseur (4e étage). Les locataires profitent d'une cour vraiment exceptionnelle, une rareté dans le Bourg. Pas de place de parc privée ; parkings publics et transports publics à proximité immédiate. Loyer : CHF 2'390.– + charges CHF 300.– (total CHF 2'690.–)Disponible : immédiatement ou à convenirContact : Nicolas Galley, nicolas@gadw.ch, +41 78 864 33 53 ====================================================================DEUTSCHZu vermieten – Grosszügige Maisonette mit Charakter, Grand-Rue 56, 1700 Freiburg Im Herzen der Altstadt liegt diese vollständig renovierte 6.5-Zimmer-Maisonette (über 200 m²) in den obersten zwei Geschossen eines Stadtpalais aus dem späten 17. Jahrhundert. Sichtbare Holzbalken, historischer Dachstuhl, Eichenparkett und ein antikes Cheminée: eine seltene Wohnung voller Licht und Geschichte. Die Wohnung umfasst:- grosses Wohnzimmer mit Cheminée und grossen Fenstern- offene Galerie mit Glasgeländer- grosse, voll ausgestattete Wohnküche (Backofen, Induktionsherd, Waschmaschine)- 4 Schlafzimmer, eines davon unter dem Dachstuhl- 2 Badezimmer (eines mit Badewanne, eines mit Dusche und Doppellavabo)- separates WC- Ankleideraum- sehr geräumiger Keller Gut zu wissen: Das historische Gebäude hat keinen Lift (4. Stock). Die Mieter profitieren von einem wirklich aussergewöhnlichen Hof – eine Seltenheit in der Altstadt. Kein eigener Parkplatz; öffentliche Parkhäuser und ÖV in unmittelbarer Nähe. Miete: CHF 2'390.– + Nebenkosten CHF 300.– (total CHF 2'690.–)Verfügbar: per sofort oder nach VereinbarungKontakt: Nicolas Galley, nicolas@gadw.ch, +41 78 864 33 53 ====================================================================ENGLISHFor rent – Spacious character duplex, Grand-Rue 56, 1700 Fribourg In the heart of the Old Town, this fully renovated 6.5-room duplex (over 200 m²) occupies the top two floors of a late-17th-century town mansion. Exposed wooden beams, a historic roof structure, oak parquet and a period fireplace: a rare home full of light and history. The apartment features:- a large living room with fireplace and big windows- an open mezzanine with glass balustrade- a spacious, fully equipped eat-in kitchen (oven, induction hob, washing machine)- 4 bedrooms, one under the historic roof beams- 2 bathrooms (one with bathtub, one with shower and double washbasin)- a separate toilet- a walk-in wardrobe- a very spacious cellar Good to know: the building is historic and has no lift (4th floor). Tenants enjoy a truly exceptional courtyard – a rarity in the Old Town. No private parking; public car parks and public transport close by. Rent: CHF 2,390 + utilities CHF 300 (total CHF 2,690)Available: immediately or by arrangementContact: Nicolas Galley, nicolas@gadw.ch, +41 78 864 33 53
Durée du trajet
-
  • Two-story house with wooden siding, green shutters, and a raised ground floor. Features a garage and small garden area.
  • Two-story house with wooden exterior, green shutters, and a stone wall in front. The house is surrounded by a well-maintained lawn, small trees, and shrubs.
  • Two-story wooden house with green shutters and a pitched roof, surrounded by a grassy area with a small wooden structure in the foreground.
  • Two-story house with white walls, green shutters, wooden roof, and stone foundation. The house has a covered entrance and is surrounded by a dirt driveway and grassy areas.
  • Two-story wooden house with green shutters, surrounded by trees and a gravel pathway.
  • Two-story house with wooden facade, green shutters, solar panels on the roof, and a covered entrance area.
  • Two-story house with white walls, green shutters, and a brown tiled roof. Features a covered entrance and a driveway.
  • Two-story house with white walls, green shutters, wooden door, and solar panels on the roof.
  • Two-story house with wooden facade, green shutters, and a tiled roof. The house features a raised ground floor and is surrounded by a low concrete wall and some greenery.
  • Bright kitchen with wooden ceiling beams, tiled floor, white cabinets, and a built-in dishwasher.
  • An empty room with exposed wooden beams on the ceiling, tiled floor, and three windows with wooden frames. The walls are painted white, and the room has a clean, minimalist design.
  • Modern kitchen with light wood cabinets, stainless steel appliances, and a large window. Features include an open dishwasher, oven, and sink.
  • A narrow hallway with tiled flooring, white walls, and wooden doors. The hallway leads to a staircase with wooden railings and a visible wooden ceiling structure.
  • Open doorway leading to a garden area with plants and a paved pathway, visible from inside a wooden-walled corridor.
  • A narrow hallway with wooden panel walls, tiled floor, and a small window showing a view of the roof and surrounding area.
  • Modern bathroom with white tiles, a toilet, a sink with a faucet, and a cabinet under the sink. The window has frosted glass and wooden framing.
  • Wooden staircase with light-colored steps and railings, set against a textured beige wall and white upper wall.
  • Empty room with wooden slatted ceiling and grey concrete floor, no furniture or equipment.
  • Empty attic space with exposed wooden beams and slanted wooden ceiling, grey carpeted floor, and white painted wall.
  • Bathroom with a white bathtub, tiled walls, and a wooden staircase leading upwards.
  • Modern bathroom with white tiles, a toilet, a sink with a chrome faucet, and a mirrored cabinet. Wooden slanted ceiling and built-in shelving.
  • Empty room with light-colored walls, carpeted floor, built-in white wardrobes, and a window with wooden frame and radiator below.
  • Empty attic space with wooden slanted ceilings, exposed beams, concrete floor, white walls, and a single window with blinds.
  • Empty room with exposed wooden beams on the ceiling, grey concrete floor, white walls, and a small window with blinds.
  • Wooden staircase with open wooden railings and built-in storage shelves on the wall.
  • Empty room with tiled floor, exposed brick walls, built-in shelves, and a wooden door leading to another space.
  • Utility room with tiled floor, white washing machine, sink, and water tank. Exposed pipes and valves visible on walls.
  • Utility room with tiled floor, white walls, a washing machine, and various pipes and fixtures.
  • A partially open garage door with a tiled floor and control panel visible on the wall.
  • Empty room with exposed brick walls and wooden shelves attached to the wall. No furniture or personal items are present.
  • Small, unfinished basement or cellar with concrete walls, a single window, a wine rack, and a mix of gravel and tiled flooring.
1 / 31
5.5 pièces, CHF 3'000.–
Top
Route de Villarepos 10, 1595 Faoug

Charmante maison individuelle de 5.5 pièces à louer à Faoug avec terrasse couverte, jardin et garage

Découvrez cette magnifique maison individuelle de 5.5 pièces située au cœur du charmant village de Faoug, dans le canton de Vaud. Construite en 2005, cette propriété sur 3 étages allie modernité et confort, disponible immédiatement.La maison vous offre : • Un espace de vie généreux : Avec ses 5.5 pièces réparties sur trois niveaux, cette maison offre tout le volume nécessaire pour une vie familiale épanouie. • Caractéristique technique: Pompe à chaleur avec sonde géothermique, panneaux solaire (17KW) + batterie de stockage avec une borne de recharge pour voitures électriques, panneaux solaire thermique pour production eau chaude sanitaire.. Citerne pour récupération de l'eau pluviale pour: lave-linge, arrosage, wc. • Espace extérieur: Profitez de la terrasse couverte ainsi que du grand jardin. • Un garage et de places de parking : Profitez d'un confort optimal avec un garage privatif ainsi que de places de stationnement supplémentaire. • Une construction récente et soignée : Bâtie en 2005, la maison bénéficie de prestations modernes et d'un entretien de qualité. • Les animaux ne sont pas admis. Situation et environnement : • Calme et tranquillité : Profitez d'un environnement particulièrement calme, aussi bien de jour que de nuit. • Ensoleillement : La maison bénéficie d'un bel ensoleillement, notamment en été. • Proximité du lac : Le lac de Morat est à deux pas, idéal pour les amateurs de nature et de loisirs nautiques. • Transports en commun : La gare de Faoug est accessible en seulement 5 minutes à pied, et le débarcadère de la ligne ainsi que le quai de Faoug sont à 7 minutes à pied, offrant une excellente connectivité. Cette maison individuelle représente une opportunité rare de s'installer dans un cadre paisible et verdoyant, tout en bénéficiant d'une excellente accessibilité. Que vous soyez une famille ou un couple en quête d'espace et de sérénité, cette propriété saura répondre à toutes vos attentes. Ne manquez pas cette belle occasion de faire de Faoug votre nouveau chez-vous !

Durée du trajet
-
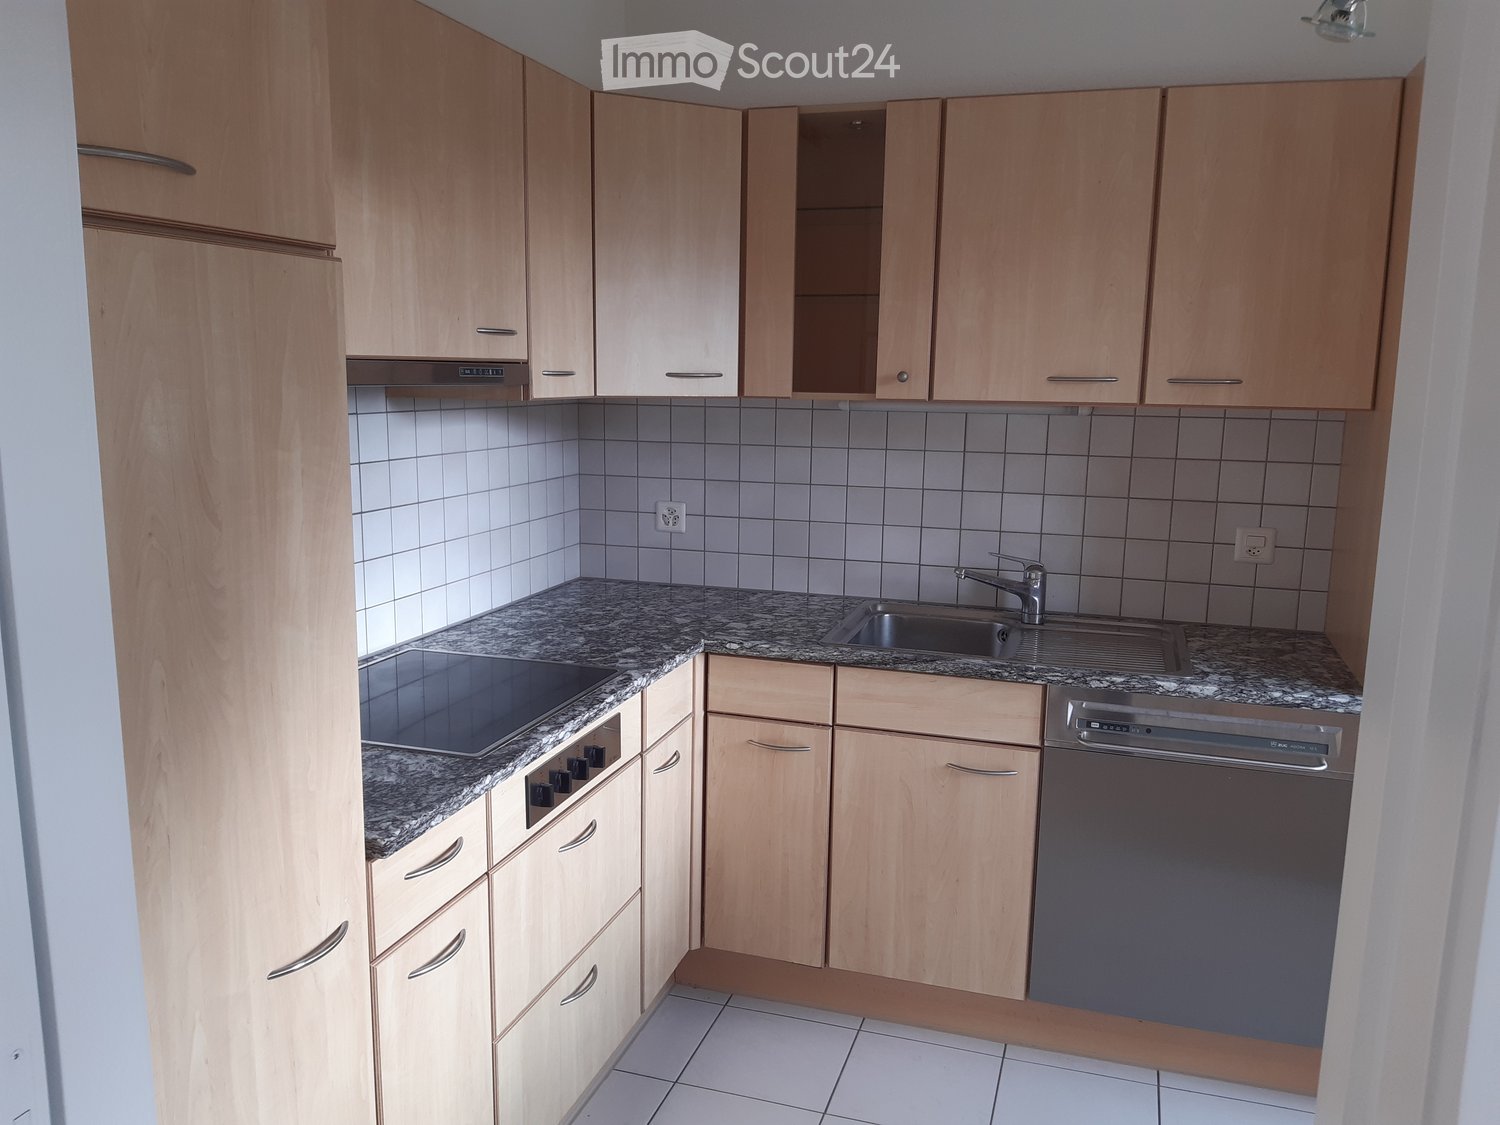
  • Modern kitchen with light wooden cabinets, granite countertops, a sink, a dishwasher, and a stove.
  • Modern kitchen with light wooden cabinets, granite countertops, stainless steel appliances, and large windows.
  • Modern kitchen with light wooden cabinets, granite countertops, and stainless steel appliances including a sink, faucet, oven, and range hood.
  • Modern bathroom with a white toilet, sink, and glass shower enclosure. Light-colored tiles and a sleek design.
  • Modern bathroom with a bathtub, toilet, sink, and mirror. The walls are tiled in light beige, and the floor is green tiled.
  • Empty room with light wooden flooring and white walls, featuring a large window with a view of the outside.
  • Empty room with wooden flooring and white walls, featuring a large window with white frame and blinds.
  • Empty hallway with light wooden flooring, white walls, and a closed door at the end.
  • Empty hallway with light wooden flooring, white walls, and recessed ceiling lights. Features a central wooden door and an open doorway on the left side.
  • Empty room with light wooden flooring and white walls, featuring a window and a partially open door leading to another space.
  • Empty room with wooden flooring, large windows, and sliding glass doors leading to a balcony.
  • Outdoor patio area with tiled flooring, covered by a striped awning, leading to a glass sliding door into a room. Wooden fence on one side, grassy area in front.
  • Empty room with wooden flooring, large sliding glass doors leading to a tiled patio and grassy area, white walls, and a window on the left side.
  • A narrow hallway with light wooden flooring, white walls, built-in wardrobes, and a frosted glass door at the end.
1 / 14
4.5 pièces, 100m², CHF 2'700.–
Top
Route Henri-Pestalozzi 3, 1700 Freiburg

Appartement lumineux 4.5 pièces avec balcon et belle vue à Fribourg

Bienvenue dans cet appartement entretenu et spacieux de 4,5 pièces situé sur la route Henri-Pestalozzi 3 à Fribourg. L'appartement, construit en 1999 et rénové en 2024, impressionne avec une surface habitable de 100 m² et un concept de pièces moderne et lumineux. Il sera disponible à partir du 1er novembre 2026 et convient aux familles, aux couples ainsi qu'à tous ceux qui apprécient un logement confortable dans un endroit calme.L'appartement offre : • Pièces lumineuses : Plusieurs pièces spacieuses avec parquet en bois clair, murs blancs et grandes fenêtres offrent une atmosphère de vie agréable. • Salle de bain moderne avec baignoire : Carrelage stylé en beige clair avec baignoire, toilettes et lavabo. • Deuxième salle de bain avec douche : Conception élégante avec carrelage clair, douche en verre et robinetterie moderne. • Cuisine moderne : Équipée de meubles en bois clair, plans de travail en granit, lave-vaisselle, four et grandes fenêtres. • Espace extérieur/terrasse : Terrasse couverte avec auvent – parfaite pour les soirées d'été chaudes. • Placards intégrés : Hall d'entrée pratique avec espace de rangement intégré • Ascenseur et garage : L'immeuble dispose d'un ascenseur ainsi que d'un garage et d'un espace de stationnement. Équipement en un coup d'œil : • Accessible en fauteuil roulant • Animaux de compagnie autorisés • Convient aux enfants • Belle vue • Ascenseur et garage disponibles Emplacement et environnement :L'appartement est situé dans un environnement calme – tant le jour que la nuit, il est agréablement silencieux. En été, vous bénéficiez de beaucoup de lumière du soleil, et même en hiver, l'emplacement est bien ensoleillé. • Arrêt de bus Stadtberg : à seulement 2 minutes à pied • École primaire Villa Thérèse : à seulement 2 minutes à pied – idéal pour les familles • Migros : accessible en 9 minutes à pied • Pharmacie

Durée du trajet
-
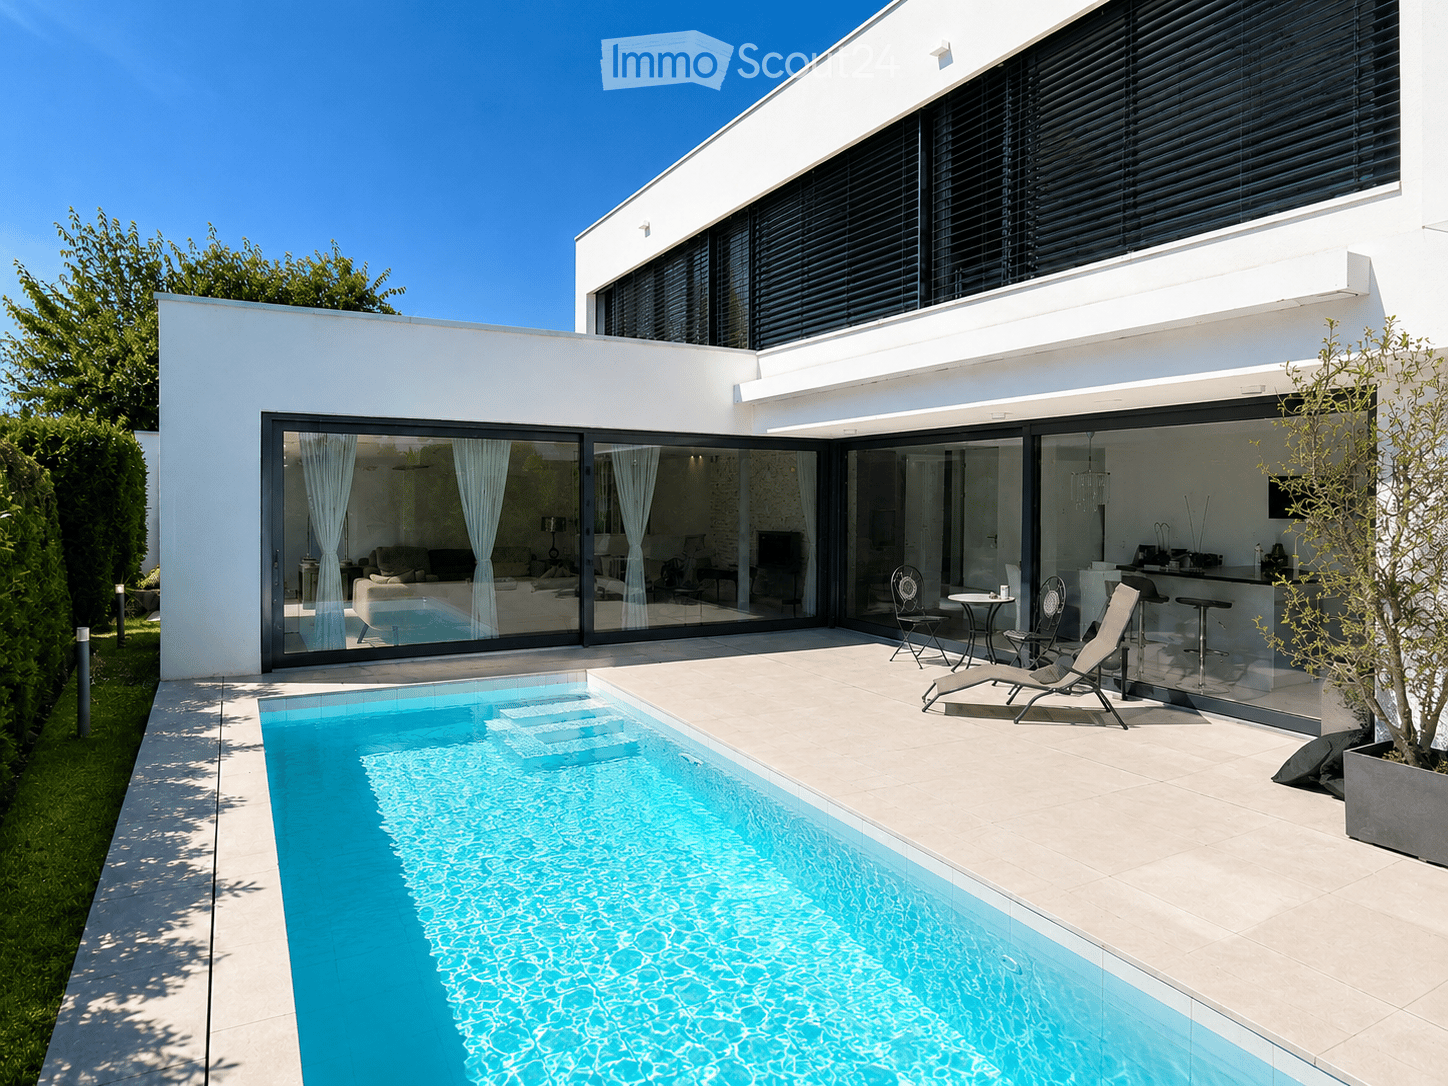
  • Modern two-story house with large glass sliding doors, a swimming pool, outdoor seating area with lounge chairs and a small table, and a well-maintained garden.
  • Modern living room with a beige sofa, coffee table, armchair, fireplace, and large windows offering a view of the outdoor area.
  • Modern open-plan dining and kitchen area with a round white dining table, white chairs, bar stools, stainless steel appliances, and a chandelier.
  • A modern, well-lit room with a white piano, a black piano bench, a sofa, a small table, and a mirror. The room features large glass doors leading to a tiled patio area.
  • Modern hallway with tiled floor, white walls, a modern light fixture, and an abstract painting on the wall.
  • Modern bedroom with a white bed, nightstand, and dark patterned wallpaper on one wall. The bed is neatly made with white bedding and pillows, and a water bottle is placed on the floor near the nightstand.
  • Modern hallway with dark wooden flooring, white walls, and recessed lighting. A small alcove features a blue accent wall and a decorative statue.
  • Modern bathroom with a large bathtub, two sinks, a mirror, and a decorative Buddha head on the windowsill.
  • Modern office space with a large desk, two computer monitors, a comfortable office chair, a printer, filing cabinets, and decorative plants.
  • A neatly made double bed with white bedding and a black headboard, a chandelier hanging from the ceiling, and patterned curtains on the window.
  • Modern bathroom with a white sink, chrome faucet, mirrored cabinet, and sleek black cabinetry.
  • Modern outdoor area with a swimming pool, lounge chairs, and a view of the house interior through large glass doors.
  • A well-lit room with a black fitness machine and a bright yellow stool, featuring a large window with a view of an outdoor area.
1 / 13
5.5 pièces, 150m², CHF 3'800.–
Top
Les Vouats, 1595 Faoug

Villa contemporaine d'exception avec patio tropical, piscine privée et lac à proximité

Découvrez cette superbe villa contemporaine de 5.5 pièces, construite en 2013, idéalement située à Faoug, un charmant village du canton de Vaud. Avec ses 150 m² de surface habitable sur un terrain de 500 m², cette propriété offre un cadre de vie exceptionnel, alliant modernité et sérénité.La villa dispose notamment de : • Un espace de vie ouvert et lumineux : Un élégant espace cuisine-salle à manger en open space. • 4 chambres à coucher • Espace Fitness • Une piscine extérieure : Un espace outdoor moderne avec piscine et palmiers parfait pour profiter des beaux jours ensoleillés. • Un balcon : Pour profiter de l'air frais et de la vue environnante. • Un parking privatif : Pour votre confort au quotidien avec 4 places de parc. • Un environnement adapté aux familles : La villa est idéale pour accueillir une famille avec enfants. Ensoleillement et tranquillité : La villa bénéficie d'un ensoleillement généreux en été ainsi que d'un environnement calme et paisible, aussi bien le jour que la nuit.Situation géographique privilégiée : Faoug est un village pittoresque niché au bord du lac de Morat, accessible à pied en quelques minutes. Vous profiterez d'un cadre naturel exceptionnel tout en restant bien connecté : • Gare de Faoug à seulement 7 minutes à pied • Lac de Morat à 2 minutes à pied Cette villa d'exception représente une opportunité rare de vivre dans un environnement naturel privilégié, entre lac et campagne, tout en bénéficiant d'un confort moderne irréprochable. Ne manquez pas cette chance de faire de ce bien votre nouveau foyer !

Durée du trajet
-
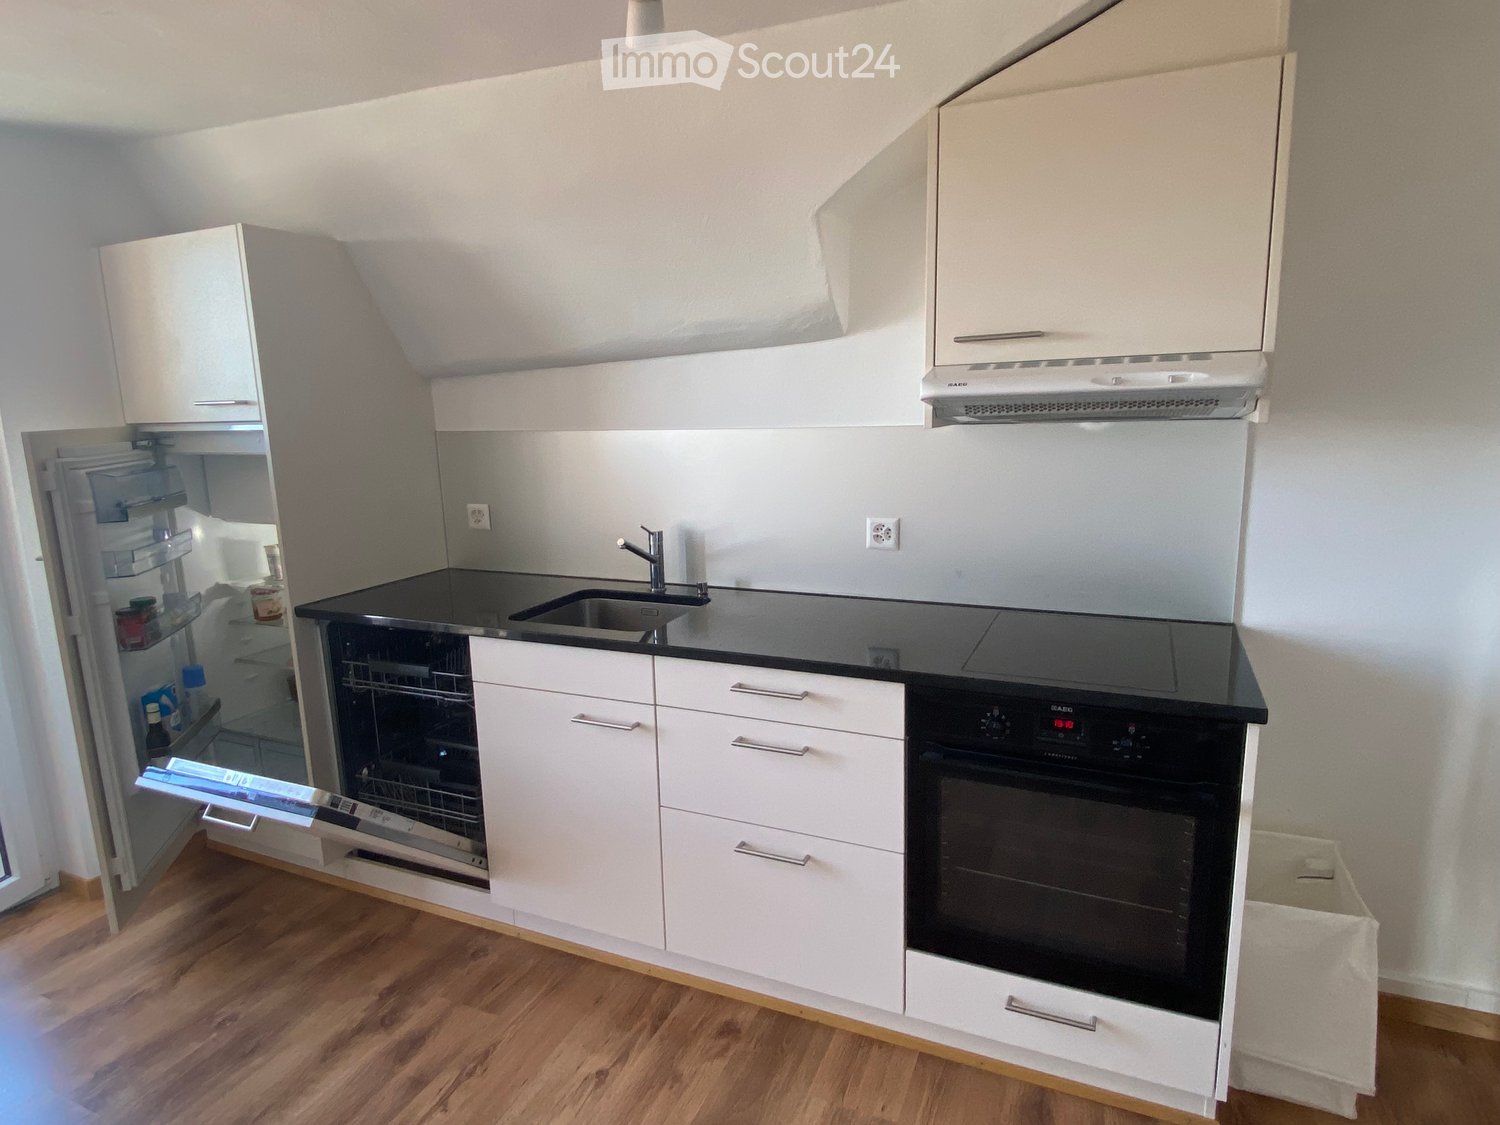
  • Modern kitchen with white cabinets, black countertops, stainless steel appliances, and wooden flooring.
  • Empty room with wooden flooring, white walls, and recessed lighting. Features a staircase leading upwards and an open doorway to a kitchen area.
  • Empty room with wooden flooring, white walls, exposed wooden beams, and recessed lighting. A radiator is visible on one wall.
  • Empty attic space with wooden beams, built-in wooden shelving units, and wooden flooring.
  • Empty room with wooden flooring, white walls, and a ceiling light fixture. The room has an open doorway leading to another area.
  • Modern bathroom with a white sink, chrome faucet, large mirror, and white cabinet. The walls are white with black tiles below the mirror.
  • Modern shower area with dark grey tiles, a glass enclosure, a round showerhead, and a handheld shower hose with a control valve.
  • Balcony with metal railing, table, and two chairs, overlooking a scenic view of a town and countryside.
  • Staircase with wooden handrail and blue carpeted steps, leading to a white door at the top.
  • Two-story house with red and white exterior, multiple windows, green garage doors, and a small balcony on the upper floor.
  • Garden area with green grass, bushes, and trees, adjacent to a house with a green door and red trim.
1 / 11
2.5 pièces, 50m², CHF 1'550.–
Top
Bahnhofplatz 2, 3210 Kerzers

Appartement mansardé de 2,5 pièces confortable au Bahnhofplatz à Kerzers

Découvrez cet appartement mansardé de 2,5 pièces charmant au 3e étage d'un vieil immeuble rénové avec soin en 1901 – au Bahnhofplatz 2 à Kerzers. L'appartement a été rénové avec délicatesse en 2023 et combine le charme historique avec le confort moderne sur environ 50 m² d'espace de vie.L'appartement offre : • Immeuble de caractère : Poutres en bois d'origine, étagères en bois intégrées et planchers en bois donnent à l'appartement une atmosphère chaleureuse et accueillante. • Cuisine moderne : Armoires blanches, plans de travail noirs, plancher en bois et appareils en acier inoxydable, y compris réfrigérateur, lave-vaisselle et four. • Salle de bain élégante : Zone de douche moderne avec carreaux de granit sombre, séparation en verre et ensemble de douche à la main élégant. • Balcon avec vue magnifique : Profitez de la vue et des couchers de soleil sur votre propre balcon. • Emplacement central • Jardin • Stationnement : Possibilité de stationnement sur le parking public de la communauté derrière la maison. Emplacement et environnement : L'appartement est situé au centre du Bahnhofplatz à Kerzers et offre d'excellentes connexions de transport en commun. Pour les besoins quotidiens, un supermarché Spar, Migros, bureau de poste et pharmacie Amavita sont à proximité.Cet appartement mansardé bien entretenu est idéal pour les individus ou les couples qui recherchent un charme historique avec confort dans un emplacement central et bien connecté. Disponible à partir du 1er novembre 2026 – sécurisez votre nouveau foyer à Kerzers maintenant !

Durée du trajet
-
  • 2 story brick house, multiple windows, red roof, cars parked, covered parking, carport
  • empty room, white walls, wooden beams, tiled floor, three windows
  • Wooden beams, wooden flooring, white walls, wooden window frames, ceiling spotlights
  • Balcony of a house, wooden structure, surrounded by a garden and road
  • modern, white tiles, bathtub, white sink, silver faucet, window, mirror, cabinets, toilet, washing machine
  • Spacious room with wooden floor, white walls, three windows, and wooden beams in the ceiling
  • empty room, white walls, wooden floors, wooden ceiling beams, windows, doors
  • Modern kitchen with wooden cabinets, stainless steel appliances, tiled floor, wooden beams, and under-cabinet lighting.
  • Fireplace against white wall, light wooden door to next room
  • modern bathroom, white tiled walls, white toilet, large mirror, shower area, faucet, sink, glass door, white toilet
1 / 10
4.5 pièces, 94m², CHF 2'000.–
Top
Postgässli 3, 1794 Murten

Appartement moderne 4.5 pièces à Salvenach - à partir du 01.01.2027

Appartement de 4,5 pièces rénové à Salvenach (commune de Murten) à louer – à partir du 01.01.2027 ou sur accord Cet appartement élégant est situé dans une ferme charmante de 1874, qui a été soigneusement transformée en unités d'habitation modernes en 2007. En 2025, l'appartement a été rénové de frais, ce qui le rend maintenant convaincant avec un confort de vie moderne et des matériaux de haute qualité. Avec une surface habitable de 94 m², il offre les points forts suivants : • Planchers en plaques faciles à entretenir dans la zone de vie, la cuisine et les deux salles de bain • Deux salles de bain - l'une avec baignoire, l'autre avec douche • Séchoir et lave-linge – directement dans l'appartement. • Poêle suédois pour des heures confortables • Deux balcons (11 m² & 8 m²) - idéaux pour se détendre et profiter • Moustiquaires pour des nuits d'été calmes • Beaucoup d'espace de stockage : cave (5 m²), remise (2 m²) et grenier (14 m²) • Salle de vélo à usage partagé • Banc de travail commun - idéal pour les loisirs et l'artisanat • Cabane à outils commune pour les travaux de jardinage et d'artisanat • Superficie de terrain à usage partagé - parfaite pour les amateurs de jardinage • Place de parking peut être louée pour CHF 100.–/mois • Frais de services - très bas frais de services L'emplacement est idéal : arrêt de bus et école primaire sont à seulement 1 minute à pied. Ai-je suscité votre intérêt ? Je serais ravi de vous arranger une visite. Je me réjouis de votre contact !

Durée du trajet
-
  • A single-story house with white walls, brown shutters, and a wooden roof. The house features multiple windows and a small porch area with a wooden railing.
  • Two-story house with a wooden balcony, red-tiled roof, and a small outdoor seating area with a table and chairs.
  • Two-story house with a tiled roof, beige walls, and brown shutters. Features include a small awning over the entrance and a staircase leading to a raised ground floor.
  • Modern kitchen with white cabinets, black countertops, stainless steel appliances, and a bright blue floor.
  • Modern kitchen with white cabinets, black countertops, and stainless steel appliances. Features an oven, dishwasher, and sink. A Coca-Cola bottle and a tea box are on the counter.
  • Empty room with wooden flooring, white walls, and a window with a view of neighboring houses. A wooden staircase railing is visible, and a radiator is placed under the window.
  • Empty room with wooden flooring, white walls, a window with a view of a roof, a radiator, and a hanging light fixture.
  • Modern bathroom with a toilet, sink, and a glass-enclosed shower. Light-colored walls and a neutral carpeted floor.
  • Empty room with wooden flooring, white walls, and a radiator under a window. No furniture or equipment present.
  • Empty room with wooden flooring, white walls, and a wooden railing leading to another room. No furniture or equipment is present.
  • A small bathroom with a toilet, sink, and bathtub. The walls are covered in a green patterned wallpaper, and there is a small window above the toilet. A blue bath mat is placed on the floor in front of the bathtub.
  • Modern kitchen with white cabinets, stainless steel appliances, and a blue-painted floor. Includes a washing machine, dishwasher, oven, and sink.
  • Outdoor patio area with a small table and chairs, surrounded by a fence and grassy yard, under a clear blue sky.
  • Window view of a grassy outdoor area with trees and a building in the background, featuring a red and white striped awning above the window.
  • Empty room with wooden ceiling, green carpet, and built-in wooden shelves. No furniture or equipment present.
1 / 15
4.5 pièces, 85m², CHF 1'900.–
Top
1796 Courgevaux

Maison unifamiliale à Courgevaux

À partir du 1er novembre 2026 ou sur accord, nous louons notre maison unifamiliale dans un quartier résidentiel calme. La maison offre, entre autres, les caractéristiques suivantes : • maison unifamiliale détachée avec un jardin d'environ 130 m2 • équipements de cuisine spacieux • Chambres lumineuses • Deux salles de bain (rez-de-chaussée + étage) • Maison de jardin confortable • Pièce de stockage spacieuse • Cave • Lave-linge et sèche-linge • Terrasse avec une belle vue • Places de parking • Rénové récemment Environnement idéal pour les familles avec enfants et les colocations.Les animaux de compagnie sont autorisés.Courgevaux est situé à proximité immédiate de Murten, est rural et pourtant bien desservi. La gare est à seulement 10 minutes à pied et offre une connexion pratique à la région. (Fribourg et Murten à intervalles de demi-heure). Le supermarché Volg voisin est également à 5 minutes à pied et couvre les besoins quotidiens. École à 5 minutes à pied ou en bus. Restaurant à 3 minutes à pied.L'emplacement calme en impasse sans trafic de passage combine la tranquillité rurale, la verdure abondante et une belle vue avec de bonnes connexions de transport. Fribourg et Berne sont facilement accessibles en transports en commun.Avez-vous suscité notre intérêt ? Nous nous réjouissons de votre brève présentation.Les visites sont possibles sur accord.

Autres objets intéressants