Gruyères - Biens immobiliers à louer

Nous te recommandons d’élargir tes critères de recherche pour obtenir des résultats similaires. Les filtres actuels n’ont donné aucun résultat.

Si tu ne souhaites pas modifier les critères de recherche actuels, nous te recommandons de créer une alerte, afin d'être averti(e) lorsqu’il y aura des offres correspondantes.

D’autres objets dans ta zone de recherche élargie automatiquement
105 résultats - Rayon: + 10km
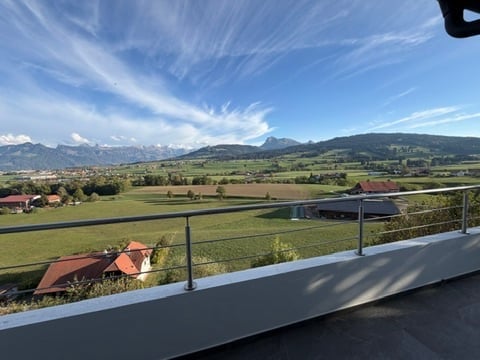
  • Balcony with metal railing overlooking a green field and distant mountains under a clear blue sky.
  • Gravel driveway leading to a white house with a staircase, surrounded by trees and greenery. A car is parked on the left side.
  • Single-story white house with a tiled roof, black shutters, and a garage. A stone pathway leads to the entrance, flanked by a wooden fence and greenery.
  • Empty hallway with tiled floor, white walls, and a staircase leading upwards. A door at the end is open, revealing another room.
  • Modern kitchen with dark wooden floor, large windows offering a scenic view, kitchen island with cabinets, and radiators along the walls.
  • Empty room with dark grey tiled floor, white walls, and large windows with sliding doors leading to an outdoor area. The room is unfurnished, showing only the basic structure and flooring.
  • Modern kitchen with wooden cabinets, black countertop, island, built-in oven, and stainless steel range hood.
  • Modern kitchen with built-in microwave and oven, sleek black and silver design, wooden cabinetry.
  • Balcony with a scenic mountain view, modern metal railing, tiled flooring, and white walls.
  • Balcony with metal railing overlooking a green field and distant mountains, with a house visible in the distance.
  • Empty room with light-colored walls, dark tiled floor, and a small window on one wall.
  • Modern bathroom with a dark grey tiled floor, a white sink with a dark brown cabinet, a mirror cabinet above the sink, a radiator, and a bathtub.
  • Spacious hallway with grey tiled flooring, white walls, and a wooden handrail leading to an upper level. Open doors reveal adjacent rooms.
  • Empty attic room with dark tiled floor, white walls, and skylight windows.
  • Empty attic room with dark tiled floor, white walls, and a skylight window. No furniture or equipment present.
  • Empty room with dark tiled floor, white walls, and a single window with a radiator below it.
  • Modern bathroom with a walk-in shower, toilet, sink, and cabinet. Features tiled walls and a window with a view of greenery.
  • Wooden balcony with metal railing, overlooking a green field and distant mountains.
1 / 18
5.5 pièces, 180m², CHF 2'900.–
Top
Rue des Molettes 24, 1627 Vaulruz

Magnifique 5,5 pièces rénové – 183 m² – vue panoramique sur le Moléson

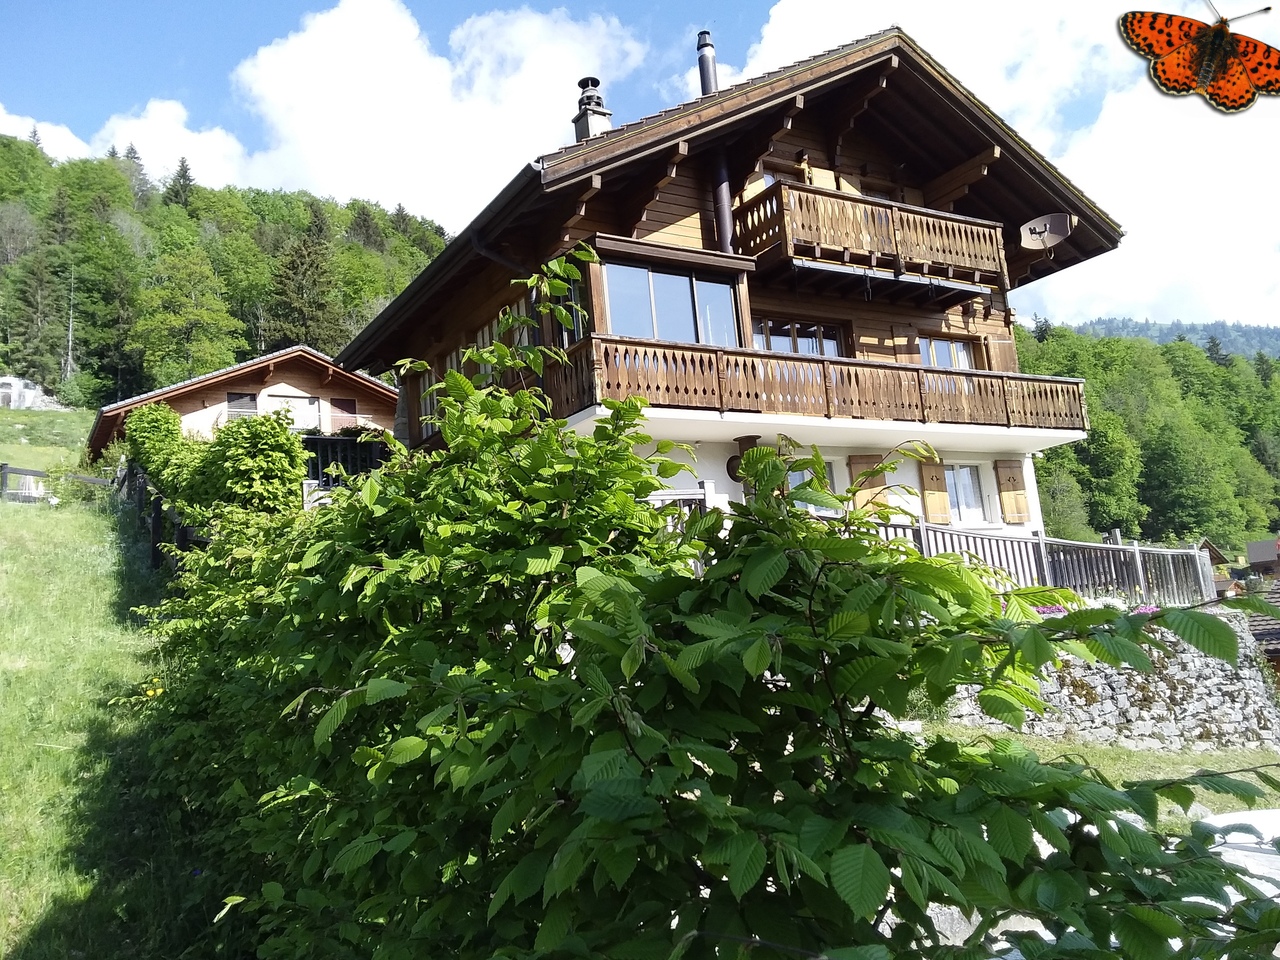
À louer à Vaulruz, spacieux appartement de 5,5 pièces d’environ 180 m², entièrement rénové.Située au bout d’une impasse, dans un petit quartier résidentiel de villas, la maison bénéficie d’un environnement particulièrement calme et agréable, à l’écart de la circulation.L’appartement bénéficie d’une magnifique vue panoramique sur le Moléson, dont on profite aussi bien depuis l’intérieur que depuis le balcon longeant toute la façade de la maison sur 12 m.Une terrasse latérale en bois de env. 20 m2, également avec vue panoramique, offre un second espace extérieur particulièrement agréable.L’appartement comprend notamment : • un très grand séjour d’environ 50 m², lumineux et convivial ; • 4 chambres (1 au rez, 3 à l'étage) ; • une cuisine rénovée avec plans de travail en granit ; • de l’électroménager Miele neuf, dont un four à air chaud et un four vapeur ; • 1 salle de bains au rez et 1 salle de douche à l'étage ; • Un long balcon et une grande terrasse latérale, les deux avec vue panoramique ; • une buanderie commune avec lave et sèche linge, également à disposition du studio situé au sous-sol ; • 4 à 5 places de parc comprises dans le loyer. • un garage La maison a été construite en 1975 mais l’appartement a fait l’objet d’une rénovation importante et la plupart des équipements et installations sont neufs. Ses beaux volumes, la qualité des matériaux, ses espaces extérieurs et ses nombreuses possibilités de stationnement en font un logement particulièrement confortable.Loyer : CHF 2'900.– par mois, charges et 4 à 5 places de parc comprises.Disponible : de suiteLes personnes intéressées peuvent me contacter par e-mail pour davantage d’informations ou pour organiser une visite.

Durée du trajet
-
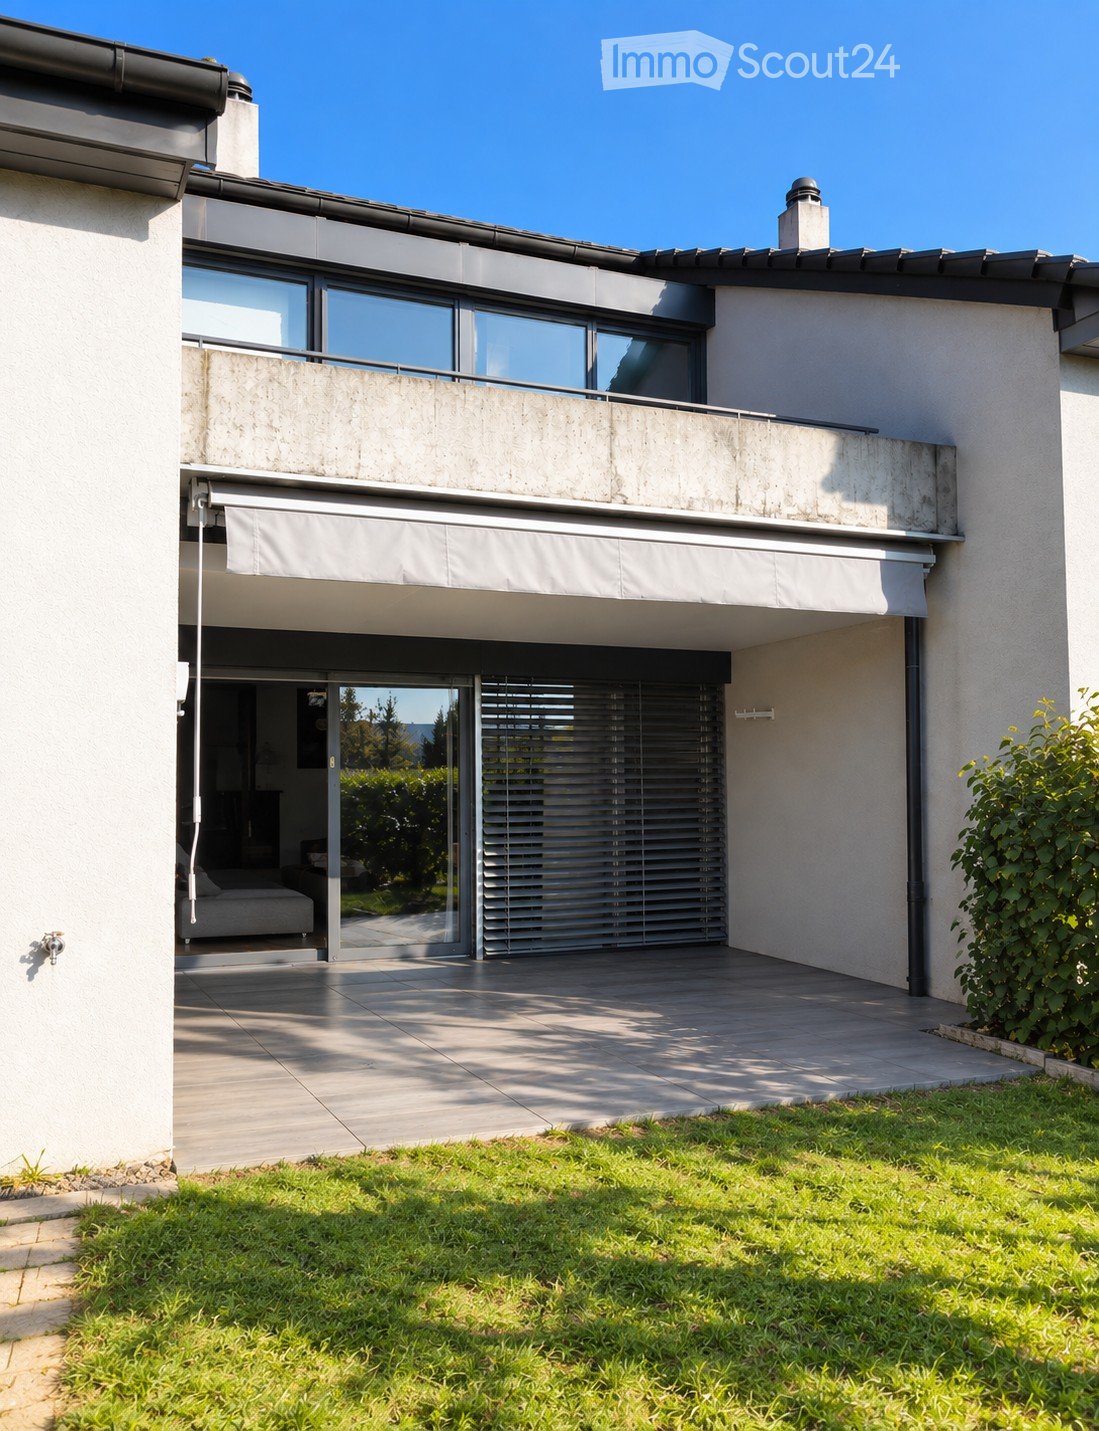
  • Modern two-story house with large windows, a balcony, and a covered entrance area. The house features a clean, contemporary design with a raised ground floor and a well-maintained lawn in the foreground.
  • Bright, modern dining area with a wooden dining table, red and grey chairs, a vase with white lilies, and a candle. Adjacent kitchen features white cabinets, a sink, oven, coffee maker, and a decorative mirror on the wall.
  • Modern living room with a sectional orange sofa, ottoman, coffee table, TV stand, floor lamp, side table, potted plants, and a dartboard on a shelf.
  • A well-lit room with a desk, chair, sofa, dog bed, and various plants. The room features a modern aesthetic with a mix of wooden and white furniture, a large window, and a cozy atmosphere.
  • Modern bathroom with a toilet, sink, and mirror. Features a textured stone tile floor, grey tiled walls, and decorative elements including a plant, wicker basket, and wall-mounted light fixture.
  • Modern bathroom with white tiles, black and white checkered floor, bathtub, toilet, sink, mirror, and decorative plants.
  • Bright bedroom with large windows and a skylight, featuring a bed with a dark blue duvet and a teddy bear, a wardrobe with hanging clothes, a round exercise ball, a floor lamp, and a small plant on the wardrobe.
  • Cozy children's bedroom with wooden floors, slanted ceiling, skylight window, baby crib, baby chair, sofa with stuffed animals, and decorative plants.
  • Cozy attic bedroom with slanted wooden ceilings, skylights, a bed with pillows and a blanket, a nightstand with a lamp, a desk with a chair, a bookshelf, and decorative plants.
  • A modern, multi-functional room with a raised bed area, a desk with a laptop and screen, a sofa, and a bookshelf. The room features wooden flooring, large windows with a view, and several potted plants.
  • Empty room with white brick walls, tiled floor, and a small window. Exposed wooden ceiling with recessed lighting.
  • Laundry room with tiled floor, white washing machine, dryer, water heater, and a shelf.
  • Outdoor patio with a wooden table, four chairs, and a skateboard leaning against a wall, surrounded by a well-maintained lawn and greenery.
1 / 13
4.5 pièces, 165m², CHF 3'400.–
Top
Ch. de Chalamala 5, 1630 Bulle

Maison contiguë 4,5 pièces avec terrasses et jardin au centre de Bulle

Maison contiguë 4,5 pièces avec terrasses et jardin – BulleBelle maison contiguë de 4,5 pièces offrant env. 165 m² habitables, répartis sur plusieurs demi-niveaux ouverts. Située dans un quartier résidentiel calme de Bulle, elle offre de beaux volumes, beaucoup de lumière et des espaces extérieurs agréables. Une maison particulièrement adaptée à une famille.La maison a bénéficié d’importantes rénovations en 2021 et dispose d’un chauffage économique par pompe à chaleur.DispositionRez inférieur : Très grand salon lumineux avec poêle suédois et grande baie vitrée donnant directement sur une terrasse carrelée et le jardin.Rez supérieur : Cuisine moderne entièrement équipée ouverte sur un grand espace repas. Équipements Miele comprenant notamment four, steamer et plaque à induction, ainsi que de nombreux rangements. Salle d’eau moderne avec douche ouverte à l’italienne, sèche-serviettes et sol en galets. Grandes armoires intégrées, entrée principale et accès à une seconde terrasse et au jardin.Demi-niveau supérieur : Deux chambres mansardées avec accès à un balcon privatif.Dernier niveau : Une très grande chambre ainsi qu’une salle de bains avec baignoire, douche et WC. Une mezzanine d’environ 6 m² complète cet espace.Sous-sol : Grande cave, buanderie équipée d’un lave-linge et d’un sèche-linge, ainsi que plusieurs espaces de rangement.Extérieurs : Jardin engazonné à l’avant et à l’arrière de la maison, deux terrasses, un balcon privatif et un grand local de rangement. Un garage fermé et une place de parc extérieure privée.SituationLa maison bénéficie d'une situation pratique, à environ 3 minutes de l'autoroute et à proximité du centre de Bulle.À quelques minutes à pied se trouvent notamment écoles, transports publics, commerces, forêt et de nombreuses infrastructures sportives et de loisirs : tennis, football, centre équestre, skate-park et minigolf.Le centre de Bulle avec ses restaurants, commerces, cinéma, piscine et patinoire est également facilement accessible.Les pistes de ski, le lac de la Gruyère et les activités de plein air sont accessibles rapidement en voiture.Bulle → Fribourg : env. 15 min. Bulle → Vevey : env. 20 min. Bulle → Lausanne : env. 30 min.
Durée du trajet
-
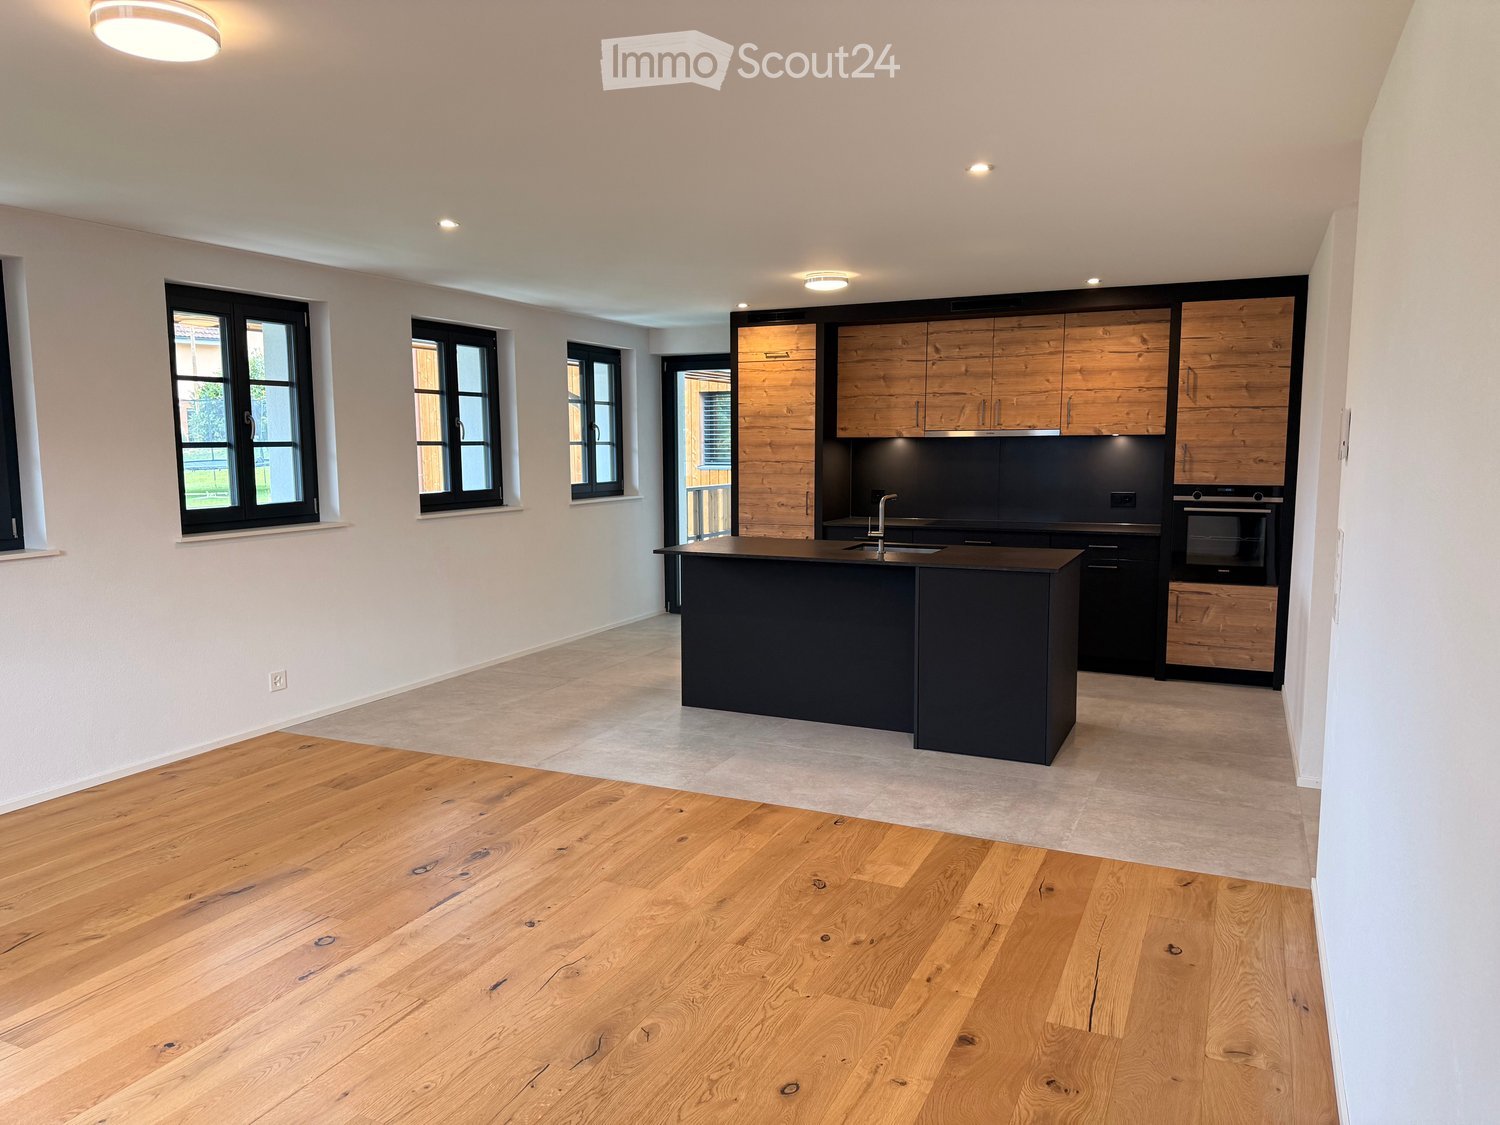
  • Modern kitchen with wooden cabinetry, black island, and stainless steel appliances. Large windows provide natural light.
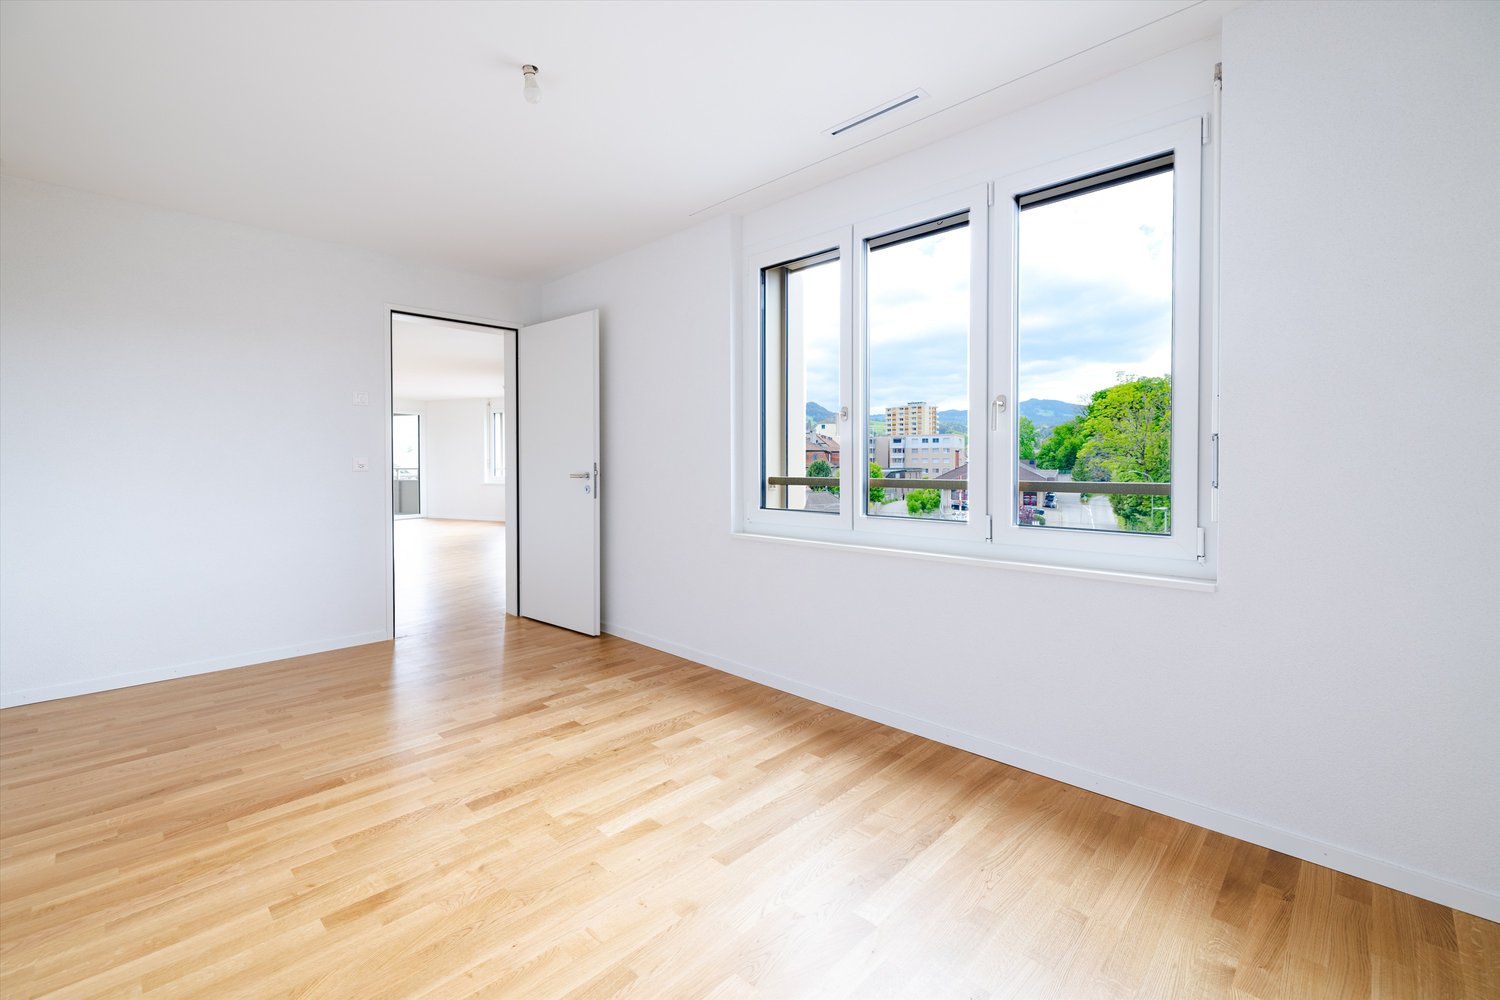
  • Empty room with wooden flooring, white walls, and a kitchen area with cabinets and a countertop.
  • Modern kitchen with a dark kitchen island, stainless steel sink, and wooden flooring.
  • Empty room with wooden flooring, white walls, and multiple windows, featuring a black countertop with a sink and faucet.
  • Modern hallway with light-colored walls, wooden flooring, and recessed lighting. Features a dark kitchen counter with a sink and faucet, and a glimpse of a bathroom at the end.
  • Modern kitchen area with a dark countertop, sink, and faucet, adjacent to a hallway with a closed door and a window showing a view of the outside.
  • Empty room with light-colored walls and wooden flooring, featuring a single window with black frame and white sill.
  • Empty room with light-colored walls, wooden flooring, and two windows offering a scenic view.
  • Empty room with light-colored walls, wooden flooring, and a single window showing a view of a roof and landscape.
  • Modern bathroom with double sink, wooden cabinet, bathtub, and large mirror with built-in lighting.
  • Modern bathroom with a large window, a toilet, a double sink with modern faucets, a large mirror, and a glass-enclosed shower area.
  • A small, clean room with a white tiled floor and light-colored walls, featuring a stacked washing machine and dryer unit.
  • Floor plan of App. 7-5 showing a kitchen-dining area, two bedrooms, a bathroom, hallway, and staircase. Includes dimensions and room labels.
1 / 13
3.5 pièces, 87m², CHF 1'970.–
Top
Clos-d'Amont 11, 1638 Morlon

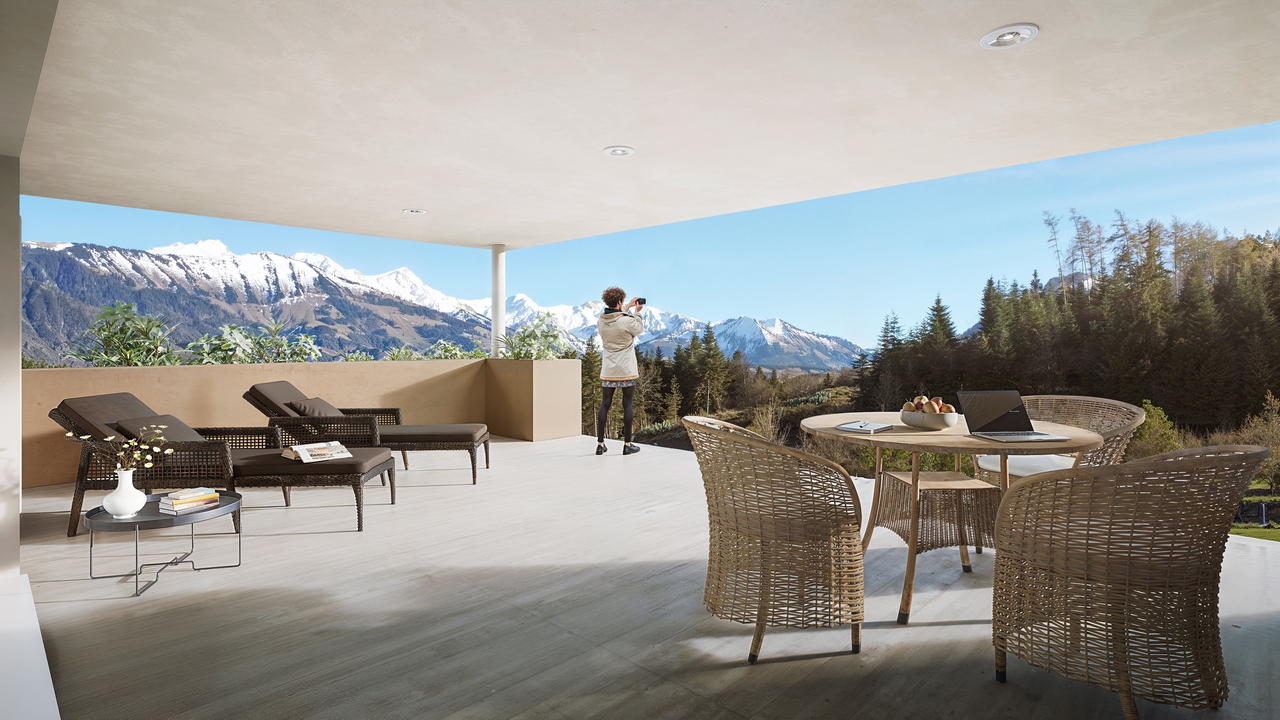
Appartement de 3.5 pièces de standing au cœur de la Gruyère avec vue sur le Moléson

🏔️ Entre nature préservée et confort moderneNiché sur les hauteurs du Lac de la Gruyère, le village de Morlon séduit par son atmosphère paisible et son panorama exceptionnel sur les montagnes environnantes, notamment le Moléson. Véritable havre de tranquillité, ce cadre privilégié invite à profiter pleinement de la nature grâce aux nombreuses balades au bord du lac, randonnées et activités de plein air qu’offre la région. Tout en conservant son authenticité et son charme rural, Morlon bénéficie d’une situation idéale à seulement 5 minutes de Bulle, avec un accès rapide aux écoles, commerces, infrastructures et transports publics, dont un bus circulant toutes les 15 minutes. ✨ Une résidence de standing au cœur de la GruyèreCette ferme fribourgeoise reconstruite à l’identique accueille un immeuble contemporain de standing composé de 6 appartements spacieux aux finitions soignées et haut de gamme. Pensé dans le respect des dernières normes énergétiques, le projet allie élégance, confort et fonctionnalité afin d’offrir un cadre de vie exceptionnel. Les généreux espaces extérieurs privatifs — terrasses, jardins et balcons — permettent de profiter pleinement du calme et de la beauté des paysages environnants. Un garage souterrain avec places de parc intérieures ainsi que des espaces de rangement viennent compléter ce bien d’exception et assurer un quotidien pratique et agréable. 📍 Appartement de 3.5 pièces au 1er étage avec loggia et vue sur le MolésonAppartement de 3.5 pièces au 1er étage avec loggia et vue sur le MolésonSurface de 87 m2 avec loggia de 9 m2Idéal pour celles et ceux qui recherchent calme et qualité de vie• Disponible de suite ou à convenir• Entrée avec armoires murales• Cuisine avec îlot central ouverte sur un séjour convivial et chaleureux• Deux chambres calmes et lumineuses• Grande salle de bains avec douche à l’italienne et baignoire• Grand réduit avec colonne de lavage et espace de rangement• Loggia et accès au jardin commun📞 Ne manquez pas cette opportunité uniqueContactez-moi dès maintenant pour organiser une visite ou obtenir plus d’informations.
Durée du trajet
-

Autres objets intéressants