3 résultats - Biens immobiliers à louer avec Balcon / Terrasse: Gockhausen

  • Modern kitchen with grey cabinets, wooden dining table, and chairs. Large sliding glass doors open to a wooden deck with outdoor seating and a view of a green landscape.
  • Bright, airy corridor with wooden floors and walls, featuring a dining area with a round table and chairs, and a lounge area with an armchair and small table.
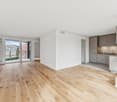
  • Bright, wooden-floored room with a kitchen area, large windows, and a sliding glass door leading to a wooden deck with a scenic view.
  • Modern, minimalist interior with wooden walls and flooring, featuring a large sliding glass door leading to a balcony area and a compact kitchen with grey cabinets and an oven.
  • Modern wooden balcony with large glass sliding doors, expansive view of green fields and distant cityscape.
  • Modern kitchen with light grey cabinets, wooden ceiling, and wooden floor. Features a sink, oven, and ample cabinet space.
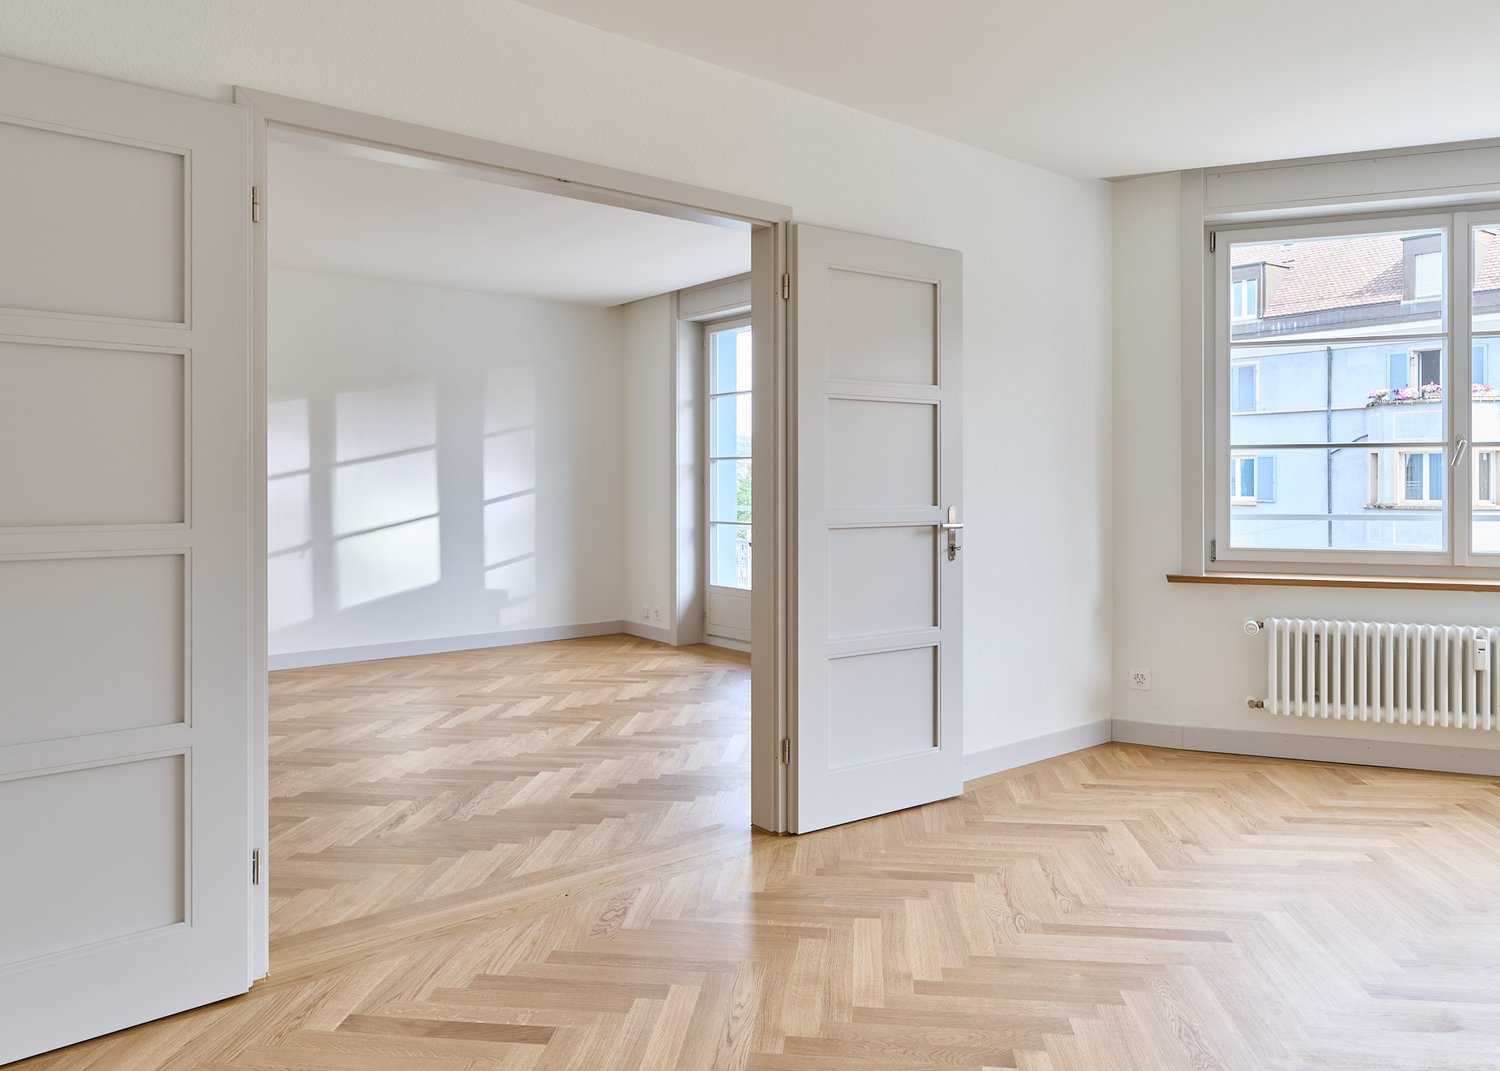
  • Empty room with wooden flooring and walls, large windows offering a scenic view of the landscape and neighboring houses.
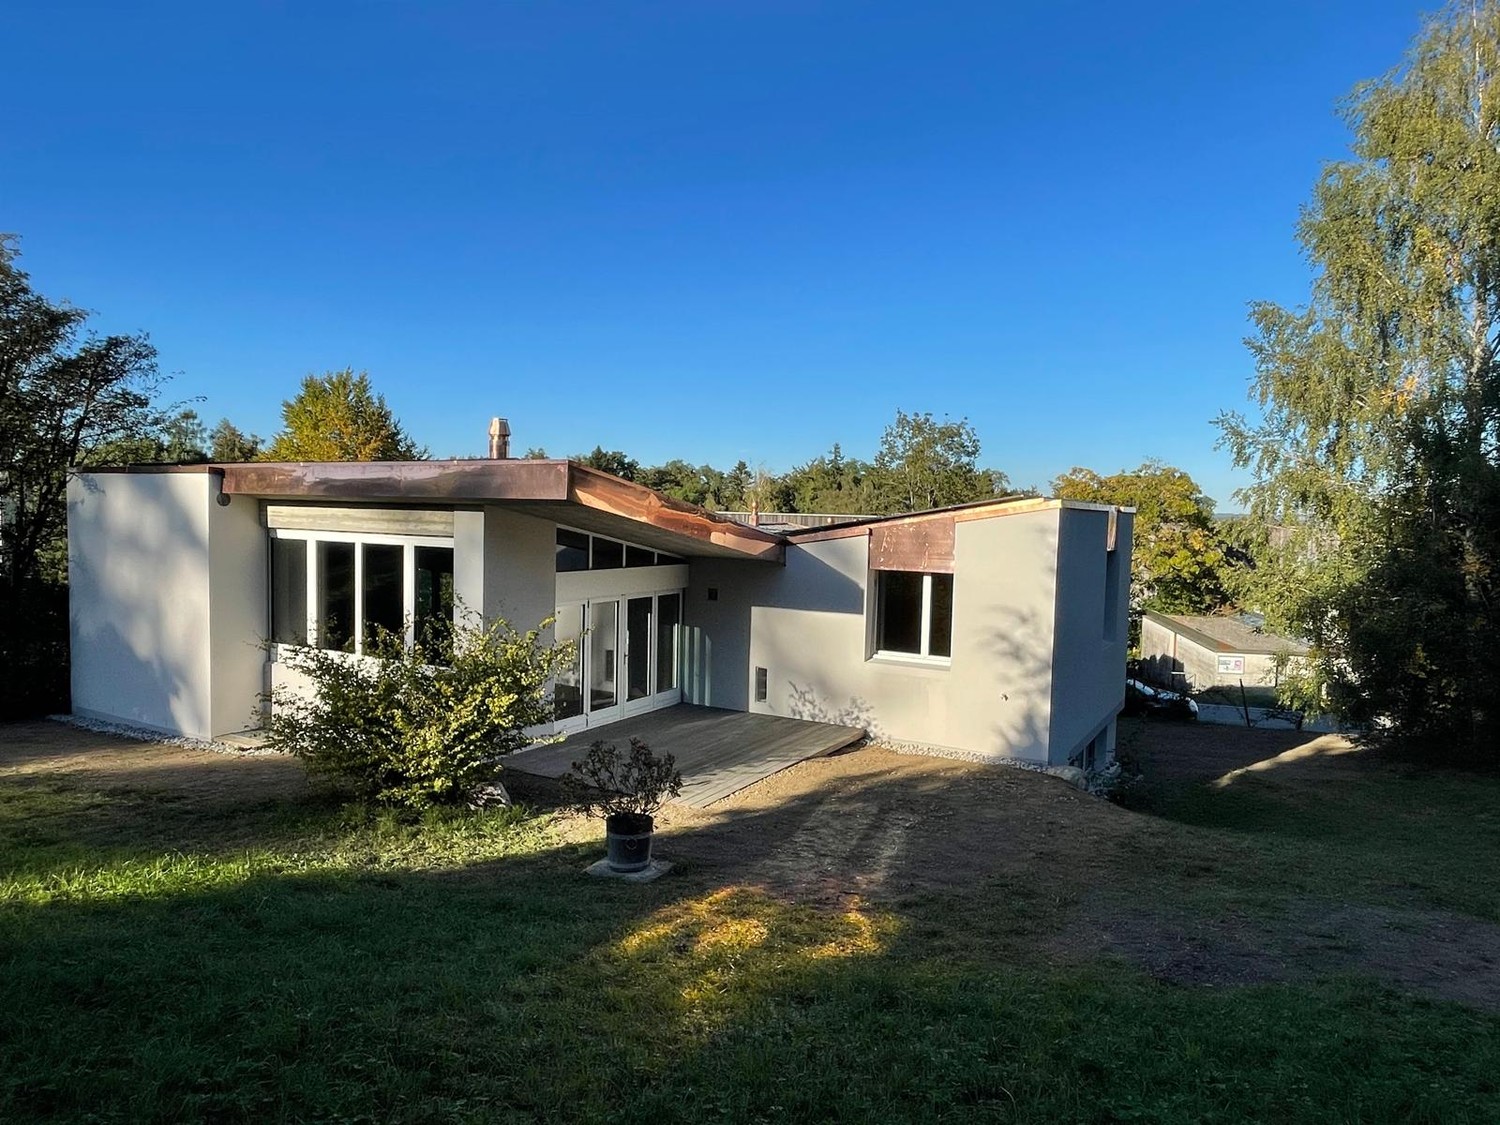
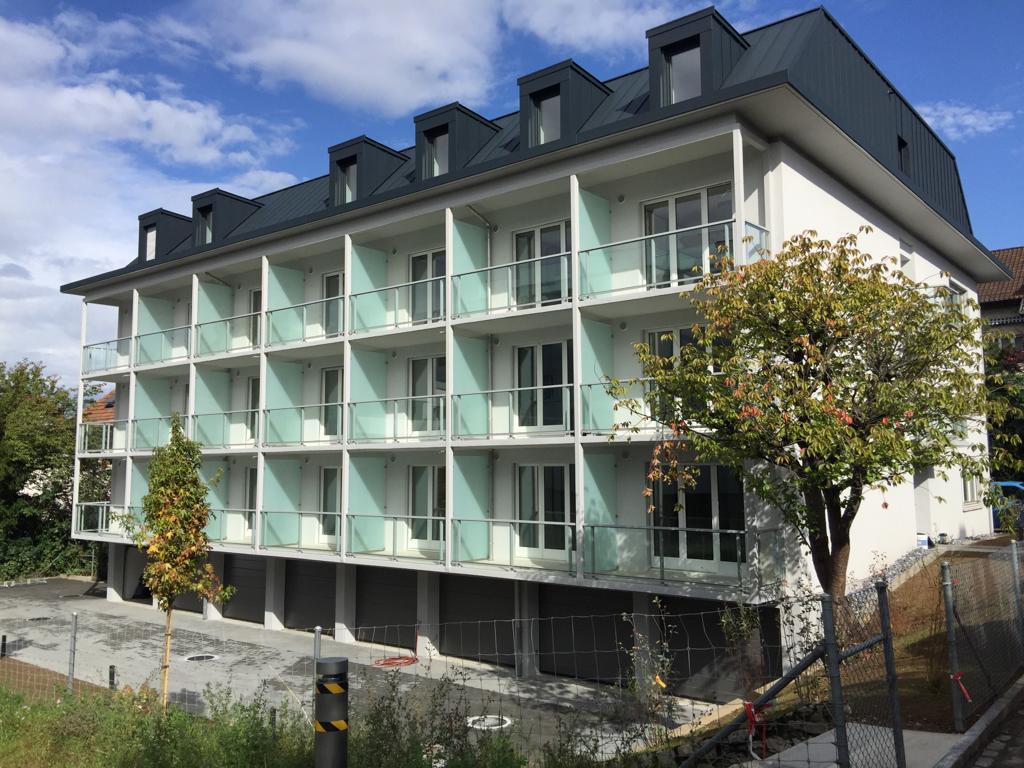
  • Modern two-story house with wooden siding, large windows, and a raised ground floor. Features a balcony on the upper level and a covered entrance area.
  • Modern two-story house with light brown wooden siding, large windows, and a raised ground floor. The house features a prominent balcony on the upper level and a sloped roof with dark accents.
  • Balcony with wooden railings overlooking a large, green lawn and distant houses under a partly cloudy sky.
  • Floor plan of two apartments on the first floor, each with3.5 rooms, including living/dining/kitchen areas, bedrooms, bathrooms, and loggias.
  • Floor plan of a roof-level apartment with two units: WHG 201 (3.5 rooms, 75.0 m²) and WHG 202 (3.5 rooms, 76.0 m²). Each unit includes living/dining/kitchen areas, bedrooms, bathrooms, and loggias.
1 / 12
3.5 pièces, 83m², CHF 3'400.–
Top
Schützenrütistrasse 32, 8044 Gockhausen

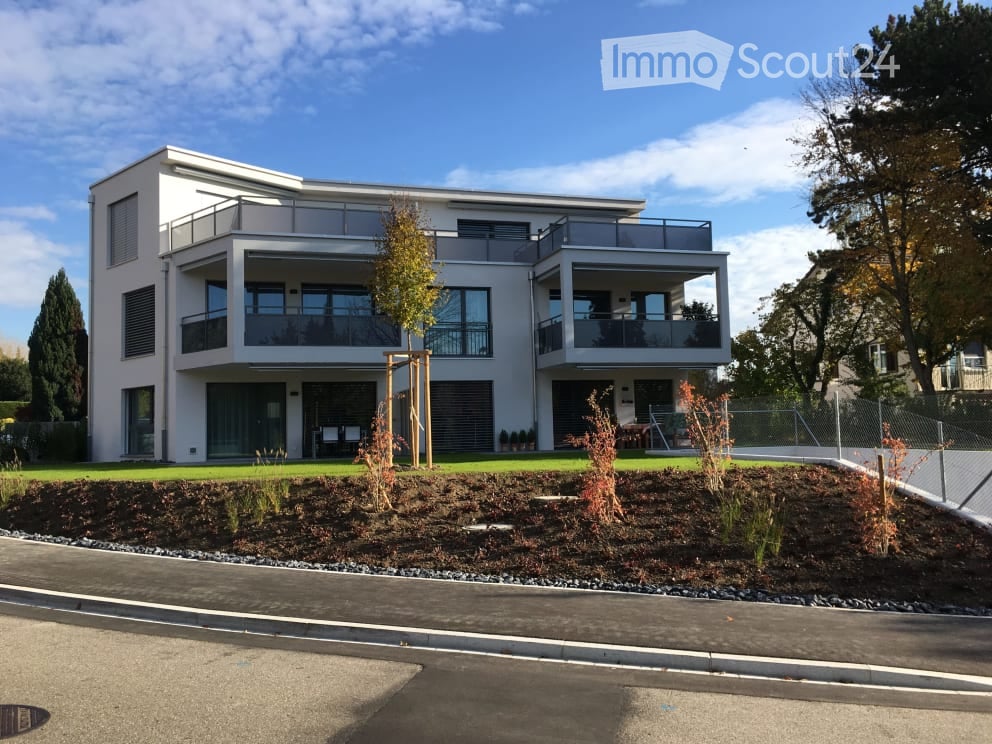
Appartements neufs de 3,5 pièces modernes à la limite de la ville avec vue dégagée sur la verdure

Quatre appartements à la limite de la ville de Zurich sont encore disponibles.Au Schützenrütistrasse 32, six appartements de 3,5 pièces sont en construction. Actuellement, quatre appartements neufs au 1er étage et dans les combles sont disponibles. La date d'entrée en vigueur est à partir du 1er décembre 2026.Les appartements en construction durable en bois (GEAK A) impressionnent avec des loggias couvertes, une vue dégagée sur la verdure et une orientation ensoleillée du matin au soir. Les terres agricoles adjacentes assurent un environnement de vie inconstructible.Les plafonds à poutres apparentes dans les pièces de vie et les murs en bois partiellement créent un caractère naturel et offrent un climat intérieur confortable et sain.Les appartements offrent les caractéristiques suivantes : • Loggia : vitrage du sol au plafond avec portes en verre qui mène directement à la loggia couverte – l'endroit idéal pour se détendre avec une vue dégagée sur la verdure. • Équipements du bâtiment : pompe à chaleur à sonde de fond avec chauffage par le sol et freecooling pour des températures agréables en été et en hiver, système photovoltaïque sur le toit. • Cuisine : cuisine moderne avec appareils électroménagers de haute qualité. • Sols : parquet en chêne huilé naturel dans toutes les pièces de vie et les chambres. • Lave-linge et sèche-linge directement dans l'appartement. • Connexion à la fibre optique dans chaque appartement. • Ascenseur : accès pratique à tous les étages. • Stationnement : les places de stationnement peuvent être louées séparément – couvertes CHF 180.-/mois, non couvertes CHF 100.-/mois. • peut être loué sur demande. Emplacement et environnement : directement à la limite de la ville de Zurich - rural et calme, mais en quelques minutes à Zurich. L'arrêt de bus Tobelhof (ligne 751 en direction de Dübendorf/Stettbach et Zurich) est à 5 minutes à pied, et le Volg pour les besoins quotidiens est à 11 minutes à pied.Offre : • Appartement 001 : loué • Appartement 002 : loué • Appartement 101 : 1er étage, 3,5 pièces, surface habitable : 83 m², loggia couverte : 13 m², cave : 6 m², loyer net CHF 3'200.-, frais accessoires CHF 200.-, coûts totaux : CHF 3'400.- • Appartement 102 : 1er étage, 3,5 pièces, surface habitable : 82 m², loggia couverte : 10,6 m², cave : 6 m², loyer net CHF 3'200.-, frais accessoires CHF 200.-, coûts totaux : CHF 3'400.- • Appartement 201 : combles, 3,5 pièces, surface habitable : 75 m², loggia couverte : 11,2 m², cave : 6 m², loyer net CHF 3'400.-, frais accessoires CHF 200.-, coûts totaux : CHF 3'600.- • Appartement 202 : combles, 3,5 pièces, surface habitable : 76 m², loggia couverte : 8,6 m², cave : 6 m², loyer net CHF 3'400.-, frais accessoires CHF 200.-, coûts totaux : CHF 3'600.- Nous serions ravis de vous montrer ces appartements spéciaux lors d'une visite personnelle. Nous nous réjouissons de votre contact.

Durée du trajet
-
1 / 12
4.5 pièces, 132m², CHF 3'235.–
Spirackerstrasse 22, 8044 Gockhausen

Belles habitations

L'EmplacementDans notre propriété Spiracker, vous vivez dans le Glattal, au pied du Zürichberg et à la périphérie de Dübendorf. Vous êtes donc à proximité immédiate de Zurich. Cette belle zone de loisirs est également extrêmement pratique en termes de transports. Des bus circulent régulièrement vers l'église Fluntern à Zurich et les gares de Dübendorf et Stettbach, d'où vous pouvez prendre rapidement le S-Bahn pour aller en ville.Il y a à peine quelque chose que vous ne pouvez pas acheter à Dübendorf. Le centre commercial avec de nombreux magasins, boutiques spécialisées et grands distributeurs est également un endroit où les gens se rencontrent et se connaissent. Les parents seront particulièrement intéressés à savoir qu'il y a un jardin d'enfants et une école primaire à Gockhausen. L'école secondaire peut être fréquentée à Dübendorf. Des bus circulent à intervalles rapprochés entre les deux endroits.Visite de votre nouvelle maisonSur le grand balcon, vous trouverez facilement moyen de vous détendre du stress quotidien ou de passer des soirées conviviales avec votre famille ou vos amis dans le grand salon/salle à manger. D'autres atouts incluent les différentes options de retrait et l'espace de stockage. Le parquet créé également une atmosphère accueillante et un climat de pièce lumineux. D'autres avantages de cet appartement sont :- Cuisine avec comptoir en granit, plaque de cuisson en céramique et lave-vaisselle - Salon/salle à manger - 3 chambres - Salle de bain/WC - Douche/WC - tour de buanderie personnelle dans l'appartement- entrée spacieuse- escalier en colimaçon vers l'étage supérieur- revêtements de sol en parquet ou en céramique- caveDétailsUn emplacement de parking dans le garage souterrain à CHF 150,00 peut être loué sur demande.Les images publiées sont similaires aux appartements réels. Des écarts par rapport à l'offre réelle sont donc possibles.Vous pouvez trouver d'autres biens locatifs intéressants sur : www.helvetia.ch/miete

Durée du trajet
-
D’autres objets dans ta zone de recherche élargie automatiquement
20 résultats - Rayon: + 10km
1 / 20
  • Balcon / Terrasse
  • Vue
  • Place de parc
  • +4
1.5 pièces, 24m², CHF 2'185.–
Premium
Siewerdtstrasse 75, 8050 Zürich

Welcome to City Pop Zurich Oerlikon – Your Home, Just Smarter

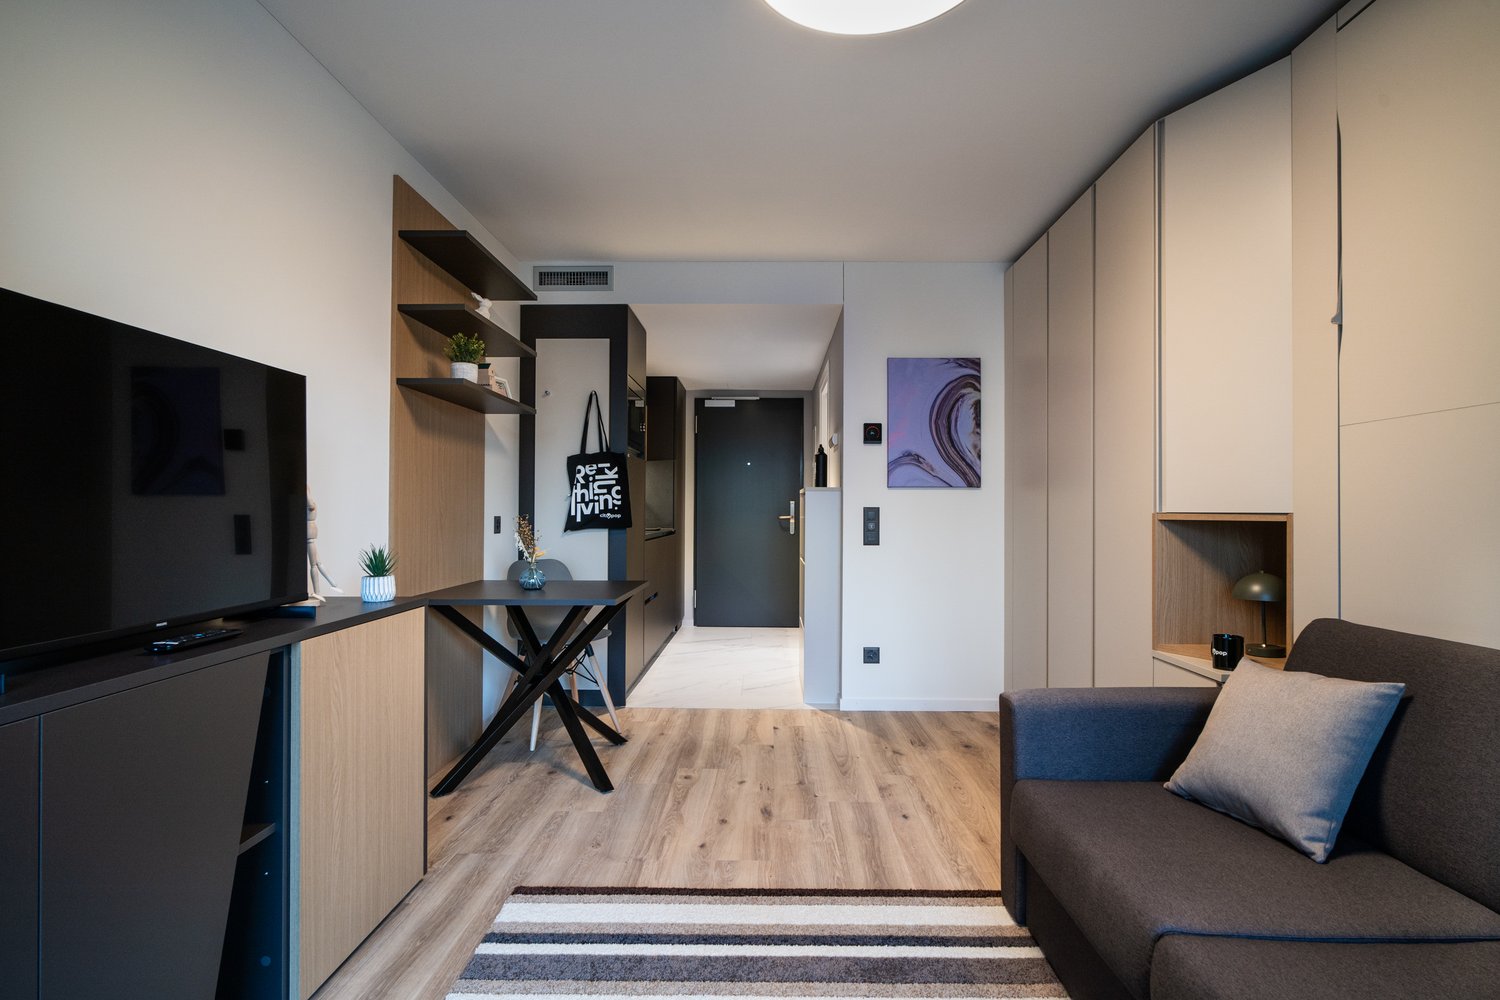
Wir bieten zentral gelegene, voll möblierte Apartments im City Pop Zurich Oerlikon Central, Siewerdtstrasse 73, 8050 Zürich.Die Apartments sind zwischen 23 und 50 m² gross – ideal für einen flexiblen Aufenthalt. Bereits ab CHF 505/Woche können Sie zwischen verschiedenen Pop-Typen wählen: Pop M, Pop L und Pop 2.5. Buchbar ab mindestens 4 Wochen bis maximal 52 Wochen – in derselben Wohnung.Die beigefügten Bilder stammen aus anderen City Pop Apartments und sind als repräsentativ zu verstehen. Die Möblierung ist identisch, lediglich das Layout kann variieren.So buchen Sie Ihr Apartment:Laden Sie einfach unsere App herunter: • Für iOS: Suchen Sie nach City Pop im App Store. • Für Android: Suchen Sie nach City Pop im Google Play Store. Nach der Installation der App: • Erstellen Sie ein Benutzerkonto. • Navigieren Sie zum Suchbereich. • Wählen Sie „Suchen und Jetzt Buchen!“ • Wählen Sie Zürich als Ihre Stadt. • Geben Sie Ihre gewünschten Check-in- und Check-out-Daten ein. Die Apartments sind vollständig ausgestattet: • Küche, Wohnzimmer, Schlafzimmer und Bad • Vollständiges Kücheninventar (Teller, Gläser, Töpfe usw.) • Schlafbereich und Bad mit Handtuchset • Nebenkosten inklusive • Wi-Fi und Smart TV Zusatzservices (buchbar über die City Pop App): • Reinigungsservice (wöchentlich oder zweiwöchentlich) • Parkplatz • Kellerabteil • Wäscheservice Gemeinschaftsbereiche im Gebäude: • Co-Living-Bereiche Buchen Sie jetzt Ihren Aufenthalt im City Pop Zurich Oerlikon Central, Siewerdtstrasse 73, 8050 Zürich!Bei Fragen oder für weitere Informationen erreichen Sie uns unter: 📩 contact.ch@citypop.com Unser Team hilft Ihnen gerne weiter._____________________________________________________________ENWe offer centrally located, fully furnished apartments at City Pop Zurich Oerlikon Central, Siewerdtstrasse 73, 8050 Zurich.The apartments range in size from 23 to 50 m² – ideal for a flexible stay. Starting from CHF 505/week, you can choose between various Pop types: Pop M, Pop L, and Pop 2.5. Bookable for a minimum of 4 weeks and up to 52 weeks – in the same apartment.The images shown are from other City Pop apartments and are for illustrative purposes only. The furnishing is identical, but the layout may vary slightly.How to book your apartment:Simply download our app: • For iOS: Search for City Pop in the App Store. • For Android: Search for City Pop in the Google Play Store. After installing the app: • Create a user account • Navigate to the search section • Select “Search and Book Now!” • Choose Zurich as your city • Enter your desired check-in and check-out dates The apartments are fully equipped: • Kitchen, living room, bedroom, and bathroom • Complete kitchen inventory (plates, glasses, pots, etc.) • Sleeping area and bathroom with a towel set • All utilities included • Wi-Fi and Smart TV Additional services (bookable via the City Pop app): • Cleaning service (weekly or bi-weekly) • Parking • Storage room • Laundry Service Communal areas in the building: • Co-living spaces Book your stay now at City Pop Zurich Oerlikon Central, Siewerdtstrasse 73, 8050 Zurich!If you have any questions or need more information, feel free to contact us at: 📩 contact.ch@citypop.com Our team will be happy to assist you.

  • Balcon / Terrasse
  • Vue
  • Place de parc
  • +4
Durée du trajet
-
1 / 13
  • Balcon / Terrasse
  • Place de parc
  • Ascenseur
  • +2
1.5 pièces, 23m², CHF 1'990.–
Premium
Viktoriastrasse 29, 8057 Zürich

1.5 Room City Pop Apartment in Zurich-Oerlikon

Deine flexible Lösung für lange und kürzere Aufenthalte um dich wie zu Hause zu fühlen.Wir bieten eine zentral gelegene Wohnung in Zürich-Oerlikon an, von rund 23 Quadratmeter.Diese komplett möblierte Wohnung garantiert ein authentisches Wohngefühl: Man kann sich entspannen, arbeiten, schlafen, kochen und essen.Im Preis ist folgendes INKLUSIVE • Komplett möbliert • Voll ausgestattet • Ausgestattete Küche (Grosser Kühlschrank, Spülmaschine, Ofen, Mikrowellen) • Wi-Fi Internetzugang (unlimitiert) • Smart TV (Excl. Serafe) • Alle Nebenkosten inbegriffen (inkl. Strom, Warmwasser) • Bettwäsche und Handtücher Die Pop Wohnungen können ab 4 Wochen bis maximal 52 Wochen gebucht werden. Es steht eine breite Palette von Standard- und Zusatzdiensten zur Verfügung, die z.B. über die City-Pop-App aktiviert werden können: • Reinigungsservice (wöchentlich, zweiwöchentlich) • Kellerraum • Parkplatz (intern und extern); • Wäscheservice Zusätzlich steht allen Bewohnerinnen und Bewohnern ein grosszügiger Co-Living-Bereich zur Verfügung.Jeder Gast kann sich sein eigenes Angebot an Dienstleistungen zusammenstellen und anpassen, um seinen Bedürfnissen und seinem Lebensstil am besten gerecht zu werden.Es ist so einfach wie die Buchung eines Hotelzimmers! Um ein Apartment zu buchen: Lade unsere "City Pop" App herunter, wähle deinen Buchungszeitraum (Check-in und Check-out); die verfügbare Pop erscheinen; - schliesse deine Buchung ab!Wir freuen uns auf deine Buchung!Du hast Fragen oder es hakt bei der Buchung? Schreib uns einfach an contact.ch@citypop.com - wir helfen dir gerne weiter.ENYour flexible solution for long and short „feel at home“ stays.We offer a centrally located apartment in Zurich-Oerlikon, of approximately 23 square meters.These furnished apartments guarantee an authentic living experience in which you can relax, work, sleep, cook and eat, all in an apartment that has the interior of a 4-stars hotel: • Complete furnished apartments with kitchen, living room, sleeping area and bathroom; • Complete inventory for kitchen (cutlery, glasses, plates, etc.); • Sleeping area with linen and bathroom towels; • Expenses included (electricity, water); • Fast Internet connection; • Smart TV (Serafe excluded); • Breakfast (croissant and coffee). But there is more! This fantastic and innovative living concept is free of contractual restrictions regarding the minimum length of stay: City Pop can be booked for 4 weeks up to a maximum of 52 weeks. A wide range of standard and additional services is available, which can be activated directly via our City-Pop-App: • Cleaning service (weekly, biweekly) • Storage • Parking spot (internal) • Laundry Service Residents also have access to a spacious shared co-living area.Each guest can create and adapt his or her own range of services to best fit his or her needs and lifestyle. It's as easy as booking a hotel room! To book an apartment and to check our availabilities, download our "City Pop" App, choose your booking period and you will have access to all available apartments in the period you want!We are looking forward to meet you soon at City Pop!If you encounter any difficulties during the booking process or need further information, please do not hesitate to contact us at contact.ch@citypop.com.Our team is at your service to provide assistance.

  • Balcon / Terrasse
  • Place de parc
  • Ascenseur
  • +2
Durée du trajet
-
1 / 17
  • Balcon / Terrasse
  • Vue
  • Place de parc
  • +5
1.5 pièces, 24m², CHF 2'236.–
Premium
Hagenholzstrasse 59, 8050 Zürich

City Pop Zürich Oerlikon – Premium Living with Free Spa, Gym & Relax Area

Erleben Sie modernes Wohnen mit dem gewissen Extra: In unserem neuen Gebäude an der Hagenholzstrasse 59 in Zürich Oerlikon erwartet Sie nicht nur ein stilvolles, voll möbliertes Apartment, sondern auch ein hauseigener Spa-Bereich mit Sauna, Fitnessstudio und Relax-Zone – alles kostenlos für unsere Gäste.🏡 Flexibel. Komfortabel. Luxuriös. Wählen Sie aus verschiedenen Apartmentgrössen von 24 bis 54 m² (S, M, XL, 2.5) – ab nur CHF 520/Woche. Ideal für kurze oder längere Aufenthalte ab 4 Wochen Mindestmietdauer.🛋️ Voll ausgestattete Apartments mit Stil: • Küche, Wohn- und Schlafbereich sowie Bad • Komplettes Kücheninventar (Teller, Besteck, Gläser, Töpfe usw.) • Handtuchset, Wi-Fi und Smart-TV • Alle Nebenkosten inbegriffen 💆 Einzigartig in Zürich: Gratis Spa & Erholung Als Gast profitieren Sie exklusiv von: • Sauna & Relax-Zone für Ihre Entspannung • Fitnessbereich mit hochwertigen Geräten • Moderne Co-Living- und Co-Working-Spaces 📲 So funktioniert die Buchung in wenigen Schritten: • Laden Sie die City Pop App für iOS oder Android herunter • Erstellen Sie ein Konto • Wählen Sie Zürich, geben Sie Ihre Daten ein und buchen Sie direkt ✨ Über die App können Sie weitere Services hinzufügen, z. B.: • Reinigungsservice (wöchentlich oder 14-täglich) • Kellerabteil • Parkplatz • Wäscheservice 🎯 So einfach wie ein Hotel – aber mit dem Gefühl von Zuhause.Sichern Sie sich Ihr Apartment in Zürich Oerlikon und geniessen Sie modernes Wohnen mit Wellness-Flair.📩 Fragen? Schreiben Sie uns gerne an contact.ch@citypop.com – wir sind für Sie da! Wir freuen uns auf Sie an der Hagenholzstrasse 59!ENG_____________________________Welcome to a new standard of flexible living: Our brand-new location at Hagenholzstrasse 59 in Zurich Oerlikon offers you not just a modern, fully furnished apartment – but also access to an in-house wellness area with sauna, gym, and relax lounge, all free of charge for our guests.🏠 Flexible. Comfortable. Premium. Choose between apartment sizes from 24 to 54 m² (S, M, XL, 2.5) – starting at just CHF 520/week. All stays have a minimum duration of 4 weeks.🛋️ Stylishly equipped apartments include: • Kitchen, living area, bedroom, and bathroom • Full kitchen inventory (plates, pots, cutlery, glasses, etc.) • Towels, Wi-Fi, and Smart TV • All utilities included 💆 A unique offering in Zurich: Spa & Relax – for free Enjoy exclusive access to: • Sauna & relax area for your wellbeing • Modern fitness studio • Co-living and co-working spaces to connect and create 📲 How to book your stay: • Download the City Pop App for iOS or Android • Create your account • Select Zurich, enter your dates, and book directly ✨ Additional services are available via the app: • Cleaning service (weekly or biweekly) • Storage unit • Parking space 🎯 Just like booking a hotel – but with the feeling of home.Book your stay at City Pop Zürich Oerlikon today and enjoy a premium lifestyle with wellness benefits.📩 Questions? Feel free to contact us at contact.ch@citypop.com – we're happy to help! We can’t wait to welcome you to Hagenholzstrasse 59!

  • Balcon / Terrasse
  • Vue
  • Place de parc
  • +5
Durée du trajet
-
  • Modern living room with a grey sectional sofa, wooden coffee table, and large windows letting in natural light. The room features a wooden floor and a black shelf with decorative items.
  • Modern kitchen with light-colored cabinets, wooden flooring, and various appliances including a microwave, toaster, coffee maker, and knife block. A window offers a view of greenery outside.
  • Bright bedroom with large windows, a neatly made bed, and a pendant light fixture.
  • A well-lit room with wooden flooring, a desk with a computer, a chair, a clothing rack, a laundry basket, and gym equipment in the corner.
  • Modern balcony with tiled floor, large glass sliding doors, two white cushioned chairs, and a small shelf visible through the glass.
  • Living room with a grey sectional sofa, wooden coffee table, shelf with books and decorative items, and large windows with a view of greenery.
  • Bright living room with wooden flooring, large windows, and a sliding glass door leading to a balcony. Features a dark grey sofa and a pendant light fixture.
  • Bright living room with wooden flooring, large window, grey sofa, wooden coffee table, shelf with decorative items, and laptop on table.
  • Modern balcony with tiled floor, large windows, and a single white cushioned chair.
  • Modern kitchen with white cabinets, black countertop, stainless steel appliances, and various kitchen items including a coffee maker, bottles, and a bowl on the counter.
  • Modern bathroom with a toilet, sink, shower, and a towel hanging on the wall. The space features light-colored tiles and a small window with blinds.
  • Modern bathroom with a bathtub, toilet, and a vacuum cleaner on the floor. Beige tiles and a small green rug are visible.
  • Modern bathroom with a glass-enclosed shower, toilet, sink, and wooden cabinet. Includes a blue bath mat, towels, and toiletries.
  • Modern bathroom with two white sinks, wooden cabinet, mirror, toothbrush holder, and a blue rug on the floor.
  • Bright bedroom with wooden flooring, large window, bed with white quilt and blue pillow, nightstand, fan, and backpack near the window.
  • A well-lit room with wooden flooring, a desk with a computer setup, a chair, a wardrobe with a mirror, and various storage items.
  • A modern, well-organized room with wooden flooring, large sliding doors leading to a balcony, and multiple storage units including shelves, drawers, and a clothing rack. A desk with a chair and laptop is visible, along with various personal items such as
1 / 17
Modern kitchen with light-colored cabinets, wooden flooring, and various appliances including a microwave, toaster, coffee maker, and knife block. A window offers a view of greenery outside.
Bright bedroom with large windows, a neatly made bed, and a pendant light fixture.
A well-lit room with wooden flooring, a desk with a computer, a chair, a clothing rack, a laundry basket, and gym equipment in the corner.
3.5 pièces, 94m², CHF 3'760.–
Premium
Albisstrasse 159, 8038 Zürich

Helle 3.5-Zimmer-Wohnung mit Balkon & eigenem Waschturm, nahe See

Nachmieter gesucht – ab sofort oder nach VereinbarungIch suche Nachmieter für meine helle, moderne 3.5-Zimmer-Wohnung (94 m²) an der Albisstrasse 159 in Zürich-Wollishofen. Die Wohnung hat Bodenheizung, einen Balkon und einen eigenen Waschturm.Eckdaten- Bezug: ab sofort oder nach Vereinbarung- Miete: CHF 3'580 netto + CHF 180 Nebenkosten akonto = CHF 3'760 pro Monat- Depot: CHF 11'280- 3.5 Zimmer, 94 m², 2. OG mit Lift- Balkon und Abstellraum- Unmöbliert; ein grosser Kleiderschrank kann übernommen werden- Haustiere erlaubtAusstattung- Eigene Waschmaschine und Tumbler in der Wohnung- Bodenheizung- Geschirrspüler, Elektroherd, Backofen, Steamer- Schnelles Internet- Garten, Veloraum, TrockenraumLage- Bus 184/185 (Dangelstrasse): 2 Min. zu Fuss- Tram 7 (Wollishoferplatz): 7 Min. zu Fuss- Zürich HB: 25 Min. mit ÖV- Migros: 2 Min. zu Fuss; grosser Coop und Aldi: 6 Min. mit dem Bus- Coop Pronto (abends und sonntags offen): 10 Min. zu Fuss- Schulhaus Neubühl: 7 Min. zu Fuss- See: 15 Min. zu FussMietvertragÜbernahme des bestehenden Mietvertrags zu den gleichen Bedingungen (Mindestdauer bis 30.09.2027, danach mit 3-monatiger Kündigungsfrist auf Ende März und September kündbar). Die Verwaltung entscheidet über die Vergabe.Besichtigung und BewerbungBesichtigungen sind kurzfristig nach Absprache möglich, morgens und abends. Bitte senden Sie mir nach der Besichtigung (gerne auch vorher) per E-Mail: aktuellen Betreibungsregisterauszug, Ausweis bzw. Aufenthaltsbewilligung und Lohnnachweis (z. B. letzte drei Lohnabrechnungen). Das Anmeldeformular der Verwaltung sende ich Ihnen gerne zu.---Replacement tenant wanted – available immediately or by arrangementI'm looking for someone to take over my bright, modern 3.5-room flat (94 m²) at Albisstrasse 159 in Zürich-Wollishofen. It has floor heating, a balcony and its own washer and dryer.Key facts- Available: immediately or by arrangement- Rent: CHF 3,580 net + CHF 180 utilities (advance payment) = CHF 3,760 per month- Deposit: CHF 11,280- 3.5 rooms, 94 m², 2nd floor with lift- Balcony and storage room- Unfurnished; a large wardrobe can be taken over- Pets allowedFeatures- Own washer and dryer in the flat- Floor heating- Dishwasher, electric stove, oven, steamer- High-speed internet- Garden, bike storage, drying roomLocation- Bus 184/185 (Dangelstrasse): 2 min walk- Tram 7 (Wollishoferplatz): 7 min walk- Zürich HB: 25 min by public transport- Migros: 2 min walk; large Coop and Aldi: 6 min by bus- Coop Pronto (open late and on Sundays): 10 min walk- Neubühl school: 7 min walk- Lake: 15 min walkLeaseYou take over the existing lease on the same terms (minimum term until 30 Sept 2027, then terminable with three months' notice at the end of March or September). The property management makes the final decision.Viewings and applicationsViewings can be arranged at short notice, mornings or evenings.Please email me the following after the viewing (or before, if you prefer): a recent debt collection register extract (Betreibungsauszug), your ID or residence permit, and proof of income (e.g. your last three payslips). I'm happy to send you the property management's application form.

Durée du trajet
-
  • Modern multi-story residential building with balconies, large windows, and a well-maintained garden area with outdoor seating.
  • Modern3-story house with grey facade, multiple balconies, large windows, and a landscaped garden area with outdoor seating.
  • Modern open-plan living and dining area with large sliding glass doors leading to a balcony, featuring a grey sectional sofa, coffee table, dining table with chairs, and potted plants.
  • Bright, open-plan living and dining area with light wood flooring, large windows, and a balcony view. Features a sofa, coffee table with books and a vase, dining table with chairs, and a modern kitchen area with cabinets and a counter.
  • Floor plan showing two apartments (Whg A and Whg B) with separate entrances, living/dining/kitchen areas, bathrooms, and garden levels.
  • Floor plan of a building showing two apartments (Wohnung A and Wohnung B) on the ground floor, each with multiple rooms, bathrooms, and corridors. Includes an autolift and detailed room dimensions.
  • Modern two-story house with grey facade, multiple windows, balconies, and a well-maintained garden area with outdoor furniture and a parked car.
  • A map view of a residential area in Wallisellen, showing streets, buildings, and landmarks such as WaterWorld Wallisellen and Stadt Wallisellen.
1 / 8
Modern3-story house with grey facade, multiple balconies, large windows, and a landscaped garden area with outdoor seating.
Modern open-plan living and dining area with large sliding glass doors leading to a balcony, featuring a grey sectional sofa, coffee table, dining table with chairs, and potted plants.
Bright, open-plan living and dining area with light wood flooring, large windows, and a balcony view. Features a sofa, coffee table with books and a vase, dining table with chairs, and a modern kitchen area with cabinets and a counter.
3.5 pièces, 126m², CHF 4'880.–
Premium
Bachtelstrasse 16, 8304 Wallisellen

3.5-Zimmer-Gartenmaisonette im exklusiven Neubau, Wallisellen (Erstbezug; ab Herbst 2026)

English below:Über zwei Ebenen entfaltet sich ein grosszügiges Wohnkonzept mit offenem Wohnbereich, moderner Küche und direktem Liftzugang bis in die Wohnung. Der private Gartensitzplatz erweitert den Wohnraum ins Freie. Lichtdurchflutete Räume und hochwertige Materialien schaffen ein besonderes Wohngefühl. Ideal für Paare oder kleine Familien, die modernes Wohnen mit eigenem Garten schätzen.Lage: Zürich HB in rund 20 Minuten, Flughafen in rund 26 Minuten, Bahnhof Wallisellen und Glattzentrum in wenigen Minuten. Schulen, Einkauf und Naherholung in der Nähe.Ausstattung: Neubau/Erstbezug, Lift, Gartenanteil/Sitzplatz, eigener Waschturm, Geschirrspüler, Bodenheizung (Wärmepumpe), Kellerabteil, Tiefgaragenplatz (zusätzlich mietbar CHF 185/Monat).Projektwebsite: https://www.bachtel16.ch/English:Spread over two levels, this spacious living concept unfolds with an open living area, a modern kitchen and direct lift access into the apartment. The private garden terrace extends the living space outdoors. Light-filled rooms and high-quality materials create a special sense of home. Ideal for couples or small families who appreciate modern living with their own garden.Location: Zurich main station in about 20 minutes, the airport in about 26 minutes, Wallisellen railway station and the Glattzentrum within a few minutes. Schools, shopping and recreation nearby.Features: New build / first occupancy, lift, private garden/terrace, own washer and dryer, dishwasher, underfloor heating (heat pump), cellar compartment, underground parking space (available to rent separately, CHF 185/month).Project website: https://www.bachtel16.ch/

Durée du trajet
-
Nouvelle construction
1 / 7
5.5 pièces, 110m², CHF 3'770.–
Premium
Grosswiesenstrasse 8, 8051 Zürich

"ViaVida" - Votre nouveau chez-vous entre ville et nature

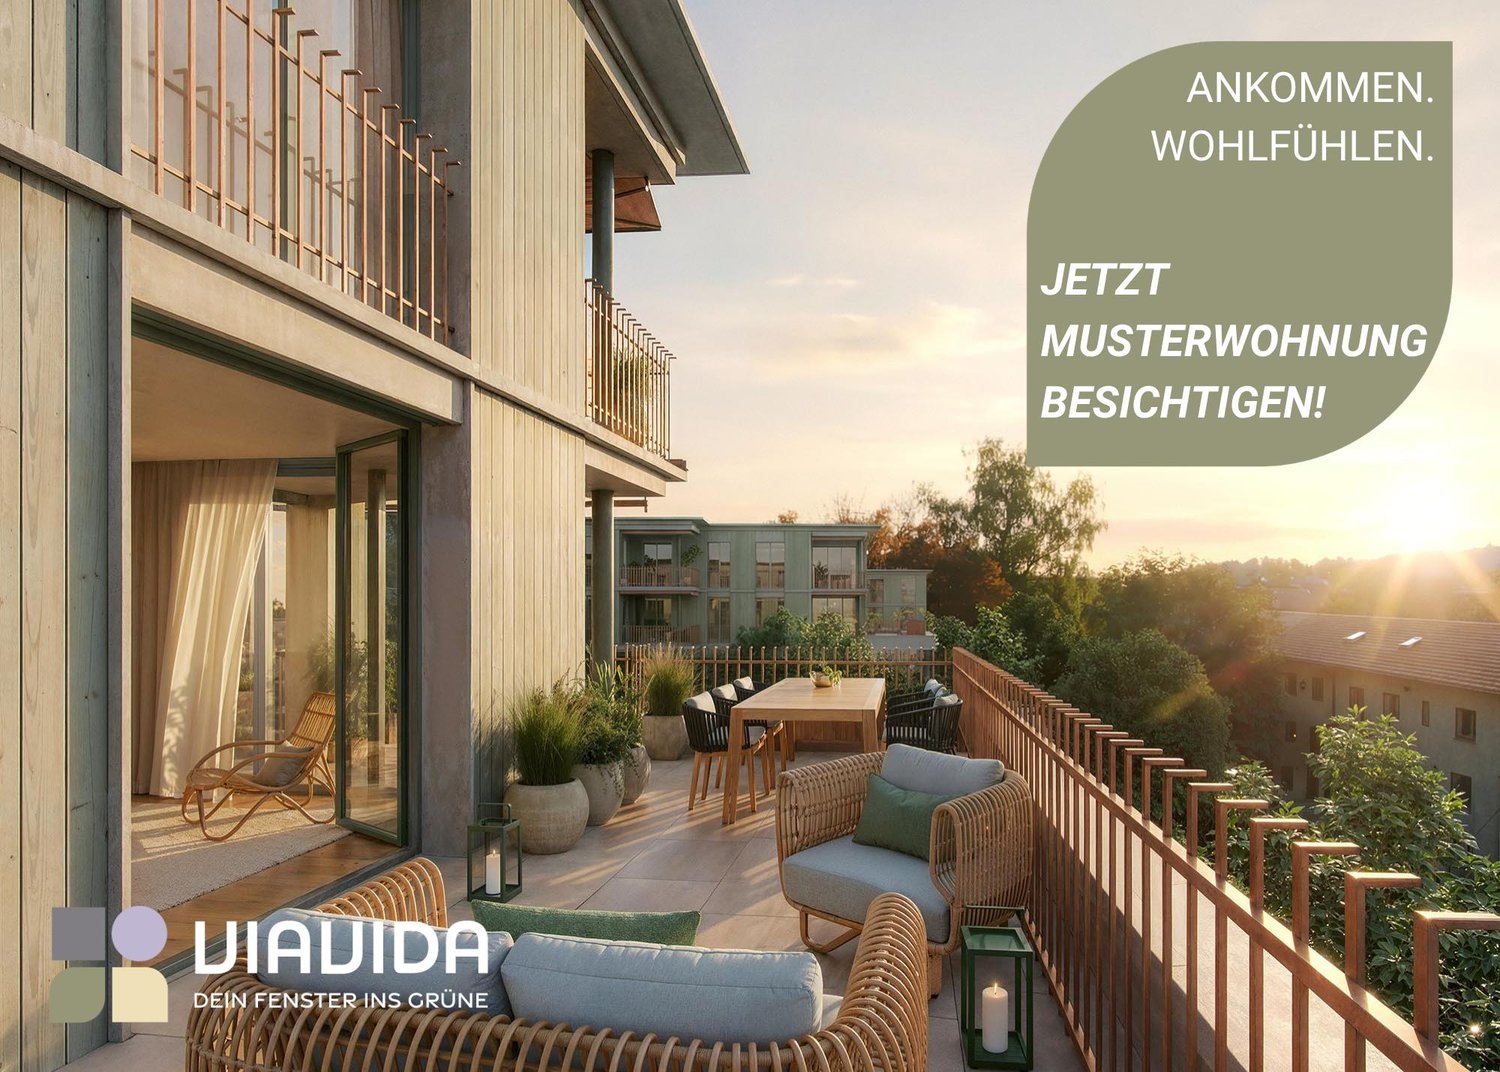
Les visites de l'appartement témoin sont possibles dès maintenant !ViaVida - Votre fenêtre sur le vertÀ Zürich-Schwamendingen, le projet de construction moderne "ViaVida" est en cours de réalisation, qui combine la vie urbaine et la nature. Quatre bâtiments indépendants s'intègrent harmonieusement dans un espace de parc avec espaces verts et zones de rencontre. Ici, vous vivez tranquillement dans le vert et êtes rapidement en ville.L'offre diverse d'appartements va des studios 1 pièce compacts aux appartements 5,5 pièces spacieux, idéaux pour les célibataires, les couples, les familles ou les colocations. Les appartements convainquent avec des plans d'étage clairs, des pièces lumineuses et des matériaux de haute qualité. Les loggias, les balcons, les terrasses ou les sièges de jardin étendent l'espace de vie à l'extérieur.La durabilité joue un rôle central : Le projet vise une certification SNBS, qui garantit une haute efficacité énergétique, des matériaux durables et une construction compacte. L'espace de parc vert favorise les échanges et une vie communautaire animée.Vos avantages en un coup d'œil : • Norme de construction moderne et matériaux de haute qualité • Meubles intégrés pratiques, tours de buanderie et cuisines fonctionnelles • Transports en commun, écoles, commerces et activités de loisirs à proximité immédiate • Offre de covoiturage ainsi que de bonnes connexions cyclables et piétonnes • Espaces verts et zones de rencontre juste devant la porte • Emplacement urbain avec des connexions rapides au centre-ville • Salles communautaires favorisent les rencontres et les échanges Entrée dans les appartements : étalée de février à avril 2027Dès maintenant, vous avez la possibilité de réserver un rendez-vous de visite pour l'appartement témoin meublé. Vous pouvez réserver votre rendez-vous de visite sous le lien suivant : https://viavida.melon.market/action/appointments-booking-general-with-contactPuisque le projet est actuellement encore en construction, aucun appartement individuel ne peut être visité.Une visite de l'appartement témoin est bien sûr volontaire - une demande pour votre appartement souhaité est possible à tout moment, même sans visite préalable.Toutes les informations pertinentes, les plans d'étage et les visualisations des appartements sont disponibles sur le site web du projet.Trouvez votre appartement de rêve maintenant et postulez directement en ligne - rapidement et facilement - sur :www.viavida-wohnen.chRemarque sur les visualisations :Les visualisations et les vues présentées servent d'illustrations et peuvent différer de la réalisation effective. Ils montrent des appartements exemples partiellement meublés et sont non contraignants.

Durée du trajet
-
  • Modern living and dining area with a grey sofa, coffee table, dining table with chairs, and a balcony view.
  • Balcony with a grey sofa, blue and white patterned cushions, a small table with a blue vase, and a potted olive tree.
  • Modern bedroom with a large bed, grey armchair, side table, mirror, and decorative picture frames. The room features wooden flooring, a white rug, and large windows with city views.
  • Modern bathroom with a glass-enclosed shower, white sink, toilet, and built-in vanity with mirrored cabinetry. Includes a small wooden stool with a candle and a beige bath mat.
  • Modern two-story house with grey exterior, multiple balconies, solar panels on the roof, and a small pond with lily pads in the foreground.
  • Modern living and dining area with light wooden flooring, a grey sofa, glass coffee table, dining table with chairs, pendant lights, and large windows with a view of the garden.
  • A cozy attic room with wooden flooring, large windows, and modern decor including a table, chairs, and a hanging lamp.
  • Floor plan of a multi-level building with labeled rooms including cellars, storage, garage, and staircases.
  • Modern living and dining area with a grey sofa, coffee table, dining table with chairs, and a television on a white console.
1 / 9
Balcony with a grey sofa, blue and white patterned cushions, a small table with a blue vase, and a potted olive tree.
Modern bedroom with a large bed, grey armchair, side table, mirror, and decorative picture frames. The room features wooden flooring, a white rug, and large windows with city views.
Modern bathroom with a glass-enclosed shower, white sink, toilet, and built-in vanity with mirrored cabinetry. Includes a small wooden stool with a candle and a beige bath mat.
2.5 pièces, 55m², CHF 2'570.–
Premium
Vorhalden 1, 8310 Grafstal

Appartement mansardé de 2,5 pièces meublé avec climatisation – 5 minutes jusqu'à The Valley

Emménager, déballer, arriver. Ce appartement mansardé de 2,5 pièces à Grafstal (commune de Lindau ZH) est complètement meublé et prêt à être occupé immédiatement – idéal pour les professionnels, les navetteurs et tous ceux qui recherchent un appartement temporaire.L'espace de vie, de repas et de cuisine ouvert (32 m²) s'ouvre sur le balcon sud couvert avec 11,5 m² et une vue sur la campagne environnante. De plus, il y a une chambre calme et une salle de bain moderne avec une douche en verre au niveau du sol. Et le meilleur pour les jours chauds : l'appartement est climatisé – également tempéré agréablement en plein été. C'est rare sous le toit.Construction en bois Minergie, construite en 2019/2020, avec ascenseur – parquet en chêne, fenêtres du sol au plafond, beaucoup de lumière du jour – entièrement équipé : cuisine, linge de lit et de toilette, WLAN – loyer tout compris CHF 2'600/mois, incluant les charges, l'électricité et l'internet – place de parking souterrain disponible sur demande (CHF 150/mois) – compartiment de cave et buanderieL'emplacement : calme et rural avec un jardin et un étang de biotope, mais bien connecté. The Valley Kemptthal en 5 minutes, gare S-Bahn à distance de marche, Winterthur en 10 et Zurich en 20 minutes en voiture.Disponible immédiatement, à partir de 3 mois. Séjours plus courts sur demande. Visite possible à court préavis.Caractéristique spéciale : l'appartement dispose d'un Freecooling !

Durée du trajet
-
1 / 9
2.5 pièces, 68m², CHF 3'230.–
Premium
Badenerstrasse 662, 8048 Zürich

DERNIERS APPARTEMENTS DISPONIBLES | LINDORE URBAN HABITAT À ALTSTETTEN

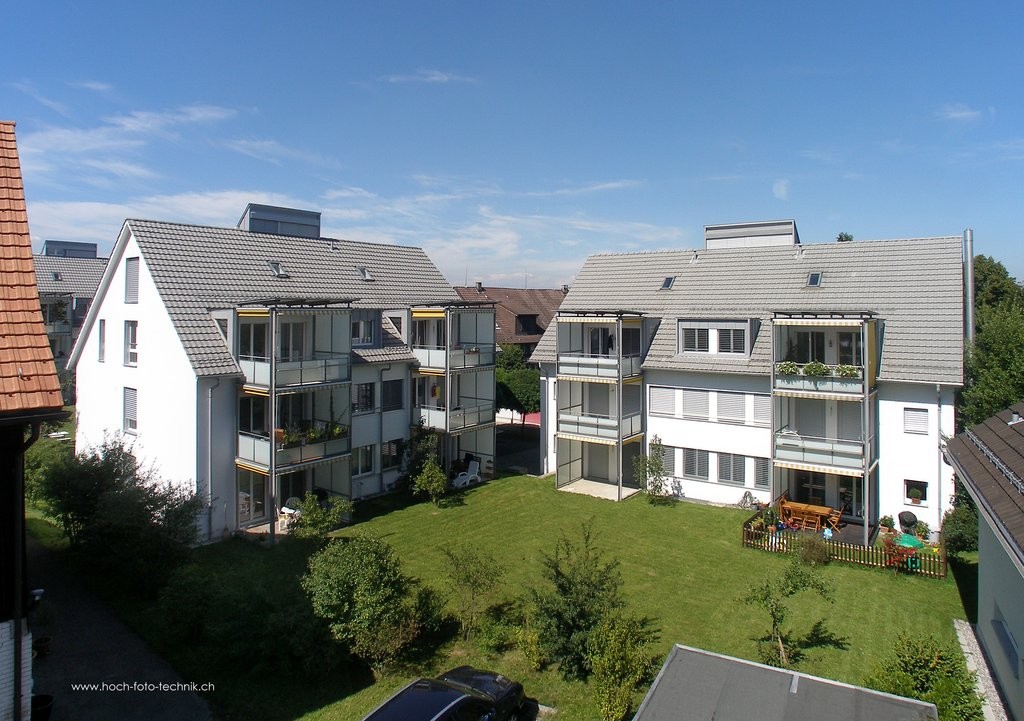
Sécurisez-vous l'un des derniers appartements disponibles dans le projet de construction neuve Lindore. Nous louons des appartements modernes 2½ et 3½ pièces dans un emplacement attractif à Zurich-Altstetten, disponibles immédiatement ou sur arrangement. Les appartements à louer combinent un habitat contemporain, des matériaux de haute qualité et une excellente connexion à la ville. Vos avantages en un coup d'œil : • Construction durable et exploitation énergétiquement efficace • Plans d'étage attractifs et bien pensés • Parquet en chêne de haute qualité dans les pièces à vivre • Chauffage par le sol avec fonction Free-Cooling • Cuisines équipées de manière moderne avec des matériaux de haute qualité • Lave-linge et sèche-linge personnels dans chaque appartement • Connexion à la fibre optique • Compartiment de cave pour chaque appartement • Stations de recharge électrique possibles • Salles de loisirs supplémentaires disponibles L'emplacement est également convaincant : • Cour intérieure conçue de manière attractive pour une utilisation commune • Offres de loisirs et gastronomiques variées dans les environs • Centre commercial Neumarkt à proximité immédiate • À quelques minutes à pied de la gare d'Altstetten et de l'arrêt de tramway Lindenplatz • Accès rapide au junction routier Veuillez noter que les images publiées sont des images de référence. Sur www.lindore.ch, vous pouvez visiter l'appartement témoin visualisé, obtenir des informations supplémentaires sur le projet, voir les appartements encore disponibles et vous inscrire directement. Nous nous réjouissons de votre contact. BVK - La caisse de pension avec un espace de vie attractif dans toute la Suisse. À jour sur www.bvk.ch.
Durée du trajet
-
  • Modern open-plan living and dining area with white dining table, black chairs, sofa, coffee table, ottoman, and large pendant lights.
  • Modern kitchen and dining area with white cabinets, a central island, pendant lights, and a dining table with black leather chairs.
  • Modern living room with a sofa, coffee table, chairs, and a small table with a plant. The space features a large window with striped curtains and a view of an outdoor area.
  • A modern outdoor patio with beige tiles, a covered seating area with a table and chairs, a grill, and a fire pit surrounded by stone walls.
  • Brochure page featuring a modern kitchen with pendant lights, a dining area, and a stone patio, along with text describing rental properties in Zurich.
  • Modern living room with a dark leather sectional sofa, a white coffee table, and a shaggy rug. Large glass doors open to a balcony with outdoor furniture.
  • Modern bathroom with a white sink, chrome faucet, large mirror, and a vase with white flowers on the counter.
  • Outdoor patio with a stone table, four grey chairs, a vase with flowers, and several glasses on the table.
  • Cozy bedroom with a large bed, patterned pillows, a decorative throw, a plush grey rug, and a stylish black and gold armchair.
  • Well-organized walk-in closet with built-in wardrobes, a small white fur-covered stool, and a decorative vase with dried branches.
  • Modern bathroom with beige tiles, a white towel rack with towels, a bathroom scale, a soap dispenser, and a pair of slippers on a towel mat.
  • Modern bathroom with a white sink, chrome faucet, large mirror, toilet, and a glass-enclosed shower area.
  • Cozy bedroom with a neatly made bed, a nightstand with a picture frame and decorative item, and light wooden flooring.
  • A well-lit, organized walk-in closet with white built-in shelving units on both sides, containing neatly arranged clothing, shoes, and other storage items. The floor is light wood, and the walls are white.
  • Empty hallway with tiled floor, white walls, and a staircase leading upwards. An open door leads to a bathroom with a sink, toilet, and bathtub.
  • Modern bathroom with a white sink, chrome faucet, and built-in cabinet. Features large windows with blinds and a glass shower enclosure.
  • Modern bathroom with grey tiled walls and floor, featuring a white toilet and a light switch panel on the wall.
  • A small bedroom with a single bed, pillows, a wicker stool, and a window with blinds. The room has light-colored walls and a tiled floor.
  • Empty room with light grey tiled floor, white walls, a window with blinds, and a radiator below it. The door handle is visible on the left side.
  • Empty room with white tiled floor, white walls, large window with view of trees, radiator, and a door.
  • Modern two-story house with white walls, large windows with blinds, and a concrete garage entrance.
1 / 21
Modern kitchen and dining area with white cabinets, a central island, pendant lights, and a dining table with black leather chairs.
Modern living room with a sofa, coffee table, chairs, and a small table with a plant. The space features a large window with striped curtains and a view of an outdoor area.
A modern outdoor patio with beige tiles, a covered seating area with a table and chairs, a grill, and a fire pit surrounded by stone walls.
5 pièces, 153m², CHF 4'279.–
Premium
Im oberen Boden 64, 8049 Zürich

Maison de rang moderne de 5 pièces à Zurich-Höng - au bord de la forêt, calme et pourtant proche du centre

Bienvenue dans votre nouvelle maison. Maison de rang très bien entretenue, moderne de 5 pièces à Im oberen Boden 64 dans le quartier populaire de Höngg à Zurich. Occasion rare ! La maison spacieuse avec 153 m² d'espace de vie sur trois étages offre à vous et à votre famille tout ce dont vous avez besoin. L'accès se fait soit par le garage souterrain, soit de l'extérieur. Les deux mènent à travers le quartier très bien entretenu avec beaucoup de verdure et un petit ruisseau le long du chemin jusqu'à la porte d'entrée.Vous y vivez au bord de la forêt et profitez en même temps d'un excellent accès à la ville de Zurich.La maison offre, entre autres : • Cuisine ouverte high-tech avec extracteur de cuisine Bora, 2 réfrigérateurs, cuisinière à induction et appareils de haute qualité • Séjour et salle à manger lumineux et ensoleillé avec mur en pierre naturelle décoratif, chauffage au sol, porte coulissante vitrée donnant sur le jardin invitant • 4 pièces polyvalents : 3 chambres à l'étage supérieur et 1 pièce supplémentaire dans le sous-sol rénové, idéal comme bureau à domicile, chambre d'ami ou chambre. • Au total, 3 cellules humides, deux salles de bains modernes et entièrement équipées, et des toilettes pour invités modernes. • Grand sous-sol rénové avec dressing et chaussure walk-in et chambre • Grande terrasse bien entretenue avec maison de jardin pratique, palmier et pergola couverte • Salle de buanderie avec 2 machines à laver et 2 sèche-linge • Garage souterrain privé (peut être loué pour Fr. 140.-- supplémentaires) et espaces de stationnement pour visiteurs suffisants • Les animaux de compagnie sont les bienvenus. • Tout est très moderne, car il a été rénové en 2017 et tout est en excellent état • Des matériaux de haute qualité ont été utilisés • En partie meublé, inclus dans le prix, mais peut également être loué sans meubles • Aperçu général, rez-de-chaussée : hall d'entrée, toilettes pour invités, cuisine, salle à manger et salon, sortie vers le jardin ; 1er étage : 3 pièces, 1 cellule humide, étage inférieur : buanderie, grande cellule humide, grande pièce, dressing et chaussure walk-in Emplacement et environnement :La maison est située au bord de la forêt à Zurich-Höngg et convainc par son emplacement calme. Les environs sont très bien entretenus, loin des routes, du trafic ferroviaire et aérien, et conviennent idéalement aux familles, mais également aux couples. Voisinage très agréable. • Arrêt de bus Schützenhaus Höngg : à seulement 2 minutes à pied • Supermarché Coop : environ 5 minutes à pied • École Vogtsrain : environ 12 minutes à pied, très bonne école • Centre commercial Regensdorf avec Migros fitness, etc. : 5 minutes en voiture ou en bus • Piscine extérieure : 10 minutes à pied • Bord de forêt à 50 mètres à vol d'oiseau • Limmat et Katzensee à 1,7 km à vol d'oiseau, lac de Zurich à 5,7 km à vol d'oiseau • Paradeplatz à 6,8 km à vol d'oiseau Cette maison de rang convient aux enfants combine le moderne avec la tranquillité naturelle et une excellente infrastructure. Une occasion rare dans l'un des quartiers les plus attractifs de Zurich ! Idéal également pour travailler dans un beau bureau à domicile. Une belle maison, vivre au bord de la forêt, tranquillité, nature et proximité avec la ville. Idéal également pour les propriétaires d'animaux de compagnie.

Durée du trajet
-
  • Balcony with metal railing, lush green plants, overlooking a residential area with houses, trees, and a clear blue sky.
  • Modern bathroom with white tiles, a glass-enclosed shower, a sink with a wooden countertop, a toilet, and a white radiator.
  • Modern kitchen with white cabinets, a stainless steel sink, a sleek induction cooktop, and a minimalist design.
  • Bright, minimalist room with light wooden flooring, white walls, large windows, and a modern pendant light fixture.
  • Empty room with light-colored wooden flooring, white walls, and a large sliding closet with open shelving. A doorway leads to another room with a visible kitchen area.
  • Open stainless steel dishwasher with multiple racks and a control panel visible.
  • Empty white built-in closet with multiple shelves and a single open drawer, featuring a dark wood finish on the drawer front.
  • Empty hallway with white paneled walls, a sliding glass door leading to another room, and a wooden floor visible through the door.
  • Modern, minimalist kitchen with white cabinets, a sink, and a pendant light. The space features light wooden flooring and a sleek, contemporary design.
  • A modern, white Bosch refrigerator with multiple compartments and shelves, fully open, showing a clean and organized interior.
  • Modern kitchen with white cabinets, a stainless steel sink, a black induction cooktop, and a built-in oven. Features a sleek, minimalist design with a hanging light fixture above the counter.
  • Close-up of a modern stainless steel dishwasher with control panel featuring various buttons and settings.
  • Empty room with white walls, light wooden flooring, and a partially open white cabinet with a mirrored front.
  • Modern bathroom with white tiles, wooden countertop, sink, mirror, shower, radiator, and toilet.
  • Floor plan of a modern apartment with a bedroom, living/dining area, kitchen, bathroom, entrance, and loggia.
1 / 15
Modern bathroom with white tiles, a glass-enclosed shower, a sink with a wooden countertop, a toilet, and a white radiator.
Modern kitchen with white cabinets, a stainless steel sink, a sleek induction cooktop, and a minimalist design.
Bright, minimalist room with light wooden flooring, white walls, large windows, and a modern pendant light fixture.
2.5 pièces, 67m², CHF 1'999.–
Premium
Püntenstrasse 18, 8143 Stallikon

Appartement lumineux, rénové avec style, 2,5 pièces avec loggia à Stallikon

Dans un endroit calme et naturel, dans la vallée de Reppischtal, nous louons un appartement de 2,5 pièces bien entretenu et modernisé en continu, situé à la Püntenstrasse 18 à Stallikon. L'appartement se trouve au 2e étage d'un immeuble de plusieurs familles bien entretenu avec ascenseur et impressionne par son agencement spacieux, sa luminosité et son intérieur de haute qualité. Sur environ 67 m² d'espace de vie, l'appartement offre un grand salon et salle à manger avec cuisine ouverte et une fenêtre presque du sol au plafond. Cela procure beaucoup de luminosité et une belle vue sur les environs. La loggia couverte prolonge l'espace de vie et offre un endroit protégé pour séjourner du printemps à l'automne. La chambre à coucher dispose d'un grand placard encastré éclairé. La salle de bain modernisée est équipée d'une douche à l'italienne confortable. Un parquet en chêne de haute qualité a été posé dans tout l'appartement. La cuisine a été rénovée en 2012 et la salle de bain en 2013 ; d'autres modernisations ont été effectuées en continu. L'appartement est chauffé de manière durable grâce à une pompe à chaleur géothermique avec chauffage au sol. Un compartiment de cave privé ainsi qu'un emplacement de parking dans le garage souterrain appartiennent également à l'appartement. Stallikon combine un environnement calme et verdoyant avec une excellente accessibilité à Zurich et Zug. L'arrêt de bus se trouve pratiquement à la porte de la maison et offre des liaisons directes avec Zurich-Wiedikon ainsi qu'avec les gares de S-Bahn Birmensdorf et Bonstetten-Wettswil. Les installations commerciales, les écoles et les structures d'accueil pour enfants se trouvent à proximité ; une boulangerie avec bureau de poste est à quelques pas. Les zones de loisirs à proximité, sur l'Üetliberg, le long de la chaîne d'Albis et dans la vallée de Reppischtal, ainsi que le lac de Türler, sont également facilement accessibles. Les connexions autoroutières à Birmensdorf et Wettswil offrent également une bonne connexion dans la direction de Zurich, Zug et Lucerne. Nous recherchons des locataires sans complications et fiables qui apprécient un traitement soigneux de l'appartement et un environnement de vie agréable. L'appartement est disponible pour une occupation immédiate ou par arrangement. En retour, vous pouvez vous attendre à une location privée avec des canaux de décision et de communication courts. Nous valorisons une relation locative sans complication et fiable, où le contact personnel et une approche équitable et pragmatique l'un envers l'autre sont primordiaux. Rendez-vous de visite sur arrangement. Emplacement de parking dans le garage souterrain CHF 130.- par mois - avec prise pour possibilité de charge de 2kW (vélo électrique ou voiture)

Durée du trajet
-
  • Floor plan of a modern apartment with three bedrooms, a living room, a kitchen, a bathroom, and a balcony.
  • Modern living room with a fireplace, large sectional sofa, coffee table, armchairs, and decorative items.
  • Modern dining area with a round wooden table surrounded by six light-colored chairs, a pendant light fixture, a sideboard with a vase and picture frames, and natural light from large windows.
  • Modern hallway with wooden flooring, white walls, and soft lighting. Features a small wooden console table with a lamp, decorative plants, and a woven rug leading to an open doorway.
  • Modern kitchen with white cabinets, stainless steel appliances, granite countertops, and decorative items including potted plants and a bowl of lemons.
  • Balcony with a view of a green landscape, featuring a sofa, coffee table, potted plants, and candle holders.
  • Modern bedroom with a large bed, nightstand, lamp, potted plant, and a large wardrobe. The room features large windows with a view of greenery outside.
  • Modern, well-lit bedroom with a large bed, nightstand, desk, chair, shelf, and decorative plants.
  • Modern bedroom with a large bed, nightstands, a chair, and a view of a green landscape through large windows.
  • Cozy bedroom with a single bed, nightstand, desk, chair, and decorative plants. Large window with a view of greenery.
  • Modern bathroom with a white tiled wall, a sink with a countertop, a bathtub, a mirror, and a window with blinds. The space includes a woven basket with towels, a small rug, and decorative plants.
  • Modern bathroom with a white sink, chrome faucet, toilet, mirror, towel, toilet paper holder, decorative plants, candle, and a woven basket with towels.
  • Floor plan of a modern apartment with four bedrooms, a living room, a kitchen, a bathroom, and a WC. Includes a terrace and several potted plants.
  • Empty room with wooden flooring, white walls, and a fireplace on the left side. There are two open doors leading to other rooms.
  • Empty room with wooden flooring, white walls, and a large window with a view of greenery. No furniture or equipment present.
  • Empty hallway with white walls, wooden flooring, and multiple closed doors leading to other rooms.
  • Balcony overlooking a lush, green landscape with trees, a road, and a grassy field.
  • Empty room with wooden flooring, white walls, large window with view of greenery, radiator below window, and an open doorway leading to another space.
  • A well-maintained garden area with lush greenery, trees, and a multi-story building in the background.
  • Empty room with wooden flooring, white walls, large window with view, built-in wardrobe with drawers, and radiator under the window.
  • Empty room with light-colored walls, wooden flooring, and built-in white wardrobes with drawers and shelves.
  • Empty room with wooden flooring, large window, radiator, and an open doorway leading to another room.
  • A grassy field with a gravel path, trees, and a person walking. The area is surrounded by greenery and has a clear blue sky.
  • Empty room with light grey walls, wooden flooring, and a white door leading to another room.
  • Modern kitchen with light-colored cabinets, granite countertops, and stainless steel appliances including an oven and induction cooktop.
  • Open refrigerator with multiple compartments and shelves, integrated into a modern kitchen with light-colored cabinets and tiled flooring.
  • Empty hallway with wooden flooring, white walls, and multiple doors leading to other rooms.
  • Modern bathroom with a sink, mirror, bathtub, and radiator. The space features tiled walls and floor, a window with blinds, and a sleek cabinet with a countertop.
  • Modern bathroom with grey tiled walls and floor, featuring a white sink with a chrome faucet, a toilet with a toilet paper holder, and a mirror with built-in lighting.
1 / 29
Modern living room with a fireplace, large sectional sofa, coffee table, armchairs, and decorative items.
Modern dining area with a round wooden table surrounded by six light-colored chairs, a pendant light fixture, a sideboard with a vase and picture frames, and natural light from large windows.
Modern hallway with wooden flooring, white walls, and soft lighting. Features a small wooden console table with a lamp, decorative plants, and a woven rug leading to an open doorway.
5 pièces, 98m², CHF 4'250.–
Premium
Wiesliacher 17, 8053 Zürich

Appartement spacieux 5 pièces avec balcon et belle vue à Zürich-Witikon

Bienvenue dans cet appartement lumineux et accueillant de 5 pièces au premier étage d'une maison multifamiliale bien entretenue au Wiesliacher 17 à Zürich-Witikon (8053). L'appartement est disponible immédiatement et offre un espace spacieux pour les familles, les colocations ou les personnes qui apprécient plus d'espace sur 98 m² d'espace de vie.L'appartement impressionne avec les caractéristiques suivantes : • Pièces lumineuses : Plusieurs pièces avec de beaux parquets en bois, des murs blancs et de grandes fenêtres, offrant une vue magnifique sur la verdure. • Cheminee : Une cheminée confortable offre des soirées agréables en période froide. • Balcon : Profitez de la vue et des jours ensoleillés d'été sur votre grand balcon privé. +12 m² • Parquets en bois : Des parquets en bois chauds et peu entretenus traversent tout l'appartement. • Enfant-friendly : L'appartement et ses environs sont idéaux pour une colocation ou des familles avec des enfants. Emplacement et environnement : L'appartement est situé dans un quartier résidentiel calme et animé – la nuit, c'est agréablement calme. En été, vous bénéficiez de beaucoup de lumière du soleil. L'environnement marque des points avec une excellente infrastructure locale : • Migros – Witikon : À seulement 10 minutes à pied – les courses quotidiennes sont facilement réalisables. • Arrêt de bus Kienastenwies : Également à seulement 4 minutes à pied – excellente connexion aux transports en commun. • École Looren : Dans le voisinage immédiat (10 minutes à pied) – idéal pour les familles avec des enfants scolarisés. • TopPharm Apotheke Witikon : Peut être atteint en seulement 10 minutes à pied. Cet appartement charmant combine un séjour calme dans le Zürich-Witikon vert avec une infrastructure pratique pour la vie quotidienne. Une occasion idéale pour les familles ou pour ceux qui valorisent l'espace, la nature et le confort. Organisez une visite dès aujourd'hui !

Durée du trajet
-
  • Modern3-story apartment building with balconies, large windows, and a covered outdoor seating area with a table and chairs.
  • Modern, open-plan living and dining area with a white sofa, coffee table, dining table with chairs, and a kitchen island. Large windows open to a balcony with potted plants. The space features pendant lights, a floor lamp, and decorative vases.
  • Modern, open-concept living and dining area with a white sofa, coffee table, dining table with chairs, and a kitchen island. Features large windows with a balcony view, floor lamp, and decorative plants.
  • Bright bedroom with wooden flooring, large windows opening to a balcony with city view, side table with lamp, potted plant, and decorative candle holder.
  • Modern bathroom with a glass-enclosed shower, toilet, sink with mirror, and a washing machine in the adjacent room.
  • Bright bedroom with wooden flooring, large windows, and a sliding glass door leading to a balcony with a cityscape view.
  • Floor plan of a 3rd-floor apartment with107.80 m² living space, 30.80 m² attic, and 28.50 m² terrace. Layout includes entrance, living/dining/kitchen area, two bedrooms, bathroom/WC, hallway, and terrace.
  • Floor plan of an attic level showing a studio, shower/WC, and terrace. Includes a photo wall and a separate attic space labeled 'Wohnung D'.
1 / 8
Modern, open-plan living and dining area with a white sofa, coffee table, dining table with chairs, and a kitchen island. Large windows open to a balcony with potted plants. The space features pendant lights, a floor lamp, and decorative vases.
Modern, open-concept living and dining area with a white sofa, coffee table, dining table with chairs, and a kitchen island. Features large windows with a balcony view, floor lamp, and decorative plants.
Bright bedroom with wooden flooring, large windows opening to a balcony with city view, side table with lamp, potted plant, and decorative candle holder.
5.5 pièces, 139m², CHF 7'120.–
Premium
Bachtelstrasse 16, 8304 Wallisellen

5.5-Zimmer-Attika-Maisonette (Penthouse) mit Alpenblick, Wallisellen (Erstbezug; ab Herbst 2026)

English below:Das Penthouse des Hauses. Der Lift führt direkt in die Wohnung, bereits das grosszügige Entrée vermittelt ein Gefühl von Exklusivität. Der offene Wohnbereich mit Designküche öffnet sich zu einer grosszügigen Terrasse mit einzigartigem Ausblick über Wallisellen bis zu den Alpen. Ein flexibel nutzbares Zimmer eignet sich ideal als Esszimmer, Homeoffice oder zusätzliches Schlafzimmer. Im Attikageschoss erwartet Sie ein lichtdurchflutetes Studio mit eigener Dusche und Zugang zu einer zweiten grosszügigen Terrasse. Eine Wohnung, die höchsten Ansprüchen gerecht wird.Lage: Zürich HB in rund 20 Minuten, Flughafen in rund 26 Minuten, Bahnhof Wallisellen und Glattzentrum in wenigen Minuten. Schulen, Einkauf und Naherholung in der Nähe.Ausstattung: Neubau/Erstbezug, Lift bis in die Wohnung, zwei Terrassen (ca. 28.5 m² und 25.8 m²) mit Weitblick, Designküche, separates Studio mit eigener Dusche, eigener Waschturm, Geschirrspüler, Bodenheizung (Wärmepumpe), Kellerabteil, Tiefgaragenplatz (zusätzlich mietbar CHF 185/Monat).Projektwebsite: https://www.bachtel16.ch/5.5-room attic maisonette (penthouse) with Alpine views, exclusive new build in Wallisellen (first occupancy; from autumn 2026)The penthouse of the building. The lift leads directly into the apartment, and the generous entrance hall immediately conveys a sense of exclusivity. The open living area with designer kitchen opens onto a spacious terrace with a unique view over Wallisellen to the Alps. A flexible room is ideal as a dining room, home office or additional bedroom. On the attic floor, a light-filled studio with its own shower awaits, with access to a second spacious terrace. An apartment that meets the highest expectations.Location: Zurich main station in about 20 minutes, the airport in about 26 minutes, Wallisellen railway station and the Glattzentrum within a few minutes. Schools, shopping and recreation nearby.Features: New build / first occupancy, lift directly into the apartment, two terraces (approx. 28.5 m² and 25.8 m²) with panoramic views, designer kitchen, separate studio with its own shower, own washer and dryer, dishwasher, underfloor heating (heat pump), cellar compartment, underground parking space (available to rent separately, CHF 185/month).Project website: https://www.bachtel16.ch/

Durée du trajet
-
1 / 6
2.5 pièces, 64m², CHF 3'040.–
Premium
Badenerstrasse 666, 8048 Zürich

DERNIERS APPARTEMENTS DISPONIBLES | LINDORE HABITAT URBAIN À ALTSTETTEN

Sécurisez l'un des derniers appartements disponibles à louer dans le projet de construction neuve Lindore. Nous louons des appartements modernes 2½ et 3½ pièces dans un emplacement attractif à Zurich-Altstetten, disponibles immédiatement ou sur arrangement. Les appartements à louer combinent un mode de vie contemporain, des matériaux de haute qualité et d'excellentes connexions avec la ville. Vos avantages en un coup d'œil : • Construction durable et exploitation énergétiquement efficace • Plans d'étage attractifs et bien pensés • Parquet en chêne de haute qualité dans les pièces à vivre • Chauffage par le sol avec fonction Free-Cooling • Cuisines équipées de manière moderne avec des matériaux de haute qualité • Lave-linge et sèche-linge privés dans chaque appartement • Connexion à la fibre optique • Compartiment de cave pour chaque appartement • Stations de recharge électrique possibles • Salles de loisirs supplémentaires disponibles L'emplacement est également convaincant : • Cour intérieure conçue de manière attractive pour une utilisation commune • Offres de loisirs et gastronomiques variées dans les environs • Centre commercial Neumarkt à proximité immédiate • Courte distance de marche de la gare d'Altstetten et de l'arrêt de tramway Lindenplatz • Accès rapide à la sortie d'autoroute Veuillez noter que les images publiées sont des images de référence. Sur www.lindore.ch, vous pouvez visiter l'appartement témoin visualisé, obtenir des informations supplémentaires sur le projet, voir les appartements encore disponibles et vous inscrire directement. Nous nous réjouissons de votre contact. BVK - La caisse de pension avec un espace de vie attractif dans toute la Suisse. À jour sur www.bvk.ch.
Durée du trajet
-
Nouvelle construction
1 / 8
4.5 pièces, 96m², CHF 4'430.–
Premium
Albisstrasse 10, 8038 Zürich

Première location - Appartement exclusif de 4,5 pièces avec vue

Bienvenue au QuellenhofSitué dans un emplacement idéal à Zürich-Wollishofen sur Albisstrasse 8/10, Renggerstrasse 57, le Quellenhof est une propriété inscrite au registre des bâtiments protégés. Outre son emplacement populaire et ses connections de transport en commun sans interruption, il bénéficie également d'une infrastructure exceptionnelle dans les environs immédiats. La propriété rénovée de manière complète est à quelques minutes à pied du lac de Zurich et de la gare de Wollishofen. L'arrêt "Renggerstrasse" du tramway 7 est à proximité.Les beaux appartements de 2,5 à 5,5 pièces, fraîchement rénovés, sont équipés d'un standard de finition unique et offrent le plus haut niveau de confort.- Entrée, pièces à vivre/chambres avec parquet en chêne, motif en losange, scellé mat- Cuisine et salle de bain/douche avec carreaux de faïence hexagonaux- Cuisine moderne avec appareils de haute qualité : lave-vaisselle, cuisinière, four- Entrée, armoires encastrées en bois massif, peintes avec étagères réglables- Tous les appartements disposent d'une machine à laver/tumbleuse - balcon- Ascenseur- Local de stockage en sous-sol- Local de stockage dans les combles- Salle commune au rez-de-chaussée, environ 25 m2, avec cuisine simple. La salle peut être réservée par les locataires.Une crèche est également située au rez-de-chaussée de la propriété.Pour plus d'informations sur l'équipement des appartements, veuillez consulter la brève description de l'immeuble, qui peut être téléchargée.Nous serions ravis de vous accueillir pour une visite.Nous nous réjouissons de votre candidature.

Durée du trajet
-
Nouvelle construction
1 / 10
3.5 pièces, 96m², CHF 3'950.–
Premium
Badenerstrasse 589, 8048 Zürich

Ambiance urbaine rencontre hauts plafonds : Appartements neufs dans SHIFT

Premier loyer SHIFT - vivre et travailler. Avec SHIFT, un lieu exceptionnel pour vivre et arriver est en cours de création au Badenerstrasse 587-589. L'ancienne propriété industrielle est soigneusement transformée et combine son caractère industriel d'origine avec un confort de vie moderne. Les piliers et les supports visibles rappellent le passé industriel du bâtiment et donnent à chaque appartement une identité unique.Ce que SHIFT offre : • 45 appartements avec 1,5 à 3,5 pièces • Des surfaces de vie particulièrement spacieuses • Des hauteurs de pièce jusqu'à 2,92 mètres • Beaucoup de lumière naturelle grâce à des surfaces de fenêtres importantes • Des pièces à quatre saisons comme oasis urbaine privée • Des matériaux de haute qualité dans des teintes naturelles douces • Arrêt de tram "Kappeli" directement devant la propriété • Prêt à être occupé à partir de mai 2027 Un appartement témoin sera disponible à partir de novembre. Inscrivez-vous maintenant pour une visite ! Dès que les dates de visite sont fixées, nous serons ravis de vous informer. L'offre complète d'appartements et des informations supplémentaires peuvent être trouvées à l'adresse : https://shift-altstetten.chAvez-vous été intéressé ? Nous nous réjouissons de votre contact.
Durée du trajet
-
Nouvelle construction
1 / 10
2.5 pièces, 64m², CHF 3'050.–
Premium
Badenerstrasse 589, 8048 Zürich

Première occupation : vie spacieuse avec loggia utilisable toute l'année

Première location SHIFT - vivre et travailler. Avec SHIFT, un immeuble d'habitation et commercial est créé qui reflète le changement de notre époque. La réutilisation soigneuse crée des appartements lumineux avec des hauteurs de plafond généreuses, des finitions de haute qualité et un caractère industriel inimitable. Les loggias étendent l'espace de vie et deviennent des oasis urbaines privées, invitant à séjourner à tout moment de l'année.Ce que SHIFT offre : • 45 appartements en location avec 1,5 à 3,5 pièces • Des surfaces de vie particulièrement généreuses • Des hauteurs de plafond allant jusqu'à 2,92 mètres • Une abondance de lumière naturelle grâce à des surfaces de fenêtres généreuses • Des pièces à quatre saisons en tant qu'oasis urbaine privée • Des matériaux de haute qualité dans des teintes naturelles douces • Des éléments caractéristiques de l'immeuble classé • Arrêt de tramway "Kappeli" directement devant la propriété • Prêt à être occupé à partir de mai 2027 À partir de novembre, un appartement témoin sera disponible. Inscrivez-vous maintenant pour une visite ! Dès que les dates de visite seront fixées, nous serons ravis de vous informer.L'offre complète d'appartements et des informations supplémentaires peuvent être trouvées à l'adresse : https://shift-altstetten.chAvez-vous été intéressé ? Nous nous réjouissons de votre contact.
Durée du trajet
-
Nouvelle construction
1 / 9
4.5 pièces, 99m², CHF 3'790.–
Premium
Seebacherstrasse 32, 8052 Seebach

Habitation moderne – Appartement neuf de 4 pièces et demi de haute qualité à Zürich-Seebach

Dans la nouvelle maison d'habitation de la Seebacherstrasse 32, un appartement exclusif de 4 pièces et demi au 3e étage attend ses premiers occupants. La construction répond aux normes de propriété les plus récentes et convainc par des matériaux de haute qualité, une abondance de lumière naturelle et un plan d'étage bien pensé.Points forts • Nouveau bâtiment dans la ville de Zürich (Seebach) • Appartement spacieux de 4 pièces et demi au 1er étage • Environ 100 m² de surface habitable • Parquet de haute qualité • Cuisine moderne en Greige/Sandbeige clair • Plan de travail de cuisine noble en granit noir • Laverie pratique avec tour de lavage propre (lave-linge/sèche-linge) • Salle de bain avec WC (en suite, accès direct depuis la chambre) • WC séparé avec douche • Deux balcons, dont un avec accès direct depuis une chambre • Compartiment de cave au rez-de-chaussée inférieur • Ascenseur disponible EmplacementLa propriété est située à courte distance de marche du centre de Seebach. Les transports en commun, les installations commerciales, les restaurants et les diverses activités de loisirs sont facilement accessibles. La proximité de la ville et de la nature rend cet emplacement particulièrement attrayant.StationnementDes places de stationnement peuvent être louées pour 200 CHF par mois dans le garage.Vous souhaitez en savoir plus ?Veuillez nous contacter pour organiser un rendez-vous de visite.

Durée du trajet
-

Propriétés suggérées sur base des résultats de ta recherche

Autres objets intéressants