






Frenières-sur-Bex - Biens immobiliers à louer

Nous te recommandons d’élargir tes critères de recherche pour obtenir des résultats similaires. Les filtres actuels n’ont donné aucun résultat.

Si tu ne souhaites pas modifier les critères de recherche actuels, nous te recommandons de créer une alerte, afin d'être averti(e) lorsqu’il y aura des offres correspondantes.

D’autres objets dans ta zone de recherche élargie automatiquement
192 résultats - Rayon: + 10km
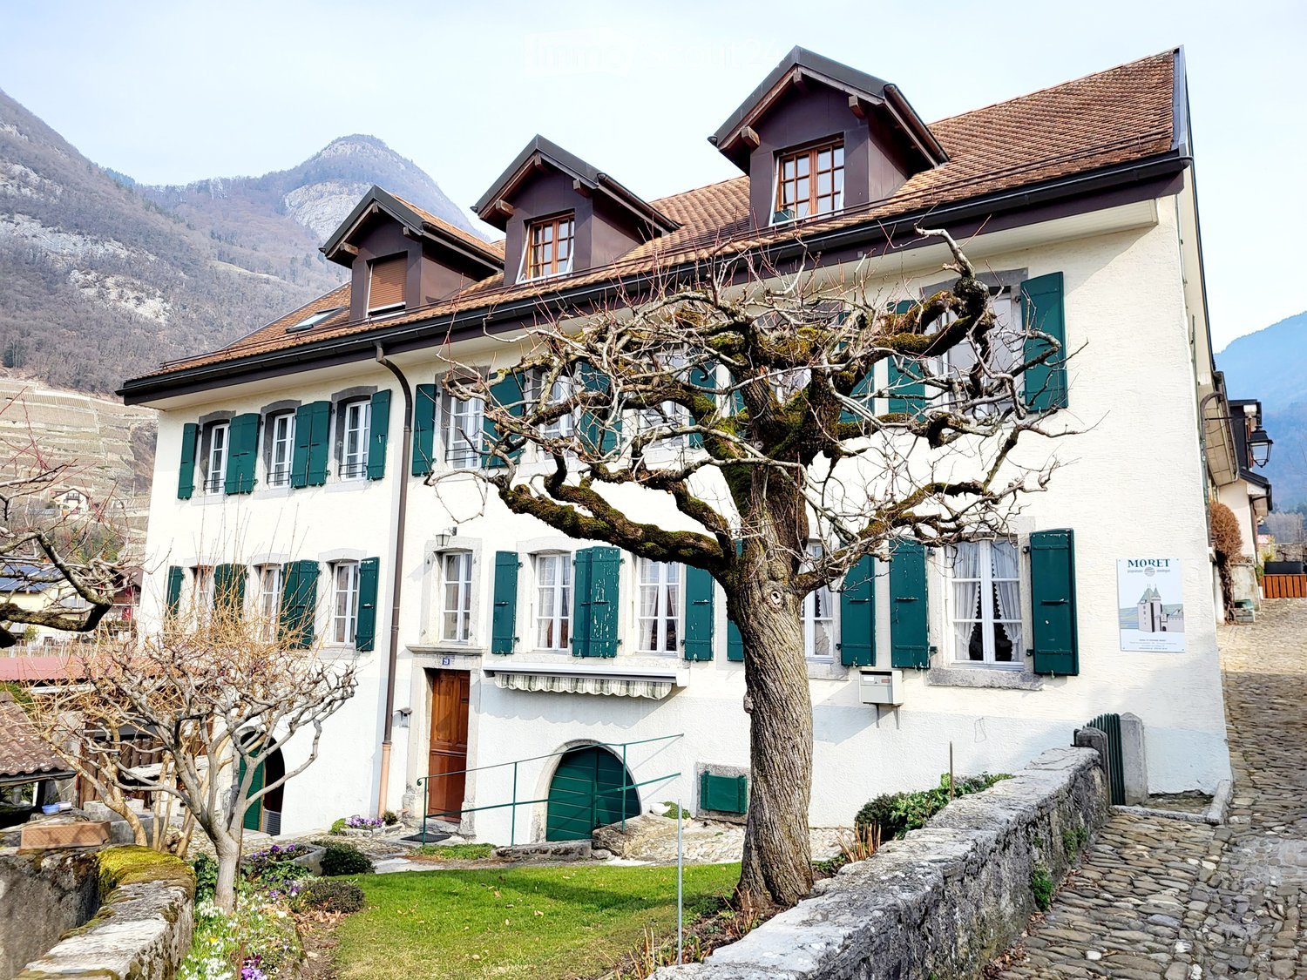
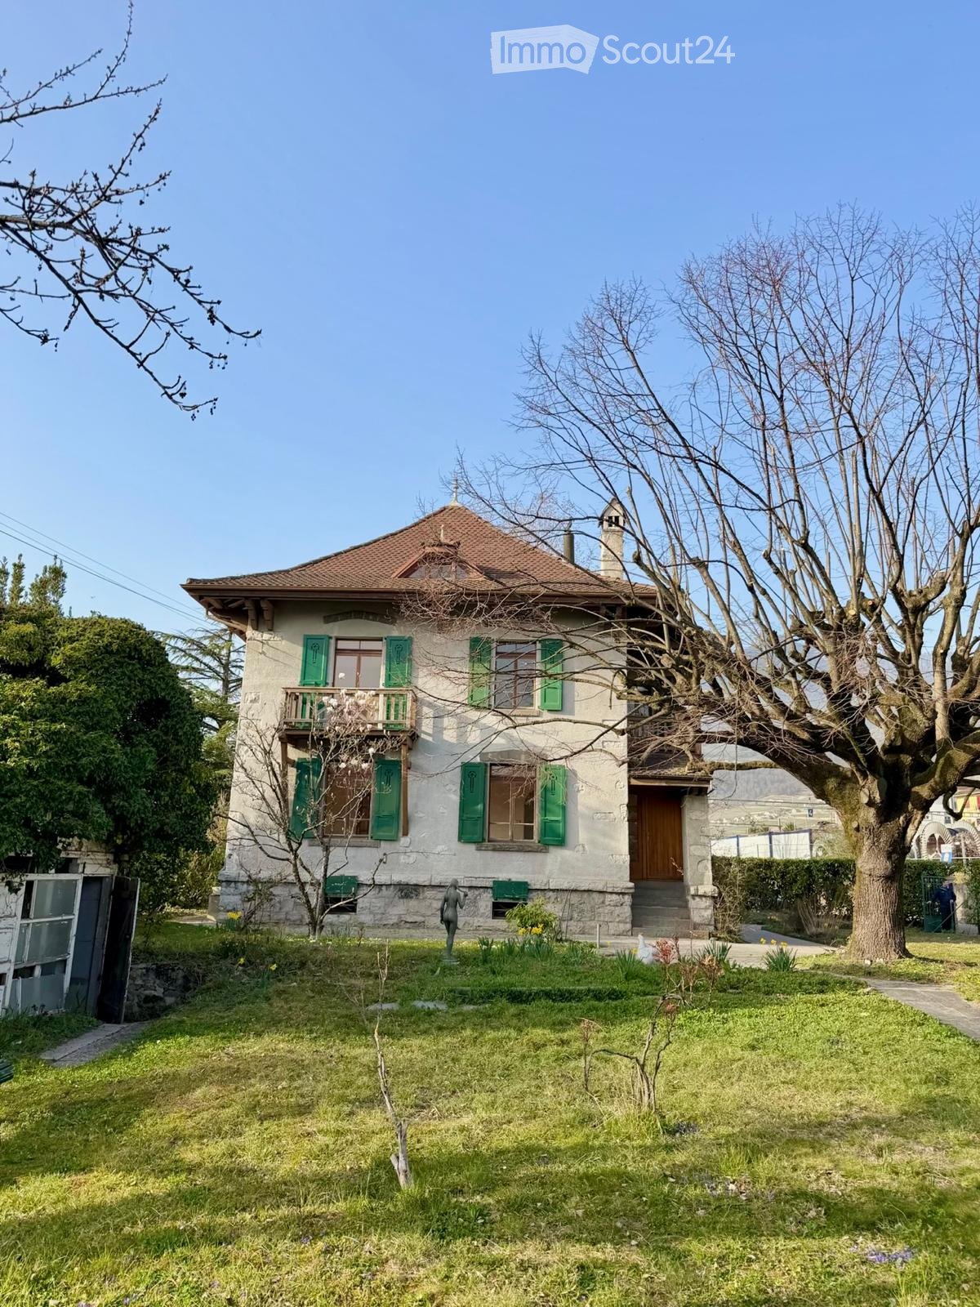
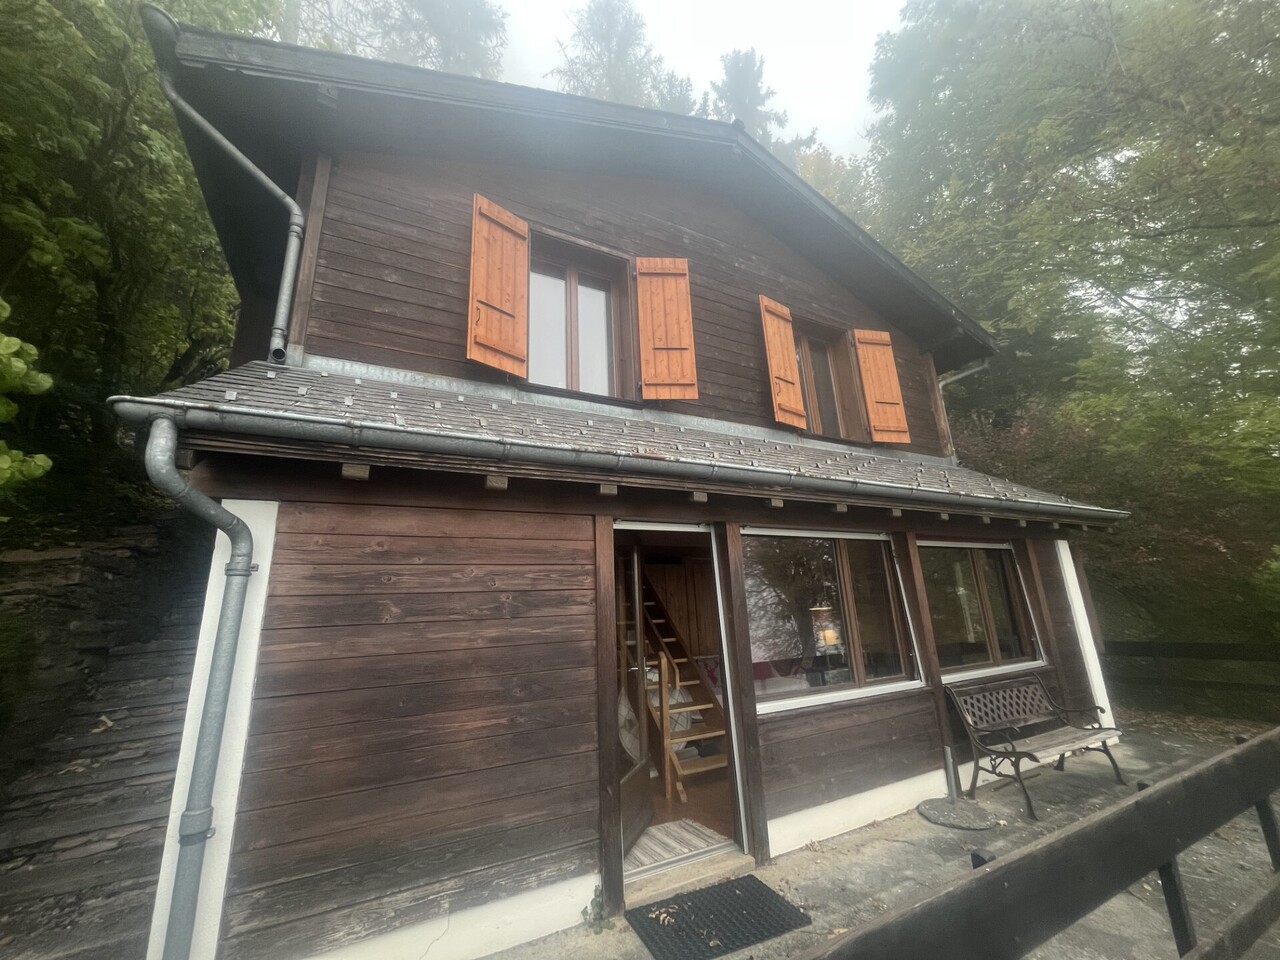
  • A two-story white house with green shutters and a brown tiled roof, situated in a scenic mountainous area with a stone pathway and a tree in the front yard.
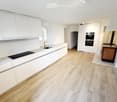
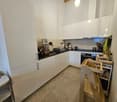
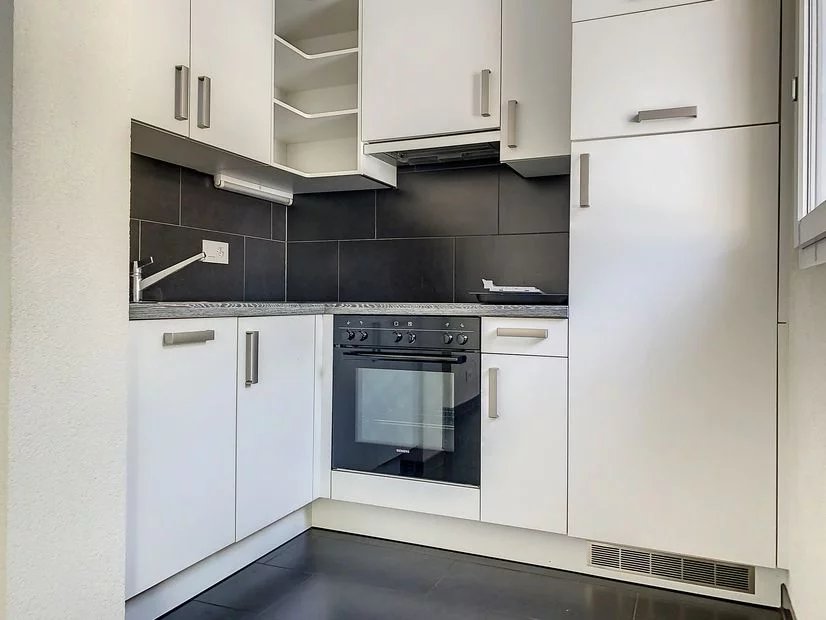
  • Modern kitchen with white cabinets, wooden flooring, and built-in appliances including a sink, faucet, and oven.
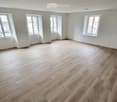
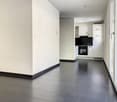
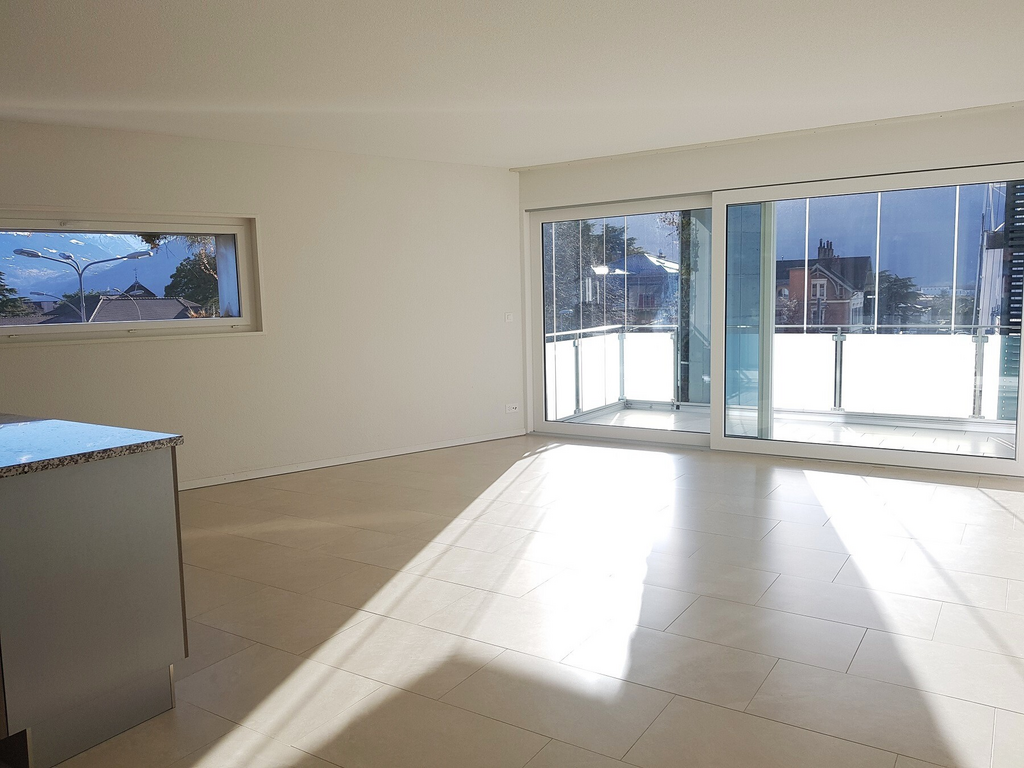
  • Empty room with light wooden flooring and white walls, featuring multiple windows with white frames and a visible view of neighboring buildings.
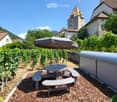
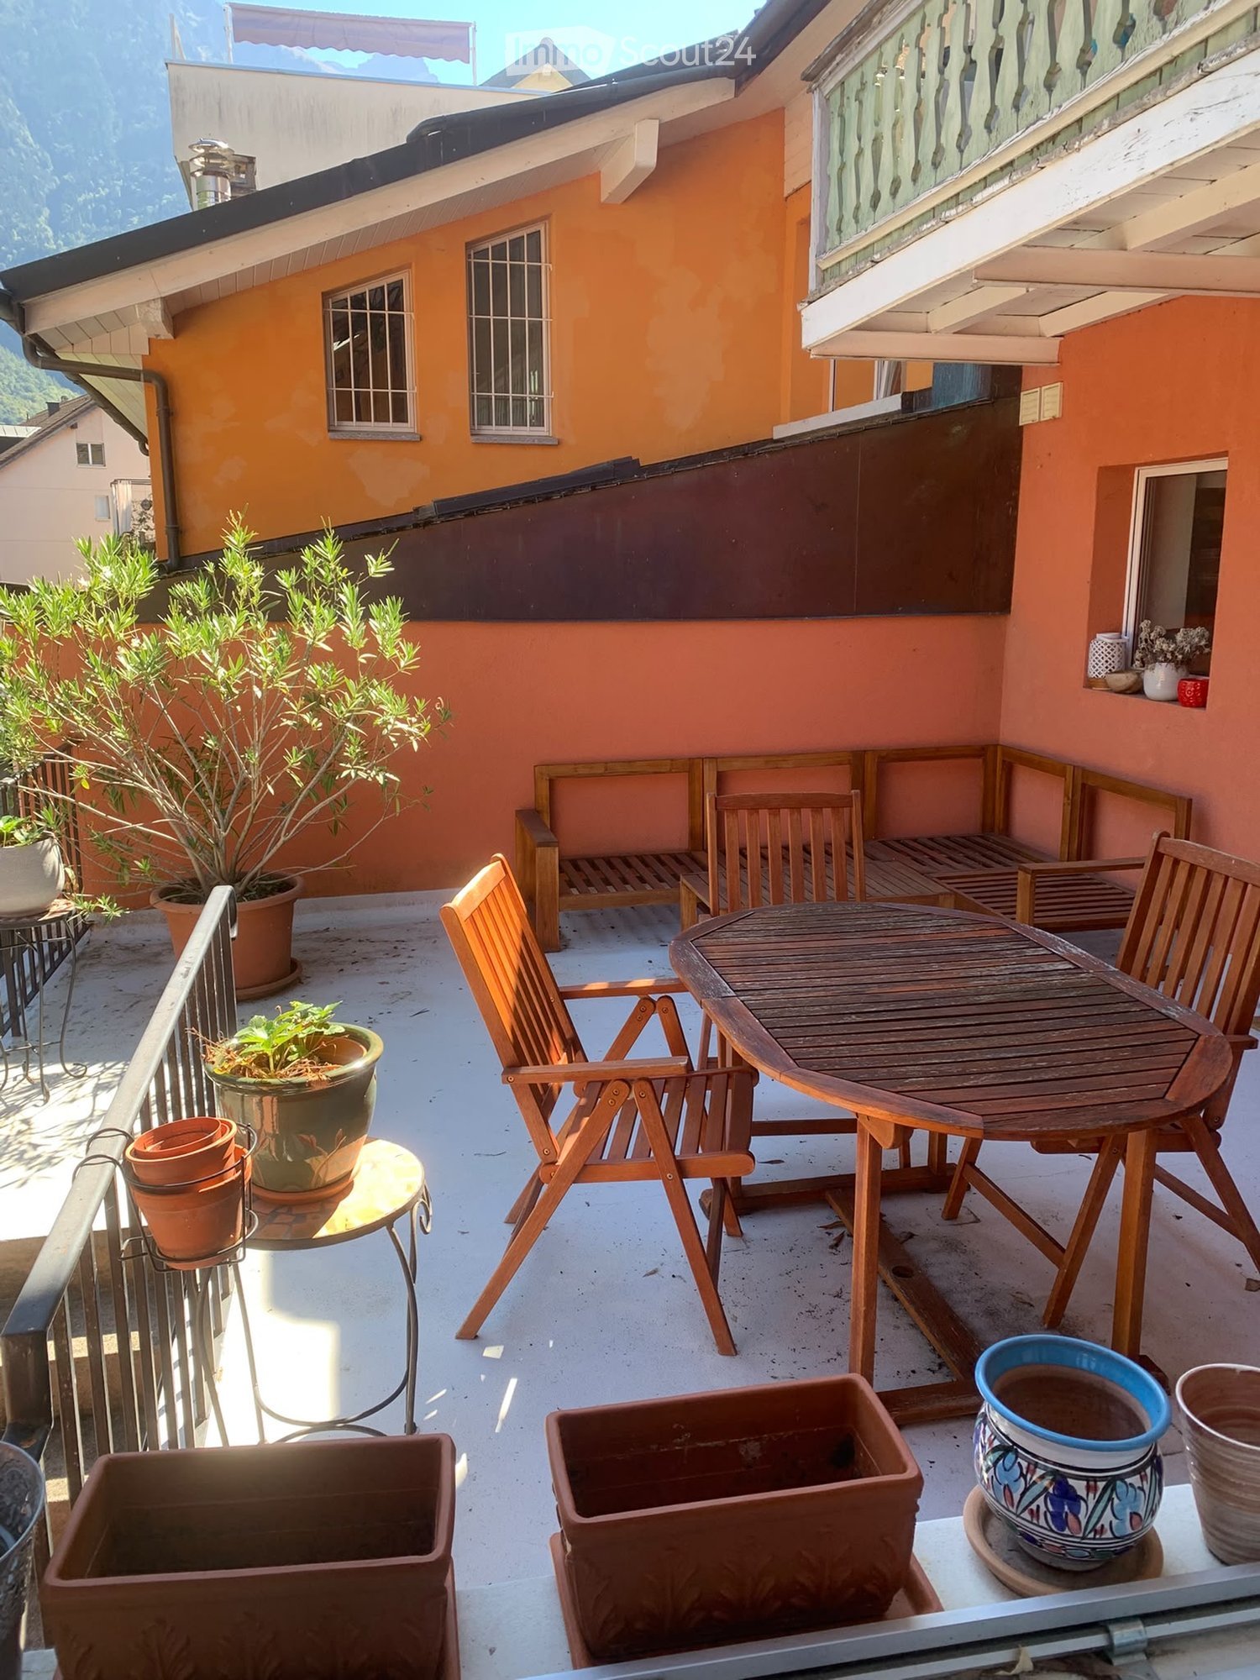
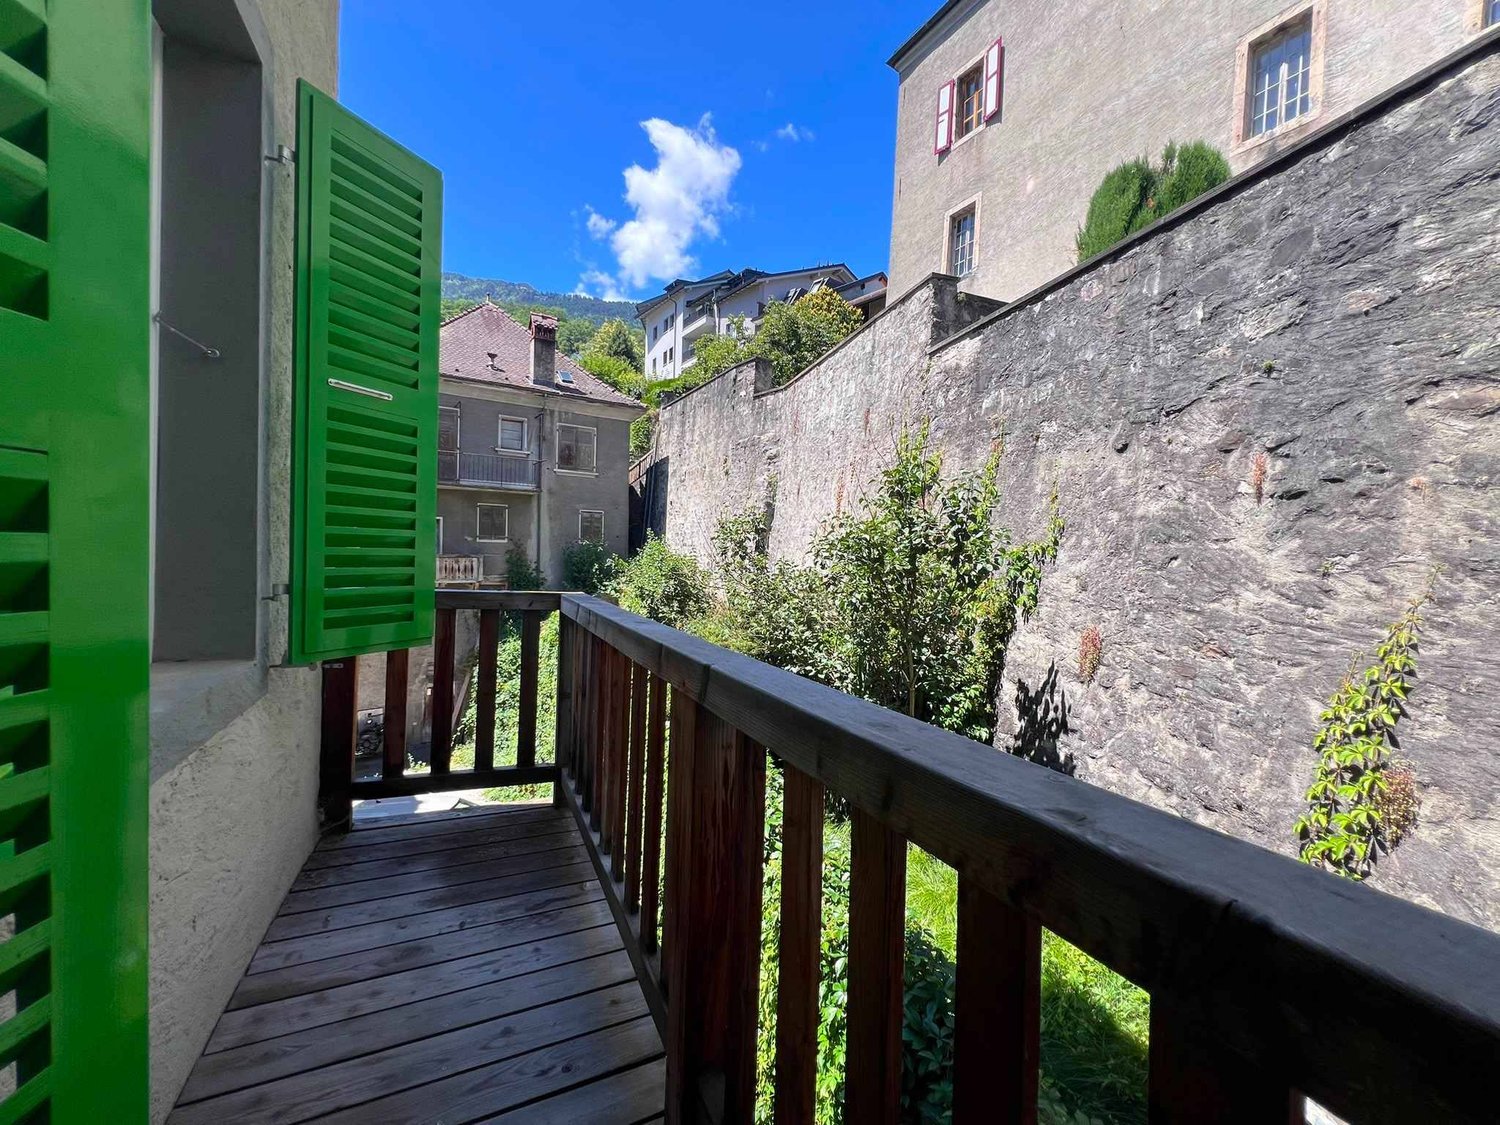
  • Outdoor seating area with a table, benches, and an umbrella, surrounded by vineyards and a stone wall, with a historic castle in the background.
  • Modern bathroom with double sink, toilet, large mirror, and walk-in shower with glass enclosure.
  • Empty kitchen with wooden flooring, white walls, and a modern design. Features include a built-in stove, a sink, and a window with a view.
  • Empty room with light wooden flooring, white walls, and two windows with radiators beneath them.
  • Empty room with light wooden flooring, white walls, and two windows with radiators beneath them.
  • Empty room with light wooden flooring and white walls, featuring two windows and radiators.
  • Empty room with wooden flooring and white walls, featuring two windows and a visible light fixture on the ceiling.
  • Empty room with wooden flooring, white walls, and large windows offering a view of the countryside.
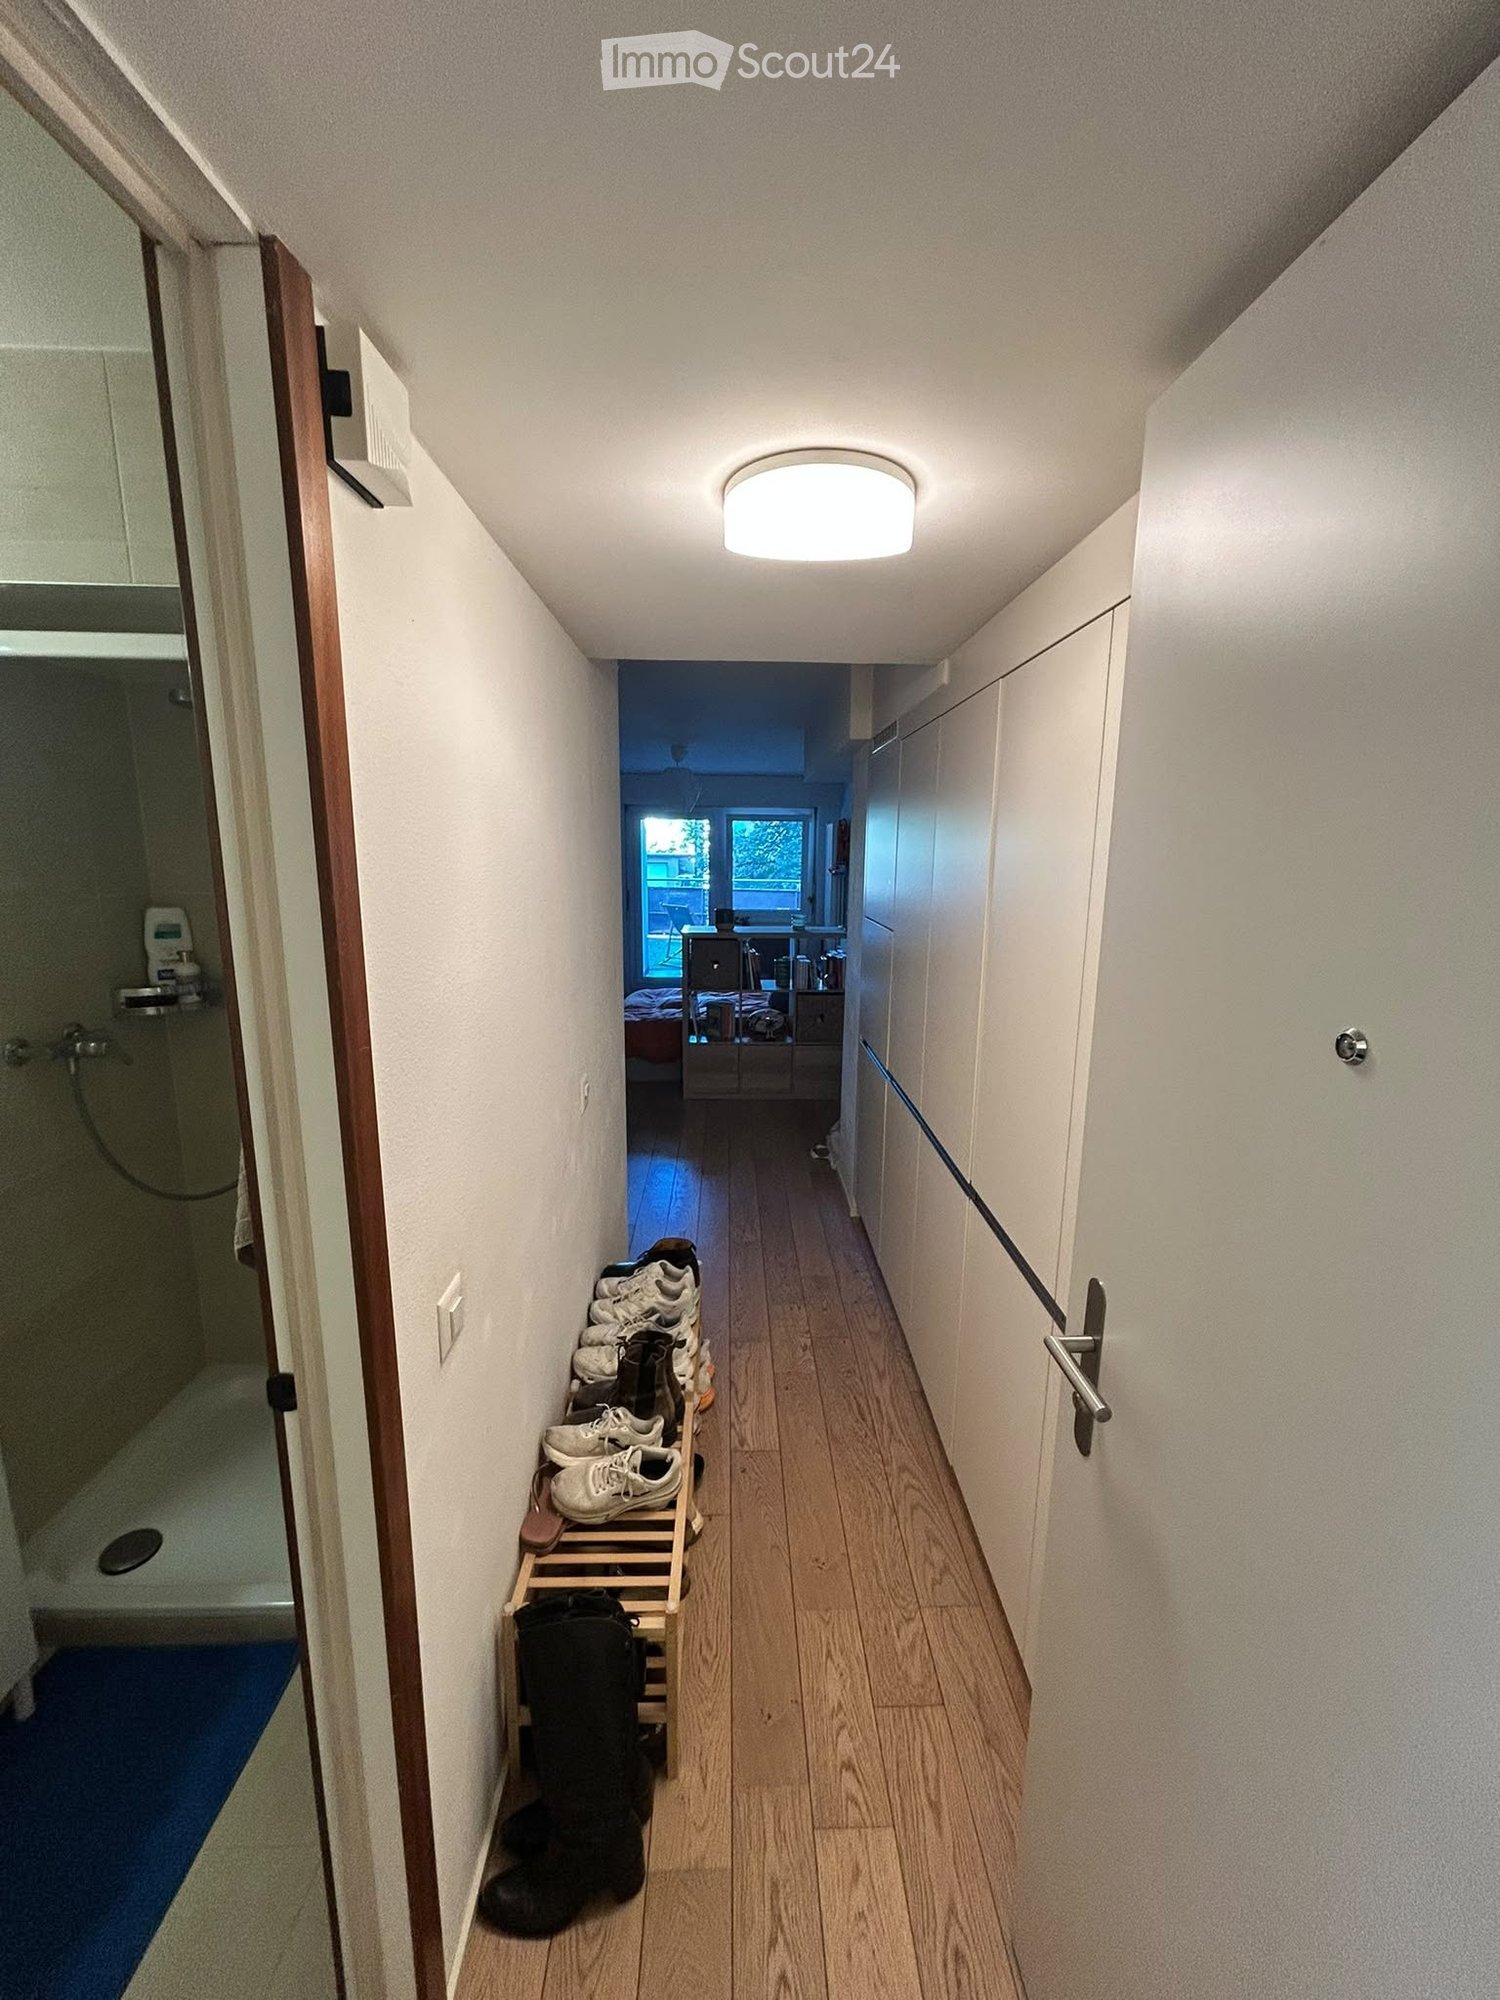
  • Empty hallway with light wooden flooring and white walls, featuring two open doorways on either side.
  • Modern bathroom with white walls, wooden flooring, a white sink with chrome faucet, a toilet, a mirror, and a toilet paper holder.
  • Outdoor seating area with a table, benches, and an umbrella, surrounded by grapevines and a scenic mountain view.
  • A narrow hallway with light wooden flooring, white walls, and a closed door at the end.
1 / 15
Modern kitchen with white cabinets, wooden flooring, and built-in appliances including a sink, faucet, and oven.
Empty room with light wooden flooring and white walls, featuring multiple windows with white frames and a visible view of neighboring buildings.
Outdoor seating area with a table, benches, and an umbrella, surrounded by vineyards and a stone wall, with a historic castle in the background.
5.5 pièces, 146m², CHF 2'370.–
Premium
Chemin du Château 31, 1860 Aigle

5.5 pce de 146 m2 de charme à côté du Château d'Aigle

Cet appartement est situé dans le quartier sûr et calme du Cloître, dans une maison vigneronne historique, à deux pas du Château d'Aigle. C’est un grand 5,5 pièces rénové et lumineux de 146 m2, proche des commerces (8 min à pied) et de la gare d’Aigle (13 min à pied). C’est le bien idéal pour ceux qui ont besoin d'espace, pour une famille ou pour travailler à la maison.Il comporte 4 chambres (3 chambres de 13-14 m2 et une chambre de 19 m2). La cuisine de 21 m2 où il est possible de manger en famille est située à côté d’un énorme séjour de 34 m2. L’agencement de cuisine moderne est équipée avec tout le confort : four à pyrolyse, four vapeur, grande plaque de 80 cm, grand réfrigérateur, très nombreux rangements, etc. Un poêle Tiba permet de se chauffer et de cuisiner si l’on aime faire du feu. Les sanitaires se composent d’une grande salle d’eau (énorme douche de 180x90, WC, lavabo avec double vasques) et d’un WC supplémentaire. Le bien est équipé d’un petit espace buanderie avec une tour de lavage et séchage personnelle moderne (ultra-doux, défroissage vapeur, grande capacité, …).Un petit espace extérieur privatif est aménagé avec une table pour 8 personnes, 2 coffres Biohort privatifs de 190x97 cm permettant de ranger sous clé et à l'abri 6 vélos ou d'autres choses (parasol, barbecue, chaises) . Il est envisageable de cultiver un peu si l'envie est là ou de garder un espace extérieur privatif sans entretien. Il y a la possibilité de se parquer à proximité avec un macaron communal.2’370.-/mois net (+ 297.-/mois de forfait pour charges de chauffage, eau froide et chaude, machine à laver et sèche-linge ultra-doux à pompe à chaleur personnels compris, taxe ordure et ramonage)Total avec charges : 2'677.-/moisLibre de suite ou à convenir

Durée du trajet
-
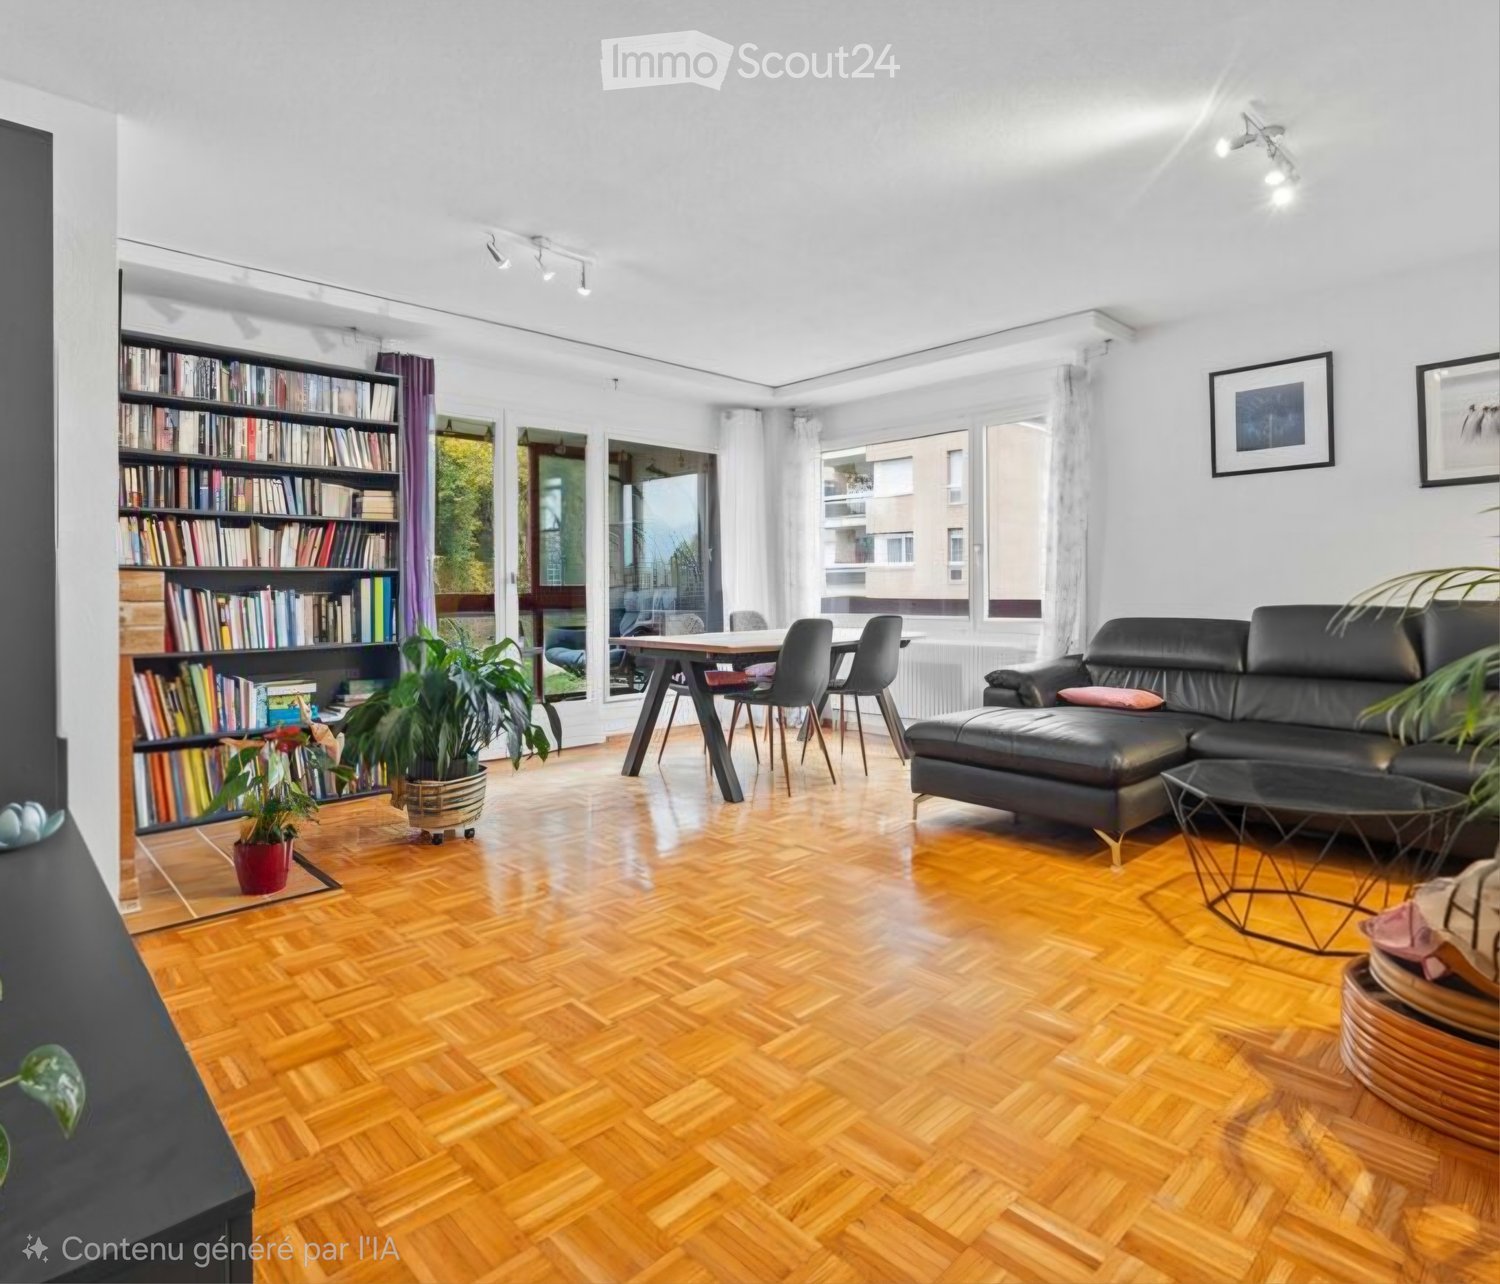
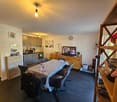
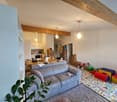
  • Living room with wooden herringbone flooring, large windows, a black leather sofa, a coffee table, a dining table with chairs, a bookshelf, and potted plants.
  • Modern living room with wooden flooring, black leather sofa, glass coffee table, colorful armchair, TV, and decorative plants.
  • Modern bathroom with white tiles, a red vanity cabinet, a sink, a toilet, a bathtub, and a shower curtain.
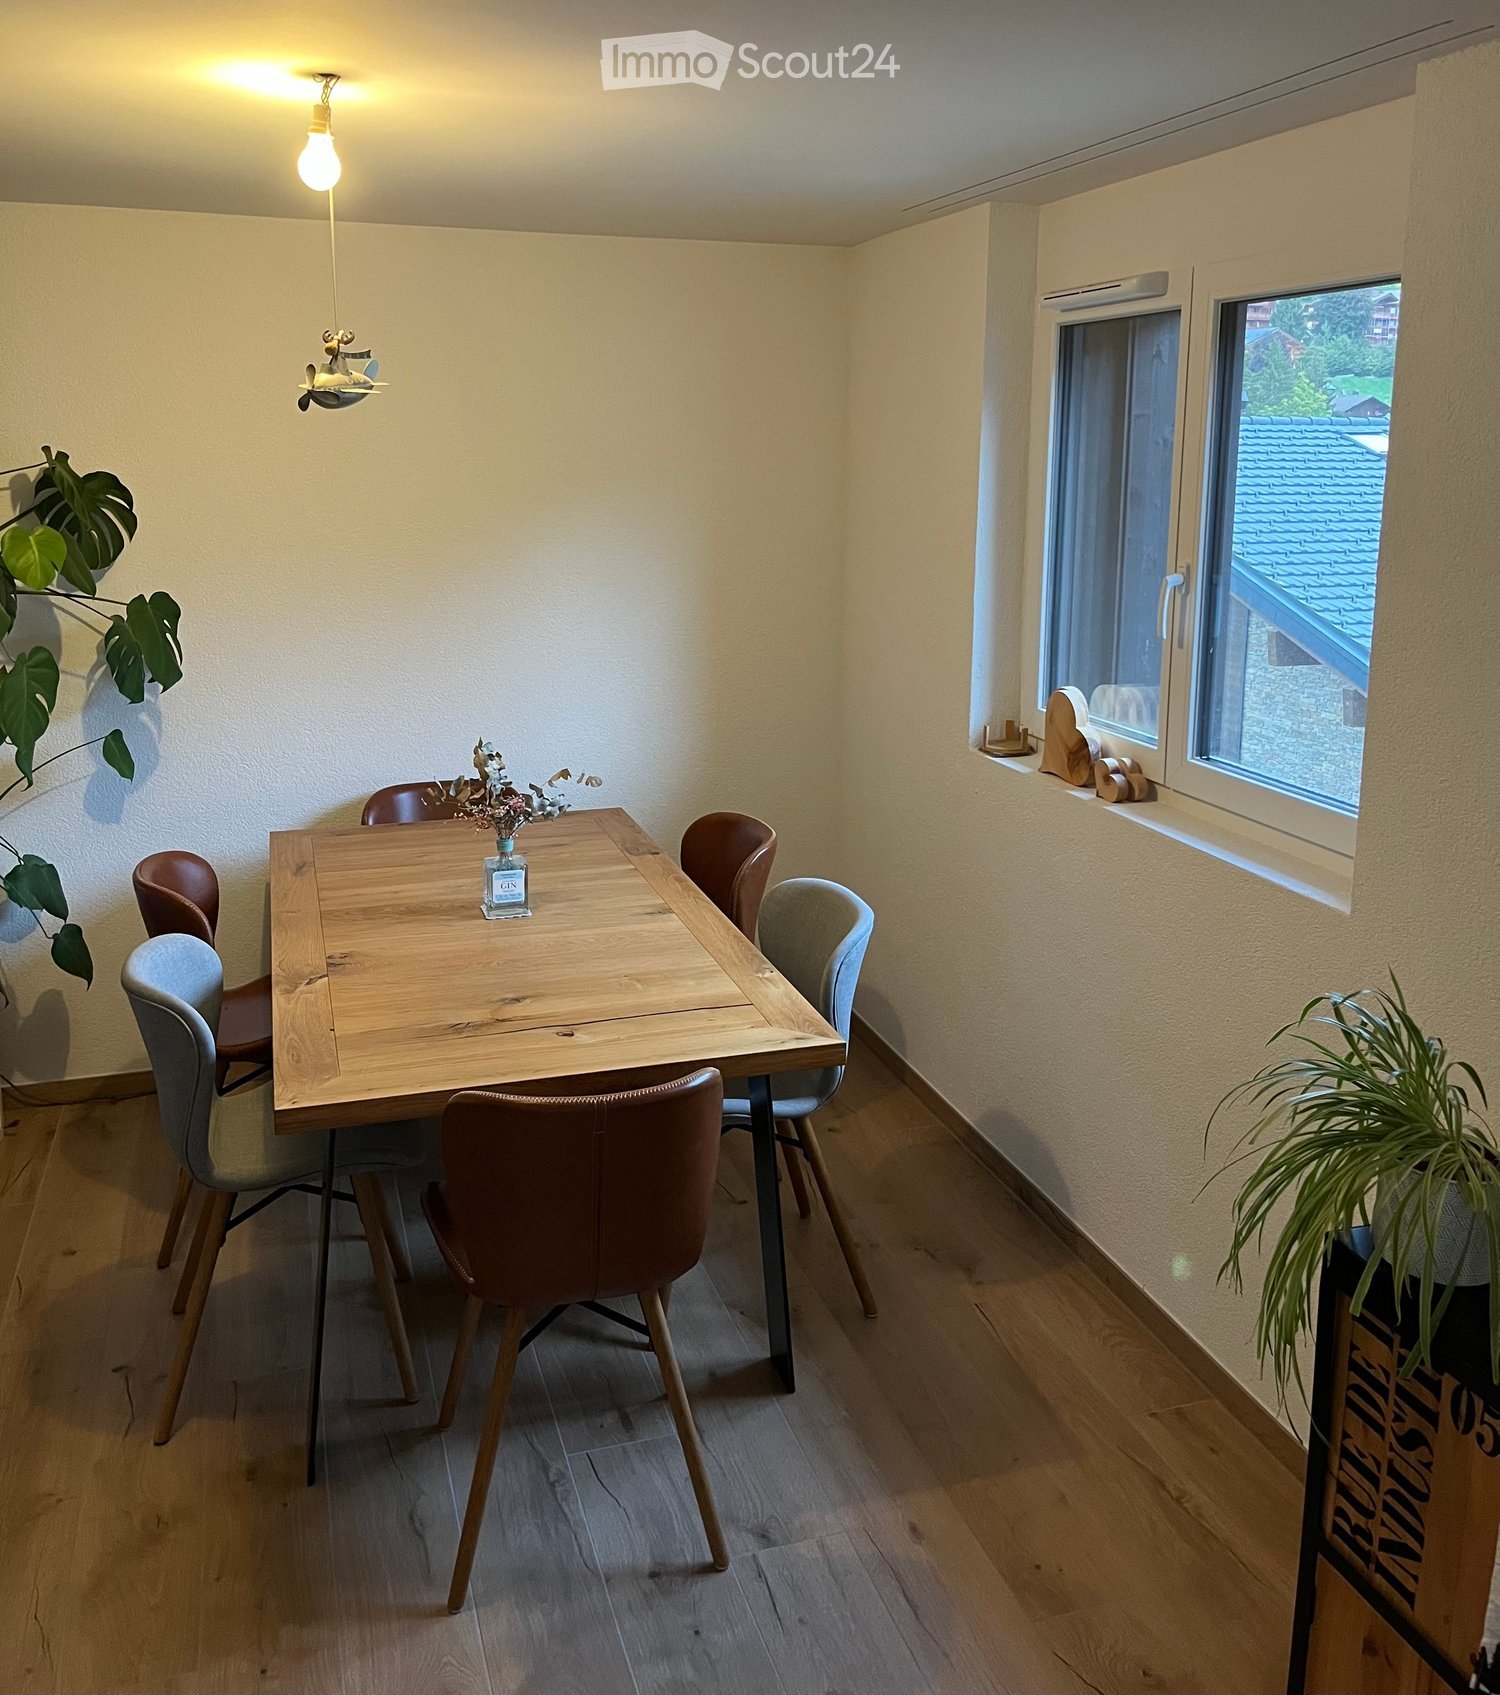
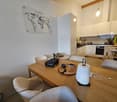
  • Modern dining area with a wooden table and grey chairs, red cabinets, and a tiled backsplash.
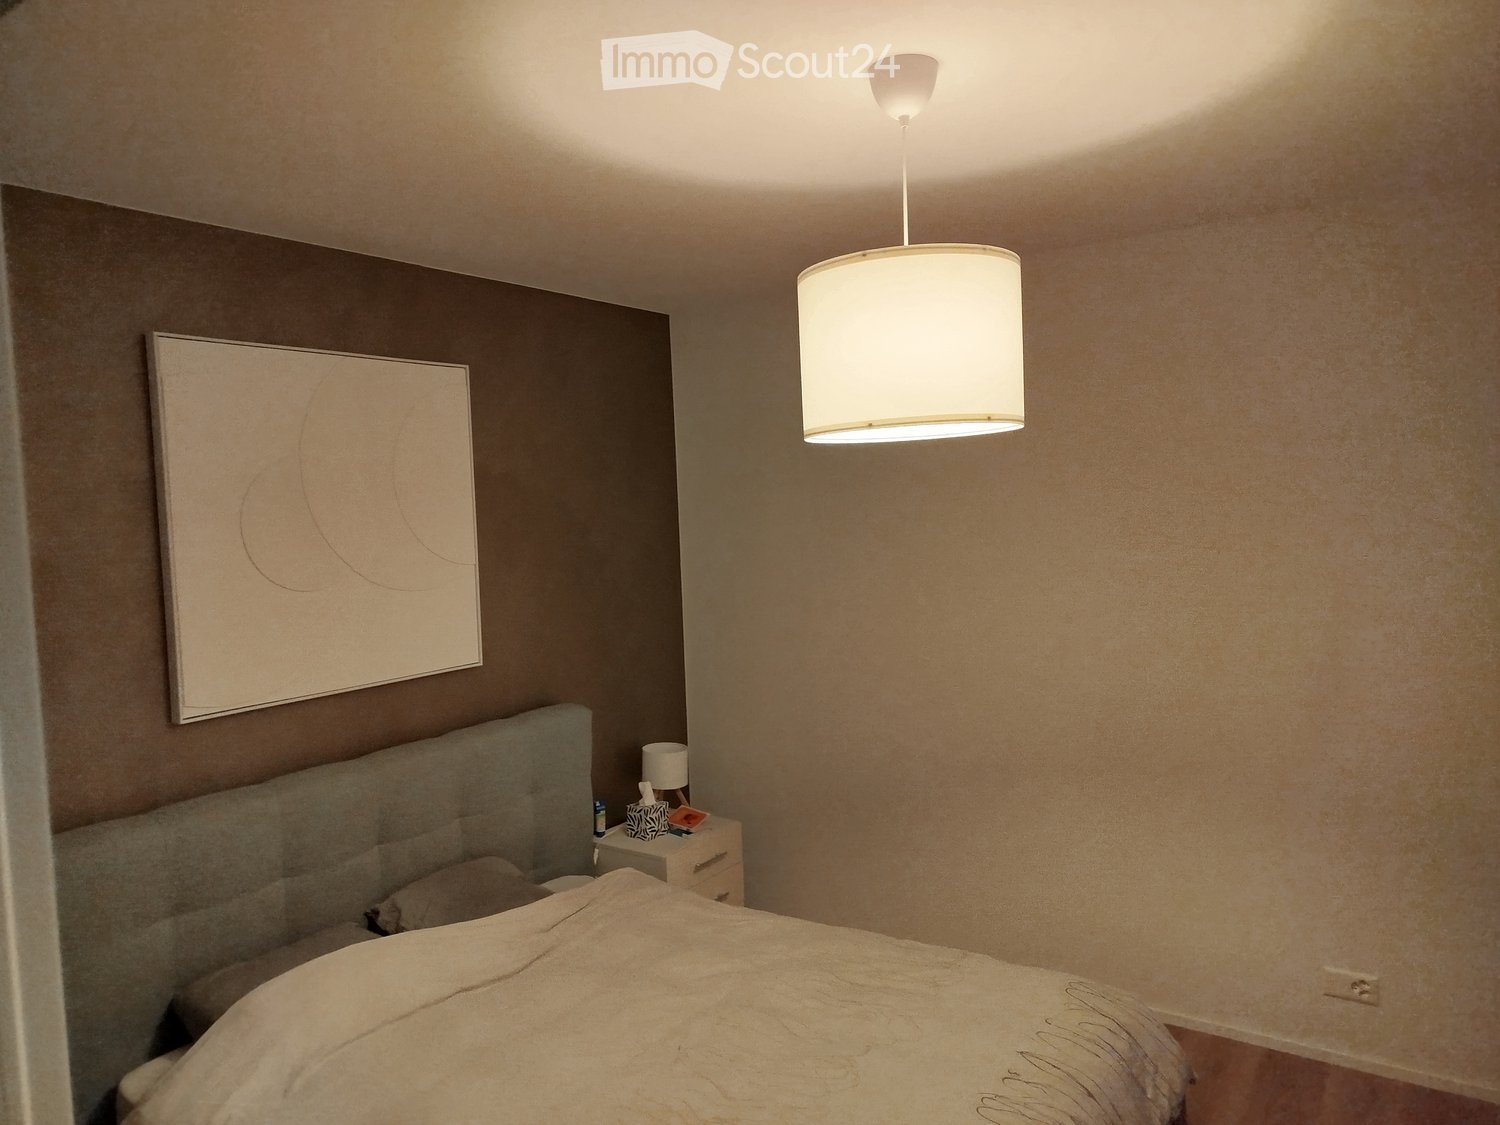
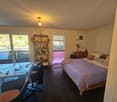
  • Cozy bedroom with a raised platform bed, nightstand, wall-mounted lamp, and artwork on the walls. Large windows offer a scenic view.
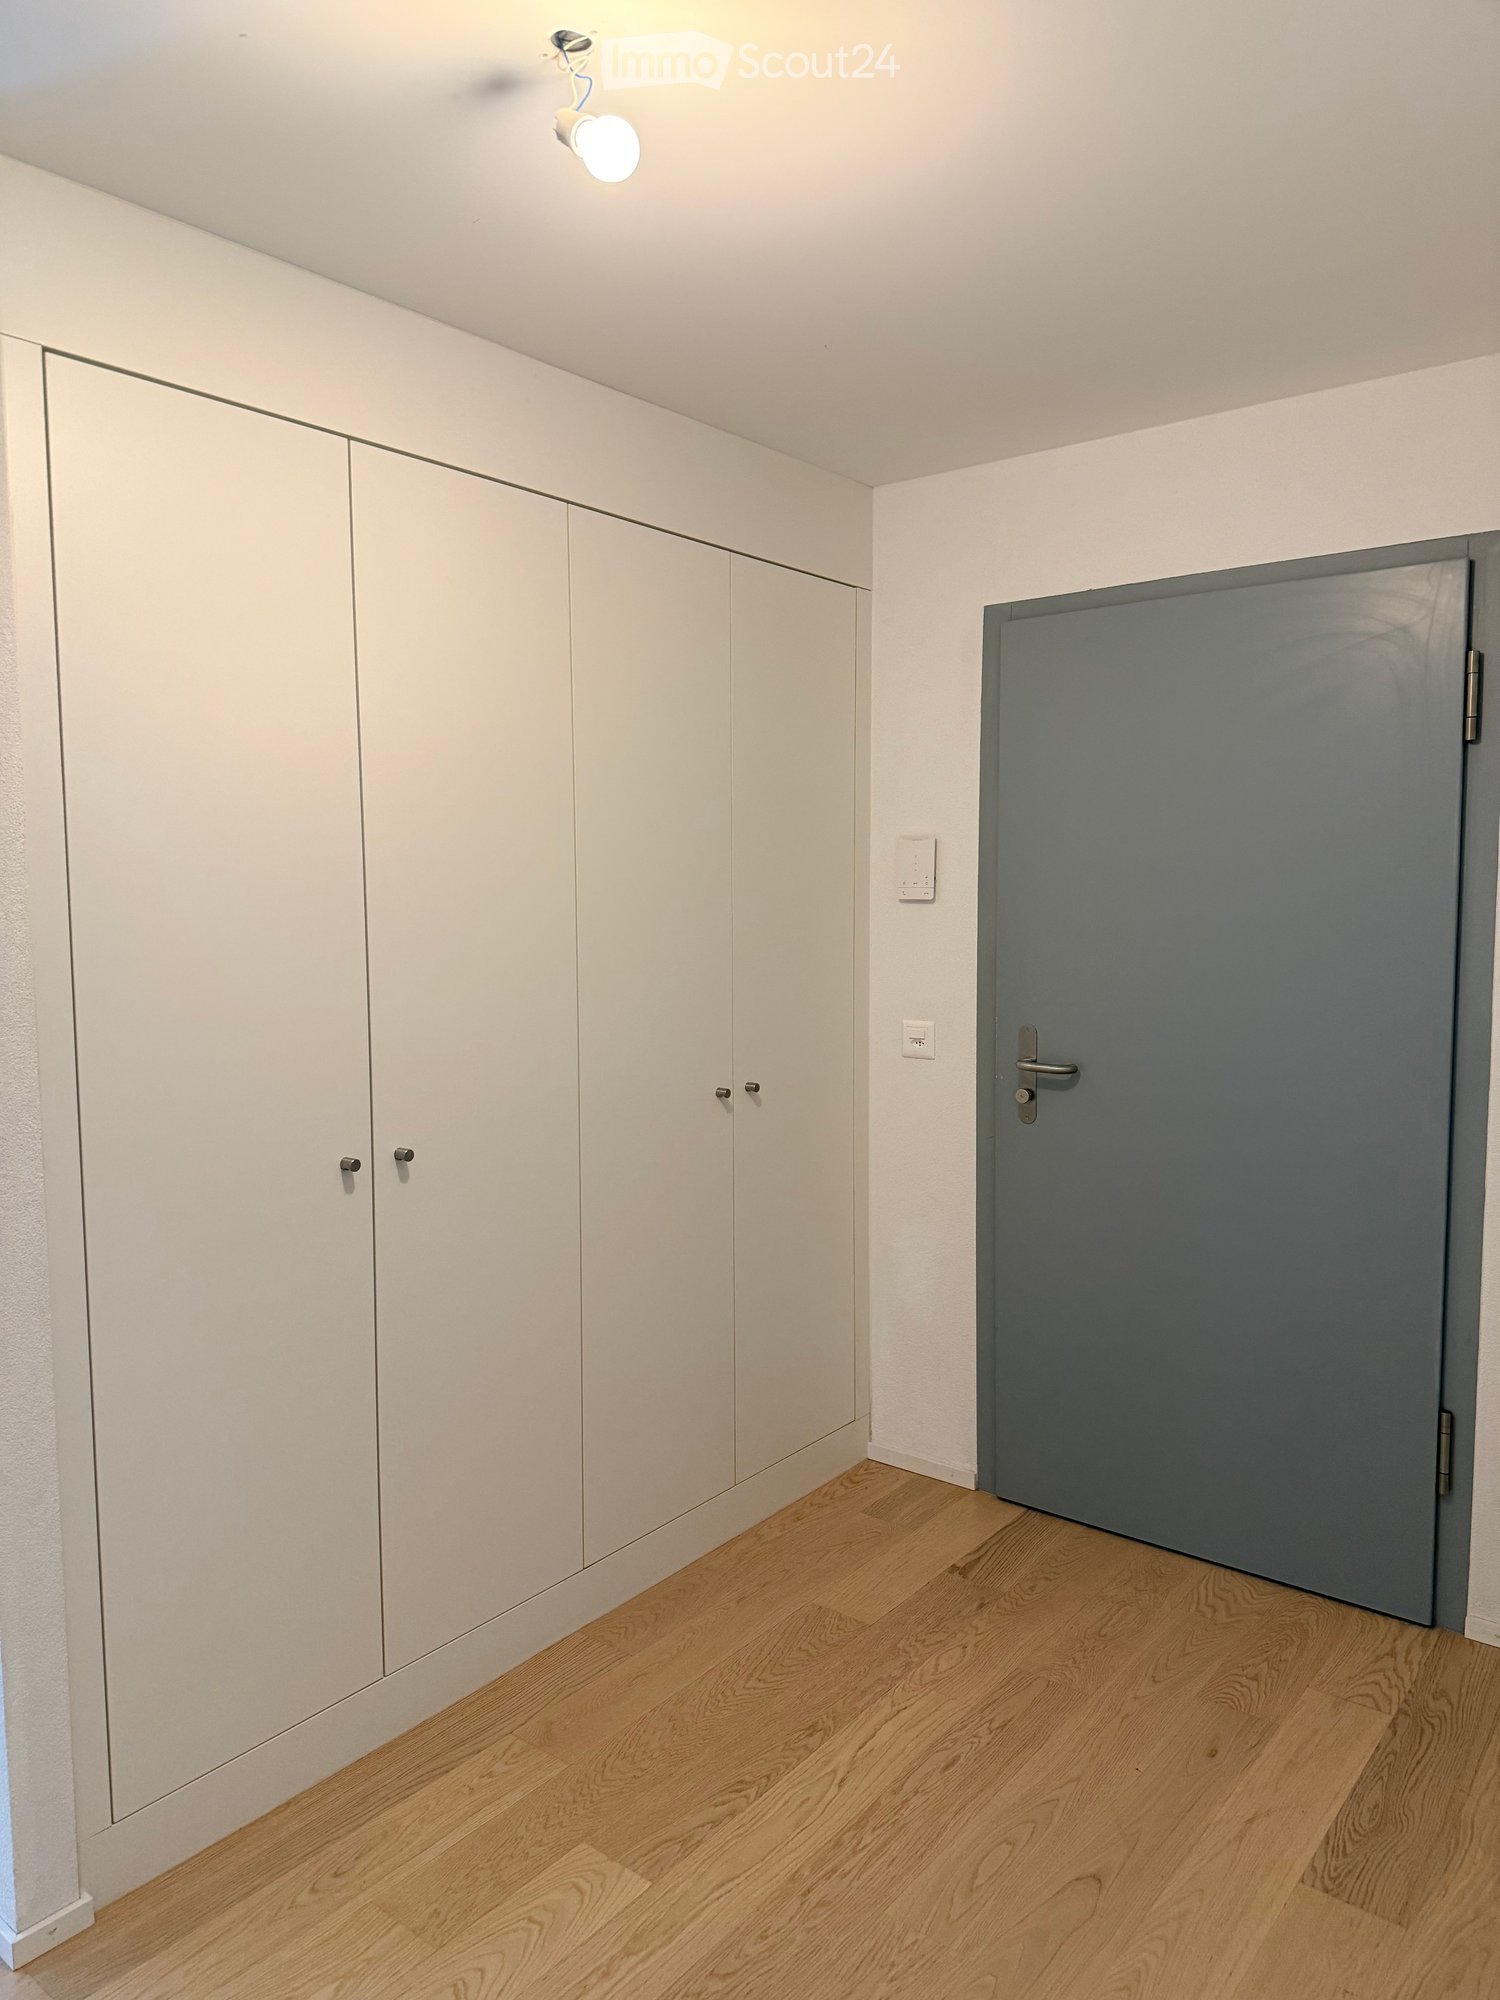
  • Empty room with white walls, wooden floor, white closet, and a door leading to another space.
  • A well-lit hallway with wooden flooring, a black office chair, a glass desk, and a wooden bookshelf with books and decorative items.
  • Empty room with wooden flooring, white walls, large window with purple curtains, and two decorative paintings on the wall.
  • Underground garage with two open doors, concrete walls, and a concrete floor.
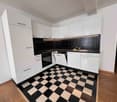
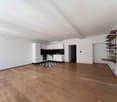
  • A modern hallway with tiled flooring, light-colored walls, and a door leading to an outdoor area. The hallway features built-in cabinets and a small kitchen area visible on one side.
  • Modern kitchen with light wood cabinets, stainless steel handles, and a built-in oven. The countertops are black, and the floor is tiled.
  • Clean, modern hallway with tiled flooring, wooden paneling, and recessed lighting. Features a red door at the end and a small shelf on the right wall.
  • Empty hallway with wooden flooring, built-in wooden cabinets, and a hanging spherical light fixture.
  • Modern bathroom with beige tiled walls and floor, featuring a white toilet, a wall-mounted sink with a chrome faucet, and a mirror above the sink.
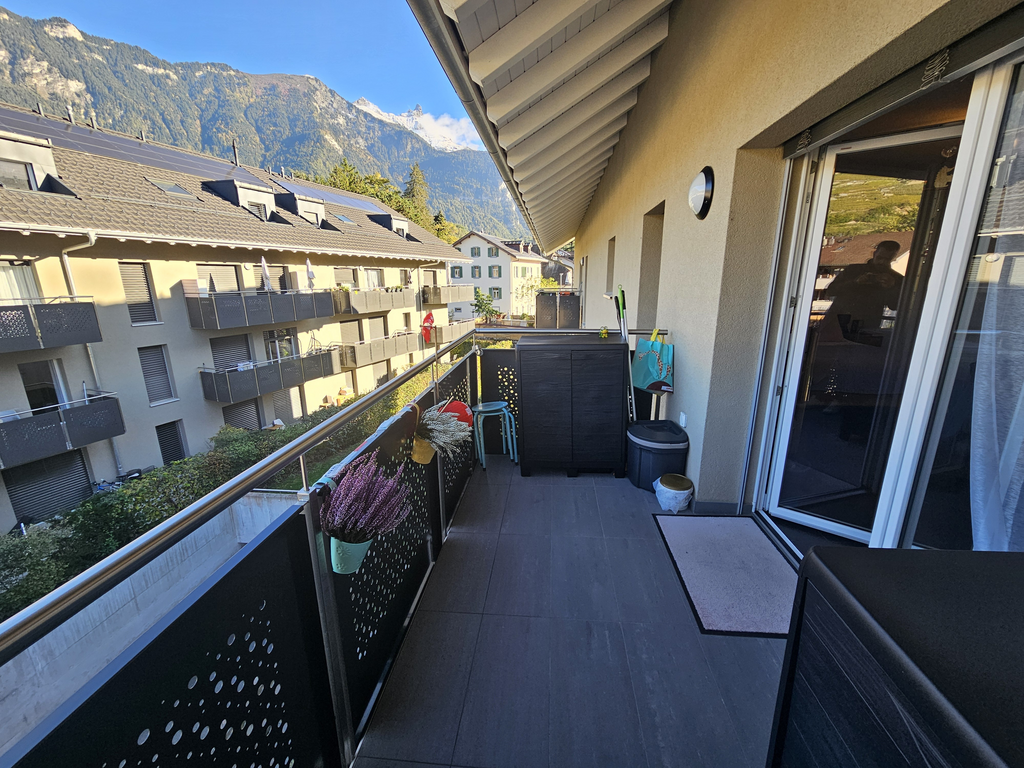
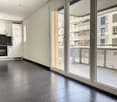
  • Empty room with wooden parquet flooring, large windows, and sliding glass doors leading to a balcony.
  • Empty room with wooden flooring, white walls, and a hanging light fixture. An open doorway leads to another room with visible flooring.
  • Empty room with wooden flooring, white walls, and large windows offering a view of greenery outside. A radiator is visible near the window.
1 / 17
4.5 pièces, 100m², CHF 2'200.–
Top
Chemin de la Barme 3, 1868 Collombey-Muraz

Appartement à Collombey

À louer bel appartement avec 3 chambres, une loggia et une vue dégagée.Directement du propriétaire, pas d'agence.Situé dans un environnement résidentiel, verdoyant et agréable, ce bel appartement offre un cadre de vie confortable, à proximité des commerces, des transports publics, de la gare, des écoles et des différentes commodités. L'environnement est particulièrement adapté aux famillesL'appartement se compose de :- un hall d'entrée avec une armoire murale et aménageable- une cuisine entièrement équipée et agencée (plaques à induction, four réfrigérateur, lave-vaisselle, machine à laver le linge et micro-ondes)- un agréable séjour de 25.8m² ouvert sur une loggia de 13.4 m²- une chambre parentale de 14.9m² - une 2e chambre de 12m² avec une armoire- une 3e chambre de 12m² aménagée par un dressing fixe sur une paroi et d'un bureau avec étagère sur la paroi opposée (supprimable si besoin)- une salle de bain- un WC séparéLes sols sont en carrelage et parquet.Le logement bénéficie d'une belle luminosité et d'une disposition traversante. Il est équipé de double vitrage, d'un accès avec ascenseur, d'un interphone. Une cave de 3.8m² (1.15x3.35m), une place de parc extérieure ainsi qu'un garage box 13m² complètent le bien.Distances :- transports publics à environ 130m- école à 4 minutes à pied- pharmacie et banque à 400mAnimaux à condition.Visite sur rendez-vous.Descriptif du prix :- loyer 1800.-/mois- pace de parc extérieur 80.-/mois- garage 120.-/mois- charges 200.-/moisDossier solvable demandé comprenant :- copie d'une pièce d'identité ou du permis de séjour- fiches de salaires des 3 dernières mois.- extrait récent du registre des poursuites.

Durée du trajet
-

Autres objets intéressants