Essertines-sur-Rolle - Biens immobiliers à louer avec Animaux de compagnie autorisés

Nous te recommandons d’élargir tes critères de recherche pour obtenir des résultats similaires. Les filtres actuels n’ont donné aucun résultat.

Si tu ne souhaites pas modifier les critères de recherche actuels, nous te recommandons de créer une alerte, afin d'être averti(e) lorsqu’il y aura des offres correspondantes.

D’autres objets dans ta zone de recherche élargie automatiquement
15 résultats - Rayon: + 10km
  • Spacious hallway with wooden flooring, white walls, and a staircase leading to an upper level. Features a black railing, warm lighting, and a glimpse of a kitchen area with white cabinets and stainless steel appliances.
  • Open-plan living and dining area with a white sectional sofa, coffee table, fireplace, TV, dining table with chairs, and a wooden cabinet.
  • A wooden deck leads to a well-maintained garden with various plants, shrubs, and a pathway, with a view of neighboring houses and a Swiss flag in the background.
  • Modern bedroom with wooden flooring, large bed with green and white bedding, nightstand, armchair, dresser, mirror, and artwork on the wall.
  • Spacious, unfurnished room with exposed wooden beams, hardwood flooring, and a fireplace. Large windows and sliding glass doors lead to an outdoor area.
  • Modern bathroom with a double sink, bathtub, large mirror, radiator, and sleek fixtures.
  • A well-maintained garden with a wooden deck, stone walls, various plants, and shrubs. A small outdoor kitchen area is visible, and a Swiss flag is displayed on a nearby building.
  • Wooden sauna with multiple benches, a metal bucket, wooden ladle, and a tray of rocks for heating.
  • Bright, airy hallway with wooden flooring, large skylight, and open sliding doors leading to a wooden deck and garden area.
  • Modern kitchen with white cabinets, dark countertops, and a central island with red stools. Features include a range hood, sink, and large windows with a view of greenery.
  • Modern kitchen with white cabinets, dark countertop, red stools, and built-in oven. Wooden flooring and recessed lighting.
  • Empty room with wooden flooring, white walls, and large windows with white frames. The room features built-in wooden paneling on one wall and recessed lighting.
  • Modern fireplace with sleek black frame and glass front, set against a wooden wall with a polished wooden floor and black rug.
  • Spacious hallway with polished hardwood floors, white columns, and a black metal railing leading to an upper level. Features a built-in fireplace with a dark surround and warm lighting fixtures on the walls.
  • Spacious living room with exposed wooden beams, hardwood flooring, fireplace, and large sliding glass doors leading to outdoor area.
  • Loft-style living space with wooden floors, exposed wooden beams, skylights, and a fireplace. Features large sliding glass doors leading to an outdoor deck.
  • A modern outdoor kitchen area with a stainless steel grill, wooden cabinetry, and a wooden deck, surrounded by lush greenery and lavender plants.
  • Outdoor kitchen area with wooden cabinetry, stainless steel grill, and surrounding greenery including lavender plants and trees.
  • Modern living room with exposed wooden beams, a sleek fireplace, wooden flooring, and large windows with curtains.
  • A wooden deck surrounded by a stone wall, with various plants, flowers, and shrubs in the background. The area is well-maintained and features a small birdhouse on a wooden post.
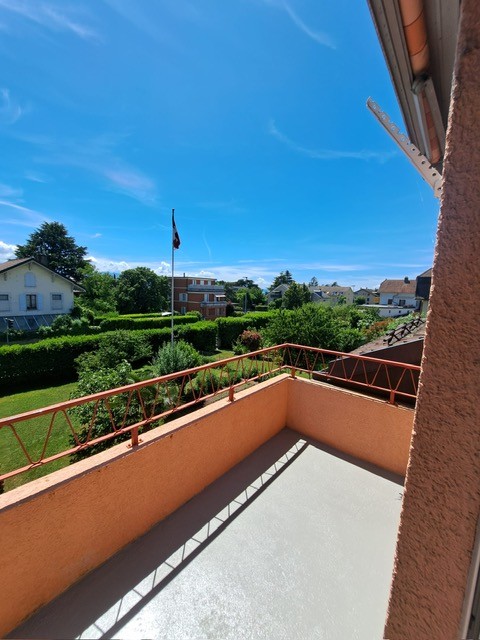
  • Balcony overlooking a residential area with traditional houses, a clear blue sky, and a small garden below.
  • Empty room with wooden flooring, large windows with curtains, and a high, exposed wooden ceiling.
  • Two images of an unfurnished room with wooden flooring, white walls, and modern design elements. The left image shows a staircase with wooden railings and built-in shelves, while the right image displays a doorway leading to another room with a window and
  • Modern bathroom with wooden plank wall, light wooden flooring, a sink, a mirror, and a radiator. The space is well-lit with natural light from a window on the left side.
  • Modern bathroom with wooden walls, a double sink, a large mirror, a radiator, and a toilet.
  • Open, spacious room with exposed wooden beams and polished hardwood flooring. Features a fireplace with a wooden surround, large windows with curtains, and a modern staircase leading upwards.
  • Empty room with wooden flooring, white walls, and large windows allowing natural light. A single table is positioned against one wall, and a door leads to another space.
  • Empty room with wooden flooring, white walls, and a large window allowing natural light. Features a built-in closet with purple doors and a small open shelving unit.
  • Balcony overlooking a picturesque village with traditional houses, tiled roofs, and a clear blue sky.
  • Modern bathroom with a sleek, white bathtub, a handheld showerhead, a chrome faucet, and a small shelf for toiletries.
  • Modern shower stall with brown tiled walls, a sleek chrome showerhead, and a built-in shelf for toiletries.
  • Wooden deck terrace with well-maintained garden, shrubs, and a view of a house with a Swiss flag.
1 / 32
5.5 pièces190m²CHF 4'150.–
Top
Grand-Rue 10, 1169 Yens

Superbe duplex de 5.5 pièces – 195 m² – Jardin privatif de 250 m² – Sauna finlandais

Au cœur du très recherché village de Yens, dans un magnifique bâtiment de caractère datant de 1825, découvrez ce superbe duplex traversant de 195 m² habitables, où le charme de l'ancien se marie harmonieusement avec des prestations de haut standing.Occupant la partie principale d'un petit immeuble de seulement trois logements, cet appartement offre un cadre de vie rare, alliant volumes généreux, luminosité, confort et qualité de vie.Dès l'entrée, vous serez immédiatement séduit par les magnifiques espaces de vie, les poutres apparentes, les hauts plafonds, la cheminée contemporaine ainsi que la qualité des matériaux et des finitions. Le vaste séjour, baigné de lumière grâce à ses nombreuses ouvertures, s'ouvre directement sur la terrasse et le jardin, créant une véritable continuité entre l'intérieur et l'extérieur. Sa configuration traversante lui assure une belle luminosité naturelle tout au long de la journée.La cuisine de haut standing, entièrement équipée, séduit par son design contemporain, son vaste plan de travail, ses nombreux rangements et son agréable espace repas, idéal pour partager de beaux moments en famille ou entre amis.L'appartement comprend trois grandes chambres, une spacieuse mezzanine pouvant accueillir un bureau, une salle de jeux, un espace détente ou un coin télétravail, ainsi que trois salles de bains, offrant un confort exceptionnel au quotidien.Les nombreuses armoires encastrées sur mesure, présentes dans les chambres, le hall d'entrée et les espaces de circulation, offrent un confort de rangement rare tout en optimisant les volumes.Le jardin constitue à lui seul un véritable coup de cœur. Véritable écrin de verdure d'environ 250 m², il a été soigneusement aménagé pour offrir plusieurs espaces de détente dans une ambiance calme, intime et pleine de charme. Terrasse, fontaine, cuisine extérieure avec plancha et végétation généreuse créent un cadre de vie unique où il fait bon profiter des beaux jours.Traversant, l'appartement bénéficie également d'un agréable balcon offrant une seconde exposition et une vue dégagée sur le village.Pour compléter ce bien d'exception, un véritable sauna finlandais privatif, avec sa douche dédiée, vous permettra de profiter d'un espace bien-être directement à domicile.Avant la remise des clés, l'appartement bénéficiera d'un rafraîchissement complet afin d'offrir à ses futurs occupants un intérieur encore plus lumineux et contemporain. Les peintures seront entièrement refaites en blanc, le parquet sera éclairci et plusieurs finitions viendront parfaire l'ensemble.Parallèlement, l'ensemble de l'immeuble sera remis en valeur, avec le rafraîchissement des façades, boiseries, volets, balcons et parties communes, offrant un cadre de vie harmonieux et parfaitement entretenu.Caractéristiques • Duplex traversant de 5.5 pièces • 195 m² habitables • Jardin privatif d'environ 250 m² • Grande terrasse et balcon • Cuisine de haut standing entièrement équipée • Vaste séjour avec cheminée contemporaine • 3 grandes chambres • Grande mezzanine • 3 salles de bains • Sauna finlandais privatif • Nombreuses armoires encastrées sur mesure • Cuisine extérieure avec plancha • Fontaine et jardin paysager • Petit immeuble de seulement 3 logements • Quartier résidentiel particulièrement calme • Deux places de parc extérieures, idéalement situées juste devant l'entrée de l'immeuble, disponibles en supplément du loyer • Appartement entièrement rafraîchi avant la remise des clés • Immeuble entièrement remis en valeur avant votre entrée SituationIdéalement situé sur la Grand-Rue de Yens, l'appartement bénéficie d'un environnement particulièrement calme et verdoyant, tout en restant à quelques minutes de Morges et des principaux axes routiers.L'arrêt de bus se trouve à environ 3 minutes à pied, tandis que la gare de Yens est accessible en moins de 10 minutes.Disponible dès fin août.Visites sur rendez-vous.

Durée du trajet
-
  • Empty room with wooden flooring and large sliding glass doors leading to a balcony area.
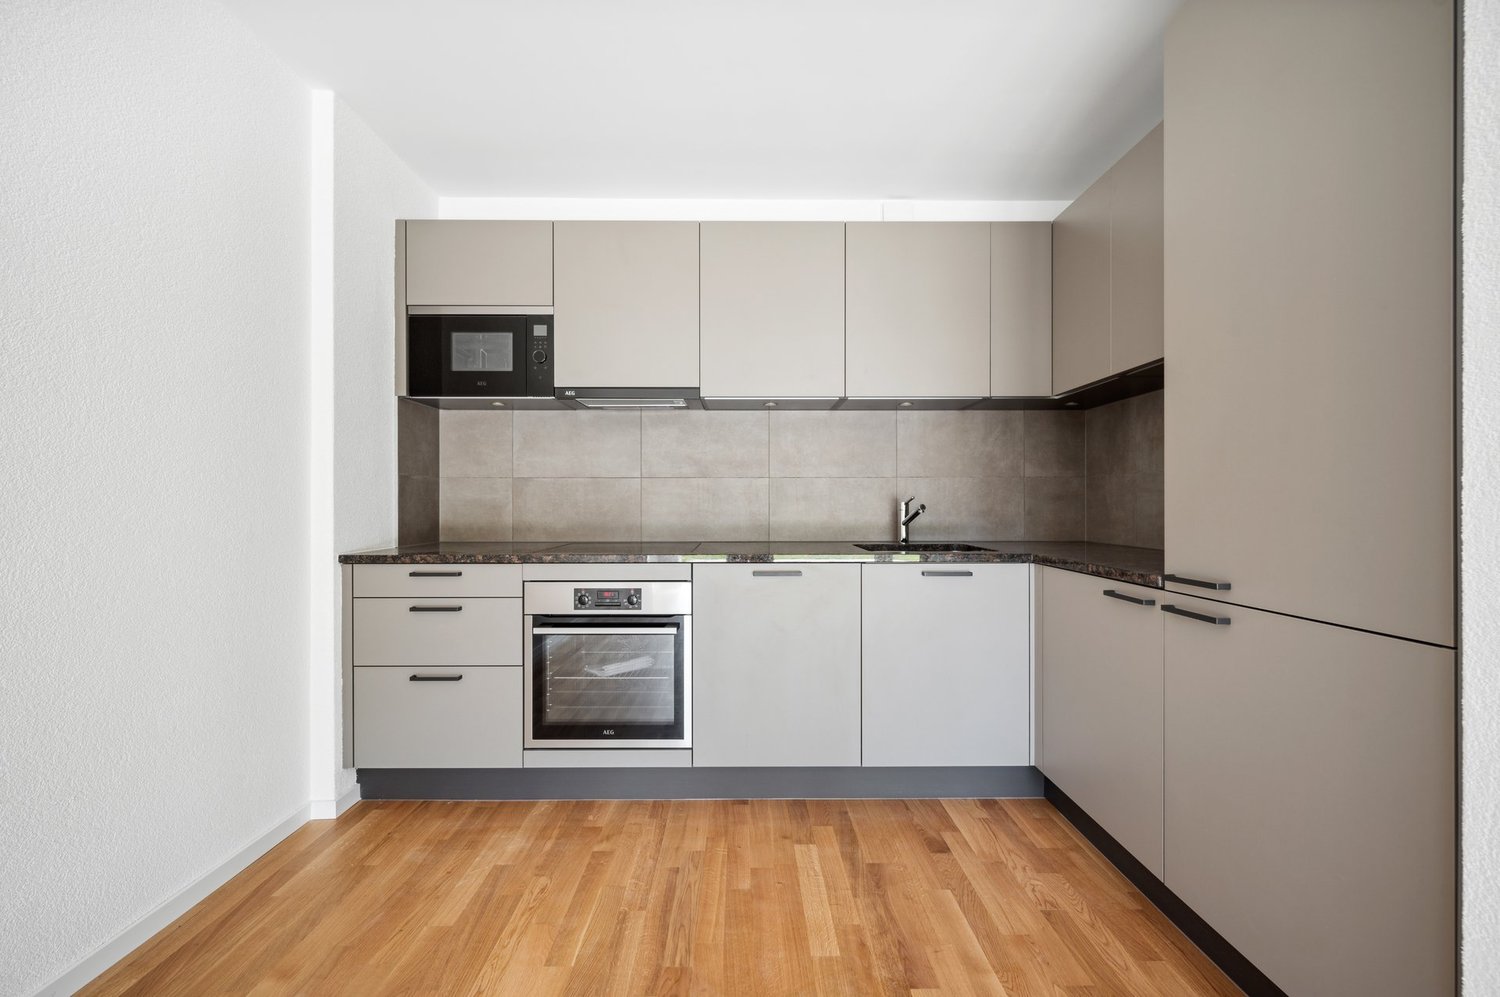
  • Modern kitchen with white cabinets, black countertop, and wooden flooring.
  • Modern balcony with large sliding glass doors, white tiled floor, metal railing, and small potted plants visible in the background.
  • Empty room with light wooden flooring and large sliding glass doors leading to a balcony or terrace.
  • Empty room with wooden flooring, light-colored walls, and a large sliding glass door leading to a balcony.
  • Modern bathroom with a bathtub, sink, and showerhead, featuring beige tiled walls and a large mirror.
  • A modern hallway with white built-in cabinets on one side and a dark grey door on the other, featuring wooden flooring and sleek metallic handles.
  • Modern bathroom with a toilet, sink, and large mirror. The walls and floor are tiled in a light, neutral color.
  • Empty room with light-colored walls and wooden flooring, featuring a light switch, an electrical outlet, and a small wall-mounted device.
  • Floor plan of a 3.5-room apartment on the 3rd floor, featuring a living-dining area, two bedrooms, bathrooms, and balconies.
1 / 10
3.5 pièces84m²CHF 2'950.–
Top
Route de Lausanne 20F, 1180 Rolle

Magnifique 3.5 pièces neuf avec balcon à Rolle

Idéalement situé à Rolle, entre Genève et Lausanne, cet appartement de 3.5 pièces (84m²) n'a encore jamais été habité. Lumineux et parfaitement agencé, il vous séduira par ses prestations haut de gamme et son excellente performance énergétique.Le bien • 3.5 pièces (2 chambres) au 3ème étage • 84m² habitables • 2 balcons • Salle de bain, WC séparé, pièce buanderie • Cave individuelle • Place de parking souterraine (obligatoire, en sus) • Label Minergie P Eco • Rafraîchissement par le sol — un confort thermique idéal en été • Finitions neuves et modernes, jamais habité Situation idéale : Idéalement situé à Rolle, cette adresse offre une accessibilité remarquable : • Arrêt de bus Bellefontaine : à seulement 1 minute à pied. • Gare de Rolle : accessible en 13 à 14 minutes à pied, avec des liaisons directes vers Lausanne et Genève. • Lac Léman : à proximité immédiate de la plage de Rolle, pour profiter de promenades et d'activités nautiques. Conditions • Loyer : CHF 2'950.–/mois • Charges forfaitaires : CHF 200.–/mois • 1 Place de parking souterraine : CHF 200.–/mois (obligatoire) • Total : 3'350.- • Disponible dès le : 1er septembre 2026 VisitesDeux visites groupées sont prévues : • Samedi 8 août 2026 entre 15h et 17h • Jeudi 13 août 2026 entre 17h30 et 19h30 Inscription obligatoire au préalable — Si ces dates et horaires ne vous conviennent pas, n'hésitez pas à nous contacter afin de trouver un autre créneau.Dossier de candidatureMerci de joindre : extrait de l'office des poursuites (< 3 mois), 3 dernières fiches de salaire, copie pièce d'identité, éventuel garant.

Durée du trajet
-
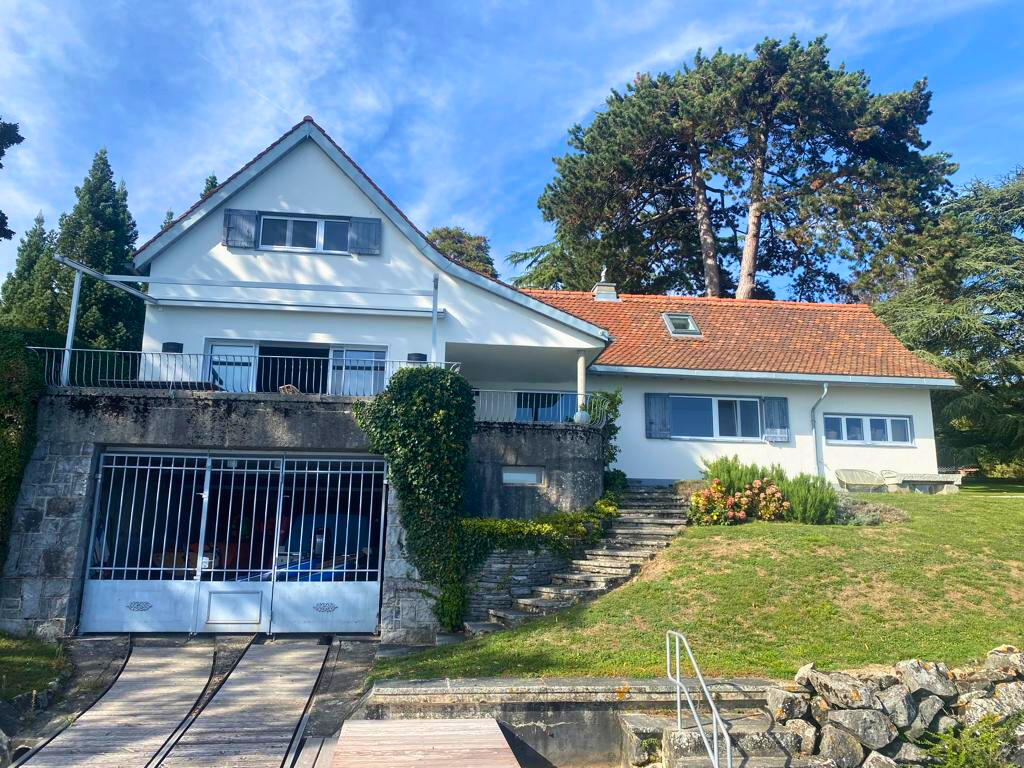
  • A charming white house with green shutters and a well-maintained garden, featuring neatly trimmed bushes and a cobblestone pathway.
  • Two-story building with a garage, arched entrance, and multiple windows with shutters. The facade is light-colored with decorative elements and potted plants.
  • Modern kitchen with wooden cabinets, stainless steel sink, and range hood. The space features a slanted ceiling and large windows allowing natural light to fill the room.
  • Modern bathroom sink area with a sleek chrome faucet, stainless steel sink, and decorative items including a vase with dried flowers and toiletries on a wooden shelf.
  • Modern kitchen with blue cabinets, stainless steel refrigerator, and built-in oven. Wooden beams on the ceiling and terracotta flooring.
  • Modern kitchen with wooden cabinets, tiled floor, and a range hood, featuring a slanted ceiling and ample natural light.
  • Open-plan living space with wooden flooring, a central fireplace, and a visible kitchen area with wooden cabinets.
  • Bright dining room with wooden dining table and chairs, large windows, pendant light, and decorative items including a vase with flowers and a bowl of fruit.
  • Modern living room with a white sofa, glass coffee table, fur chair, fireplace, and artwork on the wall.
  • Empty room with light wooden herringbone flooring and white walls, featuring a built-in wooden shelf unit with metal brackets.
  • Cozy bedroom with a double bed, colorful bedding, nightstand with lamp, built-in shelves, artwork, and decorative items.
  • Modern grey built-in wardrobe with wooden handles in a room with light wooden flooring and white walls.
  • A cozy attic bedroom with wooden floors, slanted ceilings, and skylights. Features a large bed with multiple pillows, a stack of books on a small table, a radiator, and a large framed picture on the wall.
  • A cozy attic living space with a brown leather sofa, a decorative pillow, a colorful rug, and built-in blue cabinets.
  • Modern bathroom with brown tiled walls and floor, white sink with gold faucet, and a round illuminated mirror above the sink.
  • Modern bathroom with a large, freestanding white bathtub, brown tiled walls, and a colorful abstract painting above the tub.
  • An empty attic space with wooden beams, a skylight window, and wooden flooring.
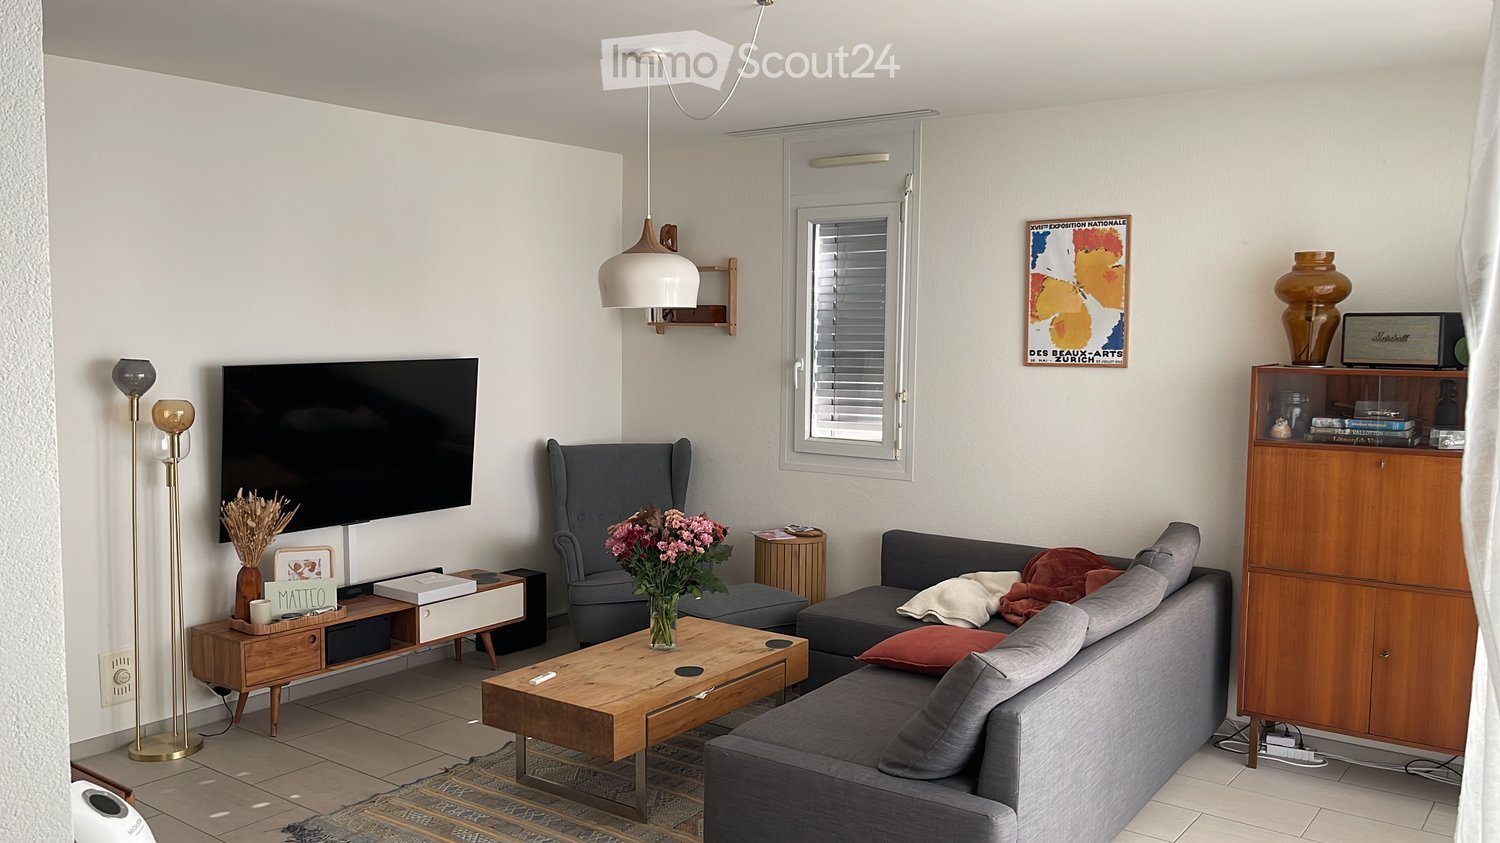
  • Modern living room with exposed wooden beams, a large television mounted on the wall, a sectional sofa with pillows, a wooden coffee table, and decorative items including books, a vase, and a candle.
  • A well-maintained garden with a neatly trimmed lawn, a small dark wooden shed, and surrounding trees and bushes.
  • A serene outdoor area with a moss-covered tree trunk, a small stream running through a rocky bed, and lush greenery surrounding the scene.
  • Floor plan of a house with three bedrooms, a living room, a dining room, a kitchen, a bathroom, and a shower room.
1 / 21
6 pièces175m²CHF 4'200.–
Top
1273 Arzier-Le Muids

Appartement de grange rénové — Le Muids, Vaud

Appartement de 175m2 fini à un niveau élevé, situé dans une grange convertie au cœur de la vieille ville de Le Muids, l'un des trois appartements privés partageant un jardin communal paisible. La maison associe la structure d'origine — poutres en bois apparentes, façades en pierre recouvertes de glycine — à un intérieur contemporain de haute qualité : sols en terre cuite, parquet en chêne à losange, radiateurs IRSAP italiens et une palette de tons pastel doux dans les teintes blush, bleu et vert. Disposition •Grand salon et salle à manger ouverts, avec cheminée •Cuisine tout équipée en chêne massif et inox avec hub d'eau FRANKE, lave-vaisselle Miele XL Autodos, réfrigérateur français en inox Bertazzoni 90cm avec congélateur à tiroir, plaque de cuisson à induction Miele grande et four à vapeur Bosch Series 8 •3 grandes chambres doubles •1 salle de bain + 1 salle de douche •Coin TV confortable avec bureau à domicile en mezzanine au-dessus •Buanderie •Vestiaire •Accès au jardin partagé Comprend un grand garage et 1 place de parking. Non meublé. Bail à durée déterminée de trois ans Vaud. • Gare de Le Muids: à seulement 6 minutes à pied • Arrêt de Bassins: accessible en 12 minutes à pied • Arrêt de bus de Bassins Gare: à 13 minutes à pied • Nyon: 20 minutes en voiture • Genève & Lausanne: 40 minutes en voiture • Écoles locales: toutes accessibles à pied, en pedibus ou en NStCM

  • modern bathroom with white tiles, bathtub, shower, sink, mirror, skylight
1 / 16
7.5 piècesCHF 8'750.–
Top
1170 Aubonne

Renovated Farmhouse near La Côte International School (LCIS) – 300 m2 Family Home with Large Garden

Beautiful family home located in a peaceful natural setting, within walking distance of La Côte International School (LCIS), offering 300 m² of living space and an 850 m² private garden.Fully renovated in 2024, the house combines the authentic charm of a traditional Swiss farmhouse with modern comfort and energy-efficient systems. Surrounded by forests, fields and the Aubonne River, yet only minutes from amenities and international schools, the property offers a unique combination of space, nature and convenience.Property overview• Detached farmhouse fully renovated in 2024• Energy-efficient insulation, eco-friendly heating system with heat pump and underfloor heating• Spacious living areas opening onto the garden• Large fully enclosed garden ideal for families and pets• Easy access to motorway and Allaman train station• 7.5 rooms• 300 m² usable living space• Approx. 850 m² private garden• 2–4 covered parking spaces plus additional outdoor parkingInterior layout• Spacious master suite with dressing room, en-suite bathroom and terrace• Three additional bedrooms, each with its own bathroom• Large multipurpose room (TV room, playroom or office)• Open kitchen with modern built-in appliances and adjoining pantry• Large dining room• Bright living room with sliding doors to the garden and wood-burning stove• Guest bathroom• Laundry room with washing machine and dryer• Extensive storageOutdoor spaces• Covered terrace adjacent to the kitchen• 2nd terrace with summer kitchen and pergola• Large enclosed garden with automatic watering and mowing systemsEco-friendly features• Solar energy production• Rainwater collection system for garden irrigation• Healthy indoor air quality with carefully selected materials, certified asbestos-freeMonthly charges of CHF 75 cover the maintenance contracts. Electricity and water are billed directly to the tenant. ***Magnifique ferme rénovée située dans un cadre naturel paisible, rapidement accessible à pied depuis La Côte International School (LCIS), offrant 300 m² de surface utile et un grand jardin privé de 850 m².Entièrement rénovée en 2024, la maison allie le charme authentique d’une ferme suisse traditionnelle au confort d’équipements modernes et efficients. Entourée de nature et bordée par la rivière de l’Aubonne, la propriété offre un cadre de vie paisible tout en restant proche des commodités et des écoles internationales — idéale pour les familles recherchant tranquillité et qualité de vie.Aperçu de la propriété• Maison individuelle entièrement rénovée en 2024• Isolation thermique performante, système de chauffage écologique avec pompe à chaleur et chauffage au sol• Espaces de vie spacieux s’ouvrant sur jardin• Grand jardin entièrement clôturé, idéal pour familles avec animaux• Accès rapide à l’autoroute et à la gare d’Allaman• 7,5 pièces• Surface utile: 300 m²• Jardin : env. 850 m²• 2 à 4 places de parc couvertes + places extérieures supplémentairesDistribution intérieure• Suite parentale spacieuse avec dressing, salle de bains privative et terrasse• Trois chambres supplémentaires, chacune avec salle de bains privative• Grande pièce polyvalente (salon TV, salle de jeux ou bureau)• Cuisine ouverte avec appareils encastrés modernes et cellier attenant• Grande salle à manger• Séjour lumineux avec poêle à bois et larges portes coulissantes donnant sur le jardin• WC visiteurs• Buanderie avec lave-linge et sèche-linge récents• Nombreux espaces de rangementEspaces extérieurs• Terrasse couverte attenante à la cuisine• 2ème terrasse avec cuisine d’été et pergola• Grand jardin clôturé avec système d’arrosage et tonte automatiqueCaractéristiques écologiques• Production d’énergie solaire sur site• Système de récupération des eaux de pluie pour l’irrigation du jardin• Qualité de l’air intérieur saine grâce à des matériaux soigneusement sélectionnés, habitat certifié sans amianteLes charges mensuelles de 75 CHF couvrent les contrats d’entretien. L’électricité et l’eau sont facturées directement au locataire.

1 / 13
  • Balcon / Terrasse
  • Animaux dom. autorisés
  • Vue
  • +2
12 pièces405m²CHF 10'500.–
1273 Arzier-Le Muids

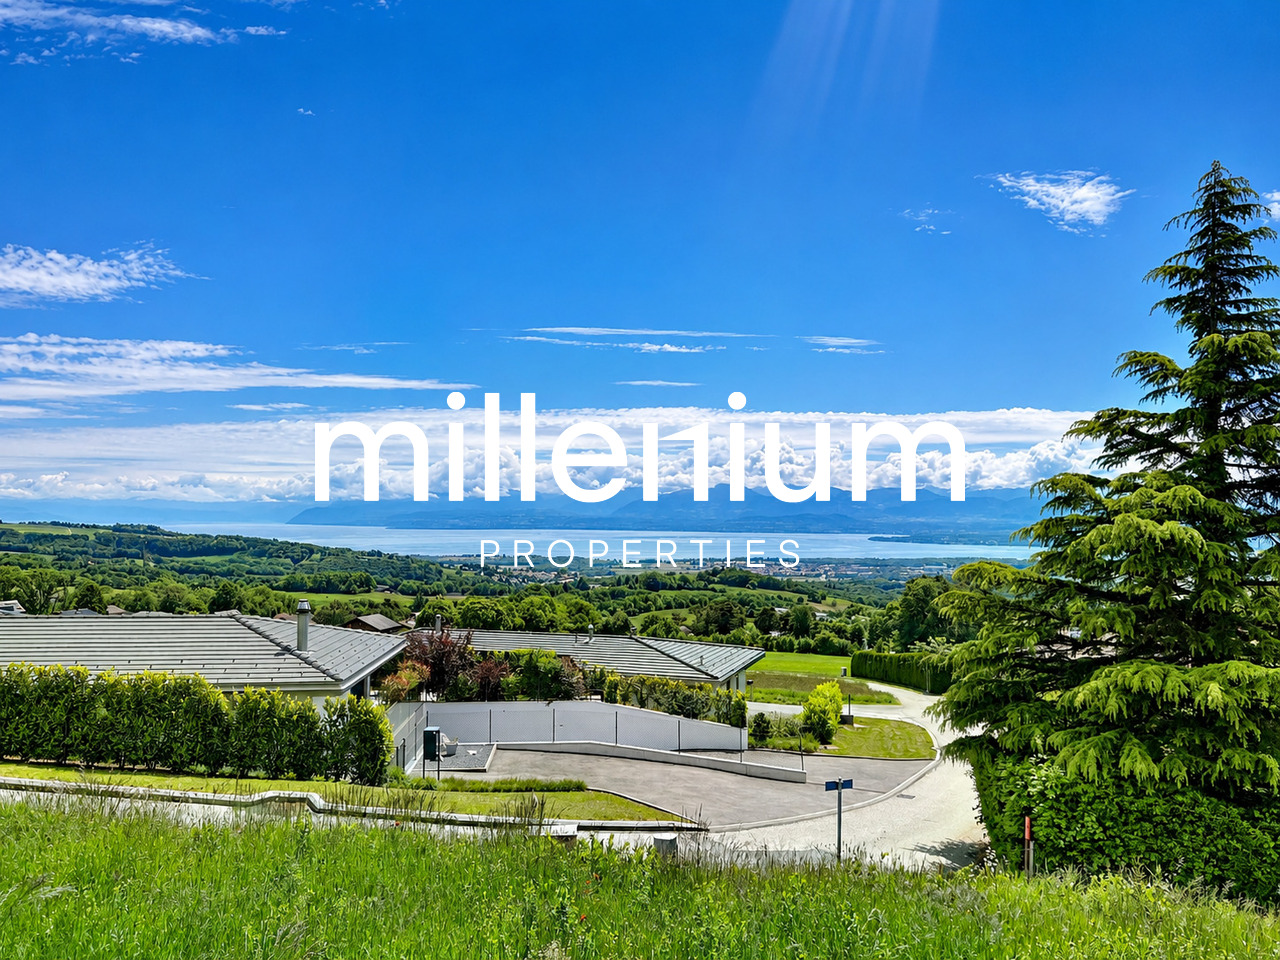
Exceptional villa with panoramic views over Lake Geneva and the Alps

Agence : Millenium Properties SARéf : FZ 2500Situated in the highly sought-after heights of Arzier, within an exclusive residential setting enjoying absolute tranquility, this sumptuous contemporary villa built in 2021 offers a truly exceptional lifestyle, combining architectural elegance, high-end finishes, and breathtaking panoramic views over Lake Geneva and the Alps.Offering approximately 405 sqm of living space, this light-filled property captivates from the very first moment with its generous volumes, clean contemporary lines, and expansive floor-to-ceiling windows opening onto spectacular natural scenery. Every space has been thoughtfully designed to provide comfort, modernity, and refinement.The villa features 12 rooms, including 6 beautiful bedrooms and 5 elegantly finished bathrooms. Carefully selected premium materials create an atmosphere that is both warm and sophisticated throughout the property.The ground floor welcomes you with a spacious entrance hall featuring built-in storage, leading to the sleeping area. Here, you will find two beautiful bedrooms with a shower room, as well as a superb master suite complete with dressing room and en-suite bathroom. A large multipurpose room can easily serve as a games room, fitness area, or relaxation lounge, complemented by two additional rooms ideal for creating home offices or private workspaces.Upstairs, an elegant staircase leads to the impressive main living area. The living room, entirely open to the outdoors through large bay windows, benefits from exceptional natural light and truly spectacular panoramic views. The open-plan Gaggenau kitchen, featuring bespoke contemporary design and an adjoining pantry, integrates perfectly into this stunning reception area. A true centerpiece of the home, it combines aesthetics, functionality, and top-of-the-line appliances.Three additional bedrooms complete this level, two of which enjoy breathtaking lake and mountain views.Outside, the villa reveals a spectacular 216 sqm terrace, a true extension of the living spaces, offering the perfect setting for entertaining or simply admiring the sunsets and the winter sea of clouds above Lake Geneva.Designed to meet modern energy-efficiency standards, the property is equipped with a heat pump heating system complemented by solar panels, ensuring optimal comfort and excellent energy performance throughout the year.A rare property on the market, ideal for clients seeking prestige, serenity, and an incomparable living environment just minutes from Nyon and all amenities.Rent: CHF 10,500.-(Low utility costs thanks to the heat pump and solar panels.)Contact : Florence EPAILLY-ZOUARIflorence@milleniumproperties.ch+41 79 633 81 39MILLENIUM PROPERTIESBoulevard du théâtre 5, 1204 Genèvehttps://www.milleniumproperties.ch+41 22 342 44 12

  • Balcon / Terrasse
  • Animaux dom. autorisés
  • Vue
  • +2
1 / 11
6 pièces220m²CHF 5'450.–
1188 Gimel

Élégante villa avec confort moderne complètement meublée à Gimel, disponible à partir de Août 2026

Charmante maison individuelle rénovée Meublée entièrement- 6 pièces, proche du lac Léman et de la natureCette superbe maison individuelle allie le charme de l'ancien et le confort moderne. Construite en 1860 et soigneusement rénovée, elle se distingue par ses généreux espaces et son cadre de vie paisible.Caractéristiques principales : • 6 pièces lumineuses, comprenant 4 chambres et 3 salles de bain. • Un spacieux salon doté de hauts plafonds, offrant une atmosphère aérée et conviviale. • Cuisine moderne et entièrement équipée, idéale pour partager des moments gourmands en famille ou entre amis. • Espace de rangement pratique, avec un local spacieux menant directement au jardin. • 1 ou 2 places de parking extérieure incluse. • Prix tout compris Un emplacement privilégié : • À seulement 92 mètres des commerces : supermarché, poste, pharmacie, boulangerie, épicerie, laiterie, et plus encore. • Écoles à 472 mètres et transports publics à 204 mètres, pour une accessibilité optimale. • Proche du lac Léman (10 minutes en voiture). • À deux pas de la nature : balades, ski de fond, et Signal de Bougy, célèbre pour son golf, son accrobranche, et ses espaces pour enfants. • Région viticole avec de nombreuses caves et vignobles à explorer. Un cadre de vie idyllique :Cette maison, en excellent état, offre un niveau de finition haut de gamme, créant une ambiance chaleureuse et familiale. Le quartier calme et rural propose plusieurs activités pour petits et grands : restaurants, cafés, aires de jeux, et activités en plein air.Informations pratiques : • Chauffage au sol (pompe à chaleur). • Un environnement naturel exceptionnel, idéal pour les amoureux de la tranquillité et des loisirs en plein air. Ne manquez pas l'opportunité de vivre dans cette maison alliant authenticité, modernité et proximité des commodités. Une visite s'impose !PS : Possibilité de louer un espace en plus d'environ 100 m², situé au dernier étage de la maison, comprenant un bureau, une chambre ainsi qu'un dressing.Vous êtes intéressé ? Contactez-nous pour un entretien sans engagement !Vous souhaitez commercialiser vous-même un bien immobilier ? Nous vous convaincrons par des conditions équitables et transparentes !

1 / 13
10 pièces460m²CHF 11'000.–
1182 Gilly

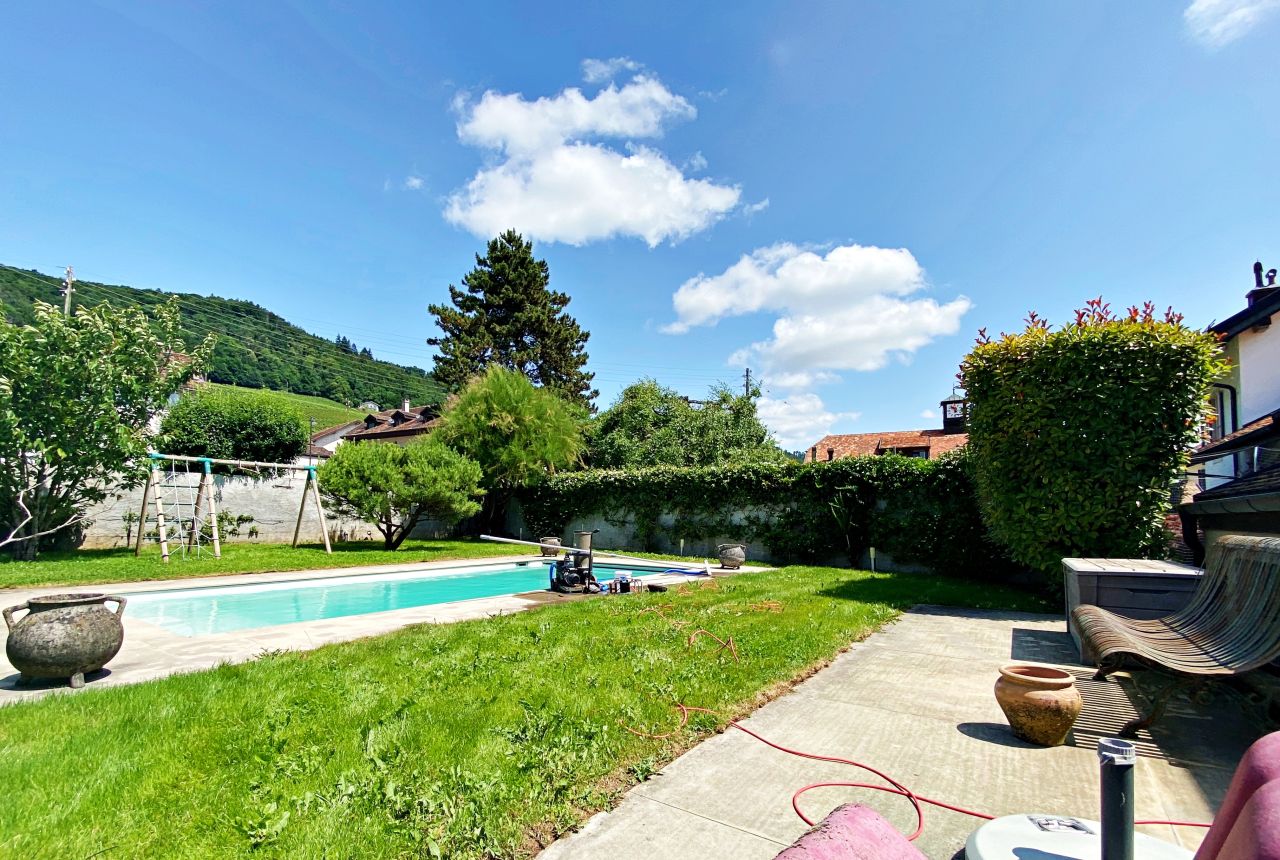
Maison d'architecte d'exception entièrement meublé avec jardin et piscine

Chez LCR, nous ne demandons aucun frais d'agence pour le dépôt de votre candidature pour l'un de nos biens. Nous assurons cependant un suivi rigoureux auprès de la régie ou du propriétaire. _____________________Cette magnifique maison de village, située au centre du beau village de Gilly, a été entièrement rénovée et aménagée avec goût et des matériaux de qualité. Elle est proposée à la location entièrement meublée. Parfaite pour une grande famille, elle dispose de plus de 10 pièces, dont 6 chambres à coucher, trois salles de bains et une toilette supplémentaire. Cette villa de charme, d'une surface habitable d'environ 460m², possède également un grand jardin avec deux terrasses et une piscine chauffée. Une cave avec buanderie, un local à vélos et un couvert à voiture pour deux places complètent ce bien. Proche de toutes commodités : commerces, écoles, transports publics et autoroutes. Animaux autorisés. Loyer sans charges : CHF 11'000.-. Charges forfaitaires : CHF 950.- (incluant électricité, chauffage, eau, entretien de la piscine et du jardin, et abonnement internet). Total : CHF 11'950.-. Disponibilité : à convenir. ___________________Vous êtes locataire en cours de résiliation anticipée ou propriétaire à la recherche d'un locataire solvable ? Vous pouvez compter sur notre réseau et notre expérience pour vous détacher de vos engagements dans les plus brefs délais. Pour plus d'informations, contactez-nous sur info@lcr-immo.ch. Vous n'avez pas encore trouvé votre logement idéal ? Nous vous invitons à retrouver toutes nos offres sur www.lcr-immo.ch. Gagnez du temps en visualisant nos visites virtuelles!

Autres objets intéressants