2 résultats - Biens immobiliers à louer avec Balcon / Terrasse: Endingen

1 / 11
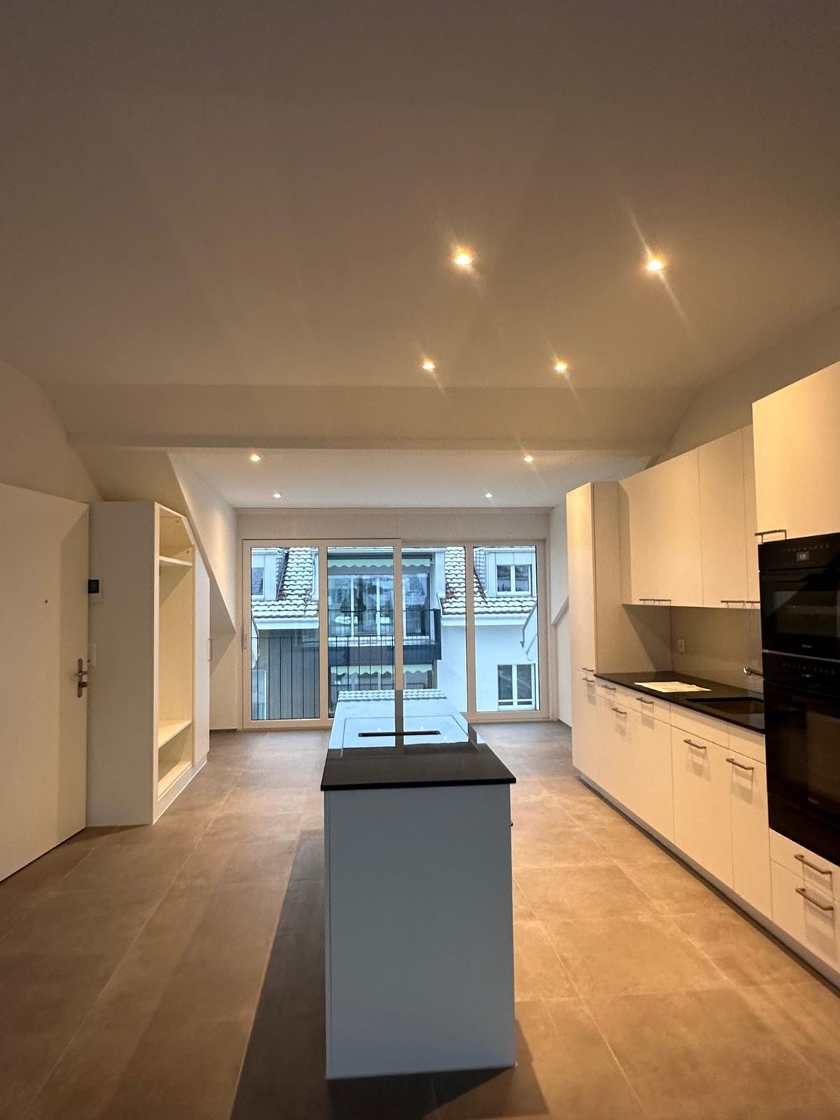
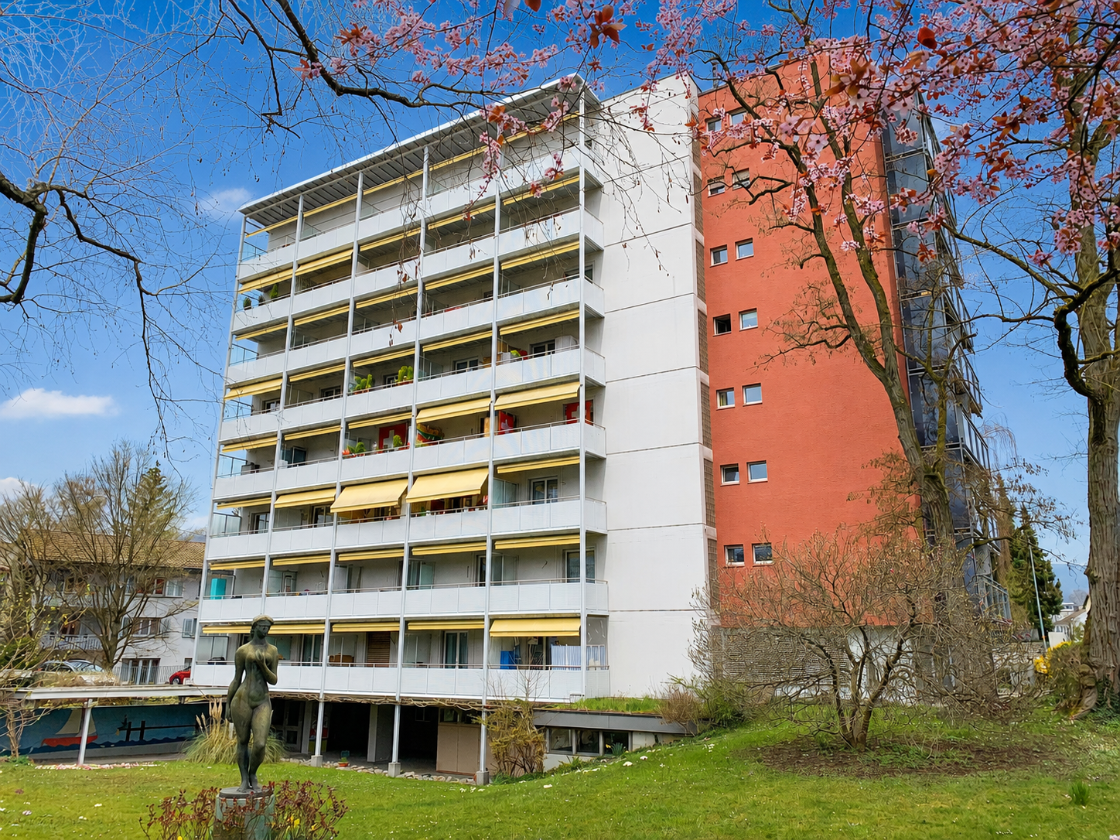
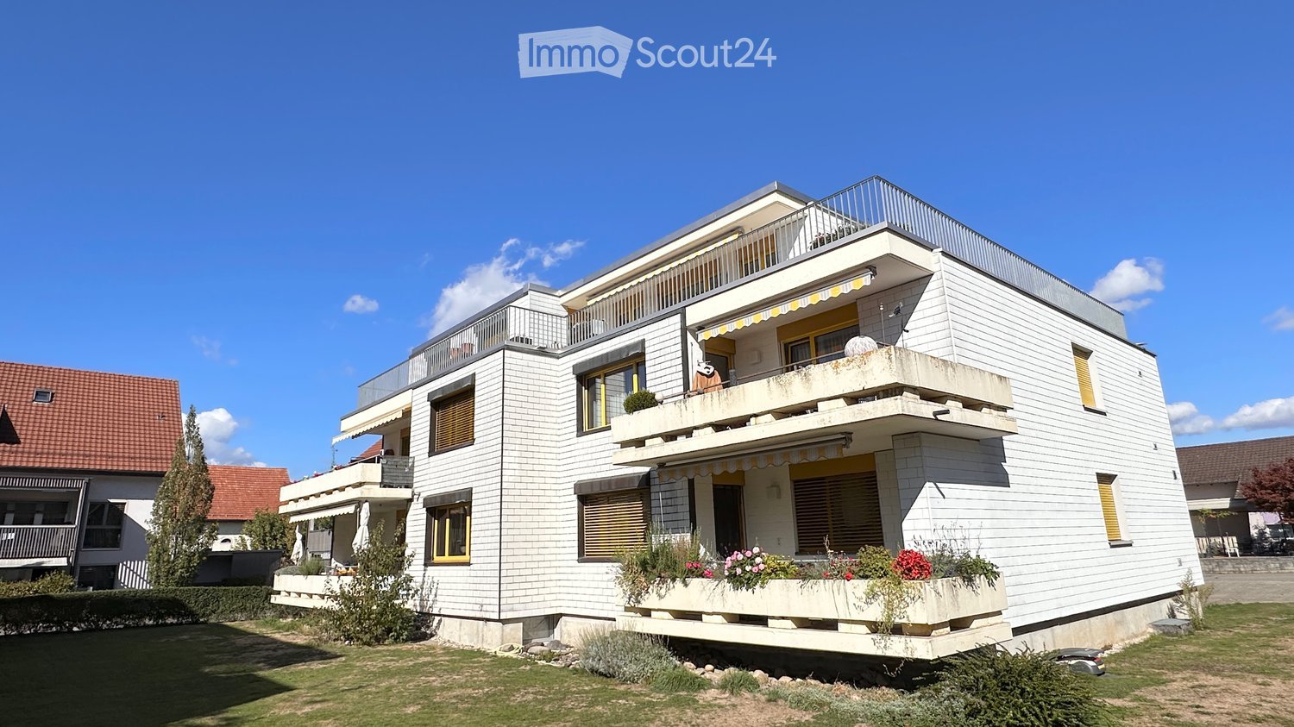
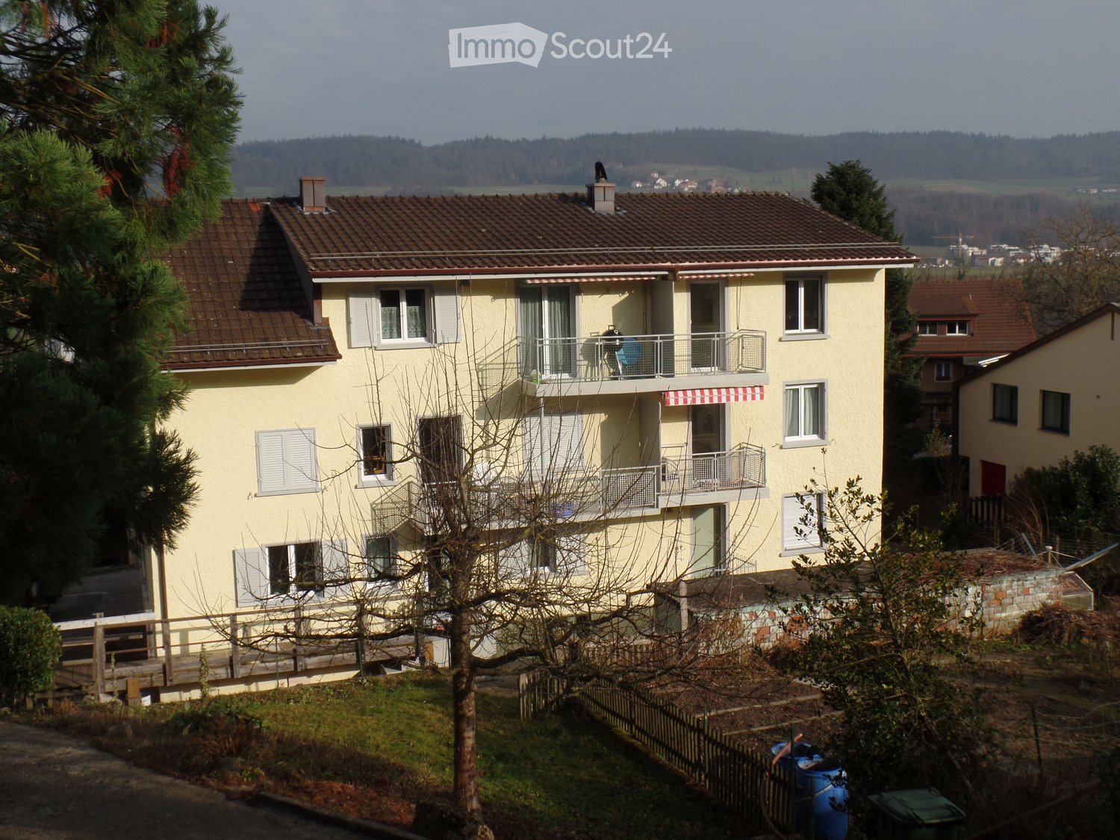
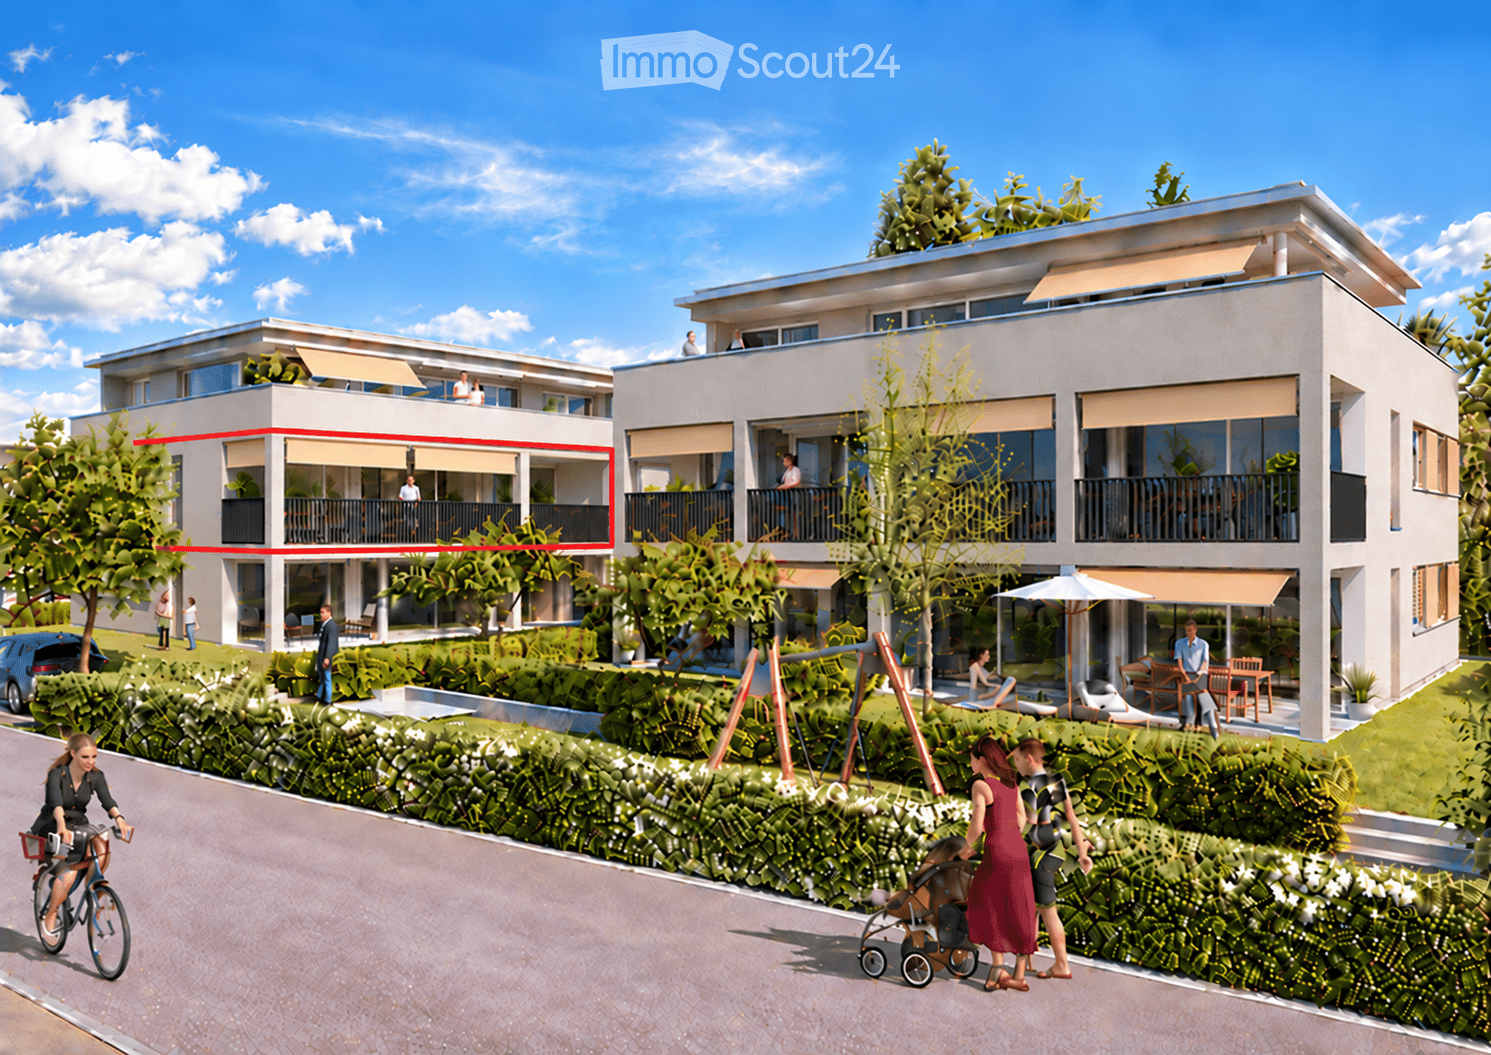
4.5 pièces, 96m², CHF 2'450.–
Rankstrasse 27 + 29, 5304 Endingen

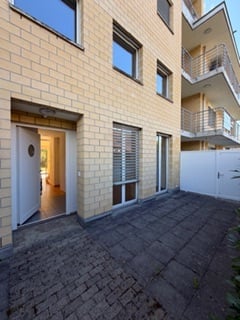
Beaux nouveaux appartements de 4,5 pièces en location

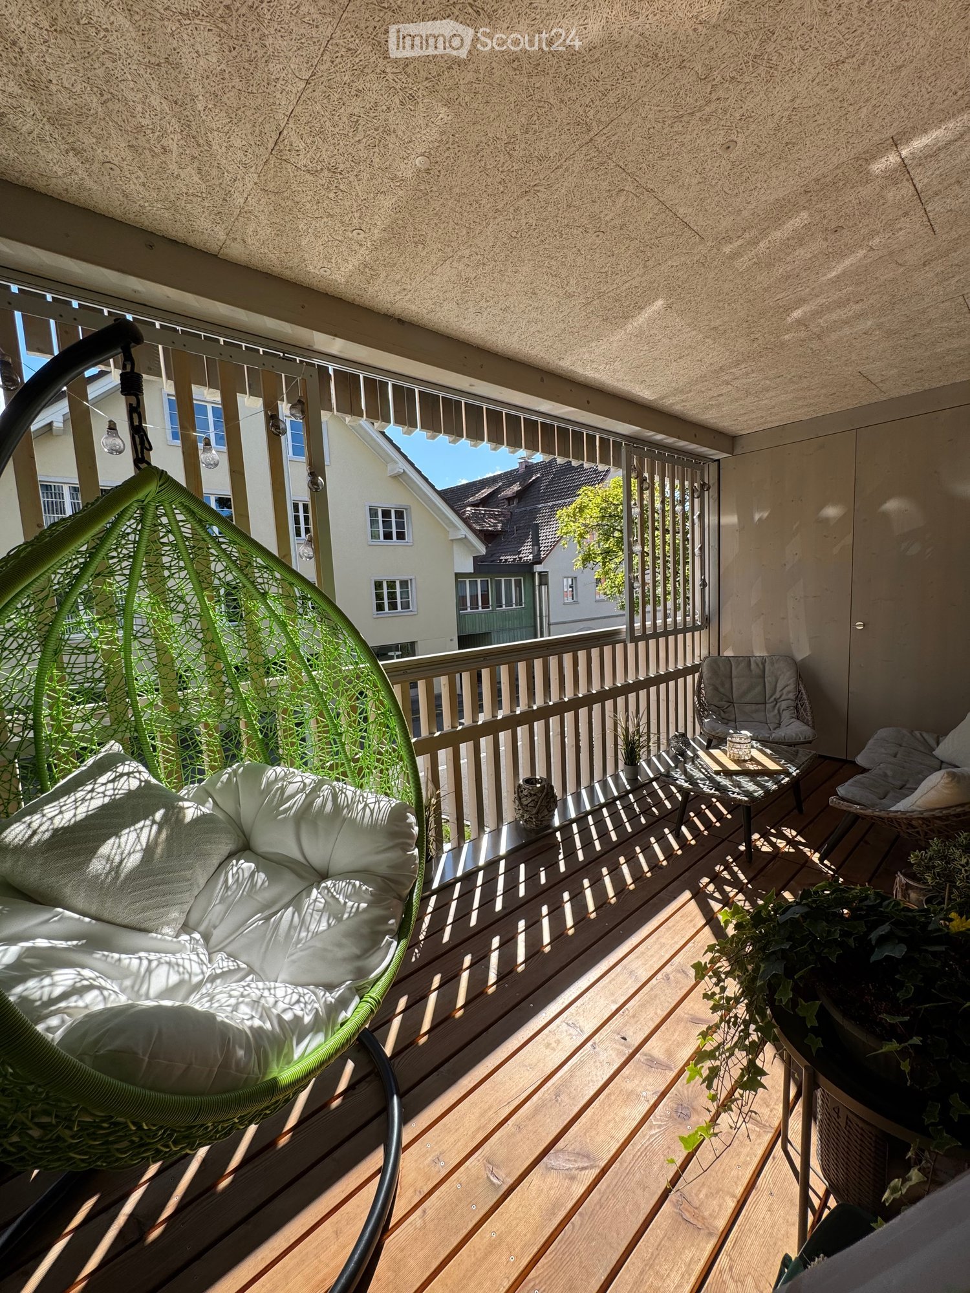
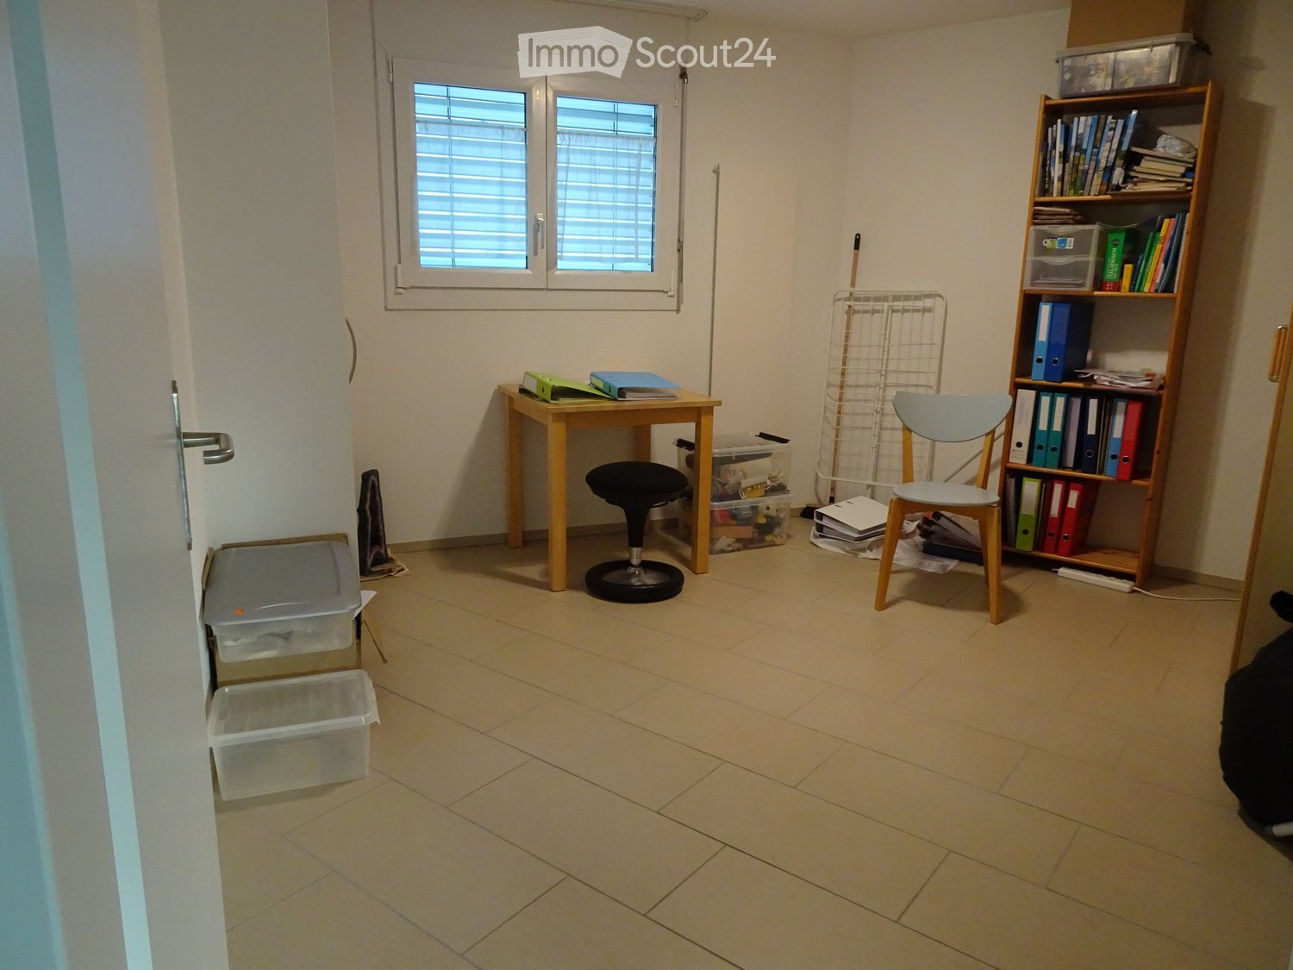
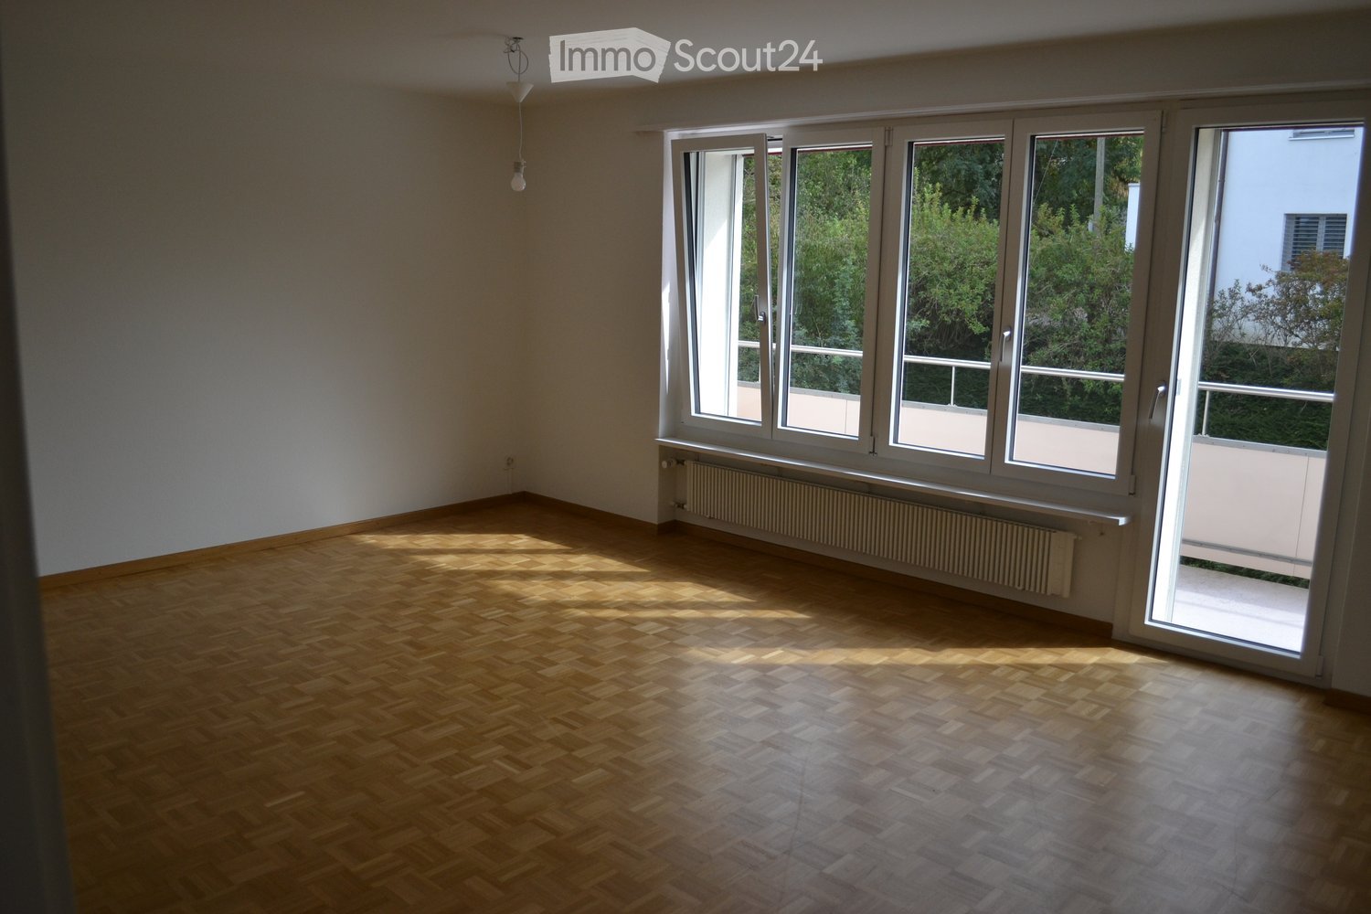
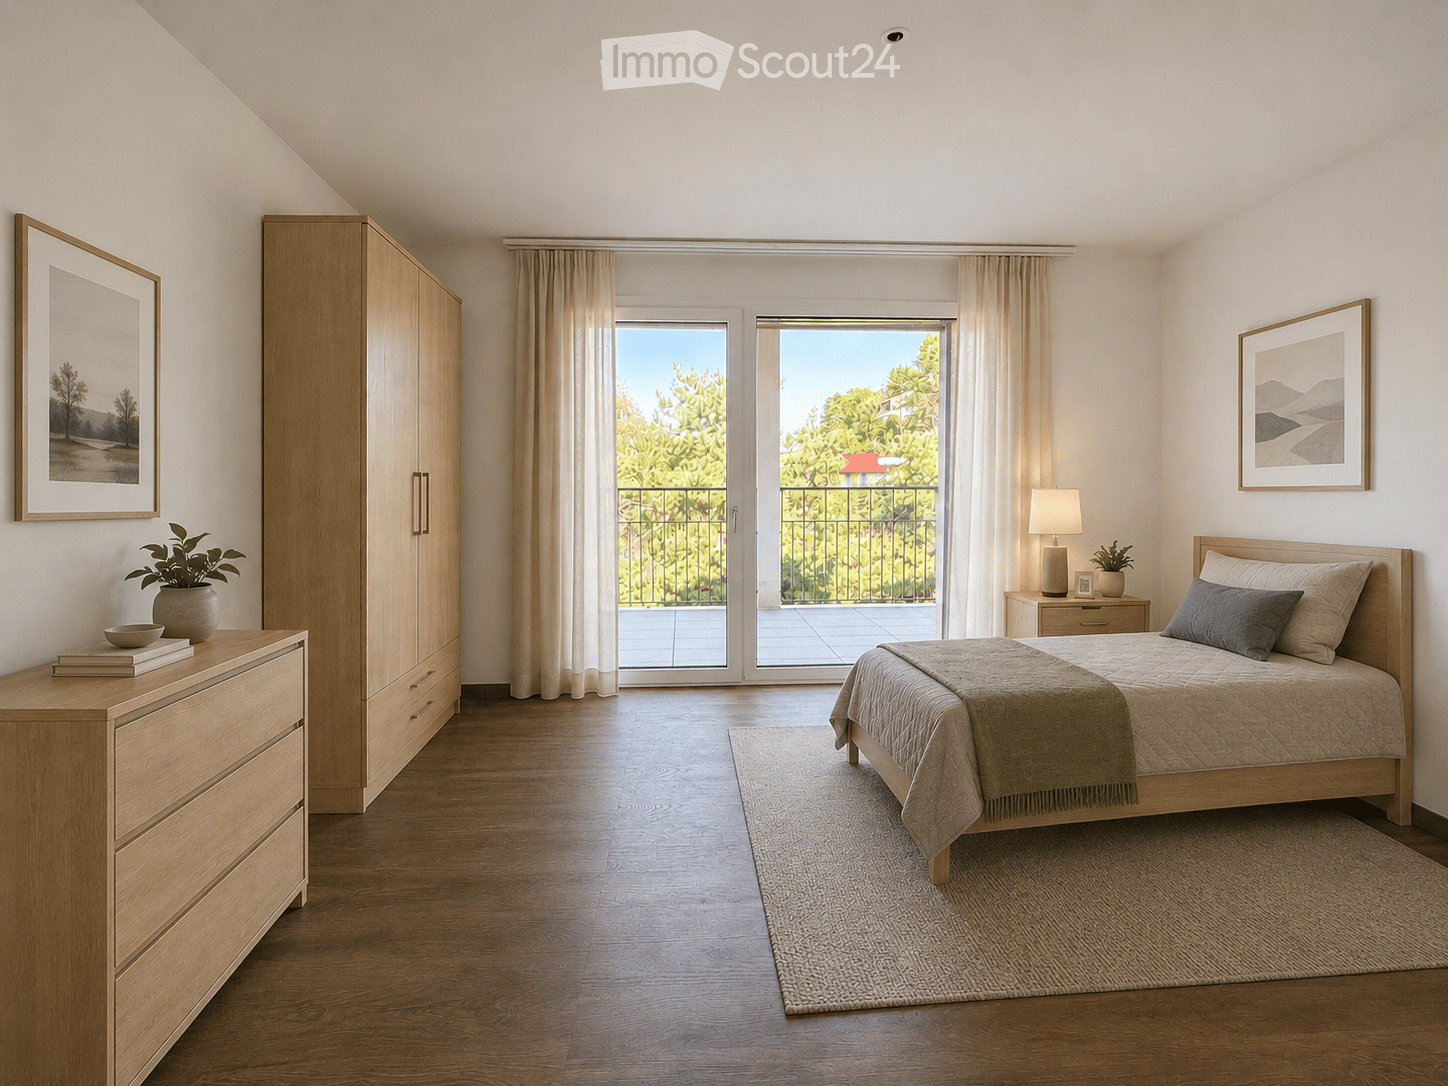
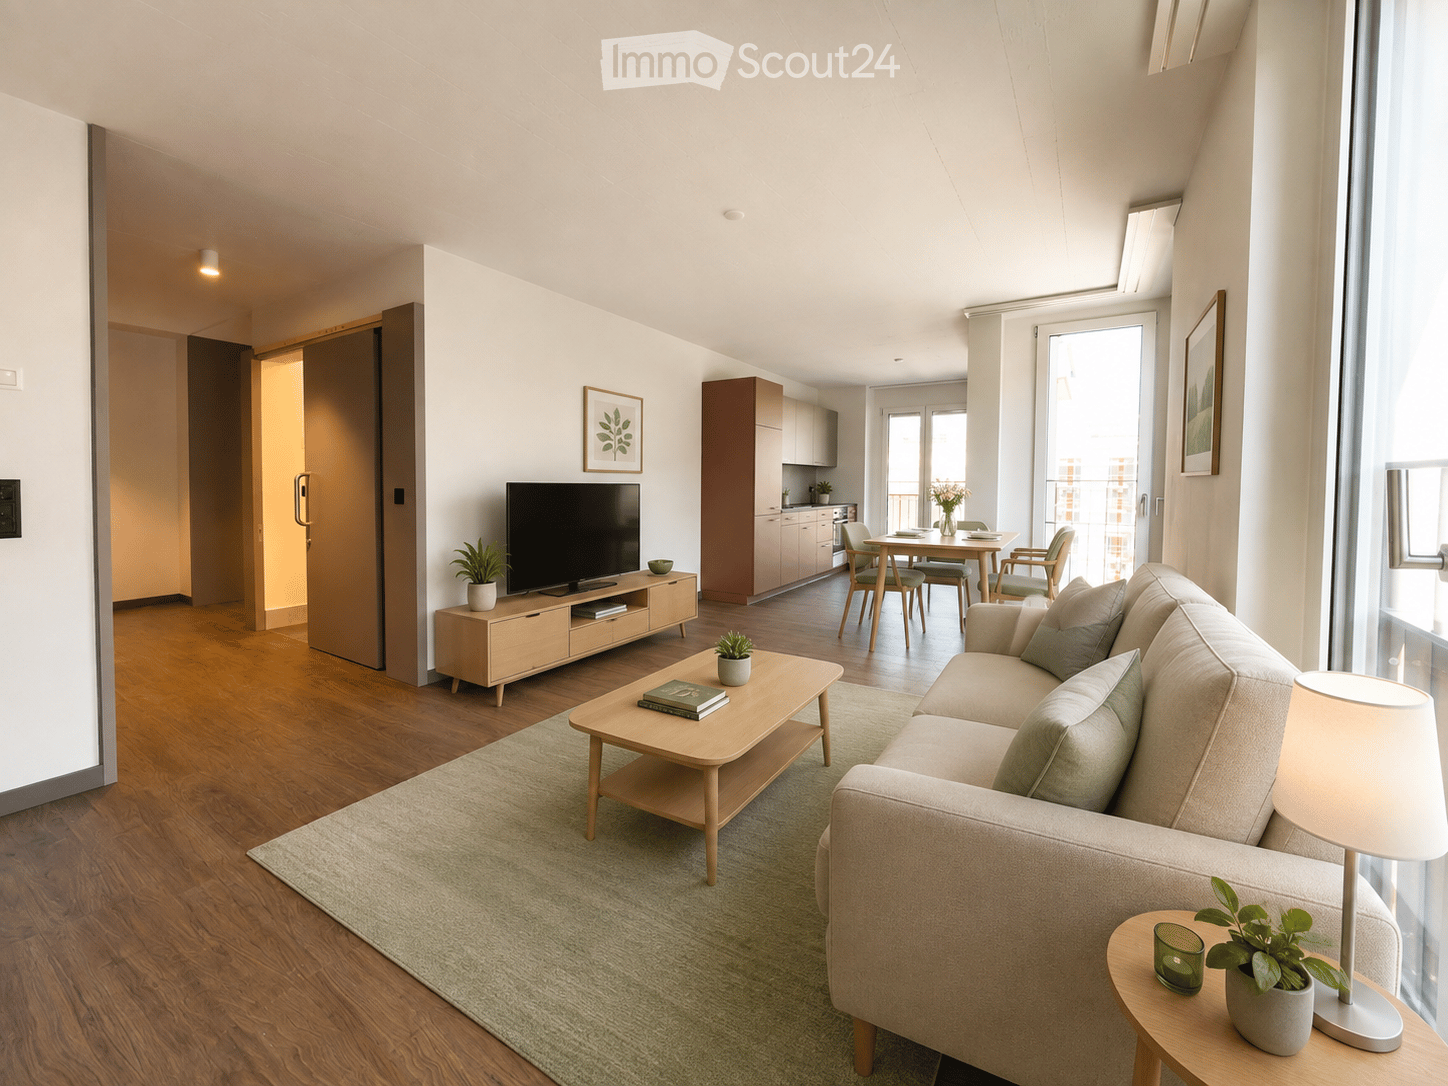
Nous recherchons des locataires appropriés pour ces beaux appartements de 4,5 pièces abordables. L'appartement de 4,5 pièces est équipé de planchers en plaques de haute qualité dans toute la surface. La cuisine-séjour ne laisse aucun désir inassouvi, car elle dispose d'un grand réfrigérateur avec congélateur ainsi que d'un lave-vaisselle et offre suffisamment d'espace de stockage. De plus, tous les appareils de cuisine sont de la marque Miele. Dans la salle de bains, les panneaux muraux et les appareils sanitaires sont présentés dans des couleurs raffinées. La salle de bains est équipée d'un lavabo, d'un miroir, d'un WC et d'une douche. L'appartement est très lumineux et bien agencé.Le local de stockage associé se trouve au sous-sol de l'immeuble. L'appartement dispose également de stores électriques, de chauffage par le sol et d'une connexion à la fibre optique de Swisscom.La machine à laver et le sèche-linge disponibles dans l'appartement, ainsi que le balcon, complètent l'offre. Un espace de stationnement souterrain peut être loué pour 140 CHF supplémentaires. Puisque toute la maison est relouée, nous pouvons certainement vous montrer plusieurs appartements. Sur notre site Web suivant, nous avons plus d'annonces qui pourraient vous intéresser : https://www.millennium-immobilien.ch/vermietung

Durée du trajet
-
D’autres objets dans ta zone de recherche élargie automatiquement
20 résultats - Rayon: + 10km
  • Well-maintained garden with a lawn, patio seating area, and a mailbox. The house features a modern design with large windows and a covered patio area.
  • Modern single-story house with a dark grey roof, white garage door, and large entrance doors with glass panels. The driveway is paved, and there is a covered carport on the left side.
  • Well-maintained garden with a stone table, benches, and a barbecue, surrounded by gravel and a modern fence.
  • A modern hallway with dark tiled flooring, a purple hanging chair, a small table with a plant, a mirror, and a decorative rug with a heart design.
  • Modern bathroom with white tiles, black countertop sink, toilet, mirror, and storage cabinet. Includes a wicker basket on the toilet tank and a soap dispenser on the sink.
  • Modern living room with white leather sofa, coffee table, fireplace, large windows with sheer curtains, and a television on a stand.
  • Modern kitchen with white cabinets, granite countertops, and various appliances including a refrigerator, oven, coffee maker, and toaster. Shelves hold decorative items and bottles.
  • Modern bathroom with dark tiled floor, white walls, toilet, sink, radiator, and a towel hanging on the side. A large window with blinds offers a view of the outside.
  • Modern living room with a sofa, coffee table, television, refrigerator, and a chair. The room features a patterned rug and a sleek, contemporary design.
  • A modern bedroom with a white upholstered bed, floral bedding, nightstands with lamps, and large windows with sheer curtains.
  • A small bedroom with a single bed, pink floral bedspread, nightstand, mirror, and a small table with a cup.
  • Well-organized walk-in closet with black and white checkered flooring, white built-in wardrobe with multiple compartments, and several hanging clothes and storage boxes.
  • Well-lit walk-in closet with white built-in wardrobe, clothing rack, and large mirror. Features modern design with dark flooring and ample storage space.
  • Modern staircase with dark wooden steps, metal railing, and small potted plants on the steps.
  • Hallway with a wine rack, small bathroom, and electrical panel. The hallway features dark tiled flooring, white walls, and a patterned rug.
  • Bathroom with dark tiled floor, white walls, a tall white vase with dried flowers, a large rectangular mirror with a silver frame, and an open cabinet with a toilet visible.
  • A small, well-lit room with dark tiled flooring, white walls, and built-in white cabinets. Contains a black swivel chair, an ironing board, and a small rug near the door.
  • Modern staircase with dark wooden steps and a glass railing, leading to a bright room with white furniture and a purple accent wall.
  • A living room with a sofa and a pillow, large windows with sheer curtains, and a view of an outdoor patio with furniture.
  • Well-maintained garden with a wooden deck, grey outdoor sofa, coffee table, dining table, chairs, and decorative vase inside a red summerhouse.
  • Wooden covered outdoor area with brick paved floor, stacked firewood, and surrounding greenery.
  • A paved garden path leads to a seating area with a table and benches, surrounded by greenery and a modern house with a covered balcony.
  • Well-maintained lawn with surrounding trees, a barbecue area, and a modern house in the background.
  • Outdoor patio area with a glass table, wicker chairs, and a small wicker stool, adjacent to a well-maintained lawn and garden.
  • Bright, enclosed patio with white table, red tablecloth, white chairs, and decorative wicker lamps. Large glass doors open to a well-maintained garden and driveway with a parked car.
  • Modern bathroom with a white sink, dark cabinet, glass shower enclosure, and a toilet. Features a decorative mirror and a green and brown checkered rug.
  • Modern bathroom with a glass-enclosed shower, toilet, washing machine, and cleaning supplies on the floor.
1 / 27
Modern single-story house with a dark grey roof, white garage door, and large entrance doors with glass panels. The driveway is paved, and there is a covered carport on the left side.
Well-maintained garden with a stone table, benches, and a barbecue, surrounded by gravel and a modern fence.
A modern hallway with dark tiled flooring, a purple hanging chair, a small table with a plant, a mirror, and a decorative rug with a heart design.
5 pièces, 160m², CHF 3'500.–
Premium
Ringweg 1, 5314 Kleindöttingen

Maison de famille charmante de 5 pièces dans un quartier calme à Kleindöttingen

Bienvenue au Ringweg 1 à Kleindöttingen ! Cette maison de famille détachée, bien entretenue, avec 5 pièces et 160 m² d'espace de vie sur un terrain spacieux de 705 m², offre à votre famille un foyer confortable et élégant à partir du 1er novembre 2026. La maison, construite en 1988 et rénovée en 2000, impressionne par son design moderne, son agencement de pièces réfléchi et son emplacement calme et ensoleillé.La maison offre les points forts suivants : • Salon moderne : Salon lumineux et accueillant avec un canapé en cuir blanc, une table basse, de grandes fenêtres avec des rideaux transparents et une cheminée confortable – idéal pour se détendre. • Cuisine élégante : Cuisine moderne avec des armoires blanches, des plans de travail en granit et des appareils tels que un réfrigérateur, un four, une machine à café et un grille-pain. • Chambres : Plusieurs chambres, dont une grande chambre principale avec un lit capitonné blanc, des draps floraux et de grandes fenêtres, ainsi qu'une autre chambre confortable. • Penderies : Deux penderies bien organisées avec des armoires intégrées, des portemanteaux et un espace de stockage ample. • Salle de bains modernes : Plusieurs salles de bains élégantes avec des carreaux de faïence blancs, des plans de lavabo noirs, des miroirs et des armoires de stockage. • WC-douche : WC et salle de bain au sous-sol, WC pour invités au rez-de-chaussée, WC et salle de bain à l'étage supérieur • Jardin bien entretenu : Jardin magnifique avec une pelouse, un espace de séjour couvert, une table en pierre, des bancs et un barbecue – parfait pour les soirées en plein air. • Robot de tonte et système d'irrigation du jardin déjà disponibles • Escalier moderne : Escalier élégant avec des marches en bois sombre et une rampe en verre, qui relie de manière élégante les trois étages. • Couloir & hall d'entrée : Hall d'entrée accueillant avec un sol en carreaux de faïence modernes, un tapis décoratif et un fauteuil suspendu violet en guise de pièce maîtresse. Équipement & extras : • Garage & parking : Carport couvert et un garage avec une porte de garage blanche et une allée pavée. • Balcon : Balcon privé pour l'air frais et la détente. • Cheminee : Cheminée confortable dans le salon pour les soirées agréables. • Lave-linge : Lave-linge et sèche-linge disponibles dans la maison. • Animaux & fumeurs : Animaux et fumeurs sont autorisés. • Armoires intégrées supplémentaires dans la maison et le carport avec beaucoup d'espace de stockage

Durée du trajet
-
1 / 8
1 pièce, 28m², CHF 930.–
Top
Alberich Zwyssigstrasse 9, 5430 Wettingen

Appartements pour seniors de plus de 60 ans : Situation centrale à Wettingen

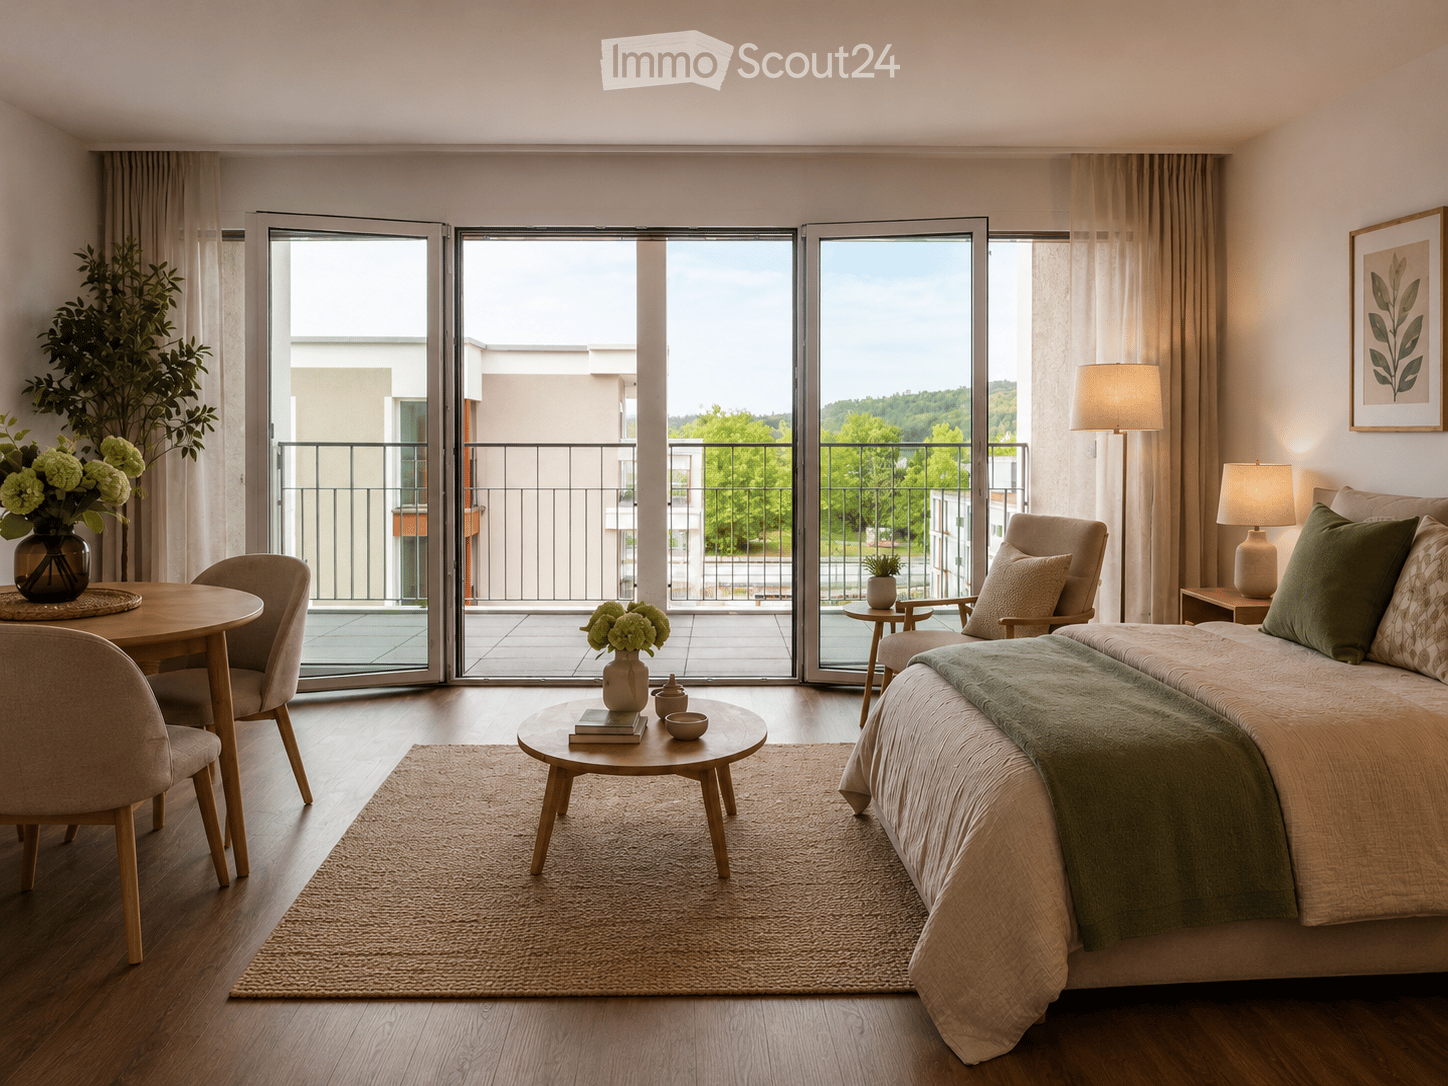
Calme, vert et bien desservi : Votre nouveau domicile à Wettingen Situé à l'Alberich-Zwyssigstrasse 9, vous vivrez dans un quartier bien entretenu, vert, avec des distances courtes dans la vie quotidienne. Un magasin de quartier, un arrêt de bus et la gare se trouvent à distance de marche confortable. Le parc voisin du Klosterpark invite à se promener, rencontrer des gens et profiter d'heures de détente dans le vert. Le terrain largement plat du quartier facilite la mobilité et offre des conditions agréables pour les personnes à mobilité réduite. Les appartements Dans le cadre de la rénovation complète du Birkenhof, des appartements modernes, de haute qualité et adaptés aux personnes âgées sont créés. Nous mettons l'accent sur des espaces de vie attractifs et abordables pour les personnes âgées. Actuellement, quelques appartements de 1,5 pièces à partir de 930.– CHF brut par mois sont encore disponibles. • Date d'entrée en vigueur : à partir du 16 janvier 2027 ou par accord • État : rénové récemment, actuellement encore en construction • Plans d'étage : consultables dans l'annonce Note importante sur les images et la vidéo Les appartements de 1,5 pièces annoncés sont actuellement encore en construction. Les photos présentées sont des images échantillons et ne montrent pas les appartements offerts. Elles donnent une idée du niveau de construction prévu. La disposition des pièces et les détails de conception individuels peuvent varier. Le lien vidéo ci-dessous des photos montre un appartement de 1 pièce et est également utilisé exclusivement à des fins d'orientation. Pour la disposition des pièces des appartements de 1,5 pièces proposés, veuillez noter les plans d'étage respectifs. Exigences pour la location L'offre est spécifiquement destinée aux personnes âgées célibataires : • Location exclusive aux personnes de plus de 60 ans • Occupation avec au maximum une personne par appartement • Pas d'animaux de compagnie • Les places de parking sont très limitées. Les possibilités de stationnement dans la zone bleue existent dans le cadre des règlements locaux et selon la disponibilité. Intéressé ? Veuillez nous contacter par email pour en savoir plus sur les options de visite. Puisque seulement quelques appartements sont disponibles, nous vous recommandons de nous soumettre votre candidature promptement après la visite, si vous êtes toujours intéressé. Nous nous réjouissons de votre contact.

Durée du trajet
-
  • Balcony with wooden decking, a wicker hanging chair, a small table, a chair, and potted plants.
  • Modern kitchen with grey cabinets, black tiled floor, and wooden accents. Features a sink, oven, and built-in lighting.
  • Modern bathroom with white tiled walls, black tiled floor, bathtub, toilet, sink, and mirror.
  • Empty room with wooden flooring, white walls, and large windows. No furniture or equipment present.
  • Empty room with wooden flooring, large windows, and sliding glass doors leading to a balcony.
  • Bathroom with a bathtub, shower, washing machine, mirror, and decorative items.
  • Floor plan of a 83.3 m² apartment featuring a kitchen/dining/living area, two bedrooms, a bathroom, a hallway, and a loggia.
1 / 7
3.5 pièces, 83m², CHF 2'170.–
Top
Hiltibergstrasse 1, 5442 Fislisbach

Appartement 3.5 pièces confortable à louer (83m2) au rez-de-chaussée

À partir du 15 novembre ou par accord, cet appartement de 3.5 pièces lumineux et spacieux sera loué, offrant un foyer convenable pour les célibataires, les couples et les petites familles. Il impressionne par un mélange unique de matériaux dans le salon et un plan d'étage optimal.Il s'agit d'un nouveau bâtiment en bois écologique et une cour commune est à disposition pour une utilisation partagée.L'emplacement de l'appartement est super central avec de bonnes connexions aux bus, aux commerces, aux restaurants (le restaurant "Linde" est directement en face) et aux écoles. L'autoroute pour Zurich et Lucerne est également facilement accessible.Les caractéristiques suivantes de l'appartement à première vue : • Cuisine moderne avec lave-vaisselle et plaque de cuisson en céramique • Lave-linge dans la salle de bain • Salle de bain avec baignoire • Espace réduit pour un stockage supplémentaire • Système de refroidissement gratuit en été • Convient aux enfants • Animaux de compagnie autorisés • Balcon spacieux (environ 10m2) avec espace de stockage caché supplémentaire et cave au sous-sol. • Salle commune pour les vélos. L'appartement comprend également un emplacement de parking couvert pour la voiture pour un supplément de CHF 120.- / mois.Si vous êtes intéressé, veuillez vous inscrire en utilisant le formulaire de contact en ligne complété, pas par téléphone. Par la suite, vous recevrez un e-mail de notre part pour les dates de visite.

Durée du trajet
-
  • Two-story house with a tiled roof, multiple chimneys, and a well-maintained garden with shrubs and flowers.
  • Single-story house with a tiled roof, surrounded by greenery and a gravel driveway.
  • A single-story house with beige stucco walls, white-framed windows, and a sloped roof. The exterior includes a metal pipe structure, small garden area with shrubs, and trees in the background.
  • Wooden staircase with metal railing, white walls, and open doorway leading to another room.
  • Modern staircase with wooden steps and metal railing, leading to an upper level with white walls and wooden doors.
  • Spacious hallway with wooden flooring, white walls, and a modern staircase featuring a wooden handrail and metal balusters. A skylight provides natural light, and a radiator is visible in the adjacent room.
  • Spacious attic room with wooden floors, slanted wooden ceiling, large windows, built-in shelves, and a sofa.
  • Bright hallway with wooden flooring, white walls, and a staircase leading upwards. A door opens to another room with large windows and wooden flooring.
  • Empty attic room with wooden floors, slanted wooden ceiling, built-in wooden shelves, and a window with a radiator below.
  • Modern kitchen with light wooden cabinets, stainless steel sink, oven, and dishwasher. Features a window with a view of greenery.
  • Modern bathroom with white tiles, a large sink with a modern faucet, a toilet, a bathtub with a glass shower enclosure, and a mirror above the sink.
  • Modern bathroom with white tiles, a bathtub, toilet, sink, and a glass-enclosed shower area. Features a wooden door and a window for natural light.
  • Empty room with wooden flooring, white walls, large windows with shutters, radiator, and recessed lighting.
  • Empty room with wooden flooring, white walls, large window with blinds, radiator, and a vacuum cleaner in the corner.
  • Empty room with wooden flooring, large windows with curtains, radiator, and a hanging light fixture.
  • Empty room with wooden flooring, white walls, large windows with curtains, and a brick fireplace with built-in shelves.
  • Spiral staircase with white walls and a wooden door on the left side.
  • Empty room with tiled floor, white walls, large windows, radiator, and white cabinetry.
  • Laundry room with tiled floor, white washing machine, sink, and small cabinet.
  • Clean, modern hallway with grey tiled flooring, white walls, and several closed doors. Recessed ceiling lights provide illumination.
  • Empty room with tiled floor, large window with white curtains, radiator, and open closet door.
  • Modern bathroom with a white sink, chrome faucet, toilet, and a mirror. The floor is tiled, and the walls are light-colored.
  • Bathroom with a bathtub, shower area with colorful tiles, radiator, and a wooden cabinet.
  • Empty room with tiled floor, white walls, large window with view of greenery, radiator, and a wooden cabinet partially visible.
  • Empty kitchen with light wood cabinets, a sink, and tiled flooring.
  • Empty storage room with wooden shelving units and concrete walls.
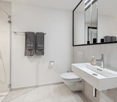
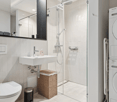
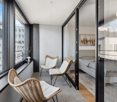
  • Utility room with heating system, water tank, pipes, and valves. Bare concrete floor and white walls.
  • A narrow hallway leads to a utility area with a workbench, storage cabinets, and tools. A black and orange heating unit is visible on the left side.
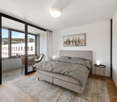
1 / 34
4 pièces, 105m², CHF 3'700.–
Top
Haslistrasse 6, 8187 Weiach

Maison unifamiliale à Weiach

1 Description courteMaison unifamiliale charmante dans un endroit calme à Weiach avec un terrain spacieux et des possibilités d'utilisation polyvalentes. La propriété est située dans une zone verte et dans la zone agricole.2 Description de l'objetÀ vendre, une maison unifamiliale située à Haslistrasse 6 à 8187 Weiach. Le bâtiment a été construit à l'origine en 1963 et agrandi et adapté au fil des ans (y compris brise-vent, expansion des combles et conversion du crawl space en salle de loisirs).La propriété comprend un bâtiment d'habitation avec un garage et des terres adjacentes. La parcelle avec le bâtiment a une superficie d'environ 18,56 ares.Les combles ont été partiellement agrandis (galerie et salle de loisirs). La propriété est située en dehors de la zone de construction dans un environnement essentiellement rural et est légalement approuvée.3 Points forts • Emplacement calme et rural à Weiach (Hasli) • Terrain spacieux avec terrain supplémentaire • Maison unifamiliale avec agrandissements (atelier, garage, brise-vent, expansion des combles) • Permis de construire et documents existants exhaustivement documentés • Potential pour une utilisation individuelle ou un développement ultérieur 4 Remarques • Emplacement en dehors de la zone de construction (environnement à dominante agricole) • Les possibilités d'utilisation sont soumises aux règlements d'urbanisme applicables 5 EmplacementLa propriété est située à Weiach (ZH), dans un endroit calme de la zone Hasli avec un environnement naturel.6 ContactVisite sur rendez-vous.

Durée du trajet
-
  • Two-story modern house with white exterior, grey garage door, and raised ground floor accessed by stairs.
  • Empty room with wooden herringbone flooring, white walls, fireplace, large window, and pendant lights.
  • Empty room with wooden flooring, large windows, and white walls. No furniture or equipment present.
  • Empty room with wooden flooring, large sliding glass doors leading to an outdoor area, white walls, and minimal furnishings.
  • Empty room with tiled floor, large glass windows, and a central column. No furniture or equipment present.
  • Two-story house with a modern design, featuring a balcony on the upper level and large glass doors leading to a patio area.
  • Empty room with wooden flooring, white walls, large window with wooden frame, and a closed wooden door.
  • Modern kitchen with white cabinets, granite countertops, and a stainless steel sink. Features include a dishwasher, tiled floor, and large windows.
  • Modern kitchen with white cabinets, stainless steel oven, and granite countertops. The space features a tiled floor and an open doorway leading to another room.
  • Spacious hallway with brown tiled flooring, white walls, and wooden doors leading to other rooms. A staircase with wooden railings ascends to an upper level.
  • Bathroom with a glass-enclosed shower stall, toilet, sink, and patterned tiles on walls and floor.
  • Empty hallway with wooden herringbone flooring, white walls, and a wooden ceiling with exposed beams. Features pendant lights and a wooden door leading to another room.
  • Wooden staircase with a wooden handrail and brown tiled floor, leading to an upper level.
  • Bathroom with a wooden ceiling, tiled walls, a white sink with a faucet, a bathtub, a mirror, and a wooden door.
  • Bathroom with wooden walls and ceiling, brown tiled floor, toilet, bidet, sink, and cabinet.
  • Empty attic room with wooden flooring, slanted wooden ceiling, and large window offering a view of the street and neighboring houses.
  • Empty attic room with wooden walls and floor, large windowed door leading to a balcony, and a small white rug on the floor.
  • Empty room with wooden flooring and slanted wooden ceiling, featuring a large windowed door leading to a balcony.
  • Empty room with wooden flooring, white walls, and skylight windows. No furniture or equipment present.
  • Empty hallway with wooden flooring, white walls, wooden ceiling, and a wooden railing leading to another room.
  • Utility room with a stacked washer and dryer, water heater, and sink.
  • Empty room with tiled floor, white walls, a sink, a window, and a bucket on the floor.
  • Empty room with tiled floor, white walls, window with metal bars, radiator, and water pipes visible.
  • Empty room with white brick walls, brown tiled floor, and a small window with a black frame. A yellow utility box is mounted on the wall.
  • Empty room with white walls, concrete floor, and a single wooden shelving unit with green metal frame. No furniture or equipment present.
1 / 25
5.5 pièces, 170m², CHF 3'400.–
Top
Rebmoosweg 21, 5200 Brugg

Maison familiale de 5,5 pièces à Brugg AG, dans un quartier calme

Bienvenue dans cette maison individuelle bien entretenue et spacieuse située au Rebmoosweg 21 à Brugg AG. La maison, construite en 1979 et rénovée en 2026, au pied du Bruggerberg, convainc avec 175 m² d'espace de vie sur 3 étages, un terrain de 506 m² et un concept de vie moderne et accueillant – idéal pour les familles qui apprécient le confort et la nature.La maison est calmement située et en été. Le balcon avec rambarde en bois offre une vue magnifique sur la verdure, tandis que la grande porte coulissante en verre au rez-de-chaussée mène à une terrasse bien entretenue avec un jardin d'hiver et le jardin.La maison offre, entre autres: • Pièces lumineuses avec planchers en bois ou stratifié, plafonds en bois et grandes fenêtres – certaines avec fenêtres de toit, entrée et cuisine avec sol en céramique • Cuisine moderne avec armoires claires, plans de travail en granit, lave-vaisselle, four et vue sur la verdure • Deux salles de bain : salle de bain avec baignoire, toilettes, bidet, salle de bain avec douche et toilettes • Cheminee dans le salon pour les soirées conviviales • Balcon avec vue sur un environnement vert et arboré • Terrasse avec jardin d'hiver • Buanderie avec lave-linge et sèche-linge • Garage et place de parking extérieure • Grenier spacieux • Pièces secondaires extensives (2 pièces de loisirs, abri, chaufferie/buanderie, séchoir) • Convivial pour les enfants et adapté aux familles Emplacement et infrastructure: La maison est située dans un quartier résidentiel calme et est pourtant très bien desservie. La gare de Zurich peut être atteinte en seulement 38 minutes, et la gare de Brugg avec toutes les possibilités de shopping en 7 minutes.Cette charmante maison individuelle combine le calme avec des connexions optimales et un confort moderne – une occasion rare à Brugg AG.Coûts supplémentaires : les coûts pour les services des Entreprises industrielles de Brugg (IBB) seront facturés directement aux locataires : eau, déchets, électricité, gaz. La maison dispose d'un système de chauffage au gaz moderne.La maison est actuellement en rénovation à l'intérieur et à l'extérieur. L'entretien du jardin est à la charge des locataires.Nous nous réjouissons de votre contact !

Durée du trajet
-
  • Open-plan living and dining area with wooden flooring, large windows, a sofa, a coffee table, a dining table with chairs, and a kitchen counter with a coffee machine and blender.
  • Bright, open-plan living and dining area with wooden flooring, large glass doors leading to a balcony, dining table with chairs, kitchen area with cabinets and appliances, and a small play kitchen for children.
  • Modern living room with a dark brown sofa, ottoman, flat-screen TV on a white stand, glass cabinet with wine glasses, floor lamp, and an open kitchen area with a counter and chairs.
  • Modern kitchen with grey cabinetry, stainless steel appliances, a central island, and a dining area with a wooden table and chairs. The space features wooden flooring and ample natural light from a skylight.
  • Balcony with wooden decking, white table and chairs, small cabinet, decorative lantern, and vase.
  • Balcony with a grill, overlooking a residential area with houses, trees, and a parking lot.
  • A clean, modern hallway with light wooden flooring, white walls, and recessed ceiling lighting. A small black rug is visible in the adjacent room, and a door is open to reveal a glimpse of another space.
  • A narrow hallway with light wooden flooring and white walls, leading to a room with a small table and chairs visible at the end.
  • Modern bedroom with wooden flooring, large white wardrobe, and a neatly made bed with dark bedding.
  • Modern bedroom with a white bed, dark blue blanket, and pillows, set on a wooden floor with a large window offering a view of greenery.
  • Modern bathroom with white tiles, a toilet, a sink with a mirror, a shower, and a towel hanging on the wall.
  • Modern bathroom with white tiles, black floor, sink, toilet, mirror, and various accessories including a wicker basket and a small toilet seat for children.
  • Modern bedroom with a large bed, a black rug, a wooden wardrobe, a desk with a chair, and a bookshelf with decorative items.
  • Modern bedroom with wooden flooring, a bed with white bedding, a black rug, and a nightstand. The room features large windows with a view of the city and a door leading to a balcony.
  • Modern bathroom with white tiles, black floor, bathtub, sink, toilet, mirror, towel rack, and towel.
  • Brightly lit children's bedroom with wooden flooring, a crib, changing table, toy teepee, and shelves with books and toys.
  • A well-lit children's bedroom with a crib, teepee tent, round rug, and shelves filled with toys and storage bins.
  • Compact laundry area with stacked washing machine and dryer, white cabinetry, and dark tiled floor.
1 / 18
4.5 pièces, 125m², CHF 3'100.–
Top
Klosterzelgstrasse 3, 5210 Windisch

Appartement Minergie 4.5 pièces lumineux avec balcon à 6 minutes à pied de la gare de Brugg

Cet appartement moderne et lumineux de 4.5 pièces est situé au 2ème étage d'un immeuble neuf bien entretenu de 2014 à Windisch/Brugg (AG). Avec une surface habitable spacieuse de 125 m², cet appartement offre tout ce dont vous avez besoin – idéal pour les familles, les couples ou ceux qui valorisent un logement confortable dans un quartier calme. Présentation de l'appartement : • Séjour et salle à manger ouverts : Plan d'étage lumineux et ouvert avec sol en bois, grandes fenêtres et portes vitrées donnant sur le balcon – parfait pour se détendre et profiter. • Cuisine moderne : Cuisine élégante avec façade de placard grise, appareils électroménagers en acier inoxydable, îlot central de cuisine et salle à manger avec table et chaises en bois – beaucoup de lumière naturelle incluse. • Chambres : Trois chambres spacieuses avec sols en bois, grandes fenêtres et beaucoup de lumière naturelle. • Salle de bains modernes : Deux salles de bains élégantes avec carrelage blanc, sol noir, baignoire, douche et accessoires de haute qualité. • Buanderie : Espace de buanderie pratique avec lave-linge et sèche-linge directement dans l'appartement. • Loggia : Loggia d'environ 12 m², confortable. Grâce au store et à la construction protégée, elle est également agréable à utiliser pendant la période de transition. Particularités : • Certifié Minergie – la ventilation de confort assure une température et une odeur agréables tout au long de l'année. • Accessible aux fauteuils roulants • Deux places de parking dans le garage souterrain appartiennent à l'appartement. • Animaux de compagnie autorisés • Convivial pour les enfants – il y a un terrain de jeux dans l'implantation Rénovations : · Parquet - Le parquet entier a été poncé et réenduit (y compris les plinthes). · Murs/plafonds – l'ensemble de l'appartement a été repeint. · Lave-linge/sèche-linge – des appareils entièrement neufs ont été installés. · Réfrigérateur – le réfrigérateur (y compris le congélateur) a également été remplacé. Emplacement et environnement : L'appartement est situé dans un quartier résidentiel calme à Windisch et impressionne par son excellente infrastructure. L'arrêt de bus Windisch Centre est accessible en seulement 2 minutes à pied, et la gare Brugg est à 7 minutes à pied. Pour les besoins quotidiens, un supermarché Denner est disponible à 3 minutes à pied. L'entrée du beau parc de Königsfelden est à seulement environ 50 m.

Durée du trajet
-
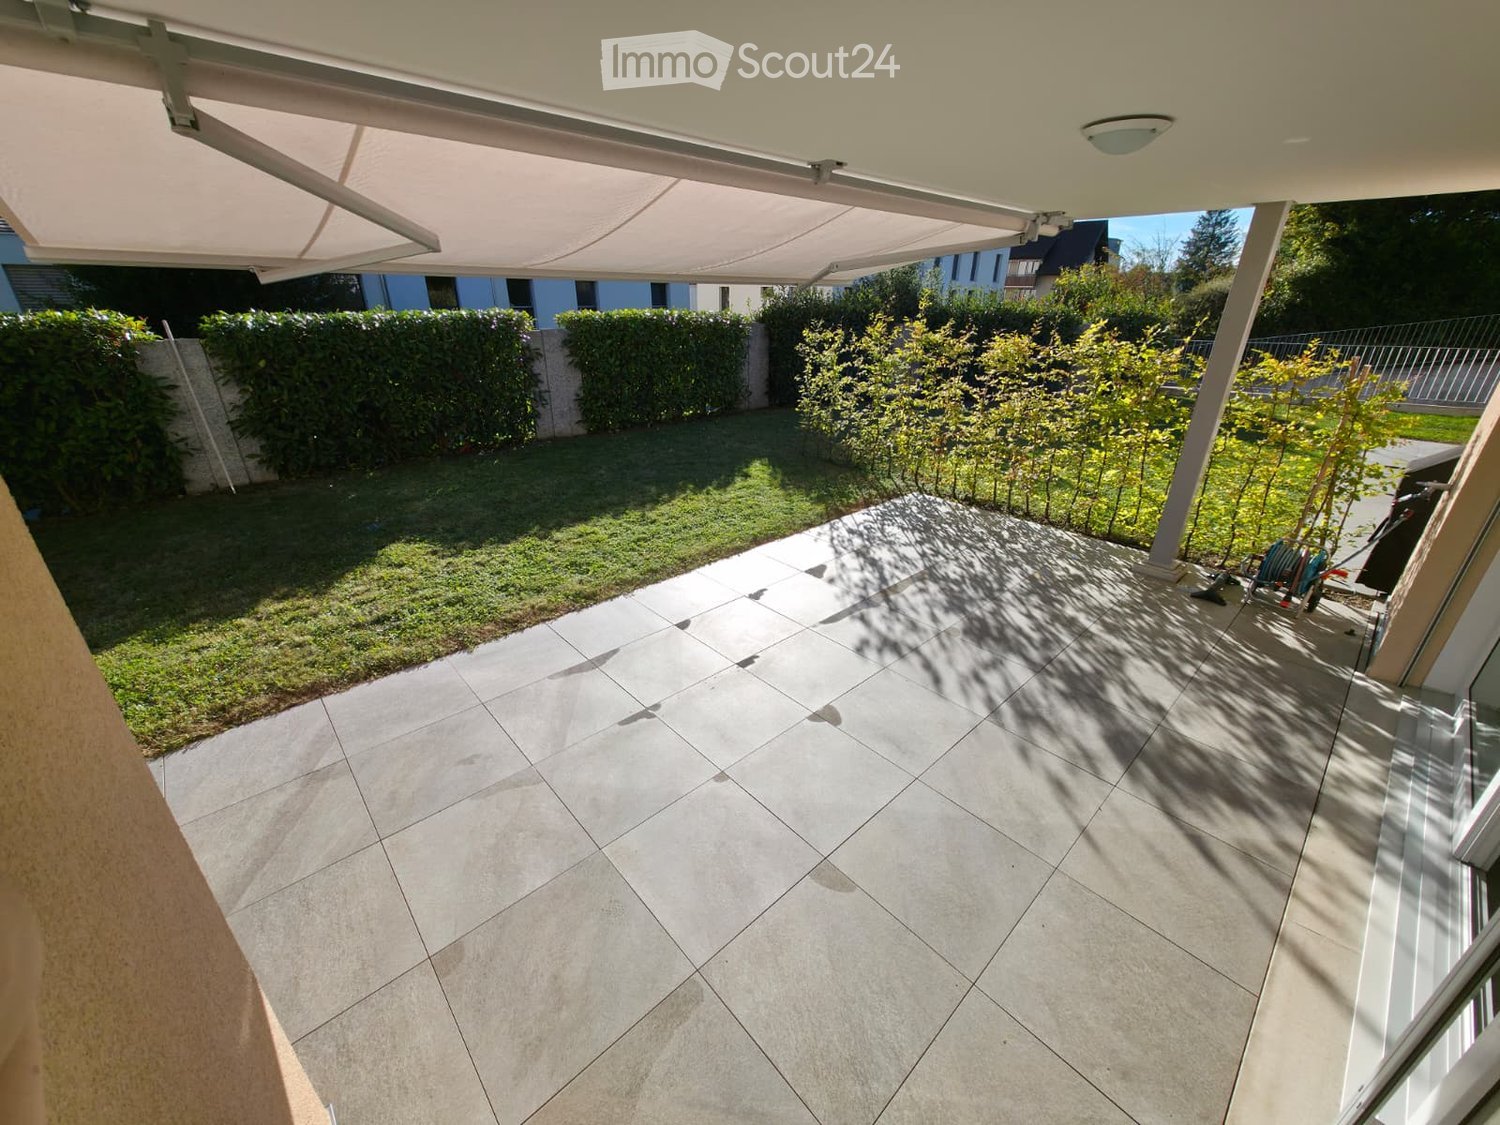
  • A well-maintained garden area with a tiled patio, covered by a retractable awning, surrounded by neatly trimmed hedges and small trees.
  • Floor plan of a 3.5-room garden apartment with a living/dining area, kitchen, two bedrooms, two bathrooms, and a balcony.
  • Modern kitchen with white cabinets, stainless steel sink, and built-in oven. The space features a tiled floor and recessed lighting.
  • Empty room with tiled floor, white walls, large sliding glass doors leading to a garden, and natural light streaming in.
  • Empty room with grey tiled floor, white walls, and a large window on the right side. An open doorway leads to another room with wooden flooring.
  • Modern bathroom with a bathtub, toilet, sink, and a washing machine. Features grey tiled walls and floor, a shower hose, and a white cabinet.
  • Empty room with wooden flooring, white walls, and large sliding glass doors leading to a garden area.
  • Modern bathroom with a white sink, mirror, toilet, and glass-enclosed shower. Includes wooden cabinetry under the sink and cleaning tools inside the shower.
  • Empty room with light wooden flooring and large sliding glass doors leading to an outdoor area.
  • Modern house exterior with a balcony, patio area, and well-maintained garden.
1 / 10
3.5 pièces, 91m², CHF 2'650.–
Top
Chlupfwiesstrasse, 23, 8165 Oberweningen

*Appartement de jardin 3.5 pièces de haute qualité dans un quartier résidentiel calme*

Dans un quartier résidentiel très calme et attrayant, nous louons cet appartement moderne et de haute qualité 3.5 pièces avec jardin et espace de séjour spacieux.L'appartement impressionne par un plan d'étage bien pensé, des pièces lumineuses et un niveau de construction élevé. L'espace extérieur privé crée une qualité de vie supplémentaire et offre beaucoup d'espace pour se détendre et profiter.L'espace de séjour et de dining spacieux et ouvert est le cœur de l'appartement. De là, vous pouvez accéder directement à l'espace de séjour couvert avec store électrique et au jardin privé. La cuisine moderne et ouverte s'intègre harmonieusement dans l'espace de séjour et est équipée d'appareils Electrolux de haute qualité.La chambre principale offre un confort spécial : elle dispose de sa salle de bain avec douche/WC ainsi que d'un accès direct au jardin. La deuxième chambre a également un accès direct à l'espace de séjour et peut être utilisée de manière flexible comme chambre, chambre d'enfants, bureau ou chambre d'invité.Le quartier résidentiel calme et les établissements scolaires à proximité rendent l'appartement particulièrement attractif pour les petites familles. En même temps, il offre aux couples ou aux personnes travaillant à domicile un foyer de haute qualité avec beaucoup de privauté et un beau lien avec la nature.Points forts de l'appartement* Quartier résidentiel très calme et attrayant* Espace de séjour et de dining spacieux et lumineux* Niveau de construction moderne et de haute qualité* Cuisine ouverte avec appareils Electrolux : plaque de cuisson à induction, four à vapeur, lave-vaisselle* Chambre principale avec salle de bain et accès direct au jardin* Deuxième chambre avec accès direct à l'espace de séjour* Salle de bain supplémentaire avec WC/bain* Tour de lavage V-ZUG dans l'appartement* Espace de séjour couvert avec store électrique* Grand jardin* Ventilation de confort / norme Minergie* Chauffage au sol avec thermostats de pièce individuels* Compartiment de cave au sous-sol* Établissements scolaires à proximité* Deux places de parking XL accessibles aux personnes à mobilité réduite disponibles pour 150 CHF par mois supplémentaires* Connexion de transport optimal : la gare d'Oberweningen-Schöfflisdorf est à seulement 500 mètres et peut être atteinte en environ 5 minutes à pied. De là, vous pouvez rejoindre la gare principale de Zurich en environ 30 minutes.* Les installations de shopping comme Volg et SPAR sont facilement accessibles à pied. D'autres offres de shopping sont situées à Dielsdorf et peuvent être atteintes en seulement 9 minutes en voiture.Un foyer pour tous ceux qui valorisent la paix et la qualitéCet appartement de jardin combine un confort de vie de haute qualité, beaucoup de privauté et un espace extérieur spacieux avec les avantages d'un quartier résidentiel particulièrement calme. Un foyer idéal pour les couples, les petites familles ou les personnes qui valorisent la qualité, la paix et le confort moderne.Nous nous réjouissons de votre contact et serons heureux de vous montrer cet appartement spécial en personne lors d'une visite.

Durée du trajet
-
  • Modern living room with large windows, a sofa, coffee table, dining area, and decorative plants.
  • Modern balcony with white seating, potted plants, and a view of the building exterior.
  • Open-plan living and dining area with modern furniture, a dining table with chairs, a sofa, and a kitchen area with an oven and sink.
  • Modern bathroom with white tiles, a sink, toilet, bathtub, and a large window. Green flooring and a leafy plant add a touch of nature.
  • Modern hallway leading to a furnished room with a desk, chair, bed, nightstand, and decorative items.
  • Modern living room with a sofa, coffee table, armchair, side table, floor lamp, TV screen, and plants. Large sliding glass doors open to a balcony.
  • Modern bedroom with a large bed, nightstands, lamps, a chandelier, and a framed picture on the wall.
  • Modern living room with large glass sliding doors leading to a balcony, featuring a sofa, coffee table, ottoman, side table, and television. The balcony has a wicker chair, potted plants, and a view of greenery.
  • Floor plan of a multi-room apartment with labeled areas including living/dining, bedrooms, bathrooms, and a loggia.
1 / 9
5.5 pièces, 127m², CHF 3'290.–
Top
Reutenenstrasse/Ringstrasse, 5210 Windisch

Premier occupation de 24 appartements à Windisch

À Windisch, 24 nouveaux appartements locatifs durables de 2,5 à 5,5 pièces sont en construction sur Reutenenstrasse/Ringstrasse. Les appartements convainquent par des plans d'étage bien pensés qui allient générosité et fonctionnalité. Chaque unité dispose d'une spacieuse loggia, votre retraite privée en plein air qui relie sans interruption l'intérieur et l'extérieur. Que ce soit pour les couples, les familles ou les célibataires, l'oasis résidentielle Rütene offre la maison idéale pour chaque style de vie.APPARTEMENTS • Appartements spacieux de 2,5 à 5,5 pièces • Plans d'étage modernes et ouverts • Tour de buanderie privée dans le réduit • Grandes loggias et espaces extérieurs privés • Appartements au rez-de-chaussée avec accès au jardin • Appartements en attique avec terrasses sur le toit SITUATION/MOBILITÉ • Accès à l'autoroute en 8 minutes • Bonne connexion aux transports en commun • Commerces à proximité à pied • Environnement de vie familial (école et jardin d'enfants à proximité à pied) • Places de parking disponibles (y compris préparation pour les stations de recharge électrique) • Places de stationnement pour vélos à l'intérieur et à l'extérieur avec options de recharge pour vélos électriques POINTS FORTS • Premier occupation • Conception intérieure de haute qualité • Pièces lumineuses grâce aux fenêtres du sol au plafond • Certifié SNBS Or • Système photovoltaïque • Chauffage au sol avec fonction de refroidissement • Environnement de type parc avec beaucoup d'espaces verts • Aire de jeux et espaces communs Convainquez-vous du projet Rütene et visitez notre site Web à www.ruetene.ch

Durée du trajet
-
  • Modern two-story residential building with balconies, surrounded by greenery and outdoor seating areas. People are seen walking, cycling, and enjoying the outdoor spaces.
  • Floor plan of a residential unit showing multiple rooms including a living/dining/kitchen area, two bedrooms, a bathroom, a WC/DU, an entrance, and a balcony.
  • Modern kitchen with a central island, bar stools, dining area, and sleek cabinetry.
  • Modern open-plan living and dining area with a kitchen island, sofa, dining table, and large windows leading to a balcony.
  • Map showing the area around Geerenweg 8, including streets, buildings, and landmarks such as a swimming pool and bus stops.
1 / 5
4.5 pièces, 101m², CHF 2'640.–
Top
Geerenweg 8, 5212 Hausen AG

Premier bail d'un appartement en propriété à Hausen AG

Au centre de Hausen AG, deux nouvelles constructions résidentielles avec cinq appartements en propriété chacune seront achevées le 1er février 2027. À cette date, nous louerons notre appartement de 4,5 pièces au 1er étage. L'appartement moderne avec un plan d'étage bien pensé impressionne par ses espaces lumineux et ouverts, son agrandissement raffiné et son balcon spacieux.L'appartement est situé dans une rue secondaire dans un quartier résidentiel agréable. Les environs offrent une variété de possibilités de loisirs et de détente, que ce soit pour se promener, faire du vélo ou simplement apprécier la nature. La piscine extérieure de Windisch est accessible à vélo en 3 minutes.Hausen a également beaucoup à offrir sur le plan culturel et social. Une vie associative active, des événements musicaux et diverses occasions assurent une vie communautaire variée et animée.Diverses installations commerciales telles que Volg, une boucherie et des centres commerciaux sont commodément situées et accessibles à courte distance. La ville voisine de Brugg impressionne également par son offre éducative, culturelle et de loisirs diversifiée.En termes de transports, l'appartement est idéalement situé. Les autoroutes A1 et A3 sont immédiatement accessibles et offrent une connexion directe aux centres de Zurich, Bâle et Berne. La situation est également excellente en termes de transports publics. L'arrêt de bus est à 3 minutes à pied, et la gare de Brugg est accessible à pied en 25 minutes, en bus en 12 minutes et à vélo en 7 minutes.APPARTEMENT • Plan d'étage moderne et ouvert, situation très ensoleillée avec beaucoup de lumière naturelle et division des pièces bien pensée • Équipement de haute qualité, norme de propriété • 2 salles de bain (1 avec douche / 1 avec baignoire) • Grand réduit avec machine à laver et sèche-linge • Grand balcon couvert avec trois auvents en tissu, motorisés individuellement • Ventilation contrôlée de l'appartement / méthode de construction Minergie • Chauffage au sol avec freecooling en été • Sous-sol facilement accessible avec prise de courant • Salle de séchage commune avec bassine de lavage • Système photovoltaïque SITUATION/MOBILITÉ • Accès à l'autoroute en 5 minutes • Bonne connexion aux transports publics • Installations commerciales à distance de marche • Zone de loisirs et sentiers de randonnée à proximité • Environnement de vie familial • Place de parking dans le garage souterrain disponible, CHF 130.- • Salle de vélos PRIX DE L'APPARTEMENTLoyer net : CHF 2'420.-, frais accessoires : CHF 220.-, loyer : CHF 2'640.-

Durée du trajet
-
  • Bright, airy bedroom with wooden flooring, large windows opening to a balcony, a neatly made bed with pillows and a blanket, a nightstand with a lamp, a wardrobe, a dresser with books and a potted plant, and framed artwork on the walls.
  • Modern living room with a light-colored sofa, coffee table, side table, floor lamp, TV stand, dining area with a table and chairs, and a small kitchen area visible in the background.
  • Balcony with two wooden chairs, a small table, two cups, a lantern, and potted plants. The balcony has a modern design with a tiled floor and a metal railing.
  • Open-plan living and dining area with modern furniture, large windows, and access to a balcony.
1 / 4
3.5 pièces, 80m², CHF 3'050.–
Top
Schönaustrasse, 5400 Baden

Première location : Appartement senior spacieux 3½ pièces avec offre de services et Spitex en maison

Bienvenue dans votre nouvelle maison de rêve sur Schönaustrasse à Baden ! Dans une résidence moderne pour seniors, nous louons des appartements seniors attractifs 3½ pièces dans un nouveau bâtiment de haute qualité (construit en 2026). Les appartements impressionnent par leur design contemporain, leur équipement réfléchi et leur offre d'espace généreuse. Ils conviennent idéalement aux personnes seules ou aux couples qui attachent également de l'importance au confort, à l'indépendance et à la qualité de vie à l'âge avancé. L'excellente situation dans le canton d'Argovie complète cette offre de logement attractive.Ici, le logement moderne, la sécurité et une gamme complète de services se combinent pour créer un foyer où vous pouvez vous sentir complètement à l'aise.L'appartement impressionne par • Premier occupant / première location • Plan d'étage spacieux et lumineux • Construction sans obstacle et accessible aux fauteuils roulants (SIA 500) • Ascenseur à tous les étages • Cuisine moderne avec équipement de haute qualité • Salles de bains confortables • Balcon ou espace de sièges • Pièces de vie et chambres lumineuses • Pièce supplémentaire pour les invités, les loisirs ou le télétravail • Atmosphère de vie calme et sécurisée • Espaces communautaires et de rencontre Services complets directement dans la maisonProfitez d'une gamme diversifiée de services qui facilitent la vie quotidienne et offrent un soutien lorsque nécessaire : • Restaurant avec menus variés • Service de repas • Service de nettoyage • Service de blanchisserie • Spitex en maison • Personnes de contact compétentes sur place Ainsi, vous pouvez profiter d'une vie indépendante dans vos quatre murs et bénéficier en même temps de la sécurité de pouvoir demander un soutien à tout moment.

Durée du trajet
-
  • Modern living room with a light-colored sofa, coffee table, side table, dining area with table and chairs, television on a cabinet, and plants.
  • Bright, airy bedroom with wooden flooring, large windows leading to a balcony, a neatly made bed with pillows and a blanket, a nightstand with a lamp, a wardrobe, a dresser with books and a plant, and framed artwork on the walls.
  • Open-plan living and dining area with modern furniture, large windows, and access to a balcony.
  • A modern balcony with two wooden chairs, a small table, two cups, a lantern, and potted plants. The balcony has a tiled floor and a metal railing, with a view of trees and buildings.
1 / 4
2.5 pièces, 60m², CHF 2'630.–
Top
Schönaustrasse, 5400 Baden

Première location : Appartement senior spacieux 2,5 pièces avec service et qualité de vie

Bienvenue dans cet appartement moderne 2,5 pièces situé Schönaustrasse à Baden (5400). Le bâtiment offre un confort de vie élevé dans un emplacement calme et ensoleillé – idéal pour les couples, les personnes seules ou tous ceux qui veulent profiter du meilleur de la vie urbaine. Nous louons cet appartement senior 2,5 pièces attractif dans un complexe résidentiel moderne pour les personnes qui valorisent le confort, la sécurité et l'indépendance.Les appartements spacieux offrent beaucoup de confort de vie et conviennent idéalement aux personnes seules ou aux couples qui veulent façonner leur vie de manière indépendante et profiter en même temps d'une sécurité supplémentaire.Vos avantages • Premier occupant / première location • Construction adaptée à l'âge et sans obstacle (SIA 500) • Accès accessible en fauteuil roulant et en ascenseur • Espace de vie et de repas spacieux • Cuisine moderne • Salle de bain confortable • Balcon ou espace de détente • Pièces à vivre lumineuses et accueillantes • Espaces communautaires pour les rencontres et les échanges • Emplacement de vie calme Services à la demandeL'offre de services étendue assure plus de confort et de qualité de vie : • Restaurant avec menus variés • Service de repas • Nettoyage de l'appartement • Service de blanchisserie • Spitex interne Ainsi, vous pouvez profiter des avantages d'une vie indépendante et avoir un soutien professionnel à proximité lorsque vous en avez besoin.

Durée du trajet
-
  • Modern bedroom with large sliding glass doors leading to a balcony, a bed with pillows and a blanket, a round wooden table with chairs, a side table with a lamp, and decorative vases.
  • A modern, open-plan living space featuring a bedroom area with a bed, a kitchen area with cabinets and appliances, and a dining area with a table and chairs. The room has wooden flooring, neutral-colored walls, and contemporary decor including framed artw
  • Balcony with tiled floor, wooden railing, two chairs, small table, and potted plants, overlooking a scenic town and green hills.
1 / 3
1.5 pièces, 40m², CHF 1'680.–
Top
Schönaustrasse, 5400 Baden

Première location : Appartement senior moderne 1,5 pièces avec offre de services

Vivre confortablement. Vivre de manière indépendante Bienvenue dans cet appartement 1,5 pièces stylish dans un immeuble neuf sur Schönaustrasse à Baden. L'appartement est disponible immédiatement et impressionne par son design moderne, un plan d'étage bien pensé et un emplacement excellent. Ce charmant appartement senior est situé dans un complexe résidentiel moderne pour les personnes qui valorisent le confort, la sécurité et l'indépendance.L'appartement lumineux et adapté aux seniors impressionne par son agencement bien pensé, son équipement de haute qualité et un environnement conçu pour répondre aux besoins de la génération 60+.Ce que vous pouvez attendre • Premier occupant / première location • Construction sans obstacle et accessible en fauteuil roulant (SIA 500) • Ascenseur à tous les étages • Cuisine moderne • Salle de bain confortable • Salons lumineux • Balcon ou espace de sièges (selon l'appartement) • Atmosphère de vie calme et sécurisée • Espaces communautaires et de rencontre Services complets sur placeProfitez de nombreux services supplémentaires qui facilitent votre vie quotidienne : • Restaurant dans la maison • Service de repas • Service de nettoyage • Service de buanderie • Spitex interne Ainsi, vous pouvez profiter des avantages d'une vie indépendante et avoir un soutien professionnel à proximité lorsque vous en avez besoin.

Durée du trajet
-
1 / 7
  • Balcon / Terrasse
  • Animaux dom. autorisés
  • Vue
  • +4
3.5 pièces, 86m², CHF 3'940.–
Brown-Boveri Platz 4, 5400 Baden

Baden - Modernes Apartment im Akara Tower

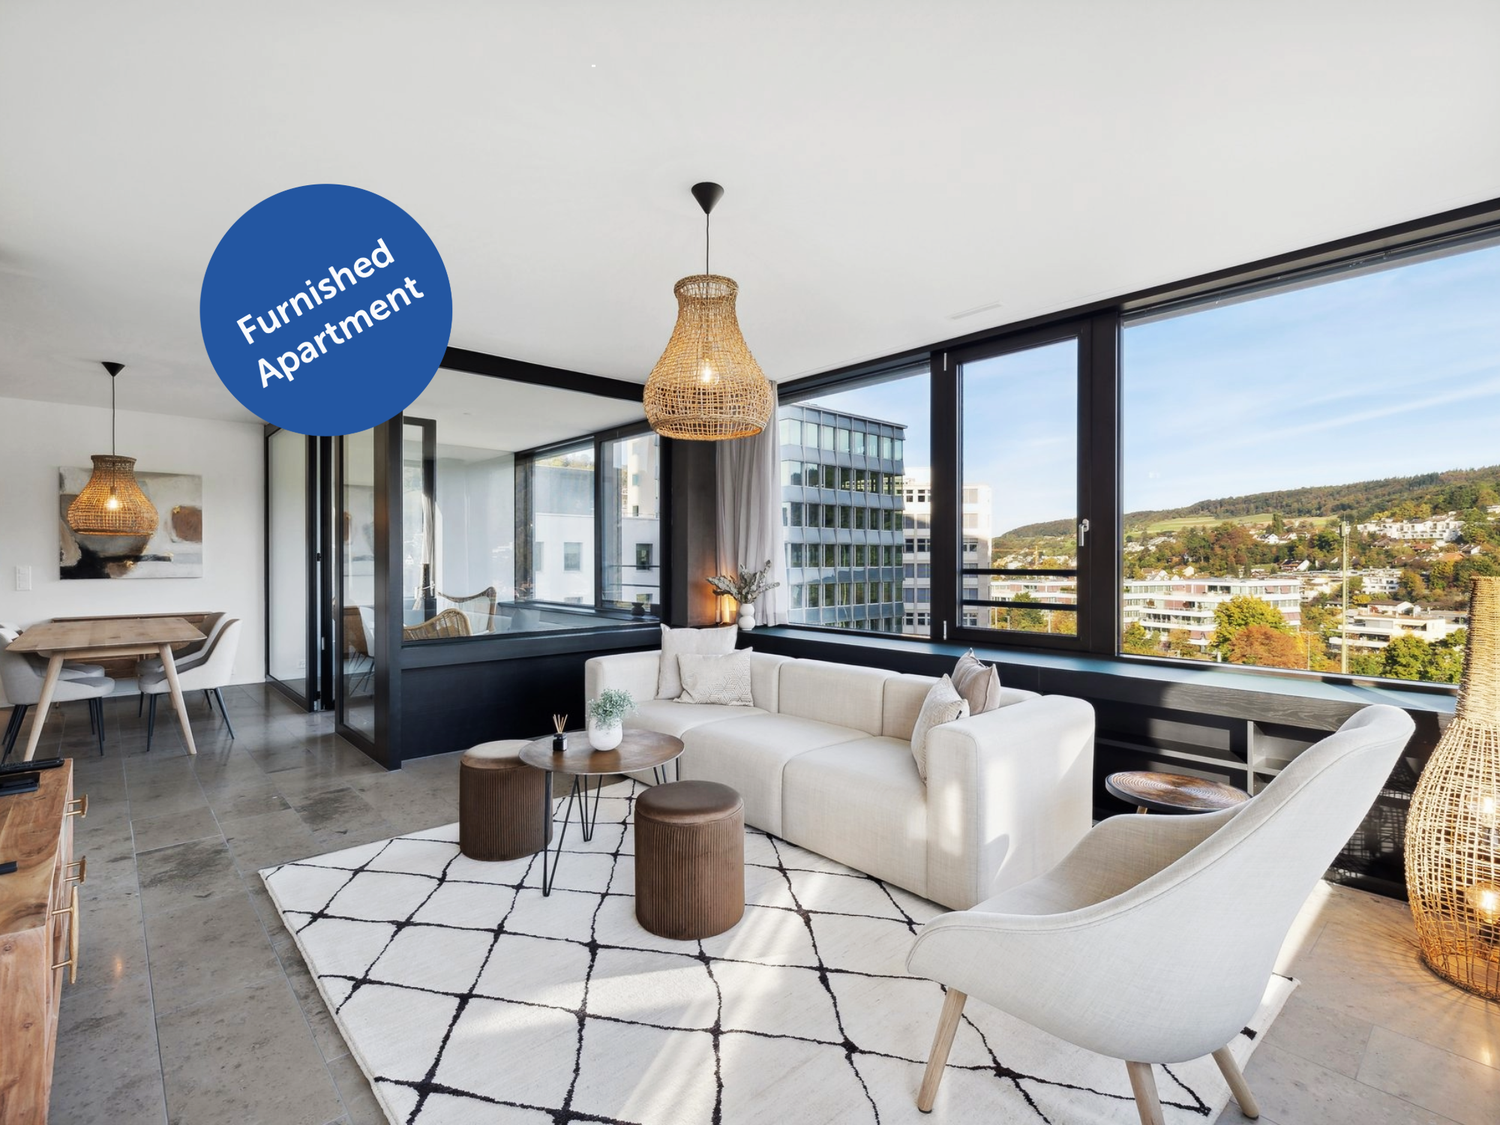
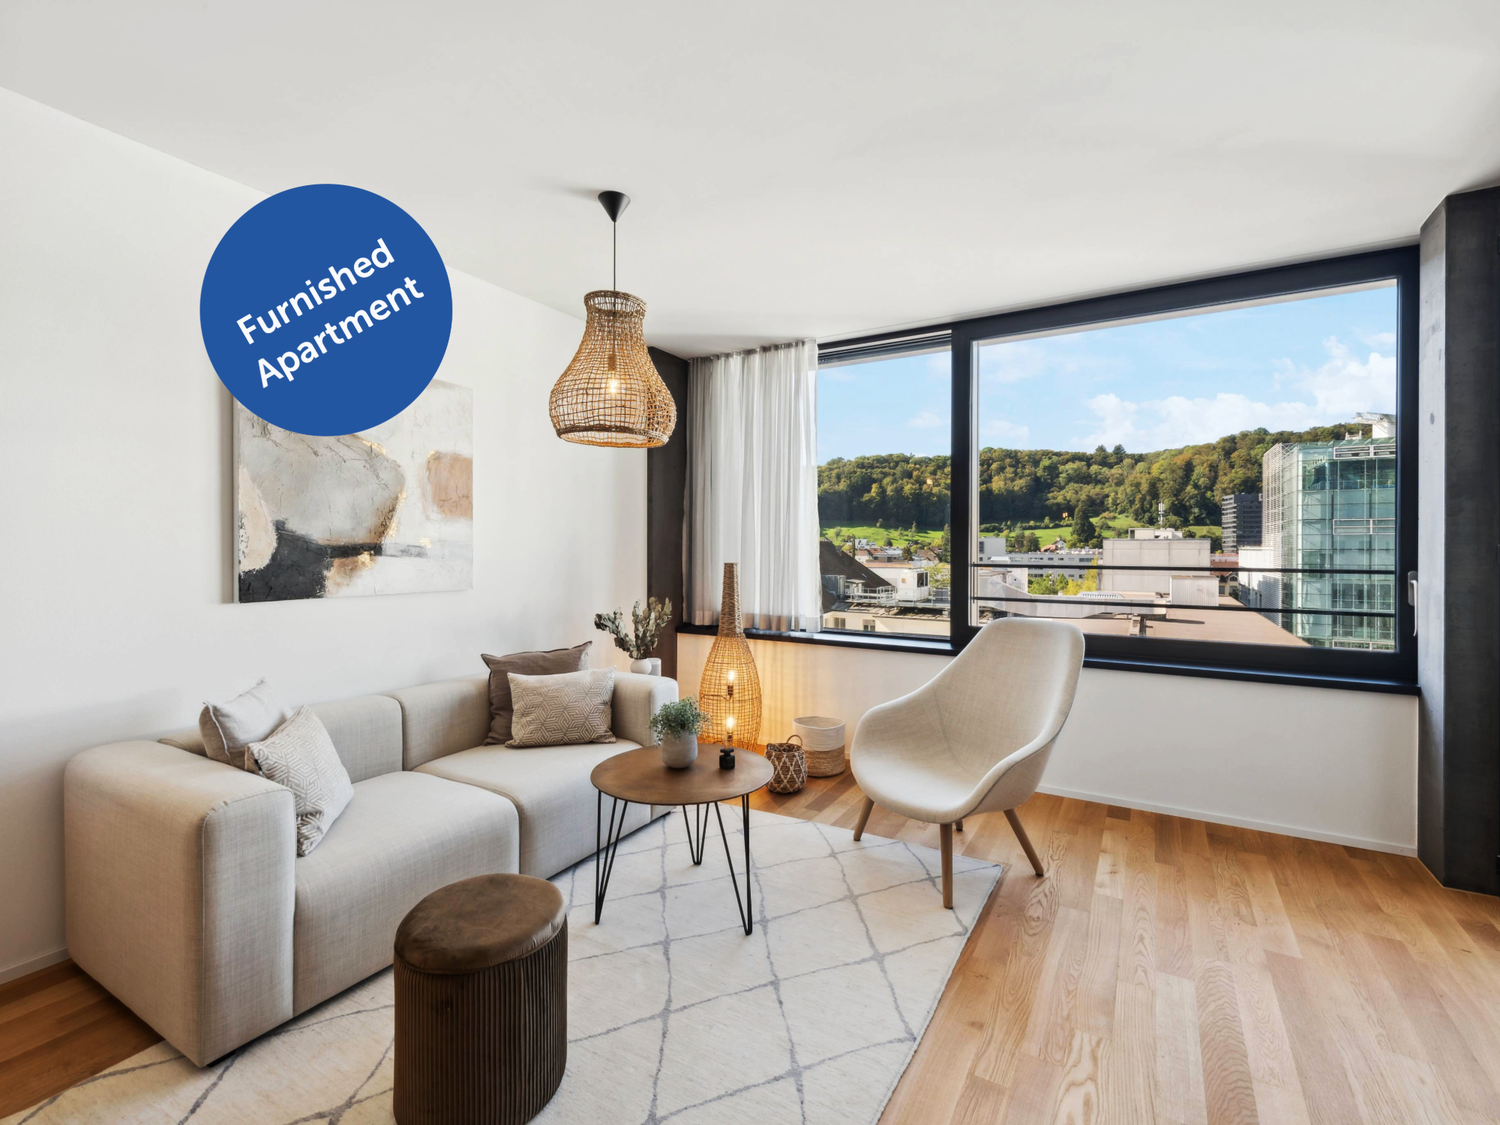
Erleben Sie Wohnen im exklusiven Madrid Style - voll ausgestattet, hochwertig möbliert und komplett ready to live. Perfekte Sauberkeit und eine neuwertige Übergabe sind garantiert! Die Anmietung ist unkompliziert und schnell - ganz ohne den Aufwand herkömmlicher Mietprozesse. Unser engagiertes Team sorgt für eine persönliche und exzellente Betreuung. Der angezeigte Preis umfasst die nachfolgend aufgeführten Leistungen; Serafe ist nicht inbegriffen. Ausstattung: - Neubauwohnung oder umfassend renoviert - Komplett stilvoll möbliert - Voll ausgestattete Küche inkl. Geschirr und Besteck, Bettwäsche und Handtücher - Fernseher, Internet, Sonos-Lautsprecher - Hochwertiges Boxspringbett - Waschmaschine und Trockner - Nebenkosten inklusive - Einstellhallenplatz verfügbar CHF 260.00 elron club Services: Buchen Sie Ihre regelmässige Wohnungsreinigung und weitere attraktive Services bei uns im elron club. Profitieren Sie von spannenden Deals und Partnerangeboten. Co-Working Lounges: elron club Bewohner dürfen unsere Co-Working Lounges an den folgenden Standorten (weitere folgen) kostenlos nutzen: - Basel-Tower Münchenstein - Luzern-Tribschen In unseren Co-Working Lounges erwarten Sie zahlreiche Annehmlichkeiten wie professionelle Arbeitsplätze, Kaffeemaschinen, Druckerstationen und vieles mehr. Vertrags- und Mietdauer: - Die Mindestmietdauer beträgt 3 Monate, wobei der Vertrag unbefristet abgeschlossen wird. - Der angegebene Preis gilt für eine Mindestmietdauer von 12 Monaten. Bei kürzeren Vertragslaufzeiten erhöht sich der Mietpreis. - Die Kündigungsfrist beträgt 3 Monate. Eine Kündigung ist frühestens auf das Ende der vereinbarten Mindestmietdauer möglich. Bitte beachten Sie Folgendes: - Die Sicherheitsleistung wird separat und in der Regel über eine Mietkautionsversicherung von Homie eingerichtet. Der genaue Betrag ist im Mietvertrag ausgewiesen und muss vor Mietbeginn eingerichtet sein. - Die Endreinigung ist grundsätzlich im Preis inbegriffen. Bei einer Beendigung vor Ablauf der Mindestmietdauer kann sie gemäss Vertrag zusätzlich verrechnet werden. - In der Miete sind Mobiliar, Heizung, Strom, Wasser, Internet und Nebenkosten enthalten. Serafe ist nicht inbegriffen. - Nach Abschluss der Buchung erhalten Sie den Mietvertrag zur Unterzeichnung und für Ihre Unterlagen. - Die reguläre Miete kann per Banküberweisung in CHF oder Kreditkarte bezahlt werden. Die Sicherheitsleistung wird separat abgewickelt. Mit elron club mieten Sie einfach, unkompliziert und schnell Ihr neues Apartment. Wir benötigen keine umfangreichen Unterlagen und wochenlange Bewerbungsprüfungen in den meisten Fällen reicht eine Passkopie! Bilder: Die Bilder stammen von der tatsächlichen Wohnung oder einer Wohnung in derselben Liegenschaft. Bei neuen Standorten kann es sich um Platzhalterbilder von anderen Standorten oder Visualisierungen handeln. Haben Sie noch Fragen? Gerne beraten wir Sie persönlich und bieten Ihnen einen unverbindlichen Besichtigungstermin an. Hinterlassen Sie uns Ihre Kontaktdaten im Kontaktformular. Wir freuen uns auf Sie! ENGLISH Experience living in exclusive Madrid Style fully equipped, elegantly furnished, and completely ready to live. Perfect cleanliness and a like-new handover are guaranteed! Renting is quick and hassle-free without the complications of traditional rental processes. Our dedicated team ensures exceptional and personalized service. The displayed price includes all costs no hidden fees, full transparency. Features: - Newly built apartment or comprehensively renovated - Fully furnished with style - Fully equipped kitchen, including dishes, cutlery, bed linen, and towels - TV, internet, Sonos speakers - Premium box spring bed - Washing machine and dryer - Utilities included - Indoor Garage available CHF 260.00 elron club Services: Book your regular apartment cleaning and other attractive services with us at elron club. Benefit from exciting deals and partner offers. Co-Working Lounges: elron club residents can use our co-working lounges at the following locations (more to follow) free of charge: - Basel-Tower Münchenstein - Lucerne-Tribschen In our co-working lounges, you'll find numerous amenities such as professional workstations, coffee machines, printer stations, and much more. Contract and rental duration: - The minimum rental period is 3 months, with the contract being open-ended. - The displayed price applies for a minimum rental period of 12 months. For shorter contract periods, the rental price increases. - The notice period is 3 months. Termination is possible at the earliest at the end of the agreed minimum rental period. Please note the following: - The security deposit is arranged separately and is normally set up as rent-deposit insurance through Homie. The exact amount is stated in the rental agreement and must be arranged before move-in. - Final cleaning is generally included. If the lease ends before the minimum rental period, it may be charged separately in accordance with the agreement. - Furniture, heating, electricity, water, internet, and utilities are included. Serafe is not included. - Once your booking is confirmed, you will receive the rental agreement for signing and your records. - The regular rent can be paid by bank transfer in CHF or credit card. The security deposit is handled separately. With elron club, renting your new apartment is simple, fast, and hassle-free. We do not require extensive documents or long application checks in most cases, a copy of your passport is sufficient! Images: The images show the actual apartment or a unit in the same building. For new projects, placeholder images from other locations or visualizations may be used. Do you have any questions? We are happy to advise you personally and offer you a non-binding viewing appointment. Please leave your contact details in the contact form. We look forward to hearing from you!

  • Balcon / Terrasse
  • Animaux dom. autorisés
  • Vue
  • +4
Durée du trajet
-
1 / 6
  • Balcon / Terrasse
  • Animaux dom. autorisés
  • Vue
  • +4
2.5 pièces, 48m², CHF 2'730.–
Brown-Boveri Platz 4, 5400 Baden

Baden - Modernes Apartment im Akara Tower

Erleben Sie Wohnen im exklusiven Madrid Style - voll ausgestattet, hochwertig möbliert und komplett ready to live. Perfekte Sauberkeit und eine neuwertige Übergabe sind garantiert! Die Anmietung ist unkompliziert und schnell - ganz ohne den Aufwand herkömmlicher Mietprozesse. Unser engagiertes Team sorgt für eine persönliche und exzellente Betreuung. Der angezeigte Preis umfasst die nachfolgend aufgeführten Leistungen; Serafe ist nicht inbegriffen. Ausstattung: - Neubauwohnung oder umfassend renoviert- Komplett stilvoll möbliert- Voll ausgestattete Küche inkl. Geschirr und Besteck, Bettwäsche und Handtücher- Fernseher, Internet, Sonos-Lautsprecher- Hochwertiges Boxspringbett- Waschmaschine und Trockner- Nebenkosten inklusive- Einstellhallenplatz verfügbar CHF 260.00 elron club Services: Buchen Sie Ihre regelmässige Wohnungsreinigung und weitere attraktive Services bei uns im elron club. Profitieren Sie von spannenden Deals und Partnerangeboten. Co-Working Lounges: elron club Bewohner dürfen unsere Co-Working Lounges an den folgenden Standorten (weitere folgen) kostenlos nutzen: - Basel-Tower Münchenstein- Luzern-Tribschen In unseren Co-Working Lounges erwarten Sie zahlreiche Annehmlichkeiten wie professionelle Arbeitsplätze, Kaffeemaschinen, Druckerstationen und vieles mehr. Vertrags- und Mietdauer: - Die Mindestmietdauer beträgt 3 Monate, wobei der Vertrag unbefristet abgeschlossen wird.- Der angegebene Preis gilt für eine Mindestmietdauer von 12 Monaten. Bei kürzeren Vertragslaufzeiten erhöht sich der Mietpreis.- Die Kündigungsfrist beträgt 3 Monate. Eine Kündigung ist frühestens auf das Ende der vereinbarten Mindestmietdauer möglich. Bitte beachten Sie Folgendes: - Die Sicherheitsleistung wird separat und in der Regel über eine Mietkautionsversicherung von Homie eingerichtet. Der genaue Betrag ist im Mietvertrag ausgewiesen und muss vor Mietbeginn eingerichtet sein.- Die Endreinigung ist grundsätzlich im Preis inbegriffen. Bei einer Beendigung vor Ablauf der Mindestmietdauer kann sie gemäss Vertrag zusätzlich verrechnet werden.- In der Miete sind Mobiliar, Heizung, Strom, Wasser, Internet und Nebenkosten enthalten. Serafe ist nicht inbegriffen.- Nach Abschluss der Buchung erhalten Sie den Mietvertrag zur Unterzeichnung und für Ihre Unterlagen.- Die reguläre Miete kann per Banküberweisung in CHF oder Kreditkarte bezahlt werden. Die Sicherheitsleistung wird separat abgewickelt. Mit elron club mieten Sie einfach, unkompliziert und schnell Ihr neues Apartment. Wir benötigen keine umfangreichen Unterlagen und wochenlange Bewerbungsprüfungen in den meisten Fällen reicht eine Passkopie! Bilder: Die Bilder stammen von der tatsächlichen Wohnung oder einer Wohnung in derselben Liegenschaft. Bei neuen Standorten kann es sich um Platzhalterbilder von anderen Standorten oder Visualisierungen handeln. Haben Sie noch Fragen? Gerne beraten wir Sie persönlich und bieten Ihnen einen unverbindlichen Besichtigungstermin an. Hinterlassen Sie uns Ihre Kontaktdaten im Kontaktformular. Wir freuen uns auf Sie! ------------------------------------------------------------------------------------------------------ Experience living in exclusive Madrid Style fully equipped, elegantly furnished, and completely ready to live. Perfect cleanliness and a like-new handover are guaranteed! Renting is quick and hassle-free without the complications of traditional rental processes. Our dedicated team ensures exceptional and personalized service. The displayed price includes the services listed below; Serafe is not included. Features: - Newly built apartment or comprehensively renovated- Fully furnished with style- Fully equipped kitchen, including dishes, cutlery, bed linen, and towels- TV, internet, Sonos speakers- Premium box spring bed- Washing machine and dryer- Utilities included- Indoor Garage available CHF 260.00 elron club Services: Book your regular apartment cleaning and other attractive services with us at elron club. Benefit from exciting deals and partner offers. Co-Working Lounges: elron club residents can use our co-working lounges at the following locations (more to follow) free of charge: - Basel-Tower Münchenstein- Lucerne-Tribschen In our co-working lounges, you'll find numerous amenities such as professional workstations, coffee machines, printer stations, and much more. Contract and rental duration: - The minimum rental period is 3 months, with the contract being open-ended.- The displayed price applies for a minimum rental period of 12 months. For shorter contract periods, the rental price increases.- The notice period is 3 months. Termination is possible at the earliest at the end of the agreed minimum rental period. Please note the following: - The security deposit is arranged separately and is normally set up as rent-deposit insurance through Homie. The exact amount is stated in the rental agreement and must be arranged before move-in.- Final cleaning is generally included. If the lease ends before the minimum rental period, it may be charged separately in accordance with the agreement.- Furniture, heating, electricity, water, internet, and utilities are included. Serafe is not included.- Once your booking is confirmed, you will receive the rental agreement for signing and your records.- The regular rent can be paid by bank transfer in CHF or credit card. The security deposit is handled separately. With elron club, renting your new apartment is simple, fast, and hassle-free. We do not require extensive documents or long application checks in most cases, a copy of your passport is sufficient! Images: The images show the actual apartment or a unit in the same building. For new projects, placeholder images from other locations or visualizations may be used. Do you have any questions? We are happy to advise you personally and offer you a non-binding viewing appointment. Please leave your contact details in the contact form. We look forward to hearing from you!

  • Balcon / Terrasse
  • Animaux dom. autorisés
  • Vue
  • +4
Durée du trajet
-

Propriétés suggérées sur base des résultats de ta recherche

Autres objets intéressants