Edlibach - Biens immobiliers à louer avec Balcon / Terrasse, Animaux de compagnie autorisés

Nous te recommandons d’élargir tes critères de recherche pour obtenir des résultats similaires. Les filtres actuels n’ont donné aucun résultat.

Si tu ne souhaites pas modifier les critères de recherche actuels, nous te recommandons de créer une alerte, afin d'être averti(e) lorsqu’il y aura des offres correspondantes.

D’autres objets dans ta zone de recherche élargie automatiquement
10 résultats - Rayon: + 10km
  • Modern kitchen with dark tiled flooring, white cabinets, a central island, and large windows overlooking an outdoor area.
  • An empty, modern living space with large glass sliding doors leading to an outdoor area, polished dark tile flooring, and a textured stone accent wall.
  • Modern outdoor patio with a built-in barbecue, stone flooring, metal railings, and potted plants.
  • Modern open-concept kitchen and living area with dark hardwood floors, white cabinets, stainless steel appliances, and a built-in fireplace.
  • Modern kitchen with white cabinets, dark countertops, a central island, and a stainless steel range hood.
  • Modern kitchen with white cabinets, stainless steel appliances, a large central island, and a fireplace in the background.
  • Modern outdoor terrace with stone tiles, white columns, large glass sliding doors, and surrounding greenery.
  • A modern outdoor patio area with a wooden sauna, stone tiles, and a covered section with wooden beams. The area includes a tall chimney, a closed umbrella, and surrounding greenery.
  • Wooden sauna with benches, a stove, and a bucket, featuring a sloped wooden ceiling and tiled floor.
  • Modern bathroom with a large bathtub, sleek dark wood vanity, and expansive windows offering a scenic view of greenery and open landscape.
  • Modern bathroom with dark tiled floor, white walls, large windows, bathtub, sink, and mirror.
  • Modern bathroom with sleek glass partitions, a double sink, and large mirrors. The space features a polished dark wood floor and recessed lighting.
  • Empty room with wooden flooring, white walls, a stone accent wall, large glass doors leading outside, and a built-in fireplace.
  • Modern living room with a sleek concrete fireplace, large windows offering a scenic view, and light wooden flooring.
  • A small, well-lit room with a stone wall, wooden ceiling, and a built-in wine refrigerator with wooden shelves.
  • Modern kitchen with white cabinets, stainless steel appliances, a red backsplash, and a large island with a sink and faucet.
  • Modern balcony with tiled floor, potted plants, and a clear view of the surrounding landscape.
  • Open-concept living space with high ceilings, dark hardwood floors, and a built-in fireplace. Large windows allow natural light to fill the room, and the space is completely unfurnished.
  • Modern bathroom with white tiles, a toilet, bidet, and a glass-enclosed shower with mosaic tiles and a handheld showerhead.
  • Modern bathroom with white tiles, a large mirror, a sink with a modern faucet, a toilet, and a glass-enclosed shower area with a rainfall showerhead.
  • Balcony with tiled floor, metal railing, and view of a parking lot and surrounding greenery.
  • Floor plan of an attic apartment with multiple rooms including living area, dining area, kitchen, bedrooms, bathrooms, and terraces.
1 / 22
An empty, modern living space with large glass sliding doors leading to an outdoor area, polished dark tile flooring, and a textured stone accent wall.
Modern outdoor patio with a built-in barbecue, stone flooring, metal railings, and potted plants.
Modern open-concept kitchen and living area with dark hardwood floors, white cabinets, stainless steel appliances, and a built-in fireplace.
4.5 pièces, 303m², CHF 7'500.–
Premium
Chaltenbodenstrasse 21, 8834 Schindellegi

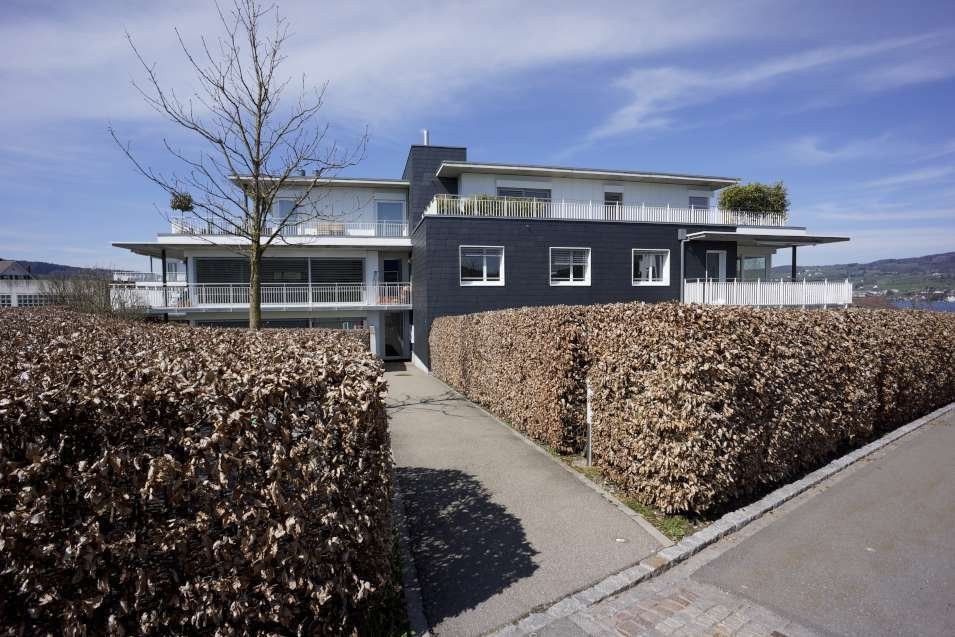
303 m² Attika mit Terrassen auf drei Seiten und Sauna

Über den Dächern von Schindellegi: 4.5-Zimmer-Attikawohnung mit 303 m² Wohnfläche, Terrassen auf drei Seiten und eigener Sauna-Hütte. Mehr als die Hälfte der Fläche ist ein einziger offener Wohn-, Ess- und Küchenbereich mit Fensterfront zur Terrasse. Dazu drei Schlafzimmer, eine Ankleide und zwei Bäder. Raumhöhe 2.8 m, Baujahr 2003, 2025 renoviert. Bezug sofort oder nach Vereinbarung.Die Räume (Masse ca.)• Wohnen, Essen und Küche in einem Raum von rund 147 m², mit Cheminée, Natursteinwand und Eckverglasung ins Grüne• Küche mit grosser Kochinsel, Dampfabzug und Speisekammer• grosses Schlafzimmer 44 m² mit Kaminofen und eigenem Terrassenzugang, auch als Büro oder Atelier nutzbar• Schlafzimmer 30 m² mit Natursteinwand, Cheminée-Ecke und Terrassentür• Schlafzimmer 16 m² mit Ankleide (20 m², Glasschränke) und Bad (18.5 m²) als zusammenhängende Suite: Badewanne mit Panoramafenster ins Grüne, Doppellavabo, Mosaikdusche• Zweites Bad mit Dusche und WC• Waschküche mit Waschturm, Weinkeller mit Klimaschränken, Einbauschränke, Loxone Smart HomeDraussen• Terrassen auf drei Seiten mit Zugang aus Wohnbereich, Essbereich, Medienraum und Schlafzimmer• Eigene Sauna-Hütte mit Ofen und Bänken direkt auf der Terrasse• Aussenkamin, gedeckter Sitzplatz, Hochbeete, freie Sicht auf Wald und HügelLage, ehrlich beschriebenDie Wohnung liegt im obersten Geschoss eines Gewerbegebäudes an der Chaltenbodenstrasse, über dem Betrieb der Schreiner Plus GmbH, der das Haus gehört. Tagsüber wird unten gearbeitet, abends und am Wochenende ist es ruhig. Die Schnellstrasse ist in Sichtweite, Seesicht gibt es keine. Autobahnzubringer in wenigen Minuten, Pfäffikon SZ und der Zürichsee in zehn Minuten, die Stadt Zürich in rund einer halben Stunde; S-Bahn ab Schindellegi-Feusisberg nach Wädenswil und Einsiedeln.SteuernFeusisberg gehört zu den steuergünstigsten Gemeinden der Schweiz (Gemeindesteuerfuss 2026: 55 Prozent, Rang 3 von 30 im Kanton Schwyz). Bereits bei CHF 120'000 Einkommen zahlt eine Einzelperson hier rund CHF 8'000 pro Jahr weniger Einkommenssteuern als in der Stadt Zürich, bei höheren Einkommen entsprechend mehr.KonditionenMietzins CHF 6'970 netto plus CHF 530 Nebenkosten pauschal, zusammen CHF 7'500 pro Monat. Mietvertrag ab drei Jahren mit Staffelmiete: 2. Jahr CHF 7'170, 3. Jahr CHF 7'370 netto, danach keine weitere Staffel; eine Kündigung durch die Vermieterin ist in dieser Zeit ausgeschlossen. Kürzere Laufzeit auf Anfrage. Eigene sehr grosse Garage ca. 60 m² für CHF 650 pro Monat, optional. Haustiere willkommen. Strom vom eigenen Solardach.Für wenFür Paare und kleine Familien mit Home-Office, für Expats und für Unternehmer, die Wohnen und Arbeiten verbinden: Das grosse Schlafzimmer eignet sich auch wunderbar als Büro, für Firmen ist ein separater Geschäftsraum-Mietvertrag für den Büroanteil möglich.Rundgang und Besichtigung3D-Rundgang: https://my.matterport.com/show/?m=9AQtES1r75eBesichtigungen nach Vereinbarung, auch am Samstag oder Sonntag möglich. Sie mieten direkt von der Eigentümerin, ohne Makler.English summary 4.5-room penthouse, 303 m², top floor of a commercial building in Schindellegi (Feusisberg, among Switzerland's lowest-tax municipalities). Open living, dining and kitchen area of around 147 m² with fireplace; three bedrooms (44, 30 and 16 m²), walk-in wardrobe, two bathrooms, wine cellar, Loxone smart home. Terraces on three sides with own sauna cabin, outdoor fireplace and views of forest and hills. The expressway is within sight, no lake view; the owner's workshop is downstairs, quiet in the evenings and at weekends. Rent CHF 6,970 net plus CHF 530 flat-rate service charges, CHF 7,500 per month; three-year lease with stepped rent (CHF 7,170 in year 2, CHF 7,370 in year 3), shorter terms on request. Optional garage, approx. 60 m², CHF 650. Pets welcome. Available immediately. Viewings by appointment, also at weekends, directly from the owner. 3D tour: link above.

Durée du trajet
-
  • Modern kitchen with white cabinets, marble countertop, and a stainless steel sink with a modern faucet. The backsplash features a textured, light-colored tile design.
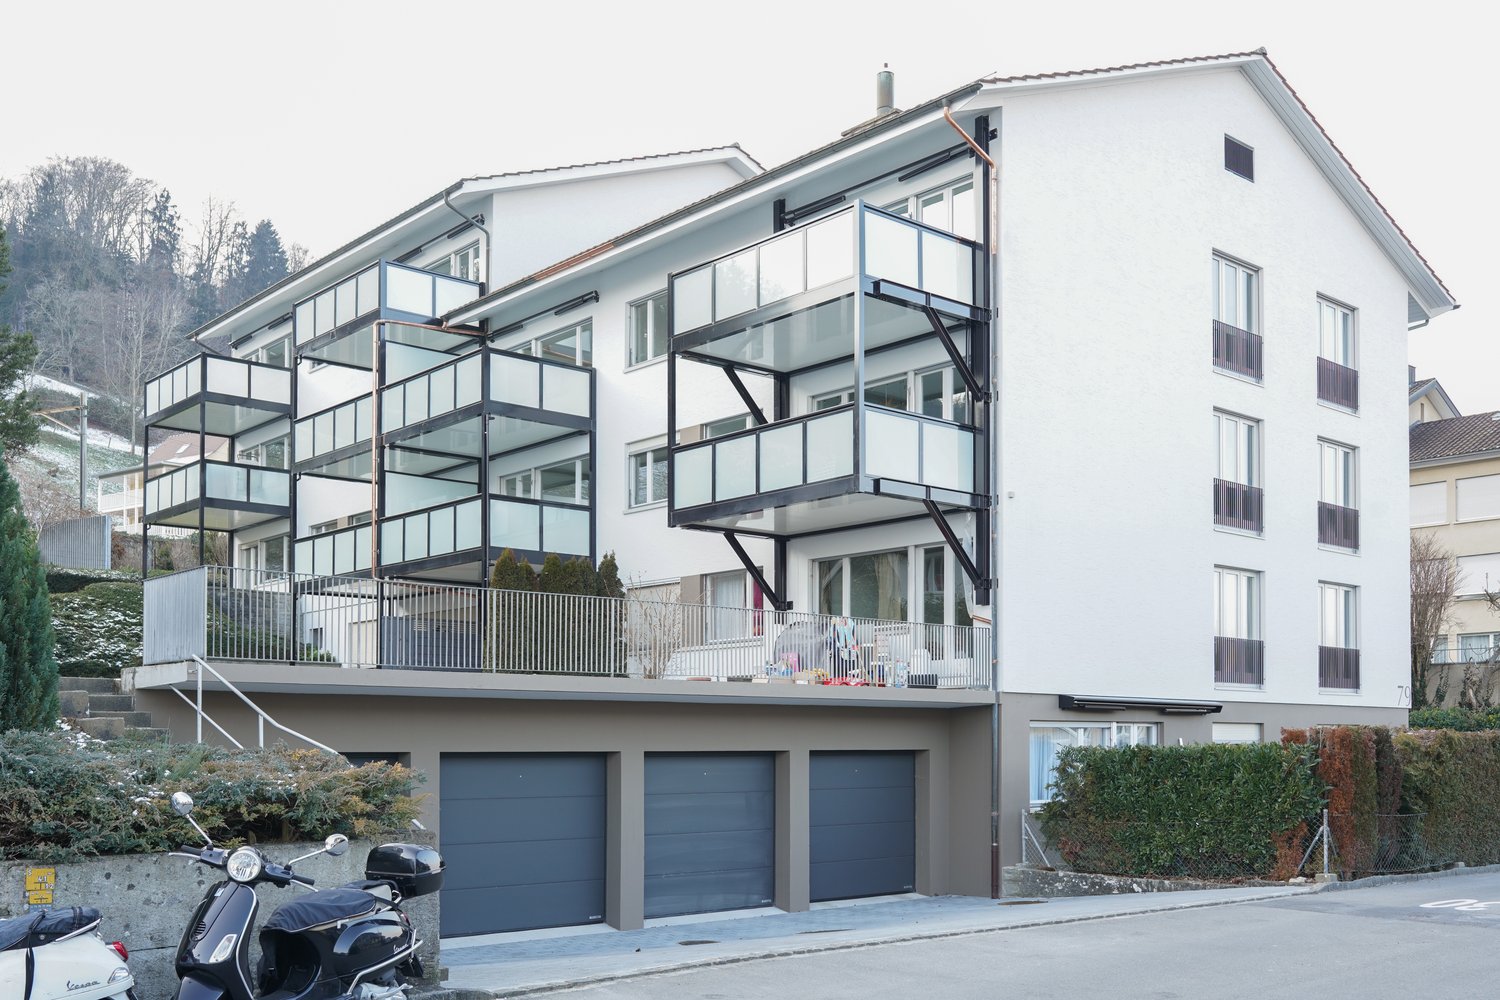
  • Four-story residential building with multiple balconies, beige facade, and several garage entrances at the base.
  • Empty room with white walls, wooden flooring, and a single open door leading to another room.
  • Modern bathroom with a white sink, toilet, mirror, and glass-enclosed shower area.
  • Modern bathroom with a sleek black showerhead mounted on a rail, a glass shower enclosure, and a small shelf for toiletries.
  • A clean, modern hallway with wooden flooring and white walls, featuring a private washing machine and dryer unit on the right side.
  • Modern kitchen with white cabinets, a built-in Siemens oven, and a marble backsplash. The space features wooden flooring and a window offering a scenic view.
  • Balcony with green awning, metal railing, and view of residential buildings and trees.
  • Empty room with wooden flooring, white walls, and large windows leading to a balcony.
  • Modern kitchen with white cabinets, a stainless steel sink, and an oven. The space features a marble backsplash and light wooden flooring.
  • Balcony with white concrete floor, metal railing, large window with white frame, and wooden awning.
  • Empty room with light wooden flooring, white walls, built-in shelving unit, and large windows allowing natural light.
  • Modern, minimalist hallway with light wooden flooring, white walls, and several white doors leading to rooms.
  • Empty room with white walls, wooden flooring, and a window with a radiator below it.
  • Modern bathroom with a white sink, sleek black faucet, mirrored cabinet, and grey tiled walls and floor. The room features a wooden floor visible through an open doorway.
  • Empty room with white walls, wooden flooring, and a large window with a view of neighboring buildings.
  • Bright, unfurnished room with wooden flooring, white walls, large windows, and a view of the outdoors. The room is connected to a small kitchen area with white cabinets and a countertop.
  • Modern kitchen with white cabinets, wooden flooring, and a large window offering a view of the outdoors.
1 / 18
Four-story residential building with multiple balconies, beige facade, and several garage entrances at the base.
Empty room with white walls, wooden flooring, and a single open door leading to another room.
Modern bathroom with a white sink, toilet, mirror, and glass-enclosed shower area.
4.5 pièces, 92m², CHF 4'100.–
Premium
Chamerstrasse 40, 6331 Hünenberg

Première location après rénovation complète – appartement 4½ pièces à Hünenberg

Première location après rénovation complète à HünenbergDans une maison multifamiliale rénovée de manière complète à un emplacement attractif à Hünenberg, nous louons des appartements de haute qualité avec un confort de vie moderne.1er étage Loué2e étage Loué3e étage Loué4e étage Loyer brut: CHF 4'100.– / moisEn outre, des places de parking extérieures pour CHF 100.– par mois ainsi que des box de garage pour CHF 180.– par mois peuvent être louées.Norme de construction de haute qualitéLes appartements ont été entièrement rénovés lors de la rénovation et impressionnent par une norme de construction moderne et de haute qualité : • Cuisines neuves et modernes avec des appareils de haute qualité • Four et lave-vaisselle • Salle de bains neuves et contemporaines • Revêtements de sol neufs • Installations électriques entièrement renouvelées • Lave-linge et sèche-linge personnels dans chaque appartement Vie calme – emplacement centralLa propriété est située dans un emplacement calme et central à Hünenberg. Les installations de shopping, les écoles, les jardins d'enfants et les transports publics sont accessibles en quelques minutes.La combinaison de confort de vie de haute qualité et d'emplacement attractif fait des appartements l'endroit idéal pour les couples, les familles et les professionnels.Visite virtuelleDécouvrez l'appartement confortablement depuis chez vous et obtenez un premier aperçu avec notre visite virtuelle :👉 https://my.matterport.com/show/?m=VcaF5ytxzK9Nous avons suscité votre intérêt ?Nous serons ravis de vous fournir des informations supplémentaires ou de convenir d'un rendez-vous de visite. Nous nous réjouissons de votre contact.

Durée du trajet
-
1 / 8
4.5 pièces, 98m², CHF 2'290.–
Top
Gomweg 3, 8915 Hausen am Albis

Appartement lumineux 4.5 pièces avec plan d'étage spacieux à Hausen am Albis

Au Am Gomweg 1 à Hausen am Albis, nous louons un appartement attractif 4.5 pièces d'une superficie habitable d'environ 98 m². L'appartement impressionne par un plan d'étage pratique, des pièces lumineuses et une atmosphère de vie agréable. Le salon et la salle à manger offrent suffisamment d'espace pour des possibilités de conception individuelles et forment le point de rencontre central de l'appartement. Les autres pièces sont idéales comme chambres à coucher, chambres d'enfants, bureaux ou chambres d'invités. Grâce à la bonne répartition des pièces, l'appartement peut être utilisé de diverses manières et offre un agréable foyer pour les familles ainsi que les couples ou les personnes ayant des besoins de bureau à domicile. La cuisine est conçue de manière fonctionnelle et offre suffisamment d'espace de stockage ainsi que d'espace de travail pour la vie quotidienne. La salle de bain complète sensiblement l'offre de pièces. La propriété est située à Hausen am Albis, une communauté résidentielle populaire avec un environnement naturel. Les installations commerciales, les écoles, les transports publics et les zones de loisirs sont à portée de main. Nous avons suscité votre intérêt ? Nous sommes ravis de vous fournir des informations supplémentaires ou de vous arranger un rendez-vous de visite.

Durée du trajet
-
1 / 33
4.5 pièces, 120m², CHF 4'600.–
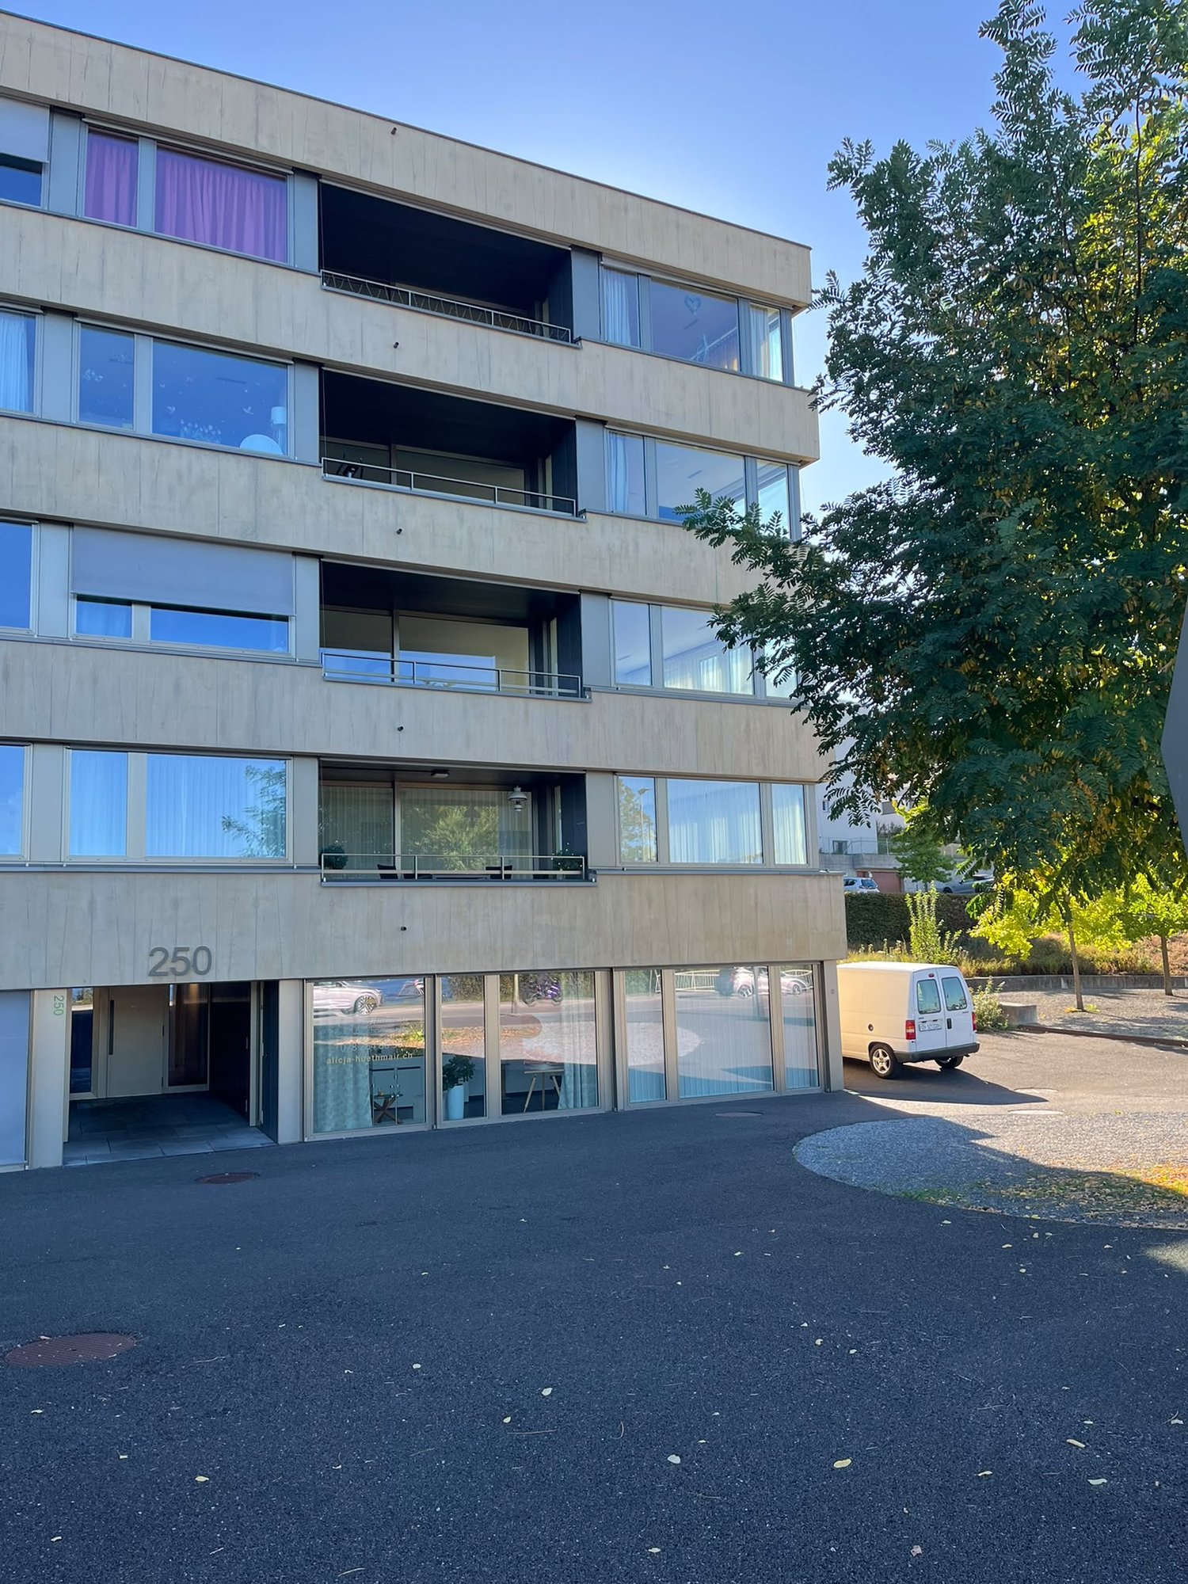
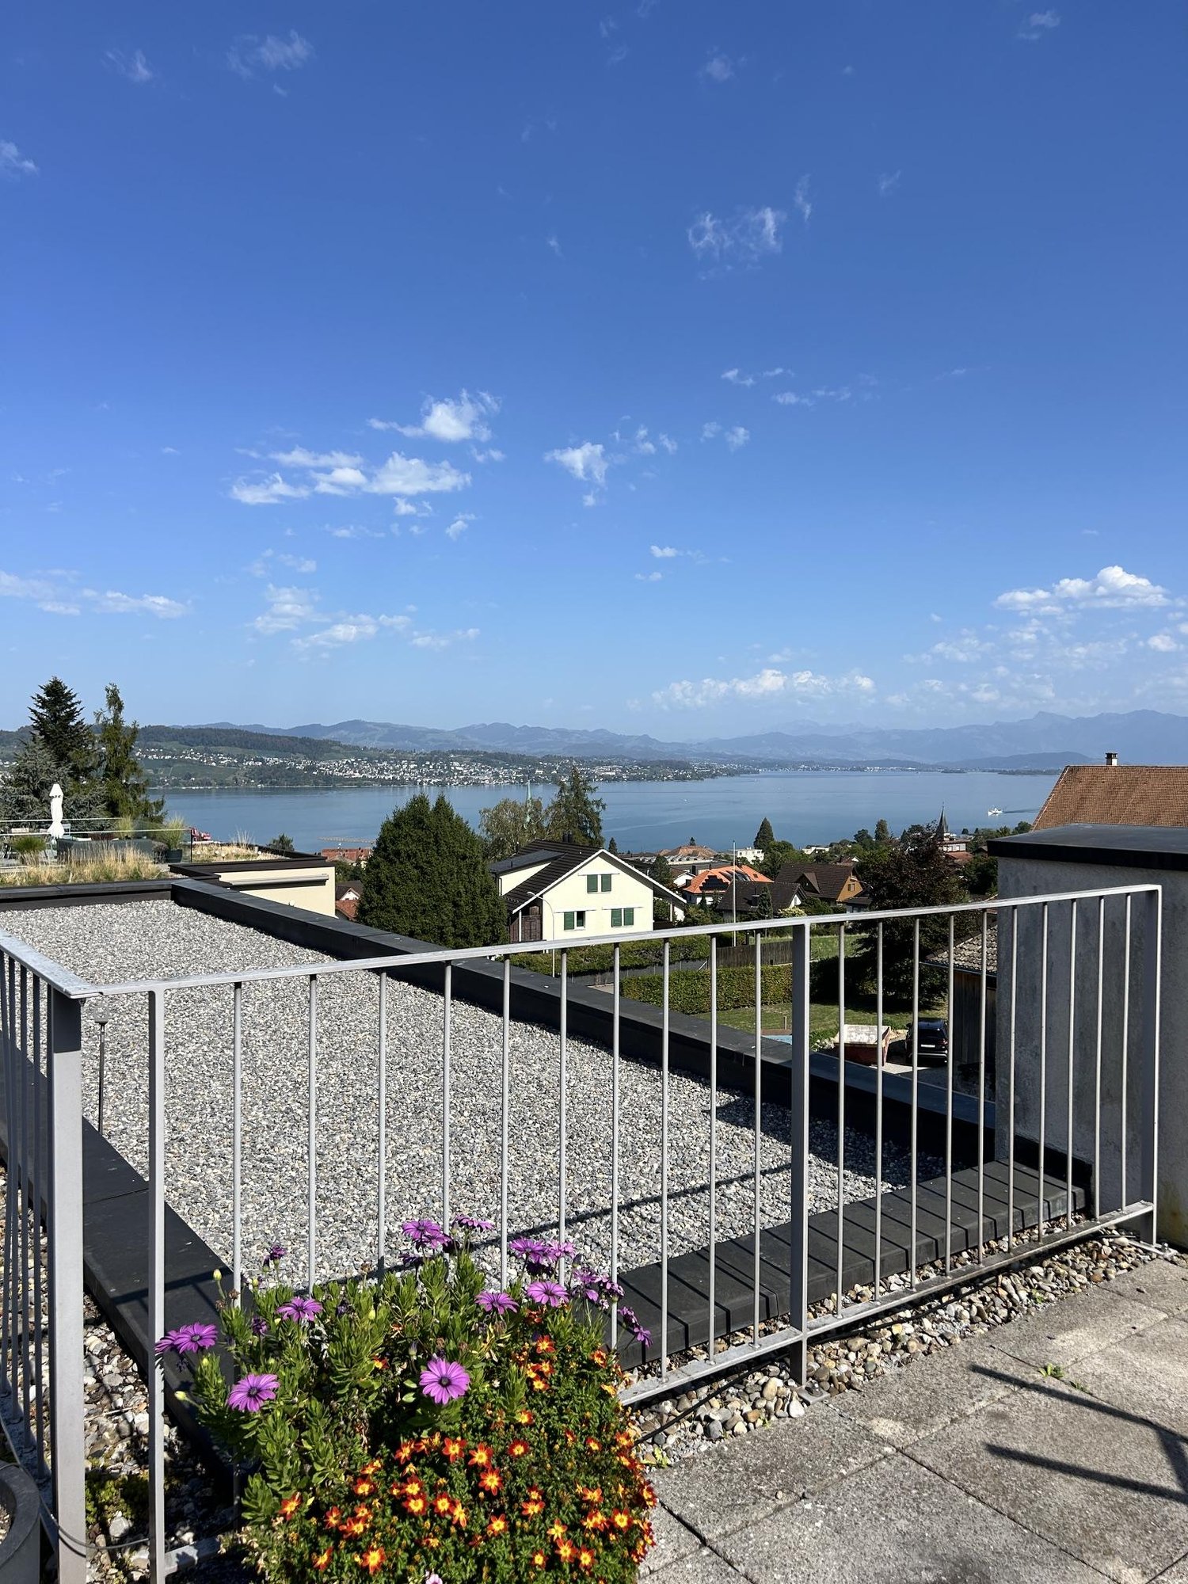
Seestrasse 250, 8810 Horgen

Appartement lumineux 4.5 pièces avec vue sur le lac à la Seestrasse à Horgen

Bienvenue à la Seestrasse 250 à Horgen – ici vous trouverez un appartement spacieux, fraîchement rénové de 4.5 pièces avec 120 m² d'espace de vie au 1er étage d'une maison multifamiliale moderne. L'appartement impressionne avec des pièces lumineuses et spacieuses avec des planchers en bois, des murs blancs et de grandes fenêtres qui offrent des vues imprenables sur le lac de Zurich et les montagnes environnantes.L'appartement offre, entre autres: • Pièces à vivre lumineuses: Plusieurs pièces spacieuses avec des planchers en bois, des murs blancs et de grandes fenêtres avec des vues pittoresques sur le lac et les montagnes. • Cuisine moderne: Cuisine élégante avec des armoires blanches, un mur d'accent vert, un plan de travail en granit sombre, une cuisinière et un évier en acier inoxydable, ainsi qu'un four encastré. • Deux salles de bain modernes: L'une avec un double évier, une baignoire et un grand miroir ; l'autre avec une douche en verre, un évier et un porte-serviettes. • Balcon: Balcon spacieux avec une rambarde en métal moderne et des vues à couper le souffle sur le lac de Zurich, les montagnes et la nature environnante. • Couloir moderne: Avec des armoires à miroirs encastrées, des luminaires encastrés et de grandes portes coulissantes en verre vers le balcon. • Lave-linge & lave-vaisselle: Salle de service pratique avec lave-linge et lave-vaisselle. • Ascenseur & garage: L'immeuble dispose d'un ascenseur ainsi que d'un garage. Caractéristiques en un coup d'œil: • Accessible en fauteuil roulant • Animaux de compagnie autorisés • Convivial pour les enfants • Rénové en 2026 • Superficie totale 136 m² Emplacement & environnement: L'appartement est situé dans un endroit calme et ensoleillé directement sur la Seestrasse à Horgen. Le lac de Zurich est à proximité, tout comme la ferrie Horgen Autoquai (environ 7 minutes à pied). L'arrêt de bus Rotweg est à seulement 2 minutes à pied, et la gare de Horgen est accessible en environ 14 minutes à pied. Pour les besoins quotidiens, le supermarché VOI est disponible en seulement 4 minutes à pied. L'école Rotweg est également à 4 minutes à pied – idéal pour les familles.Que ce soit comme maison pour une famille, un couple ou quiconque qui souhaite combiner un espace de vie spacieux avec une vue de rêve – cet appartement vous offre un environnement de vie attrayant dans l'une des plus belles communautés lacustres du canton de Zurich.Nous nous réjouissons de vous montrer cet appartement spécial en personne.

Durée du trajet
-
1 / 8
4.5 pièces, 164m², CHF 9'500.–
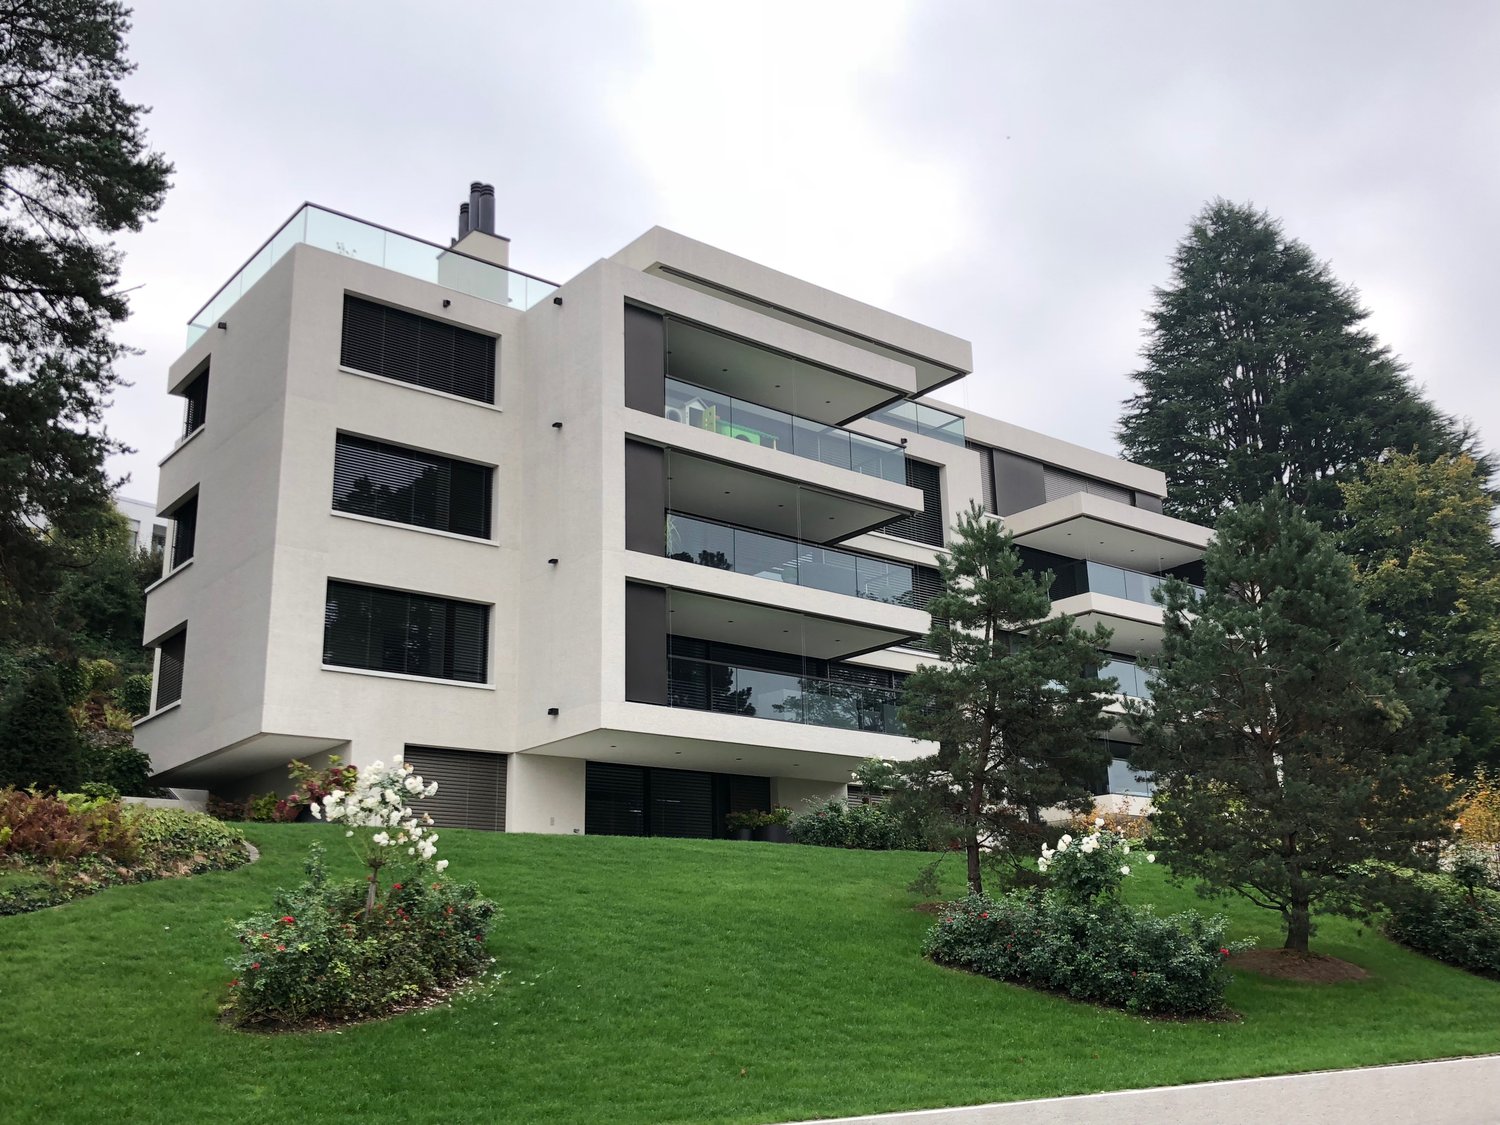
Weinbergstrasse 47, 6300 Zug

Exklusive 4.5-Zimmer Wohnung am Zugerberg

LageDie moderne an erhöhter Toplage mit viel Ambiente erbaute Wohnung lässt keine Wünsche offen. Sie erfüllt auch gehobene Ansprüche in jeder Hinsicht optimal. Das Stadtzentrum ist innert wenigen Minuten erreichbar.Ausbau:Die Wohnung mit exklusivem Grundriss verfügt über hochwertige Boden- und Wandbeläge. Der grosszügige Wohn-/Essraum mit separater Küche ermöglicht ein elegantes Wohnen wie auch repräsentative Einladungen. Die topmoderne Küche verfügt über eine hochwertige Ausstattung wie z.B. eine zentrale Ablage- und Spülinsel, amerikanischem Doppeltürkühlschrank, Steamer usw. Ferner verfügt die Wohnung über ein Masterroom mit eigenem Bad /WC , sowie eine weitere Nasszelle (Dusche/WC) und 2 separaten Schlafzimmern. Die zusätzliche Spensa sowie eigene Waschküche und diverse Einbauschränke, lassen keine Wünsche offen. Ebenfalls zur Wohnung gehören ein Keller, sowie ein kleiner Weinkeller.Ein Tiefgaragenparkplatz kann für CHF 200/mtl. dazu gemietet werden.Exclusive 4.5-room apartment in ZugerbergLocationThe modern flat, built in an elevated top location with a lot of ambience, leaves nothing to be desired. It meets even the most demanding requirements in every respect. The city centre can be reached within a few minutes.Finishing:The flat with its exclusive floor plan has high-quality floor and wall coverings. The spacious living/dining room with open kitchen allows elegant living as well as representative invitations. The ultra-modern kitchen has high-quality fittings such as a central storage and sink island, American double-door refrigerator, steamer, etc.. Furthermore, the flat has a master room with its own bathroom/toilet, as well an additional wet room (shower/toilet) and 2 separate bedrooms. The additional kitchen, laundry room and various built-in cupboards leave nothing to be desired. The flat also has a cellar and a small wine cellar.An underground parking space can be rented for CHF 200/month.

Durée du trajet
-

Autres objets intéressants