Cully - Biens immobiliers à louer avec Balcon / Terrasse

Nous te recommandons d’élargir tes critères de recherche pour obtenir des résultats similaires. Les filtres actuels n’ont donné aucun résultat.

Si tu ne souhaites pas modifier les critères de recherche actuels, nous te recommandons de créer une alerte, afin d'être averti(e) lorsqu’il y aura des offres correspondantes.

D’autres objets dans ta zone de recherche élargie automatiquement
184 résultats - Rayon: + 10km
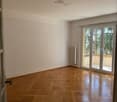
  • Empty room with wooden flooring, white walls, and a sliding glass door leading to an outdoor area.
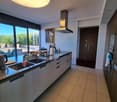
  • Modern kitchen with light grey cabinets, black countertop, wooden flooring, and stainless steel sink.
  • Modern bathroom with a glass-enclosed shower, a white sink with a mirrored cabinet, and a washing machine. The walls are tiled in neutral tones, and the floor is covered with brown tiles.
1 / 3
Modern kitchen with light grey cabinets, black countertop, wooden flooring, and stainless steel sink.
Modern bathroom with a glass-enclosed shower, a white sink with a mirrored cabinet, and a washing machine. The walls are tiled in neutral tones, and the floor is covered with brown tiles.
1 pièce, 48m², CHF 1'650.–
Premium
Route de Berne 111, 1010 Lausanne

Reprise de bail - Studio à la station de métro Fourmi, parking inclus

L'appartement est situé en face de la station de métro Fourmi, ce qui permet de rejoindre la majeure partie de la ville en quelques minutes.Reprise de bail. L'appartement est géré par l'agence immobilière Vimova.Appartement • Studio, environ 48 m2, rez-de-chaussée, accès sans marches depuis l'entrée de l'immeuble • Cuisine ouverte avec îlot central • Terrasse privée avec accès au jardin • Place de parking intérieure dans l'immeuble, incluse dans le loyer - si vous n'en avez pas besoin, elle peut être sous-louée pour environ CHF 150-180/mois • Cave privée • Lave-linge dans l'appartement Loyer • CHF 1'540/mois loyer net, place de parking incluse • CHF 110/mois chauffage et charges • CHF 1'650/mois loyer total Disponibilité • Probablement à partir de novembre, selon l'approbation de Vimova Visites • Voir le calendrier des visites dans l'annonce. Si aucune des heures ne convient, n'hésitez pas à m'envoyer un message ou à m'appeler - je travaille depuis l'appartement, donc d'autres heures sont généralement faciles à organiser Candidature • Les candidatures sont adressées directement à Vimova. Le formulaire de candidature, qui énumère les documents requis, est joint à cette annonce. Si vous le préférez, vous pouvez également envoyer votre dossier par mon intermédiaire et je le transmettrai. Contact • SMS ou WhatsApp : 079 535 88 08, ou utilisez le formulaire de contact sur ce site. Je parle un peu français, donc je préfère les messages écrits

Durée du trajet
-
  • {"type": "Furnished Room", "objects": ["dining table", "chair", "cup", "stool", "stool", "stool", "stool", "stool", "stool", "stool", "stool", "stool", "stool", "stool", "stool", "stool", "stool", "stool", "stool", "stool", "stool", "stool", "stool", "sto
  • A spacious, well-lit living area with wooden flooring, a grand piano, a staircase leading to an upper level, and several seating options including a chair and small tables.
  • Open-plan kitchen and dining area with wooden beams, white cabinets, and a dining table with chairs.
  • A cozy living room with wooden walls and floors, featuring a grey sofa with colorful pillows, a coffee table with remote controls, a television on a wooden stand, and a small side table with a lamp.
  • A cozy attic room with wooden walls and a slanted ceiling, featuring a refrigerator, a small table with a patterned cloth, a chair, a TV screen, and a cabinet.
  • Cozy bedroom with wooden flooring, a bed with a colorful blanket, a chair, a fan, a small table with items, and a window with a view of the night sky.
  • Cozy bedroom with a bed covered in a blue and yellow patterned duvet, a nightstand with a plant and decorative items, a chair with a colorful cushion, and a small table with various items.
  • Bright attic bedroom with wooden flooring, white walls, and a large bed with white bedding and pillows. A nightstand and a small stool are visible in the adjacent room.
  • Balcony with a wooden bench, potted plants, and a scenic view of a city and lake.
1 / 9
A spacious, well-lit living area with wooden flooring, a grand piano, a staircase leading to an upper level, and several seating options including a chair and small tables.
Open-plan kitchen and dining area with wooden beams, white cabinets, and a dining table with chairs.
A cozy living room with wooden walls and floors, featuring a grey sofa with colorful pillows, a coffee table with remote controls, a television on a wooden stand, and a small side table with a lamp.
5.5 pièces, 160m², CHF 3'770.–
Premium
Route de Cossonay 45, 1008 Prilly

appartement Coup de coeur en attique de 5.5 pièces à Prilly

exceptionnel appartement mansardé de 5.5 pièces situé au 3ème étage d'un immeuble de caractère, Route de Cossonay 45 à Prilly. Avec ses 160 m² de surface habitable, ce logement allie le charme de l'ancien et le confort moderne, disponible des le 01.09.2026Les points forts de cet appartement : • Séjour spacieux et lumineux : Avec parquet en bois, bel escalier menant à l'étage supérieur et une atmosphère chaleureuse, • Cuisine ouverte : Un espace cuisine entierement equipée ouverte sur salle a mangé et séjour, agrémenté de poutres en bois apparentes, et d'une table à manger conviviale. • 3 chambres dont une avec Salle de bain privative. 1 autre salle de douche indépendante • 1 grande mezzanine pour bureau, salle TV ou de detente avec cabinet de toilette independant • ,Machine a laver et secheuse privative déja installées dans l'appartement • Petit Balcon avec vue lac et donnant sur un jardin d'agrement a disposition des locataires • 1 cave individuelle • Situation idéale : Cet appartement bénéficie d'une excellente accessibilité et de nombreuses commodités à proximité : • Transports : L'arrêt de bus 9 Corminjoz est à seulement 2 minutes à pied, l'arret Prilly-centre du 33 à 5 minutes et la station Union-Prilly à 9 minutes à pied. • Commerces : Un Coop se trouve à 5 minutes à pied pour vos courses quotidiennes. • Éducation : Une école primaire et le college de l'union sont à seulement 5 minutes à pied, idéal pour les familles avec enfants. Alliant caractère architectural, volumes généreux et emplacement privilégié, cet appartement mansardé est une opportunité rare sur le marché locatif de la région lausannoise. Ne manquez pas cette chance de vivre dans un cadre d'exception à Prilly.Reprise de bail a compter du 01.09.2026 pour 3770 CHF/mois charges comprises et chauffage au gaz inclus

Durée du trajet
-
  • A well-maintained garden area with a covered patio, a covered grill, a small dog, and a variety of plants and shrubs.
  • A modern living room with a grey sofa, coffee table, dining table with chairs, bookshelf, fan, lamp, picture frames, and plants.
  • Modern kitchen with white cabinets, granite countertops, and stainless steel appliances including an oven, microwave, and toaster. A small wooden stool is placed near the counter.
  • A modern, open-plan living and dining area with a grey sectional sofa, coffee table, dining table with chairs, and a small kitchen area with white cabinets and appliances.
  • A narrow hallway with tiled flooring, white walls, and several doors leading to different rooms. A mirror with a string of lights is mounted on one wall, and a small shelf is visible on the left side.
  • Empty hallway with tiled floor, white walls, and several doors including a closet and a main entrance door.
  • Bright bedroom with a wooden bed, wardrobe, and a large mirror. The room features a slanted ceiling with decorative ivy garlands and a sliding glass door leading to a garden.
  • Cozy bedroom with a wooden bed, green duvet, nightstand, and decorative items. A large window with a view of a garden and a dog is visible outside.
  • Bedroom with a large wooden wardrobe, mirror, small stool, fan, and shoes on a shelf. Green ivy garland decorates the ceiling and walls.
  • Modern bathroom with beige tiles, a white sink with a chrome faucet, a toilet, a glass-enclosed shower, and a mirrored cabinet with a built-in light.
  • Bathroom with a stacked washing machine and dryer unit and a glass-enclosed shower stall.
  • Modern bathroom with beige tiled walls, white toilet, sink with cabinet, mirror, and toilet paper holder.
  • Underground parking area with several bicycles parked on racks, white walls, and industrial lighting.
  • A concrete-floored corridor with a wooden slatted gate and a numbered door labeled 'A:001'.
  • Empty storage area with concrete floor, wooden plank walls, and scattered boxes and items.
1 / 15
2.5 pièces, 48m², CHF 1'900.–
Top
Avenue de Bel-Air 80, 1814 La Tour-de-Peilz

Charmante 2.5-Zimmer-Neubauwohnung in La Tour-de-Peilz – sofort verfügbar

Bel appartement moderne de 2,5 pièces au rez-de-chaussée à La Tour-de-PeilzBienvenue dans ce bel appartement moderne et lumineux de 2,5 pièces, situé au rez-de-chaussée d’un immeuble récent à l’Avenue de Bel-Air 80 à La Tour-de-Peilz. D’une surface d’environ 48 m², l’appartement offre un cadre de vie confortable et contemporain, idéal pour une personne seule ou un couple.L’appartement comprend : • Cuisine moderne : armoires blanches, plan de travail en granit, four et hotte aspirante. • Salle de bains moderne : douche ainsi qu’une colonne de lavage avec lave-linge et sèche-linge directement dans l’appartement. • Entrée lumineuse : hall spacieux avec carrelage, murs blancs et espace de rangement intégré. • Terrasse privative : idéale pour profiter des beaux jours et passer d’agréables moments en extérieur. • Espace extérieur : jardin bien entretenu avec terrasse couverte et possibilité de barbecue. • Ascenseur dans l’immeuble. • Place de parking disponible. • Animaux domestiques acceptés. Situation et environs :L’appartement se trouve dans un environnement calme et ensoleillé. Le lac Léman est à quelques minutes à pied et offre un cadre idéal pour les promenades et les moments de détente au bord de l’eau. • Gare de La Tour-de-Peilz : env. 4 minutes à pied • Arrêt de bus Vassin : env. 4 minutes à pied • Coop : env. 8 minutes à pied • Collège Cadet-Rousselle : env. 4 minutes à pied • Pharmacie Benu : env. 8 minutes à pied • Débarcadère Vevey–La Tour : env. 15 minutes à pied Cet appartement combine confort moderne, environnement calme et excellente accessibilité aux transports publics.Disponible à convenir.Visites sur rendez-vous.Moderne 2.5-Zimmer-Wohnung im Erdgeschoss in La Tour-de-PeilzWillkommen in dieser modernen und hellen 2.5-Zimmer-Wohnung im Erdgeschoss eines modernen Neubaus an der Avenue de Bel-Air 80 in La Tour-de-Peilz. Die Wohnung bietet auf ca. 48 m² zeitgemässen Wohnkomfort und eignet sich ideal für Einzelpersonen oder Paare.Die Wohnung bietet: • Moderne Küche: Weisse Einbauschränke, Granit-Arbeitsplatte sowie Backofen und Dunstabzugshaube. • Modernes Badezimmer: Dusche sowie eigener Waschturm mit Waschmaschine und Trockner. • Heller Eingangsbereich: Grosszügiger Flur mit Fliesenboden, weissen Wänden und integriertem Stauraum. • Eigene Terrasse: Ideal, um sonnige Tage und gemütliche Abende im Freien zu geniessen. • Aussenbereich: Gepflegter Gartenbereich mit überdachter Terrasse und Grillmöglichkeit. • Lift: Lift im Gebäude vorhanden. • Parkplatz: Parkplatz vorhanden. • Haustiere: Haustiere sind willkommen. Lage und Umgebung:Die Wohnung befindet sich in einer ruhigen und sonnigen Lage. Der Genfersee ist nur wenige Gehminuten entfernt und lädt zu Spaziergängen und erholsamen Stunden am Wasser ein. • Bahnhof La Tour-de-Peilz: ca. 4 Minuten zu Fuss • Bushaltestelle Vassin: ca. 4 Minuten zu Fuss • Coop: ca. 8 Minuten zu Fuss • Collège Cadet-Rousselle: ca. 4 Minuten zu Fuss • Benu Apotheke: ca. 8 Minuten zu Fuss • Fährterminal Vevey–La Tour: ca. 15 Minuten zu Fuss Die Wohnung verbindet modernen Wohnkomfort, eine ruhige Lage und eine hervorragende Anbindung an den öffentlichen Verkehr.Nach Absprache verfügbar.Besichtigungen sind nach Vereinbarung möglich.

Durée du trajet
-
  • Modern balcony with a wooden table, glass railing, and a view of trees and buildings.
  • Modern balcony with grey wooden bench, white metal table, green chairs, and a view of trees and rooftops.
  • Modern kitchen with grey cabinets, stainless steel appliances, and a large window overlooking a green area.
  • Modern kitchen with light grey cabinets, wooden flooring, and a dining area featuring a wooden table and chairs. A small white stool and a furry rug are visible near the sliding glass door.
  • Open-plan living and dining area with modern kitchen, wooden flooring, and large windows. Includes a dining table with chairs, a small stool, a furry rug, and a child's table and chair.
  • Modern bathroom with a white sink, mirror with LED lighting, glass-enclosed shower, and a toilet. Beige tiles and a light-colored floor.
  • Modern bathroom with a bathtub, sink, toilet, and a large illuminated mirror above the sink. The space features beige tiles, a towel rack, and a small stool near the toilet.
  • A child's bedroom with a single bed, pillows, toys, artwork, and a rug on the floor.
  • Modern bedroom with a large bed, geometric patterned duvet, nightstand, and a hanging pendant light.
  • Minimalist bedroom with a single bed, white pillow, and a colorful rug on the floor. The room features white walls, wooden flooring, and large windows with white curtains.
  • Modern balcony with a view of trees and buildings, featuring wicker chairs, a glass table, and a flower pot.
  • A long, narrow hallway with light-colored walls and wooden flooring, featuring several open doors leading to adjacent rooms.
  • Modern living room with white walls, wooden flooring, large window with blinds, sofa, coffee table, ottoman, bookshelf, TV, and small green table with toys.
1 / 13
4.5 pièces, 107m², CHF 4'050.–
Top
Route de la Clochatte 98, 1052 Le Mont-sur-Lausanne

Bright & Modern 4.5-Room New Build Apartment in Le Mont-sur-Lausanne

🇬🇧 English VersionExceptional 4.5-Room Apartment with Large Terrace – Le Mont-sur-LausanneDiscover this beautiful 4.5-room apartment on the 2nd floor of a brand-new Minergie-certified residence, ideally located at Route de la Clochatte 98 in the sought-after commune of Le Mont-sur-Lausanne.Built in 2024 and available from end of October 2026, it offers a modern, bright and family-friendly living environment. The location is especially convenient, very close to the International School of Lausanne (ISL) and well connected by public transport.The ApartmentBright open-plan living and dining area with large windows, wooden flooring, and a modern kitchen with light-grey cabinetry and stainless-steel appliances.A major highlight is the large balcony-terrace, offering generous outdoor space with open views, ideal for dining and relaxing.The apartment includes a master bedroom and two additional bedrooms, suitable for family, guests or office use.There are two modern bathrooms: one with walk-in shower and one with bathtub.Well-designed layout separating living and sleeping areas.Highlights● Large balcony-terrace with open views● 4.5 rooms, ideal for families● New residence (2024), Minergie certified● Very close to ISL● Excellent public transport access● Shared spaces in residence● Bright, sunny and very quiet● Modern kitchen and quality finishes● Two bathrooms (shower + bathtub)● Elevator, parking, wheelchair access● Child-friendly, pets allowedLocationPeaceful residential area of Le Mont-sur-Lausanne (1052), close to Lausanne. ISL is just minutes away. Shops, schools and green spaces are easily accessible.A rare opportunity to rent a modern, energy-efficient family apartment with large terrace in a prime ISL location.Available end of October 2026.🇫🇷 Version françaiseExceptionnel appartement de 4.5 pièces avec grande terrasse – Le Mont-sur-LausanneDécouvrez ce magnifique appartement de 4.5 pièces au 2e étage d’une résidence neuve certifiée Minergie, situé à la Route de la Clochatte 98 dans la commune prisée du Mont-sur-Lausanne.Construit en 2024 et disponible dès fin octobre 2026, il offre un cadre moderne, lumineux et familial. L’emplacement est idéal, à proximité immédiate de l’International School of Lausanne (ISL) et bien desservi.L’appartementGrand séjour lumineux avec cuisine moderne ouverte et finitions de qualité.La grande terrasse-balcon offre un bel espace extérieur avec vue dégagée, parfait pour repas et détente.Il comprend une chambre parentale et deux chambres supplémentaires, idéales pour famille ou bureau.Deux salles de bains : douche à l’italienne et baignoire.Agencement séparant clairement les espaces jour et nuit.Points forts● Grande terrasse-balcon● 4.5 pièces familial● Résidence neuve (2024), Minergie● Proche de l’ISL● Transports publics à proximité● Espaces communs● Très lumineux et calme● Cuisine moderne● Deux salles de bains● Ascenseur, parking, accès PMR● Enfants et animaux acceptésLocalisationQuartier résidentiel calme du Mont-sur-Lausanne (1052), proche de Lausanne. ISL à quelques minutes. Commodités et espaces verts à proximité.Une opportunité rare de louer un appartement moderne et économe en énergie avec grande terrasse, proche de l’ISL.Disponible fin octobre 2026.

Durée du trajet
-
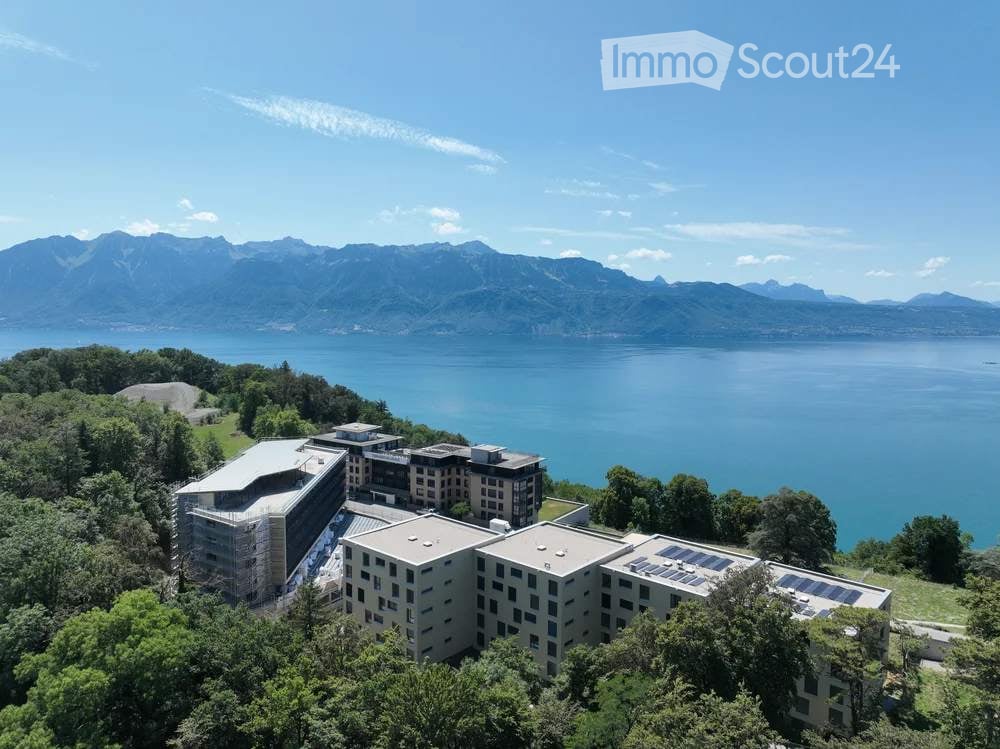
  • Aerial view of a modern building complex surrounded by trees, overlooking a lake and mountain range.
  • Empty kitchen with light wood flooring, white cabinetry, and a large window offering a scenic view of the sea and mountains.
  • Empty hallway with light wooden flooring, white walls, and a sliding door leading to a balcony area.
  • Modern bathroom with a wooden vanity, sink, mirror with LED lighting, toilet, and a glass-enclosed shower area.
  • Empty room with light wooden flooring, white walls, and an open white built-in closet with shelves and drawers.
  • Modern kitchen with white cabinets, a sink, and an oven, featuring light wooden flooring and neutral-colored walls.
  • Modern kitchen with light-colored cabinets, a stainless steel sink, and a built-in oven. The countertops are a dark gray material, and the floor is light wood.
  • Modern bathroom with a glass-enclosed shower area, marble tiles, a toilet, and a sleek showerhead.
  • Empty room with light wooden flooring, white walls, and a large sliding glass door leading to a balcony.
  • Aerial view of a modern residential complex situated on a hillside overlooking a lake, with surrounding greenery, pathways, and a swimming pool.
  • A modern outdoor area with a swimming pool, wooden decking, and a scenic mountain view in the background.
  • Modern multi-story apartment building with balconies, surrounded by greenery and a fence.
1 / 12
2.5 pièces, 52m², CHF 2'500.–
Top
Chemin du signal 16, 1070 Puidoux

Appartement de 2.5 pièces avec vue panoramique à Puidoux

APPARTEMENT D’EXCEPTION AUX TERRASSES DE LAVAUXPour visite, merci de m’écrire à kenny.brandenberger@gmail.comSitué aux Terrasses de Lavaux, entre Lausanne et Vevey, cet élégant appartement bénéficie d’un emplacement privilégié dans un environnement calme.Construit en 2021, l’immeuble offre un cadre moderne et soigné, avec des prestations de qualité.L’appartement dispose de :* Grande terrasse de 17 m²* Spacieuse chambre avec dressing sur mesure et accès direct à la terrasse* Salle de douche avec douche à l’italienne* Cuisine moderne et haut de gamme, équipée d’électroménager de dernière génération et d’un lave-vaisselle* Une place de parc privative dans le parking souterrain* Piscine extérieure au sein de la résidenceENVIRONNEMENT ET PRESTATIONSÀ proximité immédiate se trouve Le Clay, futur hôtel de luxe dont l’ouverture est prévue au printemps 2026. L’établissement proposera notamment des infrastructures haut de gamme dédiées au bien-être et au sport, avec un espace fitness ainsi qu’une piscine semi-olympique.SITUATION* 8 minutes à pied de la gare de Puidoux* 800 mètres de l’accès à l’autoroute, sans nuisance sonore* 10 minutes de Vevey en voiture* 20 minutes de Lausanne en voiture* 50 minutes de Genève en voitureUn appartement rare qui combine modernité, confort, tranquillité et qualité de vie, dans un emplacement privilégié au cœur de la région de Lavaux.L’appartement est strictement non-fumeur. Les animaux domestiques ne sont pas admis._________________________EXCEPTIONAL APARTMENT IN THE LAVAUX TERRACESLocated in the Terrasses de Lavaux, between Lausanne and Vevey, this elegant apartment enjoys a privileged location in a quiet and highly sought-after setting.Built in 2021, the building offers a modern and well-maintained environment with high-quality features.The apartment offers:* Large 17 m² terrace* Spacious bedroom with custom-built walk-in dressing room and direct access to the terrace* Bathroom with walk-in Italian shower* Modern, high-end kitchen equipped with state-of-the-art appliances and dishwasher* Private parking space in the underground garage* Outdoor swimming pool within the residenceSURROUNDINGS AND AMENITIESLe Clay, a luxury hotel, is located in the immediate vicinity and is scheduled to open in spring 2026. The hotel will offer high-end wellness and sports facilities, including a fitness center and a semi-Olympic swimming pool.LOCATION* 8-minute walk from Puidoux train station* 800 meters from the motorway entrance, with no noise disturbance* 10 minutes by car to Vevey* 20 minutes by car to Lausanne* 50 minutes by car to GenevaA rare apartment combining modernity, comfort, tranquility and quality of life, in a privileged location in the heart of the Lavaux region.The apartment is non-smoking. Pets are not permitted.
Durée du trajet
-
  • Modern bathroom with white tiled walls, dark grey tiled floor, toilet, sink, mirror, and towels.
  • Modern kitchen with light wood flooring, white cabinets, black countertops, and a round dining table with four chairs.
  • Compact bathroom with a stacked washing machine and dryer unit, wooden flooring, and built-in shelving above the appliances.
  • Long, narrow hallway with light wooden flooring, white walls, and recessed ceiling lighting. The hallway leads to an open area with a view of a balcony and some indoor plants visible at the end.
  • Clean, narrow hallway with light wooden flooring, white walls, built-in white cabinets, a small white console table with shoes and a bag, and a framed picture on the wall.
  • Well-lit bedroom with a large bed, nightstands, lamps, and a wardrobe with baskets on top.
  • Cozy bedroom with wooden flooring, a large bed with white bedding, a nightstand with a lamp, and a pendant light hanging from the ceiling. The room features large windows with grey curtains and a sliding glass door leading to a balcony.
  • Modern bathroom with white tiles, a toilet, a sink with a mirror, a soap dispenser, a towel, and picture frames on the walls.
  • Bright living room with wooden flooring, large sliding glass doors leading to a balcony, blue sectional sofa, wooden side table with laptop, floor lamp, and baby playpen.
1 / 9
4.5 pièces, 92m², CHF 2'930.–
Top
Avenue de Sévelin 13, 1004 Lausanne

Appartement lumineux de 4.5 pièces à Lausanne – Avenue de Sévelin

Découvrez cet appartement spacieux de 4.5 pièces d'une surface habitable de 92 m², disponible immédiatement à la location au cœur du quartier animé de Lausanne 1004. Idéalement situé à l'Avenue de Sévelin 13, cet appartement allie confort moderne et praticité au quotidien.L'appartement vous propose : • Séjour lumineux : Vaste pièce de vie avec parquet clair, grandes portes coulissantes en verre donnant accès à un balcon ensoleillé, et canapé d'angle confortable – un espace idéal pour se détendre en famille. • Cuisine moderne : Équipée d'armoires blanches, de plans de travail noirs, d'un sol en bois clair et d'une table ronde avec quatre chaises – parfaite pour les repas en famille ou entre amis. • Chambres confortables : Des chambres bien éclairées avec parquet, grandes fenêtres, rideaux et, pour l'une d'elles, une porte coulissante donnant directement sur le balcon. • Salles de bain modernes : Deux salles de bain avec carrelage blanc et sol gris foncé, équipées de toilettes, lavabo, miroir et accessoires. Un espace buanderie privatif avec lave-linge et sèche-linge empilés est également disponible. • Couloirs bien agencés : Des espaces de circulation lumineux avec parquet clair, rangements intégrés et éclairage encastré au plafond. • Balcon : Un espace extérieur privatif, idéal pour profiter du beau temps – l'appartement bénéficie d'un excellent ensoleillement en été. Caractéristiques et équipements : • Ascenseur et accès aux personnes à mobilité réduite • Garage et parking disponibles • Animaux de compagnie acceptés • Adapté aux familles avec enfants • Ambiance calme la nuit – idéal pour un sommeil serein Situation et transports : L'appartement bénéficie d'une excellente desserte en transports en commun. L'arrêt de bus École des Métiers se trouve à seulement 2 minutes à pied, le tramway EPSIC à 7 minutes, le métro léger TSOL à 8 minutes, et la gare de Prilly-Malley à 15 minutes à pied. Pour vos courses, un Migros est accessible en 4 minutes à pied. Une pharmacie (Pharmacieplus de Prélaz) se trouve à 6 minutes, et une école à 3 minutes.Cet appartement est une opportunité rare alliant espace, modernité et accessibilité dans l'un des quartiers les plus dynamiques de Lausanne

Durée du trajet
-
  • Modern kitchen with white cabinets, stainless steel oven, and wooden flooring.
  • Empty room with exposed wooden beams, stone walls, wooden flooring, and a large window with blinds.
  • Modern bathroom with a white sink, chrome faucet, glass-enclosed shower, white radiator, and a small trash can.
  • Modern bathroom with tiled walls, a towel rack, a mirror, a radiator, and a picture frame on the wall.
  • Empty room with wooden flooring, white walls, a door with a small window, a large oval mirror, and a window with a small shelf below it.
  • Balcony with wooden decking, a single chair, a small table, and potted plants.
  • Two-story house with a striped awning, balcony, and garden area with plants and outdoor furniture.
  • A residential area with a multi-story building, a smaller house, and a fenced garden with palm trees and flowering bushes.
1 / 8
2 pièces, CHF 1'900.–
Top
Rue du Midi 29, 1800 Vevey

Charmant appartement de 2 pièces avec balcon à Vevey

Appartement de charme de 2 pièces situé au 1er étage d'une maison familiale au cœur de Vevey. Rénové en 2023, ce bien allie le charme de l'ancien avec le confort moderne, disponible immédiatement.L'appartement offre : • Pièces lumineuses : des poutres en bois apparentes, des murs en pierre et un beau parquet confèrent à cet appartement une atmosphère chaleureuse et authentique • Cuisine moderne : entièrement équipée • Salle de bain contemporaine • Balcon avec terrasse • Place de parking (100.- en sus du loyer) L'appartement bénéficie d'un ensoleillement généreux en été et d'une situation calme, aussi bien de jour que de nuit, à l'abri du bruit ferroviaire et de la circulation.Situation idéale : Niché dans un cadre résidentiel verdoyant avec palmiers et arbustes fleuris, cet appartement profite d'une localisation exceptionnelle à Vevey : • Supermarché Aldi à 2 minutes à pied • Arrêt de bus L'Union à 2 minutes à pied • Pharmacieplus Plan-Soleil à 3 minutes à pied • Gare de Vevey à 8 minutes à pied • Terminal ferry Vevey-Marché à 11 minutes à pied • Proximité immédiate du lac Léman et de la rivière Que vous soyez jeune professionnel, couple ou étudiant, cet appartement rénové avec soin vous offre un cadre de vie agréable et bien connecté dans l'une des villes les plus prisées de la Riviera vaudoise.

Durée du trajet
-
  • Modern living and dining area with wooden herringbone flooring, pendant lights, a sofa, coffee table, dining table with chairs, and a television on a stand.
  • A modern living room with wooden flooring, a black leather sofa, a coffee table, a dining table with chairs, a bookshelf, and decorative plants.
  • A well-furnished bedroom with a large bed, nightstand, armchair, and a lamp. The room features wooden flooring and large windows with curtains.
  • Modern kitchen with light grey cabinets, stainless steel appliances, and a tiled floor. The kitchen features an oven, coffee maker, and various utensils on the counter. A small table and chair are visible in the adjacent balcony area.
  • Modern bathroom with a double sink, mirror, toilet, bathtub with bamboo-patterned shower curtain, and various toiletries on the sink counter.
  • Modern living room with a grey sofa, wooden coffee table, large windows, and a view into an adjacent room with a desk and shelves.
  • A well-lit hallway with wooden herringbone flooring, white walls, and several closed doors. A small table with a lamp and decorative items is placed against the wall.
  • Balcony with tiled floor, white walls, and a striped awning, featuring a railing and a view of trees.
1 / 8
6 pièces, 120m², CHF 3'330.–
Top
Chemin des Bluets 5, 1009 Pully

Spacieux appartement de 6 pièces avec balcon à Pully 3330.- charges comprises

Découvrez ce magnifique appartement de 6 pièces, dont 4 chambres, situé au 2ème étage du Chemin des Bluets 5, dans le cadre verdoyant et résidentiel de Pully (1009).Rénové en 2020, cet appartement lumineux et spacieux de 120 m² offre tout le confort moderne pour une vie de qualité, disponible dès le 1er novembre 2026 ou à convenir.Les atouts de cet appartement : • Espace de vie généreux : Avec ses 6 pièces dont 4 chambres, une salle de bain avec double vasques et lave- linge, douche, WC visiteurs, grandes armoires murales, cet appartement offre tout l'espace nécessaire pour une famille ou des personnes souhaitant profiter d'un intérieur confortable et bien agencé. • Balcon avec belle vue : Profitez d'un balcon idéal pour se détendre, avec une vue agréable sur l'environnement. • Rénovation récente : Entièrement rénové en 2020, l'appartement bénéficie de finitions modernes et soignées. • Ascenseur : Un accès facilité grâce à la présence d'un ascenseur dans l'immeuble. • Garage : Une place de garage pour votre véhicule, 150.- • Machine à laver : Un équipement pratique pour votre quotidien. • Cave • Ensoleillement : L'appartement bénéficie d'un bel ensoleillement, notamment en été. Informations pratiques : • Animaux acceptés • Fumeurs acceptés • Adapté aux enfants, loin de la route • Cadre calme et tranquille, à l'abri des nuisances sonores Situation idéale : L'appartement est idéalement situé à seulement 5 minutes à pied du Collège de Fontanettaz ce qui en fait un choix parfait pour les familles avec enfants. Un arrêt de bus no 7 est à 5 minutes à pied ainsi que le no 48, qui permet d’accéder aux écoles de Pully et à la gare. Le quartier de Chailly et ses commerces sont proches comme l’accès à l’autoroute.Cet appartement représente une opportunité rare de s'installer dans un environnement résidentiel prisé de Pully, alliant tranquillité, confort et praticité. Ne manquez pas cette chance de faire de ce beau logement votre nouveau chez-vous ! • VISITES Mercredi 7 octobre de 12 heures à 13 heures • Et mercredi 7 octobre de 17 heures à 19 heures 15 jours de loyer offerts à envisaz

Durée du trajet
-
  • Balcony with a view of mountains and a lake, featuring a round glass table and wicker chairs.
  • Bright room with large windows offering a scenic mountain view, furnished with a wooden table, chairs, a vase with flowers, and a lamp.
  • Modern living room with a slanted white ceiling, grey carpet, dark blue sofa, glass coffee table, floor lamp, and a small wooden side table with a laptop and plant.
  • Modern kitchen with grey cabinets, stainless steel appliances, and a light-colored countertop.
  • A small, modern bedroom with a wooden bed, blue duvet, nightstands, lamps, and a built-in cabinet.
  • Modern bathroom with a toilet, sink, mirror, and a glass-enclosed shower. Features a pink bath mat and a small window letting in natural light.
  • Balcony with a glass table and two wicker chairs, overlooking a scenic view of mountains and a lake.
1 / 7
1.5 pièces, 31m², CHF 1'885.–
Top
Chemin des Diablerets 2, 1012 Lausanne

Studio meublé avec balcon dans le quartier du CHUV

Reprise de bail! Disponible rapidement sans longue procédure.Découvrez ce charmant studio de 1,5 pièce, situé au 4ème étage d'un immeuble neuf construit en 2019, au cœur du quartier résidentiel de CHUV à Lausanne. Disponible 30 septembre, ce bien allie confort moderne et cadre de vie agréable.Toutes les charges incluses de manière illimitée : électricité, eau, chauffage, internet. Aucun frais supplémentaire.Le studio comprend : • Séjour lumineux : Une pièce lumineuse avec de grandes fenêtres, vue panoramique sur le lac et les montagnes. • Cuisine moderne : Entièrement équipée avev beaucoup d’espace de rangement. • Chambre à coucher : Un espace confortable avec armoire, commode et lit. • Salle de bain moderne spacieuse • Balcon avec vue : grande terrasse avec vue sur le lac. Atouts supplémentaires : • Immeuble neuf avec ascenseur et accès pour personnes à mobilité réduite • Parking disponible • Animaux de compagnie acceptés • Très ensoleillé en été et calme, tant de jour que de nuit Situation et environnement : Idéalement situé au Chemin des Diablerets, ce studio bénéficie d'une excellente desserte en transports publics avec l'arrêt de bus Virgile-Rossel à seulement 3 minutes à pied et la plateforme CHUV à 5 minutes, OURS à 10 minutes. Le CHUV est accessible en 6 minutes à pied, tandis que le Collège de la Sallaz, la Pharmacie de Chailly et le supermarché Denner se trouvent tous à environ 7 minutes à pied. Un quartier très calme et agréable, et seulement 15 minutes de centre-ville.

Durée du trajet
-

Autres objets intéressants