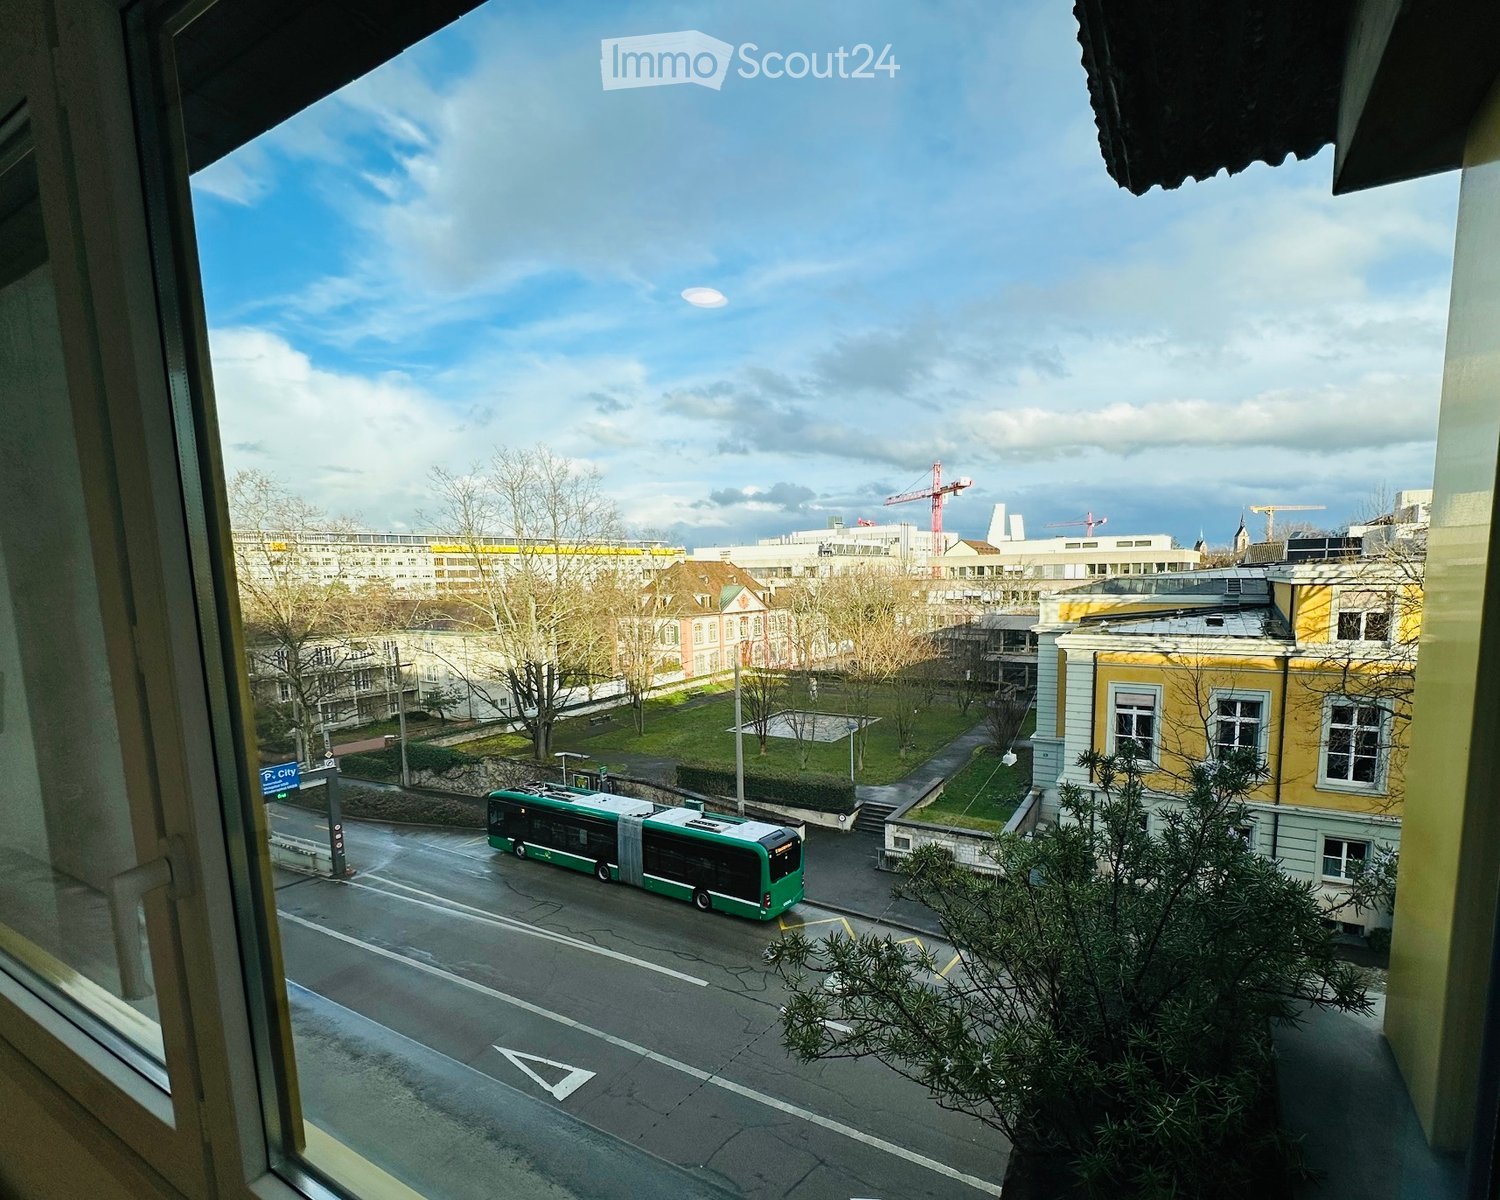
Bruderholz - Biens immobiliers à louer avec Balcon / Terrasse

Nous te recommandons d’élargir tes critères de recherche pour obtenir des résultats similaires. Les filtres actuels n’ont donné aucun résultat.

Si tu ne souhaites pas modifier les critères de recherche actuels, nous te recommandons de créer une alerte, afin d'être averti(e) lorsqu’il y aura des offres correspondantes.

D’autres objets dans ta zone de recherche élargie automatiquement
903 résultats - Rayon: + 10km
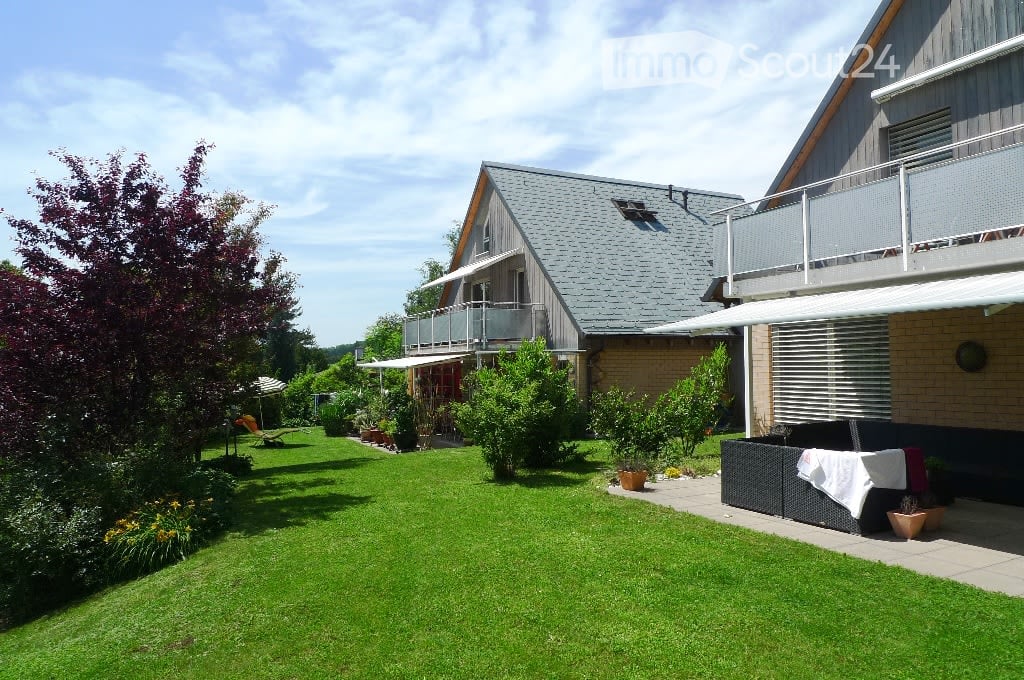
  • A two-story house with a gray roof and brick walls, surrounded by a well-maintained garden with various plants and trees. The house features a balcony with a metal railing and a white awning. The garden includes a lawn, a patio with a black outdoor sofa,
  • A wooden house with a balcony and a shed in the garden.
  • Two-story house with a gray exterior, brick walls, and multiple windows. A car is parked in the garage.
  • Modern house with a gray exterior, white door, and brick base. Windows and a mailbox are visible.
  • {"visible_features": [], "type": "Garden / Outdoor Area", "objects": ["planter", "planter", "planter", "planter", "planter", "planter", "planter", "planter", "planter", "planter", "planter", "planter", "planter", "planter", "planter", "planter", "planter"
  • Modern kitchen with white cabinets, black countertops, and stainless steel appliances.
  • Bathroom with a toilet, sink, mirror, shower, washing machine, trash can, rug, soap dispenser, bottle, faucet, and towel.
  • A furnished attic room with wooden floors, a sofa, a coffee table, a guitar, a television, a picture frame, a lamp, a side table, a plant, a rug, a staircase, and a white shelf.
  • {"visible_features": ["Balcony / Terrace"], "type": "Balcony / Terrace", "objects": ["chair", "table", "plant", "planter", "plant", "planter", "plant", "planter", "plant", "planter", "plant", "planter", "plant", "planter", "plant", "planter", "plant", "pl
  • Bathroom with white tiles, mirror, sink, bathtub, shower curtain, and various toiletries.
  • A modern furnished room with a spiral staircase, dining table, chairs, couch, side table, painting, plant, lamp, and a bowl of food on the floor.
  • Dining area with a wooden table and chairs, a black couch with green pillows, a lamp, and a spiral staircase.
  • Outdoor area with a white umbrella, a chair, a trash can, a barbecue, and a basket.
1 / 13
A wooden house with a balcony and a shed in the garden.
Two-story house with a gray exterior, brick walls, and multiple windows. A car is parked in the garage.
Modern house with a gray exterior, white door, and brick base. Windows and a mailbox are visible.
3.5 pièces98m²CHF 1'900.–
Premium
Im Neumättli 24, 4145 Gempen

Charmant appartement 3.5 pièces avec balcon et espace de jardin dans un environnement de rêve à Gempen

Découvrez cet appartement charmant de 3,5 pièces au 1er étage d'une maison moderne de 2003 dans la commune calme de Gempen. L'appartement de 98 m² a été rénové avec amour en 2019 et offre le plus haut confort de vie dans un environnement idyllique.L'appartement convainc avec : • Espace de vie et de repas spacieux : Meublé de manière moderne avec une élégante spirale et beaucoup de lumière du jour • Cuisine moderne : Entièrement équipée avec des armoires blanches, des plans de travail noirs et des appareils en acier inoxydable • Salle de bains confortable : Avec baignoire et douche • Espace de galerie : Avec WC et installations de lavage • Balcon privé : Parfait pour des heures détendues à l'extérieur avec une belle vue • Espace de jardin : Espace extérieur supplémentaire avec possibilité de barbecue et parasol • Stationnement : Espace de garage propre pour un stationnement pratique • Plus supplémentaire : Chambre d'invités séparée avec sa propre douche/WC à l'extérieur de l'appartement Emplacement et environnement : L'appartement est situé dans un endroit calme et ensoleillé avec une vue magnifique. L'arrêt de bus "Gempen Dorf" est à seulement 2 minutes à pied, tandis que l'école primaire de Gempen peut être atteinte en 4 minutes à pied. Pour les besoins quotidiens, le magasin du village est disponible à 5 minutes à pied.Cet appartement offre la combinaison parfaite de confort de vie moderne, d'emplacement calme et d'infrastructure de qualité. Idéal pour les personnes seules ou les couples qui apprécient la vie dans une communauté charmante avec proximité à la nature. Disponible à partir de juillet 2026.

Durée du trajet
-
  • Modern living room with wooden floors, slanted wooden ceiling, large windows, balcony access, sofa, coffee table, television, fireplace, and decorative items.
  • A cozy attic room with wooden floors, a skylight window, a white sofa, a wooden desk with a laptop, a bookshelf, and a small plant. The room features warm lighting and a textured rug.
  • Cozy attic bedroom with wooden walls and ceiling, large bed with white bedding, nightstands with lamps, and a potted plant on a side table.
  • Modern kitchen with white cabinets, stainless steel appliances, a wooden dining table with chairs, and a window overlooking greenery.
1 / 4
A cozy attic room with wooden floors, a skylight window, a white sofa, a wooden desk with a laptop, a bookshelf, and a small plant. The room features warm lighting and a textured rug.
Cozy attic bedroom with wooden walls and ceiling, large bed with white bedding, nightstands with lamps, and a potted plant on a side table.
Modern kitchen with white cabinets, stainless steel appliances, a wooden dining table with chairs, and a window overlooking greenery.
3.5 pièces72m²CHF 1'890.–
Premium
Rittergasse, 4103 Bottmingen

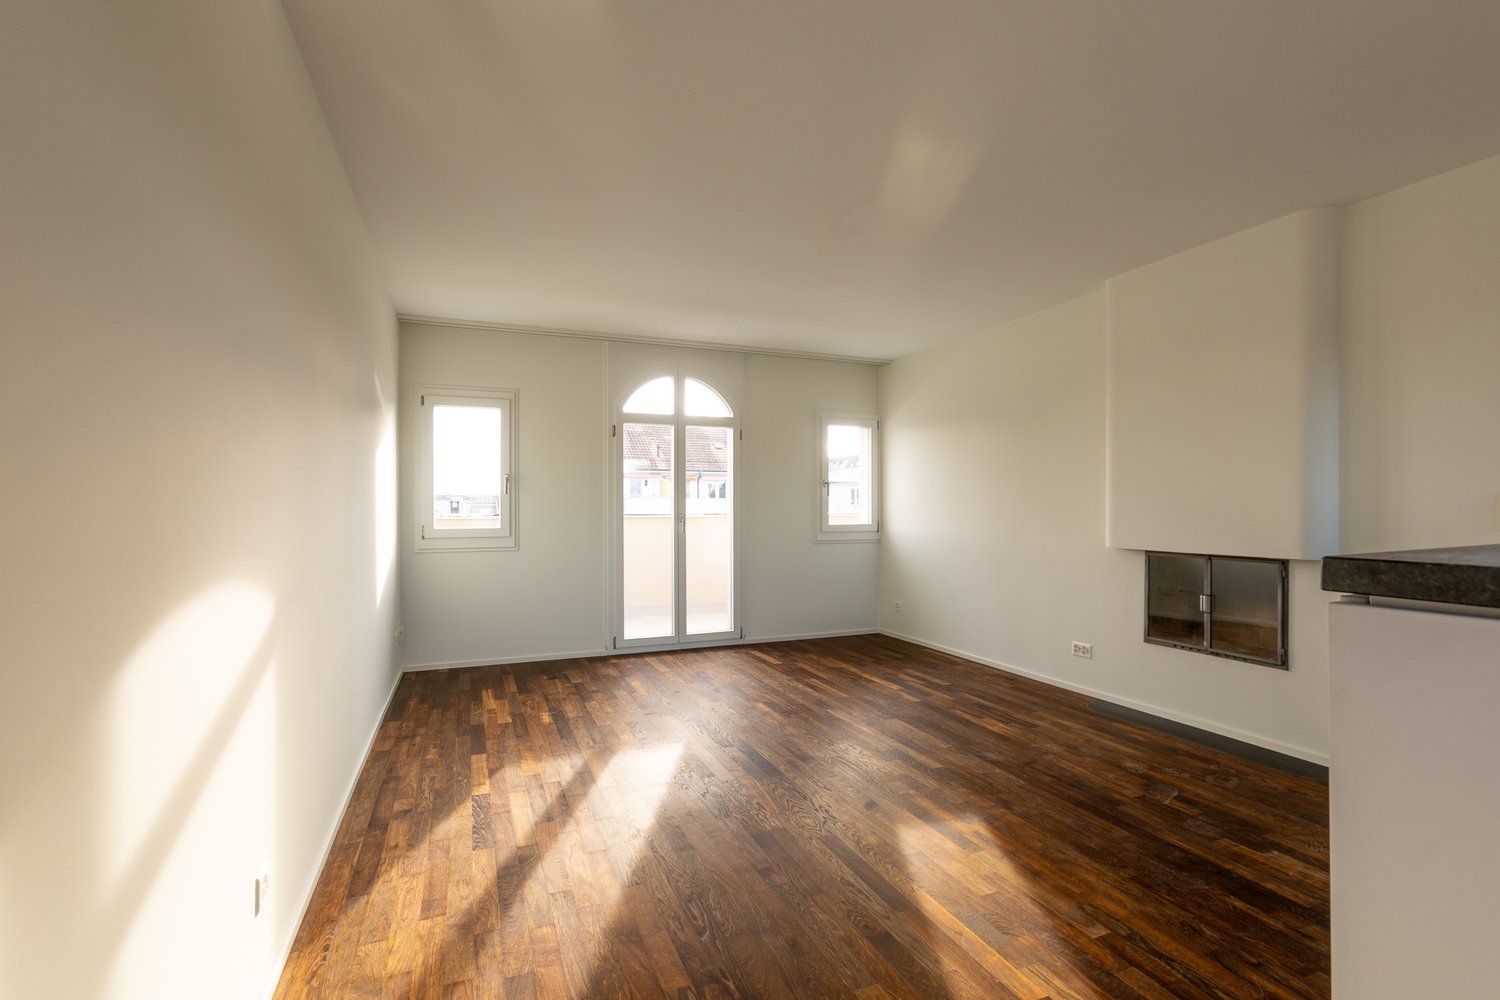
Appartement de 3,5 pièces au dernier étage avec balcon, cheminée à Bottmingen

Découvrez cet appartement de 3,5 pièces au dernier étage avec cheminée, situé dans la rue Rittergasse calme et très centrale à Bottmingen. Avec 72 m² d'espace de vie et une belle vue, cet appartement offre un foyer chaleureux dans un quartier résidentiel très demandé, directement sur la Birsig (petite rivière).Les transports en commun, un supermarché Coop, un Migrolino avec bureau de poste et fitness sont à seulement 2-3 minutes à pied.L'appartement impressionne avec : • Cuisine avec plafond à poutres en bois, armoires blanches, armoire à pharmacie, réfrigérateur encastré le plus grand possible, , et four à pyrolyse (nettoyage facile sans produits chimiques). Le revêtement de sol est en plaques d'ardoise • Salle de séjour / salle à manger confortable : Espace de vie ensoleillé avec cheminée et accès direct au balcon. Le revêtement de sol est en parquet de chêne neuf • 2 chambres confortables : Chambres calmes avec parquet de chêne • Salle de bain : Avec baignoire, fenêtre donnant sur la Birsig, et machine à laver. • Grand grenier : Avec une échelle coulissante intégrée, offrant beaucoup d'espace de stockage • Balcon privé : Avec une belle vue et store de soleil • Compartiment de cave • Garage à vélo • Des résidents très sympathiques, agréables et calmes dans la maison • Des installations de lavage et de séchage supplémentaires dans le sous-sol • Place de parking peut être louée séparément • L'administration répond immédiatement à toute préoccupation Cet appartement de charme rénové offre la combinaison parfaite de confort de vie moderne, de localisation calme et d'infrastructure excellente. Idéal pour les célibataires ou les couples.Avez-vous été séduit ? Nous nous réjouissons de vous montrer l'appartement bientôt !

Durée du trajet
-
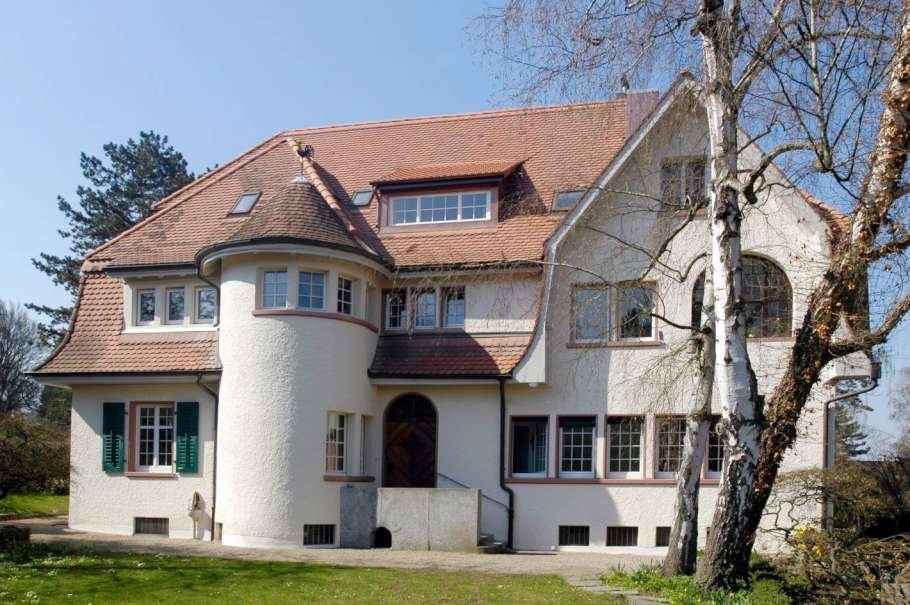
  • Two-story house with white exterior, brown tiled roof, multiple windows with green shutters, and a wooden front door.
  • Wooden staircase leading to a modern bathroom with white tiles, a sink, and a toilet.
  • Empty room with light wooden flooring and white walls, featuring recessed ceiling lights and a small window on one side.
  • Modern bathroom with white tiled walls, a bathtub, a sink with a modern faucet, a toilet, and a large mirror with built-in lighting. The room features recessed ceiling lights and a small window with frosted glass.
  • Modern bathroom with wooden flooring, white tiled walls, a sink with a modern faucet, a toilet, a bathtub, and a large mirror. The room features recessed lighting and a frosted window.
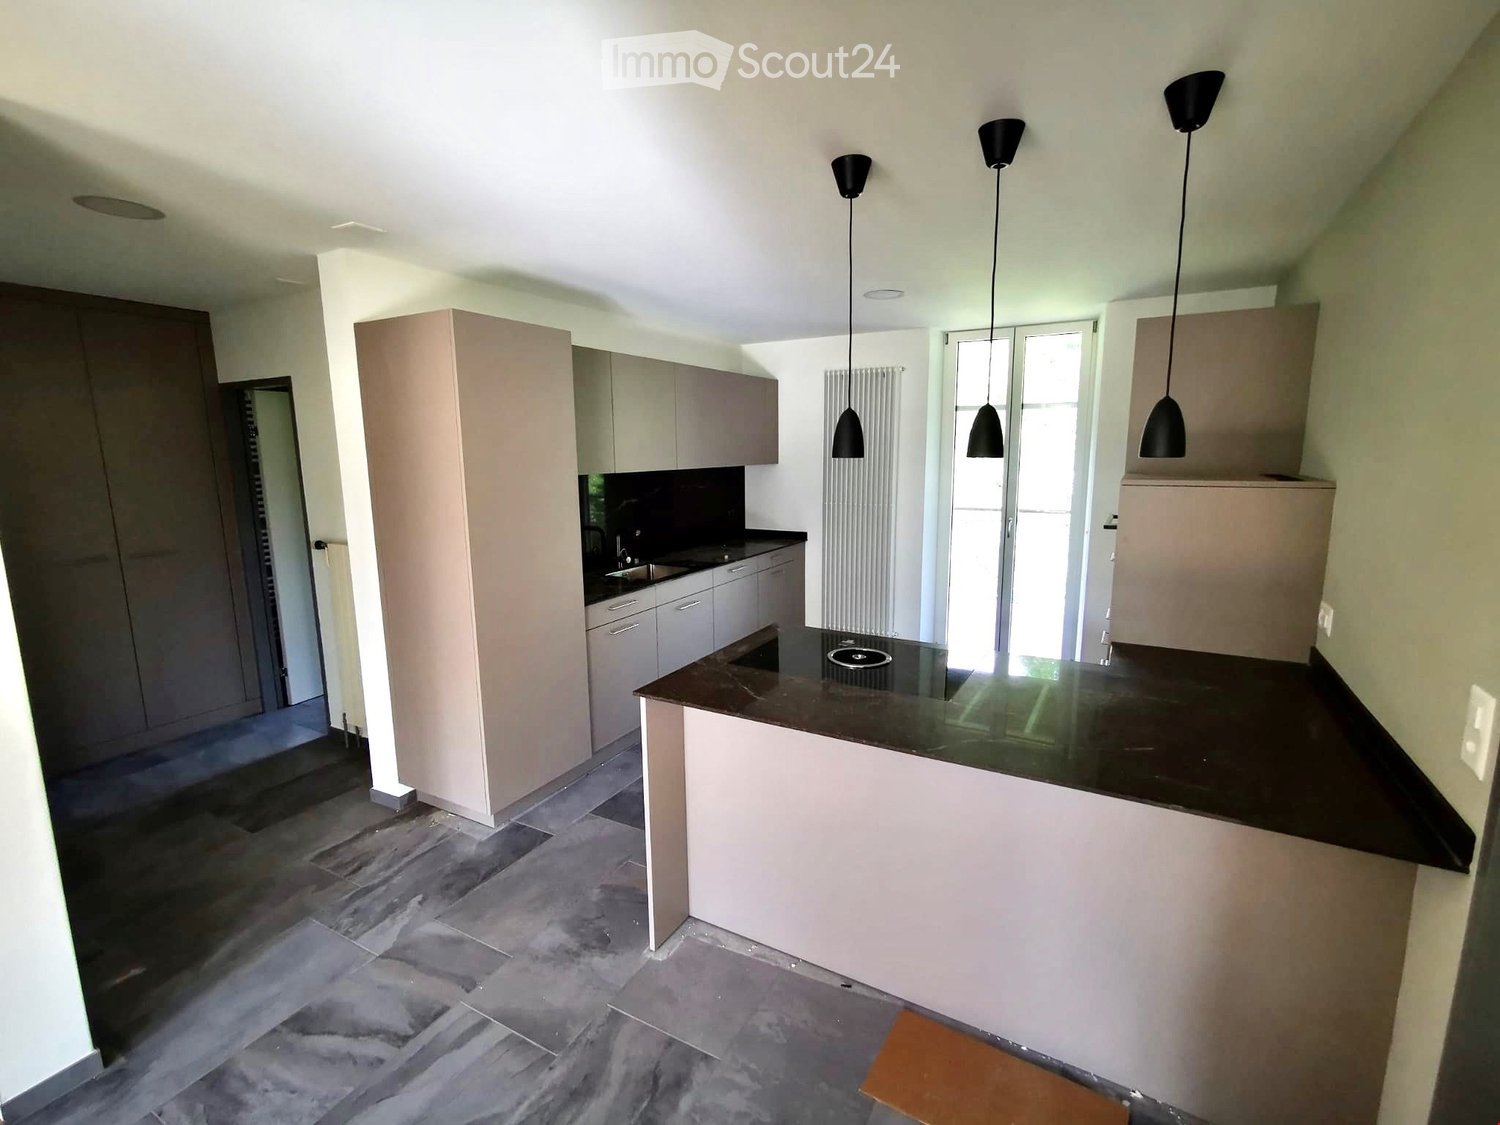
  • Modern kitchen with light-colored cabinets, dark countertops, and a stainless steel sink. Exposed wooden beams on the ceiling and large windows provide natural light.
  • Empty room with exposed wooden beams, wooden flooring, and large windows letting in natural light. No furniture or equipment present.
  • Modern kitchen with light grey cabinets, wooden flooring, and exposed wooden beams on the ceiling. Features a sink, faucet, and oven.
  • Empty room with wooden flooring and white walls, featuring recessed ceiling lights and a small built-in shelf on one wall.
  • Modern staircase with wooden steps and a glass railing, leading to a small bathroom with white tiles and a sink.
  • Modern wooden staircase with metal balustrade, leading to an open area with a skylight above.
  • Empty room with light wooden flooring and white walls, featuring a single window and a hanging light fixture.
  • Empty room with wooden flooring, white walls, and a window letting in natural light. No furniture or equipment is present.
  • Empty attic room with wooden flooring, white walls, and a large window showing a view of the outside. The room has a slanted ceiling and a single light fixture.
1 / 14
5.5 pièces120m²CHF 2'990.–
Top
Schlössliweg 9, 4114 Hofstetten SO

Charmant maison de 5,5 pièces en rangée dans un endroit calme à Hofstetten SO

Découvrez cette charmante maison de rangée fraîchement rénovée au Schlössliweg 9 à Hofstetten. Le bâtiment historique de 1920 combine de manière merveilleuse le charme d'autrefois avec le confort moderne – disponible immédiatement !La maison spacieuse s'étend sur 3 étages (plus grenier) avec une surface habitable de 120 m² (surface totale 170 m²) sur un terrain de 360 m². Avec 5,5 pièces, elle offre suffisamment d'espace pour toute la famille.La maison impressionne avec les points forts suivants : • Cuisine moderne : Cuisine élégante avec des armoires claires, des plans de travail sombres, un sol en bois et des poutres en bois apparentes au plafond – une combinaison parfaite de charme de bâtiment ancien et d'équipement moderne. Cuiseur à vapeur, congélateur et tous les autres appareils de norme moderne. • Escaliers en bois : Des escaliers en bois caractéristiques relient les trois étages et donnent à la maison une atmosphère chaleureuse et accueillante. • Salle de bain moderne : Salle de bain fraîchement rénovée avec des carreaux de faïence blancs, un lavabo et des toilettes. • Balcon : Profitez de la vue depuis votre propre balcon. • Place de parking : La place de parking offre de l'espace pour 2 voitures et 2 vélos. • Animaux autorisés : Les amoureux des animaux sont les bienvenus. • Enfant convivial : Idéal pour les familles avec des enfants. Emplacement et environnement : La maison est située dans un quartier résidentiel calme – pendant la journée et la nuit, il y a un silence agréable. En été, vous pouvez profiter de beaucoup de soleil. L'arrêt de bus Hofstetten Unterdorf est à seulement 3 minutes à pied, et l'école primaire Primarschule Hofstetten est à seulement 6 minutes à pied – idéal pour les familles avec des enfants scolarisés.Ce bâtiment ancien unique combine le caractère historique avec le confort moderne et offre un environnement calme et convivial pour les familles. Une occasion rare – nous nous réjouissons de votre contact !

Durée du trajet
-
1 / 18
4.5 pièces113m²CHF 3'175.–
Top
Muttenzerstrasse 129a, 4127 Birsfelden

Appartements de 4,5 pièces neufs et ensoleillés à Birsfelden

Tout neuf à partir de 2024 : Moderne, calme, lumineux et ensoleillé !À partir de votre date souhaitée, nous louons un appartement de 4,5 pièces attractif avec les caractéristiques suivantes :- Beau salon et salle à manger avec accès direct au balcon calme- Cuisine ouverte moderne de haute qualité- Chauffage au sol en hiver / refroidissement en été !- Entrée accueillante avec placard / garde-robe- Trois chambres spacieuses plus des espaces ouverts. Ce concept moderne permet un mode de vie flexible et moderne.- Salle de bain avec douche et toilettes et toilettes séparées pour les invités- Lave-linge / sèche-linge propre dans l'appartement, propre compartiment de cave- avec l'ascenseur directement à la place de parking souterrain / compartiment de cave / cave à vélos- Jardin attractifSi désiré, un emplacement de parking peut être loué pour CHF 140.- par mois.La Muttenzerstrasse 129 à Birsfelden a été construite en 2024 et est située dans un quartier résidentiel très calme, ensoleillé et accueillant avec un beau jardin naturel.L'appartement très spacieux au 1er ou 2e étage dispose d'un balcon.Les appartements sont chauffés de manière très confortable avec un chauffage au sol et en été, ils sont même refroidis avec le même système, ce qui permet un mode de vie confortable même lors des jours chauds.L'actuel locataire déménage pour des raisons personnelles, donc l'appartement est disponible pour occupation à la date souhaitée par arrangement.

Durée du trajet
-
1 / 12
3.5 pièces70m²CHF 1'790.–
Top
Römerstrasse 23, 4153 Reinach

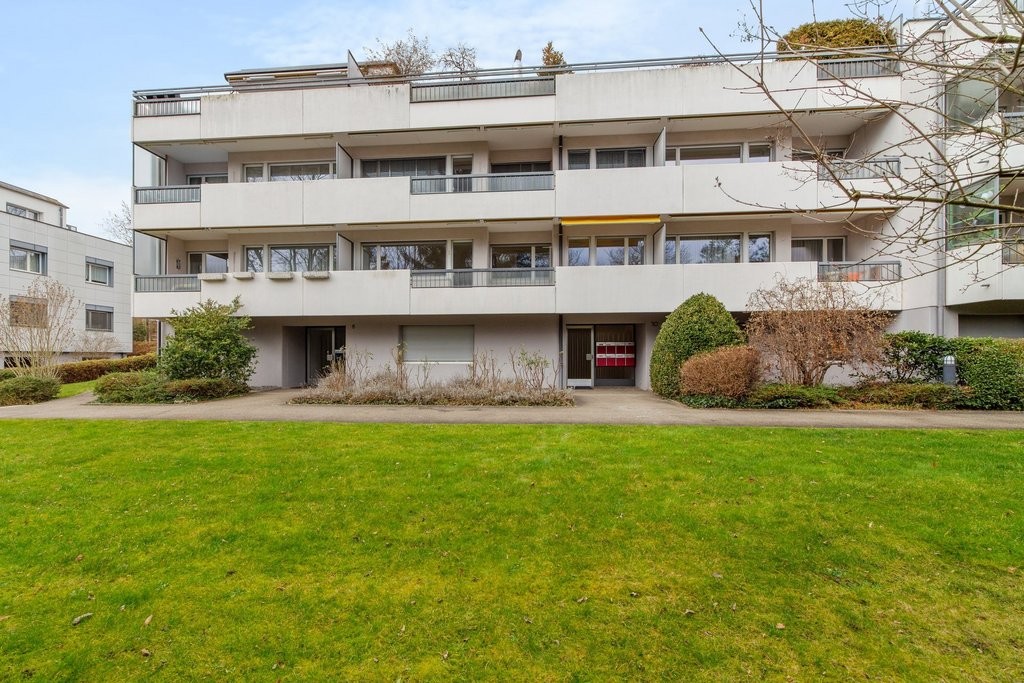
Charmant appartement 3 pièces avec balcon & jardin partagé à Reinach BL

Pièces de vie spacieuses et lumineuses Balcon ensoleillé pour se détendre Jardin partagé à utiliser Cuisine pratique avec lave-vaisselle Lave-linge et sèche-linge personnels dans l'appartement Salle de bain/WC/tour de lavage Revêtements de sol facilement entretenus en parquet et plättli Emplacement central et agréable Place de parking / garage peut être louée exclusivement L'appartement est idéal pour personnes seules, couples ou petites familles qui recherchent un foyer lumineux et bien entretenu avec balcon, siège de jardin personnel et rapport qualité-prix attractif. Visites:Les visites ont lieu selon les dates collectives stockées ou peuvent être organisées directement avec les locataires eux-mêmes. Inscription & VisitesExclusivement via l'annonce ... Les parties intéressées recevront ensuite un message avec toutes les informations de visite pertinentes pour les dates de visite. Informations supplémentaires:Toutes les informations pertinentes sont directement visibles dans l'annonce et dans le chat N'hésitez pas à vous inscrire aujourd'hui via l'annonce et à sécuriser un rendez-vous de visite Cordialement,Wohnplus AG Les photos utilisées dans l'annonce sont à titre d'illustration et peuvent différer de l'état réel sur place. Aucune responsabilité n'est assumée pour les écarts. L'état au moment de la visite est déterminant. Avertissement général:Toutes les informations de l'annonce ont été créées de bonne foi, mais sans garantie. Les modifications, les locations intermédiaires et les ajustements concernant le loyer, les frais accessoires, la disponibilité ou les objets secondaires tels que le garage/parking sont expressément réservés. Aucune prétention à conclure un contrat de location ne résulte de l'inscription pour une visite ou une demande. Le propriétaire se réserve expressément le droit d'examen et de sélection final des locataires.
Durée du trajet
-
  • Two-story house with yellow and red exterior, red shutters, and a raised ground floor accessed by concrete steps.
  • A raised outdoor area with concrete steps leading up to a higher level, surrounded by greenery and a curved cobblestone pathway.
  • Small outdoor area next to a yellow house with a garage entrance. Includes a small doghouse and some sparse vegetation.
  • Two-story yellow house with red shutters, white-framed windows, and a tiled roof. The house has a raised ground floor and is surrounded by a gravel area.
  • An outdoor area with a raised ground floor, concrete steps leading up to a platform, and a metal structure, likely part of a playground or recreational area.
  • Two-story yellow house with red shutters, raised ground floor, and a concrete retaining wall.
  • A raised ground floor pathway bordered by a stone retaining wall, with grass and trees on the hillside above.
  • A small fruit tree with green leaves and visible fruit stands in a garden area with dry grass and a stone wall in the background.
  • Two-story building with yellow and red exterior, multiple windows with shutters, and a balcony on the upper level.
  • Bright hallway with yellow walls, wooden staircase with red railing, and a glass door leading to an outdoor area.
  • Modern kitchen with red and black cabinets, a glass dining table, and black chairs.
  • Modern kitchen with red and grey cabinets, a central island, and a glass dining table with two chairs.
  • Modern kitchen with grey cabinets, black countertops, a glass dining table with black chairs, and a built-in oven.
  • Modern kitchen with a built-in stove and oven, featuring sleek stainless steel surfaces and tiled walls.
  • Empty room with wooden flooring, large window with white frame, and a built-in tiled stove with two dials.
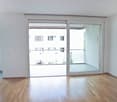
  • Empty room with wooden flooring, large sliding glass door leading to a balcony, and a window with a radiator below.
  • Empty room with wooden flooring, large windows, and radiators. No furniture or equipment present.
  • Empty room with wooden flooring, white walls, and large windows allowing natural light. A small built-in bench or counter is visible along one wall.
  • Empty room with wooden flooring, white walls, two windows, a radiator, and a wooden closet.
  • Empty room with bare walls, wooden floor, and a large window showing a view of trees and a neighboring house.
  • Empty room with wooden flooring, large window, open door leading to a balcony or terrace, radiator on the wall, and visible light fixture.
  • A park-like outdoor area with trees, a paved pathway, and a small structure, likely a playground or shelter, surrounded by greenery and hills in the background.
  • Balcony with tiled floor, wooden railing, and red shutters on the adjacent wall.
  • Modern bathroom with a red cabinet, white sink, large mirror, and a toilet. The walls are tiled in light grey, and the floor is covered with dark grey tiles.
  • Modern bathroom with a white toilet, glass shower enclosure, and dark tiled floor.
  • Empty room with wooden panel walls, concrete floor, and large windows with wooden frames. Basic electrical outlets and a radiator are visible.
  • Modern bathroom with a black and white checkered floor, white tiled walls, a double sink vanity with mirrored cabinet, and a glass-enclosed shower stall.
  • Modern bathroom with marble tiles, a toilet, urinal, and a small window. The floor features a classic black and white checkered pattern.
  • Empty room with a washing machine and an open refrigerator, concrete floor, exposed pipes, and windows.
  • Utility room with tiled floor, exposed pipes, water heater, and electrical panel.
1 / 30
5.5 pièces140m²CHF 2'880.–
Top
Baselstrasse 65, 4203 Grellingen

Charmante maison de 5,5 pièces à Grellingen à louer - les animaux de compagnie sont les bienvenus

Bienvenue dans cette charmante maison de maître à la Baselstrasse 65 dans la commune idyllique de Grellingen (4203). La maison avec 3 étages offre sur 5,5 pièces spacieuses tout ce qu'une famille pourrait souhaiter - actuellement en train d'être peinte à l'intérieur et de nouveaux planchers sont posés. À partir du 1er octobre 2026, cette maison spéciale, qui convient aux animaux de compagnie, sera disponible.La maison offre, entre autres : • 5,5 pièces sur 3 étages – beaucoup d'espace pour la famille et le bureau à domicile • Balcon et espaces de siège à différents niveaux pour des heures détendues à l'extérieur • Garage pour un stationnement sécurisé de votre véhicule • Animaux de compagnie acceptés • Charme de l'ancien bâtiment avec poêle en faïence • Rénovation 2026 – vous emménagerez dans une maison fraîchement rénovée Emplacement et environnement : La maison est située calmement et idylliquement à Grellingen, une commune charmante du canton de Bâle-Campagne. Les environs sont agréablement calmes – il y a à peine de bruit pendant la journée ou la nuit. En été, vous pouvez profiter de beaucoup de soleil. La gare de Grellingen est à environ 15 minutes à pied, tout comme l' arrêt de bus de la gare de Grellingen et un supermarché Coop pour les courses quotidiennes.Cette maison combine la tranquillité rurale avec de bonnes connexions et est idéale pour les familles ou les couples qui cherchent un foyer confortable avec du caractère. Disponible à partir du 1er octobre 2026 – sécurisez votre nouvelle maison à Grellingen maintenant !

Durée du trajet
-
  • Modern bathroom with a bathtub, washing machine, and dishwasher, featuring white tiles and a black floor.
  • Modern bathroom with a white sink, chrome faucet, dark wooden cabinet, and a white radiator on the wall.
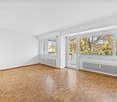
  • Empty room with wooden flooring, large windows, and white walls.
  • Small, enclosed garden with a tree, shrubs, a small fountain, and a gravel path.
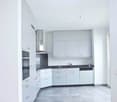
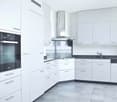
  • Modern kitchen with white cabinets, a built-in oven, and a grey countertop. The floor features a blue and white checkered tile pattern.
  • Two-story residential building with light blue and beige facade, multiple windows, and a bicycle parked in front.
  • Empty hallway with wooden flooring, large sliding glass doors leading to a balcony, and a doorway to another room.
  • Empty hallway with wooden flooring, white walls, radiator, and two open doors leading to other rooms.
  • Empty room with wooden flooring, white walls, and large windows letting in natural light.
  • Empty room with wooden herringbone flooring, white walls, and a window with a wooden sill.
  • Balcony with white floor, metal railing, and large windows with decorative glass panels.
  • Empty room with wooden herringbone flooring, white walls, and large windows with white frames and a radiator cover below them.
  • Floor plan showing a house layout with rooms labeled in German: Zimmer 1, Zimmer 2, Zimmer 3, Zimmer 4, Bad, WC, Z5, Küche, Essen, Terrasse, Garten, and Entrée.
1 / 13
5.5 pièces127m²CHF 3'300.–
Top
Morgartenring 182, 4054 Basel

Appartement spacieux de 5,5 pièces sur Morgartenring à Bâle

Bienvenue dans cet appartement charmant et spacieux de 5,5 pièces au premier étage d'un immeuble résidentiel bien entretenu au Morgartenring 182 à Bâle (4054).À propos de l'appartement :Le plan d'étage est basé sur des copies du plan d'origine de 1928. Les déviations sont : une nouvelle porte coulissante entre les pièces 4 et 3. La porte de la pièce 4 à la salle de bain a été fermée. La salle de bain et la cuisine ont été modernisées, et l'extension indiquée est obsolète.Le jardin est à disposition des résidents pour une utilisation partagée.Balcon 11m2, cave 16 m2, grenier 12 m2À propos de la propriété :La propriété est en propriété privée depuis 80 ans. Nous voulons préserver les belles fixtures (comme les radiateurs, les portes coulissantes, les parquets). Beaucoup a été fait pour vous faire vous sentir à l'aise, comme une cuisine avec lave-vaisselle et une tour de lavage dans la salle de bain. La maison est isolée, et les fenêtres ont un double vitrage.Location d'un garage possible à 170 francs par mois.Emplacement et infrastructure : • Transport en commun : L'arrêt de tram Laupenring est accessible en seulement 3 minutes à pied, et l'arrêt de bus Wanderstrasse en 7 minutes. • Magasins : Un supermarché Migros est situé à seulement 5 minutes à pied. Cet appartement de bâtiment ancien charmant combine le caractère de la période de fondation avec un confort de vie moderne et une excellente connexion à la vie de la ville de Bâle. Une occasion rare – emménagez maintenant !

Durée du trajet
-
  • Lawn with trees and a modern house in the background.
  • Balcony with carpeted floor, wooden railing, and a view of greenery and neighboring buildings.
  • Empty hallway with beige walls, carpeted floor, and a single hanging light fixture. Doors lead to adjacent rooms.
  • Compact bathroom with beige tiles, a toilet, a sink with a faucet, a mirror, and a toilet paper holder. The space is small and efficiently arranged.
  • Empty room with beige carpet, white walls, and a large window with blinds. No furniture or equipment is present.
  • Bathroom with beige tiled walls, a bathtub, a sink with a mirror, and a toilet. Light wood flooring and a built-in shelf above the sink.
  • Small kitchen with green carpet, cream-colored cabinets, white refrigerator, and white oven.
  • Empty hallway with beige walls, carpeted floor, and a hanging light fixture. Doors lead to other rooms, and a window is visible on the left side.
  • Compact kitchen with a stainless steel sink, faucet, and an open dishwasher below the counter.
  • Empty room with light green carpet, white walls, and a window with blinds. A radiator is visible below the window.
  • Empty hallway with beige walls, green carpeted floor, and a door with blinds on the left side.
  • Empty hallway with beige carpet and white walls, featuring an open doorway leading to another room.
  • Empty room with wooden flooring, large windows with red blinds, and a visible hallway leading to another area.
  • Empty room with beige carpeted floor, white walls, and a window with blinds. No furniture or equipment present.
  • Empty room with wooden parquet flooring and white walls, featuring a single window with blinds and a door.
  • Empty hallway with beige walls, carpeted floor, and a window with blinds at the end.
  • Empty kitchen with light-colored cabinets, a refrigerator, oven, dishwasher, and a sink, featuring a green floor and white tiled backsplash.
1 / 17
4.5 pièces90m²CHF 2'250.–
Top
Im Winkel 19, 4107 Ettingen

Charmant appartement 4.5 pièces dans un quartier calme à Ettingen

Bienvenue dans cet appartement 4.5 pièces bien entretenu au deuxième étage à Im Winkel 19 à Ettingen. Avec une surface habitable de 90 m², cet appartement offre un confort de vie généreux pour les familles et les amoureux des animaux – et est disponible immédiatement.L'appartement offre les points forts suivants : • Pièces lumineuses et spacieuses : Quatre pièces et demie avec beaucoup d'espace pour toute la famille. • Balcon avec belle vue : Profitez des jours ensoleillés d'été sur votre balcon avec une vue magnifique. • Garage et parking : Stationnement confortable pour votre véhicule sur place. • Animaux de compagnie acceptés : Vos amis à quatre pattes sont chaleureusement invités. • Enfant convivial : Idéal pour les familles avec enfants. Emplacement et environnement : L'appartement est situé dans un environnement calme – tant pendant la journée que la nuit. À proximité se trouvent toutes les installations importantes pour les besoins quotidiens : • Migros : À seulement 6 minutes à pied – faire des courses facilement. • Blauen Apotheke : Accessible en seulement 5 minutes à pied. • Transport en commun : L'arrêt de tramway et de bus Ettingen Dorf ainsi que la plateforme Ettingen Dorf sont à distance de marche. • École : Une école est accessible en seulement 8 minutes à pied – idéal pour les familles. Cet appartement charmant combine un cadre de vie calme avec une infrastructure excellente. Profitez du meilleur des deux mondes – la paix de la vie villageoise à Ettingen et la proximité de tous les équipements nécessaires. Un appartement idéal pour les familles, les couples ou quiconque recherche un foyer confortable dans un environnement bien entretenu.

Durée du trajet
-
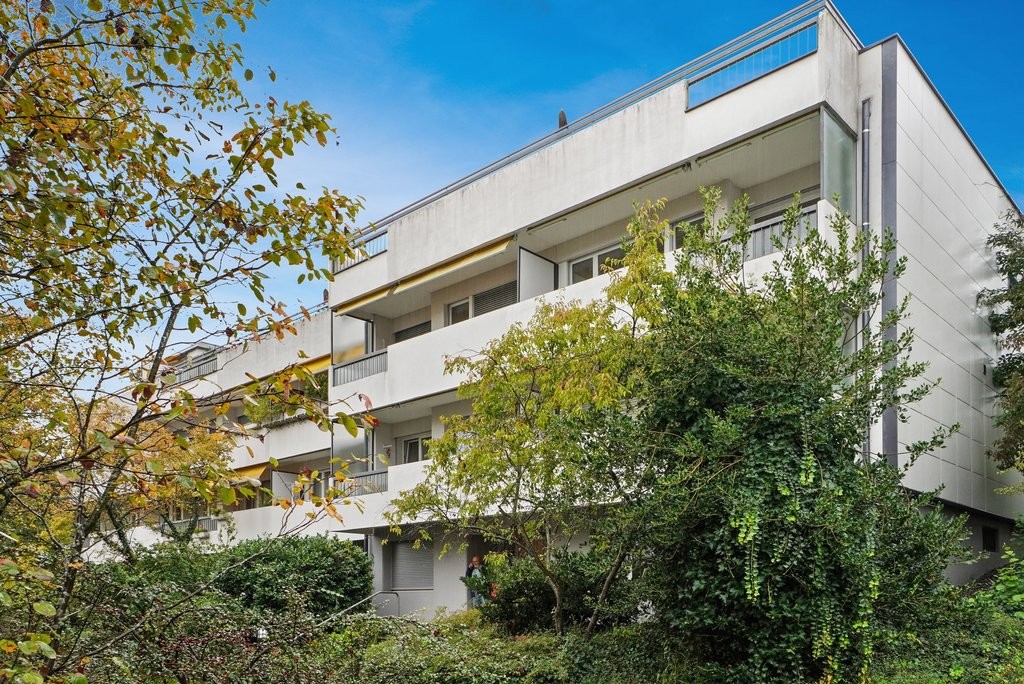
  • Two-story house with solar panels on the roof, beige and brown exterior, multiple windows, and a well-maintained hedge in the front yard.
  • Two-story house with solar panels on the roof, balconies, and surrounding greenery.
  • Empty room with tiled floor, white walls, large sliding glass doors leading to a patio, and a small table lamp on a glass stand.
  • Balcony with tiled floor, glass table, umbrella, and lush green view.
  • Bright, tiled room with large sliding glass doors leading to a balcony. Features a small table and chair on the balcony, a lamp on a side table, a curtain, a stool, a framed picture, a sink, a washing machine, and a potted plant.
  • Living room with tiled floor, orange accent wall, mounted TV, small wooden table, potted plant, and a vacuum cleaner in the corner.
  • A spacious, well-lit hallway with tiled flooring, a potted plant, a wooden chair, and a small wooden cabinet.
  • A modern hallway with tiled flooring, white walls, and a built-in cabinet on one side. A small room with a table and lamp is visible at the end of the hallway.
  • Empty room with wooden slat ceiling, skylight window, white walls, and tiled floor.
  • Empty room with white built-in wardrobes, tiled floor, and skylight window.
  • A small, well-lit room with two wooden chairs, a large mirror, a shelf with decorative items, and a table lamp.
  • A skylight window in a room with wooden ceiling and white walls, offering a view of trees and a clear blue sky.
  • Living room with a dark grey sectional sofa, a wooden chair with cushions, a large picture frame on the wall, and a white pendant light hanging from the ceiling.
  • A skylight window with a view of trees and a clear blue sky, wooden walls, and a cushion visible in the corner.
  • Modern kitchen with white cabinets, black countertops, stainless steel sink, and integrated appliances including a washing machine and dishwasher.
  • Modern kitchen with white cabinets, a stainless steel refrigerator, and an oven. The refrigerator doors are open, revealing empty shelves.
  • Modern bathroom with a white sink, dark wooden cabinet, large mirror with built-in lighting, and a glass-enclosed shower area.
  • Hallway with tiled floor, white walls, a window with a view of greenery, a small table, potted plants, and a white railing leading to another area.
  • Two windows with white frames and glass panes, offering a view of a lush green forest and trees outside.
  • Staircase with beige tiled steps, white handrail, and a potted plant on the landing.
  • Two-story building with a raised ground floor, accessible via a ramp with metal railings. Features a garage entrance, small garden area, and a tree on the left side.
  • A garden area with a trampoline, surrounded by trees and bushes, and a large black fan unit on the right side.
  • Floor plan of a multi-level building with labeled rooms and dimensions, including a large green area, several smaller rooms, and a central open space.
1 / 23
3.5 pièces84m²CHF 2'260.–
Top
Bettingerstrasse 223, 4125 Riehen

Appartement mansardé de 3,5 pièces – rénové énergétiquement de manière globale

Appartement mansardé de 3,5 pièces avec rénovation énergétique globale. La rénovation comprend une pompe à chaleur moderne, l'amélioration énergétique du toit, un système solaire (photovoltaïque) et des bornes de recharge pour véhicules électriques.L'appartement de 84 m² au 2e étage a été rénové en 2024 et offre un confort de vie moderne dans un environnement calme (Appartement 5 sur plan). Les frais supplémentaires ne comprennent que la consommation d'électricité individuelle (estimation basée sur les factures actuelles). Les frais d'exploitation (entretien, déneigement, entretien des jardins, frais de déchets, d'eau et d'égouts, électricité générale dans les escaliers et les buanderies, et frais de télévision) sont inclus dans le loyer.La maison multifamiliale vient d'être rénovée énergétiquement de manière globale (pompe à chaleur et système solaire). Cela entraînera une réduction significative des frais supplémentaires à l'avenir.L'appartement impressionne avec : • Cuisine moderne : Entièrement équipée avec des armoires blanches (Piatti), des plans de travail en granit noir (Emerald Pearl Labradorit), un lave-vaisselle et un réfrigérateur neufs (VZUG), un four et une cuisinière (Electrolux), une machine à laver et un sèche-linge (Miele) • Salle de séjour spacieuse avec salle à manger séparée : Pièce lumineuse avec sol en carrelage et accès au balcon • Deux chambres, dont une avec placards intégrés (chambre parentale), également dans le couloir • Salle de bain et toilettes séparées rénovées • Balcon : Parfait pour se détendre avec une vue imprenable • Garage et place de parking : Pour un stationnement pratique et sécurisé • Grenier Emplacement et environnement :L'appartement est situé dans un quartier très calme et est encore bien desservi. L'arrêt de bus Talmattstrasse est accessible en seulement 2 minutes à pied. Pour les courses quotidiennes, le Bioflix Bettingen est disponible en 9 minutes à pied. Les familles apprécient la proximité de l'école primaire de Bettingen, qui peut être atteinte en 12 minutes à pied.Cet appartement convivial pour les enfants est disponible immédiatement et offre un foyer idéal pour les familles ou les couples qui valorisent le confort et la tranquillité avec son emplacement ensoleillé en été et son atmosphère calme.

Durée du trajet
-
  • Modern kitchen with white cabinets, black countertop, sink, and built-in oven.
  • Empty room with wooden flooring, white walls, and a sliding glass door leading to a balcony.
  • Empty room with wooden flooring, white walls, and a large window with a view of a building outside. There is a kitchen area with cabinets and a countertop, but no furniture or appliances are present.
  • Empty kitchen with light-colored walls, wooden flooring, and a white cabinet with a black countertop.
  • A plain wall with a thermostat and a power outlet, no furniture or furnishings present.
  • A modern wall-mounted light switch panel with multiple buttons and a standard electrical outlet below it.
  • Modern bathroom with a white sink, chrome faucet, toilet, large mirror, and towel rack. Light beige tiles on walls and dark tiles on floor.
  • Walls covered with large rectangular tiles, floor covered with smaller rectangular tiles, electric outlet and pipe fitting on the wall
  • Modern shower area with grey tiled walls, a handheld showerhead, and a fixed faucet.
  • Empty room with wooden flooring, white walls, and a single window showing a view of a neighboring building.
  • Empty room with wooden flooring, white walls, and large windows allowing natural light.
  • Empty room with wooden flooring and large windows, showing a view of the outside area.
  • Balcony with metal railing, concrete floor, overlooking a city street with buildings and parked cars.
  • Modern multi-story apartment building with white facade, multiple balconies, and several windows. Balconies feature metal railings and some outdoor furniture. The building is situated in an urban area with parked cars and a trash bin visible in the foregr
  • Modern multi-story apartment building with white facade, multiple balconies, and large windows. The building has a sleek, contemporary design with a paved parking area in front.
  • Courtyard view of a multi-story building with a balcony, garage, and several bicycles parked near the entrance.
  • Modern staircase with alternating wood and concrete steps, featuring a sleek metal railing and a clean, contemporary design.
  • Empty hallway with grey tiled floor, light green walls, white window frames, and a closed door at the end.
  • Modern hallway with grey tiled floor, white walls, and metal railings on the left side.
  • Compact bathroom with a washing machine, dishwasher, and sink, featuring tiled flooring and grey walls.
  • Floor plan of the second upper floor showing rooms labeled as Zimmer, Wohnen, Bestehernde Wohnung, Küche, Bad, Vorplatz, and Entrée, with dimensions and floor areas indicated.
1 / 21
2.5 pièces72m²CHF 1'750.–
Top
Hardstrasse 14, 4127 Birsfelden

Appartement lumineux 2.5 pièces avec balcon à Birsfelden – disponible à partir de septembre 2026

Bienvenue dans cet appartement bien entretenu et moderne de 2.5 pièces au 2e étage d'une maison de famille contemporaine située Hardstrasse 14 à Birsfelden. Avec une surface habitable de 71,5 m², un balcon privé et un ascenseur, cet appartement offre tout ce que vous pourriez souhaiter – et cela dans un endroit calme et bien connecté.L'appartement impressionne avec les caractéristiques suivantes : • Pièces lumineuses : Pièces spacieuses avec planchers en bois, murs blancs et grandes fenêtres qui laissent entrer beaucoup de lumière naturelle. • Salle de bain moderne : Salle de bain élégante avec un lavabo blanc, des robinets en chrome, des toilettes, un grand miroir et un porte-serviettes – avec des carreaux de faïence beige clair sur les murs et des carreaux de faïence sombres sur le sol. Connexion pour machine à laver • Douche : Zone de douche moderne avec des murs en carreaux de faïence gris et une douche à main. • Cuisine : Cuisine fonctionnelle avec des armoires blanches, des plans de travail noirs, un évier et un four encastré. • Balcon : Balcon privé avec une rambarde en métal. • Ascenseur : Accès pratique via l'ascenseur moderne dans l'immeuble. • Rénové : Dernière rénovation en 2018 – norme de construction contemporaine. Emplacement et environnement :L'appartement est calme – tant pendant la journée que la nuit, il est agréablement silencieux. En été, l'emplacement profite de beaucoup de soleil. L'environnement marque des points avec une infrastructure excellente : • Transport en commun : Arrêt de tramway et de bus Schulstrasse à seulement 3 minutes à pied. • Magasins : Supermarché Coop à seulement 3 minutes à pied. • Santé : Pharmacie TopPharm à 2 minutes à pied. • Familles : Jardin d'enfants Schützenstrasse à 3 minutes à pied. • Rhin : Le taxi du Rhin (ferry) est à environ 12 minutes à pied – idéal pour des excursions le long du Rhin. Cet appartement charmant est idéal pour les couples ou les célibataires qui recherchent un confort de vie moderne dans un endroit calme et bien connecté. Disponible à partir du 1er septembre 2026.

Durée du trajet
-
  • Classic European building facade with red brick upper levels and white plaster lower level, featuring multiple windows with decorative white surrounds and a central wooden door.
  • A narrow hallway with wooden flooring, white walls, and a staircase leading upwards. The hallway features double doors with glass panels on either side.
  • A clean, well-lit hallway with wooden flooring, white walls, and several doors including a mirrored door and a double door at the end.
  • Empty room with wooden herringbone flooring, white walls, large window with multiple panes, radiator, and a doorway leading to another room.
  • Empty room with light-colored walls, wooden herringbone flooring, and a single window with white frame. A door leads to another room with similar flooring.
  • Empty room with wooden herringbone flooring, white walls, and a large window with a view of greenery outside. A radiator is visible on one wall.
  • Modern bathroom with a double sink, bathtub, toilet, and a large mirror. The space features light-colored tiles and a window for natural light.
  • Modern bathroom with a double sink, sleek dark cabinetry, large mirror with LED lighting, and a visible hallway leading to another room.
  • Modern kitchen with white cabinets, black countertops, stainless steel appliances, and a large window offering a view of greenery.
  • Balcony with modern glass railing, overlooking a tree-lined courtyard with buildings and greenery.
  • Modern two-story building with white facade, large windows, and a balcony on the upper level.
  • Floor plan showing a kitchen, two bedrooms, a bathroom, a hallway, and a staircase leading to another level. Includes a balcony and a best. Kamin (best fireplace) area.
1 / 12
3.5 pièces84m²CHF 2'180.–
Top
Hochstrasse 54, 4053 Basel

Renovierte Altbau-Wohnung 5 Minuten vom Bahnhof Basel und Tellplatz

Wir vermieten per sofort bzw. nach Vereinbarung eine 3 Zimmer-Wohnung im Erdgeschoss einer renovierten Altbau-Liegenschaft.RäumeDie Räume der frisch renovierten Altbau-Wohnung bieten sehr grosse Raumhöhen, Eichen-Fischgrätparkett, eine modern ausgestattete Küche sowie ein modernes Bad/WC. Zur Wohnung gehört zudem ein überdachter Balkon zum begrünten Innenhof. Die Liegenschaft wurde vor wenigen Jahren totalsaniert.LageDie Liegenschaft an der Hochstrasse 54 ist nur 5-10 Minuten vom Bahnhof SBB entfernt. Diverse Tram- und Bushaltestellen sind in wenigen Minuten erreichbar. Am sehr nahe gelegenen Tellplatz und an der Güterstrasse befinden sich Cafés, Restaurants und Einkaufsmöglichkeiten inkl. Coop und Migros.Hinweis: In der Nachbarparzelle Zwingerstrasse/Hochstrasse wird ein Ersatzneubau erstellt. Es finden daher Wochentags bis ca. 17:00 entsprechende Arbeiten statt.***Available immediately or by arrangement: a 3-room ground-floor apartment in a renovated period building.RoomsThe rooms of this freshly renovated period apartment offer very high ceilings, oak herringbone parquet flooring, a modern fitted kitchen and a modern bathroom/WC. The apartment also includes a covered balcony overlooking an inner courtyard. The building underwent a complete renovation a few years ago.LocationThe property at Hochstrasse 54 is just 5–10 minutes from Basel SBB train station. Several tram and bus stops are within a few minutes' walk. Nearby Tellplatz and Güterstrasse offer cafés, restaurants and shopping, including Coop and Migros.Please note: There is construction ongoing on the neighbouring plot at Zwingerstrasse/Hochstrasse. Construction work takes place on weekdays until approximately 5:00 p.m.

Durée du trajet
-

Autres objets intéressants