Filtres rapides pour ta recherche (1)

Filtres Rapides

Nous te proposons des filtres rapides basés sur les filtres les plus utilisés à cet endroit.

Grâce à ces filtres, tu peux améliorer ton expérience de recherche et découvrir de nouveaux biens intéressants selon tes préférences.

Böbikon - Ascenseur louer

Nous te recommandons d’élargir tes critères de recherche pour obtenir des résultats similaires. Les filtres actuels n’ont donné aucun résultat.

Si tu ne souhaites pas modifier les critères de recherche actuels, nous te recommandons de créer une alerte, afin d'être averti(e) lorsqu’il y aura des offres correspondantes.

D’autres objets dans ta zone de recherche élargie automatiquement
108 résultats - Rayon: + 10km
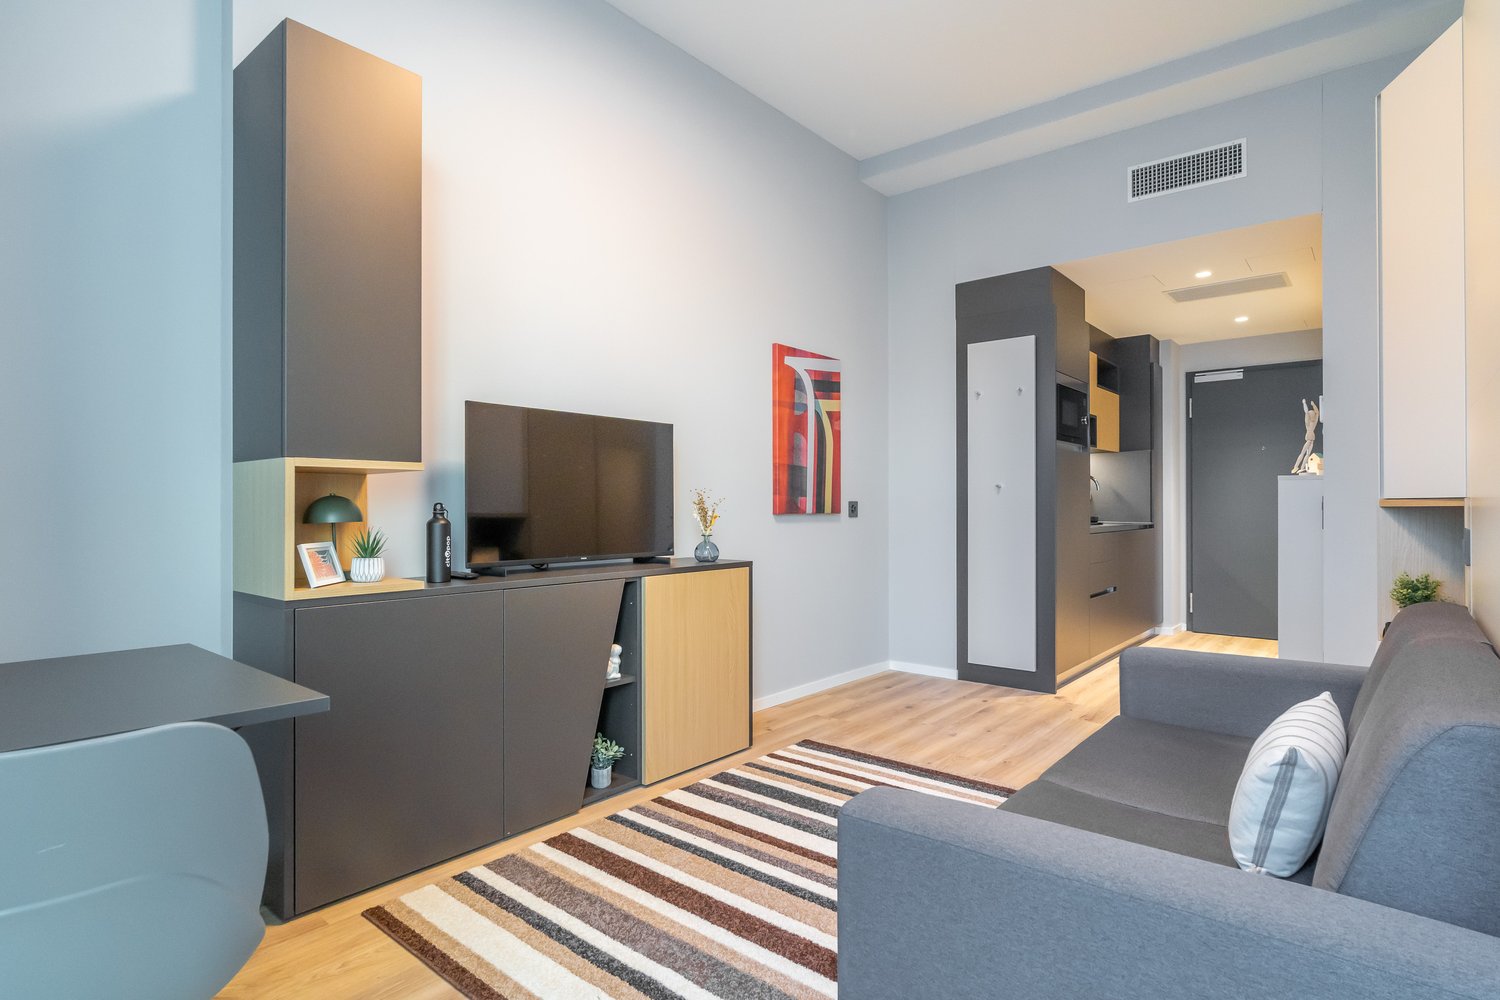
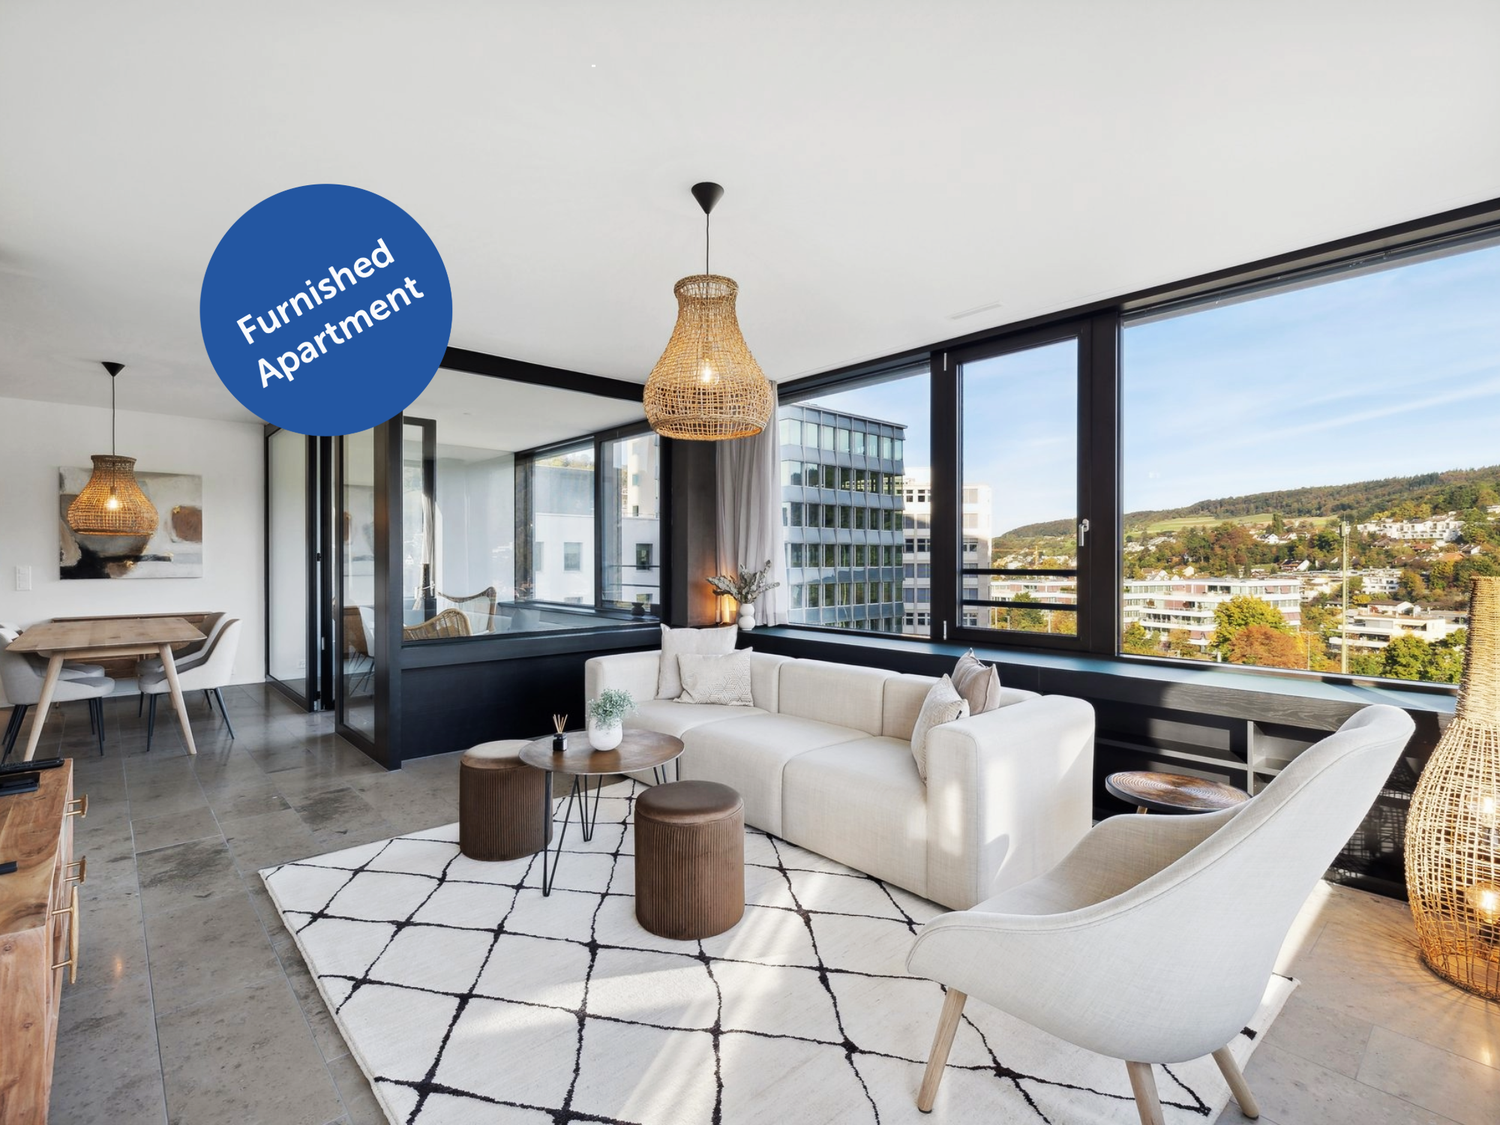
  • Modern living room with gray and wood-tone furniture, including a TV stand with storage, a gray sofa, and a striped area rug. The room has white walls, hardwood floors, and recessed lighting. A dishwasher is visible in the background, indicating the prese
  • Large modern glass and steel office building with multiple floors, parking spaces in front of the building
  • Large modern glass and steel office building with a prominent entrance and parking area in front. The building has multiple floors and a sleek, contemporary design with a lot of natural light coming through the glass facade.
  • Spacious living room with large windows, gray sofa, striped rug, dining table, and a large tote bag with text on it.
  • The image shows a modern studio apartment with an open floor plan. The main living area features a gray sofa, a striped area rug, and a dining table with a chair. The kitchen area is visible, with a built-in dishwasher. The apartment has white walls, hard
  • Modern bedroom with built-in storage cabinets, a queen-sized bed, a desk, and a striped area rug. The room has a minimalist and clean design with neutral colors and wood accents.
  • Modern kitchen with wooden cabinets, stainless steel sink, induction cooktop, and a dishwasher visible on the counter
  • Compact studio apartment with open-plan living area, gray sofa, wooden flooring, built-in storage cabinets, and a dishwasher visible in the kitchen area.
  • Compact studio apartment with open-plan layout, hardwood flooring, modern kitchen with dishwasher, living area with sofa and table, and bathroom with shower enclosure.
  • Spacious bedroom with large windows, gray curtains, wooden furniture, TV stand, and a striped rug on the hardwood floor.
  • Modern living room with gray sofa, dining table, TV stand, and striped rug. Large windows with curtains provide natural light.
  • The image shows a modern and compact studio apartment. The main living area features a gray sofa, a wooden desk with a chair, and built-in storage cabinets along the wall. The apartment has a hardwood floor and a striped area rug. There is a small kitchen
  • Modern bathroom with marble-like tiles, a white sink vanity with a black countertop, a shower enclosure, and built-in storage cabinets.
  • Modern kitchen with wooden cabinets, stainless steel sink, induction cooktop, and a dishwasher visible on the counter
  • Compact studio apartment with hardwood flooring, gray sofa, TV stand, and a kitchenette with a dishwasher. The entrance hallway is visible leading to the main living space.
1 / 15
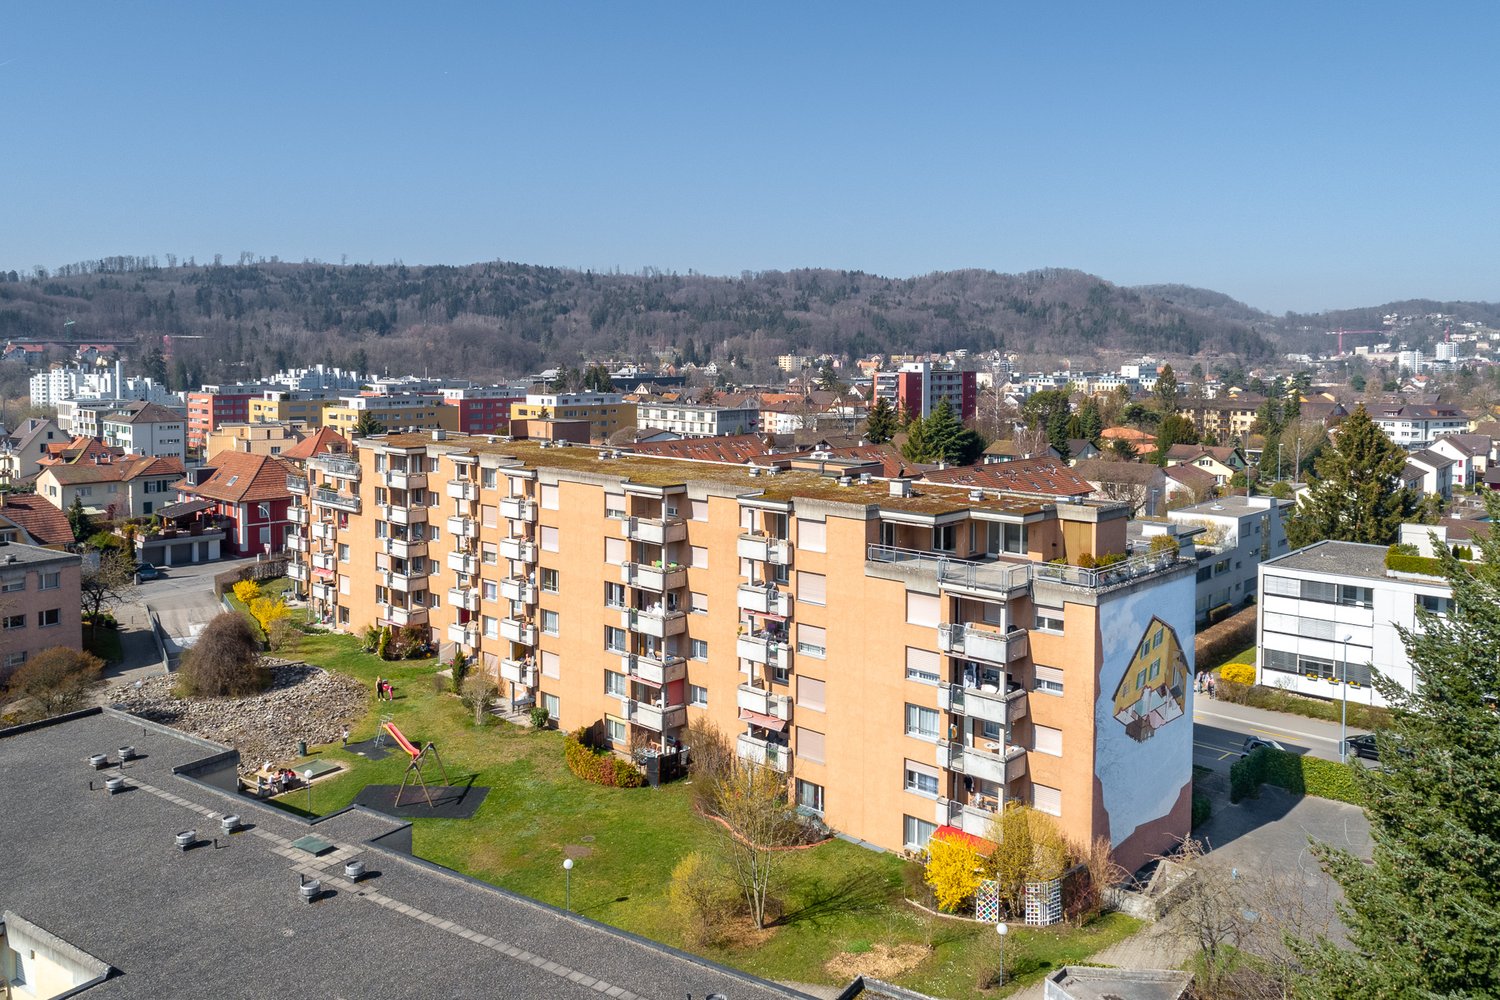
Large modern glass and steel office building with multiple floors, parking spaces in front of the building
Large modern glass and steel office building with a prominent entrance and parking area in front. The building has multiple floors and a sleek, contemporary design with a lot of natural light coming through the glass facade.
Spacious living room with large windows, gray sofa, striped rug, dining table, and a large tote bag with text on it.
  • Vue
  • Place de parc
  • Ascenseur
  • +3
1.5 pièces21m²CHF 1'414.–
Premium
Brown Boveri Strasse 7, 5400 Baden

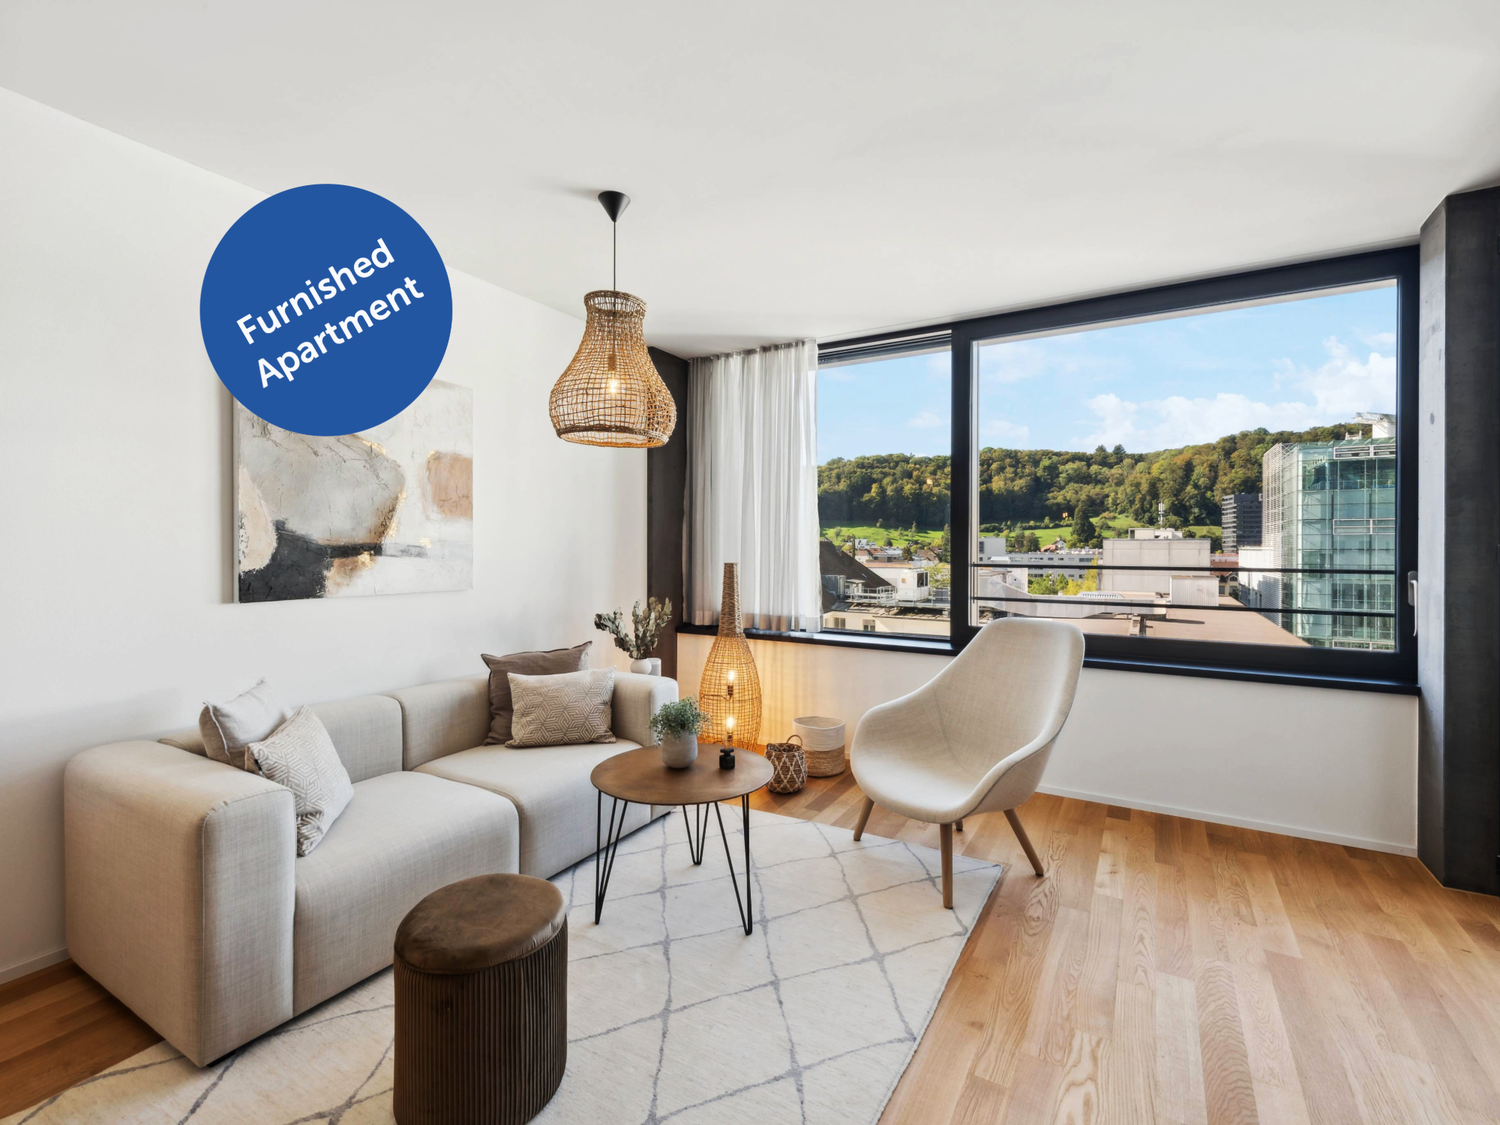
City Pop - Cosy Studio Apartments Baden, AG

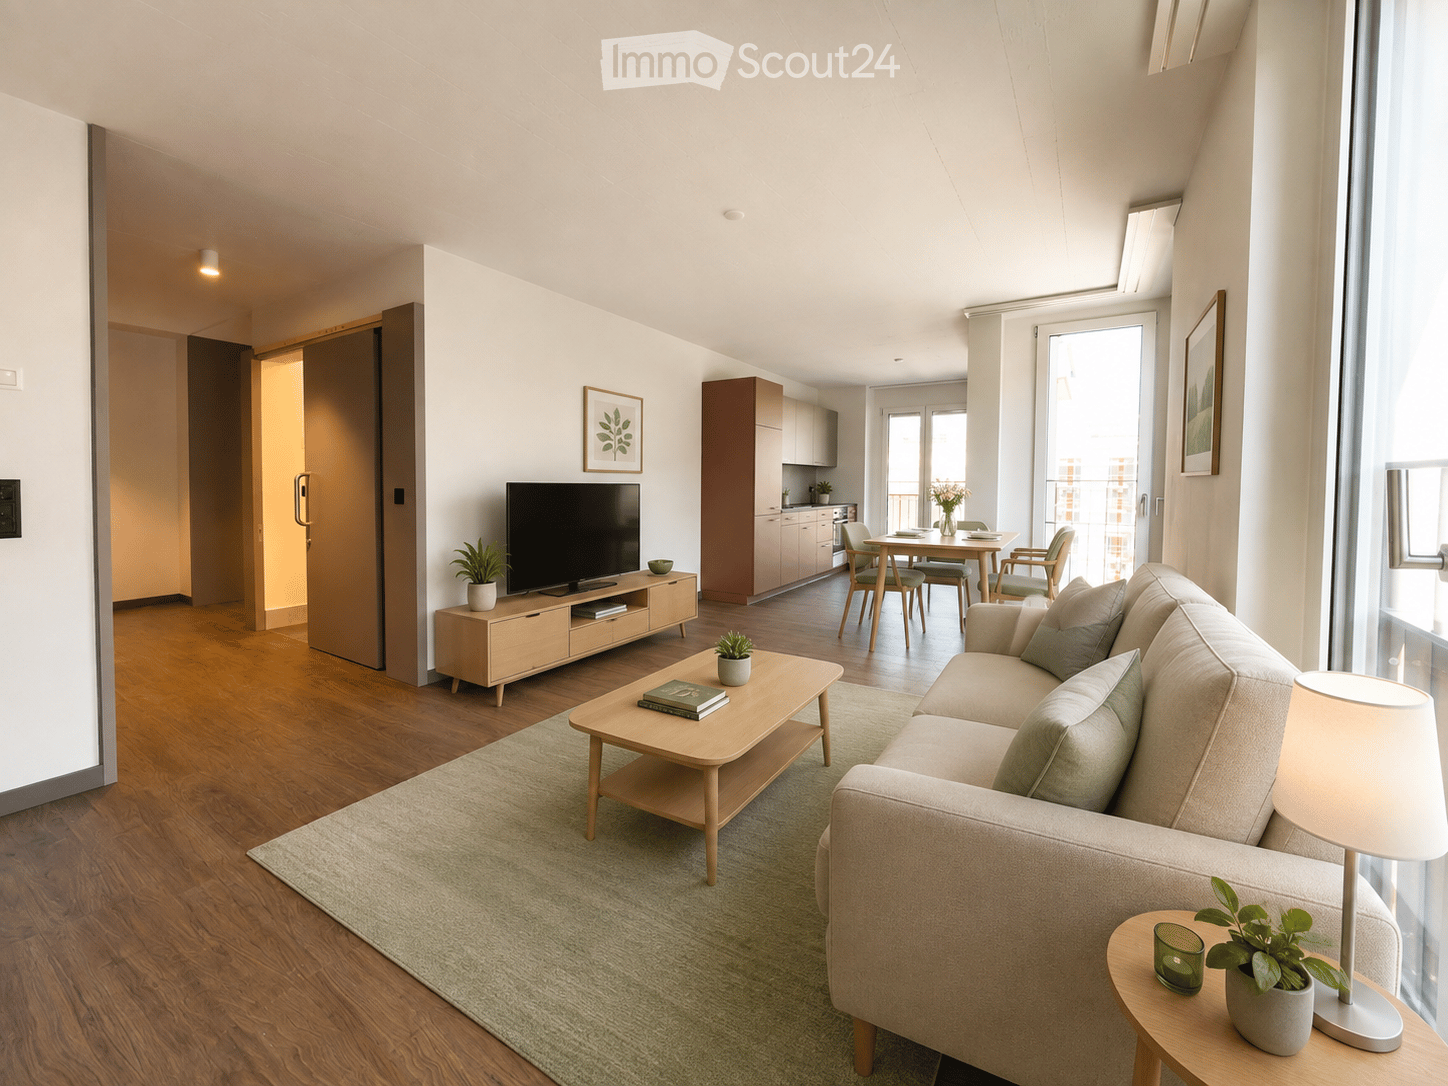
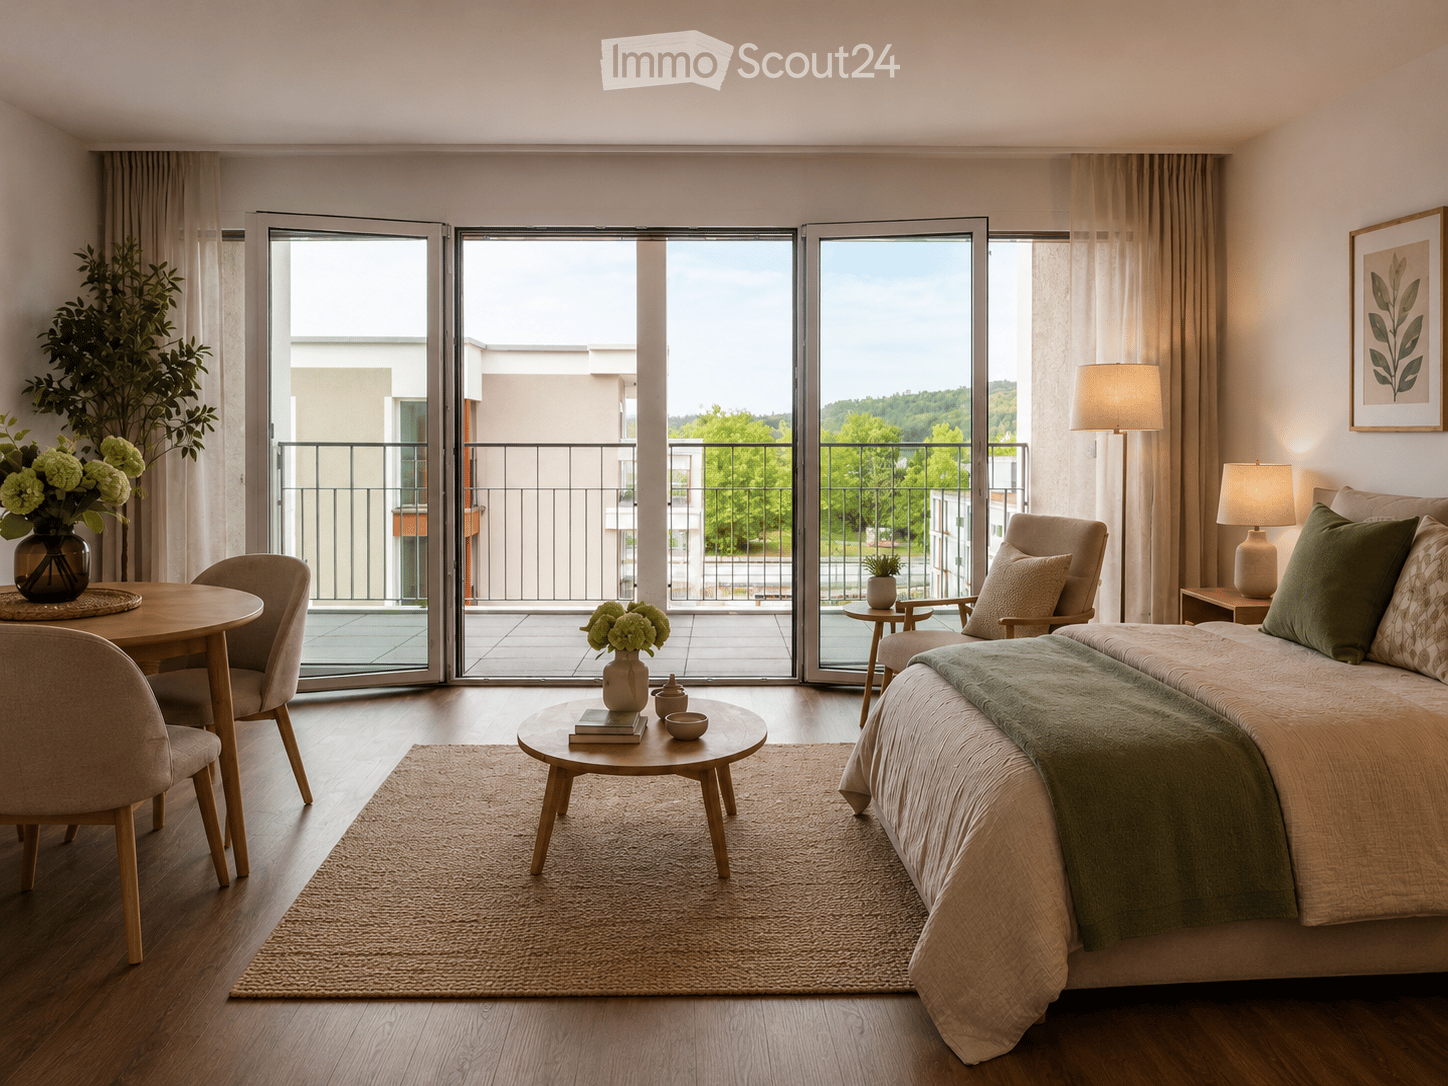
City Pop - Die flexible Lösung für kurze und lange Aufenthalte, die Ihnen ein Gefühl von Zuhause vermittelt.Neu eröffnet! Ab dem 27.02. bieten wir zentral gelegene Apartments an der Brown Boveri Strasse 7 in Baden an, die zwischen 21 und 61 Quadratmeter groß sind. Ab 330 CHF/Woche können Sie aus verschiedenen Pop-Typen wählen: L Deluxe, XL Deluxe, XXL.Die beigefügten Bilder stammen aus anderen City Pop Apartments und sind als repräsentativ zu betrachten. Die Möblierung ist gleich, der Layout könnte variieren.Diese möblierten Apartments bieten ein authentisches Wohnerlebnis. Da die Bauarbeiten noch im Gange sind, stehen uns noch keine Originalfotos zur Verfügung.So buchen Sie Ihr Apartment: Laden Sie einfach unsere App herunter: • Für iOS: Suchen Sie nach City Pop im App Store. • Für Android: Suchen Sie nach City Pop im Google Play Store. Nach der Installation der App erstellen Sie ein Konto und navigieren Sie zum Suchbereich. Folgen Sie diesen Schritten: • Wählen Sie "Suchen und Jetzt Buchen!" • Wählen Sie Baden als Ihre Stadt • Setzen Sie Ihre gewünschten Check-in- und Check-out-Daten Die Apartments sind vollständig ausgestattet, einschließlich: • Küche, Wohnzimmer, Schlafzimmer und Bad • Vollständiges Inventar für die Küche (Teller, Gläser, Töpfe usw.) • Schlafbereich und Bad (mit Handtuchset) • Nebenkosten inklusive • Wi-Fi und Smart TV Die Pop Apartments können für einen Mindestzeitraum von 4 Wochen gebucht werden. Zudem wird eine breite Palette von Standard- und Zusatzdiensten verfügbar sein, die über die City Pop App aktiviert werden können, darunter: • Reinigungsservice (wöchentlich, zweiwöchentlich) • Parkplatz Das Gebäude wird auch über fantastische Gemeinschaftsräume verfügen, darunter: • Co-living Es ist so einfach wie ein Hotelzimmer zu buchen! Die Reservierungen sind jetzt geöffnet! Worauf wartest du noch? Buche jetzt deinen Aufenthalt an der Brown Boveri Strasse 7 in Baden!Wenn Sie Fragen haben oder weitere Informationen benötigen, zögern Sie bitte nicht, uns unter contact.ch@citypop.com zu kontaktieren. Unser Team steht Ihnen gerne zur Verfügung.ENGCity Pop - The flexible solution for short and long stays that makes you feel at home.Newly opened! Starting from February 27, we offer centrally located apartments at Brown Boveri Strasse 7 in Baden, ranging from 21 to 61 square meters. Starting at 330 CHF/week, you can choose from various Pop types: L Deluxe, XL Deluxe, XXL.The attached images are from other City Pop apartments and are to be considered representative. The furnishings are the same, but the layout may vary.These furnished apartments provide an authentic living experience. As construction is still ongoing, we do not yet have original photos.To book your apartment, simply download our app: • For iOS, search for City Pop in the App Store. • For Android, search for City Pop in the Google Play Store. Once the app is installed, create an account and navigate to the search section. Follow these steps: • Select "Search and Book Now!" • Choose Baden as your city • Set your desired check-in and check-out dates The apartments are fully equipped, including: • Kitchen, living room, bedroom, and bathroom • Complete kitchen inventory (plates, glasses, pots, etc.) • Sleeping area and bathroom (with towel set) • All utilities included • Wi-Fi and Smart TV Pop apartments can be booked for a minimum period of 4 weeks. Additionally, a wide range of standard and additional services will be available, activated via the City Pop app, including: • Cleaning service (weekly, bi-weekly) • Parking The building will also feature fantastic communal spaces, including: • Co-living It's as simple as booking a hotel room! Reservations are now open! What are you waiting for? Book your stay at Brown Boveri Strasse 7 in Baden now!If you have any questions or need further information, please do not hesitate to contact us at contact.ch@citypop.com. Our team is here to assist you.

  • Vue
  • Place de parc
  • Ascenseur
  • +3
Durée du trajet
-
  • Modern living room with large windows overlooking a scenic view, featuring a black sofa, ottoman, coffee table, screen, and decorative plant.
  • Modern kitchen with dark countertops, island, sink, and cabinets. Large windows and a balcony are visible.
  • Modern, open-plan office space with a large wooden conference table surrounded by black chairs, large windows with a view of greenery, and a sleek, contemporary design.
  • Modern kitchen with grey cabinets, a sink, a faucet, and an oven, featuring wooden flooring and a large window.
  • View from a window showing a charming European town street with traditional houses, cobblestone pavement, and a blue van parked on the road.
  • Modern bathroom with a toilet, sink, mirror, and glass-enclosed shower area. Light-colored tiles and sleek fixtures.
  • Empty room with light-colored walls and wooden flooring, featuring multiple large windows with white frames and frosted glass panes.
  • Empty room with light-colored walls and a herringbone-patterned wooden floor. A doorway leads to another room with a visible refrigerator.
  • Modern kitchen with grey cabinets, a sink, faucet, and built-in oven. The floor is light wood, and the walls are white with open shelving.
  • Floor plan of a 2nd floor apartment featuring a kitchen/dining area, living/sleeping area, staircase, bathroom, and elevator.
1 / 10
Modern kitchen with dark countertops, island, sink, and cabinets. Large windows and a balcony are visible.
Modern, open-plan office space with a large wooden conference table surrounded by black chairs, large windows with a view of greenery, and a sleek, contemporary design.
Modern kitchen with grey cabinets, a sink, a faucet, and an oven, featuring wooden flooring and a large window.
2.5 pièces76m²CHF 2'100.–
Premium
Rheingasse 6, 5466 Zurzach

Appartement 2,5 pièces du "Zämehuus zur alten Post" à Kaiserstuhl

Ceci est le Co-Living à Kaiserstuhl - Vivre ensemble. Vivre en privé. Ici, vous ne vivez pas seulement dans votre propre appartement, mais aussi dans environ 300 m² d'espace qui peuvent être utilisés et vécus par tous les résidents ! Ces espaces sont tout autant votre futur foyer que votre appartement privé. Plus de photos et d'informations sur le concept de vie, votre et d'autres appartements, et la maison entière peuvent être trouvés sur zämehuus.chVotre appartement : • 48 m² d'appartement privé, juste pour vous • 1 pièce cuisine/salle à manger, 1 pièce en tant que salle de séjour et chambre à coucher • Cuisine avec réfrigérateur, cuisinière et four • Chambre à coucher équipée de rideaux occultants • Salle de bain spacieuse avec douche au sol • Optionnel : 1-2 places de parking pour voitures à 60 mètres à pied pour location Salles communes où vous vivez également : • Une cuisine communautaire de luxe avec île de cuisine XXL • Un jardin d'hiver chauffé attenant en tant que salle à manger avec une vue imprenable sur le Rhin • Salle de séjour avec grand écran et mobilier confortable, pour vous détendre, travailler à domicile, lire des livres, regarder le football, ou... • Cave historique pour les soirées fondue et en tant que foyer parfait pour vos vins • Laverie confortable avec suffisamment d'espace pour tout le monde • Salle de vélo, pour tous vos hobbies qui créent un peu plus de saleté À propos de la maison et du niveau de rénovation : • Le Zämehuus est construit dans l'ancien bureau de poste à Kaiserstuhl. • Bâtiment historique avec plusieurs siècles d'histoire - mais maintenant rénové et mis à jour. • Parquet de haute qualité, motif en losange • Robinets et appareils de haute qualité (Electrolux & V-Zug) • Toute la maison est équipée de la technologie smarthome avec interrupteurs murals intelligents, intégration Sonos dans les salles communes et contrôle de température intelligent. • Tous les matériaux, des plinthes au plâtre des murs, ont été soigneusement sélectionnés pour relier de manière élégante l'histoire de la maison à la modernité. • Plus de photos et d'informations sur zämehuus.ch Remarque : • En plus de l'espace de vie de chaque appartement, nous avons également compté 27,7 m² d'espace commun. Les salles communes ont été pondérées et divisées par six (nombre d'appartements). Ce pondération est entre 20 et 70 % - en fonction de la valeur de la pièce (laverie vs cuisine communautaire, par exemple). • Remarque : Le bâtiment est actuellement toujours en construction. Les photos affichées peuvent contenir des prises de vue détaillées (par exemple, cuisine/salle de bain) qui montrent le niveau de rénovation d'autres appartements dans la même maison. • Selon les normes légales, cet appartement peut également être aménagé en 1,5 pièces. Cependant, il s'agit de deux pièces séparées. Nous sommes convaincus que de nombreux intéressés qui recherchent classiquement un appartement 2,5 pièces pourraient être heureux avec ce plan d'étage. C'est pourquoi nous avons décidé de l'annoncer en tant qu'appartement 2,5 pièces.

Durée du trajet
-
  • Modern office or meeting room with a large wooden table surrounded by black chairs, large windows with a view of greenery, and a sleek hanging light fixture.
  • Modern kitchen with dark countertops, stainless steel sink, island, and built-in cabinets. Large windows and a dining area with chairs and a table are visible.
  • Modern living room with large windows overlooking a scenic view, featuring a dark grey sofa, ottoman, coffee table, television, and a potted plant.
  • Modern kitchen with light wooden flooring, grey cabinets, and a built-in refrigerator. A large window allows natural light to fill the space.
  • Empty room with light-colored walls, wooden floor, and a single window letting in natural light.
  • Modern kitchen with dark grey cabinets, a black countertop, and a double sink. The floor is made of light wooden parquet, and the walls are painted in a light grey color. The kitchen features built-in storage and a sleek, contemporary design.
  • Floor plan of a ground floor apartment with an entrance, bedroom, living room, bathroom, staircase, and elevator.
1 / 7
Modern kitchen with dark countertops, stainless steel sink, island, and built-in cabinets. Large windows and a dining area with chairs and a table are visible.
Modern living room with large windows overlooking a scenic view, featuring a dark grey sofa, ottoman, coffee table, television, and a potted plant.
Modern kitchen with light wooden flooring, grey cabinets, and a built-in refrigerator. A large window allows natural light to fill the space.
1.5 pièces68m²CHF 1'960.–
Premium
Rheingasse 6, 5466 Zurzach

Appartement disponible dans le luxueux Zämehuus ! Vivre ensemble. Vie privée. Sur plus de 300 m²

Appartement studio au rez-de-chaussée du "Zämehuus zur alten Post" à KaiserstuhlCeci est le co-living à Kaiserstuhl - vivre ensemble. Vie privée. Ici, vous ne vivez pas seulement dans votre propre appartement, mais aussi dans environ 300 m² d'espace qui peuvent être utilisés et habitées par tous les résidents ! Ces espaces sont tout autant votre futur foyer que votre appartement privé. Plus de photos et d'informations sur le concept de vie, vos et d'autres appartements, ainsi que sur la maison entière, peuvent être trouvés sur zämehuus.chVotre appartement : • 40 m² d'appartement privé, juste pour vous • Division de pièces astucieuse entre cuisine et salle de bains • Cuisine avec votre propre réfrigérateur, cuisinière et four • Salle de bains spacieuse avec douche au sol • En option : 1-2 places de parking pour voitures à 60 mètres à pied pour location Salles communes où vous vivez également : • Une cuisine communautaire luxueuse avec une île de cuisine XXL • À côté, un jardin d'hiver chauffé en tant que salle à manger avec une vue rêvée sur le Rhin • Salle de séjour avec un grand écran de télévision et un mobilier confortable, pour vous attarder, travailler à domicile, lire des livres, regarder le football, ou... • Cave historique pour les soirées fondue et en tant que maison parfaite pour vos vins • Laverie confortable avec suffisamment d'espace pour tout le monde • Salle de vélo, pour tous vos hobbies qui créent un peu plus de saleté À propos de la maison et du niveau de construction : • Le Zämehuus a été construit dans l'ancien bureau de poste à Kaiserstuhl. • Bâtiment historique avec plusieurs siècles d'histoire - mais maintenant rénové et mis à jour avec la technologie la plus récente. • Parquet de haute qualité, motif en arête de poisson • Robinets et appareils de haute qualité (Electrolux & V-Zug) • Toute la maison est équipée de la technologie Smart Home avec des interrupteurs murals intelligents, une intégration Sonos dans les salles communes et une régulation intelligente de la température. • Tous les matériaux, des plinthes au plâtre des murs à la décoration de la cuisine, ont été soigneusement sélectionnés pour relier de manière élégante l'histoire de la maison à la modernité. • Plus de photos et d'informations sur zämehuus.ch Remarque : • En plus de l'espace de vie de chaque appartement, nous avons également compté 27,7 m² d'espace commun. Les salles communes ont été pondérées et divisées par six (nombre d'appartements). Ce pondération est comprise entre 20 et 70 % - en fonction de la valeur de la pièce (laverie vs cuisine communautaire, par exemple). • Remarque : Le bâtiment est actuellement encore en construction. Les photos affichées peuvent contenir des prises de vues détaillées (par exemple, cuisine/salle de bains) qui montrent le niveau de construction d'autres appartements dans la même maison.

Durée du trajet
-
  • Well-maintained lawn with wooden fence, small tree, and modern house with large windows and balcony in the background.
  • Modern two-story house with large windows, balcony, and a well-maintained garden with a wooden fence.
  • Modern two-story building with white facade, multiple windows, and a balcony on the upper floor. The surrounding area includes a landscaped garden with rocks, plants, and a small tree.
  • Floor plan of a 4-room apartment with living/dining area, kitchen, bedroom, bathroom, and balcony.
  • Empty room with wooden flooring, large windows, and a small kitchen area visible on the left side.
  • Bright, unfurnished living space with wooden flooring, large sliding glass doors leading to a patio, and an adjacent kitchen area with white cabinets and a countertop.
  • Empty room with wooden flooring and white walls, featuring a small kitchen area visible in the background.
  • Empty room with wooden flooring and large windows with blinds, allowing natural light to fill the space.
  • Modern kitchen with white cabinets, black granite countertop, stainless steel sink, and wooden flooring.
  • Modern kitchen with white cabinets, wooden flooring, and stainless steel appliances including an oven and sink.
  • Empty room with wooden flooring, white walls, and large windows with blinds overlooking a garden area.
  • Empty room with wooden flooring, white walls, and large windows with blinds, offering a view of the outdoor area.
  • Modern bathroom with a bathtub, toilet, sink, and mirror. Brown tiles on walls and floor, white fixtures, and a window providing natural light.
  • Modern bathroom with a white sink, mirrored cabinet, and a glass-enclosed shower stall.
  • A narrow hallway with tiled floor, white walls, and a stacked washer/dryer unit on the right side.
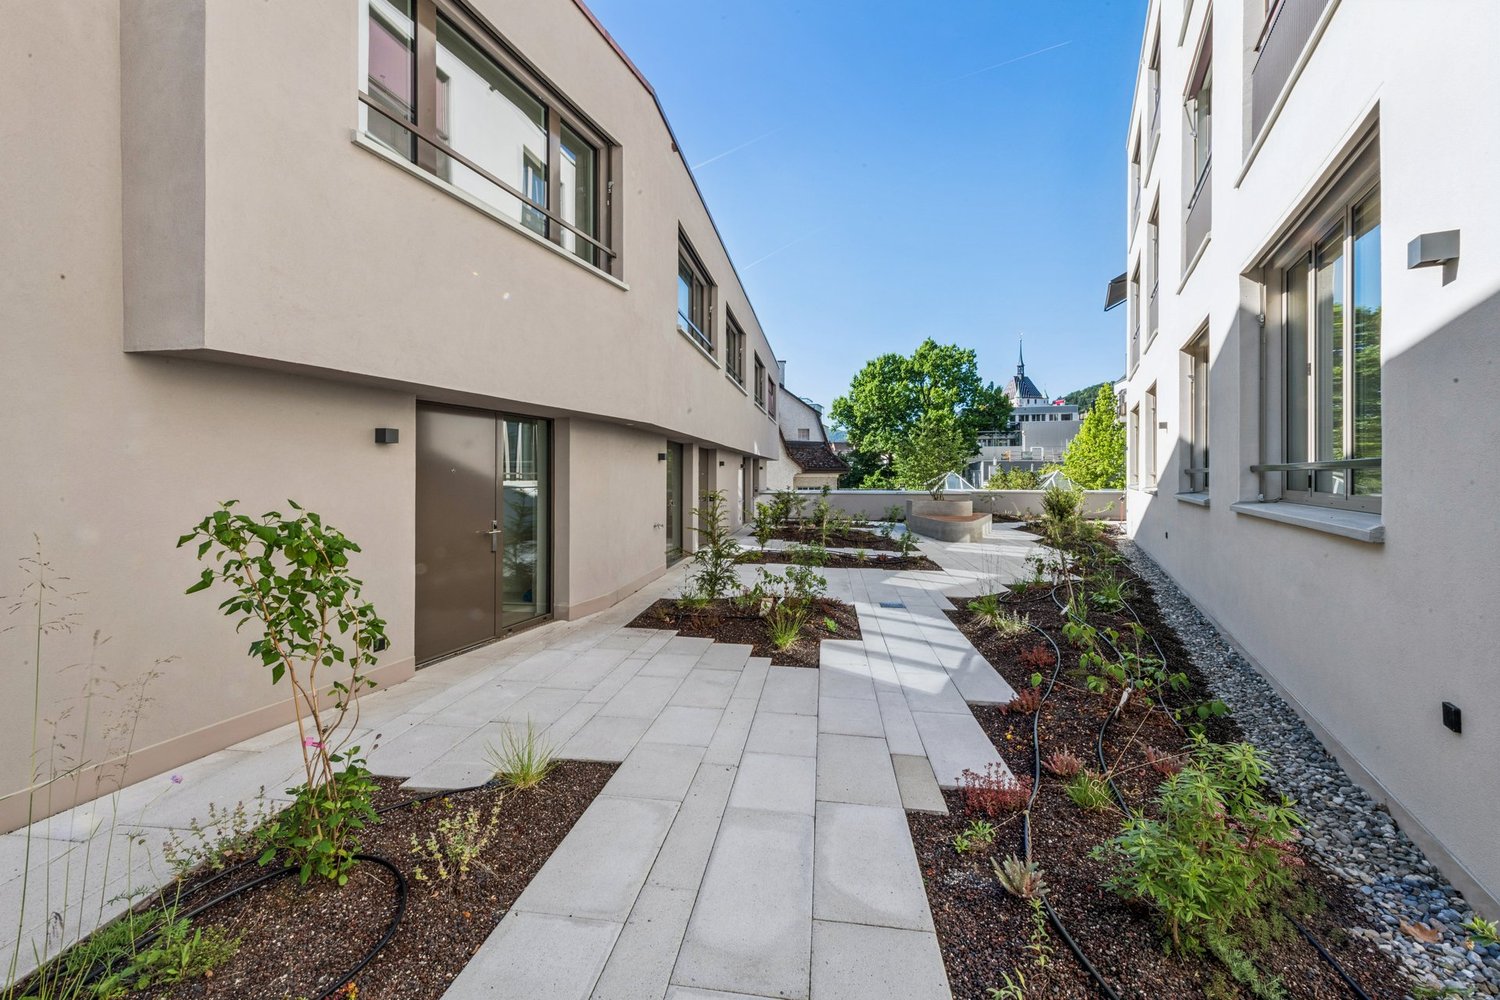
  • A modern house with a well-maintained garden, featuring a paved pathway leading to a covered entrance area with large windows and sliding doors. The garden includes neatly trimmed grass, small shrubs, and a few potted plants.
  • Modern residential building with balconies, surrounded by landscaped garden area with gravel pathways, shrubs, and small trees.
1 / 17
2.5 pièces59m²CHF 1'800.–
Top
Burghaldenweg 11, 5313 Klingnau

Appartement moderne 2.5 pièces avec jardin à Klingnau – disponible à partir de juillet 2026

Bienvenue au Burghaldenweg 11 à Klingnau!Cet appartement 2.5 pièces au rez-de-chaussée avec jardin (environ 40 m²) est idéal pour les célibataires ou les couples de tous âges qui apprécient un espace extérieur privé. Le jardin peut être conçu et amélioré individuellement en consultation avec la propriété.Grâce à son design contemporain, à son équipement de haute qualité et à sa rénovation complète, l'appartement offre un agréable et moderne sentiment de vie.L'appartement comprend: • Espace de vie et de repas ouvert: Pièce lumineuse et spacieuse avec parquet, grandes fenêtres et une cuisine intégrée moderne et de haute qualité. • Chambre: Chambres avec parquet et grandes fenêtres. • Salle de bain moderne: Équipée d'une douche et d'une baignoire. • Jardin: Terrasse couverte dans l'espace extérieur, 40m² de pelouse privée disponible. • Laverie privée. • Garage: Un espace de garage peut être loué en plus (CHF 150/mois). • Ascenseur: L'immeuble est équipé d'un ascenseur. Caractéristiques spéciales: • Animaux de compagnie autorisés – vos amis à quatre pattes sont les bienvenus. • Enfant-friendly – avec un petit terrain de jeu sur le terrain extérieur. • Belle vue – sur le jardin et les environs bien entretenus. • Ensoleillé – l'appartement bénéficie d'une abondance de lumière solaire. Emplacement et environnement: La colonie du Burghaldenweg est populaire auprès des jeunes familles et offre un environnement vivant et sympathique.La gare Klingnau est à seulement 2 minutes à pied, ce qui assure d'excellentes connexions de transport en commun (la gare de Zurich HB peut être atteinte en 38 minutes). Malgré sa proximité avec la ligne de chemin de fer et la route, le niveau de bruit est faible.Les supermarchés Migros et Denner, ainsi que la Bahnhof-Apotheke et Drogerie Blumenthal, sont à 14 minutes à pied (2 minutes en train).

Durée du trajet
-
  • Balcony with white tiled floor, metal railing, potted plants, and a scenic view of a green, hilly landscape.
  • Spacious balcony with white tiled flooring, metal railing, and a retractable awning. Features potted plants and a garden hose reel, overlooking a green, hilly landscape with houses and trees.
  • Balcony with metal railing, potted plants, and a scenic city view.
  • Modern, spacious room with large sliding glass doors leading to a balcony with a scenic city view. The room features polished tile flooring, sleek kitchen cabinets, and an oven visible in the background.
  • Modern, open-plan kitchen and living area with light-colored tiles, white walls, and grey cabinetry.
  • Modern kitchen with dark grey cabinets, granite countertop, stainless steel sink and faucet, and built-in oven.
  • Empty room with white walls, tiled floor, and a built-in white storage unit with shelves and drawers.
  • Bright, minimalist room with white walls, tiled floor, and large windows opening to a balcony with greenery and cityscape views.
  • Bathroom with a white sink, mirror, and tiled walls. A toilet is visible on the left side.
  • Bathroom with a glass shower door, shower head, and a soap dish.
  • Bathroom with marble tiles, white sink, bathtub, and shower area.
  • Bathroom with a washing machine and dryer, a sink, and a mirror.
  • Completely empty room with white walls, black floor, a white shelf, and a bench under the window.
  • An empty room with white walls, gray flooring, and built-in wooden shelves. There is a desk with a box on it and a window with a view outside.
  • An empty room with white brick walls and gray flooring. There are large metal storage units with green panels and silver handles. The room is well-lit with ceiling lights.
1 / 15
3.5 pièces120m²CHF 3'450.–
Top
Breitenackerstrasse 4, 5415 Nussbaumen

Appartement moderne de 3,5 pièces avec balcon et belle vue en situation de pente à Nussbaumen

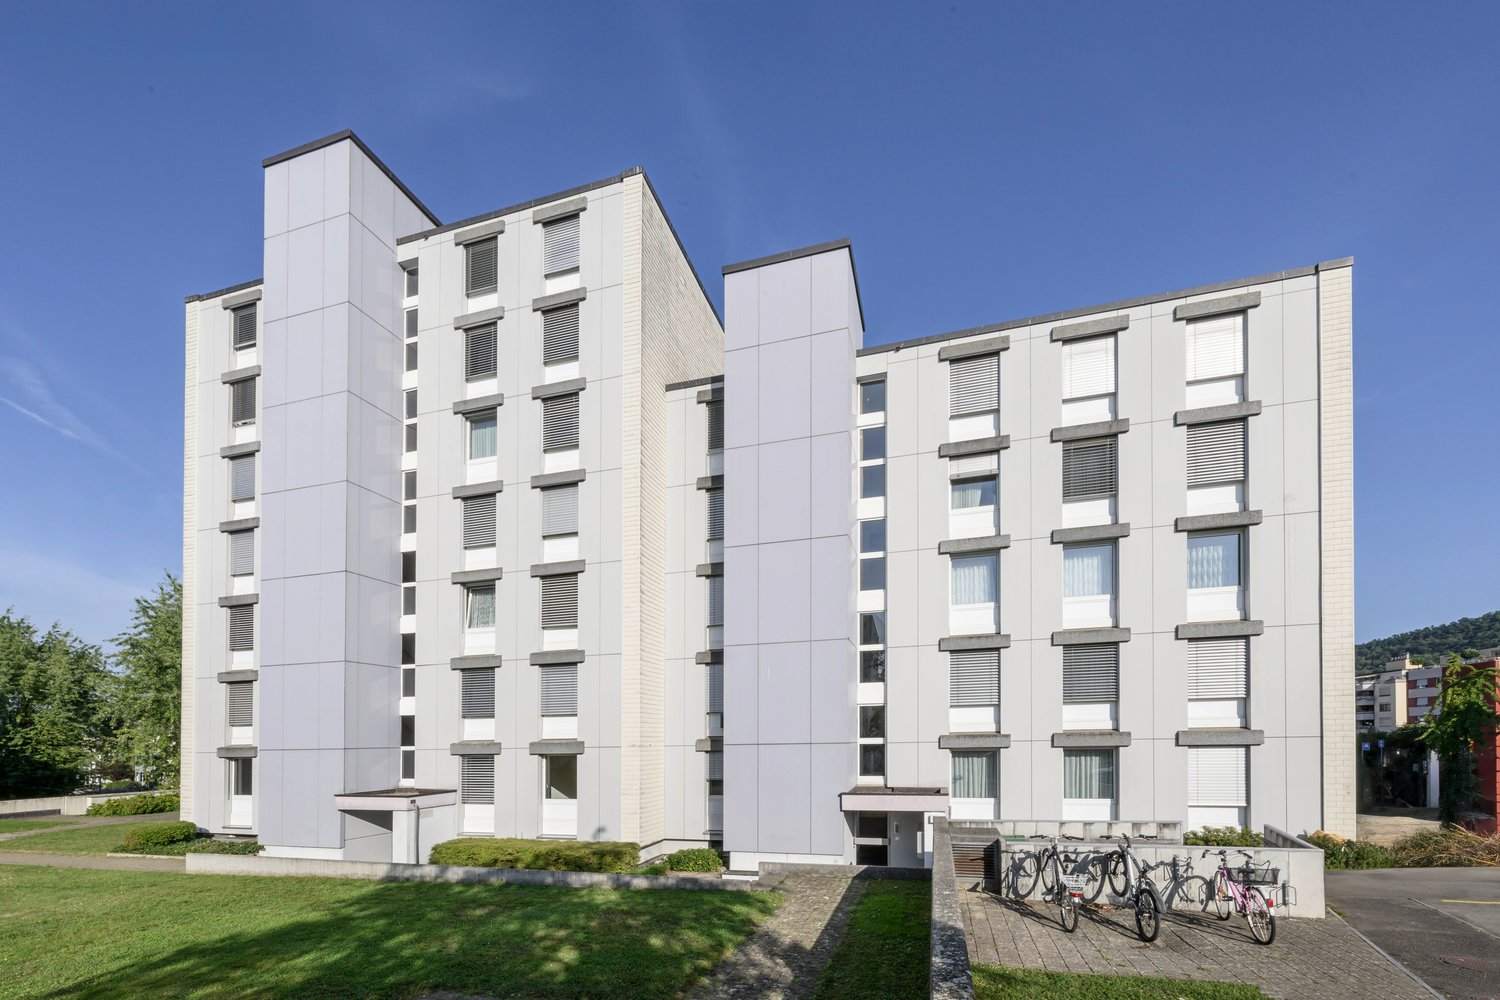
Appartement Breitenackerstrasse 4, 5415 NussbaumenLoyer net de l'appartement: CHF 2’850.002 places de parking à CHF 120.00 chacune: CHF 240.00Frais supplémentaires: CHF 360.00Disponible à partir du: 1er juin 2026, ou par accordPersonne de contact: Stefan SchöniCoordonnées: possibles à partir de 17h00 au numéro: 079 211 57 81Rendez-vous de visite: sur arrangementDétails de l'appartementAppartement terrasse/attique3,5 piècesBureau séparéCave2 places de parking dans le garage souterrainLa propriété est située sur une pente dans un quartier résidentiel calme.L'appartement a été occupé par l'architecte et son épouse. L'appartement a un niveau de construction élevé et est équipé d'appareils de haute qualité.Toutes les pièces de vie ont de grandes fenêtres, qui inondent les pièces de lumière et offrent une vue magnifique sur Nussbaumen et les environs.La zone de vie est équipée d'un sol en pierre. Dans la zone de douche et de bain, les murs ont également été revêtus de panneaux en pierre.Dans les toilettes/bain, il y a un placard intégré et une tour de lavage et de séchage.Les toilettes/douche ont un Closomat. La zone de douche est sans obstacle.Toutes les pièces ont des placards intégrés. Dans la chambre parentale, un placard double avec portes coulissantes est intégré, qui peut être actionné des deux côtés. De plus, la chambre parentale a des boîtes à musique intégrées et un petit balcon.Dans la zone d'entrée, il y a une garde-robe ouverte avec des placards supplémentaires, certains avec tiroirs.La cuisine ouverte est séparée du salon par une cloison mi-hauteur et équipée de panneaux en marbre. La cuisine est équipée d'un cuiseur à vapeur en plus des appareils habituels.L'appartement a un grand balcon avec stores électriques et une connexion d'eau.Le bureau est situé un étage en dessous, accessible par ascenseur ou escalier. La pièce est très lumineuse et équipée de placards intégrés et d'un grand bureau de travail.La cave (également accessible par ascenseur) est située au niveau le plus bas. La cave est équipée d'un grand rack à roulettes.Les deux places de parking sont situées dans le garage souterrain. La porte du garage peut être ouverte avec un capteur. Le garage peut être atteint par ascenseur ou par les escaliers extérieurs.Emplacement de la propriétéL'appartement est situé à l'est du centre-ville de Nussbaumen dans un quartier résidentiel.Prochain arrêt de transport en commun: 05 - 10 minutesPossibilités de shopping: 05 - 10 minutesÉcole primaire: 05 - 10 minutesÉcole secondaire: 10 - 20 minutesLoisirs, culture: 05 - 30 minutesSuperficie des piècesEspace extérieur (à l'extérieur): 22,5m2Entrée: 3,9m2Séjour/salle à manger: 38m2Cuisine: 7,7m2Couloir: 2,2m2Chambre 1: 13,3m2Chambre parentale: 17,8m2Toilettes/douche: 4,2m2Toilettes/bain: 6m2Terrasse: 66m2Balcon: 5,3m2Bureau: 26,7m2Cave: 16,8m2
Durée du trajet
-
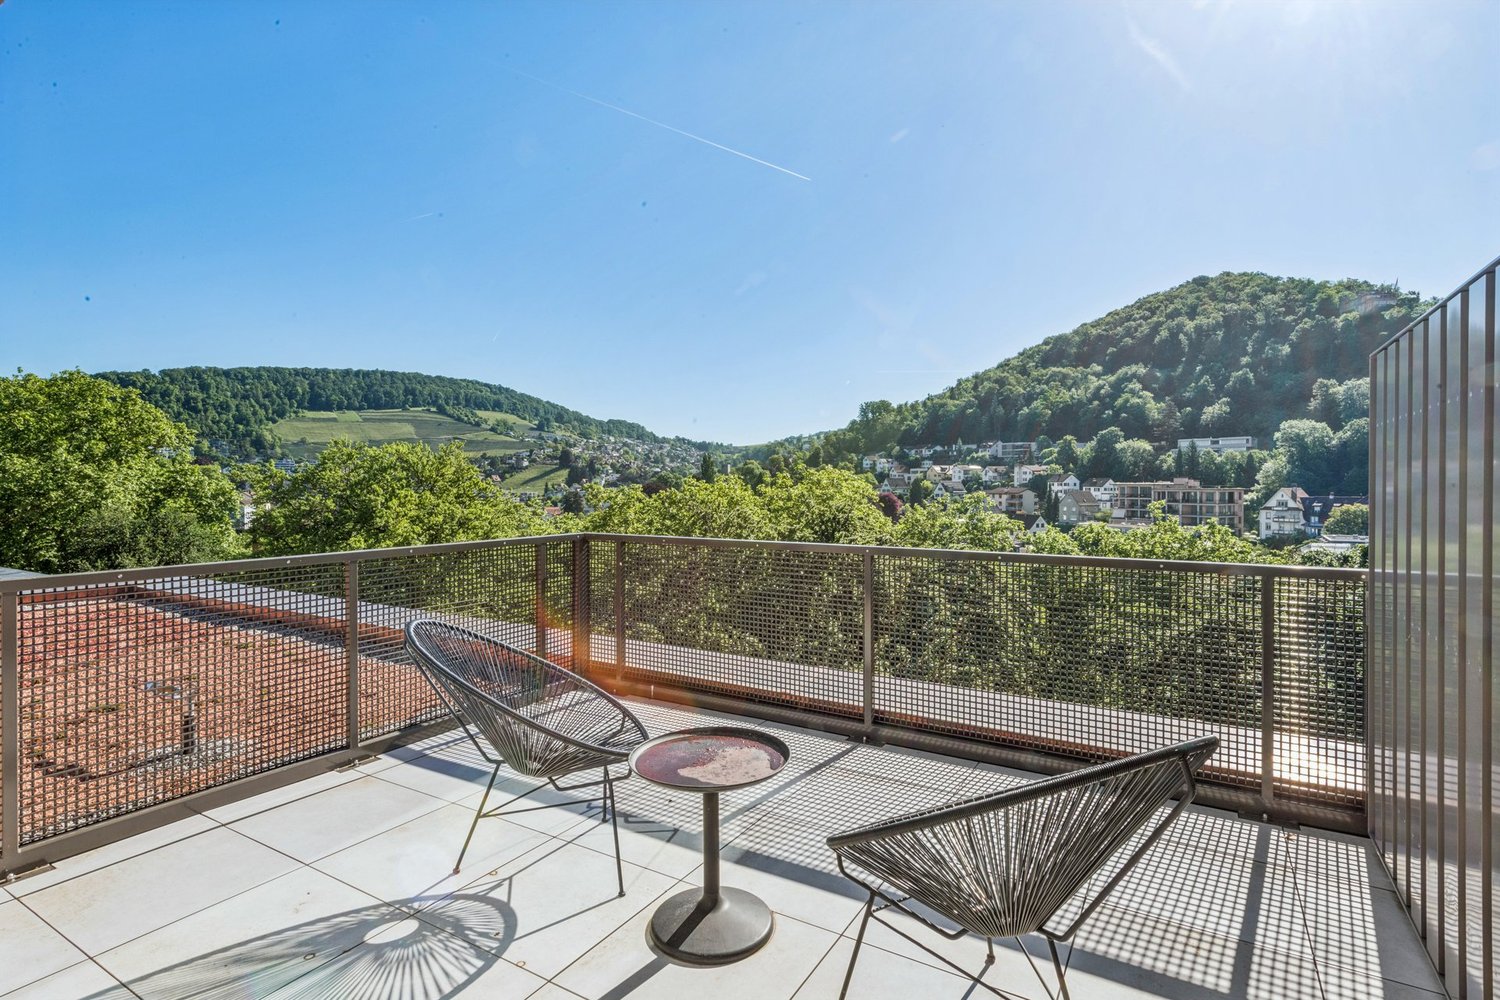
  • Modern rooftop terrace with wooden decking, metal railings, and panoramic views of a green landscape and hills.
  • A modern wooden deck terrace with a metal railing, overlooking a scenic landscape with trees and a distant cityscape.
  • Wooden deck with a modern woven railing, overlooking a scenic landscape with trees and distant buildings.
  • Bright, unfurnished room with large windows and wooden flooring, offering scenic views of greenery and a bridge.
  • Empty room with wooden flooring, large windows, and sliding glass doors leading to a balcony with scenic views.
  • Modern kitchen with light grey cabinets, a central island, and a wooden floor. The space includes a sink, oven, and ample storage.
  • Empty room with light wooden flooring, white walls, large windows offering a scenic view, and a sliding door leading to a balcony.
  • Modern bathroom with grey tiles, a white toilet, a sink with a black faucet, a large mirror with built-in lighting, and a shower with a handheld sprayer.
  • Empty room with white walls, a window showing a scenic view, a door, and a private washing machine installed against the wall.
1 / 9
2.5 pièces60m²CHF 2'470.–
Top
Hauptstrasse 71, 5330 Bad Zurzach

Appartement attique exclusif de 2,5 pièces

Appartement attique moderne de 2,5 pièces avec grande terrasse à Bad ZurzachSitué à la Hauptstrasse 71 à 5330 Bad Zurzach, des appartements neufs modernes sont en construction dans un emplacement central et attractif. Cet appartement attique de haute qualité impressionne avec une surface habitable de 60 m² et une terrasse spacieuse de 60 m², offrant beaucoup d'espace pour se détendre, profiter et séjourner.L'appartement se caractérise par un plan d'étage bien pensé, des pièces lumineuses et un standard de construction moderne. Grâce à l'emplacement en attique, vous bénéficiez d'une grande intimité et d'une atmosphère de vie attrayante.L'emplacement ne laisse rien à désirer : toutes les installations commerciales telles que les supermarchés, les boulangeries, les restaurants et autres services se trouvent à proximité immédiate. La gare de Bad Zurzach est également facilement accessible en quelques minutes, garantissant des connexions optimales aux transports en commun.Points forts en un coup d'œil : • Appartement attique neuf de 2,5 pièces • 60 m² de surface habitable • Terrasse spacieuse de 60 m² • Pièces lumineuses et modernes • Emplacement central et attractif • Installations commerciales à proximité immédiate • Gare à quelques minutes • Standard de construction neuf de haute qualité Un appartement idéal pour les célibataires ou les couples qui souhaitent combiner le confort moderne avec un espace extérieur spacieux et une infrastructure excellente.

Durée du trajet
-
  • Modern kitchen with light-colored cabinets, a central island, and large windows offering a scenic view of the landscape.
  • Bright, unfurnished room with large sliding glass doors leading to a balcony, wooden flooring, and a scenic view of greenery and hills.
  • Modern kitchen with white cabinets, a central island, and a large window offering a scenic view of greenery.
  • Modern balcony with large glass doors, wooden decking, and scenic mountain view.
  • Balcony with wooden decking, metal railing, and glass doors leading to the interior. The view includes trees and distant hills.
  • Modern bathroom with a white sink, mirror, toilet, and a glass-enclosed shower with a handheld showerhead. The walls are tiled in a light grey color, and the space is well-lit with natural light from a window.
  • Empty room with light wooden flooring, white walls, large sliding glass doors leading to a balcony, and a view of trees and hills.
1 / 7
2.5 pièces60m²CHF 2'290.–
Top
Hauptstrasse 71, 5330 Bad Zurzach

Appartement attique exclusif de 2,5 pièces

Appartement attique moderne de 2,5 pièces avec grande terrasse à Bad ZurzachSitué à la Hauptstrasse 71 à 5330 Bad Zurzach, des appartements neufs modernes sont en cours de construction dans un emplacement central et attractif. Cet appartement attique de haute qualité de 2,5 pièces impressionne avec une surface habitable de 60 m² et une terrasse spacieuse de 60 m², offrant beaucoup d'espace pour se détendre, profiter et séjourner.L'appartement présente un plan d'étage bien pensé, des pièces lumineuses et un standard de construction moderne. Grâce à l'emplacement en attique, vous bénéficiez d'une grande intimité et d'une atmosphère de vie attractive.L'emplacement ne laisse rien à désirer : toutes les installations commerciales telles que les supermarchés, les boulangeries, les restaurants et autres services se trouvent à proximité immédiate. La gare de Bad Zurzach est également facilement accessible en quelques minutes, garantissant des connexions optimales aux transports en commun.Points forts en un coup d'œil : • Appartement attique neuf de 2,5 pièces moderne • 60 m² de surface habitable • Terrasse spacieuse de 60 m² • Pièces lumineuses et modernes • Emplacement central et attractif • Installations commerciales à proximité immédiate • Gare à quelques minutes • Standard de construction neuf de haute qualité Un appartement idéal pour les célibataires ou les couples qui veulent combiner le confort moderne avec un espace extérieur spacieux et une infrastructure excellente.

Durée du trajet
-
  • Empty room with light wooden flooring, white walls, and large sliding glass doors leading to a balcony.
  • Modern kitchen with white cabinets, wooden flooring, and a large window offering a view of the landscape.
  • Modern balcony with wooden decking, woven metal balustrade, and a view of a green landscape and buildings.
  • Empty room with light wooden flooring and white walls, featuring a large window with a view of a rooftop and greenery outside.
  • Empty room with white walls, wooden flooring, and a large window offering a view of the outside.
  • Modern bathroom with a white sink, mirrored cabinet, glass-enclosed shower, and a toilet. Features sleek fixtures and a minimalist design.
  • A modern bathroom with a white washing machine, a large window offering a view of the surrounding area, and white walls.
1 / 7
3.5 pièces90m²CHF 2'180.–
Top
Hauptstrasse 71, 5330 Bad Zurzach

Appartements modernes de 3,5 pièces en construction neuve dans un emplacement central à Bad Zurzach

Appartements modernes de 3,5 pièces en construction neuve dans un emplacement central à Bad ZurzachAu Hauptstrasse 71 à 5330 Bad Zurzach, des appartements modernes et de haute qualité de 3,5 pièces avec des surfaces habitables de 80 m² à 95 m² sont en construction. Les appartements convainquent par leurs plans d'étage spacieux, leurs pièces à vivre lumineuses et un standard de construction contemporain qui offre le plus grand confort de vie.Les pièces à vivre et les salles à manger inondées de lumière créent une atmosphère de vie agréable et offrent suffisamment d'espace pour les célibataires, les couples ou les petites familles. Les cuisines et les salles de bains modernes sont fonctionnelles et équipées de haute qualité, ce qui complète l'offre de logement attractive.Grâce à l'emplacement central, vous bénéficiez d'une infrastructure excellente. Les installations commerciales telles que Coop, Migros, Denner et d'autres magasins sont situées à proximité immédiate. Les restaurants, les écoles, les pharmacies et d'autres services sont également facilement accessibles. La gare de Bad Zurzach est à seulement quelques minutes et offre des connexions optimales pour les navetteurs.Points forts en un coup d'œil : • Appartements modernes de 3,5 pièces en construction neuve • Surfaces habitables de 80 m² à 95 m² • Plans d'étage lumineux et spacieux • Standard de construction contemporain et de haute qualité • Balcon privé ou espace de séjour • Emplacement résidentiel central • Installations commerciales à proximité immédiate • Gare de Bad Zurzach accessible en quelques minutes • Ideal pour les célibataires, les couples ou les petites familles Ces appartements combinent le logement moderne, un emplacement excellent et une haute qualité de vie – idéal pour tous ceux qui recherchent un logement confortable à Bad Zurzach.

Durée du trajet
-
1 / 7
  • Animaux dom. autorisés
  • Vue
  • Ascenseur
1.5 pièces38m²CHF 2'280.–
Brown-Boveri Platz 4, 5400 Baden

Baden - Modernes Apartment im Akara Tower

Erleben Sie Wohnen im exklusiven Madrid Style - voll ausgestattet, hochwertig möbliert und komplett ready to live. Perfekte Sauberkeit und eine neuwertige Übergabe sind garantiert! Die Anmietung ist unkompliziert und schnell - ganz ohne den Aufwand herkömmlicher Mietprozesse. Unser engagiertes Team sorgt für eine persönliche und exzellente Betreuung. Der angezeigte Preis umfasst sämtliche Kosten - keine versteckten Gebühren, volle Transparenz. Ausstattung: • Neubauwohnung oder umfassend renoviert • Komplett stilvoll möbliert • Voll ausgestattete Küche inkl. Geschirr und Besteck, Bettwäsche und Handtücher • Fernseher, Internet, Sonos-Lautsprecher • Hochwertiges Boxspringbett • Waschmaschine und Trockner • Nebenkosten inklusive • Einstellhallenplatz verfügbar CHF 260.00 elron club Services: Buchen Sie Ihre regelmässige Wohnungsreinigung und weitere attraktive Services bei uns im elron club. Profitieren Sie von spannenden Deals und Partnerangeboten. Co-Working Lounges: elron club Bewohner dürfen unsere Co-Working Lounges an den folgenden Standorten (weitere folgen) kostenlos nutzen: • Basel-Tower Münchenstein • Luzern-Tribschen In unseren Co-Working Lounges erwarten Sie zahlreiche Annehmlichkeiten wie professionelle Arbeitsplätze, Kaffeemaschinen, Druckerstationen und vieles mehr. Vertrags- und Mietdauer: • Die Mindestmietdauer beträgt 3 Monate, wobei der Vertrag unbefristet abgeschlossen wird. • Der angegebene Preis gilt für eine Mindestmietdauer von 12 Monaten. Bei kürzeren Vertragslaufzeiten erhöht sich der Mietpreis. Bitte beachten Sie Folgendes: • Eine Sicherheitsleistung ist vor Mietbeginn zu hinterlegen. • Die Endreinigung ist grundsätzlich im Preis inbegriffen. • In der Miete sind Heiz-, Strom- und Nebenkosten enthalten. • Nach Abschluss der Buchung erhalten Sie den Mietvertrag zur Unterzeichnung und für Ihre Unterlagen. • Zahlungen erfolgen per Banküberweisung oder Kreditkarte. Mit elron club mieten Sie einfach, unkompliziert und schnell Ihr neues Apartment. Wir benötigen keine umfangreichen Unterlagen und wochenlange Bewerbungsprüfungen in den meisten Fällen reicht eine Passkopie! Bilder: Die Bilder stammen von der tatsächlichen Wohnung oder einer Wohnung in derselben Liegenschaft. Bei neuen Standorten kann es sich um Platzhalterbilder von anderen Standorten oder Visualisierungen handeln. Haben Sie noch Fragen? Gerne beraten wir Sie persönlich und bieten Ihnen einen unverbindlichen Besichtigungstermin an. Hinterlassen Sie uns Ihre Kontaktdaten im Kontaktformular. Wir freuen uns auf Sie! ------------------------------------------------------------------------------------------------------ Experience living in exclusive Madrid Style fully equipped, elegantly furnished, and completely ready to live. Perfect cleanliness and a like-new handover are guaranteed! Renting is quick and hassle-free without the complications of traditional rental processes. Our dedicated team ensures exceptional and personalized service. The displayed price includes all costs no hidden fees, full transparency. Features: • Newly built apartment or comprehensively renovated • Fully furnished with style • Fully equipped kitchen, including dishes, cutlery, bed linen, and towels • TV, internet, Sonos speakers • Premium box spring bed • Washing machine and dryer • Utilities included • Indoor Garage available CHF 260.00 elron club Services: Book your regular apartment cleaning and other attractive services with us at elron club. Benefit from exciting deals and partner offers. Co-Working Lounges: elron club residents can use our co-working lounges at the following locations (more to follow) free of charge: • Basel-Tower Münchenstein • Lucerne-Tribschen In our co-working lounges, you'll find numerous amenities such as professional workstations, coffee machines, printer stations, and much more. Contract and rental duration: • The minimum rental period is 3 months, with the contract being open-ended. • The displayed price applies for a minimum rental period of 12 months. For shorter contract periods, the rental price increases. Please note the following: • A security deposit must be paid before the start of the rental period. • The final cleaning is included in the price. • Heating, electricity, and utility costs are included in the rent. • Once your booking is confirmed, you will receive the rental agreement for signing and your records. • Payments can be made via bank transfer or credit card. With elron club, renting your new apartment is simple, fast, and hassle-free. We do not require extensive documents or long application checks in most cases, a copy of your passport is sufficient! Images: The images show the actual apartment or a unit in the same building. For new projects, placeholder images from other locations or visualizations may be used. Do you have any questions? We are happy to advise you personally and offer you a non-binding viewing appointment. Please leave your contact details in the contact form. We look forward to hearing from you!

  • Animaux dom. autorisés
  • Vue
  • Ascenseur
Durée du trajet
-
1 / 7
  • Balcon / Terrasse
  • Animaux dom. autorisés
  • Vue
  • +4
3.5 pièces86m²CHF 3'940.–
Brown-Boveri Platz 4, 5400 Baden

Baden - Modernes Apartment im Akara Tower

Erleben Sie Wohnen im exklusiven Madrid Style - voll ausgestattet, hochwertig möbliert und komplett ready to live. Perfekte Sauberkeit und eine neuwertige Übergabe sind garantiert! Die Anmietung ist unkompliziert und schnell - ganz ohne den Aufwand herkömmlicher Mietprozesse. Unser engagiertes Team sorgt für eine persönliche und exzellente Betreuung. Der angezeigte Preis umfasst sämtliche Kosten - keine versteckten Gebühren, volle Transparenz. Ausstattung: • Neubauwohnung oder umfassend renoviert • Komplett stilvoll möbliert • Voll ausgestattete Küche inkl. Geschirr und Besteck, Bettwäsche und Handtücher • Fernseher, Internet, Sonos-Lautsprecher • Hochwertiges Boxspringbett • Waschmaschine und Trockner • Nebenkosten inklusive • Einstellhallenplatz verfügbar CHF 260.00 elron club Services: Buchen Sie Ihre regelmässige Wohnungsreinigung und weitere attraktive Services bei uns im elron club. Profitieren Sie von spannenden Deals und Partnerangeboten. Co-Working Lounges: elron club Bewohner dürfen unsere Co-Working Lounges an den folgenden Standorten (weitere folgen) kostenlos nutzen: • Basel-Tower Münchenstein • Luzern-Tribschen In unseren Co-Working Lounges erwarten Sie zahlreiche Annehmlichkeiten wie professionelle Arbeitsplätze, Kaffeemaschinen, Druckerstationen und vieles mehr. Vertrags- und Mietdauer: • Die Mindestmietdauer beträgt 3 Monate, wobei der Vertrag unbefristet abgeschlossen wird. • Der angegebene Preis gilt für eine Mindestmietdauer von 12 Monaten. Bei kürzeren Vertragslaufzeiten erhöht sich der Mietpreis. Bitte beachten Sie Folgendes: • Eine Sicherheitsleistung ist vor Mietbeginn zu hinterlegen. • Die Endreinigung ist grundsätzlich im Preis inbegriffen. • In der Miete sind Heiz-, Strom- und Nebenkosten enthalten. • Nach Abschluss der Buchung erhalten Sie den Mietvertrag zur Unterzeichnung und für Ihre Unterlagen. • Zahlungen erfolgen per Banküberweisung oder Kreditkarte. Mit elron club mieten Sie einfach, unkompliziert und schnell Ihr neues Apartment. Wir benötigen keine umfangreichen Unterlagen und wochenlange Bewerbungsprüfungen in den meisten Fällen reicht eine Passkopie! Bilder: Die Bilder stammen von der tatsächlichen Wohnung oder einer Wohnung in derselben Liegenschaft. Bei neuen Standorten kann es sich um Platzhalterbilder von anderen Standorten oder Visualisierungen handeln. Haben Sie noch Fragen? Gerne beraten wir Sie persönlich und bieten Ihnen einen unverbindlichen Besichtigungstermin an. Hinterlassen Sie uns Ihre Kontaktdaten im Kontaktformular. Wir freuen uns auf Sie! ------------------------------------------------------------------------------------------------------ Experience living in exclusive Madrid Style fully equipped, elegantly furnished, and completely ready to live. Perfect cleanliness and a like-new handover are guaranteed! Renting is quick and hassle-free without the complications of traditional rental processes. Our dedicated team ensures exceptional and personalized service. The displayed price includes all costs no hidden fees, full transparency. Features: • Newly built apartment or comprehensively renovated • Fully furnished with style • Fully equipped kitchen, including dishes, cutlery, bed linen, and towels • TV, internet, Sonos speakers • Premium box spring bed • Washing machine and dryer • Utilities included • Indoor Garage available CHF 260.00 elron club Services: Book your regular apartment cleaning and other attractive services with us at elron club. Benefit from exciting deals and partner offers. Co-Working Lounges: elron club residents can use our co-working lounges at the following locations (more to follow) free of charge: • Basel-Tower Münchenstein • Lucerne-Tribschen In our co-working lounges, you'll find numerous amenities such as professional workstations, coffee machines, printer stations, and much more. Contract and rental duration: • The minimum rental period is 3 months, with the contract being open-ended. • The displayed price applies for a minimum rental period of 12 months. For shorter contract periods, the rental price increases. Please note the following: • A security deposit must be paid before the start of the rental period. • The final cleaning is included in the price. • Heating, electricity, and utility costs are included in the rent. • Once your booking is confirmed, you will receive the rental agreement for signing and your records. • Payments can be made via bank transfer or credit card. With elron club, renting your new apartment is simple, fast, and hassle-free. We do not require extensive documents or long application checks in most cases, a copy of your passport is sufficient! Images: The images show the actual apartment or a unit in the same building. For new projects, placeholder images from other locations or visualizations may be used. Do you have any questions? We are happy to advise you personally and offer you a non-binding viewing appointment. Please leave your contact details in the contact form. We look forward to hearing from you!

  • Balcon / Terrasse
  • Animaux dom. autorisés
  • Vue
  • +4
Durée du trajet
-

Autres objets intéressants