



Bignasco - Biens immobiliers à louer avec Animaux de compagnie autorisés

Nous te recommandons d’élargir tes critères de recherche pour obtenir des résultats similaires. Les filtres actuels n’ont donné aucun résultat.

Si tu ne souhaites pas modifier les critères de recherche actuels, nous te recommandons de créer une alerte, afin d'être averti(e) lorsqu’il y aura des offres correspondantes.

D’autres objets dans ta zone de recherche élargie automatiquement
67 résultats - Rayon: + 20km
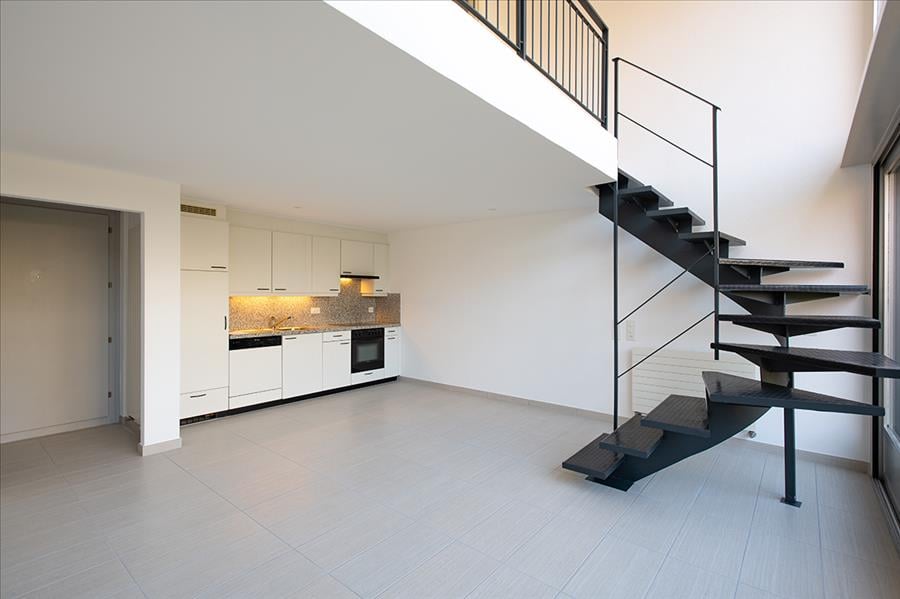
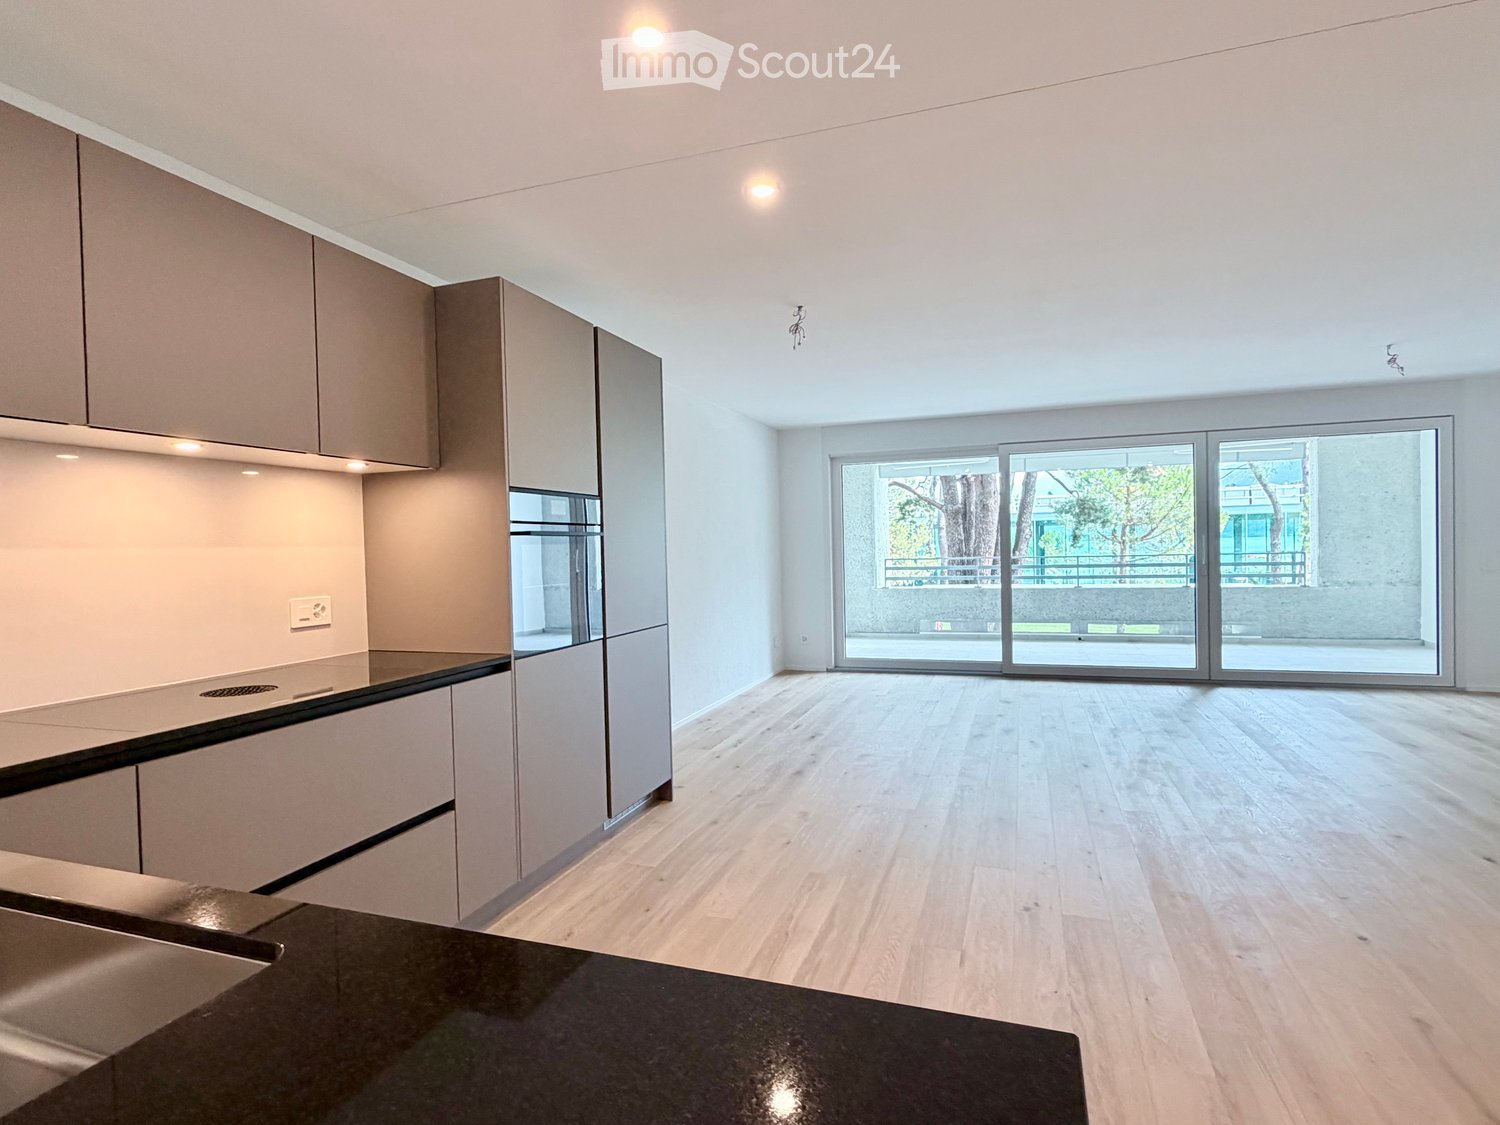
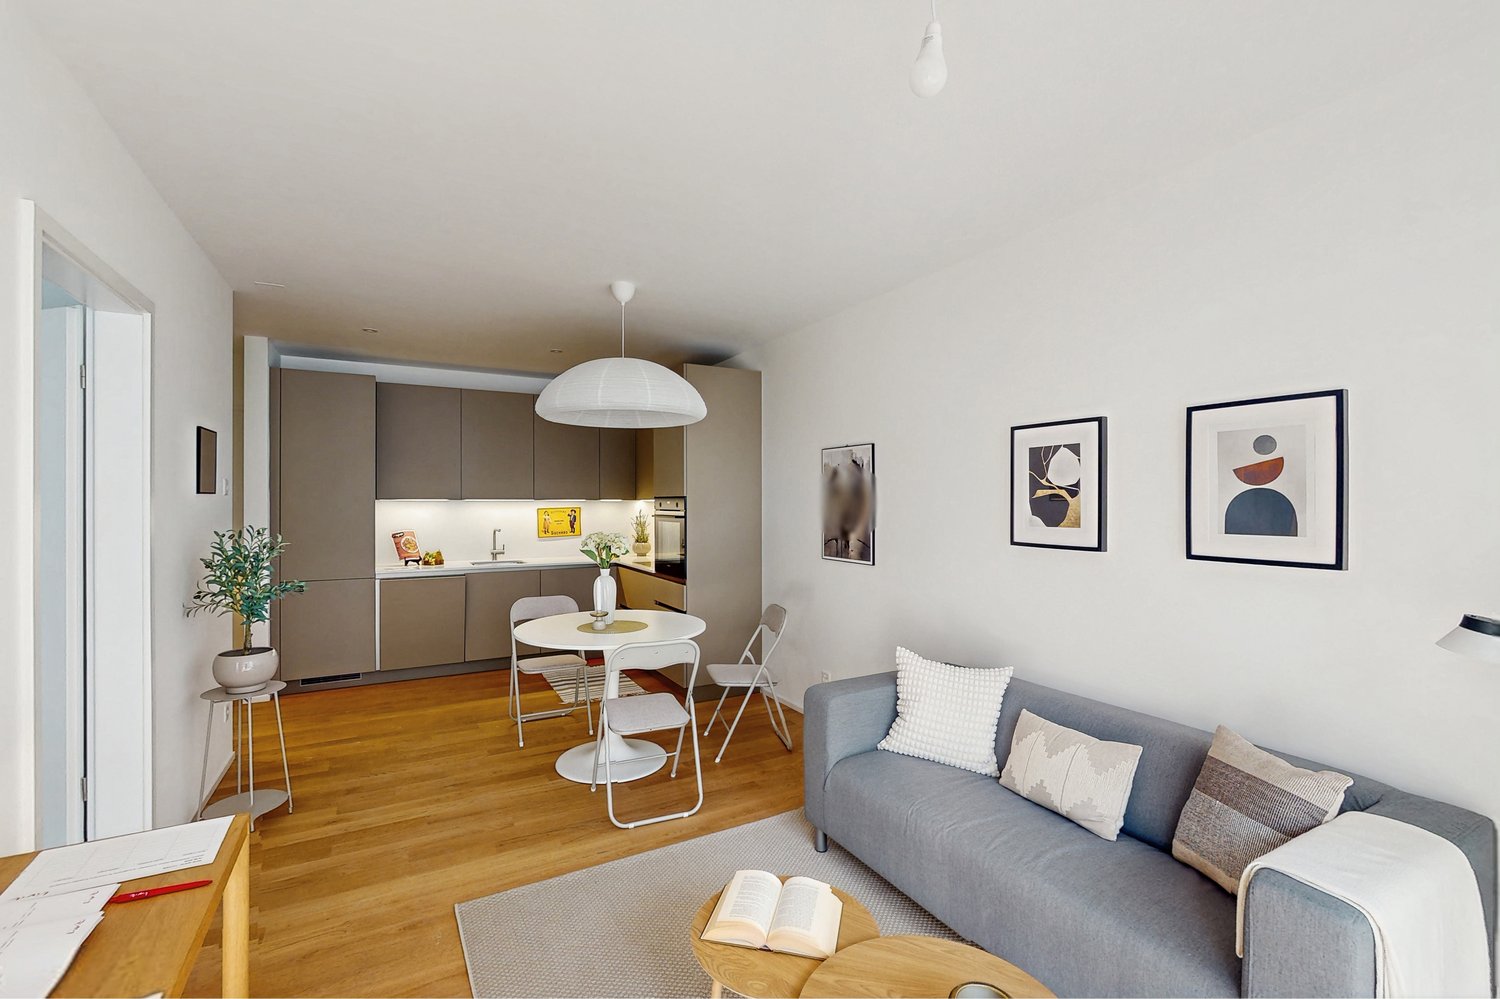
  • Open-plan kitchen and living area with light wood flooring, modern cabinetry, and large glass sliding doors leading to an outdoor space.
  • Empty room with light wooden flooring and large sliding glass doors leading to a balcony area.
  • Empty balcony with tiled floor, white walls, large window offering a view of trees and a building, metal railing, and a light fixture on the ceiling.
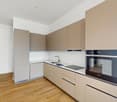
  • Empty kitchen with wooden flooring, grey cabinets, and built-in appliances, including a sink and oven. The space is well-lit with recessed lighting.
  • Modern kitchen with light-colored cabinets, a stainless steel sink, and built-in appliances including an oven and refrigerator.
  • Modern kitchen with light wood flooring, light-colored cabinets, and a built-in dishwasher. A private washing machine is visible in an adjacent space.
  • Empty room with light wooden flooring and white walls, featuring large sliding glass doors that open to a balcony or outdoor area.
  • A well-maintained garden with a lush green lawn, surrounded by tall trees and shrubs, with a scenic mountain view in the background.
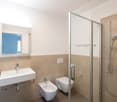
  • Modern bathroom with a glass-enclosed shower, toilet, sink, and modern fixtures.
  • Modern bathroom with a white toilet, sink with cabinet, and a mirror above the sink.
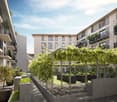
  • Balcony with a metal railing, tiled floor, and a view of a landscaped area with trees and a modern building in the background.
  • Floor plan showing a multi-level residential layout with labeled rooms including a kitchen, living area, bedroom, bathroom, and two balconies.
1 / 12
2.5 pièces, 68m², CHF 1'900.–
Top
Via Gioacchino Respini 4, Locarno, Svizzera, 6600 Locarno

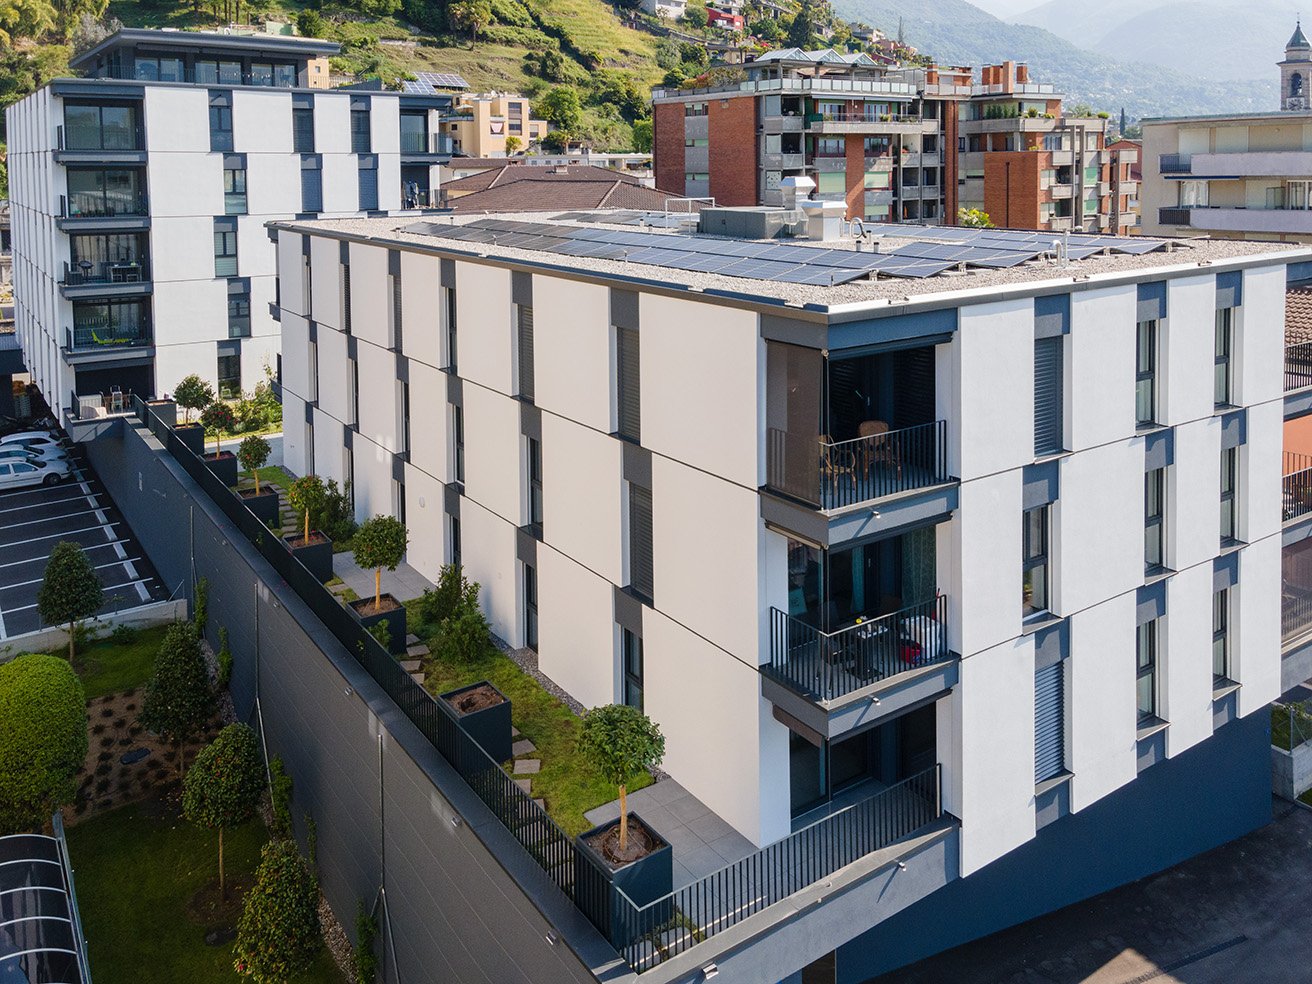
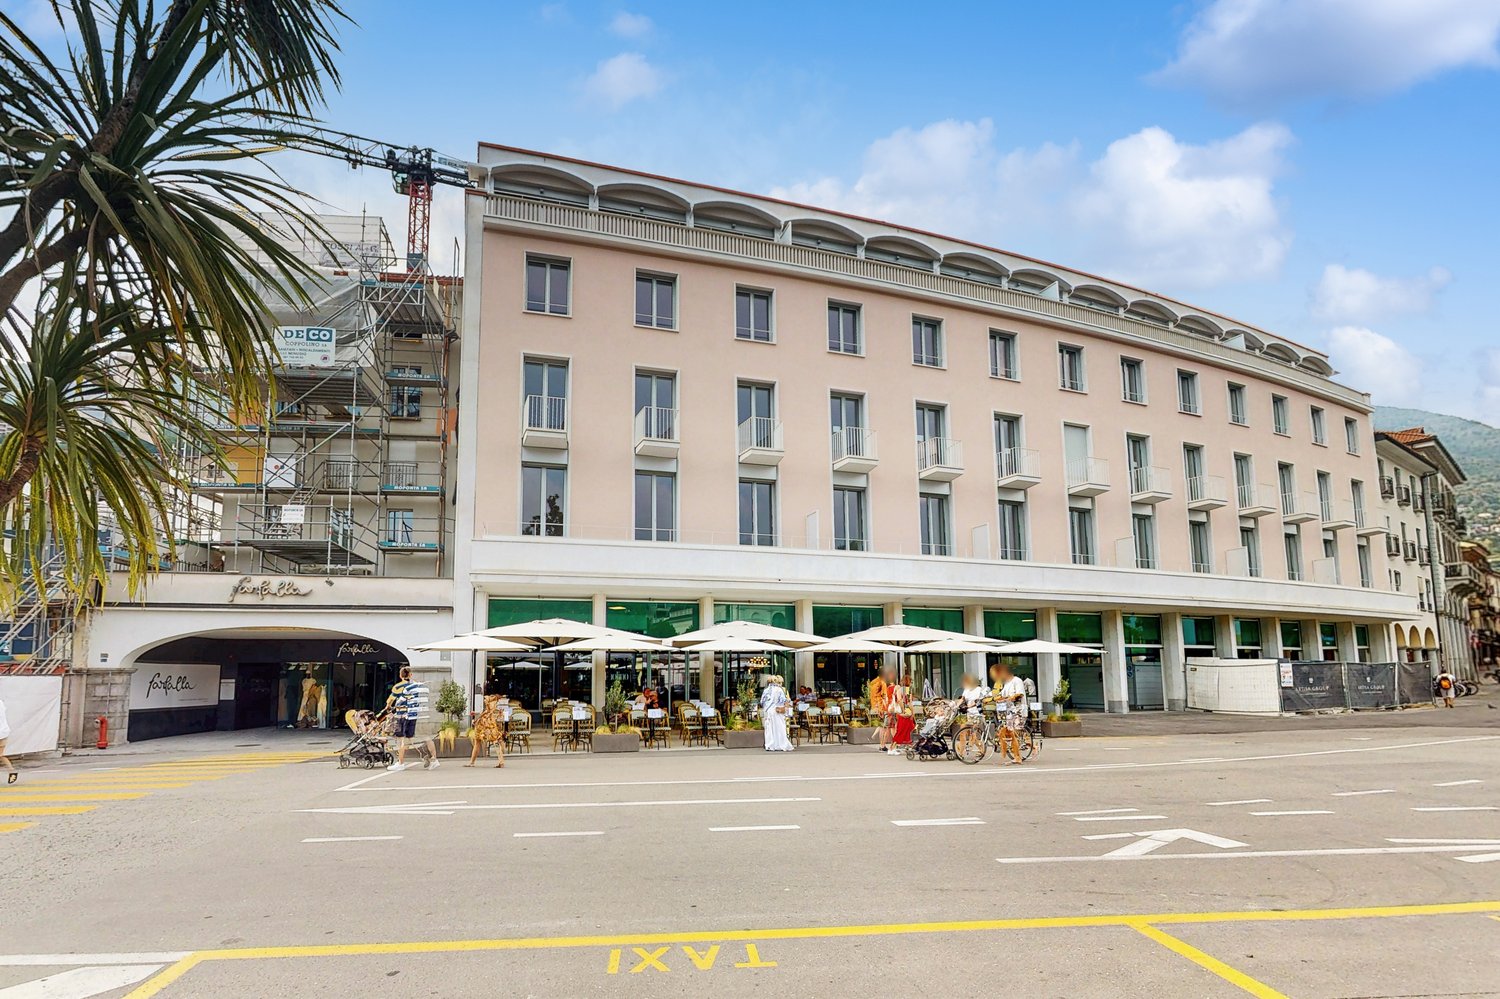
Résidence Verdeblu – Appartement lumineux 2.5 pièces avec deux terrasses à Locarno

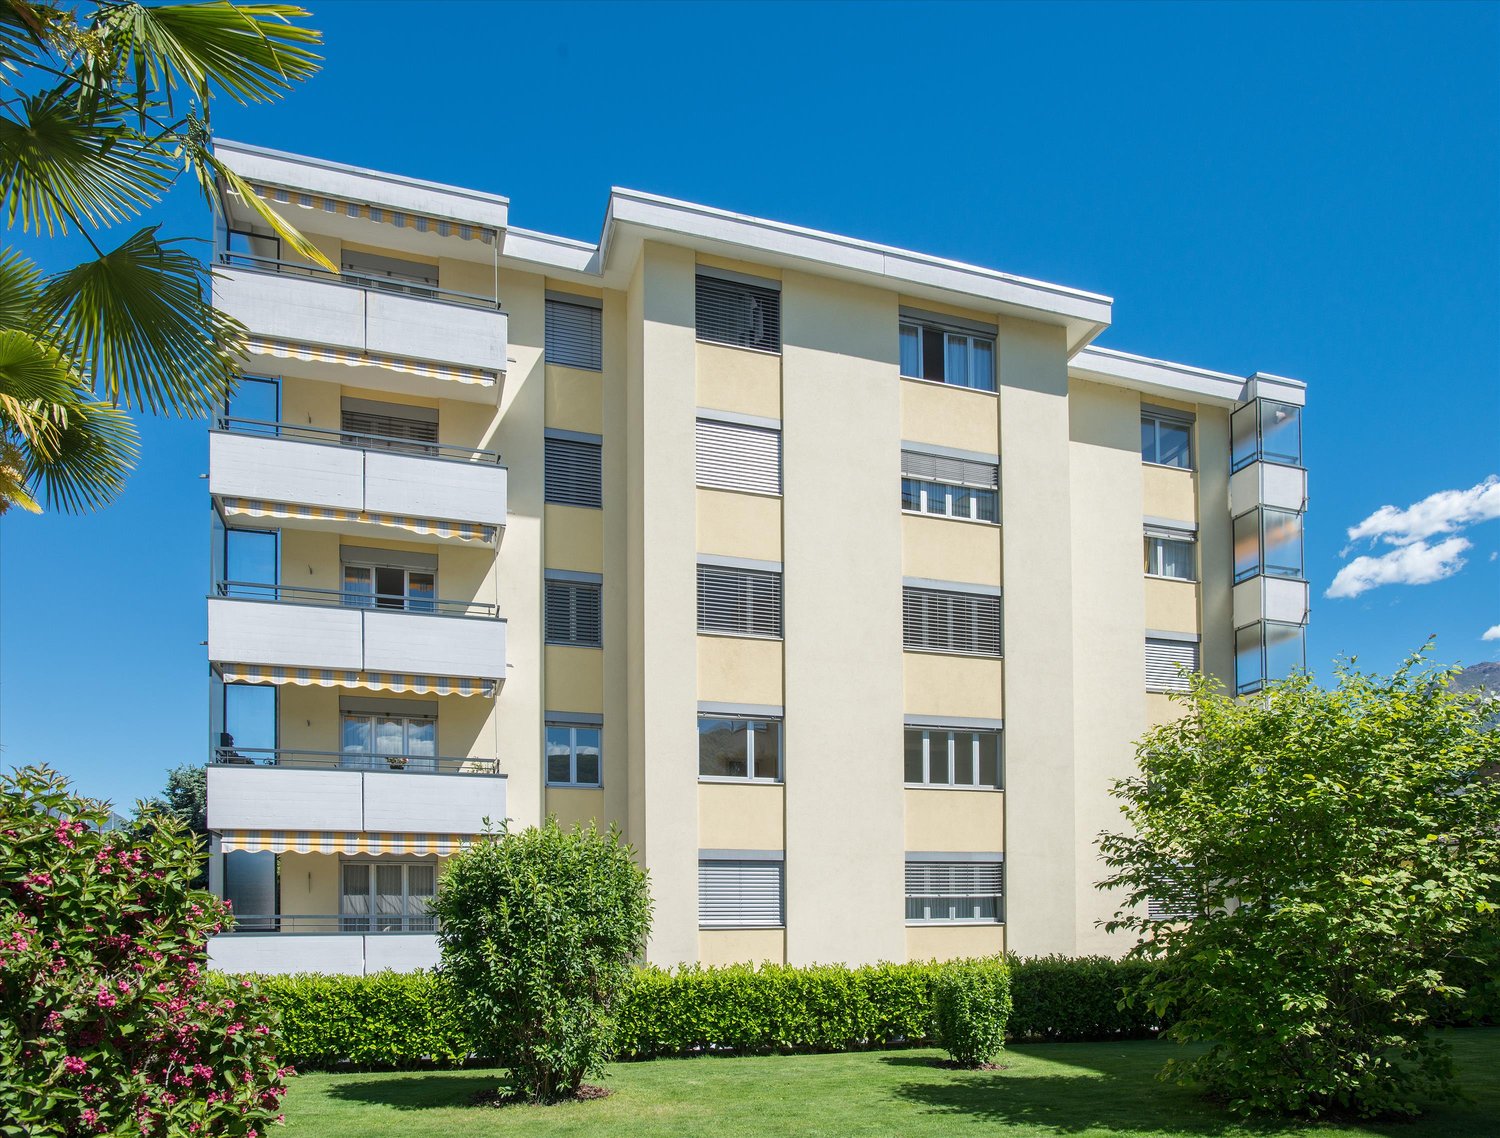
Dans la résidence Verdeblu rénovée, à quelques pas du lac Majeur et du Lido di Locarno, nous proposons un appartement moderne de 2,5 pièces au 1er étage, en première occupation après la rénovation complète.L'appartement est caractérisé par des pièces lumineuses et un espace de vie spacieux. Le salon et la salle à manger forment un espace ouvert, valorisé par les grandes fenêtres qui garantissent un bon apport de lumière naturelle pendant la journée.La cuisine est fonctionnelle et bien organisée et est équipée d'une cuisinière à induction, de grandes surfaces de travail, d'un réfrigérateur spacieux et d'un congélateur.L'un des principaux atouts de l'appartement est la grande terrasse connectée à l'espace de vie, facilement meublée avec une table et un espace de détente. Étant protégée sur trois côtés, elle offre beaucoup d'intimité et de protection contre le vent.La chambre à coucher a un accès direct à une seconde terrasse avec vue sur le parc adjacent.L'appartement comprend également : • une salle de bain avec une grande douche; • un second WC avec lavabo; • une machine à laver et un sèche-linge; • des armoires encastrées pratiques; • des stores électriques; • un chauffage et un refroidissement au sol; • une cave privée. L'exposition double garantit une bonne luminosité pendant la journée.La résidence dispose d'un ascenseur, d'un parking souterrain et de locaux communs et est située dans un quartier calme et pratique pour rejoindre le centre de Locarno et les principaux services.Loyer mensuel : CHF 1’720.– Frais accessoires : CHF 180.– Stationnement : CHF 140.– / mois Disponibilité : immédiateLa location est seulement autorisée comme résidence principale.Informations et visites sur demande.

Durée du trajet
-
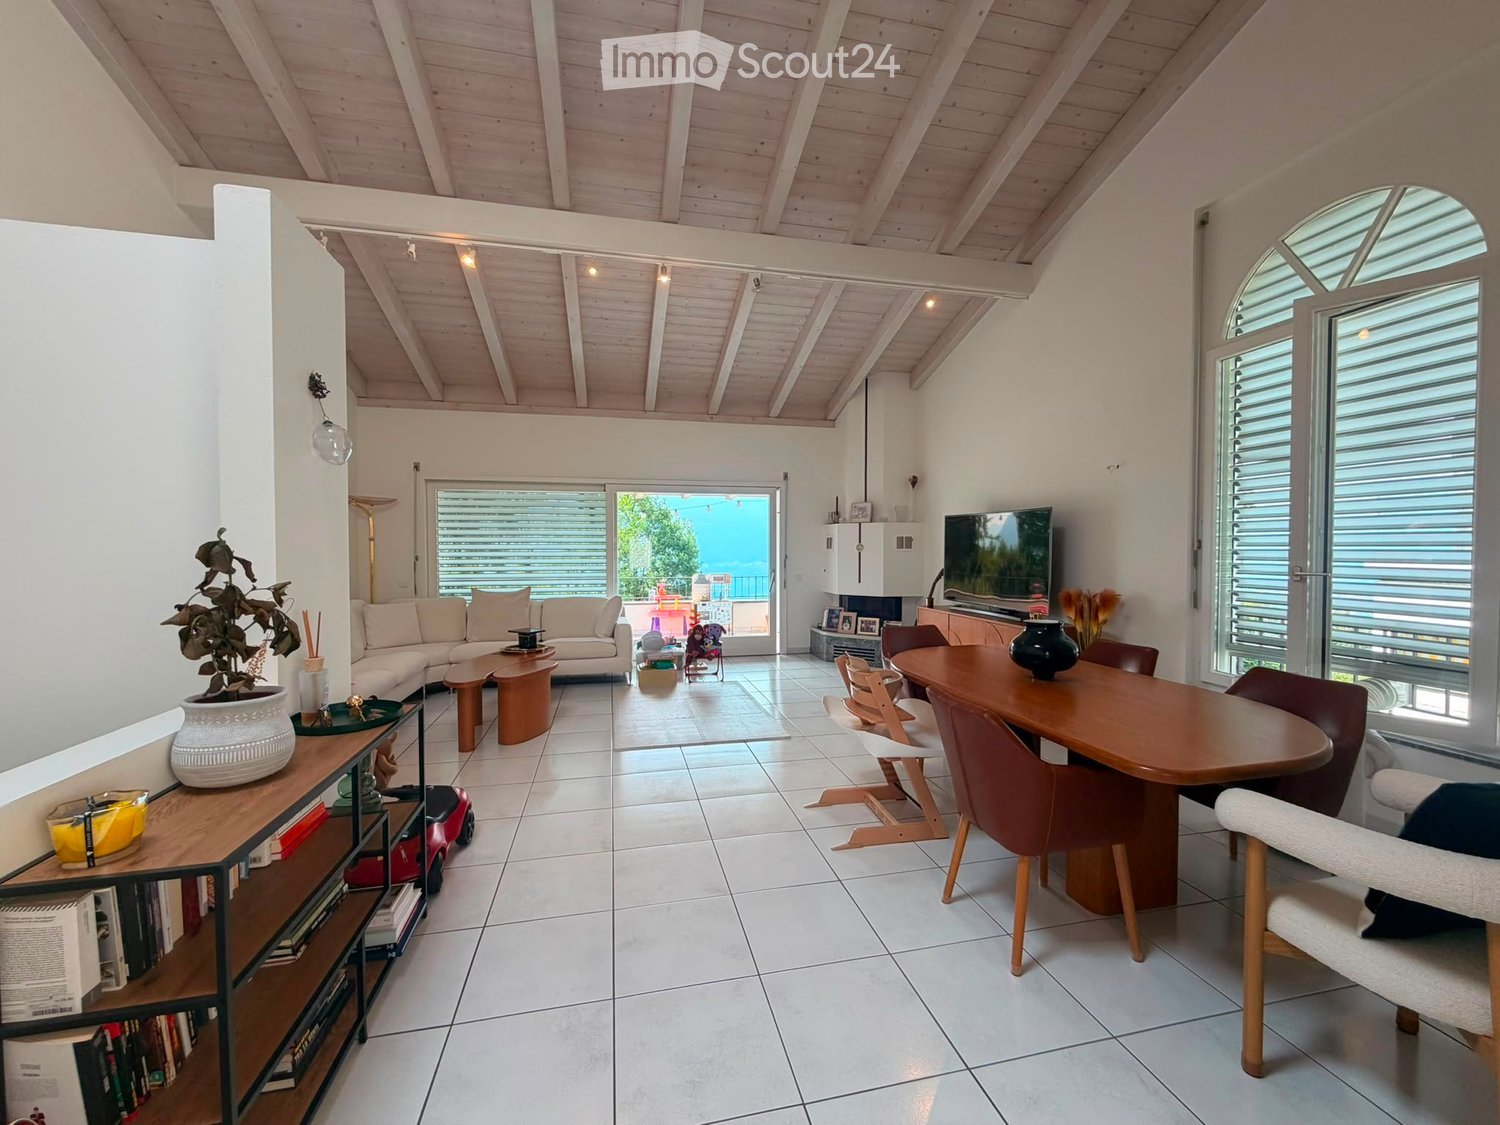
  • Bright living room with white walls, wooden ceiling beams, and large windows. Features a white sofa, coffee table, dining table with chairs, bookshelf, and decorative vases.
  • A two-story white house with arched windows and balconies, surrounded by a well-maintained lawn and greenery.
  • Balcony with metal railing overlooking a scenic lake and mountain landscape, surrounded by greenery.
  • A spacious garden with a well-maintained lawn, surrounded by trees and shrubs, visible through a large open doorway.
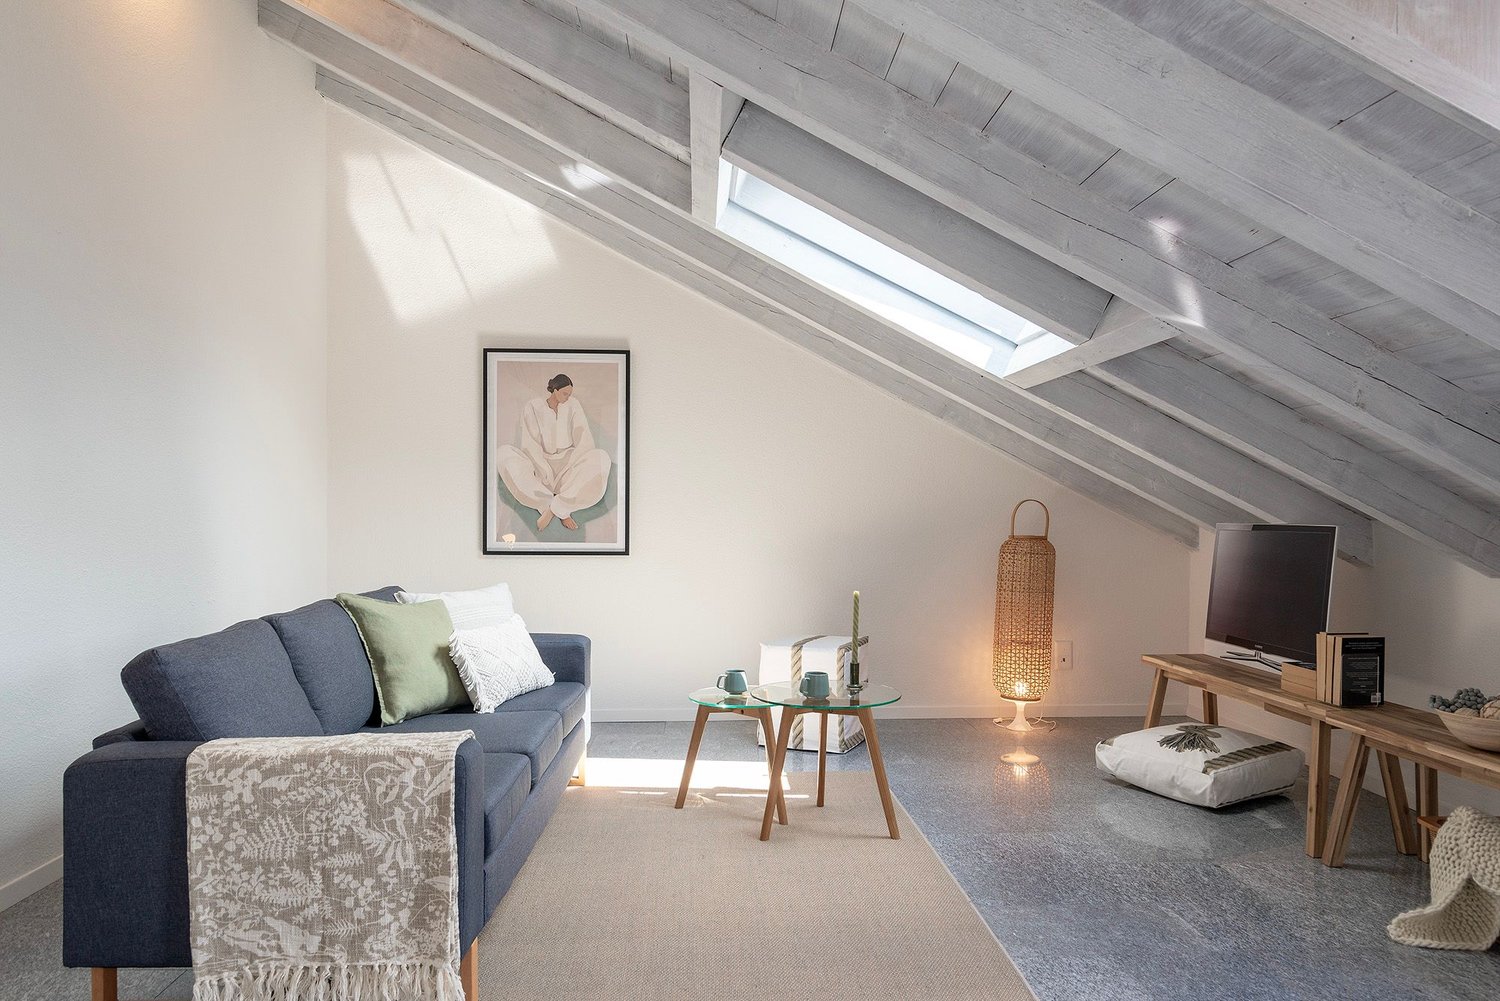
  • Modern interior view of a staircase with wooden ceiling beams, skylight window, and glass railing.
  • Balcony with white tiled floor, wicker sofa, small table, hanging lanterns, and scenic mountain view.
  • {"type": "Kitchen", "objects": ["sink", "faucet", "dishwasher", "coffee maker", "oven", "fridge", "bottle", "bowl", "fridge", "oven", "fridge", "oven", "fridge", "oven", "fridge", "oven", "fridge", "oven", "fridge", "oven", "fridge", "oven", "fridge", "ov
  • Modern bathroom with marble tiles, a large mirror, a sink, a toilet, a glass-enclosed shower, and a wooden shelf holding toiletries.
1 / 8
5.5 pièces, CHF 2'500.–
Top
6645 Brione sopra Minusio

Casa unifamiliare a Brione sopra Minusio

Casa familiare di 5,5 locali su 3 pianiIn affitto accogliente e spaziosa casa familiare di 5,5 locali, sviluppata su tre piani e ideale per una famiglia. La casa dispone di 4 camere da letto e offre ambienti luminosi e confortevoli.Un punto di forza è la bella cucina open space, che si integra armoniosamente con lampio soggiorno molto luminoso e bella vista.Labitazione dispone inoltre di:Soggiorno con caminoAmpia cucina4 camere da letto2 bagni1 WC per gli ospitiCantinaLocale lavanderiaLocale giardino1 posto auto in autorimessa1 posto auto esternoGiardino privato di circa 250 m²Il riscaldamento è a nafta.Canone di affitto: CHF 2500.- al meseCosti indicativi dei consumi:Acqua: circa CHF 400. allannoNafta: circa 1300 litri allannoEnergia elettrica: a carico dellinquilino , in base al consumo.Disponibilità: da concordare.Einfamilienhaus mit 5,5 Zimmern auf 3 EtagenZu vermieten ist ein gemütliches und geräumiges Einfamilienhaus mit 5,5 Zimmern, verteilt auf drei Etagen und ideal für eine Familie. Das Haus verfügt über 4 Schlafzimmer und bietet helle und komfortable Räumlichkeiten.Ein besonderes Highlight ist die schöne offene Küche, die harmonisch in den grosszügigen und sehr hellen Wohnbereich übergeht und einen herrlichen Ausblick bietet.Das Haus verfügt ausserdem über:4 Schlafzimmer2 Badezimmer1 Gäste-WCKellerWaschkücheGartenraum1 Garagenplatz1 AussenparkplatzPrivater Garten mit ca. 250 m²Die Beheizung erfolgt mit Öl.Mietzins: CHF 2500. pro MonatUngefähre Verbrauchskosten:Wasser: ca. CHF 400. pro JahrHeizöl: ca. 1300 Liter pro JahrStrom: zulasten des Mieters, abhängig vom Verbrauch.Verfügbarkeit: nach Vereinbarung

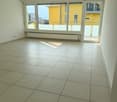
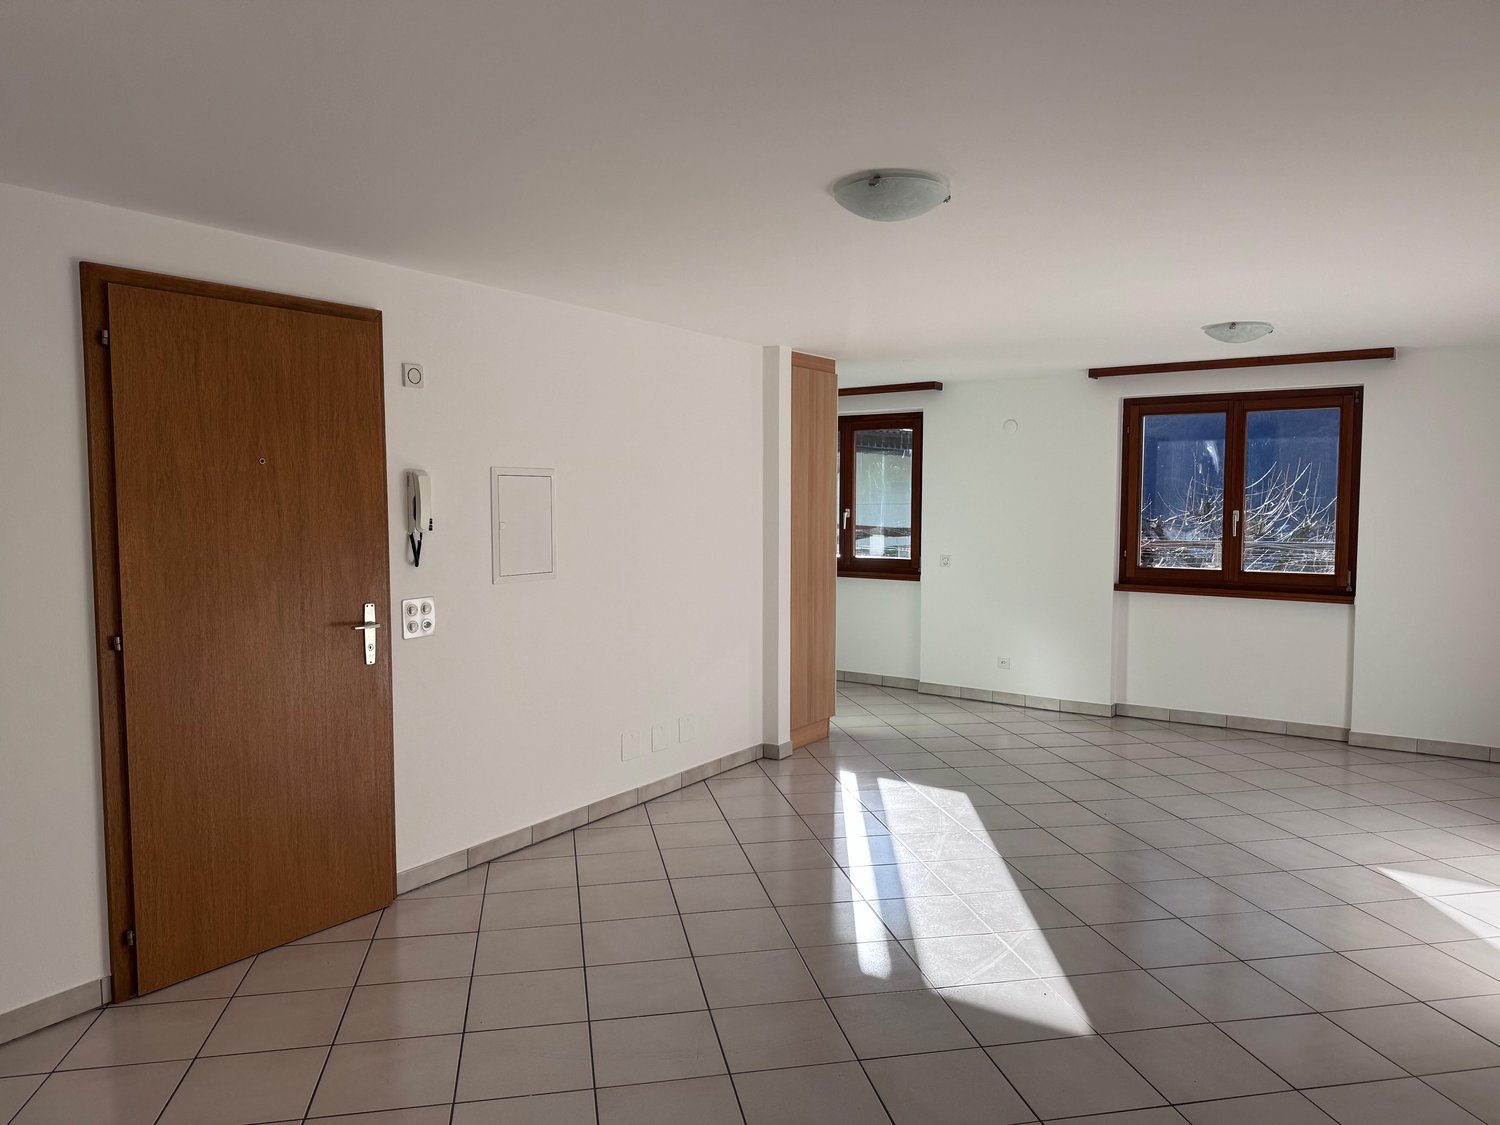
  • Empty room, white walls, tiled floor, two windows, wooden door, two switches, and telephone mounted on the wall.
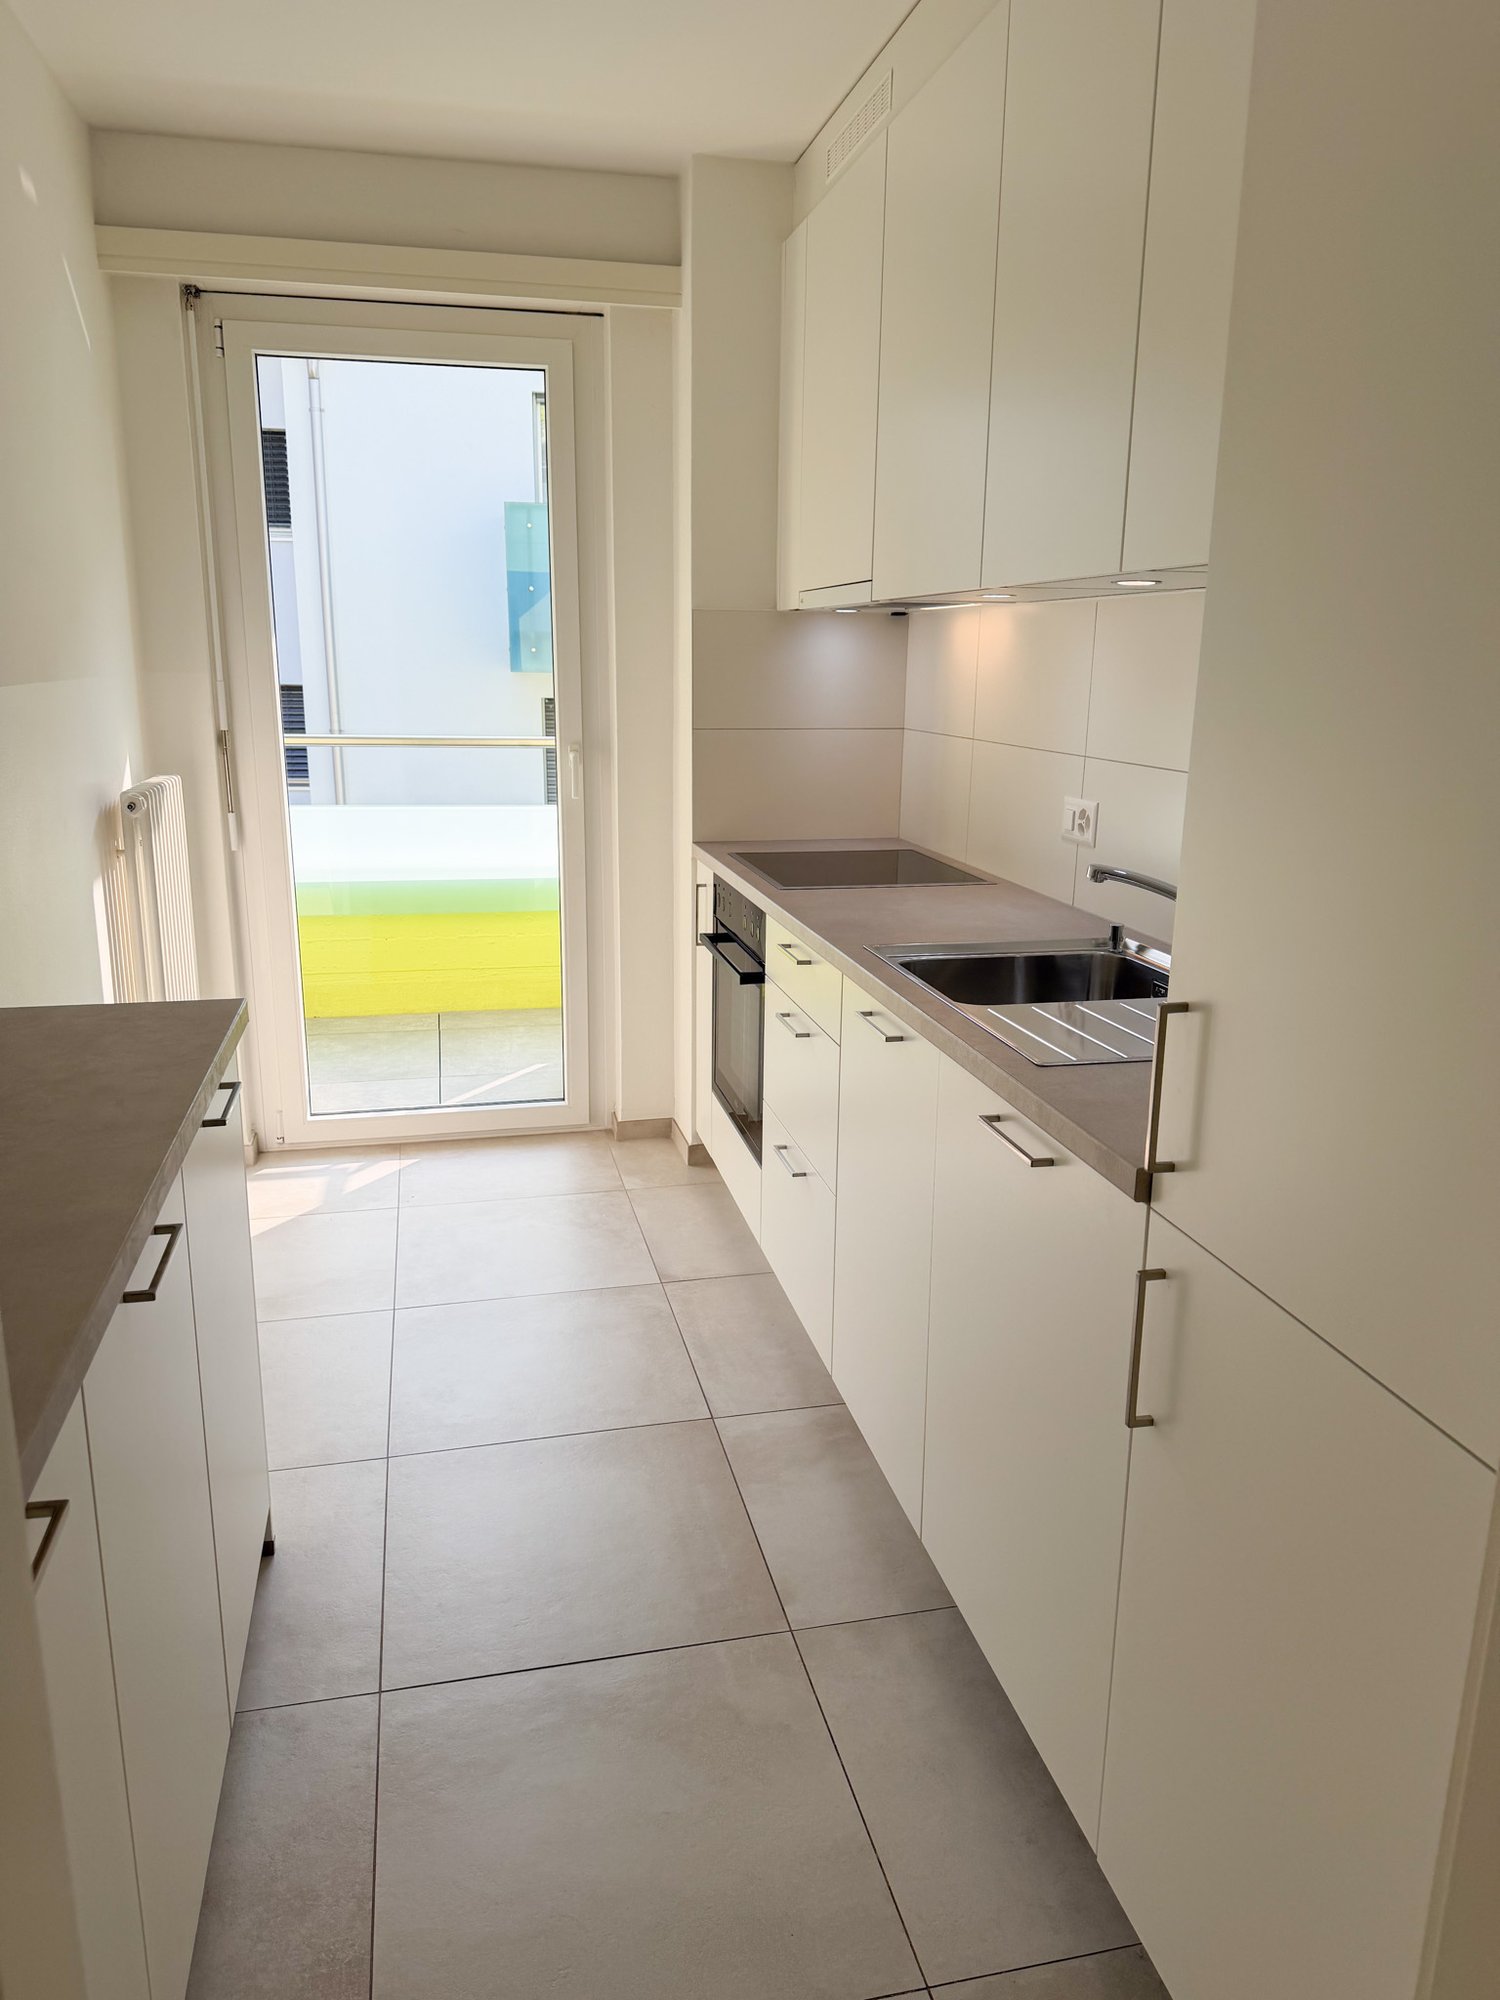
  • kitchen, wooden cabinets, white countertops, fridge, oven, sink, dishwasher, ceiling lamp
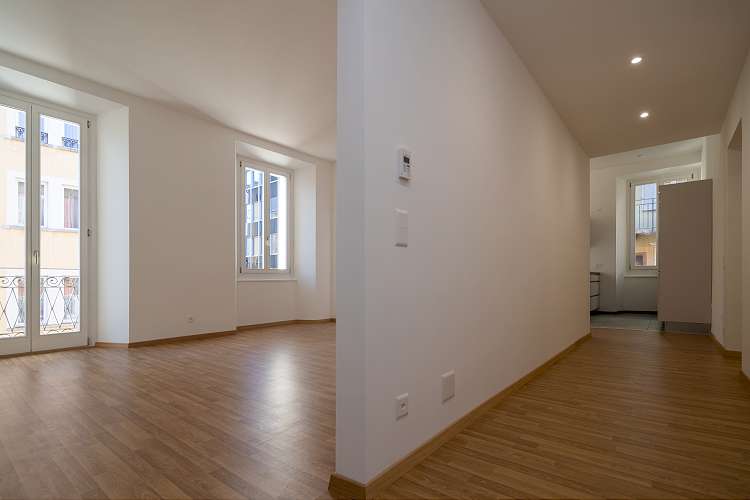
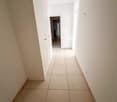
  • Long hallway, square tiles, white walls, ceiling light, windows with frames, doors on both sides
  • Bathroom: white tiled floor, white bathtub, white sink, mirror, shower
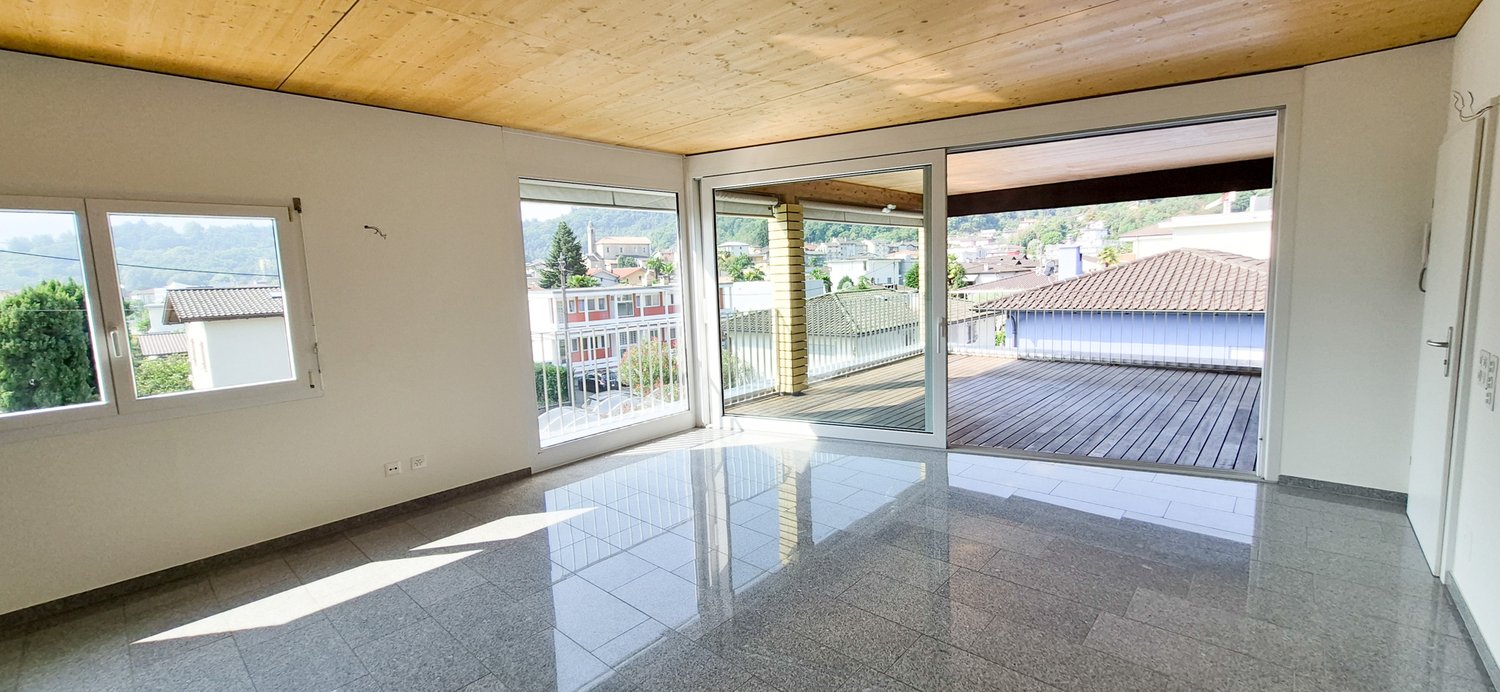
  • empty room with wooden floors, white walls, window with view
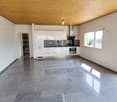
  • an empty room with wooden cabinets and a wooden floor
  • empty room, window, wooden floor, white walls
1 / 9
kitchen, wooden cabinets, white countertops, fridge, oven, sink, dishwasher, ceiling lamp
Long hallway, square tiles, white walls, ceiling light, windows with frames, doors on both sides
  • Animaux dom. autorisés
  • Vue
  • Quartier calme
3.5 pièces, 80m², CHF 1'000.–
Via alla Torre 15, 6745 Giornico

Appartement accueillant de 3,5 pièces à Giornico

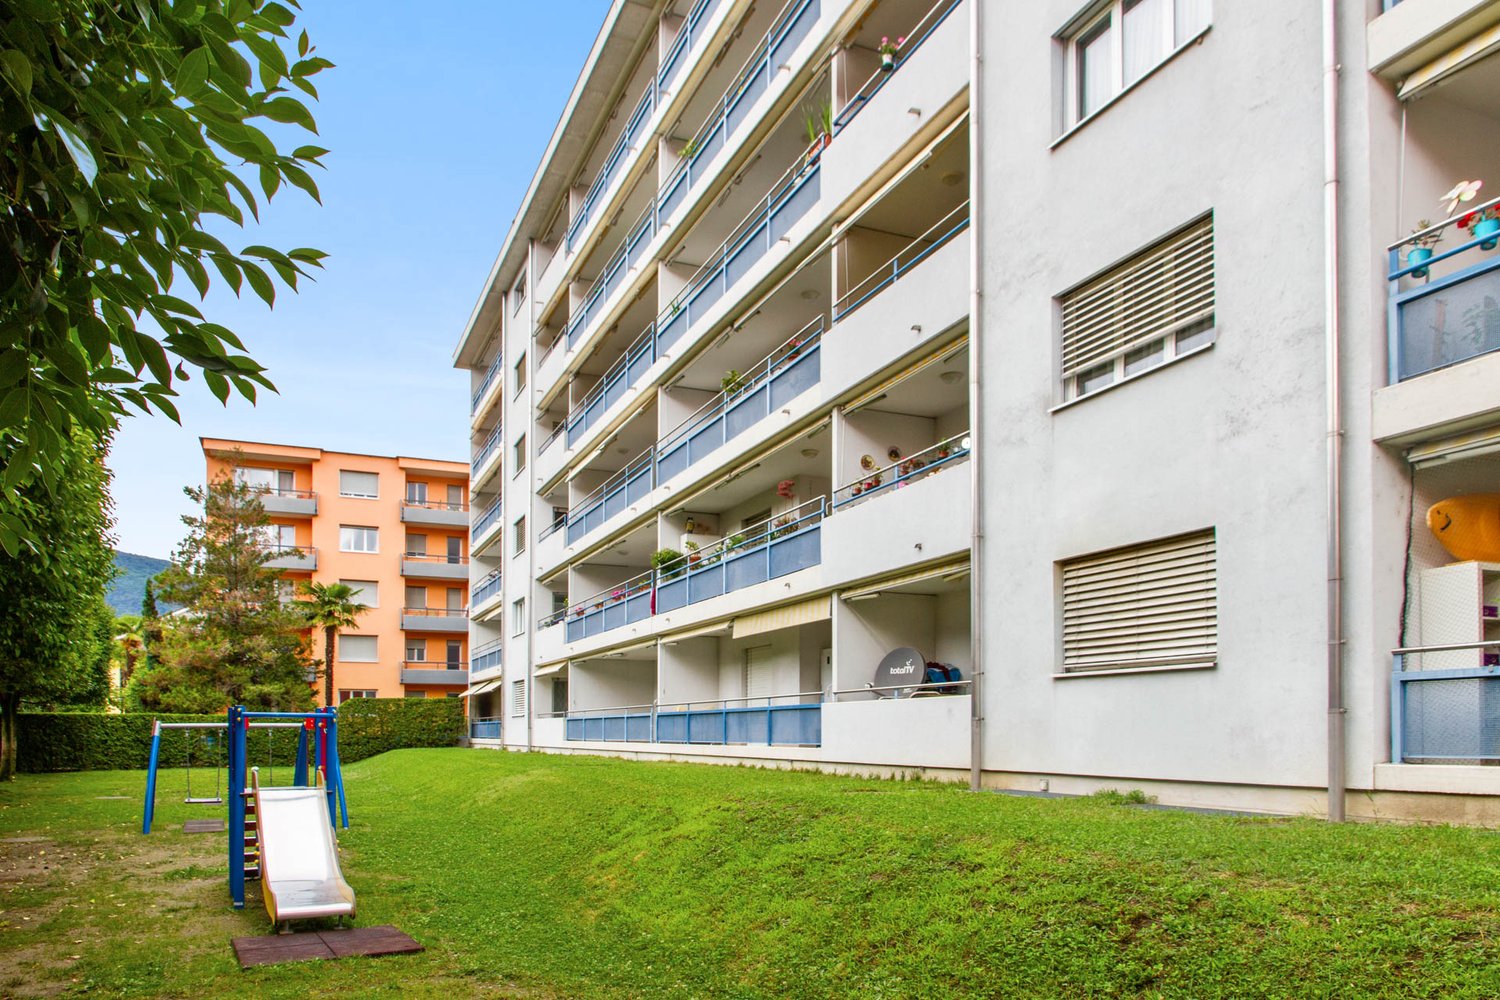
Au cœur de Giornico, au début du noyau historique, dans un quartier résidentiel calme et ensoleillé entouré de verdure, un immeuble de seulement trois étages abrite, au premier étage, un appartement accueillant de 3,5 pièces.L'appartement se compose de:- un salon lumineux et accueillant avec cuisine ouverte équipée de lave-vaisselle.- 2 chambres à coucher: une chambre à coucher spacieuse avec armoire 5 portes et une chambre simple- une salle de bain fenêtrée avec baignoire et cabine de doucheChauffage: central avec serpentines et régulation indépendante pour chaque pièce.Les services de condominium sont inclus:- Buanderie commune au rez-de-chaussée- Cave privée au rez-de-chaussée, avec prise dédiéeLa situation est stratégiquement pratique:Giornico est directement desservi par une sortie d'autoroute, qui permet de rejoindre les principaux centres en quelques minutes:- Environ 5 minutes à Biasca- Environ 10 minutes à Faido- Environ 20 minutes à BellinzonaInformations logistiques:- Parking: L'immeuble, situé dans le noyau historique, ne dispose pas de places de parking privées, mais à quelques mètres de distance, des places de parking publiques gratuites sont disponibles.- Les petits animaux sont autorisés, sous réserve d'accord avec le propriétaire.Disponibilité: immédiatement ou à convenir.- Dépôt de garantie: 3 mois de loyer

  • Animaux dom. autorisés
  • Vue
  • Quartier calme
Durée du trajet
-

Autres objets intéressants