









Bettingen - Biens immobiliers à louer avec Balcon / Terrasse

Nous te recommandons d’élargir tes critères de recherche pour obtenir des résultats similaires. Les filtres actuels n’ont donné aucun résultat.

Si tu ne souhaites pas modifier les critères de recherche actuels, nous te recommandons de créer une alerte, afin d'être averti(e) lorsqu’il y aura des offres correspondantes.

D’autres objets dans ta zone de recherche élargie automatiquement
931 résultats - Rayon: + 10km
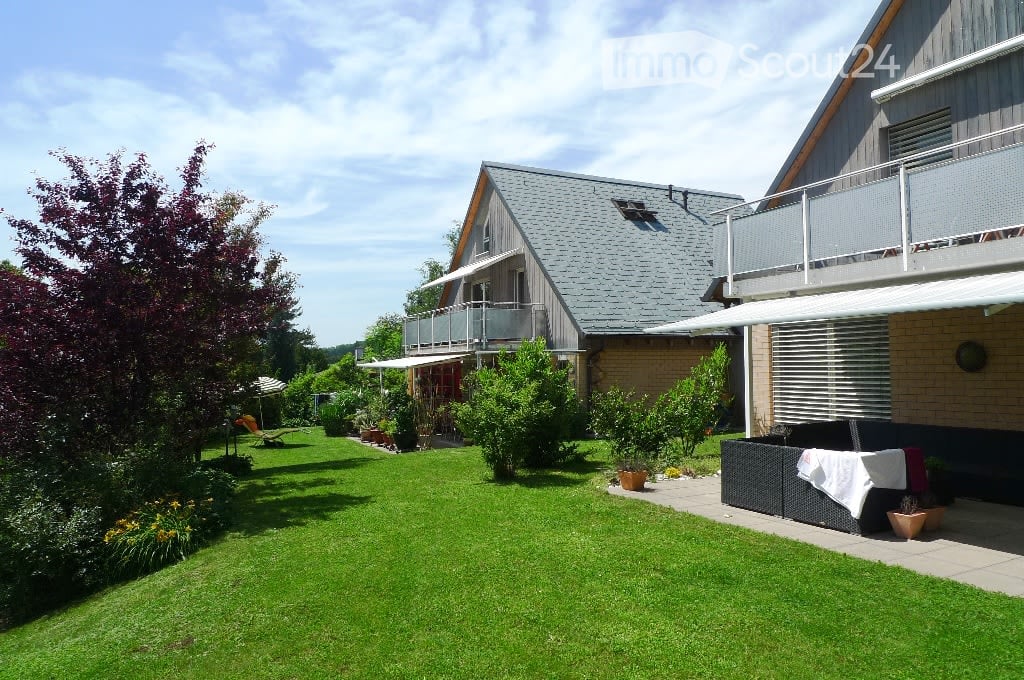
  • A two-story house with a gray roof and brick walls, surrounded by a well-maintained garden with various plants and trees. The house features a balcony with a metal railing and a white awning. The garden includes a lawn, a patio with a black outdoor sofa,
  • A wooden house with a balcony and a shed in the garden.
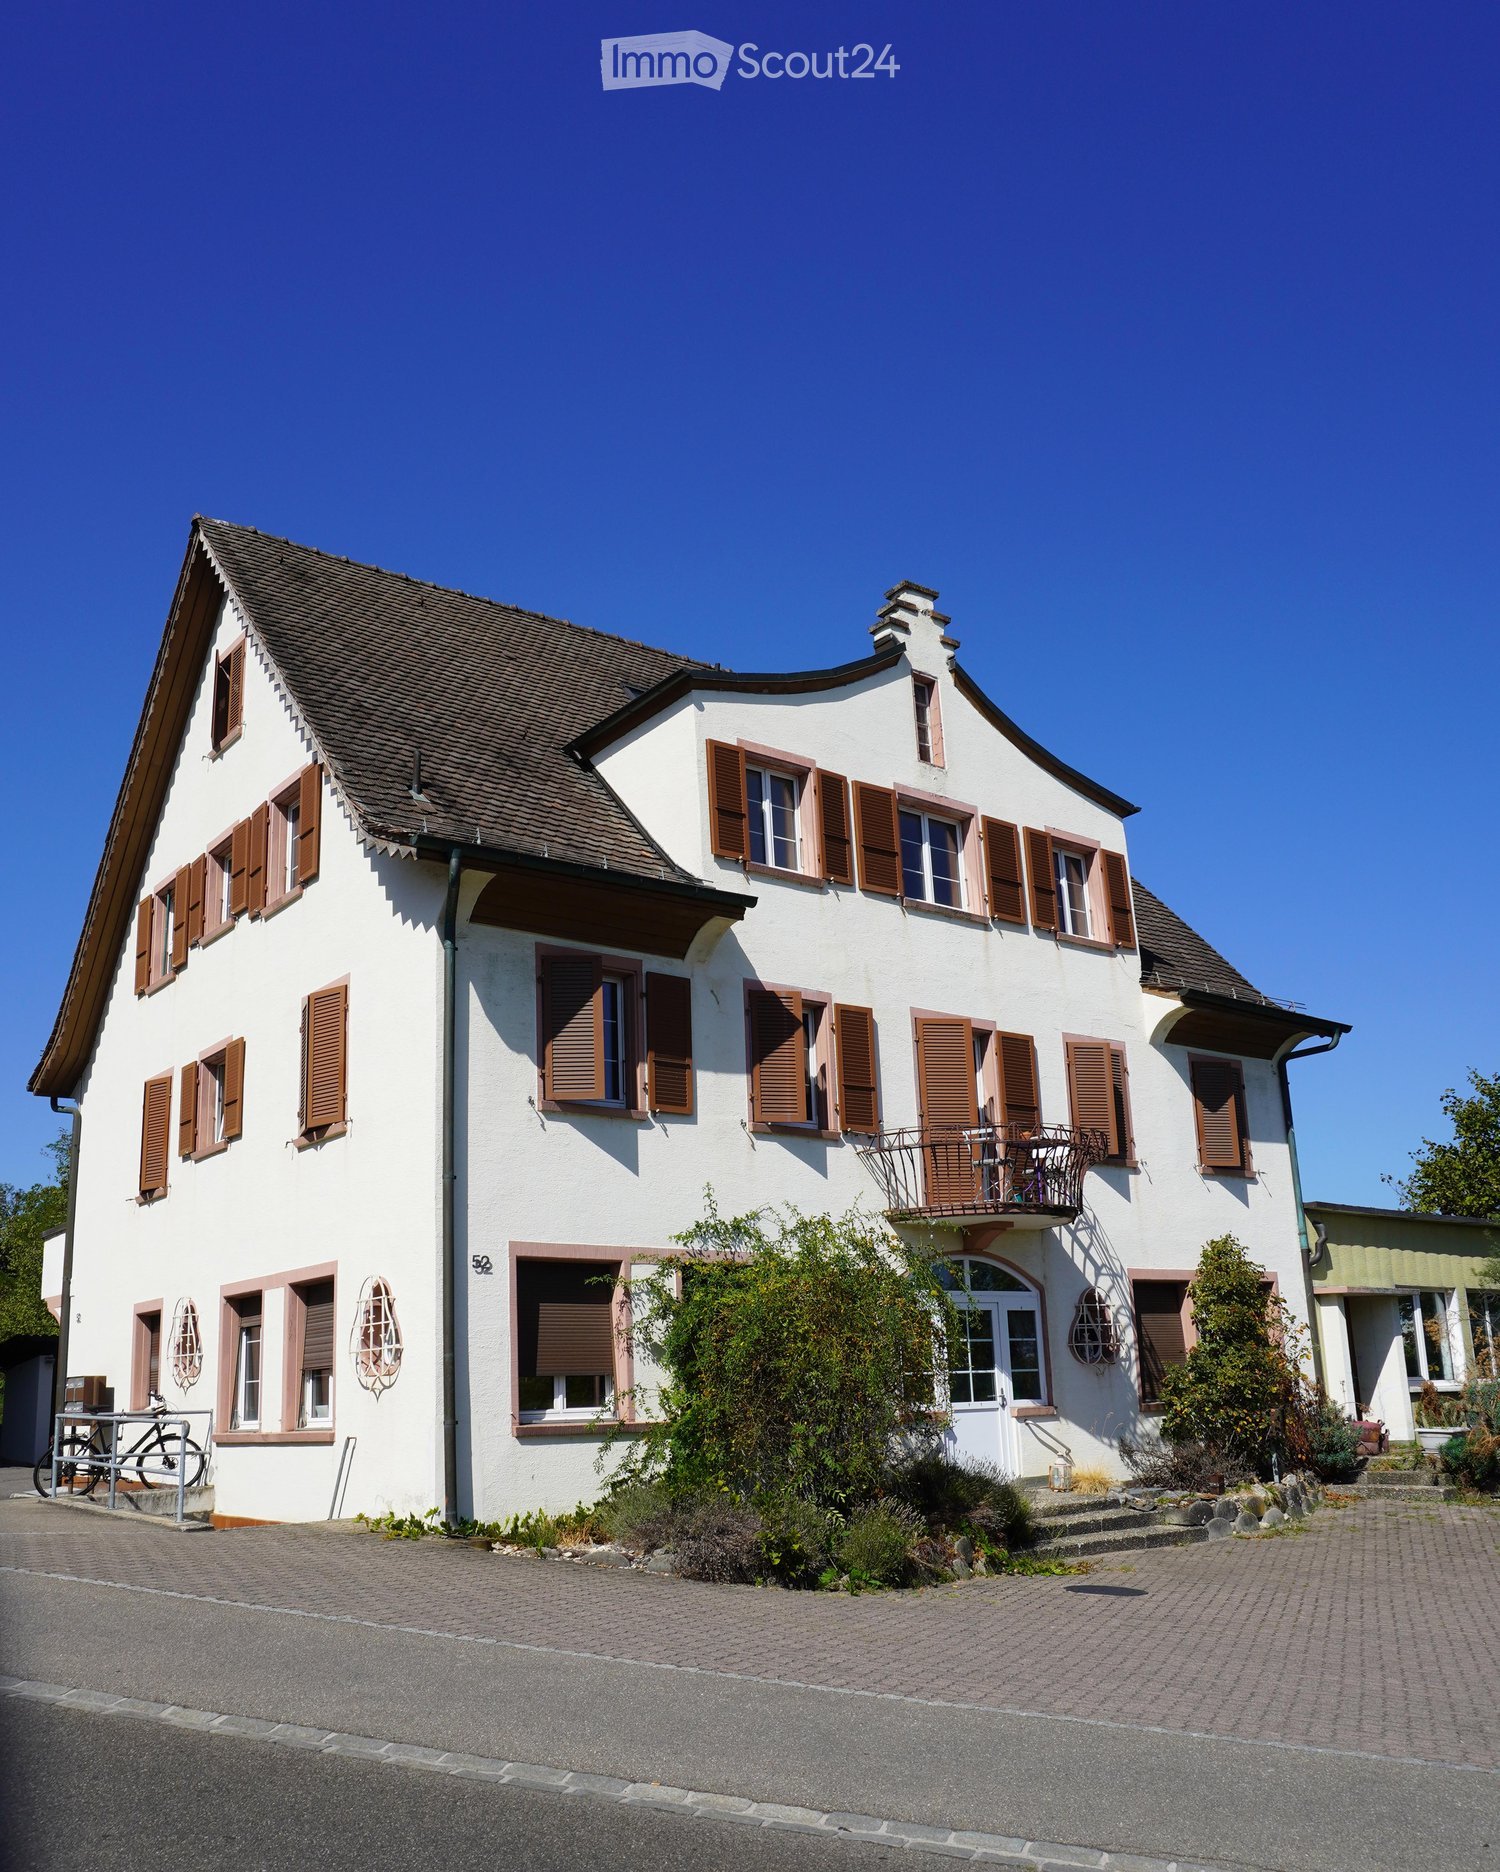
  • Two-story house with a gray exterior, brick walls, and multiple windows. A car is parked in the garage.
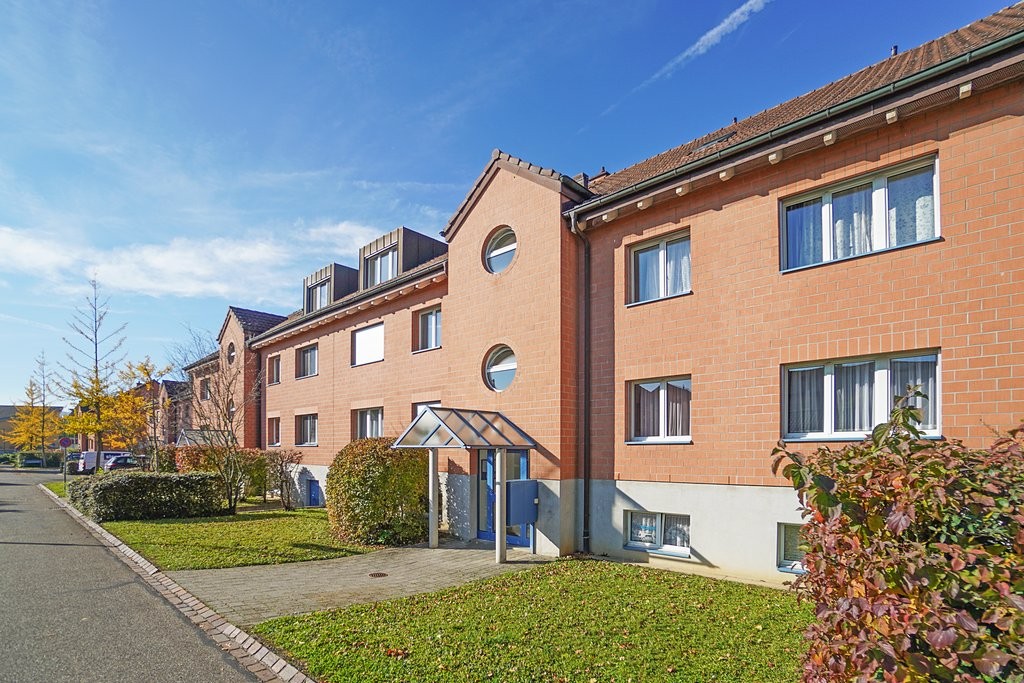
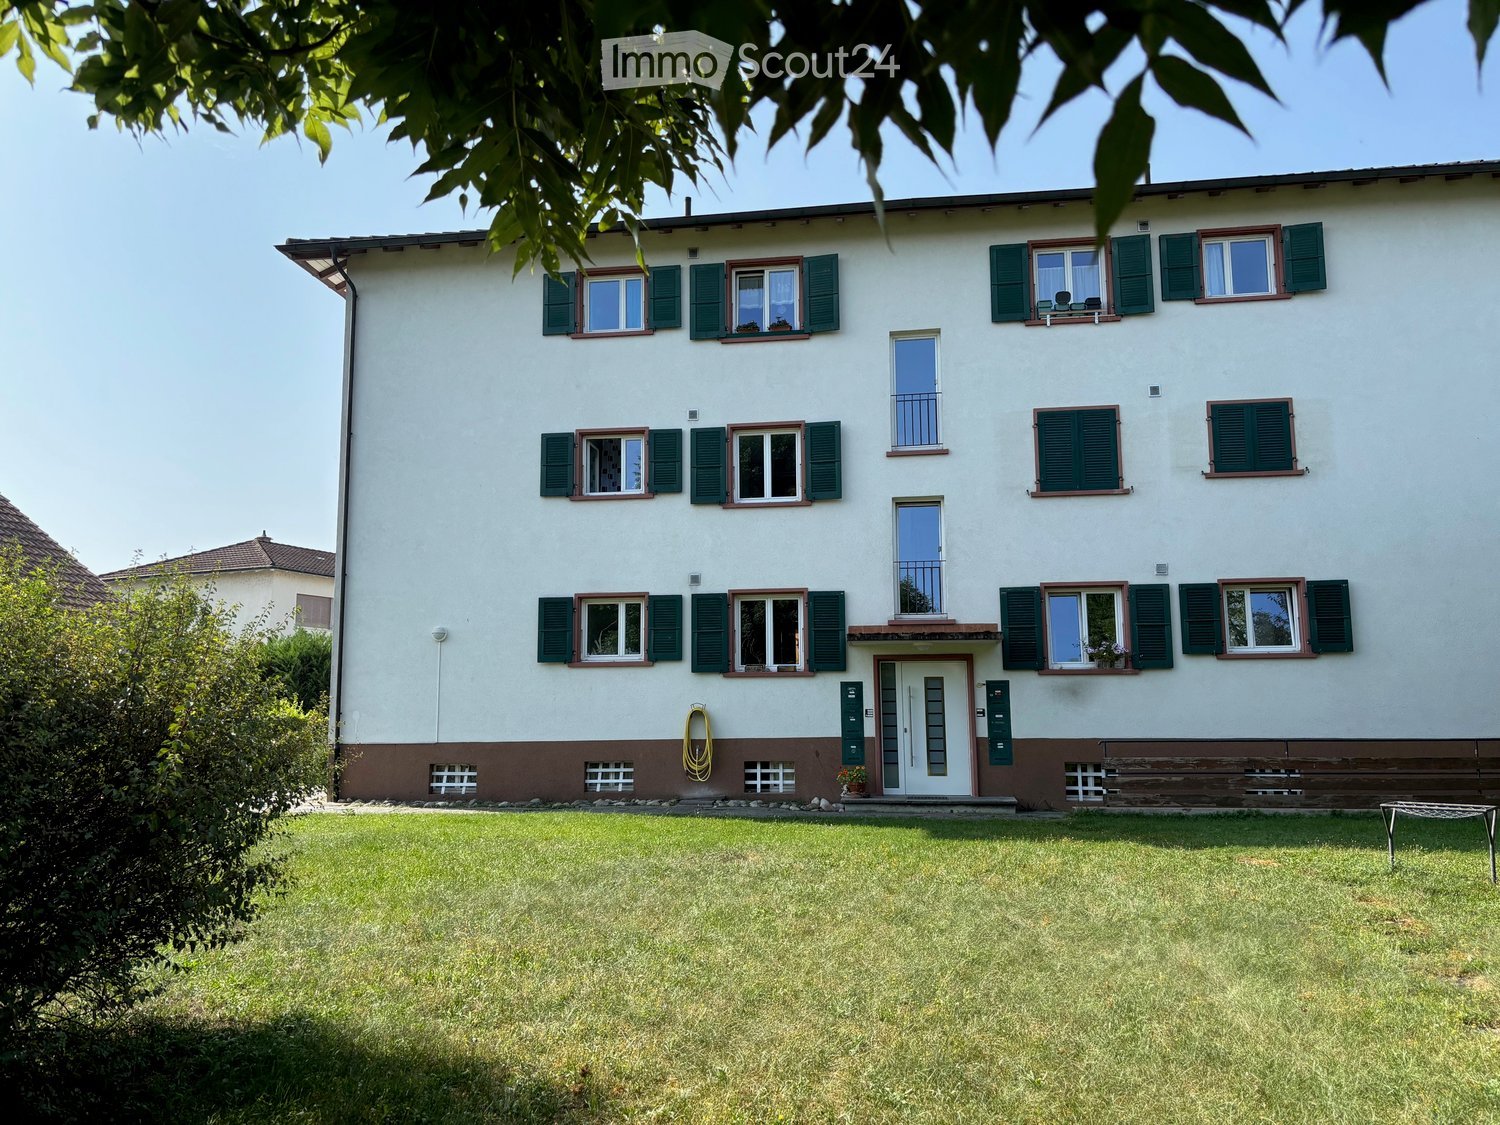
  • Modern house with a gray exterior, white door, and brick base. Windows and a mailbox are visible.
  • {"visible_features": [], "type": "Garden / Outdoor Area", "objects": ["planter", "planter", "planter", "planter", "planter", "planter", "planter", "planter", "planter", "planter", "planter", "planter", "planter", "planter", "planter", "planter", "planter"
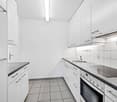
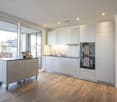
  • Modern kitchen with white cabinets, black countertops, and stainless steel appliances.
  • Bathroom with a toilet, sink, mirror, shower, washing machine, trash can, rug, soap dispenser, bottle, faucet, and towel.
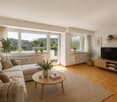
  • A furnished attic room with wooden floors, a sofa, a coffee table, a guitar, a television, a picture frame, a lamp, a side table, a plant, a rug, a staircase, and a white shelf.
  • {"visible_features": ["Balcony / Terrace"], "type": "Balcony / Terrace", "objects": ["chair", "table", "plant", "planter", "plant", "planter", "plant", "planter", "plant", "planter", "plant", "planter", "plant", "planter", "plant", "planter", "plant", "pl
  • Bathroom with white tiles, mirror, sink, bathtub, shower curtain, and various toiletries.
  • A modern furnished room with a spiral staircase, dining table, chairs, couch, side table, painting, plant, lamp, and a bowl of food on the floor.
  • Dining area with a wooden table and chairs, a black couch with green pillows, a lamp, and a spiral staircase.
  • Outdoor area with a white umbrella, a chair, a trash can, a barbecue, and a basket.
1 / 13
A wooden house with a balcony and a shed in the garden.
Two-story house with a gray exterior, brick walls, and multiple windows. A car is parked in the garage.
Modern house with a gray exterior, white door, and brick base. Windows and a mailbox are visible.
3.5 pièces, 98m², CHF 1'900.–
Premium
Im Neumättli 24, 4145 Gempen

Charmant appartement 3.5 pièces avec balcon et espace de jardin dans un environnement de rêve à Gempen

Découvrez cet appartement charmant de 3,5 pièces au 1er étage d'une maison moderne de 2003 dans la commune calme de Gempen. L'appartement de 98 m² a été rénové avec amour en 2019 et offre le plus haut confort de vie dans un environnement idyllique.L'appartement convainc avec : • Espace de vie et de repas spacieux : Meublé de manière moderne avec une élégante spirale et beaucoup de lumière du jour • Cuisine moderne : Entièrement équipée avec des armoires blanches, des plans de travail noirs et des appareils en acier inoxydable • Salle de bains confortable : Avec baignoire et douche • Espace de galerie : Avec WC et installations de lavage • Balcon privé : Parfait pour des heures détendues à l'extérieur avec une belle vue • Espace de jardin : Espace extérieur supplémentaire avec possibilité de barbecue et parasol • Stationnement : Espace de garage propre pour un stationnement pratique • Plus supplémentaire : Chambre d'invités séparée avec sa propre douche/WC à l'extérieur de l'appartement Emplacement et environnement : L'appartement est situé dans un endroit calme et ensoleillé avec une vue magnifique. L'arrêt de bus "Gempen Dorf" est à seulement 2 minutes à pied, tandis que l'école primaire de Gempen peut être atteinte en 4 minutes à pied. Pour les besoins quotidiens, le magasin du village est disponible à 5 minutes à pied.Cet appartement offre la combinaison parfaite de confort de vie moderne, d'emplacement calme et d'infrastructure de qualité. Idéal pour les personnes seules ou les couples qui apprécient la vie dans une communauté charmante avec proximité à la nature. Disponible à partir de juillet 2026.

Durée du trajet
-
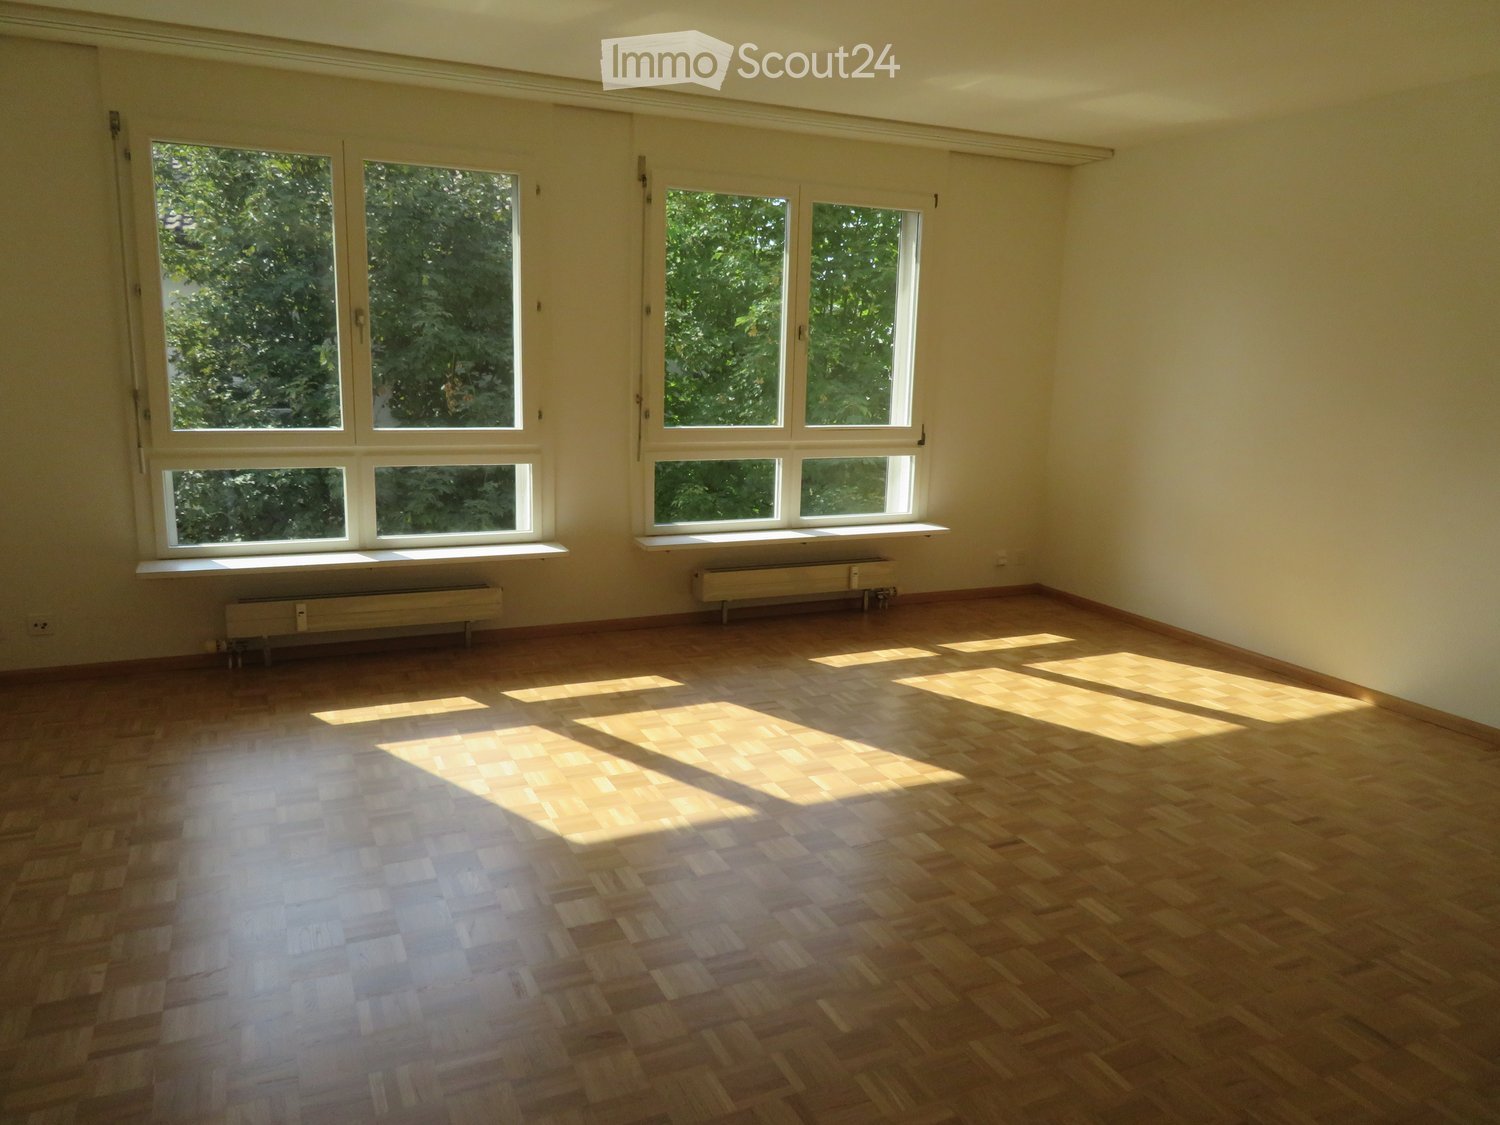
  • Empty room with wooden flooring and large windows allowing natural light to enter, with radiators beneath the windows.
  • Empty hallway with wooden flooring, white walls, and doors leading to other rooms.
  • Modern bathroom with white tiled walls, a toilet, a sink with a modern faucet, a mirror with a built-in radiator, and a light switch on the wall.
  • Modern bathroom with a white sink, chrome faucet, bathtub, and showerhead. Light gray tiles on walls and a beige tiled floor.
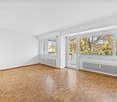
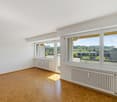
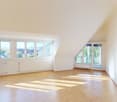
  • Empty room with wooden parquet flooring, white walls, and large windows offering a view of greenery and neighboring buildings.
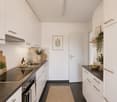
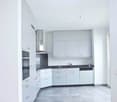
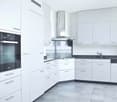
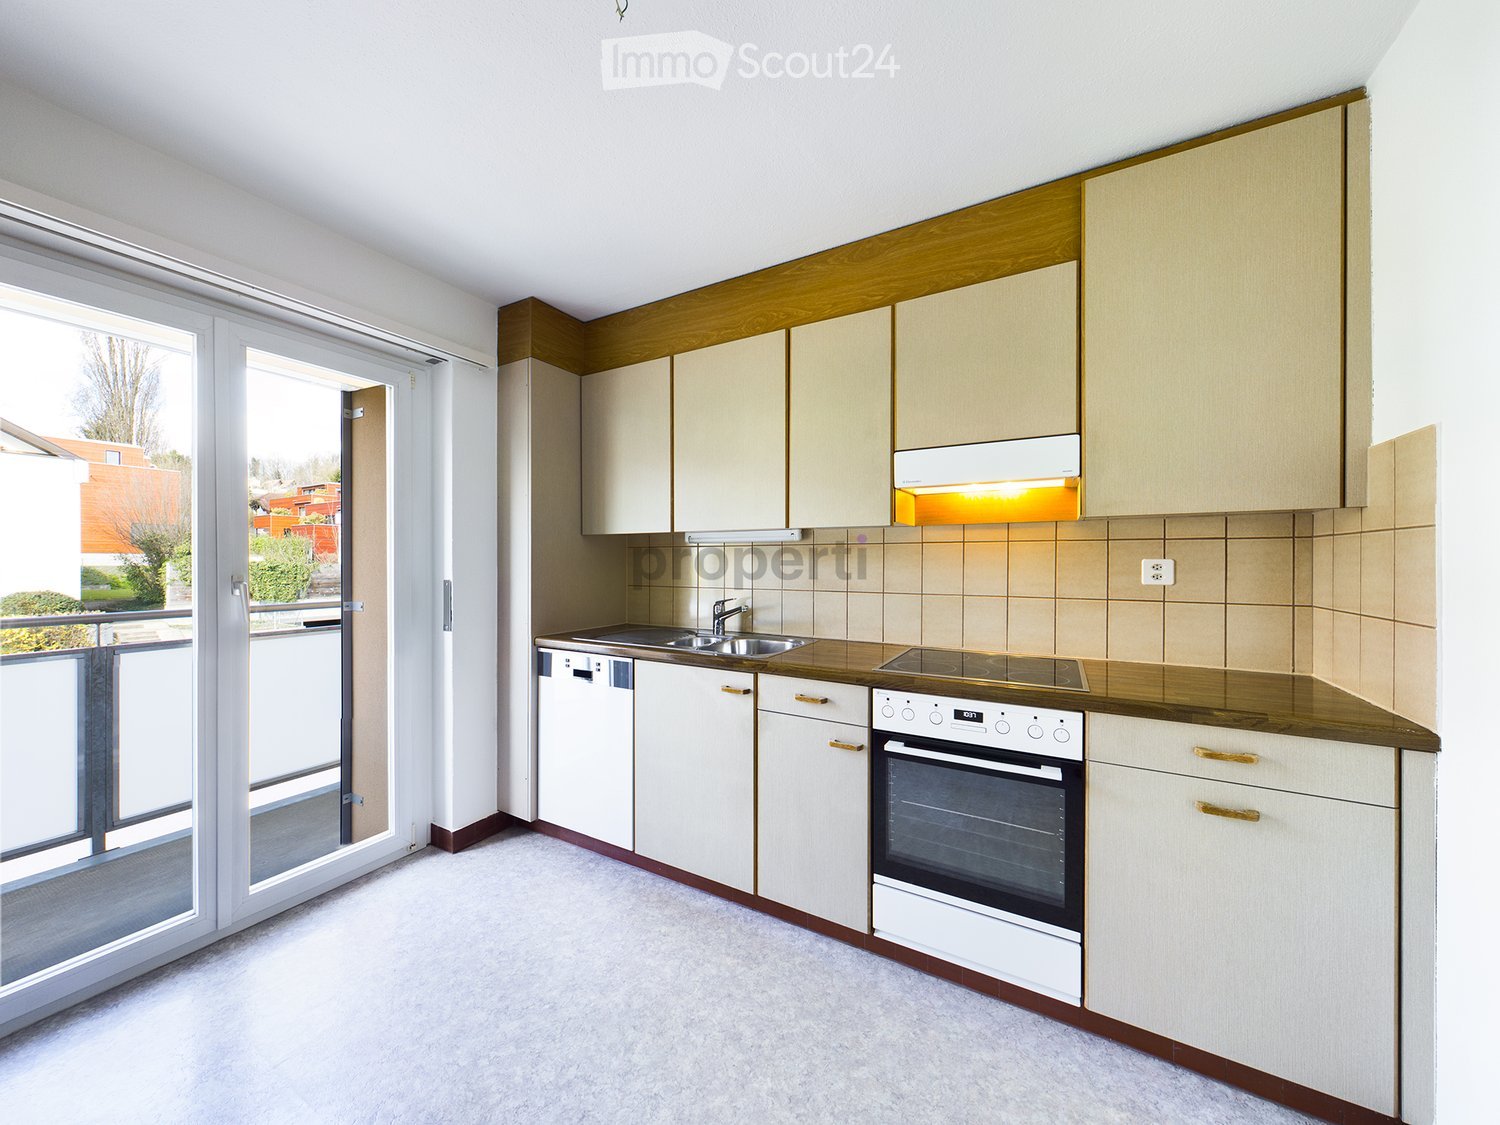
  • Modern kitchen with white cabinets, stainless steel sink, and built-in oven.
  • Balcony with metal railing, grey floor, and view of greenery and buildings.
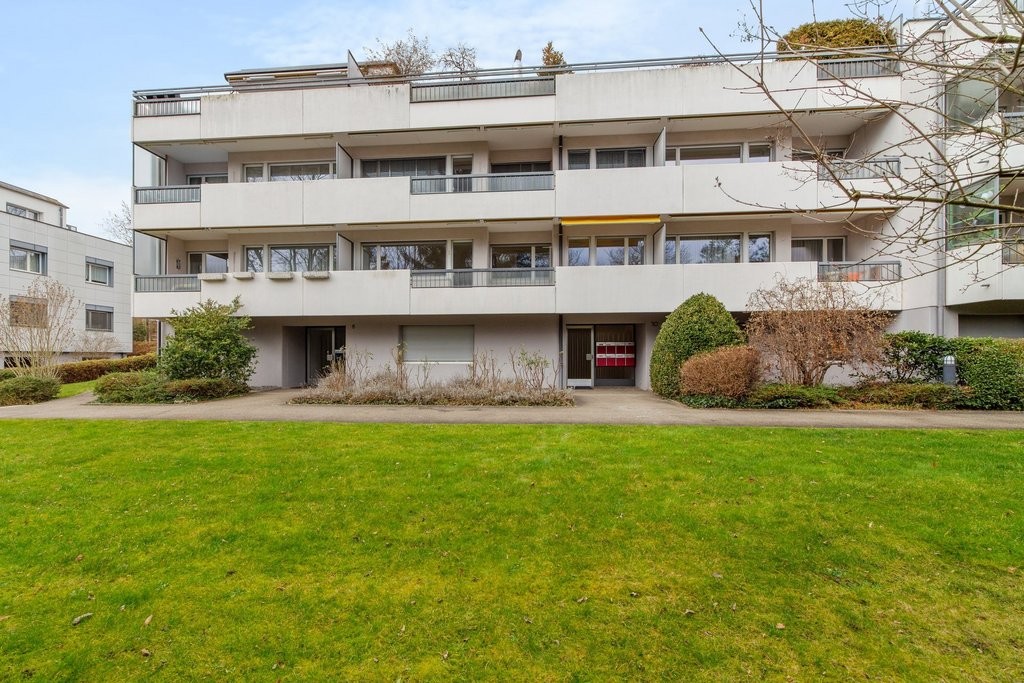
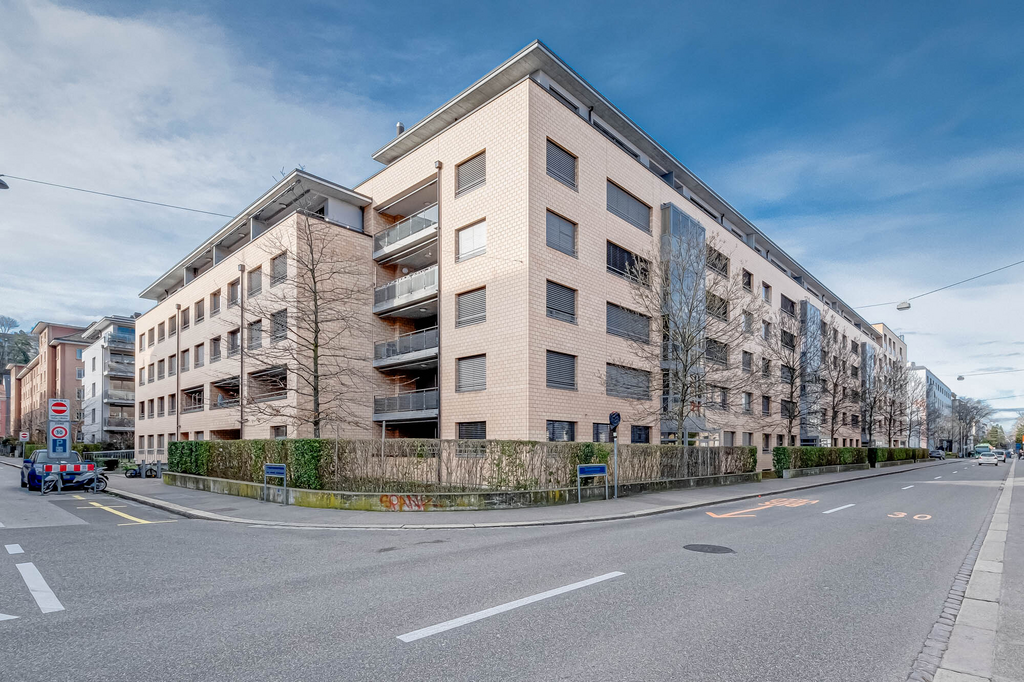
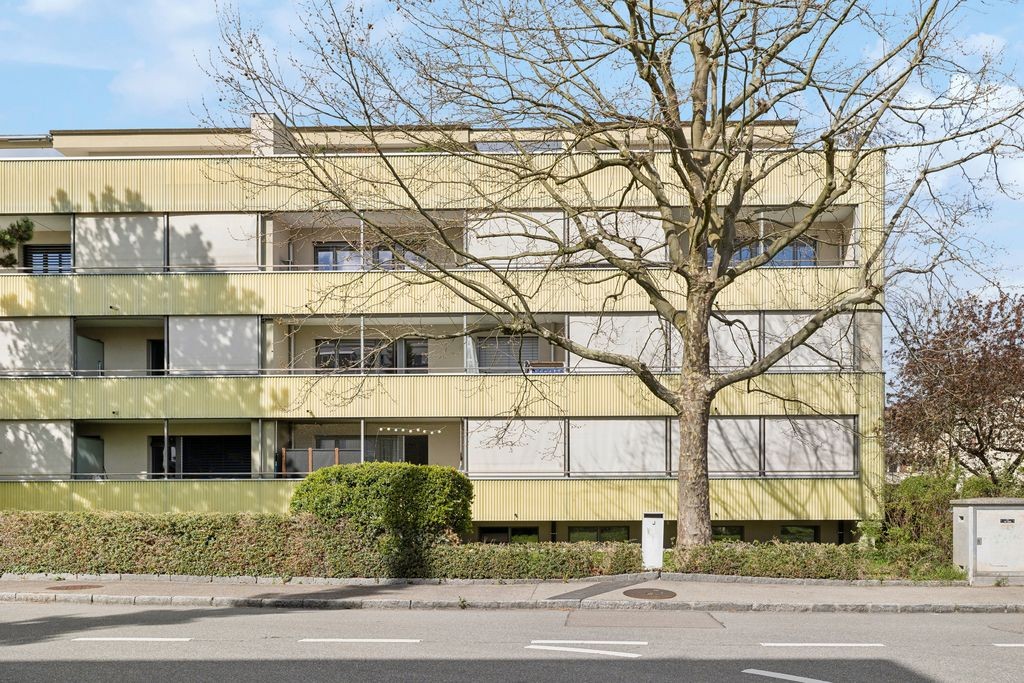
  • Two-story residential building with light yellow facade, multiple windows, and a small balcony on the upper floor. The building is surrounded by greenery, including trees and shrubs, with a paved driveway leading to a garage entrance.
1 / 8
Empty hallway with wooden flooring, white walls, and doors leading to other rooms.
Modern bathroom with white tiled walls, a toilet, a sink with a modern faucet, a mirror with a built-in radiator, and a light switch on the wall.
Modern bathroom with a white sink, chrome faucet, bathtub, and showerhead. Light gray tiles on walls and a beige tiled floor.
2.5 pièces, 64m², CHF 1'590.–
Premium
Langenhagweg 32 A, 4123 Allschwil

Appartement lumineux et moderne de 2,5 pièces avec balcon à Allschwil

Bienvenue dans cet appartement de 2,5 pièces bien entretenu au 2e étage, Langenhagweg 32 A, à Allschwil. L'appartement impressionne par son caractère lumineux et invitant ainsi que par son aménagement généreux. Il est disponible à la location immédiatement.L'appartement offre : • Pièces lumineuses : Pièces spacieuses avec parquet et grandes fenêtres qui laissent entrer beaucoup de lumière naturelle et offrent une vue sur les environs verts. • Cuisine de grande qualité : Cuisine élégante avec armoires blanches, plans de travail en granit noir, cuisinière en verre céramique, four, réfrigérateur, congélateur, extracteur d'air et lave-vaisselle. • Salle de bain moderne : Salle de bain de style moderne avec baignoire et radiateur à serviettes. • Balcon avec auvent : Un balcon confortable qui offre une belle vue sur un environnement vert avec des arbres. • Espace d'entrée accueillant : Entrée lumineuse et spacieuse avec parquet. L'appartement bénéficie de beaucoup de lumière du soleil. L'emplacement est agréablement calme tant le jour que la nuit.Emplacement et environnement : • Transport en commun : L'arrêt de bus Paradies (lignes de bus 33 et 61) est à 5 minutes à pied, et l'arrêt Neuweilerstrasse (tram 8, bus 38) est à 6 minutes à pied. • Achats : Le centre commercial Paradies (Migros, pharmacie, ...) est à seulement 5 minutes à pied. D'autres options d'achat (COOP, Denner, Jumbo, ...) sont facilement accessibles à pied. Des places de parking (CHF 70.-) et un garage (CHF 125.-) peuvent être loués dans l'immeuble.Cet appartement charmant à Allschwil combine un mode de vie moderne avec une infrastructure excellente et un environnement calme et vert. Profitez de l'opportunité et faites de cet appartement votre nouveau chez-vous !

Durée du trajet
-
1 / 18
4.5 pièces, 113m², CHF 3'175.–
Top
Muttenzerstrasse 129a, 4127 Birsfelden

Appartements de 4,5 pièces neufs et ensoleillés à Birsfelden

Tout neuf à partir de 2024 : Moderne, calme, lumineux et ensoleillé !À partir de votre date souhaitée, nous louons un appartement de 4,5 pièces attractif avec les caractéristiques suivantes :- Beau salon et salle à manger avec accès direct au balcon calme- Cuisine ouverte moderne de haute qualité- Chauffage au sol en hiver / refroidissement en été !- Entrée accueillante avec placard / garde-robe- Trois chambres spacieuses plus des espaces ouverts. Ce concept moderne permet un mode de vie flexible et moderne.- Salle de bain avec douche et toilettes et toilettes séparées pour les invités- Lave-linge / sèche-linge propre dans l'appartement, propre compartiment de cave- avec l'ascenseur directement à la place de parking souterrain / compartiment de cave / cave à vélos- Jardin attractifSi désiré, un emplacement de parking peut être loué pour CHF 140.- par mois.La Muttenzerstrasse 129 à Birsfelden a été construite en 2024 et est située dans un quartier résidentiel très calme, ensoleillé et accueillant avec un beau jardin naturel.L'appartement très spacieux au 1er ou 2e étage dispose d'un balcon.Les appartements sont chauffés de manière très confortable avec un chauffage au sol et en été, ils sont même refroidis avec le même système, ce qui permet un mode de vie confortable même lors des jours chauds.L'actuel locataire déménage pour des raisons personnelles, donc l'appartement est disponible pour occupation à la date souhaitée par arrangement.

Durée du trajet
-
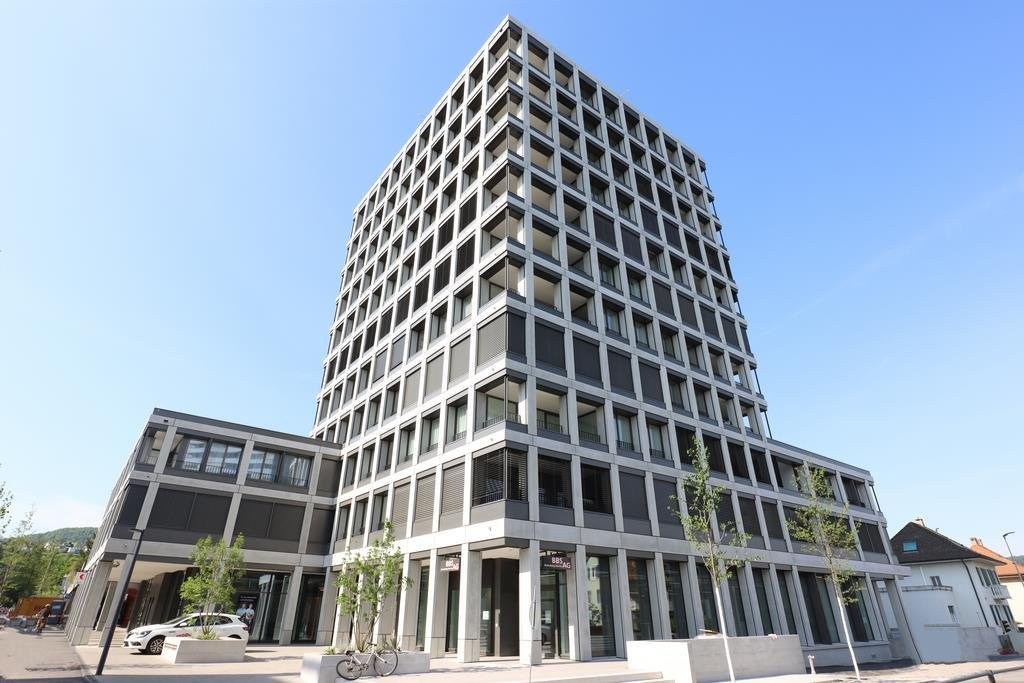
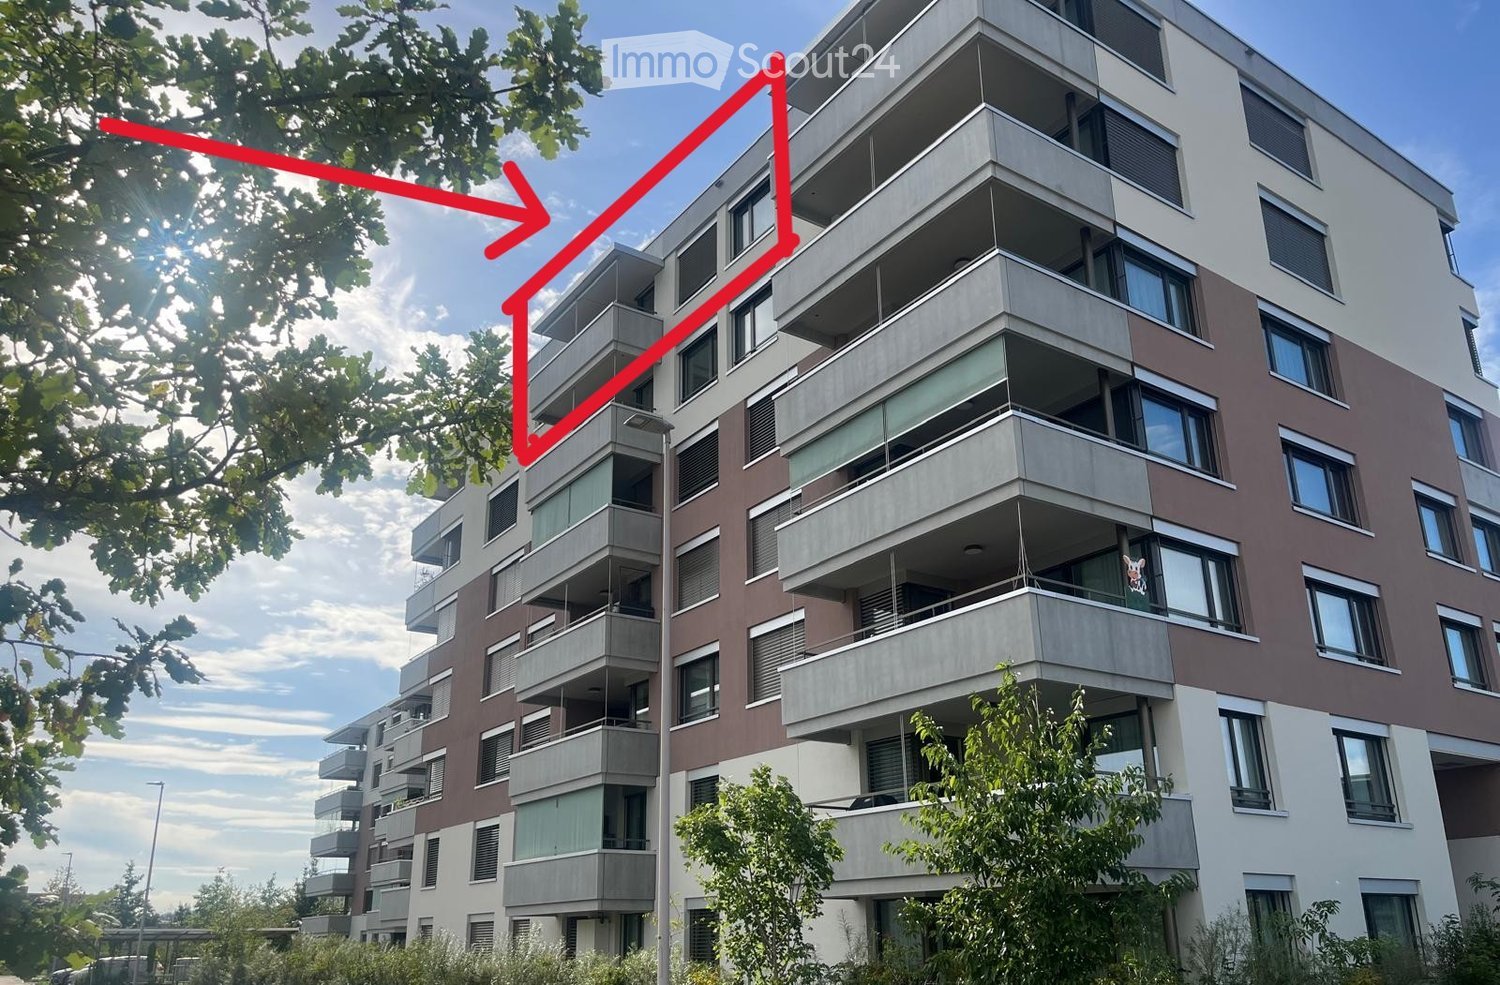
  • Modern multi-story apartment building with balconies, large windows, and contemporary design.
  • Modern hallway with white tiled flooring, beige walls, and a sleek black mailbox unit. A pendant light hangs from the ceiling, and a door leads to a staircase.
  • Balcony with modern metal railing, overlooking a campus-like setting with multiple white residential buildings, greenery, and a clear blue sky.
  • Modern balcony with tiled floor, metal railing, and retractable awning, overlooking a cityscape with buildings and greenery.
  • Empty room with tiled floor, large windows, and sliding glass doors leading to a balcony with a view of greenery and buildings.
  • Empty room with tiled floor, large windows, and sliding glass doors leading to a balcony.
  • Empty kitchen with modern wooden cabinets, stainless steel appliances, and tiled flooring.
  • Modern kitchen with wooden upper cabinets, grey lower cabinets, a sink, and an oven.
  • Narrow hallway with beige tiled floor and walls, featuring a stacked washing machine and dryer unit on the left side.
  • Empty room with large windows and a sliding door leading to a balcony, offering a view of the city and surrounding landscape.
  • Empty hallway with white walls, grey tiled floor, and a closed white door at the end.
  • Modern bathroom with a white toilet, a white sink with a chrome faucet, and a large mirror with built-in lighting above the sink. The walls are tiled in a combination of light beige and dark brown tiles.
  • Modern bathroom with a glass-enclosed shower, toilet, sink, and mirror. The walls are tiled in gray and black, and the floor is light beige.
  • Modern bathroom with white walls, a white sink, a mirrored cabinet, and a glass shower enclosure. The floor is tiled in light gray.
  • Empty room with wooden flooring, large window offering a view of the landscape and buildings, white walls, and a simple window sill.
  • Empty room with light-colored walls, wooden flooring, and a large window offering a view of the outdoors. A woven pendant light hangs from the ceiling.
  • Empty room with light wooden flooring, white walls, and a single hanging light fixture. A small wooden table is partially visible in the foreground.
  • Floor plan of a residential unit featuring a living/dining/kitchen area, bedroom, WC, entrance, terrace, and staircase.
  • Empty underground garage with concrete walls, floor, and ceiling. Features a metal shelving unit and a numbered space marker '96'.
  • Empty hallway with unfinished wooden paneling and a grey concrete floor, featuring a partially constructed wooden gate and visible ductwork above.
1 / 20
2.5 pièces, 70m², CHF 2'290.–
Top
Weidenweg 43, 4303 Kaiseraugst

2.5-Zimmer-Neubauwohnung im obersten Stock mit grossem Balkon, Weitsicht & Tiefgaragenplatz

Moderne 2.5-Zimmer-Neubauwohnung im 6. Stock am Weidenweg 43 in Kaiseraugst. Die 2025 erstellte Wohnung bietet auf ca. 70 m² einen durchdachten Grundriss, viel Tageslicht und eine hochwertige Ausstattung.Verfügbar ab 1. November 2026.Mietkosten • Nettomiete: CHF 2’060.– • Nebenkosten: CHF 130.– • Tiefgaragenplatz: CHF 100.– • Gesamtmiete: CHF 2’290.– Ausstattung • Helle Wohnräume • Holzparkett im Schlafzimmer, Steinplatten in den übrigen Räumen • Modernes Bad mit Glasdusche • Separates Gäste-WC • Moderne Einbauküche • Balkon mit offenem Ausblick • Tiefgaragenplatz und Lift • Rollstuhlgängig • Haustiere nach Absprache LageCoop, Apotheke und Bushaltestelle Liebrüti sind in ca. 4 Gehminuten, der Bahnhof Kaiseraugst und der Rhein in ca. 7 Gehminuten erreichbar.Ideal für Einzelpersonen oder Paare, die modernes Wohnen und eine gute Anbindung schätzen.............................................................................................................................................................................................................................Modern 2.5-room new-build apartment on the 6th floor at Weidenweg 43 in Kaiseraugst. Built in 2025, the apartment offers approx. 70 m² of living space, plenty of natural light, a well-designed layout and high-quality finishes.Available from 1 November 2026.Monthly rent • Net rent: CHF 2,060 • Service charges: CHF 130 • Underground parking space: CHF 100 • Total rent: CHF 2,290 Features • Bright living spaces • Wooden parquet flooring in the bedroom, stone tiles in the other rooms • Modern bathroom with walk-in glass shower • Separate guest WC • Modern fitted kitchen • Balcony with open views • Underground parking space and lift • Wheelchair accessible • Pets allowed upon agreement LocationCoop supermarket, pharmacy and the Liebrüti bus stop are around 4 minutes’ walk away. Kaiseraugst train station and the Rhine are approximately 7 minutes’ walk away.Ideal for singles or couples looking for modern living with excellent transport connections.

Durée du trajet
-
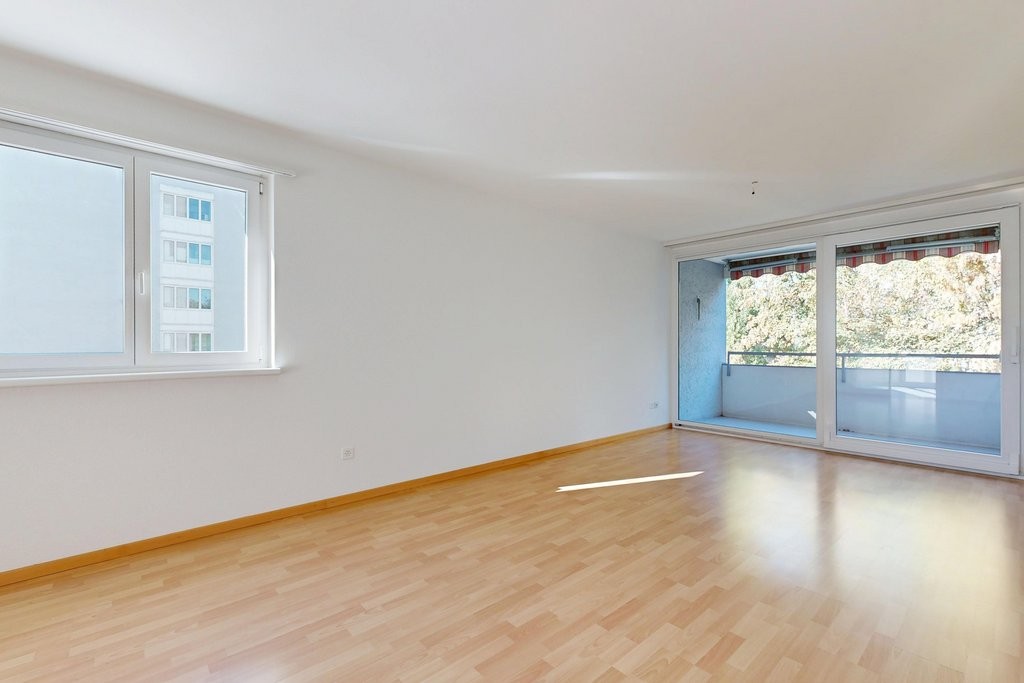
  • Bright, unfurnished room with wooden flooring, large windows, and a sliding glass door leading to a balcony with scenic views.
  • Bright, unfurnished room with wooden flooring, large windows, and a sliding glass door leading to a balcony. Minimalist design with white walls and a small kitchen area visible.
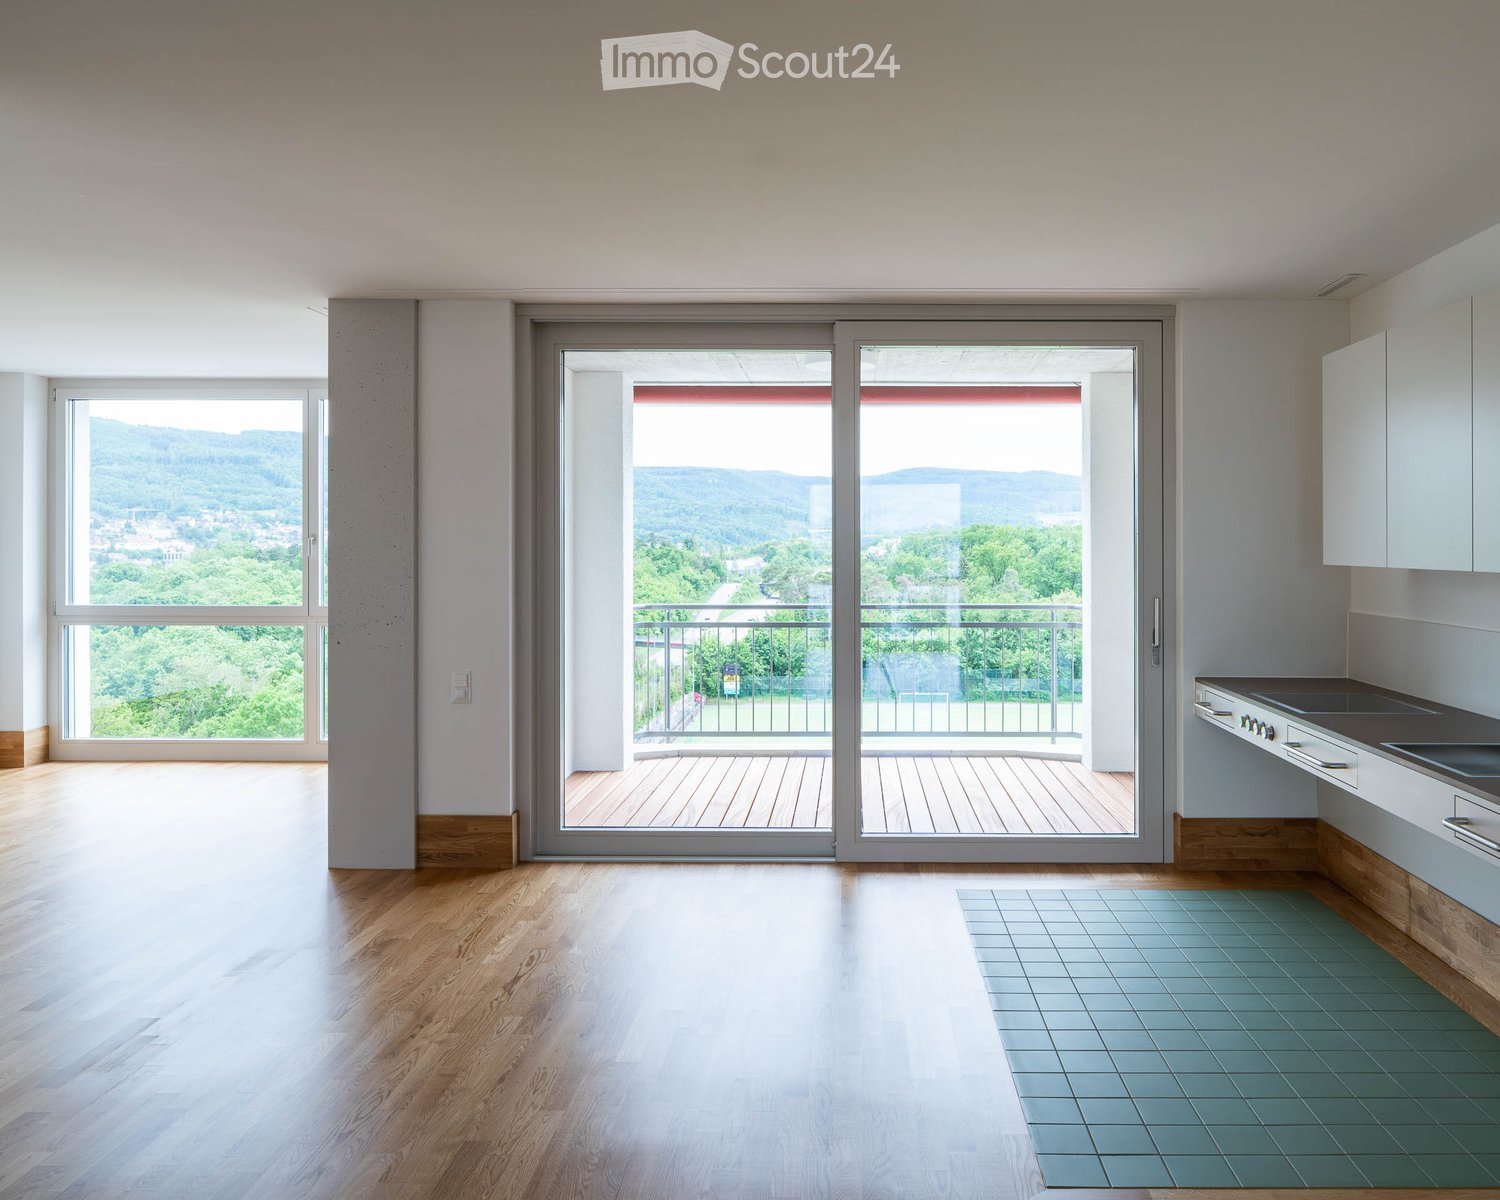
  • Empty room with wooden flooring, large sliding glass doors leading to a balcony with wooden decking and metal railing, visible landscape beyond.
  • Balcony with wooden decking, metal railing, overlooking a green landscape with trees, a sports field, and distant hills.
  • Modern kitchen with wooden flooring, white cabinets, stainless steel appliances, and a large sliding glass door leading to a balcony.
  • Empty room with wooden flooring, white walls, and large windows. No furniture or equipment present.
  • Empty room with wooden flooring, white walls, and large windows offering a view of the outside area.
  • Empty room with wooden flooring, large windows offering a view of greenery and distant buildings, white walls, and a single hanging light fixture.
  • Empty room with wooden flooring, white walls, and a built-in wooden cabinet. The room has a door leading to another space.
  • Modern bathroom with black tiled floor, white tiled walls, a sink, toilet, mirror, and a shower handle.
  • Empty room with wooden flooring, large windows, and a sliding glass door leading to a balcony.
1 / 11
3.5 pièces, 76m², CHF 2'369.–
Top
Aumattstrasse 71, 4153 Reinach BL

Vue de rêve & sans barrieres : Appartement neuf de 3,5 pièces à Reinach BL

Dans le nouveau bâtiment du centre de vie et de bureaux pour personnes handicapées (WBZ) à l'Aumattstrasse 71a, nous louons un appartement moderne sans barrieres avec une superbe vue. • 🎁 RABAIS D'ENTRÉE : Nous vous offrons la première loyer net ! LE POINT FORT : • Profitez des soirées d'été chaudes sur votre loggia (9,90 m²)LES FAITS CLÉS : • Objet : Appartement de 3,5 pièces au 6e étage (75,50 m²) • Loyer : Loyer net CHF 2'129,00 + NK CHF 240,00 = Loyer brut CHF 2'369,00 • Place de parking : CHF 130,00 (si nécessaire) • Disponibilité : immédiatementVOS AVANTAGES : • Accessible en fauteuil roulant et sans barrieres avec un grand ascenseur pour personnes • Construction de haute qualité et facile à entretenir • Connexion lave-linge/sèche-linge dans l'appartement + buanderie au sous-sol • Services WBZ (si nécessaire) • Compartiment de cave personnelEMPLACEMENT DE RÊVE : • Arrêt de bus à proximité immédiate, à seulement 600 m du centre du village • Près de la piscine et de la réserve naturelle Reinacher HeideCONTACT : Intéressé ? Demandez les documents de location ou réservez un rendez-vous de visite. 📧 Courriel (klientenmanagement@wbz.ch) 📞 Téléphone : +41 61 755 72 38 🌐 Infos sur les services WBZ : https://www.wbz.ch/leistungen/wohnen/servicewohnungen

Durée du trajet
-
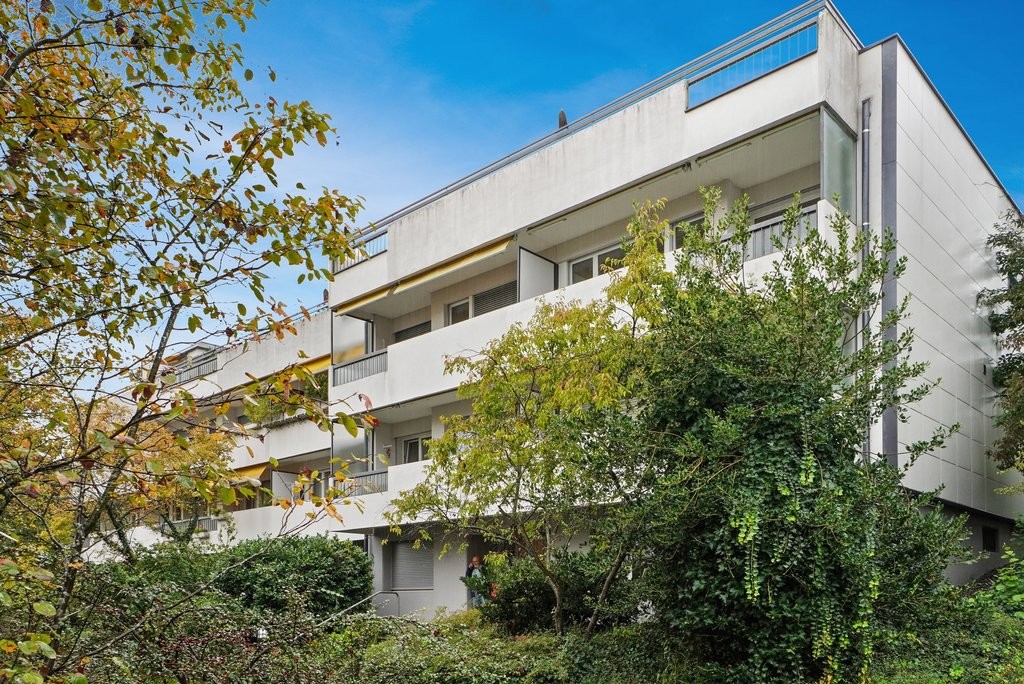
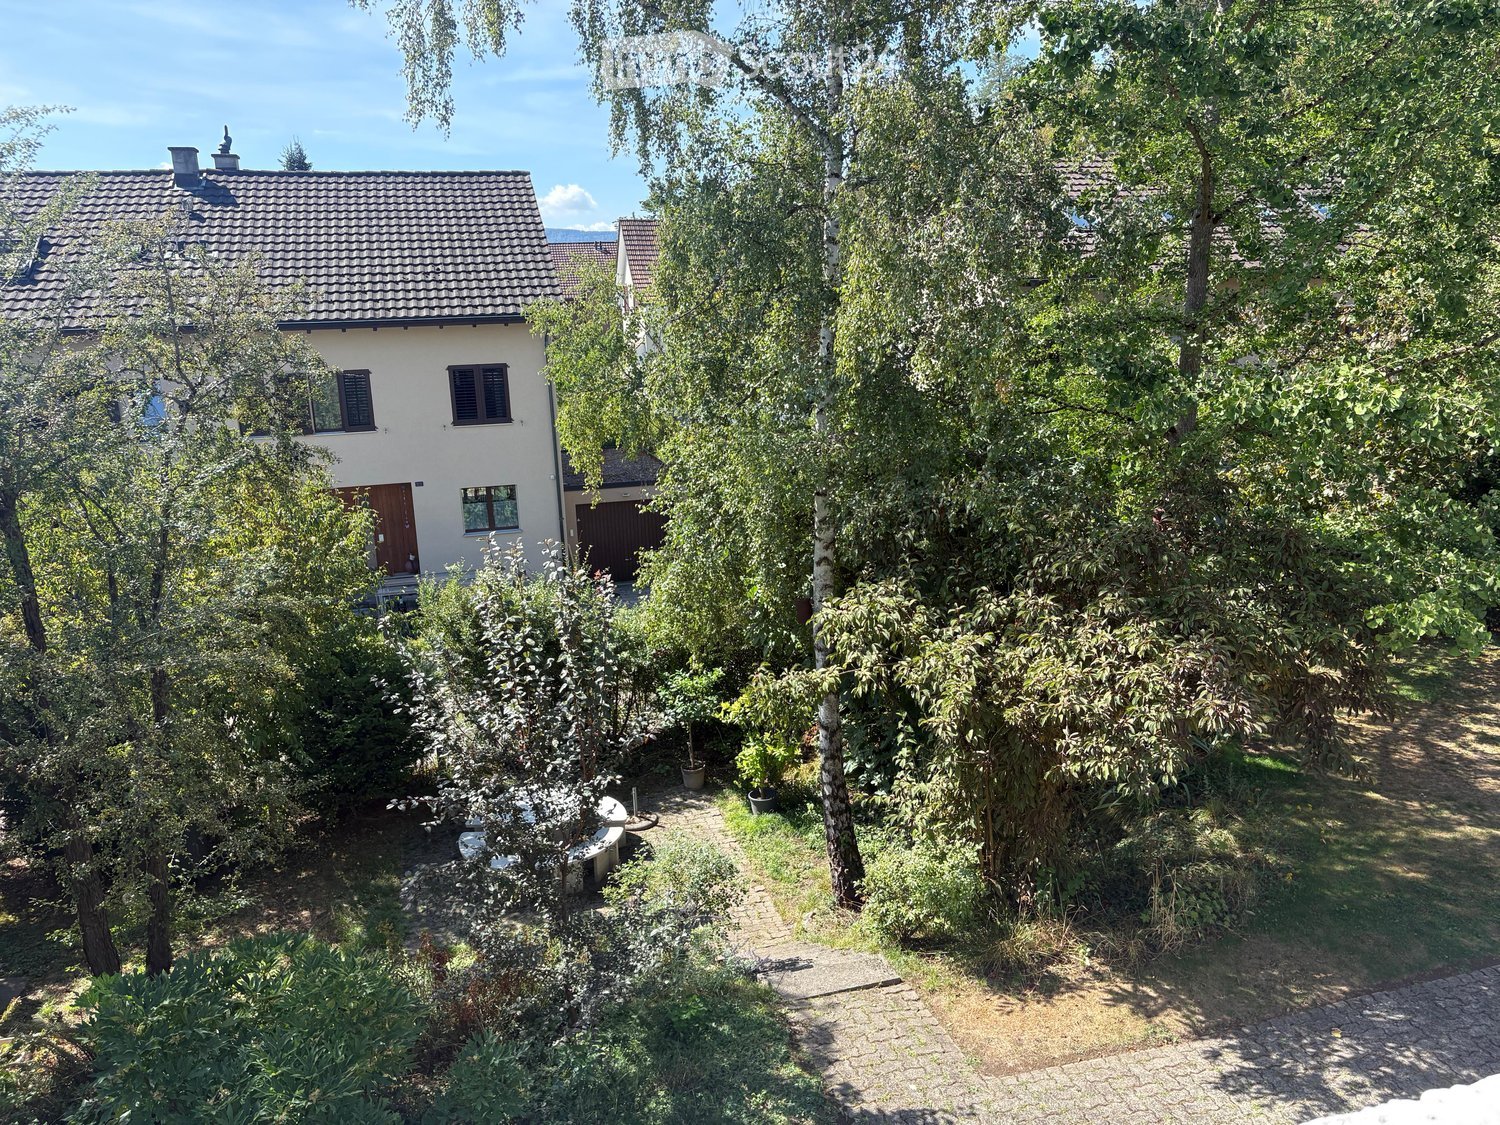
  • Two-story house with a tiled roof, surrounded by a lush garden with trees, shrubs, and a paved pathway.
  • Balcony with red and white striped awnings, red tiled floor, white railings, and a view of surrounding houses and greenery.
  • Empty room with wooden flooring, large windows, and a sliding glass door leading to a balcony area.
  • Empty hallway with wooden flooring, white walls, and a closed door on the left side.
  • Empty hallway with light wooden flooring, white walls, and built-in white cabinets on one side. The hallway has a smooth, clean appearance with a recessed ceiling light fixture visible.
  • Empty room with light wooden flooring, white walls, and a large window with a radiator below it.
  • Empty room with wooden flooring, white walls, and large windows offering a view of the surrounding area.
  • Empty room with light wooden flooring, white walls, large windows with blinds, and a radiator under the windows.
  • Empty room with wooden flooring, white walls, large windows, and a radiator below the windows.
  • Modern kitchen with light wooden cabinets, granite countertops, stainless steel sink and faucet, electric stove, and built-in dishwasher.
  • A cracked stone driveway leading to a house with a red garage door, surrounded by overgrown vegetation and a "PRIVAT" sign.
1 / 11
4.5 pièces, 85m², CHF 2'200.–
Top
Dillackerstrasse 27, 4142 Münchenstein

Appartement lumineux 4.5 pièces avec balcon à Münchenstein – disponible à partir d'octobre 2026

Bienvenue dans cet appartement entretenu et fraîchement rénové de 4,5 pièces au 2e étage de la Dillackerstrasse 27 à Münchenstein. Avec une surface habitable de 85 m², cet appartement offre des pièces spacieuses pour les familles ou les couples qui apprécient un logement confortable dans un endroit calme.L'appartement se présente avec des planchers en bois, des murs blancs clairs et de grandes fenêtres qui laissent entrer beaucoup de lumière naturelle et offrent une belle vue sur les environs. Une grande porte-fenêtre mène directement au balcon privé – idéal pour se détendre les jours ensoleillés.Points forts de l'appartement : • Cuisine : Équipée de meubles en bois clair, de comptoirs en granit, d'un évier en acier inoxydable, d'une cuisinière électrique et d'un lave-vaisselle intégré. • Pièces lumineuses : Pièces spacieuses avec des planchers en bois et beaucoup de lumière naturelle. • Balcon : Espace extérieur privé avec une belle vue. • Stationnement : Un espace de stationnement extérieur privé est inclus dans le loyer. • Endroit calme : L'appartement est agréablement calme tant le jour que la nuit. • Ensoleillé : L'appartement bénéficie de beaucoup de soleil en été. • Salle de bain : Salles de bain fraîchement rénovées, actuellement en cours d'achèvement (d'où pas de photos pour le moment), 1 x toilettes pour invités et 1 x salle de bain standard avec douche Emplacement et environs : L'appartement est situé dans un environnement familial – l'école primaire Dillacker est à seulement 2 minutes à pied. L'arrêt du tram et la plateforme Heiligholz sont à 7 minutes à pied. Un supermarché Coop et une pharmacie (Gartenstadt Apotheke) se trouvent à environ 14 minutes à pied. D'autres connexions de bus sont disponibles à partir de l'arrêt Reinacherhof en 9 minutes.L'appartement est disponible à partir du 1er novembre 2026 et a été rénové pour la dernière fois en 2026 – vous allez emménager dans un appartement fraîchement rénové. Profitez de l'occasion et sécurisez ce bel appartement à Münchenstein !Je suis disponible pour les rendez-vous de visite les lundis et vendredis à partir de 16h00, et les autres jours de la semaine (à l'exception des dimanches) avec une planification flexible.

Durée du trajet
-

Autres objets intéressants