Bäch SZ - Biens immobiliers à louer avec Animaux de compagnie autorisés

Nous te recommandons d’élargir tes critères de recherche pour obtenir des résultats similaires. Les filtres actuels n’ont donné aucun résultat.

Si tu ne souhaites pas modifier les critères de recherche actuels, nous te recommandons de créer une alerte, afin d'être averti(e) lorsqu’il y aura des offres correspondantes.

D’autres objets dans ta zone de recherche élargie automatiquement
75 résultats - Rayon: + 10km
  • Modern kitchen with dark tiled flooring, white cabinets, a central island, and large windows overlooking an outdoor area.
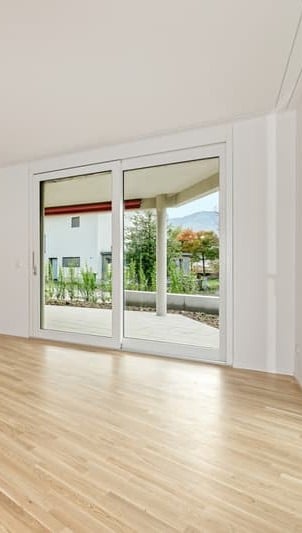
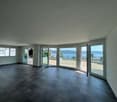
  • An empty, modern living space with large glass sliding doors leading to an outdoor area, polished dark tile flooring, and a textured stone accent wall.
  • Modern outdoor patio with a built-in barbecue, stone flooring, metal railings, and potted plants.
  • Modern open-concept kitchen and living area with dark hardwood floors, white cabinets, stainless steel appliances, and a built-in fireplace.
  • Modern kitchen with white cabinets, dark countertops, a central island, and a stainless steel range hood.
  • Modern kitchen with white cabinets, stainless steel appliances, a large central island, and a fireplace in the background.
  • Modern outdoor terrace with stone tiles, white columns, large glass sliding doors, and surrounding greenery.
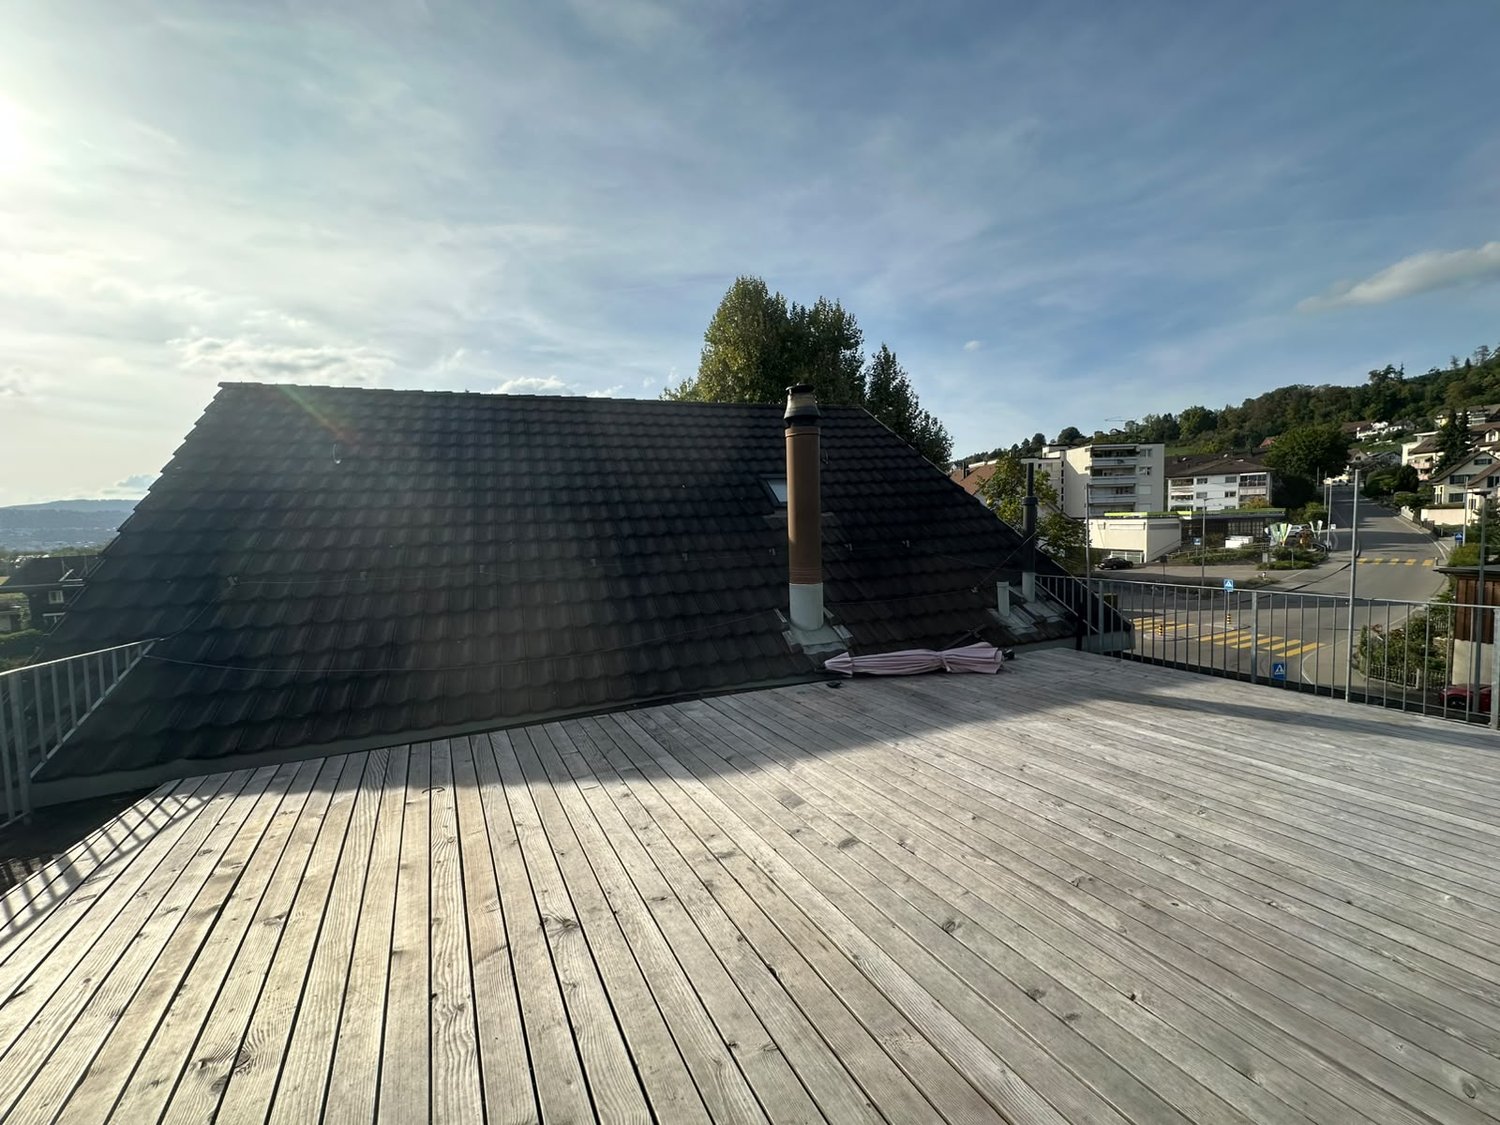
  • A modern outdoor patio area with a wooden sauna, stone tiles, and a covered section with wooden beams. The area includes a tall chimney, a closed umbrella, and surrounding greenery.
  • Wooden sauna with benches, a stove, and a bucket, featuring a sloped wooden ceiling and tiled floor.
  • Modern bathroom with a large bathtub, sleek dark wood vanity, and expansive windows offering a scenic view of greenery and open landscape.
  • Modern bathroom with dark tiled floor, white walls, large windows, bathtub, sink, and mirror.
  • Modern bathroom with sleek glass partitions, a double sink, and large mirrors. The space features a polished dark wood floor and recessed lighting.
  • Empty room with wooden flooring, white walls, a stone accent wall, large glass doors leading outside, and a built-in fireplace.
  • Modern living room with a sleek concrete fireplace, large windows offering a scenic view, and light wooden flooring.
  • A small, well-lit room with a stone wall, wooden ceiling, and a built-in wine refrigerator with wooden shelves.
  • Modern kitchen with white cabinets, stainless steel appliances, a red backsplash, and a large island with a sink and faucet.
  • Modern balcony with tiled floor, potted plants, and a clear view of the surrounding landscape.
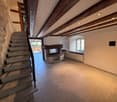
  • Open-concept living space with high ceilings, dark hardwood floors, and a built-in fireplace. Large windows allow natural light to fill the room, and the space is completely unfurnished.
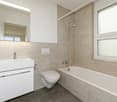
  • Modern bathroom with white tiles, a toilet, bidet, and a glass-enclosed shower with mosaic tiles and a handheld showerhead.
  • Modern bathroom with white tiles, a large mirror, a sink with a modern faucet, a toilet, and a glass-enclosed shower area with a rainfall showerhead.
  • Balcony with tiled floor, metal railing, and view of a parking lot and surrounding greenery.
  • Floor plan of an attic apartment with multiple rooms including living area, dining area, kitchen, bedrooms, bathrooms, and terraces.
1 / 22
An empty, modern living space with large glass sliding doors leading to an outdoor area, polished dark tile flooring, and a textured stone accent wall.
Modern outdoor patio with a built-in barbecue, stone flooring, metal railings, and potted plants.
Modern open-concept kitchen and living area with dark hardwood floors, white cabinets, stainless steel appliances, and a built-in fireplace.
4.5 pièces, 303m², CHF 7'500.–
Premium
Chaltenbodenstrasse 21, 8834 Schindellegi

303 m² Attika mit Terrassen auf drei Seiten und Sauna

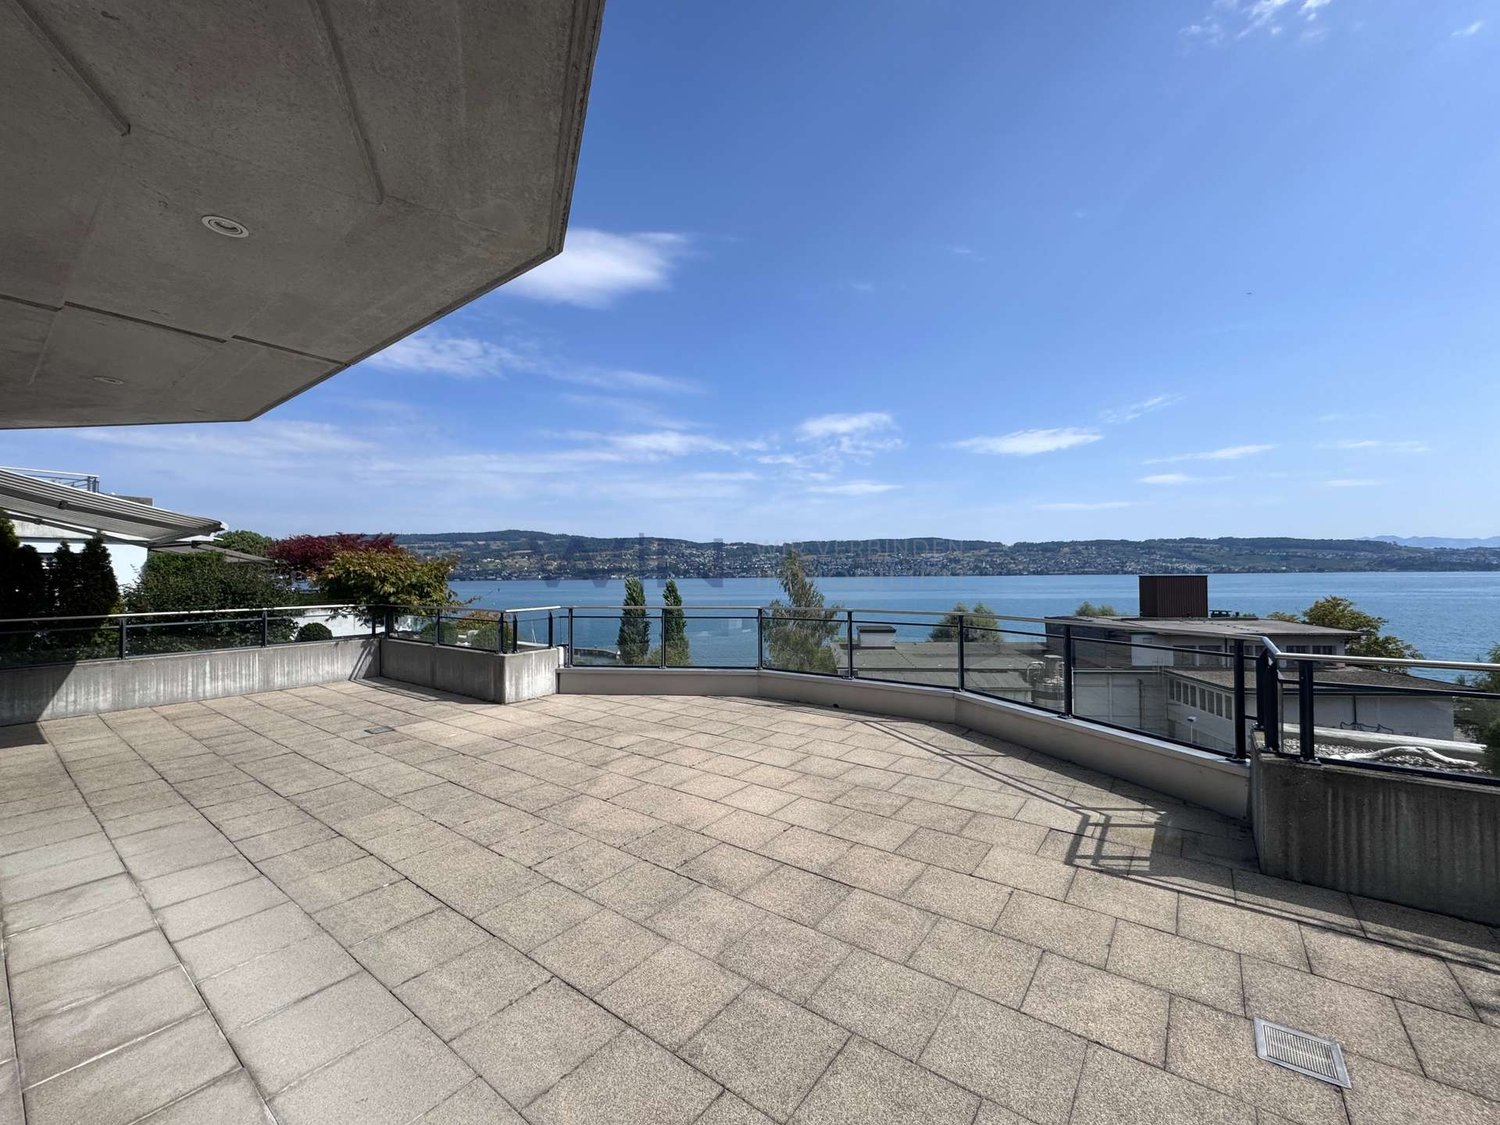
Über den Dächern von Schindellegi: 4.5-Zimmer-Attikawohnung mit 303 m² Wohnfläche, Terrassen auf drei Seiten und eigener Sauna-Hütte. Mehr als die Hälfte der Fläche ist ein einziger offener Wohn-, Ess- und Küchenbereich mit Fensterfront zur Terrasse. Dazu drei Schlafzimmer, eine Ankleide und zwei Bäder. Raumhöhe 2.8 m, Baujahr 2003, 2025 renoviert. Bezug sofort oder nach Vereinbarung.Die Räume (Masse ca.)• Wohnen, Essen und Küche in einem Raum von rund 147 m², mit Cheminée, Natursteinwand und Eckverglasung ins Grüne• Küche mit grosser Kochinsel, Dampfabzug und Speisekammer• grosses Schlafzimmer 44 m² mit Kaminofen und eigenem Terrassenzugang, auch als Büro oder Atelier nutzbar• Schlafzimmer 30 m² mit Natursteinwand, Cheminée-Ecke und Terrassentür• Schlafzimmer 16 m² mit Ankleide (20 m², Glasschränke) und Bad (18.5 m²) als zusammenhängende Suite: Badewanne mit Panoramafenster ins Grüne, Doppellavabo, Mosaikdusche• Zweites Bad mit Dusche und WC• Waschküche mit Waschturm, Weinkeller mit Klimaschränken, Einbauschränke, Loxone Smart HomeDraussen• Terrassen auf drei Seiten mit Zugang aus Wohnbereich, Essbereich, Medienraum und Schlafzimmer• Eigene Sauna-Hütte mit Ofen und Bänken direkt auf der Terrasse• Aussenkamin, gedeckter Sitzplatz, Hochbeete, freie Sicht auf Wald und HügelLage, ehrlich beschriebenDie Wohnung liegt im obersten Geschoss eines Gewerbegebäudes an der Chaltenbodenstrasse, über dem Betrieb der Schreiner Plus GmbH, der das Haus gehört. Tagsüber wird unten gearbeitet, abends und am Wochenende ist es ruhig. Die Schnellstrasse ist in Sichtweite, Seesicht gibt es keine. Autobahnzubringer in wenigen Minuten, Pfäffikon SZ und der Zürichsee in zehn Minuten, die Stadt Zürich in rund einer halben Stunde; S-Bahn ab Schindellegi-Feusisberg nach Wädenswil und Einsiedeln.SteuernFeusisberg gehört zu den steuergünstigsten Gemeinden der Schweiz (Gemeindesteuerfuss 2026: 55 Prozent, Rang 3 von 30 im Kanton Schwyz). Bereits bei CHF 120'000 Einkommen zahlt eine Einzelperson hier rund CHF 8'000 pro Jahr weniger Einkommenssteuern als in der Stadt Zürich, bei höheren Einkommen entsprechend mehr.KonditionenMietzins CHF 6'970 netto plus CHF 530 Nebenkosten pauschal, zusammen CHF 7'500 pro Monat. Mietvertrag ab drei Jahren mit Staffelmiete: 2. Jahr CHF 7'170, 3. Jahr CHF 7'370 netto, danach keine weitere Staffel; eine Kündigung durch die Vermieterin ist in dieser Zeit ausgeschlossen. Kürzere Laufzeit auf Anfrage. Eigene sehr grosse Garage ca. 60 m² für CHF 650 pro Monat, optional. Haustiere willkommen. Strom vom eigenen Solardach.Für wenFür Paare und kleine Familien mit Home-Office, für Expats und für Unternehmer, die Wohnen und Arbeiten verbinden: Das grosse Schlafzimmer eignet sich auch wunderbar als Büro, für Firmen ist ein separater Geschäftsraum-Mietvertrag für den Büroanteil möglich.Rundgang und Besichtigung3D-Rundgang: https://my.matterport.com/show/?m=9AQtES1r75eBesichtigungen nach Vereinbarung, auch am Samstag oder Sonntag möglich. Sie mieten direkt von der Eigentümerin, ohne Makler.English summary 4.5-room penthouse, 303 m², top floor of a commercial building in Schindellegi (Feusisberg, among Switzerland's lowest-tax municipalities). Open living, dining and kitchen area of around 147 m² with fireplace; three bedrooms (44, 30 and 16 m²), walk-in wardrobe, two bathrooms, wine cellar, Loxone smart home. Terraces on three sides with own sauna cabin, outdoor fireplace and views of forest and hills. The expressway is within sight, no lake view; the owner's workshop is downstairs, quiet in the evenings and at weekends. Rent CHF 6,970 net plus CHF 530 flat-rate service charges, CHF 7,500 per month; three-year lease with stepped rent (CHF 7,170 in year 2, CHF 7,370 in year 3), shorter terms on request. Optional garage, approx. 60 m², CHF 650. Pets welcome. Available immediately. Viewings by appointment, also at weekends, directly from the owner. 3D tour: link above.

Durée du trajet
-
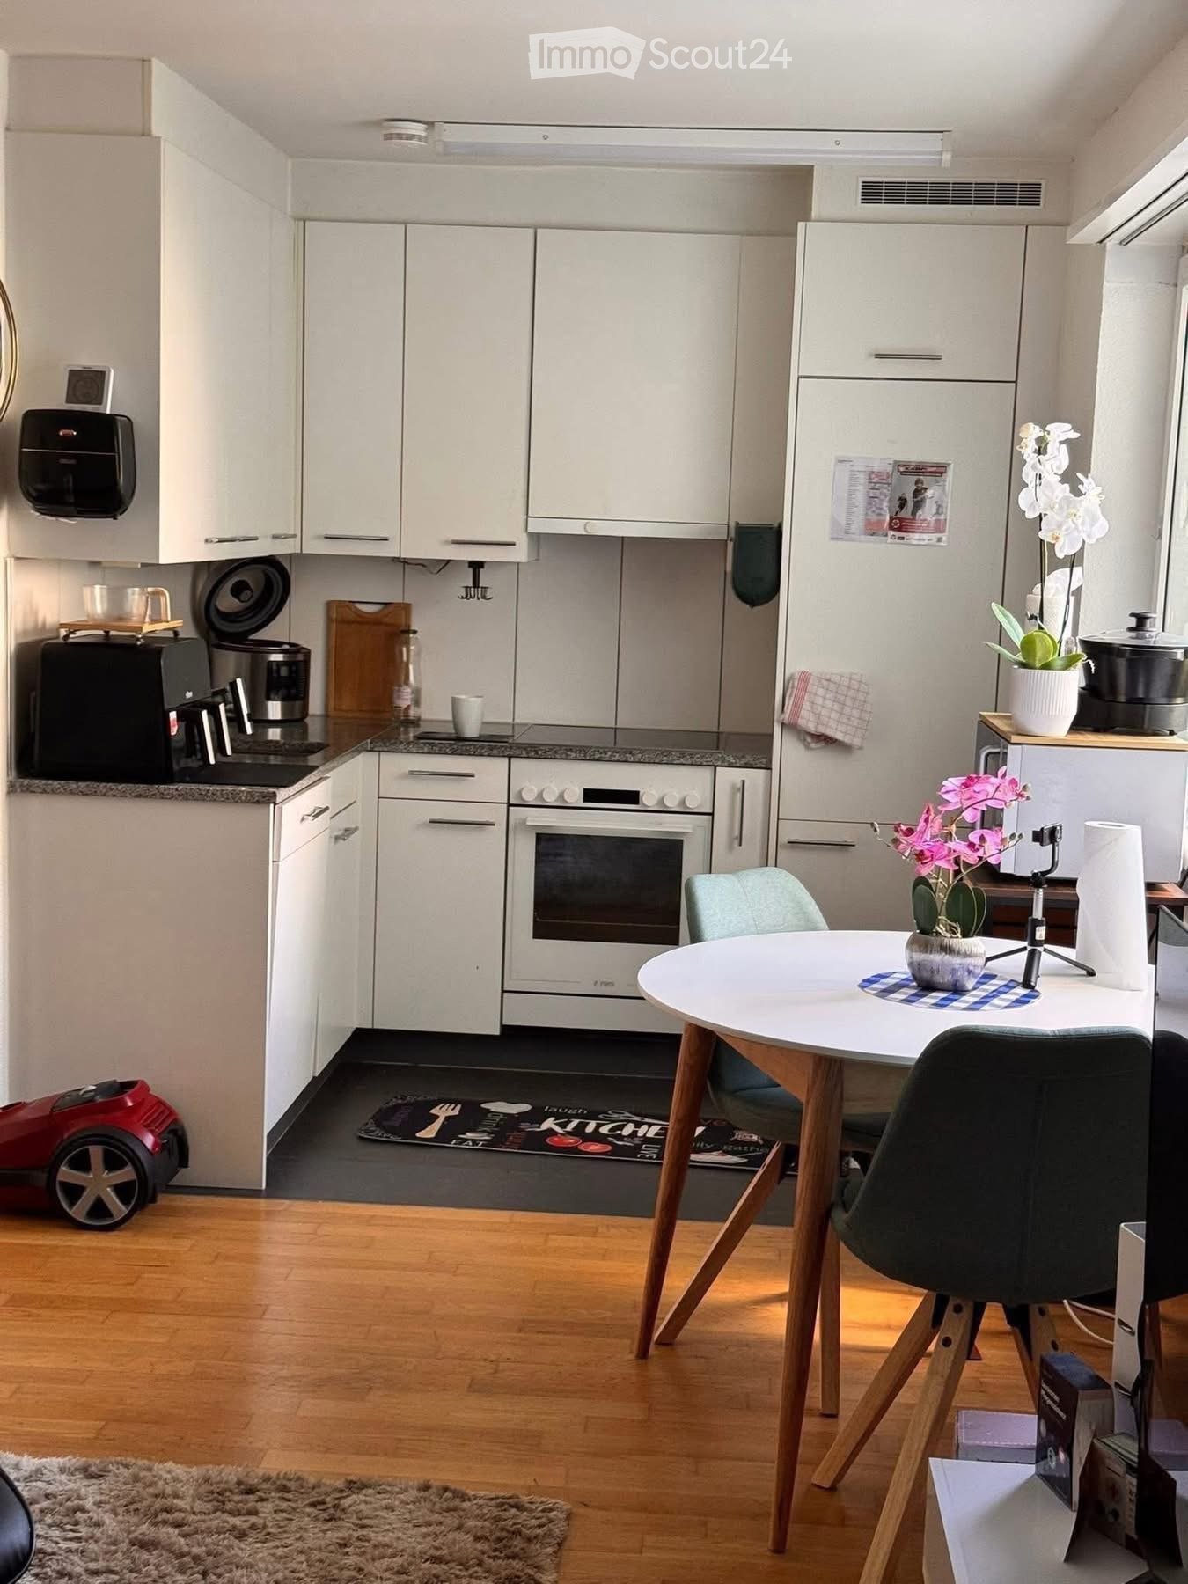
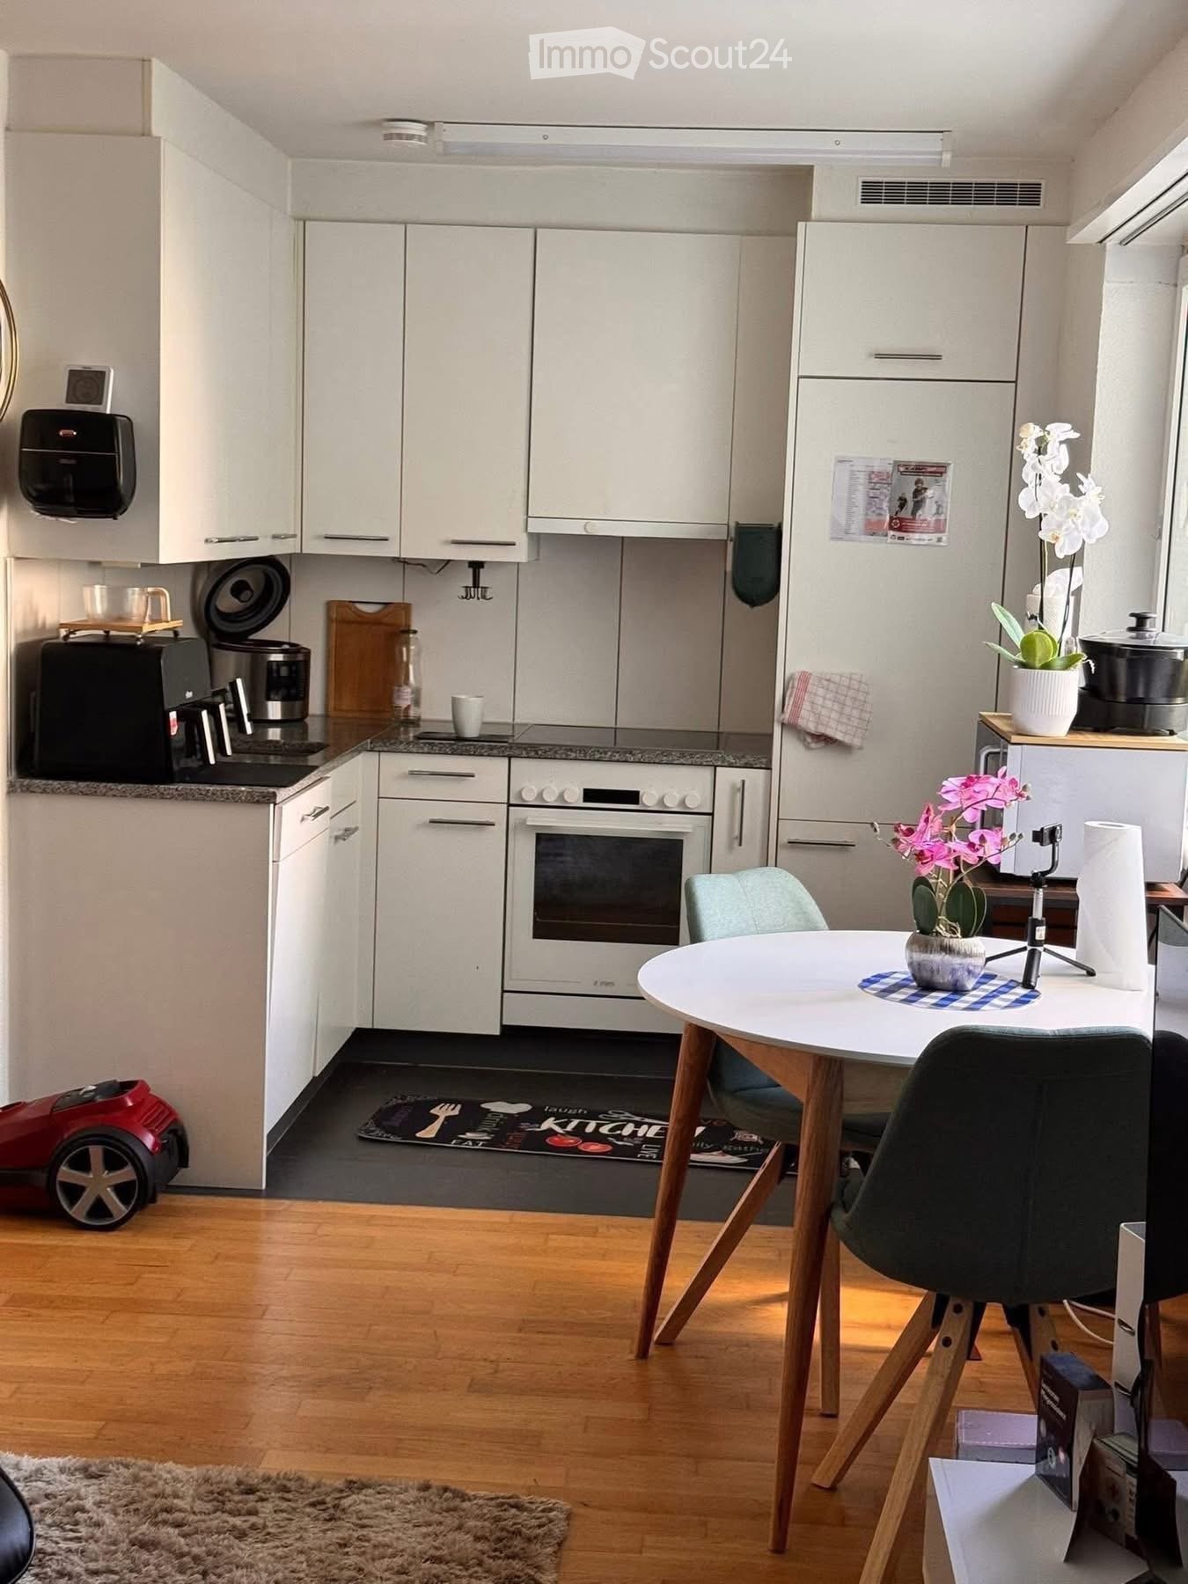
  • Modern kitchen with white cabinets, stainless steel appliances, a round dining table with chairs, and decorative flower pots.
  • A small, furnished room with a wooden floor, a white wardrobe, a black table, and a floor lamp near the window with sheer curtains.
  • A hallway with wooden flooring and white walls, leading to a bedroom with a bed, rug, and window with curtains.
  • A small bedroom with a single bed, pillows, a blanket, and a fluffy throw on a dark rug. The room has wooden flooring and large windows with blinds.
  • A modern living room with a blue sofa, coffee table, dining area with a table and chairs, kitchen area with appliances, and a large window with curtains.
1 / 5
A small, furnished room with a wooden floor, a white wardrobe, a black table, and a floor lamp near the window with sheer curtains.
A hallway with wooden flooring and white walls, leading to a bedroom with a bed, rug, and window with curtains.
A small bedroom with a single bed, pillows, a blanket, and a fluffy throw on a dark rug. The room has wooden flooring and large windows with blinds.
1 pièce, CHF 950.–
Premium
Willikonerstrasse 46, 8618 Oetwil am See

Chambre meublée en sous-location à long terme à Oetwil am See

À partir du 4 janvier 2027, je loue une chambre dans mon appartement à Oetwil am See. Cette offre s'adresse de préférence à une personne qui cherche un logement à long terme et calme.Je m'appelle Tera. Je considère comme très importantes une cohabitation respectueuse, calme et sans complication, ainsi que une considération mutuelle et la vie privée.Il s'agit d'une cohabitation dans un appartement partagé et non d'un appartement séparé. La cuisine et la salle de bain sont partagées. Par conséquent, je souhaite une personne fiable, ordonnée et respectueuse qui attache également de l'importance à la propreté et à un climat de vie agréable.Conditions : • Disponible à partir du : 04/01/2027 • Location à long terme possible • Inscription à la commune possible • Caution : 3 mois de loyer • Contrat de sous-location écrit • Paiement du loyer mensuel • Non-fumeurs préférés • Considération mutuelle, propreté et vie privée sont importantes Il est important pour moi que les deux parties se sentent à l'aise. Par conséquent, nous pouvons nous rencontrer personnellement avant de signer le contrat et visiter l'appartement et la chambre ensemble.Si vous êtes intéressé, vous pouvez me dire un peu sur vous : qui vous êtes, ce que vous faites professionnellement, quand vous avez besoin de la chambre et combien de temps vous souhaitez rester.


Durée du trajet
-
  • Modern outdoor terrace with a sofa, coffee table, fire pit, and scenic view of a lake and cityscape.
  • A modern outdoor terrace with a panoramic view of a city and water, featuring a sofa, a small table with wine and glasses, and decorative cups.
  • Modern living and dining area with large windows, leather sofa, dining table with chairs, kitchen counter, and decorative items.
  • Modern living room with large windows, leather sofa, coffee table, decorative candle holder, and artwork on the walls.
  • {"type": "Kitchen", "objects": ["faucet", "oven", "countertop", "faucet", "faucet", "faucet", "faucet", "faucet", "faucet", "faucet", "faucet", "faucet", "faucet", "faucet", "faucet", "faucet", "faucet", "faucet", "faucet", "faucet", "faucet", "faucet", "
  • Modern kitchen with sleek black countertops, stainless steel sink, and pendant lights. Features a dining area with a table and chairs, a globe lamp, and artwork on the wall.
  • {"type": "Furnished Room", "objects": ["table", "chair", "stool", "stool", "stool", "stool", "stool", "stool", "stool", "stool", "stool", "stool", "stool", "stool", "stool", "stool", "stool", "stool", "stool", "stool", "stool", "stool", "stool", "stool",
  • Modern bathroom with a large bathtub, glass-enclosed shower, and a walk-in closet with hanging clothes. The space features a towel on a rack, a sleek faucet, and a small shelf with toiletries.
  • Modern bathroom with a freestanding bathtub, a small table, candle holders on the windowsill, a large mirrored wardrobe, and a towel rack. The space features large windows with blinds and a sleek, contemporary design.
  • Modern bathroom with a white sink, toilet, decorative wall art, and stylish lighting fixtures.
  • Modern bedroom with a large bed, leather headboard, patterned pillows, and a chandelier. Large windows with curtains lead to a balcony with outdoor furniture.
  • Garden area with tall grasses in pots, decorative metal wall, and modern outdoor furniture.
1 / 12
3.5 pièces, 120m², CHF 4'950.–
Top
Churfirstenstrasse, 8810 Horgen

Appartement Loft Exclusif 3.5 Pièces avec Vue sur le Lac à Horgen

"Appartement Exclusif 3.5 Pièces avec Vue sur le Lac à Horgen" Bienvenue dans cet appartement terrasse de 3.5 pièces au rez-de-chaussée dans la commune très prisée de Horgen. Avec une surface habitable d'environ 120 m² et une vue imprenable sur le lac de Zurich, cet appartement offre une expérience de vie exceptionnelle. L'appartement en un coup d'œil : La maison de ville exclusive et ensoleillée de 2 familles est située dans une rue privée calme. Située au-dessus du lac de Zurich, cet appartement de jardin combine intimité, générosité et une vue impressionnante sur le bassin du lac de Zurich. L'appartement est construit selon un standard élevé. Seuls des matériaux et des équipements de haute qualité ont été utilisés. Les points forts suivants vous attendent : - Dressing séparé - Douche à la vapeur design - Tour de buanderie dans l'appartement - Cuisinière à induction - Plaque Teppanyaki - Vue sur le lac - Rue privée calme - Deux espaces de jardin avec vue sur le lac de Zurich - Garage / places de parking extérieures - Cave directement dans l'appartement La situation : Horgen, situé sur la rive gauche du lac de Zurich, est dans le sud-ouest du canton de Zurich et, avec 24 500 habitants, est également la principale ville du district du même nom. Horgen est l'un des quartiers résidentiels les plus prisés du lac de Zurich. La combinaison d'infrastructures urbaines, de cadre naturel et d'accès rapide à Zurich et Zug, la situation de transport parfaite, ainsi que l'offre éducative extensive à proximité, fait de la commune l'une des adresses les plus exclusives de la région. De nombreux magasins de toutes les branches, ainsi que des entreprises internationales, se sont installés à Horgen et apprécient cette infrastructure. Nous nous réjouissons de votre contact.

Durée du trajet
-
1 / 8
3.5 pièces, 84m², CHF 2'230.–
Top
Löwenstrasse 7, 8133 Esslingen

Habiter au cœur de la nature

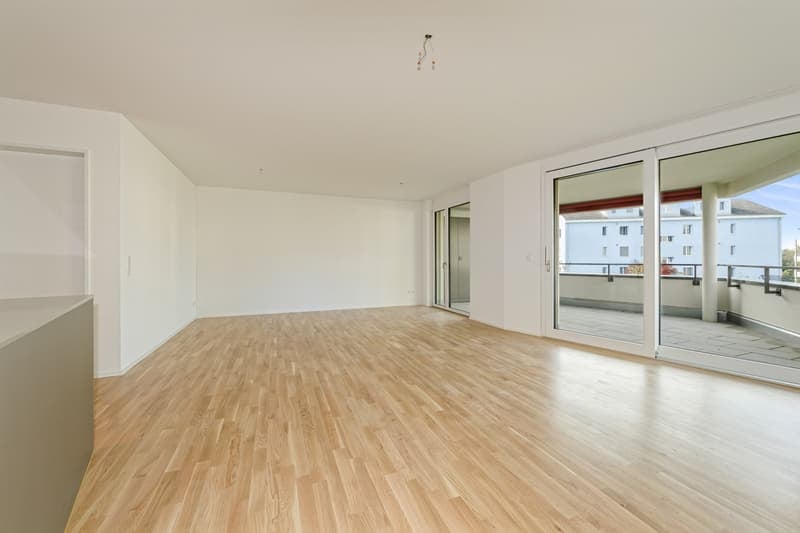
Habiter au cœur de la nature et profiter de l'équilibre entre la ville et la campagne. Dans le nouveau bâtiment résidentiel GRIIN à Esslingen dans la commune d'Egg, ces souhaits se réalisent. Nous recherchons de nouveaux locataires pour cet appartement de 3,5 pièces attractif, qui vous offre les avantages suivants :- finition de haute qualité- matériaux de haute qualité- parquets en chêne clair- cuisine moderne avec appareils V-ZUG (cuisinière à induction et cuiseur à vapeur)- tour de lavage personnel- balcon spacieux et couvert- stores actionnés électriquement- chauffage au sol efficace et sans étages- compartiment de cave personnel- certification de norme MINERGIELes photos sont des images d'exemple qui montrent le niveau de finition. Vous pouvez trouver la disposition exacte des pièces sur le plan d'étage.Un espace de stationnement pour CHF 160,00 ou un espace de stockage pour CHF 80,00 par mois peut être loué séparément sur demande. Les quatre bâtiments résidentiels avec la garderie dans un bâtiment séparé sont extrêmement bien situés. À quelques pas seulement se trouve la gare d'Esslingen pour le Forchbahn. Juste derrière la sortie du village se trouve l'A52, qui vous emmène rapidement dans la direction de Rapperswil, Uster et Zurich.Nous avons suscité votre intérêt ?Alors contactez-nous directement dans l'annonce en ligne via "Contacter le fournisseur". Vous recevrez ensuite un e-mail automatique avec les informations de visite et la possibilité de postuler numériquement pour l'appartement et/ou de nous poser des questions.Nous nous réjouissons de votre candidature numérique après la visite.

Durée du trajet
-
  • Modern kitchen with white cabinets, stainless steel appliances, a round dining table with chairs, and decorative flower pots.
  • A small, furnished room with a wooden floor, a white wardrobe, a black table, and a floor lamp near the window with sheer curtains.
  • A hallway with wooden flooring and white walls, leading to a bedroom with a bed, rug, and window with curtains.
  • A small bedroom with a single bed, pillows, a blanket, and a fluffy throw on a dark rug. The room has wooden flooring and large windows with blinds.
  • A modern living room with a blue sofa, coffee table, dining area with a table and chairs, kitchen area with appliances, and a large window with curtains.
1 / 5
1 pièce, CHF 950.–
Top
Willikonerstrasse 46, 8618 Oetwil am See

Chambre meublée en sous-location à long terme à Oetwil am See

À partir du 4 janvier 2027, je loue une chambre dans mon appartement à Oetwil am See. Cette offre s'adresse de préférence à une personne qui recherche un logement à long terme et calme.Je m'appelle Tera. Je considère que la cohabitation respectueuse, calme et sans complication, ainsi que la considération et la vie privée mutuelles, sont très importantes.Il s'agit d'une cohabitation dans un appartement commun et non d'un appartement séparé. La cuisine et la salle de bain sont partagées. Par conséquent, je souhaite une personne fiable, ordonnée et respectueuse qui attache également de l'importance à la propreté et à un climat de vie agréable.Conditions : • Disponible à partir du : 04.01.2027 • Location à long terme possible • Inscription à la commune possible • Caution : 3 mois de loyer • Contrat de sous-location écrit • Paiement du loyer mensuel • Non-fumeurs préférés • Considération mutuelle, propreté et vie privée sont importantes Il est important pour moi que les deux parties se sentent à l'aise. Par conséquent, nous pouvons nous rencontrer personnellement avant de signer le contrat et visiter l'appartement et la chambre ensemble.Si vous êtes intéressé, vous pouvez me dire un peu sur vous : qui vous êtes, ce que vous faites professionnellement, à partir de quand vous avez besoin de la chambre et combien de temps vous souhaitez rester.

Durée du trajet
-

Autres objets intéressants