Filtres rapides pour ta recherche (1)

Filtres Rapides

Nous te proposons des filtres rapides basés sur les filtres les plus utilisés à cet endroit.

Grâce à ces filtres, tu peux améliorer ton expérience de recherche et découvrir de nouveaux biens intéressants selon tes préférences.

1931 résultats - Balcon / Terrasse louer: Canton Berne

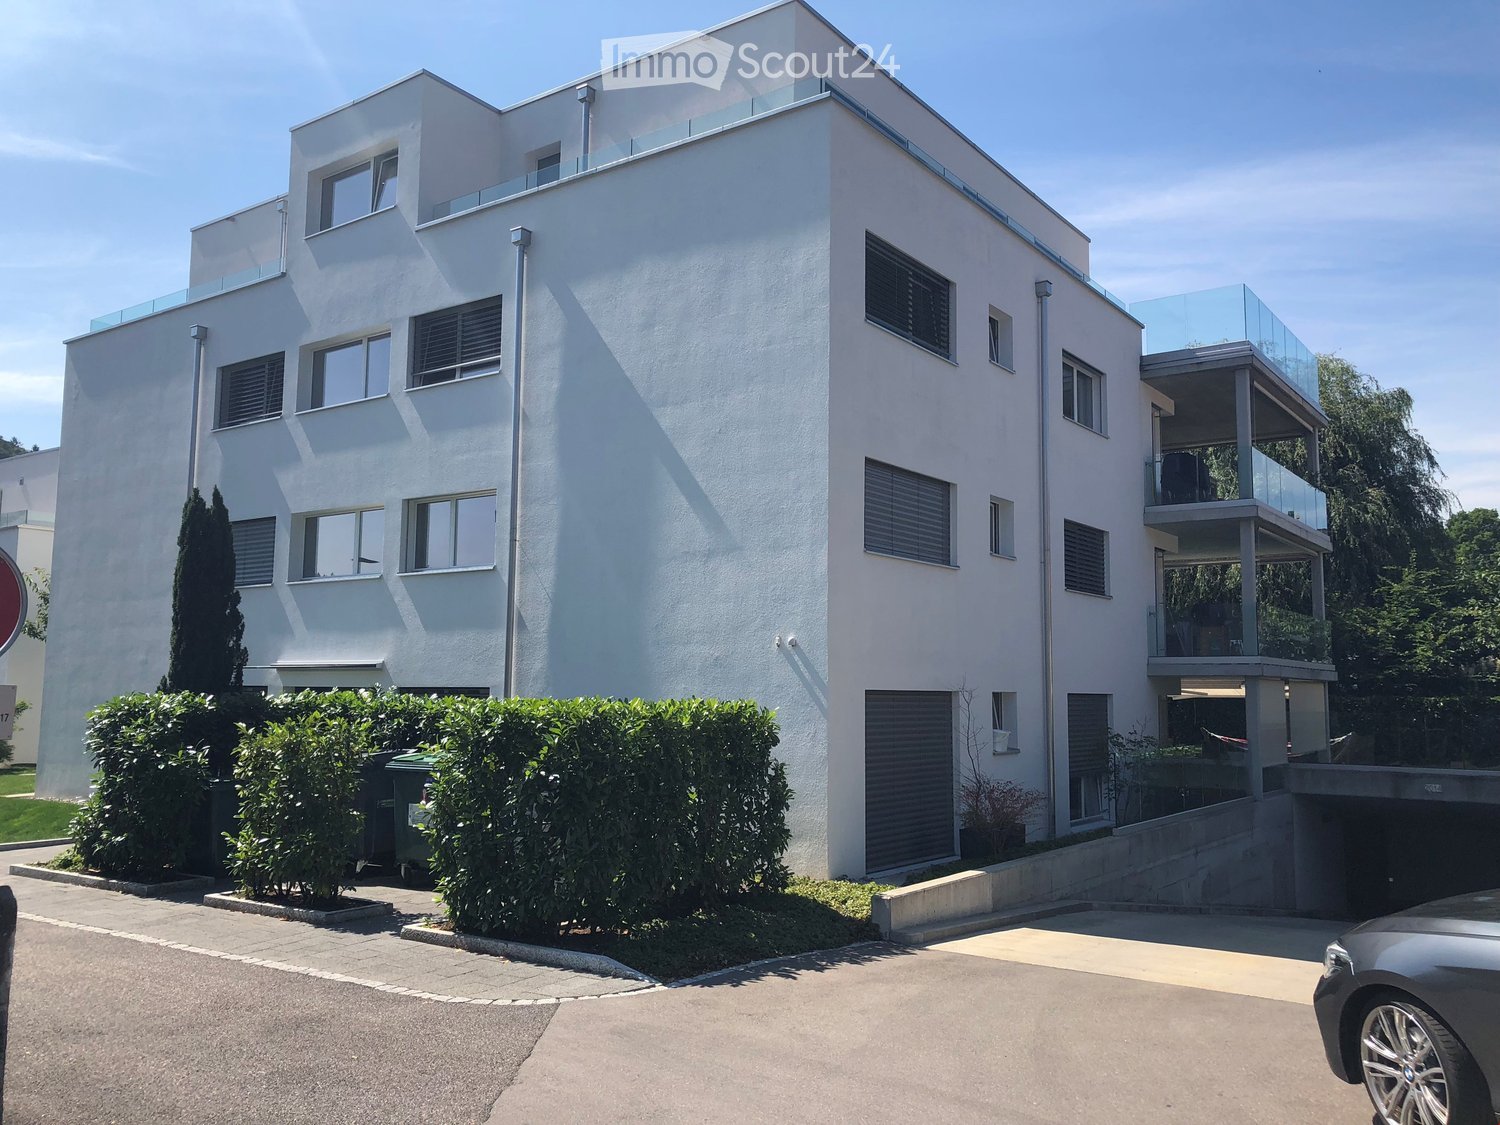
  • white building, 3 levels, windows with white frames, 2 garages, shrubs and trees in front, entrance on left side
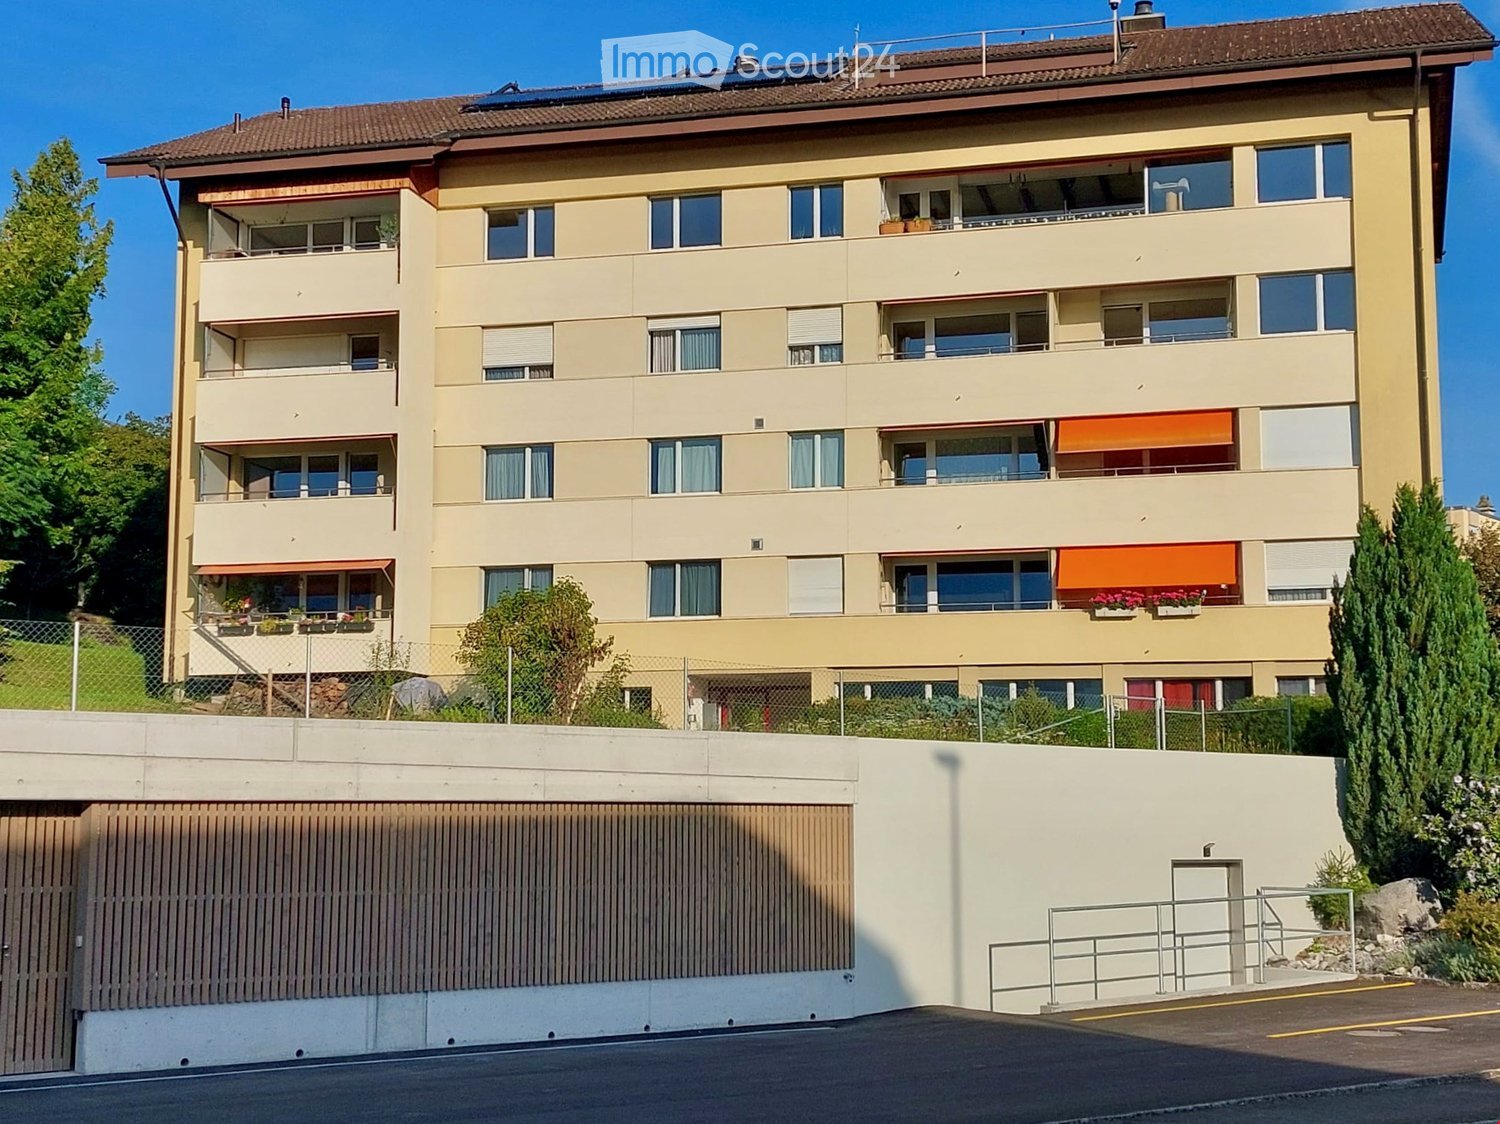
  • The front exterior of a building with raised ground floor and garage with a concrete ramp.
  • Front entrance of a modern white building with glass and steel features. An entry canopy protects the entrance, and a small garden is at the front.
  • modern white building, glass balcony, large trees, greenery, grass
  • an empty room, hardwood floors, sliding doors, large windows, view of houses and trees, balcony
  • kitchen with appliances, open sliding door, balcony, hardwood floors, modern cabinets
  • Empty room, hardwood floors, white walls, a cabinet, window
  • modern kitchen with gray cabinets, black countertops, stainless steel sink, black oven, sliding door, power outlets, wooden floor
  • Modern kitchen with wooden floor, gray cabinets, black countertops, stainless steel appliances, open sliding door to balcony with view
  • White sink, black cabinet, white toilet, walk-in shower, mirrors
  • Modern bathroom with a bathtub, glass-enclosed shower, sink, and mirror. Light-colored tiles and chrome fixtures.
  • Glass shower door, tiled floor, drain in the floor
  • Glass balcony with glass railing, tiles, open view of the surroundings
  • A balcony with tiled floor, glass railings, and a view of the city
  • roof terrace with glass railings, tile flooring, view of mountains and cityscape
  • white exterior wall, sliding glass doors, terrace, raised ground floor, large glass windows, metal railings
  • wide terrace, large glass doors, open balcony, floor-to-ceiling windows, modern design, city view
1 / 17
2.5 pièces65m²CHF 2'250.–
Top
Lagerweg 15, 3072 Ostermundigen

Appartement en attique avec terrasse de 52 m2 et vue sur la chaîne de Stockhorn

Offrez-vous le luxe d'une qualité de vie et de résidence exceptionnelle dans le quartier d'Oberdorf à Ostermundigen ; Penthouse exclusif avec terrasse de 52 m2 Dans un emplacement privilégié, dans une oasis de calme sans trafic de passage, trois petites maisons multifamiliales pour les plus hautes exigences ont été créées dans le quartier de Lötschenbach. L'offre comprend dix appartements de 4 pièces et demie et quatre attiques de 2 pièces et demie. Un soin particulier a été apporté à la disposition intelligente des pièces. La conception intérieure, planifiée avec beaucoup d'attention aux détails, peut répondre aux plus hautes exigences en matière de design et de qualité avec ses produits suisses de haute qualité : · Parquet de chêne fumé (Bauwerk Villapark Landhausdiele 19x220 cm) dans toutes les pièces à vivre · Revêtements de sol et de mur dans les cellules humides en plaques de céramique · Cuisine en acier Forster avec appareils V-Zug · 2 cellules humides · Salle de bain avec douches au sol et parois de douche sans cadre · Chambre principale avec salle de bain attenante · Buanderie privée dans le sous-sol avec lave-linge et sèche-linge · Places de parking dans le garage. Les façades de fenêtres du sol au plafond optimisent l'ensoleillement de l'emplacement sud-est. Les aires de détente des appartements de jardin offrent beaucoup d'intimité. Les balustrades de balcon sans cadre des terrasses généreusement conçues aux étages supérieurs donnent à l'ambiance une touche d'élégance italienne. Infrastructure : · Écoles, jardins d'enfants et de nombreux commerces (Migros, Coop, Denner et magasins spécialisés) à quelques minutes à pied · accès excellent aux transports privés et publics · large éventail d'activités de loisirs (piscine extérieure, centre de fitness, courts de tennis et de squash) · zone de loisirs

Durée du trajet
-
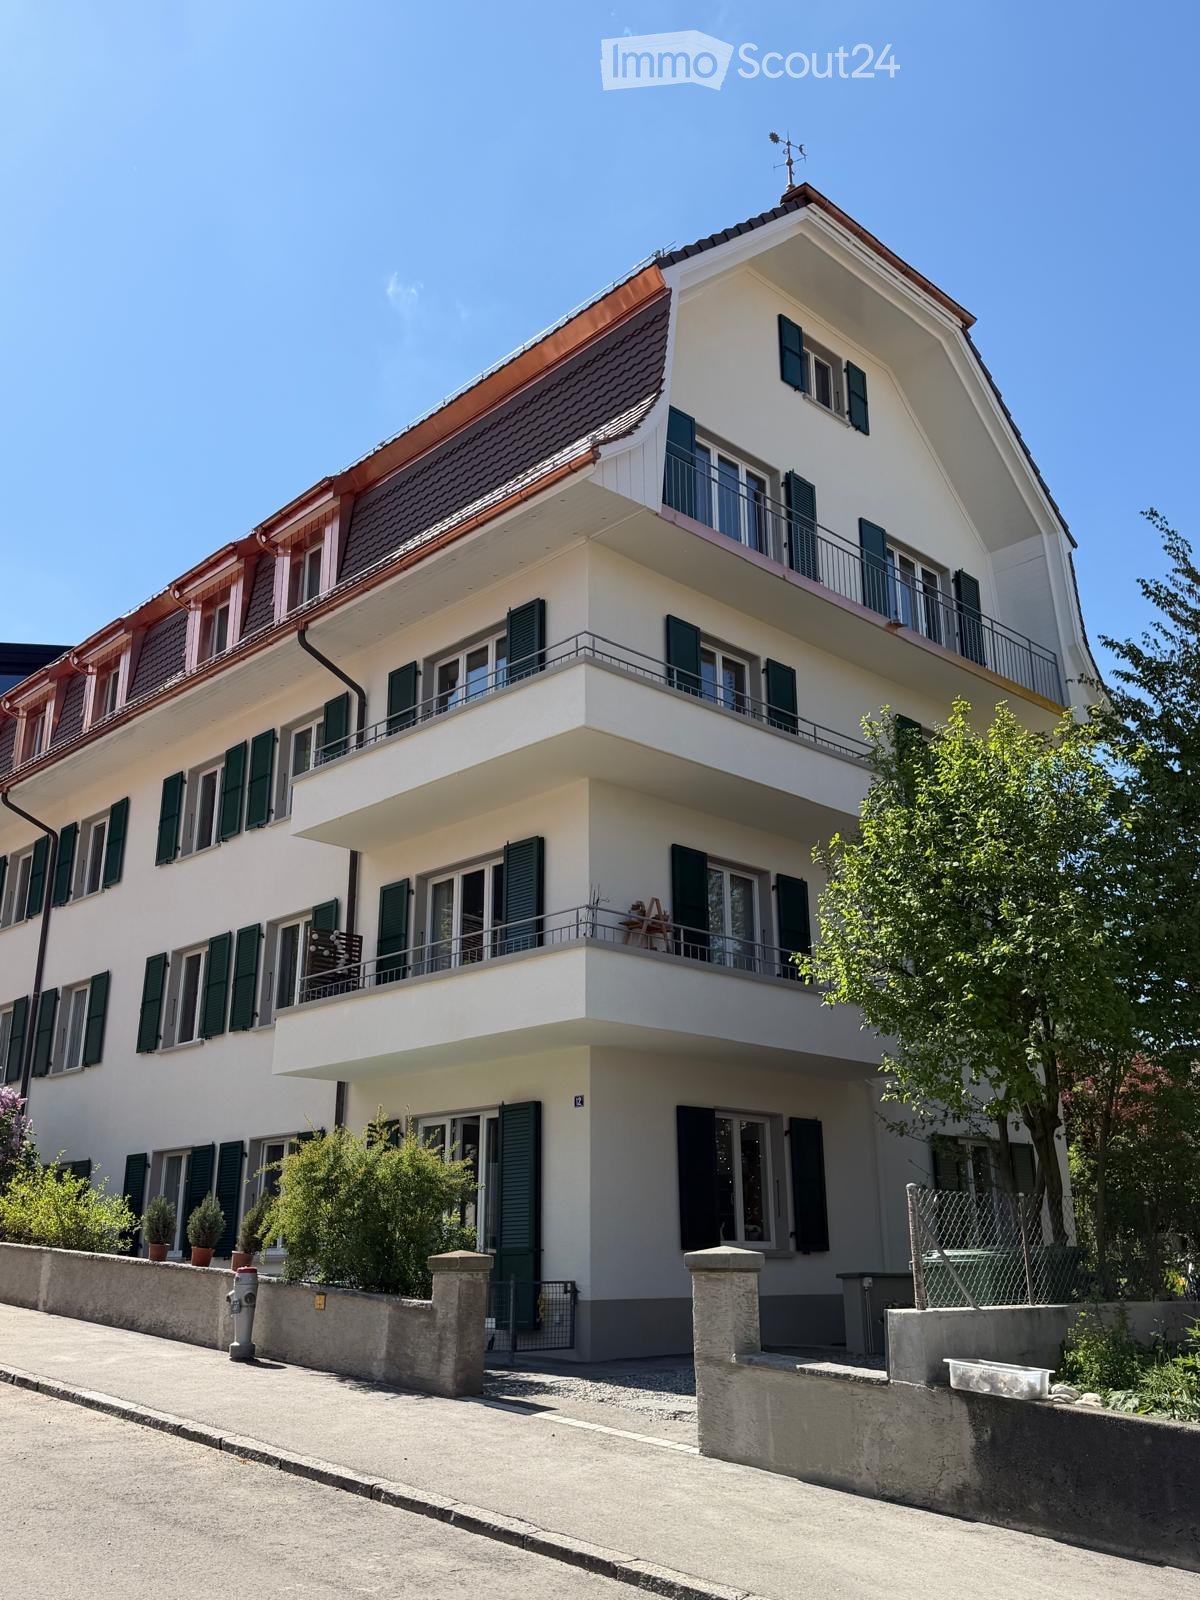
  • 3 story white house, green shutters, balconies, red roof, garden, street view
  • 3 story apartment building, white walls, green shutters, balconies, garden, gravel driveway
  • empty room, wooden parquet floor, white walls, two windows, white radiator
  • Herringbone wooden floor, sunlit, glass doors to the outside
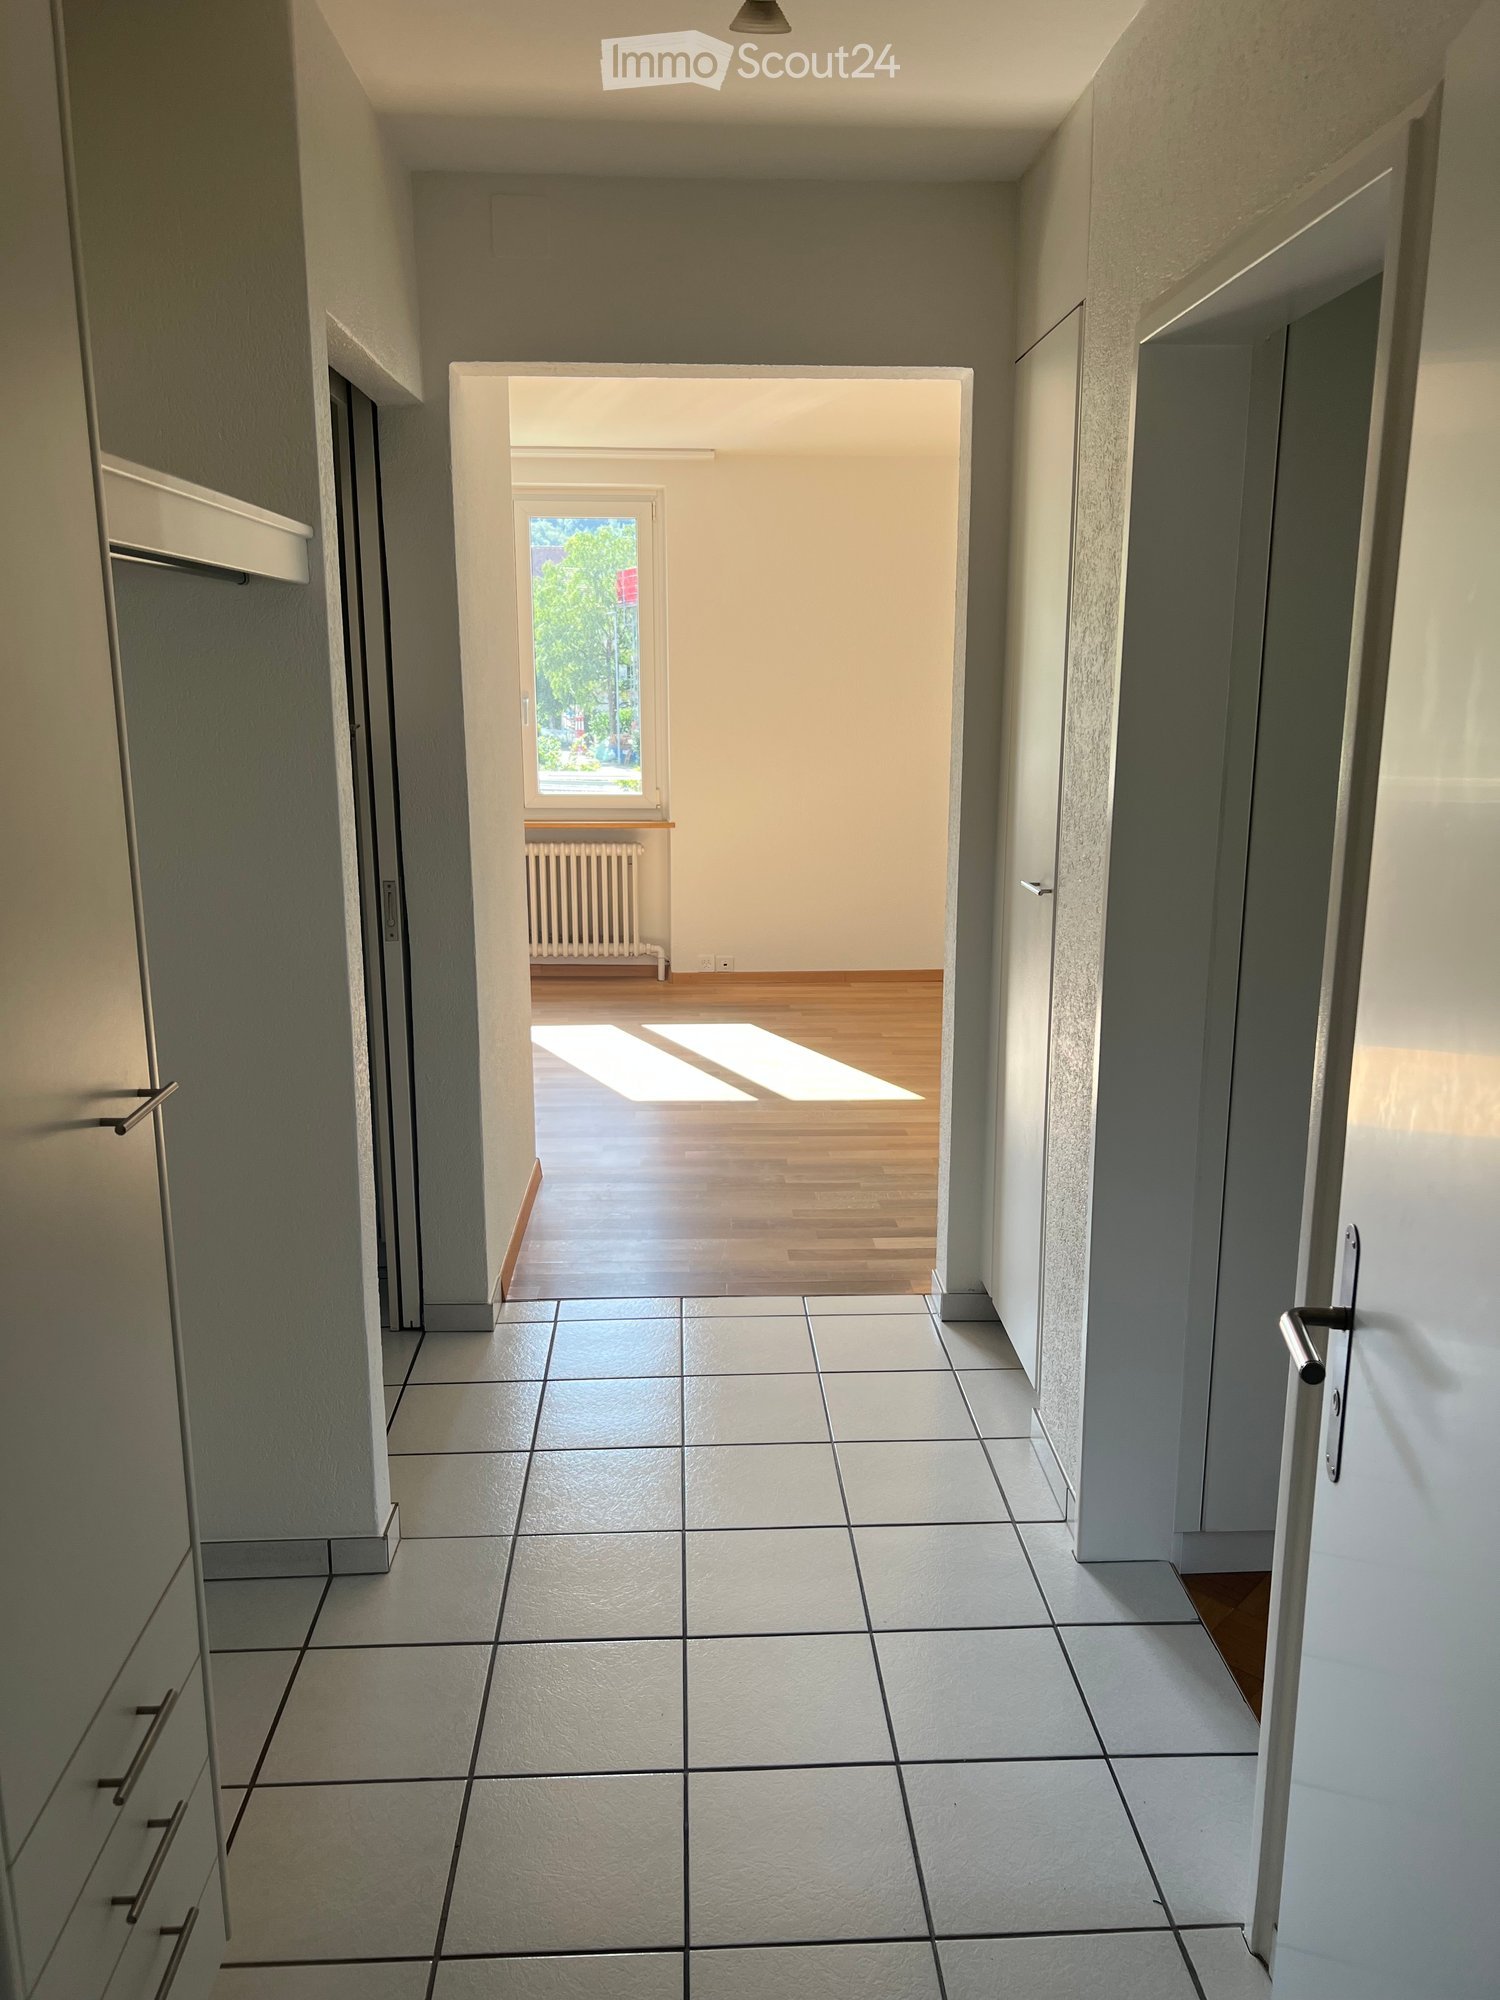
  • Empty corridor with white walls, wooden floor, tiled floors, two closed doors, one open door leading to a room with light.
  • Empty hallway, four rooms visible, tiled floor, white walls, recessed lighting
  • modern bathroom, grey tile, white bathtub, shower, sink, mirror, toilet
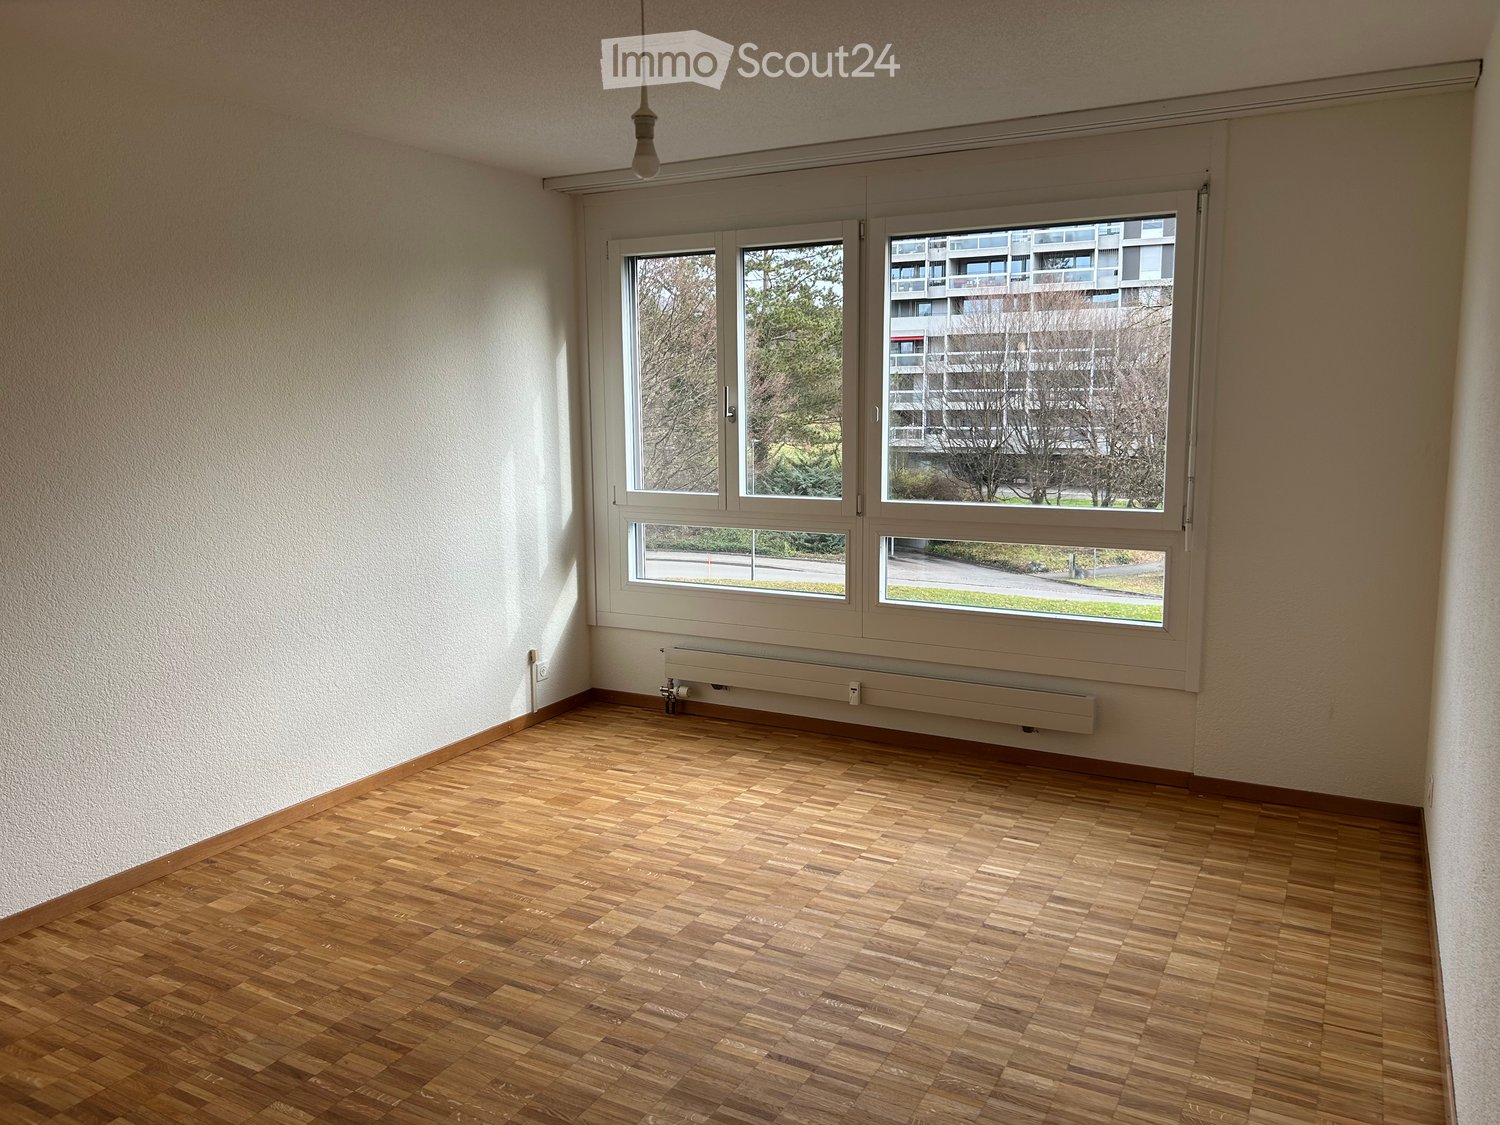
  • empty room, wooden floor, white walls, 2 windows, radiator, central ceiling light
  • Empty room, wooden parquet flooring, white walls, 2 doors, one leading to another room, wooden bench against the wall
  • Empty hallway with tiled floor and doors leading to different rooms
  • empty room, wooden floors, white walls, window with balcony, radiator, overhead light
  • empty room, white walls, wooden floor, single window, white radiator
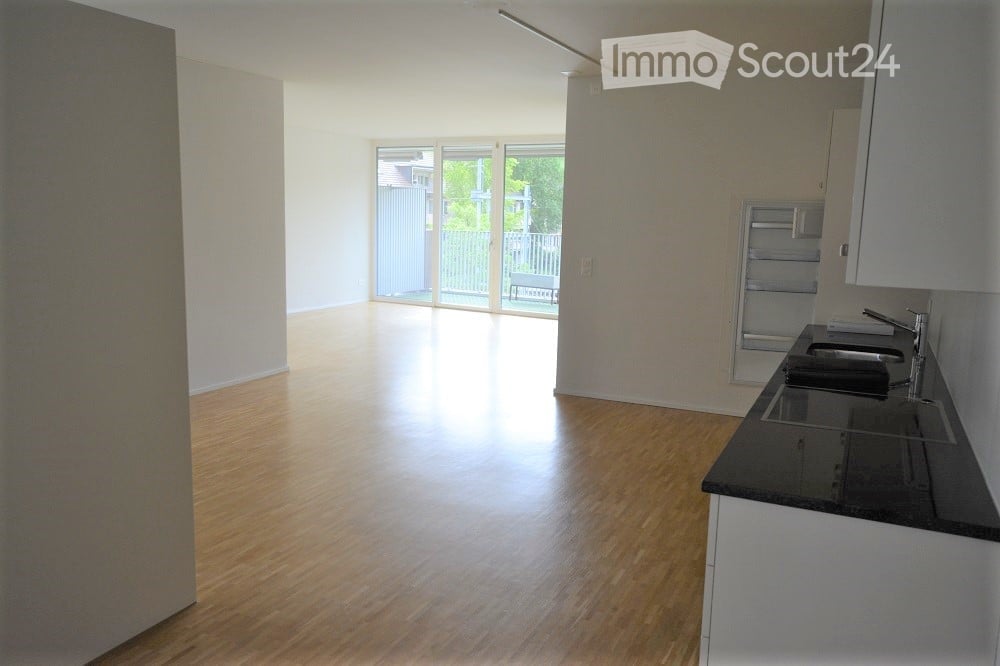
  • Empty room, grey floor, white walls, large sliding glass door, radiator, electrical outlet, kitchen area with white cabinets and black countertops
  • Modern kitchen with white cabinets, granite countertops, stainless steel sink, gas stove, oven, dishwasher, and washing machine.
  • white cabinets, black countertop, sink with faucet, oven, dishwasher, washing machine
  • Green garden with gravel path, surrounded by bushes, trees, and fallen leaves. Bicycles are parked on gravel near potted plants.
  • Aerial view of a town with various houses, surrounded by trees and mountains, cloudy sky
  • overhead view of cityscape, red rooftops, visible mountains, overcast sky
  • white building, multiple balconies, green shutters, red roof, garden, trees
  • copper roof, brown tiles, copper weathervane
1 / 20
4.5 piècesCHF 2'890.–
Top
Bahnhofstrasse 12, 3084 Wabern

Appartement de 4,5 pièces complètement rénové dans un excellent emplacement à Wabern

Sur arrangement, un appartement de 4,5 et 3,5 pièces complètement rénové et luxueusement équipé est à louer dans un endroit calme, directement à côté du Gurtenbahnli et de la forêt.Les appartements disposent d'un plan d'étage très spacieux avec un niveau de construction élevé (nouveaux parquets en chêne et terrazzo, plaques de pierre naturelle grise dans la salle de bain et le couloir, un grand balcon, éclairage halogène moderne intégré dans le couloir, etc.). L'appartement comprend également un compartiment de cave. La maison entière est chauffée à l'énergie géothermique depuis un an et dispose d'une certification GEAK.La maison est située dans un excellent emplacement à Wabern. Malgré son emplacement central, la maison est très calme. La gare de Berne peut être atteinte en 10 minutes en tramway. Les forêts de Dählhölzli et de Gurten, ainsi que la rivière Aare, sont à proximité immédiate. Plusieurs options de shopping sont disponibles à distance de marche.Nous sommes des propriétaires privés et recherchons des locataires plutôt calmes sans animaux de compagnie. Les contrats de location sont conclus sous forme de contrats de location en chaîne à durée déterminée. Si vous êtes intéressé, vous pouvez nous laisser vos coordonnées afin que nous puissions nous mettre en contact avec vous. Tout le monde est le bienvenu chez nous - y compris les colocations. Nous nous réjouissons de votre contact !

Durée du trajet
-
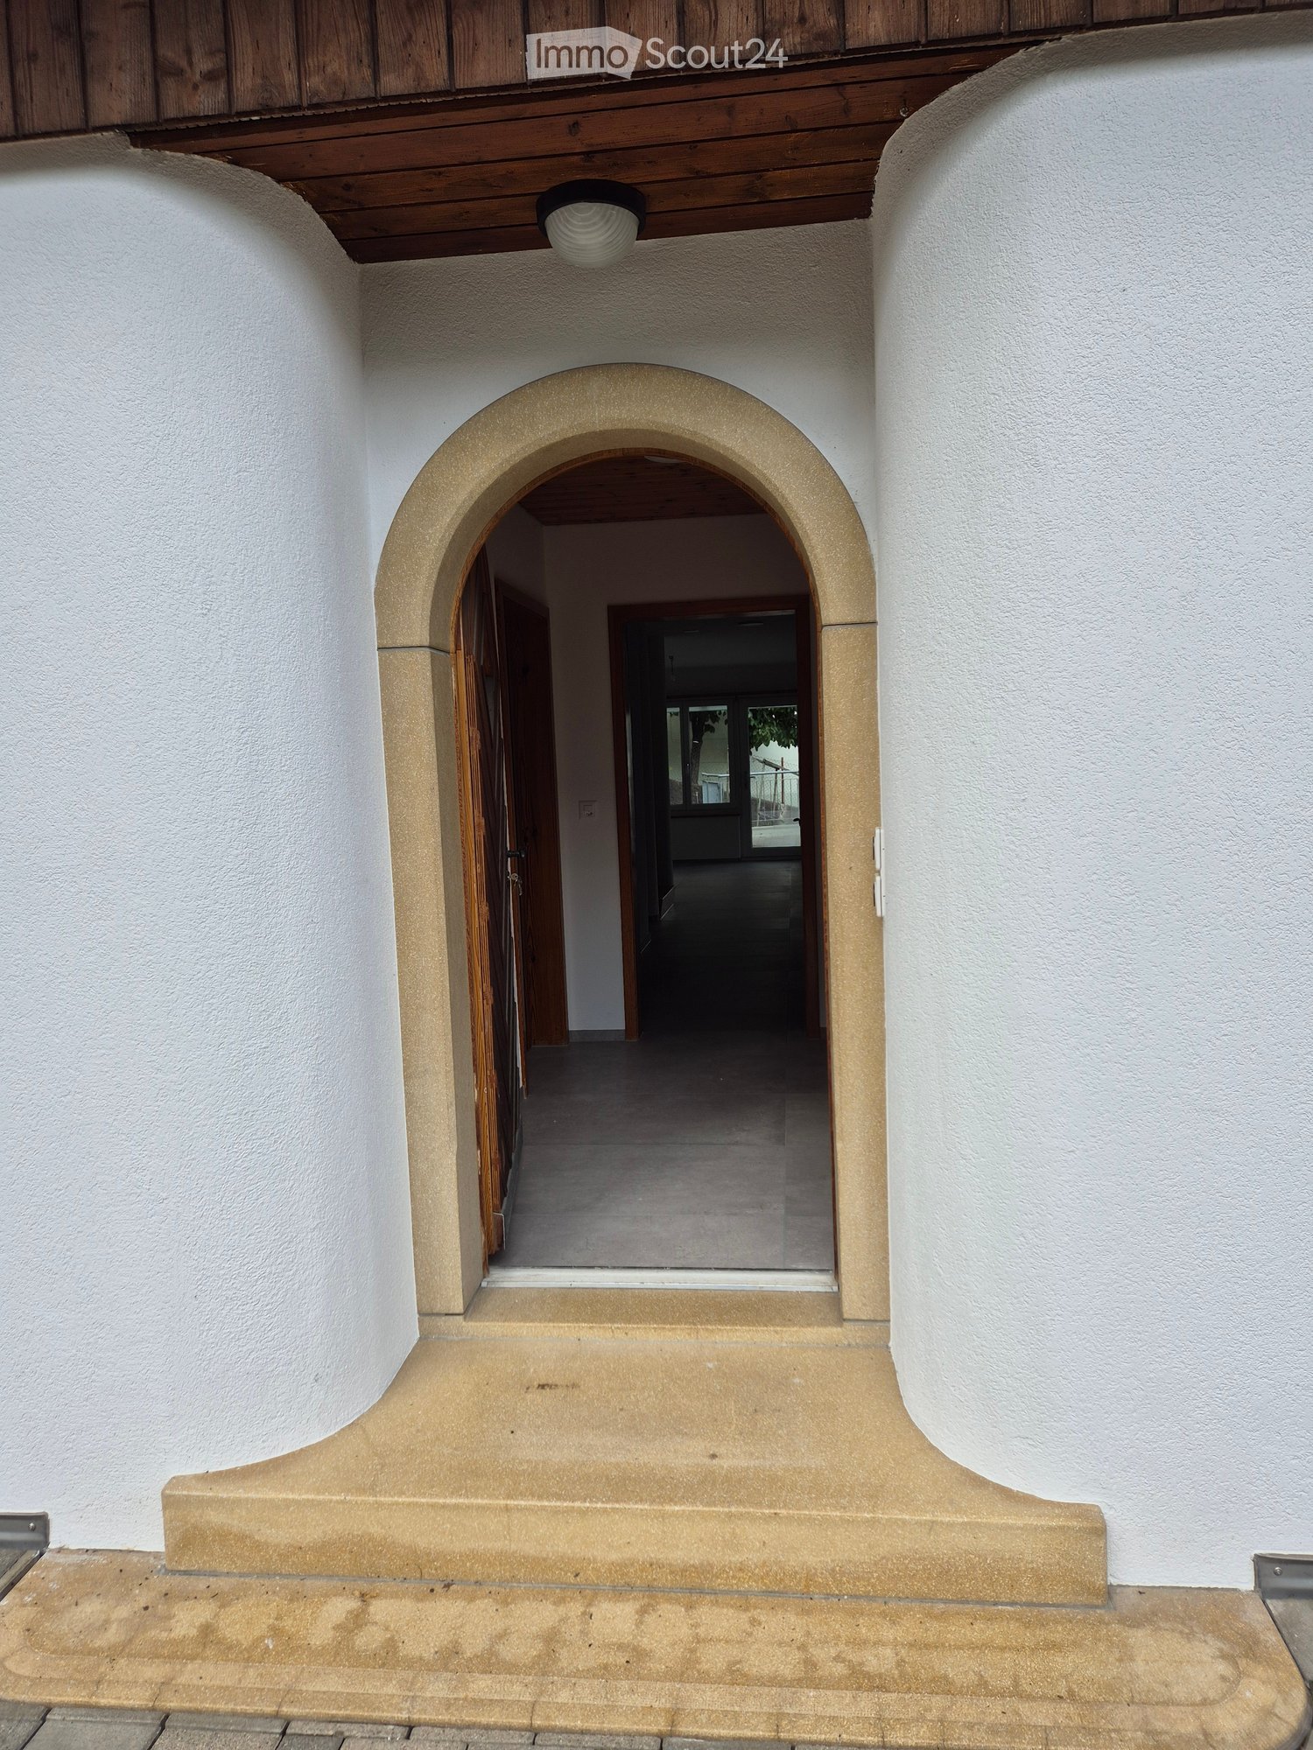
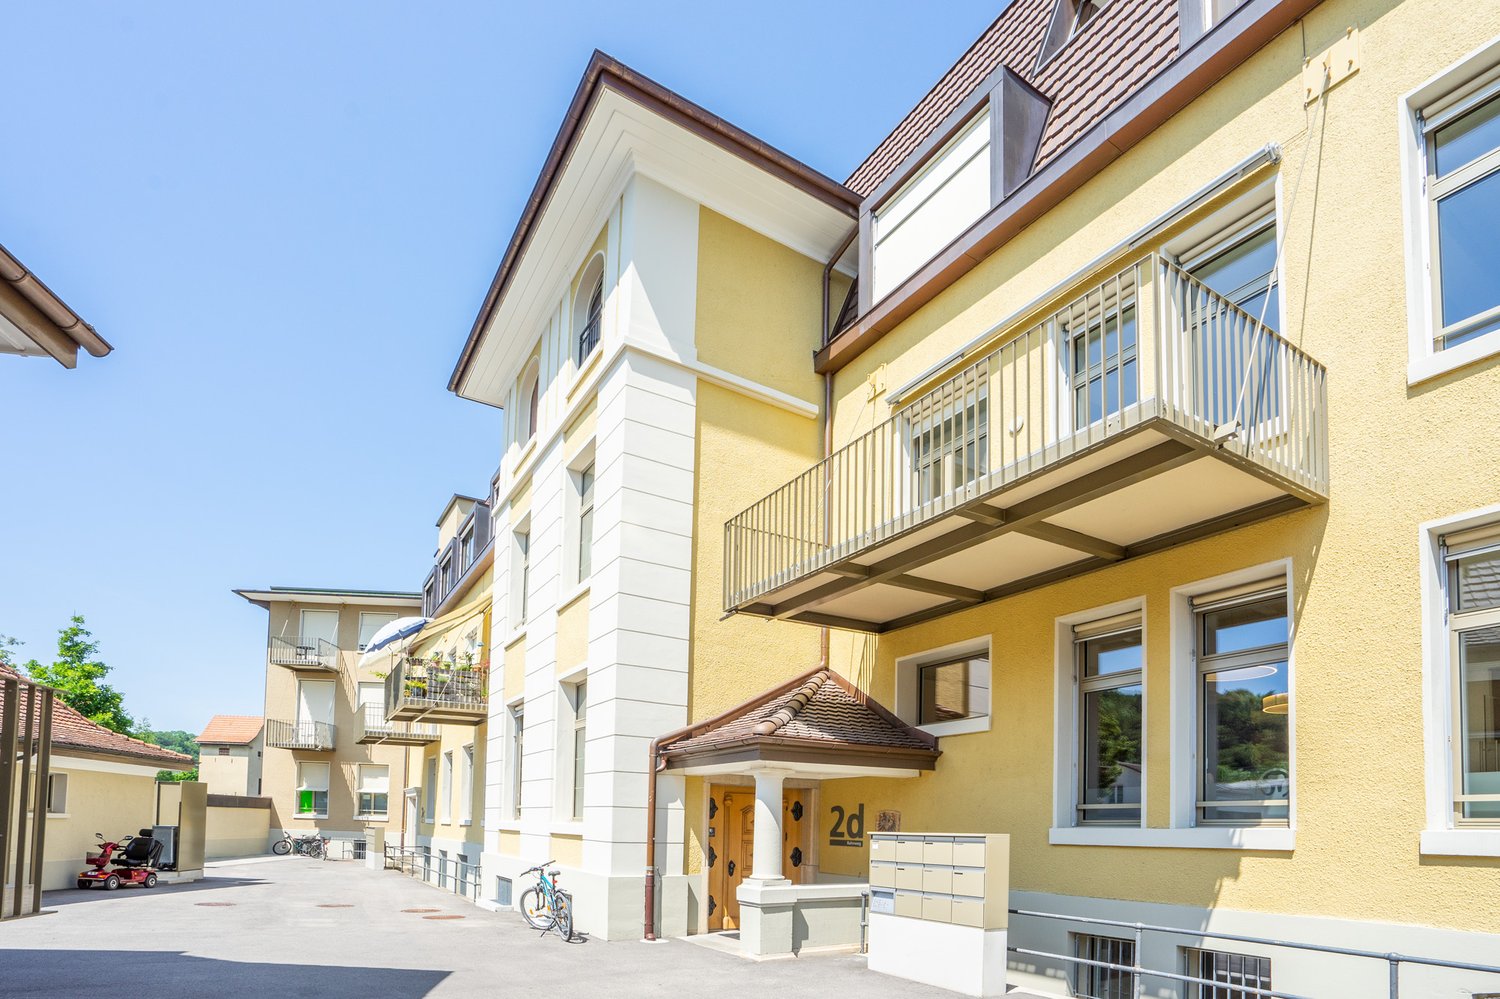
  • An arched entryway leads into a hallway with white walls and a wooden ceiling. The hallway is empty and has a smooth, light-colored floor.
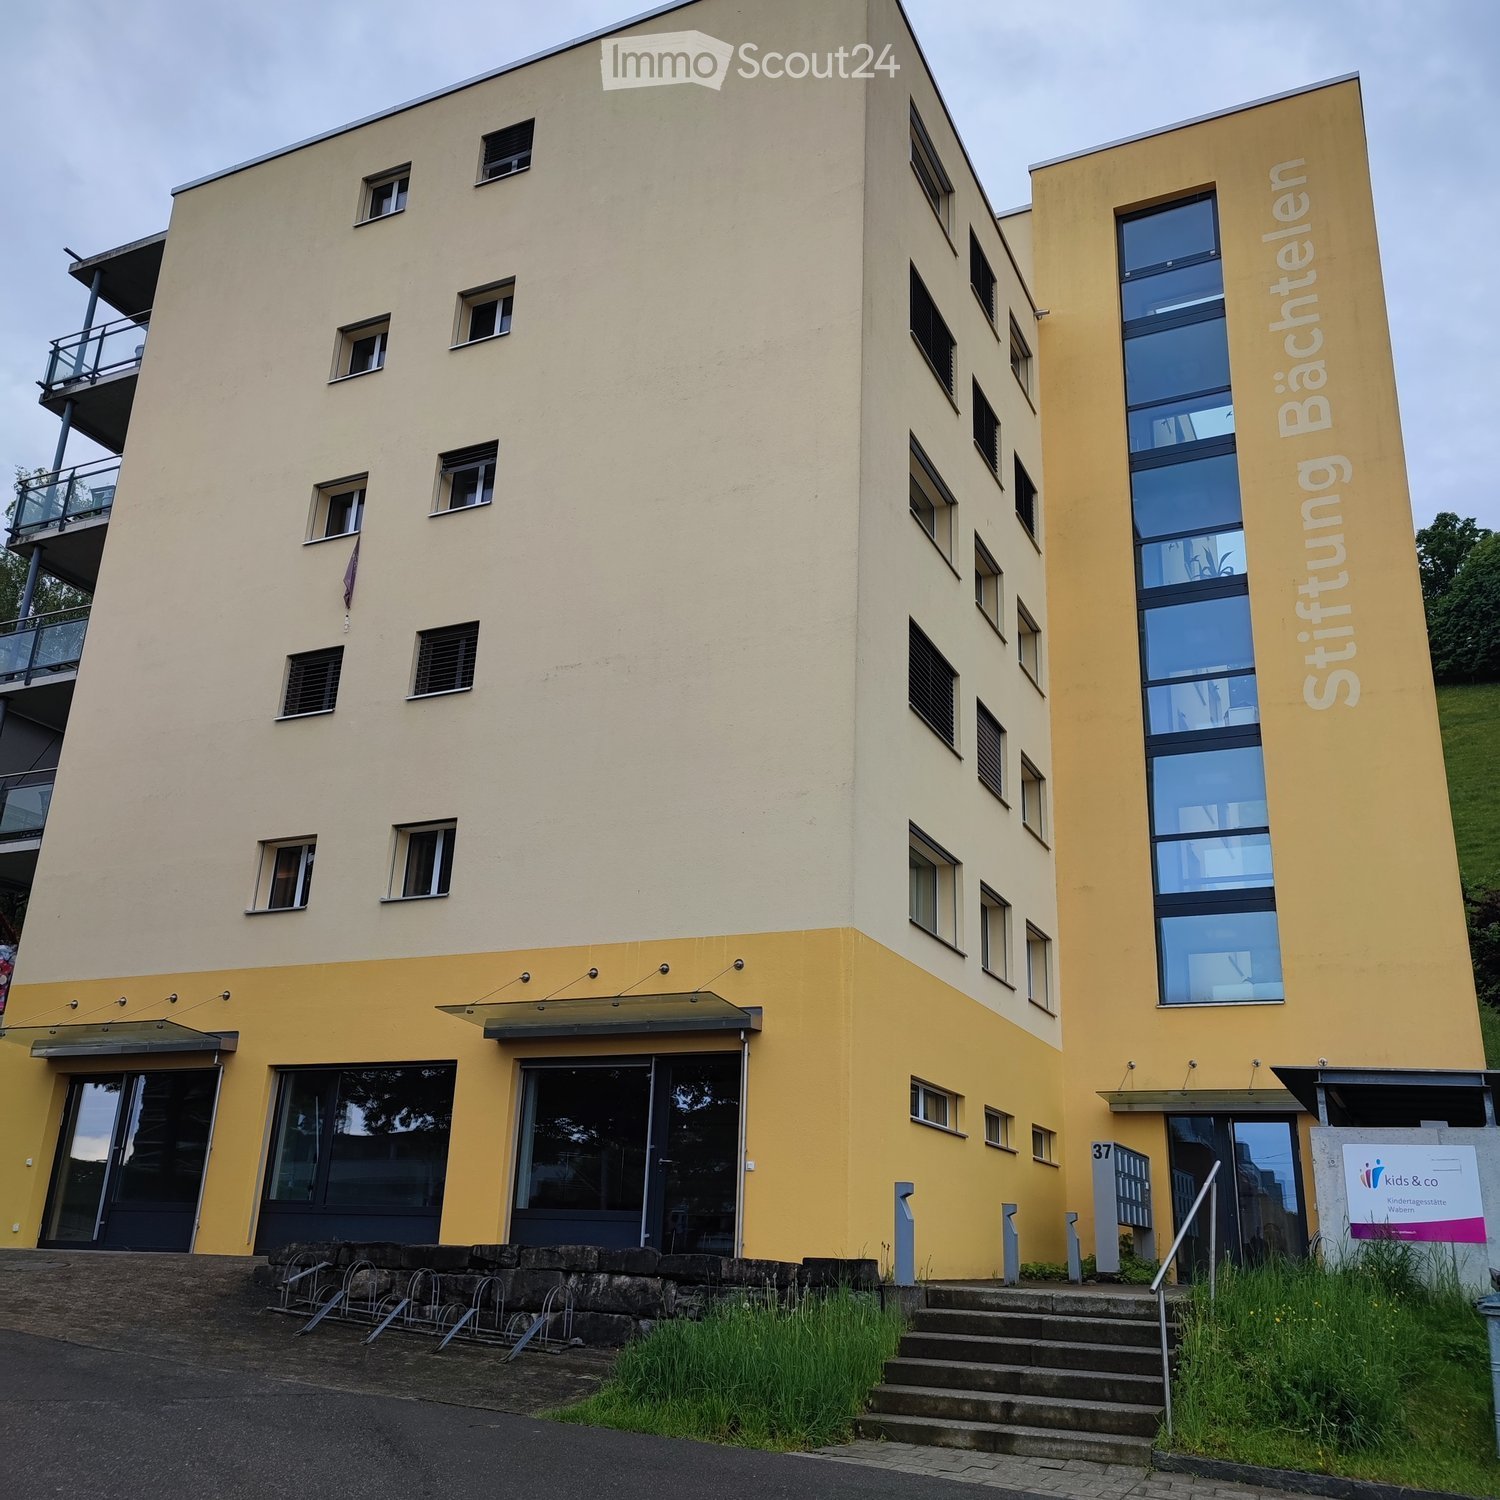
  • Two-story house with a tiled roof, garage, and driveway. A car is parked in the garage, and there is a raised ground floor with a balcony.
  • Modern kitchen with grey cabinets, an integrated oven, and a tiled floor. The space is well-lit with recessed ceiling lights and features an open doorway leading to a balcony area.
  • Modern kitchen with grey cabinets, black countertops, and tiled floor. Features a window with a view of a tiled roof and a small sink area.
  • Empty room with tiled floor, large windows, and a brick fireplace.
  • Empty room with tiled floor, white walls, and a wooden door leading to a staircase.
  • Bright hallway with wooden flooring, leading to a large glass door opening onto a wooden deck with scenic countryside view.
  • A well-lit hallway with wooden flooring, white walls, and wooden doors leading to a staircase and a bathroom. The staircase has wooden railings and a slanted wooden ceiling, while the bathroom features a glass-enclosed shower with tiled walls and a tiled
  • Modern bathroom with white tiled walls and floor, double sink vanity with mirrored cabinet, and wooden ceiling beams.
  • Modern bathroom with a glass-enclosed shower, bathtub, and skylight window. Features wooden paneling on the ceiling and walls, tiled floors, and a radiator.
  • Modern bathroom with a glass-enclosed shower and a toilet. The shower features a handheld sprayer and a fixed showerhead.
  • Modern bathroom with tiled floor, grey walls, a toilet, and a glass shower enclosure. A window with frosted glass is visible above the toilet.
  • Empty room with wooden flooring, white walls, and a large window with blinds. The ceiling has wooden paneling and recessed lighting.
  • Empty room with light wooden flooring, white walls, and large windows with wooden frames, offering a view of a neighboring balcony and greenery.
  • Empty room with wooden flooring, white walls, large window with view of greenery, and wooden ceiling with recessed lighting.
  • Empty hallway with wooden doors, tiled floor, and a recessed ceiling light. The hallway leads to an open space with large windows and a view of greenery.
  • Bathroom with a sink, washing machine, and cleaning supplies. Includes a fire extinguisher mounted on the wall.
  • Brick-paved pathway between two buildings with metal railings and stairs leading up, featuring a small balcony and greenery in the background.
  • Brick-paved outdoor area with a small seating area, a stone fireplace, and a tree providing shade.
  • Modern balcony with a glass roof, tiled floor, metal railing, and scenic countryside view.
  • Outdoor patio with brick flooring, stone benches, a small brick barbecue, a wooden ladder, and surrounding greenery including a tree and rocks.
  • Balcony with a modern glass roof, tiled floor, and metal railing, overlooking a rural landscape.
1 / 22
6.5 pièces165m²CHF 2'800.–
Top
Am Rain 1, 3272 Walperswil

Maison de famille charmante de 6,5 pièces à Walperswil – à louer à partir d'octobre 2026

Bienvenue dans cette maison de famille bien entretenue et rénovée en 2024, située dans un endroit calme à Walperswil (BE). La maison à deux étages avec 6,5 pièces et une surface habitable de 165 m² offre beaucoup d'espace, de confort et une vue idyllique sur la campagne – idéale pour les familles ou pour ceux qui apprécient la vie calme à la campagne.La maison offre, entre autres : • Pièces lumineuses avec parquet en bois : Plusieurs pièces spacieuses avec parquet en bois clair, murs blancs et grandes fenêtres avec vue sur la verdure. • Cuisine moderne : Cuisine équipée de manière contemporaine avec meubles gris, plans de travail noirs, four intégré et accès direct au balcon. • Cheminee : Une cheminee en brique confortable pour les soirées. • Balcon avec toit en verre : Balcon moderne avec toit en verre, sol en carrelage et rambarde en métal – avec une vue imprenable sur les environs ruraux. • Plusieurs salles de bain : Diverses salles de bain conçues de manière moderne, dont une avec un double lavabo et un meuble à glace, une avec une baignoire et un velux, ainsi que d'autres avec des douches vitrées. • Espace extérieur et jardin : Espace extérieur pavé avec un coin salon, un four à pierre/grill et des arbres ombragés – parfait pour se détendre et profiter. • Garage et allée : Garage intégré avec allée qui offre un espace de stockage et de stationnement confortable. • Branchement de machine à laver : Espace pour machine à laver disponible dans la maison. Équipement en détail : • Surface habitable : 165 m² Surface totale : 190 m² Terrain : 400 m² • 6,5 pièces sur 2 étages • Année de construction 1984, rénovée en profondeur en 2024 • Cheminee, balcon, garage, belle vue • Convient aux enfants Emplacement et environs :La maison est située dans un quartier résidentiel calme à Walperswil – tant le jour que la nuit, il y a un silence agréable. En été, la propriété bénéficie de beaucoup de lumière du soleil, et même en hiver, l'irradiation solaire est bonne. L'arrêt de bus Walperswil est accessible en seulement 2 minutes à pied, tout comme l'école Hauptstrasse – idéal pour les familles avec des enfants. Les environs naturels
Durée du trajet
-
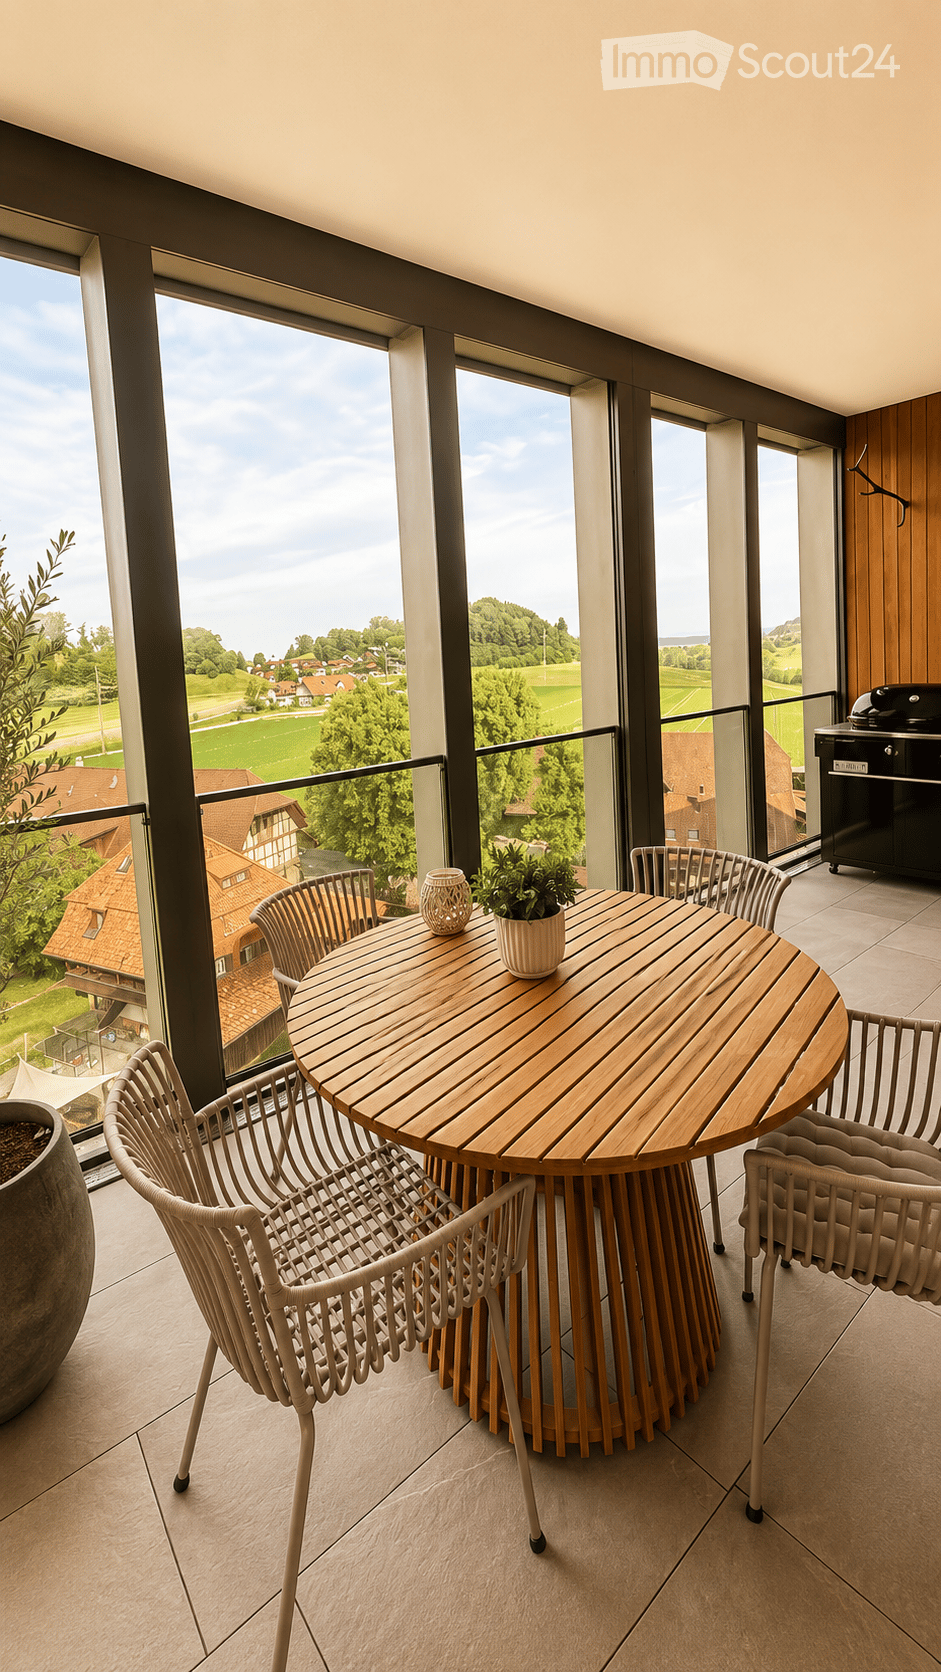
  • Balcony with a round wooden table, four white wicker chairs, a small potted plant, and a decorative vase. Large windows offer a scenic view of a countryside landscape.
  • Modern balcony with grey sofa, round wooden table, six chairs, potted plants, and a decorative vase, overlooking a green landscape.
  • Modern living room with a grey sectional sofa, wooden coffee table, books, vase, and a view of a dining area with chairs and a table. The room features light-colored walls, wooden flooring, and a kitchen area with white cabinets.
  • Modern living and dining area with wooden flooring, large windows, a sofa, coffee table, dining table with chairs, and a TV stand.
  • Open-plan living and dining area with wooden flooring, large windows, a sectional sofa, coffee table, dining table with chairs, and a lamp.
  • A modern hallway with wooden herringbone flooring, white walls, built-in closet with hanging space, and a small shelf with baskets. The hallway leads to a kitchen area with white cabinets and a countertop.
  • Modern bathroom with a white sink, toilet, bathtub, washing machine, and a large window letting in natural light. The space features tiled walls and a wooden towel rack with a towel.
  • Modern bathroom with a white sink, toilet, mirror, and cabinet. Includes a washing machine in the adjacent space, a towel on a rack, and a bathmat on the floor.
  • Modern bathroom with a glass-enclosed shower, toilet, sink, and built-in cabinet. Features a dark brown bathmat and a towel hanging on the wall.
  • Modern living room with wooden flooring, large windows, a dark green sofa, a patterned rug, a single chair, a floor lamp, and a mirror. The room has a contemporary design with a view of the outdoors through large glass doors.
  • Modern bedroom with wooden flooring, large bed, nightstand, table, and view through large windows.
  • Modern kitchen with white cabinets, black countertop, wooden floor, and various appliances including a refrigerator, oven, blender, and coffee maker.
  • Floor plan of a 3.5-room apartment on the 5th upper floor, including living/dining/kitchen area, two bedrooms, bathroom, WC/shower, and two balconies.
1 / 13
3.5 pièces86m²CHF 2'500.–
Top
Bernapark 21, 3066 Stettlen

Appartement moderne 3.5 pièces avec balcon et vue imprenable à Stettlen

Bienvenue dans cet appartement élégant de 3,5 pièces au 5e étage du quartier moderne Bernapark à Stettlen. Le bâtiment de 2021 combine un style de vie contemporain avec un environnement calme et naturel – et est disponible immédiatement. • Pour votre qualité de vie : • Parquet en chêne de haute qualité à losange huilé • Dans les cellules humides, mur et sol avec mosaïque en céramique • Cuisine moderne et ouverte avec appareils V-Zug • Équipement sanitaire appareils Richner • Traverses de rideau dans les chambres • Penderies intégrées • Chauffage au sol • Système photovoltaïque pour la production d'électricité • Production de chaleur à l'aide d'une pompe à chaleur • Balcon pour se détendre avec un recoin • Compartiment de cave avec prise de courant • Ascenseur Le plus de l'écosystème Bernapark :Bernapark répond aux besoins quotidiens à distance de marche. Un petit quartier de ville pour plus de qualité de vie sera créé ici au cours des deux prochaines années • Magasinage au Coop au coin de la rue • Gare RBS propriété de la zone - 14 minutes à Bern • Partage de voiture Mobility sur le site, y compris l'abonnement annuel privé pour tous les résidents • Crèche directement à côté du site • Points culinaires et événements culturels juste au coin de la rue • Plaisir et transpiration au Sports Hub • Offres de beauté pour le bien-être quotidien • Combinaison de vie et de travail • Groupes d'intérêt comme l'Association d'art et de culture Bernapark • Services complets via Bernapark Services • Espaces extérieurs spacieux pour usage privé ou public • Salles polyvalentes peuvent être louées en plus sur demande • Aire de jeux pour enfants avec espaces de barbecue • etc. Avez-vous été intrigué ? Alors n'hésitez pas et contactez-nous ! Nous nous réjouissons de votre appel.

Durée du trajet
-
  • Floor plan of a residential unit with labeled rooms including kitchen, living/dining area, bedrooms, bathroom, and entrance.
1 / 7
4.5 pièces100m²CHF 2'200.–
Top
Kranichweg 9, 3074 Muri b. Bern

Appartement 4.5 pièces à Muri près de Berne

Appartement 4.5 pièces Muri près de BerneDécouvrez cet appartement spacieux de 4.5 pièces au 2ème étage d'un immeuble bien entretenu avec ascenseur dans le quartier résidentiel calme de Muri près de Berne. La cuisine a été rénovée en 2025 et l'appartement offre 95 m² d'espace de vie, offrant confort et tranquillité. Les pièces de vie et les chambres disposent d'un parquet de haute qualité, créant une atmosphère de vie agréable. La salle de bain est équipée d'une baignoire et d'un double lavabo, complétée par des toilettes séparées. Il y a également un grand local de stockage en sous-sol pour un stockage supplémentaire.L'appartement impressionne avec : • Disposition spacieuse des pièces : 4.5 pièces lumineuses offrant diverses possibilités d'utilisation • Balcon : Parfait pour des heures détendues à l'extérieur avec soleil du soir • Familial : Idéal pour les familles avec enfants, mais également adapté aux célibataires • Garage : Emplacement de parking inclus • Ascenseur : Accès pratique à l'appartement • Loyer : 2200.- (y compris les charges et l'emplacement de parking) • Animaux : Non adapté aux propriétaires de chats • Location réservée aux non-fumeursEmplacement : L'appartement est situé dans un quartier calme et ensoleillé. Tous les équipements importants pour les besoins quotidiens sont accessibles à pied. Les arrêts de tramway Saali et Muri près de Berne, les possibilités de shopping, les restaurants ainsi que les écoles Seidenberg, Melchenbühl et le jardin d'enfants sont rapidement accessibles à pied. La connexion à l'autoroute est à quelques minutes seulement. La zone de loisirs Egghölzliwald et l'Aare sont également à proximité. L'appartement est disponible immédiatement et offre une combinaison parfaite de confort de vie, d'emplacement calme et d'infrastructure excellente.

Durée du trajet
-
  • Unfurnished Room. Empty room with wooden ceiling, wooden flooring, and white walls. Two windows with wooden frames and a power outlet on the wall.
  • Kitchen. Modern kitchen with white cabinets, wooden countertops, stainless steel appliances, and a glass door leading to an outdoor area.
  • Unfurnished Room. Empty room with wooden ceiling, wooden floor, and a window with a view of trees outside.
  • Unfurnished Room. Empty room with wooden floor, yellow walls, and a window with a white radiator below.
  • Unfurnished Room. Empty room with wooden floor, pink walls, and a wooden door leading to another room. There is a wooden shelf against the wall and a light fixture on the ceiling.
  • Unfurnished Room. Empty room with wooden beams, concrete walls, wooden floor, and a small window.
  • Kitchen. Modern kitchen with white cabinets, stainless steel oven, wooden shelves, and a glass door.
  • Unfurnished Room. Empty room with wooden walls, wooden floor, and yellow wall. A door and a light fixture are visible.
  • Unfurnished Room. An empty room with wooden beams, concrete walls, and wooden flooring. There is a window on the right side and a door on the left side.
  • Unfurnished Room. An empty room with wooden beams on the ceiling, a stone wall, and a wooden floor. There are white cabinets and a countertop with a black stove top. A white radiator is mounted on the wall, and a window with a view of trees outside is on
  • Unfurnished Room. Empty room with wooden floor and walls, open door leading to a kitchen.
  • Unfurnished Room. Empty room with wooden floor, white walls, wooden ceiling, two windows, and a radiator.
  • Unfurnished Room. Empty room with wooden door, wooden floor, and pink walls. There are two power outlets on the wall.
  • Unfurnished Room. Empty room with wooden floor, pink walls, wooden door, and built-in wooden shelf.
  • Unfurnished Room. Empty room with wooden floor, yellow walls, white ceiling, and a window with a view of a garden.
  • Unfurnished Room. Empty room with wooden ceiling, white walls, wooden floor, and a window with a view of a garden.
  • Unfurnished Room. Empty room with wooden ceiling, concrete walls, wooden beams, and wooden floor. A window with a view of trees outside.
  • Unfurnished Room. Empty room with wooden ceiling, wooden floor, and large windows. No furniture or equipment.
  • Bathroom. Bathroom with a glass shower enclosure, white toilet, and a white sink. The walls are tiled, and there is a small window.
  • Garden / Outdoor Area. A well-maintained garden with a grassy lawn, shrubs, and trees. A stone wall borders the lawn, and a chair is placed on the tiled patio.
1 / 20
4.5 pièces90m²CHF 2'300.–
Top
Muhlernstrasse 425, 3144 Köniz

Charmant appartement 4.5 pièces au rez-de-chaussée à Gasel

Découvrez cet appartement unique de 4,5 pièces avec 90 m² d'espace de vie au rez-de-chaussée d'un bâtiment caractéristique à Gasel. L'appartement impressionne par son équipement avec des planchers en bois chauds, des poutres en bois visibles et un mélange réussi de charme historique et de confort moderne.L'appartement offre : • Disposition des pièces généreuse : 4,5 pièces lumineuses avec des planchers en bois chauds et des murs d'accent colorés en partie • Cuisine moderne : Meubles blancs, cuisinière à induction, four, lave-vaisselle, réfrigérateur combiné • Détails authentiques : Poutres en bois visibles, murs en pierre et substance de construction historique • Espace extérieur privé : Espace de sièges et jardin pour des heures détendues à l'extérieur • Jardin : Il est possible de planter et de récolter vos propres légumes. • Garage : Peut être loué séparément Emplacement et connexion : L'appartement est situé dans un emplacement optimal directement à l'arrêt de bus. Les environs sont calmes et offrent un emplacement ensoleillé. Malgré la proximité de la route, l'appartement est agréablement calme.Cet appartement est disponible immédiatement et est parfait pour les familles ou les colocations qui recherchent quelque chose de spécial - une combinaison réussie de charme historique, de confort de vie moderne et de bons transports en commun.

Durée du trajet
-
  • Open-plan kitchen and living area with wooden cabinets, a central island with bar stools, a modern range hood, and a fireplace with a firewood rack nearby.
  • Spacious hallway with a bright red staircase leading to an upper level, featuring wooden steps and railings, a tiled floor, and a view into a kitchen area with wooden cabinets and a central island.
  • Open-plan living and dining area with a bar counter, wooden chairs, kitchen cabinets, and a red staircase leading to an upper level.
  • Bright, open room with a high, slanted wooden ceiling, large windows, and a staircase with red railings. Includes a small stool, a kitchen island, and cabinets.
  • Bright kitchen with wooden cabinets, a central island, and a sink, featuring large windows and skylights.
  • Empty room with exposed wooden beams on the ceiling, tiled floor, and a red metal railing leading to another area.
  • Empty room with tiled floor, white walls, and exposed wooden beams on the ceiling. Features a window and red safety railings.
  • Modern bathroom with a large bathtub, toilet, sink, and a skylight window above the tub. The room features light wooden paneling on the ceiling and walls, and a tiled floor.
  • Modern bathroom with double sink vanity, wooden cabinets, granite countertop, and built-in washing machine.
  • Empty room with white walls, tiled floor, wooden trim, and skylight windows.
  • Empty attic room with wooden slanted ceiling, large window, tiled floor, and modern light fixture.
  • Empty room with white walls, tiled floor, and a window with a view of rooftops and landscape.
  • Modern bathroom with a granite countertop sink, wooden cabinet, toilet, and decorative tiles. Features a large mirror with built-in lighting and a shower curtain with a leaf design.
  • Floor plan of a 3-bedroom apartment with living/dining area, kitchen, hallway, and balcony.
  • Floor plan showing a gallery area, bathroom, and laundry room. Includes a staircase, fireplace, and various appliances.
1 / 15
4.5 pièces138m²CHF 2'200.–
Top
Finkenweg 20, 4704 Niederbipp

Charmante maisonnette 4,5 pièces avec balcon et cheminée à Niederbipp

Bienvenue dans cette spacieuse maisonnette 4,5 pièces au Finkenweg 20 à Niederbipp. L'appartement fraîchement rénové (rénovation 2026) s'étend sur deux étages avec une surface habitable de 138 m² et offre un confort de vie moderne dans un environnement calme et familial.L'appartement impressionne avec les points forts suivants : • Cuisine moderne : Équipée de meubles en bois, en partie avec fenêtres en verre, plans de travail en granit, un bar et des appareils de haute qualité – merveilleusement adaptée aux amateurs de cuisine. • Salle à manger et salon confortable : Avec un poêle suédois invitant, un espace bar et une vue fantastique sur les Alpes bernoises – idéal pour se détendre et profiter. • Grenier : La galerie charmante aux poutres en bois clair offre une atmosphère unique et accueillante et dispose également d'une salle de bain séparée avec baignoire d'angle. • Balcon avec vue magnifique : Profitez des jours ensoleillés sur votre balcon spacieux et couvert. • Animaux de compagnie autorisés (pas de chiens) et enfant-friendly – parfait pour toute la famille. • Lave-linge et sèche-linge dans l'appartement vous permettent de laver de manière indépendante à tout moment de la journée. Emplacement et infrastructure : Quartier calme et familial. Niederbipp offre également des connexions excellentes et toutes les installations importantes pour la vie quotidienne à proximité immédiate : • Accès à l'autoroute : À seulement 5 minutes. • Gare de Niederbipp : Accessible à pied en environ 11 minutes – idéal pour les navetteurs. • Écoles : De la maternelle à la 9e classe, également accessibles à pied en maximum 11 minutes. • Possibilités de shopping : Voi, Coop, Denner, magasin de station-service Coop Cette maisonnette exceptionnelle et lumineuse combine le confort de vie moderne avec une ambiance charmante et accueillante et un emplacement excellent. Disponible à partir du 1er juin 2026 – nous nous réjouissons de vous montrer cet excellent appartement !

Durée du trajet
-
  • Empty room with wooden flooring, large windows, and sliding glass doors leading to a balcony.
  • Modern bathroom with dark marble walls and floor, white bathtub, sleek faucet, and wooden ceiling.
  • Floor Plan. Floor plan showing layout with living room, kitchen, 2 bedrooms, 2 bathrooms, and a balcony.
  • Unfurnished Room. An empty room with large windows and a balcony. The room has a white floor and a wooden balcony with a railing. Outside, there is a grassy area with trees and a house in the distance.
  • Unfurnished Room. Empty room with bare walls, wooden ceiling, and large glass doors leading to a balcony with a wooden railing.
  • Modern bathroom with dark grey marble tiles, a wooden sink console, a toilet, and a large mirror with built-in lighting.
  • Modern bathroom with a wooden sink console, stone sink, dark tiled walls and floor, and a large mirror with built-in lighting.
  • Wooden hallway with exposed beams, light-colored wooden flooring, built-in wooden storage unit with hooks, and recessed lighting.
  • Modern kitchen with dark blue cabinets, stainless steel appliances, and a wooden island. Exposed wooden beams on the ceiling and a large wooden floor.
  • Empty room with wooden floor, dark green walls, exposed wooden ceiling beams, and several windows with white frames.
  • A narrow hallway with a wooden staircase leading downwards, featuring a large window at the top showing a tree-lined pathway outside.
  • A garden area with raised beds, a truck with a crane, and a house in the background.
  • Empty room with light wooden flooring and large sliding glass doors leading to a balcony.
  • Modern shower area with dark grey marble tiles on walls and floor, featuring a handheld showerhead and a built-in drain.
  • Empty room with light wooden flooring, white walls, and a large window with blinds allowing natural light to enter.
1 / 15
4.5 pièces180m²CHF 2'700.–
Top
Allmendstrasse 6, 4950 Huttwil

Charmant appartement 4.5 pièces "vieille Fuhrhalterei" à Huttwil

Découvrez ce spacieux appartement 4.5 pièces avec 180 m² d'espace de vie au 1er étage d'un bâtiment caractéristique de 1919 sur Allmendstrasse 6 à Huttwil. L'appartement sera entièrement rénové en 2025 et sera disponible à partir de juillet 2026.L'appartement impressionne avec : • Un charme authentique : Les plafonds en bois et les grandes fenêtres à cadre en bois donnent à l'appartement un caractère spécial • Une disposition des pièces spacieuse : Salon lumineux, cuisine ouverte, 2-3 chambres et 2 salles de bains (douche de bien-être) offrent beaucoup d'espace, 2 Reduits, buanderie séparée avec tour de buanderie. Entrée privée • Balcon privé & aire de détente : Profitez de la vue sur la verdure avec vue sur les pelouses, les arbres, les pâturages de chevaux et les environs idylliques • Emplacement calme, à seulement 200 m du Städtlikern (Brunnenplatz) Remarque : les photos seront mises à jour en continu avec l'achèvementEmplacement et environs : L'appartement est situé dans un quartier calme et est encore bien desservi. La gare peut être atteinte en seulement 6 minutes à pied. Pour les besoins quotidiens, le supermarché Prima et la pharmacie BENU sont chacun à 5 minutes à pied. L'emplacement est très calme et ensoleillé.Cet appartement unique combine le charme historique avec le confort moderne après la rénovation à venir. Idéal pour les couples qui apprécient la vie dans un environnement rural calme avec une bonne infrastructure.

Durée du trajet
-
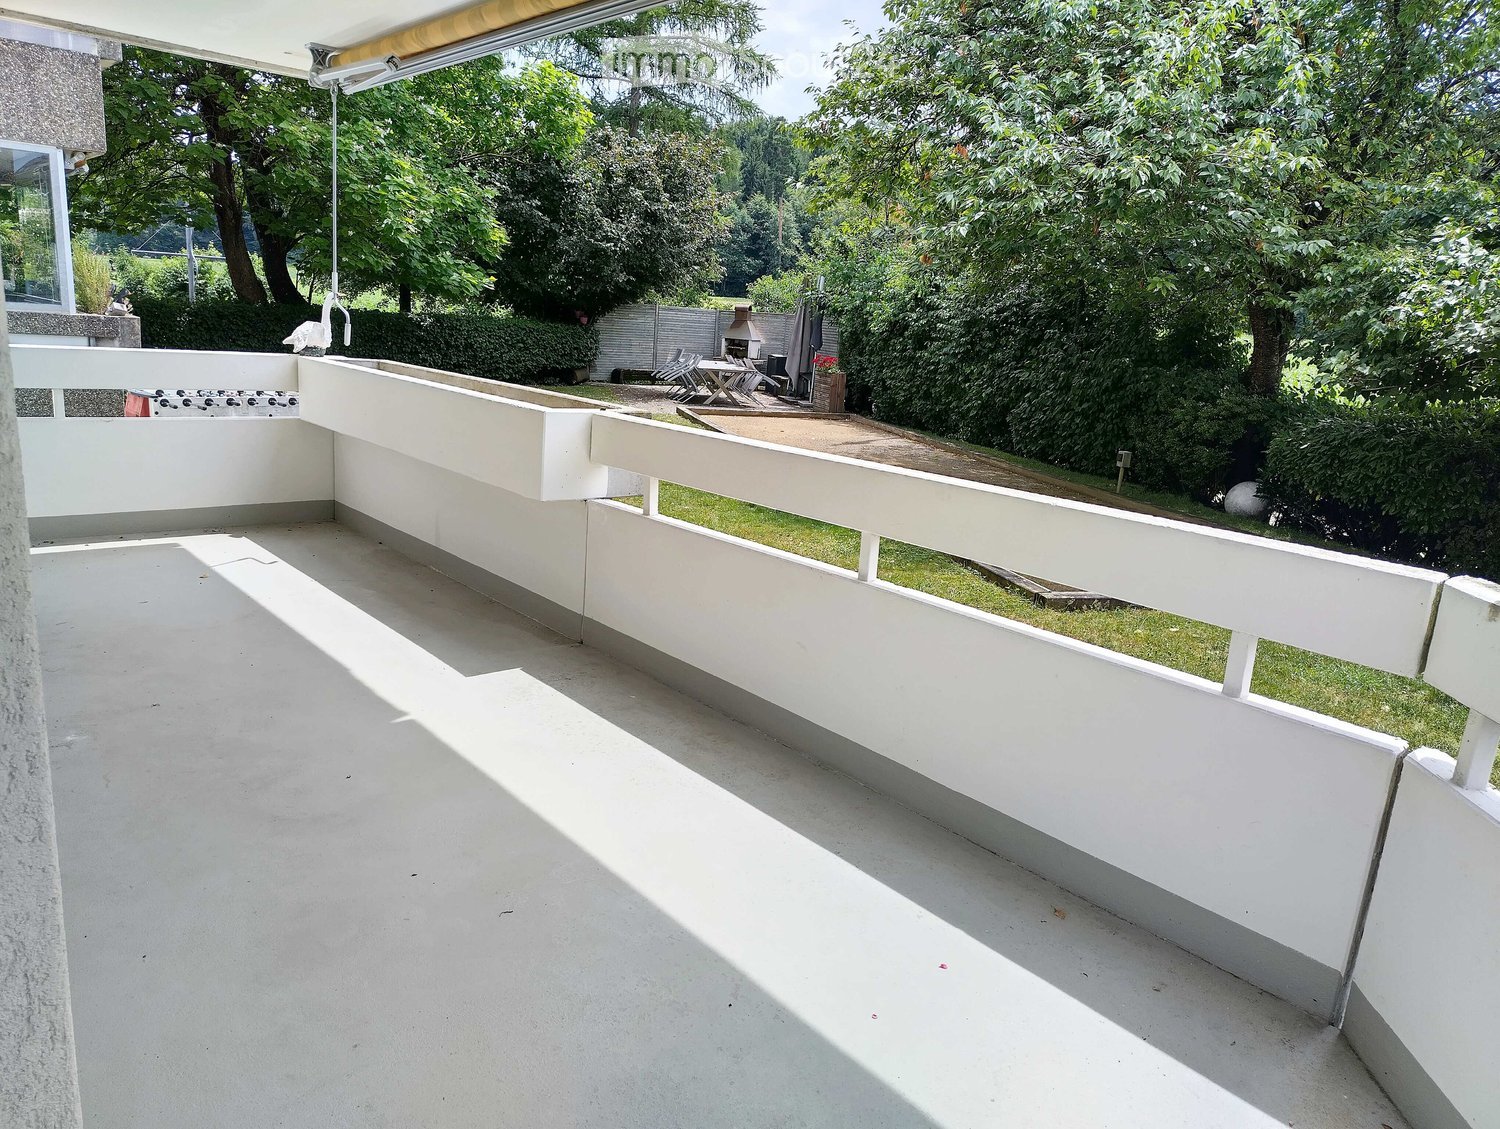
  • A modern, spacious balcony with white railings and a concrete floor, overlooking a lush green garden with trees and a small seating area.
  • A wide green field with trees in the background and a rainbow in the sky.
  • Outdoor area with a grassy lawn, a stone picnic table, and two duck statues. Behind the table, there is a bush and a cherry blossom tree. In the distance, there is a green field and hills under a cloudy sky.
  • Outdoor area with a flag, a table, chairs, a bench, and an oven.
  • A rectangular bocce ball court surrounded by a hedge, with a white ball in the center.
  • Multi-story residential building with balconies, surrounded by greenery and a flowering tree.
  • Empty hallway with light wooden flooring and white walls, featuring several doors and a visible room at the end.
  • Empty room with light wooden flooring, white walls, large windows, and a sliding glass door leading to a balcony.
  • Empty room with light wooden flooring and white walls, featuring large glass sliding doors leading outside.
  • Empty room with light wooden flooring, white walls, and a large window with a view of greenery. A radiator is mounted on the wall below the window.
  • Empty room with wooden flooring, white walls, and a large window with white frame. A radiator is visible below the window.
  • Modern kitchen with white cabinets, red tiled backsplash, black countertop, and stainless steel appliances including an oven and dishwasher.
  • Modern bathroom with white cabinets, black countertop, double sink, toilet, bathtub, and a large mirror with built-in lighting.
  • A narrow hallway with beige walls and carpeted floor, featuring two stacked Miele washing machines with control panels and a small electrical panel on the wall.
  • Entrance area of a building with a modern door, mailboxes, a golden lion statue, and potted plants.
  • Floor plan showing a multi-room layout including a kitchen, living room, bedroom, and balcony.
  • Floor plan of a multi-room apartment with living area, kitchen, bedrooms, bathrooms, and a balcony.
  • Map showing various locations with labels such as 'Spitex', 'BHF', 'COOP', and 'Feldeggstr. 16'. The map also includes a note 'ALLES IN WEINGEN GEHMINUTEN'.
1 / 18
4.5 pièces100m²CHF 1'930.–
Top
Feldeggstrasse 16, 3322 Urtenen-Schönbühl

Avec une vue directe sur le vert, imbattable - appartement 4.5 pièces avec terrasse à Urtenen-Schönbühl

Découvrez cet appartement spacieux 4.5 pièces avec 100 m² d'espace de vie au rez-de-chaussée d'une maison multifamiliale bien entretenue avec ascenseur à Urtenen-Schönbühl.L'appartement se caractérise par son emplacement très ensoleillé au sud-ouest et offre une vue magnifique sur les environs verts.L'appartement dispose de: • Cuisine spacieuse: équipée de meubles blancs, plans de travail en marbre, carrelage rouge et lave-vaisselle • Salons lumineux: avec un beau parquet et accès direct au balcon • Balcon spacieux: avec une vue merveilleuse sur les environs verts • Salle de bain: avec baignoire, WC et grand lavabo • Toilettes pour les invités: toilettes séparées avec lavabo • Laverie privée • Cave • Non-fumeurs uniquement • Animaux autorisés après consultation • Place de parking: peut être louée séparément Caractéristique spéciale: L'appartement est conçu de manière pratique et est situé dans un bâtiment avec ascenseur. La maison multifamiliale dispose d'un beau jardin avec barbecue et même d'un terrain de bocce pour les heures sociales.Emplacement et connexion: L'emplacement calme garantit un séjour détendu avec une infrastructure excellente en même temps.Transport en commun, centre Coop, gares RBS et SBB, Spitex, tout est à distance de marche • Bien desservi par les transports en commun (RBS ou SBB): • À pied de l'appartement au bus 4 minutes • En bus à la gare RBS 4 minutes • Départ du train immédiatement après l'arrivée du bus • Arrivée à Berne après 15 minutes • Seules les candidatures avec une brève présentation personnelle par email seront répondues ! Nous nous réjouissons de votre intérêt.

Durée du trajet
-
  • House. Aerial view of a modern house with solar panels, green lawn, and surrounding houses.
  • House. Aerial view of a modern house with a green lawn and solar panels on the roof.
  • House. Modern house with a green lawn, solar panels on the roof, and a balcony on the second floor.
  • House. Modern house with a glass extension, black roof, and green walls. Surrounded by trees and other houses.
  • Kitchen. Modern kitchen with white cabinets, black countertops, and a sink with a faucet.
  • Unfurnished Room. Empty room with white walls, black tiled floor, wooden beams, and glass doors leading to a balcony.
  • Unfurnished Room. An empty attic room with wooden flooring, white walls, a wooden ceiling, a sliding door, and a window with a wooden sill.
  • Bathroom. Modern bathroom with a double sink, large mirror, and built-in cabinets.
  • Unfurnished Room. Empty room with wooden beams, glass doors, and a circular window. Tiled floor.
  • Kitchen. Modern kitchen with white cabinets, black tiled floor, and a double oven.
  • Bathroom. Bathroom with a corner bathtub, shower head, faucet, and white toilet.
  • Furnished Room. A room with a wooden floor, glass railing, and a sink with a faucet. The room has a white wall and a wooden beam.
  • Building. A modern building with a black roof and glass windows. The building has a green roof and a white wall. The building has a glass door and a glass window with a white frame. The building has a black gutter and a black pipe. The building has a blac
  • Corridor / Hallway. Empty corridor with white walls, blue floor, and recessed ceiling lights.
  • Unfurnished Room. Completely empty room with white walls, white floor, and a small window. A single ceiling light is present.
  • Corridor / Hallway. Modern staircase with glass steps and wooden treads, black metal handrail, and glass panels.
  • Floor Plan. Floor plan with living room, kitchen, 2 bedrooms, 2 bathrooms, and a dining area.
1 / 17
5.5 pièces160m²CHF 2'850.–
Top
Innere Schachenstrasse 21, 3315 Bätterkinden

Grand appartement mansardé avec balcon incluant galerie dans une maison à énergie positive

L'électricité ménagère jusqu'à 4000 kWh par an est incluse dans le loyer. • En outre, 90 mètres carrés d'espace de galerie • Garantie de loyer pour 5 ans • Ascenseur • Cuisine américaine avec lave-vaisselle, cuiseur à vapeur, four et réfrigérateur • Salle de bain avec baignoire, double évier et toilettes • Porte coulissante en verre du chambre à la salle de bain • Toilettes séparées avec douche et évier • Lave-linge et sèche-linge • Carreaux de céramique dans tout l'appartement • Balcon 54 mètres carrés • Store sud • Prises multimédia dans chaque pièce (2 dans le salon) • Système d'aspiration centralisé dans la salle technique avec 2 prises d'aspiration par appartement • Tous les volets actionnés électriquement • Éclairage de balcon réglable • Prise extérieure sur balcon • Zone de gazon généreuse pour tous les locataires • Une clé pour la porte de l'appartement, l'entrée principale au rez-de-chaussée, la salle de vélos au sous-sol, la salle de loisirs / cave et la boîte aux lettres • Ventilation contrôlée de l'appartement avec télécommande (unité de ventilation dans la salle technique) • Les places de parking et la salle de loisirs peuvent être louées en option. • Salle de loisirs CHF 100.- • Place de parking ouverte CHF 50 • Place de parking couverte CHF 70.- https://avi-immobilien.ch/de/wohnung-dachgeschoss

Durée du trajet
-
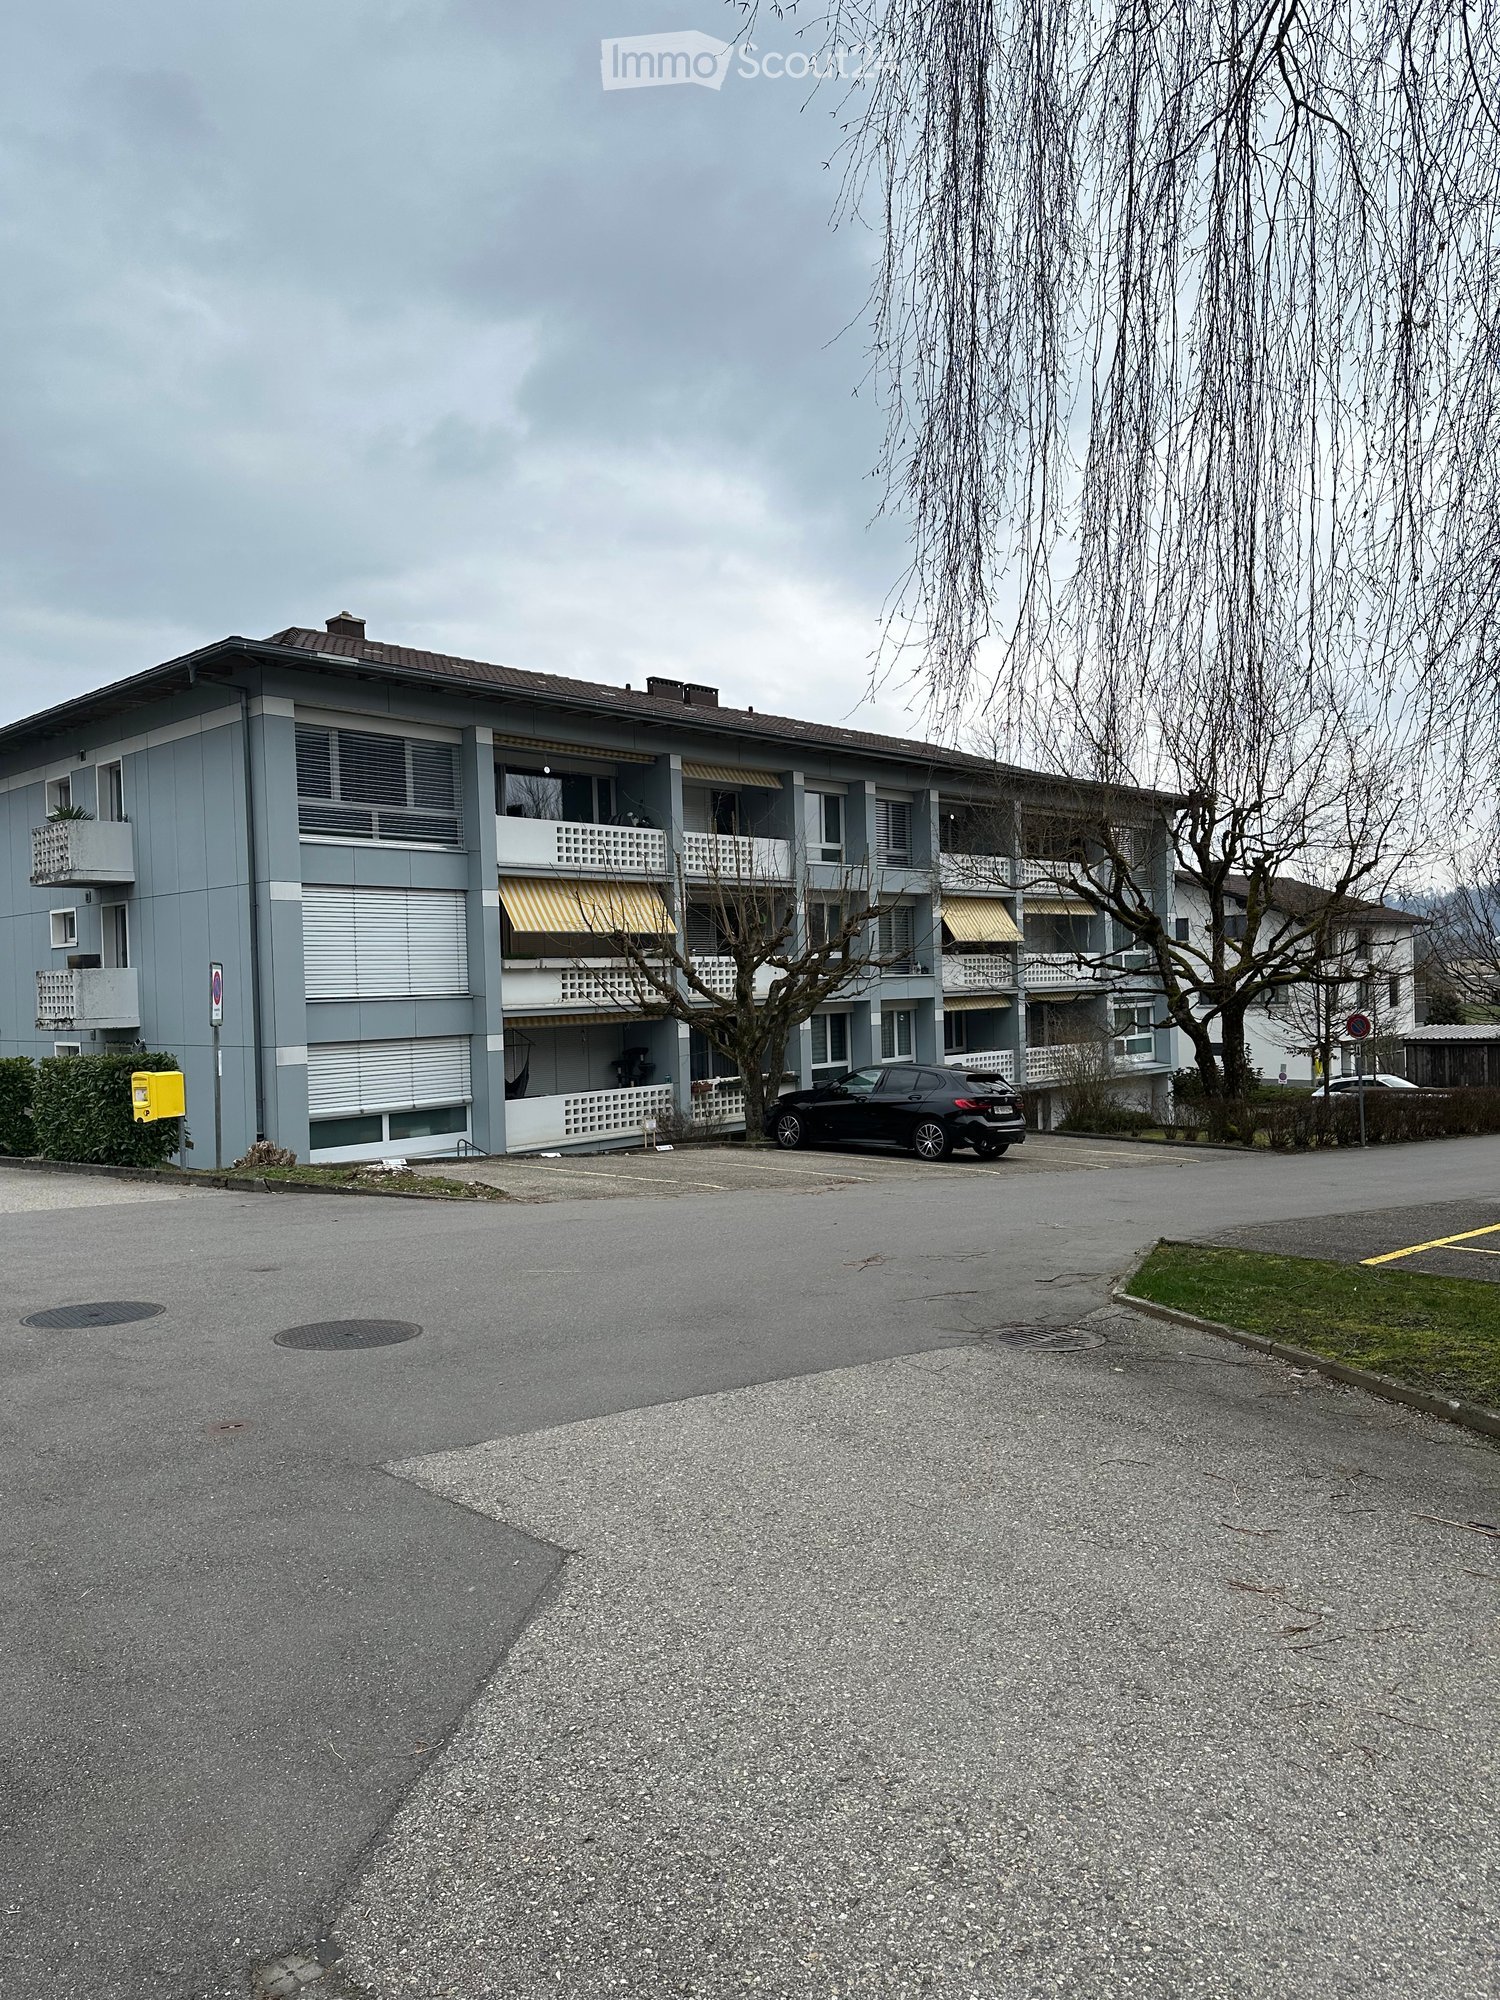
  • An apartment building with a parking space in front of it
  • Garden with wooden picnic table and bench. Grassy area in front of an apartment building with balconies.
  • Balcony with dining table, 2 chairs, decorative items, black and white rug, building view, tree
  • L-shaped orange sofa, coffee table, ottoman, large flat screen TV, floor lamp, kitchen island, cabinets, drawers, clock, plants, picture frame
  • dining room with wooden table and chairs, wooden flooring, chandelier, large window, cabinets with shelves
  • kitchen, living room, bedroom, hallway, corridor
  • Modern kitchen with island, fridge, coffee machine, microwave, cabinets, countertop
  • open kitchen, gray floor, sliding door to terrace with greenery, white cabinets, black countertops, stainless steel sink, faucet, kitchen appliances, potted plant
  • Modern apartment with a spacious living room. Features an L-shaped orange sofa with pillows, a center table, and an armchair. There is a balcony with a view of the street. The room has white walls, wooden floors, and white ceiling. There is a cabinet with
  • Corridor with wooden floors, two white doors, one open leading to another room, a trash bin, a black patterned rug, and a closet with a basket.
  • modern bathroom, white tiles, bathtub, white vanity, sink, white cabinets, white toilet, shower curtain, towel racks, shower head, towels, and storage shelves
  • bedroom with bed, wooden furniture, large window
  • Entrance hall with wooden floor, wooden console table, wall decorations, open door leading to another room
  • Entryway with wooden floor, black rug, full-length mirror, coat rack, hanging jackets, storage boxes on shelves, and shoes on rack.
  • desk with chair, black printer, black trash bin, white cabinets, carpet, toy cars, framed photos, window with view
1 / 15
4.5 pièces74m²CHF 1'680.–
Top
Länge Reben 6, 3235 Erlach

Appartement confortable de 4,5 pièces avec balcon

Découvrez cet appartement confortable de 4,5 pièces au 2ème étage avec 74 m² d'espace de vie dans la commune idyllique d'Erlach. L'appartement avec la cuisine neuve (2026) et moderne impressionne par son agencement de pièces réfléchi.L'appartement offre : • Salon spacieux : avec accès direct au balcon • Cuisine moderne : équipée de meubles pratiques, de plans de travail noirs, d'évier en acier inoxydable et d'accès à la terrasse • Salle à manger confortable : avec de grandes fenêtres • Chambres confortables : avec une belle vue • Balcon privé : offre de l'espace pour une table • Place de parking : pour un stationnement pratique Emplacement et environnement : L'appartement est situé dans un quartier calme avec une orientation ensoleillée et est bien desservi. Le lac est à proximité, tandis que l'arrêt de bus "Erlach" est à seulement 2 minutes à pied. Les courses quotidiennes peuvent être faites commodément au supermarché Prima Erlach (6 minutes), et l'école secondaire d'Erlach OSSE est à seulement 5 minutes à pied. Le port d'Erlach et le lac peuvent être atteints en 10 minutes à pied.L'appartement dispose d'un jardin commun avec une table de pique-nique et offre une combinaison parfaite de vie confortable et de détente naturelle. Idéal pour une petite famille, des couples ou des personnes qui apprécient la vie calme au bord du lac et dans une belle ville.

Durée du trajet
-
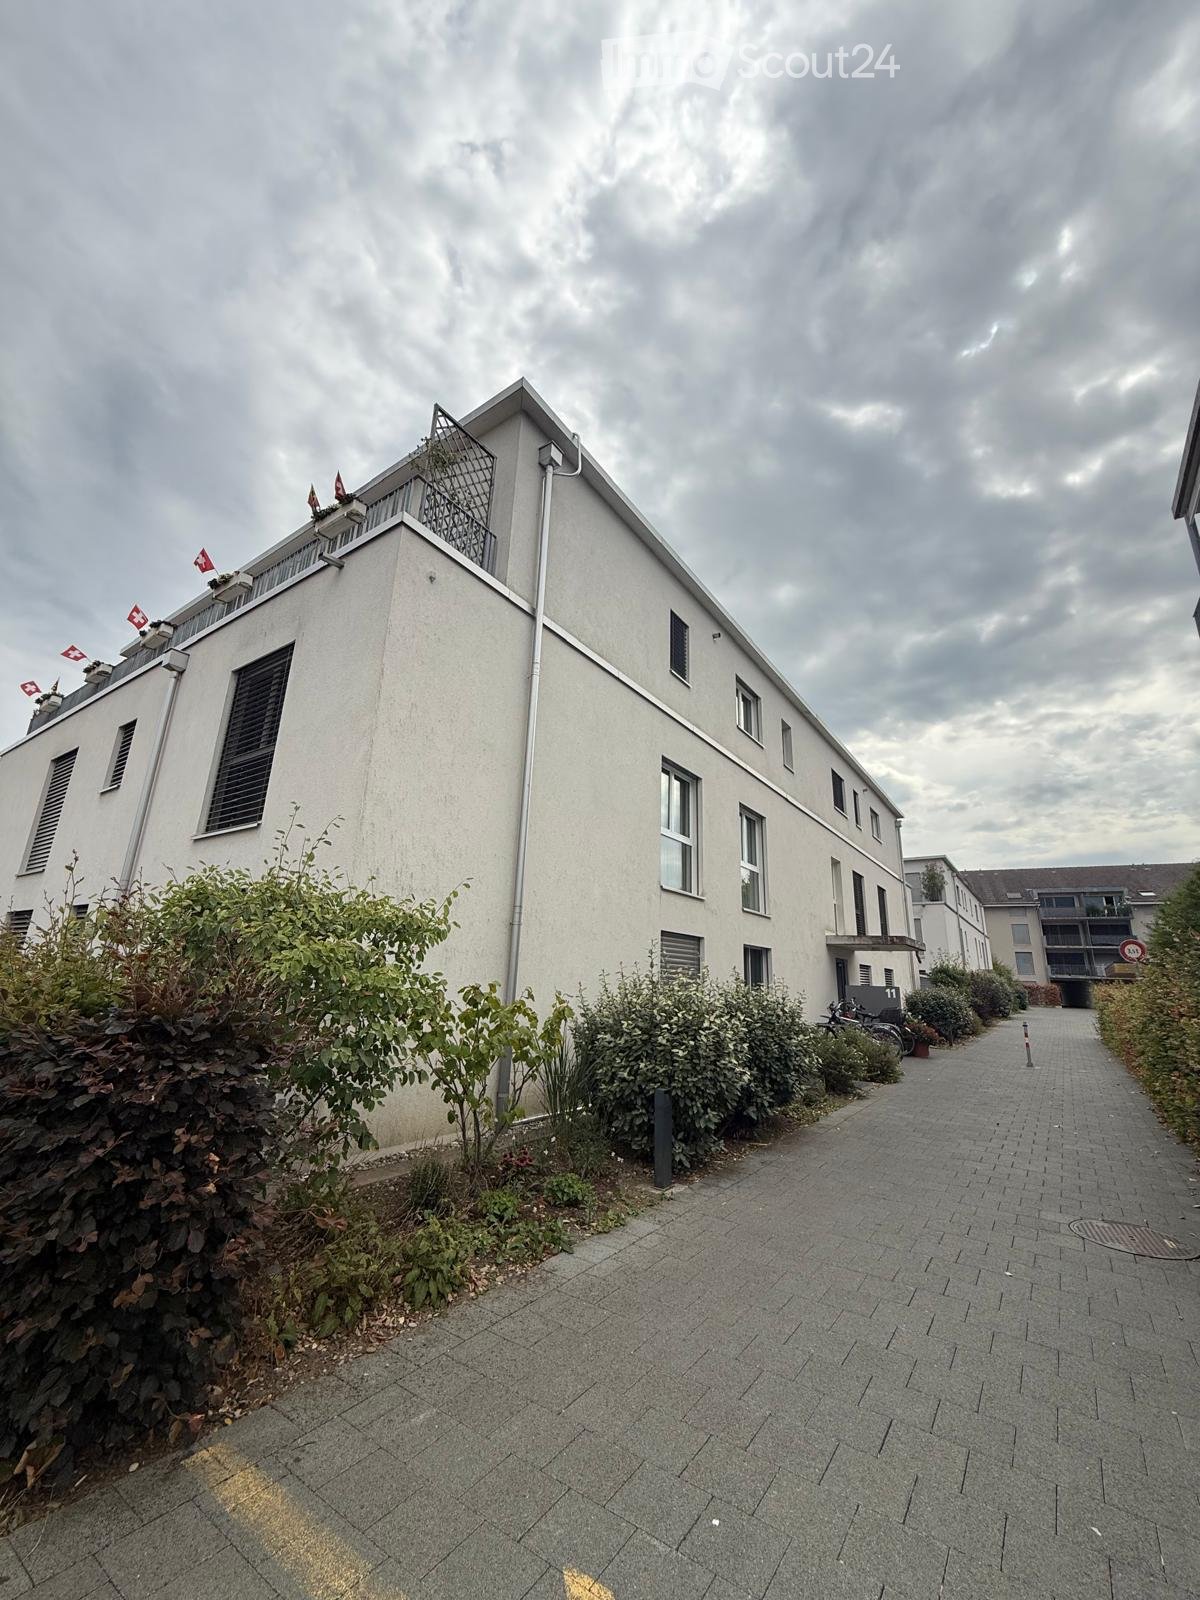
  • Modern multi-story building with white facade, multiple windows, and a rooftop terrace with flags. The building is surrounded by greenery and a paved walkway.
  • Modern living room with wooden flooring, large windows, a sofa, a small wooden stool, a plant in a woven basket, a decorative cabinet, and a television mounted on the wall.
  • Modern living room with white walls, wooden flooring, a white sectional sofa, a yellow armchair, a small wooden table, a bookshelf, and a painting on the wall.
  • Modern kitchen with grey cabinets, stainless steel appliances, and a central island with a wooden countertop.
  • A modern bedroom with a wooden bed, a blue blanket, a nightstand with a lamp, and a large picture of a deer on the wall. The room features large windows with blinds and sheer curtains, and a hanging geometric lamp.
  • Bright, minimalist room with light green cabinets, wooden flooring, a white rug with a spiral design, and a hanging light fixture.
  • Cozy bedroom with wooden flooring, a single bed with blue bedding, a wicker chair, and a round white rug in the center.
  • Modern bathroom with a white sink, toilet, bathtub, and a mirror. The walls are tiled in light beige, and the floor is tiled in a light beige color. A wooden vanity holds the sink, and a towel hangs on a rack next to the mirror.
  • Modern bathroom with a glass-enclosed shower, toilet, sink, and mirror. Features dark tiled floors and light grey tiled walls.
  • Balcony with a hanging wicker chair, a cushioned chair, a green and white palm leaf rug, and several potted plants.
  • Balcony with a sofa, small round table, wicker chair, and potted plants, overlooking a residential area with trees and a house.
  • Modern two-story house with light-colored facade, large windows, and a covered entrance area. The entrance features a glass door and a small flower pot with orange flowers on the left side.
1 / 12
4.5 pièces107m²CHF 2'300.–
Top
Mittelstrasse 11, 2558 Aegerten

Appartement 4.5 pièces spacieux à louer à Aegerten

Appartement 4.5 pièces lumineux et moderne avec finitions de haute qualité et grand balconCet appartement élégant et inondé de lumière convainc par son plan d'étage moderne, des matériaux de haute qualité et un emplacement de vie calme. Grâce aux grandes surfaces de fenêtres, vous pouvez profiter d'une abondance de lumière du jour et d'une atmosphère de vie agréable.Le salon spacieux avec parquet en chêne élégant offre beaucoup d'espace pour se détendre et se fond sans heurt dans la salle à manger. De là, vous pouvez accéder au balcon couvert – l'endroit idéal pour profiter du soir ou de moments conviviaux à l'extérieur.La cuisine ouverte est équipée de faces en haute brillance, d'appareils modernes, d'un grand espace de stockage et d'une surface de travail spacieuse, ne laissant aucun désir insatisfait.L'appartement dispose de deux salles de bain, qui offrent le plus grand confort de vie. Une salle de bain est équipée d'une baignoire et convainc par un design élégant et intemporel. Une deuxième salle de bain avec douche sans obstacle apporte un confort supplémentaire et convient idéalement aux couples, aux familles ou aux invités.Points forts de l'appartement • Espace de vie et de repas lumineux et ouvert • Cuisine moderne avec appareils de haute qualité • Parquet en chêne dans les pièces de vie et les chambres • Deux salles de bain avec baignoire et douche • Lave-linge et sèche-linge privés dans le sous-sol • Balcon couvert spacieux • Conception intérieure de haute qualité • Emplacement de vie calme et convivial pour les familles • Crèche directement en face de la maison • Grandes fenêtres qui laissent entrer beaucoup de lumière du jour Deux places de parking peuvent être louées pour 125 CHF chacune.Cet appartement est idéal pour les célibataires, les couples ou les petites familles qui apprécient la vie moderne dans un environnement bien entretenu.

Durée du trajet
-
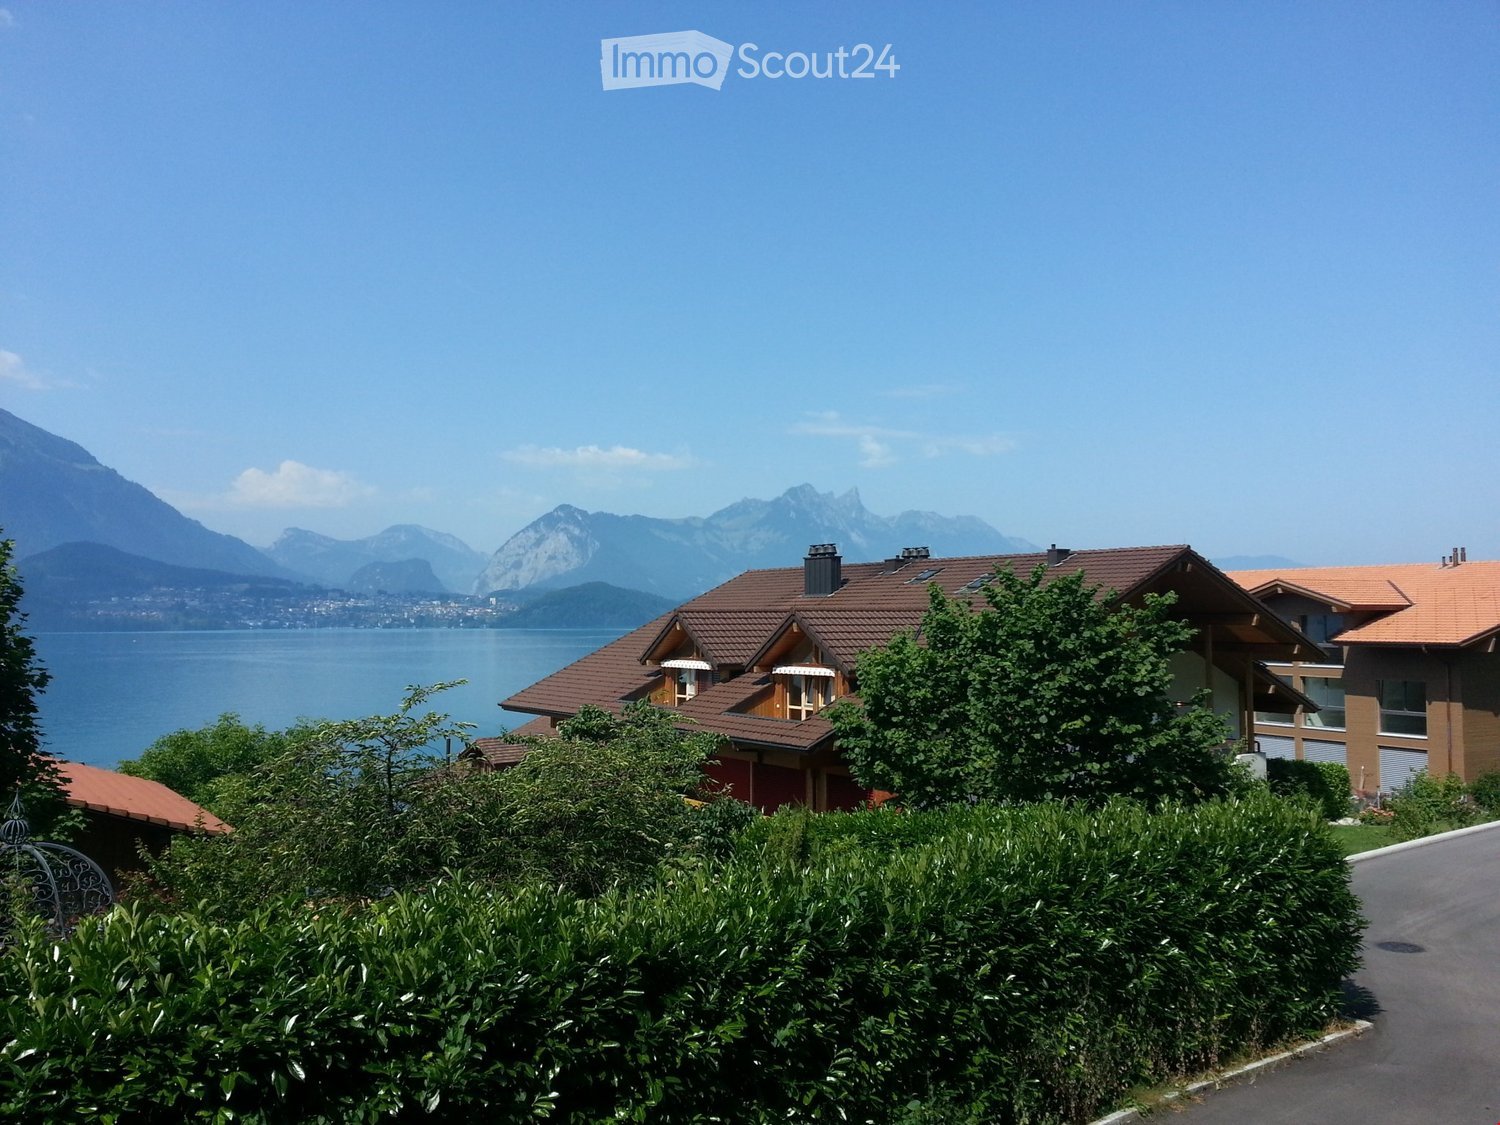
  • A two-story house with a red-tiled roof, surrounded by greenery and overlooking a lake with mountains in the background.
  • Wooden balcony with a railing, overlooking a scenic mountain view and surrounding houses.
  • Bright, empty room with large glass sliding doors leading to a wooden deck, offering a scenic mountain and lake view.
  • Modern living room with large windows offering a scenic view, featuring a grey sectional sofa, coffee table, dining table with chairs, shelves, and a television mounted on the wall.
  • Modern kitchen with grey cabinets, black countertop, built-in oven, coffee maker, and a small table lamp on the counter.
  • Modern bathroom with a large bathtub, sleek faucet, towel rack with a towel, and a window with white curtains.
  • Empty room with tiled floor, white walls, and built-in closet with empty shelves.
  • Modern bathroom with a bathtub, glass-enclosed shower, sink, and vanity. Features a beige tiled floor, a plush rug, and decorative vase with dried plants.
  • Cozy bedroom with a large bed, nightstand, lamp, and a potted plant near the window. The room features tiled flooring and large windows with sheer curtains.
  • Modern bathroom with marble sink, chrome faucet, toilet, and decorative vase with dried plants. Features a glass shower enclosure and recessed lighting.
  • A well-lit, modern nursery with a white crib under a beige canopy, a plush giraffe toy, a round beige stool, a large shaggy rug, and a floor lamp near the window.
  • A modern living room with a grey sofa, wooden dining table, chairs, a bowl of fruit, a hanging basket, and abstract art pieces on the wall.
1 / 12
3.5 pièces134m²CHF 2'850.–
Top
Ralligholzweg 2, 3658 Merligen

Votre chance avec une vue à couper le souffle !

Vivre où les autres font du tourisme – Votre nouveau lieu de bien-être à MerligenÀ l'adresse idyllique Ralligholzweg 2 à Merligen, un appartement extraordinaire avec des normes de propriétaire attendent vous dans un endroit de rêve. Niché dans la belle nature au bord du lac de Thoune, vous pouvez profiter de la paix, de l'intimité et d'une vue panoramique imprenable sur le lac et les montagnes environnantes. Un endroit pour arriver, respirer et profiter.L'appartement, construit selon des normes de propriétaire de haute qualité, convainc par ses pièces spacieuses et ses nombreux équipements : • Vue sur le lac et les montagnes sans obstacle • Balcon couvert spacieux (environ 50 m², 16,5 m de long) avec plancher en bois, store électrique, éclairage et connexion d'eau • Coins salon de jardin pour se détendre et séjourner • Aspirateur central confortable • Planchers en plaques faciles à entretenir et élégants • Cuisine de haute qualité avec four, micro-ondes et fonction de cuisson à la vapeur • Salle de bain spacieuse avec WC/sink séparés, double évier, douche XXL et baignoire avec vue • Armoires encastrées éclairées dans la chambre • Pièce de basement pratique • Un garage et un espace de stationnement couvert (carport) Cet appartement combine un mode de vie exclusif, des loisirs basés sur la nature et un emplacement avec vue unique – un foyer pour les personnes qui apprécient les choses spéciales.Êtes-vous intéressé ?Nous serions ravis de vous fournir des informations supplémentaires ou de vous organiser une visite.Veuillez vous inscrire par téléphoneTéléphone : 078 719 11 76

Durée du trajet
-

Propriétés suggérées sur base des résultats de ta recherche

Autres objets intéressants