Filtres rapides pour ta recherche (1)

Filtres Rapides

Nous te proposons des filtres rapides basés sur les filtres les plus utilisés à cet endroit.

Grâce à ces filtres, tu peux améliorer ton expérience de recherche et découvrir de nouveaux biens intéressants selon tes préférences.

8109 (Kloster Fahr) - Balcon / Terrasse acheter

Nous te recommandons d’élargir tes critères de recherche pour obtenir des résultats similaires. Les filtres actuels n’ont donné aucun résultat.

Si tu ne souhaites pas modifier les critères de recherche actuels, nous te recommandons de créer une alerte, afin d'être averti(e) lorsqu’il y aura des offres correspondantes.

D’autres objets dans ta zone de recherche élargie automatiquement
380 résultats - Rayon: + 10km
Nouvelle construction
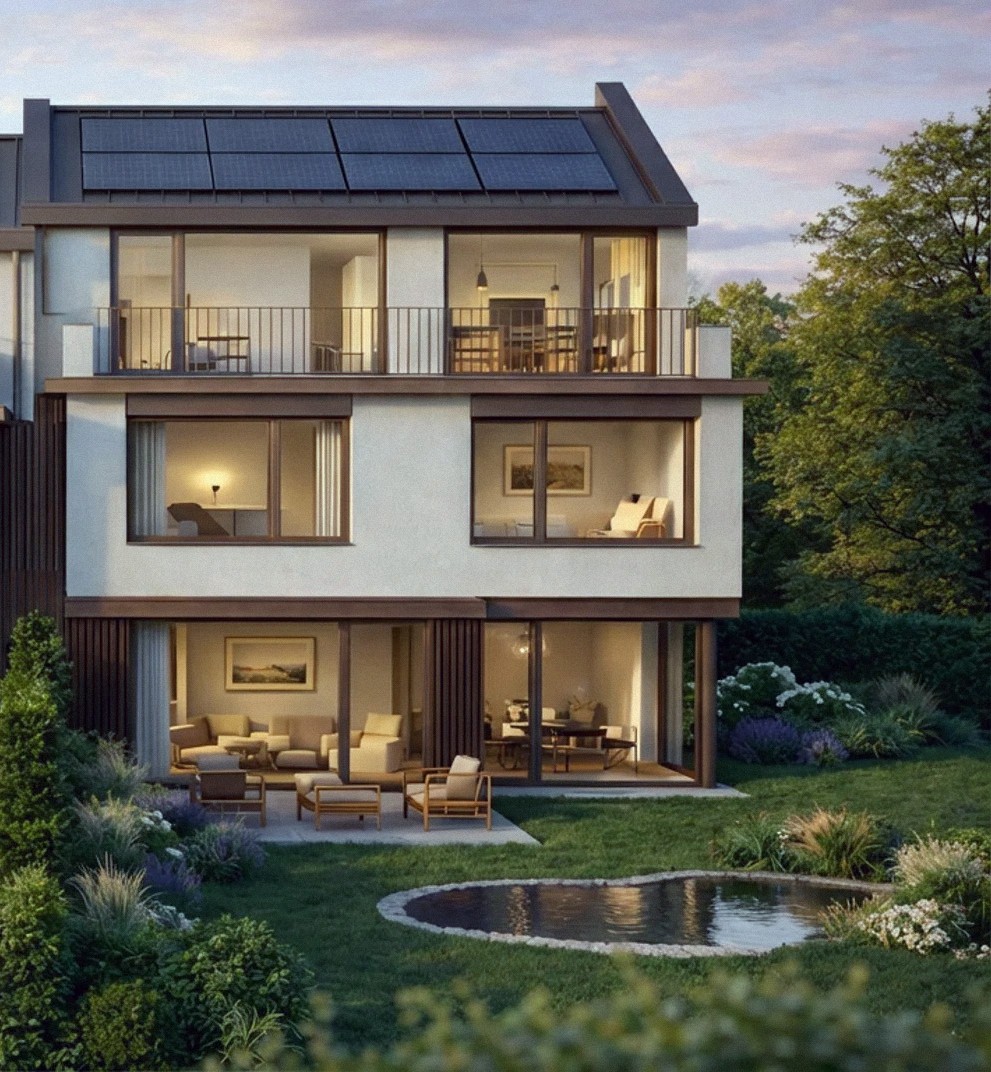
  • Two-story house with solar panels, raised ground floor, balcony with pool, terrace with furniture, garden with plants, mountain view.
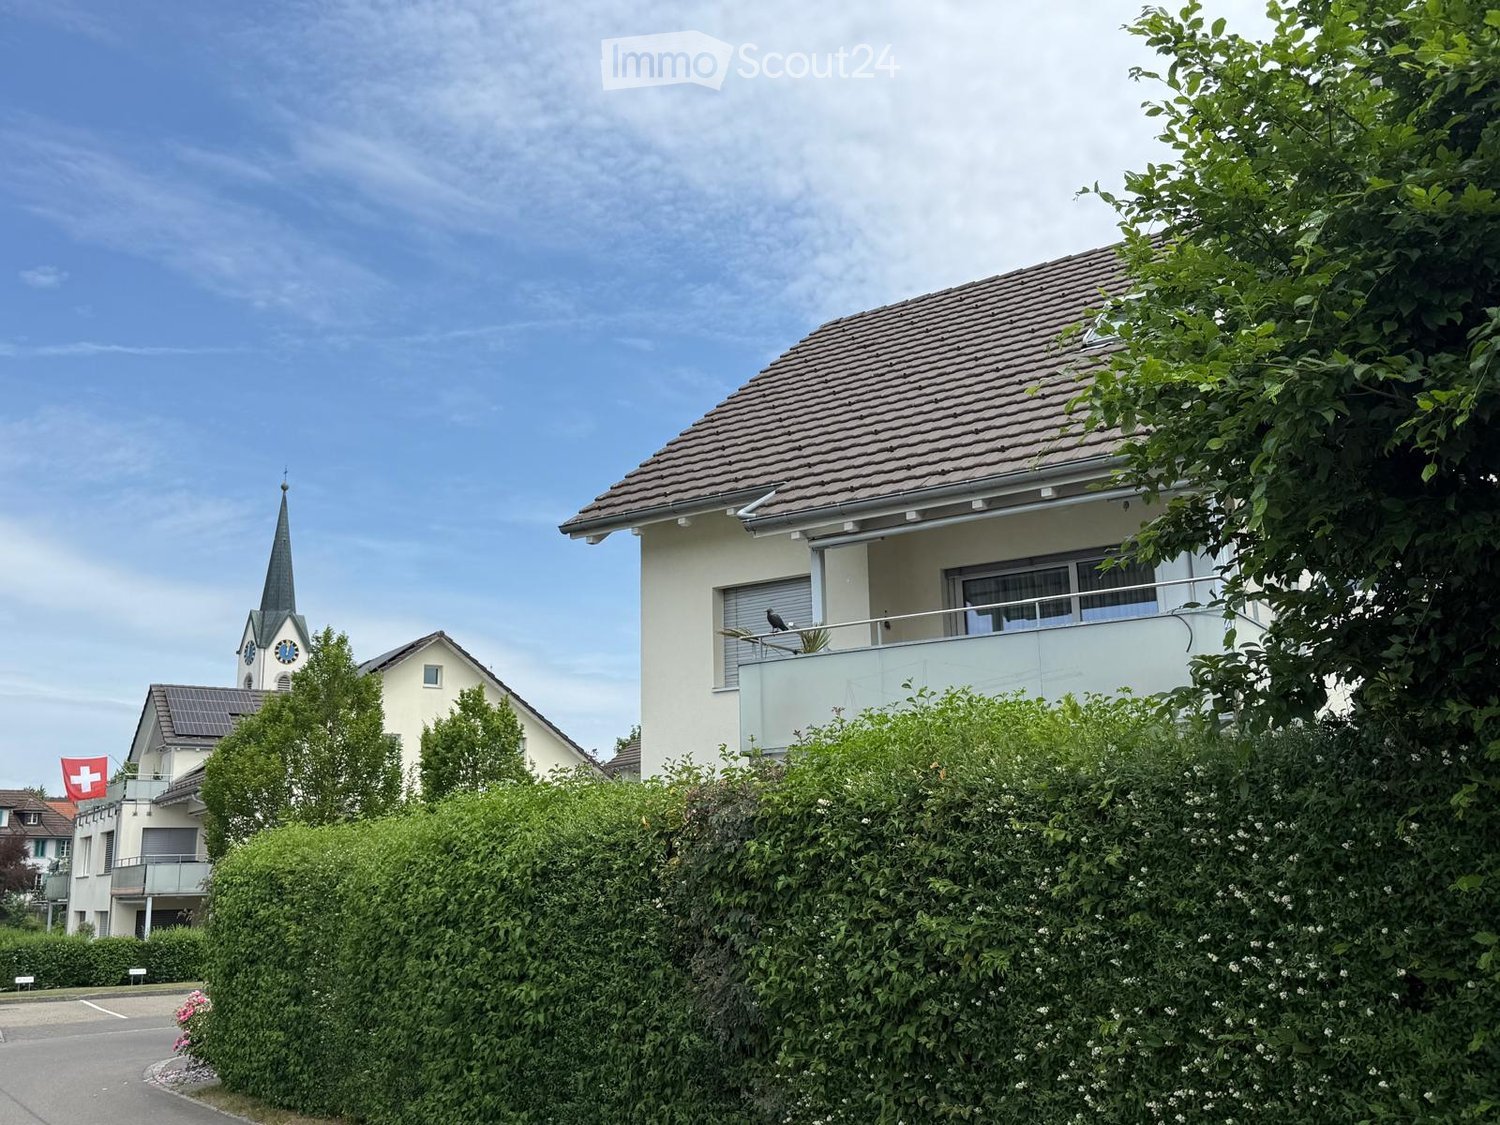
  • Two-story house, white exterior, solar panels on the roof, multiple balconies, garden area with a rooftop terrace, greenery, and outdoor seating
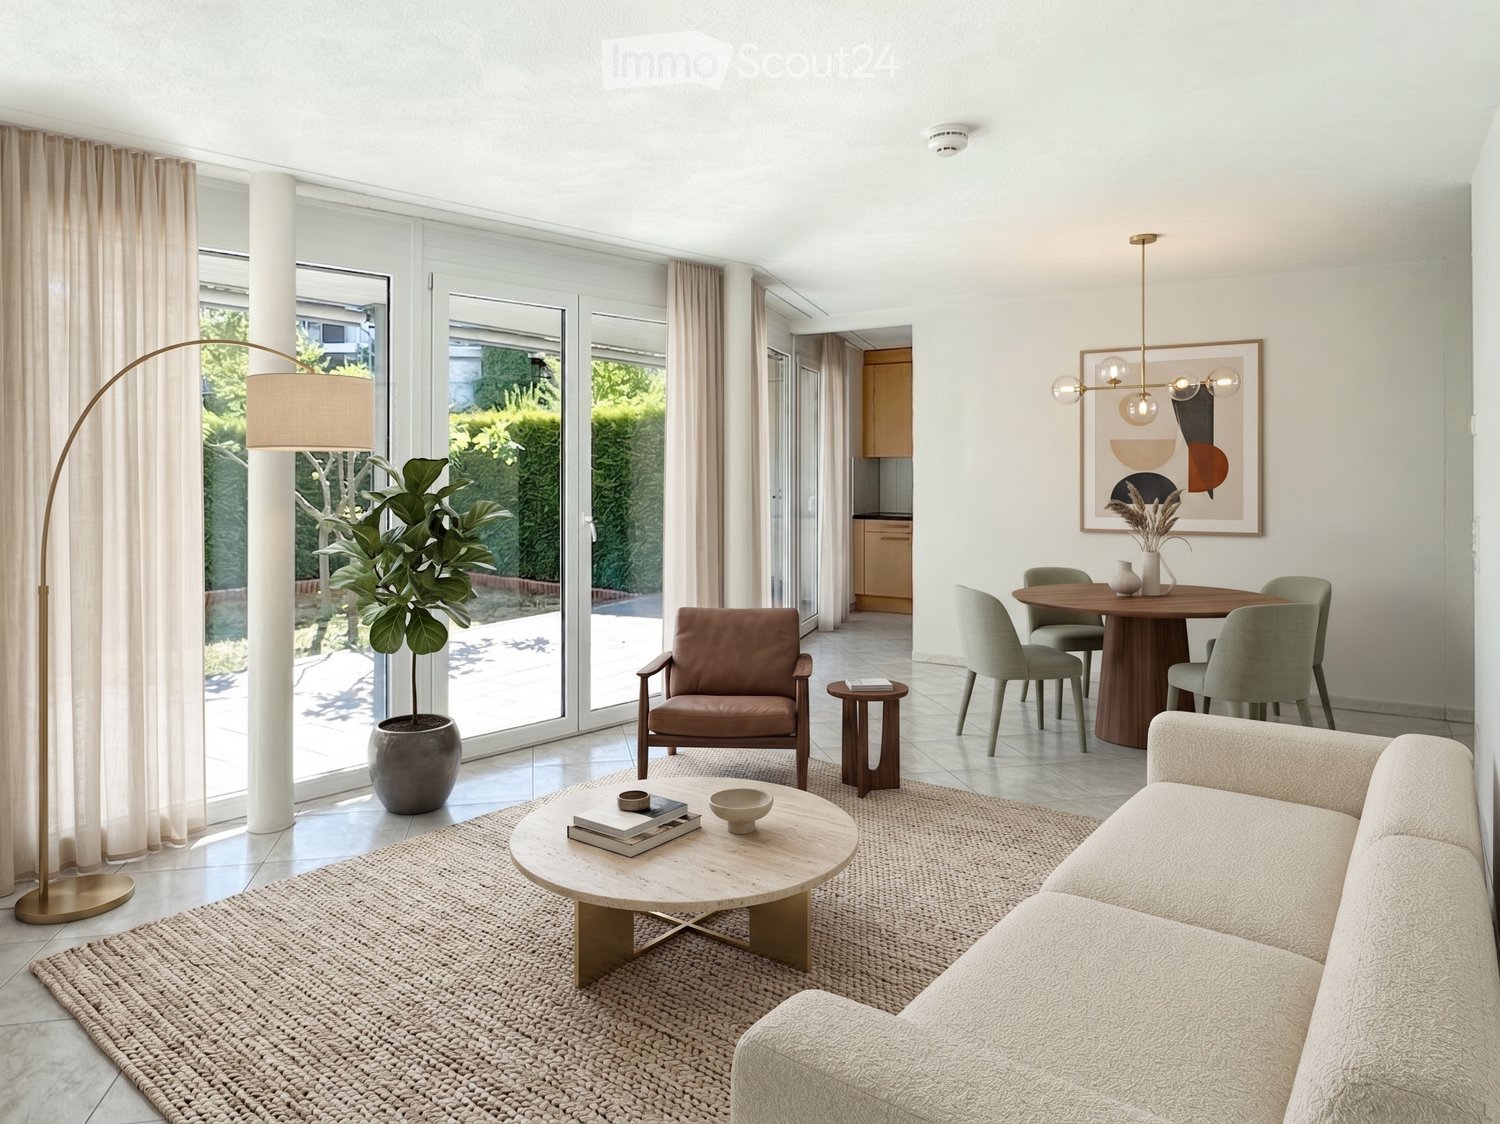
  • wooden floor, sofa, glass table, TV, chairs, glass partition, curtains, plants, open view
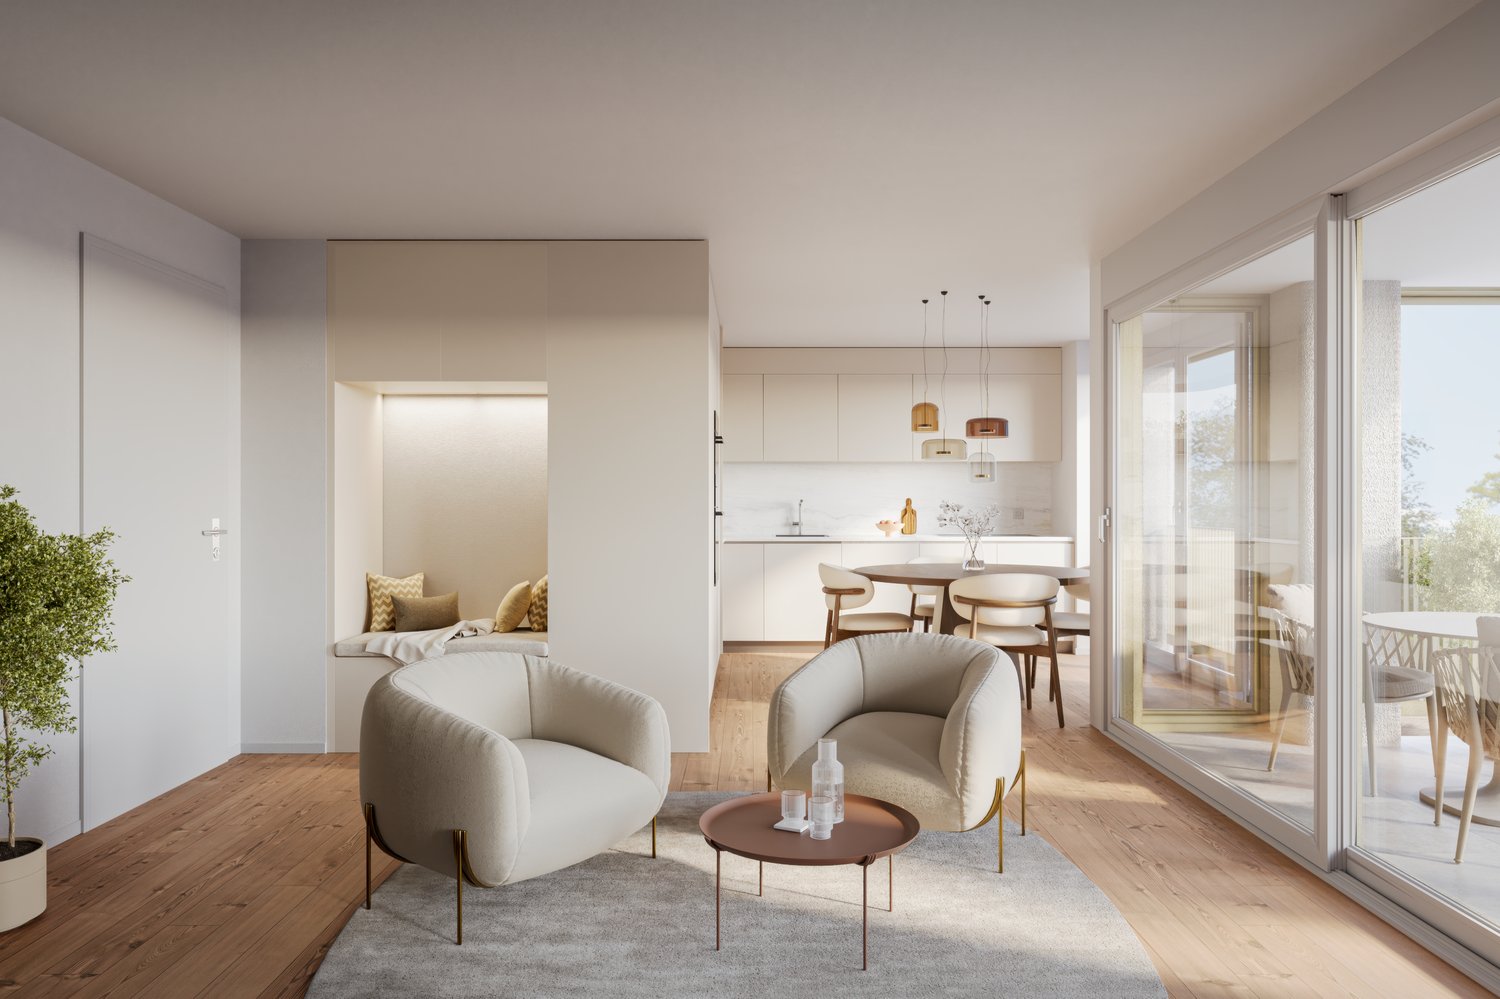
  • contemporary open plan living room and dining room, wooden floors, white cabinets, sliding doors to balcony, modern fixtures
  • a dining area in a kitchen with a wooden table, chairs, a marble counter, a wooden cabinet with kitchen utensils, and plants
  • 2 story house, modern design, balcony on the second floor, raised ground floor with brick detail, well-maintained garden, outdoor seating area, pathway leading to the entrance
  • modern open-plan living space with contemporary design elements
  • Master bedroom with a large bed, beige walls, wooden floor, a free-standing bathtub, and a window with a city view.
  • 1st floor: living room, dining room, kitchen, 3 bedrooms, 2 bathrooms, balcony, sauna, fitness room, entrance hall
  • multiple rooms, stairwell, parking areas, terraces
  • Aerial view of the neighbourhood showing roads, houses, trees, and landmarks.

  • Panoramic view of a village with snow-capped mountains in the background
1 / 12
Two-story house, white exterior, solar panels on the roof, multiple balconies, garden area with a rooftop terrace, greenery, and outdoor seating
wooden floor, sofa, glass table, TV, chairs, glass partition, curtains, plants, open view
contemporary open plan living room and dining room, wooden floors, white cabinets, sliding doors to balcony, modern fixtures
5.5 pièces170m²Prix sur demande
Premium
Bahnhofstrasse 21, 8965 Berikon

Nouvelle construction LIM – maisonnette élégante au rez-de-chaussée avec sentiment de vie moderne

Nouvelle construction LIM – maisonnette élégante au rez-de-chaussée avec sentiment de vie moderneDécouvrez notre projet de construction neuve exclusif "LIM" Vivre au centre.Dans un emplacement très demandé, un bâtiment neuf de haute qualité avec 5 appartements exclusifs est en cours de construction, combinant design moderne, confort de vie élevé et une qualité de vie de première classe.Cet appartement-maisonnette spacieux de 5,5 pièces au rez-de-chaussée offre un mode de vie moderne sur deux étages avec environ 170 m² d'espace de vie.Le plan d'étage bien pensé avec deux salles de bain plus un toilette pour les invités, des pièces lumineuses et un jardin privé font de cet appartement la maison idéale pour les couples ou les familles ayant des exigences élevées.Architecture : - Conception contemporaine avec des lignes claires et des matériaux de haute qualité- Cuisines modernes avec îlot de cuisine- Pompe à chaleur avec chauffage par le sol comme distribution de chaleur- Contrôle de la température de la pièce via "Freecooling" en été- Ventilation confortable dans toutes les pièces à vivre- Tour de lavage dans l'appartement- Grandes caves et places de parking dans le garage souterrain avec préparation pour la mobilité électrique- Variantes de plan d'étage et possibilités d'adaptation individuellesEmplacement : Emplacement central, idéalement connecté aux transports en commun, aux possibilités de shopping et aux écoles.Durabilité : Construction économe en énergie avec des technologies respectueuses de l'environnement, certifiée Minergie-P.Début de construction : a eu lieuPrêt à être occupé : Été 2027L'appartement vous offre non seulement un domicile, mais aussi un endroit où vous sentir bien et vous détendre. Que vous soyez célibataire, couple ou famille – ici, vous trouverez l'espace qui convient à votre style de vie.Ne laissez pas passer cette occasion – votre nouveau domicile est à seulement un clic ! Nous nous réjouissons de faire votre connaissance.
Christian Peterhans

Christian Peterhans

Architekt / Projektentwickler

Durée du trajet
-
Nouvelle construction
1 / 13
5.5 pièces176m²CHF 2'905'000.–
Premium
Mühlemattstrasse 16, 8903 Birmensdorf

Rêve de penthouse avec vue lointaine – Habitation élégante à Birmensdorf

Découvrez ce penthouse exceptionnel de 5,5 pièces à Birmensdorf. Ce bâtiment neuf, qui sera achevé au deuxième trimestre 2027, allie confort moderne avec une vue à couper le souffle et vous offre une expérience de vie unique. Créons ensemble votre oasis de rêve.Points forts de l'appartement : • Plan d'étage ingénieux • Inondé de lumière • 2 salles de bains modernes & 1 WC séparé • Cuisines spacieuses et de haute qualité à choisir • Revêtements muraux et de sol de haute qualité - peuvent être co-déterminés • Terrasses spacieuses et ensoleillées avec vue lointaine • Accès sans barrieres et par ascenseur - accès direct par ascenseur à l'appartement • Environnement propice aux enfants • Sauna optionally disponible Le cœur de l'appartement est le vaste espace de vie avec des fenêtres du sol au plafond, qui offrent une vue à couper le souffle sur la nature environnante. D'ici, vous avez un accès direct à la terrasse - parfait pour des heures détendues à l'extérieur.Emplacement et environnement :L'appartement est situé dans un quartier calme à Birmensdorf. En seulement 9 minutes à pied, vous pouvez rejoindre l'école Brüelmatt 2, la pharmacie et droguerie TopPharm, ainsi qu'un supermarché Coop. L'arrêt de bus Aescherstrasse est même à seulement 5 minutes à pied.L'été, vous pouvez vous réjouir de nombreuses heures ensoleillées.Contactez-nous aujourd'hui pour obtenir plus d'informations.

Durée du trajet
-
Nouvelle construction
1 / 12
4.5 pièces115m²CHF 1'785'000.–
Premium
Mühlemattstrasse 16, 8903 Birmensdorf

Attention les familles - dernier appartement au rez-de-chaussée !

Découvrez cet appartement exclusif de 4,5 pièces en construction neuve au rez-de-chaussée au 16, Mühlemattstrasse à Birmensdorf. Parfait pour les familles. La construction est en cours, les machines roulent et tout le monde travaille avec cœur et âme. Sécurisez votre appartement de rêve et concevez-le avec nous. 3 des 6 appartements ont déjà été vendus.L'appartement impressionne avec : • Espace de vie et de repas ouvert • Deux salles de bains modernes • Équipements accessibles aux fauteuils roulants • Garage et espace de parking • Équipement moderne Emplacement et environnement : L'appartement est situé dans un quartier calme et propice aux enfants avec une orientation ensoleillée sur la pente sud-ouest.L'arrêt de bus Aescherstrasse est à seulement 4 minutes à pied, tandis que la gare de Birmensdorf est accessible à pied en 15 minutes. Pour les besoins quotidiens, un supermarché Coop, la pharmacie TopPharm et l'école Brüelmatt 1 sont chacun à seulement 9 minutes à pied.Cet appartement neuf avec occupation à partir du Q2 2027 combine les normes de construction les plus récentes avec un emplacement de classe supérieure et offre des conditions idéales pour les familles ou les couples exigeants qui valorisent le confort et la qualité.Je me réjouis de votre contact !

Durée du trajet
-
  • Two-story house with beige siding, wooden accents, multiple windows, and a well-maintained garden with trimmed hedges and potted plants.
  • Elegant hallway with a wooden door, ornate wall-mounted candle holders, and a staircase with a decorative wrought-iron railing and wooden steps.
  • Bright, open space with exposed wooden beams, tiled floor, and large glass doors leading to an outdoor area. Features a built-in brick fireplace and white walls.
  • Modern kitchen with light wooden cabinets, stainless steel appliances, and a central island table.
  • Layout includes a living/dining area (34 m²), kitchen (14 m²), entrance (10 m²), WC (2 m²), hallway (2 m²), and a seating area with garden (20 m²).
  • Floor plan showing a layout with five rooms, a bathroom, a hallway, and a balcony.
  • Floor plan showing a basement area with labeled rooms: Keller (5 m2), Treppenhaus (6 m2), Korridor (9 m2), Technik/Wäsche (8 m2), and Zutritt Garage.
  • A modern two-story house with white walls, grey accents, and a chimney, surrounded by lush greenery and trees.
  • Aerial view of a suburban neighborhood with multiple houses, gardens, and parked cars. Houses feature varied architectural styles, some with solar panels on the roofs, surrounded by greenery and trees.
  • Front entrance of a two-story building with a wooden door, decorative columns, potted plants, and a small garden area.
  • Well-maintained garden with neatly trimmed hedges, a small lawn, and a pathway leading to the house.
  • Balcony with tiled floor, wooden planter, and wooden railing, overlooking a green area with trees and neighboring houses.
  • A two-story house with a modern design, featuring large windows, a balcony, and a well-maintained garden with shrubs and trees.
1 / 13
Elegant hallway with a wooden door, ornate wall-mounted candle holders, and a staircase with a decorative wrought-iron railing and wooden steps.
Bright, open space with exposed wooden beams, tiled floor, and large glass doors leading to an outdoor area. Features a built-in brick fireplace and white walls.
Modern kitchen with light wooden cabinets, stainless steel appliances, and a central island table.
4.5 pièces135m²Prix sur demande
Premium
Brunnmattstrasse 15, 8103 Engstringen

Charmant maison de rangée de 4,5 pièces à Engstringen dans une zone calme des années 30

Bienvenue dans cette maison de rangée 4,5 pièces bien entretenue située au 15, Brunnmattstrasse, dans la commune idyllique d'Unterengstringen (8103). Sur 135 m² d'espace de vie répartis sur trois étages, vous pouvez vous attendre à un logement confortable avec un grand potentiel – idéal pour tous ceux qui valorisent la paix, la nature et une infrastructure centrale.La maison offre les points forts suivants : • Espace de vie spacieux : 135 m² sur trois étages avec une hauteur de plafond agréable de 2,5 mètres. • Balcon et espace de détente dans le jardin avec environnement : Profitez de heures ensoleillées sur le balcon ou dans le jardin. • Cheminee : Une cheminée confortable pour les soirées. • Garage et espace de stationnement : Un stationnement confortable pour votre véhicule avec accès direct à la maison et devant la maison. • Parcelle de terrain : La parcelle de 279 m² vous offre de l'intimité et de l'espace extérieur. • Emplacement adapté aux enfants et calme : Parfait pour les familles – jardin sécurisé avec orientation sud-ouest. Emplacement ensoleillé : La propriété bénéficie d'un emplacement ensoleillé – à la fois en été et en hiver, une grande quantité de lumière naturelle pénètre dans la maison.Emplacement et environnement : Unterengstringen est niché dans un environnement calme et vert dans le canton de Zurich. L'emplacement est très calme – peu de bruit de circulation pendant la journée ou la nuit. Une rivière coule à proximité, donnant aux environs un caractère naturel spécial. L'école de Büel est à seulement 4 minutes à pied – idéal pour les familles avec des enfants. L'arrêt de bus Aegelsee est à 6 minutes à pied et offre une bonne connexion aux transports en commun. Pour les excursions dans la nature, la traversée en ferry de Kloster Fahr vous invite à une expérience spéciale en seulement 11 minutes.Cette charmante maison de rangée combine un logement adapté aux familles, un environnement aimant la nature – une occasion rare dans le Limmattal zurichois. Sécurisez votre nouveau logement à Unterengstringen !

Durée du trajet
-
Nouvelle construction
1 / 6
  • Balcon / Terrasse
  • Garage
  • Animaux dom. autorisés
  • +4
5.5 pièces135m²CHF 1'695'000.–
Premium
Grossacherstrasse 16, 8904 Aesch ZH

DuoVivo : le début des travaux est arrivé !

Situé dans une belle position sud-ouest sur les outskirts d'Aesch ZH, à proximité de la zone agricole, se trouve le projet DuoVivo.Le début des travaux est arrivé ! Pour plus d'informations, visitez www.duovivo.chIci, six appartements de propriété de haute qualité de 2,5 à 5,5 pièces sont en construction avec beaucoup de soleil et une vue imprenable sur Aesch ZH et au loin.L'appartement de jardin de 5,5 pièces dispose d'un grand espace extérieur. À la fois par le balcon de 16 m2 et par 143 m2 d'espace de jardin, qui est exclusivement attribué à l'appartement de jardin. Vous pouvez également ajouter votre touche personnelle grâce à vos souhaits de construction personnels. Le standard de construction prévu est de haute qualité et vous offre une flexibilité maximale.Points forts : • Surélevé et pittoresque - la propriété est située sur Grossacherstr. 16, au-dessus des toits d'Aesch. • L'appartement de jardin de 5,5 pièces dispose d'un grand jardin avec plus de 143 m2. • Offre variée : que vous préfériez un grand jardin ou de grandes et hautes pièces dans les combles - vous pouvez trouver les deux à DuoVivo • Chaque appartement dispose de sa propre cave à vin avec réfrigérateur à vin. • Flexible et sur mesure : choisissez votre construction personnelle vous-même. Les budgets prévus sont généreux et permettent une grande flexibilité. • Respectueux de l'environnement et tourné vers l'avenir : grâce à la pompe à chaleur géothermique, au système photovoltaïque sur le toit et à la préparation pour la mobilité électrique dans le garage souterrain, une énergie efficace et propre est assurée. • L'emménagement est prévu pour l'hiver 2026/2027 Intéressé ? Nous serons ravis de vous présenter le projet en détail. Vous trouverez plus d'informations sur www.duovivo.ch.Nous nous réjouissons de votre demande.

  • Balcon / Terrasse
  • Garage
  • Animaux dom. autorisés
  • +4
Durée du trajet
-
  • Outdoor patio area with a swimming pool, lounge chairs, dining table, and surrounding greenery.
  • A modern hallway with terracotta tiled flooring, white walls, and framed artwork. Features a small altar with a Buddha statue and candles, and a recessed ceiling light.
  • Bright living room with wooden flooring, white walls, large windows offering a view, a fireplace, a sofa, ottoman, dining table, chairs, and a piano.
  • Bright living and dining area with wooden flooring, white sofa, coffee table, dining table with chairs, and a view to a patio with a swimming pool.
  • Bright living room with white walls, wooden floor, large window with view, fireplace, sofa, ottoman, coffee table, decorative items on mantel.
  • Modern kitchen with white cabinets, stainless steel appliances, island countertop, and large window overlooking a garden and pool.
  • Bright bedroom with wooden floor, large window and balcony overlooking a scenic view, featuring a bed, a sitting statue, and wicker baskets.
  • A well-maintained garden area with a swimming pool, surrounded by lush greenery, trees, and neatly arranged potted plants. The pool is surrounded by a tiled patio area, and the background features a scenic view of hills and trees.
  • A rectangular swimming pool surrounded by a paved deck, with potted plants and lounge chairs nearby. The background features a well-maintained lawn, trees, and a clear blue sky.
  • A covered outdoor patio with a dining table and chairs, overlooking a garden and distant hills.
  • Wooden sauna with multiple benches and a control panel on the wall.
  • Modern bathroom with white sink, toilet, and vanity cabinet. Features a large ornate mirror, candles, and decorative items on the counter.
  • Modern bathroom with double sink vanity, toilet, large mirror, wicker baskets, and a window with blinds.
  • Bathroom with white tiles, blue accents, toilet, sink, and wicker baskets.
1 / 14
A modern hallway with terracotta tiled flooring, white walls, and framed artwork. Features a small altar with a Buddha statue and candles, and a recessed ceiling light.
Bright living room with wooden flooring, white walls, large windows offering a view, a fireplace, a sofa, ottoman, dining table, chairs, and a piano.
Bright living and dining area with wooden flooring, white sofa, coffee table, dining table with chairs, and a view to a patio with a swimming pool.
6.5 pièces203m²CHF 3'290'000.–
Premium
Im Grüt 18, 8902 Urdorf

Domaine exclusif avec potentiel de développement dans un quartier résidentiel privilégié à Urdorf

Situé dans l'un des quartiers résidentiels les plus recherchés et les plus calmes d'Urdorf, cette propriété exceptionnelle est située sur un terrain spacieux d'environ 1 100 m². La combinaison rare de privacité, d'accessibilité excellente et de potentiel de développement important fait de cette offre une rareté sur le marché immobilier zurichois.À quelques minutes de Zurich, vous bénéficiez d'une excellente connexion aux transports en commun ; la gare principale de Zurich est accessible en environ 10 minutes. Les installations commerciales, les écoles, les jardins d'enfants et toutes les commodités pour les besoins quotidiens sont pratiquement à portée de main de la propriété et peuvent être facilement atteints à pied.Particulièrement notable est la taille exceptionnelle du terrain. Le terrain attractif offre un potentiel d'utilisation important et offre des perspectives intéressantes pour la réalisation d'un espace de vie supplémentaire. Ainsi, cette offre s'adresse non seulement aux propriétaires occupant exigeants, mais également aux investisseurs et aux développeurs ayant une vision.Compte tenu de la taille du terrain, de l'emplacement de première classe et du potentiel de développement existant, la propriété offre un rapport qualité-prix exceptionnellement attractif. La valeur du terrain seul représente déjà une contre-valeur substantielle et souligne la rétention de valeur durable de cette opportunité rare.Contactez-nous pour obtenir plus d'informations ou pour une visite personnelle. Vos avantages en un coup d'œil : • Emplacement résidentiel prestigieux et calme à Urdorf • Environ 10 minutes jusqu'à la gare principale de Zurich • Installations commerciales, écoles et infrastructures à distance de marche • Terrain spacieux avec environ 1 100 m² de terrain • Potentiel d'utilisation et de développement important • Zone de piscine privée • Sauna et cheminée • État très bien entretenu • Rapport qualité-prix attractif • Opportunité rare pour les propriétaires occupant et les investisseurs Une propriété de cette qualité, de cette taille et de cette perspective d'avenir est seulement rarement disponible sur le marché.

Durée du trajet
-
  • Modern two-story house with red-tiled roof, white exterior, and balcony overlooking a green landscape.
  • Aerial view of a residential neighborhood with multiple houses, green lawns, trees, and solar panels on some roofs.
  • Bright, open-plan living and dining area with wooden floors, large windows, a red sofa, a glass dining table with chairs, and a fireplace.
  • Open-plan living and dining area with wooden flooring, exposed wooden beams, a grey sofa, red sofa, coffee table, ottoman, dining table with chairs, bookshelf, and a staircase leading to an upper level.
  • Modern kitchen with blue cabinets, granite countertop, built-in oven, and glassware on display.
  • A modern outdoor seating area with a wooden deck, a grey sectional sofa, throw pillows, a coffee table, and a large red umbrella providing shade. The space is enclosed by a stone wall and features lush greenery and plants.
  • Wooden terrace with a table and chairs, overlooking a scenic landscape with trees and hills.
  • A wooden deck with two black lounge chairs, surrounded by a metal fence and lush greenery, with a modern house and scenic landscape in the background.
  • Well-maintained garden with green grass, stone pathway, and small water tank attached to the house.
  • Well-maintained garden with a raised stone planter, wooden shed, and lush greenery, including tall grasses and trees, under a clear blue sky.
  • Bright bedroom with wooden flooring, a red duvet-covered bed, two pillows, a nightstand with a lamp, and large windows with white curtains. The room has white walls and a slanted wooden ceiling.
  • Bright, unfurnished room with wooden flooring, large windows, a desk with a chair, a potted plant, and a shelf on the wall.
  • Bright bedroom with wooden flooring, large windows offering scenic views, a bed with blue bedding, a chair, a small table, and a screen on a stand.
  • Bathroom with a sink, toilet, bathtub, shower, and mirror. The room features white tiles with blue accents and a window providing natural light.
  • A spacious, well-lit attic room with wooden floors and slanted ceilings. Features include a bed, a small table and chair, a potted plant, a shelf with books and decorative items, a television on a stand, and an exercise bike near the window.
  • Bright living room with wooden floors, slanted wooden ceiling, large windows, red sofa, potted plants, exercise bike, and a TV screen.
  • Wooden balcony with a scenic view, featuring a sofa, chairs, and a small table.
  • Modern multi-story building with a covered garage area containing two parked cars, a small garden area with greenery, and a rooftop terrace with plants.
1 / 18
Aerial view of a residential neighborhood with multiple houses, green lawns, trees, and solar panels on some roofs.
Bright, open-plan living and dining area with wooden floors, large windows, a red sofa, a glass dining table with chairs, and a fireplace.
Open-plan living and dining area with wooden flooring, exposed wooden beams, a grey sofa, red sofa, coffee table, ottoman, dining table with chairs, bookshelf, and a staircase leading to an upper level.
5.5 pièces160m²CHF 1'490'000.–
Premium
Kochsmattstrasse 6, 5445 Eggenwil

Maison individuelle détachée à Eggenwil AG

Voudriez-vous passer Noël 2026 dans votre nouvelle maison au poêle suédois et profiter de l'été 2027 dans votre jardin idyllique ? Emouvrez-vous et sentez-vous chez vous, à partir du 01.11.26 (possible à partir du 05.10.26 sur arrangement).Voulez-vous vivre près de la nature et pourtant ne pas manquer la proximité de Zurich et de Baden ? Alors cette maison individuelle détachée dans un emplacement inobstructable avec seulement un voisin direct est juste ce qu'il vous faut. Les rénovations ne sont pas nécessaires. Nous souhaitons que cette maison trouve de nouveaux propriétaires qui l'apprécient autant que nous.EmplacementLa maison est située dans une impasse. C'est à 5 minutes à pied de la Reuss et de la réserve naturelle, idéal pour les promenades ou les sports.Eggenwil est à 5 minutes en voiture de Bremgarten AG, avec Coop, Migros et Lidl, ainsi que d'autres magasins.Distances : Zurich HB 21 km 50 minutes en transport en commun, Baden 14 km 40 minutes en bus direct.ÉcoleJardin d'enfants, école primaire et secondaire avec garde d'enfants en vue, directement accessible à travers la prairie.L'école secondaire est à Bremgarten (5 minutes en bus, 3 minutes à l'arrêt de bus).MaisonMaison en bois léger détachée (construite en 1999) très bien isolée. Il ne fait pas chaud dans les combles même en été !De nombreuses fenêtres la rendent très lumineuse.Un espace de repas couvert dans le jardin permet de manger à l'extérieur même en été.Rénovations 2020 :La façade et les fenêtres ont été peintes à l'extérieur. Des panneaux solaires avec un stockage de 15 kWh et une station de recharge pour voitures électriques ont été installés. Les coûts d'énergie et de chauffage sont correspondamment bas.Le jardin entier a été réaménagé : plaques en Feinsteinzeug peu entretenues, mur en Kanfanar, jardin potager surélevé, réservoir d'eau de pluie de 600 litres. La clôture du voisin est envahie par des buissons de baies et invite à se régaler en été.BalconLe balcon abrité du vent au deuxième étage avec vue sur la Reuss et soleil du soir invite à séjourner tout au long de l'année.Sécurité et ConfortDétecteurs de fumée dans toutes les pièces habitablesDeux fenêtres avec moustiquaires par piècePortes et fenêtres au rez-de-chaussée et au sous-sol sont sécurisées contre les cambriolagesStationnement4 places de parking (2 couvertes)Grand placard fermé avec porte coulissante dans le carport, parfait pour les vélos et les remorques pour enfants et autres choses.Sous-solEspace d'entrée fermé avec vestiaire. Salle de loisirs avec fenêtre. Buanderie (lave-linge V-Zug / sèche-linge, stockage solaire).Pièce de chauffage avec pompe à chaleur, chaudière (remplacée en 2012) et nouvelle installation de décalcification (juin 2026).Cellier (abri anti-atomique), grand congélateurEscaliersEscalier ouvert en bois de hêtre massif, jusqu'au grenier (renové en 2016).Rez-de-chaussée niveau jardinParquet en hêtreCuisine ouverte avec bar, toilettes pour invités, buanderie avec porte pour chat et porte sur le jardin.Salle de séjour ouverte avec poêle suédois (11 kWh de capacité de chauffage) et armoires dans les niches3 portes-fenêtres avec moustiquaires donnent directement sur le jardin.1er étageParquet en hêtre (10 ans, comme neuf)3 chambres avec fenêtres sur 2 côtés chacuneGrande salle de bain avec baignoire d'angle, douche, toilettes, lavabo et évacuation des eaux usées2e étageSéparé par du verre isolant (2016)Parquet en chêne foncé (2013)Grand espace ouvert actuellement divisé avec un grand placardÉvacuation des eaux uséesPréparation pour l'extension d'une salle de bain supplémentaire disponibleGrand balcon abrité du vent avec une superbe vueProcédure ultérieure :Nous renonçons à un courtier, car nous aimerions vous montrer personnellement notre maison.Veuillez contacter uniquement les acheteurs potentiels qui ont un budget correspondant et idéalement peuvent fournir une confirmation de financement non engageante d'une banque.Veuillez nous contacter par email.Si vous vous présentez brièvement et nous fournissez votre numéro de téléphone, nous vous appellerons promptement. Veuillez noter les heures auxquelles vous êtes disponible.Nous pouvons arranger un rendez-vous de visite pour les prochains jours.Les photos ne donnent qu'une première impression. Découvrez comment cette maison exceptionnelle vous affecte lors d'une visite.Nous nous réjouissons de vous entendre !

Durée du trajet
-
  • contemporary interior, beige couch, wooden coffee table, armchairs, small round table, floor lamp, rugs, glass wall, bedroom with bed
  • Modern living room with black furniture and beige wooden floor, large grey sofa, round wooden coffee table, potted plants, floor lamp, carpet, and round mirror.
  • modern living room with a white couch, carpet, side table, floor lamp, armchair, and a glass wall leading to a bedroom
  • modern open layout, beige color palette, large couch, wooden coffee tables, built-in kitchen with an oven, natural light
  • Open living area, black cupboards, white counter, round coffee table, sofa, plant, rug, bright lighting
  • kitchen area, living room area, carpet, couch, round tables, plants, woman standing at countertop, man sitting on couch with laptop
  • living room, beige sofa, dining table, TV on wall, carpet, armchairs
  • Interior with black walls, grey couch, table, TV, carpet
  • White living area, modern design, sofa, coffee table, TV, rug, dining table, ceiling lights
  • bedroom with bed, grey carpet, laptop, lamps, nightstand, pillows, plant, view of building exterior
  • a bedroom with black walls, white bedding, a gray blanket, and a gray chair
  • King-size bed, nightstand, cozy armchair, beige carpet, neutral wall colors, ceiling lighting, pendant lamp, large windows with white curtains
  • Modern bathroom, tiled floor, white toilet, white sink, shower with glass wall
  • All black bathroom, modern faucet, mirror, white toilet, white sink, shower head, black mat
  • A sleek and modern bathroom with a large mirror, a copper shower head and faucet, and a built-in sink with a modern faucet
  • bedroom, bathroom, living room, dining room, kitchen, raised ground floor
  • Sleek modern staircase, white and gray steps, black handrail, geometric design
  • large residential building with multiple balconies, 5 floors, white facade
1 / 18
Modern living room with black furniture and beige wooden floor, large grey sofa, round wooden coffee table, potted plants, floor lamp, carpet, and round mirror.
modern living room with a white couch, carpet, side table, floor lamp, armchair, and a glass wall leading to a bedroom
modern open layout, beige color palette, large couch, wooden coffee tables, built-in kitchen with an oven, natural light
2 pièces43m²CHF 910'000.–
Premium
Grundstrasse 1, 8048 Zürich

Appartements de ville stylés 2-2.5 pièces à Zurich avec une finition de haute qualité

À la Grundstrasse 1 à Zurich-Altstetten, des appartements de ville modernes 2 à 2,5 pièces sont en cours de construction avec des finitions de haute qualité, un design intemporel et des fonctions intelligentes et de service intégrées. Que ce soit comme votre propre maison à Zurich, comme un appartement de ville ou comme un investissement à long terme : CITYFLAT combine confort et concept d'utilisation bien pensé. Vue d'ensemble des appartements Appartement 2 pièces, 43 m² Prix d'achat CHF 910 000.- Appartement 2,5 pièces, 57 m² Prix d'achat CHF 1 110 000.- Appartement 2 pièces en mansarde, 42 m² Prix d'achat CHF 990 000.- Des plans d'étage efficaces, des finitions de haute qualité et des matériaux coordonnés créent des appartements qui sont généreusement habitables. L'équipement complet fait partie intégrante du concept. Tous les appartements sont mis en œuvre avec meubles, éclairage, équipement de cuisine et fonctions de service sélectionnées. Trois concepts de couleur et de matériau sont disponibles pour la sélection. Le concept est complété par l'application CITYFLAT pour l'accès, la gestion et les services organiser. La propriété est en cours de rénovation et de modernisation complètes. Une construction durable et une pompe à chaleur air/eau moderne assurent un confort de vie élevé et une efficacité énergétique. Les appartements devraient être prêts à être occupés au printemps 2027. La propriété est située dans un quartier très bien desservi du district 9 très demandé de Zurich-Altstetten. Les installations commerciales, la gastronomie et les transports publics sont à proximité immédiate. Votre contact E. fw@cityflat.ch T. +41 41 555 00 00 W. https://cityflat.ch/projekt-altstetten

Durée du trajet
-
  • Modern kitchen with large windows offering a scenic view, featuring a kitchen island, cabinets, a sink, a stool, a chair, and a framed picture on the wall.
  • Open-plan living and dining area with a modern kitchen, large windows offering a scenic view, a wooden dining table with chairs, a sofa, and decorative items.
  • Modern bathroom with a large mirror, a single sink with a modern faucet, a shower area with a handheld showerhead, and a vanity cabinet. The walls are tiled in a light wood finish, and the floor is also wood-tiled.
  • A well-lit bedroom with a large window offering a scenic view, featuring a neatly made bed with a floral duvet, a nightstand, a small plant on the windowsill, and decorative picture frames on the wall.
  • Urban street lined with trees, featuring modern multi-story buildings, parked cars, and a clear sky.
  • Modern high-rise building with numerous windows, surrounded by other contemporary structures and illuminated streetlights.
1 / 6
Open-plan living and dining area with a modern kitchen, large windows offering a scenic view, a wooden dining table with chairs, a sofa, and decorative items.
Modern bathroom with a large mirror, a single sink with a modern faucet, a shower area with a handheld showerhead, and a vanity cabinet. The walls are tiled in a light wood finish, and the floor is also wood-tiled.
A well-lit bedroom with a large window offering a scenic view, featuring a neatly made bed with a floral duvet, a nightstand, a small plant on the windowsill, and decorative picture frames on the wall.
3.5 pièces129m²CHF 1'550'000.–
Premium
Ueberlandstrasse 18, 8953 Dietikon

«LIMMATTOWER» Appartement moderne 3.5 pièces avec vue au 13e étage à Dietikon

HabitationL'appartement au 13e étage convainc par son plan d'étage spacieux et son grand confort de vie. Par l'entrée de 14,5 m², vous accédez au séjour/salle à manger ouvert avec une loggia adjacente d'environ 7,5 m² – idéal pour se détendre avec vue sur Dietikon et les collines. Deux chambres séparées offrent des possibilités d'utilisation flexibles en tant que chambres à coucher, bureau à domicile ou chambres d'invités. L'appartement dispose de deux cellules humides : une avec douche/WC, une avec bain/douche/WC. Un réduit pratique (environ 8 m²) et d'autres solutions intégrées offrent beaucoup d'espace de stockage. La conception intérieure répond à un standard élevé : des matériaux et des appareils de haute qualité, du chauffage par le sol, une ventilation de confort et un refroidissement, ainsi qu'un concept de maison intelligente et numérique moderne soutiennent un mode de vie urbain moderne.Bâtiment & TechnologieLe bâtiment situé à l'adresse Überlandstrasse 18 a été construit en 2015 et certifié selon la norme Minergie. La combinaison d'une bonne isolation du bâtiment, d'un chauffage urbain, d'une préparation d'eau chaude et d'une ventilation de confort réduit la consommation d'énergie et augmente le confort de vie. La propriété dispose de trois systèmes d'ascenseurs et d'une infrastructure de services complète à l'intérieur et à l'extérieur du bâtiment. L'appartement fait partie d'une communauté de copropriétaires avec un total de 127 unités de logement dans le bâtiment ; la quote-part de valeur de l'appartement est de 89/10 000.Stationnement & Locaux annexesL'appartement comprend un espace de stationnement dans le garage souterrain au 1er sous-sol du garage de stationnement commun. En outre, jusqu'à deux places de stationnement supplémentaires peuvent être louées dans le garage souterrain. Le bâtiment dispose également de locaux techniques et annexes, ainsi que d'installations communes supplémentaires, dont l'utilisation est réglementée par des servitudes et des droits d'usage correspondants.EmplacementLa Tour Limmat est située au centre de Dietikon, à quelques minutes à pied de la gare. Dans les environs immédiats, il y a des installations commerciales, des restaurants, des services et des zones de loisirs le long de la Limmat. Grâce à la connexion en bus et en S-Bahn, la ville de Zurich peut être atteinte rapidement, et la connexion supérieure au trafic via la route et les transports publics est excellente. L'appartement bénéficie d'une bonne luminosité et d'une vue impressionnante.

Durée du trajet
-
Nouvelle construction
1 / 11
2.5 pièces65m²CHF 1'490'000.–
Premium
Albisriederstrasse 40, 8003 Zürich

Appartement avec jardin et grand espace de séjour dans le populaire district 3

Bienvenue au HERBIE - vie urbaine avec jardin privé au cœur de Zürich-Wiedikon.Ici, à l'Albisriederstrasse 40, dix appartements de 2,5 et 3,5 pièces sont créés dans le cadre d'une rénovation complète et d'une expansion, qui seront prêts à être occupés dans la deuxième moitié de 2027.Cet appartement de 2,5 pièces au rez-de-chaussée surélevé combine le meilleur des deux mondes : la vie urbaine vibrante juste à l'extérieur de la porte d'entrée et un jardin privé spacieux en tant qu'oasis personnelle. Que ce soit pour un petit déjeuner au soleil du matin, un soir dans le vert ou des heures conviviales avec des amis - ici, vous pouvez profiter d'une qualité de vie rare en ville.Points forts de l'appartement : • Espace d'entrée avec garde-robe intégrée • espace de vie et de repas ouvert, très bien meuble • Cuisine intégrée avec appareils de cuisine de haute qualité • un beau jardin privatif en plus du balcon • une chambre calme et fraîche • salle de bain de plein pied avec douche et lumière du jour • Réduit avec tour de lavage • aménagement intérieur personnalisable Cet appartement est destiné aux personnes qui aiment la vie urbaine mais ne veulent pas se passer de leur propre jardin. Les cafés, les restaurants, les commerces et les transports en commun sont situés à proximité immédiate - et pourtant, vous pouvez vous attendre à votre propre retraite personnelle dans le vert à la maison.Toutes les informations sur le projet sont disponibles sur www.herbie-wiedikon.chPour plus d'informations ou des conseils personnalisés, nous sommes très heureux de être à votre disposition à tout moment : 043 537 33 53

Durée du trajet
-
Nouvelle construction
1 / 8
3.5 pièces105m²CHF 2'190'000.–
Premium
Sustenstrasse 7, 8048 Zürich

Moderne Stadtwohnung an ruhiger Lage

Exklusive Dachwohnung mit Stil – ruhig, elegant und flexibelWillkommen im Projekt ALTANA – Ihrem zukünftigen Zuhause in ruhiger und zugleich zentraler Lage im beliebten Quartier Zürich-Altstetten.Ab September 2027 erwartet Sie ein einzigartiges Penthouse mit grosszügiger, gedeckter Dachterrasse – ein exklusives Objekt für Anspruchsvolle, die städtisches Leben mit Ruhe und Komfort verbinden möchten.Dank des frühen Projektstandes profitieren Sie jetzt noch von individuellen Anpassungsmöglichkeiten – gestalten Sie Ihr neues Zuhause nach Ihren persönlichen Vorstellungen! Die Baubewilligung liegt bereits vor, der Weg zur Umsetzung ist frei.Highlights der Wohnung • Penthouse mit einer 20m2 Dachterasse • Ruhige Wohnlage in unmittelbarer Nähe zur Natur • Grosszügiger, offener Wohn-/Ess-/Küchenbereich • Hoher Wohnkomfort • Liftzugang • Licht von allen Seiten • Badezimmer mit Tageslicht Lage und InfrastrukturZürich-Altstetten verbindet städtische Infrastruktur mit viel Grün – eingebettet zwischen Uetliberg und Limmat. Das Quartier wächst dynamisch und ist bekannt für hohe Lebensqualität, gute Verkehrsverbindungen und zahlreiche Erholungsräume. Einkaufsmöglichkeiten, Schulen, Sportanlagen sowie das öffentliche Verkehrsnetz (Bus, Tram, Bahnhof Altstetten) befinden sich in bequemer Gehdistanz – ideal für Familien und Pendler.---------Exclusive Penthouse Living with Style – Quiet, Elegant, and FlexibleWelcome to Project ALTANA – your future home in a quiet yet central location in the popular Zurich-Altstetten district.From June 2027, a unique penthouse apartment awaits you, featuring a spacious, covered rooftop terrace – an exclusive property for discerning buyers who wish to combine urban living with peace and comfort.Thanks to the early stage of the project, you can still benefit from individual customization options – design your new home according to your personal preferences. The building permit has already been granted, and the path to realization is clear.Apartment Highlights • Penthouse apartment with a 20 m² rooftop terrace • Quiet residential location in close proximity to nature • Spacious open-plan living / dining / kitchen area • High level of living comfort • Elevator access • Natural light from all sides • Bathroom with natural daylight Location &amp; InfrastructureZurich-Altstetten combines urban infrastructure with abundant green spaces, nestled between the Uetliberg and the Limmat River. The district is developing dynamically and is known for its high quality of life, excellent transport connections, and numerous recreational areas<span id="acw_response_data" aria-hidden="true" style="width: 0; height: 0; overflow: hidden; display: inline-block; opacity: 0"> 0314 49 136 712 056 37 612 e3</span>. Shopping facilities, schools, sports amenities, and public transport (bus, tram, and Altstetten railway station) are all within comfortable walking distance – ideal for families and commuters.

Durée du trajet
-
  • A stylish balcony with a wooden pergola, striped cushions, a sofa, chairs, a small table with wine glasses and a bottle, and a scenic city view.
  • Modern living room with a sleek design, featuring a large sofa, coffee table, wooden side table, and a dining area with a black table and chairs. The space includes a chandelier, a large TV, and a cabinet with decorative items.
  • Modern, open-concept living and dining area with a sleek, dark wood floor, a blue velvet sofa, a round coffee table with decorative vases, a dining table with red chairs, and a contemporary kitchen area with dark cabinets and a pendant light.
  • Modern bathroom with glass shower enclosure, black shower head, blue cabinets, black toilet, black sink, and a mirror.
  • A stylish rooftop terrace with a view of the city and mountains, featuring a sofa, chairs, a coffee table, wine glasses, and a lamp.
  • Floor plan of a multi-story residential building labeled 'Anouk' with detailed layouts of apartments, including living spaces, bedrooms, bathrooms, and balconies.
  • A modern multi-story residential building with a brown tiled roof, multiple balconies, and rooftop terraces. Balconies feature potted plants and outdoor furniture. The building is surrounded by other structures in an urban setting.
  • Modern apartment building with multiple balconies, large windows, and a rooftop terrace
1 / 8
Modern living room with a sleek design, featuring a large sofa, coffee table, wooden side table, and a dining area with a black table and chairs. The space includes a chandelier, a large TV, and a cabinet with decorative items.
Modern, open-concept living and dining area with a sleek, dark wood floor, a blue velvet sofa, a round coffee table with decorative vases, a dining table with red chairs, and a contemporary kitchen area with dark cabinets and a pendant light.
Modern bathroom with glass shower enclosure, black shower head, blue cabinets, black toilet, black sink, and a mirror.
3.5 pièces120m²CHF 3'120'000.–
Premium
Martastrasse 115, 8003 Zürich

Au-dessus des toits de Wiedikon

ANOUK – Appartement sur le toit | 119 m² | CHF 3'120'000Sur Martastrasse 115, MARTA grandit. Ce qui a longtemps été pensé devient visible étape par étape. Avec chaque progrès de construction, le moment approche où une idée devient un foyer.ANOUK – Au-dessus des toits. Au-dessus de la vie quotidienne.ANOUK est l'appartement sur le toit encore disponible dans le projet MARTA – une occasion rare pour tous ceux qui apprécient la générosité, la privacité et un emplacement de vie exceptionnel.119 m² d'espace de vie, des pièces lumineuses et une vaste terrasse sur le toit offrent une expérience de vie avec une vue imprenable sur Zurich. Une architecture claire, des matériaux de haute qualité et des transitions de pièces fluides créent une atmosphère qui combine tranquillité, espacialité et vie urbaine d'une manière spéciale.Un refuge au-dessus des toits de la ville – exclusif, lumineux et au milieu du vivant Kreis 3.Il existe encore la possibilité de concevoir l'intérieur selon vos propres idées. Avec le progrès de la construction, cette fenêtre de temps se fermera – maintenant est le moment de réaliser vos souhaits.L'achèvement est prévu pour le printemps 2028.Nous vous invitons à une conversation personnelle au TheKEY im Seefeld et serons ravis de vous montrer cette idée de cet appartement exceptionnel et les possibilités de conception individuelle.Plus d'informations sur 👉 www.marta.zuerichCertaines appartements, on les trouve. D'autres, on ne les obtient qu'une seule fois.

Durée du trajet
-
Nouvelle construction
1 / 3
5.5 pièces141m²CHF 1'590'000.–
Premium
Bahnhofstrasse 49, 8965 Berikon

Appartement moderne 4.5 pièces avec 150 m2 de part de jardin

Découvrez cet appartement spacieux situé au rez-de-chaussée d'un immeuble moderne à Berikon. Avec 141 m² d'espace de vie et une part de jardin impressionnante de 150 m², cet appartement neuf offre le plus grand confort de vie pour les familles ou les personnes recherchant beaucoup d'espace.L'appartement convainc avec : • Espace de vie/salle à manger/cuisine ouvert : Cuisine moderne avec appareils de haute qualité et fenêtres du sol au plafond • 4 chambres séparées : Pièces polyvalentes pour toute la famille • 2 salles de bain : Divisées confortablement pour les besoins quotidiens • Grand espace de séjour au jardin : environ 150 m² • Accessible aux fauteuils roulants : Accès sans obstacle grâce à la situation au rez-de-chaussée • Garage : Accès direct • Ascenseur : Accès pratique à tous les étages Équipements spéciaux : Cet appartement certifié Minergie répond aux normes énergétiques les plus élevées et est particulièrement conçu pour les enfants. L'appartement est ensoleillé et offre une atmosphère calme.Berikon : Berikon allie la vie campagnarde charmante à une infrastructure excellente. Les écoles, les commerces et les services pour les besoins quotidiens se trouvent à proximité immédiate. La connexion aux transports en commun est excellente - l'arrêt de bus le plus proche est à quelques pas, et la gare avec connexion directe à Zurich ou Baden est rapidement accessible. Vous êtes également bien desservi en voiture : en quelques minutes, vous pouvez rejoindre l'A1 et arriver à l'aéroport en seulement 30 minutes. Parfait pour tous ceux qui aiment la proximité de la ville - et apprécient un lieu de retraite.

Durée du trajet
-
Nouvelle construction
1 / 3
3.5 pièces85m²CHF 1'650'000.–
Premium
Sustenstrasse 7, 8048 Zürich

Gartenwohnung mit privatem Gartenanteil an ruhiger Wohnlage

Ihr Stück Garten in der Stadt – exklusiv, ruhig und flexibelWillkommen im Projekt ALTANA – Ihrem zukünftigen Zuhause an ruhiger und zugleich zentraler Lage im beliebten Quartier Zürich Altstetten.Ab September 2027 bietet Ihnen dieses hochwertige Neubauprojekt eine moderne 3.5-Zimmer-Gartenwohnung mit durchdachtem Grundriss, Top-Wohnkomfort und einem attraktiven Preis-/Leistungsverhältnis.Dank des frühen Projektstandes profitieren Sie jetzt noch von individuellen Anpassungsmöglichkeiten – gestalten Sie Ihr neues Zuhause nach Ihren Vorstellungen! Die Baubewilligung liegt bereits vor, der Weg zur Umsetzung ist frei.Die Wohnungen überzeugen mit: • Offener Wohn-/Ess-/Küchenbereich • Zwei separate Schlafzimmer • Zwei Badezimmer • Privater Gartenanteil • Barrierefrei &amp; Liftzugang Parkmöglichkeiten • 3 private Parkplätze direkt am Gebäude • Zusätzlich blaue Zonen rund um das Gebäude Lage und Infrastruktur: Zürich Altstetten verbindet städtische Infrastruktur mit viel Grün – eingebettet zwischen Uetliberg und Limmat. Das Quartier Altstetten wächst dynamisch und ist bekannt für hohe Lebensqualität, gute Verkehrsverbindungen und Erholungsräume in unmittelbarer Nähe .Einkaufsmöglichkeiten, Schulen, Sportanlagen sowie das öffentliche Verkehrsnetz (Bus, Tram, Bahnhof Altstetten) befinden sich in bequemer Gehdistanz; ideal für Familien und Pendler.---------Your Private Garden in the City – Exclusive, Quiet, and FlexibleWelcome to Project ALTANA – your future home in a quiet yet central location in the popular Zurich Altstetten district.From September 2027, this high-quality new-build project will offer a modern 3.5-room garden apartment featuring a well-designed floor plan, excellent living comfort, and an attractive price–performance ratio.Thanks to the early stage of the project, you can still benefit from individual customization options – design your new home according to your personal preferences. The building permit has already been granted, and the path to realization is clear.Apartment Highlights • Open-plan living/dining/kitchen area • Two separate bedrooms • Two bathrooms • Private garden Approx. 70 m² of outdoor space • Wheelchair accessible with lift access Parking Options • 3 private parking spaces • Additional blue zone public parking around the property Location &amp; InfrastructureZürich Altstetten offers the perfect balance between urban infrastructure and green surroundings – nestled between the Uetliberg mountain and the Limmat River. This dynamic district is known for its high quality of life, excellent public transport connections, and close proximity to recreational areas<span id="acw_response_data" aria-hidden="true" style="width: 0; height: 0; overflow: hidden; display: inline-block; opacity: 0"> 0314 49 136 712 056 37 612 e3</span>.Shops, schools, sports facilities, and public transport (bus, tram, and Altstetten train station) are all within walking distance – making it ideal for families, professionals, and commuters alike.

Durée du trajet
-
Nouvelle construction
  • multi-storey building, numerous balconies, multiple parking spaces, surrounded by greenery
  • Kitchen with living room, modern design, marble countertop, double oven, wooden dining table and chairs, large windows leading to balcony
  • Modern kitchen with marble countertop, white cabinets, built-in oven, under-counter coffee machine, two chairs, dining table, open space to the outside
  • modern bedroom with a bed, nightstand, lamp, wall art, walk-in closet with glass doors
  • Modern bathroom with white tiles, floating vanity, large mirror, glass shower enclosure, showerhead, wooden stool, towels, slippers, potted plant, toilet.
  • a patio area with a table and chairs, fence, and a couch with pillows, with greenery in the background
  • A rattan couch placed on a tiled floor, with a blanket, pillow, lamp, and potted plants.
  • Modern apartment building with 6 floors, white and beige facade, multiple balconies, parking area with two cars
  • Logo of Seidelhof 73 with an image of a building, www.seidelhof73.ch website
1 / 9
3.5 pièces89m²CHF 1'790'000.–
Premium
Robert-Seidel-Hof 73, 8048 Zürich

Neubau 3.5-Zimmer-Wohnung mit Loggia in Zürich Altstetten

Urban wohnen mit Stil - Seidelhof73Am Robert-Seidel-Hof 73 in Zürich-Altstetten entsteht mit dem Seidelhof73 ein modernes Mehrfamilienhaus mit 15 Eigentumswohnungen. Das Projekt richtet sich an Menschen, die das Stadtleben schätzen und gleichzeitig Wert auf Ruhe, Qualität und eine durchdachte Architektur legen.Highlights auf einen Blick • 15 moderne Eigentumswohnungen • Lichtdurchflutete Grundrisse mit klarer Raumstruktur • Balkon / Loggia / Gartensitzplatz (je nach Wohnung) • Individuell gestaltbarer Innenausbau innerhalb Budget • Hochwertige Küche mit V-ZUG Geräte • Eigener Waschturm • Elektrische Storen &amp; Markisen • Glasfaseranschluss • Photovoltaikanlage auf dem Dach • Vorbereitung für E-Mobilität (Power-to-Parking) • Lift, rollstuhlgängig Top Lage in Zürich-Altstetten • Bahnhof Altstetten ca. 8 Min. (600m) zu Fuss • Migros, Coop, Denner, Restaurants, Schulen &amp; Sportangebote in direkter Umgebung • Nähe zu Limmat, Quartierparks und Erholungsgebieten • Sehr gute ÖV-Anbindung in die Innenstadt &amp; Zürich-West Seidelhof73 steht für durchdachtes Wohnen an gut angebundener Lage – hochwertig, persönlich und zukunftsorientiert. Die Verkaufspreise sind Bankgeprüft. Die Baubewilligung wurde erteilt und der Bezug für Winter 2027 geplant.Gerne senden wir Ihnen die detaillierte Dokumentation oder vereinbaren einen persönlichen Beratungstermin. ------------------------------------------------------------------------------------------ Urban Living with Style – Seidelhof73At Robert-Seidel-Hof 73 in Zurich-Altstetten, Seidelhof73 is a modern residential building comprising 15 condominium apartments. The project is designed for those who appreciate vibrant city life while valuing tranquillity, refined living and thoughtful architecture.Key Highlights • 15 modern condominium apartments • Light-filled layouts with clear, well-structured floor plans • Balcony / loggia / private garden seating area (depending on unit) • Customisable interior finishes within the allocated budget • High-quality kitchen with V-ZUG appliances • Private washer and dryer in every apartment • Electric blinds and awnings • Fibre optic connection • Photovoltaic system on the roof • Prepared for e-mobility (Power-to-Parking infrastructure) • Lift, wheelchair accessible Prime Location in Zurich-Altstetten • Altstetten train station approx. 8 minutes (600 m) on foot • Migros, Coop, Denner, restaurants, schools and sports facilities nearby • Close to the Limmat river, neighbourhood parks and recreation areas • Excellent public transport connections to the city centre and Zurich-West Seidelhof73 represents carefully designed living in a well-connected location – refined, personal and future-oriented. The sales prices have been verified by the bank. The building permit has been granted, and occupancy is scheduled for winter 2027.We would be pleased to send you the detailed documentation or arrange a personal consultation.

Durée du trajet
-
Nouvelle construction
1 / 9
2.5 pièces70m²CHF 1'380'000.–
Premium
Robert-Seidel-Hof 73, 8048 Zürich

Letzte 2.5-Zimmer-Neubauwohnung mit Loggia in Zürich Altstetten

Urban wohnen mit Stil - Seidelhof73Am Robert-Seidel-Hof 73 in Zürich-Altstetten entsteht mit dem Seidelhof73 ein modernes Mehrfamilienhaus mit 15 Eigentumswohnungen. Das Projekt richtet sich an Menschen, die das Stadtleben schätzen und gleichzeitig Wert auf Ruhe, Qualität und eine durchdachte Architektur legen.Highlights auf einen Blick • 15 moderne Eigentumswohnungen • Lichtdurchflutete Grundrisse mit klarer Raumstruktur • Loggia • Individuell gestaltbarer Innenausbau innerhalb Budget • Hochwertige Küche mit V-ZUG Geräte • Eigener Waschturm • Elektrische Storen &amp; Markisen • Glasfaseranschluss • Photovoltaikanlage auf dem Dach • Vorbereitung für E-Mobilität (Power-to-Parking) • Lift, rollstuhlgängig Top Lage in Zürich-Altstetten • Bahnhof Altstetten ca. 8 Min. (600m) zu Fuss • Migros, Coop, Denner, Restaurants, Schulen &amp; Sportangebote in direkter Umgebung • Nähe zu Limmat, Quartierparks und Erholungsgebieten • Sehr gute ÖV-Anbindung in die Innenstadt &amp; Zürich-West Seidelhof73 steht für durchdachtes Wohnen an gut angebundener Lage – hochwertig, persönlich und zukunftsorientiert. Die Verkaufspreise sind Bankgeprüft. Die Baubewilligung wurde erteilt und der Bezug für Winter 2027 geplant.Gerne senden wir Ihnen die detaillierte Dokumentation oder vereinbaren einen persönlichen Beratungstermin. ------------------------------------------------------------------------------------------ Urban Living with Style – Seidelhof73At Robert-Seidel-Hof 73 in Zurich-Altstetten, Seidelhof73 is a modern residential building comprising 15 condominium apartments. The project is designed for those who appreciate vibrant city life while valuing tranquillity, refined living and thoughtful architecture.Key Highlights • 15 modern condominium apartments • Light-filled layouts with clear, well-structured floor plans • Loggia • Customisable interior finishes within the allocated budget • High-quality kitchen with V-ZUG appliances • Private washer and dryer in every apartment • Electric blinds and awnings • Fibre optic connection • Photovoltaic system on the roof • Prepared for e-mobility (Power-to-Parking infrastructure) • Lift, wheelchair accessible Prime Location in Zurich-Altstetten • Altstetten train station approx. 8 minutes (600 m) on foot • Migros, Coop, Denner, restaurants, schools and sports facilities nearby • Close to the Limmat river, neighbourhood parks and recreation areas • Excellent public transport connections to the city centre and Zurich-West Seidelhof73 represents carefully designed living in a well-connected location – refined, personal and future-oriented. The sales prices have been verified by the bank. The building permit has been granted, and occupancy is scheduled for winter 2027.We would be pleased to send you the detailed documentation or arrange a personal consultation.

Durée du trajet
-