9 résultats - Biens immobiliers à vendre: 4112 (Bättwil, Flüh)

1 / 13
5.5 pièces153m²CHF 1'290'000.–
Steinrain 43, 4112 Flüh

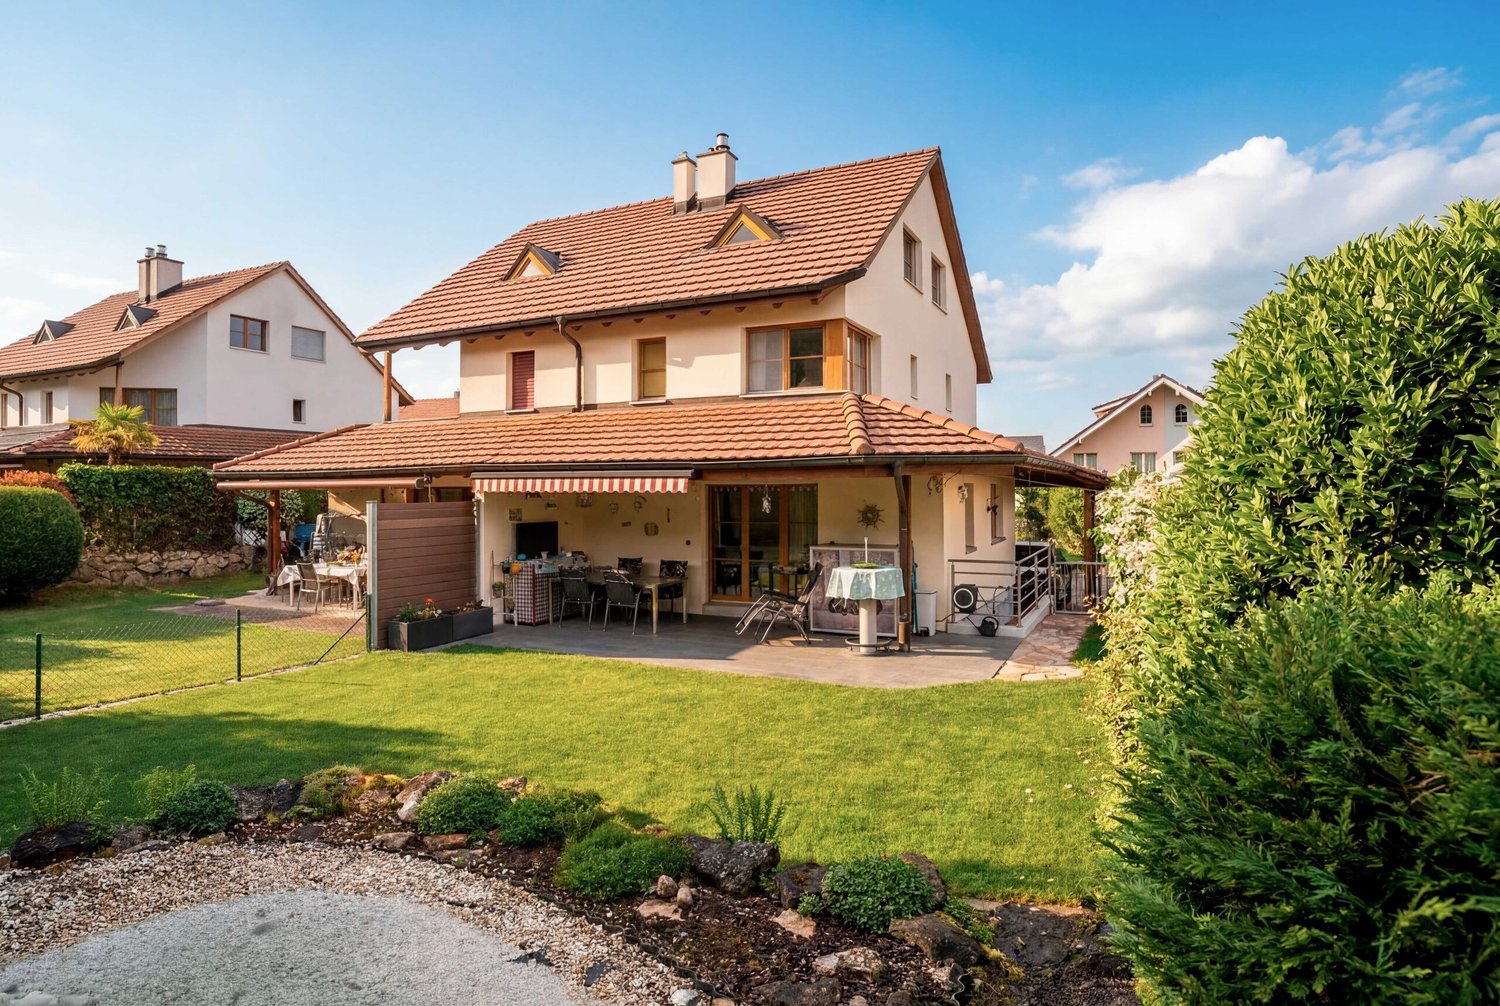
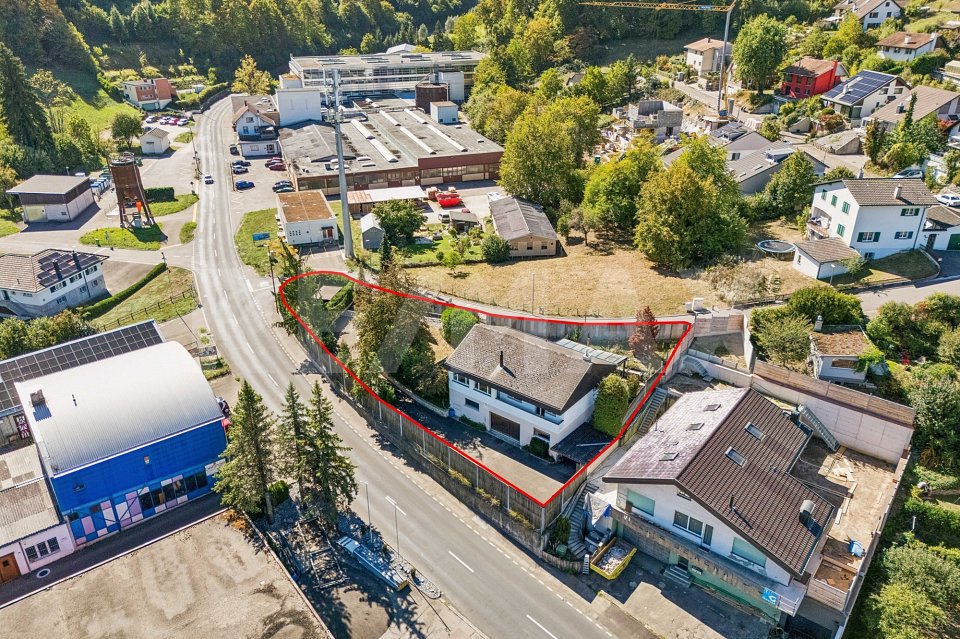
Maison individuelle dépendante de 5,5 pièces, ensoleillée, avec grand jardin et double garage

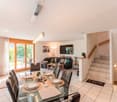
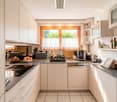
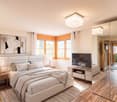
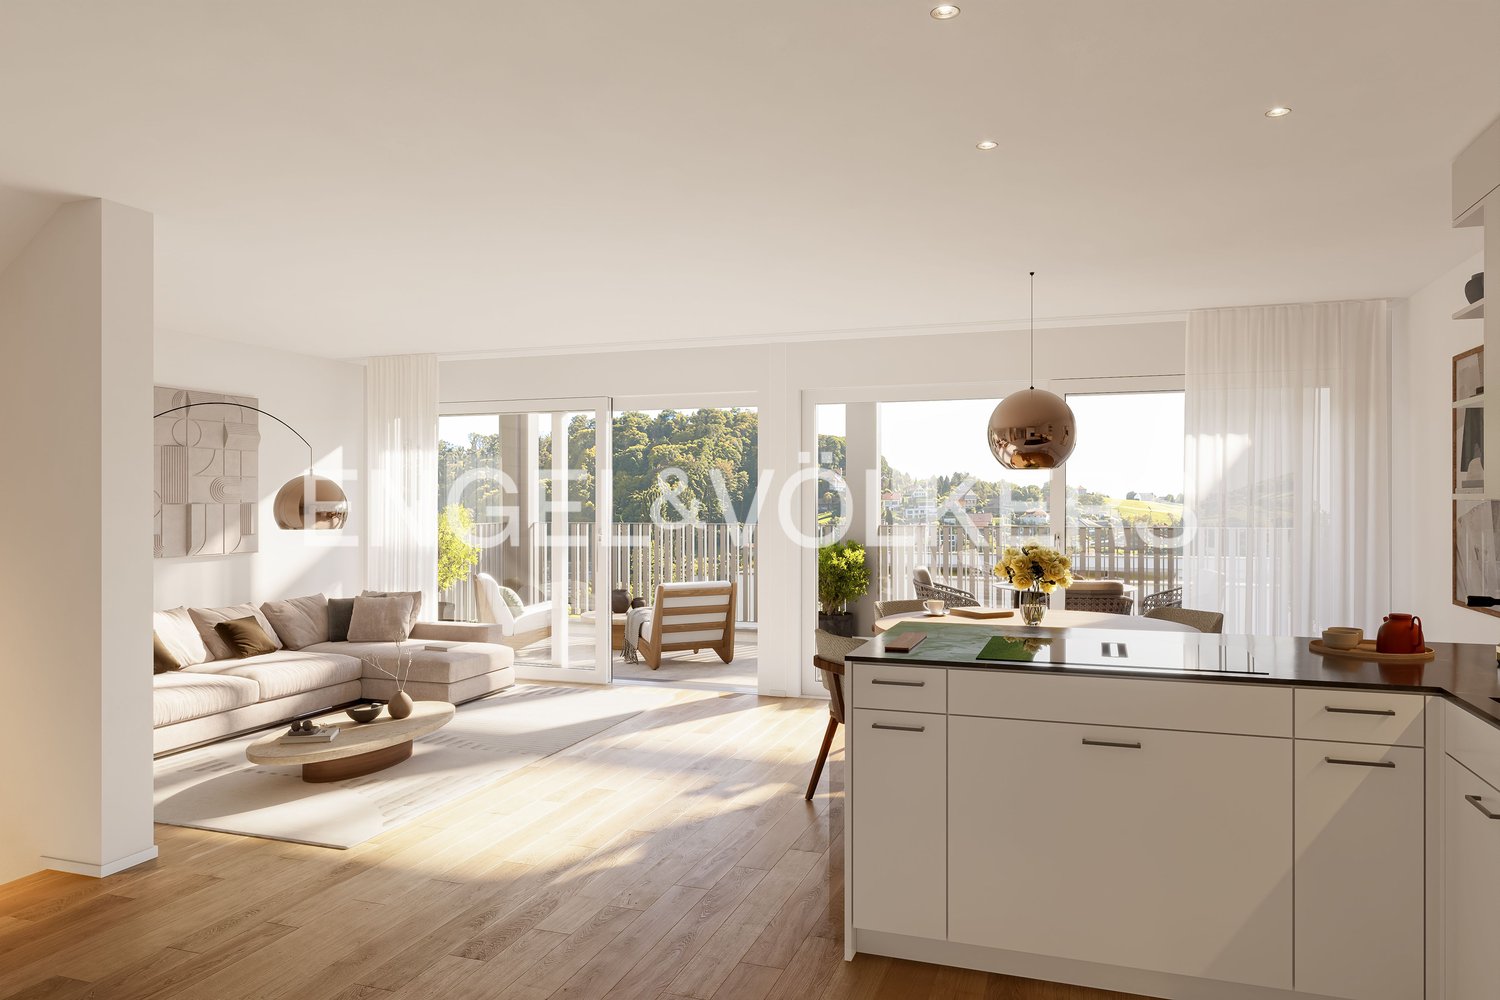
Cette propriété de 5,5 pièces, dépendante, impressionne par son offre d'espace généreuse et des possibilités d'utilisation flexibles, ainsi que par son extérieur bien entretenu et généreux avec beaucoup d'intimité. Points forts • Séjour et salle à manger lumineux avec accès au balcon • Cuisine ouverte • Séjour avec cheminée • Jardin grand, plat et bien entretenu avec espace de détente et jardin potager • Cabane de jardin • Double garage • Jusqu'à quatre places de parking extérieures La maison, construite en 1965, a été modernisée avec soin et attention au détail ces dernières années. Cela comprend la rénovation et la conversion complètes en 2005 avec de nouvelles fenêtres, cuisines et sols. Au cours des années suivantes, la façade et les structures en bois ont été repeintes, un nouveau mur en pierre a été créé à l'entrée, et un barbecue a été aménagé, ainsi que d'autres travaux de peinture à l'intérieur. En 2023, une pompe à chaleur moderne a également été installée. Surfaces: Réz-de-chausséeHall d'entrée : environ 6,50 m²Toilettes pour les invités : environ 1,60 m²Vorplatz : environ 10,70 m²Cuisine : environ 11,52 m²Séjour : environ 29,45 m²Pièce 1 : environ 12,90 m²Pièce 2 : environ 14,35 m²Salle de bain : environ 4,10 m² Sous-solSéjour : environ 32,30 m²Vorplatz : environ 6,55 m²Pièce 3 : environ 15,70 m²Salle de bain : environ 3,40 m²Cuisine : environ 4,90 m² Buanderie : environ 15,00 m²Abri anti-aérien : environ 9,65 m²Cave : environ 17,15 m²Garage : environ 36,10 m² Surface habitable nette totale d'environ 153,97 m²Surface utile totale d'environ 231,87 m² EmplacementCette propriété ensoleillée, située sur le bord supérieur du village sur une pente douce, impressionne par une belle vue verte sur les collines du Leimental et offre un environnement de vie calme et naturel. Flüh combine la qualité de vie rurale avec une bonne accessibilité à la ville. Les transports en commun sont bien développés avec des connexions de bus régulières, et d'autres connexions de transport en commun se trouvent dans les villages environnants. L'accès à l'autoroute à Aesch BL peut être atteint en environ 13 minutes et permet une connexion rapide à la région de Bâle et au réseau de transport suprarégional. Les environs impressionnent par leur situation naturelle à la frontière avec l'Alsace. De nombreux sentiers de randonnée et de promenade, des champs étendus et des collines douces invitent à diverses activités en plein air. L'offre est complétée par des installations sportives et de loisirs à Hofstetten et dans les environs, qui offrent des options attractives pour tous les groupes d'âge. Les familles bénéficient d'une offre scolaire et de garde d'enfants bien développée dans la région. Pour les achats, diverses installations commerciales sont disponibles à Ettingen ou Bättwil. De plus, diverses fermes et petits magasins tels que des boucheries et des boulangeries complètent l'offre locale. L'annonce a-t-elle suscité votre intérêt ? Nous sommes ravis de vous fournir des informations supplémentaires, une visite virtuelle ou de fixer un rendez-vous de visite.

Durée du trajet
-
1 / 10
5.5 pièces147m²CHF 1'195'000.–
Witterswilerstrasse 6, 4112 Bättwil

Sonnengarten in Bättwil
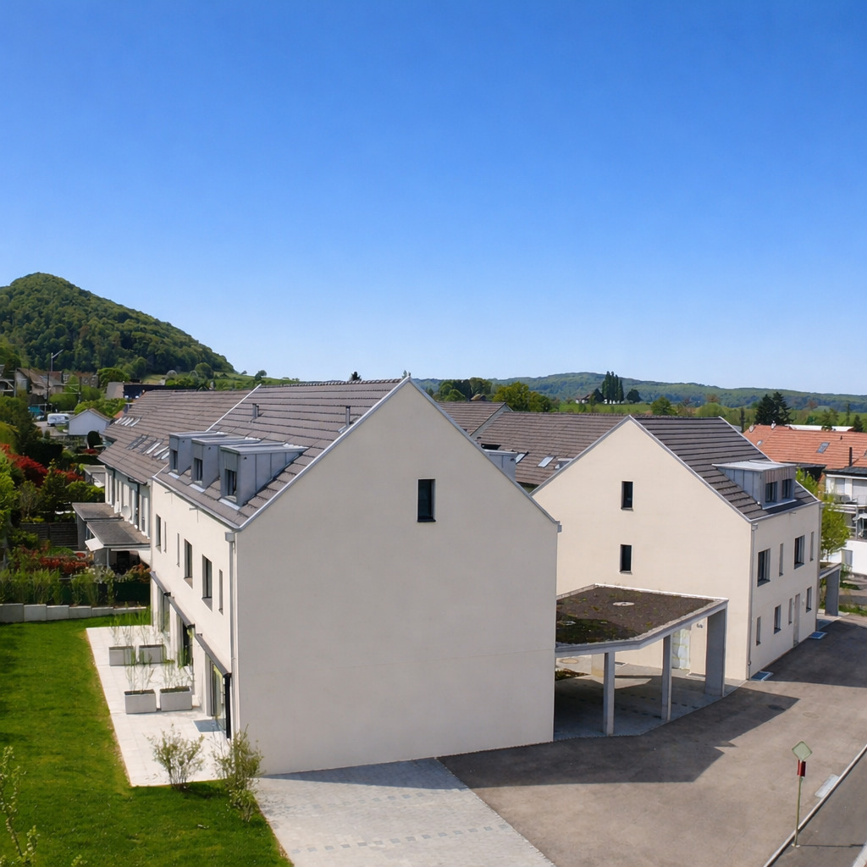
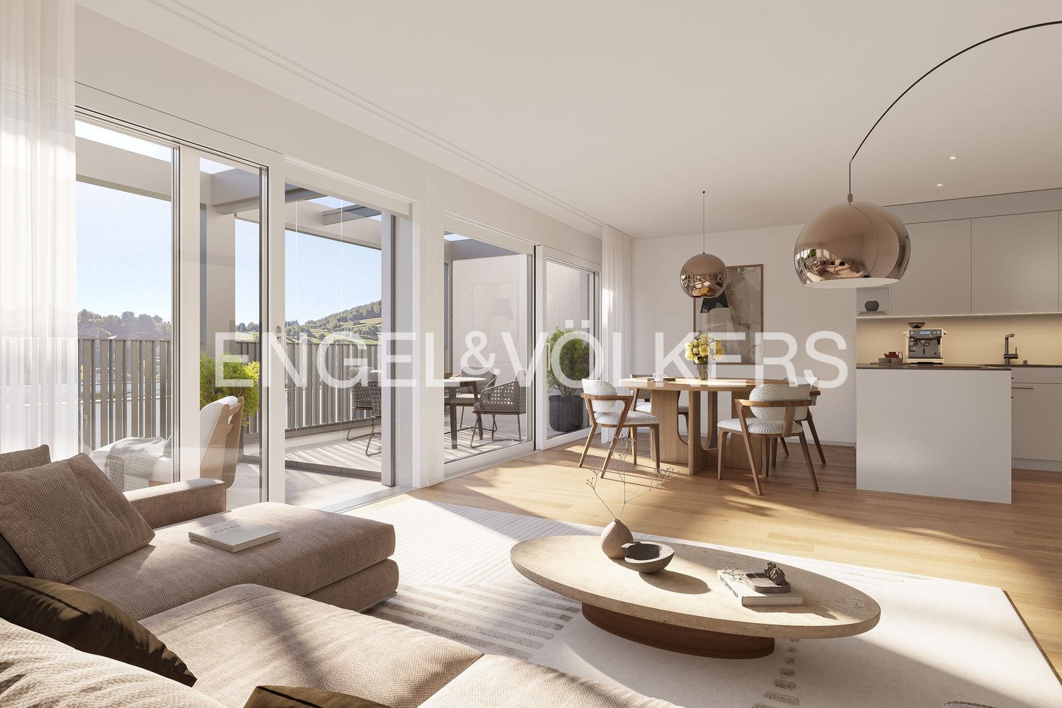
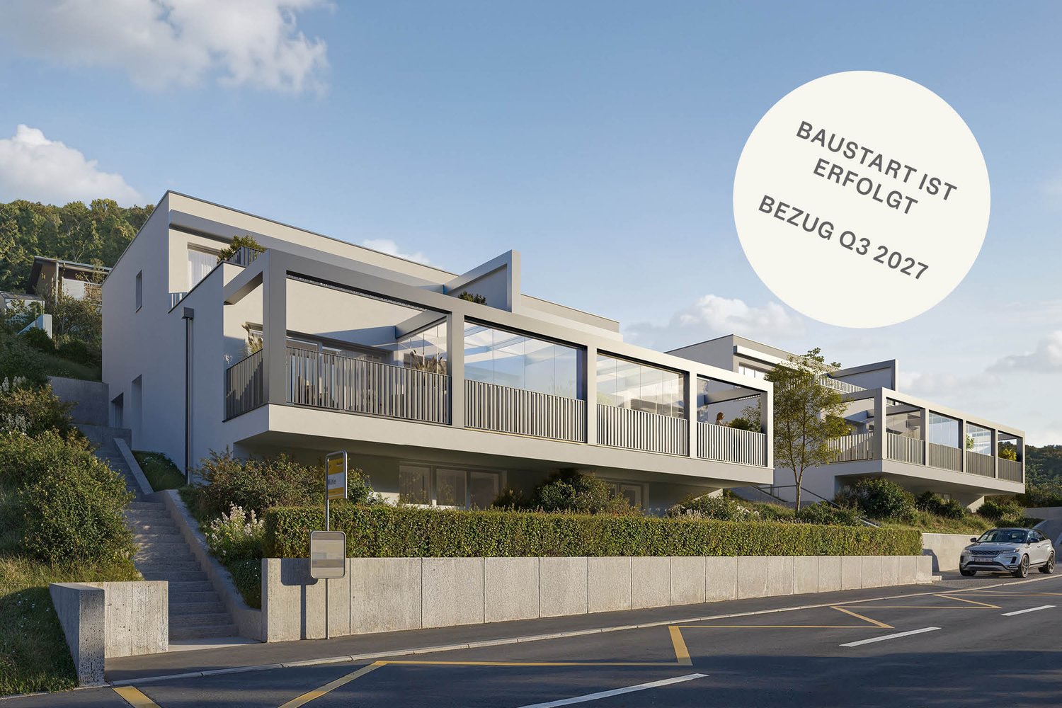
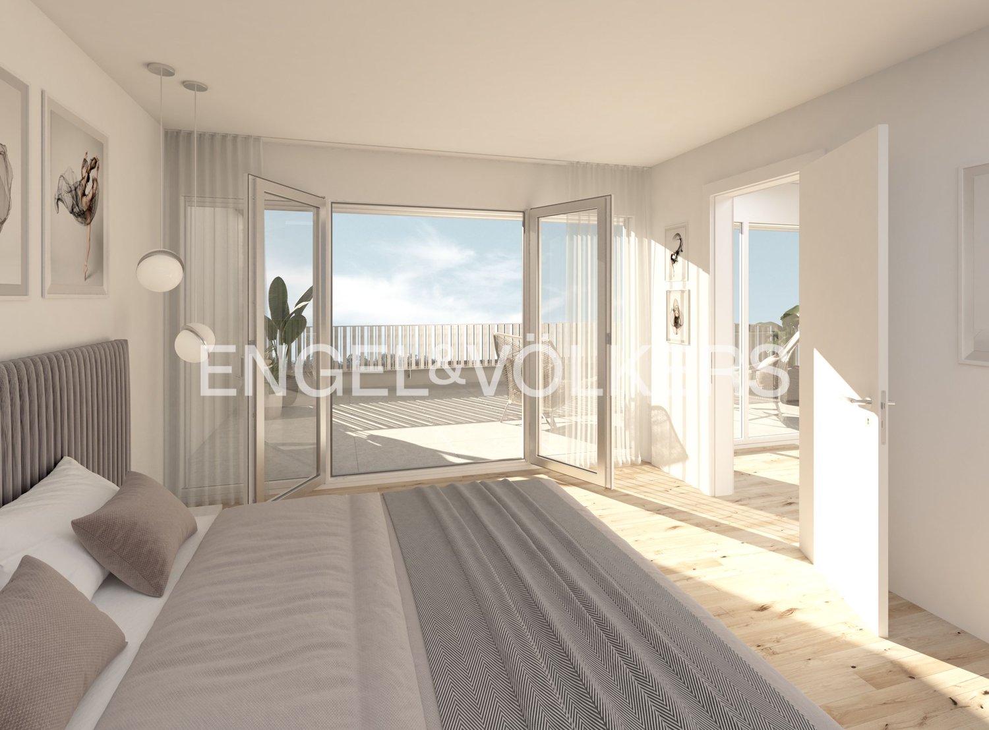
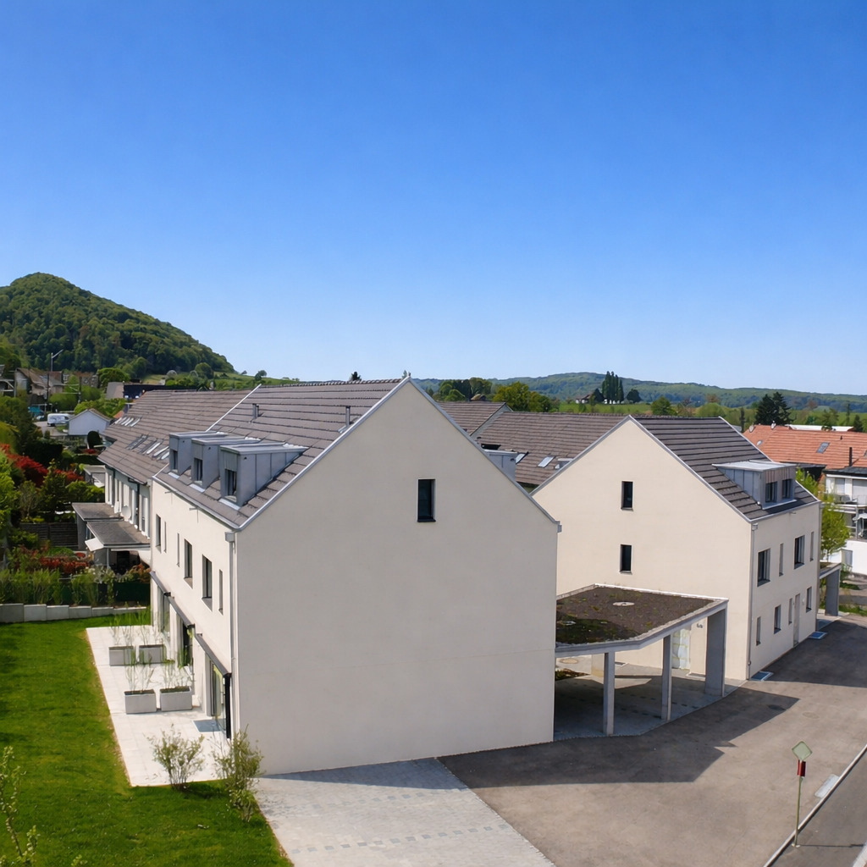
Sonnengarten BättwilDas Neubauprojekt "Sonnengarten" befindet sich an attraktiver Wohnlage am Rande des Dorfkerns von Bättwil. Die Haltestellen des öffentlichen Verkehrs (u.a. direkte Tramverbindungen nach Basel, Tramlinie BLT Nr. 10), befinden sich nur wenige Gehminuten von der Liegenschaft entfernt. Einkaufmöglichkeiten, Schulen usw. befindet sich ebenfalls im Ort.Das Projekt umfasst insgesamt fünf moderne Einfamilienhäuser mit Carport und Aussenabstellplatz. Der Innenausbau der Einfamilienhäuser entspricht heutigen Anforderungen an zeitgemässes Wohnen und kann zum heutigen Zeitpunkt, basierend auf dem Baubeschrieb nach eigenen Wünschen und Bedürfnissen gestaltet und ausgebaut werden. Für den Innenausbau werden ausschliesslich hochwertige Materialien und Armaturen verwendet.Die viergeschossigen Liegenschaften haben eine Wohnfläche von ca. 147 m2 und weisen folgende Grundrisseinteilung auf:Untergeschoss • Gang / Vorplatz • Hobbyraum • Keller • Technik • Waschen Erdgeschoss • Entrée • Gäste-WC • Wohn- Essbereich mit offener Küche • Gartensitzplatz Obergeschoss • Gang / Vorplatz • Zimmer 1 • Zimmer 2 • Bad / WC Dachgeschoss • Gang / Vorplatz • Zimmer 3 • Zimmer 4 • WC / Dusche Der Aussenbereich umfasst eine begrünte Gartenanlage.Verkaufspreis Haus A: CHF 1'260'000.-Verkaufspreis Haus B: CHF 1'195'000.--Der Verkauf der Einfamilienhäuser erfolgt im schlüsselfertigem Zustand.Gerne stellen wir Ihnen die detaillierte Verkaufsunterlagen zu und stehen Ihnen für weitere Fragen und Ergänzungen gerne zur Verfügung.Sonnengarten BättwilThe "Sonnengarten" new-construction project is located in an attractive residential area on the outskirts of the village center of Bättwil. Public transportation stops (including direct tram connections to Basel, BLT tram line No. 10) are just a few minutes' walk from the property. Shopping, schools, and other amenities are also located in the village.The project comprises a total of five modern single-family homes with a carport and outdoor parking space. The interior design of the single-family homes meets today's standards for contemporary living and, based on the building specifications, can currently be customized and finished according to your own wishes and needs. Only high-quality materials and fixtures are used for the interior finishing.The four-story properties have a living area of approximately 147 m² and feature the following floor plan layout:Basement • Hallway / Entrance area • Hobby room • Cellar • Utility room • Laundry room Ground floor • Entrance hall • Guest restroom • Living- Dining area with open kitchen • Garden seating area Upper floor • Hallway / Entryway • Bedroom 1 • Bedroom 2 • Bathroom / Toilet Attic • Hallway / Entryway • Bedroom 3 • Bedroom 4 • Toilet / Shower The outdoor area includes a landscaped garden.Sale price for House A: CHF 1,260,000Sale price for House B: CHF 1,195,000The single-family homes are being sold in a turnkey condition.We would be happy to provide you with the detailed sales documents and are available to answer any further questions or provide additional information.

Durée du trajet
-
1 / 10
5.5 pièces147m²CHF 1'310'000.–
Witterswilerstrasse 6, 4112 Bättwil
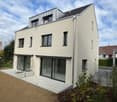
Sonnengarten in Bättwil
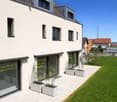
Sonnengarten BättwilDas Neubauprojekt "Sonnengarten" befindet sich an attraktiver Wohnlage am Rande des Dorfkerns von Bättwil. Die Haltestellen des öffentlichen Verkehrs (u.a. direkte Tramverbindungen nach Basel, Tramlinie BLT Nr. 10), befinden sich nur wenige Gehminuten von der Liegenschaft entfernt. Einkaufmöglichkeiten, Schulen usw. befindet sich ebenfalls im Ort.Das Projekt umfasst insgesamt fünf moderne Einfamilienhäuser mit Carport und Aussenabstellplatz. Der Innenausbau der Einfamilienhäuser entspricht heutigen Anforderungen an zeitgemässes Wohnen und kann zum heutigen Zeitpunkt, basierend auf dem Baubeschrieb nach eigenen Wünschen und Bedürfnissen gestaltet und ausgebaut werden. Für den Innenausbau werden ausschliesslich hochwertige Materialien und Armaturen verwendet.Die viergeschossigen Liegenschaften haben eine Wohnfläche von ca. 147 m2 und weisen folgende Grundrisseinteilung auf:Untergeschoss • Gang / Vorplatz • Hobbyraum • Keller • Technik • Waschen Erdgeschoss • Entrée • Gäste-WC • Wohn- Essbereich mit offener Küche • Gartensitzplatz Obergeschoss • Gang / Vorplatz • Zimmer 1 • Zimmer 2 • Bad / WC Dachgeschoss • Gang / Vorplatz • Zimmer 3 • Zimmer 4 • WC / Dusche Der Aussenbereich umfasst eine begrünte Gartenanlage.Verkaufspreis Haus C: CHF 1'310'000.-Der Verkauf der Einfamilienhäuser erfolgt im schlüsselfertigem Zustand.Gerne stellen wir Ihnen die detaillierte Verkaufsunterlagen zu und stehen Ihnen für weitere Fragen und Ergänzungen gerne zur Verfügung.Sonnengarten BättwilThe "Sonnengarten" new-construction project is located in an attractive residential area on the outskirts of the village center of Bättwil. Public transportation stops (including direct tram connections to Basel, BLT tram line No. 10) are just a few minutes' walk from the property. Shopping, schools, and other amenities are also located in the village.The project comprises a total of five modern single-family homes with a carport and outdoor parking space. The interior finishes of the single-family homes meet today's standards for contemporary living and can currently be designed and customized according to your own wishes and needs, based on the building specifications. Only high-quality materials and fixtures are used for the interior finishing.The four-story properties have a living area of approximately 147 m² and feature the following floor plan layout:Basement • Hallway / Entrance area • Hobby room • Cellar • Utility room • Laundry room Ground floor • Entrance hall • Guest restroom • Living- Dining area with open kitchen • Garden seating area Upper floor • Hallway / Entryway • Bedroom 1 • Bedroom 2 • Bathroom / Toilet Attic • Hallway / Entryway • Bedroom 3 • Bedroom 4 • Toilet / Shower The outdoor area includes a landscaped garden.Asking price for House C: CHF 1,310,000The single-family homes are sold in a turnkey condition.We would be happy to provide you with the detailed sales documents and are available to answer any further questions or provide additional information.

Durée du trajet
-
1 / 10
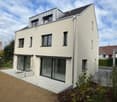
5.5 pièces147m²CHF 1'410'000.–
Witterswilerstrasse 6, 4112 Bättwil
Sonnengarten in Bättwil
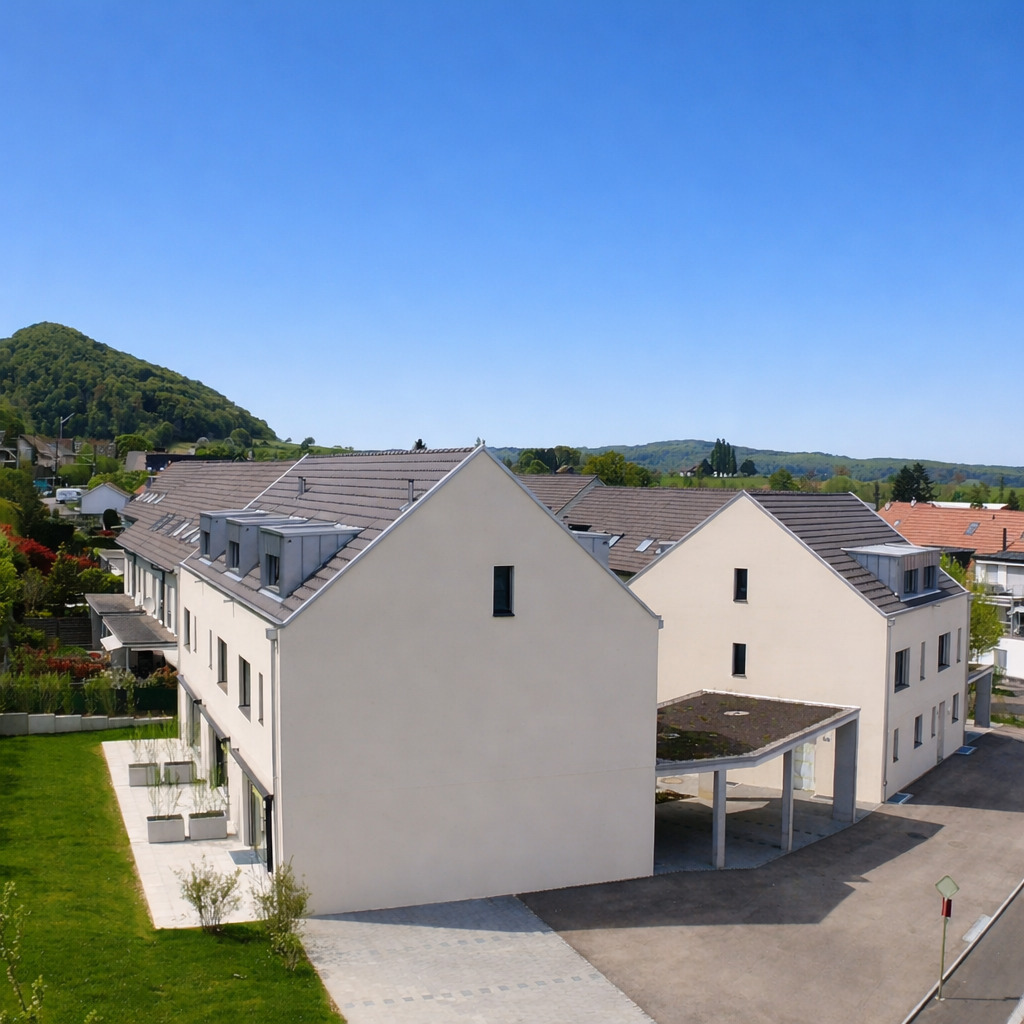
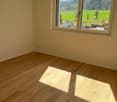
Sonnengarten BättwilDas Neubauprojekt "Sonnengarten" befindet sich an attraktiver Wohnlage am Rande des Dorfkerns von Bättwil. Die Haltestellen des öffentlichen Verkehrs (u.a. direkte Tramverbindungen nach Basel, Tramlinie BLT Nr. 10), befinden sich nur wenige Gehminuten von der Liegenschaft entfernt. Einkaufmöglichkeiten, Schulen usw. befindet sich ebenfalls im Ort.Das Projekt umfasst insgesamt fünf moderne Einfamilienhäuser mit Carport und Aussenabstellplatz. Der Innenausbau der Einfamilienhäuser entspricht heutigen Anforderungen an zeitgemässes Wohnen und kann zum heutigen Zeitpunkt, basierend auf dem Baubeschrieb nach eigenen Wünschen und Bedürfnissen gestaltet und ausgebaut werden. Für den Innenausbau werden ausschliesslich hochwertige Materialien und Armaturen verwendet.Die viergeschossigen Liegenschaften haben eine Wohnfläche von ca. 147 m2 und weisen folgende Grundrisseinteilung auf:Untergeschoss • Gang / Vorplatz • Hobbyraum • Keller • Technik • Waschen Erdgeschoss • Entrée • Gäste-WC • Wohn- Essbereich mit offener Küche • Gartensitzplatz Obergeschoss • Gang / Vorplatz • Zimmer 1 • Zimmer 2 • Bad / WC Dachgeschoss • Gang / Vorplatz • Zimmer 3 • Zimmer 4 • WC / Dusche Der Aussenbereich umfasst eine begrünte Gartenanlage.Verkaufspreis Haus E: CHF 1'410'000.-Der Verkauf der Einfamilienhäuser erfolgt im schlüsselfertigem Zustand.Gerne stellen wir Ihnen die detaillierte Verkaufsunterlagen zu und stehen Ihnen für weitere Fragen und Ergänzungen gerne zur Verfügung.Sonnengarten BättwilThe "Sonnengarten" new-construction project is located in an attractive residential area on the outskirts of the village center of Bättwil. Public transportation stops (including direct tram connections to Basel, BLT tram line No. 10) are just a few minutes' walk from the property. Shopping, schools, and other amenities are also located in the village.The project comprises a total of five modern single-family homes with a carport and outdoor parking space. The interior design of the single-family homes meets today's standards for contemporary living and, based on the building specifications, can currently be customized and finished according to your own wishes and needs. Only high-quality materials and fixtures are used for the interior finishing.The four-story properties have a living area of approximately 147 m² and feature the following floor plan layout:Basement • Hallway / Entrance area • Hobby room • Cellar • Utility room • Laundry room Ground floor • Entrance hall • Guest restroom • Living- Dining area with open kitchen • Garden seating area Upper floor • Hallway / Entryway • Bedroom 1 • Bedroom 2 • Bathroom / Toilet Attic • Hallway / Entryway • Bedroom 3 • Bedroom 4 • Toilet / Shower The outdoor area includes a landscaped garden.Asking price for House E: CHF 1,410,000The single-family homes are sold in a turnkey condition.We would be happy to provide you with the detailed sales documents and are available to answer any further questions or provide additional information.
Durée du trajet
-

Propriétés suggérées sur base des résultats de ta recherche