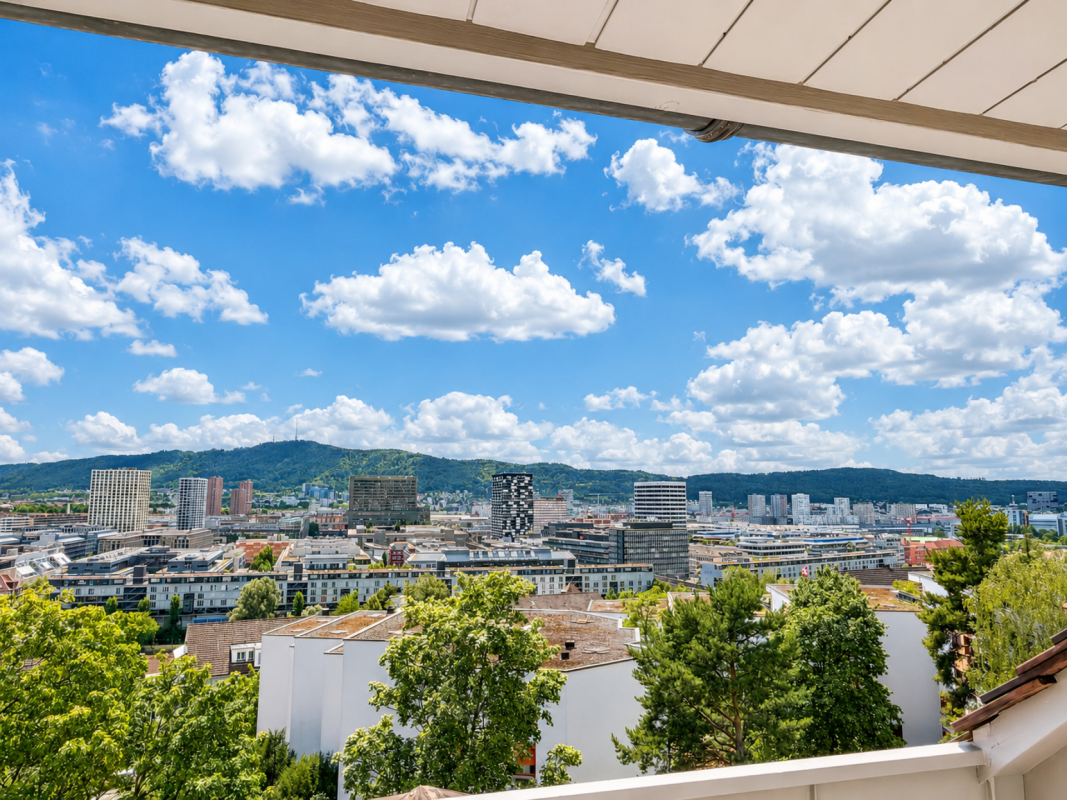
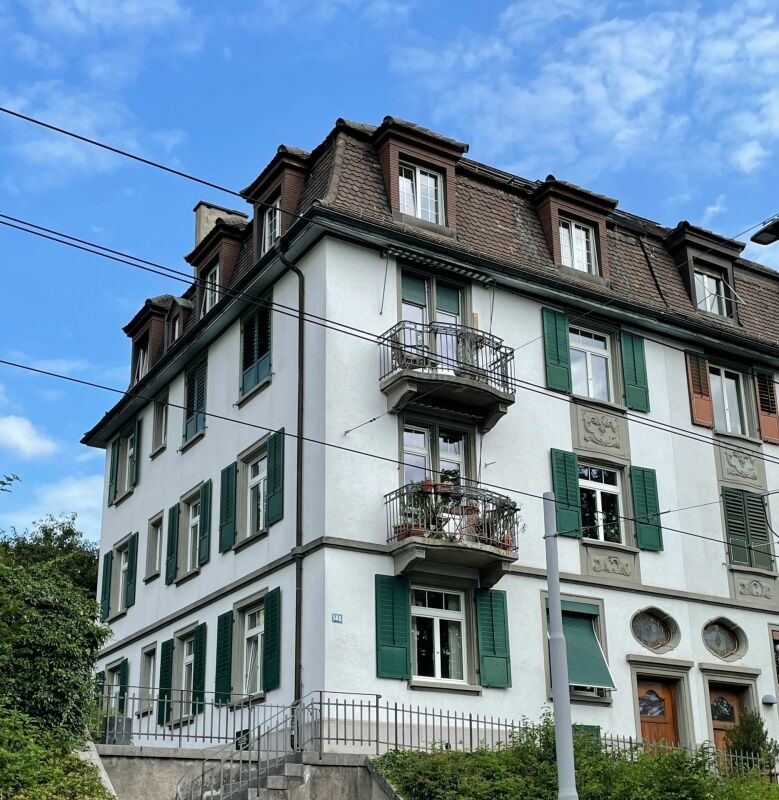
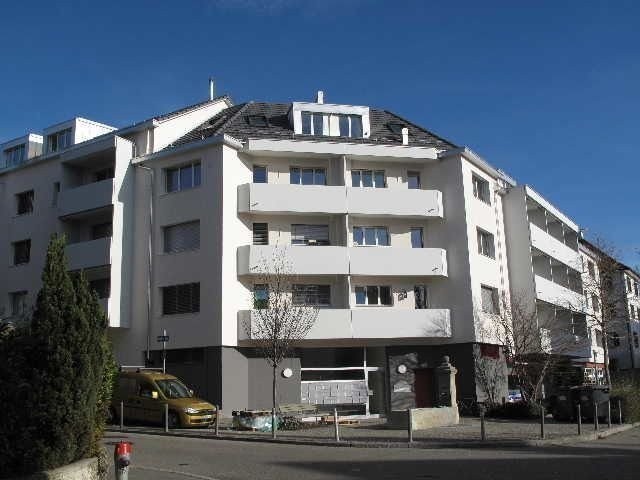
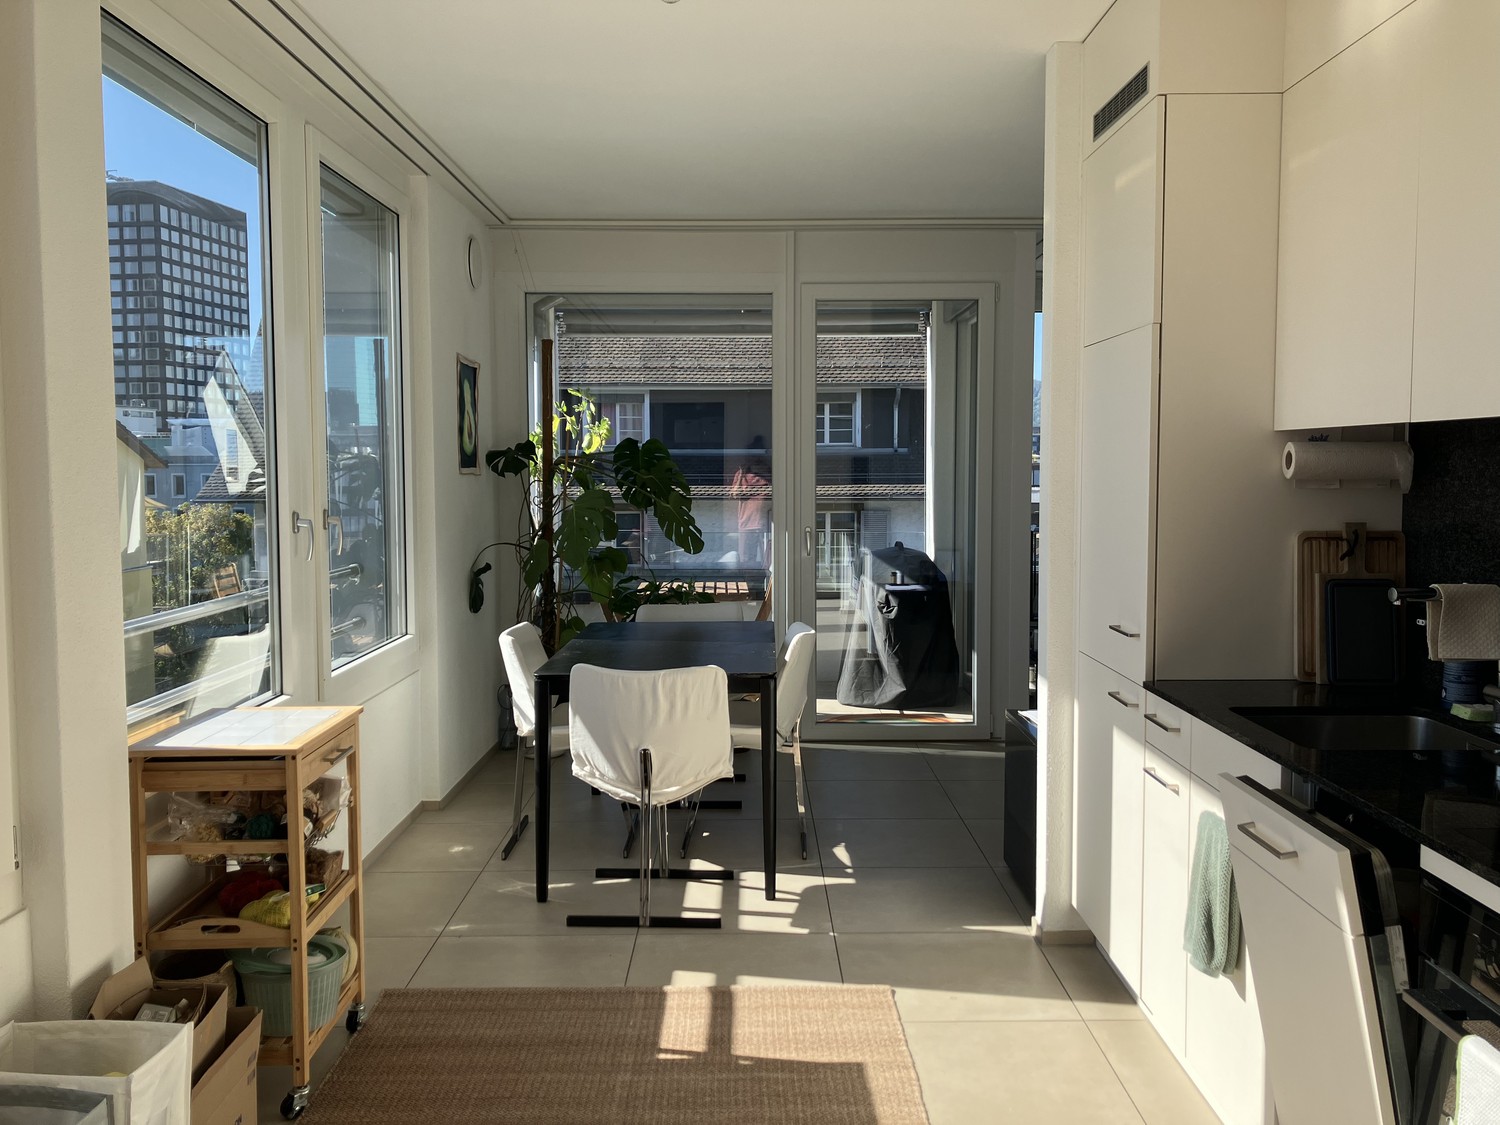
Filtres rapides pour ta recherche (1)

Filtres Rapides

Nous te proposons des filtres rapides basés sur les filtres les plus utilisés à cet endroit.

Grâce à ces filtres, tu peux améliorer ton expérience de recherche et découvrir de nouveaux biens intéressants selon tes préférences.

5 résultats - Balcon / Terrasse louer: Wipkingen (Zurich)

1 / 28
4.5 pièces120m²CHF 6'490.–
Röschibachstrasse 22, 8037 Zürich

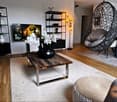
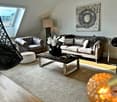
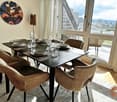
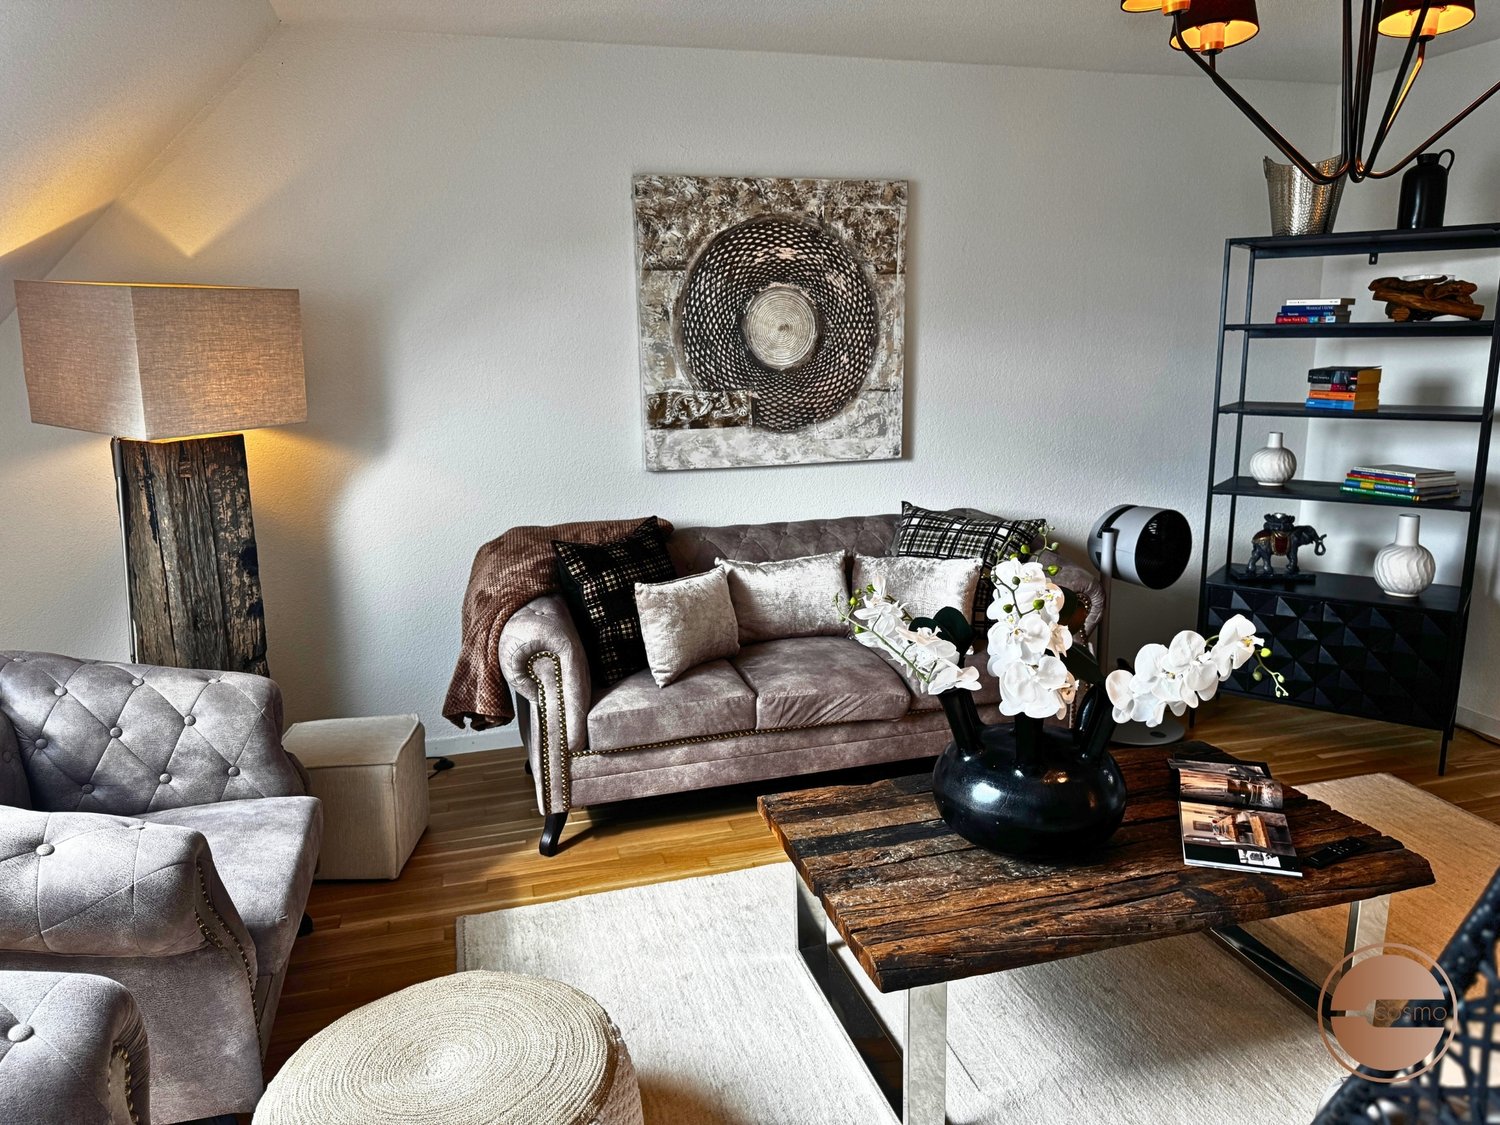
COSMOPOLITAN APARTMENTS - 4.5 ROOM / 3-BEDROOM SERVICED APARTMENT

URBAN CHIC – EXKLUSIVES WOHNEN IM DACHGESCHOSSEntdecken Sie den Inbegriff urbanen Komforts in diesem frisch renovierten und hochwertig möblierten 3-Schlafzimmer-Apartment im Dachgeschoss. Mit einer perfekten Mischung aus Stil und Funktionalität bietet diese Wohnung ein Wohnerlebnis der Premium-Klasse – ideal für Familien oder Berufstätige.Treten Sie ein in die grosszügig geschnittenen Schlafzimmer, welche als Rückzugsorte der Ruhe gestaltet sind und über viel Stauraum verfügen. Die Wohnung bietet eine moderne, voll ausgestattete Küche sowie zwei Badezimmer – eines davon mit Dusche, das andere mit Badewanne und eleganten Armaturen. Ein privater Balkon lädt dazu ein, entspannte Momente mit Blick über die Stadt und die Umgebung zu geniessen.| Lage:Die Wohnung befindet sich in unmittelbarer Nähe zur malerischen Limmat und bietet eine perfekte Kombination aus lebendigem Stadtleben und naturnahem Erholungsraum. Öffentliche Verkehrsmittel, Einkaufsmöglichkeiten und Restaurants sind bequem zu Fuss erreichbar und sorgen für ein Höchstmass an Alltagstauglichkeit und urbanem Lebensgefühl.| Ausstattung: • Hochwertiger Parkettboden in allen Wohnbereichen für ein warmes und einladendes Ambiente • Grosse Fenster mit viel Tageslicht • Offene Wohn- und Essbereiche mit stilvollen, modernen Möbeln • Drei gemütliche Schlafzimmer mit komfortablen Betten und reichlich Stauraum • Moderne, minimalistische Küche mit hochwertigen Einbaugeräten und grosszügigem Stauraum • Zwei Badezimmer mit eleganten Natursteinfliesen – ausgestattet mit Badewanne und Dusche • Privater Balkon mit Sitzgelegenheit – perfekt für entspannte Stunden im Freien | All-Inclusive Service: • All-Inclusive Miete – Wasser, Strom und Heizung sind im Preis inbegriffen. • Vollmöblierte & stilvolle Einrichtung – Mit viel Liebe zum Detail für höchsten Komfort und Funktionalität gestaltet. • Cosmo Care Assistance – Unser Team steht Ihnen an sieben Tagen pro Woche für alle Anliegen zur Verfügung. • Regelmässiger Reinigungsservice – Gründliche Reinigung inklusive frischer Hand- und Badetücher sowie Bettwäschewechsel. • Highspeed-Internet – Zuverlässiges, schnelles WLAN für Arbeiten und Streaming ohne Unterbrechung. • Premium-TV-Paket – Über 250 Zattoo-Kanäle für beste Unterhaltung. • Komfortable Ausstattung – Eigene Waschmöglichkeiten in der Wohnung und grosszügige Loggia. • Tiefgaragenplatz – Bequeme Parkmöglichkeit auf Anfrage gegen Aufpreis. • Umfassende Endreinigung – Sorglose Abreise dank professioneller Endreinigung. * Miete exklusive der gesetzlichen MwSt. von 3.8% sowie der einmaligen Endreinigung************************************************************************URBAN CHIC – EXCLUSIVE LIVING ON THE TOP FLOORDiscover the epitome of urban comfort in this freshly renovated and beautifully furnished 3-bedroom apartment on the top floor. With a perfect blend of style and functionality, this apartment offers a premium quality living experience for families or professionals.Step into the generously sized bedrooms, each a haven of tranquility with ample built-in storage for all your needs. The apartment features a modern, fully equipped kitchen as well as two bathrooms – one with a shower, the other with a bathtub and elegant fittings. A private balcony invites you to relax and enjoy views over the city and surrounding neighborhood.| Location:Ideally located near the picturesque Limmat River, the apartment combines the vibrancy of urban life with peaceful nature just a short stroll away. Public transportation, shops, and restaurants are all within easy walking distance, offering you convenience and a true city-living experience.| Highlights: • High-quality parquet flooring in all living areas for a warm and inviting atmosphere • Large windows with plenty of natural daylight • Elegant, open-plan living and dining areas furnished with stylish, modern pieces • Three cozy bedrooms with comfortable beds and ample storage • Modern, minimalist kitchen with high-end built-in appliances and generous storage space • Two bathrooms with elegant natural stone tiles – including bathtub and shower • Private balcony with outdoor seating – perfect for relaxing moments | All-Inclusive Service: • All-Inclusive Rent – Water, electricity and heating covered. • Fully Furnished & Stylish Interiors – Thoughtfully designed for comfort and convenience. • Cosmo Care Assistance – Our team is available seven days a week to assist you with any concerns. • Regular Housekeeping – Thorough cleaning including fresh bath and hand towels, as well as a bed linen change. • Highspeed-Internet – Stay connected with reliable, fast Wi-Fi. • Premium TV Package – 250+ Zattoo channels for top-tier entertainment. • Convenient Amenities – In-unit laundry for ultimate convenience and spacious loggia. • Underground Parking – Convenient parking space available at an additional charge. • Comprehensive Move-Out Cleaning – Stress-free departure with a full final cleaning service. * Rent exclusive of the statutory VAT of 3.8% and the one-time final cleaning
Durée du trajet
-
1 / 5
2.5 pièces59m²CHF 2'965.–
Bucheggstrasse 43, 8037 Zürich

Confort de vie dans un emplacement idéal - appartement 2.5 pièces moderne avec balcon

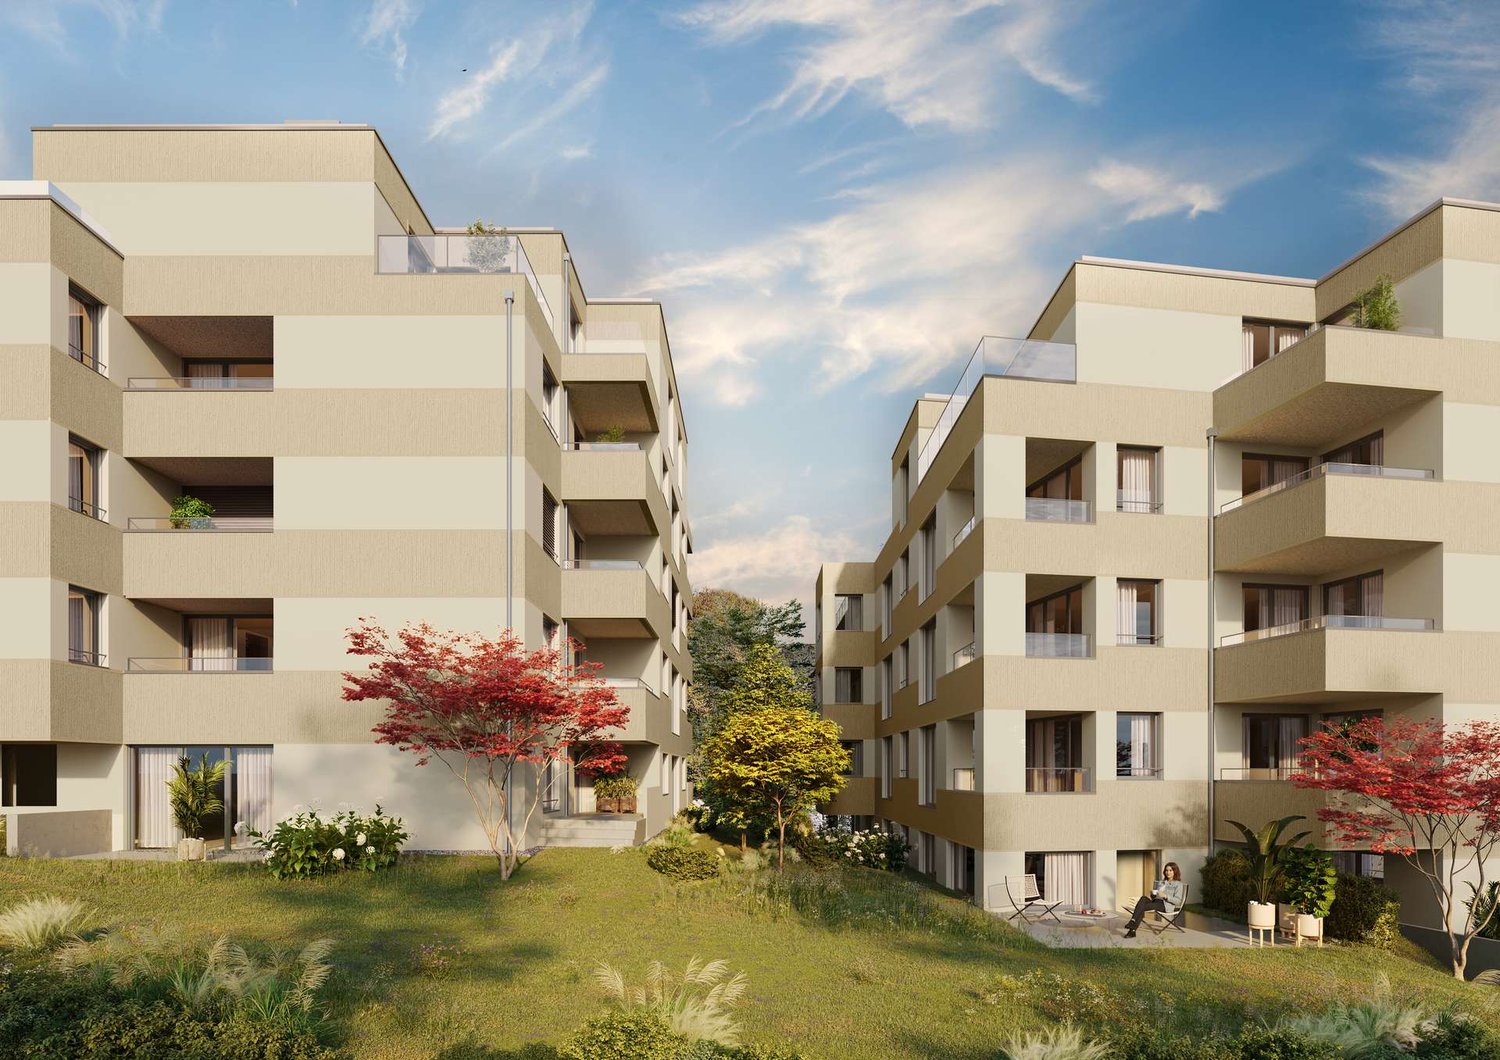
Bienvenue dans le projet de construction neuve 25/43 Zurich - votre nouveau domicile dans un emplacement attractif à Zurich-Wipkingen.À Zurich-Wipkingen, vous vivez près de la nature entre le Käferberg et le centre-ville de Zurich.Aux Tièchestrasse 25 et Bucheggstrasse 43, 36 appartements modernes de 1,5 à 3,5 pièces vous attendent, combinant la vie urbaine avec une haute qualité de logement.Les appartements à louer s'adressent aux célibataires, aux couples et aux petites familles qui apprécient la vie urbaine et la proximité avec la nature.Des plans d'étage bien pensés, des cuisines et des salles de bains modernes, ainsi que des parquets de haute qualité offrent une expérience de vie confortable. Les sièges et les balcons étendent l'espace de vie à l'extérieur et offrent un espace privé dans un environnement urbain.Les points les plus importants en un coup d'œil :? 36 appartements neufs modernes ? Appartements de 1,5 à 3,5 pièces ? Date d'emménagement prévue : mars 2027 ? Norme de construction de haute qualité ? Lave-linge et sèche-linge dans chaque appartement ? Sièges et balcons ? Ascenseur ? Compartiments de cave ? 15 places de parking Vous pouvez trouver un aperçu de tous les appartements ainsi que des informations supplémentaires sur : www.25-43zuerich.chNous avons-t-il suscité votre intérêt ? Vous pouvez soumettre facilement votre demande via notre site web de projet et sécuriser votre nouveau domicile. Nous nous réjouissons de votre demande.Nous sommes toujours à votre disposition pour plus d'informations : 044 809 80 80.

Durée du trajet
-
1 / 5
1.5 piècesCHF 1'660.–
Lehenstrasse 51, 8037 Zürich

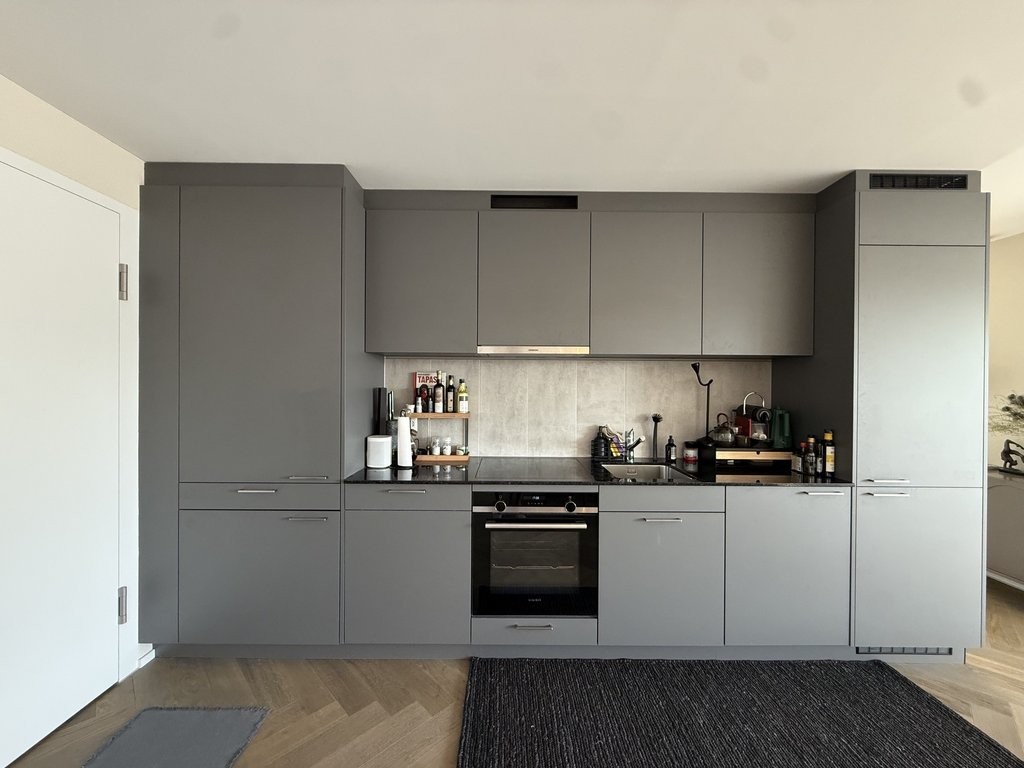
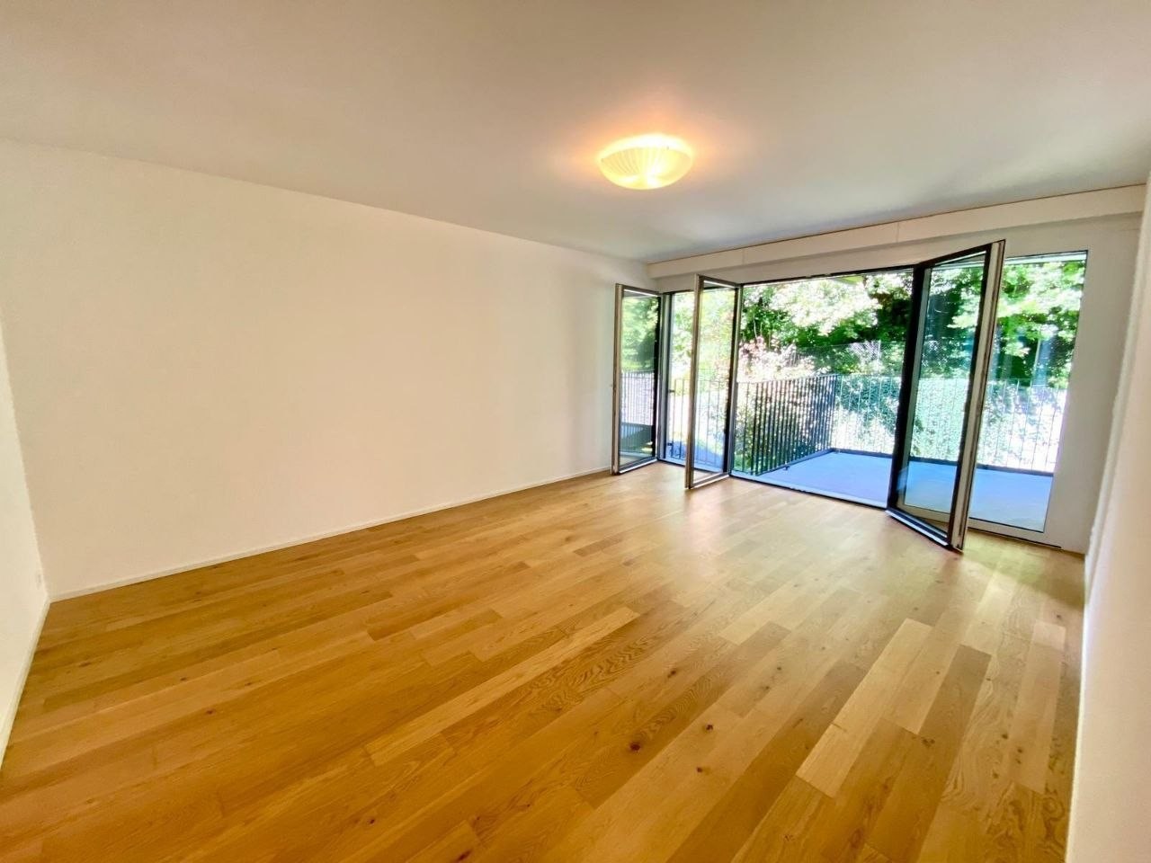
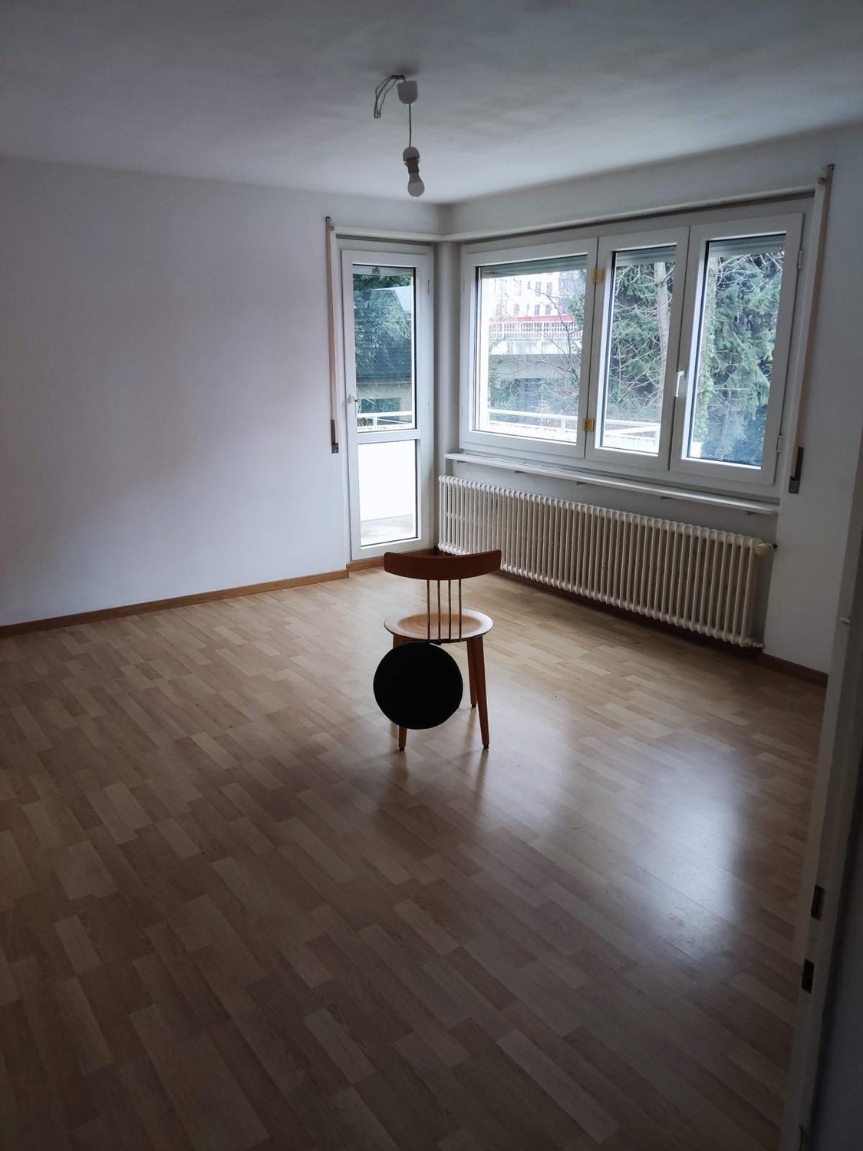
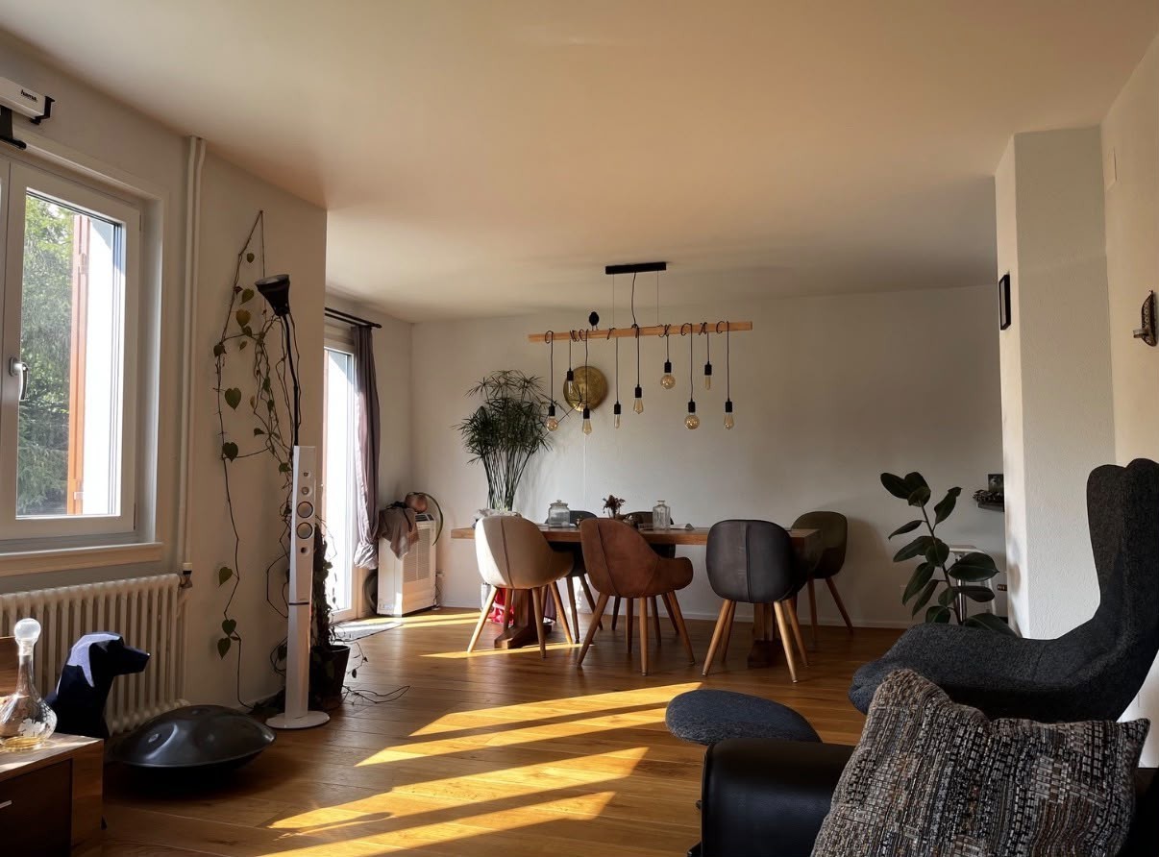
Appartement cosy de 1,5 pièces, belle situation avec vue sur le verdure

Cherchez-vous un appartement élégant dans un environnement bien entretenu ? Nous louons cet appartement lumineux de 1,5 pièces à partir du 1er octobre 2026, dans un endroit calme et central avec une belle vue - un oasis pour se sentir bienLes points forts suivants caractérisent l'appartement : • Intérieur élégant : Des fenêtres suffisantes apportent suffisamment de lumière dans l'appartement et le rendent lumineux et accueillant tout au long. Couleurs coordonnées et concept d'éclairage optimal. Vue sur la cour intérieure • Cuisine : Cuisine séparée avec four, réfrigérateur avec compartiment congélateur, cuisinière et lave-vaisselle • Salle de bain : Douche, lavabo, armoire à glace et toilettes • Vestiaire dans le couloir : L'entrée dispose d'un spacieux placard encastré avec beaucoup d'espace de stockage. • Balcon invitant : pour des heures détendues à l'extérieur • Environnement : Devant l'immeuble se trouve la cour intérieure, entourée d'une zone verte qui invite à séjourner. • Compartiment de cave : Compartiment de cave propre pour un espace de stockage supplémentaire *** Les images sont des images de référence d'un appartement similaire dans la même propriété. ***Emplacement :Gare de Zurich : 10 minutesAéroport de Zurich : 12 minutesTransport en commun (bus) : à quelques minutes à piedAvez-vous été intrigué ? Alors nous nous réjouissons de votre contact.Stoop Immobilien AG

Durée du trajet
-
D’autres objets dans ta zone de recherche élargie automatiquement
20 résultats - Rayon: + 10km
  • Spacious bedroom with a large bed, wooden furniture, a TV stand, and a seating area. The room has hardwood flooring and a skylight. There is also a small table and a dishwasher visible in the room.
  • Open-plan studio apartment with hardwood flooring, gray sofa, dining table, TV stand, and kitchen area with dishwasher
  • Spacious bedroom with a king-size bed, a dark wood TV stand, a sofa, and a modern lighting fixture. The room has a minimalist and contemporary design with neutral colors and wood flooring.
  • Open-plan studio apartment with kitchen, dining area, and living space. Hardwood flooring, large windows, modern appliances including a dishwasher, and a TV stand.
  • Modern studio apartment with open-plan kitchen and living area. The kitchen features dark wood cabinets, a built-in microwave, and a dishwasher. The living area has a sofa, a small dining table with chairs, and a large window providing natural light. The
  • Open-concept studio apartment with a kitchenette, built-in closet, and marble-like flooring. The apartment features a dark color scheme with black cabinets and accents, complemented by lighter walls and floors. A dishwasher is visible in the kitchenette a
  • Modern and minimalist apartment interior with open-plan kitchen and living area. The space features a marble-like tile flooring, built-in kitchen cabinets with a dark finish, and a dishwasher. The entrance door and closet doors are also visible.
  • Modern bathroom with marble-like tiles, glass shower enclosure, vanity with sink, storage cabinets, and built-in shelving
  • Open-plan studio apartment with hardwood flooring, a dining area with a table and chairs, a living area with a gray sofa, and a kitchenette with a dishwasher. The room has white walls and a round ceiling light fixture.
  • Open-plan studio apartment with hardwood flooring, white walls, dining area with table and chairs, living area with TV stand, and a bed area. The apartment has a modern and minimalist design with a dishwasher visible in the kitchen area.
  • Spacious bedroom with a large bed, wooden flooring, built-in wardrobe, and a modern light fixture. The room has a minimalist and contemporary design.
  • Spacious bedroom with a large bed, wooden headboard, and bedside lamps. The room has a minimalist and modern design with white walls and hardwood flooring. There is a balcony or terrace visible through the window.
  • Spacious bedroom with hardwood flooring, large windows, a king-size bed with a padded headboard, and a seating area with a sofa and desk. The room also has a balcony or terrace visible.
  • Modern bathroom with marble-like tiles, wooden vanity cabinet, white sink, and glass shower enclosure
  • Modern bathroom with marble-like tiles, glass shower enclosure, vanity with sink, and a dishwasher visible.
  • Open-concept living room and dining area with hardwood floors, gray sofa, dining table with chairs, and decorative artwork on the wall
  • Spacious living room with hardwood flooring, gray sofa, striped rug, and large windows with curtains. The room also features a dining area with a table and chairs.
  • Multi-story apartment building with modern, minimalist design. The building features balconies on each floor, with a mix of glass and wood accents. There is a covered entrance area at the ground level.
  • Multi-story building with a modern, minimalist design. The building has a glass and concrete facade with balconies on each floor. The entrance is marked by the 'Zurich' sign.
1 / 19
Open-plan studio apartment with hardwood flooring, gray sofa, dining table, TV stand, and kitchen area with dishwasher
Spacious bedroom with a king-size bed, a dark wood TV stand, a sofa, and a modern lighting fixture. The room has a minimalist and contemporary design with neutral colors and wood flooring.
Open-plan studio apartment with kitchen, dining area, and living space. Hardwood flooring, large windows, modern appliances including a dishwasher, and a TV stand.
  • Balcon / Terrasse
  • Vue
  • Place de parc
  • +4
1.5 pièces24m²CHF 2'164.–
Premium
Siewerdtstrasse 75, 8050 Zürich

Last available Apartments at City Pop Zürich Oerlikon Central

Neu eröffnung! Ab dem 13.03. bieten wir zentral gelegene Apartments im City Pop Zurich Oerlikon Central an der Siewerdtstrasse 73, 8050 Zürich an, die zwischen 23 und 70 Quadratmeter groß sind. Ab 505 CHF/Woche können Sie aus verschiedenen Pop-Typen wählen: Pop M, L, Pop 2.5Die beigefügten Bilder stammen aus anderen City Pop Apartments und sind als repräsentativ zu betrachten. Die Möblierung ist gleich, das Layout könnte variieren.Diese möblierten Apartments bieten ein authentisches Wohnerlebnis. Da die Bauarbeiten noch im Gange sind, stehen uns noch keine Originalfotos zur Verfügung.So buchen Sie Ihr Apartment:Laden Sie einfach unsere App herunter: • Für iOS: Suchen Sie nach City Pop im App Store. • Für Android: Suchen Sie nach City Pop im Google Play Store. Nach der Installation der App erstellen Sie ein Konto und navigieren Sie zum Suchbereich. Folgen Sie diesen Schritten: • Wählen Sie "Suchen und Jetzt Buchen!" • Wählen Sie Zürich als Ihre Stadt. • Setzen Sie Ihre gewünschten Check-in- und Check-out-Daten. Die Apartments sind vollständig ausgestattet, einschließlich: • Küche, Wohnzimmer, Schlafzimmer und Bad. • Vollständiges Inventar für die Küche (Teller, Gläser, Töpfe usw.). • Schlafbereich und Bad (mit Handtuchset). • Nebenkosten inklusive. • Wi-Fi und Smart TV. Die Pop Apartments können für einen Mindestzeitraum von 4 Wochen gebucht werden. Zudem wird eine breite Palette von Standard- und Zusatzdiensten verfügbar sein, die über die City Pop App aktiviert werden können, darunter: • Reinigungsservice (wöchentlich, zweiwöchentlich). • Parkplatz. Das Gebäude wird auch über fantastische Gemeinschaftsräume verfügen, darunter: • Co-Living-Bereiche. • Garten ab Sommer 2025 Es ist so einfach wie ein Hotelzimmer zu buchen! Die Reservierungen sind jetzt geöffnet! Worauf warten Sie noch? Buchen Sie jetzt Ihren Aufenthalt im City Pop Zurich Oerlikon Central, Siewerdtstrasse 73, 8050 Zürich!Wenn Sie Fragen haben oder weitere Informationen benötigen, zögern Sie bitte nicht, uns unter contact.ch@citypop.com zu kontaktieren. Unser Team steht Ihnen gerne zur Verfügung.Bitte beachte: Die Bilder stammen aus anderen bereits betriebenen City Pop Apartments. Das Layout bleibt jedoch unverändert, da sich die Apartments derzeit in der Endfertigungsphase befinden._____________________________________________________________ENGCity Pop Zurich Messe - The flexible solution for short and long stays that makes you feel at home.Newly opening! Starting from March 13, we offer centrally located apartments at City Pop Zurich Oerlikon Central, Siewerdtstrasse 73, 8050 Zurich, ranging from 23 to 70 square meters. From 505 CHF/week, you can choose from various Pop types: Pop M, L, Pop 2.5.The attached images are from other City Pop apartments and are to be considered representative. The furnishings are the same, but the layout may vary.These furnished apartments provide an authentic living experience. As construction is still ongoing, we do not yet have original photos.How to book your apartment:Simply download our app: • For iOS: Search for City Pop in the App Store. • For Android: Search for City Pop in the Google Play Store. Once the app is installed, create an account and navigate to the search section. Follow these steps: • Select "Search and Book Now!" • Choose Zurich as your city. • Set your desired check-in and check-out dates. The apartments are fully equipped, including: • Kitchen, living room, bedroom, and bathroom. • Complete kitchen inventory (plates, glasses, pots, etc.). • Sleeping area and bathroom (with towel set). • All utilities included. • Wi-Fi and Smart TV. Pop apartments can be booked for a minimum period of 4 weeks. Additionally, a wide range of standard and additional services will be available, activated via the City Pop app, including: • Cleaning service (weekly, bi-weekly). • Parking. The building will also feature fantastic communal spaces, including: • Co-living areas. • Garden from Sommer 2025. It’s as simple as booking a hotel room! Reservations are now open! What are you waiting for? Book your stay at City Pop Zurich Oerlikon Central, Siewerdtstrasse 73, 8050 Zurich, now!If you have any questions or need further information, please do not hesitate to contact us at contact.ch@citypop.com. Our team is here to assist you.Please note: The images are from other already operational City Pop apartments. However, the layout remains unchanged, as the apartments are currently in the final finishing phase.

  • Balcon / Terrasse
  • Vue
  • Place de parc
  • +4
Durée du trajet
-
1 / 17
  • Balcon / Terrasse
  • Vue
  • Place de parc
  • +5
1.5 pièces24m²CHF 2'236.–
Premium
Hagenholzstrasse 59, 8050 Zürich

City Pop Zürich Oerlikon – Premium Living with Free Spa, Gym & Relax Area

Erleben Sie modernes Wohnen mit dem gewissen Extra: In unserem neuen Gebäude an der Hagenholzstrasse 59 in Zürich Oerlikon erwartet Sie nicht nur ein stilvolles, voll möbliertes Apartment, sondern auch ein hauseigener Spa-Bereich mit Sauna, Fitnessstudio und Relax-Zone – alles kostenlos für unsere Gäste.🏡 Flexibel. Komfortabel. Luxuriös. Wählen Sie aus verschiedenen Apartmentgrößen von 24 bis 54 m² (S, M, XL, 2.5) – ab nur CHF 520/Woche. Ideal für kurze oder längere Aufenthalte ab 4 Wochen Mindestmietdauer.🛋️ Voll ausgestattete Apartments mit Stil: • Küche, Wohn- und Schlafbereich sowie Bad • Komplettes Kücheninventar (Teller, Besteck, Gläser, Töpfe usw.) • Handtuchset, Wi-Fi und Smart-TV • Alle Nebenkosten inbegriffen 💆 Einzigartig in Zürich: Gratis Spa & Erholung Als Gast profitieren Sie exklusiv von: • Sauna & Relax-Zone für Ihre Entspannung • Fitnessbereich mit hochwertigen Geräten • Moderne Co-Living- und Co-Working-Spaces 📲 So funktioniert die Buchung in wenigen Schritten: • Laden Sie die City Pop App für iOS oder Android herunter • Erstellen Sie ein Konto • Wählen Sie Zürich, geben Sie Ihre Daten ein und buchen Sie direkt ✨ Über die App können Sie weitere Services hinzufügen, z. B.: • Reinigungsservice (wöchentlich oder 14-täglich) • Kellerabteil • Parkplatz 🎯 So einfach wie ein Hotel – aber mit dem Gefühl von Zuhause.🔓 Buchungen sind jetzt geöffnet! Sichern Sie sich Ihr Apartment in Zürich Oerlikon und genießen Sie modernes Wohnen mit Wellness-Flair.📩 Fragen? Schreiben Sie uns gerne an contact.ch@citypop.com – wir sind für Sie da! Wir freuen uns auf Sie an der Hagenholzstrasse 59!ENG_____________________________Welcome to a new standard of flexible living: Our brand-new location at Hagenholzstrasse 59 in Zurich Oerlikon offers you not just a modern, fully furnished apartment – but also access to an in-house wellness area with sauna, gym, and relax lounge, all free of charge for our guests.🏠 Flexible. Comfortable. Premium. Choose between apartment sizes from 24 to 54 m² (S, M, XL, 2.5) – starting at just CHF 520/week. All stays have a minimum duration of 4 weeks.🛋️ Stylishly equipped apartments include: • Kitchen, living area, bedroom, and bathroom • Full kitchen inventory (plates, pots, cutlery, glasses, etc.) • Towels, Wi-Fi, and Smart TV • All utilities included 💆 A unique offering in Zurich: Spa & Relax – for free Enjoy exclusive access to: • Sauna & relax area for your wellbeing • Modern fitness studio • Co-living and co-working spaces to connect and create 📲 How to book your stay: • Download the City Pop App for iOS or Android • Create your account • Select Zurich, enter your dates, and book directly ✨ Additional services are available via the app: • Cleaning service (weekly or biweekly) • Storage unit • Parking space 🎯 Just like booking a hotel – but with the feeling of home.🔓 Reservations are now open! Book your stay at City Pop Zürich Oerlikon today and enjoy a premium lifestyle with wellness benefits.📩 Questions? Feel free to contact us at contact.ch@citypop.com – we're happy to help! We can’t wait to welcome you to Hagenholzstrasse 59!

  • Balcon / Terrasse
  • Vue
  • Place de parc
  • +5
Durée du trajet
-
  • Modern multi-story residential building with balconies, large windows, and a well-maintained garden area with outdoor seating.
  • Modern3-story house with grey facade, multiple balconies, large windows, and a landscaped garden area with outdoor seating.
  • Modern open-plan living and dining area with large sliding glass doors leading to a balcony, featuring a grey sectional sofa, coffee table, dining table with chairs, and potted plants.
  • Bright, open-plan living and dining area with light wood flooring, large windows, and a balcony view. Features a sofa, coffee table with books and a vase, dining table with chairs, and a modern kitchen area with cabinets and a counter.
  • Floor plan showing two apartments (Whg A and Whg B) with separate entrances, living/dining/kitchen areas, bathrooms, and garden levels.
  • Floor plan of a building showing two apartments (Wohnung A and Wohnung B) on the ground floor, each with multiple rooms, bathrooms, and corridors. Includes an autolift and detailed room dimensions.
  • Modern two-story house with grey facade, multiple windows, balconies, and a well-maintained garden area with outdoor furniture and a parked car.
  • A map view of a residential area in Wallisellen, showing streets, buildings, and landmarks such as WaterWorld Wallisellen and Stadt Wallisellen.
1 / 8
Modern3-story house with grey facade, multiple balconies, large windows, and a landscaped garden area with outdoor seating.
Modern open-plan living and dining area with large sliding glass doors leading to a balcony, featuring a grey sectional sofa, coffee table, dining table with chairs, and potted plants.
Bright, open-plan living and dining area with light wood flooring, large windows, and a balcony view. Features a sofa, coffee table with books and a vase, dining table with chairs, and a modern kitchen area with cabinets and a counter.
3.5 pièces126m²CHF 4'880.–
Premium
Bachtelstrasse 16, 8304 Wallisellen

3.5-Zimmer-Gartenmaisonette im exklusiven Neubau, Wallisellen (Erstbezug; ab Herbst 2026)

English below:Über zwei Ebenen entfaltet sich ein grosszügiges Wohnkonzept mit offenem Wohnbereich, moderner Küche und direktem Liftzugang bis in die Wohnung. Der private Gartensitzplatz erweitert den Wohnraum ins Freie. Lichtdurchflutete Räume und hochwertige Materialien schaffen ein besonderes Wohngefühl. Ideal für Paare oder kleine Familien, die modernes Wohnen mit eigenem Garten schätzen.Lage: Zürich HB in rund 20 Minuten, Flughafen in rund 26 Minuten, Bahnhof Wallisellen und Glattzentrum in wenigen Minuten. Schulen, Einkauf und Naherholung in der Nähe.Ausstattung: Neubau/Erstbezug, Lift, Gartenanteil/Sitzplatz, eigener Waschturm, Geschirrspüler, Bodenheizung (Wärmepumpe), Kellerabteil, Tiefgaragenplatz (zusätzlich mietbar CHF 185/Monat).Projektwebsite: https://www.bachtel16.ch/English:Spread over two levels, this spacious living concept unfolds with an open living area, a modern kitchen and direct lift access into the apartment. The private garden terrace extends the living space outdoors. Light-filled rooms and high-quality materials create a special sense of home. Ideal for couples or small families who appreciate modern living with their own garden.Location: Zurich main station in about 20 minutes, the airport in about 26 minutes, Wallisellen railway station and the Glattzentrum within a few minutes. Schools, shopping and recreation nearby.Features: New build / first occupancy, lift, private garden/terrace, own washer and dryer, dishwasher, underfloor heating (heat pump), cellar compartment, underground parking space (available to rent separately, CHF 185/month).Project website: https://www.bachtel16.ch/

Durée du trajet
-
  • Bright, airy dining area with a wooden dining table and white chairs, pendant lights, a cabinet, and a small kitchen area in the background.
  • Bright living room with white shiplap walls, skylights, grey sofa, wooden coffee table, armchair, ottoman, floor lamp, side table, and decorative plants.
  • A modern balcony with a small round table, two wooden chairs, and potted plants, overlooking a town with houses and greenery.
  • Balcony with metal railing overlooking a town with traditional houses, a church tower, and a clear blue sky.
  • Bright, airy attic office with wooden floors, white paneled walls, large windows, skylights, and a cozy workspace setup.
  • Bright, airy bedroom with white walls, wooden flooring, and a large bed with multiple pillows and a blanket. Features include nightstands with lamps, a mirror, a wooden dresser, and decorative vases.
  • Cozy children's bedroom with a single bed, nightstand, bookshelf, and various toys including a basket of stuffed animals and a play rug with a road design.
  • Cozy children's bedroom with a wooden bed, nightstand, shelf, storage unit, and various toys and decor items.
  • Modern bathroom with grey marble tiles, white sink, toilet, and mirrored cabinet.
  • Modern bathroom with blue marble tiles, white fixtures, a bathtub, a sink with a cabinet, and a large mirror.
  • Modern two-story house with white exterior, multiple windows, and a balcony on the upper level.
  • Balcony with white wooden ceiling, metal railing, and steps leading to a lower level, overlooking a residential area with visible rooftops.
  • A detailed cadastral map showing property boundaries and plot numbers in a residential area.
  • Map showing the location of Regenisdorf with nearby amenities including shopping, bank, train station, public transport, primary school, highway, and post office.
  • A compact bathroom with a stacked Miele washing machine and dryer unit, featuring control panels and dials.
  • Floor plan showing parking and access routes to Affolternstrasse 51a, Regensdorf, with highlighted pathways and public transport stops.
1 / 16
Bright living room with white shiplap walls, skylights, grey sofa, wooden coffee table, armchair, ottoman, floor lamp, side table, and decorative plants.
A modern balcony with a small round table, two wooden chairs, and potted plants, overlooking a town with houses and greenery.
Balcony with metal railing overlooking a town with traditional houses, a church tower, and a clear blue sky.
5.5 pièces170m²CHF 3'500.–
Premium
Affolternstrasse 51A, 8105 Regensdorf

Appartement mansarde moderne et spacieux de 5,5 pièces avec 2 balcons

Cet appartement mansarde exceptionnel de environ 170 m² combine un espace de vie spacieux, des équipements modernes et une excellente situation - à seulement environ 10 minutes à pied de la gare de Regensdorf-Watt et à quelques pas du centre-ville de Regensdorf, des commerces, des restaurants, des écoles et des transports publics.Le salon et la salle à manger lumineux avec des plafonds hauts, des poutres en bois visibles, de grandes façades de fenêtres et une cuisine ouverte moderne forment le cœur de l'appartement. De là, vous pouvez accéder à deux balcons ensoleillés avec une belle vue sur Regensdorf.Quatre chambres flexibles offrent beaucoup d'espace pour la famille, le bureau à domicile, les invités ou les loisirs. En outre, l'appartement dispose d'un grenier spacieux avec environ 100 m² d'espace de stockage. L'appartement a été régulièrement modernisé et dispose, entre autres, d'une cuisine moderne, de deux salles de bains, d'un chauffage par le sol et d'une pompe à chaleur.Un compartiment de cave est également disponible. De plus, une tour de lavage est disponible dans l'appartement, et une salle de séchage est disponible pour une utilisation partagée. Bien que l'appartement soit très calme, le célèbre "Zänti" avec environ 40 magasins, restaurants, bureau de poste, banque, ainsi que des services de fitness et de santé est pratiquement à votre porte et peut être atteint en quelques minutes à pied.Caractéristiques principales : • Grand salon et salle à manger lumineux avec des plafonds hauts • Centre / "Zänti" avec environ 40 magasins pratiquement à votre porte • Deux balcons ensoleillés avec vue sur Regensdorf • Cuisine ouverte moderne et deux salles de bains • Quatre chambres flexibles, idéales pour les familles et le bureau à domicile • Grand grenier avec environ 100 m² d'espace de stockage supplémentaire • Compartiment de cave • Tour de lavage privée dans l'appartement et salle de séchage supplémentaire dans la cave • Gare de Regensdorf-Watt accessible en environ 10 minutes à pied • Arrêts de bus "Obstgarten" et "Regensdorf, Zentrum" à proximité • Jusqu'à trois places de garage disponibles (1 garage double pour 250 CHF / 1 place de garage pour 140 CHF)

Durée du trajet
-
Nouvelle construction
1 / 13
3.5 pièces92m²CHF 3'680.–
Premium
Baumackerstrasse 9, 8050 Oerlikon

Votre appartement moderne et neuf au cœur d'Oerlikon

Vie urbaine. Au cœur d'Oerlikon.À une location centrale à Zurich-Oerlikon, le Baumacker est apparu comme un espace de vie et de résidence moderne pour les personnes qui veulent vivre au milieu des choses et qui attachent de l'importance au confort, à la conception et à la qualité de vie.Des 21 appartements de location extravagants d'origine, seulement un appartement de 3,5 pièces est encore disponible ! Celui-ci vous offre beaucoup d'espace, , et , parfait pour les couples, les petites familles ou les navetteurs.Les appartements du projet convainquent par un équipement contemporain, des pièces lumineuses, des espaces extérieurs privés et un concept de vie bien pensé avec une touche urbaine.Profitez de l'excellente situation au cœur d'Oerlikon, avec des possibilités de shopping, des restaurants, de la culture et des connexions de transport public à distance de marche.Emménagement : possible immédiatementDécouvrez maintenant le dernier appartement disponible et sécurisez-le :www.baumackerstrasse.chLes meubles, les objets de décoration et les équipements représentés sur les photos de l'annonce ne servent qu'à des fins d'illustration et ne font pas partie de l'offre de location ou d'achat. Les visualisations ont été créées à l'aide d'outils numériques et ne montrent qu'une variante d'aménagement possible.

Durée du trajet
-
1 / 112
1.5 piècesCHF 1'455.–
Premium
Zürcherstrasse 72, 8953 Dietikon

Zürich | Private Suite mit Bad | All-inclusive Coliving | Dietikon

🇨🇭 Möblierte Suite | Eigenes Bad | 11min bis zum Zürich-HB 🇨🇭Willkommen im TomoDomo Sommerau – modernes All-inclusive Coliving in Zürich mit stilvollem Design und vielseitigen Gemeinschaftsbereichen.Du wohnst in einer möblierten privaten Suite (ab 15m²) mit eigenem Badezimmer.Zusätzlich teilst du dir grosszügige Community-Spaces: voll ausgestattete Küchen, Coworking-Bereich, Café-Style Lounge, Bewegungsraum sowie Aussenflächen.Ideal für Berufstätige, Kreative und Internationals, die komfortables Wohnen mit Community verbinden möchten.👉 All-inclusive: Möbel, Nebenkosten, Internet sowie die Nutzung aller Gemeinschaftsbereiche sind im Preis enthalten.Bewerbung & Infos: tomodomo.ch/sommerauWir freuen uns auf dich!---------------🇬🇧 Furnished Rovana Suite | Private Bathroom |11min from Zürich Main Station 🇬🇧Welcome to TomoDomo Sommerau – modern all-inclusive coliving in Zurich with thoughtfully designed interiors and inspiring shared spaces.You’ll live in a fully furnished Rovana Suite (14–16 m²) with your own private bathroom.In addition you'll be sharing generous community areas: fully equipped kitchens, coworking spaces, café-style lounge, garden, and rooms for movement and relaxation.Perfect for professionals, creatives, and internationals looking for peaceful living close to the city.👉 All-inclusive: furniture, utilities, internet, and access to all shared spaces are included.Apply now : tomodomo.ch/sommerauWe look forward to meeting you!

Durée du trajet
-
Nouvelle construction
1 / 61
1.5 piècesCHF 1'574.–
Premium
Schärenmoosstrasse 99, 8050 Zürich

Zürich | Möblierte Suite | Eigenes Bad | Coliving

🇨🇭 Möblierte Bloom Suite | Eigenes Bad 🇨🇭Ab 01.04.2026 eröffnet TomoDomo Banyan, unser neuestes Coliving-Haus in Zürich Nord. Dich erwartet eine lichtdurchflutete Stadtoase mit modernem Design, üppigem Garten und vielseitigen Gemeinschaftsbereichen.Die Bloom Suite (ca. 16 m²) ist unsere kompakte, durchdachte Lösung für stilvolles und effizientes Wohnen – mit eigenem Badezimmer und bodentiefen Fenstern für viel Licht.Zusätzlich teilst du dir grosszügige Community-Spaces: voll ausgestattete Küchen (ca. 40 m²), Coworking, Café-Style Lounge, Yoga-/Meditationsraum, Sportraum und Garten.Ideal für Berufstätige, Kreative und Internationals, die komfortables Wohnen mit Community verbinden möchten.👉 All-inclusive: Möbel, Nebenkosten, Internet sowie die Nutzung aller Gemeinschaftsbereiche sind im Preis enthalten.Bewerbung & Infos: tomodomo.ch/banyanWir freuen uns auf dich!-------------------------------------------------------------------------------------------------------🇬🇧 Furnished Bloom Suite | Private Bathroom 🇬🇧Opening April 1st, 2026, TomoDomo Banyan is our newest coliving community in Zurich North. Enjoy bright modern interiors, a lush garden, and thoughtfully designed shared spaces.The Bloom Suite (approx. 16 m²) is our compact yet thoughtfully designed option for stylish and efficient living – including your own private bathroom and floor-to-ceiling windows.You’ll share generous community areas: fully equipped kitchens (approx. 40 m²), coworking space, café-style lounge, yoga/meditation room, fitness room, and garden.Perfect for professionals, creatives, and internationals looking for comfortable living with a social touch.👉 All-inclusive: furniture, utilities, internet, and access to all shared spaces are included.Apply now at tomodomo.ch/banyanWe look forward to meeting you!––––––––––––––––––––

Durée du trajet
-
1 / 112
1.5 piècesCHF 1'455.–
Premium
Zürcherstrasse 72, 8953 Dietikon

Möbliertes Zimmer mit eigenem Bad | Coliving | Zürich-Dietikon

🇨🇭 Möbliertes Zimmer | Eigenes BadAb 01.07.2026 eröffnet TomoDomo Sommerau – unser neuestes Coliving-Haus am Stadtrand von Zürich. Dich erwartet ein modernes, lichtdurchflutetes Zuhause mit viel Grün, durchdacht gestalteten Innenräumen und grosszügigen Gemeinschaftsbereichen.Du wohnst in einem möblierten privaten Zimmer (ab 15 m²) mit eigenem Badezimmer und teilst dir grosszügige Community-Spaces: voll ausgestattete Küchen, Coworking-Bereiche, Café-Style Lounge, Garten-Terasse sowie Räume für Bewegung und Entspannung.Ideal für Berufstätige, Kreative und Internationals, die ruhiges Wohnen im Grünen mit guter Anbindung an Zürich verbinden möchten.👉 All-inclusive: Möbel, Nebenkosten, Internet sowie die Nutzung aller Gemeinschaftsbereiche sind im Preis enthalten.Bewerbung & Infos: tomodomo.ch/sommerauWir freuen uns auf dich!🇬🇧 Furnished Room | Private BathroomOpening May 1st, 2026, TomoDomo Sommerau is our newest coliving community just outside Zurich. Enjoy bright modern interiors, green surroundings, and thoughtfully designed shared spaces for both focus and connection.You’ll live in a fully furnished private room (from 15 m²) with your own bathroom, while sharing generous community areas: fully equipped kitchens, coworking spaces, café-style lounge, garden, and rooms for movement and relaxation.Perfect for professionals, creatives, and internationals looking for peaceful living close to the city.👉 All-inclusive: furniture, utilities, high-speed internet, and access to all shared spaces are included.Apply now at tomodomo.ch/sommerauWe look forward to meeting you!

Durée du trajet
-
Nouvelle construction
  • Shared Kitchen, Coworking area, multiple bedrooms and bathrooms, deliveries & recycling area
  • Laundry room, shared kitchen, shared loggia, 132 units
  • Multi-unit building, each unit has living room, bedroom, bathroom, kitchen, and shared kitchen on lower level
  • Various apartments, Shared kitchen, Shared loggia, Laundry room
  • 10 apartments, central shared kitchen, gym
1 / 61
1.5 piècesCHF 1'574.–
Premium
Schärenmoosstrasse 99, 8052 Zürich

Zürich | Private Suite mit Bad : All-inclusive Coliving | TomoDomo Banyan

🇨🇭 Möbliertes Zimmer | Eigenes Bad 🇨🇭Ab 01.04.2026 eröffnet TomoDomo Banyan, unser neuestes Coliving-Haus in Zürich Nord. Dich erwartet eine lichtdurchflutete Stadtoase mit modernem Design, üppigem Garten und vielseitigen Gemeinschaftsbereichen.Du wohnst in einem möblierten privaten Zimmer (ab 16 m²) mit eigenem Badezimmer und teilst dir grosszügige Community-Spaces: voll ausgestattete Küchen (ca. 40 m²), Coworking, Café-Style Lounge, Yoga-/Meditationsraum, Sportraum und Garten.Ideal für Berufstätige, Kreative und Internationals, die komfortables Wohnen mit Community verbinden möchten.👉 All-inclusive: Möbel, Nebenkosten, Internet sowie die Nutzung aller Gemeinschaftsbereiche sind im Preis enthalten.Bewerbung & Infos: tomodomo.ch/banyanWir freuen uns auf dich!🇬🇧 Furnished Room | Own Bathroom 🇬🇧Opening April 1st, 2026, TomoDomo Banyan is our newest coliving community in Zurich North. Enjoy bright modern interiors, a lush garden, and thoughtfully designed shared spaces.You’ll live in a fully furnished private room (from 16 m²) with your own bathroom, while sharing generous community areas: fully equipped kitchens (approx. 40 m²), coworking space, café-style lounge, yoga/meditation room, fitness room, and garden.Perfect for professionals, creatives, and internationals looking for comfortable living with a social touch.👉 All-inclusive: furniture, utilities, internet, and access to all shared spaces are included.Apply now at tomodomo.ch/banyanWe look forward to meeting you!

Durée du trajet
-
Nouvelle construction
1 / 7
2 pièces67m²CHF 2'690.–
Premium
Birmensdorferstrasse 483, 8055 Zürich

ÉLÉGANCE & CONFORT : Première location "SPHINX"

Dans le projet "SPHINX", vous trouverez des appartements uniques de 1,0 et 2,0 pièces.Découvrez les appartements de 2 pièces d'un immeuble de grande hauteur tout neuf, qui convainquent par les avantages suivants : • Espace de vie et de sommeil : plancher spacieux avec parquet et fenêtres du sol au plafond qui laissent entrer beaucoup de lumière du jour • Cuisine équipée de haute qualité : avec plaque de cuisson à induction, four, réfrigérateur avec compartiment congélateur et lave-vaisselle • Salle de bain élégante : avec douche à accès plat, séparation en verre et robinetterie moderne • Armoires encastrées • Lave-linge/sèche-linge dans l'appartement • Chauffage par le sol • Compartiment de cave au sous-sol • Norme Minergie pour une efficacité énergétique optimale • Balcon Les appartements impressionnent par leurs excellentes connexions de transport. La gare de Zürich Triemli est à seulement 6 minutes à pied, tandis que l'arrêt de tramway et de bus Triemli est accessible à pied en 2 minutes.Ces appartements neufs modernes sont parfaits pour les célibataires ou les couples qui veulent profiter de la vie urbaine dans l'un des quartiers en développement de Zurich.Avez-vous éveillé notre intérêt ?Nous serons ravis de répondre à vos questions et nous réjouissons de vous accueillir en tant que nouveau locataire.

Durée du trajet
-
Nouvelle construction
1 / 8
2 pièces72m²CHF 2'820.–
Premium
Birmensdorferstrasse 485, 8055 Zürich

QUALITÉ & ARCHITECTURE: Première location "SPHINX"

Dans le projet "SPHINX", vous trouverez des appartements uniques de 1.0 et 2.0 pièces.Découvrez les appartements 2 pièces stylish d'un immeuble de grande hauteur tout neuf, qui convainquent avec les avantages suivants: • Espace de vie et de sommeil: plancher spacieux avec parquet et fenêtres du sol au plafond qui laissent entrer beaucoup de lumière du jour • Cuisine équipée de haute qualité: avec cuisinière à induction, four, réfrigérateur avec compartiment congélateur et lave-vaisselle • Salle de bain élégante: avec douche à accès plat, paroi en verre et robinetterie moderne • Armoires encastrées • Laverie avec lave-linge/sèche-linge • Chauffage par le sol • Compartiment en sous-sol au rez-de-chaussée inférieur • Norme Minergie pour une efficacité énergétique optimale • Balcon Les appartements impressionnent avec leurs excellentes connexions de transport. La gare de Zürich Triemli est à seulement 6 minutes à pied, tandis que l'arrêt de tramway et de bus Triemli est accessible à pied en 2 minutes.Ces appartements neufs modernes sont parfaits pour les célibataires ou les couples qui veulent profiter de la vie urbaine dans l'un des quartiers émergents de Zurich.Nous avons suscité votre intérêt?Nous serons ravis de répondre à vos questions et de vous accueillir en tant que nouveau locataire.

Durée du trajet
-
Nouvelle construction
1 / 5
4.5 pièces104m²CHF 4'700.–
Premium
Hofwiesenstrasse 234, 8057 Zürich

Premier contrat de location « Zwei Buchen » - un paradis résidentiel pour les familles !

Habitez au centre de Zurich - profitez tout de même de la vue sur une oasis verte.Au Hofwiesenstrasse 232 et 234, un projet résidentiel moderne appelé Zwei Buchen est en construction dans l'un des quartiers les plus populaires de Zurich. Le quartier animé d'Unterstrass combine la vie urbaine avec beaucoup d'espaces verts - idéal pour ceux qui apprécient la vie urbaine animée et en même temps veulent profiter de la paix et de la nature.Les appartements de 1,5 à 4,5 pièces offrent une expérience de vie particulière - de l'accès direct au jardin au rez-de-chaussée à la vue sur le grenier. Les pièces lumineuses, les matériaux de haute qualité et les plans de sol bien pensés créent une atmosphère de vie agréable.Les cuisines modernes sont équipées d'appareils Electrolux. Les parquets élégants offrent un ambiance de vie chaude, tandis que les salles de bains stylées avec douches ou baignoires offrent un confort supplémentaire. Les loggias spacieuses et les terrasses étendent l'espace de vie à l'extérieur et créent une expérience de vie moderne.Dans Zwei Buchen, vous pouvez profiter d'une qualité de vie élevée : Les appartements sont conçus de manière fonctionnelle et offrent beaucoup d'espace pour des aménagements individuels et stylés.L'emplacement est également convaincant : les installations commerciales, les écoles, les restaurants et les transports publics sont tous à proximité immédiate. Pour se détendre dans la nature, le parc d'Irchel et l'Allenmoosanlage juste à l'extérieur de la porte sont parfaits pour se promener, faire du jogging ou se détendre.Trouvez votre appartement adapté sur www.zwei-buchen.ch et postulez directement en ligne via le formulaire de candidature sur le site web du projet après avoir sélectionné votre appartement souhaité.Veuillez ne soumettre qu'une seule candidature. Si plusieurs appartements vous conviennent, vous pouvez nous le faire savoir via le chat de Flatfox.Les représentations présentées montrent le niveau de construction prévu.Inscrivez-vous pour un rendez-vous de visite pour l'appartement témoin en ligne via le site web.Nous sommes à votre disposition pour répondre à vos questions sur les appartements ou pour un entretien personnel.Nous nous réjouissons de vous accueillir en tant que locataire à Zwei Buchen le 1er septembre 2026.

Durée du trajet
-
Nouvelle construction
1 / 5
2.5 pièces58m²CHF 2'840.–
Premium
Hofwiesenstrasse 234, 8057 Zürich

Première location « Zwei Buchen » - Vivre avec vue sur le vert !

Habitez au centre de Zurich - mais profitez encore de la vue sur une oasis verte.À Hofwiesenstrasse 232 et 234, Zwei Buchen est un projet résidentiel moderne dans l'un des quartiers les plus populaires de Zurich. Le quartier animé d'Unterstrass combine la vie urbaine avec beaucoup d'espaces verts - idéal pour ceux qui apprécient la vie vibrante de la ville et qui veulent également profiter de la paix et de la nature.Les appartements de 1,5 à 4,5 pièces offrent une expérience de vie spéciale - de la connexion directe au jardin au rez-de-chaussée à la vue sur le étage mansardé. Les pièces lumineuses, les matériaux de haute qualité et les plans d'étage bien pensés créent une atmosphère de vie agréable.Les cuisines modernes sont équipées d'appareils Electrolux. Les parquets élégants offrent un ambiance de vie chaude, tandis que les salles de bains stylées avec douches ou baignoires offrent un confort supplémentaire. Les loggias spacieuses et les terrasses étendent l'espace de vie à l'extérieur et créent une expérience de vie moderne.Dans Zwei Buchen, vous pouvez profiter d'une qualité de vie élevée : les appartements sont conçus de manière fonctionnelle et offrent beaucoup d'espace pour des aménagements individuels et stylés.L'emplacement est également convaincant : les installations de shopping, les écoles, les restaurants et les transports publics sont tous à proximité immédiate. Pour se détendre dans la nature, le parc d'Irchel et l'Allenmoosanlage juste à l'extérieur de la porte sont parfaits pour se promener, faire du jogging ou se détendre.Trouvez votre appartement adapté sur www.zwei-buchen.ch et postulez directement en ligne via le formulaire de candidature sur le site web du projet après avoir sélectionné votre appartement souhaité.Veuillez ne soumettre qu'une seule candidature. Si plusieurs appartements vous conviennent, vous pouvez nous le faire savoir dans le chat de Flatfox.Les représentations affichées montrent le niveau de construction prévu.Inscrivez-vous pour un rendez-vous de visite pour l'appartement témoin en ligne via le site web.Nous sommes à votre disposition pour répondre à vos questions sur les appartements ou pour organiser une consultation personnelle à tout moment.Nous nous réjouissons de vous accueillir en tant que locataire à Zwei Buchen le 1er septembre 2026.

Durée du trajet
-
  • Modern open-plan living and dining area with a sectional sofa, coffee table, kitchen island, and large windows offering a scenic view.
  • Open-plan living and dining area with a sofa, coffee table, dining table with chairs, and a kitchen island.
  • Modern living room with large windows offering a scenic view, featuring a sectional sofa, coffee table, and a small table with chairs on a balcony.
  • Modern living and dining area with a sofa, coffee table, dining table with chairs, and a kitchen island. Large windows offer a scenic view.
  • Modern bathroom with grey marble tiles, a glass-enclosed shower, a wooden vanity with a sink, a toilet, and a large mirror above the sink.
  • Modern bathroom with a sleek sink, toilet, bathtub, and mirror. The walls are tiled in a marble-like pattern, and the floor is covered with a textured rug.
  • Modern living room with large windows, beige carpet, a sectional sofa, coffee table, and a television on a stand.
  • Modern open-plan living and dining area with a sofa, dining table with chairs, and a kitchen island with cabinets.
  • A modern bedroom with a large bed featuring a geometric duvet in shades of green, blue, and yellow, complemented by matching pillows. A washing machine is visible in an adjacent closet area.
  • Modern bedroom with a large bed, pillows, and a wardrobe with glass doors. Large windows offer a view of the neighborhood.
  • Modern bedroom with a large bed, patterned bedding, and a sliding glass door leading to a balcony with a view of the neighborhood.
  • Modern bedroom with a large bed, patterned bedding, a wardrobe, and a nightstand near a window with a scenic view.
  • Bedroom with a large window and a bed with a blue and white checkered duvet and matching pillows.
  • Modern bedroom with a large bed, patterned bedding, and a sliding wardrobe. Large windows offer a view of the neighborhood.
  • Modern kitchen with black countertop, white cabinets, and a coffee machine on the counter.
  • A modern bedroom with a large bed featuring a geometric duvet in green, blue, and beige, flanked by matching pillows. A built-in wardrobe with mirrored doors is visible on the left side.
  • A tidy bedroom with two single beds, each featuring a grey headboard and matching bedding in a geometric pattern of green, blue, and cream. A large mirrored wardrobe with wooden framing is positioned against the wall.
1 / 17
Open-plan living and dining area with a sofa, coffee table, dining table with chairs, and a kitchen island.
Modern living room with large windows offering a scenic view, featuring a sectional sofa, coffee table, and a small table with chairs on a balcony.
Modern living and dining area with a sofa, coffee table, dining table with chairs, and a kitchen island. Large windows offer a scenic view.
4.5 pièces110m²CHF 4'500.–
Premium
Poststrasse 2, 8955 Oetwil an der Limmat

Appartement en attique meublé de nouvelle construction Première occupation

Première occupation – Appartement en attique exclusif de 4,5 pièces avec terrasse spacieuse et vue panoramique Poststrasse 2, 8955 Oetwil an der Limmat Arriver. Se sentir bien. Être chez soi. Bienvenue dans votre nouvelle maison ! Cet appartement en attique exclusif de 4,5 pièces en première occupation combine design moderne et construction de haute qualité avec une qualité de vie impressionnante. Les façades de fenêtres spacieuses laissent entrer beaucoup de lumière du jour et, avec la terrasse extensive, créent une expérience de vie unique. L'espace de vie et de dining ouvert forme le cœur de l'appartement et se prolonge sans interruption dans la cuisine de design élégante avec îlot de cuisine – idéal pour les soirées conviviales avec la famille et les amis. Les matériaux nobles, les plans de sol réfléchis et les détails élégants assurent une ambiance exclusive. Les chambres spacieuses offrent beaucoup d'espace pour se sentir bien. Les points forts particuliers incluent les armoires encastrées de haute qualité avec éclairage intégré et la construction sans obstacle, qui garantit le plus haut confort de vie. Vos points forts ✔ Première occupation – Emmenez un appartement complètement neuf ✔ Appartement en attique exclusif avec construction intérieure de haute qualité ✔ Terrasse ensoleillée spacieuse avec vue panoramique magnifique ✔ Espace de vie et de dining lumineux avec fenêtres du sol au plafond ✔ Cuisine moderne avec îlot de cuisine et appareils de haute qualité ✔ Armoires encastrées élégantes avec éclairage intégré ✔ Accessible en fauteuil roulant et confortablement accessible (ascenseur) ✔ Tour de buanderie privée dans l'appartement ✔ Compartiment de cave disponible ✔ Places de parking souterraines disponibles ✔ Emplacement de vie favorable aux enfants ✔ Animaux de compagnie les bienvenus (sur arrangement) ✔ Quartier résidentiel calme et bien entretenu Vivre à Oetwil an der Limmat Oetwil an der Limmat combine la vie naturelle avec une excellente connexion à Zurich, Dietikon et Baden. Les installations de shopping, les écoles, les jardins d'enfants et les transports publics sont situés à proximité immédiate. Les zones de loisirs environnantes et la Limmat invitent à se promener, à pratiquer des activités sportives et à profiter d'heures de détente dans la nature. Vivre le confort de vie moderne au niveau le plus élevé et sécuriser cet appartement en attique exclusif de première occupation. Nous nous réjouissons de votre contact et serons heureux de vous montrer votre nouvelle maison lors d'une visite personnelle.

Durée du trajet
-
  • Modern3-story apartment building with balconies, large windows, and a covered outdoor seating area with a table and chairs.
  • Modern, open-plan living and dining area with a white sofa, coffee table, dining table with chairs, and a kitchen island. Large windows open to a balcony with potted plants. The space features pendant lights, a floor lamp, and decorative vases.
  • Modern, open-concept living and dining area with a white sofa, coffee table, dining table with chairs, and a kitchen island. Features large windows with a balcony view, floor lamp, and decorative plants.
  • Bright bedroom with wooden flooring, large windows opening to a balcony with city view, side table with lamp, potted plant, and decorative candle holder.
  • Modern bathroom with a glass-enclosed shower, toilet, sink with mirror, and a washing machine in the adjacent room.
  • Bright bedroom with wooden flooring, large windows, and a sliding glass door leading to a balcony with a cityscape view.
  • Floor plan of a 3rd-floor apartment with107.80 m² living space, 30.80 m² attic, and 28.50 m² terrace. Layout includes entrance, living/dining/kitchen area, two bedrooms, bathroom/WC, hallway, and terrace.
  • Floor plan of an attic level showing a studio, shower/WC, and terrace. Includes a photo wall and a separate attic space labeled 'Wohnung D'.
1 / 8
Modern, open-plan living and dining area with a white sofa, coffee table, dining table with chairs, and a kitchen island. Large windows open to a balcony with potted plants. The space features pendant lights, a floor lamp, and decorative vases.
Modern, open-concept living and dining area with a white sofa, coffee table, dining table with chairs, and a kitchen island. Features large windows with a balcony view, floor lamp, and decorative plants.
Bright bedroom with wooden flooring, large windows opening to a balcony with city view, side table with lamp, potted plant, and decorative candle holder.
5.5 pièces139m²CHF 7'120.–
Premium
Bachtelstrasse 16, 8304 Wallisellen

5.5-Zimmer-Attika-Maisonette (Penthouse) mit Alpenblick, Wallisellen (Erstbezug; ab Herbst 2026)

English below:Das Penthouse des Hauses. Der Lift führt direkt in die Wohnung, bereits das grosszügige Entrée vermittelt ein Gefühl von Exklusivität. Der offene Wohnbereich mit Designküche öffnet sich zu einer grosszügigen Terrasse mit einzigartigem Ausblick über Wallisellen bis zu den Alpen. Ein flexibel nutzbares Zimmer eignet sich ideal als Esszimmer, Homeoffice oder zusätzliches Schlafzimmer. Im Attikageschoss erwartet Sie ein lichtdurchflutetes Studio mit eigener Dusche und Zugang zu einer zweiten grosszügigen Terrasse. Eine Wohnung, die höchsten Ansprüchen gerecht wird.Lage: Zürich HB in rund 20 Minuten, Flughafen in rund 26 Minuten, Bahnhof Wallisellen und Glattzentrum in wenigen Minuten. Schulen, Einkauf und Naherholung in der Nähe.Ausstattung: Neubau/Erstbezug, Lift bis in die Wohnung, zwei Terrassen (ca. 28.5 m² und 25.8 m²) mit Weitblick, Designküche, separates Studio mit eigener Dusche, eigener Waschturm, Geschirrspüler, Bodenheizung (Wärmepumpe), Kellerabteil, Tiefgaragenplatz (zusätzlich mietbar CHF 185/Monat).Projektwebsite: https://www.bachtel16.ch/5.5-room attic maisonette (penthouse) with Alpine views, exclusive new build in Wallisellen (first occupancy; from autumn 2026)The penthouse of the building. The lift leads directly into the apartment, and the generous entrance hall immediately conveys a sense of exclusivity. The open living area with designer kitchen opens onto a spacious terrace with a unique view over Wallisellen to the Alps. A flexible room is ideal as a dining room, home office or additional bedroom. On the attic floor, a light-filled studio with its own shower awaits, with access to a second spacious terrace. An apartment that meets the highest expectations.Location: Zurich main station in about 20 minutes, the airport in about 26 minutes, Wallisellen railway station and the Glattzentrum within a few minutes. Schools, shopping and recreation nearby.Features: New build / first occupancy, lift directly into the apartment, two terraces (approx. 28.5 m² and 25.8 m²) with panoramic views, designer kitchen, separate studio with its own shower, own washer and dryer, dishwasher, underfloor heating (heat pump), cellar compartment, underground parking space (available to rent separately, CHF 185/month).Project website: https://www.bachtel16.ch/

Durée du trajet
-
Nouvelle construction
1 / 21
3.5 pièces105m²CHF 10'000.–
Premium
Freischützgasse 14, 8004 Zürich

4 minutes à la gare principale - appartement meublé de 3,5 pièces avec terrasse sur le toit

4 minutes de la gare principale de Zurich. Pas de blague. Vous sortez de la porte, faites quelques pas et vous vous trouvez au cœur de la ville. Europallee, spots de nourriture, shopping, culture, nightlife – tout est à vos pieds. Et si vous le voulez vraiment smooth : Notre trottinette électrique de maison est mise à la disposition de chaque locataire gratuitement.WOW! Ça ne peut pas être plus central. Et pourtant, vous profitez de votre calme. Pourquoi ? Parce que nous avons tout rénové en 2025. La triple vitrage, l'isolation phonique et la ventilation contrôlée des appartements sont standard – tout comme le sentiment de vivre dans un appartement de services qui peut faire plus que juste "vivre".Ici, votre journée commence pieds nus sur un parquet en chêne chaud, avec un cappuccino de la cuisine, où le robinet Quooker fait apparaître de l'eau bouillante et le lave-vaisselle prend le travail à votre charge. Plus tard, vous sautez dans la douche à l'italienne, qui est plus un spa qu'une salle de bain, tirez vos affaires des élégants placards intégrés et décidez : travail ou détente ? Les deux sont possibles, car l'internet haut débit dès le premier jour rend le travail à domicile facile, tandis que la télévision intelligente et un concept d'éclairage bien pensé (tout est réglable !) prennent soin de votre programme de soirée personnel.Afin que vous puissiez vous concentrer pleinement sur Zurich, nous nous occupons du reste : Un service de nettoyage toutes les deux semaines est inclus dans le forfait de chaque appartement de services – tout comme votre propre lave-linge, qui vous donne une liberté maximale.

Durée du trajet
-
Nouvelle construction
1 / 10
1 pièceCHF 1'490.–
Premium
Wallisellerstrasse 144, 8152 Opfikon

Studio moderne avec balcon à Opfikon – Nouveau bâtiment

Bienvenue dans ce studio tout neuf et élégant au 2e étage d'un bâtiment moderne neuve situé Wallisellerstrasse 144 à Opfikon. L'appartement est disponible à partir du 1er octobre 2026 et s'adresse à tous ceux qui apprécient un logement confortable et sans complications.Le studio offre les points forts suivants : • Balcon : Profitez des jours ensoleillés d'été sur votre propre balcon. • Salle de bain moderne : Équipée d'éléments modernes pour votre confort quotidien. • Lave-vaisselle : Équipement de cuisine pratique pour la vie quotidienne. • Ascenseur : Accès pratique à tous les étages. • Accessible aux fauteuils roulants : Sans obstacles et accessible à tous. • Nouveau bâtiment (2024) : Haute qualité de construction et normes modernes. Emplacement et environnement : Le studio est situé dans un environnement calme – tant pendant la journée que la nuit, il est agréablement calme, garantissant un logement reposant. En été, vous bénéficiez de beaucoup de lumière du soleil. L'arrêt de bus Austrasse est à seulement 2 minutes à pied et offre un excellent accès aux transports en commun. Pour les courses quotidiennes, le Denner Partner est disponible à seulement 4 minutes à pied.Ce studio moderne combine un logement moderne avec un emplacement pratique – idéal pour les professionnels ou les personnes qui recherchent un espace de vie confortable et facile à entretenir. Sécurisez cette offre attractive aujourd'hui !

Durée du trajet
-
Nouvelle construction
1 / 17
5.5 pièces144m²CHF 3'800.–
Premium
8904 Aesch ZH

Appartement spacieux 5.5 pièces avec loggia & salle de bain en suite

Premier occupant : Appartement spacieux 5.5 pièces avec loggia & salle de bain en suite Vivez de manière moderne, calme et dans une commune fiscalement attractive (taux d'imposition 91%) dans un emplacement central à Aesch ZH. L'arrêt de bus est accessible en seulement 3 minutes à pied, les options de shopping et de restauration sont à proximité immédiate.Les excellentes liaisons de transport rendent cet emplacement particulièrement attrayant : Zurich est accessible en environ 30 minutes par transport en commun ou environ 15 minutes en voiture. Zug, Lucerne et l'aéroport de Zurich sont également facilement accessibles grâce à la connexion autoroutière à proximité.Sur une surface habitable d'environ 144 m² au 1er étage, cet appartement neuf 5.5 pièces (construit en 2025) convainc par un plan d'étage bien pensé, des pièces inondées de lumière et un équipement de haute qualité.La zone de vie et de repas est clairement structurée et offre un accès direct à la loggia, qui crée un espace extérieur protégé et privé pour des heures détendues à l'air frais. La cuisine moderne est harmonieusement intégrée et équipée d'une cuisinière à induction ainsi que d'appareils ménagers nouveaux et de haute qualité - fonctionnels et élégants à la fois.Trois chambres spacieuses offrent suffisamment d'espace et d'intimité. La chambre principale dispose de sa propre salle de bain en suite et offre ainsi un confort et des possibilités de retrait supplémentaires. Une autre salle de bain ainsi que la buanderie séparée avec sa propre machine à laver et sèche-linge offrent une praticité et un espace de stockage maximum pour la vie quotidienne.L'emplacement combine le caractère de village avec une haute qualité de vie : Un supermarché et un restaurant avec une excellente cuisine sont accessibles en 2 minutes à pied, l'école est à distance de marche. De plus, Aesch offre une halle de tennis, des magasins de ferme et de nombreuses possibilités de loisirs locaux.Points forts : • Construction neuve 2025 avec un équipement moderne et de haute qualité • Surface habitable spacieuse de 144 m² • Zone de vie et de repas structurée avec accès à la loggia • Cuisine moderne avec de nouveaux appareils de haute qualité • Robinetterie premium avec eau pétillante, froide et chaude au bouton • Chambre principale avec salle de bain en suite • Salle de bain supplémentaire • Lave-linge & sèche-linge dans l'appartement, buanderie séparée • Loggia • Pièce de basement spacieuse • Place de parking souterraine CONTACTEZ-NOUS pour un rendez-vous de visite - nous serons ravis de vous montrer cet appartement neuf moderne en personne.

Nouvelle construction
1 / 5
2.5 pièces59m²CHF 2'275.–
Premium
Sonnentalstrasse 4b, 8600 Dübendorf

Appartement 2.5 pièces - Vivre avec style et confort

VISITES, QUESTIONS ET CANDIDATURES VIA: https://robinreal.ai/suchen/6a5e3ba28a5902149b84580a Bienvenue dans votre nouvelle maison : cet appartement lumineux et moderne de 2,5 pièces offre un confort réfléchi, des matériaux de haute qualité et un concept de vie énergétiquement efficace dans un environnement naturel. Points forts de votre appartement: - Espace de vie et de repas spacieux avec parquet (chêne Crema, trié de manière vivante) - Cuisine ouverte avec faces en résine mélamine (Trendino Taube), plan de travail en pierre naturelle (Black Pepper) et appareils Electrolux (cuisson par induction, four, lave-vaisselle) - Chambre à coucher lumineuse avec disposition optimale de la pièce - Salle de bain élégante avec grandes plaques murales beige clair et armoire à glace - Tour de buanderie privée (lave-linge et sèche-linge) dans l'appartement - Balcon ou espace de jardin avec revêtement de sol en céramique et garde-corps en cuivre Avantages supplémentaires: - Ascenseur accessible aux fauteuils roulants - Compartiment de cave privé - Place de parking souterraine optionnelle avec infrastructure de recharge - Places de parking pour visiteurs et vélos disponibles Style de vie & Emplacement: À quelques minutes à pied de la gare de Stettbach, la vie urbaine avec de excellentes connexions commence ici. Pour des connexions internationales rapides, l'aéroport de Zurich est à environ 10 minutes en voiture. Ainsi, les déplacements deviennent un plaisir. Organisez maintenant votre rendez-vous de visite personnel, nous nous réjouissons de vous voir! Caution requise : Oui Montant de la caution : CHF 6825

Durée du trajet
-

Propriétés suggérées sur base des résultats de ta recherche

Autres objets intéressants