Filtres rapides pour ta recherche (1)

Filtres Rapides

Nous te proposons des filtres rapides basés sur les filtres les plus utilisés à cet endroit.

Grâce à ces filtres, tu peux améliorer ton expérience de recherche et découvrir de nouveaux biens intéressants selon tes préférences.

Neuburg (Winterthur) - Balcon / Terrasse louer

Nous te recommandons d’élargir tes critères de recherche pour obtenir des résultats similaires. Les filtres actuels n’ont donné aucun résultat.

Si tu ne souhaites pas modifier les critères de recherche actuels, nous te recommandons de créer une alerte, afin d'être averti(e) lorsqu’il y aura des offres correspondantes.

D’autres objets dans ta zone de recherche élargie automatiquement
266 résultats - Rayon: + 10km
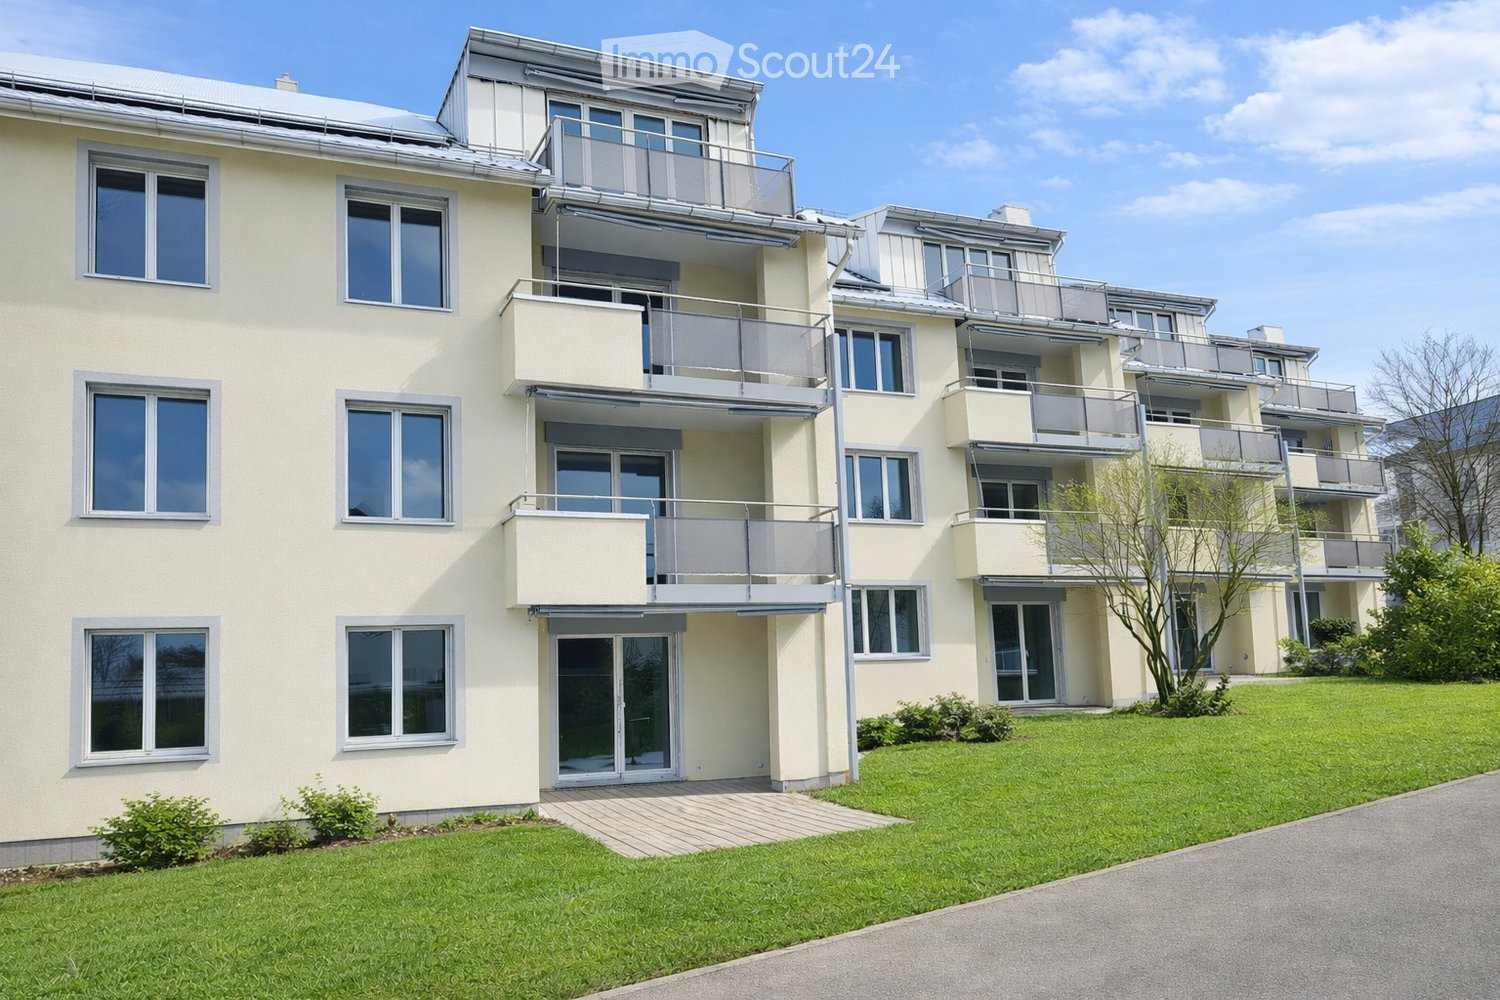
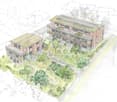
  • Modern multi-story residential building with balconies, large windows, and a well-maintained garden area with outdoor seating.

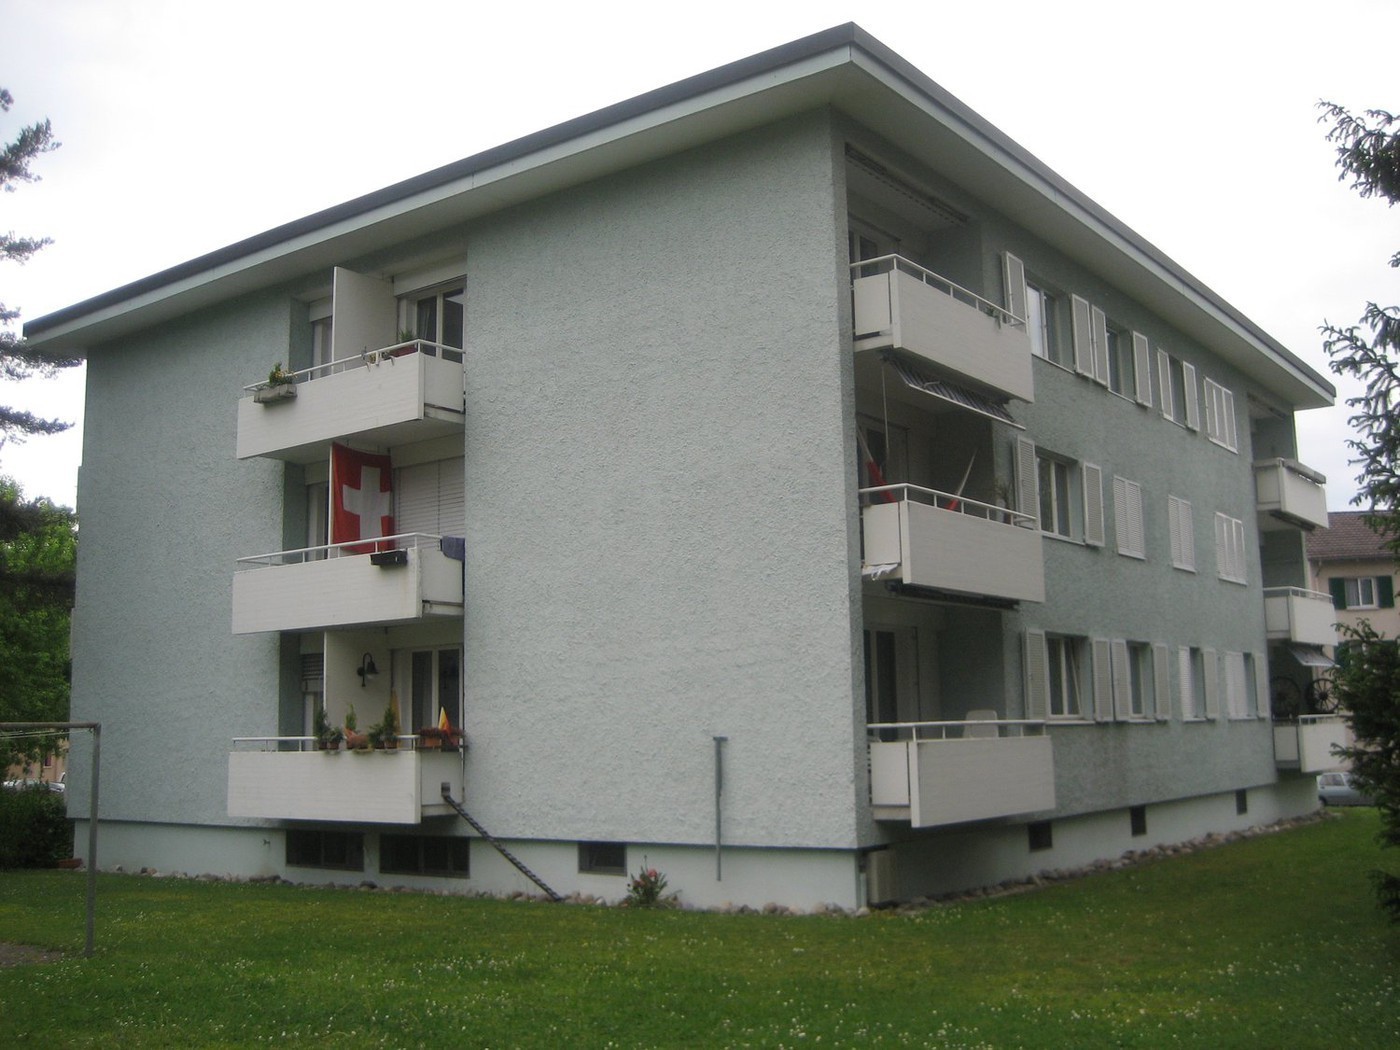
  • Modern3-story house with grey facade, multiple balconies, large windows, and a landscaped garden area with outdoor seating.
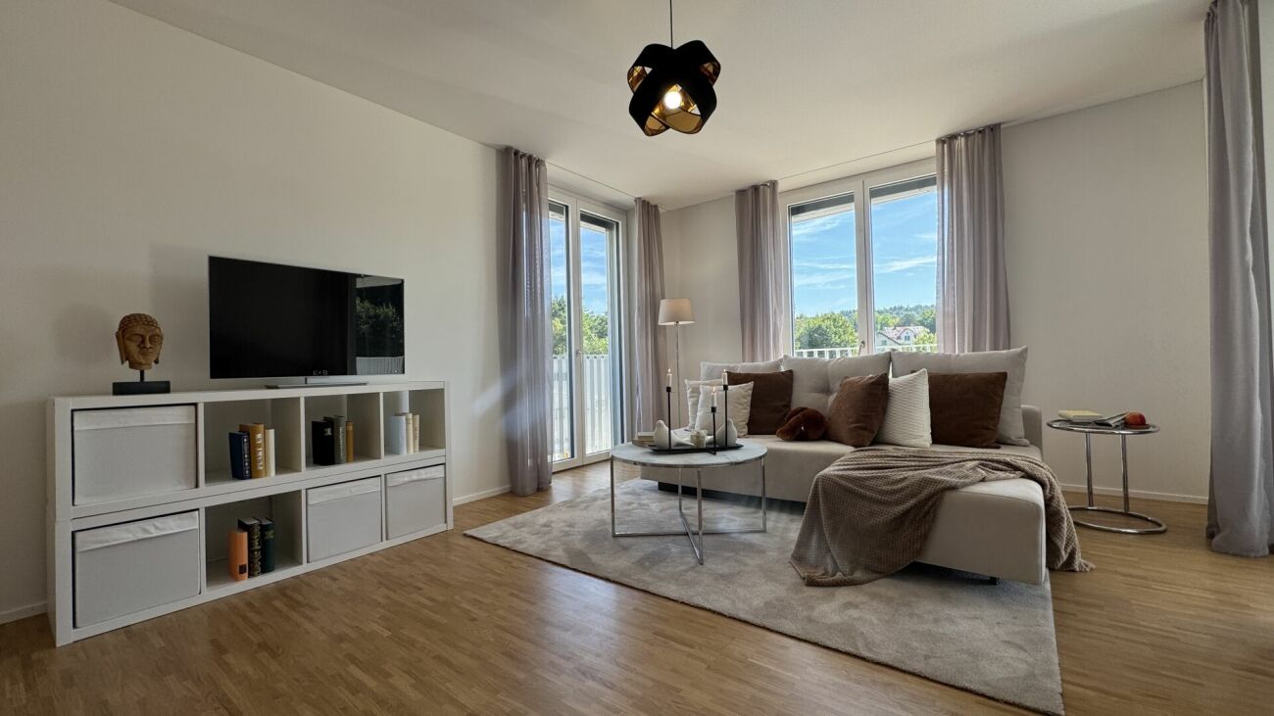
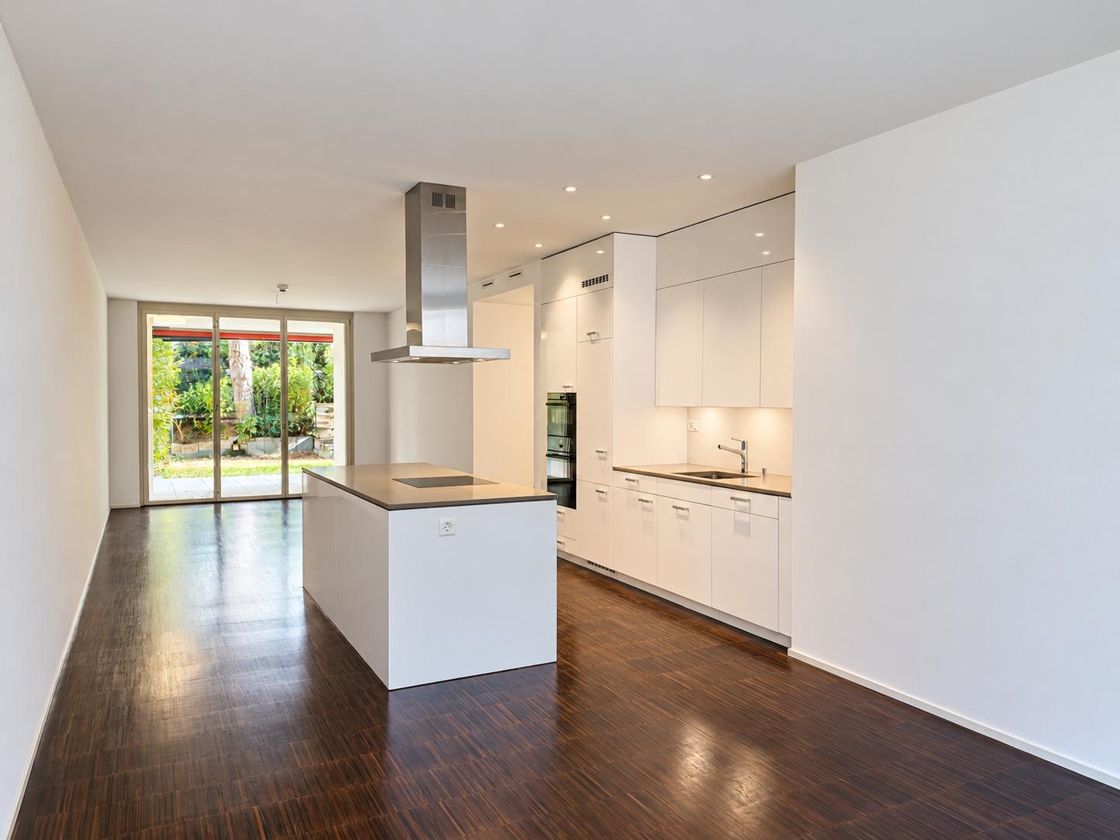
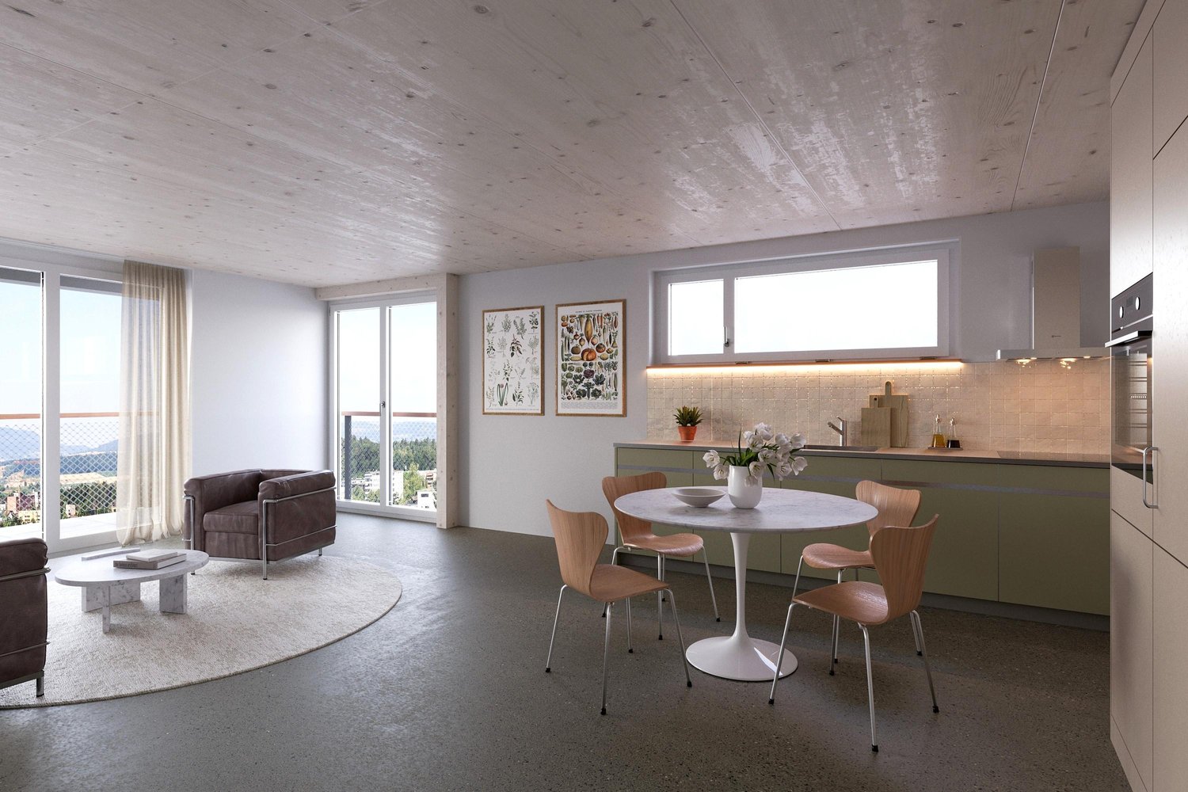
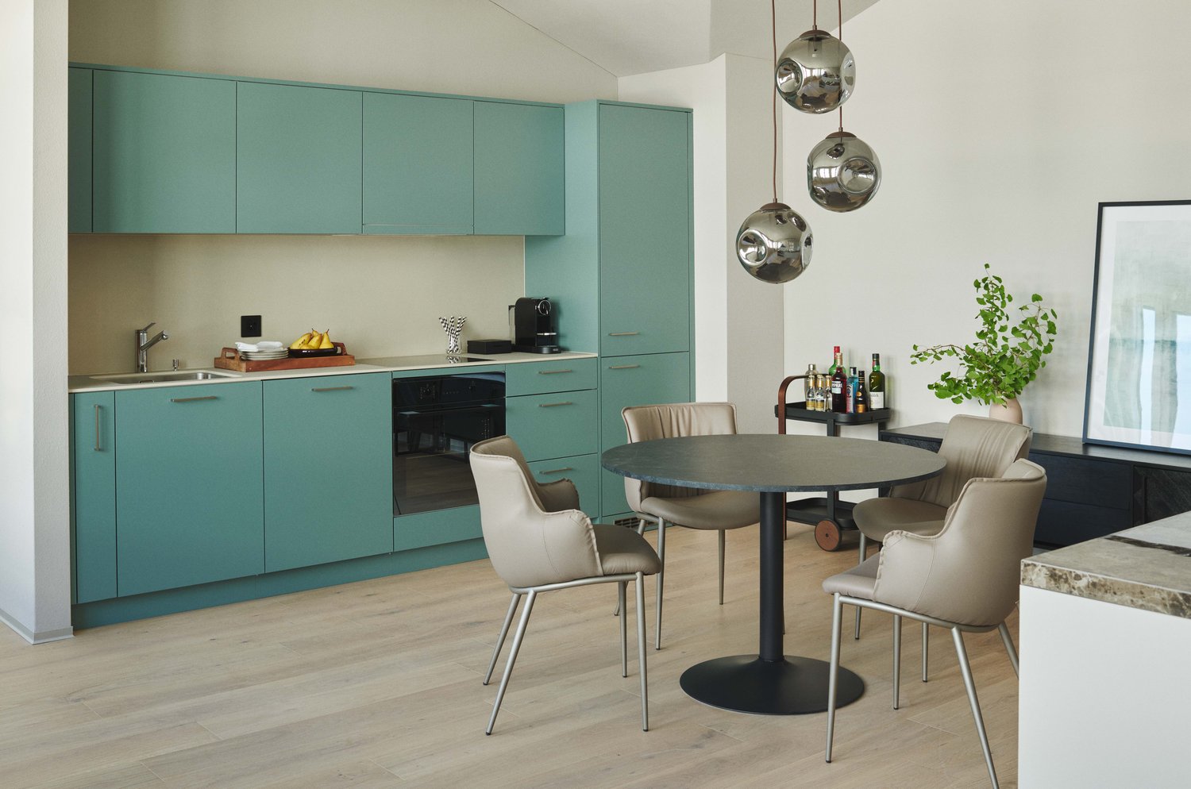
  • Modern open-plan living and dining area with large sliding glass doors leading to a balcony, featuring a grey sectional sofa, coffee table, dining table with chairs, and potted plants.
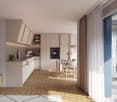
  • Bright, open-plan living and dining area with light wood flooring, large windows, and a balcony view. Features a sofa, coffee table with books and a vase, dining table with chairs, and a modern kitchen area with cabinets and a counter.
  • Floor plan showing two apartments (Whg A and Whg B) with separate entrances, living/dining/kitchen areas, bathrooms, and garden levels.
  • Floor plan of a building showing two apartments (Wohnung A and Wohnung B) on the ground floor, each with multiple rooms, bathrooms, and corridors. Includes an autolift and detailed room dimensions.
  • Modern two-story house with grey facade, multiple windows, balconies, and a well-maintained garden area with outdoor furniture and a parked car.
  • A map view of a residential area in Wallisellen, showing streets, buildings, and landmarks such as WaterWorld Wallisellen and Stadt Wallisellen.
1 / 8
Modern3-story house with grey facade, multiple balconies, large windows, and a landscaped garden area with outdoor seating.
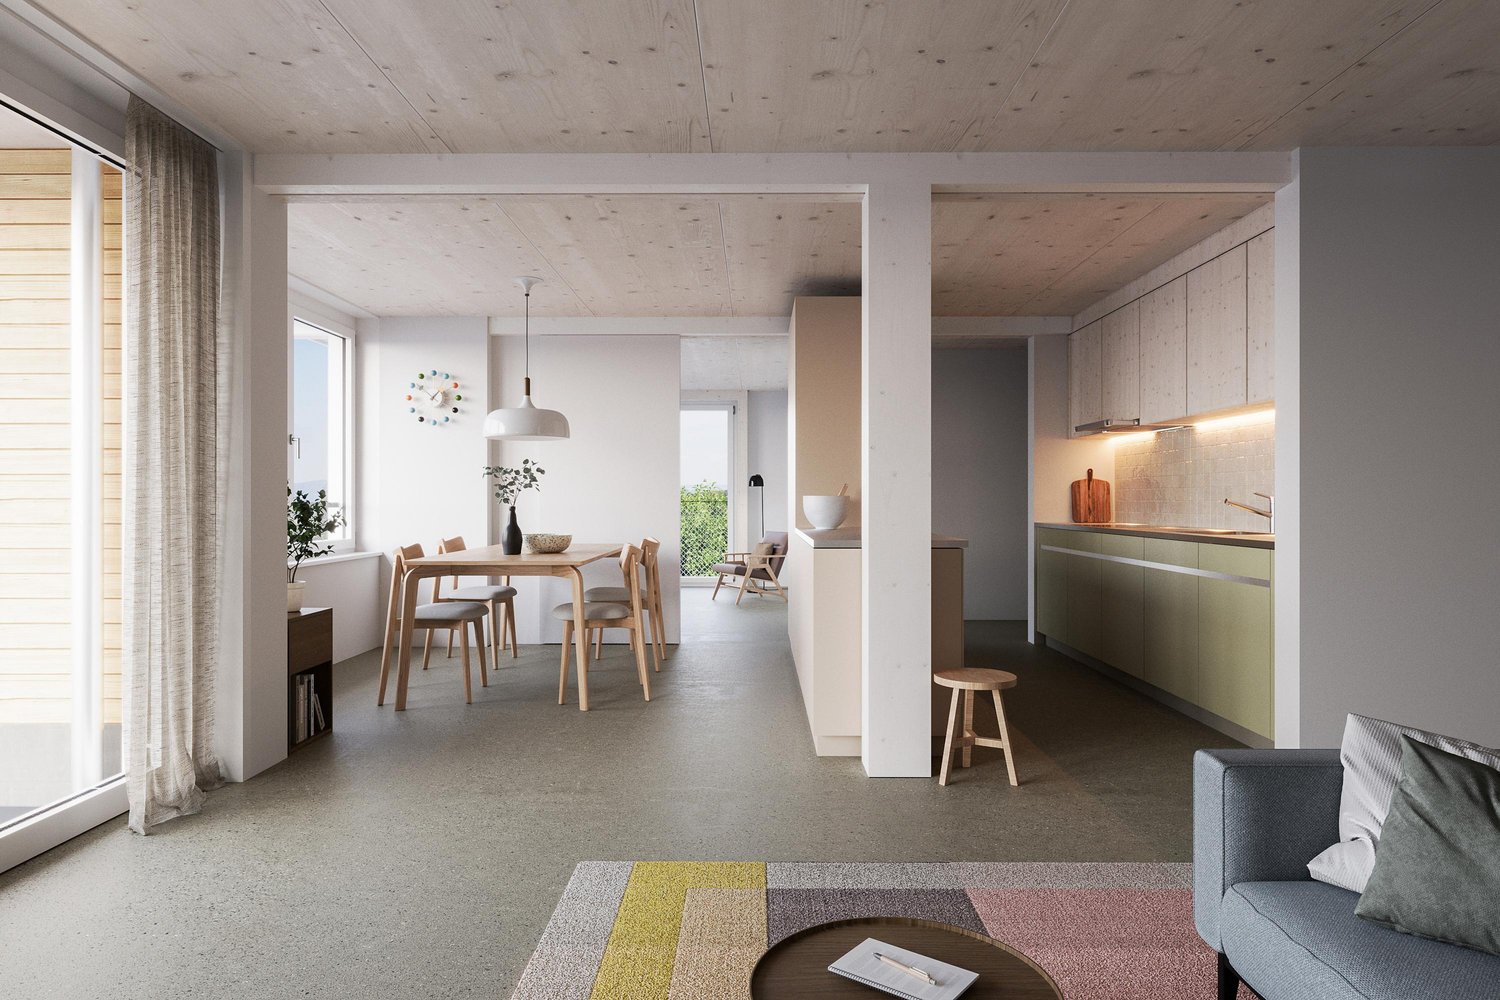
Modern open-plan living and dining area with large sliding glass doors leading to a balcony, featuring a grey sectional sofa, coffee table, dining table with chairs, and potted plants.
Bright, open-plan living and dining area with light wood flooring, large windows, and a balcony view. Features a sofa, coffee table with books and a vase, dining table with chairs, and a modern kitchen area with cabinets and a counter.
3.5 pièces126m²CHF 4'880.–
Premium
Bachtelstrasse 16, 8304 Wallisellen

3.5-Zimmer-Gartenmaisonette im exklusiven Neubau, Wallisellen (Erstbezug; ab Herbst 2026)

English below:Über zwei Ebenen entfaltet sich ein grosszügiges Wohnkonzept mit offenem Wohnbereich, moderner Küche und direktem Liftzugang bis in die Wohnung. Der private Gartensitzplatz erweitert den Wohnraum ins Freie. Lichtdurchflutete Räume und hochwertige Materialien schaffen ein besonderes Wohngefühl. Ideal für Paare oder kleine Familien, die modernes Wohnen mit eigenem Garten schätzen.Lage: Zürich HB in rund 20 Minuten, Flughafen in rund 26 Minuten, Bahnhof Wallisellen und Glattzentrum in wenigen Minuten. Schulen, Einkauf und Naherholung in der Nähe.Ausstattung: Neubau/Erstbezug, Lift, Gartenanteil/Sitzplatz, eigener Waschturm, Geschirrspüler, Bodenheizung (Wärmepumpe), Kellerabteil, Tiefgaragenplatz (zusätzlich mietbar CHF 185/Monat).Projektwebsite: https://www.bachtel16.ch/English:Spread over two levels, this spacious living concept unfolds with an open living area, a modern kitchen and direct lift access into the apartment. The private garden terrace extends the living space outdoors. Light-filled rooms and high-quality materials create a special sense of home. Ideal for couples or small families who appreciate modern living with their own garden.Location: Zurich main station in about 20 minutes, the airport in about 26 minutes, Wallisellen railway station and the Glattzentrum within a few minutes. Schools, shopping and recreation nearby.Features: New build / first occupancy, lift, private garden/terrace, own washer and dryer, dishwasher, underfloor heating (heat pump), cellar compartment, underground parking space (available to rent separately, CHF 185/month).Project website: https://www.bachtel16.ch/

Durée du trajet
-
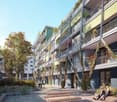
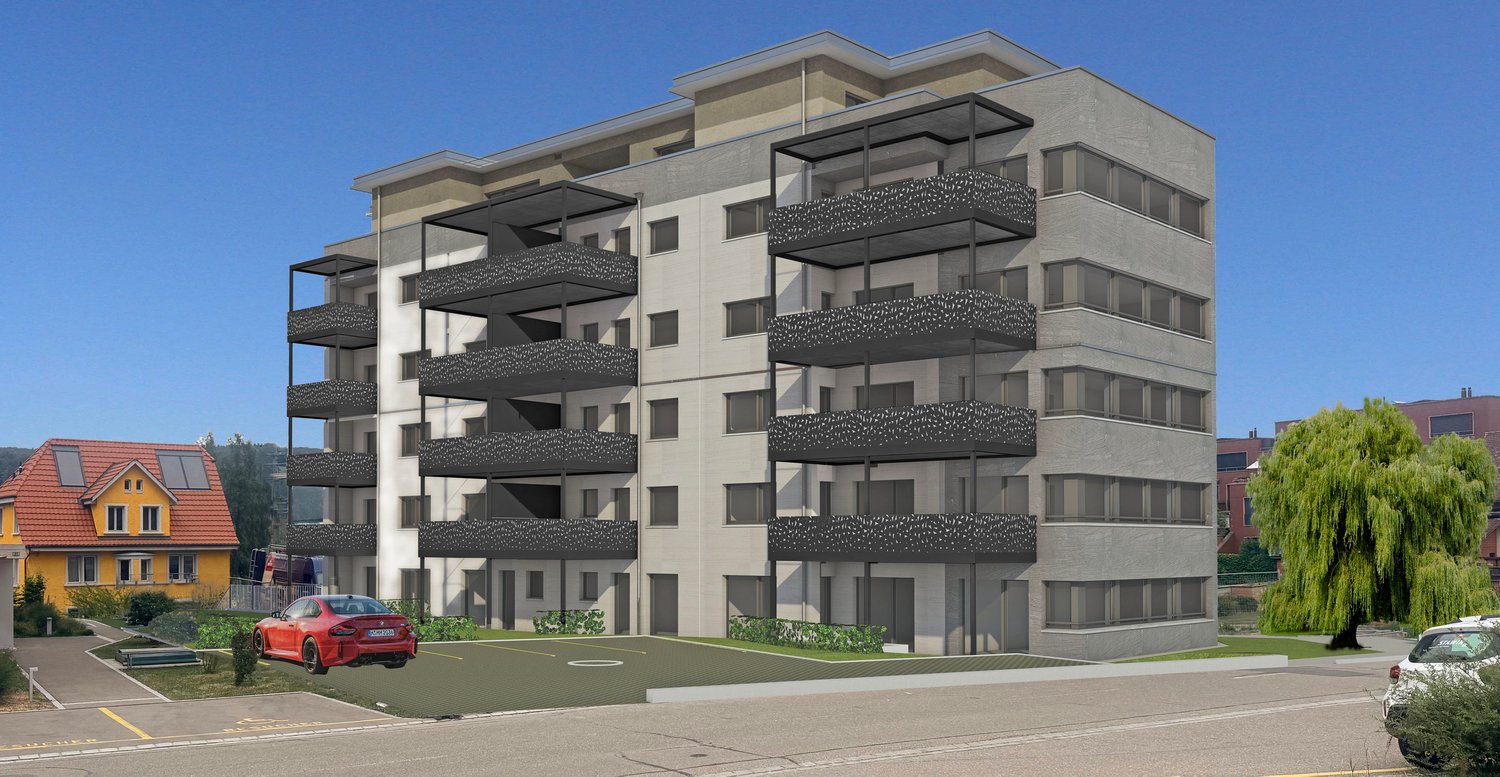
  • Modern3-story apartment building with balconies, large windows, and a covered outdoor seating area with a table and chairs.
  • Modern, open-plan living and dining area with a white sofa, coffee table, dining table with chairs, and a kitchen island. Large windows open to a balcony with potted plants. The space features pendant lights, a floor lamp, and decorative vases.
  • Modern, open-concept living and dining area with a white sofa, coffee table, dining table with chairs, and a kitchen island. Features large windows with a balcony view, floor lamp, and decorative plants.
  • Bright bedroom with wooden flooring, large windows opening to a balcony with city view, side table with lamp, potted plant, and decorative candle holder.
  • Modern bathroom with a glass-enclosed shower, toilet, sink with mirror, and a washing machine in the adjacent room.
  • Bright bedroom with wooden flooring, large windows, and a sliding glass door leading to a balcony with a cityscape view.
  • Floor plan of a 3rd-floor apartment with107.80 m² living space, 30.80 m² attic, and 28.50 m² terrace. Layout includes entrance, living/dining/kitchen area, two bedrooms, bathroom/WC, hallway, and terrace.
  • Floor plan of an attic level showing a studio, shower/WC, and terrace. Includes a photo wall and a separate attic space labeled 'Wohnung D'.
1 / 8
Modern, open-plan living and dining area with a white sofa, coffee table, dining table with chairs, and a kitchen island. Large windows open to a balcony with potted plants. The space features pendant lights, a floor lamp, and decorative vases.
Modern, open-concept living and dining area with a white sofa, coffee table, dining table with chairs, and a kitchen island. Features large windows with a balcony view, floor lamp, and decorative plants.
Bright bedroom with wooden flooring, large windows opening to a balcony with city view, side table with lamp, potted plant, and decorative candle holder.
5.5 pièces139m²CHF 7'120.–
Premium
Bachtelstrasse 16, 8304 Wallisellen

5.5-Zimmer-Attika-Maisonette (Penthouse) mit Alpenblick, Wallisellen (Erstbezug; ab Herbst 2026)

English below:Das Penthouse des Hauses. Der Lift führt direkt in die Wohnung, bereits das grosszügige Entrée vermittelt ein Gefühl von Exklusivität. Der offene Wohnbereich mit Designküche öffnet sich zu einer grosszügigen Terrasse mit einzigartigem Ausblick über Wallisellen bis zu den Alpen. Ein flexibel nutzbares Zimmer eignet sich ideal als Esszimmer, Homeoffice oder zusätzliches Schlafzimmer. Im Attikageschoss erwartet Sie ein lichtdurchflutetes Studio mit eigener Dusche und Zugang zu einer zweiten grosszügigen Terrasse. Eine Wohnung, die höchsten Ansprüchen gerecht wird.Lage: Zürich HB in rund 20 Minuten, Flughafen in rund 26 Minuten, Bahnhof Wallisellen und Glattzentrum in wenigen Minuten. Schulen, Einkauf und Naherholung in der Nähe.Ausstattung: Neubau/Erstbezug, Lift bis in die Wohnung, zwei Terrassen (ca. 28.5 m² und 25.8 m²) mit Weitblick, Designküche, separates Studio mit eigener Dusche, eigener Waschturm, Geschirrspüler, Bodenheizung (Wärmepumpe), Kellerabteil, Tiefgaragenplatz (zusätzlich mietbar CHF 185/Monat).Projektwebsite: https://www.bachtel16.ch/5.5-room attic maisonette (penthouse) with Alpine views, exclusive new build in Wallisellen (first occupancy; from autumn 2026)The penthouse of the building. The lift leads directly into the apartment, and the generous entrance hall immediately conveys a sense of exclusivity. The open living area with designer kitchen opens onto a spacious terrace with a unique view over Wallisellen to the Alps. A flexible room is ideal as a dining room, home office or additional bedroom. On the attic floor, a light-filled studio with its own shower awaits, with access to a second spacious terrace. An apartment that meets the highest expectations.Location: Zurich main station in about 20 minutes, the airport in about 26 minutes, Wallisellen railway station and the Glattzentrum within a few minutes. Schools, shopping and recreation nearby.Features: New build / first occupancy, lift directly into the apartment, two terraces (approx. 28.5 m² and 25.8 m²) with panoramic views, designer kitchen, separate studio with its own shower, own washer and dryer, dishwasher, underfloor heating (heat pump), cellar compartment, underground parking space (available to rent separately, CHF 185/month).Project website: https://www.bachtel16.ch/

Durée du trajet
-
1 / 15
2.5 pièces76m²CHF 3'690.–
Top
Thurgauerstrasse 107, 8152 Glattpark (Opfikon)

Loftartiges Apartment mit Designermöblierung in Zürich-Opfikon/Glattpark

Erleben Sie urbanes Wohnen mit erstklassiger Anbindung in Zürich-Opfikon, nur wenige Minuten von Zürich, Oerlikon und dem Flughafen Zürich entfernt. Die Thurgauerstrasse 107 bietet eine perfekte Kombination aus modernem Komfort, urbaner Dynamik und exzellenter Infrastruktur.Wie in den Grundrissen ersichtlich, bieten wir unterschiedliche Wohnungstypen und Grössen an. Die Preise variieren je nach Grösse und AusstattungDas Gebäude umfasst hochwertig ausgestattete 2 - bis 3-Zimmer-Wohnungen, wahlweise mit oder ohne Balkon. Die Apartments verfügen über eine eigene Waschmaschine und einen Trockner, um maximalen Komfort zu gewährleisten.Grössen der Wohnung:1,5 Zimmer Studio Apartment 34 m²2,5 Zimmer Apartment Standard 58 m²2,5 Zimmer Apartment Comfort 65 m²2,5 Zimmer Apartment Deluxe 76 m²1,5 Zimmer Penthouse Studio 52 m²2,5 Zimmer Penthouse Comfort 52 m²2,5 Zimmer Penthouse Deluxe 46 m²3,5 Zimmer Grand Penthouse 75 m²Beste Infrastruktur & hervorragende Anbindung • Optimale Lage: Nur wenige Minuten nach Zürich, Oerlikon & Flughafen Zürich • ÖV-Anschluss vor der Tür: Tram, Bus und Bahn in unmittelbarer Nähe • Supermärkte & Restaurants: Zahlreiche Einkaufsmöglichkeiten und Gastronomie zu Fuss erreichbar • Freizeit & Erholung: Nahe gelegene Parks und Grünflächen für Sport & Erholung • Vielfältige Angebote im Gebäude: Exklusive Gemeinschaftsräume für einen modernen Lifestyle Parkplatz (Tiefgarage) • Sichere Tiefgarage mit direktem Zugang zum Gebäude Zusätzlicher Service: • Regelmässige Reinigung: Wöchentliche Reinigung mit frischer Bettwäsche & Handtüchern optional buchbar Exklusive Gemeinschaftsbereiche für höchste Lebensqualität • Yoga-Raum (14 m²): Perfekt für Sport & Entspannung • Coworking-Bereich (14 m²): Ideal für produktives Arbeiten ohne lange Pendelzeiten • 170 m2 Dachterrasse auf der 7. Etage zur gemeinsamen Nutzung: Atemberaubender Blick auf die Alpen & urbanes Flair Ausgestattetes Wohnzimmer mit: • 50'' Smart-TV • Highspeed-Internet • Bluetooth-Speaker Grosses Schlafzimmer mit: • King Size Bett • Luxuriöser Bettwäsche • Hochwertigen Matratzen • Extrakissen Arbeitsbereich für produktives Wohnen (auf Anfrage): • Höhenverstellbarer Schreibtisch • PC-Monitor für flexibles Arbeiten Ausgestattete moderne Küche mit: • Ofen / Glaskeramikherd • Hochwertigem Geschirrset • Nespresso-Maschine • Grosszügigem Esstisch Helles, stilvolles Badezimmer mit: • Regendusche • Hochwertiger Frottierwäsche • Haartrockner Sichern Sie sich Ihre neue Wohnung in Zürich-Opfikon!Möchten Sie eine oder mehrere Wohnungen lang- oder kurzfristig mieten? Dann kontaktieren Sie uns unter welcome@blre.ch--------Experience Urban Living with Prime Connectivity in Zürich-OpfikonLocated just minutes from Zürich, Oerlikon, and Zürich Airport, Thurgauerstrasse 107 offers the perfect blend of modern comfort, city vibrancy, and excellent infrastructure.As shown in the floor plans, we offer a variety of apartment types and sizes. Prices vary depending on size.Each apartment comes with a private washing machine and dryer, ensuring maximum convenience.Apartment Sizes:1,5 room Studio Apartment 34 m²2,5 room Apartment Standard 58 m²2,5 room Apartment Comfort 65 m²2,5 room Apartment Deluxe 76 m²1,5 room Penthouse Studio 52 m²2,5 room Penthouse Comfort 52 m²2,5 room Penthouse Deluxe 46 m²3,5 room Grand Penthouse 75 m²Prime Infrastructure & Excellent Connectivity • Ideal location: Just minutes to Zürich, Oerlikon & Zürich Airport • Public transport access: Tram, bus, and train connections right outside • Shops & restaurants: Numerous supermarkets and dining options within walking distance • Leisure & relaxation: Nearby parks and green spaces for sports & recreation • Exclusive amenities within the building: Modern communal spaces designed for an elevated lifestyle Parking (Underground Garage) • Secure underground parking with direct building access Additional Services: • Regular cleaning: Weekly cleaning with fresh bed linen & towels can be ordered Exclusive Communal Areas for a High-Quality Living Experience • Yoga room (14m²): Perfect for fitness & relaxation • Coworking area (14m²) : Ideal for productive work without long commutes • 170 m² rooftop terrace on the 7th floor for shared use, offering breathtaking Alpine views & urban flair Your Dream Apartment – Premium & Comfortable Apartment Options: • 2- to 3-room apartments, with or without a balcony • Private washing machine & dryer in each unit Furnishings for Maximum Comfort:Fully equipped living room with: • 50'' Smart TV • High-speed internet • Bluetooth speaker Spacious bedroom with: • King-size bed • Luxurious bedding • High-quality mattresses • Extra pillows Dedicated workspace for productive living (on request): • Height-adjustable desk • PC monitor for flexible work setup Modern, fully equipped kitchen with: • Oven / ceramic glass stove • High-quality dishware set • Nespresso machine • Generous dining table Bright, stylish bathroom with: • Rain shower • High-quality towels • Hairdryer Secure Your New Apartment in Zürich-Opfikon Today!Interested in renting one or more apartments for long- or short-term stays? Contact us at welcome@blre.ch

Durée du trajet
-
1 / 13
2.5 pièces59m²CHF 2'990.–
Top
Thurgauerstrasse 107, 8152 Glattpark (Opfikon)

Apartments mit Designer Möblierung und Home-Office Ausstattung in Zürich-Opfikon/Glattpark

Erleben Sie urbanes Wohnen mit erstklassiger Anbindung in Zürich-Opfikon, nur wenige Minuten von Zürich, Oerlikon und dem Flughafen Zürich entfernt. Die Thurgauerstrasse 107 bietet eine perfekte Kombination aus modernem Komfort, urbaner Dynamik und exzellenter Infrastruktur.Wie in den Grundrissen ersichtlich, bieten wir unterschiedliche Wohnungstypen und Grössen an. Die Preise variieren je nach Grösse und AusstattungDas Gebäude umfasst hochwertig ausgestattete 2 - bis 3-Zimmer-Wohnungen, wahlweise mit oder ohne Balkon. Die Apartments verfügen über eine eigene Waschmaschine und einen Trockner, um maximalen Komfort zu gewährleisten.Grössen der Wohnung:1,5 Zimmer Studio Apartment 34 m²2,5 Zimmer Apartment Standard 58 m²2,5 Zimmer Apartment Comfort 65 m²2,5 Zimmer Apartment Deluxe 76 m²1,5 Zimmer Penthouse Studio 52 m²2,5 Zimmer Penthouse Comfort 52 m²2,5 Zimmer Penthouse Deluxe 46 m²3,5 Zimmer Grand Penthouse 75 m²Beste Infrastruktur & hervorragende Anbindung • Optimale Lage: Nur wenige Minuten nach Zürich, Oerlikon & Flughafen Zürich • ÖV-Anschluss vor der Tür: Tram, Bus und Bahn in unmittelbarer Nähe • Supermärkte & Restaurants: Zahlreiche Einkaufsmöglichkeiten und Gastronomie zu Fuss erreichbar • Freizeit & Erholung: Nahe gelegene Parks und Grünflächen für Sport & Erholung • Vielfältige Angebote im Gebäude: Exklusive Gemeinschaftsräume für einen modernen Lifestyle Parkplatz (Tiefgarage) • Sichere Tiefgarage mit direktem Zugang zum Gebäude Zusätzlicher Service: • Regelmässige Reinigung: Wöchentliche Reinigung mit frischer Bettwäsche & Handtüchern optional buchbar Exklusive Gemeinschaftsbereiche für höchste Lebensqualität • Yoga-Raum (14 m²): Perfekt für Sport & Entspannung • Coworking-Bereich (14 m²): Ideal für produktives Arbeiten ohne lange Pendelzeiten • 170 m2 Dachterrasse auf der 7. Etage zur gemeinsamen Nutzung: Atemberaubender Blick auf die Alpen & urbanes Flair Ausgestattetes Wohnzimmer mit: • 50'' Smart-TV • Highspeed-Internet • Bluetooth-Speaker Grosses Schlafzimmer mit: • King Size Bett • Luxuriöser Bettwäsche • Hochwertigen Matratzen • Extrakissen Arbeitsbereich für produktives Wohnen (auf Anfrage): • Höhenverstellbarer Schreibtisch • PC-Monitor für flexibles Arbeiten Ausgestattete moderne Küche mit: • Ofen / Glaskeramikherd • Hochwertigem Geschirrset • Nespresso-Maschine • Grosszügigem Esstisch Helles, stilvolles Badezimmer mit: • Regendusche • Hochwertiger Frottierwäsche • Haartrockner Sichern Sie sich Ihre neue Wohnung in Zürich-Opfikon!Möchten Sie eine oder mehrere Wohnungen lang- oder kurzfristig mieten? Dann kontaktieren Sie uns unter welcome@blre.ch--------Experience Urban Living with Prime Connectivity in Zürich-OpfikonLocated just minutes from Zürich, Oerlikon, and Zürich Airport, Thurgauerstrasse 107 offers the perfect blend of modern comfort, city vibrancy, and excellent infrastructure.As shown in the floor plans, we offer a variety of apartment types and sizes. Prices vary depending on size.Each apartment comes with a private washing machine and dryer, ensuring maximum convenience.Apartment Sizes:1,5 room Studio Apartment 34 m²2,5 room Apartment Standard 58 m²2,5 room Apartment Comfort 65 m²2,5 room Apartment Deluxe 76 m²1,5 room Penthouse Studio 52 m²2,5 room Penthouse Comfort 52 m²2,5 room Penthouse Deluxe 46 m²3,5 room Grand Penthouse 75 m²Prime Infrastructure & Excellent Connectivity • Ideal location: Just minutes to Zürich, Oerlikon & Zürich Airport • Public transport access: Tram, bus, and train connections right outside • Shops & restaurants: Numerous supermarkets and dining options within walking distance • Leisure & relaxation: Nearby parks and green spaces for sports & recreation • Exclusive amenities within the building: Modern communal spaces designed for an elevated lifestyle Parking (Underground Garage) • Secure underground parking with direct building access Additional Services: • Regular cleaning: Weekly cleaning with fresh bed linen & towels can be ordered Exclusive Communal Areas for a High-Quality Living Experience • Yoga room (14m²): Perfect for fitness & relaxation • Coworking area (14m²) : Ideal for productive work without long commutes • 170 m² rooftop terrace on the 7th floor for shared use, offering breathtaking Alpine views & urban flair Your Dream Apartment – Premium & Comfortable Apartment Options: • 2- to 3-room apartments, with or without a balcony • Private washing machine & dryer in each unit Furnishings for Maximum Comfort:Fully equipped living room with: • 50'' Smart TV • High-speed internet • Bluetooth speaker Spacious bedroom with: • King-size bed • Luxurious bedding • High-quality mattresses • Extra pillows Dedicated workspace for productive living (on request): • Height-adjustable desk • PC monitor for flexible work setup Modern, fully equipped kitchen with: • Oven / ceramic glass stove • High-quality dishware set • Nespresso machine • Generous dining table Bright, stylish bathroom with: • Rain shower • High-quality towels • Hairdryer Secure Your New Apartment in Zürich-Opfikon Today!Interested in renting one or more apartments for long- or short-term stays? Contact us at welcome@blre.ch

Durée du trajet
-
1 / 12
2.5 pièces52m²CHF 3'490.–
Top
Thurgauerstrasse 107, 8152 Glattpark (Opfikon)

Penthouse Apartment mit Balkon in Zürich-Opfikon/Glattpark

Erleben Sie urbanes Wohnen mit erstklassiger Anbindung in Zürich-Opfikon, nur wenige Minuten von Zürich, Oerlikon und dem Flughafen Zürich entfernt. Die Thurgauerstrasse 107 bietet eine perfekte Kombination aus modernem Komfort, urbaner Dynamik und exzellenter Infrastruktur.Wie in den Grundrissen ersichtlich, bieten wir unterschiedliche Wohnungstypen und Grössen an.Das Gebäude umfasst hochwertig ausgestattete 2 - bis 3-Zimmer-Wohnungen, wahlweise mit oder ohne Balkon. Jede Wohnung verfügt über eine eigene Waschmaschine und einen Trockner, um maximalen Komfort zu gewährleisten.Grössen der Wohnung:1,5 Zimmer Studio Apartment 34 m²2,5 Zimmer Apartment Classic 58 m²2,5 Zimmer Apartment Comfort 65 m²2,5 Zimmer Apartment Deluxe 76 m²1,5 Zimmer Penthouse Studio 52 m²2,5 Zimmer Penthouse Comfort 52 m²2,5 Zimmer Penthouse Deluxe 46 m²3,5 Zimmer Grand Penthouse 75 m²Beste Infrastruktur & hervorragende Anbindung • Optimale Lage: Nur wenige Minuten nach Zürich, Oerlikon & Flughafen Zürich • ÖV-Anschluss vor der Tür: Tram, Bus und Bahn in unmittelbarer Nähe • Supermärkte & Restaurants: Zahlreiche Einkaufsmöglichkeiten und Gastronomie zu Fuss erreichbar • Freizeit & Erholung: Nahe gelegene Parks und Grünflächen für Sport & Erholung • Vielfältige Angebote im Gebäude: Exklusive Gemeinschaftsräume für einen modernen Lifestyle Parkplatz (Tiefgarage) • Sichere Tiefgarage mit direktem Zugang zum Gebäude • Reservierte Stellplätze für Mieter verfügbar Zusätzlicher Service: • Flughafentransfer: Bequeme und schnelle Verbindung zum & vom Flughafen Zürich • Regelmässige Reinigung: Wöchentliche Reinigung mit frischer Bettwäsche & Handtüchern Exklusive Gemeinschaftsbereiche für höchste Lebensqualität • Yoga-Raum (14 m2): Perfekt für Sport & Entspannung • Coworking-Bereich (14 m2): Ideal für produktives Arbeiten ohne lange Pendelzeiten • 170 m2 Dachterrasse auf der 7. Etage zur gemeinsamen Nutzung: Atemberaubender Blick auf die Alpen & urbanes Flair Ihre Traumwohnung – hochwertig & komfortabelWohnungsvarianten: • 2 - bis 3-Zimmer-Apartments, mit oder ohne Balkon • Eigene Waschmaschine & Trockner in jeder Wohnung Ausstattung für höchsten Wohnkomfort:Ausgestattetes Wohnzimmer mit: • 50'' Smart-TV • Highspeed-Internet • Bluetooth-Speaker Grosses Schlafzimmer mit: • King Size Bett • Luxuriöser Bettwäsche • Hochwertigen Matratzen • Extrakissen Arbeitsbereich für produktives Wohnen: • Höhenverstellbarer Schreibtisch • PC-Monitor für flexibles Arbeiten Voll ausgestattete moderne Küche mit: • Ofen & Glaskeramikherd • Hochwertigem Geschirrset • Nespresso-Maschine • Grosszügigem Esstisch Helles, stilvolles Badezimmer mit: • Regendusche • Hochwertiger Frottierwäsche • Haartrockner Sichern Sie sich Ihre neue Wohnung in Zürich-Opfikon!Möchten Sie eine oder mehrere Wohnungen lang- oder kurzfristig mieten? Dann kontaktieren Sie uns unter welcome@blre.ch--------Experience Urban Living with Prime Connectivity in Zürich-OpfikonLocated just minutes from Zürich, Oerlikon, and Zürich Airport, Thurgauerstrasse 107 offers the perfect blend of modern comfort, city vibrancy, and excellent infrastructure.As shown in the floor plans, we offer a variety of apartment types and sizes.The building features high-quality 2- to 3-room apartments, available with or without a balcony. Each apartment comes with a private washing machine and dryer, ensuring maximum convenience.Apartment Sizes:1,5 Zimmer Studio Apartment 34 m²2,5 Zimmer Apartment Classic 58 m²2,5 Zimmer Apartment Comfort 65 m²2,5 Zimmer Apartment Deluxe 76 m²1,5 Zimmer Penthouse Studio 52 m²2,5 Zimmer Penthouse Comfort 52 m²2,5 Zimmer Penthouse Deluxe 46 m²3,5 Zimmer Grand Penthouse 75 m²Prime Infrastructure & Excellent Connectivity • Ideal location: Just minutes to Zürich, Oerlikon & Zürich Airport • Public transport access: Tram, bus, and train connections right outside • Shops & restaurants: Numerous supermarkets and dining options within walking distance • Leisure & relaxation: Nearby parks and green spaces for sports & recreation • Exclusive amenities within the building: Modern communal spaces designed for an elevated lifestyle Parking (Underground Garage) • Secure underground parking with direct building access • Reserved parking spaces available for tenants • EV charging stations for electric vehicles Additional Services: • Airport transfer: Convenient and fast connection to & from Zürich Airport • Regular cleaning: Weekly cleaning with fresh bed linen & towels Exclusive Communal Areas for a High-Quality Living Experience • Yoga room (14 m²) : Perfect for fitness & relaxation • Coworking area (14 m²) : Ideal for productive work without long commutes • 170 m² rooftop terrace on the 7th floor for shared use, offering breathtaking Alpine views & urban flair Your Dream Apartment – Premium & ComfortableApartment Options: • 2- to 3-room apartments, with or without a balcony • Private washing machine & dryer in each unit Furnishings for Maximum Comfort:Fully equipped living room with: • 50'' Smart TV • High-speed internet • Bluetooth speaker Spacious bedroom with: • King-size bed • Luxurious bedding • High-quality mattresses Extra pillowsDedicated workspace for productive living: • Height-adjustable desk • PC monitor for flexible work setup Modern, fully equipped kitchen with: • Oven & ceramic glass stove • High-quality dishware set • Nespresso machine • Generous dining table Bright, stylish bathroom with: • Rain shower • High-quality towels • Hairdryer Secure Your New Apartment in Zürich-Opfikon Today!Interested in renting one or more apartments for long- or short-term stays? Contact us at welcome@blre.ch

Durée du trajet
-
1 / 12
3.5 pièces75m²CHF 4'490.–
Top
Thurgauerstrasse 107, 8152 Glattpark (Opfikon)

Penthouse Apartment mit 2 Balkonen in Zürich-Opfikon/Glattbrugg

Erleben Sie urbanes Wohnen mit erstklassiger Anbindung in Zürich-Opfikon, nur wenige Minuten von Zürich, Oerlikon und dem Flughafen Zürich entfernt. Die Thurgauerstrasse 107 bietet eine perfekte Kombination aus modernem Komfort, urbaner Dynamik und exzellenter Infrastruktur.Wie in den Grundrissen ersichtlich, bieten wir unterschiedliche Wohnungstypen und Grössen an. Das Gebäude umfasst hochwertig ausgestattete 2 - bis 3-Zimmer-Wohnungen, wahlweise mit oder ohne Balkon. Jede Wohnung verfügt über eine eigene Waschmaschine und einen Trockner, um maximalen Komfort zu gewährleisten.Grössen der Wohnung:1,5 Zimmer Studio Apartment 34 m²2,5 Zimmer Apartment Standard 58 m²2,5 Zimmer Apartment Comfort 65 m²2,5 Zimmer Apartment Deluxe 76 m²1,5 Zimmer Penthouse Studio 52 m²2,5 Zimmer Penthouse Comfort 52 m²2,5 Zimmer Penthouse Deluxe 46 m²3,5 Zimmer Grand Penthouse 75 m²Beste Infrastruktur & hervorragende Anbindung • Optimale Lage: Nur wenige Minuten nach Zürich, Oerlikon & Flughafen Zürich • ÖV-Anschluss vor der Tür: Tram, Bus und Bahn in unmittelbarer Nähe • Supermärkte & Restaurants: Zahlreiche Einkaufsmöglichkeiten und Gastronomie zu Fuss erreichbar • Freizeit & Erholung: Nahe gelegene Parks und Grünflächen für Sport & Erholung • Vielfältige Angebote im Gebäude: Exklusive Gemeinschaftsräume für einen modernen Lifestyle Parkplatz (Tiefgarage) • Sichere Tiefgarage mit direktem Zugang zum Gebäude • Reservierte Stellplätze für Mieter verfügbar Zusätzlicher Service: • Flughafentransfer: Bequeme und schnelle Verbindung zum & vom Flughafen Zürich • Regelmässige Reinigung: Wöchentliche Reinigung mit frischer Bettwäsche & Handtüchern Exklusive Gemeinschaftsbereiche für höchste Lebensqualität • Yoga-Raum (14 m2): Perfekt für Sport & Entspannung • Coworking-Bereich (14 m2): Ideal für produktives Arbeiten ohne lange Pendelzeiten • 170 m2 Dachterrasse auf der 7. Etage zur gemeinsamen Nutzung: Atemberaubender Blick auf die Alpen & urbanes Flair Ihre Traumwohnung – hochwertig & komfortabelWohnungsvarianten: • 2 - bis 3-Zimmer-Apartments, mit oder ohne Balkon • Eigene Waschmaschine & Trockner in jeder Wohnung Ausstattung für höchsten Wohnkomfort:Ausgestattetes Wohnzimmer mit: • 50'' Smart-TV • Highspeed-Internet • Bluetooth-Speaker Grosses Schlafzimmer mit: • King Size Bett • Luxuriöser Bettwäsche • Hochwertigen Matratzen • Extrakissen Arbeitsbereich für produktives Wohnen: • Höhenverstellbarer Schreibtisch • PC-Monitor für flexibles Arbeiten Voll ausgestattete moderne Küche mit: • Ofen & Glaskeramikherd • Hochwertigem Geschirrset • Nespresso-Maschine • Grosszügigem Esstisch Helles, stilvolles Badezimmer mit: • Regendusche • Hochwertiger Frottierwäsche • Haartrockner Sichern Sie sich Ihre neue Wohnung in Zürich-Opfikon!Möchten Sie eine oder mehrere Wohnungen lang- oder kurzfristig mieten? Dann kontaktieren Sie uns unter welcome@blre.ch--------Experience Urban Living with Prime Connectivity in Zürich-OpfikonLocated just minutes from Zürich, Oerlikon, and Zürich Airport, Thurgauerstrasse 107 offers the perfect blend of modern comfort, city vibrancy, and excellent infrastructure.As shown in the floor plans, we offer a variety of apartment types and sizes.The building features high-quality 2- to 3-room apartments, available with or without a balcony. Each apartment comes with a private washing machine and dryer, ensuring maximum convenience.Apartment Sizes:1,5 Zimmer Studio Apartment 34 m²2,5 Zimmer Apartment Standard 58 m²2,5 Zimmer Apartment Comfort 65 m²2,5 Zimmer Apartment Deluxe 76 m²1,5 Zimmer Penthouse Studio 52 m²2,5 Zimmer Penthouse Comfort 52 m²2,5 Zimmer Penthouse Deluxe 46 m²3,5 Zimmer Grand Penthouse 75 m²Prime Infrastructure & Excellent Connectivity • Ideal location: Just minutes to Zürich, Oerlikon & Zürich Airport • Public transport access: Tram, bus, and train connections right outside • Shops & restaurants: Numerous supermarkets and dining options within walking distance • Leisure & relaxation: Nearby parks and green spaces for sports & recreation • Exclusive amenities within the building: Modern communal spaces designed for an elevated lifestyle Parking (Underground Garage) • Secure underground parking with direct building access • Reserved parking spaces available for tenants • EV charging stations for electric vehicles Additional Services: • Airport transfer: Convenient and fast connection to & from Zürich Airport • Regular cleaning: Weekly cleaning with fresh bed linen & towels Exclusive Communal Areas for a High-Quality Living Experience • Yoga room (14 m²) : Perfect for fitness & relaxation • Coworking area (14 m²) : Ideal for productive work without long commutes • 170 m² rooftop terrace on the 7th floor for shared use, offering breathtaking Alpine views & urban flair Your Dream Apartment – Premium & ComfortableApartment Options: • 2- to 3-room apartments, with or without a balcony • Private washing machine & dryer in each unit Furnishings for Maximum Comfort:Fully equipped living room with: • 50'' Smart TV • High-speed internet • Bluetooth speaker Spacious bedroom with: • King-size bed • Luxurious bedding • High-quality mattresses Extra pillowsDedicated workspace for productive living: • Height-adjustable desk • PC monitor for flexible work setup Modern, fully equipped kitchen with: • Oven & ceramic glass stove • High-quality dishware set • Nespresso machine • Generous dining table Bright, stylish bathroom with: • Rain shower • High-quality towels • Hairdryer Secure Your New Apartment in Zürich-Opfikon Today!Interested in renting one or more apartments for long- or short-term stays? Contact us at welcome@blre.ch

Durée du trajet
-
1 / 10
1 pièce34m²CHF 2'190.–
Top
Thurgauerstrasse 107, 8152 Glattpark (Opfikon)

Studio Apartments mit Designer Möblierung in Zürich-Opfikon/Glattbrugg

Erleben Sie urbanes Wohnen mit erstklassiger Anbindung in Zürich-Opfikon, nur wenige Minuten von Zürich, Oerlikon und dem Flughafen Zürich entfernt. Die Thurgauerstrasse 107 bietet eine perfekte Kombination aus modernem Komfort, urbaner Dynamik und exzellenter Infrastruktur.Wie in den Grundrissen ersichtlich, bieten wir unterschiedliche Wohnungstypen und Grössen an. Die Preise variieren je nach Grösse und Ausstattung.Das Gebäude umfasst hochwertig ausgestattete 1,5 Zimmer Studios bis 3-Zimmer-Wohnungen, wahlweise mit oder ohne Balkon. Alle Wohnung verfügen über eine eigene Waschmaschine und einen Trockner, ausser die 1,5 Zimmer Studios. Für die Studios steht eine moderne, geteilte Waschküche zur Verfügung.Verfügbare Wohnungen1,5 Zimmer Studio Apartment 34 m²2,5 Zimmer Apartment Classic 58 m²2,5 Zimmer Apartment Comfort 65 m²2,5 Zimmer Apartment Deluxe 76 m²1,5 Zimmer Penthouse Studio 52 m²2,5 Zimmer Penthouse Comfort 52 m²2,5 Zimmer Penthouse Deluxe 46 m²3,5 Zimmer Grand Penthouse 75 m²Beste Infrastruktur & hervorragende Anbindung • Optimale Lage: Nur wenige Minuten nach Zürich, Oerlikon & Flughafen Zürich • ÖV-Anschluss vor der Tür: Tram, Bus und Bahn in unmittelbarer Nähe • Supermärkte & Restaurants: Zahlreiche Einkaufsmöglichkeiten und Gastronomie zu Fuss erreichbar • Freizeit & Erholung: Nahe gelegene Parks und Grünflächen für Sport & Erholung • Vielfältige Angebote im Gebäude: Exklusive Gemeinschaftsräume für einen modernen Lifestyle Parkplatz (Tiefgarage) • Sichere Tiefgarage mit direktem Zugang zum Gebäude kann dazu gemietet werden Zusätzlicher Service: • Regelmässige Reinigung: Wöchentliche Reinigung mit frischer Bettwäsche & Handtüchern kann optional gebucht werden Exklusive Gemeinschaftsbereiche für höchste Lebensqualität • Yoga-Raum (14m²): Perfekt für Sport & Entspannung • Coworking-Bereich (14m2) : Ideal für produktives Arbeiten ohne lange Pendelzeiten • 170 m2 Dachterrasse auf der 7. Etage zur gemeinsamen Nutzung: Atemberaubender Blick auf die Alpen & urbanes Flair Ausgestattetes Wohnzimmer mit: • 50'' Smart-TV • Highspeed-Internet • Bluetooth-Speaker Grosses Schlafzimmer mit: • King Size Bett • Luxuriöser Bettwäsche • Hochwertigen Matratzen • Extrakissen Arbeitsbereich für produktives Wohnen (auf Anfrage): • Höhenverstellbarer Schreibtisch • PC-Monitor für flexibles Arbeiten Voll ausgestattete moderne Küche mit: • Ofen & Mikrowelle • Hochwertigem Geschirrset • Nespresso-Maschine • Grosszügigem Esstisch Helles, stilvolles Badezimmer mit: • Regendusche • Hochwertiger Frottierwäsche • Haartrockner Sichern Sie sich Ihre neue Wohnung in Zürich-Opfikon!Möchten Sie eine oder mehrere Wohnungen lang- oder kurzfristig mieten? Dann kontaktieren Sie uns unter welcome@blre.ch--------Experience Urban Living with Prime Connectivity in Zürich-OpfikonLocated just minutes from Zürich, Oerlikon, and Zürich Airport, Thurgauerstrasse 107 offers the perfect blend of modern comfort, city vibrancy, and excellent infrastructure.As shown in the floor plans, we offer a variety of apartment types and sizes.The building features high-quality 1,5 Studios to 3-room apartments, available with or without a balcony. All apartments, except the Studios, are equipped with a private washing machine and dryer, ensuring maximum convenience.Apartment Sizes:1,5 Room Studio Apartment 34 m²2,5 Room Apartment Classic 58 m²2,5 Room Apartment Comfort 65 m²2,5 Room Apartment Deluxe 76 m²1,5 Room Penthouse Studio 52 m²2,5 Room Penthouse Comfort 52 m²2,5 Room Penthouse Deluxe 46 m²3,5 Room Grand Penthouse 75 m²Prime Infrastructure & Excellent Connectivity • Ideal location: Just minutes to Zürich, Oerlikon & Zürich Airport • Public transport access: Tram, bus, and train connections right outside • Shops & restaurants: Numerous supermarkets and dining options within walking distance • Leisure & relaxation: Nearby parks and green spaces for sports & recreation • Exclusive amenities within the building: Modern communal spaces designed for an elevated lifestyle Parking (Underground Garage) • Secure underground parking with direct building access Additional Services: • Regular cleaning: Weekly cleaning with fresh bed linen & towels can be booked on request Exclusive Communal Areas for a High-Quality Living Experience • Yoga room (14 m²): Perfect for fitness & relaxation • Coworking area (14 m²): Ideal for productive work without long commutes • 170 m² rooftop terrace on the 7th floor for shared use, offering breathtaking Alpine views & urban flair Fully equipped living room with: • 50'' Smart TV • High-speed internet • Bluetooth speaker Spacious bedroom with: • King-size bed • Luxurious bedding • High-quality mattresses • Extra pillows Dedicated workspace for productive living (on request): • Height-adjustable desk • PC monitor for flexible work setup Modern, fully equipped kitchen with: • Oven & ceramic glass stove • High-quality dish ware set • Nespresso machine • Generous dining table Bright, stylish bathroom with: • Rain shower • High-quality towels • Hairdryer Secure Your New Apartment in Zürich-Opfikon Today!Interested in renting one or more apartments for long- or short-term stays? Contact us at welcome@blre.ch.

Durée du trajet
-
  • Open-plan attic space with exposed wooden beams, high ceilings, and skylights. Features a living area with a sofa, coffee table, and decorative items, a kitchen area with a red countertop, and a staircase leading to another level.
  • Open-plan living and dining area with exposed wooden beams, a staircase leading to an upper level, a modern kitchen island, and a cozy seating area with a fireplace.
  • {"type": "Furnished Room", "objects": ["table", "chair", "kitchen counter", "sink", "faucet", "stool", "lamp", "screen", "stool", "stool", "stool", "stool", "stool", "stool", "stool", "stool", "stool", "stool", "stool", "stool", "stool", "stool", "stool",
  • Bright living room with wooden beams and slanted ceiling, featuring a television on a wooden stand, a small wooden chair, a decorative sleigh, and a fur rug on the floor.
  • Dining room with wooden table, white chairs, wood stove, and pendant lights.
  • {"type": "Kitchen", "objects": ["table", "chair", "oven", "sink", "faucet", "cup", "bottle", "fridge", "cupboard", "faucet", "fridge", "cupboard", "table", "cupboard", "cupboard", "cupboard", "cupboard", "cupboard", "cupboard", "cupboard", "cupboard", "cu
  • Modern kitchen with white cabinets, red countertops, stainless steel appliances, and a sink with a faucet.
  • Modern bathroom with dark brown tiled walls, a white sink with a wooden vanity, a toilet, a shower area with a glass door, and a large mirror above the sink.
  • Modern bathroom with a wooden vanity, double sink, large mirror, and various toiletries.
  • Modern bathroom with green mosaic tiles in the shower area, dark grey tiles on the walls, a towel hanging on a rack, and a small cabinet with toiletries.
  • A narrow hallway with wooden flooring and white walls, featuring a thermostat and light switches on the left wall, and a partially visible room with a fireplace and a bottle on the floor in the background.
  • Cozy attic bedroom with wooden walls and ceiling, featuring a large bed with a red and white checkered duvet, a wooden wardrobe, and a small wooden drawer unit near the window.
  • Attic room with wooden beams and slanted ceilings, featuring a wooden floor, a white shelving unit with storage boxes, and a small seating area with a pillow and trash bin.
  • Cozy attic bedroom with wooden slanted ceilings, a single wooden bed with red and white checkered bedding, and a small nightstand next to a window.
  • A narrow hallway with wooden flooring, white walls, and a large mural of a city street scene. A white shelving unit with multiple compartments is visible, containing various items such as hats, bags, and a small decorative figure.
  • Balcony overlooking a residential area with houses, trees, and a distant green landscape.
  • Balcony with wooden decking, glass railing, small table with two chairs, and a cup on the table.
1 / 17
3.5 pièces120m²CHF 2'200.–
Top
Dorfstrasse 45, 8424 Embrach

Charmant appartement de 3,5 pièces au dernier étage sur la Dorfstrasse à Embrach

Cet appartement de 3,5 pièces au dernier étage est situé sur la Dorfstrasse 45 à Embrach. L'appartement spacieux avec 120 m² d'espace de vie a été rénové en 2009 (cuisine / salle de bain / galerie) et 2024 (sol des chambres / salon) et offre un confort de vie moderne dans un appartement très bien entretenu de 1998.L'appartement offre : • Pièces lumineuses et spacieuses : Grâce à la situation en dernier étage, vous bénéficiez d'une atmosphère et d'une vue uniques. • Balcon : Les jours d'été ensoleillés peuvent être appréciés sur un balcon privé. L'appartement bénéficie de beaucoup de lumière du soleil en été. • Parking : Place de parking dans le carport incluse, place de parking extérieure supplémentaire disponible pour 60 CHF si nécessaire • En raison de la modernisation continue, l'appartement répond à des normes contemporaines élevées, avec des points forts tels qu'une baignoire à pieds libre dans la galerie. • Dans la maison de 3 familles : Buanderie à usage partagé. Pas de compartiment de cave privé, mais espace de stockage supplémentaire disponible dans une pièce dans l'escalier. • Frais accessoires transparents : Les frais accessoires généraux et la place de parking dans le carport sont déjà inclus dans le loyer. En outre, il y a des coûts payés par soi-même (électricité) pour le chauffage / eau chaude (électricité, environ 100 CHF par an en moyenne). Emplacement et environnement : L'appartement est situé au centre d'Embrach, avec tous les équipements importants pour les besoins quotidiens à proximité immédiate : • Drugstore, marché des boissons à seulement 1 minute à pied, ainsi que boucher, boulanger, pharmacie à 5 minutes à pied • Arrêt de bus hôtel de ville et bureau de poste : accessible en seulement 3 minutes à pied et offre une bonne connexion aux transports en commun et à la proximité de Zurich, Winterthur et Bülach. • Opportunités de shopping : Volg (4 minutes), Coop et Migros (10 minutes) à distance de marche. Cet appartement de dernier étage attrayant est disponible à partir du 1er octobre 2026 et est destiné à tous ceux qui apprécient la vie moderne dans une communauté calme et bien connectée. Embrach dans le canton de Zurich offre une atmosphère de vie idyllique avec tous les équipements nécessaires à proximité immédiate.

Durée du trajet
-
1 / 8
2.5 pièces78m²CHF 2'204.–
Top
Else-Züblin-Strasse 92, 8404 Winterthur

Recherchez un appartement tendance?

EmplacementAvec l'Eulachpark, le plus grand parc de Winterthur est juste à vos pieds et vous invite à vous attarder. Ici, vous vivez dans un quartier en développement avec une infrastructure familiale, des distances de marche courtes jusqu'aux écoles et à la zone de loisirs.La ligne de bus n° 14 passe à proximité de l'immeuble à raison d'un quart d'heure jusqu'à la gare de Winterthur. Avec les transports publics, vous pouvez rejoindre Zurich en 30 minutes, l'aéroport en 20 minutes, Schaffhausen en environ 30 minutes et Saint-Gall en 45 minutes.Visite de l'appartementLe plan d'étage spacieux de cet appartement vous donne la liberté de vous installer individuellement sur environ 78 m2 et de vivre votre rêve. Grâce à la disposition des pièces bien pensée, l'appartement dispose de pièces spacieuses qui offrent également beaucoup d'espace pour l'individualité. Il ne faut pas oublier la cuisine vivable lumineuse et spacieuse, qui fait battre le cœur de chaque cuisinier amateur plus fort, ainsi que le parquet clair qui assure une atmosphère de vie raffinée. En outre, votre nouveau foyer offre les avantages suivants:- Salon avec accès à la loggia- Grande cuisine vivable- Chambres- Salle de bain/WC- Hall d'entrée avec garde-robe et meubles de mur- Buanderie avec tour de lavage- Parquet- Norme Minergie- Ascenseur- Aucun espace de parking disponibleDétailsUn espace de parking dans le garage souterrain peut être loué sur demande.Le complexe immobilier abrite un terrain de jeu original et un jardin d'enfants.Demande. Visite. Location.Voulez-vous offrir plus d'espace à votre famille et vivre dans un quartier tendance? Alors nous nous réjouissons de votre contact!https://flatfox.ch/de/viewing/97697/?code=2Fb2cpudw4zKVpsVGE5DJAEOHGGNi4TjzxPL8AGSBNMEn tant que locataire, vous bénéficiez d'une réduction de 40% sur votre prime annuelle initiale pour les produits d'assurance Helvetia sélectionnés!Les images publiées sont des appartements similaires/identiques. Des écarts par rapport à l'offre réelle sont donc possibles.Vous pouvez trouver d'autres biens immobiliers locatifs intéressants sur: www.helvetia.ch/miete

Durée du trajet
-
  • Modern two-story house with wooden facade, large garage, and balcony on the upper floor.
  • Empty room with wooden flooring, white walls, and a large window with blinds. The room has a simple, clean design with a single light fixture hanging from the ceiling.
  • Modern bathroom with a white sink, chrome faucet, toilet, and a large mirror above the sink. Light beige tiles on walls and dark grey floor.
  • Modern shower area with beige tiled walls and floor, featuring a handheld showerhead and a fixed overhead showerhead.
  • Empty room with light wooden flooring, white walls, and a large window with blinds. The room has a simple, modern design with a visible light fixture hanging from the ceiling.
  • Modern hallway with sleek wooden and dark paneling, grey flooring, and a visible door leading to another room.
  • Outdoor patio area with tiled flooring, covered by a pergola, adjacent to a house with a red-tiled roof and solar panels.
  • Empty room with dark grey concrete floor, white walls, and large windows with wooden blinds. No furniture or equipment present.
  • Modern kitchen with dark wooden cabinets, stainless steel sink, and a hanging light fixture.
  • Empty room with grey concrete floor, white walls, and large wooden barn-style doors on either side, leading to an outdoor area with a wooden railing visible through the doorway.
  • Modern bathroom with a bathtub, toilet, and a sleek faucet. The walls are tiled in a light beige color, and the floor is dark.
  • Modern bathroom with a white bathtub, a handheld showerhead, and a chrome faucet.
  • Floor plan showing a multi-room layout including a kitchen/dining/living area, bedrooms, bathroom, office, and hallway with detailed measurements and room labels.
1 / 13
5.5 pièces114m²CHF 2'820.–
Top
Dorfstrasse 21, 8352 Elsau

Appartement moderne de 5,5 pièces avec garage et terrasse à Elsau

Cet appartement de jardin de 5,5 pièces de haute qualité impressionne par son architecture moderne, un agencement de pièces bien pensé et un design intérieur élégant. Sur environ 114 m² d'espace de vie, vous pouvez vous attendre à un concept de vie harmonieux avec des matériaux naturels, des surfaces de fenêtres généreuses et beaucoup de lumière du jour. Un espace de garage couvert peut être loué pour 120,00 CHF supplémentaires.L'espace de vie et de dining ouvert forme le cœur de l'appartement. La cuisine moderne avec une île de cuisine, des appareils de haute qualité et beaucoup d'espace de stockage se fond parfaitement dans le salon et offre des conditions idéales pour la vie quotidienne ainsi que des soirées sociales avec la famille et les amis.Les plafonds en bois visibles, les lamelles en bois élégantes et les revêtements de sol de haute qualité donnent à l'appartement un caractère spécial et créent une atmosphère de vie chaude et intemporelle.L'appartement dispose de quatre pièces supplémentaires qui peuvent être utilisées de manière flexible comme chambres à coucher, chambres d'enfants, chambres d'invités ou bureaux à domicile.Grâce au système photovoltaïque installé sur le toit, les locataires bénéficient de coûts d'électricité réduits et d'une alimentation énergétique durable.L'appartement est idéal pour des locataires calmes et responsables – les familles sont tout aussi bienvenues que les couples sans enfants. Nous recherchons des personnes qui apprécient un environnement de vie bien entretenu et agréable.Points forts • 5,5 pièces • environ 114 m² d'espace de vie • Espace de vie et de dining spacieux • Cuisine moderne avec île de cuisine • Plafonds en bois visibles • Design intérieur de haute qualité • Salle de bain avec baignoire • Douche au sol séparée • Terrasse spacieuse avec espace extérieur • Pièces lumineuses et aérées • Système photovoltaïque avec coûts d'électricité réduits • Construction durable • Deux places de parking disponibles • Emplacement de vie calme • Convenable pour les couples sans enfants • Locataires calmes bienvenus • Bonne connexion à Winterthour et Zurich EmplacementElsau offre une combinaison attrayante de vie naturelle et de bonne accessibilité. Les installations de shopping, les écoles, les jardins d'enfants et les transports publics sont à distance confortable. Winterthour peut être atteint en quelques minutes, Zurich confortablement par transport public ou en voiture.L'emplacement calme et familial fait de cet appartement un foyer idéal pour les familles, les couples sans enfants et les personnes qui apprécient la vie naturelle avec de bonnes connexions.

Durée du trajet
-
  • Empty room with large windows, balcony, and a view of a grassy field. The room has a wooden floor and white walls.
  • Empty room with wooden flooring, white walls, and large glass doors leading to a balcony with a metal railing. The room has a view of a grassy field.
  • Empty room with white walls, wooden floor, sliding glass doors, and a kitchen area with a countertop and sink.
1 / 16
3.5 pièces96m²CHF 3'150.–
Top
Hagenbüel 1, 8308 Illnau-Effretikon

Nouvel appartement 3.5 pièces avec vue sur le paysage à Illnau-Effretikon en construction pour propriétaires occupants.

Découvrez cet appartement de haute qualité de 3.5 pièces dans un bâtiment neuf certifié Minergie à Illnau-Effretikon en construction pour propriétaires occupants. Avec 96 m² d'espace de vie au 2ème étage, cet appartement lumineux offre un confort de vie moderne dans un endroit calme.L'appartement impressionne avec : • Cuisine moderne : Équipée de haute qualité avec de grandes fenêtres et accès direct au balcon • Séjour/salle à manger spacieux : Pièces lumineuses avec pierre naturelle et fenêtres du sol au plafond • 2 balcons privés : Avec une vue magnifique sur les champs verts et le paysage environnant • Équipement confortable : Lave-linge dans l'appartement, ascenseur, accessible aux fauteuils roulants et convivial pour les enfants • Garage et parking : Pour un stationnement pratique et sécurisé, deux places de parking souterraines sont disponibles à la location à 140.- plus une place de parking pour motocyclette à 60.- Emplacement et environnement : L'appartement est situé dans un endroit calme et ensoleillé avec une infrastructure excellente. L'arrêt de bus Chrummenacher est à seulement 3 minutes à pied, la gare d'Illnau peut être atteinte en 9 minutes. Pour les besoins quotidiens, un supermarché Volg (9 minutes) et la pharmacie dabamed AG (10 minutes) sont disponibles. Les familles apprécient la proximité de l'école secondaire Hagen, qui peut être atteinte en 9 minutes à pied.Cet appartement neuf combine un mode de vie durable selon la norme Minergie avec un confort moderne et un emplacement idyllique. Parfait pour les familles ou les couples qui valorisent la paix et la nature sans avoir à sacrifier les bons liens de transport. Disponible immédiatement.

Durée du trajet
-
  • A wooden dining table set for a meal with plates, glasses, and candles, surrounded by colorful paper lanterns and blue chairs, set against a twilight backdrop with trees.
  • Modern kitchen with white cabinets, a central island, and wooden countertops, featuring a sink and faucet.
  • Modern residential building with white facade, multiple windows, balconies, and a decorative stone fountain in the foreground.
  • Modern two-story house with white exterior, large windows, and balconies. The house features a flat roof and contemporary design.
1 / 4
4.5 pièces116m²CHF 2'885.–
Top
Ibergstrasse 38, 8405 Winterthur

Appartement moderne 4.5 pièces à Winterthur

Bienvenue dans cet appartement spacieux et moderne 4.5 pièces situé à l'Ibergstrasse 38 à Winterthur. Le bâtiment, construit en 2020, impressionne par sa façade blanche, bien entretenue, ses balcons attractifs et une charmante fontaine en pierre dans la zone extérieure – un véritable attrait.L'appartement est situé au 1er étage et offre un logement confortable avec un équipement de haute qualité et un plan d'étage bien pensé sur 116 m² d'espace de vie. Grâce au standard Minergie, vous bénéficiez d'un logement particulièrement économe en énergie et d'un climat de pièce agréable tout au long de l'année.Points forts de l'appartement : • Balcon avec terrasse en bois : Espace extérieur confortable avec garde-corps en métal et une belle vue sur le gazon vert et les arbres environnants. • Belle vue : Pièces lumineuses et amicales avec une vue attrayante sur la verdure. • Accessible aux fauteuils roulants : L'appartement est sans obstacle et dispose d'un ascenseur. • Garage et parking : Installations de stationnement confortables directement au bâtiment. • Lave-linge : Installation de lavage pratique disponible dans l'appartement. • Animaux autorisés : Les amoureux des animaux sont les bienvenus. • Enfant-friendly : Idéal pour les familles avec des enfants. • Nouveau bâtiment : Norme moderne avec une architecture et un équipement contemporains. Emplacement et environnement : L'appartement est situé dans un quartier résidentiel calme – tant pendant la journée que la nuit, c'est agréablement calme. En été, vous pouvez profiter de beaucoup de soleil. L'arrêt de bus Klösterli Iberg est à seulement 7 minutes à pied, et l'école primaire et le jardin d'enfants Iberg sont à seulement 4 minutes à pied – idéal pour les familles. Pour les navetteurs, la gare voisine est facilement accessible.Cet appartement combine le confort de vie moderne avec un environnement naturel et calme et est disponible à partir du 1er octobre 2026. Une occasion rare pour les locataires exigeants qui valorisent la qualité, la durabilité et un emplacement familial.

Durée du trajet
-
1 / 9
4.5 pièces122m²CHF 2'985.–
Top
Hobelwerkweg 13, 8404 Winterthur

Cherchez-vous plus d'espace pour votre famille?

L'emplacementAu Hobelwerkweg 13-33 dans le quartier d'Oberwinterthur, à proximité immédiate de la gare, nous offrons des espaces de conception et de vie spacieux pour diverses exigences dans Im Takt.Im Takt est idéalement situé à plusieurs égards. Les bus de la ville de Winterthur et les trains S-Bahn directs pour Zurich s'arrêtent pratiquement à la porte. L'aéroport de Zurich est tout aussi facilement accessible que le paysage pittoresque du Zurich Oberland et de la Suisse orientale.Les zones de loisirs avec lacs et forêts pour la randonnée, le jogging et le vélo sont à seulement quelques minutes à pied.Le quartier d'Oberwinterthur se présente à la fois comme urbain et convivial pour les enfants. Dans le vieux centre du village et autour de la gare, le plus grand quartier de la ville offre des opportunités commerciales et de shopping idéales. Les écoles et les jardins d'enfants sont situés à proximité immédiate de l'immeuble résidentiel.Visite de l'appartementLe plan d'étage spacieux s'étend sur 146 m2 et offre beaucoup d'espace pour réaliser des idées de vie individuelles. Les trois chambres spacieuses sont situées dans leur propre zone de l'appartement et offrent des retraites calmes pour tout le monde.Le salon et la salle à manger lumineux avec accès direct à la zone de sièges sont particulièrement impressionnants - un endroit idéal pour se détendre et profiter. Grâce aux fenêtres du sol au plafond, beaucoup de lumière naturelle pénètre dans l'appartement.Le parquet en bois d'acacia noble et sombre donne à toutes les zones de vie et de sommeil une atmosphère chaude et élégante.Les points forts en un coup d'œil :- Salon et salle à manger spacieux- Cuisine semi-ouverte moderne- Salle de bain avec double évier, baignoire et buanderie séparée- Douche/WC séparée supplémentaire- Zone de sièges confortable- Parquets de haute qualité- Ventilation de confort pour un climat de pièce optimal- Ascenseur jusqu'au garage souterrainDétailsUn espace de stationnement dans le garage souterrain peut être loué sur demande. L'immeuble résidentiel dispose d'un terrain de jeu unique.Demande. Visite. Location.Quand aimeriez-vous visiter votre future maison ? Nous nous réjouissons de votre contact !https://flatfox.ch/de/viewing/101149/?code=lgXCBpTQ9JJ9yPqTiztkVnMZLdz6uKTUz9NWXK6CUjAEn tant que locataire de Helvetia, vous bénéficiez d'une réduction de 40 % sur votre prime annuelle initiale pour les produits d'assurance Helvetia sélectionnés !Vous pouvez trouver d'autres biens locatifs intéressants sur : www.helvetia.ch/mieteLes images publiées sont similaires aux appartements réels. Des écarts par rapport à l'offre réelle sont donc possibles.

Durée du trajet
-
  • Open-plan kitchen and living area with a central island, sink, and seating area. The space features light wooden flooring, large windows with sheer curtains, and modern furniture including a dining table, chairs, and a small living area with a stool and d
  • Modern kitchen with white cabinets, marble countertop, sink, faucet, and various appliances. Wooden floor and large window with blinds.
  • Modern bathroom with a white sink, large mirror, white cabinets, blue tiled backsplash, and decorative items including a lamp, vase, and plants.
  • Modern bathroom with light blue tiled walls, a toilet, a shower with a handheld sprayer, and a small shelf holding toiletries and decorative items.
  • Modern hallway with a large, sleek wardrobe, a red storage unit, and a small toy on top.
  • A modern hallway with light wooden flooring, white walls, and built-in white closet with clothes hanging inside. The hallway leads to a room with a small table, a plant, and a pet bed.
  • Floor plan showing a living area, bedroom, bathroom, and terrace.
  • A lush garden area with dense greenery, including trees and shrubs, surrounding a modern glass-enclosed patio area with a wooden table and chairs. The background shows a residential neighborhood with houses and solar panels on rooftops.
  • A covered balcony with numerous potted plants, a decorative bird sculpture, and a view of the surrounding neighborhood and hills.
1 / 9
2.5 pièces75m²CHF 2'320.–
Top
Stationsstrasse 65, 8442 Hettlingen

Charmant appartement de 2,5 pièces dans les combles à Hettlingen – Moderne, Calme & Ami des animaux

Bienvenue dans cet appartement de 2,5 pièces stylé au 65, Stationsstrasse à Hettlingen (8442). L'appartement, construit en 2016 et fraîchement peint, est situé au 2e étage et impressionne par son design moderne, sa haute qualité de vie et son emplacement calme.Vue d'ensemble de l'appartement : • Espace de vie et de repas ouvert : Parquet en hêtre clair, grandes fenêtres (porte coulissante avec moustiquaire pour la terrasse) et une île centrale de cuisine créent une atmosphère accueillante et lumineuse – idéale pour vivre et profiter. Lucarnes dans la salle de bain et le couloir • Cuisine : 2 fours, cuiseur à vapeur, cuisinière électrique 2 feux, île de cuisine, lave-vaisselle XXL, grand réfrigérateur avec compartiment congélateur • Espace d'entrée moderne : Hall d'entrée élégant avec grand placard encastré et options de stockage pratiques. • Terrasse (25 m2) avec belle vue : Profitez des jours ensoleillés sur votre propre balcon avec une vue imprenable. • Certifié Minergie : Durabilité et efficacité énergétique – pour un climat de vie agréable tout au long de l'année. • Ascenseur disponible : L'appartement est sans obstacle et accessible par ascenseur – idéal pour toutes les situations de vie. Équipements et extras : • Animaux de compagnie autorisés – Vos amis à quatre pattes sont les bienvenus ! • Lave-linge et sèche-linge dans le sous-sol pour usage exclusif • Un espace de parking dans le garage souterrain est disponible à la location pour 130.- • Accessible aux fauteuils roulants Emplacement et environnement : L'appartement est situé dans un environnement calme et ensoleillé à Hettlingen. L'arrêt de bus 村Hettlingen et la gare sont à 3 minutes à pied, un supermarché local et une boulangerie sont à environ 10 minutes. L'environnement est agréablement calme tant le jour que la nuit – parfait pour ceux qui cherchent à se détendre et les familles.L'appartement est disponible à partir du 1er novembre 2026, et peut être occupé plus tôt sur arrangement. Profitez de l'occasion pour sécuriser ce foyer moderne dans l'un des endroits les plus calmes de la région de Zurich.

Durée du trajet
-
  • A multi-story residential building with a beige facade, red window frames, and a paved driveway leading to the entrance.
  • Garden area with grass, gravel pathways, small plants, and a view of a yellow apartment building in the background.
  • A serene garden area with lush green trees, shrubs, and a well-maintained lawn, enclosed by a concrete wall with orange railings.
  • Empty room with wooden flooring, white walls, and a brick fireplace. No furniture or equipment present.
  • Modern living room with a brick fireplace, grey sofa, armchair, coffee table, TV, bookshelf, and plants.
  • Empty room with wooden flooring, large windows, and a small sink in the corner.
  • Modern kitchen with white cabinets, black countertops, and a red backsplash. Features a sink, faucet, dish rack, and various small items on the counter.
  • Empty room with wooden flooring, white walls, and a small window. No furniture or equipment present.
1 / 8
3.5 pièces114m²CHF 2'930.–
Top
Im Zwinggarten 16, 8600 Dübendorf

Helle 3.5-Zimmer-Wohnung mit separatem Büro – zentral und ruhig in Dübendorf

Diese helle Wohnung verbindet zwei Dinge, die selten zusammenkommen: eine äusserst zentrale Lage und ein grünes, ruhiges Quartier. Der Bahnhof liegt nur wenige Schritte entfernt – in rund 15 Minuten sind Sie am Zürich HB.Küche, Fenster und Böden wurden in den meisten Räumen erneuert. Das grosszügige Wohnzimmer mit Cheminée öffnet sich auf einen Südbalkon mit Blick ins üppige Grün der Gärten.Ein besonderes Plus: ein separates, 16.5 m² grosses Büro im Untergeschoss – vollständig renoviert und ausgestattet mit Fenstern, Lavabo, Schallschutz und Stromanschluss. Ideal fürs Homeoffice, als Atelier oder Hobbyraum.Zur Wohnung gehören eine eigene Waschmaschine und ein Tumbler; zusätzlich stehen ein Trockenraum sowie ein grosses Kellerabteil zur Verfügung.Optional (keine Pflicht) kann ein Einstellplatz in der Tiefgarage dazugemietet werden – mit Strom- und Wasseranschluss zum Autowaschen.Ergänzt wird das Angebot durch einen sehr grossen, gemeinschaftlichen und gesicherten Aussenbereich.Interessiert? Kontaktieren Sie uns für eine Besichtigung oder weitere InformationenEckdaten Adresse: Im Zwinggarten 16, 8600 Dübendorf Baujahr: 1985 (letzte Renovation 2022 - inkl. Küche) Objekt: 3.5-Zimmer-Wohnung mit separatem Büro Wohnfläche: 115 m² Zimmer: 3.5 + 1 (Büro) Nasszellen: 2 Keller: 1 Kellerabteil Parkplatz (optional): 1 in Tiefgarage Verfügbar ab: 01.09.2026ENGLISHBright 3.5-room apartment with separate office – central yet quiet in DübendorfThis bright apartment offers a rare combination: a highly central location in a green, peaceful neighbourhood. The station is just a few steps away, putting Zurich HB around 15 minutes from your door.The kitchen, windows and floors have been renewed in most rooms. The spacious living room features a fireplace and opens onto a south-facing balcony overlooking lush green gardens.A standout extra: a separate 16.5 m² office on the lower floor – fully renovated and fitted with windows, a sink, sound insulation and electricity. Perfect as a home office, studio or hobby room.The apartment comes with its own washing machine and dryer, plus access to a shared drying room and a large private cellar.An underground parking space can optionally be rented in addition (no obligation), complete with a power and water connection for washing your car.Completing the offer is a very large, secure shared outdoor area.Interested? Contact us for a viewing or further informationKey facts Address: Im Zwinggarten 16, 8600 Dübendorf Year built: 1985 (last renovation 2022 - incl. kitchen) Property: 3.5-room apartment with separate office Living space: 115 m² Rooms: 3.5 + 1 (office) Bathrooms: 2 Cellar: 1 storage unit Parking (optional): 1 underground space Available from: 01.09.2026

Durée du trajet
-

Autres objets intéressants