9527 (Niederhelfenschwil) - Appartements à louer

Nous te recommandons d’élargir tes critères de recherche pour obtenir des résultats similaires. Les filtres actuels n’ont donné aucun résultat.

Si tu ne souhaites pas modifier les critères de recherche actuels, nous te recommandons de créer une alerte, afin d'être averti(e) lorsqu’il y aura des offres correspondantes.

D’autres objets dans ta zone de recherche élargie automatiquement
346 résultats - Rayon: + 10km

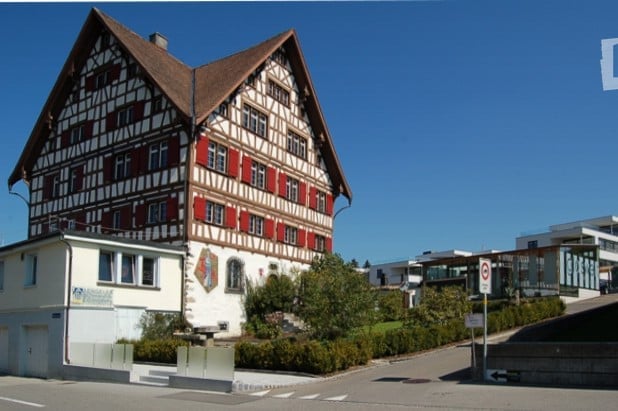
  • Traditional Swiss-style building with a steeply pitched roof, exposed wooden beams, and red shutters. The structure is two stories with multiple windows and a small balcony on the upper level.
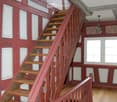
  • A wooden staircase with red-painted railings and white paneling on the walls, leading up to a higher level. The hallway has wooden flooring and a chandelier hanging from the ceiling.
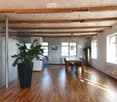
  • Open-plan dining area with wooden flooring, exposed wooden beams, large windows, dining table with chairs, and a tall potted plant.
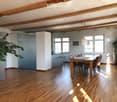
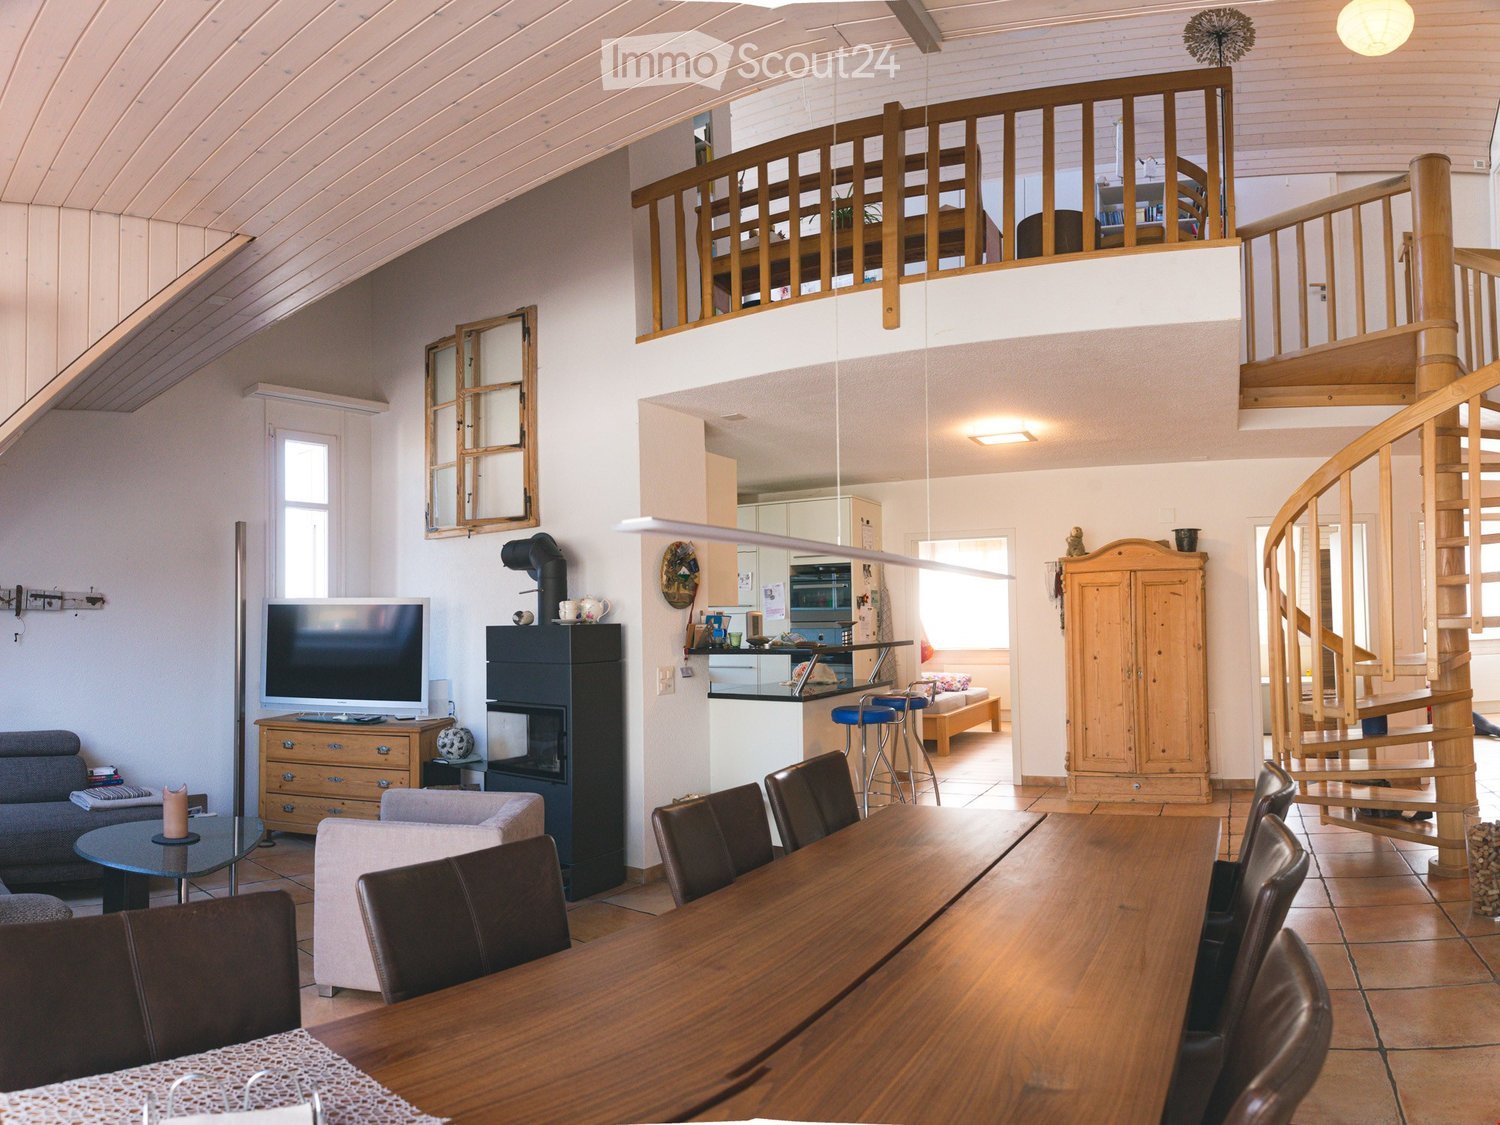
  • Open-plan living and dining area with wooden floors, exposed wooden beams, large windows, a dining table with chairs, bar stools, and pendant lighting.
  • Dining area with wooden floor, modern pendant lights, dining table with chairs, and a plant in the corner.
  • {"type": "Kitchen", "objects": ["stool", "stool", "blender", "faucet", "bottle", "bottle", "bottle", "bottle", "bottle", "bottle", "bottle", "bottle", "bottle", "bottle", "bottle", "bottle", "bottle", "bottle", "bottle", "bottle", "bottle", "bottle", "bot
  • Bright living room with wooden floors, exposed wooden beams, large windows, and modern furniture including a sofa, chairs, a small table, and a tall plant in a pot.
  • Bright living room with wooden floors, large windows, a sofa, chairs, a coffee table, a television, and a plant in a pot.
  • An unfurnished room with wooden flooring, white walls, and a large window with a plant visible outside. The room features a modern glass partition and a black door.
  • Dining area with wooden table, chairs, pendant lights, and decorative items.
  • Modern bathroom with white tiled walls, a stacked washing machine and dryer, red cabinet, towel rack, and decorative items on the counter.
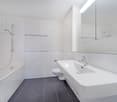
  • Modern bathroom with white tiled walls, dark grey tiled floor, large window, white sink, shower area with white curtain, and a wicker basket on the floor.
  • Bedroom with wooden floor, exposed wooden beams, a bed with purple bedding, two wicker baskets, and two picture frames on the wall.
  • A modern, multi-functional room with a desk area and a small bedroom. The desk features a chair, table, lamp, and plant. The bedroom area includes a bed with pillows and a framed picture on the wall.
  • A modern hallway with wooden flooring, white walls, and exposed wooden beams on the ceiling. Features include a black door frame, a light switch panel, and a glimpse of another room with a similar wooden floor.
  • A small, unfurnished room with wooden flooring, a window, a radiator, a small table with a wooden box, a chair, a desk with a lamp, and a plant.
  • Modern bathroom with white tiles, a toilet, a sink, a radiator, and a mirror. The sink has a modern design with a chrome faucet.
  • Modern bathroom with a white sink, chrome faucet, toilet, bathtub, and a large mirror above the sink. The walls are tiled in light gray, and the floor is dark gray.
  • Modern bathroom with white tiles, a toilet, double sink, mirror, and a wicker basket on the floor.
1 / 19
A wooden staircase with red-painted railings and white paneling on the walls, leading up to a higher level. The hallway has wooden flooring and a chandelier hanging from the ceiling.
Open-plan dining area with wooden flooring, exposed wooden beams, large windows, dining table with chairs, and a tall potted plant.
Open-plan living and dining area with wooden floors, exposed wooden beams, large windows, a dining table with chairs, bar stools, and pendant lighting.
4 pièces, 155m², CHF 2'160.–
Premium
Postplatz 9, 9204 Andwil SG

Appartement loft exclusif de 4 pièces dans un Riegelbau historique à Andwil SG

Charme historique rencontre vie moderne – avec une vue magnifiqueDans le monument emblématique d'Andwil, le Riegelbau impressionnant et historique de 1732, nous louons un appartement loft extraordinaire et spacieux de 4 pièces avec environ 155 m² d'espace de vie, disponible immédiatement ou sur arrangement.L'appartement combine le caractère spécial du bâtiment historique avec un concept de vie moderne et ouvert. Le cœur de l'appartement est la cuisine, le salon et la salle à manger spacieux, qui offrent beaucoup d'espace pour vivre, cuisiner et profiter. La vue magnifique souligne la qualité de vie spéciale.L'appartement offre : • environ 155 m² d'espace de vie, hauteur de plafond d'environ 2,4 m • cuisine/salon/salle à manger spacieux et ouvert • 2 chambres, l'une des chambres avec un antichambre supplémentaire, idéale comme dressing, bureau à domicile ou petit espace de travail • 2 salles de bain avec douche ou baignoire • lave-linge et sèche-linge propres dans l'appartement • grenier supplémentaire avec espace de stockage pratique • jardin cosy à usage partagé • emplacement central pour les transports en commun (arrêt de bus devant la maison), possibilités de shopping (SPAR Andwil / Migros Arnegg) La maison a une utilisation gérable et personnelle avec peu d'unités d'appartement et beaucoup de privacité. Au rez-de-chaussée se trouve l'entreprise artisanale traditionnelle Engeler AG Glaswelt.Un appartement spécial pour les personnes qui apprécient l'espace, l'individualité et le charme de l'architecture historique et qui veulent vivre de manière moderne en même temps.Loyer incluant les frais accessoires fixes CHF 2'160,00.Place de parking couverte CHF 100,00 et/ou place de parking extérieure CHF 50,00 peuvent être louées en plus.Le concept de vie est adapté à une personne seule ou à un ménage de 2 personnes.Les animaux de compagnie ne sont pas autorisés.Durée minimale du contrat : 1 anCaution du locataire : 2 mois de loyer sur un compte d'épargne de caution du locatairePrière de ne pas contacter les agents et les courtiers immobiliers.

Durée du trajet
-
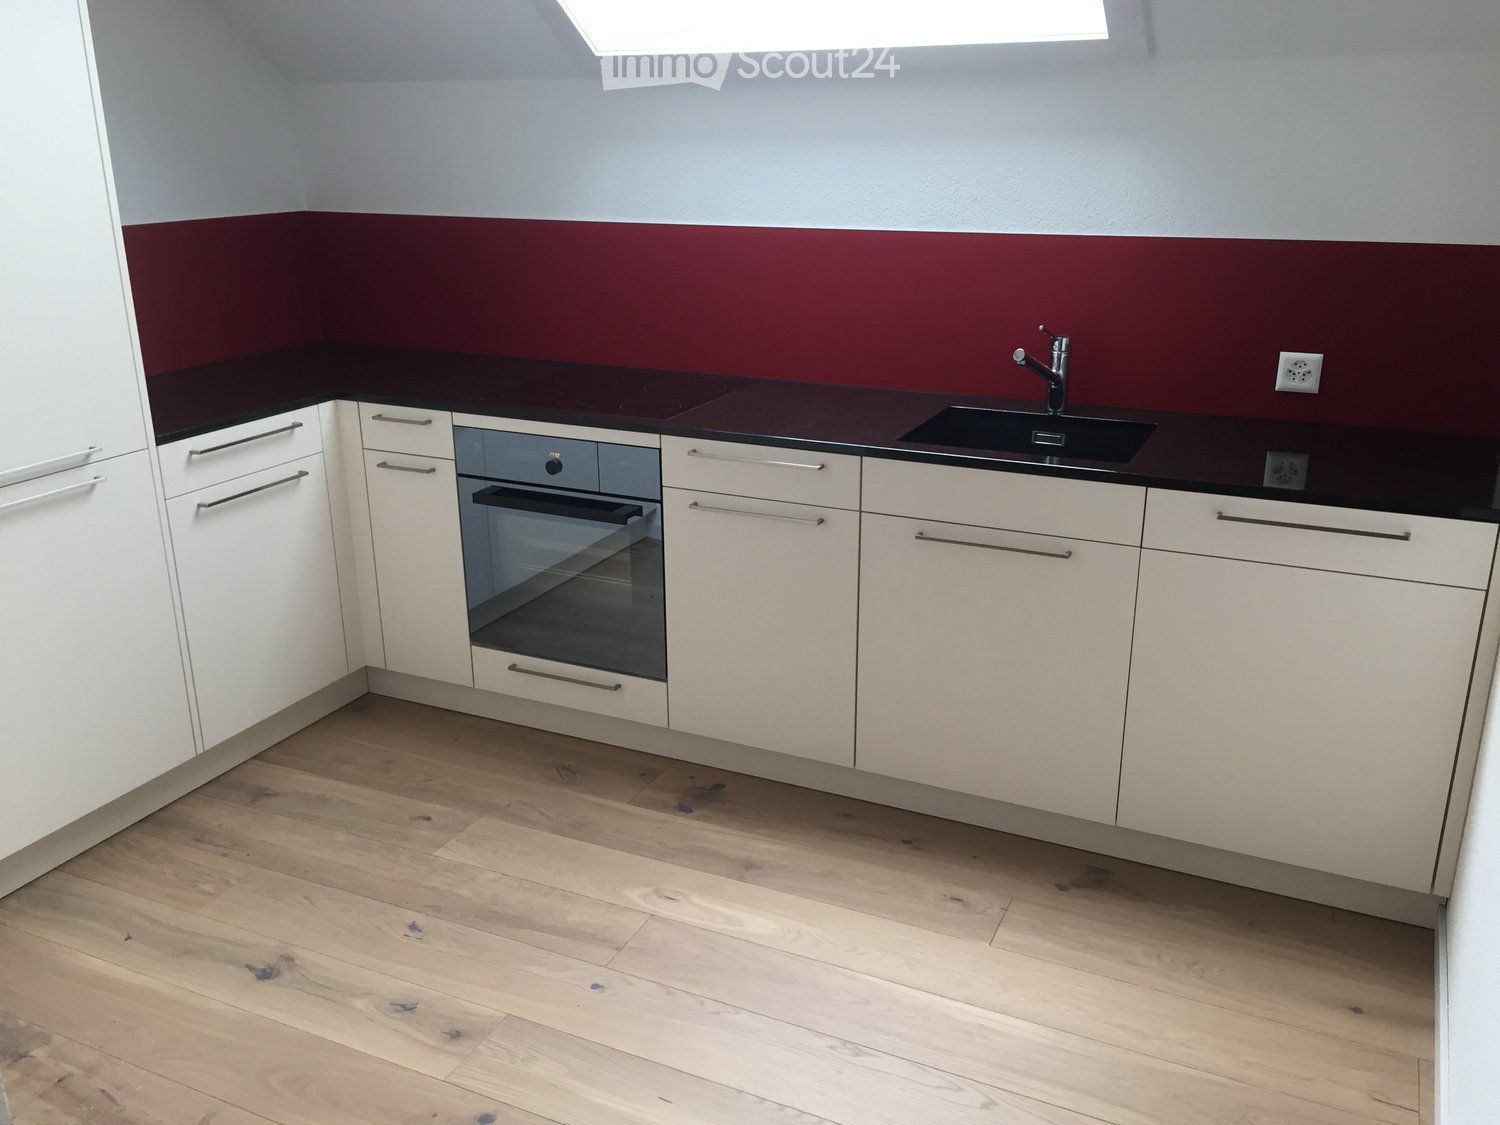
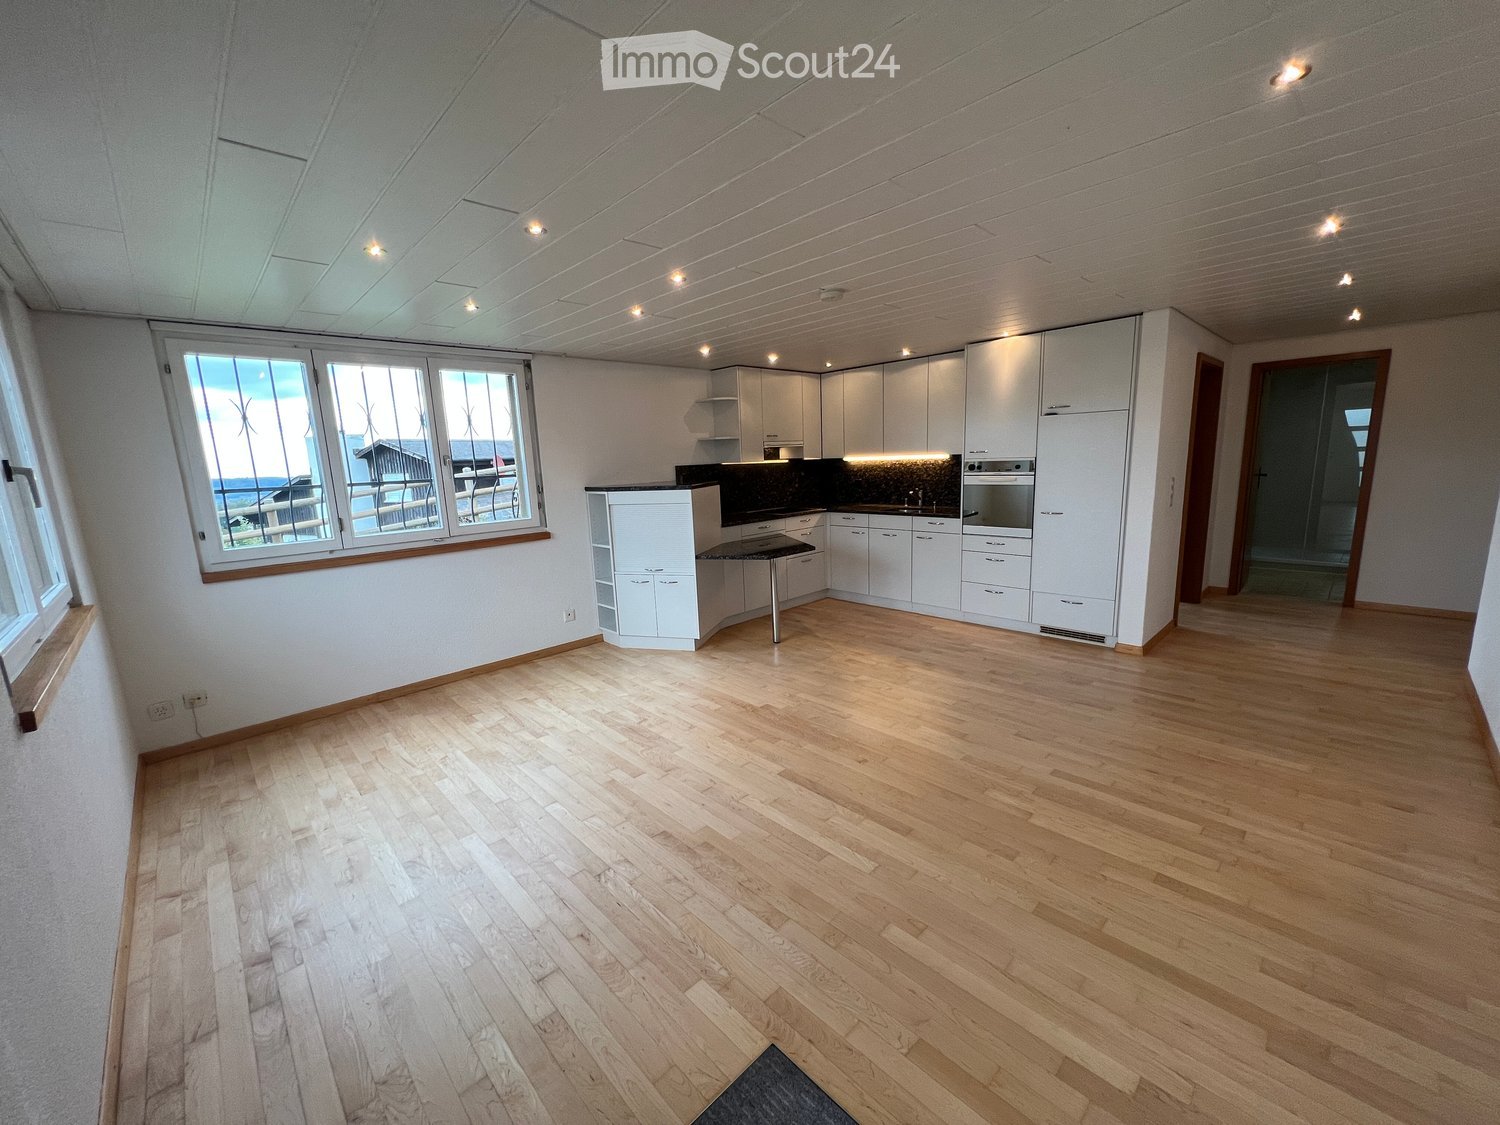
  • Modern kitchen with white cabinets, dark countertops, and a built-in oven. Features a sink with a modern faucet and a sleek design.
  • Empty room with wooden flooring, white walls, and a slanted ceiling. Features a window with blinds and exposed wooden beams on the ceiling.
  • Modern bathroom with a white sink, sleek faucet, large mirror, and built-in cabinet. Grey tiled walls and a glass shower enclosure are visible.
  • Empty room with wooden flooring, white walls, and a window with white frames. A radiator is mounted on one wall.
  • Empty attic room with wooden flooring, white walls, and a skylight window allowing natural light to enter.
  • Empty hallway with light wooden flooring, white walls, and several doors leading to other rooms.
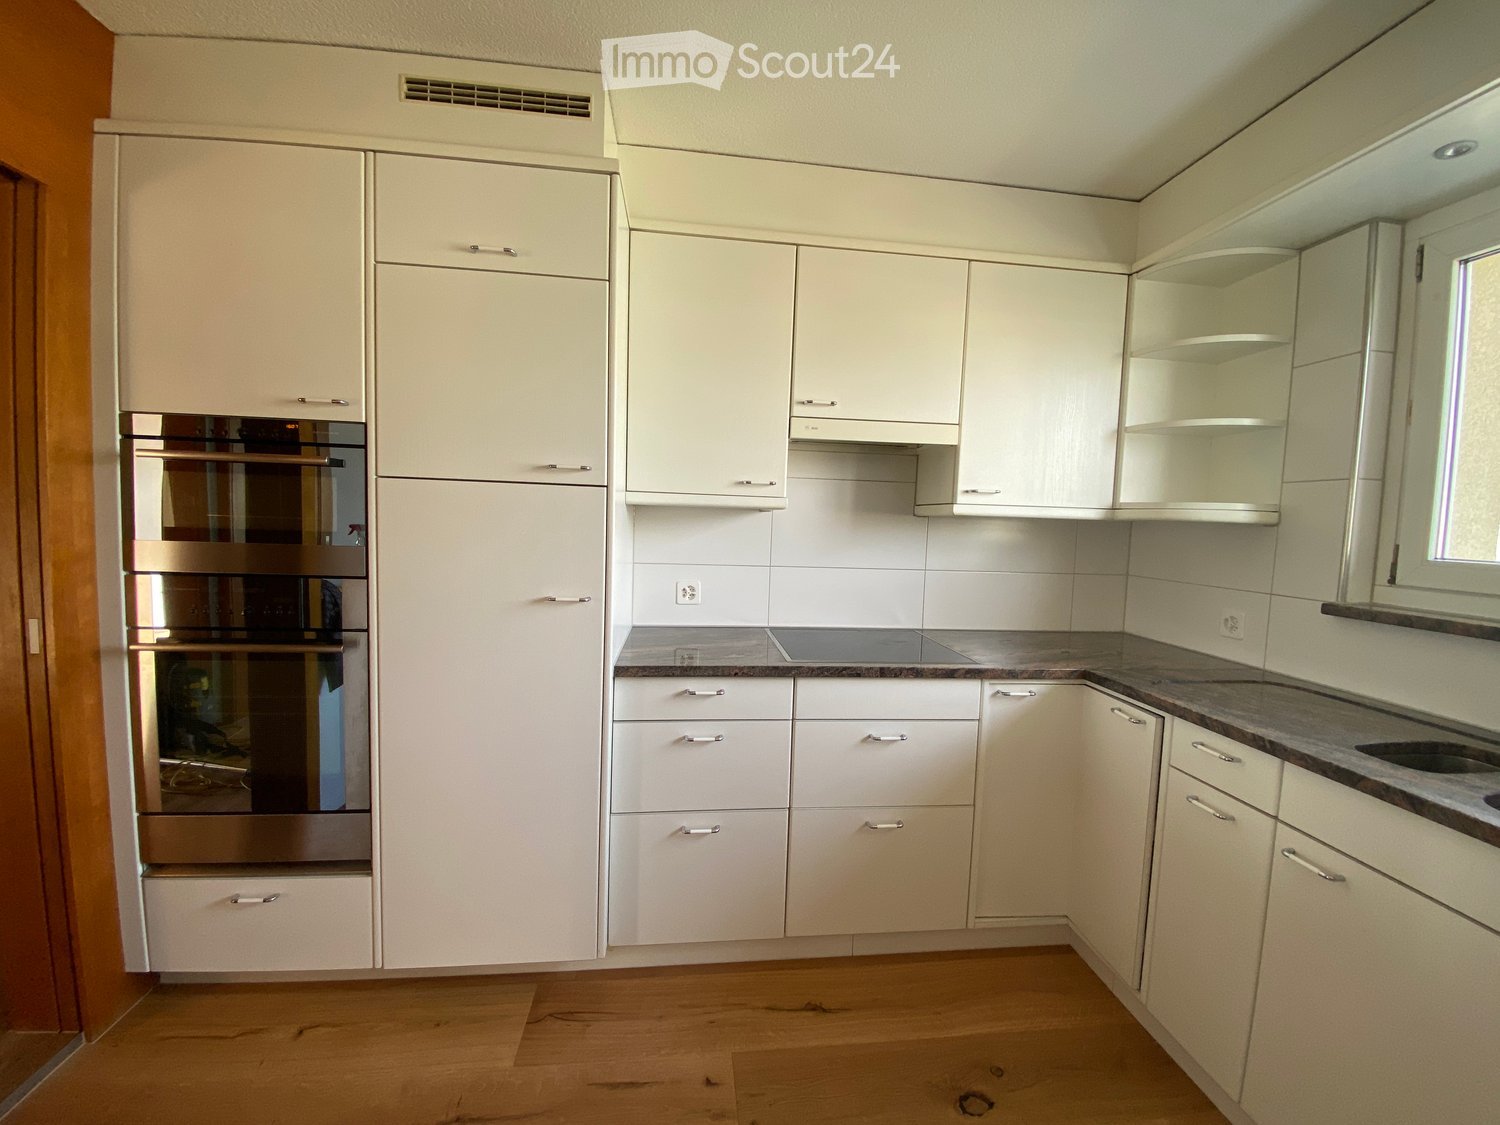
  • Modern kitchen with white cabinets, dark countertops, and a wooden floor.
  • Empty room with wooden flooring and white walls, featuring a slanted ceiling and a window with shutters.
  • Modern bathroom with a toilet, radiator, and grey tiled walls and floor. Features a skylight window for natural light.
  • Modern bathroom with a white sink, chrome faucet, large mirror, and a showerhead with handheld sprayer.
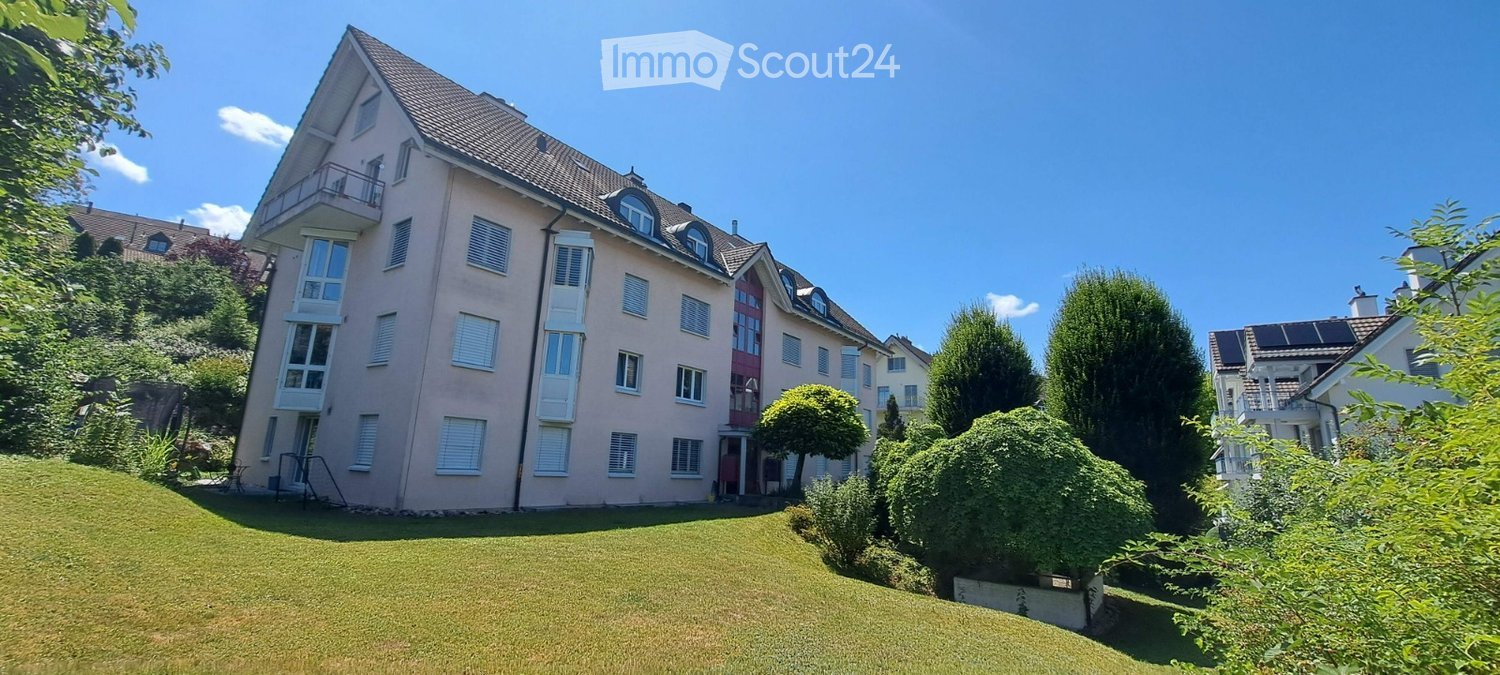
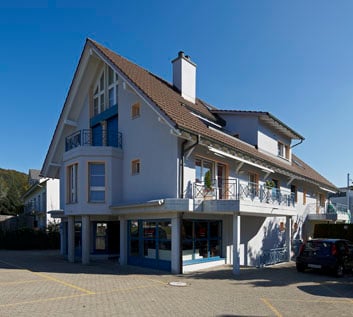
  • Two-story house with beige siding, multiple windows, and a balcony on the upper level. The house features a well-maintained garden with potted plants and shrubs.
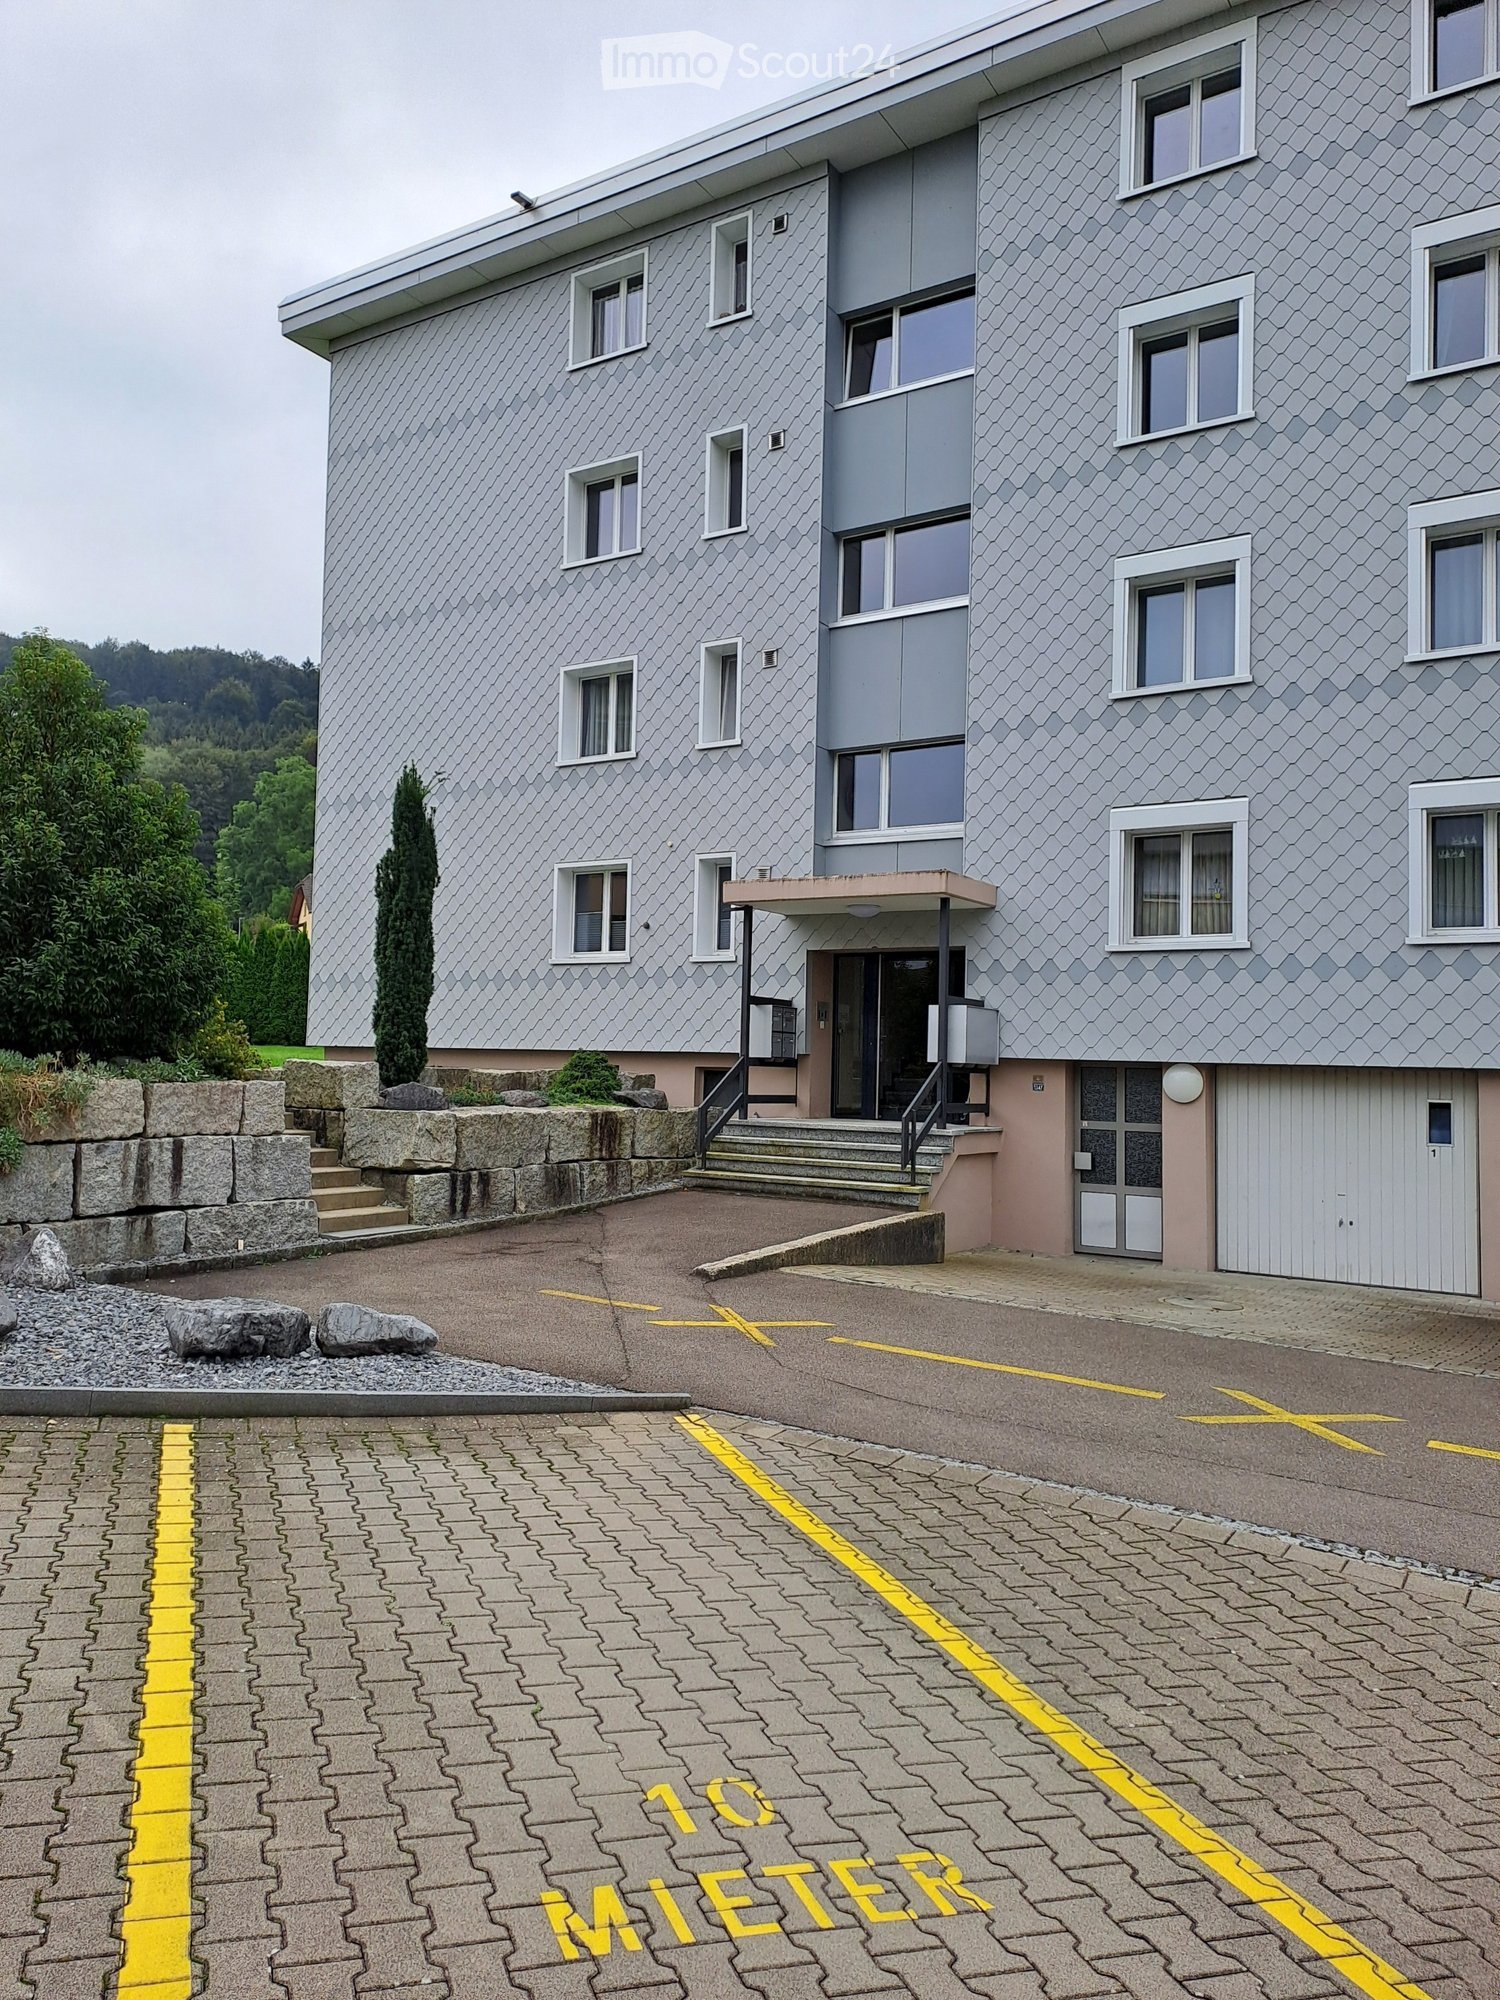
  • Two-story house with beige siding, dark brown roof, multiple windows, garage, and landscaped front yard with grass and shrubs.
1 / 12
4.5 pièces, 85m², CHF 1'630.–
Top
Sornthalstrasse 6, 9213 Hauptwil-Gottshaus

Charmant appartement de 4,5 pièces en mansarde à Hauptwil-Gottshaus

La maison de 3 familles bien entretenue située à la Sornthalstrasse 6 est au cœur du village de Hauptwil. Grâce à son emplacement idéal, le Volg avec des installations commerciales pour les besoins quotidiens et l'école (1ère - 6ème classe) avec jardin d'enfants sont à proximité immédiate (200m).En 4 minutes, vous pouvez facilement et sans stress rejoindre la gare en tant que connexion directe vers St. Gallen, Wil ou Weinfelden.L'accès à l'autoroute en direction de Gossau et Uzwil est accessible en quelques minutes en voiture.Profitez des diverses activités de loisirs et de détente qui se trouvent pratiquement à votre porte. Faites des promenades confortables et relaxantes et profitez de la nature environnante. Surtout en été, l'étang vous invite à nager et à vous détendre.Cet appartement de 4 pièces et demi en mansarde rénové est à votre disposition à partir du 1er octobre 2026 ou sur arrangement.Le salon avec balcon adjacent impressionne par sa luminosité et un parquet en chêne Alpstein, qui est posé dans tout l'appartement.Dans la cuisine moderne, avec des armoires supérieures et inférieures spacieuses, un four à vapeur Combi V-Zug, un lave-vaisselle, un grand réfrigérateur avec trois tiroirs de congélation séparés ainsi qu'un cooktop en céramique de verre, vous pouvez préparer vos repas sous une très grande fenêtre de toit.Un grenier spacieux vous offre suffisamment d'espace de stockage et un compartiment de cave ainsi qu'un garage individuel complètent l'offre de cet appartement de mansarde agréable.Un garage individuel spacieux peut être loué pour CHF 120.--.Appelez-nous si vous souhaitez en savoir plus sur la propriété ou fixer un rendez-vous de visite directement.

Durée du trajet
-
  • Two-story modern house with wooden siding, large windows, a balcony, and a garage with multiple parked cars.
  • Bright, open-plan kitchen and bathroom area with white cabinets, a central island, and wooden flooring. The kitchen features a sink, faucet, and oven, while the adjacent bathroom includes a sink and toilet.
  • Modern kitchen with white cabinets, a central island, and wooden flooring. Features include a sink, faucet, and an oven.
  • Modern kitchen with light wood walls, white cabinets, black countertops, and a central island. Large windows provide natural light.
  • Empty hallway with wooden flooring, white walls, and a staircase leading upwards. There are doors on both sides and light fixtures on the ceiling.
  • Modern bathroom with dark tiled floor, double sink, bathtub, and washing machine. Features wooden ceiling and large window with blinds.
  • Modern bathroom with a large bathtub, a handheld showerhead, and a sleek faucet. The walls are white, and the floor is tiled in dark brown.
  • Empty attic space with wooden walls, slanted wooden ceiling, and a single window letting in natural light. The floor is made of light-colored wooden planks.
  • Wooden kitchen cabinets with sleek handles, light wood finish, and a clean, modern design.
  • A wide, green field with scattered trees and a wooden fence in the foreground, under a partly cloudy sky.
1 / 10
4.5 pièces, 115m², CHF 1'880.–
Top
Wilen 3083, 9240 Niederglatt SG

Appartement-maisonnette moderne 4.5 pièces à Niederglatt SG – nature et confort

Bienvenue dans cet appartement-maisonnette élégant et moderne 4.5 pièces dans l'idyllique Wilen à Niederglatt SG (commune d'Oberuzwil). Le bâtiment, construit en 2016, impressionne par son équipement de haute qualité et répond au standard Minergie – pour un logement économe en énergie et durable au niveau le plus élevé.L'appartement s'étend sur 115 m² d'espace de vie et est réparti sur deux étages. Les grandes fenêtres offrent beaucoup de lumière naturelle, et le balcon invite à se détendre. En été, vous pouvez profiter de beaucoup de soleil du soir.L'appartement offre, entre autres: • Cuisine moderne: Cuisine lumineuse et ouverte avec des armoires blanches, une île centrale, des plans de travail noirs, un sol en bois et de grandes fenêtres – idéale pour cuisiner et apprécier. • Salle de bain élégante: Salle de bain moderne avec un sol en carreaux de céramique sombre, un double évier, une baignoire, une douche et un plafond en bois – un véritable bain de bien-être. • Lave-linge et sèche-linge intégrés: Intégrés de manière pratique et économique en espace directement dans la salle de bain. • Grenier: Espace de grenier charmant avec des murs en bois, un plafond en bois incliné et de la lumière naturelle. De nombreux placards intégrés dans le plafond incliné. • Parquet en chêne: Équipé de parquet en chêne de haute qualité dans toutes les pièces sauf la salle de bain. • Balcon: Espace extérieur privé d'environ 17,5m2. • Garage et parking: En outre, un espace de stationnement confortable pour 1 véhicule peut être loué directement dans la maison, ainsi qu'un parking extérieur partiellement couvert. Un garage supplémentaire à proximité peut également être loué. • Cave: Compartiment de cave propre avec prise de courant disponible. • Aspirateur central: Système d'aspirateur central disponible pour utilisation partagée, pas besoin de changer les sacs ou les filtres soi-même. • Moustiquaires: Au moins 1 fenêtre avec moustiquaire dans chaque pièce. • Compost: Disponible pour utilisation partagée. Emplacement et environnement: L'appartement est situé sur la route principale entre Flawil et Uzwil à Wilen près de Niederglatt SG (commune d'Oberuzwil). La gare est à 3km et peut être atteinte en juste 12 minutes à vélo. L'arrêt de bus le plus proche est à 1,3km, offrant un accès pratique aux transports en commun. Notre spécial "Niederglättler-Taxi" vous emmènera de chez vous à la gare ou à la commune pour seulement CHF 7.--. La sortie d'autoroute la plus proche peut être atteinte en juste 5 minutes en voiture. Pour les amoureux de la nature, il y a de nombreuses opportunités pour des promenades relaxantes.Cet appartement sera disponible à partir du 1er novembre 2026. Veuillez noter que les animaux de compagnie ne sont pas autorisés et que le tabagisme n'est pas permis dans l'appartement.Profitez de l'opportunité de vivre dans une zone rurale tout en étant à proximité de diverses installations commerciales, de transports en commun ou d'accès à l'autoroute.

Durée du trajet
-
  • Modern two-story building with a covered balcony area, large windows, and a small garden space.
  • A modern, covered balcony with concrete tiles, overlooking a serene river and green landscape.
  • Balcony with a retractable awning, tiled floor, small potted plant, and a view of a river and greenery.
  • Modern residential complex with a small landscaped garden area featuring raised planters, low shrubs, and a neatly trimmed lawn.
  • Modern kitchen with grey cabinetry, a wooden dining table surrounded by grey chairs, and various kitchen appliances and items on the counter.
  • Bright living room with large windows and sliding glass doors leading to a balcony. Features a red sectional sofa with multiple throw pillows, a round coffee table, and a modern floor lamp.
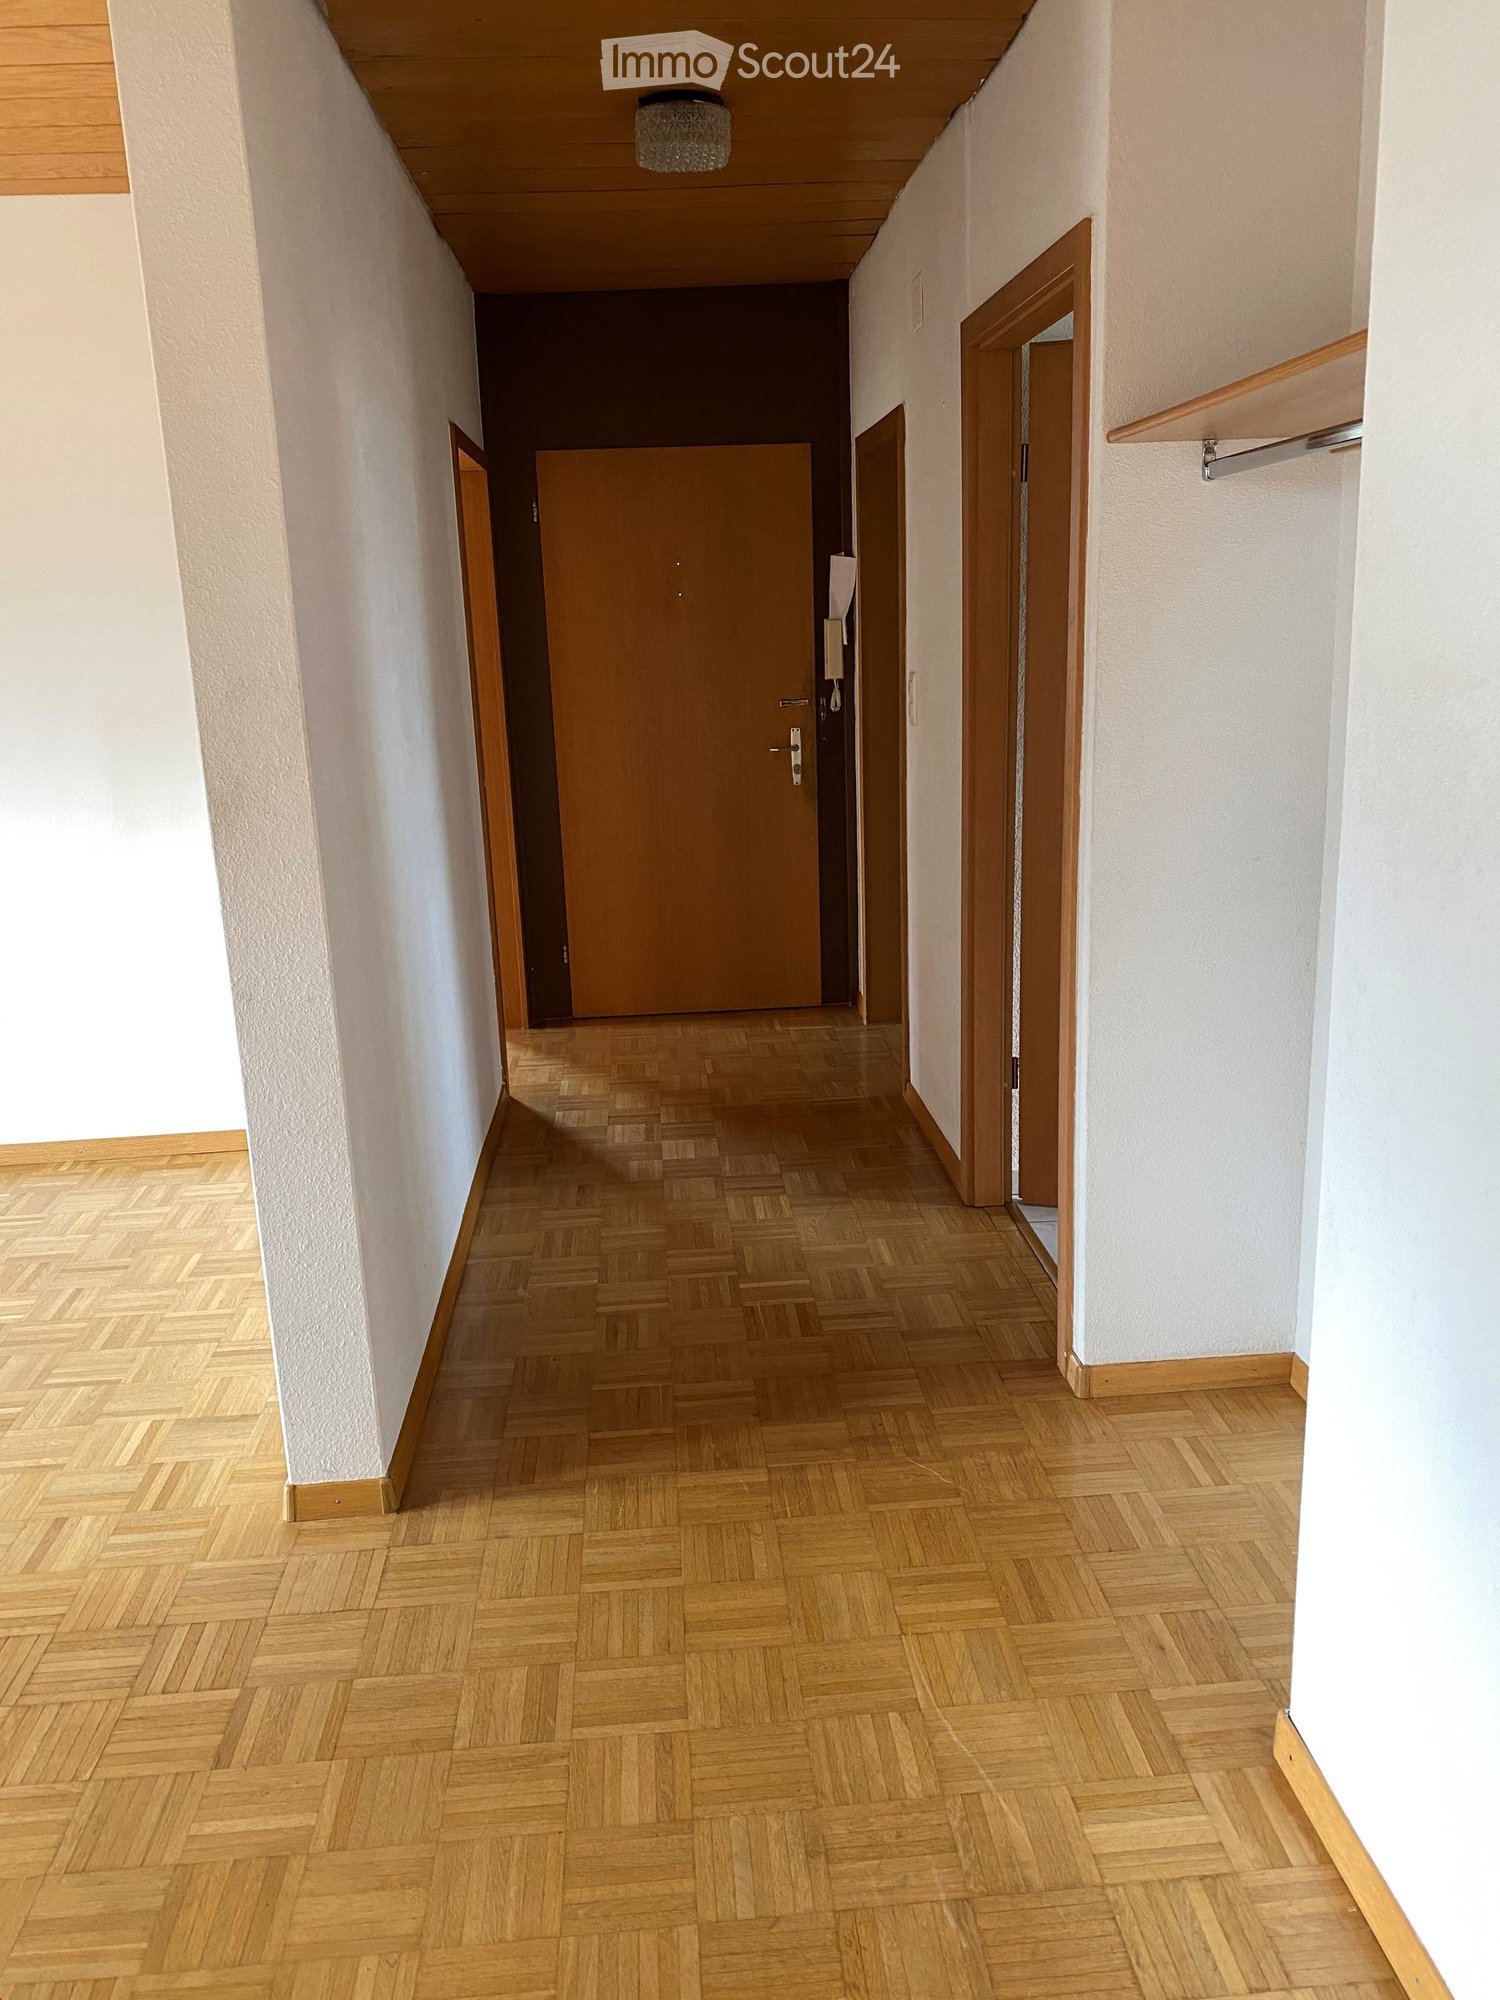
  • Modern living room with a red sectional sofa, wooden coffee table, flat-screen TV on a wooden dresser, and large windows with sheer curtains.
  • Empty hallway with white walls, wooden flooring, and a carpeted center strip. The hallway features recessed lighting and several doors on both sides.
  • Empty hallway with white walls, wooden flooring, and an open closet with empty shelves.
  • Empty hallway with white walls and wooden flooring, leading to another room.
  • Modern bathroom with a white sink, mirror, toilet, and a dark-tiled shower area. The sink has a sleek faucet and a small bottle of soap on the counter.
  • Modern bathroom with a bathtub, sink, mirror, and wooden floor. Features a curtained window, a small rug, and a towel rack with towels.
  • A compact bathroom with a stacked washing machine and dryer unit, a light blue towel hanging on the wall, and a small laundry basket on the floor.
  • Empty room with wooden flooring and large windows, showing a partially painted wall and a white drop cloth on the floor.
  • Empty room with wooden flooring and large glass sliding doors leading to a balcony.
  • Empty room with wooden flooring and white walls, showing protective plastic sheets on the floor and a large window with frosted glass.
1 / 16
4.5 pièces, 106m², CHF 2'375.–
Top
Bruggmühle 9, 9220 Bischofszell

Appartement moderne 4.5 pièces avec balcon et accès à la Sitter à Bischofszell

Bienvenue dans cet appartement moderne 4.5 pièces au rez-de-chaussée d'un immeuble neuf achevé en 2023 à Bruggmühle 9 à Bischofszell. Cet appartement est idéalement situé sur la Sitter, au calme et au centre de la vieille ville, des transports en commun et des commerces.L'appartement dispose de 106 m² d'espace de vie et présente des pièces lumineuses et spacieuses. De la cuisine à la terrasse et au balcon, avec vue sur la Sitter et la nature environnante - un endroit idéal pour se détendre. En été, vous pouvez profiter d'une abondance de lumière solaire.Équipement de l'appartement : • • Armoires en bois avec surface en résine synthétique blanche • Buanderie • Cuisine ouverte moderne avec cuisinière en verre céramique, four combiné/vapeur, lave-vaisselle • Plans de travail de cuisine en pierre naturelle, les murs arrière sont en blanc élégant avec verre et les faces de la cuisine en anthracite • Cellules humides avec salle de bain/WC et douche/WC, les murs sont équipés de grands panneaux anthracite • Lave-linge/sèche-linge d'Electrolux • Balcon large avec accès direct à la Sitter • Toutes les pièces avec chauffage au sol • Compartiment de cave privé • Ascenseur disponible • Norme Minergie (ventilation de confort) • Système d'adoucissement d'eau • 2 places de parking souterraines, loyer CHF 130,00/mois chacune Emplacement et environnement : . L'arrêt de bus Bruggmühle est à seulement 1 minute à pied, et la gare Bischofszell Nord est à environ 9 minutes. Un supermarché Aldi est à seulement 4 minutes à pied, et la pharmacie TopPharm est à 8 minutes. Les familles apprécient la proximité de l'école primaire Nord, qui est à 6 minutes à pied.Cet appartement neuf bien entretenu combine le confort moderne avec un emplacement calme et naturel et une infrastructure excellente. Disponible à partir du 1er novembre 2026 - sécurisez votre nouveau foyer à Bischofszell maintenant.

Durée du trajet
-
  • Modern, minimalist kitchen with a wooden counter, white walls, and large windows allowing natural light to fill the space.
  • Modern kitchen with white cabinets, a central island with a wooden accent, a sink, and an oven. The space features a sleek, minimalist design with recessed lighting and a concrete accent wall.
  • Modern, minimalist room with large glass sliding doors leading to a balcony, white walls, grey concrete floor, and a small white counter.
  • Modern, minimalist kitchen with white cabinets, a central island, a sink, and an oven. The space features sleek, contemporary design elements and ample natural light.
  • Modern bathroom with a toilet, sink, washing machine, and built-in cabinets. The space features a sloped ceiling and neutral tones.
  • Modern shower area with a glass enclosure, a handheld showerhead on a rail, and sleek, contemporary design.
  • Empty attic room with wooden flooring, white walls, and skylight windows. No furniture or equipment present.
  • Empty attic room with wooden flooring, white walls, and a large window with a view of trees.
  • Modern two-story house with wooden siding, large windows, and a sloped roof. Features include a raised ground floor, multiple balconies, and a well-maintained lawn.
  • Floor plan of a two-story apartment with two bedrooms, two bathrooms, two balconies, and a combined kitchen and living-dining area on each floor.
  • Floor plan showing two bedrooms, two hallways, and a small closet area. Dimensions and room labels are provided.
1 / 11
3.5 pièces, 122m², CHF 2'250.–
Top
Kirchweg 3, 9524 Zuzwil SG

Habiter sur la place du village - grande maisonnette 3,5 pièces avec loggia

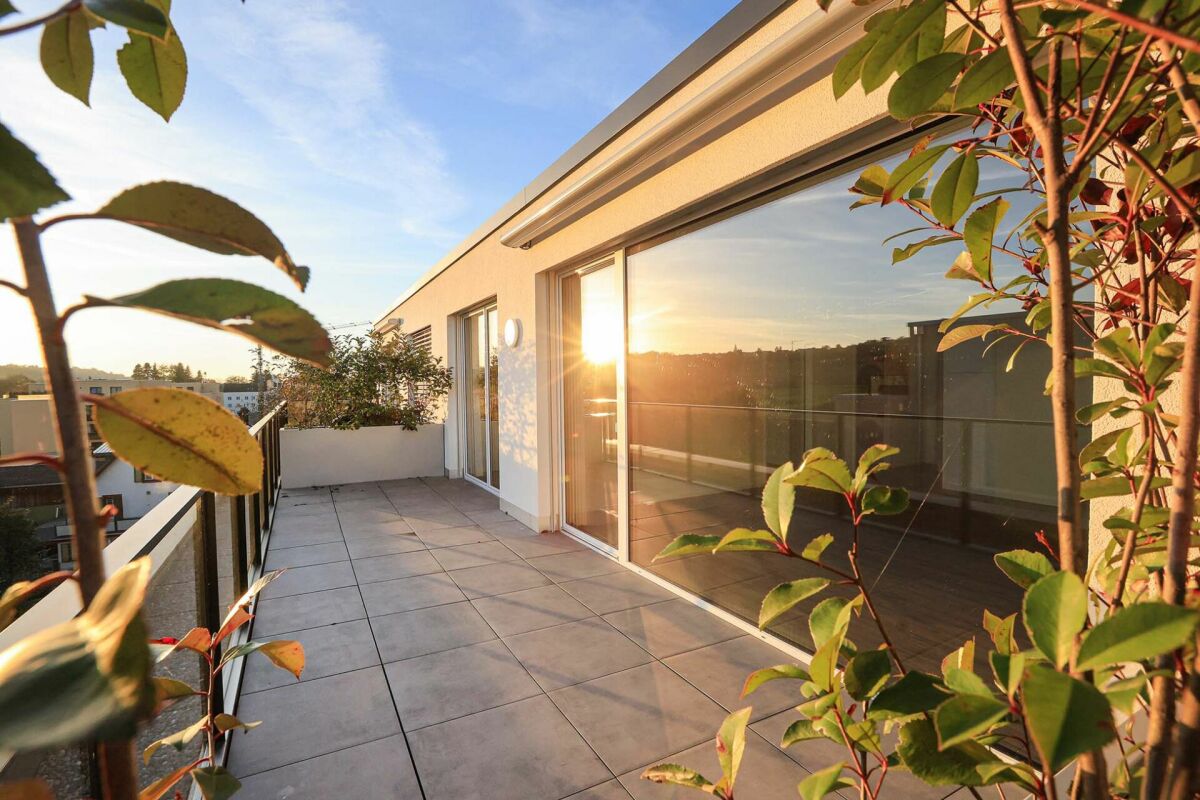
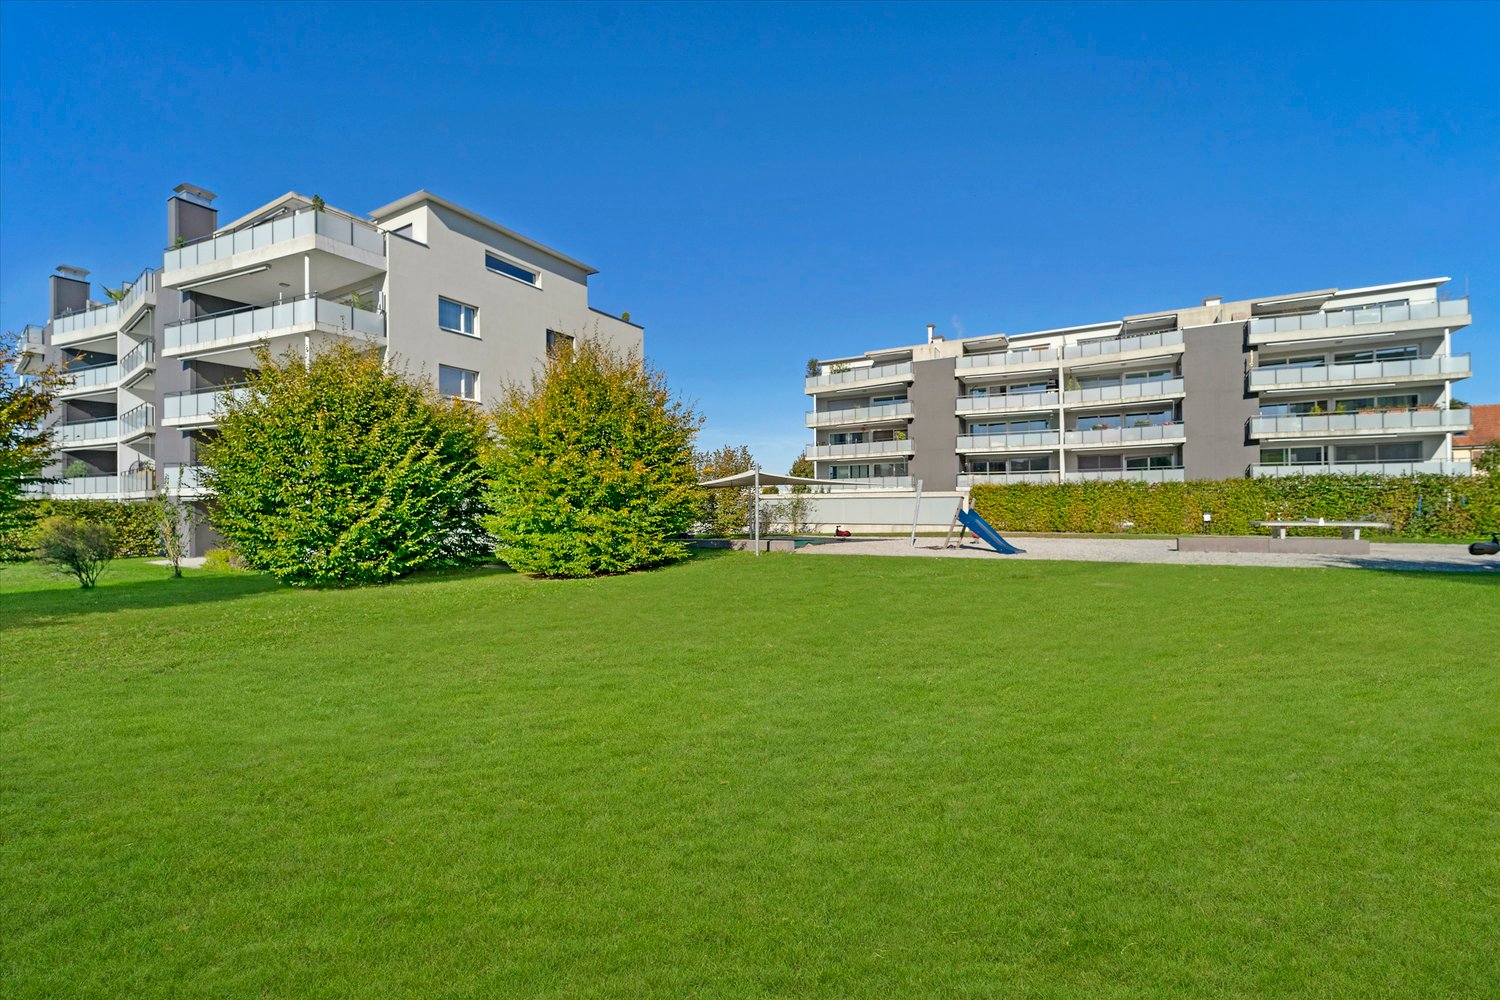
L'appartement sera disponible à la location à partir du 1er décembre 2026, ou plus tôt si désiré. Le loyer mensuel pour le garage séparé est de Fr. 120,00. Un espace de stationnement extérieur supplémentaire peut être loué pour Fr. 60,00.L'appartement est matérialisé avec des surfaces spéciales. Les revêtements de sol dans la zone de vie-salle à manger, le couloir, la cuisine et les salles de bains sont faits de plaques de pierre au format 100cm/100cm, et les chambres sont équipées d'un parquet en chêne huilé. Les plafonds sont en béton apparent, et les murs sont enduits de blanc. Les faces de cuisine sont blanches, tout comme le revêtement HI-MAC. Le bar autour de l'îlot de cuisine met un accent frappant avec du bois ancien brûlé par le soleil. Les portes hautes de plafond caractérisent également le design exceptionnel des appartements.Les installations électriques répondent à un standard élevé et orienté vers l'avenir. Le système Home-Wiring installé permet un accès flexible aux pièces via des prises multimédia. Les appartements sont équipés de plusieurs spots et de lumières tendances. Toutes les stores et les auvents sont actionnés électriquement. Les portes d'appartement sont équipées d'un judas, d'une interphone et d'une vidéo.L'appartement est accessible aux personnes à mobilité réduite. Le chauffage, l'eau chaude et froide sont mesurés et facturés séparément et centralement selon la consommation. L'isolation acoustique répond aux normes les plus récentes.

Durée du trajet
-