2 résultats - Appartements à louer: 9325 (Roggwil TG)

D’autres objets dans ta zone de recherche élargie automatiquement
20 résultats - Rayon: + 10km
1 / 20
  • Vue
  • Ascenseur
  • Garage
  • +1
1.5 pièces24m²CHF 1'462.–
Premium
Merkurstrasse 1, 9000 St. Gallen

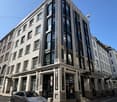
City Pop - Cosy Studio Apartments in San Gallen

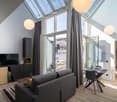
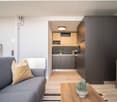
City Pop - Die flexible Lösung für kurze und lange Aufenthalte, die Ihnen ein Gefühl von Zuhause vermittelt.Neu eröffnet! Ab dem 27.02. bieten wir zentral gelegene Apartments an der Merkurstrasse 1 in San Gallen an, die zwischen 23 und 70 Quadratmeter groß sind. Ab 340 CHF/Woche können Sie aus verschiedenen Pop-Typen wählen: L Deluxe, XL Deluxe, XXL.Die beigefügten Bilder stammen aus anderen City Pop Apartments und sind als repräsentativ zu betrachten. Die Möblierung ist gleich, der Layout könnte variieren.Diese möblierten Apartments bieten ein authentisches Wohnerlebnis. Da die Bauarbeiten noch im Gange sind, stehen uns noch keine Originalfotos zur Verfügung.So buchen Sie Ihr Apartment: Laden Sie einfach unsere App herunter: • Für iOS: Suchen Sie nach City Pop im App Store. • Für Android: Suchen Sie nach City Pop im Google Play Store. Nach der Installation der App erstellen Sie ein Konto und navigieren Sie zum Suchbereich. Folgen Sie diesen Schritten: • Wählen Sie "Suchen und Jetzt Buchen!" • Wählen Sie Baden als Ihre Stadt • Setzen Sie Ihre gewünschten Check-in- und Check-out-Daten Die Apartments sind vollständig ausgestattet, einschließlich: • Küche, Wohnzimmer, Schlafzimmer und Bad • Vollständiges Inventar für die Küche (Teller, Gläser, Töpfe usw.) • Schlafbereich und Bad (mit Handtuchset) • Nebenkosten inklusive • Wi-Fi und Smart TV Die Pop Apartments können für einen Mindestzeitraum von 4 Wochen gebucht werden. Zudem wird eine breite Palette von Standard- und Zusatzdiensten verfügbar sein, die über die City Pop App aktiviert werden können, darunter: • Reinigungsservice (wöchentlich, zweiwöchentlich) • Parkplatz Das Gebäude wird auch über fantastische Gemeinschaftsräume verfügen, darunter: • Co-living Es ist so einfach wie ein Hotelzimmer zu buchen! Die Reservierungen sind jetzt geöffnet! Worauf wartest du noch? Buche jetzt deinen Aufenthalt an der Merkurstrasse 1 in San Gallen!Wenn Sie Fragen haben oder weitere Informationen benötigen, zögern Sie bitte nicht, uns unter contact.ch@citypop.com zu kontaktieren. Unser Team steht Ihnen gerne zur Verfügung.City Pop - The flexible solution for short and long stays that makes you feel at home.Newly opened! Starting from February 27, we offer centrally located apartments at Merkurstrasse 1 in San gallen, ranging from 23 to 70 square meters. Starting at 340 CHF/week, you can choose from various Pop types: L Deluxe, XL Deluxe, XXL.The attached images are from other City Pop apartments and are to be considered representative. The furnishings are the same, but the layout may vary.These furnished apartments provide an authentic living experience. As construction is still ongoing, we do not yet have original photos.To book your apartment, simply download our app: • For iOS, search for City Pop in the App Store. • For Android, search for City Pop in the Google Play Store. Once the app is installed, create an account and navigate to the search section. Follow these steps: • Select "Search and Book Now!" • Choose Baden as your city • Set your desired check-in and check-out dates The apartments are fully equipped, including: • Kitchen, living room, bedroom, and bathroom • Complete kitchen inventory (plates, glasses, pots, etc.) • Sleeping area and bathroom (with towel set) • All utilities included • Wi-Fi and Smart TV Pop apartments can be booked for a minimum period of 4 weeks. Additionally, a wide range of standard and additional services will be available, activated via the City Pop app, including: • Cleaning service (weekly, bi-weekly) • Parking The building will also feature fantastic communal spaces, including: • Co-living It's as simple as booking a hotel room! Reservations are now open! What are you waiting for? Book your stay at Merkurstrasse 1 in San gallen now!If you have any questions or need further information, please do not hesitate to contact us at contact.ch@citypop.com. Our team is here to assist you.

  • Vue
  • Ascenseur
  • Garage
  • +1
Durée du trajet
-
  • Empty attic space with wooden flooring, white walls, and a staircase leading upwards. A black wood-burning stove is positioned against the wall.
  • Aerial view of a residential area with multiple buildings, red-tiled roofs, green spaces, and a swimming pool in the foreground.
  • Bright hallway with wooden flooring, white walls, and a modern black wood-burning stove. A wooden staircase with a metal railing leads upwards.
  • Modern kitchen with light-colored cabinets, wooden flooring, and a small staircase leading upwards.
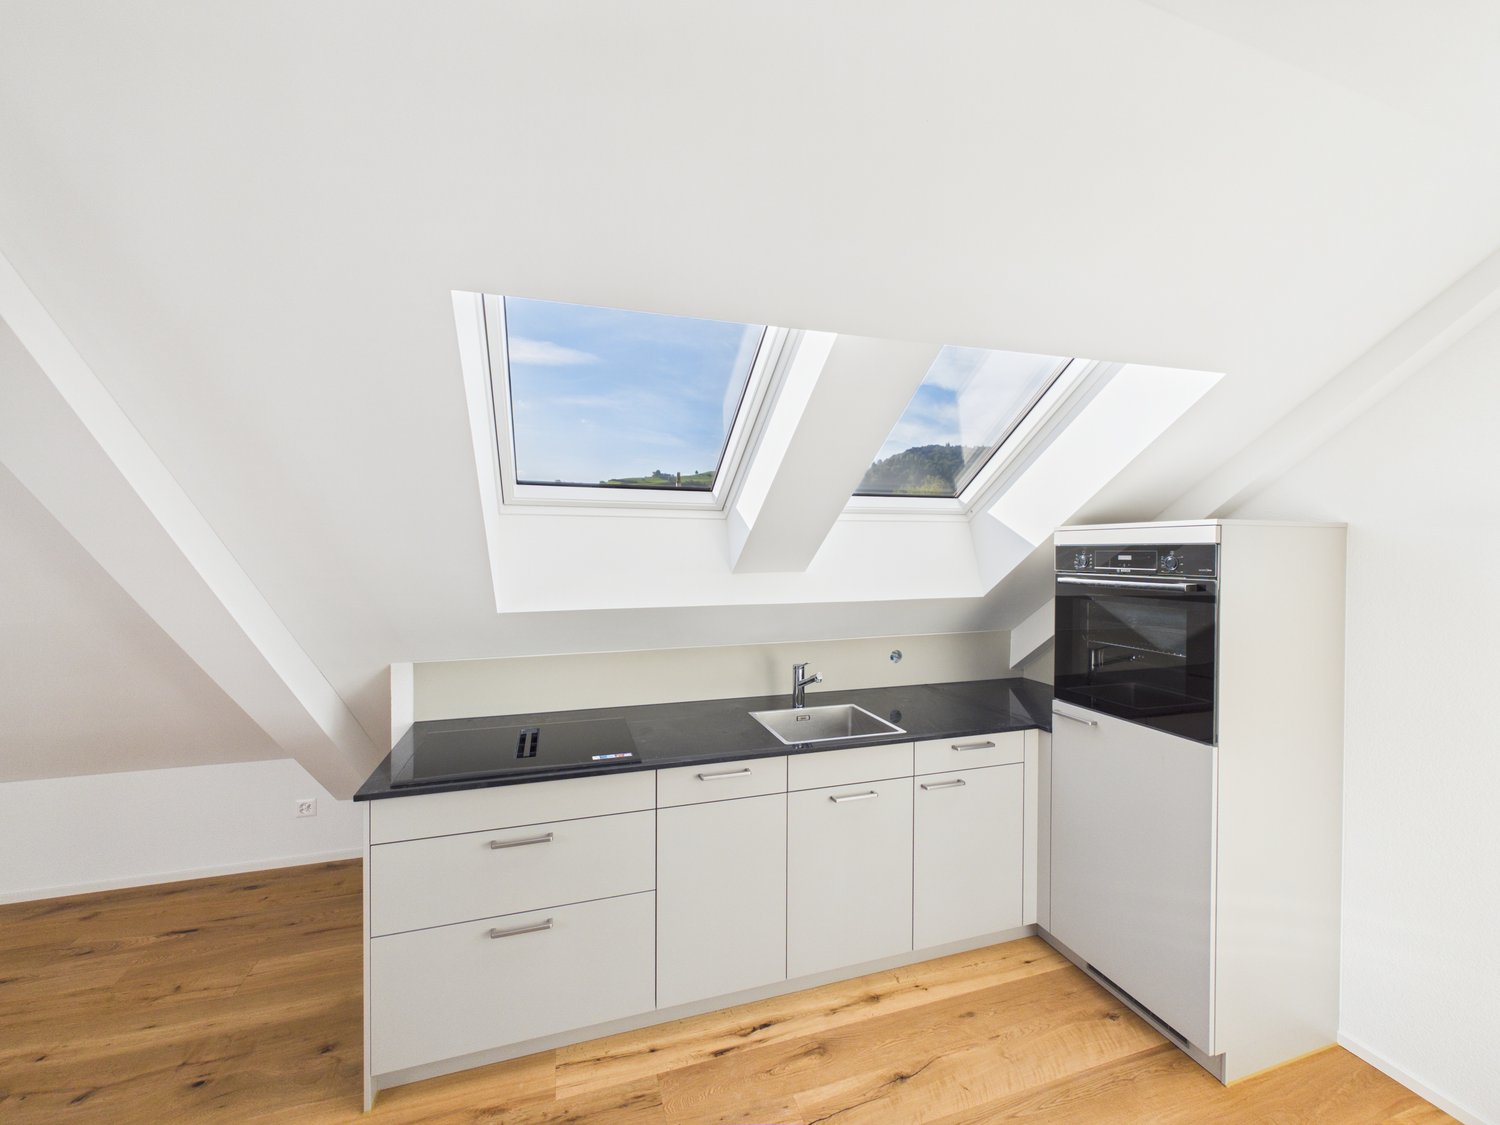
  • Modern kitchen with light-colored cabinets, wooden flooring, and a sink with a faucet.
  • Modern room with light wooden flooring, white cabinetry, built-in oven, staircase leading upwards, and a central black wood-burning stove.
  • Bright, empty attic room with wooden flooring, white walls, and a modern black wood-burning stove with a chimney. Large windows allow natural light to fill the space.
  • Empty hallway with light wooden flooring and white walls, featuring two closed doors and a visible electrical outlet.
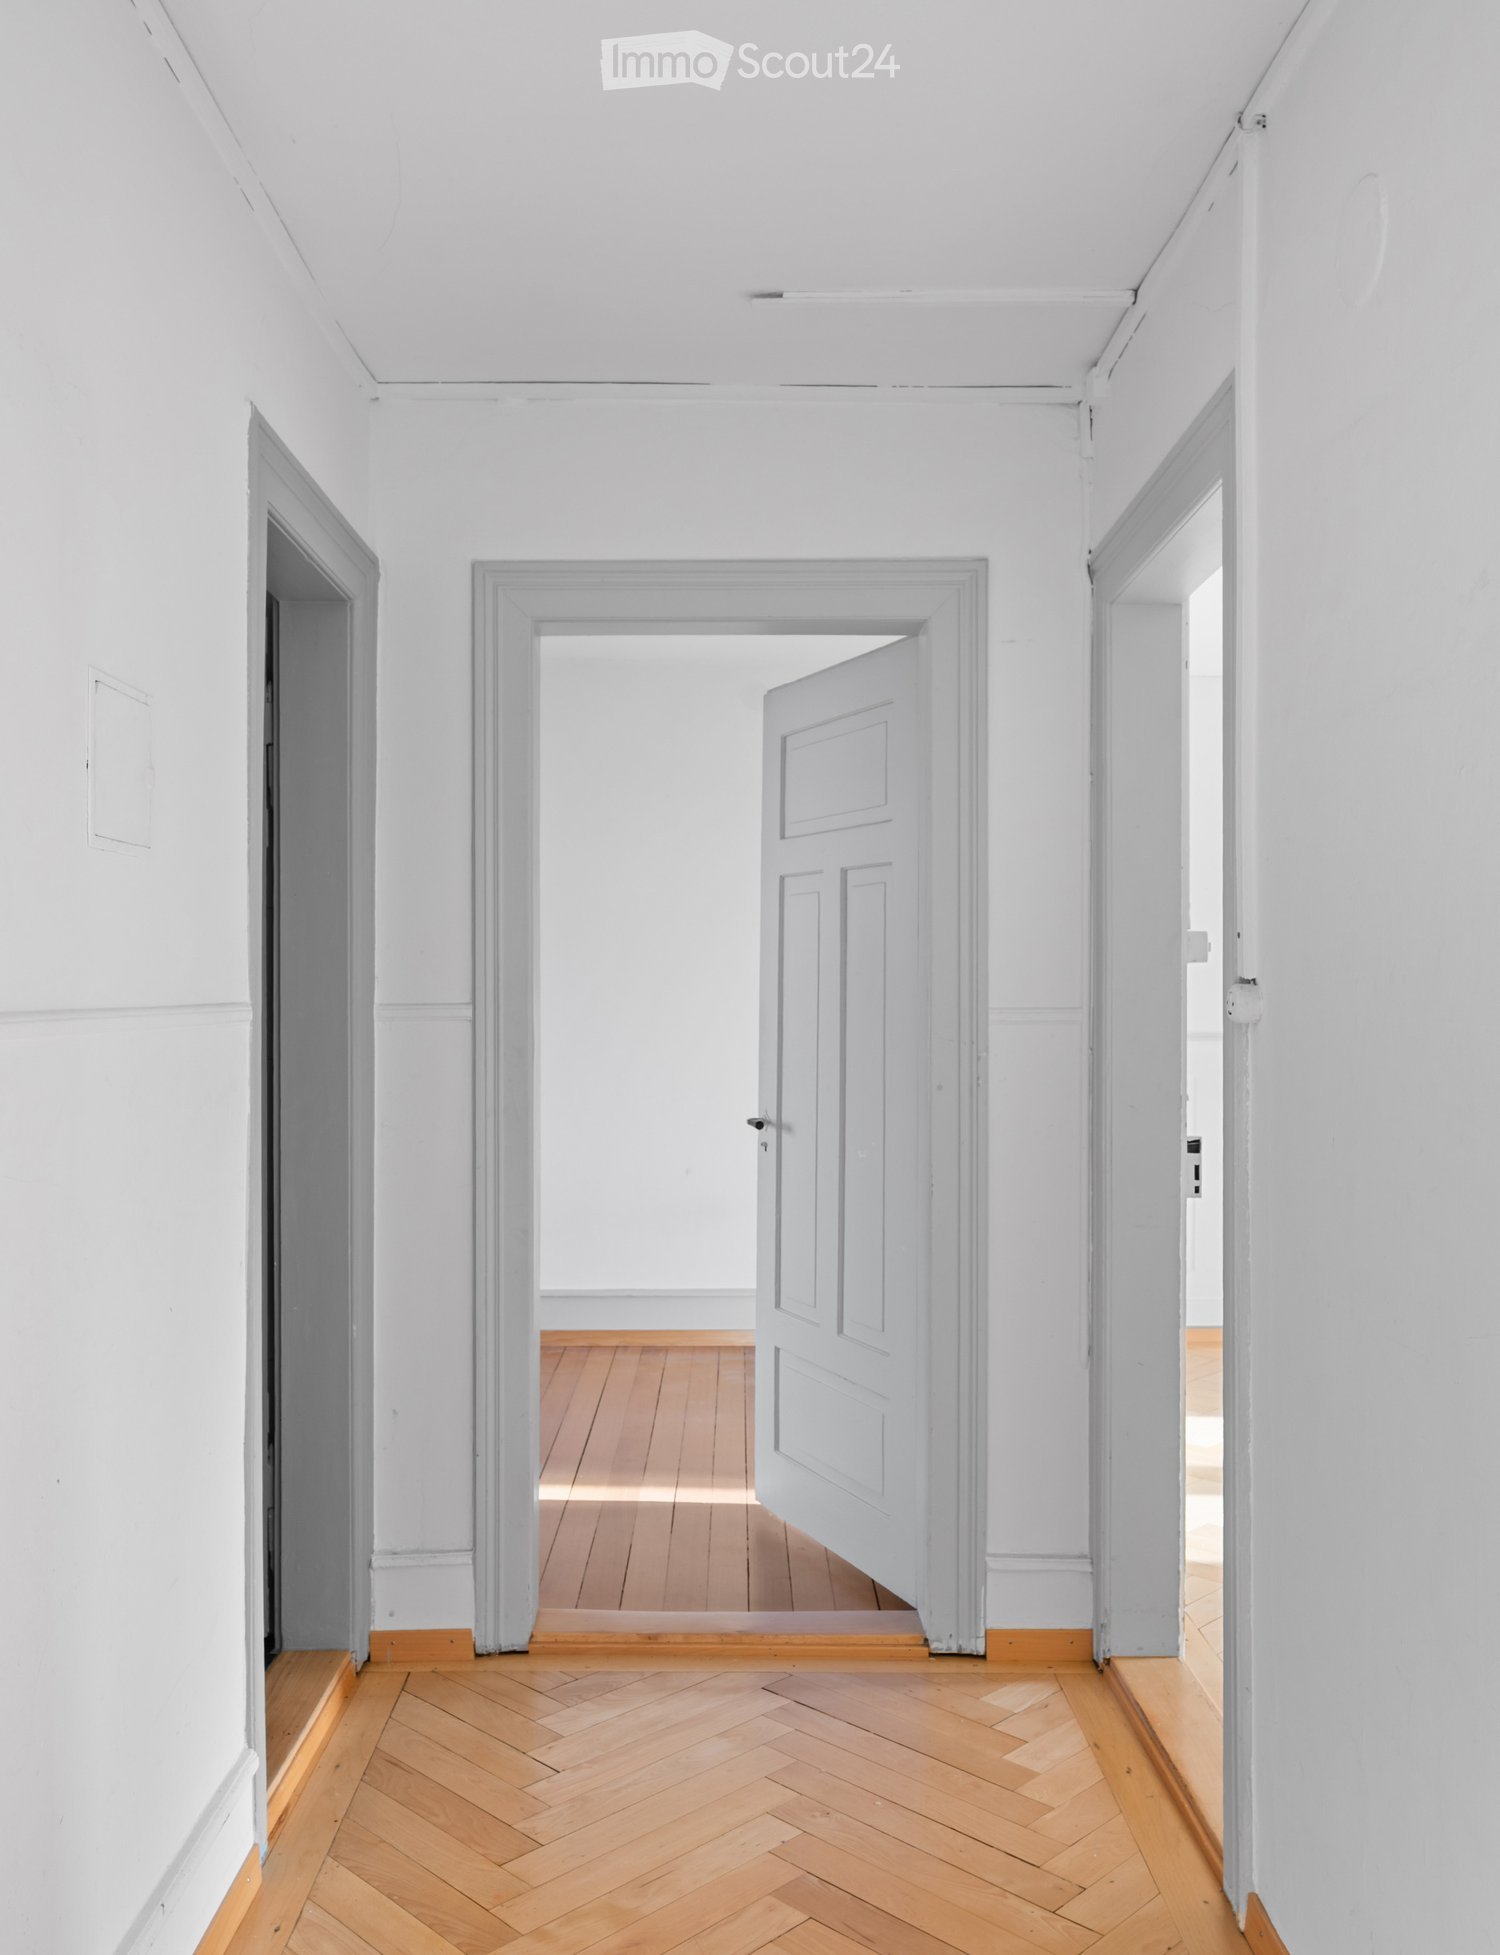
  • Empty hallway with light wooden flooring, white walls, and multiple doors leading to other rooms.
  • Wooden staircase with light-colored steps and a wooden handrail, set against white walls and a wooden floor.
  • Modern bathroom with a white sink, faucet, toilet, and stacked Siemens washing machine and dryer unit.
  • Modern bathroom with a glass-enclosed shower, a white sink with a modern faucet, a large mirror, and a built-in cabinet.
  • Empty room with wooden flooring and white walls, featuring two open doorways leading to adjacent spaces.
  • Empty attic space with wooden flooring, slanted ceilings, and a small window letting in natural light.
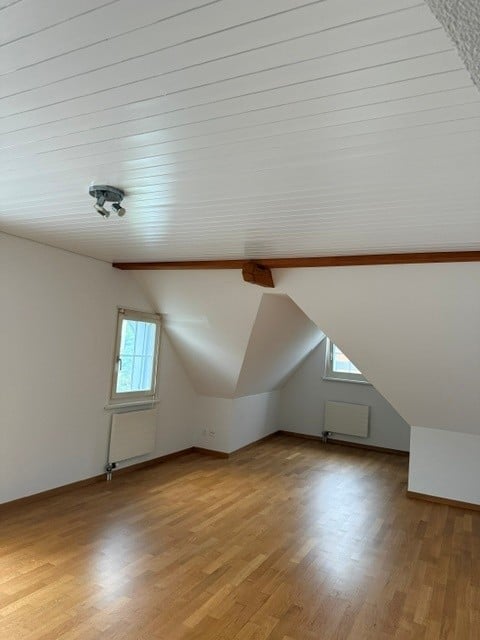
  • Empty attic space with wooden flooring, white walls, and a small window allowing natural light.
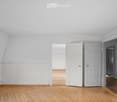
  • Empty room with light wooden flooring and white walls, featuring a closed white sliding door leading to another room.
  • Wooden deck with green metal railings, offering a scenic view of a town and surrounding hills.
  • Wooden deck with green metal railing, overlooking a town with red-tiled roofs and distant hills.
  • Modern balcony with grey tiled floor, white walls, and a large skylight offering a scenic view of greenery and houses.
  • Close-up view of a wooden staircase with turned balusters and a carpeted stair tread, leading upwards.
  • Carpeted staircase with wooden handrail and balusters, white walls, and closed doors at the end of the hallway.
  • Empty hallway with a sliding glass door leading to a balcony area, carpeted floor, white walls, and a smoke alarm on the wall.
1 / 22
Aerial view of a residential area with multiple buildings, red-tiled roofs, green spaces, and a swimming pool in the foreground.
Bright hallway with wooden flooring, white walls, and a modern black wood-burning stove. A wooden staircase with a metal railing leads upwards.
Modern kitchen with light-colored cabinets, wooden flooring, and a small staircase leading upwards.
3.5 pièces75m²CHF 2'650.–
Premium
Dürrenmattstrasse 38, 9000 St. Gallen

Habitation en attique exclusive avec ascenseur privé et terrasse panoramique – Première occupation après rénovation de base

Habitation en attique exclusive avec ascenseur privé et terrasse panoramique – Première occupation après rénovation de baseDans un emplacement calme et préféré sur Dürrenmattstrasse 38 à St. Gallen, cet appartement d'attique exceptionnel de 3,5 pièces avec un confort de vie élevé, beaucoup d'intimité et une vue imprenable attend. Il s'agit d'une première occupation après une rénovation de base complète de l'immeuble, où l'accent a été mis sur la qualité, le confort et le style de vie moderne.L'arrivée est déjà quelque chose de spécial : l'ascenseur vous emmène directement et exclusivement à l'appartement. Le vaste espace de vie et de repas avec une cheminée élégante crée une atmosphère de vie agréable et offre un accès direct au balcon. La cuisine moderne et de haute qualité convainc par son grand espace de travail et de stockage et ne laisse aucun désir insatisfait.Un autre point fort est la terrasse privée sur le toit avec un accès direct depuis l'appartement. Ici, vous pouvez profiter d'une vue panoramique spectaculaire à 360 degrés sur la ville de St. Gallen et le paysage environnant – l'endroit idéal pour des heures détendues, des soirées sociales ou des couchers de soleil inoubliables.L'aménagement intérieur de haute qualité souligne le caractère exclusif de l'appartement. Le parquet en chêne noble offre une atmosphère de vie chaude, tandis que la cellule humide moderne avec une douche spacieuse et accessible offre le plus grand confort. Une machine à laver et un sèche-linge privés dans l'appartement complètent l'offre attractive.Points forts en un coup d'œil : • Première occupation après rénovation de base complète • Appartement d'attique exclusif de 3,5 pièces • Accès ascenseur direct à l'appartement • Cuisine spacieuse et moderne • Espace de vie et de repas lumineux avec cheminée • Balcon couvert de 3,5m2 adjacent à la salle de séjour • Terrasse privée sur le toit de 30m2 avec accès direct • Vue unique à 360 degrés • Aménagement intérieur de haute qualité • Parquet en chêne dans les pièces de vie • Cellule humide moderne avec douche accessible • Machine à laver et sèche-linge privés • Emplacement de vie attractif et calme à St. Gallen Cet appartement d'attique spécial combine l'exclusivité, le confort et la vue à leur niveau le plus élevé. La première occupation après la rénovation de base complète vous offre l'occasion rare d'occuper un foyer pratiquement neuf dans un emplacement de vie très demandé. Réservez un rendez-vous de visite aujourd'hui et convainquez-vous vous-même de cette offre de vie exceptionnelle.

Durée du trajet
-
  • Roof terrace with tiled floor, low white railing, and a small square stone table. The area is covered by a large awning and offers a scenic view of the ocean and surrounding landscape.
  • Empty room with wooden flooring, large windows, and a fireplace. The room has a balcony accessible through large glass doors.
  • Empty room with wooden flooring, white walls, a window with blinds, and a radiator below the window.
  • Empty room with wooden flooring, large windows, and a sliding glass door leading to a balcony.
  • Balcony with tiled floor, stone bench, and scenic ocean view.
  • Roof terrace with tiled surface, metal railing, and scenic view of the sea and distant landscape.
  • Aerial view of a residential area with multiple buildings, trees, and a road. Visible features include a parking area, a small grassy patch, and a tractor near a trailer.
  • Roof terrace with concrete tiles, small square planter, and a small table near the entrance.
  • Empty hallway with tiled floor, white walls, a broom, and a small bucket near the entrance. A wall-mounted light fixture is visible on the left side.
  • Modern kitchen with white cabinets, black countertop, built-in oven, sink, and large windows offering a scenic view.
  • Modern kitchen with white cabinets, stainless steel appliances, and a dark countertop. Features include a sink with a faucet, an oven, microwave, and built-in storage.
  • Modern hallway with tiled floor, white walls, and a staircase leading upwards. Features built-in shelving and coat hooks on the right side.
  • Balcony with a white awning, low concrete railing, and a view of green trees and a pathway.
  • Empty room with wooden flooring, white walls, large window with view, radiator, and exposed electrical wiring on the ceiling.
  • Modern bathroom with a bathtub, shower, toilet, double sink, and large window letting in natural light.
  • Empty room with wooden flooring, white walls, large windows, and a radiator. No furniture or equipment present.
  • A small, well-lit room with tiled flooring, white cabinets, a sink, a radiator, and a washing machine. The room has large windows offering a view of greenery and buildings.
  • A small, unfurnished kitchen with white cabinets, tiled floor, and a window overlooking a cityscape. A washing machine is positioned near the window.
  • Modern staircase with gray carpeted steps and white metal railings, leading upwards against a plain wall.
  • Bright hallway with tiled floor, white walls, and a skylight at the top. Features a white staircase railing on the right and three doors leading to different rooms.
  • Empty room with wooden flooring, large windows, and a fireplace. No furniture or equipment present.
  • Multi-story apartment building with balconies, located on a raised ground floor with steps leading up to the entrance.
1 / 22
Empty room with wooden flooring, large windows, and a fireplace. The room has a balcony accessible through large glass doors.
Empty room with wooden flooring, white walls, a window with blinds, and a radiator below the window.
Empty room with wooden flooring, large windows, and a sliding glass door leading to a balcony.
5.5 pièces165m²CHF 2'420.–
Premium
Bruggwaldstrasse 103, 9300 Wittenbach

Appartement spacieux 5.5 pièces avec grande terrasse à Wittenbach

Bienvenue dans cet appartement spacieux 5.5 pièces situé au Bruggwaldstrasse 103 à Wittenbach (9300). L'appartement lumineux et confortable au 3e étage offre tout ce dont vous avez besoin sur 165 m² d'espace de vie – idéal pour les familles ou pour tous ceux qui apprécient l'espace et le confort.Premier mois gratuit avec entrée immédiate.L'appartement offre les points forts suivants : • Espace de vie spacieux : 165 m² répartis sur 5.5 pièces offrent un espace ample pour chaque domaine de la vie. • Balcon et terrasse avec vue imprenable : Profitez de heures ensoleillées sur votre terrasse privée de 80 m² avec une vue imprenable sur le lac de Constance ou détendez-vous sur votre balcon spacieux avec vue sur le jardin bien entretenu. • Garage et parking : Un emplacement de garage et un espace de parking supplémentaire sont disponibles. • Animaux de compagnie acceptés : Vos amis à quatre pattes sont également les bienvenus. • Enfant-friendly : L'appartement et les environs sont parfaitement adaptés aux familles avec enfants. • Disponible immédiatement : L'appartement peut être occupé immédiatement. • Ascenseur à partir de 2027 Emplacement et environs :L'appartement est situé dans un quartier calme et ensoleillé à Wittenbach. Grâce à l'infrastructure excellente, tous les équipements importants sont facilement accessibles : • Arrêt de bus Bruggbach : À seulement 2 minutes à pied – idéal pour une connexion rapide aux transports en commun. • Pharmacie Kronbühl : Peut être atteint en seulement 6 minutes à pied. • École primaire Kronbühl : À seulement 7 minutes à pied – parfait pour les familles avec des enfants scolarisés. • Migros : Le supermarché le plus proche est à 14 minutes à pied. Cet appartement lumineux convainc par son emplacement calme, sa bonne connexion et son offre d'espace généreuse. Une opportunité rare pour tous ceux qui cherchent un logement confortable dans un environnement familial. Nous nous réjouissons de votre contact !

Durée du trajet
-
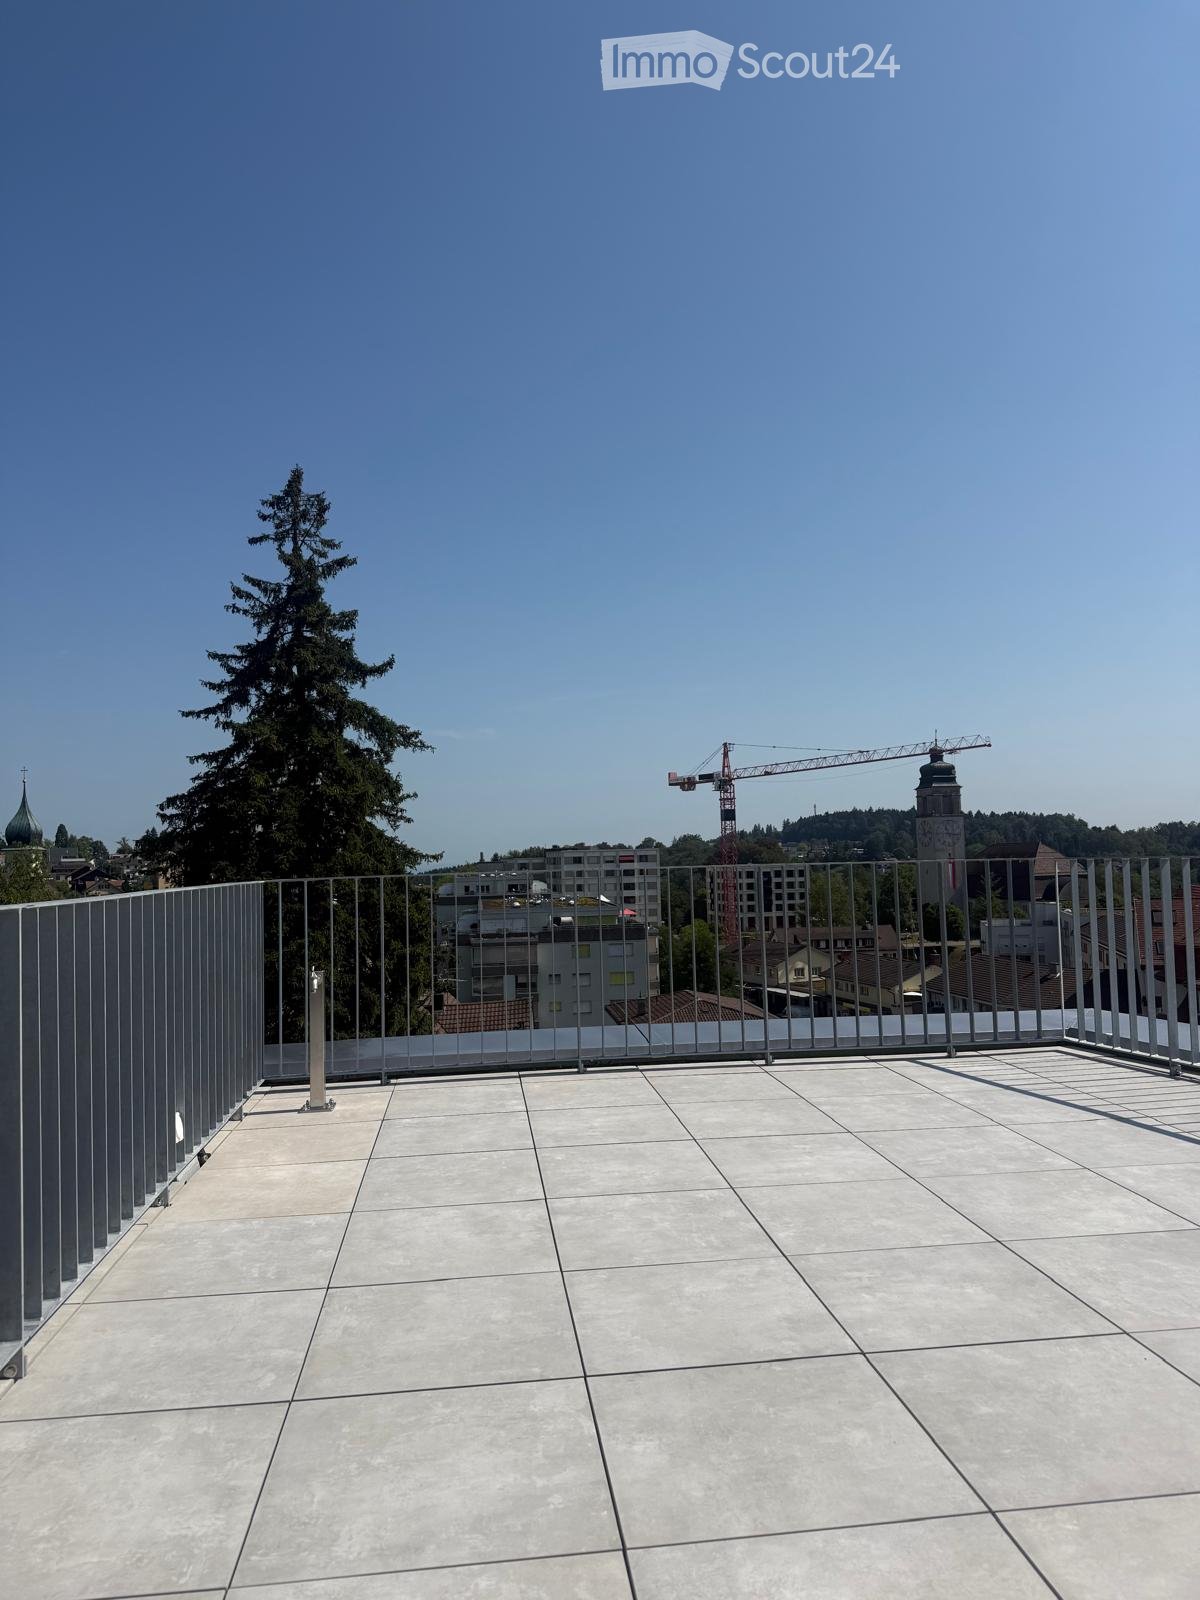
  • Roof terrace with modern metal railing, tiled floor, and a view of the city skyline, trees, and a construction crane.
  • Empty hallway with tiled floor, white walls, a single door on the left, and a small light fixture on the ceiling.
  • Modern bathroom with a bathtub, sink, and large mirror with built-in lighting. Grey tiles and sleek cabinetry.
  • Modern bathroom with white tiles, a toilet, a sink, and a hallway leading to another room.
  • Modern bathroom with beige tiled walls and floor, featuring a toilet, bathtub, sink, and a skylight window providing natural light.
  • Balcony with concrete tiles, metal railing, and a view of a misty landscape and buildings.
  • Modern bathroom with a white sink, mirror, toilet, and glass-enclosed shower area. Features recessed lighting and sleek fixtures.
  • Empty hallway with light wooden flooring, white walls, and recessed lighting. Features a skylight and two doors leading to other rooms.
  • A narrow hallway with light wooden flooring and white walls, leading to a staircase area with a visible landing and railing.
  • Empty attic space with wooden flooring, white walls, and skylight windows allowing natural light.
  • Empty hallway with light wooden flooring and white walls, featuring a small window at the end and a door leading to another room.
  • Modern kitchen with grey and white cabinets, a built-in oven, a sink with a faucet, and a wooden floor.
  • Empty room with light wooden flooring, white walls, and two windows with white frames. The room has a slanted ceiling typical of an attic space.
  • Empty room with wooden flooring, white walls, and large windows offering a view of the outside. No furniture or equipment is present.
  • A small room with a white washing machine and dryer stacked vertically, near a window with a view of a neighboring building.
  • Empty room with wooden flooring, white walls, and a staircase leading upwards with a metal railing.
  • Modern interior staircase with metal railing and wooden steps, featuring a contemporary design with a glass-like balustrade and open structure.
  • Modern staircase with wooden steps, metal railing, and glass panels, leading to an upper level with skylight windows.
  • Modern interior staircase with wooden steps, metal railing, and a glass ceiling allowing natural light to filter in.
  • Modern hallway with wooden flooring, white walls, built-in storage unit with drawers, and a staircase with a metal railing leading upwards.
  • Modern interior staircase with metal railing and wooden steps, featuring a skylight above and white walls.
  • Modern interior staircase with metal railing and wooden steps, leading to an upper level with visible rooms and a skylight above.
  • Modern staircase with wooden steps and metal railing, leading to an upper level. The hallway features light wooden flooring and white walls.
  • Empty room with light wooden flooring, white walls, and a staircase leading to another level. The room has a modern, minimalist design with visible kitchen cabinets and appliances in the background.
  • Modern staircase with wooden steps, metal railings, and a glass skylight above, featuring a safety gate on one side.
  • Balcony with wooden floor, metal railing, and glass panels, overlooking a cityscape with buildings and greenery.
  • Modern rooftop terrace with tiled flooring, metal railing, and a retractable roof system, offering panoramic city and landscape views.
  • Modern multi-story residential building with grey facade, large windows, and multiple balconies with metal railings.
1 / 28
Empty hallway with tiled floor, white walls, a single door on the left, and a small light fixture on the ceiling.
Modern bathroom with a bathtub, sink, and large mirror with built-in lighting. Grey tiles and sleek cabinetry.
Modern bathroom with white tiles, a toilet, a sink, and a hallway leading to another room.
4.5 pièces123m²CHF 2'790.–
Premium
Langgasse 96, 9008 St. Gallen

Appartement moderne de 4,5 pièces avec balcon et belle vue à St. Gallen

Bienvenue dans cet appartement spacieux de 4,5 pièces au 5e étage d'un bâtiment moderne neuf sur Langgasse 96 à St. Gallen. Avec une surface habitable de 123 m² et une date de prise de possession prévue immédiatement, cet appartement offre un niveau de vie contemporain – idéal pour les familles ou les locataires exigeants.Premier mois gratuit avec entrée immédiate.L'appartement impressionne avec les points forts suivants : • Pièces lumineuses avec caractère de grenier : Plusieurs pièces avec plancher en bois clair, murs blancs et pentes de toit caractéristiques ainsi que lucarnes qui laissent entrer beaucoup de lumière naturelle. • Cuisine moderne : Cuisine entièrement équipée avec meubles gris et blanc, four encastré, évier avec robinet et plancher en bois. • Salle de bain moderne : Salle de bain contemporaine avec carrelage blanc, toilettes et lavabo. • Escalier élégant : Escalier intérieur moderne avec rampe en métal, marches en bois et lucarne. • Balcon & belle vue : Profitez de la vue depuis votre propre balcon. • Ascenseur disponible : Accès pratique à tous les étages grâce à l'ascenseur pour personnes. • Nouveau bâtiment 2026 : Qualité de construction moderne et norme contemporaine. • Pas de places de parking Emplacement ensoleillé : L'appartement bénéficie de beaucoup de lumière solaire en été et offre un climat de vie agréable pendant la saison chaude.Emplacement calme : Malgré l'emplacement central, l'appartement est agréablement calme tant pendant la journée que la nuit – un véritable havre de paix.Emplacement et environnement : L'appartement est excellentement desservi dans la zone urbaine de St. Gallen (code postal 9008). • Arrêt de bus Heiligkreuzstrasse : à seulement 1 minute à pied – connexion idéale aux transports en commun. • Gare de St. Gallen St. Fiden : accessible en 12 minutes à pied. • Épicerie fine hongroise : juste à côté, à seulement 1 minute à pied. • Pharmacie sur Langgasse : accessible en 10 minutes à pied. • HDS St. Gallen : école à 7 minutes à pied – idéal pour les familles avec enfants. Cet appartement moderne neuf combine un logement confortable, une infrastructure excellente et un emplacement calme

Durée du trajet
-
  • Empty attic room with wooden flooring, white walls, and two windows with slanted ceilings.
  • Empty room with wooden flooring, white walls, and a slanted wooden ceiling. Features include a large window, a smaller window, a radiator, and a chandelier light fixture.
  • Empty attic room with wooden flooring, white walls, and a skylight window. No furniture or equipment present.
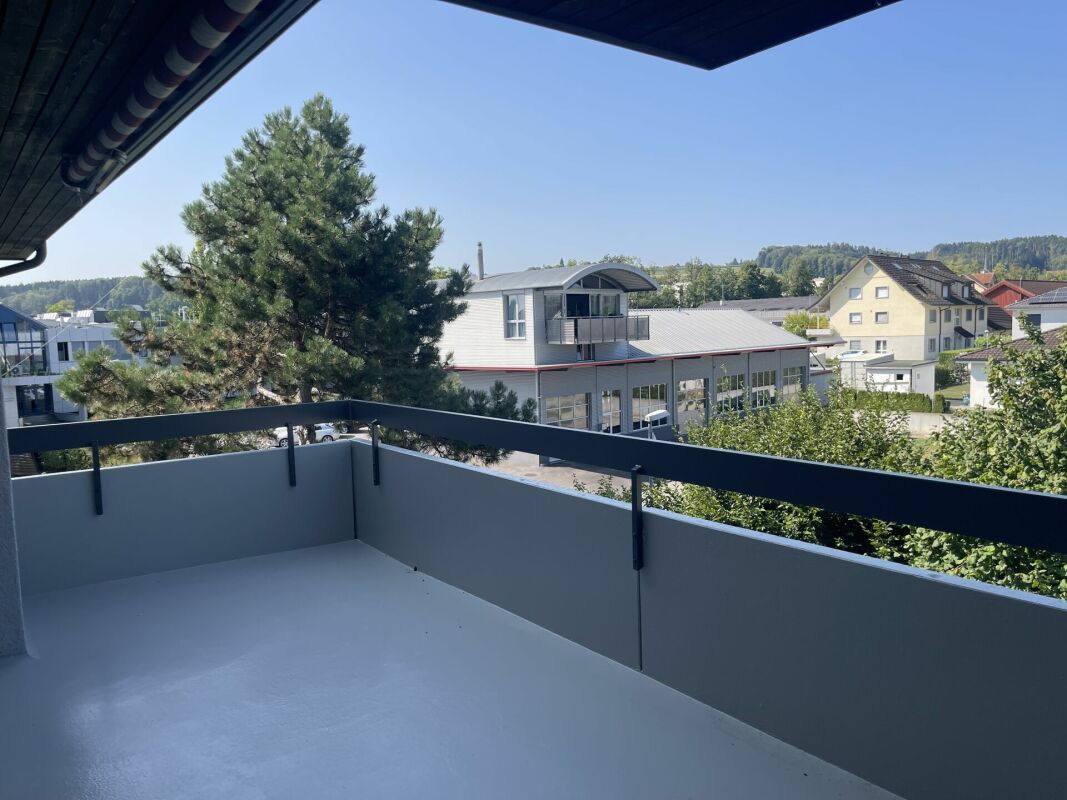
  • Balcony with metal railing, overlooking a green area with trees and a street.
  • Balcony with metal railing, overlooking a residential area with trees and houses.
  • Empty attic room with wooden flooring, slanted ceiling, and a single window letting in natural light. No furniture or equipment present.
  • Completely empty attic room with wooden floor, white walls, and a small skylight window.
  • Bathroom with a bathtub, sink, and window with a view of greenery outside. The room features white tiled walls and a slanted ceiling typical of an attic space.
  • An empty room with a glass door leading to a concrete floor area. The walls are unfinished, showing exposed plaster and some debris on the floor.
  • Empty closet with wooden shelves and a wooden door, featuring a light switch on the wall.
  • Modern kitchen with white cabinets, black countertops, a central island, and a dining area. Features include a chandelier, built-in oven, and decorative items on shelves.
1 / 11
Empty room with wooden flooring, white walls, and a slanted wooden ceiling. Features include a large window, a smaller window, a radiator, and a chandelier light fixture.
Empty attic room with wooden flooring, white walls, and a skylight window. No furniture or equipment present.
Balcony with metal railing, overlooking a green area with trees and a street.
2.5 pièces61m²CHF 1'410.–
Premium
Blumenstrasse 35, 9403 Goldach

Charmant appartement de 2,5 pièces sous les toits avec balcon à Goldach

Découvrez cet appartement de 2,5 pièces sous les toits charmant au 2e étage d'un immeuble ancien bien entretenu situé Blumenstrasse 35 à Goldach. L'appartement impressionne par son charme caractéristique des combles avec des plafonds en bois inclinés, des planchers en bois et une atmosphère lumineuse et accueillante – disponible à partir du 1er août 2026.L'appartement offre : • Pièces lumineuses avec caractère : Les pièces sont équipées de planchers en bois, de murs blancs, de plafonds en bois inclinés et de fenêtres de toit et de norme qui laissent entrer beaucoup de lumière du jour. • Salle de bain moderne : Avec baignoire, lavabo et une fenêtre avec vue sur la verdure – les murs en carreaux de faïence blancs et un plafond incliné typique donnent à la pièce une atmosphère accueillante. • Cuisine fonctionnelle : Très belle cuisine neuve avec comptoirs en granit, meubles de cuisine clairs, lave-vaisselle, four et réfrigérateur – design fonctionnel et amical. • Balcon avec une belle vue : Un balcon avec une rambarde en métal et une vue sur un environnement vert avec des arbres et un quartier résidentiel calme. • Placard encastré : Espace de stockage pratique. • Garde de chat est autorisée, les chiens sur demande Emplacement et environnement :L'appartement est situé dans un quartier résidentiel calme à Goldach – tant pendant la journée que la nuit, il y a un silence agréable. En été, vous bénéficiez de beaucoup de lumière du soleil. L'emplacement marque des points avec des connexions excellentes et des distances courtes à tous les équipements importants : • Arrêt de bus Raiffeisenbank : à seulement 1 minute à pied • Supermarché Coop : accessible en 4 minutes à pied • Gare de Goldach : accessible en 6 minutes à pied • Pharmacie BENU : accessible en 5 minutes à pied • École Dufourstrasse : accessible en 6 minutes à pied • Près de la rivière et du lac pour des activités de loisirs dans la nature Cet appartement de charme sous les toits combine le caractère d'un immeuble ancien avec le confort de vie moderne et un emplacement excellent. Idéal pour les couples ou les personnes seules qui apprécient la vie calme à Goldach – avec tout ce dont vous avez besoin à proximité immédiate.

Durée du trajet
-
Nouvelle construction
1 / 10
3.5 pièces67m²CHF 2'340.–
Premium
9010 St. Gallen

Rêve de colocation au centre de St. Gallen

Rêve de colocation au centre de St. Gallen AFORIA Immobilien présente :À Langgasse 50, un projet de construction neuve très spécial avec 39 appartements de location conçus de manière exclusive est en cours de réalisation - lumineux, de haute qualité et tourné vers l'avenir - qui offriront à leurs nouveaux résidents un foyer moderne à partir du 01.11.2026, où l'on peut se sentir complètement à l'aise.Faits et points forts en un coup d'œil : • Appartements de 2,5 et 3,5 pièces • Emplacement central avec de très bons transports en commun • Salons lumineux et accueillants avec des fenêtres du sol au plafond et un concept d'éclairage bien pensé • Cuisines de haute qualité de Rolf Schubiger avec des appareils Electrolux • Salle de bains élégantes avec des robinets de la marque de luxe Gessi • Parquet en chêne en motif de losange • Portes à hauteur de plafond dans tous les appartements • Tour de buanderie privée dans chaque appartement • Appartements en attique avec de vastes terrasses privées sur le toit • Tous les appartements disposent d'un grand balcon • Alimentation énergétique durable (sondes géothermiques, GeoCooling, installation photovoltaïque) • Parking souterrain avec 15 places de parking, préparé pour les stations de recharge électrique • Place de parking souterrain CHF 180.- par mois • Deux pièces de loisirs peuvent être louées séparément • Compartiment de cave privé par appartement • Locaux à vélos généraux dans la maison multifamiliale • et beaucoup plus Suivez le lien pour accéder au site web du projet : • Site web du projet de construction neuve Verde Vivo Êtes-vous à la recherche d'un rêve de vie exclusif comme celui-ci ?Alors n'hésitez pas à nous envoyer une demande afin que nous puissions vous envoyer le dossier de location.Nous nous réjouissons de votre demandeVotre équipe AFORIA Immobilien AG

1 / 7
3.5 pièces82m²CHF 1'630.–
Top
Grünaustrasse 28, 9016 St.Gallen

Appartement charmant avec balcon à Neudorf

Êtes-vous à la recherche d'un appartement charmant de 3,5 pièces à l'est de la ville de St. Gallen?Cet appartement lumineux convainc par les avantages suivants:- cuisine spacieuse avec lave-vaisselle, four, cuisinière vitrocéramique, réfrigérateur et suffisamment d'espace de stockage pour vos ustensiles de cuisine- appartement entier (hors cuisine et salle de bain) avec plancher en stratifié- zone d'entrée avec garde-robe et un autre placard encastré dans le corridor- salle de bain avec double évier, armoire à glace, toilettes, baignoire et une fenêtre- toilettes séparées avec évier et miroir- beau balcon pour des soirées d'été agréables et avec store de soleil- propre compartiment de cave- ascenseur dans la maisonSi nécessaire, un emplacement de parking dans le garage souterrain peut être loué pour CHF 120,00/mois.Le quartier de Neudorf offre tout ce dont vous avez besoin pour la vie quotidienne - les installations commerciales, les restaurants, les écoles et les connexions de transport en commun sont à proximité immédiate. L'arrêt de bus est situé directement en face de la maison et la connexion à l'autoroute de la ville peut être atteinte en quelques minutes.Nous avons piqué votre intérêt? Alors n'hésitez pas et contactez-nous. Nous nous réjouissons de votre demande de contact!Les photos sont des photos échantillons, qui ne représentent que le standard de construction et peuvent donc différer légèrement de l'objet de location.

Durée du trajet
-
  • A modern hallway with light wooden flooring, white walls, and a bench with a fur throw. A small stool with glasses and a piano in the background, along with a mirror and a handbag hanging on the wall.
  • Bright hallway with wooden flooring, leading to a door at the end. Visible items include a piano on the left, a small table with a vase, and a sofa visible on the right.
  • Living room with wooden flooring, large windows, sofa, coffee table, guitar, floor lamp, and decorative plants.
  • Living room with wooden floor, large windows, sofa, guitar, small table, floor lamp, and plants.
  • Modern living room with a large wooden dining table, white chairs, a fireplace, a potted plant, and a radiator.
  • Bright dining area with wooden floor, large window, and sliding glass door leading to outdoor space. Features a wooden dining table with chairs, a woven area rug, and a hanging pendant light.
  • Cozy bedroom with a wooden bed, white bedding, and a nightstand. The walls are paneled in white wood, and a radiator is visible on the left side.
  • Wooden sauna interior with benches, a wooden bucket, and a small wooden crate holding items.
  • Wooden sauna interior with benches, a window, and two wall-mounted clocks.
  • Balcony with wooden decking, two lounge chairs, a small table with drinks, and several potted plants.
  • A covered outdoor balcony with a wooden deck, black folding chair, hammock, and lush grapevine plants.
  • A small outdoor garden area with a wooden crate filled with plants, a grill, potted plants on a wooden shelf, and a climbing vine on a metal trellis.
  • Balcony with wooden decking, lounge chairs, hammock, potted plants, and a raised garden bed.
  • Modern kitchen with white cabinets, stainless steel sink, built-in oven, and wooden shelf holding wine bottles and decorative items.
  • Empty room with speckled gray and white speckled floor, white walls, large windows with wooden sills, and a small black storage box in the corner.
  • Bathroom with a bathtub, toilet, sink, towel, plant, and decorative tray on the windowsill.
  • A two-story white house with decorative trim, multiple windows with shutters, and a well-maintained garden.
  • A narrow garden pathway lined with lush greenery and trees, leading to a building entrance.
  • A raised entrance gate leads up to a house with a staircase, surrounded by greenery and a tree.
  • Facade of a building with a wooden door and decorative stonework, featuring the word "WESTEND" above the entrance.
1 / 20
5.5 pièces115m²CHF 1'900.–
Top
Pestalozzistrasse 39, 9400 Rorschach

Appartement de charme de 5,5 pièces dans un immeuble ancien avec terrasse spacieuse et belle sauna à Rorschach

Je loue un appartement Art Nouveau magnifique dans la maison Westend à Rorschach à partir du 01.11.26 ou, d'accord, également à partir d'octobre. Beaucoup de verdure autour de la maison fait de l'appartement de ville centrale quelque chose de spécial. Un grand balcon sud (18m²) permet des heures confortables à l'extérieur dans le vert et dans l'air frais - et pourtant à la maison.Des salons confortables, une petite salle de bain mais rénovée récemment, une sauna sur mesure dans l'appartement, une cuisine de bâtiment ancien avec une combinaison de cuisine et de lavage installée il y a quelques années, et des parquets dans toutes les pièces vous attendent.C'est un appartement de bâtiment ancien, je l'ai rénové doucement au fil des ans. L'appartement est destiné aux personnes qui aiment vivre dans des appartements plus anciens. Il n'y a qu'une petite salle de bain avec des toilettes, une baignoire avec une douche. J'ai montré l'appartement à des personnes intéressées par le passé, qui étaient parfois déçues car beaucoup sont venus avec l'attente des appartements nouvellement construits. Comme une salle de bain spacieuse, 2 toilettes, une cuisine moderne et ouverte. C'est un bel appartement de bâtiment ancien avec le confort de cette époque. Des pièces hautes, un bon climat de pièce, un foyer confortable et agréable. J'écris cela ici si directement pour que les gens qui partagent ma préférence et le charme que les appartements Art Nouveau apportent puissent me contacter.Il y a un hall spacieux qui relie toutes les pièces. Dans l'une des petites pièces donnant sur la rue se trouve la sauna. Une autre petite pièce est orientée vers le jardin, une chambre d'enfant ou un bureau. Il y a une grande chambre, une cuisine avec une chambre de stockage et de nettoyage. Un salon avec une cheminée, une grande pièce ouverte qui peut être utilisée comme salle à manger ou selon les besoins. Pas oublier un grand balcon couvert. L'appartement comprend également une pièce en sous-sol. Il y a une buanderie où 3 parties de la maison peuvent laver. Un espace de parking n'y est pas inclus, mais il peut être loué dans la propriété voisine.Le lac de Constance est à proximité immédiate et invite à se promener et à se détendre, il est accessible à pied en 10-15 minutes. L'arrêt de bus Pestalozzi est à 2 minutes à pied, et la gare de Rorschach Stadt est accessible en 5 minutes à pied. Les familles apprécient la proximité de la maternelle et de l'école ainsi que du terrain de jeu, tout à 5 minutes à pied. Dans un rayon de 5 minutes à pied, il y a une boulangerie, une pizzeria et un centre de fitness. Le centre-ville de Rorschach est accessible à pied en 15 minutes.Ai-je éveillé votre intérêt ? N'hésitez pas à me contacter par email ! Je me réjouis de vous montrer cet appartement magnifique.

Durée du trajet
-
  • Modern kitchen with white cabinets, black countertops, and a central island. Features a wooden floor and built-in appliances.
  • Modern kitchen with white cabinets, black countertops, wooden flooring, and large windows with blinds. Features an induction stove, sink, and faucet.
  • Open-plan unfurnished room with light wooden flooring, white walls, and a modern kitchen area featuring white cabinets and stainless steel appliances. Large sliding glass doors lead to a balcony.
  • Modern balcony with large sliding glass doors leading to an interior space, tiled floor, and a view of a green field and mountains in the background.
  • Modern bathroom with a bathtub, double sink, large mirror, and wooden flooring.
  • Modern bathroom with double sink, mirror, toilet, and glass-enclosed shower. Wooden flooring and white cabinetry.
  • Empty room with light wooden flooring, white walls, and a window with blinds. No furniture or equipment present.
  • Modern hallway with wooden flooring, white walls, built-in shelving on one side, and a skylight at the far end.
  • Empty room with light wooden flooring and white walls, featuring a window with blinds and a visible door frame.
  • Modern bathroom with a white sink, built-in mirror cabinet, and a glass-enclosed shower area with a modern showerhead.
  • Empty room with wooden flooring, white walls, built-in shelving, and a private washing machine installed in the corner.
  • Floor plan showing a kitchen/dining/living area, two bedrooms, a bathroom, a hallway, a balcony, and a WC/DU.
  • Floor plan of a residential building showing multiple rooms including a kitchen, living/dining area, bedrooms, bathroom, entrance hall, and balcony. Includes parking spaces and outdoor areas.
1 / 13
5.5 pièces146m²CHF 2'980.–
Top
Dorfstrasse 10, 9306 Freidorf TG
Appartement neuf à Freidorf TG
À partir du 15 novembre 2026 ou sur accord, nous louons un appartement de 5,5 pièces construit en 2025 dans un emplacement central à Freidorf TG.L'appartement est situé au dernier étage et offre :- appartement entier avec plancher en parquet- chauffage par le sol et ventilation Minergie-P- cuisine ouverte avec îlot de cuisine, plaque de cuisson à induction, four et vaporisateur séparé- deux salles de bain (salle de bain en suite et salle de bain pour les invités) avec meuble sous évier, baignoire et douche à l'italienne avec douche à main et à tête- espace de séjour couvert et balcon ouvert- local de stockage avec lave-linge/sèche-linge - lumière naturelle dans le couloir grâce à une lucarne- local de stockage en sous-sol avec prise - places de parking en sous-sol disponibles pour 120 CHF/mois (connexion de charge plus 50 CHF/mois)Les maisons ont été construites selon la norme Minergie-P. Des pompes à chaleur air-eau sont utilisées comme système de chauffage. L'électricité produite par le système photovoltaïque propre avec stockage de batteries peut être achetée à un coût inférieur. L'eau de pluie des toits est collectée et utilisée pour la chasse d'eau des toilettes et les machines à laver.Nous sommes une petite entreprise familiale qui attache de l'importance aux soins personnels et à la qualité. Les relations de location à long terme et la bonne coexistence de voisinage sont particulièrement importantes pour nous, c'est pourquoi la durée de location minimale est d'un an.Vous trouverez de plus amples informations sur notre site web : www.minder-wohnen.ch

Durée du trajet
-
  • Two-story house with wooden siding, multiple windows, and a well-maintained garden with various plants and flowers. Two black SUVs are parked in front of the house.
  • Well-maintained garden with a swing set, hanging chair, and patio area with outdoor furniture. The house features a balcony and large windows.
  • A covered outdoor patio with a wooden pergola, string lights, a dining table with chairs, a lantern, a bowl of fruit, and potted plants. Signs with messages like "BEACH" and "SUNSHINE" are visible.
  • Well-maintained garden with a table tennis table, swing, trampoline, and colorful flower beds surrounding a lawn.
  • Well-maintained garden with a stone fire pit, a hanging grill, lush greenery, and a wooden house in the background.
  • Wooden carport with bicycles parked underneath, adjacent to a house entrance with steps and a railing.
  • Well-organized garage with a wooden workbench, tool wall, bicycle, and storage shelves.
  • A black electric car is charging at a home charging station surrounded by well-maintained garden with pink flowers, green shrubs, and a wooden house wall in the background.
  • A wooden shed filled with gardening tools, including a lawn mower, shovels, rakes, garden shears, watering cans, potted plants, and storage bins.
  • Outdoor patio area with a ping pong table, chairs, a small inflatable pool with a ball, and a covered seating area with additional chairs and a table.
  • Elegant bathroom with a double sink, toilet, bathtub, ornate mirror, decorative shelf with plants and candles, and patterned tile flooring.
  • Bright, modern room with wooden flooring, large window with white curtains, and multiple seating areas including a sofa and chairs around a central table.
  • Cozy bedroom with wooden flooring, slanted wooden ceiling, large window with curtains, bed with pillows and blankets, piano, small table with lamp, and decorative items.
  • Modern living room with light wooden walls and flooring, featuring a beige sofa, coffee table, armchairs, floor lamp, and bookshelf.
  • Modern, compact room with a drum set, cymbals, and drumsticks on stands, a white chair, a black stool, a potted plant, a shelf with a lamp and picture frame, and a sign that reads "EAT SLEEP DRUM REPEAT".
  • Cozy bedroom with a white bed, wooden floor, large window, and modern lighting. Features a nightstand with a lamp, a hanging plant, and a shelf with decor.
  • Well-organized walk-in closet with built-in storage, clothing racks, shelves, and decorative baskets. Features wooden beams, warm lighting, and a small window showing a night view.
  • Well-lit laundry room with a washing machine, drying rack, ironing board, and various storage items including plants and baskets.
  • Cozy bathroom with a bathtub, large mirror, wooden shelves holding neatly folded towels, and small potted plants. A candle and bottle of soap sit on the edge of the tub.
  • Organized storage room with metal shelving units holding labeled storage bins, green crates, and potted plants. Features a wooden table with a stool, a ladder, and a patterned tile floor.
1 / 20
4.5 pièces141m²CHF 1'950.–
Top
Steinacherstrasse 22, 9327 Tübach

Appartement charmant de 4,5 pièces au rez-de-chaussée à Tübach – disponible immédiatement !

Bienvenue à la Steinacherstrasse 22 à Tübach ! Cet appartement spacieux de 4,5 pièces avec 141 m² d'espace de vie dans une maison en bois bien entretenue de 1921 (rénovée en 2016) combine le charme historique avec le confort moderne. L'appartement est disponible immédiatement et est idéal pour les familles grâce à ses équipements adaptés aux enfants et à son beau jardin.L'appartement et la propriété offrent : • Salon lumineux : Meublé de manière moderne avec des murs et des sols en bois clair, un refuge accueillant pour toute la famille. • Chambres coquettes : Avec des sols en bois, des plafonds en bois inclinés, de grandes fenêtres et une éclairage atmosphérique – chaque chambre est un petit refuge. • Salle de bains élégante : Avec baignoire, miroir artistique et étagère décorative – meublée de manière stylée et confortable. • Penderie walk-in : Bien organisée avec des poutres en bois, des rails de vêtements, des étagères et des paniers décoratifs. • Buanderie : Avec sa propre machine à laver, séchoir et planche à repasser – pratique et bien équipée. • Balcon : Idéal pour se détendre avec une belle vue. • Jardin de rêve : Espace extérieur bien entretenu avec table de ping-pong, balançoire, trampoline, pergola couverte avec guirlandes lumineuses, cheminée avec grill suspendu, ainsi qu'un appentis en bois avec des outils de jardinage – un véritable paradis pour les enfants et les adultes. • Garage & parking : Porte à vélos en bois avec espace de stockage pour les vélos ainsi qu'une boîte murale pour les véhicules électriques. • Salle de loisirs : Pièce polyvalente, actuellement aménagée en salle de batterie. • Salle de stockage : Pièce de cave organisée avec des étagères métalliques et un sol en carreaux de céramique. Emplacement & environnement :L'appartement est situé au calme et ensoleillé à Tübach dans le canton de Saint-Gall. En été, l'emplacement bénéficie de beaucoup de soleil, et grâce aux environs calmes, il est excellent pour se détendre. L'arrêt de bus Tübach Sonne est à seulement 2 minutes à pied, un supermarché Volg est à 4 minutes à pied. L'école la plus proche est à seulement 6 minutes à pied – idéal pour les familles avec des enfants.

Durée du trajet
-
  • Modern two-story building with a covered balcony area, large windows, and a small garden space.
  • A modern, covered balcony with concrete tiles, overlooking a serene river and green landscape.
  • Balcony with a retractable awning, tiled floor, small potted plant, and a view of a river and greenery.
  • Modern residential complex with a small landscaped garden area featuring raised planters, low shrubs, and a neatly trimmed lawn.
  • Modern kitchen with grey cabinetry, a wooden dining table surrounded by grey chairs, and various kitchen appliances and items on the counter.
  • Bright living room with large windows and sliding glass doors leading to a balcony. Features a red sectional sofa with multiple throw pillows, a round coffee table, and a modern floor lamp.
  • Modern living room with a red sectional sofa, wooden coffee table, flat-screen TV on a wooden dresser, and large windows with sheer curtains.
  • Empty hallway with white walls, wooden flooring, and a carpeted center strip. The hallway features recessed lighting and several doors on both sides.
  • Empty hallway with white walls, wooden flooring, and an open closet with empty shelves.
  • Empty hallway with white walls and wooden flooring, leading to another room.
  • Modern bathroom with a white sink, mirror, toilet, and a dark-tiled shower area. The sink has a sleek faucet and a small bottle of soap on the counter.
  • Modern bathroom with a bathtub, sink, mirror, and wooden floor. Features a curtained window, a small rug, and a towel rack with towels.
  • A compact bathroom with a stacked washing machine and dryer unit, a light blue towel hanging on the wall, and a small laundry basket on the floor.
  • Empty room with wooden flooring and large windows, showing a partially painted wall and a white drop cloth on the floor.
  • Empty room with wooden flooring and large glass sliding doors leading to a balcony.
  • Empty room with wooden flooring and white walls, showing protective plastic sheets on the floor and a large window with frosted glass.
1 / 16
4.5 pièces106m²CHF 2'375.–
Top
Bruggmühle 9, 9220 Bischofszell

Appartement moderne 4.5 pièces avec balcon et accès à la Sitter à Bischofszell

Bienvenue dans cet appartement moderne 4.5 pièces au rez-de-chaussée d'un immeuble neuf achevé en 2023 à Bruggmühle 9 à Bischofszell. Cet appartement est idéalement situé sur la Sitter, au calme et au centre de la vieille ville, des transports en commun et des commerces.L'appartement dispose de 106 m² d'espace de vie et présente des pièces lumineuses et spacieuses. De la cuisine à la terrasse et au balcon, avec vue sur la Sitter et la nature environnante - un endroit idéal pour se détendre. En été, vous pouvez profiter d'une abondance de lumière solaire.Équipement de l'appartement : • • Armoires en bois avec surface en résine synthétique blanche • Buanderie • Cuisine ouverte moderne avec cuisinière en verre céramique, four combiné/vapeur, lave-vaisselle • Plans de travail de cuisine en pierre naturelle, les murs arrière sont en blanc élégant avec verre et les faces de la cuisine en anthracite • Cellules humides avec salle de bain/WC et douche/WC, les murs sont équipés de grands panneaux anthracite • Lave-linge/sèche-linge d'Electrolux • Balcon large avec accès direct à la Sitter • Toutes les pièces avec chauffage au sol • Compartiment de cave privé • Ascenseur disponible • Norme Minergie (ventilation de confort) • Système d'adoucissement d'eau • 2 places de parking souterraines, loyer CHF 130,00/mois chacune Emplacement et environnement : . L'arrêt de bus Bruggmühle est à seulement 1 minute à pied, et la gare Bischofszell Nord est à environ 9 minutes. Un supermarché Aldi est à seulement 4 minutes à pied, et la pharmacie TopPharm est à 8 minutes. Les familles apprécient la proximité de l'école primaire Nord, qui est à 6 minutes à pied.Cet appartement neuf bien entretenu combine le confort moderne avec un emplacement calme et naturel et une infrastructure excellente. Disponible à partir du 1er novembre 2026 - sécurisez votre nouveau foyer à Bischofszell maintenant.

Durée du trajet
-
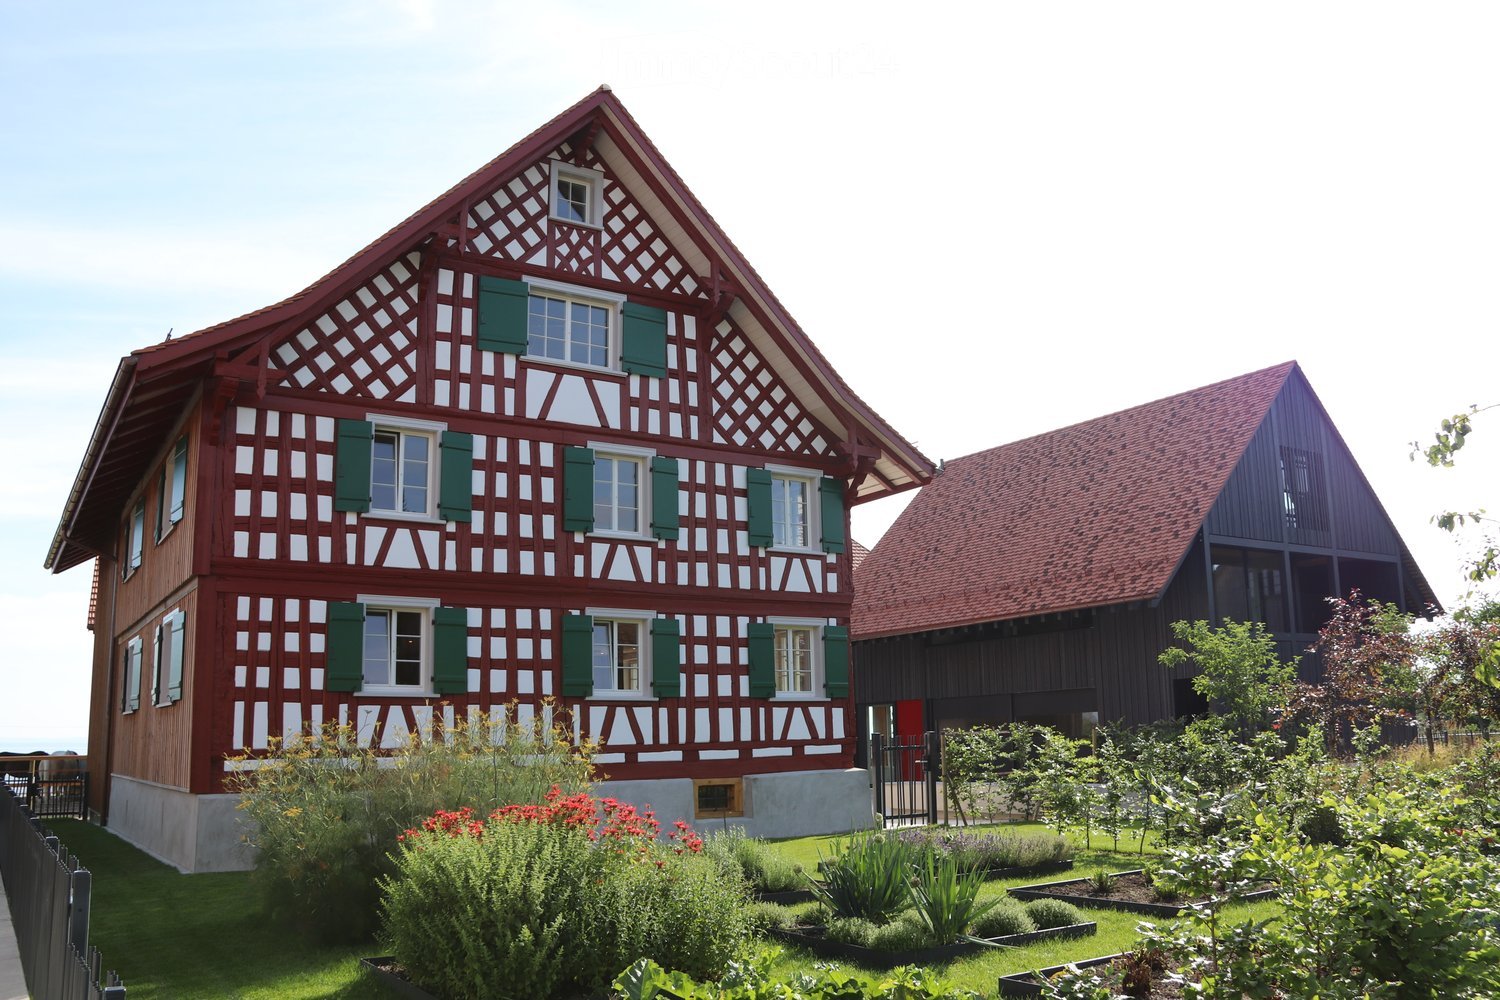
  • Traditional half-timbered house with white plaster walls, wooden beams, and multiple windows. The house has a sloped roof and is surrounded by a well-maintained lawn and a stone wall.
  • The image shows a room with white walls, a brick accent wall, and a tiled floor. There are wooden beams visible on the ceiling.
  • Modern kitchen with wood cabinets, stone countertops, and stainless steel appliances including a dishwasher.
  • Modern kitchen with wood cabinetry, black granite countertop island, stainless steel appliances including a dishwasher, and tile flooring.
  • The image shows a spacious room with a hardwood floor, white walls, and a wooden door. There is a brick wall feature and a refrigerator visible in the background.
  • The image shows an entryway with a wooden door, a radiator, and a tiled floor. The walls are a light color and the overall style appears to be a mix of modern and traditional elements.
  • Large bathroom with marble-like tiles covering the walls, a walk-in shower, and two vessel sinks on a dark vanity counter
  • Large bathroom with marble-like tiles, freestanding bathtub, double vanity sinks, and laundry appliances including a washing machine and dishwasher
  • The image shows a modern bathroom with a freestanding bathtub, a washing machine, and a dishwasher. The walls are covered in marble-like tiles, and the floor is also tiled. The bathroom appears to be part of a larger living space.
  • Large bathroom with marble-like tile walls, a walk-in shower with a rainfall showerhead, and a black tiled floor.
  • Large open living room with hardwood flooring, a wooden accent wall, and a fireplace visible in the background.
  • Large open living space with wooden accent wall, dark hardwood flooring, and a fireplace visible in the background.
  • Spacious living room with white walls, large windows, and dark hardwood flooring.
  • Large open space with wooden beams on the ceiling, hardwood flooring, and a single window providing natural light.
  • Large open room with exposed wooden beams on the ceiling, hardwood flooring, and a wooden door visible in the background.
  • The image shows a hallway with wooden beams, white walls, and a tiled floor. There is a wooden door frame visible, and the hallway leads to another room or area.
  • Large open space with exposed wooden beams on the ceiling, stone walls, and hardwood flooring. The room has several large windows providing natural light.
  • The image shows a small room with wooden walls and floors. There is a closet or storage space visible in the doorway, and the room appears to have a simple, minimalist design.
  • Attic space with exposed wooden beams, stone walls, and a wooden door. The floor is covered with dark hardwood or laminate flooring.
  • The image shows a room with a wooden ceiling and floor. The room has a doorway leading to another area. The floor appears to be made of dark hardwood or laminate material.
  • The image shows a room with white walls and a wooden floor. There is a doorway leading to another room or space, with a dark wooden floor visible beyond the doorway.
  • Empty room with wooden floor, white walls, exposed wooden beams on the ceiling, and a small staircase leading to another level.
  • Empty room with wooden flooring, white walls, and exposed wooden beams on the ceiling. No furniture or equipment present.
  • A narrow concrete pathway leading up a set of stairs, bordered by a low stone wall on one side and a building with white walls and red-framed windows on the other. A grey planter sits near the top of the stairs.
  • A paved outdoor area with a stone floor, surrounded by a wooden fence and green grass. A small staircase leads up to a building entrance.
  • A paved outdoor area adjacent to a traditional half-timbered house, featuring a stone retaining wall and a small planter.
  • Two-story house with a large garage door, wooden exterior, and a motorcycle parked in front.
1 / 27
4.5 pièces155m²CHF 2'950.–
Top
Hauptstrasse 65, 8580 Sommeri

Appartement de standing en location première dans une maison Riegelhaus rénovée – expérience de vie sur 155 m² avec caractère

Où l'histoire rencontre le confort de vie moderne – votre nouvelle maison avec un charme spécial ! Bienvenue dans une maison qui a du caractère. Dans cette maison Riegelhaus rénovée avec amour, le charme historique et l'architecture moderne se rencontrent de manière unique. Le charme de l'ancien bâtiment se fond avec le confort de vie moderne pour créer un oasis de bien-être élégant – de haute qualité, intemporel et avec beaucoup d'attention aux détails. Cet appartement de standing 4,5 pièces d'environ 155 m² convainc avec des pièces lumineuses, un équipement de haute qualité et une cuisine de design élégante avec une île de cuisson. Les façades de fenêtres généreuses, les matériaux nobles et le plan d'étage bien pensé créent une atmosphère de vie dans laquelle vous vous sentez chez vous dès le premier instant. douche à l'italienne spacieuse, d'une baignoire confortable et d'une buanderie privée avec lave-linge et sèche-linge – pour un maximum de confort dans la vie quotidienne. 🌿 Le point fort – votre paradis de jardin privé Un véritable joyau est l'espace de jardin d'environ 120 m², qui vous invite à vous détendre et à profiter. Que ce soit des soirées de barbecue conviviales avec des amis, un verre de vin lors de soirées d'été chaudes ou des heures détendues sous le ciel ouvert – chaque jour devient une petite vacance. Grâce aux connexions électriques et d'eau, l'espace extérieur peut être conçu selon vos souhaits. En tant que supplément spécial, un jacuzzi peut être installé, vous permettant de créer votre oasis de bien-être personnelle juste à l'avant de votre porte d'entrée. 🌲 La nature et la détente directement à votre porte L'emplacement offre tout ce que votre cœur désire. À quelques pas de distance, des zones de loisirs étendues et des forêts idylliques vous invitent à des promenades prolongées, des tours de jogging ou des tournées de vélo variées. Le lac de Constance avec la plage populaire de Güttingen est à quelques minutes de distance et offre d'excellentes conditions pour la natation, le paddle ou des heures détendues au bord de l'eau. Ici, vous pouvez profiter de la combinaison parfaite de la nature, de la tranquillité et d'une haute qualité de vie. 🚗 Stationnement flexible Pour vos véhicules, différentes options sont disponibles. Sur demande, un garage double spacieux peut être loué pour 200 CHF par mois. En alternatif, des places de stationnement extérieures sont disponibles pour 40 CHF par mois. En un coup d'œil • ✨ Première occupation après rénovation de haute qualité • 🏡 Environ 155 m² d'espace de vie • 🏛️ Combinaison unique d'ancien bâtiment historique et d'architecture moderne • 🍽️ Cuisine de design exclusive avec île de cuisson • 🛏️ 4,5 pièces spacieuses • 🛁 Salle de bain élégante avec baignoire et douche à l'italienne spacieuse • 🧺 Buanderie privée avec lave-linge et sèche-linge • 🌿 Espace de jardin privé d'environ 120 m² • 💧 Connexions électriques et d'eau dans le jardin • ♨️ Jacuzzi possible • 🌲 Zone de loisirs et forêts directement à votre porte – idéal pour le jogging, le vélo et la marche • 🌊 À quelques minutes du lac de Constance et de la plage de Güttingen • 🚗 Garage double optional (200 CHF par mois) ou place de stationnement extérieure (40 CHF par mois) • 📍 Emplacement calme et bien connecté à Sommeri • ❤️ Une expérience de vie absolue pour les personnes qui veulent se sentir chez elles et apprécier les choses spéciales. Laissez-vous convaincre par cette maison spéciale. Ici, l'histoire et la modernité, le style de vie et la détente basée sur la nature se combinent pour créer une expérience de vie unique. Un endroit pour arriver, se sentir bien et profiter – jour après jour. Organisez votre rendez-vous de visite personnel aujourd'hui. Nous nous réjouissons de vous montrer cette maison unique !

Durée du trajet
-

Propriétés suggérées sur base des résultats de ta recherche