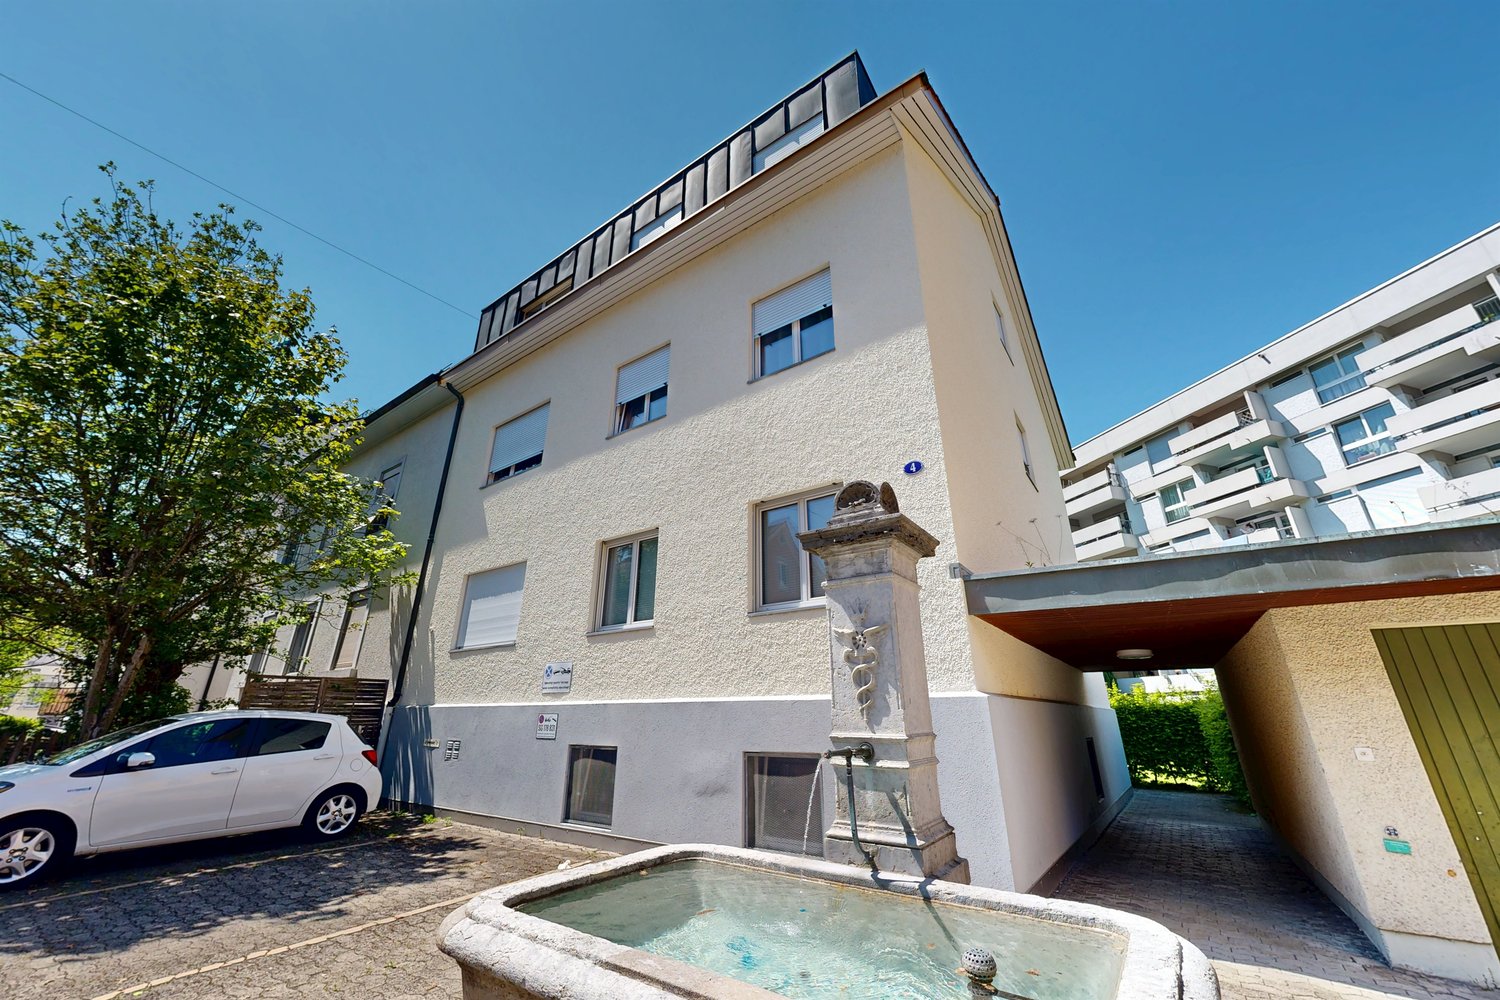
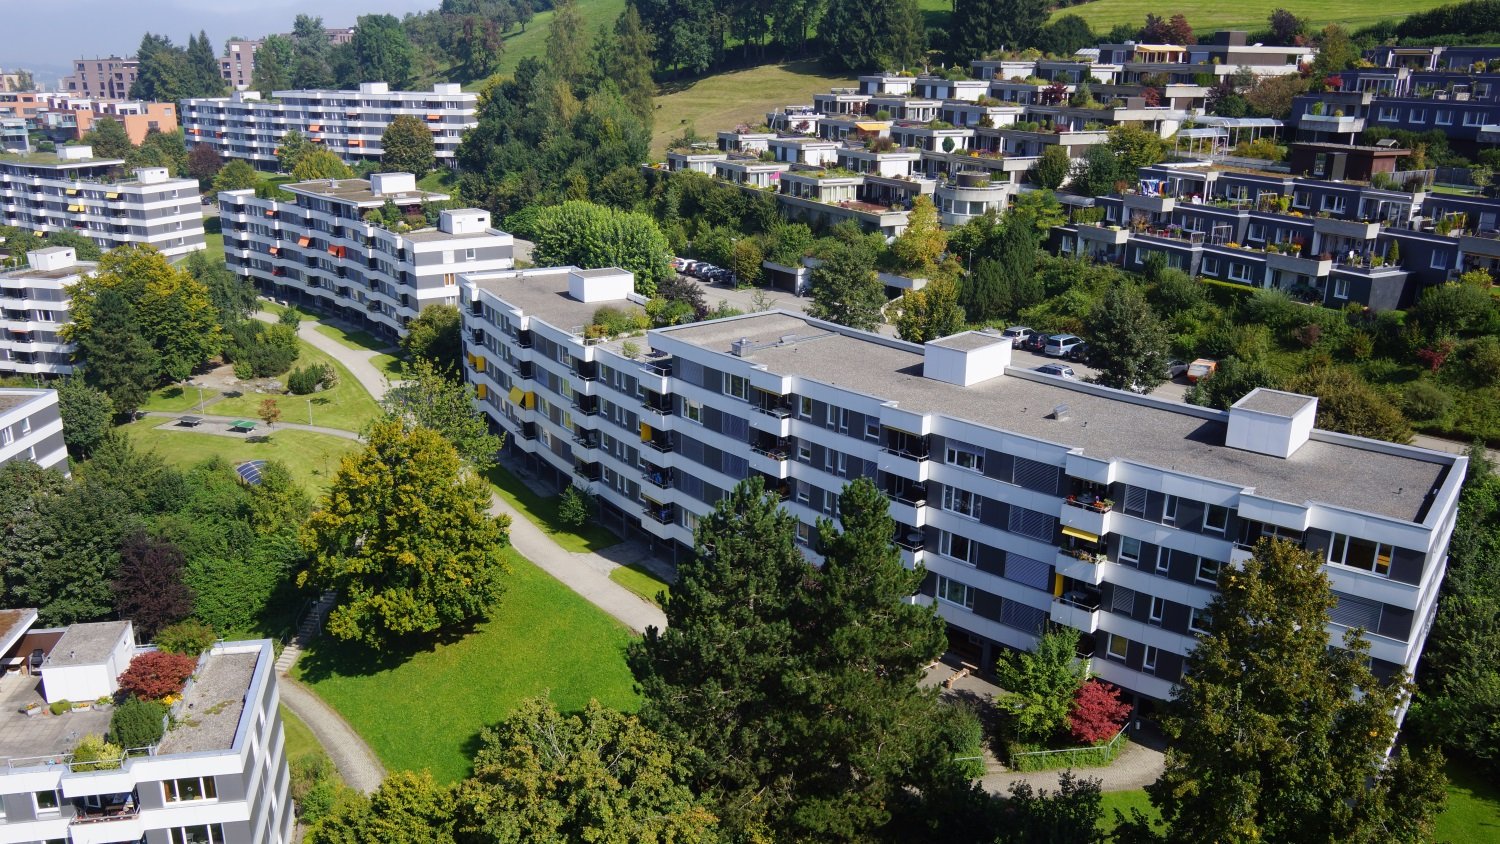
9112 (Schachen b. Herisau) - Appartements à louer

Nous te recommandons d’élargir tes critères de recherche pour obtenir des résultats similaires. Les filtres actuels n’ont donné aucun résultat.

Si tu ne souhaites pas modifier les critères de recherche actuels, nous te recommandons de créer une alerte, afin d'être averti(e) lorsqu’il y aura des offres correspondantes.

D’autres objets dans ta zone de recherche élargie automatiquement
347 résultats - Rayon: + 10km

1 / 19
  • Vue
  • Ascenseur
  • Garage
  • +1
1.5 pièces, 24m², CHF 1'462.–
Premium
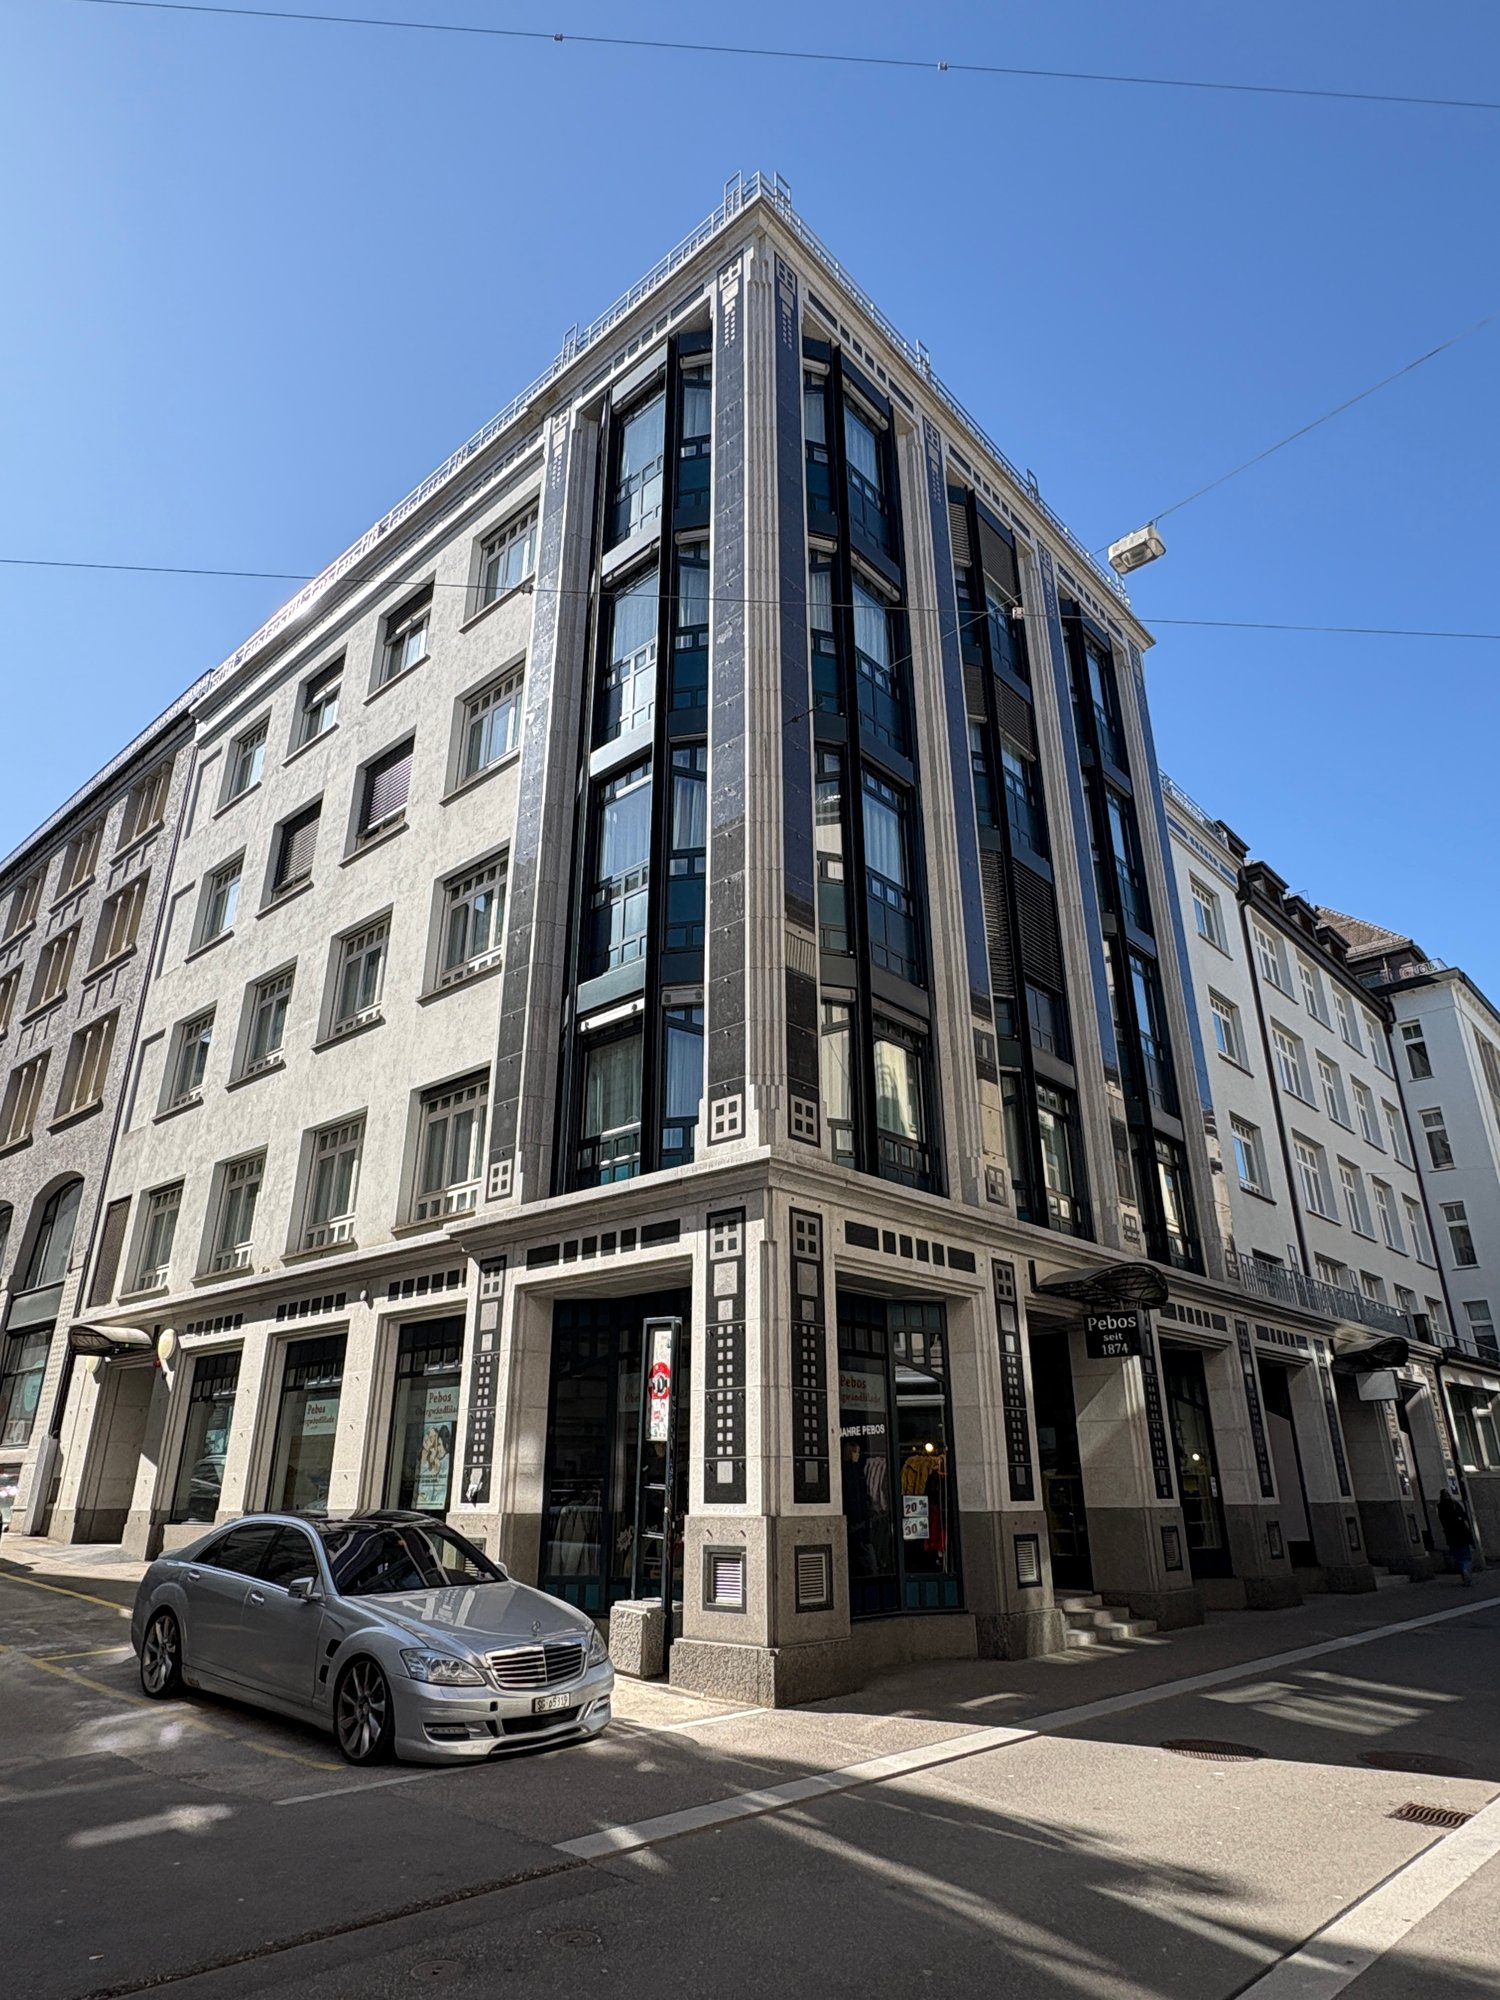
Merkurstrasse 1, 9000 St. Gallen

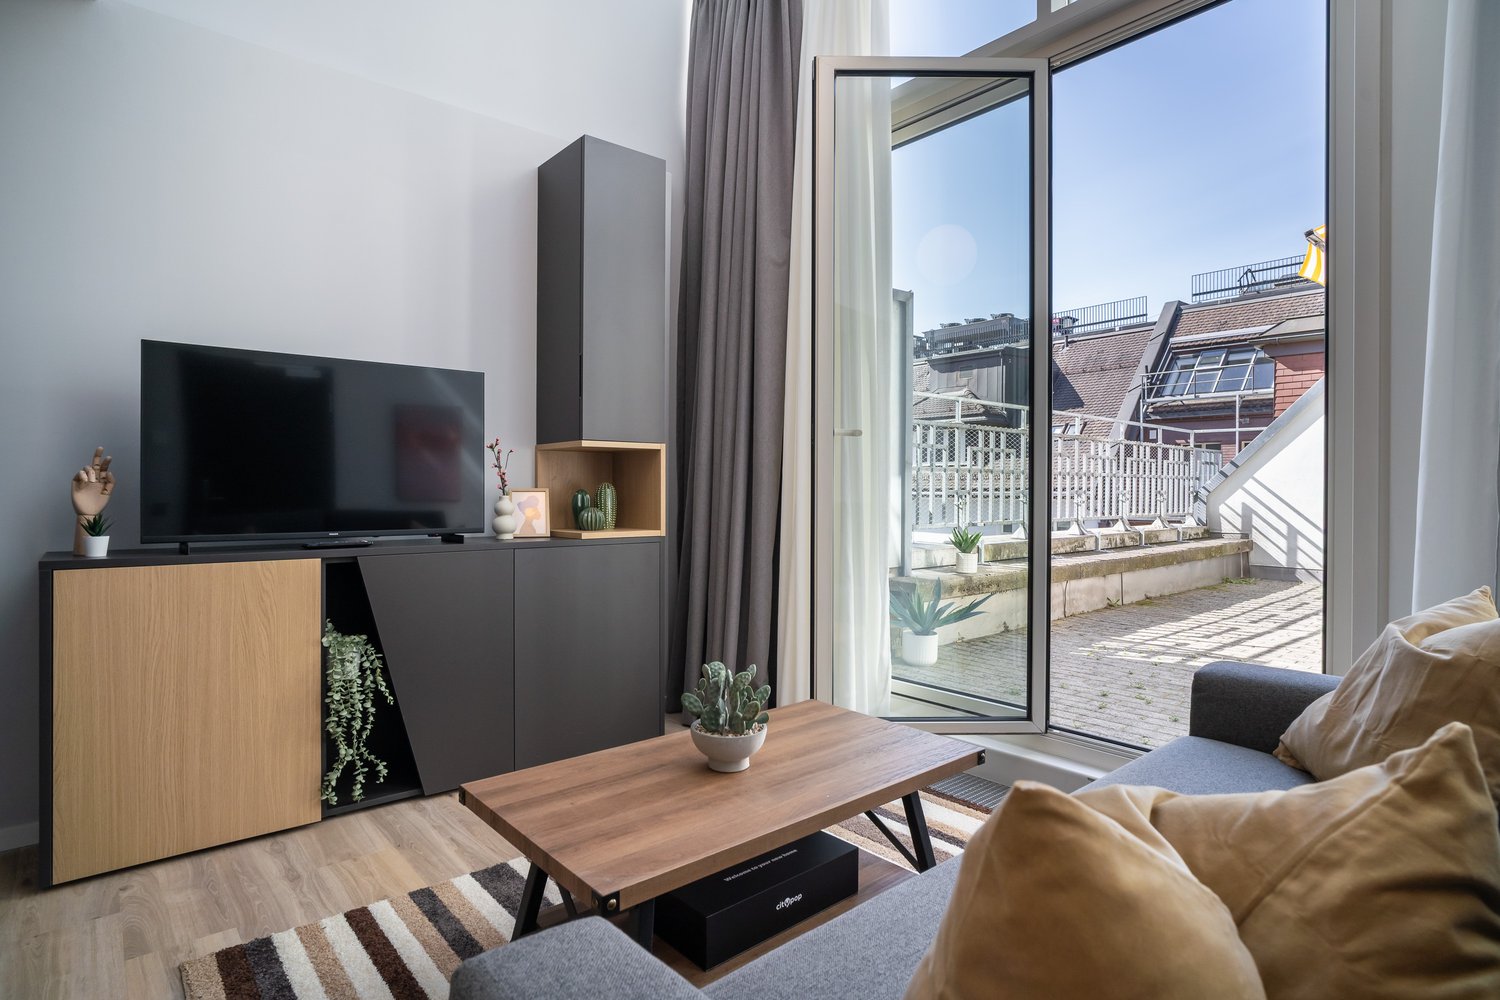
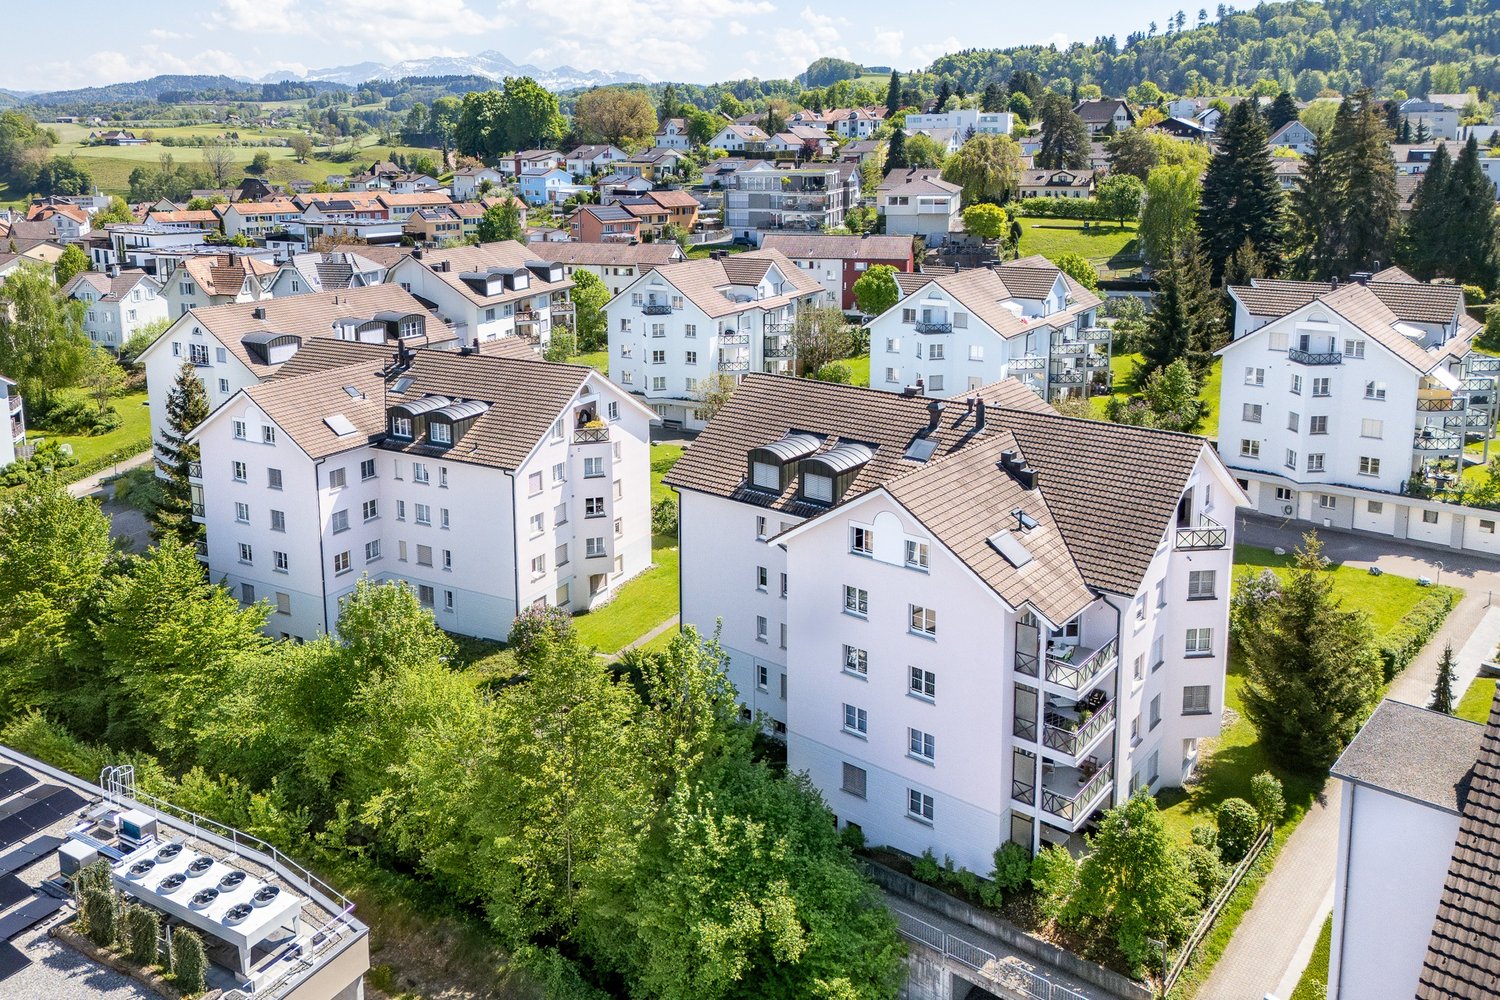
City Pop - Cosy Studio Apartments in St. Gallen

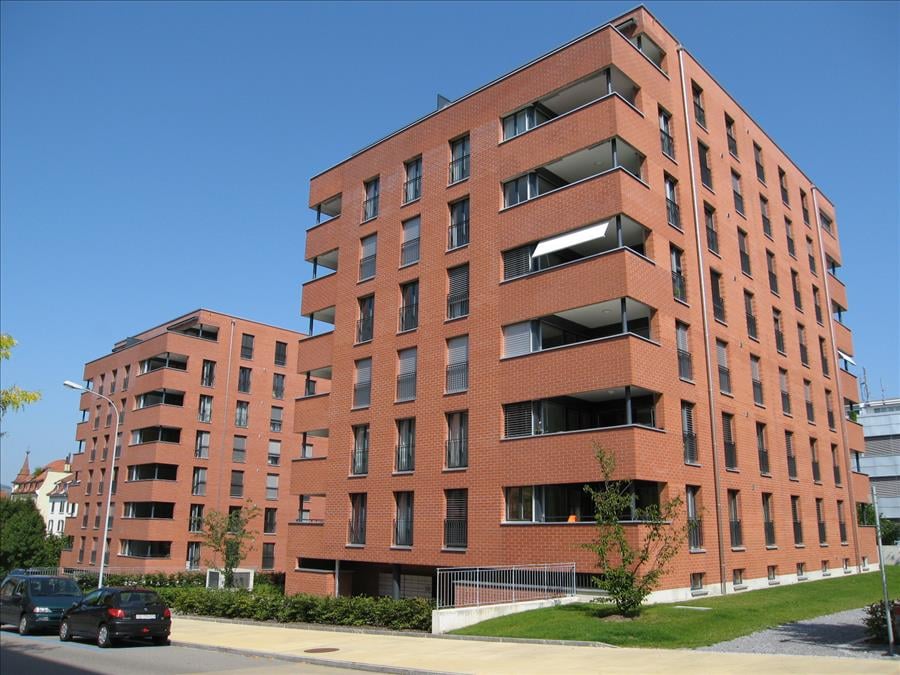
City Pop - Die flexible Lösung für kurze und lange Aufenthalte, die Ihnen ein Gefühl von Zuhause vermittelt.Zentral gelegene Apartments an der Merkurstrasse 1 in Sankt Gallen, die zwischen 23 und 70 Quadratmeter gross sind. Ab 340 CHF/Woche können Sie aus verschiedenen Pop-Typen wählen.So buchen Sie Ihr Apartment: Laden Sie einfach unsere App herunter: • Für iOS: Suchen Sie nach City Pop im App Store. • Für Android: Suchen Sie nach City Pop im Google Play Store. Nach der Installation der App erstellen Sie ein Konto und navigieren Sie zum Suchbereich. Folgen Sie diesen Schritten: • Wählen Sie "Suchen und Jetzt Buchen!" • Wählen Sie Sankt Gallen als Ihre Stadt • Setzen Sie Ihre gewünschten Check-in- und Check-out-Daten Die Apartments sind vollständig ausgestattet, einschliesslich: • Küche, Wohnzimmer, Schlafzimmer und Bad • Vollständiges Inventar für die Küche (Teller, Gläser, Töpfe usw.) • Schlafbereich und Bad (mit Handtuchset) • Nebenkosten inklusive • Wi-Fi und Smart TV City Pop Apartments können für einen Mindestzeitraum von vier Wochen gebucht werden. Zusätzlich steht eine Auswahl an Standard- und Zusatzleistungen zur Verfügung, die direkt über die City Pop App aktiviert werden können: • Privatparkplatz • Reinigungsservice (wöchentlich oder alle zwei Wochen) • Lagerraum • Waschküche (Selbstbedienung, buchbare Waschmaschinen) Diese Leistungen sind über die App kostenpflichtig buchbar.Zusätzlich steht allen Bewohnerinnen und Bewohnern ein grosszügiger Co-Living-Bereich zur Verfügung.Die gezeigten Bilder stammen aus verschiedenen City Pop Apartments und zeigen mehrere Varianten. Sie vermitteln einen repräsentativen Eindruck des Gebäudes, zeigen aber nicht zwangsläufig das Apartment, das Sie buchen. Die Möblierung ist in allen Einheiten identisch, Grundriss und Grösse können je nach gebuchtem Apartmenttyp variieren.Wenn Sie Fragen haben oder weitere Informationen benötigen, zögern Sie bitte nicht, uns unter contact.ch@citypop.com zu kontaktieren. Unser Team steht Ihnen gerne zur Verfügung.____________________________________________________________ENCity Pop - The flexible solution for short and long stays that makes you feel at home.We offer centrally located apartments at Merkurstrasse 1 in St. Gallen, ranging from 23 to 70 square meters. Starting at 340 CHF/week, you can choose from various Pop types.To book your apartment, simply download our app: • For iOS, search for City Pop in the App Store. • For Android, search for City Pop in the Google Play Store. Once the app is installed, create an account and navigate to the search section. Follow these steps: • Select "Search and Book Now!" • Choose St. Gallen as your city • Set your desired check-in and check-out dates The apartments are fully equipped, including: • Kitchen, living room, bedroom, and bathroom • Complete kitchen inventory (plates, glasses, pots, etc.) • Sleeping area and bathroom (with towel set) • All utilities included • Wi-Fi and Smart TV City Pop apartments can be booked for a minimum stay of four weeks. A range of standard and additional services is available and can be activated directly in the City Pop app: • Private parking space • Cleaning service (weekly or every two weeks) • Storage room • Laundry room (self-service, bookable machines) These services are bookable via the app at an additional cost.Residents also have access to a spacious shared co-living area.The images shown are from various City Pop apartments and represent several variants. They give a representative impression of the building, but do not necessarily show the apartment you will be booking. Furnishings are identical across all units; layout and size may vary depending on the apartment type booked.If you have any questions or need further information, please do not hesitate to contact us at contact.ch@citypop.com. Our team is here to assist you.

  • Vue
  • Ascenseur
  • Garage
  • +1
Durée du trajet
-
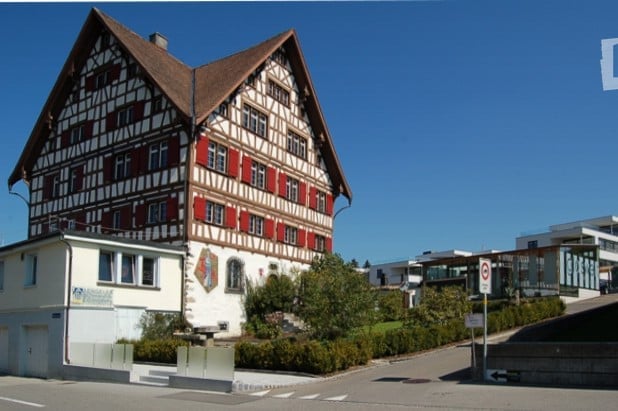
  • Traditional Swiss-style building with a steeply pitched roof, exposed wooden beams, and red shutters. The structure is two stories with multiple windows and a small balcony on the upper level.
  • A wooden staircase with red-painted railings and white paneling on the walls, leading up to a higher level. The hallway has wooden flooring and a chandelier hanging from the ceiling.
  • Open-plan dining area with wooden flooring, exposed wooden beams, large windows, dining table with chairs, and a tall potted plant.
  • Open-plan living and dining area with wooden floors, exposed wooden beams, large windows, a dining table with chairs, bar stools, and pendant lighting.
  • Dining area with wooden floor, modern pendant lights, dining table with chairs, and a plant in the corner.
  • {"type": "Kitchen", "objects": ["stool", "stool", "blender", "faucet", "bottle", "bottle", "bottle", "bottle", "bottle", "bottle", "bottle", "bottle", "bottle", "bottle", "bottle", "bottle", "bottle", "bottle", "bottle", "bottle", "bottle", "bottle", "bot
  • Bright living room with wooden floors, exposed wooden beams, large windows, and modern furniture including a sofa, chairs, a small table, and a tall plant in a pot.
  • Bright living room with wooden floors, large windows, a sofa, chairs, a coffee table, a television, and a plant in a pot.
  • An unfurnished room with wooden flooring, white walls, and a large window with a plant visible outside. The room features a modern glass partition and a black door.
  • Dining area with wooden table, chairs, pendant lights, and decorative items.
  • Modern bathroom with white tiled walls, a stacked washing machine and dryer, red cabinet, towel rack, and decorative items on the counter.
  • Modern bathroom with white tiled walls, dark grey tiled floor, large window, white sink, shower area with white curtain, and a wicker basket on the floor.
  • Bedroom with wooden floor, exposed wooden beams, a bed with purple bedding, two wicker baskets, and two picture frames on the wall.
  • A modern, multi-functional room with a desk area and a small bedroom. The desk features a chair, table, lamp, and plant. The bedroom area includes a bed with pillows and a framed picture on the wall.
  • A modern hallway with wooden flooring, white walls, and exposed wooden beams on the ceiling. Features include a black door frame, a light switch panel, and a glimpse of another room with a similar wooden floor.
  • A small, unfurnished room with wooden flooring, a window, a radiator, a small table with a wooden box, a chair, a desk with a lamp, and a plant.
  • Modern bathroom with white tiles, a toilet, a sink, a radiator, and a mirror. The sink has a modern design with a chrome faucet.
  • Modern bathroom with a white sink, chrome faucet, toilet, bathtub, and a large mirror above the sink. The walls are tiled in light gray, and the floor is dark gray.
  • Modern bathroom with white tiles, a toilet, double sink, mirror, and a wicker basket on the floor.
1 / 19
A wooden staircase with red-painted railings and white paneling on the walls, leading up to a higher level. The hallway has wooden flooring and a chandelier hanging from the ceiling.
Open-plan dining area with wooden flooring, exposed wooden beams, large windows, dining table with chairs, and a tall potted plant.
Open-plan living and dining area with wooden floors, exposed wooden beams, large windows, a dining table with chairs, bar stools, and pendant lighting.
4 pièces, 155m², CHF 2'160.–
Premium
Postplatz 9, 9204 Andwil SG

Appartement loft exclusif de 4 pièces dans un Riegelbau historique à Andwil SG

Charme historique rencontre vie moderne – avec une vue magnifiqueDans le monument emblématique d'Andwil, le Riegelbau impressionnant et historique de 1732, nous louons un appartement loft extraordinaire et spacieux de 4 pièces avec environ 155 m² d'espace de vie, disponible immédiatement ou sur arrangement.L'appartement combine le caractère spécial du bâtiment historique avec un concept de vie moderne et ouvert. Le cœur de l'appartement est la cuisine, le salon et la salle à manger spacieux, qui offrent beaucoup d'espace pour vivre, cuisiner et profiter. La vue magnifique souligne la qualité de vie spéciale.L'appartement offre : • environ 155 m² d'espace de vie, hauteur de plafond d'environ 2,4 m • cuisine/salon/salle à manger spacieux et ouvert • 2 chambres, l'une des chambres avec un antichambre supplémentaire, idéale comme dressing, bureau à domicile ou petit espace de travail • 2 salles de bain avec douche ou baignoire • lave-linge et sèche-linge propres dans l'appartement • grenier supplémentaire avec espace de stockage pratique • jardin cosy à usage partagé • emplacement central pour les transports en commun (arrêt de bus devant la maison), possibilités de shopping (SPAR Andwil / Migros Arnegg) La maison a une utilisation gérable et personnelle avec peu d'unités d'appartement et beaucoup de privacité. Au rez-de-chaussée se trouve l'entreprise artisanale traditionnelle Engeler AG Glaswelt.Un appartement spécial pour les personnes qui apprécient l'espace, l'individualité et le charme de l'architecture historique et qui veulent vivre de manière moderne en même temps.Loyer incluant les frais accessoires fixes CHF 2'160,00.Place de parking couverte CHF 100,00 et/ou place de parking extérieure CHF 50,00 peuvent être louées en plus.Le concept de vie est adapté à une personne seule ou à un ménage de 2 personnes.Les animaux de compagnie ne sont pas autorisés.Durée minimale du contrat : 1 anCaution du locataire : 2 mois de loyer sur un compte d'épargne de caution du locatairePrière de ne pas contacter les agents et les courtiers immobiliers.

Durée du trajet
-
  • Empty attic space with wooden flooring, white walls, and a staircase leading upwards. A black wood-burning stove is positioned against the wall.
  • Aerial view of a residential area with multiple buildings, red-tiled roofs, green spaces, and a swimming pool in the foreground.
  • Bright hallway with wooden flooring, white walls, and a modern black wood-burning stove. A wooden staircase with a metal railing leads upwards.
  • Modern kitchen with light-colored cabinets, wooden flooring, and a small staircase leading upwards.
  • Modern kitchen with light-colored cabinets, wooden flooring, and a sink with a faucet.
  • Modern room with light wooden flooring, white cabinetry, built-in oven, staircase leading upwards, and a central black wood-burning stove.
  • Bright, empty attic room with wooden flooring, white walls, and a modern black wood-burning stove with a chimney. Large windows allow natural light to fill the space.
  • Empty hallway with light wooden flooring and white walls, featuring two closed doors and a visible electrical outlet.
  • Empty hallway with light wooden flooring, white walls, and multiple doors leading to other rooms.
  • Wooden staircase with light-colored steps and a wooden handrail, set against white walls and a wooden floor.
  • Modern bathroom with a white sink, faucet, toilet, and stacked Siemens washing machine and dryer unit.
  • Modern bathroom with a glass-enclosed shower, a white sink with a modern faucet, a large mirror, and a built-in cabinet.
  • Empty room with wooden flooring and white walls, featuring two open doorways leading to adjacent spaces.
  • Empty attic space with wooden flooring, slanted ceilings, and a small window letting in natural light.
  • Empty attic space with wooden flooring, white walls, and a small window allowing natural light.
  • Empty room with light wooden flooring and white walls, featuring a closed white sliding door leading to another room.
  • Wooden deck with green metal railings, offering a scenic view of a town and surrounding hills.
  • Wooden deck with green metal railing, overlooking a town with red-tiled roofs and distant hills.
  • Modern balcony with grey tiled floor, white walls, and a large skylight offering a scenic view of greenery and houses.
  • Close-up view of a wooden staircase with turned balusters and a carpeted stair tread, leading upwards.
  • Carpeted staircase with wooden handrail and balusters, white walls, and closed doors at the end of the hallway.
  • Empty hallway with a sliding glass door leading to a balcony area, carpeted floor, white walls, and a smoke alarm on the wall.
1 / 22
Aerial view of a residential area with multiple buildings, red-tiled roofs, green spaces, and a swimming pool in the foreground.
Bright hallway with wooden flooring, white walls, and a modern black wood-burning stove. A wooden staircase with a metal railing leads upwards.
Modern kitchen with light-colored cabinets, wooden flooring, and a small staircase leading upwards.
3.5 pièces, 75m², CHF 2'650.–
Premium
Dürrenmattstrasse 38, 9000 St. Gallen

Habitation en attique exclusive avec ascenseur privé et terrasse panoramique – Première occupation après rénovation de base

Habitation en attique exclusive avec ascenseur privé et terrasse panoramique – Première occupation après rénovation de baseDans un emplacement calme et préféré sur Dürrenmattstrasse 38 à St. Gallen, cet appartement d'attique exceptionnel de 3,5 pièces avec un confort de vie élevé, beaucoup d'intimité et une vue imprenable attend. Il s'agit d'une première occupation après une rénovation de base complète de l'immeuble, où l'accent a été mis sur la qualité, le confort et le style de vie moderne.L'arrivée est déjà quelque chose de spécial : l'ascenseur vous emmène directement et exclusivement à l'appartement. Le vaste espace de vie et de repas avec une cheminée élégante crée une atmosphère de vie agréable et offre un accès direct au balcon. La cuisine moderne et de haute qualité convainc par son grand espace de travail et de stockage et ne laisse aucun désir insatisfait.Un autre point fort est la terrasse privée sur le toit avec un accès direct depuis l'appartement. Ici, vous pouvez profiter d'une vue panoramique spectaculaire à 360 degrés sur la ville de St. Gallen et le paysage environnant – l'endroit idéal pour des heures détendues, des soirées sociales ou des couchers de soleil inoubliables.L'aménagement intérieur de haute qualité souligne le caractère exclusif de l'appartement. Le parquet en chêne noble offre une atmosphère de vie chaude, tandis que la cellule humide moderne avec une douche spacieuse et accessible offre le plus grand confort. Une machine à laver et un sèche-linge privés dans l'appartement complètent l'offre attractive.Points forts en un coup d'œil : • Première occupation après rénovation de base complète • Appartement d'attique exclusif de 3,5 pièces • Accès ascenseur direct à l'appartement • Cuisine spacieuse et moderne • Espace de vie et de repas lumineux avec cheminée • Balcon couvert de 3,5m2 adjacent à la salle de séjour • Terrasse privée sur le toit de 30m2 avec accès direct • Vue unique à 360 degrés • Aménagement intérieur de haute qualité • Parquet en chêne dans les pièces de vie • Cellule humide moderne avec douche accessible • Machine à laver et sèche-linge privés • Emplacement de vie attractif et calme à St. Gallen Cet appartement d'attique spécial combine l'exclusivité, le confort et la vue à leur niveau le plus élevé. La première occupation après la rénovation de base complète vous offre l'occasion rare d'occuper un foyer pratiquement neuf dans un emplacement de vie très demandé. Réservez un rendez-vous de visite aujourd'hui et convainquez-vous vous-même de cette offre de vie exceptionnelle.

Durée du trajet
-
  • Two-story modern house with wooden siding, large windows, a balcony, and a garage with multiple parked cars.
  • Bright, open-plan kitchen and bathroom area with white cabinets, a central island, and wooden flooring. The kitchen features a sink, faucet, and oven, while the adjacent bathroom includes a sink and toilet.
  • Modern kitchen with white cabinets, a central island, and wooden flooring. Features include a sink, faucet, and an oven.
  • Modern kitchen with light wood walls, white cabinets, black countertops, and a central island. Large windows provide natural light.
  • Empty hallway with wooden flooring, white walls, and a staircase leading upwards. There are doors on both sides and light fixtures on the ceiling.
  • Modern bathroom with dark tiled floor, double sink, bathtub, and washing machine. Features wooden ceiling and large window with blinds.
  • Modern bathroom with a large bathtub, a handheld showerhead, and a sleek faucet. The walls are white, and the floor is tiled in dark brown.
  • Empty attic space with wooden walls, slanted wooden ceiling, and a single window letting in natural light. The floor is made of light-colored wooden planks.
  • Wooden kitchen cabinets with sleek handles, light wood finish, and a clean, modern design.
  • A wide, green field with scattered trees and a wooden fence in the foreground, under a partly cloudy sky.
1 / 10
4.5 pièces, 115m², CHF 1'880.–
Top
Wilen 3083, 9240 Niederglatt SG

Appartement-maisonnette moderne 4.5 pièces à Niederglatt SG – nature et confort

Bienvenue dans cet appartement-maisonnette élégant et moderne 4.5 pièces dans l'idyllique Wilen à Niederglatt SG (commune d'Oberuzwil). Le bâtiment, construit en 2016, impressionne par son équipement de haute qualité et répond au standard Minergie – pour un logement économe en énergie et durable au niveau le plus élevé.L'appartement s'étend sur 115 m² d'espace de vie et est réparti sur deux étages. Les grandes fenêtres offrent beaucoup de lumière naturelle, et le balcon invite à se détendre. En été, vous pouvez profiter de beaucoup de soleil du soir.L'appartement offre, entre autres: • Cuisine moderne: Cuisine lumineuse et ouverte avec des armoires blanches, une île centrale, des plans de travail noirs, un sol en bois et de grandes fenêtres – idéale pour cuisiner et apprécier. • Salle de bain élégante: Salle de bain moderne avec un sol en carreaux de céramique sombre, un double évier, une baignoire, une douche et un plafond en bois – un véritable bain de bien-être. • Lave-linge et sèche-linge intégrés: Intégrés de manière pratique et économique en espace directement dans la salle de bain. • Grenier: Espace de grenier charmant avec des murs en bois, un plafond en bois incliné et de la lumière naturelle. De nombreux placards intégrés dans le plafond incliné. • Parquet en chêne: Équipé de parquet en chêne de haute qualité dans toutes les pièces sauf la salle de bain. • Balcon: Espace extérieur privé d'environ 17,5m2. • Garage et parking: En outre, un espace de stationnement confortable pour 1 véhicule peut être loué directement dans la maison, ainsi qu'un parking extérieur partiellement couvert. Un garage supplémentaire à proximité peut également être loué. • Cave: Compartiment de cave propre avec prise de courant disponible. • Aspirateur central: Système d'aspirateur central disponible pour utilisation partagée, pas besoin de changer les sacs ou les filtres soi-même. • Moustiquaires: Au moins 1 fenêtre avec moustiquaire dans chaque pièce. • Compost: Disponible pour utilisation partagée. Emplacement et environnement: L'appartement est situé sur la route principale entre Flawil et Uzwil à Wilen près de Niederglatt SG (commune d'Oberuzwil). La gare est à 3km et peut être atteinte en juste 12 minutes à vélo. L'arrêt de bus le plus proche est à 1,3km, offrant un accès pratique aux transports en commun. Notre spécial "Niederglättler-Taxi" vous emmènera de chez vous à la gare ou à la commune pour seulement CHF 7.--. La sortie d'autoroute la plus proche peut être atteinte en juste 5 minutes en voiture. Pour les amoureux de la nature, il y a de nombreuses opportunités pour des promenades relaxantes.Cet appartement sera disponible à partir du 1er novembre 2026. Veuillez noter que les animaux de compagnie ne sont pas autorisés et que le tabagisme n'est pas permis dans l'appartement.Profitez de l'opportunité de vivre dans une zone rurale tout en étant à proximité de diverses installations commerciales, de transports en commun ou d'accès à l'autoroute.

Durée du trajet
-
  • Traditional two-story house with wooden facade, multiple windows, and a balcony. A small hedge and street lamp are visible in front.
  • Aerial view of a town street with several buildings, parked cars, and a cyclist. The buildings include a mix of residential and commercial structures with red-tiled roofs and green shutters. The street is marked with traffic signs and has a pedestrian cro
  • Empty room with wooden flooring, white walls, large windows, and a staircase leading to a balcony area.

  • Bright hallway with wooden flooring, white railing, and large glass doors leading to a balcony or outdoor area.
  • Empty room with wooden flooring, white walls, exposed wooden beams on the ceiling, two windows, a radiator, and a staircase leading upwards.
  • Spacious hallway with wooden flooring, white walls, and a staircase leading to an upper level. Features include a built-in storage unit and an arched doorway leading to another room.
  • Modern kitchen with white cabinets, a central island, and an induction stove. Features a stainless steel range hood and sleek design.
  • Modern kitchen with white cabinets, stainless steel sink, and built-in oven. Features large windows with city view.
  • Modern kitchen with white and dark grey cabinets, a central island with an induction cooktop, built-in oven, dishwasher, and a large window.
  • Modern bathroom with a double sink, wooden cabinet, large mirror, and toilet. Features a window with a view of greenery.
  • Modern bathroom with a glass-enclosed shower, tiled walls, and a white radiator.
  • Balcony with wooden decking, wooden panel walls, and a metal railing overlooking a parking area with several cars.
  • Empty attic room with wooden flooring, slanted ceilings, and two windows offering city views.
  • Empty room with wooden flooring, white walls, and a large window offering a view of rooftops. A radiator is mounted on the wall below the window.
  • Empty room with light wooden flooring, white walls, and large windows showing a view of a neighboring building with flower boxes.
1 / 15
8.5 pièces, 182m², CHF 2'690.–
Top
Kreuzstrasse 1, 9100 Herisau

Appartement maisonnette spacieux de 8,5 pièces dans un emplacement central à Herisau

Bienvenue à la Kreuzstrasse 1 à Herisau ! Ce spacieux appartement maisonnette de 8,5 pièces au 2e étage d'une maison bien entretenue de 3 étages avec une façade en bois charmante convainc par sa généreuse disposition des pièces, son équipement de haute qualité et sa situation ensoleillée. Avec 182 m² d'espace de vie et une rénovation complète en 2023, cet appartement offre un confort de vie moderne au plus haut niveau – disponible immédiatement.L'appartement offre, entre autres : • Cuisine moderne : Cuisine élégante avec des armoires blanches et grises foncées, îlot central de cuisson avec table de cuisson à induction, four encastré, lave-vaisselle, hotte aspirante en acier inoxydable et grandes fenêtres avec vue sur la ville. • Pièces lumineuses : Plusieurs pièces spacieuses avec parquet en bois clair, murs blancs et grandes fenêtres – dont une charmante chambre mansardée avec poutres inclinées et vue sur la ville. • Détails caractéristiques : Poutres en bois apparentes au plafond, un hall spacieux avec espace de rangement intégré et un passage en voûte donnent à l'appartement un charme spécial. • Salle de bains modernes : Deux salles de bains élégantes – l'une avec un double lavabo, un meuble en bois, un grand miroir et une vue sur le vert, l'autre avec une douche vitrée et des murs carrelés. • Balcon : Balcon confortable avec une terrasse en bois, des murs en panneaux de bois et des garde-corps en métal. • Caractère maisonnette : Hall lumineux avec parquet en bois et grande porte en verre vers l'extérieur, ainsi qu'un escalier intérieur reliant les niveaux de vie. Autres atouts : • Animaux autorisés • Convient aux enfants • Belle vue • Ensoleillé en été, agréablement lumineux en hiver • Emplacement calme – tant le jour que la nuit Localisation et environnement : L'appartement est situé extrêmement centralement à Herisau. L'arrêt de bus d'Ebnet est à seulement 1 minute à pied, et la gare de Herisau est à environ 9 minutes à pied. Un supermarché Spar pour les besoins quotidiens se trouve à 5 minutes à pied, tout comme l'école Landhaus Ost – idéal pour les familles. Une pharmacie est à seulement 3 minutes à pied. L'environnement est calme et pourtant très pratique.

Durée du trajet
-
1 / 11
2.5 pièces, 70m², CHF 820.–
Top
Schmiedgasse 29, 9100 Herisau

Appartement charmant de 3 pièces dans un immeuble ancien à Herisau

Bienvenue dans cet appartement charmant de 3 pièces au rez-de-chaussée d'un immeuble ancien bien entretenu à la Schmiedgasse 29 à Herisau. Avec une surface habitable de 70 m², cet appartement offre un foyer accueillant dans un quartier calme – idéal pour les personnes ou les couples qui apprécient la vie à la campagne dans la région d'Appenzell.L'appartement offre : • Charme de l'ancien bâtiment : Pièces caractéristiques avec le flair typique d'un bâtiment historique. • Salle de bain avec douche : Salle de bain compacte avec une tête de douche moderne et un robinet, des murs gris structurés et un cadre en bois sur la porte. • WC/Espace de lavage : Salle de bain moderne avec toilettes, lavabo, miroir et fixture de lumière, avec des carreaux gris structurés et une fenêtre avec un rideau vert clair. • Emplacement calme : L'appartement est agréablement calme et offre une atmosphère de vie détendue. Emplacement et environnement : L'appartement bénéficie d'un excellent accès aux transports en commun – l'arrêt de bus Sonnenberg est à seulement 1 minute à pied, et la gare de Wilen est à environ 10 minutes à pied. Pour les besoins quotidiens, une Migros est disponible à 6 minutes à pied. La Apotheke Sanitätsgeschäft zur Eiche est à 5 minutes à pied, et l'école Zentrum Werken est à seulement 3 minutes à pied – idéal pour les familles.En été, vous pouvez profiter de beaucoup de soleil. L'environnement est calme et agréable, ce qui rend la vie ici particulièrement attrayante.L'appartement sera disponible à partir du 1er février 2027. Profitez de l'opportunité d'occuper cette charmante maison au cœur de Herisau !

Durée du trajet
-
1 / 5
3.5 pièces, 84m², CHF 1'820.–
Top
Wisentalweg 4, 9230 Flawil

Nouvelle Gloire, Nouvelle Maison Fraîchement Rénovée !

Ce charmant appartement de 3,5 pièces allie un espace de vie généreux au confort moderne. Grâce à la rénovation complète de la cuisine et des salles de bains, vous bénéficiez d'un standard de vie contemporain.L'appartement vous offre les avantages suivants :- tout l'appartement avec un nouveau parquet et un sol en plaques- cuisine moderne avec appareils de haute qualité- salle de bain fraîchement rénovée avec baignoire- douche/WC- placards intégrés pratiques dans le hall d'entrée- coin salon ensoleillé- local de stockage en sous-sol - ascenseur disponibleLe plan d'étage est la surface marquée en jaune.La propriété est située dans un environnement propice aux enfants. Les écoles et les commerces se trouvent à proximité immédiate. Les transports en commun et la gare de Flawil sont accessibles à pied.Si vous le souhaitez, un emplacement de parking peut être loué séparément pour 125,00 CHF par mois.Nous avons suscité votre intérêt ? Contactez-nous directement dans l'annonce en ligne via "Contacter le fournisseur". Vous recevrez ensuite un e-mail automatisé avec des informations de visite et la possibilité de postuler numériquement pour l'appartement et/ou de nous poser des questions.Veuillez noter que les images sont des photos d'exemple, qui peuvent différer légèrement. Merci de votre compréhension.

Durée du trajet
-
1 / 12
  • Vue
  • Ascenseur
  • Garage
  • +1
1.5 pièces, 24m², CHF 1'462.–
Merkurstrasse 1, 9000 St. Gallen

City Pop - Cosy Studio Apartments in St. Gallen

City Pop - Die flexible Lösung für kurze und lange Aufenthalte, die Ihnen ein Gefühl von Zuhause vermittelt.Zentral gelegene Apartments an der Merkurstrasse 1 in Sankt Gallen, die zwischen 23 und 70 Quadratmeter gross sind. Ab 340 CHF/Woche können Sie aus verschiedenen Pop-Typen wählen.So buchen Sie Ihr Apartment: Laden Sie einfach unsere App herunter: • Für iOS: Suchen Sie nach City Pop im App Store. • Für Android: Suchen Sie nach City Pop im Google Play Store. Nach der Installation der App erstellen Sie ein Konto und navigieren Sie zum Suchbereich. Folgen Sie diesen Schritten: • Wählen Sie "Suchen und Jetzt Buchen!" • Wählen Sie Sankt Gallen als Ihre Stadt • Setzen Sie Ihre gewünschten Check-in- und Check-out-Daten Die Apartments sind vollständig ausgestattet, einschliesslich: • Küche, Wohnzimmer, Schlafzimmer und Bad • Vollständiges Inventar für die Küche (Teller, Gläser, Töpfe usw.) • Schlafbereich und Bad (mit Handtuchset) • Nebenkosten inklusive • Wi-Fi und Smart TV City Pop Apartments können für einen Mindestzeitraum von vier Wochen gebucht werden. Zusätzlich steht eine Auswahl an Standard- und Zusatzleistungen zur Verfügung, die direkt über die City Pop App aktiviert werden können: • Privatparkplatz • Reinigungsservice (wöchentlich oder alle zwei Wochen) • Lagerraum • Waschküche (Selbstbedienung, buchbare Waschmaschinen) Diese Leistungen sind über die App kostenpflichtig buchbar.Zusätzlich steht allen Bewohnerinnen und Bewohnern ein grosszügiger Co-Living-Bereich zur Verfügung.Die gezeigten Bilder stammen aus verschiedenen City Pop Apartments und zeigen mehrere Varianten. Sie vermitteln einen repräsentativen Eindruck des Gebäudes, zeigen aber nicht zwangsläufig das Apartment, das Sie buchen. Die Möblierung ist in allen Einheiten identisch, Grundriss und Grösse können je nach gebuchtem Apartmenttyp variieren.Wenn Sie Fragen haben oder weitere Informationen benötigen, zögern Sie bitte nicht, uns unter contact.ch@citypop.com zu kontaktieren. Unser Team steht Ihnen gerne zur Verfügung.________________________________________________________ENCity Pop - The flexible solution for short and long stays that makes you feel at home.We offer centrally located apartments at Merkurstrasse 1 in St. Gallen, ranging from 23 to 70 square meters. Starting at 340 CHF/week, you can choose from various Pop types.To book your apartment, simply download our app: • For iOS, search for City Pop in the App Store. • For Android, search for City Pop in the Google Play Store. Once the app is installed, create an account and navigate to the search section. Follow these steps: • Select "Search and Book Now!" • Choose St. Gallen as your city • Set your desired check-in and check-out dates The apartments are fully equipped, including: • Kitchen, living room, bedroom, and bathroom • Complete kitchen inventory (plates, glasses, pots, etc.) • Sleeping area and bathroom (with towel set) • All utilities included • Wi-Fi and Smart TV City Pop apartments can be booked for a minimum stay of four weeks. A range of standard and additional services is available and can be activated directly in the City Pop app: • Private parking space • Cleaning service (weekly or every two weeks) • Storage room • Laundry room (self-service, bookable machines) These services are bookable via the app at an additional cost.Residents also have access to a spacious shared co-living area.The images shown are from various City Pop apartments and represent several variants. They give a representative impression of the building, but do not necessarily show the apartment you will be booking. Furnishings are identical across all units; layout and size may vary depending on the apartment type booked.If you have any questions or need further information, please do not hesitate to contact us at contact.ch@citypop.com. Our team is here to assist you.

  • Vue
  • Ascenseur
  • Garage
  • +1
Durée du trajet
-