Filtres rapides pour ta recherche

Filtres Rapides

Nous te proposons des filtres rapides basés sur les filtres les plus utilisés à cet endroit.

Grâce à ces filtres, tu peux améliorer ton expérience de recherche et découvrir de nouveaux biens intéressants selon tes préférences.

1 résultat - Appartements à louer: 9038 (Rehetobel)

D’autres objets dans ta zone de recherche élargie automatiquement
20 résultats - Rayon: + 10km
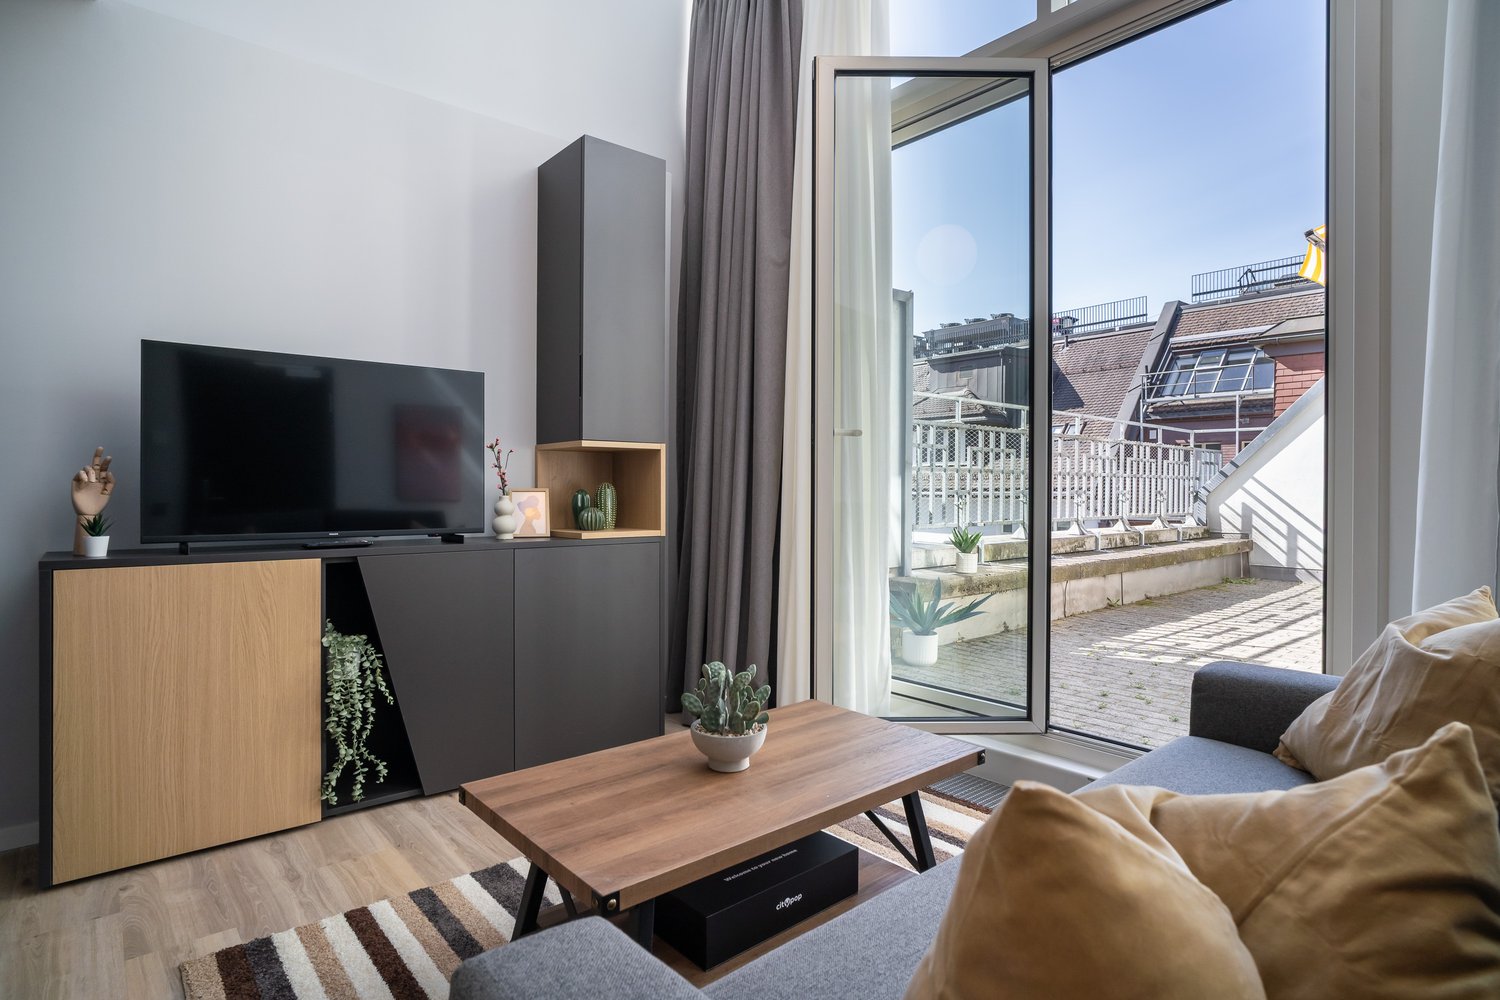
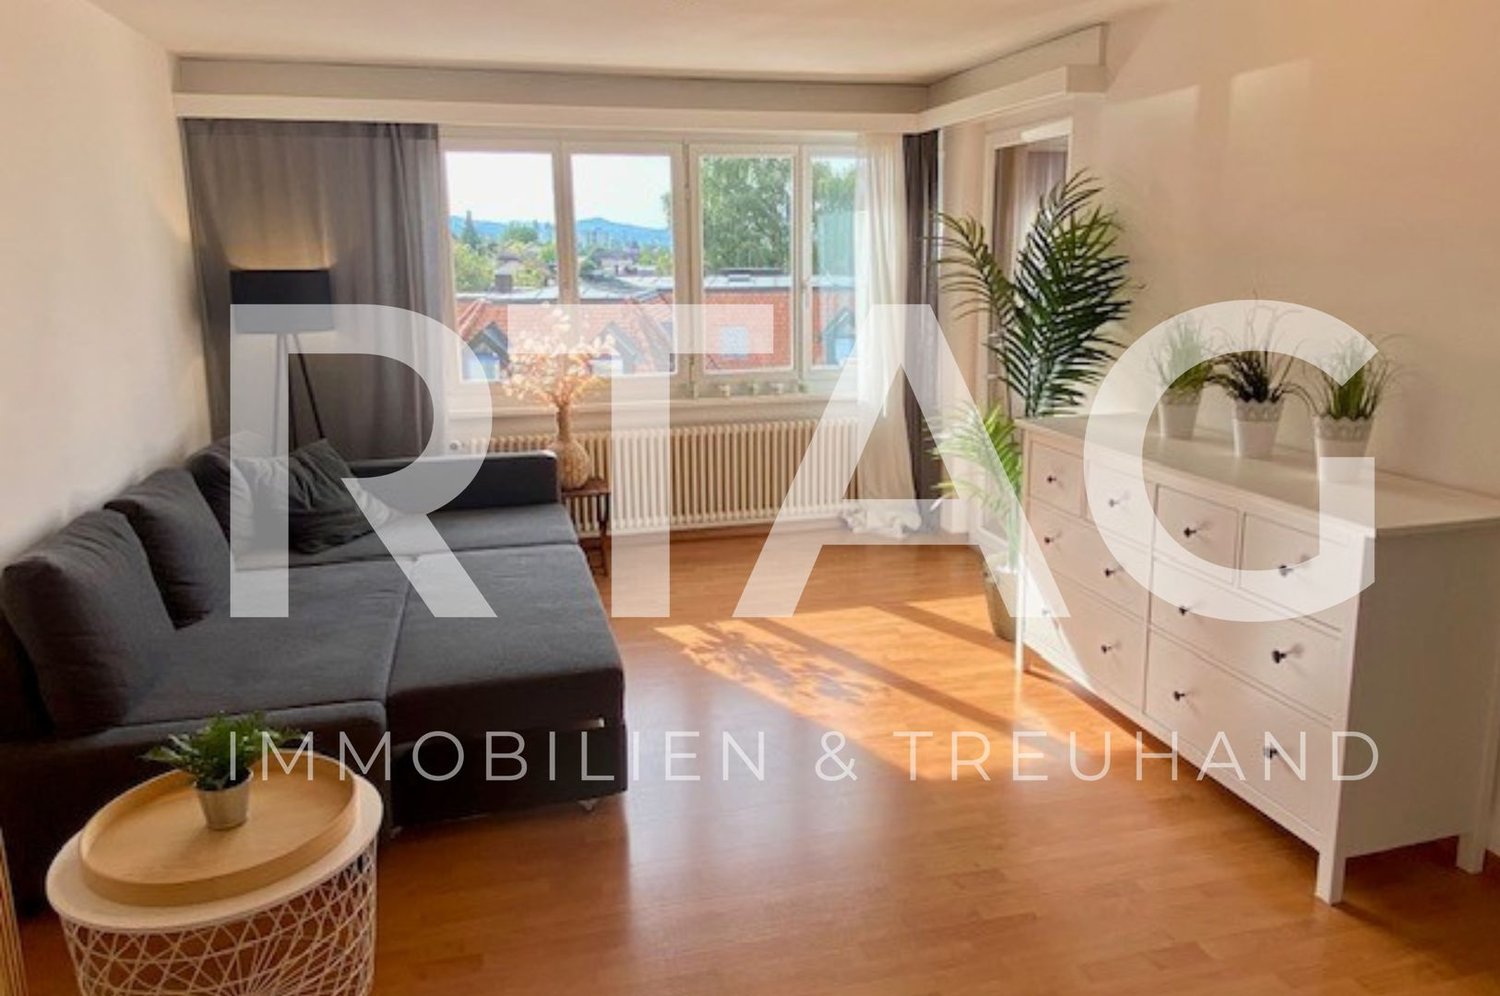
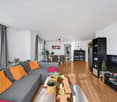
  • Modern living room with large windows, balcony, TV stand with storage, wooden coffee table, and potted plants
  • Multi-story office building with a modern, glass and steel facade. The building has a prominent Citypop logo displayed on the front. The windows are arranged in a symmetrical pattern, creating a sleek and contemporary architectural design.
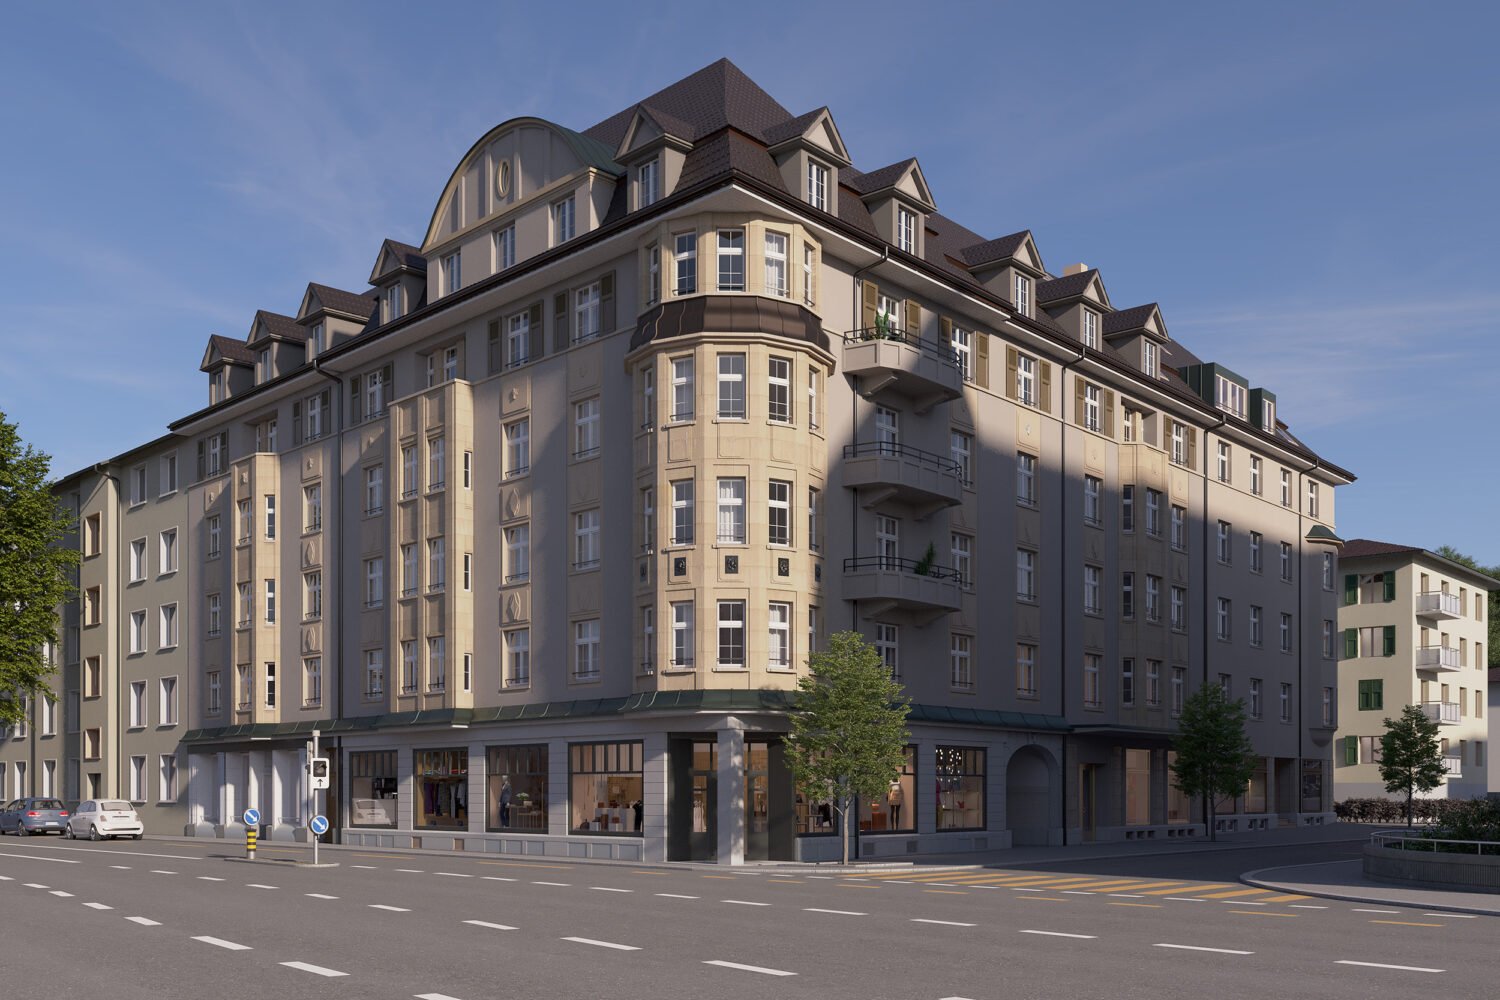
  • A multi-story commercial building with a distinctive architectural style, featuring a mix of glass and stone elements. The building has a prominent corner design with a tower-like structure at the top. There is a parked car visible in the foreground.
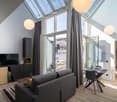
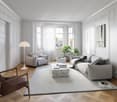
  • Spacious living room with high ceiling and large windows, providing ample natural light. The room features a gray sofa, a TV stand, and a dining table with chairs. The room also has a balcony or terrace accessible through the glass doors.
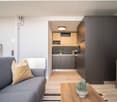
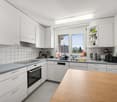
  • Open-concept studio apartment with a living room area, kitchen, and bedroom. The living room has a gray sofa with a decorative pillow. The kitchen features dark gray cabinets and a built-in dishwasher. The apartment has hardwood-style flooring throughout.
  • Spacious living room with large windows, gray sofa, wooden coffee table, and striped area rug. The room has a modern and cozy feel with curtains and a balcony or terrace visible.
  • Open-concept living space with a dining area, kitchen, and bedroom visible. The apartment features hardwood floors, white walls, large windows, and modern furnishings including a black dining table and chairs, artwork on the walls, and a bed in the bedroo
  • Modern dining area with a wooden table, black metal frame, and gray chairs. Large windows provide natural light and access to a balcony or terrace. The room also features a sofa and TV in the background.
  • Spacious bedroom with a large bed, wooden headboard, and white bedding. The room has hardwood floors and a built-in wardrobe. The lighting is provided by a ceiling-mounted light fixture.
  • Spacious bedroom with a large bed, gray upholstered headboard, and built-in wardrobe. The room has hardwood floors and a neutral color scheme with white bedding and accents of wood and gray. There appears to be a balcony or terrace visible through the win
  • Spacious bedroom with a large bed, wooden flooring, and a balcony or terrace visible through the window. The room has a modern and minimalist design with a neutral color palette.
  • Covered walkway with large windows, yellow and white striped awning, brick paved floor, potted plants
  • A covered balcony with a yellow and white striped awning, brick walls, and a paved walkway leading to the entrance.
  • Spacious living room with large windows, glass doors leading to a balcony, gray sofa, dining table with chairs, and pendant lighting fixtures.
  • Open concept living area with dining table, hardwood floors, large windows, and a bedroom visible through the doorway
  • Spacious living room with large windows overlooking a balcony, hardwood floors, gray sofa, and decorative lighting fixtures
  • Modern living room with a large TV unit, wooden table, and potted plants. The room features dark-colored cabinets, white curtains, and a fireplace.
  • Modern bathroom with white and gray tiles, a vanity unit with a sink, a toilet, a wall-mounted cabinet, and a glass shower enclosure.
  • Open-concept studio apartment with modern kitchen, living area, and entertainment unit. The kitchen features dark cabinets and appliances, including a dishwasher. The living area has a gray sofa and a wooden coffee table. The entertainment unit has a TV a
  • Spacious living room with large windows, gray sofa, wooden coffee table, striped rug, and balcony access
1 / 20
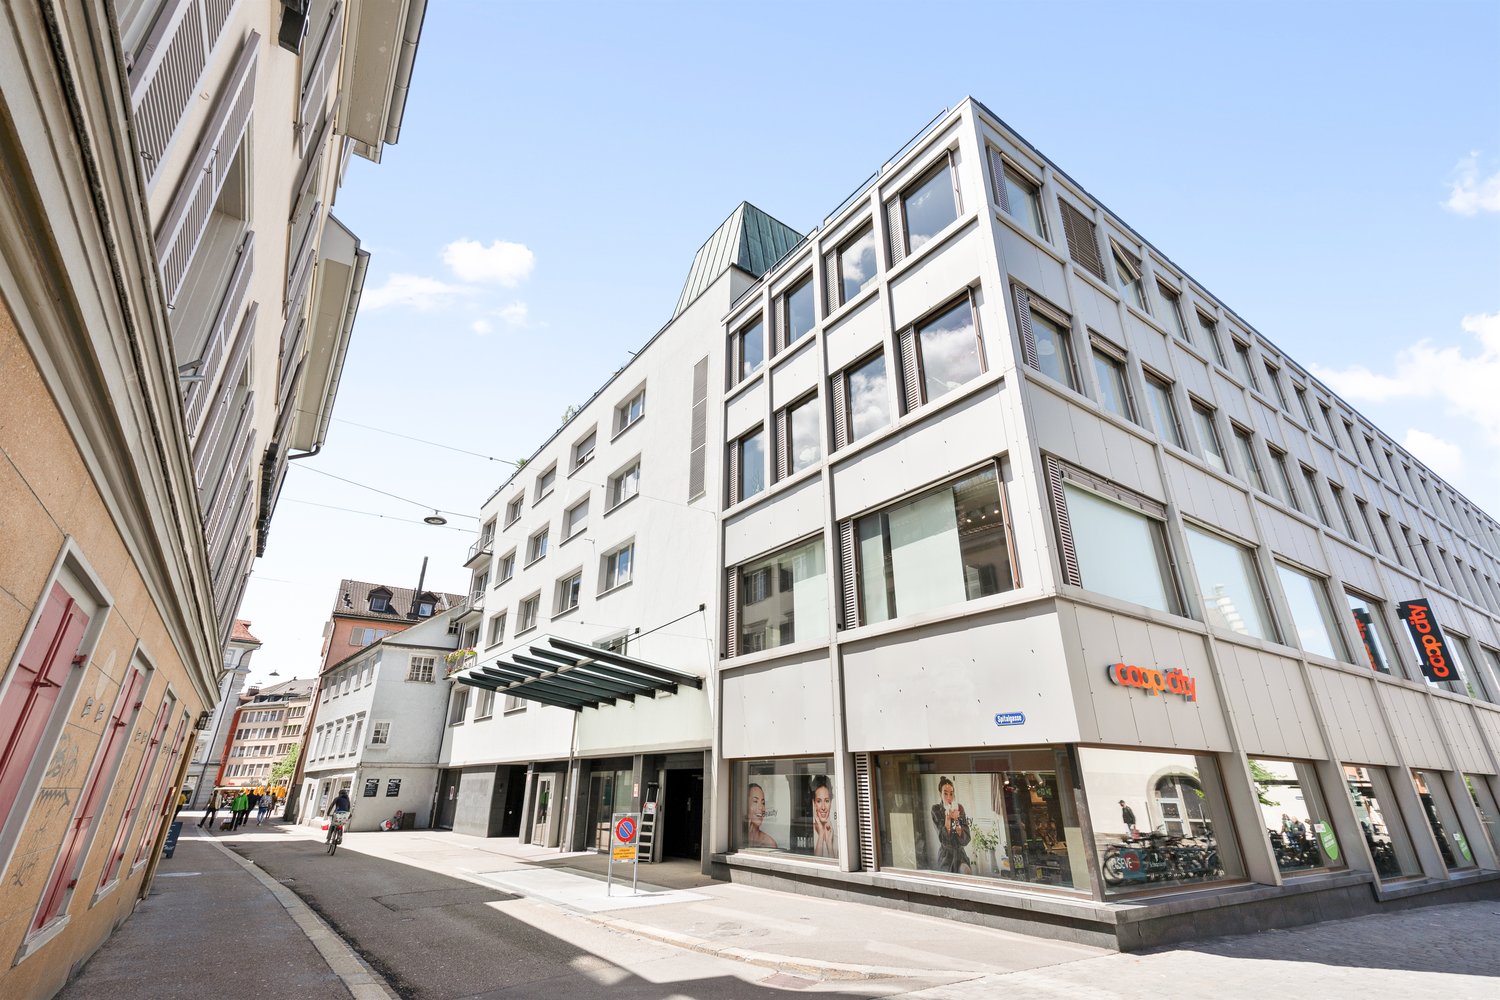
Multi-story office building with a modern, glass and steel facade. The building has a prominent Citypop logo displayed on the front. The windows are arranged in a symmetrical pattern, creating a sleek and contemporary architectural design.
A multi-story commercial building with a distinctive architectural style, featuring a mix of glass and stone elements. The building has a prominent corner design with a tower-like structure at the top. There is a parked car visible in the foreground.
Spacious living room with high ceiling and large windows, providing ample natural light. The room features a gray sofa, a TV stand, and a dining table with chairs. The room also has a balcony or terrace accessible through the glass doors.
  • Vue
  • Ascenseur
  • Garage
  • +1
1.5 pièces24m²CHF 1'414.–
Premium
Merkurstrasse 1, 9000 St. Gallen

City Pop - Cosy Studio Apartments in San Gallen

City Pop - Die flexible Lösung für kurze und lange Aufenthalte, die Ihnen ein Gefühl von Zuhause vermittelt.Neu eröffnet! Ab dem 27.02. bieten wir zentral gelegene Apartments an der Merkurstrasse 1 in San Gallen an, die zwischen 23 und 70 Quadratmeter groß sind. Ab 330 CHF/Woche können Sie aus verschiedenen Pop-Typen wählen: L Deluxe, XL Deluxe, XXL.Die beigefügten Bilder stammen aus anderen City Pop Apartments und sind als repräsentativ zu betrachten. Die Möblierung ist gleich, der Layout könnte variieren.Diese möblierten Apartments bieten ein authentisches Wohnerlebnis. Da die Bauarbeiten noch im Gange sind, stehen uns noch keine Originalfotos zur Verfügung.So buchen Sie Ihr Apartment: Laden Sie einfach unsere App herunter: • Für iOS: Suchen Sie nach City Pop im App Store. • Für Android: Suchen Sie nach City Pop im Google Play Store. Nach der Installation der App erstellen Sie ein Konto und navigieren Sie zum Suchbereich. Folgen Sie diesen Schritten: • Wählen Sie "Suchen und Jetzt Buchen!" • Wählen Sie Baden als Ihre Stadt • Setzen Sie Ihre gewünschten Check-in- und Check-out-Daten Die Apartments sind vollständig ausgestattet, einschließlich: • Küche, Wohnzimmer, Schlafzimmer und Bad • Vollständiges Inventar für die Küche (Teller, Gläser, Töpfe usw.) • Schlafbereich und Bad (mit Handtuchset) • Nebenkosten inklusive • Wi-Fi und Smart TV Die Pop Apartments können für einen Mindestzeitraum von 4 Wochen gebucht werden. Zudem wird eine breite Palette von Standard- und Zusatzdiensten verfügbar sein, die über die City Pop App aktiviert werden können, darunter: • Reinigungsservice (wöchentlich, zweiwöchentlich) • Parkplatz Das Gebäude wird auch über fantastische Gemeinschaftsräume verfügen, darunter: • Co-living Es ist so einfach wie ein Hotelzimmer zu buchen! Die Reservierungen sind jetzt geöffnet! Worauf wartest du noch? Buche jetzt deinen Aufenthalt an der Merkurstrasse 1 in San Gallen!Wenn Sie Fragen haben oder weitere Informationen benötigen, zögern Sie bitte nicht, uns unter contact.ch@citypop.com zu kontaktieren. Unser Team steht Ihnen gerne zur Verfügung.City Pop - The flexible solution for short and long stays that makes you feel at home.Newly opened! Starting from February 27, we offer centrally located apartments at Merkurstrasse 1 in San gallen, ranging from 23 to 70 square meters. Starting at 330 CHF/week, you can choose from various Pop types: L Deluxe, XL Deluxe, XXL.The attached images are from other City Pop apartments and are to be considered representative. The furnishings are the same, but the layout may vary.These furnished apartments provide an authentic living experience. As construction is still ongoing, we do not yet have original photos.To book your apartment, simply download our app: • For iOS, search for City Pop in the App Store. • For Android, search for City Pop in the Google Play Store. Once the app is installed, create an account and navigate to the search section. Follow these steps: • Select "Search and Book Now!" • Choose Baden as your city • Set your desired check-in and check-out dates The apartments are fully equipped, including: • Kitchen, living room, bedroom, and bathroom • Complete kitchen inventory (plates, glasses, pots, etc.) • Sleeping area and bathroom (with towel set) • All utilities included • Wi-Fi and Smart TV Pop apartments can be booked for a minimum period of 4 weeks. Additionally, a wide range of standard and additional services will be available, activated via the City Pop app, including: • Cleaning service (weekly, bi-weekly) • Parking The building will also feature fantastic communal spaces, including: • Co-living It's as simple as booking a hotel room! Reservations are now open! What are you waiting for? Book your stay at Merkurstrasse 1 in San gallen now!If you have any questions or need further information, please do not hesitate to contact us at contact.ch@citypop.com. Our team is here to assist you.4

  • Vue
  • Ascenseur
  • Garage
  • +1
Durée du trajet
-
  • Empty attic space with wooden flooring, white walls, and a staircase leading upwards. A black wood-burning stove is positioned against the wall.
  • Aerial view of a residential area with multiple buildings, red-tiled roofs, green spaces, and a swimming pool in the foreground.
  • Bright hallway with wooden flooring, white walls, and a modern black wood-burning stove. A wooden staircase with a metal railing leads upwards.
  • Modern kitchen with light-colored cabinets, wooden flooring, and a small staircase leading upwards.
  • Modern kitchen with light-colored cabinets, wooden flooring, and a sink with a faucet.
  • Modern room with light wooden flooring, white cabinetry, built-in oven, staircase leading upwards, and a central black wood-burning stove.
  • Bright, empty attic room with wooden flooring, white walls, and a modern black wood-burning stove with a chimney. Large windows allow natural light to fill the space.
  • Empty hallway with light wooden flooring and white walls, featuring two closed doors and a visible electrical outlet.
  • Empty hallway with light wooden flooring, white walls, and multiple doors leading to other rooms.
  • Wooden staircase with light-colored steps and a wooden handrail, set against white walls and a wooden floor.
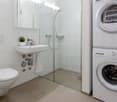
  • Modern bathroom with a white sink, faucet, toilet, and stacked Siemens washing machine and dryer unit.
  • Modern bathroom with a glass-enclosed shower, a white sink with a modern faucet, a large mirror, and a built-in cabinet.
  • Empty room with wooden flooring and white walls, featuring two open doorways leading to adjacent spaces.
  • Empty attic space with wooden flooring, slanted ceilings, and a small window letting in natural light.
  • Empty attic space with wooden flooring, white walls, and a small window allowing natural light.
  • Empty room with light wooden flooring and white walls, featuring a closed white sliding door leading to another room.
  • Wooden deck with green metal railings, offering a scenic view of a town and surrounding hills.
  • Wooden deck with green metal railing, overlooking a town with red-tiled roofs and distant hills.
  • Modern balcony with grey tiled floor, white walls, and a large skylight offering a scenic view of greenery and houses.
  • Close-up view of a wooden staircase with turned balusters and a carpeted stair tread, leading upwards.
  • Carpeted staircase with wooden handrail and balusters, white walls, and closed doors at the end of the hallway.
  • Empty hallway with a sliding glass door leading to a balcony area, carpeted floor, white walls, and a smoke alarm on the wall.
1 / 22
Aerial view of a residential area with multiple buildings, red-tiled roofs, green spaces, and a swimming pool in the foreground.
Bright hallway with wooden flooring, white walls, and a modern black wood-burning stove. A wooden staircase with a metal railing leads upwards.
Modern kitchen with light-colored cabinets, wooden flooring, and a small staircase leading upwards.
3.5 pièces75m²CHF 2'650.–
Premium
Dürrenmattstrasse 38, 9000 St. Gallen

Habitation en attique exclusive avec ascenseur privé et terrasse panoramique – Première occupation après rénovation de base

Habitation en attique exclusive avec ascenseur privé et terrasse panoramique – Première occupation après rénovation de baseDans un emplacement calme et préféré sur Dürrenmattstrasse 38 à St. Gallen, cet appartement d'attique exceptionnel de 3,5 pièces avec un confort de vie élevé, beaucoup d'intimité et une vue imprenable attend. Il s'agit d'une première occupation après une rénovation de base complète de l'immeuble, où l'accent a été mis sur la qualité, le confort et le style de vie moderne.L'arrivée est déjà quelque chose de spécial : l'ascenseur vous emmène directement et exclusivement à l'appartement. Le vaste espace de vie et de repas avec une cheminée élégante crée une atmosphère de vie agréable et offre un accès direct au balcon. La cuisine moderne et de haute qualité convainc par son grand espace de travail et de stockage et ne laisse aucun désir insatisfait.Un autre point fort est la terrasse privée sur le toit avec un accès direct depuis l'appartement. Ici, vous pouvez profiter d'une vue panoramique spectaculaire à 360 degrés sur la ville de St. Gallen et le paysage environnant – l'endroit idéal pour des heures détendues, des soirées sociales ou des couchers de soleil inoubliables.L'aménagement intérieur de haute qualité souligne le caractère exclusif de l'appartement. Le parquet en chêne noble offre une atmosphère de vie chaude, tandis que la cellule humide moderne avec une douche spacieuse et accessible offre le plus grand confort. Une machine à laver et un sèche-linge privés dans l'appartement complètent l'offre attractive.Points forts en un coup d'œil : • Première occupation après rénovation de base complète • Appartement d'attique exclusif de 3,5 pièces • Accès ascenseur direct à l'appartement • Cuisine spacieuse et moderne • Espace de vie et de repas lumineux avec cheminée • Balcon couvert de 3,5m2 adjacent à la salle de séjour • Terrasse privée sur le toit de 30m2 avec accès direct • Vue unique à 360 degrés • Aménagement intérieur de haute qualité • Parquet en chêne dans les pièces de vie • Cellule humide moderne avec douche accessible • Machine à laver et sèche-linge privés • Emplacement de vie attractif et calme à St. Gallen Cet appartement d'attique spécial combine l'exclusivité, le confort et la vue à leur niveau le plus élevé. La première occupation après la rénovation de base complète vous offre l'occasion rare d'occuper un foyer pratiquement neuf dans un emplacement de vie très demandé. Réservez un rendez-vous de visite aujourd'hui et convainquez-vous vous-même de cette offre de vie exceptionnelle.

Durée du trajet
-
  • attic room, hardwood floors, white walls, radiator, wooden beams, staircase, skylights
  • white walls, wooden ceiling, white shelves, radiator, floor
  • Open room with open staircase to upper floor, white walls, white door, gray flooring, ceiling light, kitchen in the background
  • Empty hallway with carpeted floor, white paneled walls, and a ceiling light fixture. A doorway leads to a staircase area with wooden steps and a tiled landing.
  • Clean, carpeted hallway with white walls, wooden trim, and recessed lighting. Features a door leading to another room and a visible electrical outlet on the wall.
  • Modern kitchen with white cabinets, a sink, an oven, and a dishwasher. The space features tiled walls and a tiled floor.
  • Empty wooden storage room with built-in shelves, a yellow watering can, and stacked items in the corner.
  • Modern bathroom with a white sink, chrome faucet, glass shower enclosure, and a small glass shelf holding two glasses.
  • Modern bathroom with white tiles, blue floor tiles, a white sink, a toilet, a mirror, and a toothbrush holder.
  • Balcony with patterned floor and railing, overlooking a residential neighborhood with houses and trees.
  • Empty room with carpeted floor, large sliding glass doors leading to a balcony with a tiled floor and a view of neighboring houses and greenery.
  • Empty room with light grey carpet, white walls, a radiator, and a window with blinds.
  • Empty room with grey carpet, white walls, and a staircase leading upwards. No furniture or equipment visible.
  • Empty room with carpeted floor, white walls, and a large window with blinds partially open.
1 / 14
white walls, wooden ceiling, white shelves, radiator, floor
Open room with open staircase to upper floor, white walls, white door, gray flooring, ceiling light, kitchen in the background
Empty hallway with carpeted floor, white paneled walls, and a ceiling light fixture. A doorway leads to a staircase area with wooden steps and a tiled landing.
3 piècesCHF 1'409.–
Premium
Fabrikstrasse 2, 9430 St. Margrethen SG

Appartement duplex 3 pièces charmant à St. Margrethen SG

Découvrez cet appartement duplex 3 pièces unique au 3ème étage d'un bâtiment ancien caractéristique situé à la Fabrikstrasse 2 à St. Margrethen SG. Cet appartement spécial combine le charme historique avec le confort moderne et est disponible à la location immédiate après rénovation.L'appartement offre : • Espace de vie spacieux : De nombreuses fenêtres éclairent le salon confortablement meublé, avec un nouveau revêtement de sol en moquette et une grande porte-fenêtre donnant sur la terrasse. Vue garantie sur les environs verts. Depuis cette pièce, vous accédez à la pièce du haut par l'escalier. Bureau - chambre - espace de détente - possible, selon vos préférences. • Cuisine confortable : Bien équipée avec lave-vaisselle, vous avez suffisamment d'espace pour votre petite salle à manger. Les provisions peuvent être stockées commodément dans la pièce de stockage adjacente. • Pièce mansardée charmante : Chambre à coucher atmosphérique avec plancher en bois, murs blancs, armoires murales confortables et fenêtre de toit... petites lucarnes avec ombrage électrique rendent la pièce excitante. • Salle de bain compacte : Équipée de manière fonctionnelle avec carrelage blanc, nouvelle douche, WC, lavabo et armoire à miroir, bien sûr avec fenêtre. • La 3ème pièce, directement en face de la salle de bain, est blanche, fraîchement peinte, et laisse de la place pour votre touche personnelle. • Terrasse privée petite : Parfaite pour des moments détendus à l'extérieur. Orientée à l'ouest, garantissant de beaux couchers de soleil :-) (non inclus dans le loyer). • Cave privée avec fermeture. • Récompense pour les décideurs rapides : Début de location jusqu'au et y compris août : 1 bon d'une valeur de 200.- CHF pour ??? Vous pouvez choisir. Caractéristiques spéciales : Cet appartement duplex impressionne par son agencement de pièces unique sur deux niveaux. La pièce mansardée avec ses poutres en bois caractéristiques et sa fenêtre de toit crée une atmosphère particulièrement conviviale.Emplacement et connexion : L'appartement est situé dans un environnement calme et offre pourtant une infrastructure excellente. La gare de St. Margrethen SG est accessible en quelques minutes, et les connexions de bus sont encore plus proches. Achats chez le boulanger, Denner et Coop à pied en quelques minutes. Écoles : Rosenberg pour les plus petits ou le centre scolaire supérieur avec installations sportives sont tout aussi rapidement accessibles. La réserve naturelle d'Eselschwanz est à proximité ; un paradis pour les joggeurs et les promeneurs, tout comme la forêt au-dessus. La buanderie partagée se trouve au sous-sol et laisse de l'espace pour la journée de lessive.Cet appartement est idéal pour ceux qui recherchent quelque chose de spécial et apprécient le charme d'un bâtiment ancien avec des équipements conviviaux. L'emplacement ensoleillé en fait un foyer parfait pour les couples, les petites familles ou les célibataires.Place de parking possible, et le vélo est rangé dans la salle de vélos générale.

Durée du trajet
-
  • {"visible_features": [],    "type": "Room",    "description": "Open kitchen with modern appliances, wooden floors, white walls, wooden beams, refrigerator, cabinets, central island with sink and stove",    "localized_descriptions":        {        "E
  • {"visible_features": [],    "type": "Room",    "description": "Modern kitchen, dark tiles, island countertop, central stove, extractor hood, fridge, dishwasher, white cabinets, ceiling beams",    "localized_descriptions":        {        "EN": "Moder
  • {"visible_features": ["View"],    "type": "Room",    "description": "Spacious attic room, wooden flooring, wooden ceiling beams, large window with curtain, door leading to balcony with railing",    "localized_descriptions":        {        "EN": "Spa
  • {"visible_features": ["Balcony / Terrace"],    "type": "Room",    "description": "wooden beams ceiling, wooden floor, glass windows, terrace, white walls",    "localized_descriptions":        {        "EN": "Room: wooden beams ceiling, wooden floor,
  • {"visible_features": ["Balcony / Terrace", "View"],    "type": "Terrace",    "description": "wide terrace with railings, concrete floor, metal railings, greenery",    "localized_descriptions":        {        "EN": "Terrace: wide terrace with railing
  • {"visible_features": ["Raised ground floor"],    "type": "Room",    "description": "empty room, wooden ceiling, skylight, black tile floor, entrance at left side",    "localized_descriptions":        {        "EN": "Empty room: wooden ceiling, skylig
  • modern bathroom with white sink, white bathtub, white wall, green storage cabinets, wooden cabinet, white tiles, light fixture, and mirror
  • white tiled walls, white sink, mirror, green cabinets, washing machine, small sink, wooden ceiling
  • bathroom with shower, toilet, sink, and tile flooring
  • {"visible_features": [],    "type": "Room",    "description": "Narrow hallway with wooden ceiling, black tiled floor, built-in storage, white walls, hallway leading to bathroom",    "localized_descriptions":        {        "EN": "Narrow hallway with
  • {"visible_features": [],    "type": "Room",    "description": "modern bathroom with a bathtub, toilet, white cabinets, radiator, sink with mirror",    "localized_descriptions":        {        "EN": "modern bathroom with a bathtub, toilet, white cabi
  • {"visible_features": ["Balcony / Terrace", "View"],    "type": "Exterior",    "description": "elevated balcony with railings and a view of a valley, plants and cars",    "localized_descriptions":        {        "EN": "Elevated balcony with railings
  • {"visible_features": [],    "type": "Room",    "description": "empty room with hardwood floor, slanted ceiling, white walls, single window",    "localized_descriptions":        {        "EN": "Empty room: hardwood floor, slanted ceiling, white walls,
  • {"visible_features": [],    "type": "Room",    "description": "Empty room with wooden cabinets and flooring",    "localized_descriptions":        {        "EN": "Empty room with wooden cabinets and flooring",        "DE": "Leerer Raum mit Holzschrän
  • {"visible_features": [],    "type": "Room",    "description": "empty room, wooden floor, white walls, ceiling spotlights, window with curtains, three white closets",    "localized_descriptions":        {        "EN": "empty room, wooden floor, white
  • {"visible_features": ["View"],"type": "Room","description": "empty room, hardwood floors, vaulted ceiling, two large windows, exposed rafters","localized_descriptions":    {    "EN": "Empty room: hardwood floors, vaulted ceiling, two large windows, e
1 / 16
{"visible_features": [],    "type": "Room",    "description": "Modern kitchen, dark tiles, island countertop, central stove, extractor hood, fridge, dishwasher, white cabinets, ceiling beams",    "localized_descriptions":        {        "EN": "Moder
{"visible_features": ["View"],    "type": "Room",    "description": "Spacious attic room, wooden flooring, wooden ceiling beams, large window with curtain, door leading to balcony with railing",    "localized_descriptions":        {        "EN": "Spa
{"visible_features": ["Balcony / Terrace"],    "type": "Room",    "description": "wooden beams ceiling, wooden floor, glass windows, terrace, white walls",    "localized_descriptions":        {        "EN": "Room: wooden beams ceiling, wooden floor,
6.5 piècesCHF 2'430.–
Premium
Hauptstrasse 87, 9430 St. Margrethen SG

Avec vue - compenser le stress du déménagement avec une LOYER GRATUIT

10 minutes dans le vert - à la gare - à l'école - au magasinÀ PIED ! de votre nouveau chez-vous.L'appartement 6 1/2 pièces de haute qualité vous permet de profiter de chaque jour. Préparez votre petit déjeuner avec le soleil du matin, laissez la journée se terminer sur la terrasse avec le soleil du soir. PLAISIR PUR.Entrez dans l'appartement depuis l'ascenseur et déposez vos affaires au vestiaire confortable. Des armoires intégrées pour les chaussures, les sacs, les chapeaux et les gants... et après les toilettes des invités (avec douche) (lave-linge + sèche-linge) vous entrez dans le grand salon principal ouvert. Vers l'est, la cuisine lumineuse avec le centre de restauration, (grand réfrigérateur et congélateur / fabrique de glace et distributeur d'eau glacée), lave-vaisselle, 2 fours de dernière génération, et beaucoup d'espaces de stockage ingénieusement conçus. Le bois blanc et le hêtre modernes caractérisent l'image. La table du petit déjeuner est attachée à la cuisine. Le salon et la table à manger sont sur un parquet en hêtre moderne et sont couverts de poutres apparentes dans le toit en pente. La grande façade vitrée ; ouverte à moitié par une porte coulissante en verre, vous permet d'accéder à la zone de la terrasse. Partiellement couverte, c'est merveilleux de se détendre ou de recevoir des invités avec élégance.La première pièce peut être atteinte depuis le salon, avec une lucarne idéale pour une utilisation en tant que bureau à domicile / salle de jeux / buanderie. Situées au nord se trouvent les autres chambres. La grande chambre parentale avec son accès à la terrasse et de nombreuses armoires intégrées et tiroirs, vous permet de vous installer avec juste votre lit de rêve. Chaque mètre est utilisé de manière pratique et réfléchie. Les 3 autres pièces laissent beaucoup de place à la créativité. Chaque style peut être réalisé ici. Une salle de bain luxueuse complète cet espace. Baignoire d'angle avec whirlpool, douche, Closomat et un ensemble de meubles de salle de bain élégant font de cette salle de bain un oasis de bien-être....et tout ce qui n'est pas actuellement nécessaire peut être stocké dans les combles, accessibles uniquement à vous.Les vélos sont garés dans la salle de vélos générale.

Durée du trajet
-
  • Empty attic room with wooden flooring, white walls, and two windows with slanted ceilings.
  • Empty room with wooden flooring, white walls, large window with glass door leading to a balcony, and visible ceiling beams.
  • Empty room with wooden flooring, white walls, and a slanted wooden ceiling. Features include a large window, a smaller window, a radiator, and a chandelier light fixture.
  • Empty attic room with wooden flooring, white walls, and a skylight window. No furniture or equipment present.
  • Balcony with metal railing, overlooking a green area with trees and a street.
  • Balcony with metal railing, overlooking a residential area with trees and houses.
  • Modern kitchen with grey cabinets, a sink, a fridge, and an oven. The space is well-lit with natural light from a large window.
  • Modern kitchen with light wooden cabinets, a sink with a faucet, an oven, and a microwave. The countertop is visible, and the floor is tiled.
  • Empty attic room with wooden flooring, slanted ceiling, and a single window letting in natural light. No furniture or equipment present.
  • Completely empty attic room with wooden floor, white walls, and a small skylight window.
  • Bathroom with a bathtub, sink, and window with a view of greenery outside. The room features white tiled walls and a slanted ceiling typical of an attic space.
  • An empty room with a glass door leading to a concrete floor area. The walls are unfinished, showing exposed plaster and some debris on the floor.
  • Empty closet with wooden shelves and a wooden door, featuring a light switch on the wall.
1 / 13
Empty room with wooden flooring, white walls, large window with glass door leading to a balcony, and visible ceiling beams.
Empty room with wooden flooring, white walls, and a slanted wooden ceiling. Features include a large window, a smaller window, a radiator, and a chandelier light fixture.
Empty attic room with wooden flooring, white walls, and a skylight window. No furniture or equipment present.
2.5 pièces61m²CHF 1'290.–
Premium
Blumenstrasse 35, 9403 Goldach

Appartement mansardé charmant de 2,5 pièces avec balcon à Goldach

Découvrez cet appartement mansardé charmant de 2,5 pièces au 2e étage d'un immeuble ancien bien entretenu situé Blumenstrasse 35 à Goldach. L'appartement impressionne par son charme mansardé caractéristique avec des plafonds en bois inclinés, des planchers en bois et une atmosphère lumineuse et accueillante – disponible à partir du 1er août 2026.L'appartement offre : • Pièces lumineuses avec caractère : Les pièces sont équipées de planchers en bois, de murs blancs, de plafonds en bois inclinés et de fenêtres de toit et de fenêtres standard qui laissent entrer beaucoup de lumière du jour. • Salle de bain moderne : Avec baignoire, lavabo et une fenêtre avec vue sur la verdure – les murs en carreaux de faïence blancs et un plafond incliné typique donnent à la pièce une atmosphère conviviale. • Cuisine fonctionnelle : avec des armoires en bois clair, un four et un réfrigérateur – design fonctionnel et amical. • Balcon avec vue magnifique : Un balcon avec une rambarde en métal et une vue sur un environnement vert avec des arbres et un quartier résidentiel calme. • Placard encastré : Espace de stockage pratique avec des étagères en bois. --> Glissement. • Garde de chat autorisée, chiens sur demande Emplacement et environnement :L'appartement est situé dans un quartier résidentiel calme à Goldach – tant pendant la journée que la nuit, il y a un silence agréable. En été, vous profitez de beaucoup de soleil. L'emplacement marque des points avec des connexions excellentes et des distances courtes à tous les équipements importants : • Arrêt de bus Raiffeisenbank : à seulement 1 minute à pied • Supermarché Coop : accessible en 4 minutes à pied • Gare de Goldach : accessible en 6 minutes à pied • Pharmacie BENU : accessible en 5 minutes à pied • École Dufourstrasse : accessible en 6 minutes à pied • À proximité de la rivière et du lac pour des activités de loisirs dans la nature Cet appartement mansardé charmant combine le caractère d'un immeuble ancien avec le confort de vie moderne et un emplacement excellent. Idéal pour les couples ou les personnes seules qui apprécient la vie calme à Goldach – avec tout ce dont vous avez besoin à proximité immédiate.

Durée du trajet
-
Nouvelle construction
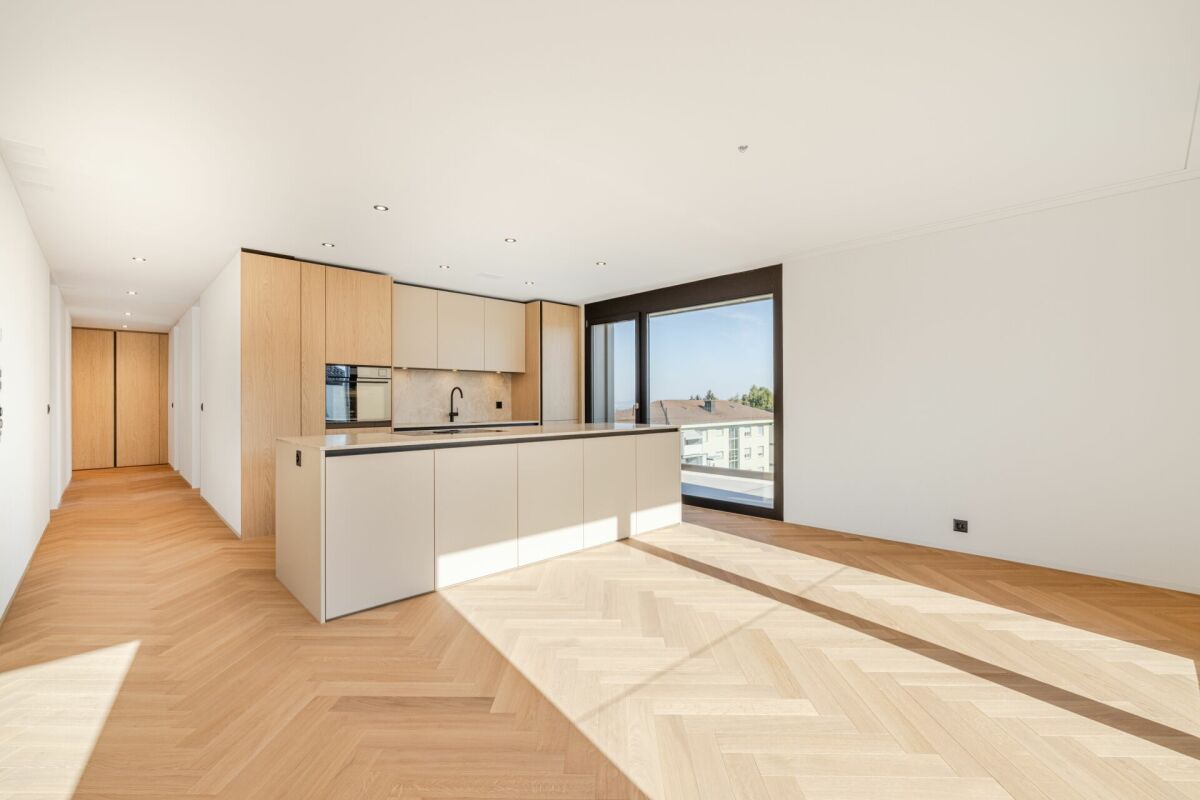
  • open plan living room and kitchen, large windows, balcony, hardwood floor, gray cabinetry
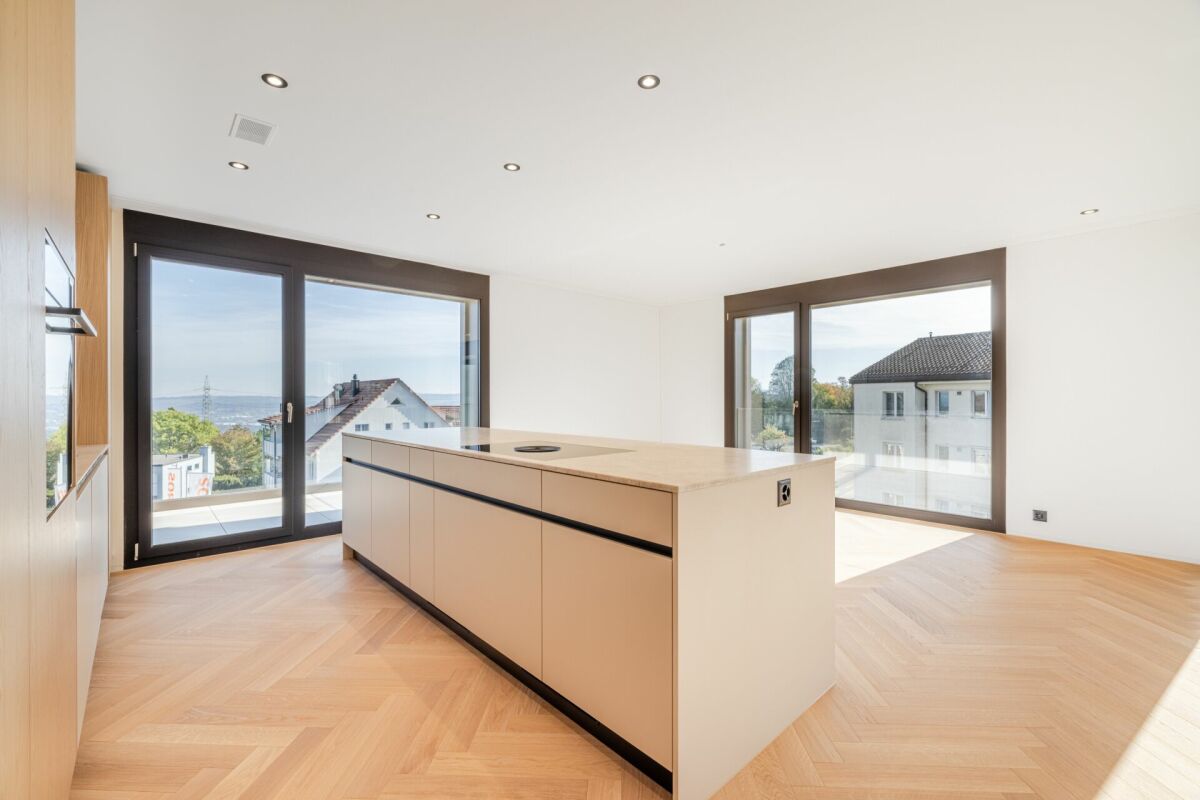
  • Modern kitchen with island countertop, central island with stove top, built-in kitchen appliances, sleek gray cabinetry
  • Modern kitchen with white countertops, gray cabinets, large windows, and integrated appliances.
  • Utility room, white walls, wooden floor, white washer and dryer stacked
  • hallway with hardwood floors, white walls, light wooden doors, open balcony
  • white walls, wooden floor, empty room, 3 large windows
  • Empty room, wooden floor, white walls, large windows
  • modern shower enclosure, floating vanity, pedestal sink, white tiles, modern fixtures
  • tiled floor, glass shower, white toilet, white sink, mirror, light fixture
  • A wide balcony with sliding glass doors, metal railings, tiled flooring, and a view of buildings and trees
  • living room, kitchen, 2 bedrooms, 2 bathrooms, balcony
1 / 12
Modern kitchen with island countertop, central island with stove top, built-in kitchen appliances, sleek gray cabinetry
Modern kitchen with white countertops, gray cabinets, large windows, and integrated appliances.
Utility room, white walls, wooden floor, white washer and dryer stacked
4.5 pièces119m²CHF 2'390.–
Premium
Feldstrasse 10, 9450 Altstätten SG

Arrivée & Bien-être : appartement neuf 4,5 pièces avec balcon

À Feldstrasse 10 à Altstätten SG, un bâtiment neuf moderne est en construction avec plusieurs appartements à louer attractifs pour la première fois. L'offre comprend des appartements de 4,5 pièces, 3,5 pièces et un appartement de 2,5 pièces - tous avec un design intérieur contemporain et des plans d'étage bien pensés.L'appartement annoncé ici est un spacieux appartement de 4,5 pièces d'environ 119 m² de surface habitable et impressionne par son design moderne et son haut confort de vie. L'appartement lumineux offre une disposition de pièces optimale et des matériaux de haute qualité dans tous les domaines.Points forts en un coup d'œil : • Espace de vie et de repas ouvert avec cuisine moderne • Île de cuisine, espaces de travail lumineux, faces grises élégantes et appareils intégrés, y compris lave-vaisselle • Trois pièces bien découpées • Parquet de haute qualité et grandes fenêtres offrant beaucoup de lumière naturelle • Balcon avec vue agréable • Deux salles de bain : idéal pour les familles ou les couples ayant des besoins en espace • Lave-linge personnel dans l'appartement, ascenseur dans le bâtiment et places de parking disponibles Emplacement :La propriété est située dans un emplacement ensoleillé et calme avec une infrastructure excellente. La combinaison d'un environnement de vie calme et d'une accessibilité centrale rend l'emplacement particulièrement attractif.Grâce à cette annonce, vous accédez à une visite à 360°, qui vous donnera une impression complète de l'appartement. Vous pouvez ainsi vous faire une idée préalablement et vérifier si l'offre vous convient.Si vous êtes intéressé, nous nous réjouissons de votre contact via le formulaire de contact. Nous serons ravis de vous arranger un rendez-vous de visite sur place.

Durée du trajet
-
1 / 9
3.5 pièces99m²CHF 2'300.–
Top
Schöntalstrasse 21 A, 9323 Steinach

Appartement moderne avec patio cherche nouveau locataire

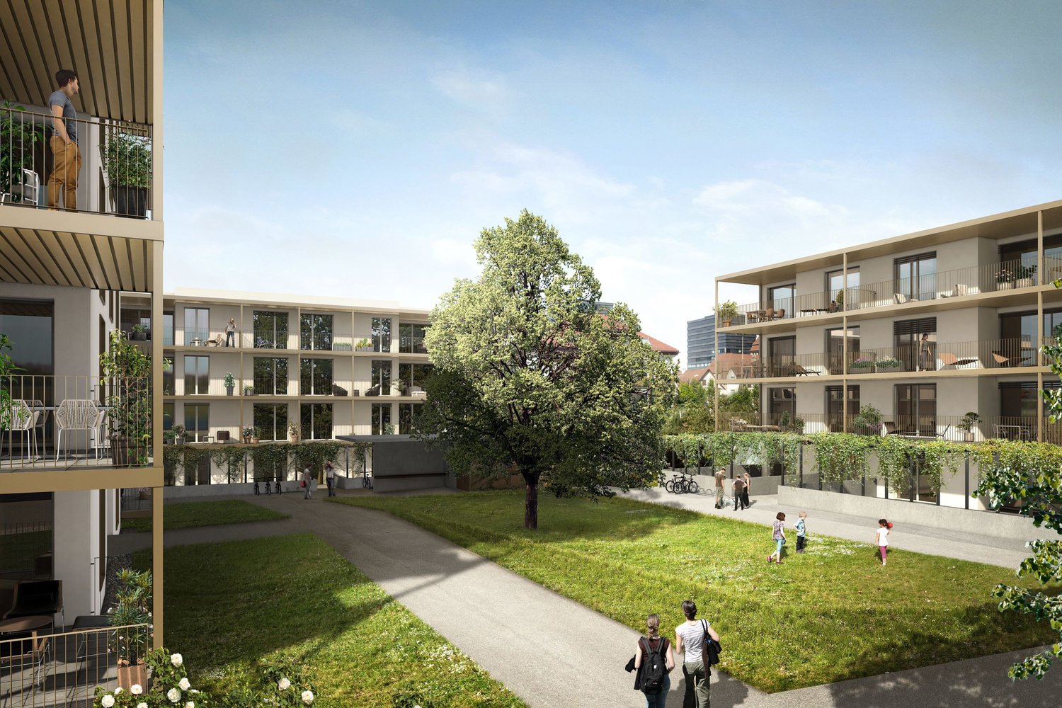
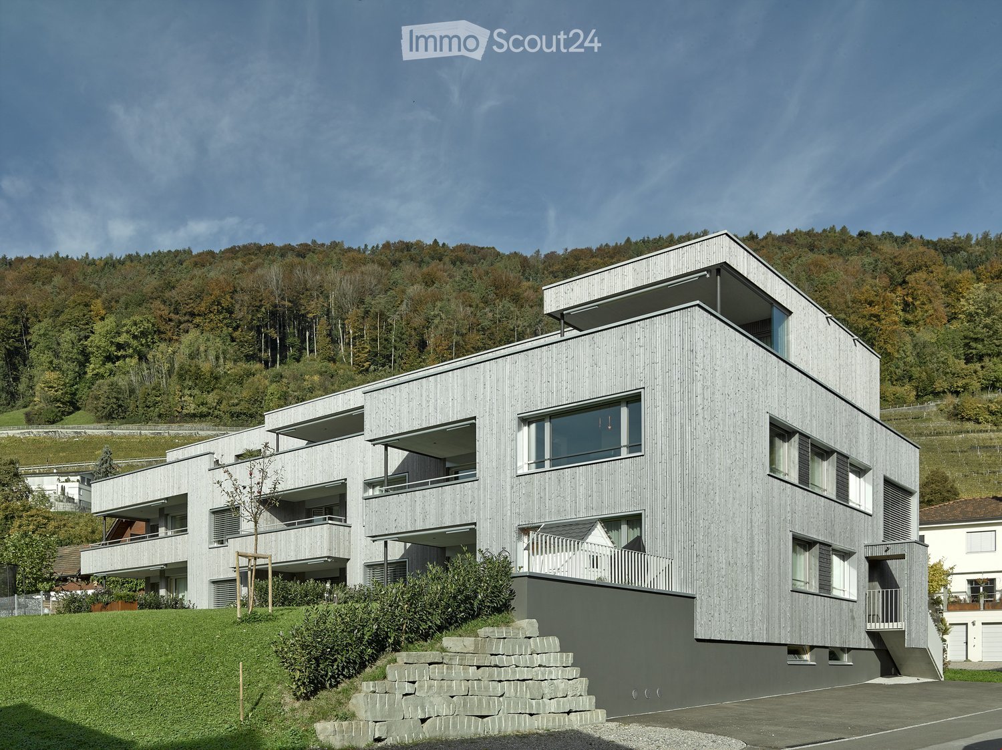
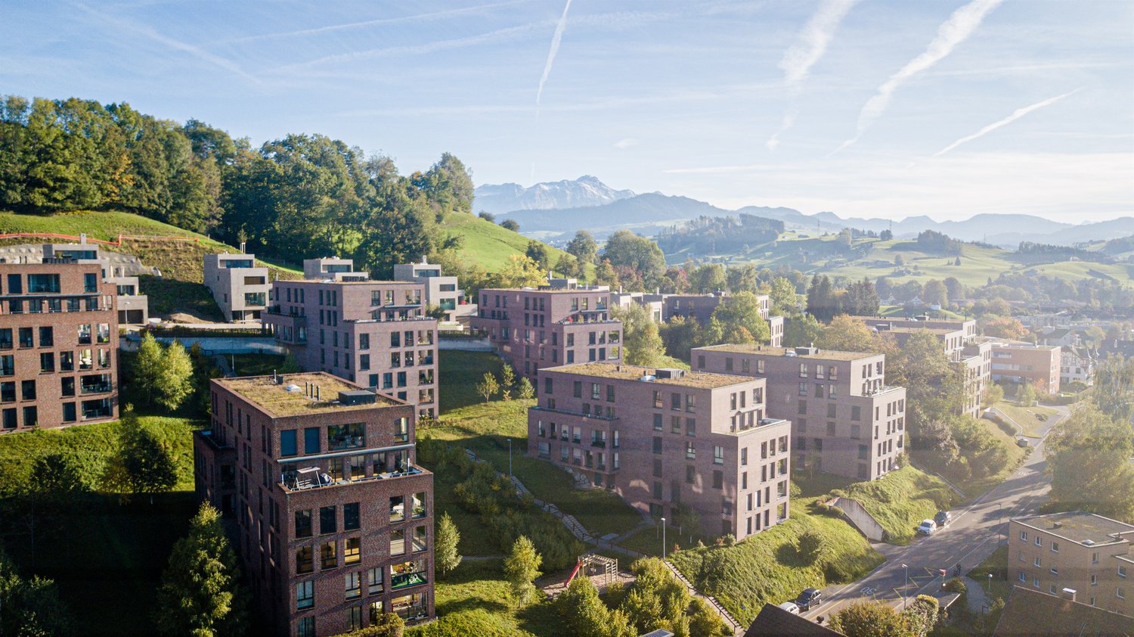
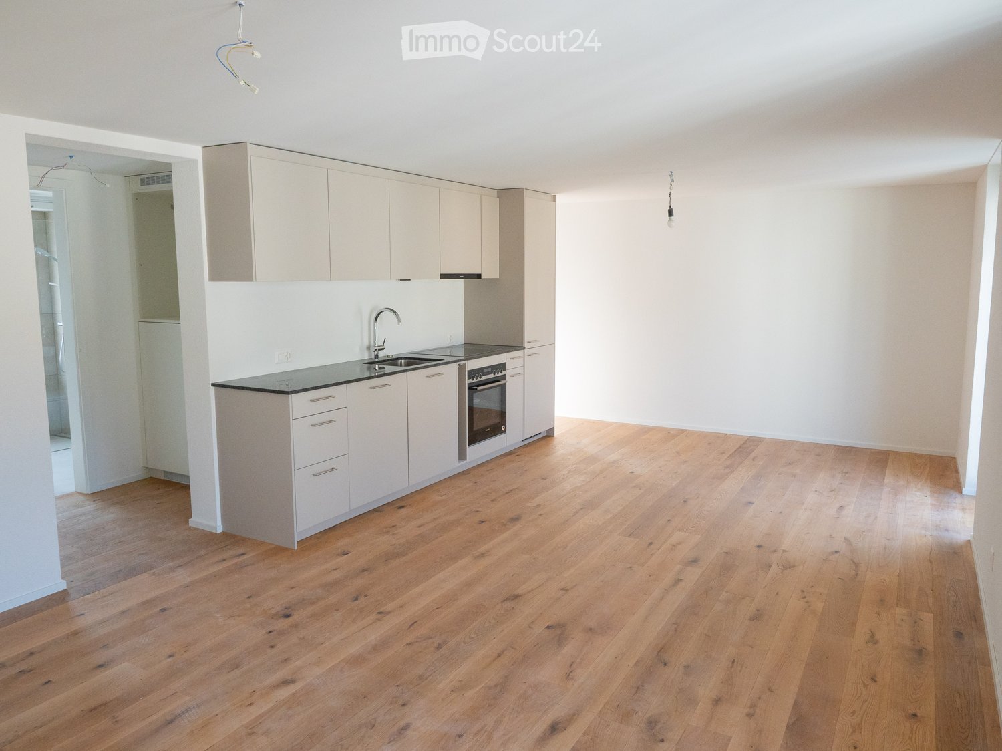
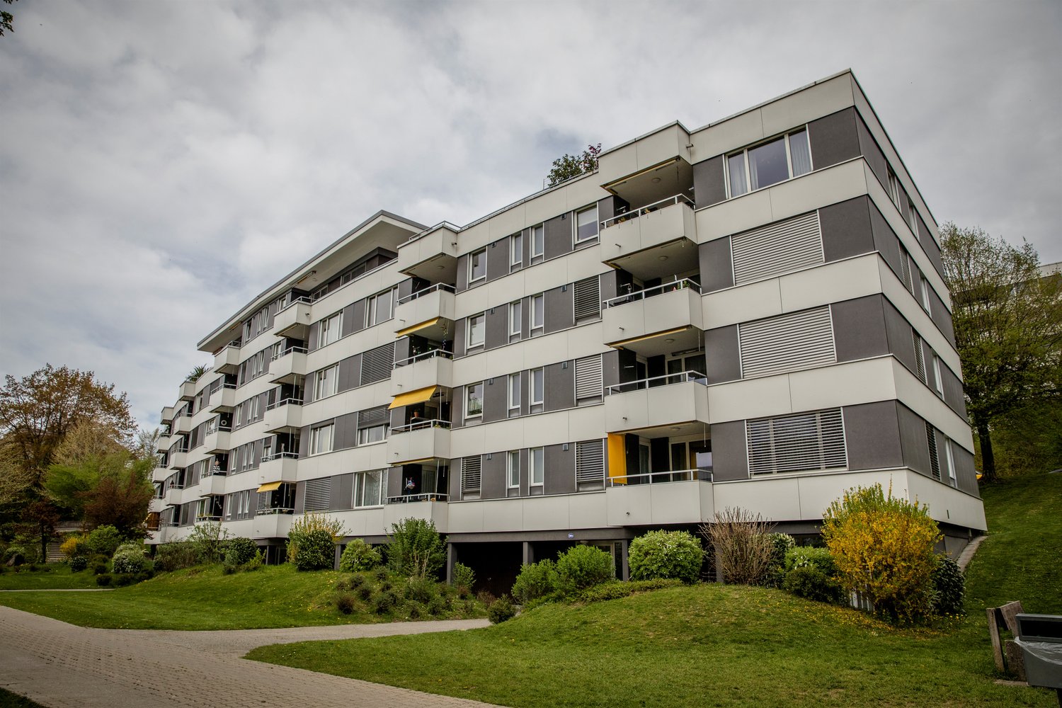
Nous louons un appartement attractif de 3,5 pièces dans le développement familial Schönau-Steinach aux normes Minergie. L'appartement présente les avantages suivants :- appartement entier avec parquet en bois massif- salle de bain avec sol en carrelage- cuisine ouverte et moderne avec lave-vaisselle- salle de bain avec baignoire- douche/WC- garde-robe intégrée avec placard intégré dans le corridor- plan d'étage spacieux et patio confortable- chauffage par le sol- lave-linge et sèche-linge propres dans la buanderie- pièce du sous-sol avec prise de courant- ascenseur disponibleSi désiré, un emplacement de parking peut être loué pour CHF 120,00 / mois.Le développement est non seulement situé à proximité immédiate du lac de Constance, mais vous pouvez également rejoindre la ville de St. Gallen en voiture en quelques minutes, car l'accès à l'autoroute est à quelques minutes. La gare d'Arbon est accessible à pied en 15 minutes. Nous avons suscité votre intérêt ? Alors contactez-nous directement dans l'annonce en ligne via "Contacter le fournisseur". Vous recevrez ensuite un e-mail automatisé avec les informations de visite et la possibilité de postuler numériquement pour l'appartement et/ou de nous poser des questions.Veuillez noter que les images sont des photos de modèle qui montrent le niveau de construction. Merci de votre compréhension.

Durée du trajet
-

Propriétés suggérées sur base des résultats de ta recherche