3 résultats - Appartements à louer avec Balcon / Terrasse: 8902 (Urdorf)

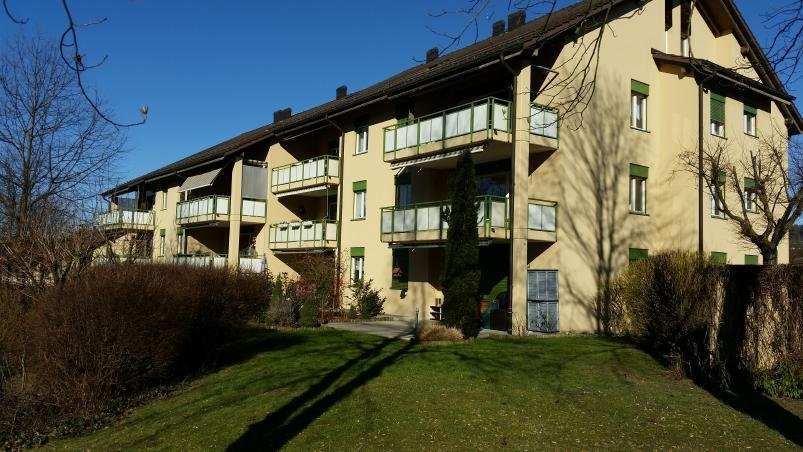
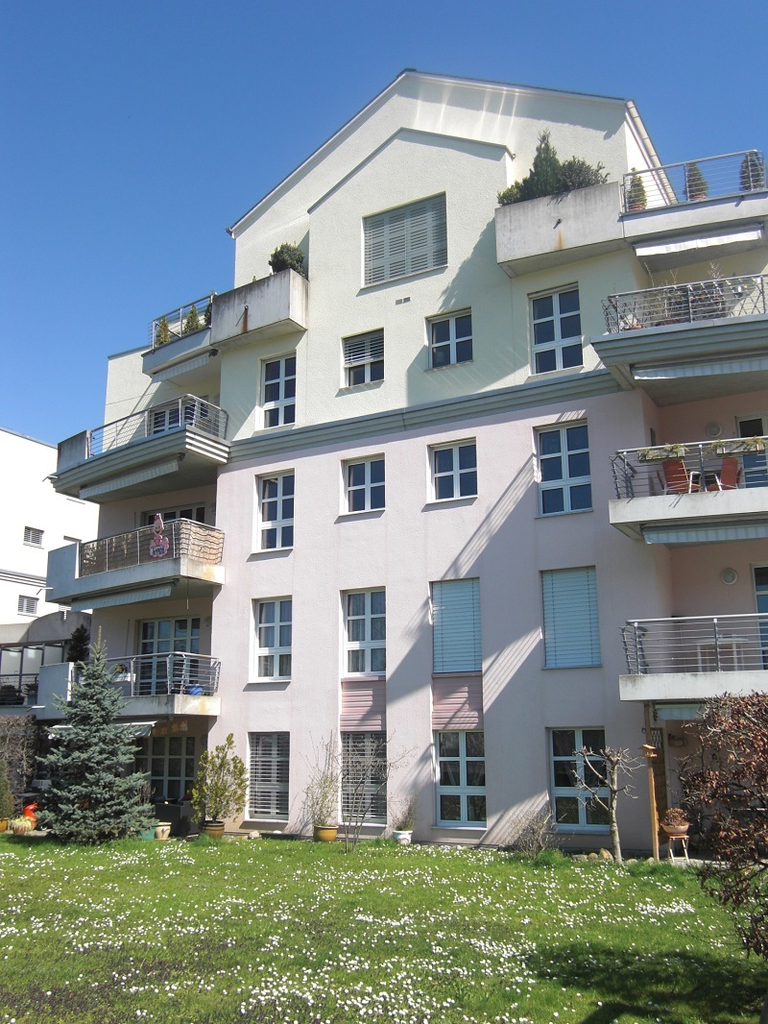
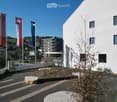
  • A modern building with a spacious outdoor area featuring a grassy lawn, patio furniture, and a raised balcony with glass railings.
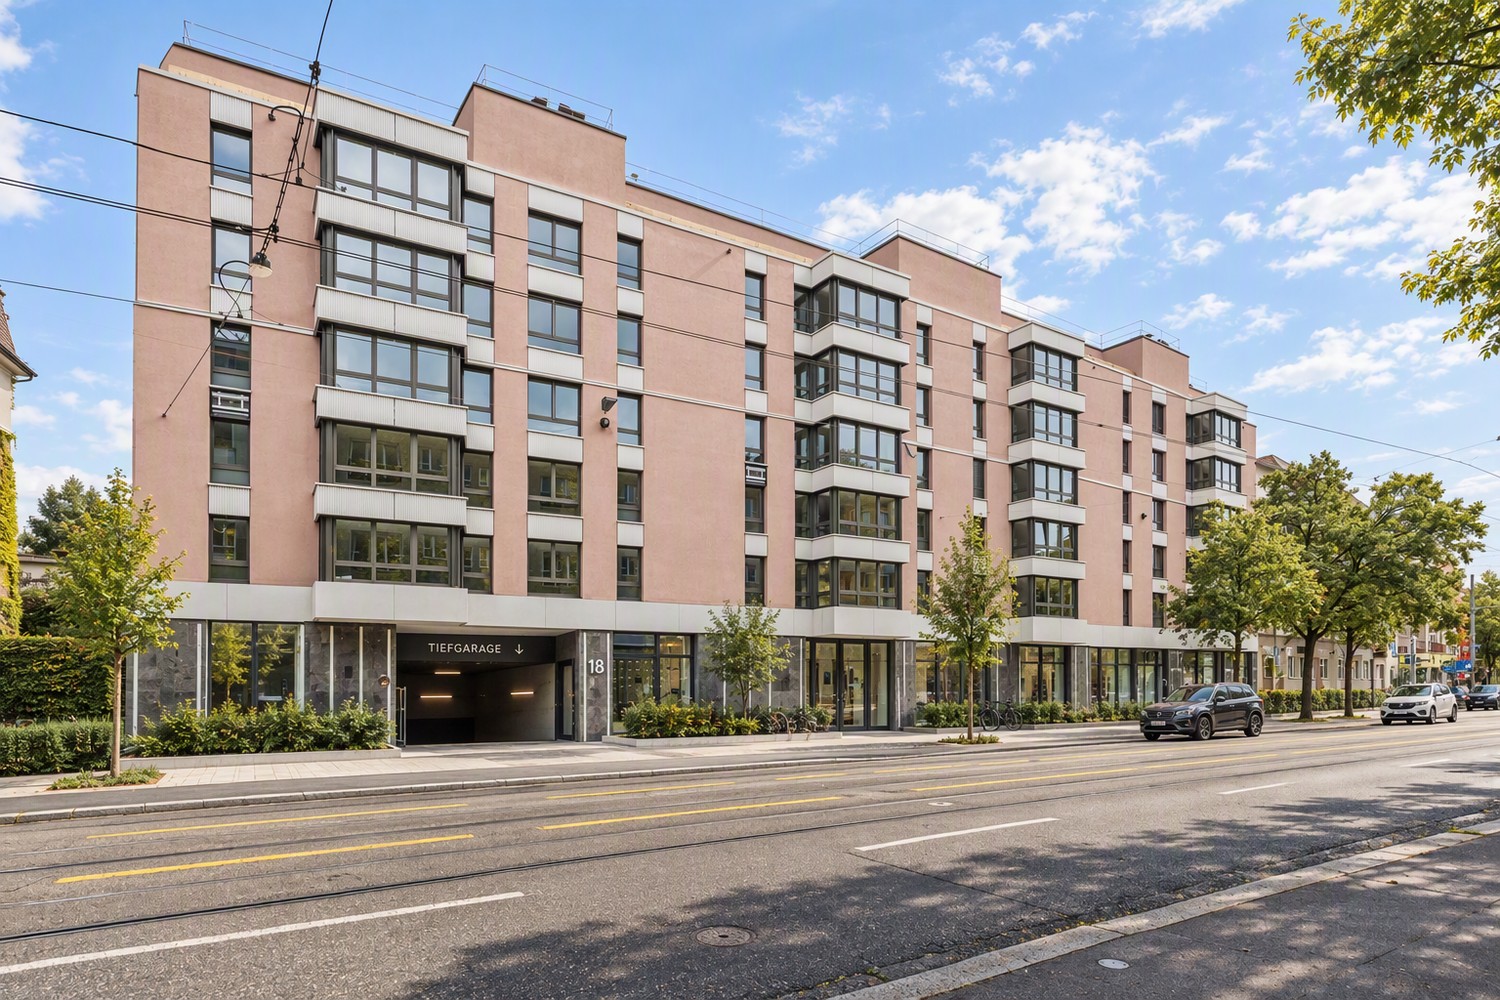
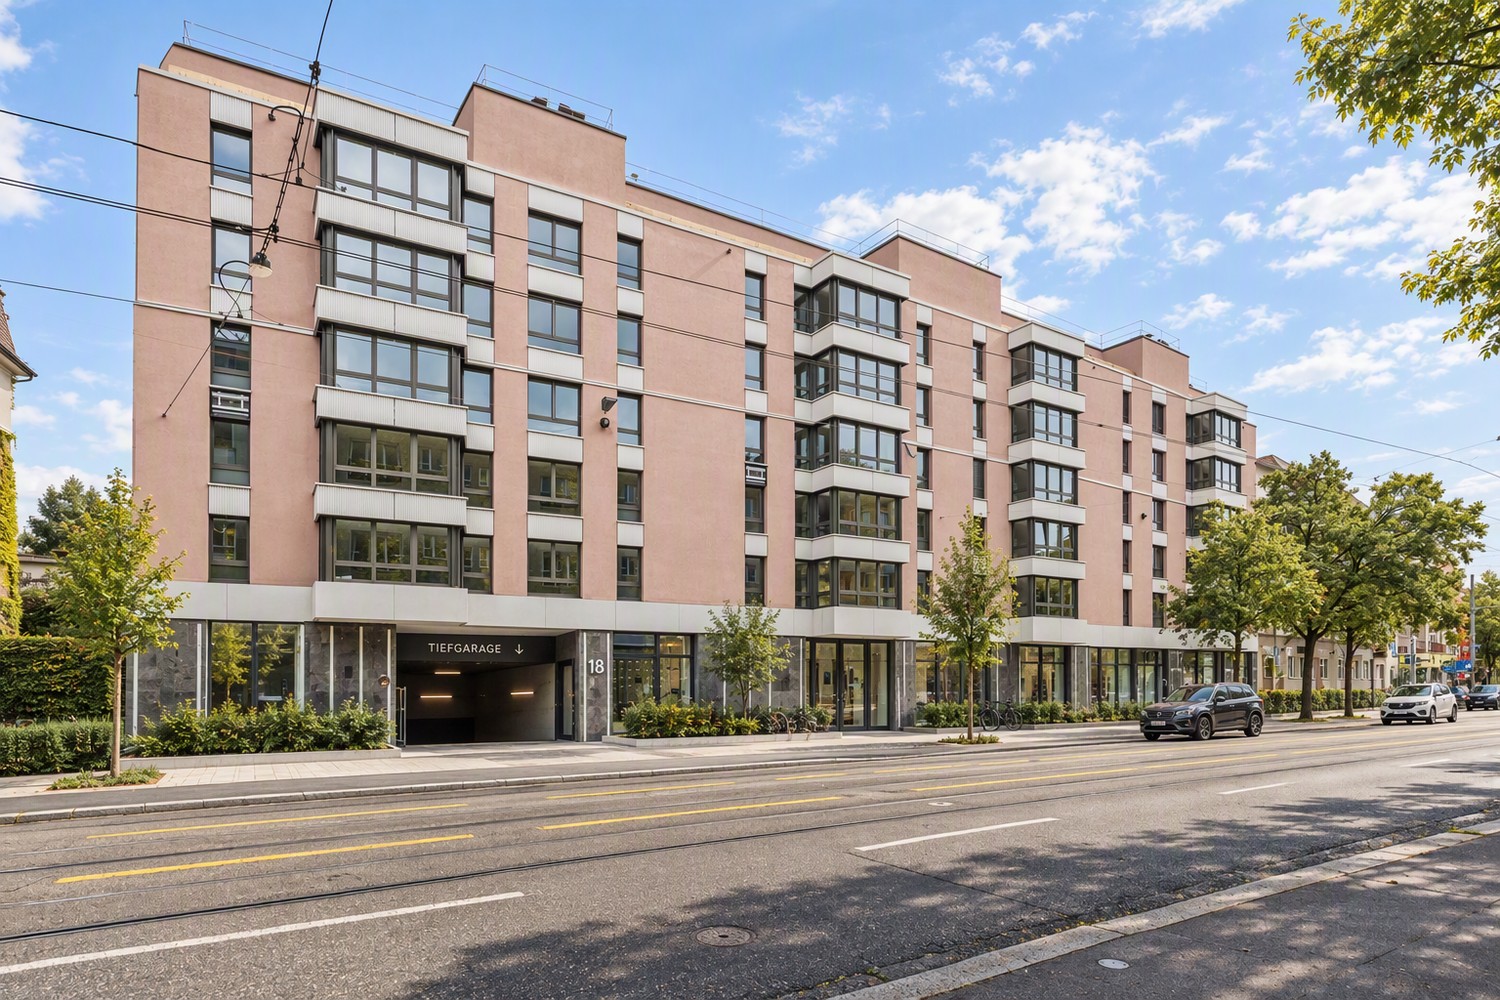
  • Multi-story residential building with light yellow facade, multiple windows, and a parking area in front.
  • Bright, minimalist kitchen with white cabinets, a sink, a faucet, and a dishwasher. The space features a dark tiled floor in the kitchen area and wooden flooring in the adjacent living space.
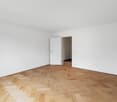
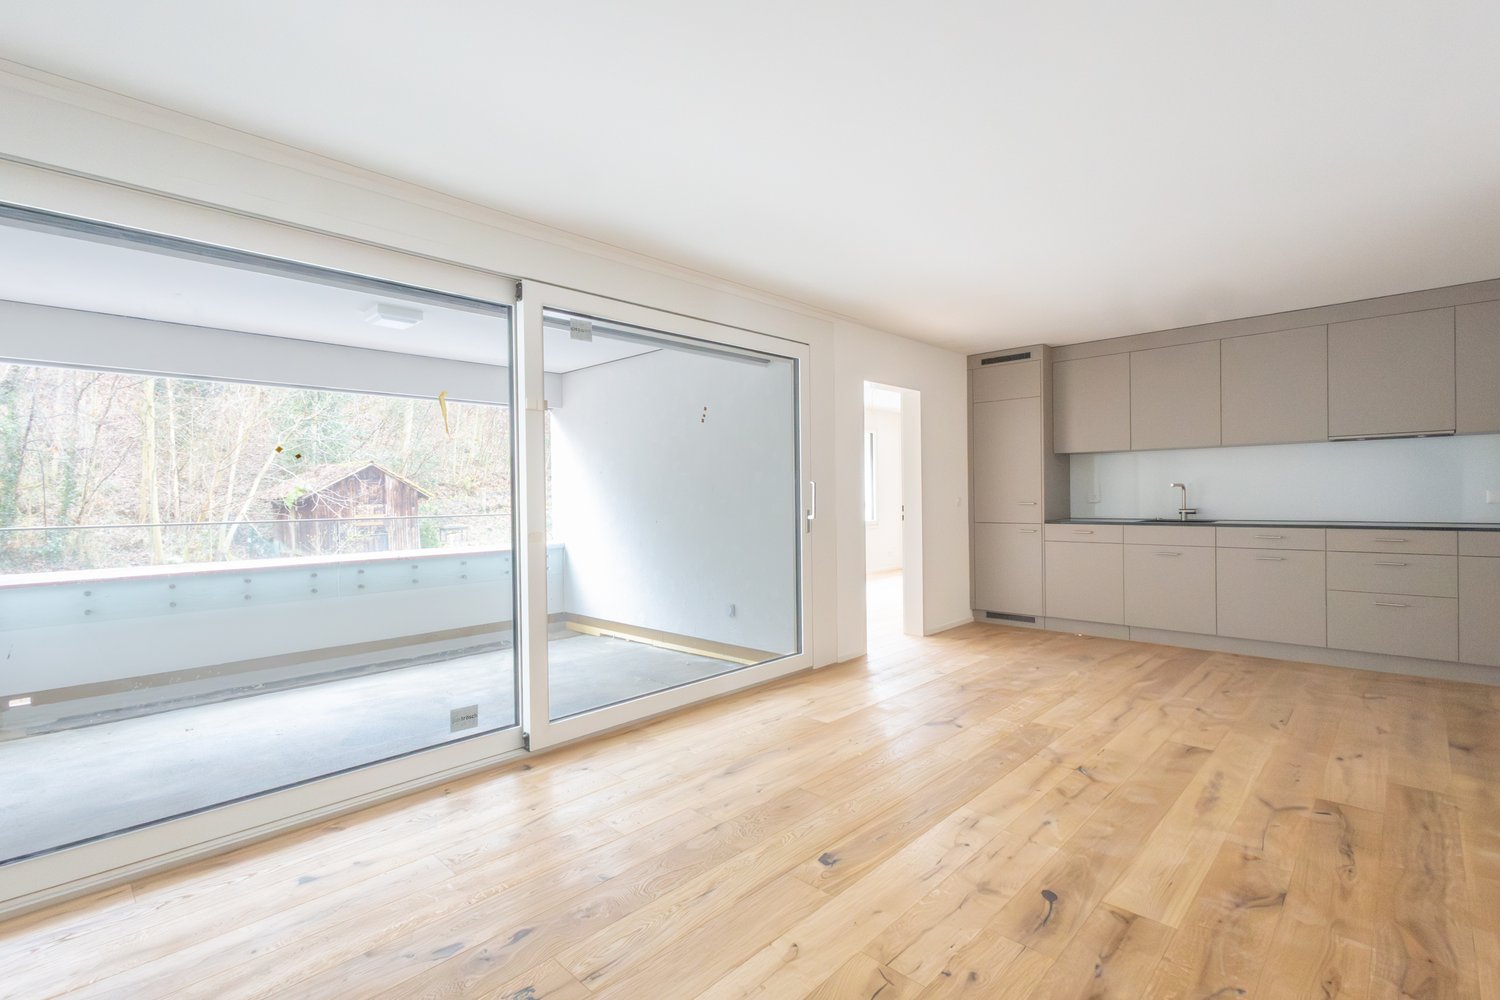
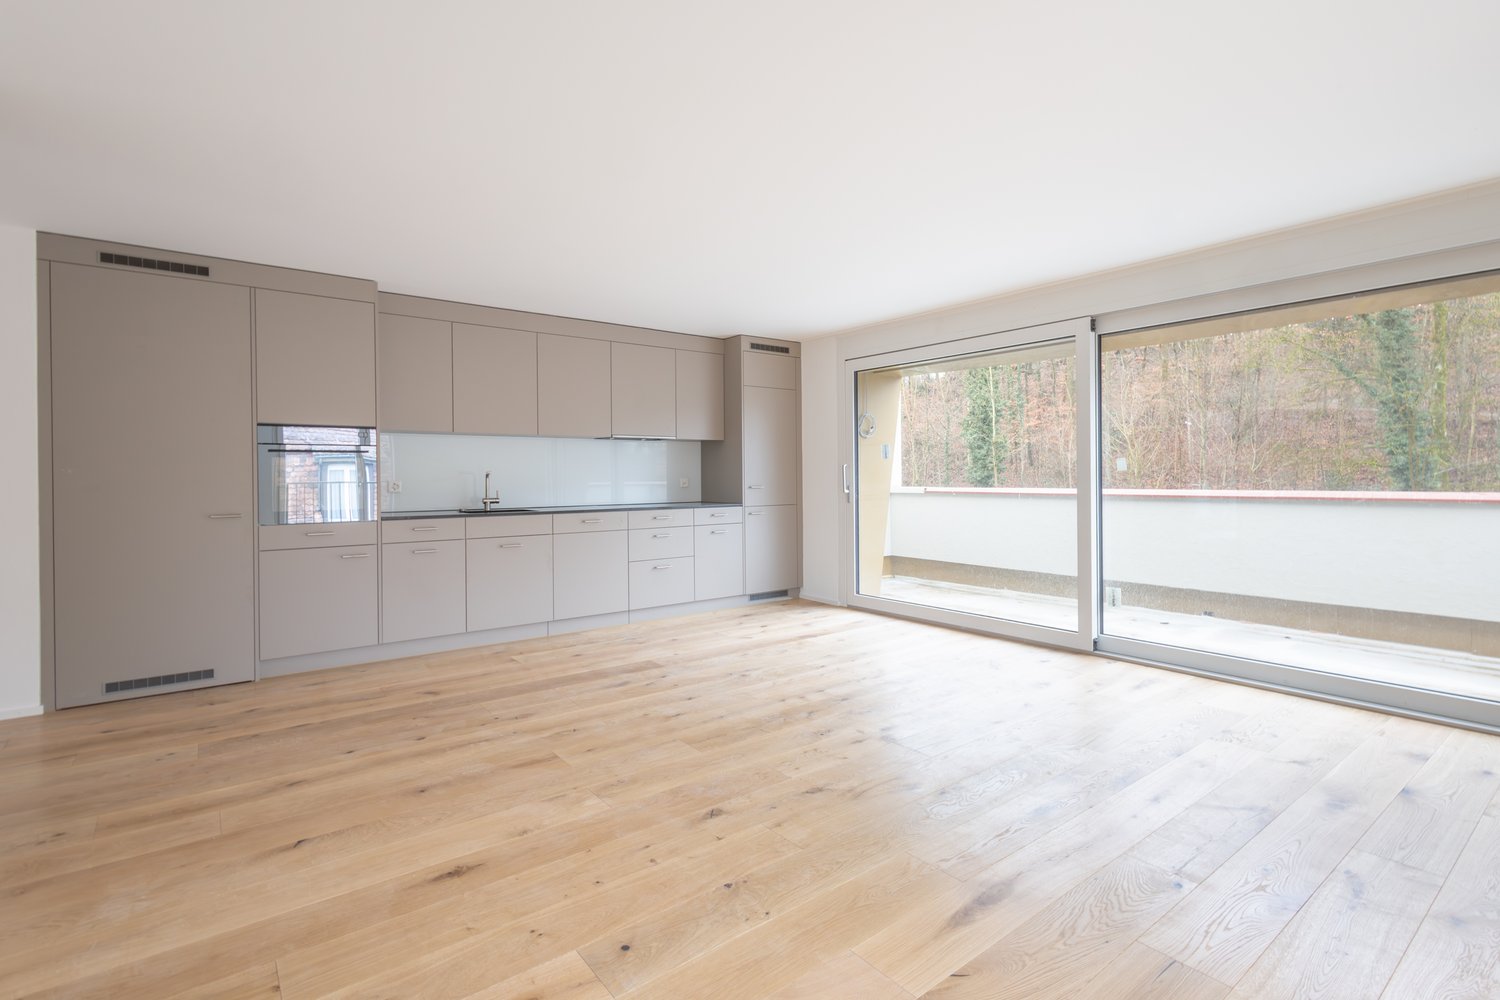
  • Empty room with wooden flooring, white walls, large windows, and a door leading to a balcony.
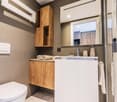
  • Modern bathroom with white tiles, black floor tiles, a white sink, toilet, bathtub, and a large mirror with built-in lighting.
  • A wooden table set with a bowl of salad, a glass of beer, a candle, and potted plants, surrounded by greenery and trees.
  • A lush garden area with potted plants, a wooden table, and a decorative bowl with a lotus flower on the table.
  • Garden area with potted plants, grass, and a covered patio area with windows and doors leading to the building.
  • Floor plan of a 2-story house with living room, kitchen, bedrooms, bathrooms, and covered terrace.
  • Floor plan of Haus 5, showing basement and ground floor layout with labeled rooms including Waschraum, Trockenraum, Treppehaus, Keller, Heizung, Velo Kinderwagen, and others.
1 / 10
3 pièces61m²CHF 1'884.–
Top
Im Lörler 5, 8902 Urdorf

Appartement de 3 pièces lumineux avec grand espace de séjour à Urdorf

Disponible à partir du 1er octobre 2026 ou sur accord.Bienvenue dans cet appartement de 3 pièces bien entretenu au rez-de-chaussée droit. Adresse : Im Lörler 5 à Urdorf. L'appartement rénové en 2015 convainc par son confort de vie moderne sur environ 61 m² et sa situation calme dans un quartier résidentiel vert.L'appartement offre : • Salon lumineux : Meublé de manière moderne avec parquet clair, grande fenêtre avec vue et coin repas confortable – idéal pour se détendre et profiter. • Cuisine moderne : Cuisine fonctionnelle avec armoires blanches, sol carrelé noir et petit coin repas. • Chambre confortable : Avec parquet, un refuge calme. • Salle de bain moderne : Avec murs blancs, sol carrelé noir, lavabo, toilettes et baignoire. • Couloir lumineux : Avec parquet clair et murs blancs, reliant les différentes pièces, garde-robe. • Grand espace de séjour extérieur : Avec vue sur un quartier résidentiel calme avec arbres et maisons – parfait pour les heures ensoleillées à l'extérieur. • Compartment de cave et de grenier • Caution : 3 mois de loyer • Un espace de parking extérieur peut être loué pour CHF 60,00 par mois. L'appartement est ensoleillé et calmement situé. En été, vous bénéficiez d'une abondance de lumière solaire, ce qui rend le balcon et les pièces lumineuses particulièrement attractifs.Emplacement et infrastructure : L'appartement marque des points avec une excellente connexion aux transports en commun. La gare routière Rainweg est située directement à la porte de la maison, l'arrêt de tramway Kantiallee est à 7 minutes à pied, et la gare Urdorf est à seulement 10 minutes à pied. Pour les besoins quotidiens, le supermarché Coop Urdorf est à 8 minutes à pied, et la pharmacie Dropa Urdorf est également à 8 minutes. Les familles apprécient la proximité immédiate de l'école secondaire, qui est à seulement 2 minutes.Cet appartement charmant combine le confort de vie moderne avec une situation calme et bien connectée – idéal pour les couples ou les célibataires qui veulent profiter du meilleur de la ville et de la nature.

Durée du trajet
-
1 / 20
5.5 pièces143m²CHF 4'300.–
8902 Urdorf

Spacieuse maisonette 5.5 pièces avec beaucoup d'espace pour se sentir bien

Confort de vie avec beaucoup d'espace et de flexibilité Dans un quartier très calme et familial à 8902 Urdorf, cette impressionnante maisonette de 5,5 pièces se présente comme un idéal pour les familles, les couples ou les amateurs d'espace. L'objet se distingue par son ambiance de vie unique, alliée à une décoration moderne, à des détails bien pensés et à une flexibilité parfaite dans la transaction.Conception d'espace spacieuse avec ambiance chaleureuseDès l'entrée dans l'appartement, on remarque l'ambiance lumineuse et aérée. Le cœur de l'appartement est le salon et la salle à manger, où une cheminée crée une atmosphère chaleureuse et accueillante les jours plus froids. La disposition bien pensée du plan sépare parfaitement les zones de vie et de sommeil et offre suffisamment d'espace pour des possibilités de personnalisation, que ce soit pour des chambres d'enfants, des chambres d'amis ou un bureau à domicile.Espace de stockage bien pensé et confort élevéLe confort quotidien est assuré : des armoires intégrées dans le hall d'entrée et les couloirs offrent dès le départ un espace de stockage pratique. En outre, des débarras pratiques se trouvent directement sous la pente du toit à l'intérieur de l'appartement, offrant un espace précieux pour les valises, les équipements de sport ou les objets saisonniers. Un réduit séparé avec son propre tour de lavage (lave-linge et sèche-linge) garantit une indépendance maximale pour le lavage. L'offre de sanitaires comprend deux salles de bain complètes, l'une avec une douche rafraîchissante pour un début de journée rapide et l'autre avec une baignoire confortable pour des moments de détente.Deux grands balcons avec vue sur la verdure et aspect de serre d'hiverUn véritable atout de cette propriété est constitué par les deux balcons spacieux, qui offrent une vue imprenable sur la verdure et invitent à des moments de détente à l'air frais. Un avantage particulier : l'un des deux balcons est conçu pour être complètement fermé et utilisé comme serre d'hiver vitrée. Cela vous permet de prolonger la saison estivale et de profiter de moments ensoleillés protégés à l'extérieur, même lors des jours de transition plus frais.Points forts : • situé dans un endroit calme • familial • cheminée • salle de bain (une avec douche et une avec baignoire) • animaux de compagnie autorisés • 2 grands balcons avec vue sur la verdure (l'un peut être fermé comme serre d'hiver) • rédit avec tour de lavage • armoires intégrées • achat locatif possible • débarras sous le toit (dans l'appartement) • meubles pouvant être repris sur demande • place de garage incluse avec connexion E-Mobility Convainquez-vous vous-même de cette superbe maisonette et réservez une visite dès aujourd'hui !

D’autres objets dans ta zone de recherche élargie automatiquement
20 résultats - Rayon: + 10km
  • Spacious bedroom with a large bed, wooden furniture, a TV stand, and a seating area. The room has hardwood flooring and a skylight. There is also a small table and a dishwasher visible in the room.
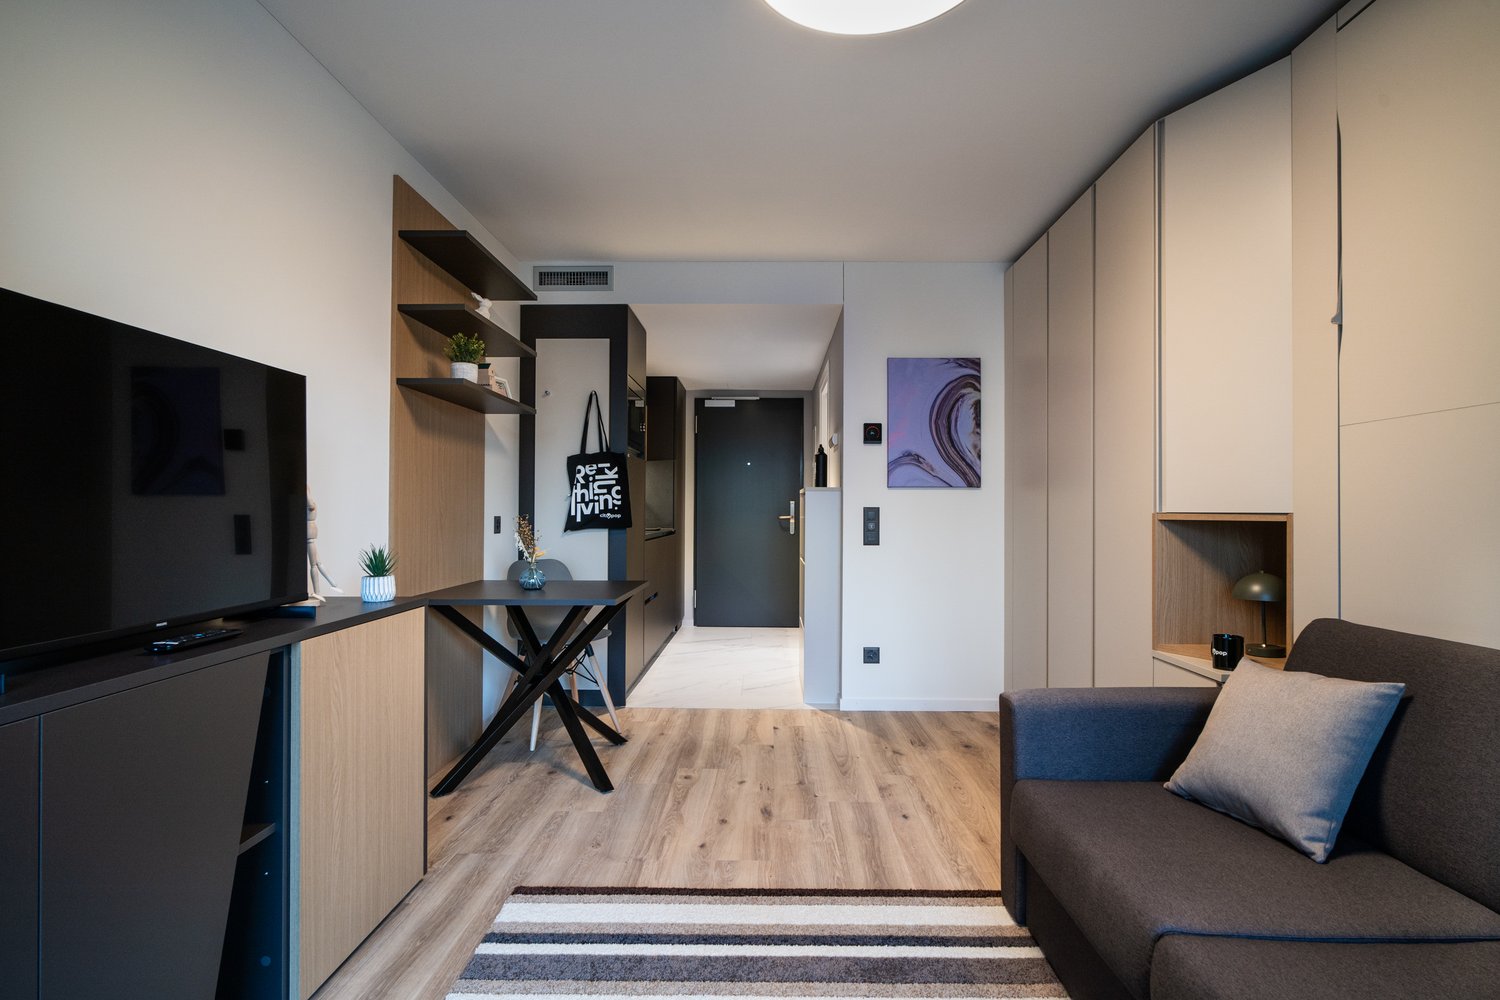
  • Open-plan studio apartment with hardwood flooring, gray sofa, dining table, TV stand, and kitchen area with dishwasher
  • Spacious bedroom with a king-size bed, a dark wood TV stand, a sofa, and a modern lighting fixture. The room has a minimalist and contemporary design with neutral colors and wood flooring.
  • Open-plan studio apartment with kitchen, dining area, and living space. Hardwood flooring, large windows, modern appliances including a dishwasher, and a TV stand.
  • Modern studio apartment with open-plan kitchen and living area. The kitchen features dark wood cabinets, a built-in microwave, and a dishwasher. The living area has a sofa, a small dining table with chairs, and a large window providing natural light. The
  • Open-concept studio apartment with a kitchenette, built-in closet, and marble-like flooring. The apartment features a dark color scheme with black cabinets and accents, complemented by lighter walls and floors. A dishwasher is visible in the kitchenette a
  • Modern and minimalist apartment interior with open-plan kitchen and living area. The space features a marble-like tile flooring, built-in kitchen cabinets with a dark finish, and a dishwasher. The entrance door and closet doors are also visible.
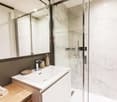
  • Modern bathroom with marble-like tiles, glass shower enclosure, vanity with sink, storage cabinets, and built-in shelving
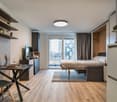
  • Open-plan studio apartment with hardwood flooring, a dining area with a table and chairs, a living area with a gray sofa, and a kitchenette with a dishwasher. The room has white walls and a round ceiling light fixture.
  • Open-plan studio apartment with hardwood flooring, white walls, dining area with table and chairs, living area with TV stand, and a bed area. The apartment has a modern and minimalist design with a dishwasher visible in the kitchen area.
  • Spacious bedroom with a large bed, wooden flooring, built-in wardrobe, and a modern light fixture. The room has a minimalist and contemporary design.
  • Spacious bedroom with a large bed, wooden headboard, and bedside lamps. The room has a minimalist and modern design with white walls and hardwood flooring. There is a balcony or terrace visible through the window.
  • Spacious bedroom with hardwood flooring, large windows, a king-size bed with a padded headboard, and a seating area with a sofa and desk. The room also has a balcony or terrace visible.
  • Modern bathroom with marble-like tiles, wooden vanity cabinet, white sink, and glass shower enclosure
  • Modern bathroom with marble-like tiles, glass shower enclosure, vanity with sink, and a dishwasher visible.
  • Open-concept living room and dining area with hardwood floors, gray sofa, dining table with chairs, and decorative artwork on the wall
  • Spacious living room with hardwood flooring, gray sofa, striped rug, and large windows with curtains. The room also features a dining area with a table and chairs.
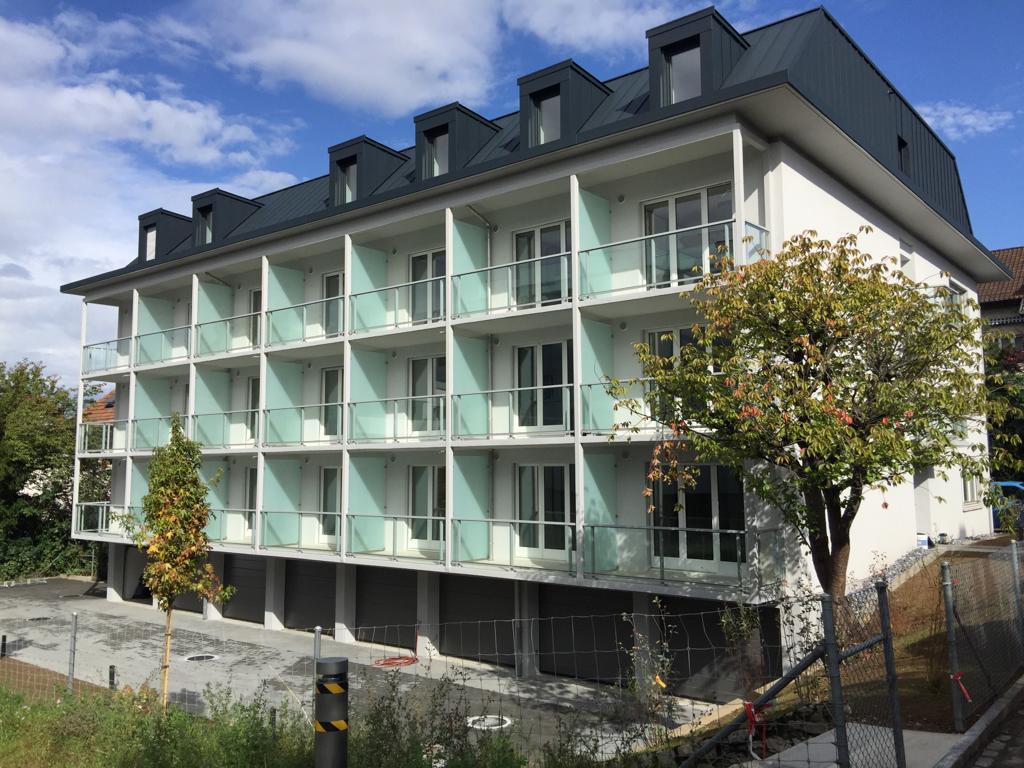
  • Multi-story apartment building with modern, minimalist design. The building features balconies on each floor, with a mix of glass and wood accents. There is a covered entrance area at the ground level.
  • Multi-story building with a modern, minimalist design. The building has a glass and concrete facade with balconies on each floor. The entrance is marked by the 'Zurich' sign.
1 / 19
Open-plan studio apartment with hardwood flooring, gray sofa, dining table, TV stand, and kitchen area with dishwasher
Spacious bedroom with a king-size bed, a dark wood TV stand, a sofa, and a modern lighting fixture. The room has a minimalist and contemporary design with neutral colors and wood flooring.
Open-plan studio apartment with kitchen, dining area, and living space. Hardwood flooring, large windows, modern appliances including a dishwasher, and a TV stand.
  • Balcon / Terrasse
  • Vue
  • Place de parc
  • +4
1.5 pièces24m²CHF 2'164.–
Premium
Siewerdtstrasse 75, 8050 Zürich

Last available Apartments at City Pop Zürich Oerlikon Central

Neu eröffnung! Ab dem 13.03. bieten wir zentral gelegene Apartments im City Pop Zurich Oerlikon Central an der Siewerdtstrasse 73, 8050 Zürich an, die zwischen 23 und 70 Quadratmeter groß sind. Ab 505 CHF/Woche können Sie aus verschiedenen Pop-Typen wählen: Pop M, L, Pop 2.5Die beigefügten Bilder stammen aus anderen City Pop Apartments und sind als repräsentativ zu betrachten. Die Möblierung ist gleich, das Layout könnte variieren.Diese möblierten Apartments bieten ein authentisches Wohnerlebnis. Da die Bauarbeiten noch im Gange sind, stehen uns noch keine Originalfotos zur Verfügung.So buchen Sie Ihr Apartment:Laden Sie einfach unsere App herunter: • Für iOS: Suchen Sie nach City Pop im App Store. • Für Android: Suchen Sie nach City Pop im Google Play Store. Nach der Installation der App erstellen Sie ein Konto und navigieren Sie zum Suchbereich. Folgen Sie diesen Schritten: • Wählen Sie "Suchen und Jetzt Buchen!" • Wählen Sie Zürich als Ihre Stadt. • Setzen Sie Ihre gewünschten Check-in- und Check-out-Daten. Die Apartments sind vollständig ausgestattet, einschließlich: • Küche, Wohnzimmer, Schlafzimmer und Bad. • Vollständiges Inventar für die Küche (Teller, Gläser, Töpfe usw.). • Schlafbereich und Bad (mit Handtuchset). • Nebenkosten inklusive. • Wi-Fi und Smart TV. Die Pop Apartments können für einen Mindestzeitraum von 4 Wochen gebucht werden. Zudem wird eine breite Palette von Standard- und Zusatzdiensten verfügbar sein, die über die City Pop App aktiviert werden können, darunter: • Reinigungsservice (wöchentlich, zweiwöchentlich). • Parkplatz. Das Gebäude wird auch über fantastische Gemeinschaftsräume verfügen, darunter: • Co-Living-Bereiche. • Garten ab Sommer 2025 Es ist so einfach wie ein Hotelzimmer zu buchen! Die Reservierungen sind jetzt geöffnet! Worauf warten Sie noch? Buchen Sie jetzt Ihren Aufenthalt im City Pop Zurich Oerlikon Central, Siewerdtstrasse 73, 8050 Zürich!Wenn Sie Fragen haben oder weitere Informationen benötigen, zögern Sie bitte nicht, uns unter contact.ch@citypop.com zu kontaktieren. Unser Team steht Ihnen gerne zur Verfügung.Bitte beachte: Die Bilder stammen aus anderen bereits betriebenen City Pop Apartments. Das Layout bleibt jedoch unverändert, da sich die Apartments derzeit in der Endfertigungsphase befinden._____________________________________________________________ENGCity Pop Zurich Messe - The flexible solution for short and long stays that makes you feel at home.Newly opening! Starting from March 13, we offer centrally located apartments at City Pop Zurich Oerlikon Central, Siewerdtstrasse 73, 8050 Zurich, ranging from 23 to 70 square meters. From 505 CHF/week, you can choose from various Pop types: Pop M, L, Pop 2.5.The attached images are from other City Pop apartments and are to be considered representative. The furnishings are the same, but the layout may vary.These furnished apartments provide an authentic living experience. As construction is still ongoing, we do not yet have original photos.How to book your apartment:Simply download our app: • For iOS: Search for City Pop in the App Store. • For Android: Search for City Pop in the Google Play Store. Once the app is installed, create an account and navigate to the search section. Follow these steps: • Select "Search and Book Now!" • Choose Zurich as your city. • Set your desired check-in and check-out dates. The apartments are fully equipped, including: • Kitchen, living room, bedroom, and bathroom. • Complete kitchen inventory (plates, glasses, pots, etc.). • Sleeping area and bathroom (with towel set). • All utilities included. • Wi-Fi and Smart TV. Pop apartments can be booked for a minimum period of 4 weeks. Additionally, a wide range of standard and additional services will be available, activated via the City Pop app, including: • Cleaning service (weekly, bi-weekly). • Parking. The building will also feature fantastic communal spaces, including: • Co-living areas. • Garden from Sommer 2025. It’s as simple as booking a hotel room! Reservations are now open! What are you waiting for? Book your stay at City Pop Zurich Oerlikon Central, Siewerdtstrasse 73, 8050 Zurich, now!If you have any questions or need further information, please do not hesitate to contact us at contact.ch@citypop.com. Our team is here to assist you.Please note: The images are from other already operational City Pop apartments. However, the layout remains unchanged, as the apartments are currently in the final finishing phase.

  • Balcon / Terrasse
  • Vue
  • Place de parc
  • +4
Durée du trajet
-
1 / 17
  • Balcon / Terrasse
  • Vue
  • Place de parc
  • +5
1.5 pièces24m²CHF 2'236.–
Premium
Hagenholzstrasse 59, 8050 Zürich

City Pop Zürich Oerlikon – Premium Living with Free Spa, Gym & Relax Area

Erleben Sie modernes Wohnen mit dem gewissen Extra: In unserem neuen Gebäude an der Hagenholzstrasse 59 in Zürich Oerlikon erwartet Sie nicht nur ein stilvolles, voll möbliertes Apartment, sondern auch ein hauseigener Spa-Bereich mit Sauna, Fitnessstudio und Relax-Zone – alles kostenlos für unsere Gäste.🏡 Flexibel. Komfortabel. Luxuriös. Wählen Sie aus verschiedenen Apartmentgrößen von 24 bis 54 m² (S, M, XL, 2.5) – ab nur CHF 520/Woche. Ideal für kurze oder längere Aufenthalte ab 4 Wochen Mindestmietdauer.🛋️ Voll ausgestattete Apartments mit Stil: • Küche, Wohn- und Schlafbereich sowie Bad • Komplettes Kücheninventar (Teller, Besteck, Gläser, Töpfe usw.) • Handtuchset, Wi-Fi und Smart-TV • Alle Nebenkosten inbegriffen 💆 Einzigartig in Zürich: Gratis Spa & Erholung Als Gast profitieren Sie exklusiv von: • Sauna & Relax-Zone für Ihre Entspannung • Fitnessbereich mit hochwertigen Geräten • Moderne Co-Living- und Co-Working-Spaces 📲 So funktioniert die Buchung in wenigen Schritten: • Laden Sie die City Pop App für iOS oder Android herunter • Erstellen Sie ein Konto • Wählen Sie Zürich, geben Sie Ihre Daten ein und buchen Sie direkt ✨ Über die App können Sie weitere Services hinzufügen, z. B.: • Reinigungsservice (wöchentlich oder 14-täglich) • Kellerabteil • Parkplatz 🎯 So einfach wie ein Hotel – aber mit dem Gefühl von Zuhause.🔓 Buchungen sind jetzt geöffnet! Sichern Sie sich Ihr Apartment in Zürich Oerlikon und genießen Sie modernes Wohnen mit Wellness-Flair.📩 Fragen? Schreiben Sie uns gerne an contact.ch@citypop.com – wir sind für Sie da! Wir freuen uns auf Sie an der Hagenholzstrasse 59!ENG_____________________________Welcome to a new standard of flexible living: Our brand-new location at Hagenholzstrasse 59 in Zurich Oerlikon offers you not just a modern, fully furnished apartment – but also access to an in-house wellness area with sauna, gym, and relax lounge, all free of charge for our guests.🏠 Flexible. Comfortable. Premium. Choose between apartment sizes from 24 to 54 m² (S, M, XL, 2.5) – starting at just CHF 520/week. All stays have a minimum duration of 4 weeks.🛋️ Stylishly equipped apartments include: • Kitchen, living area, bedroom, and bathroom • Full kitchen inventory (plates, pots, cutlery, glasses, etc.) • Towels, Wi-Fi, and Smart TV • All utilities included 💆 A unique offering in Zurich: Spa & Relax – for free Enjoy exclusive access to: • Sauna & relax area for your wellbeing • Modern fitness studio • Co-living and co-working spaces to connect and create 📲 How to book your stay: • Download the City Pop App for iOS or Android • Create your account • Select Zurich, enter your dates, and book directly ✨ Additional services are available via the app: • Cleaning service (weekly or biweekly) • Storage unit • Parking space 🎯 Just like booking a hotel – but with the feeling of home.🔓 Reservations are now open! Book your stay at City Pop Zürich Oerlikon today and enjoy a premium lifestyle with wellness benefits.📩 Questions? Feel free to contact us at contact.ch@citypop.com – we're happy to help! We can’t wait to welcome you to Hagenholzstrasse 59!

  • Balcon / Terrasse
  • Vue
  • Place de parc
  • +5
Durée du trajet
-
  • Balcony with a view of a cityscape, mountains, and water, featuring a metal railing and tiled flooring.
  • A multi-story white house with balconies, large windows, and a garage. The house is situated on a hillside with a stone retaining wall and a driveway leading to the garage.
  • A two-story house with white walls and multiple windows, partially obscured by greenery and a stone gate with the number 6.
  • Empty room with wooden flooring, white walls, large windows with blinds, and radiators beneath the windows.
  • Empty room with wooden flooring, large glass doors leading outside, and a window with blinds.
  • Empty room with wooden flooring, white walls, large sliding glass doors leading to a balcony, and a radiator. Sunlight streams in from the balcony area.
  • Empty room with wooden flooring, large windows, radiator, and natural light. No furniture or equipment present.
  • Empty room with wooden flooring, white walls, a radiator, and a window with a view of greenery.
  • Empty room with wooden flooring, white walls, a radiator, and a window with a view of greenery outside.
  • Modern bathroom with white tiles, a double sink, bathtub, radiator, and large windows with frosted glass.
  • Modern kitchen with white cabinets, stainless steel appliances, and a black countertop.
  • A long, narrow hallway with brown tiled flooring and white walls, featuring several closed doors and a visible light fixture on the wall.
  • A lush garden area with a stone pergola covered in vines, a round metal table with four chairs, and a brick barbecue surrounded by dense greenery and plants.
1 / 13
A multi-story white house with balconies, large windows, and a garage. The house is situated on a hillside with a stone retaining wall and a driveway leading to the garage.
A two-story house with white walls and multiple windows, partially obscured by greenery and a stone gate with the number 6.
Empty room with wooden flooring, white walls, large windows with blinds, and radiators beneath the windows.
5 pièces121m²CHF 3'500.–
Premium
Kettberg 6, 8049 Zürich

Appartement 5 pièces à Zürich-Höngg avec une vue magnifique / Location limitée jusqu'au 30.11.2027

Bienvenue dans cet appartement spacieux de 5 pièces au Kettberg 6 à 8049 Zürich-Höngg. L'appartement est situé dans une maison de trois familles calme au 1er étage et impressionne par son espace et son excellent emplacement sur Hönggerberg. Il sera loué du 1er octobre 2026 au 30 novembre 2027. Pas de sous-location (par exemple, appartement partagé) possible.Ceci est un appartement temporaire non meublé - idéal pendant les rénovations, la rénovation ou le retour à Zurich.Un dépôt de deux mois de loyer sera facturé lors de la conclusion du contrat (le compte de dépôt du locataire est au nom du locataire).L'appartement offre : • Emplacement calme : L'appartement est agréablement calme tant le jour que la nuit. • Pièces spacieuses : Avec une surface habitable totale de 121 m², l'appartement offre suffisamment d'espace pour vos besoins. Connexion à la fibre optique disponible. • Pièces lumineuses : Les grandes pièces (salon, salle à manger, chambre) sont orientées sud et offrent une vue magnifique. Les parquets en bois à motifs de poisson créent une atmosphère chaleureuse dans ces pièces. • Balcon ensoleillé avec vue : Le balcon offre une vue magnifique sur le lac de Zurich, les Alpes de Glaris, l'Uetliberg et la Limmattal - un véritable point fort ! • Pièce de basement séparée : 14,3 m². Inclus dans le loyer • Buanderie/séchoir : À utiliser en commun (3 parties locataires) • Utilisation partagée du jardin : Pergola confortable avec cheminée de jardin • Garage : Un grand garage individuel avec un espace de stationnement peut être loué en option (+ CHF 200 par mois). Emplacement et environnement : • ETH Hönggerberg - accessible en quelques minutes par les lignes de bus Quartierbus 38 et Bus 69 ou à vélo ou en vélo électrique. • Arrêt de bus Appenzellerstrasse (Quartierbus 38) - à seulement 100 m. Connexion directe au quartier de Höngg avec une variété de possibilités de shopping. • Arrêt de tramway Schwert vers le centre-ville (Tram 50 ou 13) - à 6 minutes à pied • Arrêt de bus Kempfhofsteig vers le centre-ville (Bus 46) - à environ 8 minutes à pied • Écoles/jardins d'enfants : Bläsi/Vogtsrain (Höngg), Waidhalde (Wipkingen), environ 1 km

Durée du trajet
-
Nouvelle construction
1 / 13
3.5 pièces92m²CHF 3'680.–
Premium
Baumackerstrasse 9, 8050 Oerlikon

Votre appartement moderne et neuf au cœur d'Oerlikon

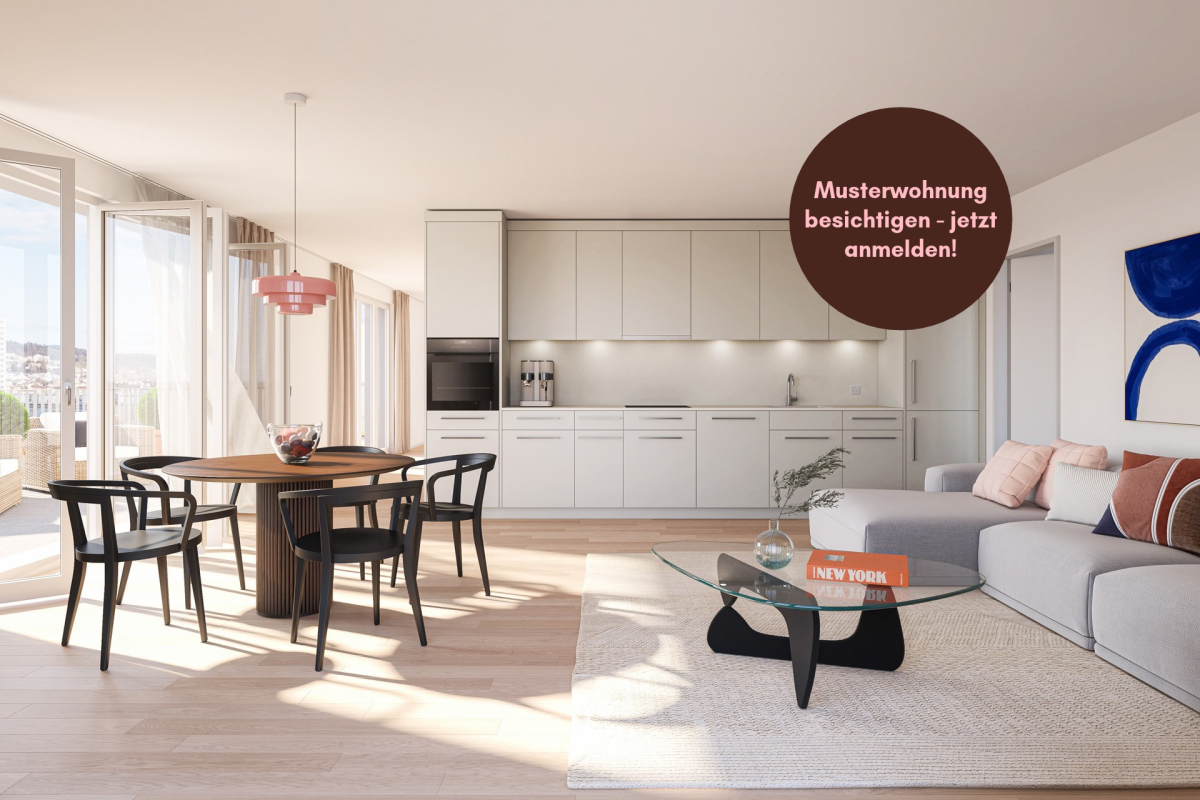
Vie urbaine. Au cœur d'Oerlikon.À une location centrale à Zurich-Oerlikon, le Baumacker est apparu comme un espace de vie et de résidence moderne pour les personnes qui veulent vivre au milieu des choses et qui attachent de l'importance au confort, à la conception et à la qualité de vie.Des 21 appartements de location extravagants d'origine, seulement un appartement de 3,5 pièces est encore disponible ! Celui-ci vous offre beaucoup d'espace, , et , parfait pour les couples, les petites familles ou les navetteurs.Les appartements du projet convainquent par un équipement contemporain, des pièces lumineuses, des espaces extérieurs privés et un concept de vie bien pensé avec une touche urbaine.Profitez de l'excellente situation au cœur d'Oerlikon, avec des possibilités de shopping, des restaurants, de la culture et des connexions de transport public à distance de marche.Emménagement : possible immédiatementDécouvrez maintenant le dernier appartement disponible et sécurisez-le :www.baumackerstrasse.chLes meubles, les objets de décoration et les équipements représentés sur les photos de l'annonce ne servent qu'à des fins d'illustration et ne font pas partie de l'offre de location ou d'achat. Les visualisations ont été créées à l'aide d'outils numériques et ne montrent qu'une variante d'aménagement possible.

Durée du trajet
-
1 / 112
1.5 piècesCHF 1'455.–
Premium
Zürcherstrasse 72, 8953 Dietikon

Zürich | Private Suite mit Bad | All-inclusive Coliving | Dietikon

🇨🇭 Möblierte Suite | Eigenes Bad | 11min bis zum Zürich-HB 🇨🇭Willkommen im TomoDomo Sommerau – modernes All-inclusive Coliving in Zürich mit stilvollem Design und vielseitigen Gemeinschaftsbereichen.Du wohnst in einer möblierten privaten Suite (ab 15m²) mit eigenem Badezimmer.Zusätzlich teilst du dir grosszügige Community-Spaces: voll ausgestattete Küchen, Coworking-Bereich, Café-Style Lounge, Bewegungsraum sowie Aussenflächen.Ideal für Berufstätige, Kreative und Internationals, die komfortables Wohnen mit Community verbinden möchten.👉 All-inclusive: Möbel, Nebenkosten, Internet sowie die Nutzung aller Gemeinschaftsbereiche sind im Preis enthalten.Bewerbung & Infos: tomodomo.ch/sommerauWir freuen uns auf dich!---------------🇬🇧 Furnished Rovana Suite | Private Bathroom |11min from Zürich Main Station 🇬🇧Welcome to TomoDomo Sommerau – modern all-inclusive coliving in Zurich with thoughtfully designed interiors and inspiring shared spaces.You’ll live in a fully furnished Rovana Suite (14–16 m²) with your own private bathroom.In addition you'll be sharing generous community areas: fully equipped kitchens, coworking spaces, café-style lounge, garden, and rooms for movement and relaxation.Perfect for professionals, creatives, and internationals looking for peaceful living close to the city.👉 All-inclusive: furniture, utilities, internet, and access to all shared spaces are included.Apply now : tomodomo.ch/sommerauWe look forward to meeting you!

Durée du trajet
-
Nouvelle construction
1 / 61
1.5 piècesCHF 1'574.–
Premium
Schärenmoosstrasse 99, 8050 Zürich

Zürich | Möblierte Suite | Eigenes Bad | Coliving

🇨🇭 Möblierte Bloom Suite | Eigenes Bad 🇨🇭Ab 01.04.2026 eröffnet TomoDomo Banyan, unser neuestes Coliving-Haus in Zürich Nord. Dich erwartet eine lichtdurchflutete Stadtoase mit modernem Design, üppigem Garten und vielseitigen Gemeinschaftsbereichen.Die Bloom Suite (ca. 16 m²) ist unsere kompakte, durchdachte Lösung für stilvolles und effizientes Wohnen – mit eigenem Badezimmer und bodentiefen Fenstern für viel Licht.Zusätzlich teilst du dir grosszügige Community-Spaces: voll ausgestattete Küchen (ca. 40 m²), Coworking, Café-Style Lounge, Yoga-/Meditationsraum, Sportraum und Garten.Ideal für Berufstätige, Kreative und Internationals, die komfortables Wohnen mit Community verbinden möchten.👉 All-inclusive: Möbel, Nebenkosten, Internet sowie die Nutzung aller Gemeinschaftsbereiche sind im Preis enthalten.Bewerbung & Infos: tomodomo.ch/banyanWir freuen uns auf dich!-------------------------------------------------------------------------------------------------------🇬🇧 Furnished Bloom Suite | Private Bathroom 🇬🇧Opening April 1st, 2026, TomoDomo Banyan is our newest coliving community in Zurich North. Enjoy bright modern interiors, a lush garden, and thoughtfully designed shared spaces.The Bloom Suite (approx. 16 m²) is our compact yet thoughtfully designed option for stylish and efficient living – including your own private bathroom and floor-to-ceiling windows.You’ll share generous community areas: fully equipped kitchens (approx. 40 m²), coworking space, café-style lounge, yoga/meditation room, fitness room, and garden.Perfect for professionals, creatives, and internationals looking for comfortable living with a social touch.👉 All-inclusive: furniture, utilities, internet, and access to all shared spaces are included.Apply now at tomodomo.ch/banyanWe look forward to meeting you!––––––––––––––––––––

Durée du trajet
-
1 / 112
1.5 piècesCHF 1'455.–
Premium
Zürcherstrasse 72, 8953 Dietikon

Möbliertes Zimmer mit eigenem Bad | Coliving | Zürich-Dietikon

🇨🇭 Möbliertes Zimmer | Eigenes BadAb 01.07.2026 eröffnet TomoDomo Sommerau – unser neuestes Coliving-Haus am Stadtrand von Zürich. Dich erwartet ein modernes, lichtdurchflutetes Zuhause mit viel Grün, durchdacht gestalteten Innenräumen und grosszügigen Gemeinschaftsbereichen.Du wohnst in einem möblierten privaten Zimmer (ab 15 m²) mit eigenem Badezimmer und teilst dir grosszügige Community-Spaces: voll ausgestattete Küchen, Coworking-Bereiche, Café-Style Lounge, Garten-Terasse sowie Räume für Bewegung und Entspannung.Ideal für Berufstätige, Kreative und Internationals, die ruhiges Wohnen im Grünen mit guter Anbindung an Zürich verbinden möchten.👉 All-inclusive: Möbel, Nebenkosten, Internet sowie die Nutzung aller Gemeinschaftsbereiche sind im Preis enthalten.Bewerbung & Infos: tomodomo.ch/sommerauWir freuen uns auf dich!🇬🇧 Furnished Room | Private BathroomOpening May 1st, 2026, TomoDomo Sommerau is our newest coliving community just outside Zurich. Enjoy bright modern interiors, green surroundings, and thoughtfully designed shared spaces for both focus and connection.You’ll live in a fully furnished private room (from 15 m²) with your own bathroom, while sharing generous community areas: fully equipped kitchens, coworking spaces, café-style lounge, garden, and rooms for movement and relaxation.Perfect for professionals, creatives, and internationals looking for peaceful living close to the city.👉 All-inclusive: furniture, utilities, high-speed internet, and access to all shared spaces are included.Apply now at tomodomo.ch/sommerauWe look forward to meeting you!

Durée du trajet
-
Nouvelle construction
1 / 61
1.5 piècesCHF 1'574.–
Premium
Schärenmoosstrasse 99, 8052 Zürich

Zürich | Private Suite mit Bad : All-inclusive Coliving | TomoDomo Banyan

🇨🇭 Möbliertes Zimmer | Eigenes Bad 🇨🇭Ab 01.04.2026 eröffnet TomoDomo Banyan, unser neuestes Coliving-Haus in Zürich Nord. Dich erwartet eine lichtdurchflutete Stadtoase mit modernem Design, üppigem Garten und vielseitigen Gemeinschaftsbereichen.Du wohnst in einem möblierten privaten Zimmer (ab 16 m²) mit eigenem Badezimmer und teilst dir grosszügige Community-Spaces: voll ausgestattete Küchen (ca. 40 m²), Coworking, Café-Style Lounge, Yoga-/Meditationsraum, Sportraum und Garten.Ideal für Berufstätige, Kreative und Internationals, die komfortables Wohnen mit Community verbinden möchten.👉 All-inclusive: Möbel, Nebenkosten, Internet sowie die Nutzung aller Gemeinschaftsbereiche sind im Preis enthalten.Bewerbung & Infos: tomodomo.ch/banyanWir freuen uns auf dich!🇬🇧 Furnished Room | Own Bathroom 🇬🇧Opening April 1st, 2026, TomoDomo Banyan is our newest coliving community in Zurich North. Enjoy bright modern interiors, a lush garden, and thoughtfully designed shared spaces.You’ll live in a fully furnished private room (from 16 m²) with your own bathroom, while sharing generous community areas: fully equipped kitchens (approx. 40 m²), coworking space, café-style lounge, yoga/meditation room, fitness room, and garden.Perfect for professionals, creatives, and internationals looking for comfortable living with a social touch.👉 All-inclusive: furniture, utilities, internet, and access to all shared spaces are included.Apply now at tomodomo.ch/banyanWe look forward to meeting you!

Durée du trajet
-
Nouvelle construction
1 / 7
2 pièces67m²CHF 2'690.–
Premium
Birmensdorferstrasse 483, 8055 Zürich

ÉLÉGANCE & CONFORT : Première location "SPHINX"

Dans le projet "SPHINX", vous trouverez des appartements uniques de 1,0 et 2,0 pièces.Découvrez les appartements de 2 pièces d'un immeuble de grande hauteur tout neuf, qui convainquent par les avantages suivants : • Espace de vie et de sommeil : plancher spacieux avec parquet et fenêtres du sol au plafond qui laissent entrer beaucoup de lumière du jour • Cuisine équipée de haute qualité : avec plaque de cuisson à induction, four, réfrigérateur avec compartiment congélateur et lave-vaisselle • Salle de bain élégante : avec douche à accès plat, séparation en verre et robinetterie moderne • Armoires encastrées • Lave-linge/sèche-linge dans l'appartement • Chauffage par le sol • Compartiment de cave au sous-sol • Norme Minergie pour une efficacité énergétique optimale • Balcon Les appartements impressionnent par leurs excellentes connexions de transport. La gare de Zürich Triemli est à seulement 6 minutes à pied, tandis que l'arrêt de tramway et de bus Triemli est accessible à pied en 2 minutes.Ces appartements neufs modernes sont parfaits pour les célibataires ou les couples qui veulent profiter de la vie urbaine dans l'un des quartiers en développement de Zurich.Avez-vous éveillé notre intérêt ?Nous serons ravis de répondre à vos questions et nous réjouissons de vous accueillir en tant que nouveau locataire.

Durée du trajet
-
Nouvelle construction
1 / 8
2 pièces72m²CHF 2'820.–
Premium
Birmensdorferstrasse 485, 8055 Zürich

QUALITÉ & ARCHITECTURE: Première location "SPHINX"

Dans le projet "SPHINX", vous trouverez des appartements uniques de 1.0 et 2.0 pièces.Découvrez les appartements 2 pièces stylish d'un immeuble de grande hauteur tout neuf, qui convainquent avec les avantages suivants: • Espace de vie et de sommeil: plancher spacieux avec parquet et fenêtres du sol au plafond qui laissent entrer beaucoup de lumière du jour • Cuisine équipée de haute qualité: avec cuisinière à induction, four, réfrigérateur avec compartiment congélateur et lave-vaisselle • Salle de bain élégante: avec douche à accès plat, paroi en verre et robinetterie moderne • Armoires encastrées • Laverie avec lave-linge/sèche-linge • Chauffage par le sol • Compartiment en sous-sol au rez-de-chaussée inférieur • Norme Minergie pour une efficacité énergétique optimale • Balcon Les appartements impressionnent avec leurs excellentes connexions de transport. La gare de Zürich Triemli est à seulement 6 minutes à pied, tandis que l'arrêt de tramway et de bus Triemli est accessible à pied en 2 minutes.Ces appartements neufs modernes sont parfaits pour les célibataires ou les couples qui veulent profiter de la vie urbaine dans l'un des quartiers émergents de Zurich.Nous avons suscité votre intérêt?Nous serons ravis de répondre à vos questions et de vous accueillir en tant que nouveau locataire.

Durée du trajet
-
Nouvelle construction
1 / 10
3.5 pièces82m²CHF 2'640.–
Premium
Kronenweg 1, 8908 Hedingen

Votre nouveau chez-vous dans le vert – élégant et proche de la ville

Bienvenue dans votre nouveau chez-vous : Ce moderne appartement de 3,5 pièces neuf offre un séjour calme et proche de la nature avec beaucoup de lumière grâce à des surfaces de fenêtres généreuses. Des matériaux de haute qualité, une cuisine moderne ainsi qu'un balcon privé créent une atmosphère de vie agréable. Profitez de la proximité avec la nature et en même temps de la connexion rapide à Zurich – idéal pour tous ceux qui veulent combiner paix et urbanité. EDEN HEDINGEN – Appartements de location modernes Deux nouveaux bâtiments avec un total de 28 appartements de haute qualité sont en construction sur Zürcherstrasse 26. L'ensemble immobilier impressionne par son architecture moderne, sa construction durable et son emplacement optimal. Points forts : - Pièces de vie lumineuses et spacieuses avec fenêtres du sol au plafond et portes-balcon - Parquet en chêne et carrelage en céramique italienne - Cuisines et salles de bains entièrement équipées - Balcon ou terrasse avec vue - Buanderie privée (lave-linge et sèche-linge) - Espaces extérieurs verts et système solaire - Parking souterrain avec accès par ascenseur - Places de stationnement pour vélos - Emplacement calme avec connexion parfaite à Zurich (gare à distance de marche, arrêt de bus juste à l'extérieur de la porte) Disponible pour occupation immédiate ou sur arrangement – Réservez un rendez-vous de visite maintenant ou postulez directement sur https://eden-hedingen.ch!

Durée du trajet
-
Nouvelle construction
1 / 5
2.5 pièces58m²CHF 2'740.–
Premium
Hofwiesenstrasse 232, 8057 Zürich

Première location « Zwei Buchen » - Vivre avec vue sur le vert !

Habitez au centre de Zurich - mais profitez encore de la vue sur une oasis verte.À Hofwiesenstrasse 232 et 234, un projet résidentiel moderne appelé Zwei Buchen a émergé dans l'un des quartiers les plus populaires de Zurich.Le quartier animé d'Unterstrass combine la vie urbaine avec beaucoup d'espaces verts - idéal pour ceux qui apprécient la vie urbaine animée et veulent également profiter de la paix et de la nature.Les appartements de 1,5 à 4,5 pièces offrent une expérience de vie spéciale - de la connexion directe au jardin au rez-de-chaussée à la vue sur le étage mansardé. Les pièces lumineuses, les matériaux de haute qualité et les plans de sol bien pensés créent une atmosphère de vie agréable.Les cuisines modernes sont équipées d'appareils Electrolux. Les parquets élégants offrent un ambiance de vie chaude, tandis que les salles de bains stylées avec douches ou baignoires offrent un confort supplémentaire. Les loggias spacieuses et les terrasses étendent l'espace de vie à l'extérieur et créent une expérience de vie moderne.Dans Zwei Buchen, vous pouvez profiter d'une haute qualité de vie : les appartements sont planifiés de manière fonctionnelle et offrent beaucoup d'espace pour des aménagements individuels et stylés.L'emplacement est également convaincant : les installations commerciales, les écoles, les restaurants et les transports publics sont tous à proximité immédiate. Pour se détendre dans la nature, le parc d'Irchel et l'Allenmoosanlage juste à l'extérieur de la porte sont parfaits pour se promener, faire du jogging ou se détendre.Trouvez votre appartement adapté sur www.zwei-buchen.ch et postulez directement en ligne via le formulaire de candidature sur le site web du projet après avoir sélectionné votre appartement souhaité.Inscrivez-vous pour un rendez-vous de visite pour l'appartement témoin en ligne via le site web.Pour des questions sur les appartements ou pour une consultation personnelle, nous sommes à votre disposition à tout moment.Nous nous réjouissons de vous accueillir en tant que locataire à Zwei Buchen.

Durée du trajet
-
  • Modern open-plan living and dining area with a sectional sofa, coffee table, kitchen island, and large windows offering a scenic view.
  • Open-plan living and dining area with a sofa, coffee table, dining table with chairs, and a kitchen island.
  • Modern living room with large windows offering a scenic view, featuring a sectional sofa, coffee table, and a small table with chairs on a balcony.
  • Modern living and dining area with a sofa, coffee table, dining table with chairs, and a kitchen island. Large windows offer a scenic view.
  • Modern bathroom with grey marble tiles, a glass-enclosed shower, a wooden vanity with a sink, a toilet, and a large mirror above the sink.
  • Modern bathroom with a sleek sink, toilet, bathtub, and mirror. The walls are tiled in a marble-like pattern, and the floor is covered with a textured rug.
  • Modern living room with large windows, beige carpet, a sectional sofa, coffee table, and a television on a stand.
  • Modern open-plan living and dining area with a sofa, dining table with chairs, and a kitchen island with cabinets.
  • A modern bedroom with a large bed featuring a geometric duvet in shades of green, blue, and yellow, complemented by matching pillows. A washing machine is visible in an adjacent closet area.
  • Modern bedroom with a large bed, pillows, and a wardrobe with glass doors. Large windows offer a view of the neighborhood.
  • Modern bedroom with a large bed, patterned bedding, and a sliding glass door leading to a balcony with a view of the neighborhood.
  • Modern bedroom with a large bed, patterned bedding, a wardrobe, and a nightstand near a window with a scenic view.
  • Bedroom with a large window and a bed with a blue and white checkered duvet and matching pillows.
  • Modern bedroom with a large bed, patterned bedding, and a sliding wardrobe. Large windows offer a view of the neighborhood.
  • Modern kitchen with black countertop, white cabinets, and a coffee machine on the counter.
  • A modern bedroom with a large bed featuring a geometric duvet in green, blue, and beige, flanked by matching pillows. A built-in wardrobe with mirrored doors is visible on the left side.
  • A tidy bedroom with two single beds, each featuring a grey headboard and matching bedding in a geometric pattern of green, blue, and cream. A large mirrored wardrobe with wooden framing is positioned against the wall.
1 / 17
Open-plan living and dining area with a sofa, coffee table, dining table with chairs, and a kitchen island.
Modern living room with large windows offering a scenic view, featuring a sectional sofa, coffee table, and a small table with chairs on a balcony.
Modern living and dining area with a sofa, coffee table, dining table with chairs, and a kitchen island. Large windows offer a scenic view.
4.5 pièces110m²CHF 3'900.–
Premium
Poststrasse 2, 8955 Oetwil an der Limmat

Appartement en attique meublé de nouvelle construction Première occupation

Première occupation – Appartement en attique exclusif de 4,5 pièces avec terrasse spacieuse et vue panoramique Poststrasse 2, 8955 Oetwil an der Limmat Arriver. Se sentir bien. Être chez soi. Bienvenue dans votre nouvelle maison ! Cet appartement en attique exclusif de 4,5 pièces en première occupation combine design moderne et construction de haute qualité avec une qualité de vie impressionnante. Les façades de fenêtres spacieuses laissent entrer beaucoup de lumière du jour et, avec la terrasse extensive, créent une expérience de vie unique. L'espace de vie et de dining ouvert forme le cœur de l'appartement et se prolonge sans interruption dans la cuisine de design élégante avec îlot de cuisine – idéal pour les soirées conviviales avec la famille et les amis. Les matériaux nobles, les plans de sol réfléchis et les détails élégants assurent une ambiance exclusive. Les chambres spacieuses offrent beaucoup d'espace pour se sentir bien. Les points forts particuliers incluent les armoires encastrées de haute qualité avec éclairage intégré et la construction sans obstacle, qui garantit le plus haut confort de vie. Vos points forts ✔ Première occupation – Emmenez un appartement complètement neuf ✔ Appartement en attique exclusif avec construction intérieure de haute qualité ✔ Terrasse ensoleillée spacieuse avec vue panoramique magnifique ✔ Espace de vie et de dining lumineux avec fenêtres du sol au plafond ✔ Cuisine moderne avec îlot de cuisine et appareils de haute qualité ✔ Armoires encastrées élégantes avec éclairage intégré ✔ Accessible en fauteuil roulant et confortablement accessible (ascenseur) ✔ Tour de buanderie privée dans l'appartement ✔ Compartiment de cave disponible ✔ Places de parking souterraines disponibles ✔ Emplacement de vie favorable aux enfants ✔ Animaux de compagnie les bienvenus (sur arrangement) ✔ Quartier résidentiel calme et bien entretenu Vivre à Oetwil an der Limmat Oetwil an der Limmat combine la vie naturelle avec une excellente connexion à Zurich, Dietikon et Baden. Les installations de shopping, les écoles, les jardins d'enfants et les transports publics sont situés à proximité immédiate. Les zones de loisirs environnantes et la Limmat invitent à se promener, à pratiquer des activités sportives et à profiter d'heures de détente dans la nature. Vivre le confort de vie moderne au niveau le plus élevé et sécuriser cet appartement en attique exclusif de première occupation. Nous nous réjouissons de votre contact et serons heureux de vous montrer votre nouvelle maison lors d'une visite personnelle.

Durée du trajet
-
  • Aerial view of a modern building complex with a circular structure, surrounded by a green field and mountains in the background.
  • Modern building with glass windows, red roof, flags, and a circular structure nearby
  • Aerial view of a building construction site, with several buildings under construction, solar panels on the roofs, a crane, and cars parked in the area.
  • White building with balconies, solar panels on the roof covered in snow, surrounded by snow-covered landscape
  • Snow-covered suburban area with buildings, roads, and hills
  • White building with glass windows, flags, paved area, small garden, another building in the background
  • Floor plan of a property with several numbered sections and parking spaces
  • Modern apartment building with white exterior walls, large windows, black canopy, grey driveway
  • Empty room with white walls, wooden floor, kitchen area with island, cabinets, and sink, large window, and a door leading to another room.
  • modern kitchen, white cabinets, black countertops, stainless steel sink, dishwasher
  • Empty room with built-in wardrobes, wooden floor, white walls, and a door.
  • empty room, white walls, sliding glass door, balcony, white floor
  • modern bathroom with shower, sink, mirror, and toilet
  • Bathroom with shower, sink, and mirror
  • modern bathroom with white sink, white toilet, gray tiles, window with red cross
  • Bathroom with bathtub, gray tiles, white walls, shower head, and a shelf
  • Empty room, white walls, brown floor, open door, small window
  • empty room, white walls, white ceiling, large window, brown floor
  • Empty room with white walls, ceiling, and floor. There is a large wardrobe and a small cabinet. There is a window with blinds.
  • empty room, white walls, brown floor, large window, view of a house
  • A room with a white washing machine and a white dishwasher stacked on top of each other against a white wall.
  • Living room, kitchen, 3 bedrooms, 2 bathrooms, balcony, entrance, guest WC/Bath, storage
  • Basement, ground floor, and attic floor plans with room names and dimensions
1 / 23
Modern building with glass windows, red roof, flags, and a circular structure nearby
Aerial view of a building construction site, with several buildings under construction, solar panels on the roofs, a crane, and cars parked in the area.
White building with balconies, solar panels on the roof covered in snow, surrounded by snow-covered landscape
5.5 piècesCHF 3'600.–
Premium
Friedlisbergstrasse 3, 8964 Rudolfstetten

Première location d'un espace de vie très spacieux dans le meilleur emplacement central (norme de construction intérieure la plus élevée)

La commune de Rudolfstetten-Friedlisberg a construit quatre maisons multifamiliales avec un total de 21 appartements dans le quartier de la maison communale. Les appartements seront prêts à être occupés du printemps à l'été 2026. La maison multifamiliale "Buechholzstrasse 5" est propriété de la commune, et les bâtiments restants sont propriété de la commune.Tous les appartements disponibles (tailles 1,5, 2,5, 3,5, 4,5 et 5,5 pièces) de l'aménagement du quartier (total 21) peuvent être trouvés sous le lien suivant :https://www.rudolfstetten.ch/mietwohnungen-gemeindeLien vers le formulaire de demande : https://www.rudolfstetten.ch/mietwohnungen-gemeindeRendez-vous de visite : réservable directement sur Homegate (point de rencontre Friedlisbergstrasse 11, devant l'entrée de la maison communale)Inscription alternative pour la visite : vermietungen@rudolfstetten.chCe que nous louons / Points forts : • Comfort de vie élevé dans un emplacement central avec tout ce dont vous avez besoin à distance de marche • Free-Cooling (refroidissement passif en été) • Construction durable et de haute qualité avec plafonds hauts • Logement respectueux de l'environnement avec panneaux solaires, certification Minergie et ZEV (autoconsommation) pour des frais accessoires réduits • Emplacements d'installation, préinstallés • Cuisines de haute qualité avec appareils modernes, économes en énergie (VZUG et Miele) • Îlot de cuisine avec extracteur de fumée (pas de hotte) • Tour de buanderie privée avec lave-linge et sèche-linge dans l'appartement dans un réduit séparé • Ventilation de confort individuelle dans toutes les pièces • Revêtements de sol et de mur basse maintenance et beaux (parquet en chêne dans les pièces de vie, carreaux de céramique dans les cellules humides et la cuisine) • Store et auvents électriques • Armoires intégrées • Salle de bains de haute qualité et installations sanitaires (par exemple, douche au sol avec tête de douche à pluie) • Armoires à miroirs intégrées • Appartements familiaux avec deux cellules humides • Ascenseur et accès pour fauteuils roulants, système d'interphone • Système de fermeture moderne (badge) • Espace de sous-sol et de grenier inclus dans l'appartement (2 pièces séparées) • Places de balcon ensoleillées et spacieuses • Conception de jardin de haute qualité • Aire de jeux d'aventure et espaces de loisirs généreux • Options de stationnement place de parking souterrain sur demande (CHF 130/mois) / place de parking électrique CHF 150/mois Emplacement et environnementLes appartements sont situés dans un quartier résidentiel calme avec des connexions idéales : • Gare de Rudolfstetten à seulement 3 minutes à pied – connexions toutes les 15 minutes vers Dietikon/Zurich ou Bremgarten • Autoroute à seulement 10 minutes (Urdorf ou Birmensdorf) • Maison communale avec déchetterie et bureau de poste dans le quartier (< 1 minute à pied) • Possibilités de shopping centre du village avec Lidl à 3 minutes à pied • Familial écoles dans les environs immédiats (3 minutes à pied). Crèche dans le quartier (< 1 minute à pied) • Loisirs directement adjacents dans la nature verte, ainsi que les zones de loisirs Reppisch et Hasenberg/Egelsee à 10 minutes

Durée du trajet
-
  • Aerial view of a modern building complex with several residential buildings, a circular building, and a flat roof. The buildings are white with some solar panels on the roofs. There are cars parked in front of the buildings, and some construction equipmen
  • Aerial view of a building construction site, with several buildings under construction, solar panels on the roofs, a crane, and cars parked in the area.
  • Modern building with glass windows, red roof, flags, and a circular structure nearby
  • White building with balconies, solar panels on the roof covered in snow, surrounded by snow-covered landscape
  • White building with glass windows, flags, paved area, small garden, another building in the background
  • Snow-covered suburban area with buildings, roads, and hills
  • White house with solar panels on the roof, gray building with solar panels on the roof, clear blue sky, trees in the distance
  • Modern apartment building with white exterior walls, large windows, black canopy, grey driveway
  • Floor plan of a property with several numbered sections and parking spaces
  • Empty room with white walls, wooden floor, kitchen area with island, cabinets, and sink, large window, and a door leading to another room.
  • modern kitchen, white cabinets, black countertops, stainless steel sink, dishwasher
  • Empty room with built-in wardrobes, wooden floor, white walls, and a door.
  • Bathroom with shower, sink, and mirror
  • modern bathroom with white sink, white toilet, gray tiles, window with red cross
  • modern bathroom with shower, sink, mirror, and toilet
  • empty room, hardwood floor, white walls, window, roll of paper
  • empty room, white walls, sliding glass door, balcony, white floor
  • empty room, white walls, brown floor, large window
  • empty room, white walls, wooden floor, sliding glass door, balcony
  • Empty room with white walls, ceiling, and floor. There is a large wardrobe and a small cabinet. There is a window with blinds.
  • Empty room, white walls, brown floor, open door, small window
  • Concrete flooring, white walls, black door, interior stairwell, wall-mounted lights
  • A room with a white washing machine and a white dishwasher stacked on top of each other against a white wall.
  • Living room, kitchen, 2 bedrooms, 2 bathrooms, balcony
  • Basement, ground floor, and attic floor plans with room names and dimensions
1 / 25
Aerial view of a building construction site, with several buildings under construction, solar panels on the roofs, a crane, and cars parked in the area.
Modern building with glass windows, red roof, flags, and a circular structure nearby
White building with balconies, solar panels on the roof covered in snow, surrounded by snow-covered landscape
3.5 pièces101m²CHF 2'840.–
Premium
Buechholzstrasse 3, 8964 Rudolfstetten

Premier location de très grand espace de vie au meilleur emplacement central (norme de construction intérieure la plus élevée)

La commune et la communauté locale de Rudolfstetten-Friedlisberg ont construit quatre maisons multifamiliales avec un total de 21 appartements dans le quartier de la maison communale. Les appartements seront prêts à être occupés du printemps à l'été 2026. La maison multifamiliale "Buechholzstrasse 5" est propriété de la communauté locale, et les bâtiments restants sont propriété de la commune.Tous les appartements disponibles (tailles 1,5, 2,5, 3,5, 4,5 et 5,5 pièces) de l'aménagement du quartier (total 21) peuvent être trouvés sous le lien suivant :https://www.rudolfstetten.ch/mietwohnungen-gemeindeLien vers le formulaire de demande : https://www.rudolfstetten.ch/mietwohnungen-gemeindeRendez-vous de visite : réservable directement sur Homegate (point de rencontre Friedlisbergstrasse 11, devant l'entrée de la maison communale)Inscription alternative pour la visite : vermietungen@rudolfstetten.chCe que nous louons / Points forts : • Confort de vie élevé dans un emplacement central avec tout ce dont vous avez besoin à distance de marche • Free-Cooling (refroidissement passif en été) • Construction durable et de haute qualité avec plafonds hauts • Logement respectueux de l'environnement avec panneaux photovoltaïques, certification Minergie et ZEV (consommation d'énergie propre) pour des frais accessoires réduits • Emplacements d'installation, préinstallés • Cuisines de haute qualité avec appareils modernes, économes en énergie (VZUG et Miele) • Îlot de cuisine avec hotte de cuisine (pas d'extracteur de fumée) • Tour de buanderie privée avec lave-linge et sèche-linge dans l'appartement dans un réduit séparé • Ventilation de confort individuelle dans toutes les pièces • Revêtements de sol et de mur basse maintenance et beaux (parquet en chêne dans les pièces de vie, carrelage en cellules humides et cuisine) • Stores et auvents à lamelles actionnés électriquement • Armoires intégrées • Salles de bains de haute qualité et installations sanitaires (par exemple, douche au sol avec douche à pluie) • Armoires à miroirs intégrées • Appartements familiaux avec deux cellules humides • Ascenseur et accès pour fauteuils roulants, système d'interphone • Système de verrouillage moderne (badge) • Espace de sous-sol et d'attique inclus dans l'appartement (2 pièces séparées) • Places de balcon ensoleillées et spacieuses • Conception de jardin de haute qualité • Aire de jeux d'aventure et espaces de loisirs spacieux • Possibilités de stationnement place de parking souterrain sur demande (CHF 130/mois) / place de parking électrique CHF 150/mois Emplacement et environnementLes appartements sont situés dans un quartier résidentiel calme avec des connexions idéales : • Gare de Rudolfstetten à seulement 3 minutes à pied – connexions toutes les 15 minutes vers Dietikon/Zurich ou Bremgarten • à seulement 10 minutes (Urdorf ou Birmensdorf) • Maison communale avec déchetterie et bureau de poste dans l'aménagement du quartier (< 1 minute à pied) • Opportunités de shopping centre du village avec Lidl à 3 minutes à pied • Familial écoles dans les environs immédiats (3 minutes à pied). Crèche dans l'aménagement du quartier (< 1 minute à pied) • Loisirs directement adjacents dans la nature verte, ainsi que les zones de loisirs Reppisch et Hasenberg/Egelsee à 10 minutes

Durée du trajet
-

Propriétés suggérées sur base des résultats de ta recherche