1 résultat - Appartements à louer avec Ascenseur: 8311 (Brütten)

1 / 7
4.5 pièces130m²Prix sur demande
Zelglistrasse 10a, 8311 Brütten

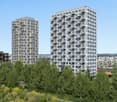
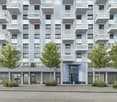
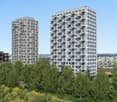
Habitation moderne avec vue lointaine - calme, de haute qualité et proche de la nature

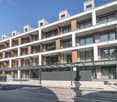
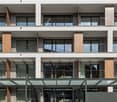
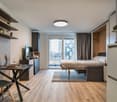
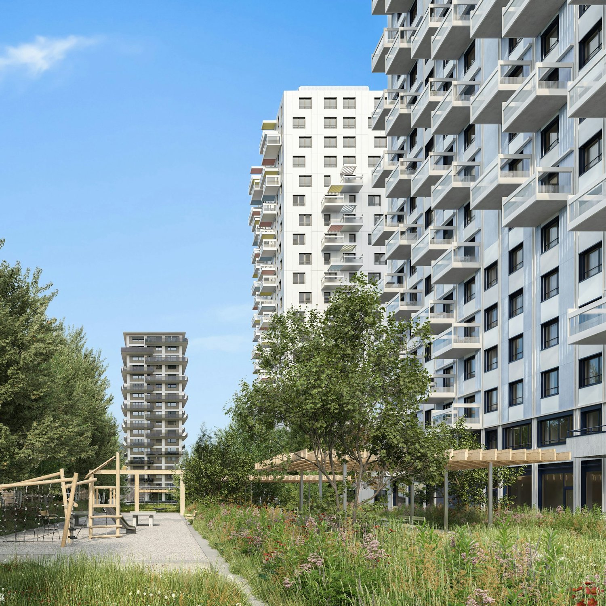
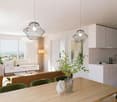
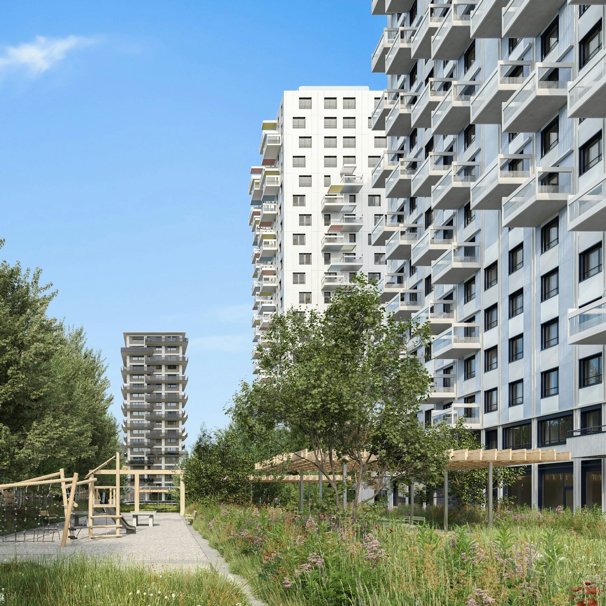
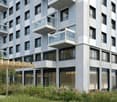
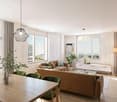
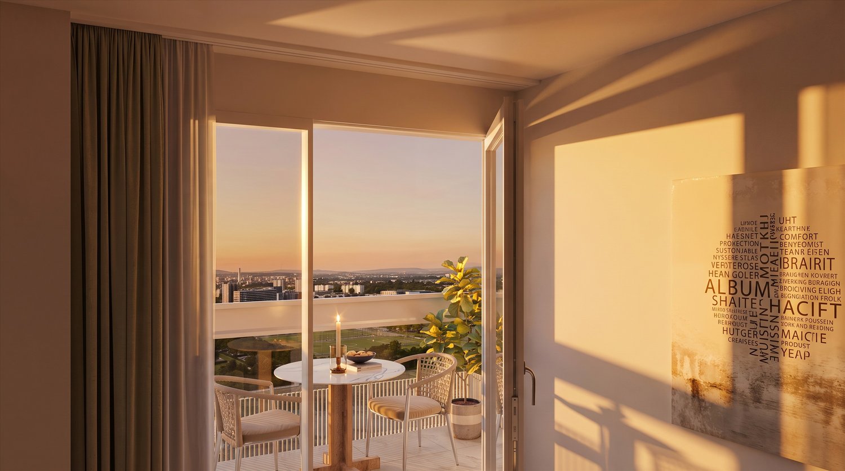
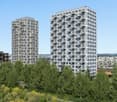
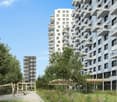
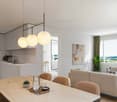
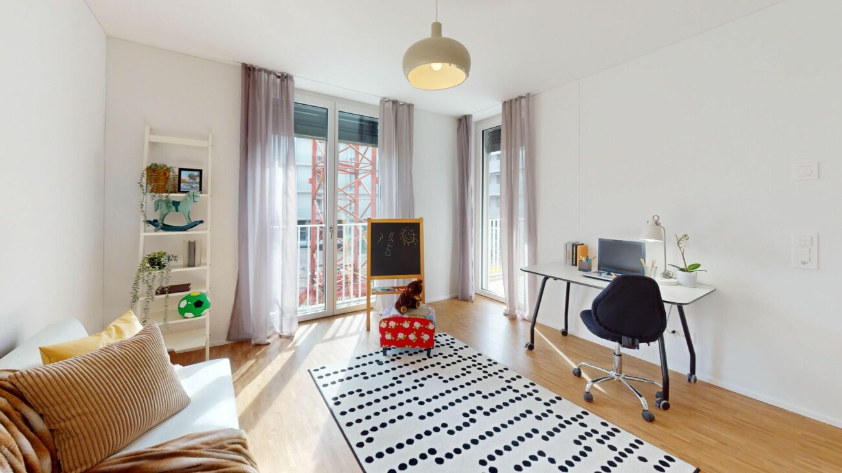
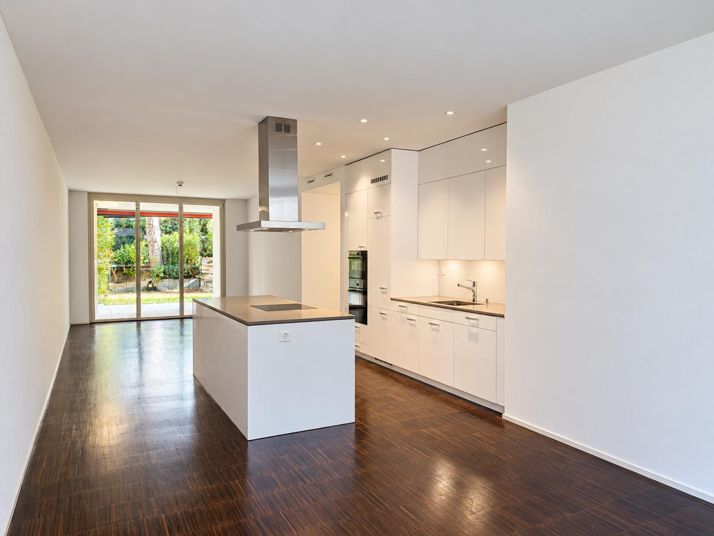
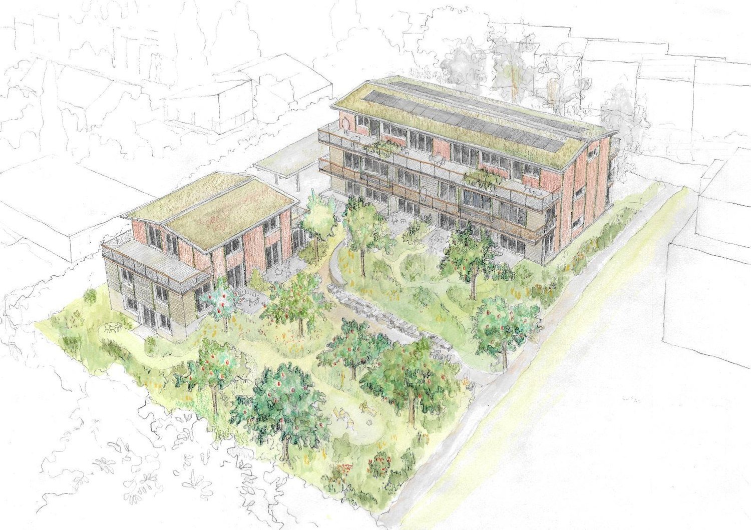
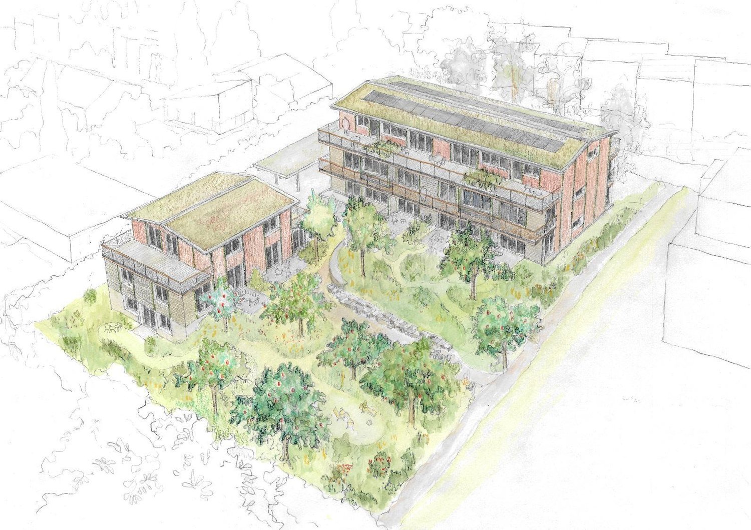
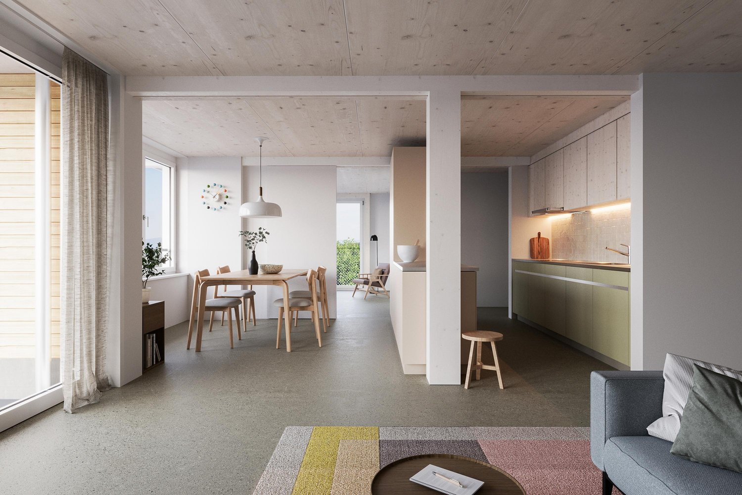
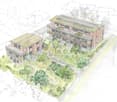

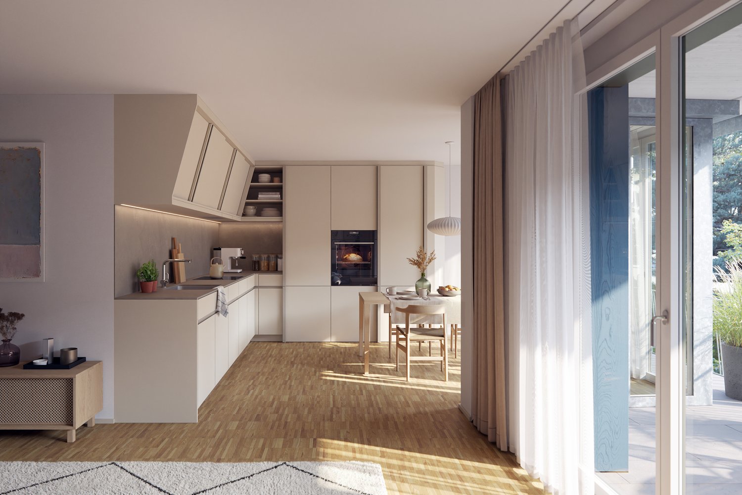
À Zelglistrasse 10a à 8311 Brütten, la maison d'habitation moderne Haus A est en construction avec des appartements de 4,5 pièces de haute qualité. Actuellement, quatre appartements à louer attractifs sont disponibles :Appartement A1 - Rez-de-chaussée, environ 133 m²Appartement A4 - 1er étage, environ 133 m²Appartement A5 - Appartement maisonnette, environ 153 m²Appartement A6 - Appartement maisonnette, environ 153 m²Tous les appartements impressionnent par leur architecture moderne, leurs plans d'étage spacieux et bien pensés, ainsi que leurs salles de séjour lumineuses avec des matériaux de haute qualité.Les visualisations transmettent un concept de vie moderne et en même temps chaleureux avec des espaces de vie et de repas ouverts, des cuisines élégantes, des salles de bains équipées avec style et des espaces extérieurs spacieux.Qualité de vie en un coup d'œilLes appartements offrent des espaces de vie et de repas spacieux, des cuisines modernes avec beaucoup d'espace de travail, des chambres attractives et des pièces secondaires pratiques. Chaque appartement dispose également d'une machine à laver et d'un sèche-linge à l'intérieur de l'appartement, ainsi que d'un compartiment de sous-sol séparé.Les appartements A1 et A4 ont trois chambres spacieuses, deux salles de bains, un débarras et une loggia attractive. L'appartement A1 a une surface habitable d'environ 133 m² et une loggia d'environ 17,4 m².L'appartement A4 offre également environ 133 m² d'espace de vie, trois pièces spacieuses, une salle de bain et une douche/WC, ainsi qu'une loggia d'environ 17,7 m².Un point fort particulier est constitué par les deux appartements maisonnettes spacieux A5 et A6. Ceux-ci s'étendent sur les 1er et 2e étages et offrent environ 153 m² d'espace de vie chacun. Les espaces de vie et de sommeil sont ainsi agréablement séparés.Dans A5, le rez-de-chaussée comprend, entre autres, un espace de vie/salle à manger de 40,9 m², une cuisine spacieuse et une loggia de 31,2 m². À l'étage supérieur, il y a deux autres chambres, une douche/WC supplémentaire, un hall d'entrée et un espace de grenier.A6 est également spacieux et dispose d'un espace de vie/salle à manger de 41,1 m² au rez-de-chaussée, ainsi que d'une loggia particulièrement spacieuse d'environ 34,5 m². Ici également, il y a des chambres supplémentaires et une salle de bain extra à l'étage supérieur.Pièces secondaires spacieuses et garageLa maison A comprend un garage, des compartiments de sous-sol séparés, un espace pour les poussettes et d'autres pièces secondaires communes.Des compartiments de sous-sol spacieux sont prévus pour les appartements individuels. Par exemple, A1 a environ 12,7 m², A4 a environ 12,6 m² et les deux appartements maisonnettes A5 et A6 ont chacun environ 13,7 m² d'espace de sous-sol.Le garage est également préparé pour les stations de recharge électrique. L'utilisation de l'énergie solaire crée une base prospective pour la mobilité durable.Les environs de la nouvelle construction seront aménagés avec des espaces verts et des aires de loisirs attractives, créant un environnement de vie agréable et calme.Brütten - vie rurale, bien connectéeBrütten est un village charmant dans le Zürcher Unterland et combine la tranquillité et la nature avec une accessibilité attractive.La commune est située sur un plateau élevé entre Winterthour et Zurich et offre une vie de haute qualité dans un environnement rural. Avec une bonne visibilité, la vue s'étend loin sur le Zürcher Unterland jusqu'aux Alpes.Winterthour, Kloten, l'aéroport de Zurich et les communes environnantes sont facilement accessibles. Cela rend Brütten idéal pour les personnes qui veulent vivre à la campagne et calmement, mais avoir également une bonne connexion avec les environs.

Durée du trajet
-
D’autres objets dans ta zone de recherche élargie automatiquement
20 résultats - Rayon: + 10km
1 / 17
  • Balcon / Terrasse
  • Vue
  • Place de parc
  • +5
1.5 pièces24m²CHF 2'236.–
Premium
Hagenholzstrasse 59, 8050 Zürich

City Pop Zürich Oerlikon – Premium Living with Free Spa, Gym & Relax Area

Erleben Sie modernes Wohnen mit dem gewissen Extra: In unserem neuen Gebäude an der Hagenholzstrasse 59 in Zürich Oerlikon erwartet Sie nicht nur ein stilvolles, voll möbliertes Apartment, sondern auch ein hauseigener Spa-Bereich mit Sauna, Fitnessstudio und Relax-Zone – alles kostenlos für unsere Gäste.🏡 Flexibel. Komfortabel. Luxuriös. Wählen Sie aus verschiedenen Apartmentgrößen von 24 bis 54 m² (S, M, XL, 2.5) – ab nur CHF 520/Woche. Ideal für kurze oder längere Aufenthalte ab 4 Wochen Mindestmietdauer.🛋️ Voll ausgestattete Apartments mit Stil: • Küche, Wohn- und Schlafbereich sowie Bad • Komplettes Kücheninventar (Teller, Besteck, Gläser, Töpfe usw.) • Handtuchset, Wi-Fi und Smart-TV • Alle Nebenkosten inbegriffen 💆 Einzigartig in Zürich: Gratis Spa & Erholung Als Gast profitieren Sie exklusiv von: • Sauna & Relax-Zone für Ihre Entspannung • Fitnessbereich mit hochwertigen Geräten • Moderne Co-Living- und Co-Working-Spaces 📲 So funktioniert die Buchung in wenigen Schritten: • Laden Sie die City Pop App für iOS oder Android herunter • Erstellen Sie ein Konto • Wählen Sie Zürich, geben Sie Ihre Daten ein und buchen Sie direkt ✨ Über die App können Sie weitere Services hinzufügen, z. B.: • Reinigungsservice (wöchentlich oder 14-täglich) • Kellerabteil • Parkplatz 🎯 So einfach wie ein Hotel – aber mit dem Gefühl von Zuhause.🔓 Buchungen sind jetzt geöffnet! Sichern Sie sich Ihr Apartment in Zürich Oerlikon und genießen Sie modernes Wohnen mit Wellness-Flair.📩 Fragen? Schreiben Sie uns gerne an contact.ch@citypop.com – wir sind für Sie da! Wir freuen uns auf Sie an der Hagenholzstrasse 59!ENG_____________________________Welcome to a new standard of flexible living: Our brand-new location at Hagenholzstrasse 59 in Zurich Oerlikon offers you not just a modern, fully furnished apartment – but also access to an in-house wellness area with sauna, gym, and relax lounge, all free of charge for our guests.🏠 Flexible. Comfortable. Premium. Choose between apartment sizes from 24 to 54 m² (S, M, XL, 2.5) – starting at just CHF 520/week. All stays have a minimum duration of 4 weeks.🛋️ Stylishly equipped apartments include: • Kitchen, living area, bedroom, and bathroom • Full kitchen inventory (plates, pots, cutlery, glasses, etc.) • Towels, Wi-Fi, and Smart TV • All utilities included 💆 A unique offering in Zurich: Spa & Relax – for free Enjoy exclusive access to: • Sauna & relax area for your wellbeing • Modern fitness studio • Co-living and co-working spaces to connect and create 📲 How to book your stay: • Download the City Pop App for iOS or Android • Create your account • Select Zurich, enter your dates, and book directly ✨ Additional services are available via the app: • Cleaning service (weekly or biweekly) • Storage unit • Parking space 🎯 Just like booking a hotel – but with the feeling of home.🔓 Reservations are now open! Book your stay at City Pop Zürich Oerlikon today and enjoy a premium lifestyle with wellness benefits.📩 Questions? Feel free to contact us at contact.ch@citypop.com – we're happy to help! We can’t wait to welcome you to Hagenholzstrasse 59!

  • Balcon / Terrasse
  • Vue
  • Place de parc
  • +5
Durée du trajet
-
  • Modern multi-story residential building with balconies, large windows, and a well-maintained garden area with outdoor seating.
  • Modern3-story house with grey facade, multiple balconies, large windows, and a landscaped garden area with outdoor seating.
  • Modern open-plan living and dining area with large sliding glass doors leading to a balcony, featuring a grey sectional sofa, coffee table, dining table with chairs, and potted plants.
  • Bright, open-plan living and dining area with light wood flooring, large windows, and a balcony view. Features a sofa, coffee table with books and a vase, dining table with chairs, and a modern kitchen area with cabinets and a counter.
  • Floor plan showing two apartments (Whg A and Whg B) with separate entrances, living/dining/kitchen areas, bathrooms, and garden levels.
  • Floor plan of a building showing two apartments (Wohnung A and Wohnung B) on the ground floor, each with multiple rooms, bathrooms, and corridors. Includes an autolift and detailed room dimensions.
  • Modern two-story house with grey facade, multiple windows, balconies, and a well-maintained garden area with outdoor furniture and a parked car.
  • A map view of a residential area in Wallisellen, showing streets, buildings, and landmarks such as WaterWorld Wallisellen and Stadt Wallisellen.
1 / 8
Modern3-story house with grey facade, multiple balconies, large windows, and a landscaped garden area with outdoor seating.
Modern open-plan living and dining area with large sliding glass doors leading to a balcony, featuring a grey sectional sofa, coffee table, dining table with chairs, and potted plants.
Bright, open-plan living and dining area with light wood flooring, large windows, and a balcony view. Features a sofa, coffee table with books and a vase, dining table with chairs, and a modern kitchen area with cabinets and a counter.
3.5 pièces126m²CHF 4'880.–
Premium
Bachtelstrasse 16, 8304 Wallisellen

3.5-Zimmer-Gartenmaisonette im exklusiven Neubau, Wallisellen (Erstbezug; ab Herbst 2026)

English below:Über zwei Ebenen entfaltet sich ein grosszügiges Wohnkonzept mit offenem Wohnbereich, moderner Küche und direktem Liftzugang bis in die Wohnung. Der private Gartensitzplatz erweitert den Wohnraum ins Freie. Lichtdurchflutete Räume und hochwertige Materialien schaffen ein besonderes Wohngefühl. Ideal für Paare oder kleine Familien, die modernes Wohnen mit eigenem Garten schätzen.Lage: Zürich HB in rund 20 Minuten, Flughafen in rund 26 Minuten, Bahnhof Wallisellen und Glattzentrum in wenigen Minuten. Schulen, Einkauf und Naherholung in der Nähe.Ausstattung: Neubau/Erstbezug, Lift, Gartenanteil/Sitzplatz, eigener Waschturm, Geschirrspüler, Bodenheizung (Wärmepumpe), Kellerabteil, Tiefgaragenplatz (zusätzlich mietbar CHF 185/Monat).Projektwebsite: https://www.bachtel16.ch/English:Spread over two levels, this spacious living concept unfolds with an open living area, a modern kitchen and direct lift access into the apartment. The private garden terrace extends the living space outdoors. Light-filled rooms and high-quality materials create a special sense of home. Ideal for couples or small families who appreciate modern living with their own garden.Location: Zurich main station in about 20 minutes, the airport in about 26 minutes, Wallisellen railway station and the Glattzentrum within a few minutes. Schools, shopping and recreation nearby.Features: New build / first occupancy, lift, private garden/terrace, own washer and dryer, dishwasher, underfloor heating (heat pump), cellar compartment, underground parking space (available to rent separately, CHF 185/month).Project website: https://www.bachtel16.ch/

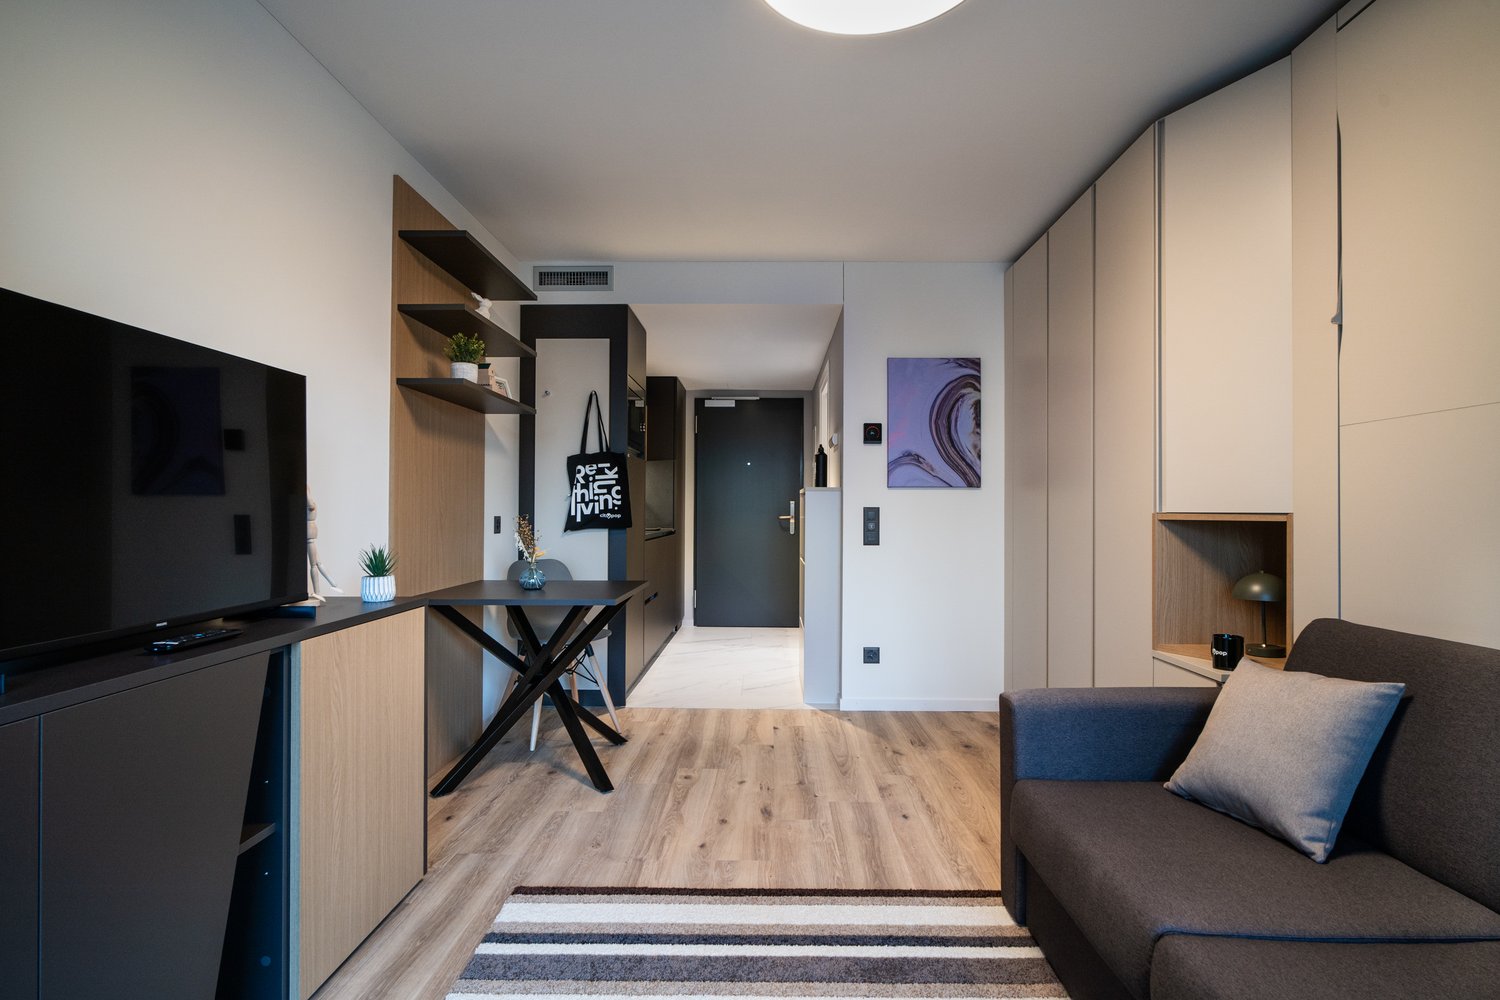
Durée du trajet
-
Nouvelle construction
1 / 24
4.5 piècesCHF 3'290.–
Premium
Dättlikerstrasse 9, 8427 Freienstein-Teufen

Premier occupant : Appartement maisonnette élégant et spacieux

Dans le projet « Irchelblick » à Freienstein, cet appartement maisonnette spacieux de 4,5 pièces vous attend en tant que premier occupant de haute qualité. L'appartement offre un environnement de vie idéal pour la détente et le retrait dans un environnement calme et verdoyant.Ce qui fait de cet appartement quelque chose de spécial- 129 m2 d'espace de vie sur deux étages- 3 salles de bains- des pièces très hautes sous le toit- beaucoup de lumière grâce au 2e étage ouvert- un plan d'étage unique et réfléchiÉquipement- Pièces : chambres (dont une de 32 m2 sous le toit haut), 3 salles de bains (dont deux avec douche et en suite), zone de dressing, salle de séjour et de dining, cuisine, 2 réduits, beaucoup d'espace de stockage dans les pentes du toit et balcon- Lave-linge et sèche-linge personnels dans le réduit- Cuisine avec lave-vaisselle, cuisinière à induction, four, cuiseur à vapeur et grand réfrigérateur (Electrolux)- grand compartiment de cave verrouillable- au moins 2 places de parking par appartement sont disponibles dans le garage souterrain spacieux - sur demande avec station de recharge pour voitures électriquesFinition- niveau de finition élevé et matériaux de haute qualité- disposition des pièces bien réfléchie et spacieuse comme la zone de dressing dans la chambre ou les réduits- parquet en chêne dans les pièces de séjour et les chambres- de nombreuses fenêtres du sol au plafond- divers placards encastrés... et beaucoup plus. Les détails peuvent être trouvés sur www.irchelblick.ch et dans l'exposé PDF joint avec une brève description de construction.Propriété Irchelblick11 appartements spacieux sont disponibles dans deux maisons en tant que premier occupant. Les appartements ont été prévus comme condominiums et convainquent avec des plans d'étage spacieux et un niveau de finition de haute qualité. >>> Venez visiter Irchelblick et jetez un coup d'œil à l'appartement.Emplacement et environnementL'appartement est situé dans un quartier calme entouré de nature. L'orientation ensoleillée offre beaucoup de lumière naturelle tout au long de l'année. En seulement 3 minutes à pied, vous pouvez rejoindre l'arrêt de bus le plus proche, le Volg, le jardin d'enfants et le campus scolaire. La Töss et les ruines du château de Freienstein vous invitent à prendre des promenades dans la verdure. Zurich, Winterthur et Bülach sont facilement accessibles depuis Irchelblick.

Durée du trajet
-
Nouvelle construction
1 / 18
5.5 pièces166m²CHF 6'000.–
Premium
Sonnentalstrasse 13, 8600 Dübendorf

Habitation exclusive au-dessus des toits de Dübendorf – appartement 5,5 pièces au 22e étage (Nord) | Three Point

Dübendorf Découvrez un mode de vie moderne au niveau le plus élevé. Cet appartement exceptionnel de 5,5 pièces au 22e étage du renommé Three Point convainc par des matériaux de haute qualité, un concept de pièces bien réfléchi et de nombreux détails d'équipement exclusifs qui font la différence dans la vie quotidienne.Dès l'entrée dans l'appartement, le concept de couleur et de matériaux harmonieusement coordonnés est remarquable. Un parquet de chêne noble, des murs en plâtre blanc stylés et des accents de couleur soigneusement sélectionnés donnent à l'appartement une élégance intemporelle et un sentiment de confort de vie.Points forts de l'appartement • Emplacement exclusif au 22e étage avec vue impressionnante • Concept de couleur et d'aménagement bien réfléchi dans tout l'appartement • Parquet en chêne de haute qualité dans toutes les pièces de vie • Murs en plâtre blanc élégants • Garde-robe d'entrée spacieuse et intégrée • Penderie • Tous les rideaux déjà présents • Lampes de design incluses ; éclairage dans les zones de vie et de cuisine réglable Cuisine de design exclusiveLa cuisine de haute qualité ne laisse aucun désir insatisfait et impressionne par des appareils de première classe et des matériaux nobles : • Plan de travail en Dekton – extrêmement robuste, résistant à la chaleur, aux rayures et aux taches • Hôte aspirante Berbel • Système Quooker avec jusqu'à 3 litres d'eau bouillante à tout moment • Four et micro-ondes combiné supplémentaire, qui peut également être utilisé comme deuxième four • Beaucoup d'espace de stockage et un design élégant et intemporel Salle de bain de bien-êtreLa salle de bain stylée offre le plus grand confort : • Cabine de douche spacieuse • Baignoire intégrée • Douche double confortable • Matériaux de haute qualité et design moderne Pièce de maisonkeeping pratiqueUn point fort particulier est le Reduit séparé, qui est rarement trouvé dans ce développement : • Tour de buanderie personnelle • Grand évier • Espace de stockage supplémentaire pour les fournitures ménagères Autres caractéristiques particulières • Deux colonnes avec peinture magnétique – idéal pour accrocher des images ou des notes sans percer • Système d'interphone KNX moderne • Pièce de cave spacieuse (environ 13 m²) avec étagères de stockage intégrées Cet appartement combine un design exclusif, des matériaux de haute qualité et un équipement exceptionnellement bien réfléchi pour créer une expérience de vie unique. Il est idéal pour les personnes qui valorisent la qualité, le confort et la vie moderne.Offre supplémentaire obligatoire : • 1 place de parking dans le garage souterrain, CHF 200.- Option pour la connexion de la station de recharge Optionnel : Si désiré, il existe la possibilité de reprendre ou de louer le canapé de haute qualité des locataires actuels.Remarque : Les images utilisées dans l'annonce ont été éditées à l'aide de l'intelligence artificielle (IA). Cependant, les représentations correspondent à l'état réel de l'appartement et ne diffèrent que légèrement de l'original dans des détails mineurs.Êtes-vous intéressé par l'appartement ?Nous nous réjouissons de votre contact écrit.

Durée du trajet
-
Nouvelle construction
1 / 61
1.5 piècesCHF 1'574.–
Premium
Schärenmoosstrasse 99, 8052 Zürich

Zürich | Private Suite mit Bad : All-inclusive Coliving | TomoDomo Banyan

🇨🇭 Möbliertes Zimmer | Eigenes Bad 🇨🇭Ab 01.04.2026 eröffnet TomoDomo Banyan, unser neuestes Coliving-Haus in Zürich Nord. Dich erwartet eine lichtdurchflutete Stadtoase mit modernem Design, üppigem Garten und vielseitigen Gemeinschaftsbereichen.Du wohnst in einem möblierten privaten Zimmer (ab 16 m²) mit eigenem Badezimmer und teilst dir grosszügige Community-Spaces: voll ausgestattete Küchen (ca. 40 m²), Coworking, Café-Style Lounge, Yoga-/Meditationsraum, Sportraum und Garten.Ideal für Berufstätige, Kreative und Internationals, die komfortables Wohnen mit Community verbinden möchten.👉 All-inclusive: Möbel, Nebenkosten, Internet sowie die Nutzung aller Gemeinschaftsbereiche sind im Preis enthalten.Bewerbung & Infos: tomodomo.ch/banyanWir freuen uns auf dich!🇬🇧 Furnished Room | Own Bathroom 🇬🇧Opening April 1st, 2026, TomoDomo Banyan is our newest coliving community in Zurich North. Enjoy bright modern interiors, a lush garden, and thoughtfully designed shared spaces.You’ll live in a fully furnished private room (from 16 m²) with your own bathroom, while sharing generous community areas: fully equipped kitchens (approx. 40 m²), coworking space, café-style lounge, yoga/meditation room, fitness room, and garden.Perfect for professionals, creatives, and internationals looking for comfortable living with a social touch.👉 All-inclusive: furniture, utilities, internet, and access to all shared spaces are included.Apply now at tomodomo.ch/banyanWe look forward to meeting you!

Durée du trajet
-
Nouvelle construction
1 / 12
4.5 pièces128m²CHF 4'880.–
Premium
Sonnentalstrasse 15, 8600 Dübendorf

Three Point - Vue panoramique dans un standard de propriétaire-occupant

Appartement d'angle de 4,5 pièces au 25e étage Il y a des appartements - et il y a des endroits que l'on vit.Au 25e étage du frappant Three Point, vous pouvez profiter d'une vue spectaculaire sur Dübendorf, Zurich et le lac de Greifen jusqu'aux Alpes chaque jour. Les fenêtres du sol au plafond amènent le paysage dans l'espace de vie et créent un sentiment de vie qui se trouve rarement sous cette forme.Avec environ 128 m² d'espace de vie, un balcon entourant et un design intérieur de haute qualité, cet appartement combine générosité, élégance et vie urbaine moderne au niveau le plus élevé.L'espace de vie et de repas conçu de manière ouverte forme le cœur de l'appartement. La cuisine design spacieuse avec une île de cuisson se fond harmonieusement dans la pièce et est équipée d'appareils de haute qualité. Le plan de travail en pierre naturelle noire forme un contraste élégant avec les faces sans poignées et souligne le caractère exclusif.Les planches de maison de campagne nobles donnent aux pièces à vivre chaleur et confort, tandis que les carreaux de céramique de grand format donnent aux deux salles de bain une élégance intemporelle. Douche au niveau du sol, baignoire, armoires à miroirs éclairées et robinetterie de haute qualité assurent le plus grand confort de vie.Les armoires intégrées pratiques, une pièce ménagère séparée avec une tour de buanderie et des solutions de stockage bien pensées rendent la vie quotidienne particulièrement agréable.Grâce à l'emplacement d'angle, toutes les pièces à vivre bénéficient d'une quantité exceptionnelle de lumière du jour et d'un accès direct au balcon. Que ce soit le lever du soleil avec une vue sur le lac de Greifen ou l'atmosphère du soir sur la ville - le panorama change avec chaque heure de la journée.Points forts • 25e étage avec vue lointaine spectaculaire • Appartement d'angle avec fenêtres du sol au plafond • Environ 128 m² d'espace de vie • Balcon entourant • Design intérieur de haute qualité • Planches de maison de campagne en parquet de chêne • Cuisine design exclusive avec île de cuisson • Cuisinière à induction Bora avec extracteur intégré • Cuiseur à vapeur et four à hauteur de travail • Deux salles de bain élégantes avec douche au niveau du sol et baignoire • Pièce ménagère avec tour de buanderie séparée • Armoires intégrées spacieuses • Norme Minergie et ventilation des pièces à vivre contrôlée • Excellente connexion aux transports en commun pour Zurich, l'aéroport et Winterthur Offre complémentaire obligatoire : • 1 place de parking en garage double sous terrain, CHF 320,00 par mois Option de connexion pour une station de recharge électrique Intéressé à vivre dans l'un des plus hauts immeubles d'habitation de Suisse ? Vous êtes invité à vous inscrire pour une visite sur place par écrit.

Durée du trajet
-
  • Modern3-story apartment building with balconies, large windows, and a covered outdoor seating area with a table and chairs.
  • Modern, open-plan living and dining area with a white sofa, coffee table, dining table with chairs, and a kitchen island. Large windows open to a balcony with potted plants. The space features pendant lights, a floor lamp, and decorative vases.
  • Modern, open-concept living and dining area with a white sofa, coffee table, dining table with chairs, and a kitchen island. Features large windows with a balcony view, floor lamp, and decorative plants.
  • Bright bedroom with wooden flooring, large windows opening to a balcony with city view, side table with lamp, potted plant, and decorative candle holder.
  • Modern bathroom with a glass-enclosed shower, toilet, sink with mirror, and a washing machine in the adjacent room.
  • Bright bedroom with wooden flooring, large windows, and a sliding glass door leading to a balcony with a cityscape view.
  • Floor plan of a 3rd-floor apartment with107.80 m² living space, 30.80 m² attic, and 28.50 m² terrace. Layout includes entrance, living/dining/kitchen area, two bedrooms, bathroom/WC, hallway, and terrace.
  • Floor plan of an attic level showing a studio, shower/WC, and terrace. Includes a photo wall and a separate attic space labeled 'Wohnung D'.
1 / 8
Modern, open-plan living and dining area with a white sofa, coffee table, dining table with chairs, and a kitchen island. Large windows open to a balcony with potted plants. The space features pendant lights, a floor lamp, and decorative vases.
Modern, open-concept living and dining area with a white sofa, coffee table, dining table with chairs, and a kitchen island. Features large windows with a balcony view, floor lamp, and decorative plants.
Bright bedroom with wooden flooring, large windows opening to a balcony with city view, side table with lamp, potted plant, and decorative candle holder.
5.5 pièces139m²CHF 7'120.–
Premium
Bachtelstrasse 16, 8304 Wallisellen

5.5-Zimmer-Attika-Maisonette (Penthouse) mit Alpenblick, Wallisellen (Erstbezug; ab Herbst 2026)

English below:Das Penthouse des Hauses. Der Lift führt direkt in die Wohnung, bereits das grosszügige Entrée vermittelt ein Gefühl von Exklusivität. Der offene Wohnbereich mit Designküche öffnet sich zu einer grosszügigen Terrasse mit einzigartigem Ausblick über Wallisellen bis zu den Alpen. Ein flexibel nutzbares Zimmer eignet sich ideal als Esszimmer, Homeoffice oder zusätzliches Schlafzimmer. Im Attikageschoss erwartet Sie ein lichtdurchflutetes Studio mit eigener Dusche und Zugang zu einer zweiten grosszügigen Terrasse. Eine Wohnung, die höchsten Ansprüchen gerecht wird.Lage: Zürich HB in rund 20 Minuten, Flughafen in rund 26 Minuten, Bahnhof Wallisellen und Glattzentrum in wenigen Minuten. Schulen, Einkauf und Naherholung in der Nähe.Ausstattung: Neubau/Erstbezug, Lift bis in die Wohnung, zwei Terrassen (ca. 28.5 m² und 25.8 m²) mit Weitblick, Designküche, separates Studio mit eigener Dusche, eigener Waschturm, Geschirrspüler, Bodenheizung (Wärmepumpe), Kellerabteil, Tiefgaragenplatz (zusätzlich mietbar CHF 185/Monat).Projektwebsite: https://www.bachtel16.ch/5.5-room attic maisonette (penthouse) with Alpine views, exclusive new build in Wallisellen (first occupancy; from autumn 2026)The penthouse of the building. The lift leads directly into the apartment, and the generous entrance hall immediately conveys a sense of exclusivity. The open living area with designer kitchen opens onto a spacious terrace with a unique view over Wallisellen to the Alps. A flexible room is ideal as a dining room, home office or additional bedroom. On the attic floor, a light-filled studio with its own shower awaits, with access to a second spacious terrace. An apartment that meets the highest expectations.Location: Zurich main station in about 20 minutes, the airport in about 26 minutes, Wallisellen railway station and the Glattzentrum within a few minutes. Schools, shopping and recreation nearby.Features: New build / first occupancy, lift directly into the apartment, two terraces (approx. 28.5 m² and 25.8 m²) with panoramic views, designer kitchen, separate studio with its own shower, own washer and dryer, dishwasher, underfloor heating (heat pump), cellar compartment, underground parking space (available to rent separately, CHF 185/month).Project website: https://www.bachtel16.ch/

Durée du trajet
-
Nouvelle construction
1 / 5
2.5 pièces59m²CHF 2'225.–
Premium
Sonnentalstrasse 4b, 8600 Dübendorf

Appartement 2.5 pièces - Vivre avec style et confort

VISITES, QUESTIONS ET CANDIDATURES VIA:https://robinreal.ai/suchen/6a719bae1367721310cb7557Bienvenue dans votre nouveau foyer : cet appartement lumineux et moderne de 2,5 pièces offre un confort réfléchi, des matériaux de haute qualité et un concept de vie énergétiquement efficace dans un environnement naturel.Points forts de votre appartement:- Espace de vie et de repas spacieux avec parquet (chêne Crema, trié de manière vivante)- Cuisine ouverte avec faces en résine mélamine (Trendino Taube), plan de travail en pierre naturelle (Black Pepper) et appareils Electrolux (cuisinière à induction, four, lave-vaisselle)- Chambre à coucher lumineuse avec disposition optimale de la pièce- Salle de bain élégante avec grandes plaques murales beige clair et armoire à glace- Tour de buanderie privée (lave-linge et sèche-linge) dans l'appartement- Balcon ou espace de jardin avec revêtement de sol en céramique et rambarde en cuivreAvantages supplémentaires:- Ascenseur accessible aux fauteuils roulants- Compartiment de cave privé- Place de parking souterrain optionnelle avec infrastructure de recharge- Places de parking pour visiteurs et vélos disponiblesStyle de vie & Emplacement:À quelques minutes à pied de la gare de Stettbach, la vie urbaine avec des connections excellentes commence ici. Pour des connections internationales rapides, l'aéroport de Zurich est à environ 10 minutes en voiture. Ainsi, les déplacements deviennent un plaisir.Nous avons suscité votre intérêt? N'hésitez pas à vous inscrire pour l'une des visites. Nous nous réjouissons de vous voir!Caution requise: OuiMontant de la caution: CHF 6675

Durée du trajet
-
Nouvelle construction
1 / 11
3.5 pièces89m²CHF 3'095.–
Premium
Dufaux-Strasse 37, 8152 Glattpark (Opfikon)

Appartement élégant et moderne de 3,5 pièces au cœur du Glattpark - situation calme

VISITES, QUESTIONS ET CANDIDATURES VIA :https://robinreal.ai/suchen/6a871a28aa99b7733e4eee22Le bâtiment 'Glattpark Mitte' conçu de manière attrayante avec 110 unités résidentielles est situé dans un emplacement idéal au cœur du Glattpark avec son propre arrêt de bus directement devant la maison.Ce moderne et lumineux appartement au 3e étage est généreusement conçu et dispose de deux belles loggias avec vue (environ 15m2 d'espace extérieur!). Des matériaux de haute qualité et élégants garantissent une qualité de vie élevée et une atmosphère de bien-être. La cuisine, les salles de séjour et de dîner sont accueillantes et ouvertes. Le revêtement de sol des chambres est en parquet de chêne, dans les salles de séjour et de dîner, la cuisine et la salle de bain, le sol est en plaques de céramique. Les WC/douche disposent d'une grande cabine de douche avec un mur en verre élégant. La salle de bain/WC dispose de lumière du jour avec une fenêtre.L'appartement comprend un compartiment de cave. Des places de parking dans le garage souterrain peuvent être louées pour 170 CHF.- (y compris NK). L'installation de base pour la mobilité électrique est disponible.'Glattpark Mitte' dispose d'une belle cour intérieure calme avec de nombreux espaces de sièges et des arbres ombragés. Un café/bistro accueillant avec une terrasse de jardin et un salon de beauté sont situés dans le bâtiment. D'autres magasins et restaurants sont à quelques pas, ainsi que le lac attrayant de Glattpark avec une grande zone de parc à 150 m.Depuis Glattpark, vous êtes également à seulement 5 minutes de l'aéroport et à 15 minutes de la ville de Zurich.Assurez-vous de ne pas manquer cette opportunité et envoyez-nous le formulaire de candidature complété aujourd'hui !

Durée du trajet
-
Nouvelle construction
1 / 4
2.5 pièces59m²CHF 2'300.–
Premium
Industriestrasse 1b, 8600 Dübendorf

Appartement moderne 2.5 pièces à Dübendorf

VISITES, QUESTIONS ET CANDIDATURES VIA:https://robinreal.ai/suchen/6a61c71ef73d7403c7f2262eCet appartement moderne 2.5 pièces dans le développement YOUNIC impressionne par un niveau de finition haut de gamme, un plan d'étage bien pensé et un emplacement attractif dans le quartier Hochbord de Dübendorf.Le salon et la salle à manger lumineux avec cuisine ouverte offrent beaucoup de confort de vie. La chambre est spacieuse et l'appartement comprend une salle de bain moderne. Une buanderie privée et un balcon complètent l'offre de pièces attractive.Points forts:Finition intérieure de haute qualitéCuisine ouverte avec appareils modernesSalon et salle à manger lumineuxBalconBuanderie privéeLocal de stockage en sous-solAscenseurLe développement est situé à proximité immédiate de l'arrêt Glattalbahn Ringwiesen. Les commerces, les restaurants et les diverses offres de loisirs et de services sont facilement accessibles à pied. Grâce à la bonne connexion, vous pouvez rapidement rejoindre Zurich, Stettbach ou l'aéroport.Remarque: Les photos montrent un appartement comparable et ne servent qu'à l'illustration. L'appartement annoncé peut différer.Nous nous réjouissons de votre contact et serons heureux de vous montrer l'appartement lors d'une visite.Caution requise: OuiMontant de la caution: CHF 6900

Durée du trajet
-
Nouvelle construction
1 / 4
3.5 piècesCHF 1'950.–
Premium
Talackerstrasse 44, 8152 Opfikon

Appartement moderne de 3,5 pièces dans un immeuble neuf à Opfikon – disponible immédiatement !

La visite est prévue le mercredi 02 septembre 2026 à 12h30Bienvenue dans cet appartement tout neuf de 3,5 pièces au 44, Talackerstrasse à Opfikon ! Ce bel appartement au 1er étage d'un immeuble moderne relie le style de vie contemporain à un emplacement excellent – idéal pour les familles et tous ceux qui apprécient le confort et la qualité de vie.L'appartement impressionne avec les points forts suivants : • Cuisine moderne : Équipée de haute qualité avec des armoires grises, des plans de travail noirs, un four encastré, un lave-vaisselle et un sol carrelé – un véritable atout avec beaucoup de lumière naturelle. • Balcon : Profitez de la vue et des jours ensoleillés d'été sur votre balcon privé. • Ascenseur : Accès pratique à tous les étages grâce à l'ascenseur existant. • Emplacement calme : L'appartement est agréablement calme – idéal pour se détendre et se reposer. • Convient aux enfants : Parfait pour les familles avec des enfants. • Belle vue : Profitez d'une vue attrayante depuis votre nouvel appartement. Emplacement et environs : • Transport en commun : L'arrêt de bus Lindberghplatz est à seulement 1 minute à pied, l'arrêt de tram Lindberghplatz à 2 minutes. La gare Opfikon est à 7 minutes à pied, et la gare Glattbrugg à 9 minutes à pied. • Achats et santé : Un supermarché Coop est à 4 minutes à pied, la pharmacie Coop Vitality à 5 minutes. • Éducation : L'école Schule Lindbergh Allee est à seulement 4 minutes à pied – idéale pour les familles avec des enfants scolarisés. • Nature : Une rivière se trouve à proximité et invite à se promener. En été, l'appartement bénéficie de beaucoup de lumière naturelle. L'emplacement est calme – ni le bruit des trains ni celui de la route ne cause de perturbations pendant la journée ou la nuit.Cet appartement disponible immédiatement offre tout ce que la vie moderne est censée être. Sécurisez votre nouveau foyer à Opfikon maintenant !Les chiens et les chats ne sont malheureusement pas autorisés dans la propriété.

Durée du trajet
-
1 / 15
2.5 pièces76m²CHF 3'690.–
Top
Thurgauerstrasse 107, 8152 Glattpark (Opfikon)

Loftartiges Apartment mit Designermöblierung in Zürich-Opfikon/Glattpark

Erleben Sie urbanes Wohnen mit erstklassiger Anbindung in Zürich-Opfikon, nur wenige Minuten von Zürich, Oerlikon und dem Flughafen Zürich entfernt. Die Thurgauerstrasse 107 bietet eine perfekte Kombination aus modernem Komfort, urbaner Dynamik und exzellenter Infrastruktur.Wie in den Grundrissen ersichtlich, bieten wir unterschiedliche Wohnungstypen und Grössen an. Die Preise variieren je nach Grösse und AusstattungDas Gebäude umfasst hochwertig ausgestattete 2 - bis 3-Zimmer-Wohnungen, wahlweise mit oder ohne Balkon. Die Apartments verfügen über eine eigene Waschmaschine und einen Trockner, um maximalen Komfort zu gewährleisten.Grössen der Wohnung:1,5 Zimmer Studio Apartment 34 m²2,5 Zimmer Apartment Standard 58 m²2,5 Zimmer Apartment Comfort 65 m²2,5 Zimmer Apartment Deluxe 76 m²1,5 Zimmer Penthouse Studio 52 m²2,5 Zimmer Penthouse Comfort 52 m²2,5 Zimmer Penthouse Deluxe 46 m²3,5 Zimmer Grand Penthouse 75 m²Beste Infrastruktur & hervorragende Anbindung • Optimale Lage: Nur wenige Minuten nach Zürich, Oerlikon & Flughafen Zürich • ÖV-Anschluss vor der Tür: Tram, Bus und Bahn in unmittelbarer Nähe • Supermärkte & Restaurants: Zahlreiche Einkaufsmöglichkeiten und Gastronomie zu Fuss erreichbar • Freizeit & Erholung: Nahe gelegene Parks und Grünflächen für Sport & Erholung • Vielfältige Angebote im Gebäude: Exklusive Gemeinschaftsräume für einen modernen Lifestyle Parkplatz (Tiefgarage) • Sichere Tiefgarage mit direktem Zugang zum Gebäude Zusätzlicher Service: • Regelmässige Reinigung: Wöchentliche Reinigung mit frischer Bettwäsche & Handtüchern optional buchbar Exklusive Gemeinschaftsbereiche für höchste Lebensqualität • Yoga-Raum (14 m²): Perfekt für Sport & Entspannung • Coworking-Bereich (14 m²): Ideal für produktives Arbeiten ohne lange Pendelzeiten • 170 m2 Dachterrasse auf der 7. Etage zur gemeinsamen Nutzung: Atemberaubender Blick auf die Alpen & urbanes Flair Ausgestattetes Wohnzimmer mit: • 50'' Smart-TV • Highspeed-Internet • Bluetooth-Speaker Grosses Schlafzimmer mit: • King Size Bett • Luxuriöser Bettwäsche • Hochwertigen Matratzen • Extrakissen Arbeitsbereich für produktives Wohnen (auf Anfrage): • Höhenverstellbarer Schreibtisch • PC-Monitor für flexibles Arbeiten Ausgestattete moderne Küche mit: • Ofen / Glaskeramikherd • Hochwertigem Geschirrset • Nespresso-Maschine • Grosszügigem Esstisch Helles, stilvolles Badezimmer mit: • Regendusche • Hochwertiger Frottierwäsche • Haartrockner Sichern Sie sich Ihre neue Wohnung in Zürich-Opfikon!Möchten Sie eine oder mehrere Wohnungen lang- oder kurzfristig mieten? Dann kontaktieren Sie uns unter welcome@blre.ch--------Experience Urban Living with Prime Connectivity in Zürich-OpfikonLocated just minutes from Zürich, Oerlikon, and Zürich Airport, Thurgauerstrasse 107 offers the perfect blend of modern comfort, city vibrancy, and excellent infrastructure.As shown in the floor plans, we offer a variety of apartment types and sizes. Prices vary depending on size.Each apartment comes with a private washing machine and dryer, ensuring maximum convenience.Apartment Sizes:1,5 room Studio Apartment 34 m²2,5 room Apartment Standard 58 m²2,5 room Apartment Comfort 65 m²2,5 room Apartment Deluxe 76 m²1,5 room Penthouse Studio 52 m²2,5 room Penthouse Comfort 52 m²2,5 room Penthouse Deluxe 46 m²3,5 room Grand Penthouse 75 m²Prime Infrastructure & Excellent Connectivity • Ideal location: Just minutes to Zürich, Oerlikon & Zürich Airport • Public transport access: Tram, bus, and train connections right outside • Shops & restaurants: Numerous supermarkets and dining options within walking distance • Leisure & relaxation: Nearby parks and green spaces for sports & recreation • Exclusive amenities within the building: Modern communal spaces designed for an elevated lifestyle Parking (Underground Garage) • Secure underground parking with direct building access Additional Services: • Regular cleaning: Weekly cleaning with fresh bed linen & towels can be ordered Exclusive Communal Areas for a High-Quality Living Experience • Yoga room (14m²): Perfect for fitness & relaxation • Coworking area (14m²) : Ideal for productive work without long commutes • 170 m² rooftop terrace on the 7th floor for shared use, offering breathtaking Alpine views & urban flair Your Dream Apartment – Premium & Comfortable Apartment Options: • 2- to 3-room apartments, with or without a balcony • Private washing machine & dryer in each unit Furnishings for Maximum Comfort:Fully equipped living room with: • 50'' Smart TV • High-speed internet • Bluetooth speaker Spacious bedroom with: • King-size bed • Luxurious bedding • High-quality mattresses • Extra pillows Dedicated workspace for productive living (on request): • Height-adjustable desk • PC monitor for flexible work setup Modern, fully equipped kitchen with: • Oven / ceramic glass stove • High-quality dishware set • Nespresso machine • Generous dining table Bright, stylish bathroom with: • Rain shower • High-quality towels • Hairdryer Secure Your New Apartment in Zürich-Opfikon Today!Interested in renting one or more apartments for long- or short-term stays? Contact us at welcome@blre.ch

Durée du trajet
-
1 / 13
2.5 pièces59m²CHF 2'990.–
Top
Thurgauerstrasse 107, 8152 Glattpark (Opfikon)

Apartments mit Designer Möblierung und Home-Office Ausstattung in Zürich-Opfikon/Glattpark

Erleben Sie urbanes Wohnen mit erstklassiger Anbindung in Zürich-Opfikon, nur wenige Minuten von Zürich, Oerlikon und dem Flughafen Zürich entfernt. Die Thurgauerstrasse 107 bietet eine perfekte Kombination aus modernem Komfort, urbaner Dynamik und exzellenter Infrastruktur.Wie in den Grundrissen ersichtlich, bieten wir unterschiedliche Wohnungstypen und Grössen an. Die Preise variieren je nach Grösse und AusstattungDas Gebäude umfasst hochwertig ausgestattete 2 - bis 3-Zimmer-Wohnungen, wahlweise mit oder ohne Balkon. Die Apartments verfügen über eine eigene Waschmaschine und einen Trockner, um maximalen Komfort zu gewährleisten.Grössen der Wohnung:1,5 Zimmer Studio Apartment 34 m²2,5 Zimmer Apartment Standard 58 m²2,5 Zimmer Apartment Comfort 65 m²2,5 Zimmer Apartment Deluxe 76 m²1,5 Zimmer Penthouse Studio 52 m²2,5 Zimmer Penthouse Comfort 52 m²2,5 Zimmer Penthouse Deluxe 46 m²3,5 Zimmer Grand Penthouse 75 m²Beste Infrastruktur & hervorragende Anbindung • Optimale Lage: Nur wenige Minuten nach Zürich, Oerlikon & Flughafen Zürich • ÖV-Anschluss vor der Tür: Tram, Bus und Bahn in unmittelbarer Nähe • Supermärkte & Restaurants: Zahlreiche Einkaufsmöglichkeiten und Gastronomie zu Fuss erreichbar • Freizeit & Erholung: Nahe gelegene Parks und Grünflächen für Sport & Erholung • Vielfältige Angebote im Gebäude: Exklusive Gemeinschaftsräume für einen modernen Lifestyle Parkplatz (Tiefgarage) • Sichere Tiefgarage mit direktem Zugang zum Gebäude Zusätzlicher Service: • Regelmässige Reinigung: Wöchentliche Reinigung mit frischer Bettwäsche & Handtüchern optional buchbar Exklusive Gemeinschaftsbereiche für höchste Lebensqualität • Yoga-Raum (14 m²): Perfekt für Sport & Entspannung • Coworking-Bereich (14 m²): Ideal für produktives Arbeiten ohne lange Pendelzeiten • 170 m2 Dachterrasse auf der 7. Etage zur gemeinsamen Nutzung: Atemberaubender Blick auf die Alpen & urbanes Flair Ausgestattetes Wohnzimmer mit: • 50'' Smart-TV • Highspeed-Internet • Bluetooth-Speaker Grosses Schlafzimmer mit: • King Size Bett • Luxuriöser Bettwäsche • Hochwertigen Matratzen • Extrakissen Arbeitsbereich für produktives Wohnen (auf Anfrage): • Höhenverstellbarer Schreibtisch • PC-Monitor für flexibles Arbeiten Ausgestattete moderne Küche mit: • Ofen / Glaskeramikherd • Hochwertigem Geschirrset • Nespresso-Maschine • Grosszügigem Esstisch Helles, stilvolles Badezimmer mit: • Regendusche • Hochwertiger Frottierwäsche • Haartrockner Sichern Sie sich Ihre neue Wohnung in Zürich-Opfikon!Möchten Sie eine oder mehrere Wohnungen lang- oder kurzfristig mieten? Dann kontaktieren Sie uns unter welcome@blre.ch--------Experience Urban Living with Prime Connectivity in Zürich-OpfikonLocated just minutes from Zürich, Oerlikon, and Zürich Airport, Thurgauerstrasse 107 offers the perfect blend of modern comfort, city vibrancy, and excellent infrastructure.As shown in the floor plans, we offer a variety of apartment types and sizes. Prices vary depending on size.Each apartment comes with a private washing machine and dryer, ensuring maximum convenience.Apartment Sizes:1,5 room Studio Apartment 34 m²2,5 room Apartment Standard 58 m²2,5 room Apartment Comfort 65 m²2,5 room Apartment Deluxe 76 m²1,5 room Penthouse Studio 52 m²2,5 room Penthouse Comfort 52 m²2,5 room Penthouse Deluxe 46 m²3,5 room Grand Penthouse 75 m²Prime Infrastructure & Excellent Connectivity • Ideal location: Just minutes to Zürich, Oerlikon & Zürich Airport • Public transport access: Tram, bus, and train connections right outside • Shops & restaurants: Numerous supermarkets and dining options within walking distance • Leisure & relaxation: Nearby parks and green spaces for sports & recreation • Exclusive amenities within the building: Modern communal spaces designed for an elevated lifestyle Parking (Underground Garage) • Secure underground parking with direct building access Additional Services: • Regular cleaning: Weekly cleaning with fresh bed linen & towels can be ordered Exclusive Communal Areas for a High-Quality Living Experience • Yoga room (14m²): Perfect for fitness & relaxation • Coworking area (14m²) : Ideal for productive work without long commutes • 170 m² rooftop terrace on the 7th floor for shared use, offering breathtaking Alpine views & urban flair Your Dream Apartment – Premium & Comfortable Apartment Options: • 2- to 3-room apartments, with or without a balcony • Private washing machine & dryer in each unit Furnishings for Maximum Comfort:Fully equipped living room with: • 50'' Smart TV • High-speed internet • Bluetooth speaker Spacious bedroom with: • King-size bed • Luxurious bedding • High-quality mattresses • Extra pillows Dedicated workspace for productive living (on request): • Height-adjustable desk • PC monitor for flexible work setup Modern, fully equipped kitchen with: • Oven / ceramic glass stove • High-quality dishware set • Nespresso machine • Generous dining table Bright, stylish bathroom with: • Rain shower • High-quality towels • Hairdryer Secure Your New Apartment in Zürich-Opfikon Today!Interested in renting one or more apartments for long- or short-term stays? Contact us at welcome@blre.ch

Durée du trajet
-
1 / 12
2.5 pièces52m²CHF 3'490.–
Top
Thurgauerstrasse 107, 8152 Glattpark (Opfikon)

Penthouse Apartment mit Balkon in Zürich-Opfikon/Glattpark

Erleben Sie urbanes Wohnen mit erstklassiger Anbindung in Zürich-Opfikon, nur wenige Minuten von Zürich, Oerlikon und dem Flughafen Zürich entfernt. Die Thurgauerstrasse 107 bietet eine perfekte Kombination aus modernem Komfort, urbaner Dynamik und exzellenter Infrastruktur.Wie in den Grundrissen ersichtlich, bieten wir unterschiedliche Wohnungstypen und Grössen an.Das Gebäude umfasst hochwertig ausgestattete 2 - bis 3-Zimmer-Wohnungen, wahlweise mit oder ohne Balkon. Jede Wohnung verfügt über eine eigene Waschmaschine und einen Trockner, um maximalen Komfort zu gewährleisten.Grössen der Wohnung:1,5 Zimmer Studio Apartment 34 m²2,5 Zimmer Apartment Classic 58 m²2,5 Zimmer Apartment Comfort 65 m²2,5 Zimmer Apartment Deluxe 76 m²1,5 Zimmer Penthouse Studio 52 m²2,5 Zimmer Penthouse Comfort 52 m²2,5 Zimmer Penthouse Deluxe 46 m²3,5 Zimmer Grand Penthouse 75 m²Beste Infrastruktur & hervorragende Anbindung • Optimale Lage: Nur wenige Minuten nach Zürich, Oerlikon & Flughafen Zürich • ÖV-Anschluss vor der Tür: Tram, Bus und Bahn in unmittelbarer Nähe • Supermärkte & Restaurants: Zahlreiche Einkaufsmöglichkeiten und Gastronomie zu Fuss erreichbar • Freizeit & Erholung: Nahe gelegene Parks und Grünflächen für Sport & Erholung • Vielfältige Angebote im Gebäude: Exklusive Gemeinschaftsräume für einen modernen Lifestyle Parkplatz (Tiefgarage) • Sichere Tiefgarage mit direktem Zugang zum Gebäude • Reservierte Stellplätze für Mieter verfügbar Zusätzlicher Service: • Flughafentransfer: Bequeme und schnelle Verbindung zum & vom Flughafen Zürich • Regelmässige Reinigung: Wöchentliche Reinigung mit frischer Bettwäsche & Handtüchern Exklusive Gemeinschaftsbereiche für höchste Lebensqualität • Yoga-Raum (14 m2): Perfekt für Sport & Entspannung • Coworking-Bereich (14 m2): Ideal für produktives Arbeiten ohne lange Pendelzeiten • 170 m2 Dachterrasse auf der 7. Etage zur gemeinsamen Nutzung: Atemberaubender Blick auf die Alpen & urbanes Flair Ihre Traumwohnung – hochwertig & komfortabelWohnungsvarianten: • 2 - bis 3-Zimmer-Apartments, mit oder ohne Balkon • Eigene Waschmaschine & Trockner in jeder Wohnung Ausstattung für höchsten Wohnkomfort:Ausgestattetes Wohnzimmer mit: • 50'' Smart-TV • Highspeed-Internet • Bluetooth-Speaker Grosses Schlafzimmer mit: • King Size Bett • Luxuriöser Bettwäsche • Hochwertigen Matratzen • Extrakissen Arbeitsbereich für produktives Wohnen: • Höhenverstellbarer Schreibtisch • PC-Monitor für flexibles Arbeiten Voll ausgestattete moderne Küche mit: • Ofen & Glaskeramikherd • Hochwertigem Geschirrset • Nespresso-Maschine • Grosszügigem Esstisch Helles, stilvolles Badezimmer mit: • Regendusche • Hochwertiger Frottierwäsche • Haartrockner Sichern Sie sich Ihre neue Wohnung in Zürich-Opfikon!Möchten Sie eine oder mehrere Wohnungen lang- oder kurzfristig mieten? Dann kontaktieren Sie uns unter welcome@blre.ch--------Experience Urban Living with Prime Connectivity in Zürich-OpfikonLocated just minutes from Zürich, Oerlikon, and Zürich Airport, Thurgauerstrasse 107 offers the perfect blend of modern comfort, city vibrancy, and excellent infrastructure.As shown in the floor plans, we offer a variety of apartment types and sizes.The building features high-quality 2- to 3-room apartments, available with or without a balcony. Each apartment comes with a private washing machine and dryer, ensuring maximum convenience.Apartment Sizes:1,5 Zimmer Studio Apartment 34 m²2,5 Zimmer Apartment Classic 58 m²2,5 Zimmer Apartment Comfort 65 m²2,5 Zimmer Apartment Deluxe 76 m²1,5 Zimmer Penthouse Studio 52 m²2,5 Zimmer Penthouse Comfort 52 m²2,5 Zimmer Penthouse Deluxe 46 m²3,5 Zimmer Grand Penthouse 75 m²Prime Infrastructure & Excellent Connectivity • Ideal location: Just minutes to Zürich, Oerlikon & Zürich Airport • Public transport access: Tram, bus, and train connections right outside • Shops & restaurants: Numerous supermarkets and dining options within walking distance • Leisure & relaxation: Nearby parks and green spaces for sports & recreation • Exclusive amenities within the building: Modern communal spaces designed for an elevated lifestyle Parking (Underground Garage) • Secure underground parking with direct building access • Reserved parking spaces available for tenants • EV charging stations for electric vehicles Additional Services: • Airport transfer: Convenient and fast connection to & from Zürich Airport • Regular cleaning: Weekly cleaning with fresh bed linen & towels Exclusive Communal Areas for a High-Quality Living Experience • Yoga room (14 m²) : Perfect for fitness & relaxation • Coworking area (14 m²) : Ideal for productive work without long commutes • 170 m² rooftop terrace on the 7th floor for shared use, offering breathtaking Alpine views & urban flair Your Dream Apartment – Premium & ComfortableApartment Options: • 2- to 3-room apartments, with or without a balcony • Private washing machine & dryer in each unit Furnishings for Maximum Comfort:Fully equipped living room with: • 50'' Smart TV • High-speed internet • Bluetooth speaker Spacious bedroom with: • King-size bed • Luxurious bedding • High-quality mattresses Extra pillowsDedicated workspace for productive living: • Height-adjustable desk • PC monitor for flexible work setup Modern, fully equipped kitchen with: • Oven & ceramic glass stove • High-quality dishware set • Nespresso machine • Generous dining table Bright, stylish bathroom with: • Rain shower • High-quality towels • Hairdryer Secure Your New Apartment in Zürich-Opfikon Today!Interested in renting one or more apartments for long- or short-term stays? Contact us at welcome@blre.ch

Durée du trajet
-
1 / 12
3.5 pièces75m²CHF 4'490.–
Top
Thurgauerstrasse 107, 8152 Glattpark (Opfikon)

Penthouse Apartment mit 2 Balkonen in Zürich-Opfikon/Glattbrugg

Erleben Sie urbanes Wohnen mit erstklassiger Anbindung in Zürich-Opfikon, nur wenige Minuten von Zürich, Oerlikon und dem Flughafen Zürich entfernt. Die Thurgauerstrasse 107 bietet eine perfekte Kombination aus modernem Komfort, urbaner Dynamik und exzellenter Infrastruktur.Wie in den Grundrissen ersichtlich, bieten wir unterschiedliche Wohnungstypen und Grössen an. Das Gebäude umfasst hochwertig ausgestattete 2 - bis 3-Zimmer-Wohnungen, wahlweise mit oder ohne Balkon. Jede Wohnung verfügt über eine eigene Waschmaschine und einen Trockner, um maximalen Komfort zu gewährleisten.Grössen der Wohnung:1,5 Zimmer Studio Apartment 34 m²2,5 Zimmer Apartment Standard 58 m²2,5 Zimmer Apartment Comfort 65 m²2,5 Zimmer Apartment Deluxe 76 m²1,5 Zimmer Penthouse Studio 52 m²2,5 Zimmer Penthouse Comfort 52 m²2,5 Zimmer Penthouse Deluxe 46 m²3,5 Zimmer Grand Penthouse 75 m²Beste Infrastruktur & hervorragende Anbindung • Optimale Lage: Nur wenige Minuten nach Zürich, Oerlikon & Flughafen Zürich • ÖV-Anschluss vor der Tür: Tram, Bus und Bahn in unmittelbarer Nähe • Supermärkte & Restaurants: Zahlreiche Einkaufsmöglichkeiten und Gastronomie zu Fuss erreichbar • Freizeit & Erholung: Nahe gelegene Parks und Grünflächen für Sport & Erholung • Vielfältige Angebote im Gebäude: Exklusive Gemeinschaftsräume für einen modernen Lifestyle Parkplatz (Tiefgarage) • Sichere Tiefgarage mit direktem Zugang zum Gebäude • Reservierte Stellplätze für Mieter verfügbar Zusätzlicher Service: • Flughafentransfer: Bequeme und schnelle Verbindung zum & vom Flughafen Zürich • Regelmässige Reinigung: Wöchentliche Reinigung mit frischer Bettwäsche & Handtüchern Exklusive Gemeinschaftsbereiche für höchste Lebensqualität • Yoga-Raum (14 m2): Perfekt für Sport & Entspannung • Coworking-Bereich (14 m2): Ideal für produktives Arbeiten ohne lange Pendelzeiten • 170 m2 Dachterrasse auf der 7. Etage zur gemeinsamen Nutzung: Atemberaubender Blick auf die Alpen & urbanes Flair Ihre Traumwohnung – hochwertig & komfortabelWohnungsvarianten: • 2 - bis 3-Zimmer-Apartments, mit oder ohne Balkon • Eigene Waschmaschine & Trockner in jeder Wohnung Ausstattung für höchsten Wohnkomfort:Ausgestattetes Wohnzimmer mit: • 50'' Smart-TV • Highspeed-Internet • Bluetooth-Speaker Grosses Schlafzimmer mit: • King Size Bett • Luxuriöser Bettwäsche • Hochwertigen Matratzen • Extrakissen Arbeitsbereich für produktives Wohnen: • Höhenverstellbarer Schreibtisch • PC-Monitor für flexibles Arbeiten Voll ausgestattete moderne Küche mit: • Ofen & Glaskeramikherd • Hochwertigem Geschirrset • Nespresso-Maschine • Grosszügigem Esstisch Helles, stilvolles Badezimmer mit: • Regendusche • Hochwertiger Frottierwäsche • Haartrockner Sichern Sie sich Ihre neue Wohnung in Zürich-Opfikon!Möchten Sie eine oder mehrere Wohnungen lang- oder kurzfristig mieten? Dann kontaktieren Sie uns unter welcome@blre.ch--------Experience Urban Living with Prime Connectivity in Zürich-OpfikonLocated just minutes from Zürich, Oerlikon, and Zürich Airport, Thurgauerstrasse 107 offers the perfect blend of modern comfort, city vibrancy, and excellent infrastructure.As shown in the floor plans, we offer a variety of apartment types and sizes.The building features high-quality 2- to 3-room apartments, available with or without a balcony. Each apartment comes with a private washing machine and dryer, ensuring maximum convenience.Apartment Sizes:1,5 Zimmer Studio Apartment 34 m²2,5 Zimmer Apartment Standard 58 m²2,5 Zimmer Apartment Comfort 65 m²2,5 Zimmer Apartment Deluxe 76 m²1,5 Zimmer Penthouse Studio 52 m²2,5 Zimmer Penthouse Comfort 52 m²2,5 Zimmer Penthouse Deluxe 46 m²3,5 Zimmer Grand Penthouse 75 m²Prime Infrastructure & Excellent Connectivity • Ideal location: Just minutes to Zürich, Oerlikon & Zürich Airport • Public transport access: Tram, bus, and train connections right outside • Shops & restaurants: Numerous supermarkets and dining options within walking distance • Leisure & relaxation: Nearby parks and green spaces for sports & recreation • Exclusive amenities within the building: Modern communal spaces designed for an elevated lifestyle Parking (Underground Garage) • Secure underground parking with direct building access • Reserved parking spaces available for tenants • EV charging stations for electric vehicles Additional Services: • Airport transfer: Convenient and fast connection to & from Zürich Airport • Regular cleaning: Weekly cleaning with fresh bed linen & towels Exclusive Communal Areas for a High-Quality Living Experience • Yoga room (14 m²) : Perfect for fitness & relaxation • Coworking area (14 m²) : Ideal for productive work without long commutes • 170 m² rooftop terrace on the 7th floor for shared use, offering breathtaking Alpine views & urban flair Your Dream Apartment – Premium & ComfortableApartment Options: • 2- to 3-room apartments, with or without a balcony • Private washing machine & dryer in each unit Furnishings for Maximum Comfort:Fully equipped living room with: • 50'' Smart TV • High-speed internet • Bluetooth speaker Spacious bedroom with: • King-size bed • Luxurious bedding • High-quality mattresses Extra pillowsDedicated workspace for productive living: • Height-adjustable desk • PC monitor for flexible work setup Modern, fully equipped kitchen with: • Oven & ceramic glass stove • High-quality dishware set • Nespresso machine • Generous dining table Bright, stylish bathroom with: • Rain shower • High-quality towels • Hairdryer Secure Your New Apartment in Zürich-Opfikon Today!Interested in renting one or more apartments for long- or short-term stays? Contact us at welcome@blre.ch

Durée du trajet
-
1 / 10
1 pièce34m²CHF 2'190.–
Top
Thurgauerstrasse 107, 8152 Glattpark (Opfikon)

Studio Apartments mit Designer Möblierung in Zürich-Opfikon/Glattbrugg

Erleben Sie urbanes Wohnen mit erstklassiger Anbindung in Zürich-Opfikon, nur wenige Minuten von Zürich, Oerlikon und dem Flughafen Zürich entfernt. Die Thurgauerstrasse 107 bietet eine perfekte Kombination aus modernem Komfort, urbaner Dynamik und exzellenter Infrastruktur.Wie in den Grundrissen ersichtlich, bieten wir unterschiedliche Wohnungstypen und Grössen an. Die Preise variieren je nach Grösse und Ausstattung.Das Gebäude umfasst hochwertig ausgestattete 1,5 Zimmer Studios bis 3-Zimmer-Wohnungen, wahlweise mit oder ohne Balkon. Alle Wohnung verfügen über eine eigene Waschmaschine und einen Trockner, ausser die 1,5 Zimmer Studios. Für die Studios steht eine moderne, geteilte Waschküche zur Verfügung.Verfügbare Wohnungen1,5 Zimmer Studio Apartment 34 m²2,5 Zimmer Apartment Classic 58 m²2,5 Zimmer Apartment Comfort 65 m²2,5 Zimmer Apartment Deluxe 76 m²1,5 Zimmer Penthouse Studio 52 m²2,5 Zimmer Penthouse Comfort 52 m²2,5 Zimmer Penthouse Deluxe 46 m²3,5 Zimmer Grand Penthouse 75 m²Beste Infrastruktur & hervorragende Anbindung • Optimale Lage: Nur wenige Minuten nach Zürich, Oerlikon & Flughafen Zürich • ÖV-Anschluss vor der Tür: Tram, Bus und Bahn in unmittelbarer Nähe • Supermärkte & Restaurants: Zahlreiche Einkaufsmöglichkeiten und Gastronomie zu Fuss erreichbar • Freizeit & Erholung: Nahe gelegene Parks und Grünflächen für Sport & Erholung • Vielfältige Angebote im Gebäude: Exklusive Gemeinschaftsräume für einen modernen Lifestyle Parkplatz (Tiefgarage) • Sichere Tiefgarage mit direktem Zugang zum Gebäude kann dazu gemietet werden Zusätzlicher Service: • Regelmässige Reinigung: Wöchentliche Reinigung mit frischer Bettwäsche & Handtüchern kann optional gebucht werden Exklusive Gemeinschaftsbereiche für höchste Lebensqualität • Yoga-Raum (14m²): Perfekt für Sport & Entspannung • Coworking-Bereich (14m2) : Ideal für produktives Arbeiten ohne lange Pendelzeiten • 170 m2 Dachterrasse auf der 7. Etage zur gemeinsamen Nutzung: Atemberaubender Blick auf die Alpen & urbanes Flair Ausgestattetes Wohnzimmer mit: • 50'' Smart-TV • Highspeed-Internet • Bluetooth-Speaker Grosses Schlafzimmer mit: • King Size Bett • Luxuriöser Bettwäsche • Hochwertigen Matratzen • Extrakissen Arbeitsbereich für produktives Wohnen (auf Anfrage): • Höhenverstellbarer Schreibtisch • PC-Monitor für flexibles Arbeiten Voll ausgestattete moderne Küche mit: • Ofen & Mikrowelle • Hochwertigem Geschirrset • Nespresso-Maschine • Grosszügigem Esstisch Helles, stilvolles Badezimmer mit: • Regendusche • Hochwertiger Frottierwäsche • Haartrockner Sichern Sie sich Ihre neue Wohnung in Zürich-Opfikon!Möchten Sie eine oder mehrere Wohnungen lang- oder kurzfristig mieten? Dann kontaktieren Sie uns unter welcome@blre.ch--------Experience Urban Living with Prime Connectivity in Zürich-OpfikonLocated just minutes from Zürich, Oerlikon, and Zürich Airport, Thurgauerstrasse 107 offers the perfect blend of modern comfort, city vibrancy, and excellent infrastructure.As shown in the floor plans, we offer a variety of apartment types and sizes.The building features high-quality 1,5 Studios to 3-room apartments, available with or without a balcony. All apartments, except the Studios, are equipped with a private washing machine and dryer, ensuring maximum convenience.Apartment Sizes:1,5 Room Studio Apartment 34 m²2,5 Room Apartment Classic 58 m²2,5 Room Apartment Comfort 65 m²2,5 Room Apartment Deluxe 76 m²1,5 Room Penthouse Studio 52 m²2,5 Room Penthouse Comfort 52 m²2,5 Room Penthouse Deluxe 46 m²3,5 Room Grand Penthouse 75 m²Prime Infrastructure & Excellent Connectivity • Ideal location: Just minutes to Zürich, Oerlikon & Zürich Airport • Public transport access: Tram, bus, and train connections right outside • Shops & restaurants: Numerous supermarkets and dining options within walking distance • Leisure & relaxation: Nearby parks and green spaces for sports & recreation • Exclusive amenities within the building: Modern communal spaces designed for an elevated lifestyle Parking (Underground Garage) • Secure underground parking with direct building access Additional Services: • Regular cleaning: Weekly cleaning with fresh bed linen & towels can be booked on request Exclusive Communal Areas for a High-Quality Living Experience • Yoga room (14 m²): Perfect for fitness & relaxation • Coworking area (14 m²): Ideal for productive work without long commutes • 170 m² rooftop terrace on the 7th floor for shared use, offering breathtaking Alpine views & urban flair Fully equipped living room with: • 50'' Smart TV • High-speed internet • Bluetooth speaker Spacious bedroom with: • King-size bed • Luxurious bedding • High-quality mattresses • Extra pillows Dedicated workspace for productive living (on request): • Height-adjustable desk • PC monitor for flexible work setup Modern, fully equipped kitchen with: • Oven & ceramic glass stove • High-quality dish ware set • Nespresso machine • Generous dining table Bright, stylish bathroom with: • Rain shower • High-quality towels • Hairdryer Secure Your New Apartment in Zürich-Opfikon Today!Interested in renting one or more apartments for long- or short-term stays? Contact us at welcome@blre.ch.

Durée du trajet
-
  • Modern kitchen with white cabinets, black countertops, and a wooden floor. Features an oven, sink, and faucet.
  • Modern kitchen with white cabinets, a round wooden dining table, a coffee maker, and a large hanging light fixture.
  • A modern dining area with a round wooden table, four grey chairs, a hanging pendant light, and a white cabinet. The space features large windows with a view of greenery, a grey rug, and several framed pictures on the wall.
  • Modern hallway with white walls, wooden floor, and a small rug. Features a wooden console table with a vase, a mirror, and a small shelf with plants.
  • Empty room with wooden flooring, white walls, and a sliding door leading to an outdoor area.
  • A well-lit bedroom with a large bed, multiple pillows, a patterned duvet, a tall mirror, a hanging lamp, and a leafy plant near the window.
  • Modern bedroom with a large bed, a pink chair, a wooden desk with a mirror, a wardrobe, and a hanging lamp.
  • Empty room with light-colored walls, wooden flooring, and large sliding glass doors leading to a patio area.
  • A cozy living room with a grey sectional sofa, pink pillows, a soft blanket, a cat tree, a large mirror, a wooden dresser, and abstract artwork on the walls.
  • A well-lit room with wooden flooring, a large window with a view of greenery, a tall potted plant, a white desk with a chair, a wooden wardrobe, and a storage unit with woven baskets.
  • A small, neatly organized room with built-in wardrobes, a desk, a chair, and a printer. The room features a carpeted floor and recessed ceiling lighting.
  • Modern bathroom with a glass-enclosed shower, a white sink with a modern faucet, a washing machine, and a towel hanging on a rack.
  • Modern bathroom with a white sink, toilet, and cabinet. Features a mirror with a built-in shelf, a framed picture, and a washing machine visible in the reflection.
  • A modern bathroom with a stacked washing and drying machine unit on the left and a wooden shelf with towels, a plant, and a decorative bottle on the right.
  • Modern outdoor patio with a grey sofa, table, bench, and small garden area with grass and potted plants.
  • Balcony with a grey sofa, small table, stool, candle holders, and potted plants.
  • Empty room with unfinished walls and floor, featuring a metal shelving unit and wooden framing on the walls.
1 / 17
3.5 pièces84m²CHF 2'525.–
Top
Petergasse 8, 8302 Kloten

Appartement neuf de 3,5 pièces moderne avec espace de jardin à Kloten

Bienvenue dans cet appartement de 3,5 pièces stylé au 8, Petergasse à Kloten ! Le bâtiment, construit en 2024, impressionne par son équipement de haute qualité, son concept de pièces bien pensé et son excellent emplacement (180 mètres de la gare de Kloten). Ainsi, l'appartement bénéficie d'excellentes connexions de transport en commun. L'appartement est disponible à partir du 1er novembre 2026, ou sur arrangement.Avec une surface habitable de 84 m², cet appartement offre un confort de vie généreux au niveau le plus récent. Grâce à la certification Minergie, vous bénéficiez d'un logement particulièrement économe en énergie et d'un climat intérieur agréable tout au long de l'année.L'appartement offre, entre autres : • Salle de séjour lumineuse : Espace de vie confortable avec des portes coulissantes en verre spacieuses qui permettent un accès direct à l'extérieur et laissent entrer beaucoup de lumière. • Cuisine moderne : Cuisine contemporaine avec des armoires blanches, des plans de travail noirs, un four et un cuiseur à vapeur – idéal pour cuisiner et savourer. • Salle à manger : Espace de repas moderne avec une grande fenêtre. • Chambres : Deux chambres bien éclairées avec des sols en bois, de grandes fenêtres et des détails intérieurs stylés. • Salle de bain moderne : Salle de bain contemporaine avec un lavabo blanc, des toilettes, une douche et un placard à miroir pratique – ainsi qu'une machine à laver et une sécheuse séparées. • Espace de jardin : Espace extérieur invitant avec un espace de séjour couvert de 18m² et des murs latéraux (protection visuelle et acoustique). • Ascenseur & garage : Le bâtiment dispose d'un ascenseur et d'un garage souterrain. • Convivial pour les enfants : L'appartement et ses environs sont parfaitement adaptés aux familles avec des enfants. • Sonnette/visionnumérique/contrôle de chauffage : Sonnette moderne avec système informatique et contrôle de chauffage. Les superficies des pièces : - Séjour/cuisine/couloir : 28,00 m² - Pièce 1 : 15,46 m² / avec connexion MM + grand placard - Pièce 2 : 12,35 m² / avec connexion MM - Pièce 3 : 11,86 m² / avec connexion MM (bureau, avec petite fenêtre/puits de lumière) - Pièce 4 : 11 m² / avec connexion MM + placard à plâtre + grand placard (pièce sans fenêtres, avec ventilation)Emplacement & environnement :L'appartement est situé dans un quartier calme à Kloten. Les environs sont agréablement calmes le jour et la nuit. La connexion aux transports en commun est excellente : • Arrêt de bus Gare de Kloten – à seulement 2 minutes à pied • Arrêt de tram & quai « Fracht » – accessible en environ 8-9 minutes à pied • Gare de Kloten • Supermarché « Klotener Shop » –

Durée du trajet
-
  • Modern living room with dark wooden flooring, large windows, grey sectional sofa, small table with chairs, and white shelving unit.
  • A balcony with wooden floor, glass railing, small round table with a plant, and two chairs
  • 3 1/2 room floor plan including 2 bedrooms, living/dining room, kitchen, bathroom, entrance, loggia, dimensions provided in square meters
  • Empty room with dark wooden flooring, white walls, and large window with white curtain, offering a view of neighboring buildings.
  • Empty room with dark wooden flooring and white walls, featuring an open doorway leading to a lit kitchen area with visible cabinets and a stool.
  • Cozy bedroom with a double bed, two chairs, a small table with a lamp, a bookshelf, and a world map on the wall.
  • Modern living room with large windows, grey sectional sofa, wooden dining table, and chairs.
  • modern bathroom with white tiles, bathtub, white sink, white toilet, dark wooden flooring
  • modern bathroom with a white sink, mirror, glass shower, white tiled walls, wooden floor
  • An exterior shot of an apartment building. Located on a city street with road signs, cars, trees, and street lights. The building has multiple floors with windows and shutters. There is a crane at the top of the building behind it.
1 / 10
3.5 pièces94m²CHF 2'900.–
Top
Neuwiesenstrasse 31, 8400 Winterthur

Appartement moderne dans le quartier central de Neuwiesen

Appartement 3,5 pièces en propriété standard central près de la gare principaleÀ partir du 1er novembre 2026, nous louerons cet appartement de haute qualité avec un plan d'étage généreux dans un emplacement idéal à Winterthur.Surface habitable: Environ 93,5 m² de surface habitable nette plus 6 m² de loggia vitrée (surface utile totale d'environ 100 m²).Points forts de l'appartement: • Espace de vie & cuisine: Salle de séjour et salle à manger lumineuses et spacieuses avec cuisine ouverte et table de cuisson en verre céramique. Lave-linge avec sèche-linge intégré est discrètement intégré dans la cuisine. • Sols: Toutes les pièces sont équipées de carrelages en céramique facilement entretenables dans un look bois élégant et brun foncé. • Chambre principale & salle de bain en suite: Chambre avec accès direct à la loggia et à la salle de bain en suite (équipée d'une baignoire, de WC et d'éclairage réglable). • Deuxième salle de bain: Cellule humide séparée avec douche (tête de douche à pluie), WC et lavabo. • Espace extérieur: Loggia confortable (environ 6 m²) avec murs coulissants en verre flexibles. • Espace de stockage: Compartiment de cave spacieux (environ 8 m²). Emplacement & accès: L'appartement est situé dans un emplacement extrêmement central. Le centre commercial Neuwiesen et la gare de Winterthur sont facilement accessibles à pied en environ 5 minutes (environ 200 m) – idéal pour les pendulaires.Situation de stationnement: Un emplacement de garage dans le garage souterrain peut être loué séparément pour 180.– CHF / mois.Nous avons suscité votre intérêt ? N'hésitez pas à nous contacter pour un rendez-vous de visite.

Durée du trajet
-

Propriétés suggérées sur base des résultats de ta recherche