8 résultats - Appartements à louer avec Animaux de compagnie autorisés: 4537 (Wiedlisbach)

  • Modern balcony with tiled floor, white walls, and a panoramic view of a green landscape and mountains.
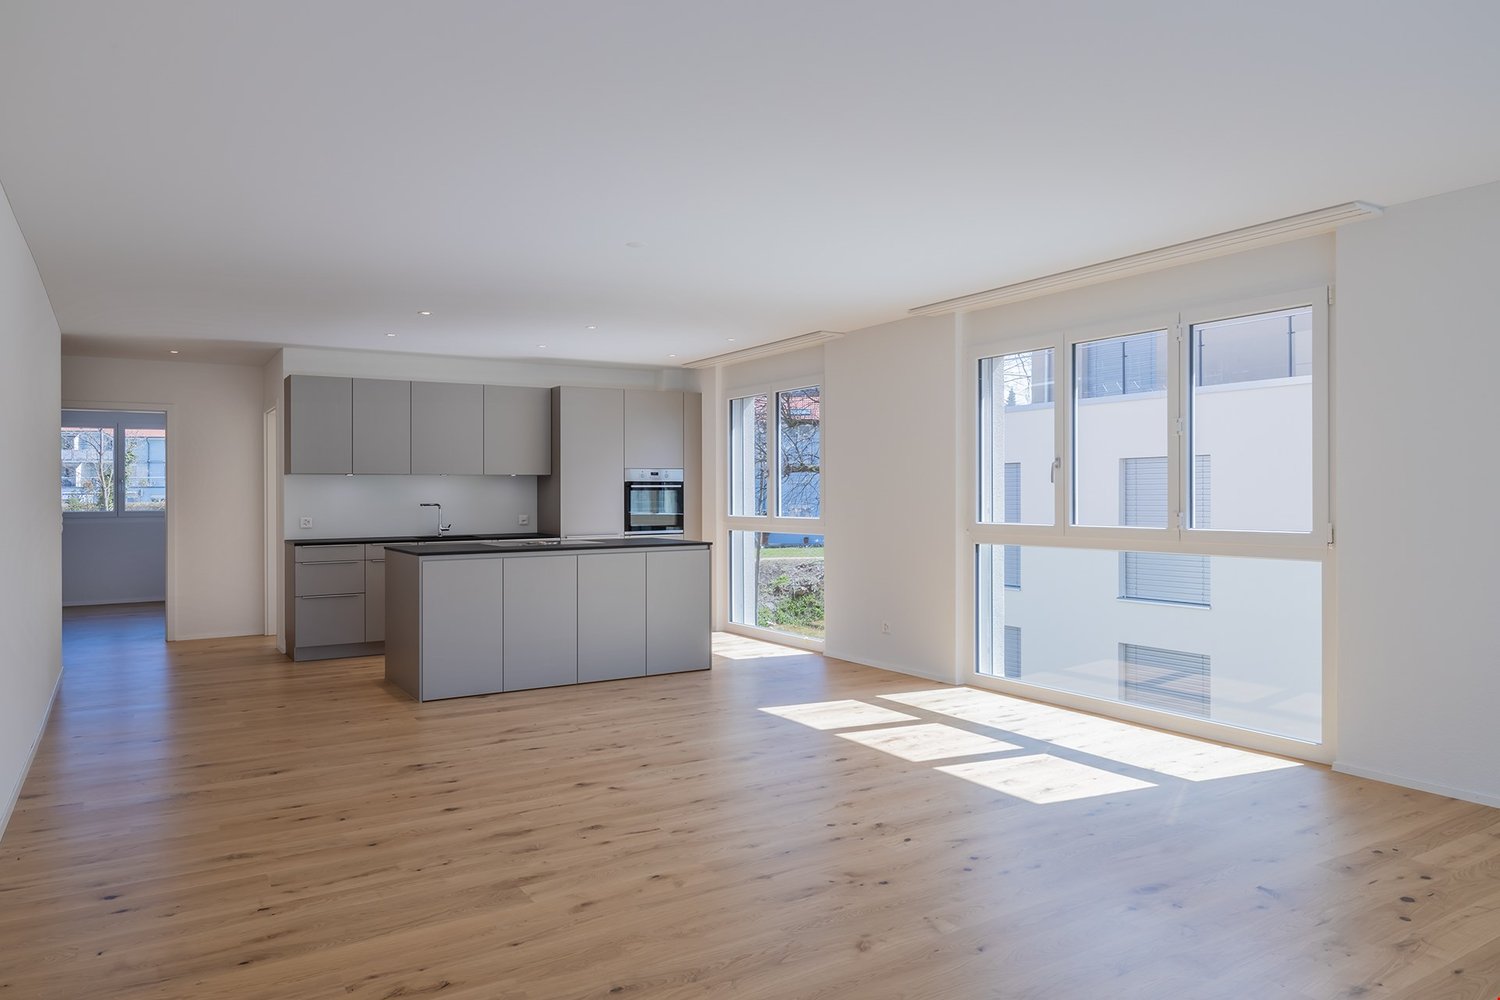
  • Modern kitchen with light-colored cabinets, a central island, and wooden flooring. Features include built-in appliances, ample natural light, and recessed ceiling lighting.
  • Bright, modern hallway with light wooden flooring, white walls, and recessed lighting. The hallway leads to a kitchen area with white cabinets, a countertop, and a sink.
  • Empty hallway with light wooden flooring, white walls, built-in closet with open shelving, and recessed ceiling lighting.
  • Modern bathroom with a bathtub, sink, toilet, and shower. Features a sleek design with light-colored tiles and a large mirror above the sink.
  • Modern bathroom with a white sink, chrome faucet, toilet, and a large mirror above the sink. Beige tiles and a towel on the shelf.
  • Modern multi-story building with glass and metal facade, signage for 'STEINER' and 'BYFANG1', and a spacious paved entrance area.
  • Underground parking area with concrete floors, white pillars, and several parked cars.
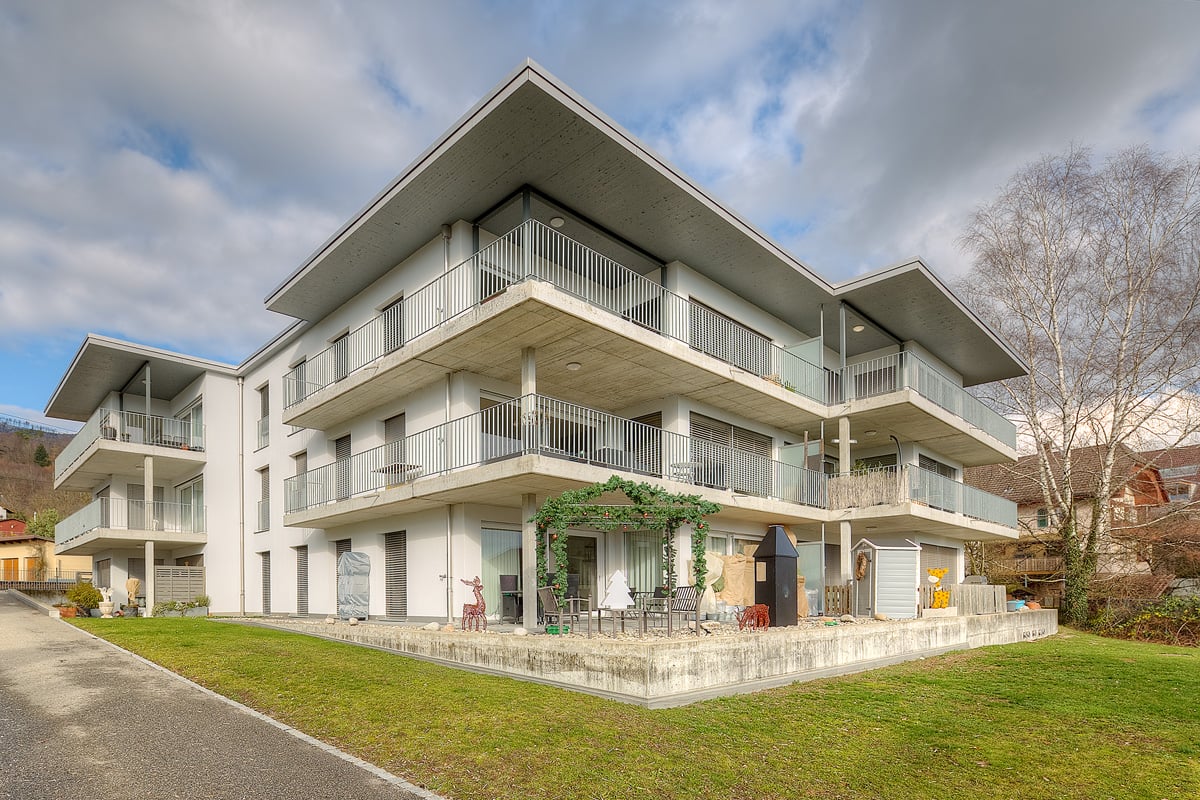
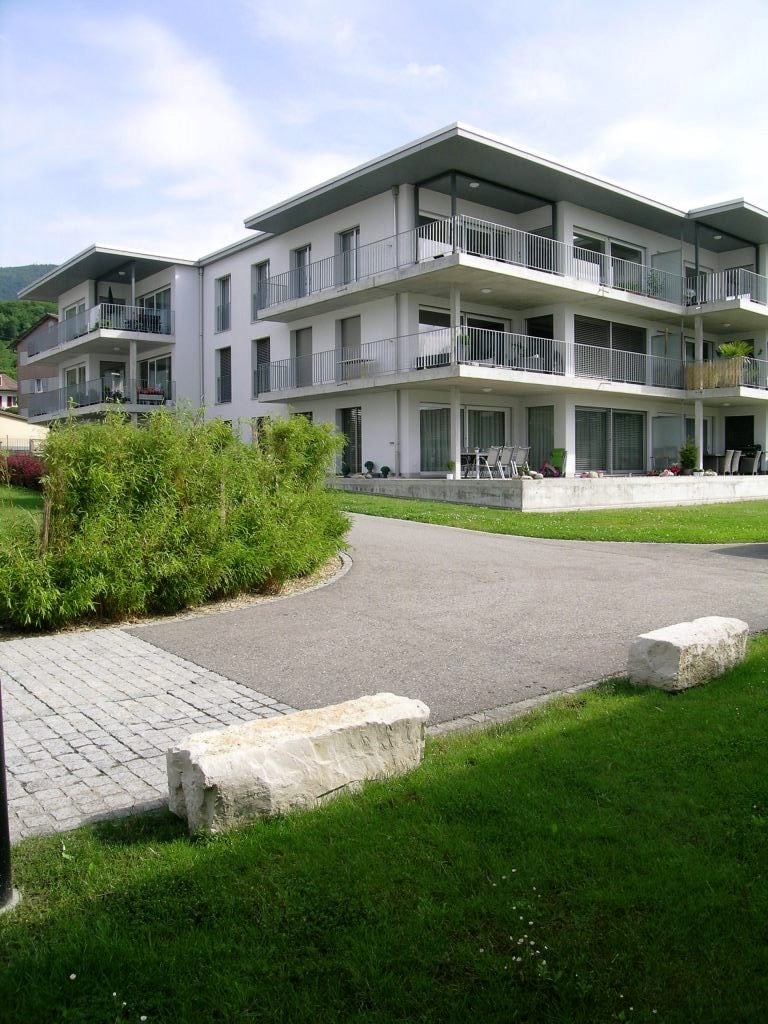
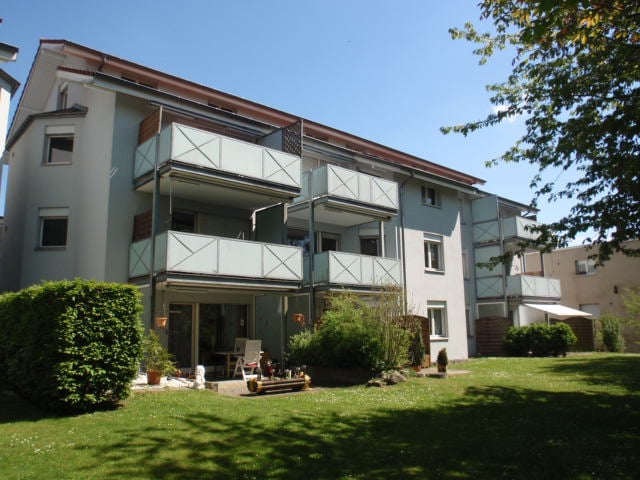
  • A modern multi-story residential building with balconies, surrounded by a landscaped garden area with benches and pathways.
  • Modern two-story building with a gray facade, large windows, and a parking area with several cars. The building has multiple company logos displayed on the facade and flags.
  • Aerial view of a modern multi-story building with a green roof, surrounded by a parking lot and other residential structures in a suburban area.
  • Map showing the location of Byfang 1 in Wiedlisbach, Switzerland, with surrounding areas, transportation options, schools, sports facilities, and shopping locations.
  • Floor plan of a residential unit labeled "Wohnung 4.5 Zi AT 23" with dimensions and room labels. Includes living area, bedrooms, kitchen, bathrooms, and technical spaces.
  • Floor plan of a 4.5-room attic apartment with living/dining/kitchen area, three bedrooms, bathroom, WC, hallway, and terrace.
  • Floor plan of a 4.5-room attic apartment with north-west orientation, including a living/dining/kitchen area, three bedrooms, a bathroom, a WC/DU, a hallway, a dressing room, and a terrace.
  • Floor plan of a residential building showing multiple apartments, dimensions, and structural details. Includes labeled rooms, measurements, and architectural notations.
1 / 16
Modern kitchen with light-colored cabinets, a central island, and wooden flooring. Features include built-in appliances, ample natural light, and recessed ceiling lighting.
Bright, modern hallway with light wooden flooring, white walls, and recessed lighting. The hallway leads to a kitchen area with white cabinets, a countertop, and a sink.
Empty hallway with light wooden flooring, white walls, built-in closet with open shelving, and recessed ceiling lighting.
4.5 pièces115m²CHF 2'395.–
Premium
Byfang 1, 4537 Wiedlisbach

Appartement attique de 4,5 pièces inondé de lumière avec grande terrasse de 46,2m² – à Wiedlisbach

Introduction Logement ensoleillé au dernier étage : cet appartement attique de 4,5 pièces (115 m², construit en 2020) séduit par une terrasse spacieuse et ensoleillée de 46,2m², des matériaux élégants et un plan d'étage bien pensé – idéal pour les familles ou les couples qui apprécient le confort et la tranquillité. Équipement La cuisine Elbau ouverte avec appareils Siemens invite à cuisiner, les parquets de haute qualité caractérisent les pièces de vie, et les sols en plaques faciles à entretenir offrent une praticité dans les zones humides. Deux douches et une baignoire offrent une flexibilité dans la vie quotidienne. Une machine à laver avec sèche-linge privée, une réduction pratique et des armoires intégrées créent un espace de stockage supplémentaire. Un système de ventilation confort et un chauffage au sol avec pompe à chaleur air/eau assurent un climat de pièce agréable. Toutes les pièces disposent de connexions réseau et de télévision par câble, et une connexion à la fibre optique est disponible dans la réduction. Emplacement L'appartement est situé au 2e étage avec ascenseur et est accessible en fauteuil roulant. Le centre du village de Wiedlisbach avec des installations commerciales et des connexions de transport public peut être atteint à pied en seulement 5 minutes. Un grand compartiment de cave est inclus dans le loyer. Stationnement Un espace de stationnement souterrain peut être loué pour CHF 130.–/mois, et un espace de stationnement extérieur est disponible pour CHF 50.–/mois, selon disponibilité. Faits saillants - Disponibilité : 01.10.2026 - Loyer net : CHF 2'145.–/mois plus CHF 250.– de frais accessoires (loyer brut CHF 2'395.–/mois) - Animaux de compagnie autorisés Intéressé ? Nous nous réjouissons de votre contact pour une visite – joignable du lundi au samedi. Spheros AG Tel. 079 208 64 63

Durée du trajet
-
  • Empty room with dark tiled floor and large sliding glass doors leading to a balcony.
  • Balcony with tiled floor, brown privacy screen, and striped awning, overlooking a green landscape with trees and distant houses.
  • Balcony with tiled floor, low wall, and view of surrounding landscape and buildings.
  • Clean, modern hallway with tiled flooring, white walls, and recessed lighting. Features a decorative brick pillar on the left and several doors along the right side.
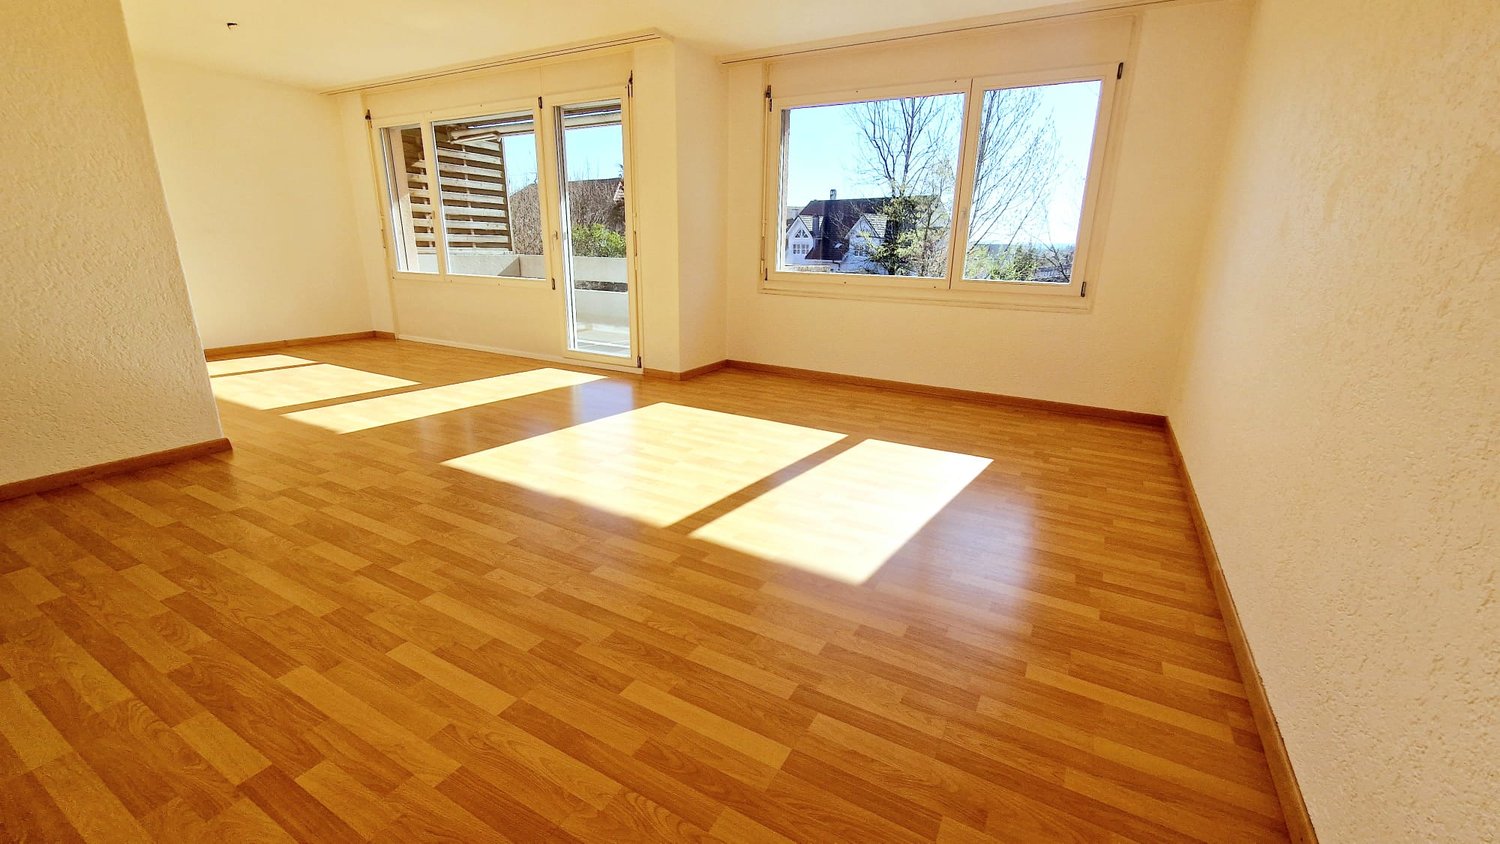
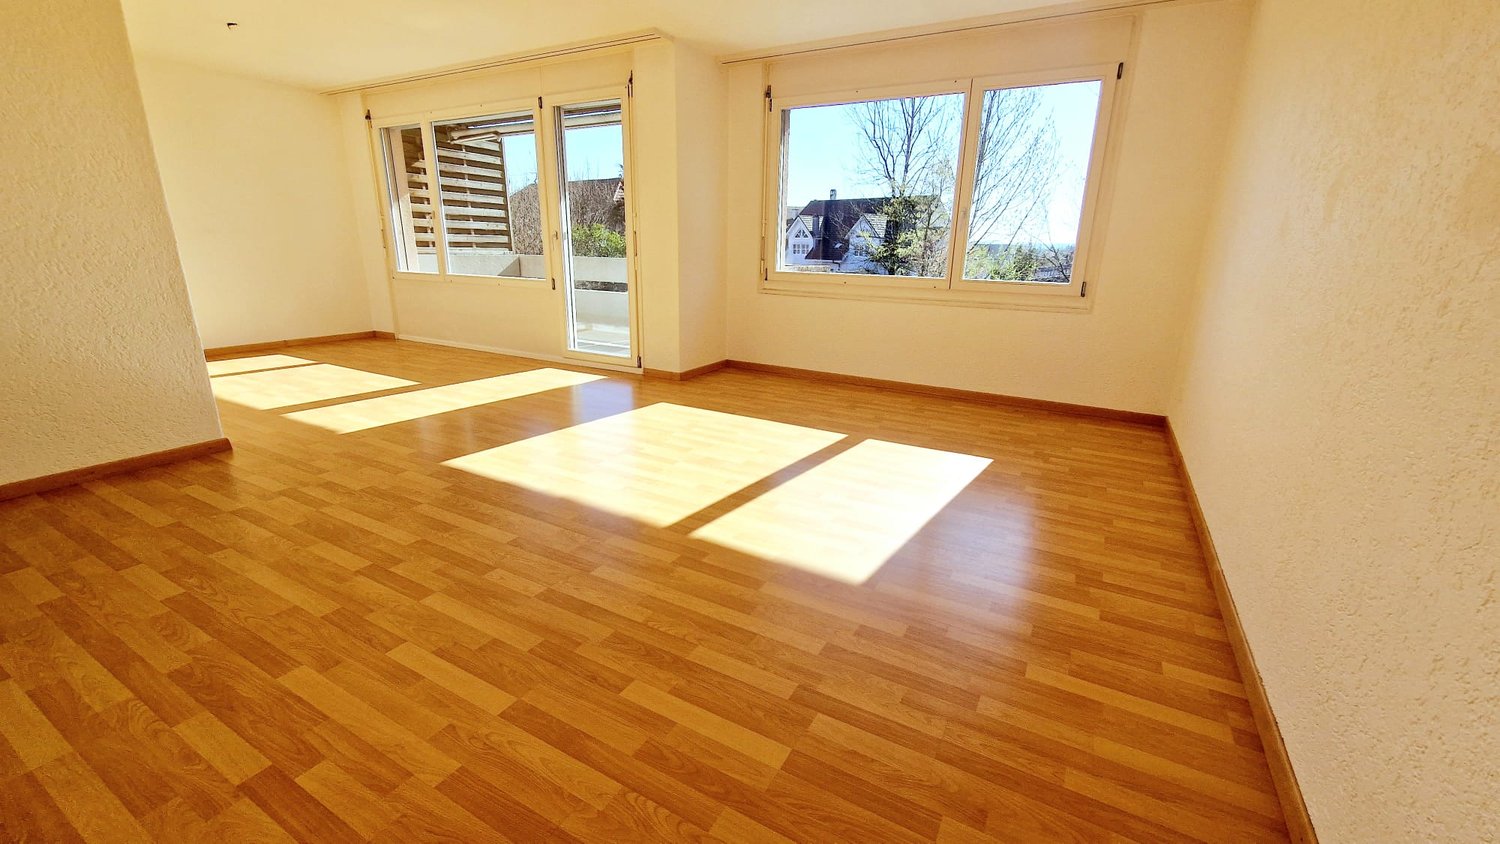
  • Empty room with light wooden flooring and white walls, featuring a large window with double glass panels and a visible electrical outlet on the wall.
  • View from a window showing a grassy area, small garden, and a multi-story building in the background.
  • Empty hallway with black tiled floor, white walls, and two open doors leading to a bathroom and another room.
  • Modern bathroom with black tiled floor, white cabinetry, sink, toilet, bathtub, and shower area with glass enclosure. Skylight windows provide natural light.
  • Empty room with black tiled floor, white walls, large window with blinds, and a door leading to a bathroom.
  • Modern bathroom with white sink, dark tiled floor, and glass block wall. Features a shower area with a handheld showerhead and a built-in seat.
  • Modern shower area with brick and white tile accents, a handheld showerhead, and a built-in seat.
  • Empty room with grey tiled floor and white walls, featuring a small doorway on the left side.
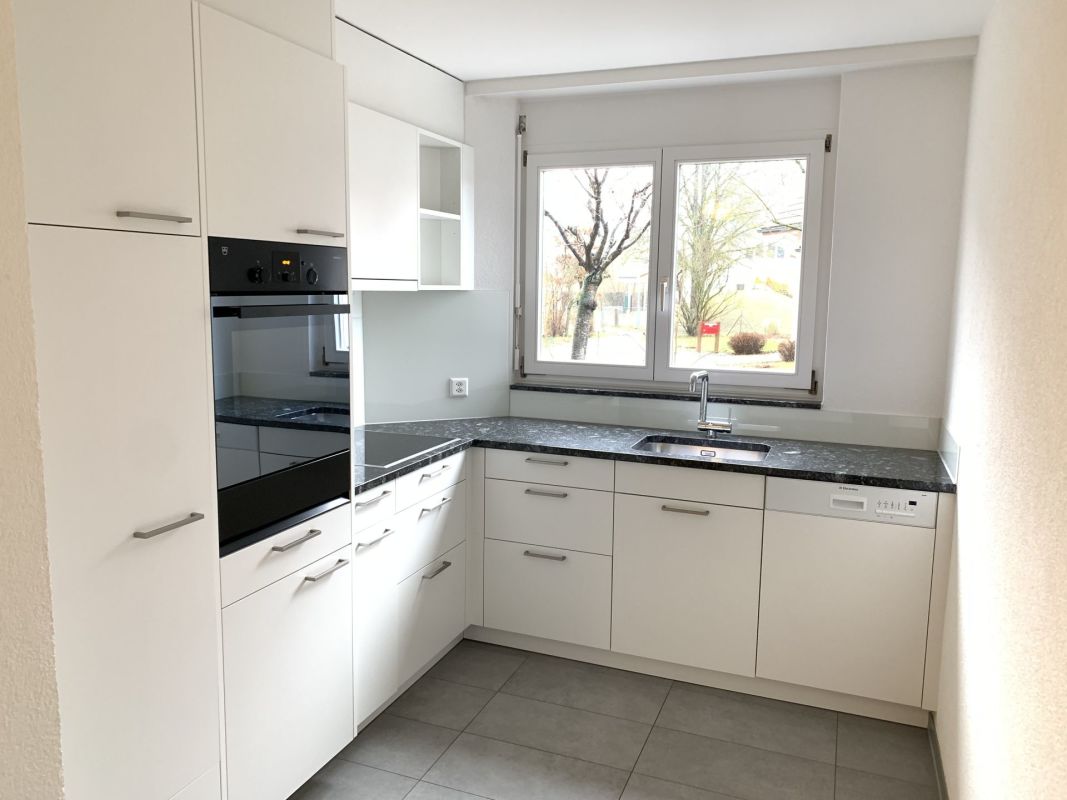
  • Modern kitchen with white cabinets, stainless steel sink, and built-in oven. Features tiled flooring and large windows with a view of greenery.
  • Modern kitchen with white cabinets, stainless steel handles, and a built-in oven.
1 / 14
4.5 pièces96m²CHF 1'750.–
Top
Neumattweg 28, 4537 Wiedlisbach

Appartement lumineux 4.5 pièces avec grand balcon et garage

Bienvenue dans cet appartement 4.5 pièces bien entretenu au premier étage au Neumattweg 28 à Wiedlisbach. L'appartement est situé dans un quartier résidentiel calme et est disponible immédiatement - un véritable atout pour tous ceux qui recherchent un confort de vie moderne dans un endroit calme. La salle de bain, qui peut être atteinte directement depuis la chambre à coucher, a été rénovée en 2026.L'appartement impressionne avec les caractéristiques suivantes : • Pièces spacieuses : Pièces lumineuses, équipées de fenêtres qui offrent une belle vue sur la verdure. • Surface habitable : 96 m² confortables répartis sur 4,5 pièces - idéal pour les familles ou les couples. • Deux salles de bain : L'appartement dispose de 2 salles de bain. Les deux ont une douche et des toilettes • Balcon : Un balcon accueillant avec un sol en tuiles et une rambarde en métal, offrant une vue magnifique sur un paysage vert. • Cave : Un compartiment de cave est inclus dans le loyer • Garage : Un espace de garage privé est disponible et inclus dans le loyer • Animaux de compagnie autorisés : Les amis à quatre pattes sont les bienvenus. • Convient aux enfants : L'appartement est parfaitement adapté aux familles avec des enfants. Un terrain de jeu est disponible Emplacement et environnement :L'appartement est situé dans un environnement calme. En été, l'emplacement bénéficie de beaucoup de soleil. Les environs offrent tout ce dont vous avez besoin pour la vie quotidienne : • Magasins : Le Denner Satellit est à seulement 5 minutes à pied. • Transport en commun : L'arrêt de bus Kirchgasse est également à seulement 5 minutes à pied, et la gare de Wiedlisbach est à environ 9 minutes à pied. • École : Une école est à environ 8 minutes à pied - idéal pour les familles avec des enfants scolarisés. • Sortie d'autoroute : La sortie d'autoroute Niederbipp est à seulement environ 3 minutes de l'appartement, ce qui la rend parfaite pour les navetteurs Cet appartement charmant combine un mode de vie moderne avec un environnement naturel et calme. Profitez de l'occasion et sécurisez votre nouvelle maison à Wiedlisbach - disponible immédiatement !

Durée du trajet
-

Propriétés suggérées sur base des résultats de ta recherche