Filtres rapides pour ta recherche

Filtres Rapides

Nous te proposons des filtres rapides basés sur les filtres les plus utilisés à cet endroit.

Grâce à ces filtres, tu peux améliorer ton expérience de recherche et découvrir de nouveaux biens intéressants selon tes préférences.

3368 (Bleienbach) - Appartements à louer

Nous te recommandons d’élargir tes critères de recherche pour obtenir des résultats similaires. Les filtres actuels n’ont donné aucun résultat.

Si tu ne souhaites pas modifier les critères de recherche actuels, nous te recommandons de créer une alerte, afin d'être averti(e) lorsqu’il y aura des offres correspondantes.

D’autres objets dans ta zone de recherche élargie automatiquement
364 résultats - Rayon: + 10km
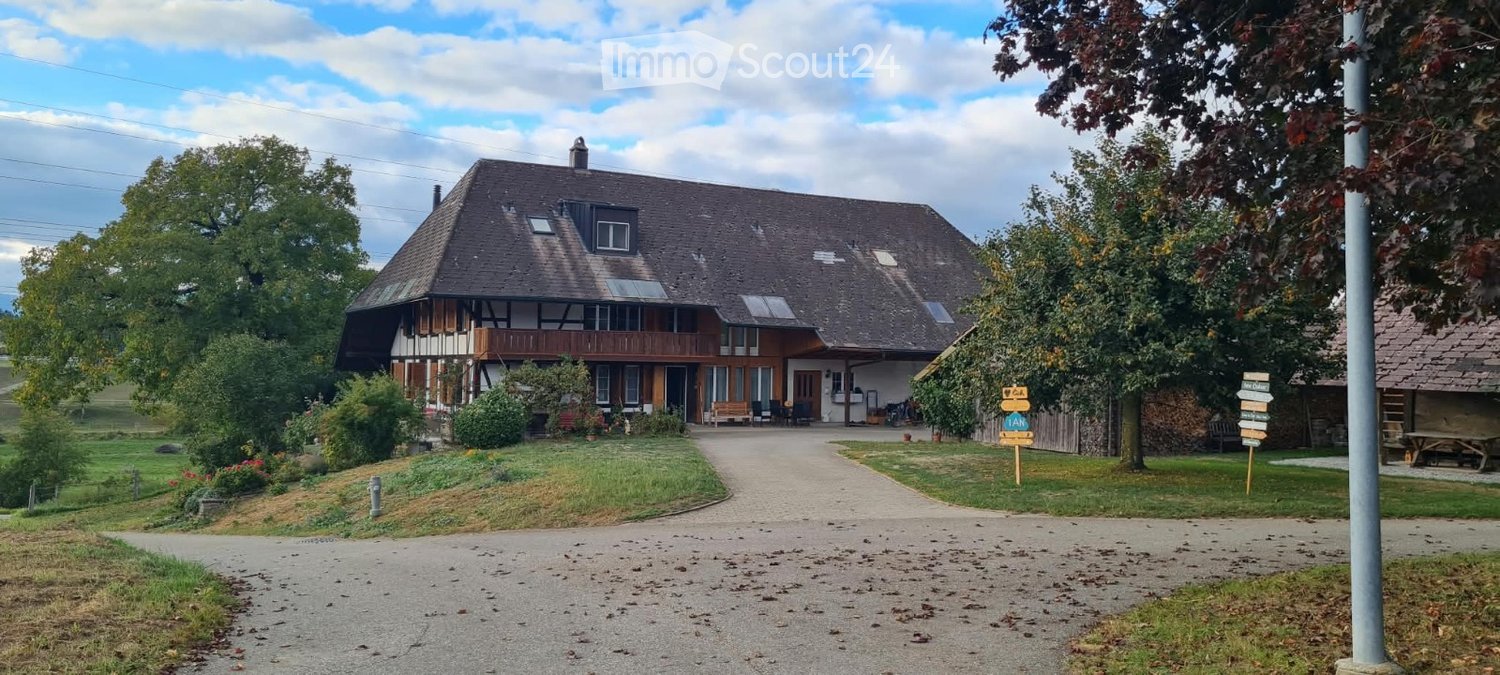
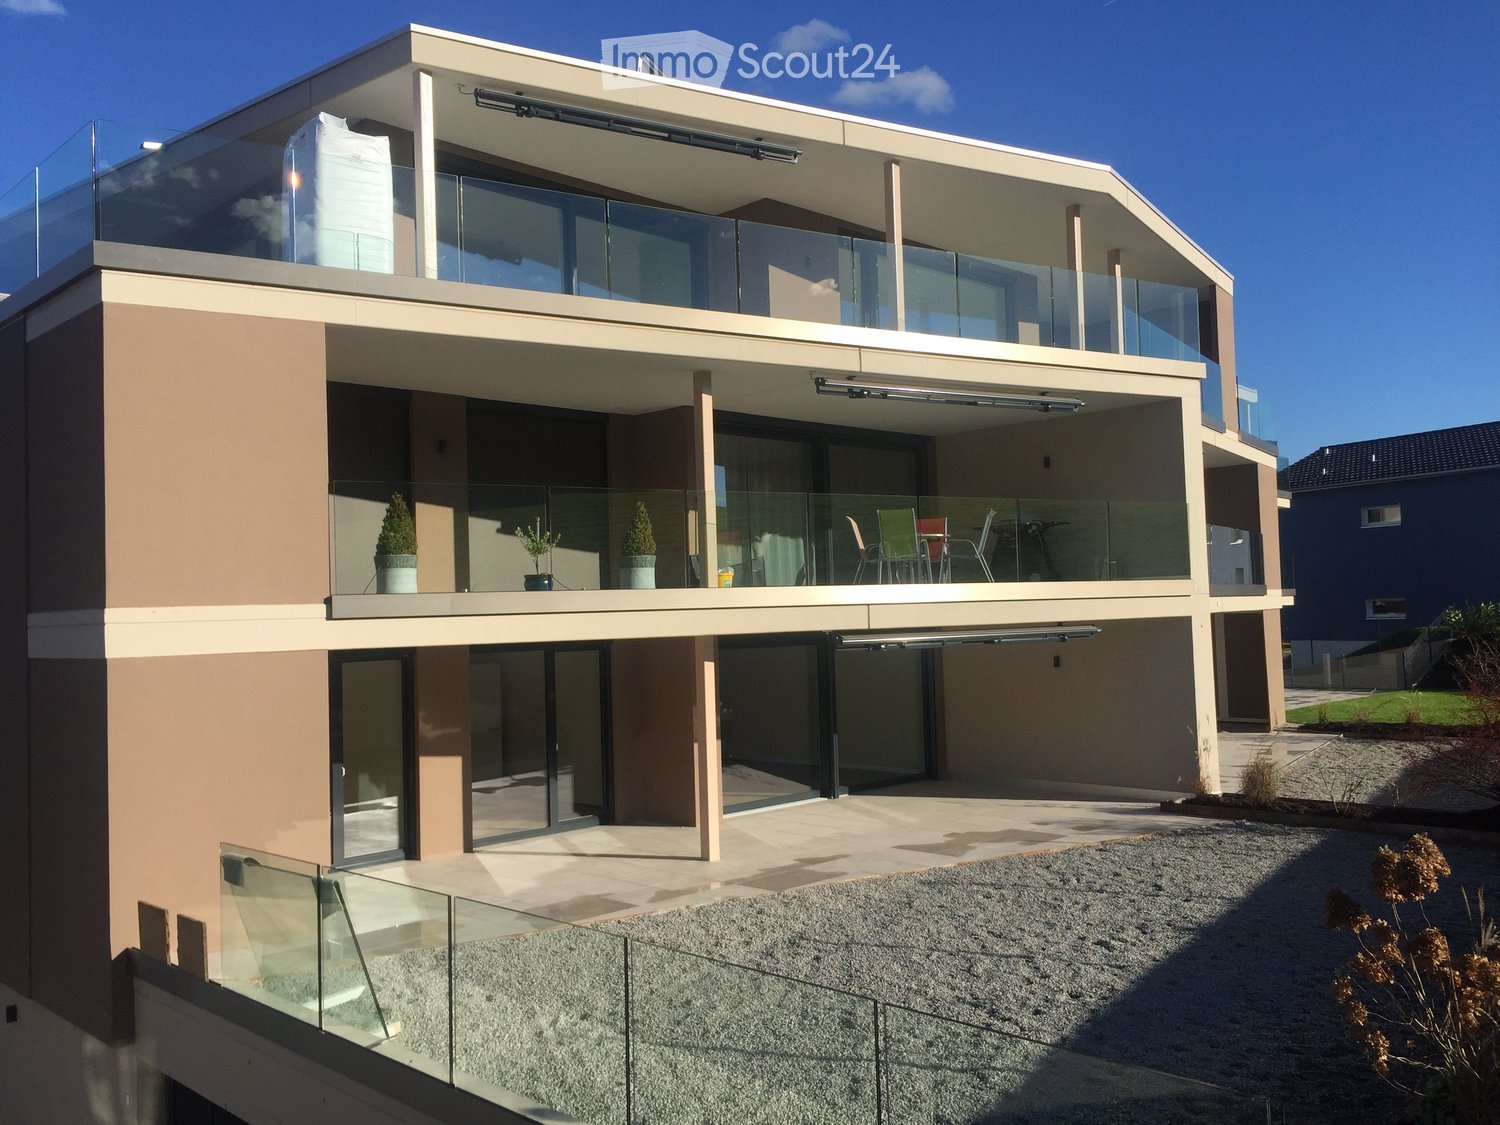
  • Modern multi-story residential building with white exterior, grey roof, and multiple balconies. The building is surrounded by landscaped greenery and pathways.
  • Empty room with grey tiled flooring, white walls, and a large sliding glass door leading to an outdoor area. The room is unfurnished and has a modern, minimalist design.
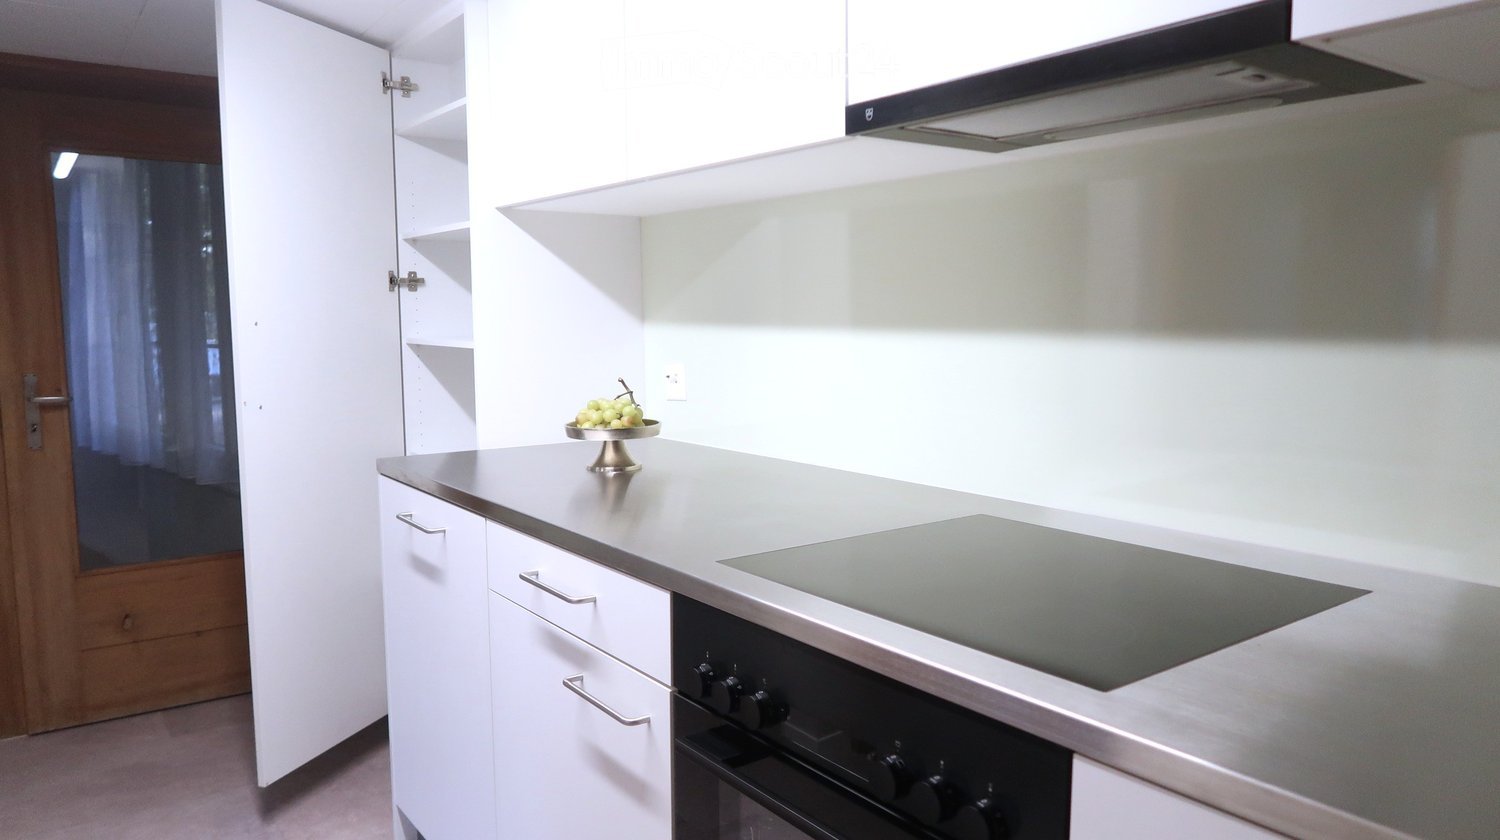
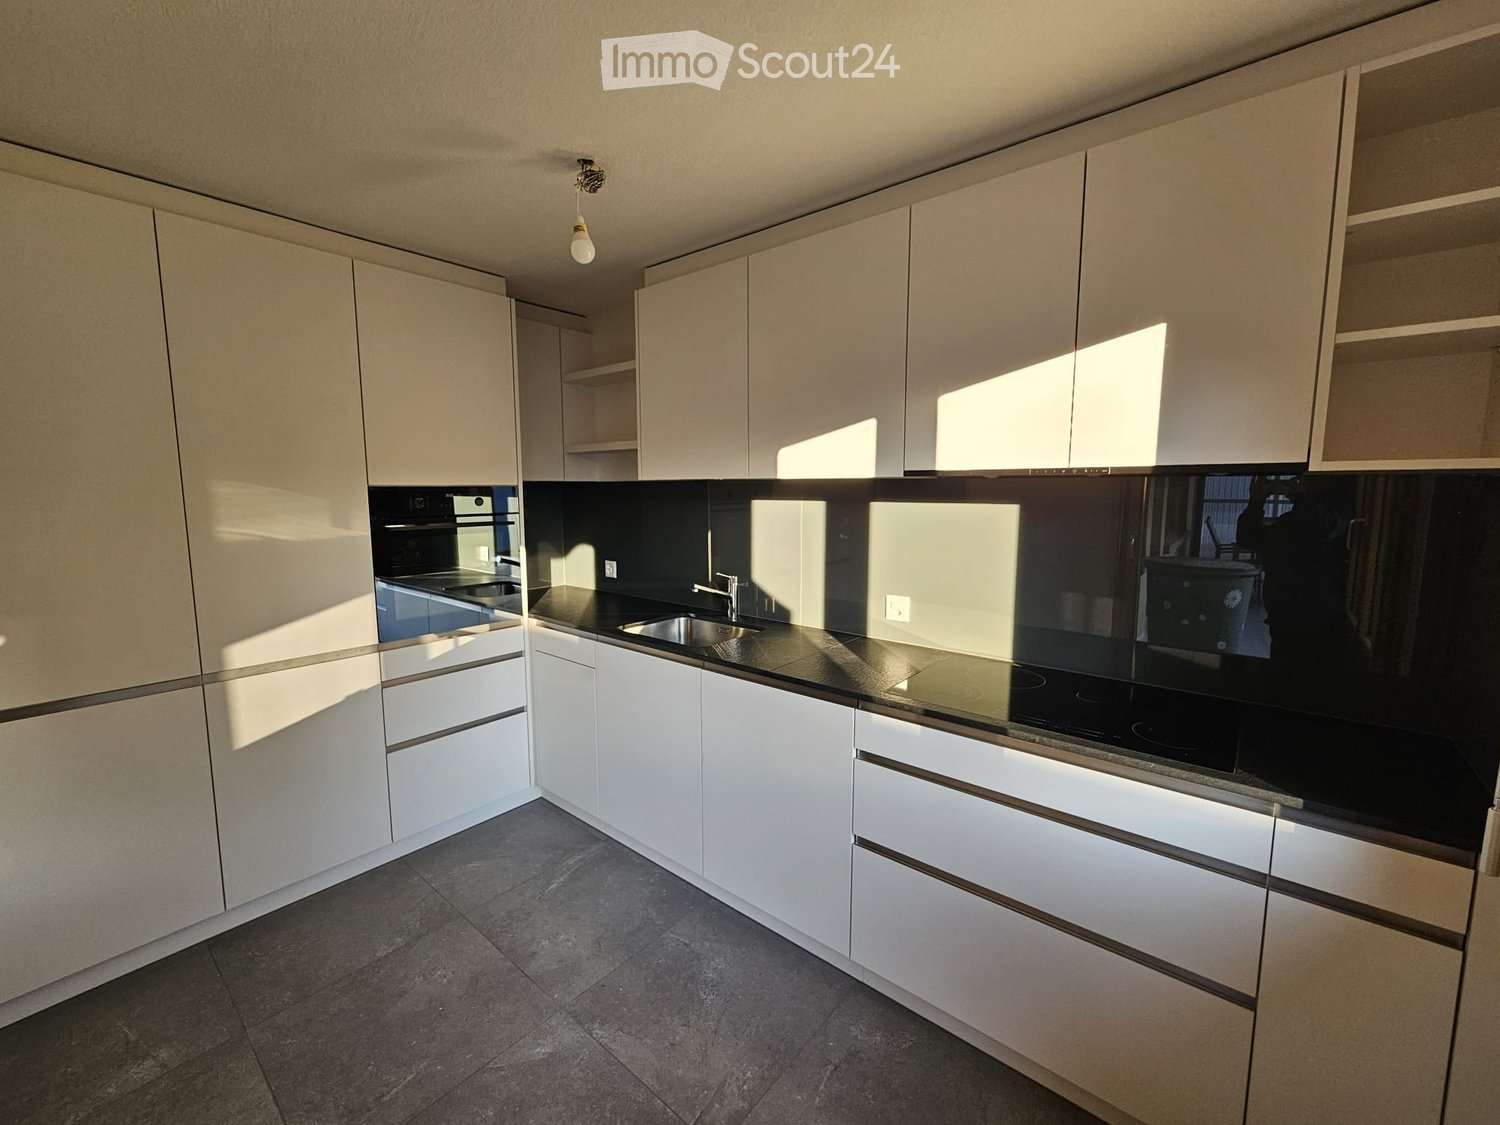
  • Modern kitchen with dark grey cabinets, a central island, stainless steel sink, and built-in oven. The space features recessed lighting and a sleek, contemporary design.
  • Empty room with grey tiled floor and large sliding glass doors leading to a balcony with a view of the neighborhood.
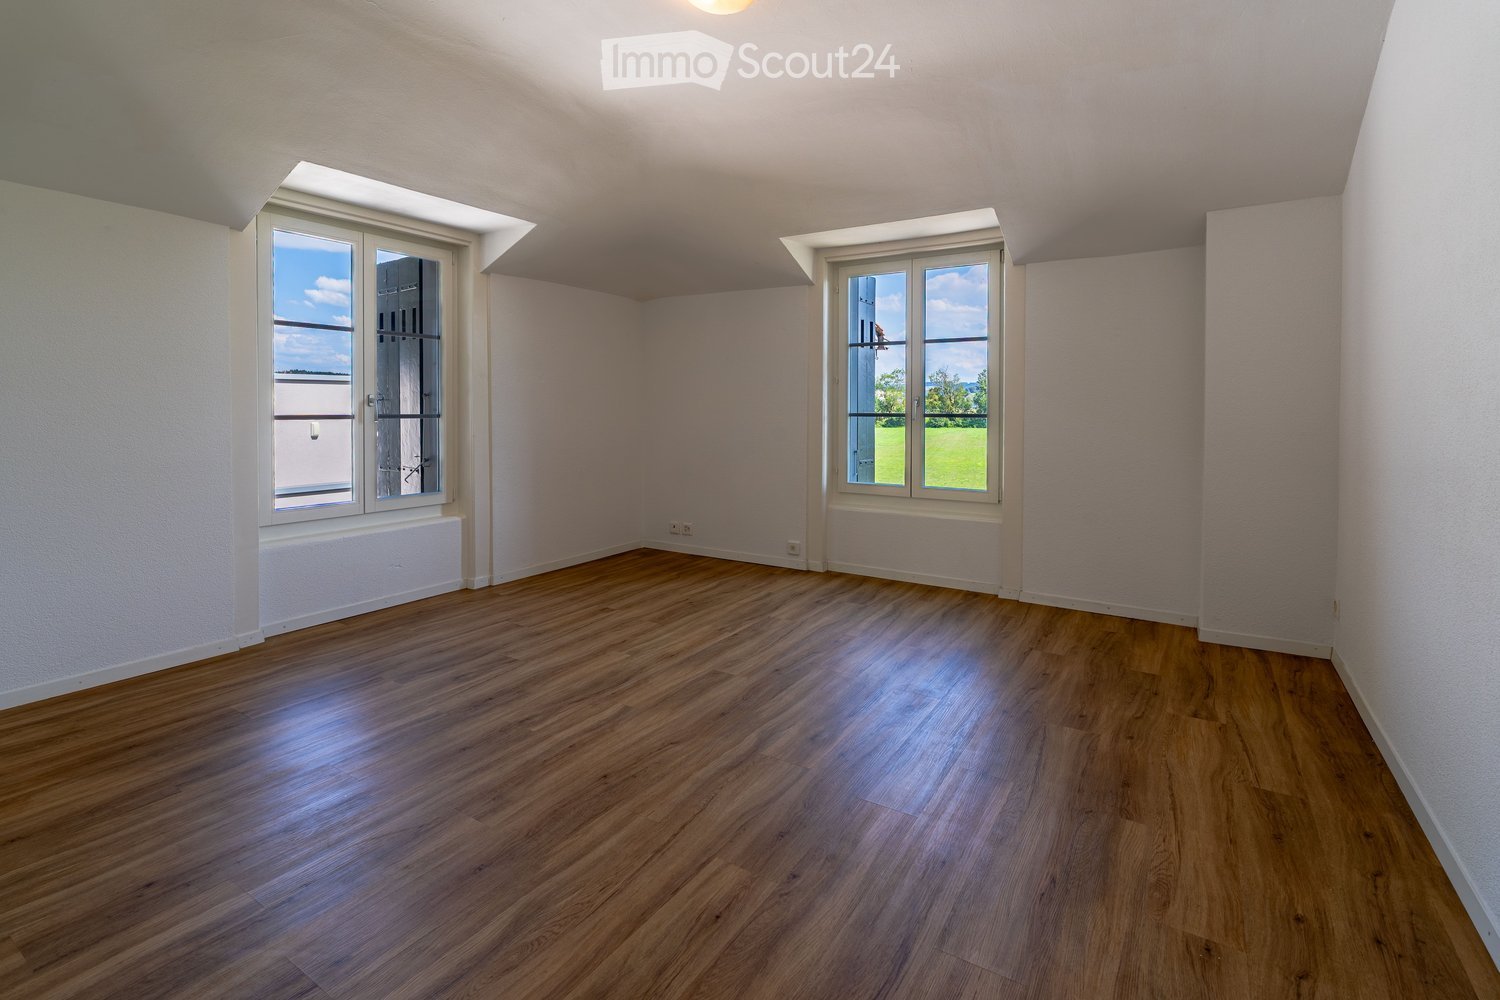
  • Empty room with wooden flooring and white walls, featuring a window with blinds and a door.
  • Modern bathroom with dark grey tiled walls, a white bathtub with a glass shower enclosure, a toilet, and a chrome faucet.
  • Modern bathroom with dark tiled walls, a white sink with wooden cabinet, a large mirror, and a window providing natural light.
  • Modern bathroom with dark grey tiles, white toilet, and white sink.
  • Modern bathroom with a white bathtub, glass-enclosed shower, and dark tiled walls.
  • Utility room with white tiled walls, a stacked washer and dryer, a small sink, and a door.
1 / 10
4.5 pièces120m²CHF 2'000.–
Top
Stadthof 3b, 3380 Wangen an der Aare

Appartement spacieux 4.5 pièces avec balcon à Wangen an der Aare

Bienvenue dans cet appartement moderne et spacieux de 4.5 pièces au 1er étage d'un bâtiment bien entretenu de 2013 à Wangen an der Aare. Avec une surface habitable de 120 m², cet appartement offre tout ce que vous pourriez souhaiter.L'appartement impressionne avec les points forts suivants : • Norme Minergie moderne : Grâce à la certification Minergie, vous bénéficiez d'un logement particulièrement économe en énergie et d'un climat de pièce agréable tout au long de l'année. • Balcon ensoleillé : Profitez du soleil estival sur votre propre balcon – idéal pour se détendre et séjourner. • Confort pour tous : L'appartement est accessible en fauteuil roulant et conçu pour les enfants, avec un ascenseur dans le bâtiment pour un accès sans barrières. • Pièces annexes : L'appartement dispose de sa propre pièce en sous-sol avec lave-linge et sèche-linge, ainsi que d'un compartiment de sous-sol supplémentaire. • Options de stationnement optimales : Un ou deux emplacements de stationnement intérieur avec option de recharge pour la mobilité électrique ou un emplacement de stationnement extérieur supplémentaire peuvent être loués séparément. (Loyer pour emplacement de stationnement intérieur CHF 125,00/mois - Loyer pour emplacement de stationnement extérieur CHF 45,00/mois) Emplacement et environnement : L'appartement est situé dans un environnement calme à proximité immédiate de l'Aare. L'arrêt de bus est à seulement 5 minutes à pied, et la gare de Wangen an der Aare est à seulement 11 minutes à pied – idéal pour les navetteurs. L'accès à l'autoroute A1 est directement accessible. Pour les achats quotidiens, divers magasins sont disponibles à 8-10 minutes à pied. Les familles apprécient la proximité de l'école de Wangen an der Aare, qui est également à seulement 11 minutes à pied.Cet appartement polyvalent est parfait pour les familles ou les couples qui recherchent un confort de vie moderne dans un endroit calme et bien desservi. Profitez de l'opportunité et faites de cet appartement votre nouveau foyer !

Durée du trajet
-
  • Bright room with tiled floor, large window, fireplace, sofa, dining table, and chairs.
  • Modern bathroom with double sink, bathtub, toilet, and large mirror. Grey tiles and wooden cabinetry.
  • Modern kitchen with white cabinets, black countertops, and a central island with a black table and stool. Features include a sink, oven, and various kitchen appliances.
  • Empty room with tiled floor, white walls, a wooden door, and a built-in wooden bench with a glass display case containing decorative items.
  • Empty room with light wooden flooring, white walls, and a built-in white wardrobe with shelves and drawers. The room has a wooden door leading to another space.
  • Empty room with wooden flooring, white walls, and a window with dark curtains.
  • Modern bathroom with tiled walls and floor, featuring a toilet, sink with cabinet, mirror, and a glass-enclosed shower area.
  • A modern, enclosed balcony with large glass windows, white carpeting, and a black wicker sofa set with a coffee table.
  • Empty room with wooden flooring, white walls, and a window with blinds. No furniture or equipment is present.
  • Modern cabinet with white and wood finishes, illuminated shelf, and built-in storage compartments.
  • A well-maintained garden with a variety of plants, flowers, and decorative items, including a small seating area with chairs and tables, surrounded by trees and shrubs.
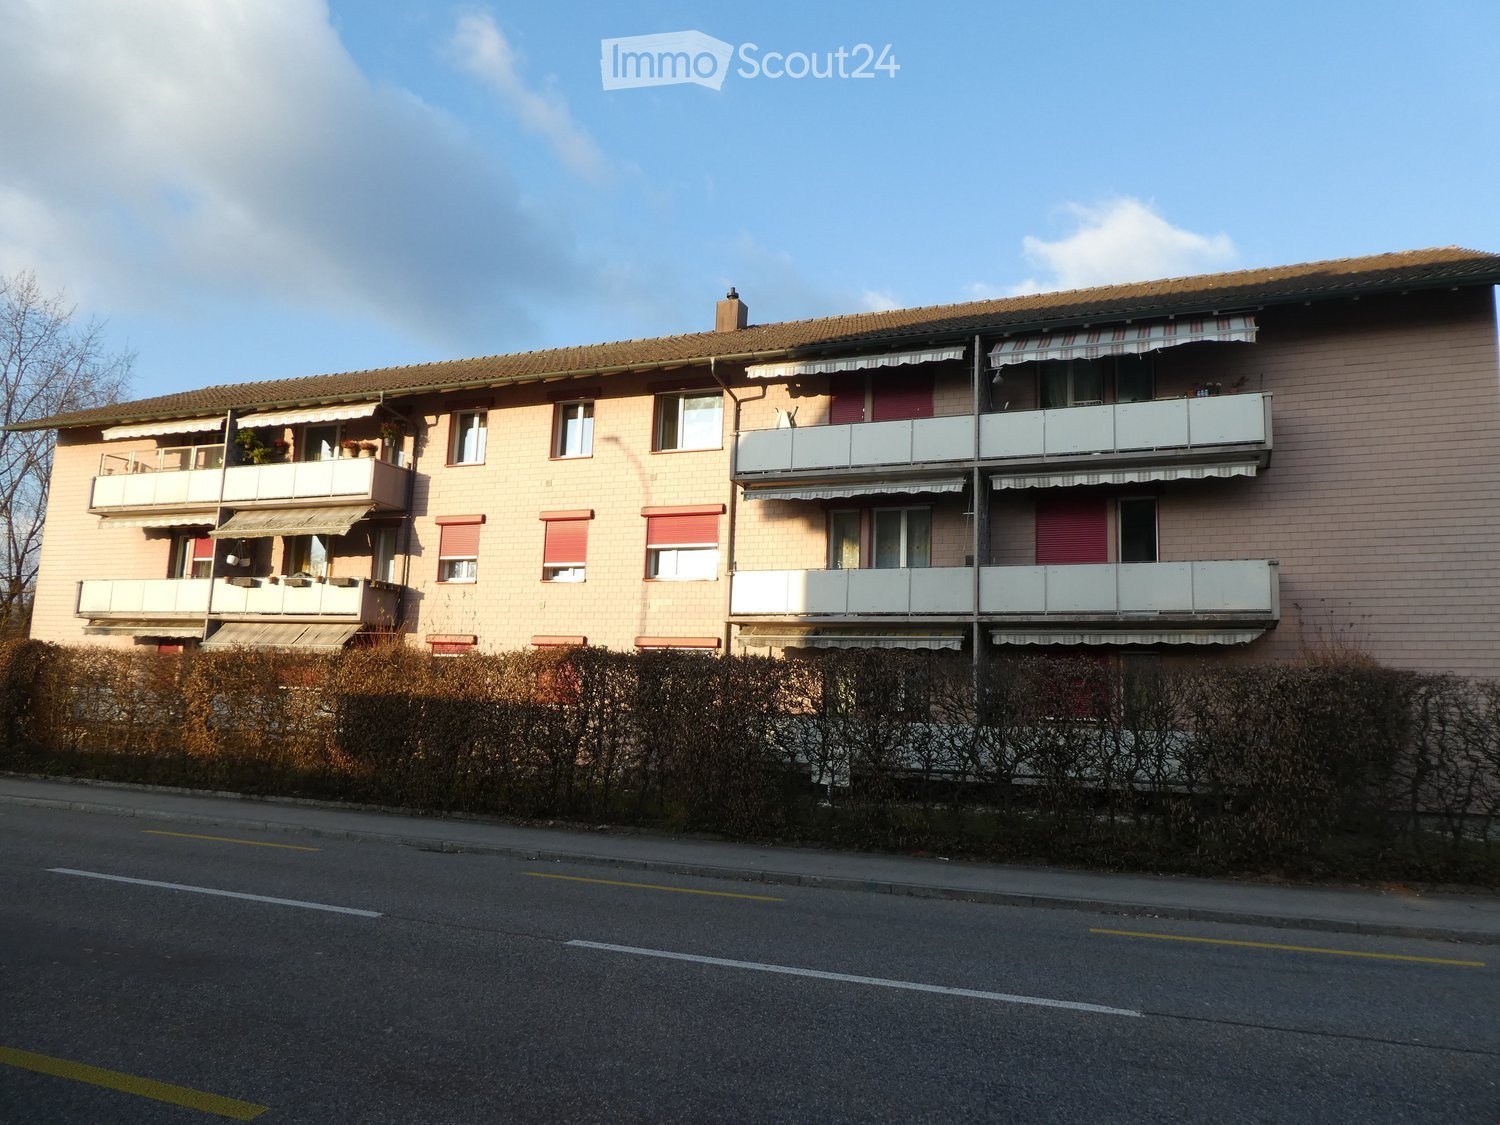
  • Two-story house with a pink facade, multiple windows, and a tiled roof. The house has a small entrance porch and is surrounded by a paved driveway and some greenery.
  • A serene lakeside scene with several small boats docked along the shore, surrounded by tall reeds and a forested landscape under a partly cloudy sky.
1 / 13
4.5 pièces110m²CHF 2'080.–
Top
Sternengasse 2, 4556 Aeschi SO

Appartement lumineux 4.5 pièces avec balcon et belle vue à Aeschi SO

Bienvenue dans cet appartement bien entretenu et fraîchement rénové de 4.5 pièces au Sternengasse 2 à Aeschi SO. L'appartement au 1er étage d'une charmante maison à deux étages avec une façade rose convainc par une combinaison réussie de confort de vie et de situation idyllique – disponible à partir du 1er octobre 2026.L'appartement offre : • Salon lumineux avec poêle suédois : Un espace de vie accueillant avec une grande fenêtre, sol en carrelage et poêle suédois confortable, idéal pour se détendre et profiter. • Des pièces spacieuses avec un sol en bois clair et des murs blancs, dont une pièce avec une armoire encastrée avec étagères et tiroirs. • Salle de bain moderne : Conçue de manière intemporelle avec des murs et un sol en carrelage, une douche en verre, un lavabo, un meuble de base et un miroir. • Espace d'entrée : Un hall d'entrée pratique avec un sol en carrelage et une armoire encastrée, y compris un tiroir pour les chaussures, en tant que garde-robe. • Armoire encastrée moderne : Une armoire élégante avec des surfaces blanches et en bois, ainsi qu'un corps éclairé et avec une prise pour charger, par exemple, l'aspirateur. • Balcon avec belle vue : Profitez de la vue et des jours ensoleillés à l'extérieur, et les jours plus frais, le jardin d'hiver est également un endroit agréable pour se retirer. • Garage et parking : Un stationnement confortable du véhicule directement à la maison. Un espace de stationnement intérieur peut également être loué pour 120.-/mois. Équipement et état : L'appartement a été rénové en 2025 et se trouve dans un état très bien entretenu. Avec 110 m² d'espace de vie, il offre suffisamment d'espace pour les familles ou les couples qui valorisent le confort et la qualité.Emplacement et environnement : L'appartement est situé dans un environnement calme, tant le jour que la nuit, il est agréablement silencieux. En été, l'emplacement est particulièrement ensoleillé. Le supermarché Volg se trouve directement à la porte de la maison, l'arrêt de bus Aeschi Dorf est à seulement 3 minutes à pied, et l'école primaire Aeschi est à seulement 4 minutes à pied, idéal pour les familles avec des enfants. La zone de loisirs de Burgaeschisee est également à distance de marche, environ 20 minutes à pied.Cet appartement attrayant combine le confort moderne avec la paix et la proximité de la nature du Solothurner Mittelland. Sécurisez maintenant votre nouvel appartement de rêve à Aeschi SO !

Durée du trajet
-
  • Open-plan kitchen and living area with wooden cabinets, a central island with bar stools, a modern range hood, and a fireplace with a firewood rack nearby.
  • Spacious hallway with a bright red staircase leading to an upper level, featuring wooden steps and railings, a tiled floor, and a view into a kitchen area with wooden cabinets and a central island.
  • Open-plan living and dining area with a bar counter, wooden chairs, kitchen cabinets, and a red staircase leading to an upper level.
  • Bright, open room with a high, slanted wooden ceiling, large windows, and a staircase with red railings. Includes a small stool, a kitchen island, and cabinets.
  • Bright kitchen with wooden cabinets, a central island, and a sink, featuring large windows and skylights.
  • Empty room with exposed wooden beams on the ceiling, tiled floor, and a red metal railing leading to another area.
  • Empty room with tiled floor, white walls, and exposed wooden beams on the ceiling. Features a window and red safety railings.
  • Modern bathroom with a large bathtub, toilet, sink, and a skylight window above the tub. The room features light wooden paneling on the ceiling and walls, and a tiled floor.
  • Modern bathroom with double sink vanity, wooden cabinets, granite countertop, and built-in washing machine.
  • Empty room with white walls, tiled floor, wooden trim, and skylight windows.
  • Empty attic room with wooden slanted ceiling, large window, tiled floor, and modern light fixture.
  • Empty room with white walls, tiled floor, and a window with a view of rooftops and landscape.
  • Modern bathroom with a granite countertop sink, wooden cabinet, toilet, and decorative tiles. Features a large mirror with built-in lighting and a shower curtain with a leaf design.
  • Floor plan of a 3-bedroom apartment with living/dining area, kitchen, hallway, and balcony.
  • Floor plan showing a gallery area, bathroom, and laundry room. Includes a staircase, fireplace, and various appliances.
1 / 15
4.5 pièces138m²CHF 2'200.–
Top
Finkenweg 20, 4704 Niederbipp

Charmante maisonnette 4,5 pièces avec balcon et cheminée à Niederbipp

Bienvenue dans cette spacieuse maisonnette 4,5 pièces au Finkenweg 20 à Niederbipp. L'appartement fraîchement rénové (rénovation 2026) s'étend sur deux étages avec une surface habitable de 138 m² et offre un confort de vie moderne dans un environnement calme et familial.L'appartement impressionne avec les points forts suivants : • Cuisine moderne : Équipée de meubles en bois, en partie avec fenêtres en verre, plans de travail en granit, un bar et des appareils de haute qualité – merveilleusement adaptée aux amateurs de cuisine. • Salle à manger et salon confortable : Avec un poêle suédois invitant, un espace bar et une vue fantastique sur les Alpes bernoises – idéal pour se détendre et profiter. • Grenier : La galerie charmante aux poutres en bois clair offre une atmosphère unique et accueillante et dispose également d'une salle de bain séparée avec baignoire d'angle. • Balcon avec vue magnifique : Profitez des jours ensoleillés sur votre balcon spacieux et couvert. • Animaux de compagnie autorisés (pas de chiens) et enfant-friendly – parfait pour toute la famille. • Lave-linge et sèche-linge dans l'appartement vous permettent de laver de manière indépendante à tout moment de la journée. Emplacement et infrastructure : Quartier calme et familial. Niederbipp offre également des connexions excellentes et toutes les installations importantes pour la vie quotidienne à proximité immédiate : • Accès à l'autoroute : À seulement 5 minutes. • Gare de Niederbipp : Accessible à pied en environ 11 minutes – idéal pour les navetteurs. • Écoles : De la maternelle à la 9e classe, également accessibles à pied en maximum 11 minutes. • Possibilités de shopping : Voi, Coop, Denner, magasin de station-service Coop Cette maisonnette exceptionnelle et lumineuse combine le confort de vie moderne avec une ambiance charmante et accueillante et un emplacement excellent. Disponible à partir du 1er juin 2026 – nous nous réjouissons de vous montrer cet excellent appartement !

Durée du trajet
-
  • Empty room with wooden flooring, large windows, and sliding glass doors leading to a balcony.
  • Modern bathroom with dark marble walls and floor, white bathtub, sleek faucet, and wooden ceiling.
  • Floor Plan. Floor plan showing layout with living room, kitchen, 2 bedrooms, 2 bathrooms, and a balcony.
  • Unfurnished Room. An empty room with large windows and a balcony. The room has a white floor and a wooden balcony with a railing. Outside, there is a grassy area with trees and a house in the distance.
  • Unfurnished Room. Empty room with bare walls, wooden ceiling, and large glass doors leading to a balcony with a wooden railing.
  • Modern bathroom with dark grey marble tiles, a wooden sink console, a toilet, and a large mirror with built-in lighting.
  • Modern bathroom with a wooden sink console, stone sink, dark tiled walls and floor, and a large mirror with built-in lighting.
  • Wooden hallway with exposed beams, light-colored wooden flooring, built-in wooden storage unit with hooks, and recessed lighting.
  • Modern kitchen with dark blue cabinets, stainless steel appliances, and a wooden island. Exposed wooden beams on the ceiling and a large wooden floor.
  • Empty room with wooden floor, dark green walls, exposed wooden ceiling beams, and several windows with white frames.
  • A narrow hallway with a wooden staircase leading downwards, featuring a large window at the top showing a tree-lined pathway outside.
  • A garden area with raised beds, a truck with a crane, and a house in the background.
  • Empty room with light wooden flooring and large sliding glass doors leading to a balcony.
  • Modern shower area with dark grey marble tiles on walls and floor, featuring a handheld showerhead and a built-in drain.
  • Empty room with light wooden flooring, white walls, and a large window with blinds allowing natural light to enter.
1 / 15
4.5 pièces180m²CHF 2'700.–
Top
Allmendstrasse 6, 4950 Huttwil

Charmant appartement 4.5 pièces "vieille Fuhrhalterei" à Huttwil

Découvrez ce spacieux appartement 4.5 pièces avec 180 m² d'espace de vie au 1er étage d'un bâtiment caractéristique de 1919 sur Allmendstrasse 6 à Huttwil. L'appartement sera entièrement rénové en 2025 et sera disponible à partir de juillet 2026.L'appartement impressionne avec : • Un charme authentique : Les plafonds en bois et les grandes fenêtres à cadre en bois donnent à l'appartement un caractère spécial • Une disposition des pièces spacieuse : Salon lumineux, cuisine ouverte, 2-3 chambres et 2 salles de bains (douche de bien-être) offrent beaucoup d'espace, 2 Reduits, buanderie séparée avec tour de buanderie. Entrée privée • Balcon privé & aire de détente : Profitez de la vue sur la verdure avec vue sur les pelouses, les arbres, les pâturages de chevaux et les environs idylliques • Emplacement calme, à seulement 200 m du Städtlikern (Brunnenplatz) Remarque : les photos seront mises à jour en continu avec l'achèvementEmplacement et environs : L'appartement est situé dans un quartier calme et est encore bien desservi. La gare peut être atteinte en seulement 6 minutes à pied. Pour les besoins quotidiens, le supermarché Prima et la pharmacie BENU sont chacun à 5 minutes à pied. L'emplacement est très calme et ensoleillé.Cet appartement unique combine le charme historique avec le confort moderne après la rénovation à venir. Idéal pour les couples qui apprécient la vie dans un environnement rural calme avec une bonne infrastructure.

Durée du trajet
-
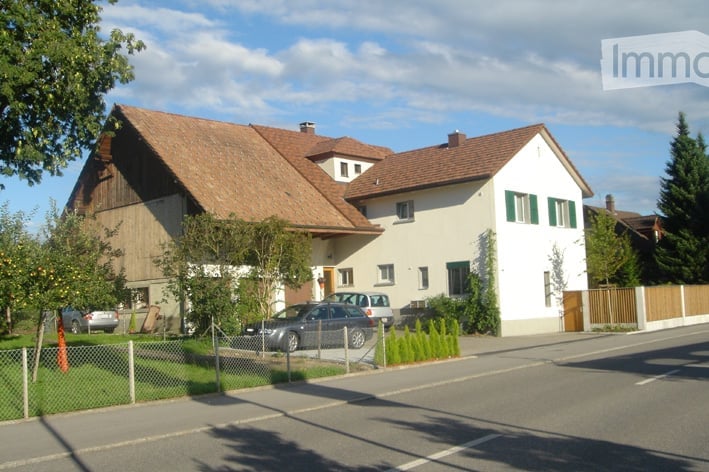
  • Two-story white house with green shutters, brown tiled roof, and multiple chimneys. Features include a balcony with metal railing, arched entrance, and a fenced front yard.
  • Hallway with wooden furniture, a small table, a mirror, and a decorative basket on a dresser.
  • Modern kitchen with white cabinets, stainless steel appliances, and a dining area with a table and chairs. Features a large window with a view of greenery outside.
  • Modern living room with wooden flooring, large glass doors leading to a balcony, a sofa, coffee table with candles, TV on a wooden stand, and a wooden cabinet with glass doors.
  • Bright living room with large windows, wooden ceiling, and a mix of seating and dining areas. Includes a sofa, dining table with chairs, a small round table, and decorative items.
  • Cozy bedroom with a single bed, pillows, blanket, storage unit, and decorative items including a sun and moon design on the cabinet.
  • A cozy living space with a green sofa, a small bed, a shelf with books and toys, and a large window letting in natural light.
  • Modern bathroom with white tiles, a sink, mirror, toilet, shower, and various toiletries. Features include a towel rack with towels, a wooden shelf holding books and folded towels, and a small bath mat near the shower area.
  • Garden area with a stone pathway, wooden table and chairs, flower pots, and a raised garden bed.
  • Garden with raised wooden beds filled with lettuce, herbs, and vegetables, surrounded by a wooden shed, chairs, and decorative bee and pinwheel ornaments.
  • Garden pathway leading to a house, with a parked car, air conditioning unit, and various plants and flowers.
1 / 11
3.5 pièces117m²CHF 1'600.–
Top
Sternenstrasse 1, 3380 Wangen an der Aare

Charmant appartement 3.5 pièces au rez-de-chaussée à Wangen an der Aare

Découvrez ce charmant appartement 3.5 pièces au rez-de-chaussée d'une maison historique bien entretenue située Sternenstrasse 1 à Wangen an der Aare. Le bâtiment, construit en 1904 et rénové en 2018, combine charme intemporel et confort de vie moderne – disponible à partir du 1er septembre 2026.La maison de trois étages, blanche avec des volets verts, un toit de tuiles brunes et un jardin avant clos impressionne par son apparence caractéristique. À l'intérieur, vous trouverez un appartement conçu de manière moderne avec des détails de haute qualité.L'appartement offre, entre autres: • Salon moderne: Avec un plancher en bois, de grandes portes vitrées donnant sur le jardin d'hiver adjacent. • Grand jardin d'hiver: Qui peut être utilisé comme espace de vie étendu • Cuisine moderne: Avec des armoires blanches, des appareils en acier inoxydable et un espace de repas • Chambres: Deux chambres avec des planchers en bois • Espace extérieur privé: idéal pour se détendre. • Petit jardin potager: Pour vos propres herbes, légumes et salades • Un espace de stationnement privé peut être loué pour CHF 100.- par mois Emplacement et environnement: L'appartement est situé dans un environnement calme – tant pendant la journée que la nuit, c'est agréablement silencieux. En été, vous profiterez de beaucoup de soleil, et même en hiver, l'emplacement montre son côté lumineux. La rivière est à proximité immédiate et invite à se promener. • Gare de Wangen an der Aare: À seulement 5 minutes à pied. • Supermarché VOI: À seulement 2 minutes à pied – idéal pour les courses quotidiennes. • École de Wangen: À seulement 6 minutes à pied – parfait pour les familles. Cet appartement bien entretenu dans un bâtiment historique combine vie calme avec des connexions excellentes et une infrastructure quotidienne. Une opportunité idéale pour les couples, les petites familles ou quiconque apprécie la vie de village charmante à Wangen an der Aare.

Durée du trajet
-
  • Empty room with white walls, wooden flooring, and large windows offering a view of a green field.
  • Empty room with light blue walls, wooden flooring, and large windows offering a view of a green field.
  • Empty room with white walls, wooden flooring, and large windows offering a view of a field and trees.
  • Empty room with white walls, wooden flooring, and large windows. No furniture or equipment present.
  • Empty room with light-colored walls, wooden flooring, and a large window with white frames. The room is unfurnished and has a neutral, minimalist design.
  • Modern kitchen with white cabinets, wooden flooring, and large windows offering a view of greenery. Features include a sink, faucet, and oven.
  • Modern kitchen with white cabinets, stainless steel appliances, and wooden flooring.
  • Empty kitchen with white walls, wooden flooring, and a window overlooking greenery. Basic cabinetry and sink are present but no appliances or furniture.
  • Modern kitchen with white cabinets, black countertops, a sink, faucet, and an oven. The room features wooden flooring and large windows offering a view of the outside.
  • Modern bathroom with a white sink, mirrored cabinet, and large windows offering a view of greenery.
  • Modern bathroom with a toilet, a glass-enclosed shower, and a large window offering a view of greenery outside.
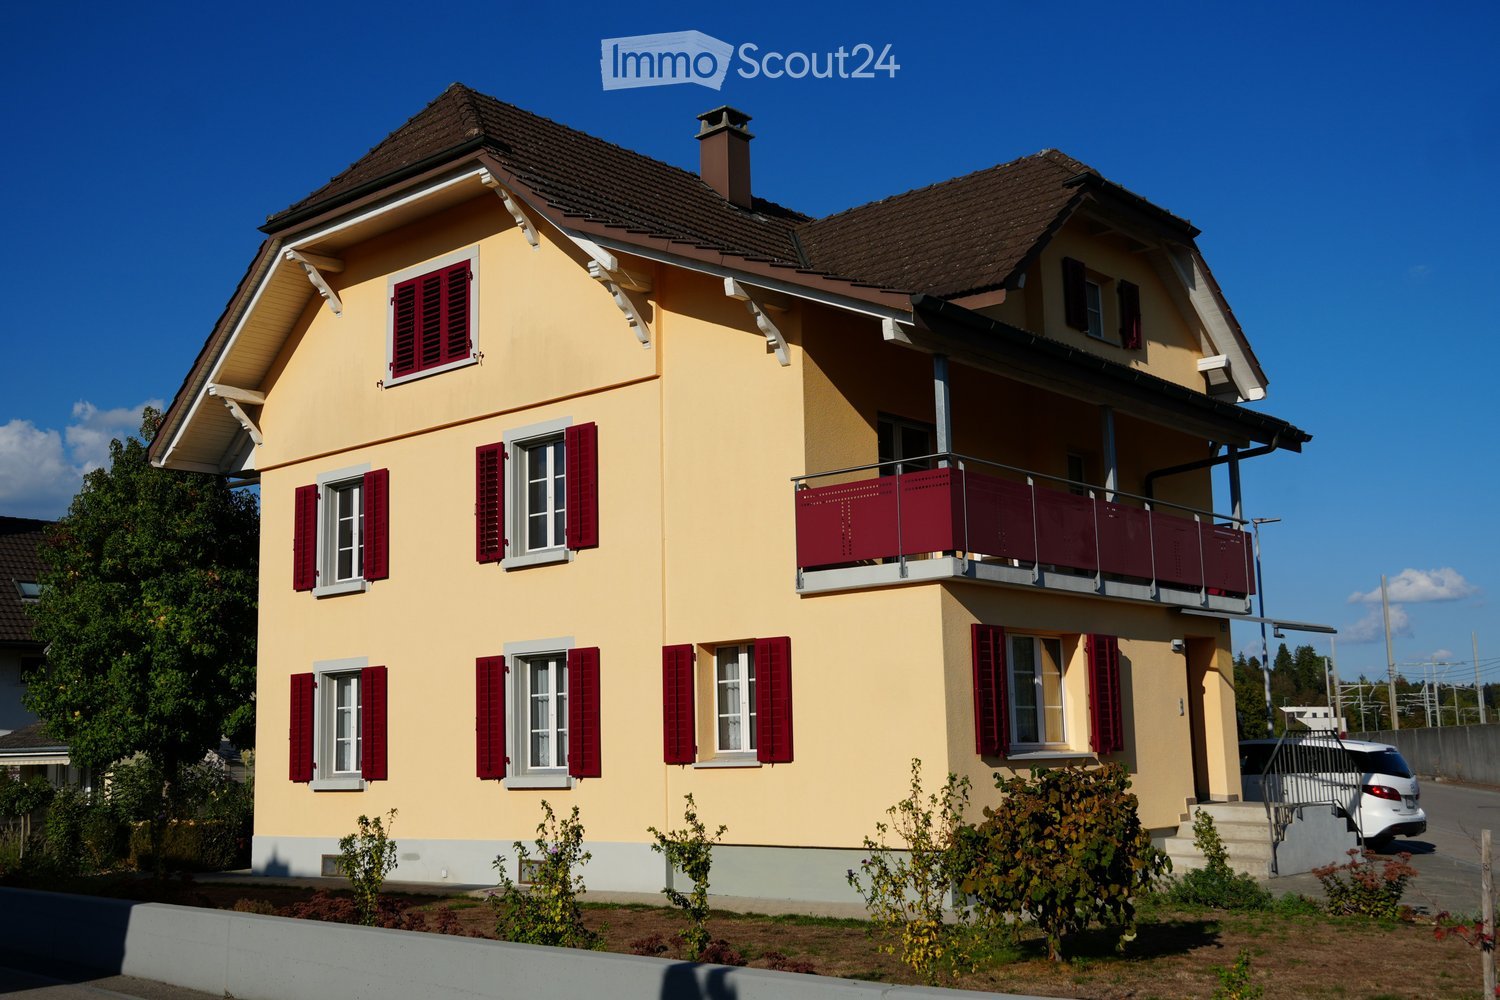
  • A multi-story residential building with light-colored walls, dark shutters, and multiple windows. The structure features a pitched roof and is situated on a street with adjacent buildings and greenery visible in the background.
1 / 12
2.5 pièces67m²CHF 1'410.–
Top
Weibelackerweg 1, 4914 Roggwil BE

Appartement attractif de 2,5 pièces à Roggwil BE

Appartement attractif de 2,5 pièces Cet appartement cosy de 2,5 pièces impressionne par son plan d'étage bien pensé et son atmosphère de vie agréable, vous faisant immédiatement sentir comme chez vous. Dès l'entrée, une cuisine fonctionnelle avec un espace de repas intégré vous attend sur la droite – parfait pour les repas partagés et le confort quotidien. Le séjour lumineux et centralement situé forme le cœur de l'appartement et vous invite à vous détendre et à vous attarder. De là, vous pouvez accéder directement à la chambre à coucher séparée, qui est séparée par une porte et offre ainsi un refuge agréable pour le repos et la détente. La salle de bain est équipée de manière pratique avec une douche et des toilettes et répond à tous les besoins de la vie quotidienne. Le revêtement de sol en stratifié foncé posé de manière continue crée une atmosphère chaude et moderne et complète harmonieusement l'impression générale de l'appartement. Vos avantages en un coup d'œil : • Appartement de 2,5 pièces coupé de manière ingénieuse avec une utilisation optimale de l'espace • Cuisine accueillante avec espace de repas • Séjour central en tant que centre de vie cosy • Chambre à coucher séparée pour plus d'intimité • Salle de bain avec douche et toilettes • Revêtement de sol en stratifié facile à entretenir et élégant dans tout l'appartement L'appartement ne dispose pas de balcon, mais les grandes fenêtres offrent une atmosphère de vie agréable et lumineuse. Cet appartement est idéal pour les célibataires ou les couples qui cherchent un foyer bien entretenu avec un plan d'étage fonctionnel et une atmosphère de vie agréable.

Durée du trajet
-
  • Empty room with dark tiled floor, white walls, and large windows with open shutters, showing a view of the outside area.
  • Empty room with white walls, dark tiled floor, and large windows offering a view of greenery outside.
  • Empty room with white walls, dark tiled floor, large window with white frame, and an open doorway leading to another space.
  • Empty room with dark tiled floor, white walls, and an open window with a view of the outside.
  • Modern kitchen with white cabinets, dark countertops, and a sink. An open doorway leads to a bright living area with large windows and a view of greenery.
  • Modern kitchen with white cabinets, stainless steel sink, and built-in oven. Features sleek design with metallic handles and a clean, minimalist aesthetic.
  • Modern kitchen with white cabinets, dark tiled floor, and a sink area. The space is well-lit with natural light from a window and has an open doorway leading to another room.
  • Modern bathroom with white tiled walls, a bathtub with a handheld shower, a sink, and a mirror with a shelf above it.
  • A multi-story residential building with beige facade, dark shutters, and multiple windows. The building has a classic architectural style with decorative roofline and a raised ground floor.
1 / 9
3.5 pièces80m²CHF 1'640.–
Top
Weibelackerweg 1, 4914 Roggwil BE

Appartement de 3,5 pièces fraîchement rénové à Roggwil BE – calme et centré

Appartement de 3,5 pièces avec nouvelle cuisine et grand espace de vie Cet appartement lumineux et conçu de manière pratique offre un confortable foyer avec beaucoup d'espace pour se sentir bien. Lorsque vous entrez dans l'appartement, un plan d'étage bien pensé se dévoile : sur les côtés gauche et droit, il y a une pièce qui peut être idéalement utilisée comme chambre, chambre d'enfants ou bureau. Au centre de l'appartement, un vaste espace de vie et de repas vous attend, offrant beaucoup d'espace pour une conception individuelle et vous invitant à vous attarder. La cuisine sera entièrement rénovée avant de déménager et équipée d'installations modernes et contemporaines. Les photos montrent encore la cuisine existante. La salle de bain est équipée d'une baignoire, offrant ainsi un confort supplémentaire. Un revêtement de sol facile à entretenir a été posé dans tout l'appartement, qui est à la fois pratique et visuellement convaincant. Points forts de l'appartement : • Plan d'étage pratique avec pièces à gauche et à droite • Grand espace de vie • Nouvelle cuisine moderne (2026) • Salle de bain avec baignoire • Revêtement de sol facile à entretenir dans tout l'appartement L'appartement n'a pas de balcon, mais les grandes fenêtres offrent une agréable atmosphère de vie lumineuse. L'appartement impressionne avec une disposition fonctionnelle des pièces et une atmosphère de vie bien entretenue, offrant un espace de vie idéal pour les couples, les petites familles ou les personnes seules.

Durée du trajet
-
  • White bed frame, mattress, nightstand, wall decor with tropical beach scene
  • 3-story building with a traditional Swiss-style architecture, featuring a sloped roof, wooden shutters, and a balcony on the top floor. The building has a light-colored exterior and is surrounded by trees.
  • A multi-story commercial building with Denner and Merci banners displayed on the facade. The building appears to have a parking area in front of it.
  • Tiled bathroom with a bathtub, shower curtain with a nature-themed design, and a white plastic chair.
  • The image shows a cozy living room with wooden paneled walls, a television stand with a TV, and a black leather sofa. There appears to be a fireplace visible in the room, which adds to the warm and inviting atmosphere.
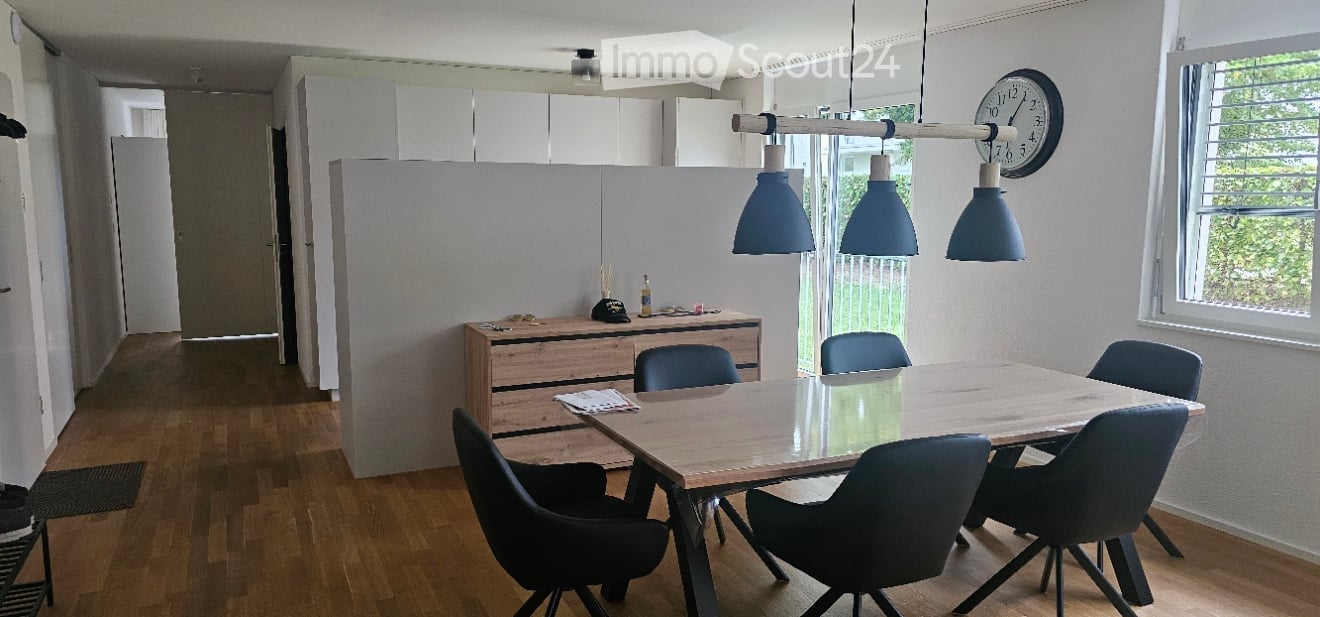
  • Large wooden dining table with black chairs, wooden paneled walls, large window, pendant lighting fixtures
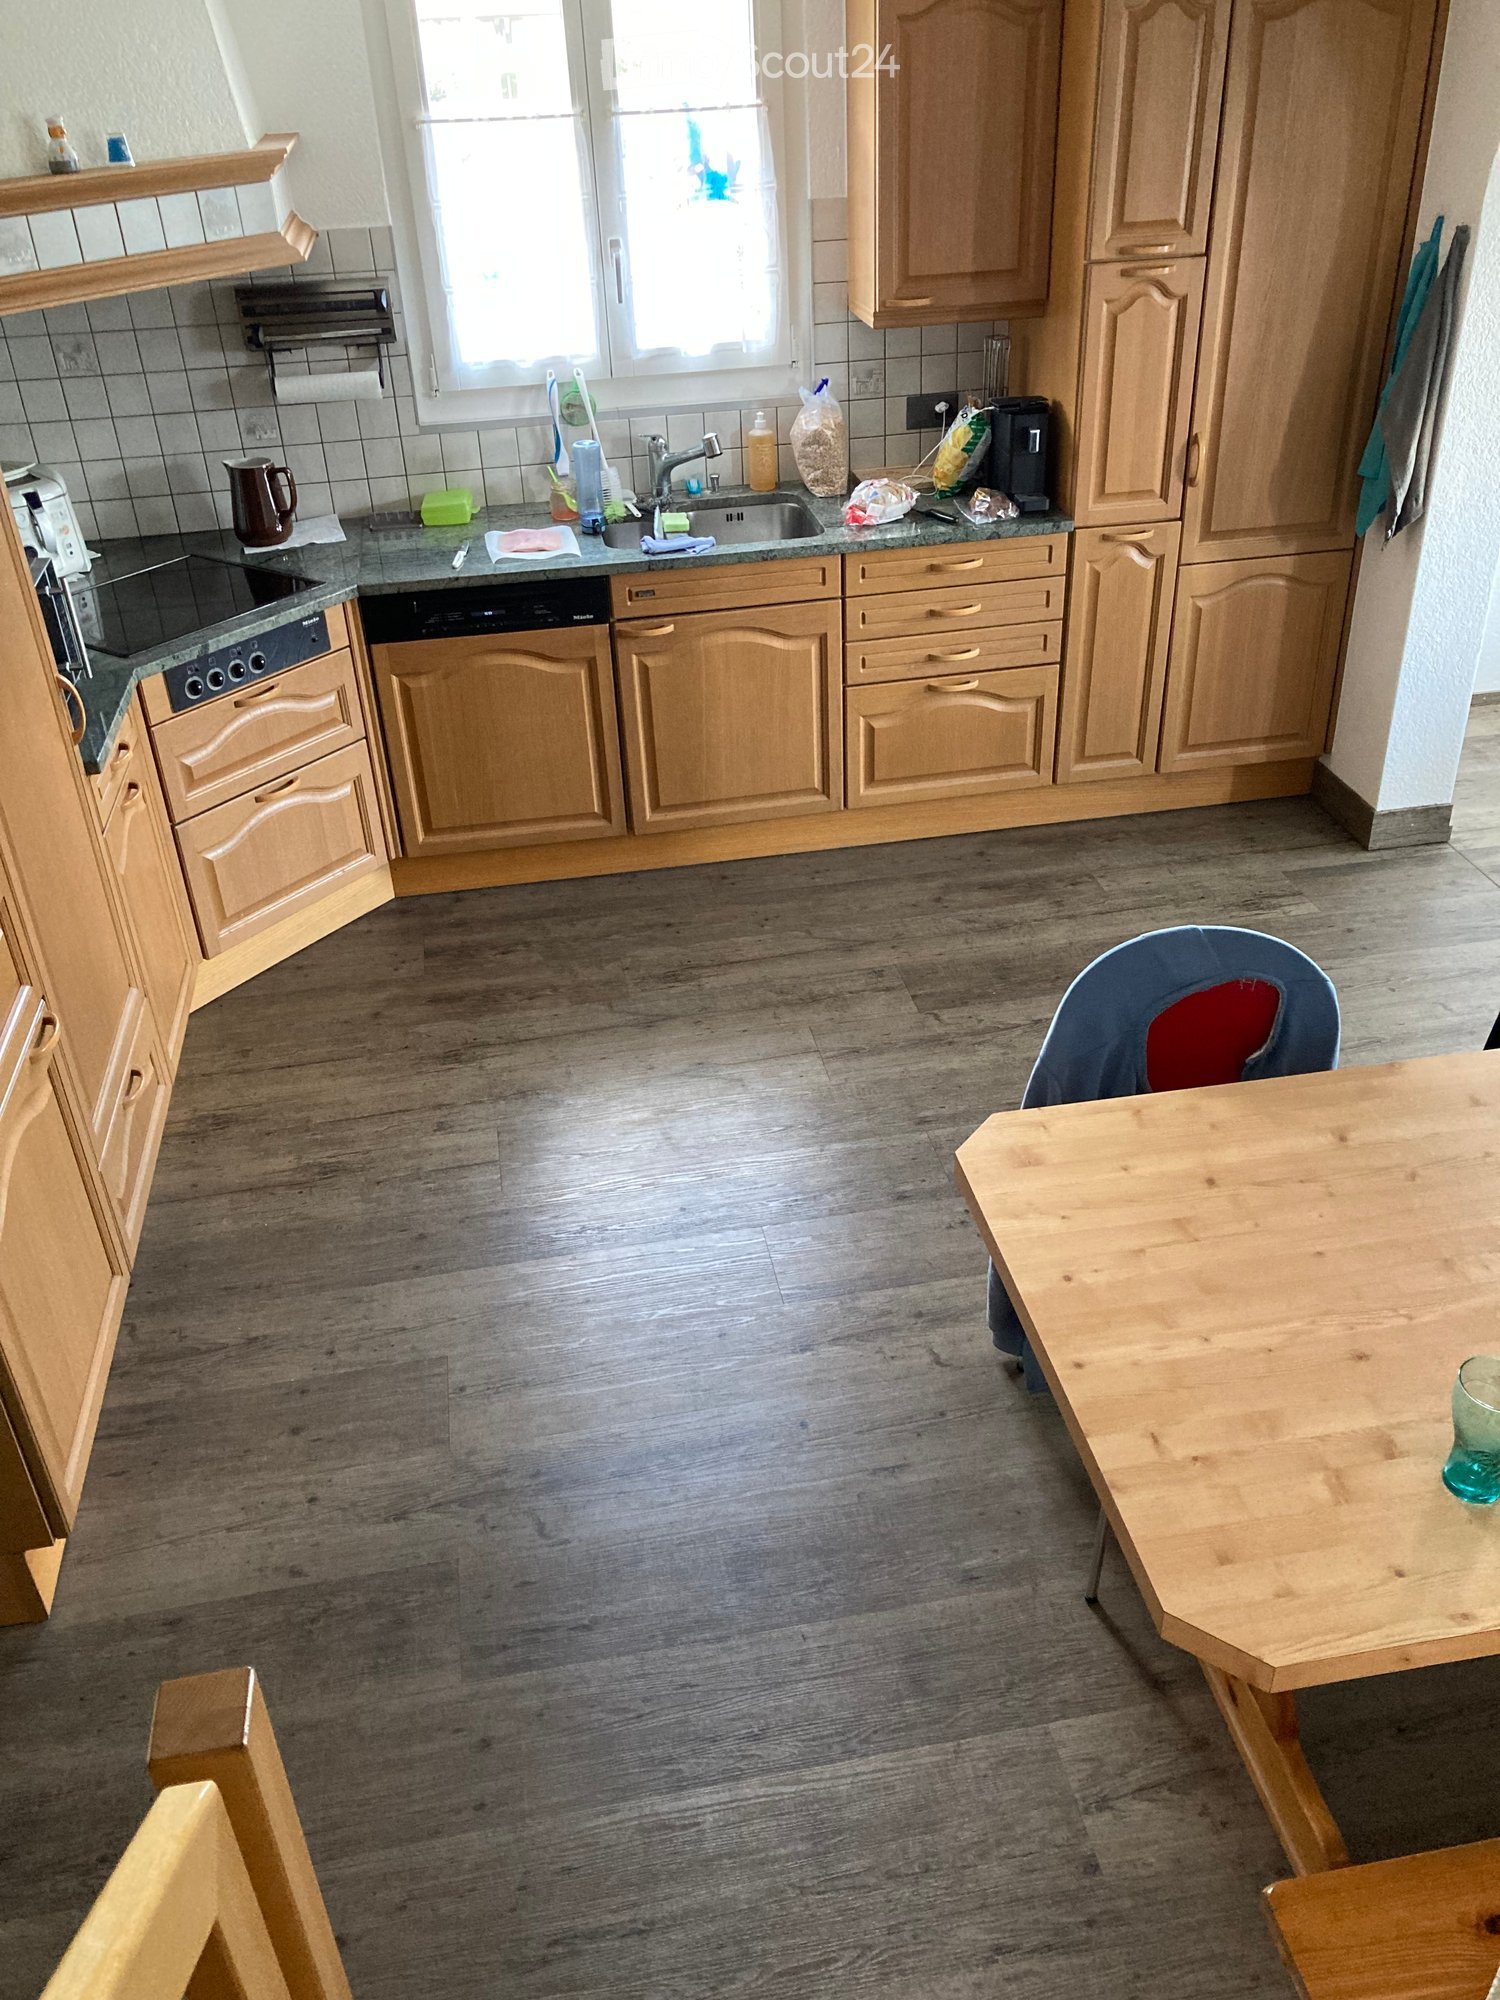
  • Modern kitchen with white cabinets, stainless steel appliances including a dishwasher, and a gray tile floor.
  • Bedroom with wooden ceiling, white walls, large window, desk, and TV
  • The image shows a room with a wooden ceiling, large windows, a bed, and a desk. The room appears to be a bedroom or a home office space.
1 / 9
1 pièce12m²CHF 655.–
Top
Bernstrasse 26, 3360 Herzogenbuchsee

Einmalige Chance: Günstiger Wohnraum Mehrere Einzelzimmer in Herzogenbuchsee

Zu vermieten an bester Lage per sofort mehrere Einzelzimmer. First come first served.Kontaktieren Sie uns über WhatsApp, SMS, Mobile Phone. Wir sind gerne für Sie da. Zur Besichtigung und für einen Mietvertrag.Kaution easy über Helvetia, SwissKaution etc. Kostet zirka um die CHF 50.-- pro Jahr.Mitbenutzung der Küche, Bäder, Duschen, Garten, Grill, Fitness-Geräte, u.a.v.m. TV, Wasser, Strom, Internet alles im Preis inbegriffen.Super zentral. Alles nah. Coop Denner Migros, Bus, Bahn, Schwimmbad.ICE Zug in 27 Minuten nur bereits in Bern.3er Belegung ab 625.-- pro Monat plus CHF 30.-- NK2er Belegung ab 735.-- pro Monat plus CHF 40.-- NKZimmer ab CHF 825.-- pro Monat plus CHF 60.-- NK (12 m2)Zimmer bis CHF 995.-- pro Monat plus CHF 95.-- NK (grössere Zimmer)Alternativ kann in grösseren Zimmern mit 2er Belegung für ab 735.-- pro Monat plus CHF 40.-- NK pro Person abgeben werden (18-20m2)Und bei ganz grossen Zimmern (30m2) kann mit 3er Belegung ab 625.-- CHF pro Monat plus 30.-- CHF NK pro Person abgegeben werden.Ideal für Manager, Studenten (sofern sehr nett), und weitere lang- bis mittelfristige Mieter.Im Haus ist Rauchen, Trinken von Alkohol, Parties und Tiere nicht erlaubt. Außerhalb kann man Parties in anderen Lokalen machen.Suchen nette, vernünftige, stabile Leute. Auch internationale Leute willkommen.We sprechen Deutsch, Englisch und Französisch. Fremdwährungen GBP, USD, EUR auch akzeptiert. CHF jedoch präferiert. Aufenthaltsbewilligungen und Anmeldung bei der Gemeinde für Expats.Ergreifen Sie diese einmalige Chance für günstigen, qualitativen Wohnraum an bester Lage, mit all den Annehmlichkeiten zum Einkaufen (Coop, Migros, Denner und mehr) und rufen Sie uns an. Wir empfangen Sie sehr gerne. Mobile 079 359 66 41 Herr Joss RogerEnglishSeveral single rooms in a prime location are available for immediate rent. First come, first served.Contact us via WhatsApp, SMS, or mobile phone. We're happy to help you with a viewing and to sign a rental agreement.Easy deposit via Helvetia, SwissKaution, etc. Costs approximately CHF 50 per year.Shared use of the kitchen, bathrooms, showers, garden, grill, fitness equipment, and much more. TV, water, electricity, and internet are all included in the price.Super central. Everything is close by. Coop Denner Migros, bus, train, and swimming pool.ICE train to Bern in 27 minutes.Triple occupancy from CHF 625 per month plus CHF 30 additional costsDouble occupancy from CHF 735 per month plus CHF 40 additional costsRooms from CHF 825 per month plus CHF 60 additional costs (12 m²)Rooms up to CHF 995 per month plus CHF 95 additional costs (larger rooms)Alternatively, larger rooms with double occupancy can be rented for CHF 735 per month plus CHF 40 additional costs per person (18-20 m²).And very large rooms (30 m²) with triple occupancy can be rented for CHF 625 per month plus CHF 30 additional costs per person.Ideal for managers, students (if they are very nice), and other long- to medium-term tenants.Smoking, drinking alcohol, parties, and pets are not permitted in the house. Parties can be held outside in other venues.Looking for nice, reasonable, stable people. International people are also welcome.We speak German, English, and French. Foreign currencies: GBP, USD, and EUR are also accepted, but CHF is preferred. Residence permits and municipal registration are available for expats.Seize this unique opportunity for affordable, high-quality housing in a prime location, with all the conveniences of shopping (Coop, Migros, Denner, and more), and give us a call. We look forward to welcoming you. Mobile: 079 359 66 41, Mr. Joss Roger

Durée du trajet
-