1 résultat - Appartements à louer: 2515 (Prêles)

D’autres objets dans ta zone de recherche élargie automatiquement
20 résultats - Rayon: + 10km
  • Open-plan living and dining area with wooden floors, exposed wooden beams, a staircase leading to a loft area, a red sofa, a glass coffee table, a dining table with chairs, a yellow kitchen area with cabinets and a refrigerator, and various decorative ite
  • Open-plan living and dining area with exposed wooden beams, a red leather sofa, a glass coffee table, a yellow kitchen island, and pendant lights.
  • A cozy dining area with a table set for four, surrounded by chairs, a wooden cabinet, and decorative items including a clock and framed pictures. The room features warm yellow walls, wooden flooring, and a large window offering a scenic view.
  • Open-plan living and dining area with exposed wooden beams, a red sofa, a glass coffee table, a dining table set for two, and a bright yellow kitchen area.
  • Open-plan living and dining area with a red sofa, glass coffee table, dining table with chairs, kitchen island with induction stove, and pendant lighting.
  • Cozy bedroom with wooden floors, slanted wooden ceiling beams, a large window, a bed with colorful quilt, nightstand with lamp, TV, dresser, and picture frames on the walls.
  • A cozy bedroom with a wooden slanted ceiling, a metal lofted bed, colorful bedding, a wooden shelf with baskets, and a mirror in the background.
  • Cozy attic bedroom with wooden floors, slanted ceilings, a bed with a colorful quilt, a small table with a lamp, a fan, and decorative items including a painting and a sculpture.
  • A furnished room with a desk, chair, lamp, mirror, security box, a red coat hanging on a rack, and a decorative deer statue on a shelf.
  • Modern bathroom with a toilet, sink, mirror, and various toiletries. Features a glass shower enclosure, towels, and a small window for natural light.
  • Shower area with a handheld showerhead, overhead showerhead, and a metal shower rack holding toiletries.
  • Bathroom with a toilet, toilet brush, radiator, and a yellow bathroom mat. Light blue walls and a window letting in natural light.
  • A wooden balcony with white furniture including a sofa, chairs, a small table, and a potted plant, overlooking a cityscape with mountains in the background.
  • Modern, minimalist room with a sleek staircase leading upwards, a shelf with neatly folded towels, framed pictures, and a storage bin holding rolled materials.
  • Roof terrace with wooden decking, metal railing, and a small seating area with a table and chairs, overlooking a cityscape with hills and construction cranes.
  • Balcony with wooden decking, white sofa, table, and chairs, overlooking a cityscape with cranes and buildings.
  • A rooftop terrace with a wooden railing, featuring a sofa and a table, overlooking a cityscape with buildings and a forested hill in the background.
  • Rooftop terrace with a sofa, chairs, and a table, overlooking a cityscape with buildings and hills.
1 / 18
Open-plan living and dining area with exposed wooden beams, a red leather sofa, a glass coffee table, a yellow kitchen island, and pendant lights.
A cozy dining area with a table set for four, surrounded by chairs, a wooden cabinet, and decorative items including a clock and framed pictures. The room features warm yellow walls, wooden flooring, and a large window offering a scenic view.
Open-plan living and dining area with exposed wooden beams, a red sofa, a glass coffee table, a dining table set for two, and a bright yellow kitchen area.
3.5 pièces90m²CHF 1'990.–
Premium
Mattenstrasse 74, 2503 Biel/Bienne

Appartement unique de 3,5 pièces avec terrasse sur le toit et vue panoramique

Cet appartement exceptionnel de 3,5 pièces au 5e étage est situé dans un bâtiment historique élégant datant de 1899, qui a été complètement et soigneusement rénové. L'appartement allie le caractère inimitable d'un bâtiment ancien historique au confort de vie moderne et à une conception de pièces généreuse et moderne.Le cœur de l'appartement est le espace de vie et de dining ouvert. Les poutres en bois visibles, les parquets anciens et la hauteur de pièce généreuse créent une atmosphère accueillante. La cuisine moderne avec son îlot de cuisine jaune marquant pose un accent de design confiant et se fond harmonieusement dans l'espace de vie en style loft.Les deux galeries peuvent être utilisées de différentes manières : comme bureaux, chambres à coucher ou simplement comme retraites agréables. Les poutres visibles donnent aux pièces de la chaleur et de l'individualité.Un point fort particulier est certainement la terrasse sur le toit privée, d'où vous pouvez profiter d'une vue panoramique impressionnante sur les toits de Biel – un endroit exceptionnel pour les longues soirées d'été.Un espace de stationnement directement devant la maison peut être loué séparément si nécessaire.Malgré son emplacement urbain, cet appartement offre une atmosphère de vie calme et privée. L'arrêt de bus et la gare sont à distance de marche, et les installations commerciales se trouvent à proximité immédiate.Matériau de construction historique, architecture caractéristique et équipement moderne : Cet appartement est plus qu'un appartement de ville classique. C'est un foyer pour les personnes qui apprécient .


Durée du trajet
-
  • Modern two-story house with a flat roof, large wooden garage doors, and a white SUV parked in front. The house features a raised ground floor and is surrounded by greenery and plants.
  • Empty room with tiled floor, fireplace, large windows, and sliding glass door leading to outdoor area.
  • Balcony with tiled floor, glass sliding doors, outdoor furniture including a table, chairs, a grill, and a small stool. The balcony has a view of a garden with trees.
  • Balcony with tiled floor, table, chairs, and a view of greenery and the sea.
  • Garden area with a tall pine tree, shrubs, and a view of a house and distant landscape.
  • Empty room with wooden flooring, white walls, large window with blinds, radiator, and a hanging light fixture.
  • Bathroom with a bathtub, sink, mirror, and a small wicker basket on the sink counter.
  • Modern kitchen with white cabinets, stainless steel appliances, and a wooden table with a bowl and oven mitt.
1 / 8
Empty room with tiled floor, fireplace, large windows, and sliding glass door leading to outdoor area.
Balcony with tiled floor, glass sliding doors, outdoor furniture including a table, chairs, a grill, and a small stool. The balcony has a view of a garden with trees.
Balcony with tiled floor, table, chairs, and a view of greenery and the sea.
2.5 pièces89m²CHF 1'920.–
Premium
Chemin des Oeuches 17, 2533 Evilard

Charmant appartement 2.5 pièces avec terrasse et cheminée à Evilard

Bienvenue dans cet appartement moderne et bien entretenu de 2,5 pièces dans le pittoresque Evilard (Leubringen) dans le canton de Berne. L'appartement est situé au 1er étage d'une maison élégante avec un toit plat et impressionne par son atmosphère lumineuse et accueillante ainsi que par sa surface habitable spacieuse de 89 m². La terrasse partiellement couverte de 30 m2 offre une vue sur Biel et les Alpes à l'arrière-plan. La grande chambre à coucher a une vue grandiose avec des façades de fenêtres larges.L'appartement offre les points forts suivants : • Espace de vie lumineux : Pièce spacieuse avec sol en carreaux, une cheminée élégante ainsi que de grandes fenêtres et une porte qui mène directement à la terrasse. • Terrasse de 30 m2, partiellement couverte : Profitez des espaces extérieurs ensoleillés - idéal pour se détendre et se ressourcer. • Buanderie privée avec machine à laver et sèche-linge donne la liberté dans les tâches ménagères. • Garage et espace de stationnement : Un espace de garage ainsi qu'un espace de stationnement extérieur supplémentaire sont disponibles. • Animaux de compagnie autorisés : Vos amis à quatre pattes sont les bienvenus. • Rénovation 2026 : L'appartement sera largement rénové. Emplacement et environnement :Evilard est situé dans un endroit calme et ensoleillé au-dessus de Biel/Bienne et offre une excellente qualité de vie. L'appartement est très calme tant pendant la journée que la nuit. En été, vous bénéficiez de beaucoup de soleil, et en hiver, l'emplacement est agréablement lumineux. • Arrêt de bus Evilard/Leubringen : À seulement 3 minutes à pied - meilleure connexion de transport en commun. • Ecole primaire d'Evilard / Primarschule Leubringen : Accessible en seulement 12 minutes à pied - idéal pour les familles. Cet appartement charmant combine la vie moderne avec la tranquillité naturelle et est idéal pour une personne ou un couple qui apprécient la vie calme à la campagne près de la ville. Profitez de l'occasion et faites de cet appartement votre nouveau chez-vous !

Durée du trajet
-
  • A two-story traditional house with a wooden facade, green shutters, and a covered balcony. The house features multiple windows, a wooden door, and a gravel driveway with potted plants and outdoor furniture.
  • Bright, modern kitchen with white cabinets, tiled walls, and a dark countertop. Features a dishwasher, faucet, potted plants, and decorative items on the counter.
  • Bright living room with wooden flooring, a large sofa, armchairs, a dining table with chairs, a bookshelf, and potted plants.
  • Bright bedroom with wooden flooring, large window with white curtains, green armchair, small wooden table with plant, and a mirror on the wall.
  • Modern bathroom with white tiles, a bathtub, a sink with a mirror, a colorful striped rug, and built-in cabinets.
  • Balcony with wooden furniture, potted plants, and a view of a residential area with houses and trees.
  • A well-maintained garden with a variety of colorful flowers, vegetables, and shrubs, surrounded by a wooden fence and a traditional house with a red-tiled roof in the background.
  • A well-maintained garden with a wooden swing set, lush green grass, and several tall trees providing shade. The area is dotted with small white flowers and features a small wooden playhouse in the background.
  • Floor plan showing a kitchen, bathroom, two bedrooms, living area, office, entrance, and balcony.
1 / 9
Bright, modern kitchen with white cabinets, tiled walls, and a dark countertop. Features a dishwasher, faucet, potted plants, and decorative items on the counter.
Bright living room with wooden flooring, a large sofa, armchairs, a dining table with chairs, a bookshelf, and potted plants.
Bright bedroom with wooden flooring, large window with white curtains, green armchair, small wooden table with plant, and a mirror on the wall.
4.5 pièces140m²CHF 2'090.–
Premium
3225 Müntschemier

Charmant appartement 4.5 pièces avec balcon et jardin

Nous louons à partir du 15.09. ou sur accord un appartement spacieux et lumineux de 4.5 pièces (environ 140m2) au 1er étage d'une belle maison de ferme à Müntschemier.L'appartement vous offre les avantages suivants : • Cuisine lumineuse avec plan de travail en pierre, lave-vaisselle, four haut et espace pour une grande table de cuisine • Salle de séjour ensoleillée • Chambres spacieuses avec parquet de haute qualité • Salle de bain avec baignoire, douche séparée et armoires encastrées • Balcon avec vue sur la verdure • Jardin extensif avec prairie naturelle, arbres fruitiers et jardin potager à usage partagé • Enfant-friendly : L'appartement est idéal pour les familles avec enfants. • Laverie commune avec séchoir Secomat pratique L'appartement est situé dans une maison de ferme historique avec un environnement bien entretenu et un total de trois appartements. Un parking peut être loué pour 70.- Fr./Mois. Les frais accessoires, y compris l'électricité, s'élèvent à 300.- Fr. à compte.Emplacement et environnement : Müntschemier offre une qualité de vie rurale et pourtant centrale. Le village compte environ 1700 habitants. L'école primaire est à 5 minutes à pied. Les commerces tels qu'un magasin de légumes, un magasin de ferme bio et un Volg ainsi que la gare Müntschemier sont à quelques minutes à pied, en 25 minutes vous pouvez facilement rejoindre la gare de Berne ou Neuchâtel en train.Avez-vous suscité notre intérêt ? Nous nous réjouissons de votre contact pour un rendez-vous de visite.

  • Balcony with a modern glass railing, overlooking a river with boats and surrounding greenery and hills.
  • A modern residential complex with a paved pathway leading to a building entrance, surrounded by greenery and a large tree. The building features large windows and a sleek design.
  • Modern two-story house with balconies, large windows, and a well-maintained lawn in front.
  • Balcony with tiled floor, metal railing, and a view of trees and a body of water.
  • Empty room with large windows offering a scenic view of a lake and surrounding landscape. The floor is tiled, and the walls are white.
  • Modern kitchen with white cabinets, black countertop, and built-in appliances including a sink and faucet.
  • Modern kitchen with white cabinets, black countertops, and a central island. Features a sink, faucet, and oven, with large windows and a sliding glass door leading to a balcony.
  • Modern bathroom with white tiled walls and floor, a white sink with a chrome faucet, a mirrored cabinet, and a glass-enclosed shower area.
  • Modern bathroom with white tiles, a glass-enclosed shower stall, a white sink with a modern faucet, and a toilet. The walls and floor are covered in light-colored tiles, and the shower stall has a sleek, contemporary design.
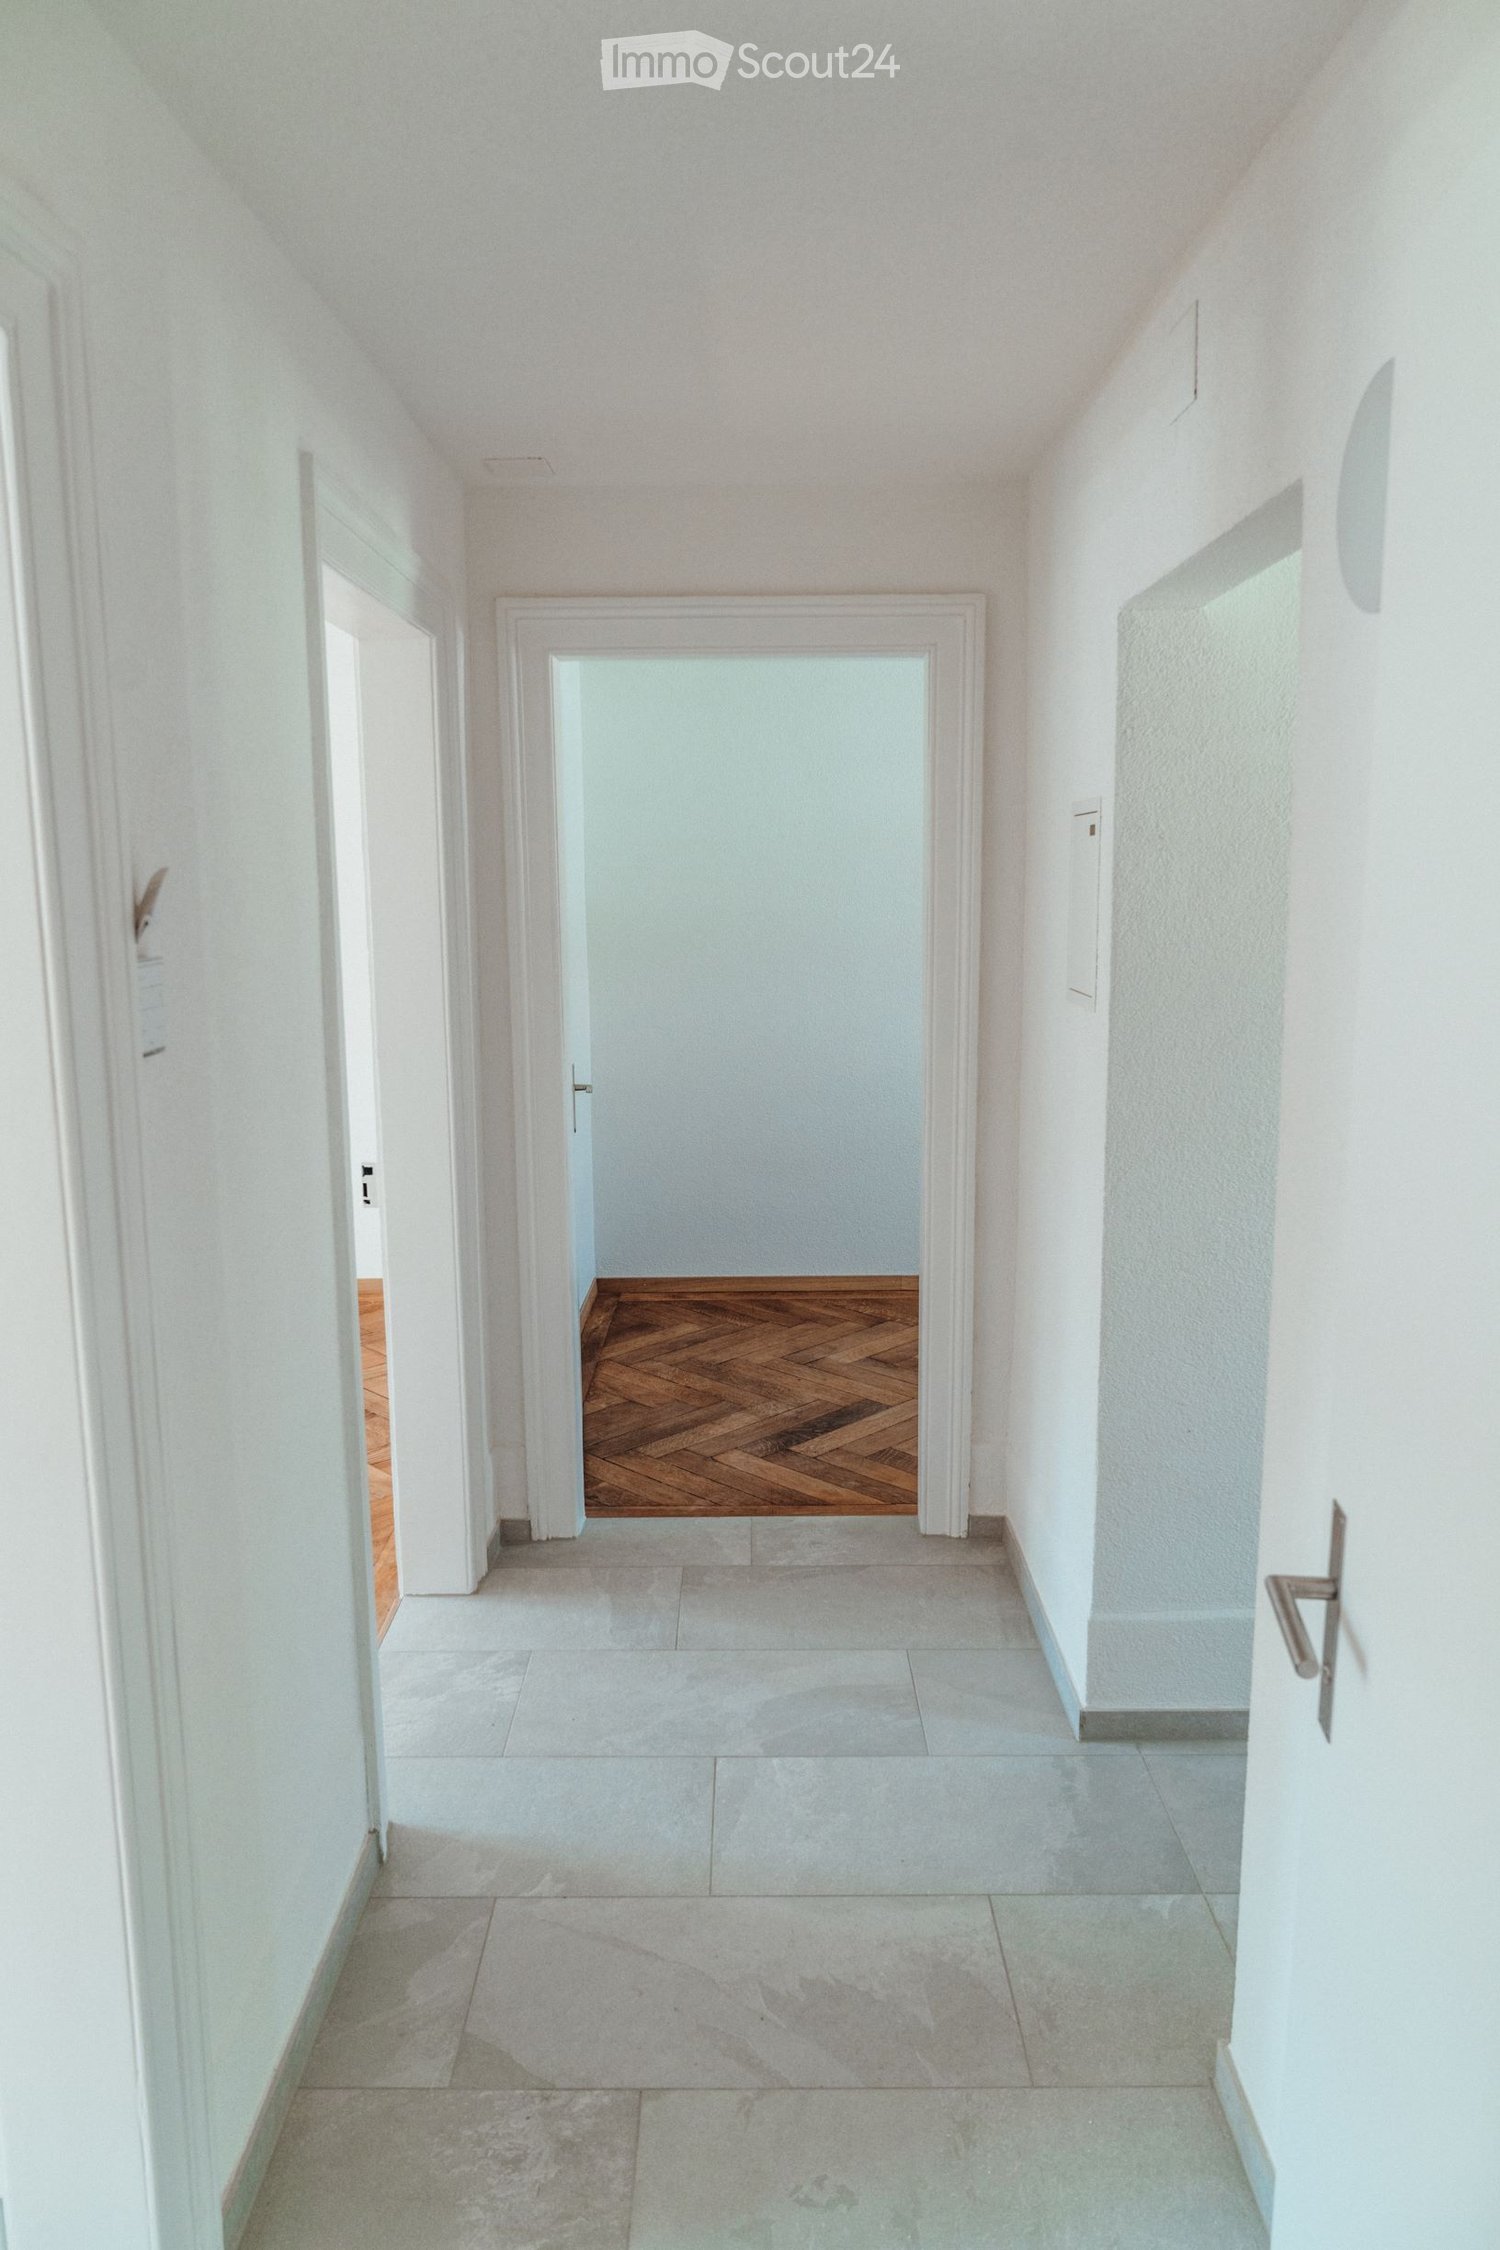
  • Empty room with white walls, wooden herringbone flooring, and large window with white frame. No furniture or equipment present.
  • Empty room with light wooden herringbone flooring and white walls. Features a white door and a light fixture on the wall.
  • Empty hallway with tiled floor, white walls, and recessed lighting. Doors lead to adjacent rooms.
  • Clean bathroom with a white washing machine, a sink with a faucet, and tiled walls and floor.
  • Empty storage room with wooden shelving units and a door, concrete floor, and exposed ceiling beams.
  • Empty underground parking space with concrete walls, floor, and ceiling, featuring a row of white storage lockers on one side.
  • Covered outdoor area with tiled floor, several bicycles parked, and a stroller visible.
1 / 16
5.5 pièces130m²CHF 3'250.–
Top
Wehrstrasse 3, 2562 Port

Directement sur l'Aare : appartement 5,5 pièces avec grand confort de vie

An un emplacement privilégié sur l'Aare, nous louons cet appartement spacieux et lumineux avec 130 m² d'espace de vie. La propriété est située dans un environnement résidentiel extrêmement calme, vert et bien entretenu et convainc par sa haute qualité de vie.Ici, vous pouvez profiter des avantages d'un emplacement unique directement sur l'eau et en même temps vivre à seulement quelques minutes de Biel et des connexions autoroutières dans la direction de Berne, Soleure et Jura.Vivre et vivre • Appartement 5,5 pièces spacieux avec 130 m² d'espace de vie • Terrasse avec 20 m² • Espace de vie et de repas lumineux et ouvert • Quatre pièces utilisables de manière flexible • Cuisine ouverte avec bar, beaucoup d'espace de travail et de rangement (four et vapeur à hauteur de travail) • Ideal pour les couples avec des besoins en espace (bureau à domicile) ainsi que pour les familles • Zone de loisirs attractive juste à l'extérieur de la porte • Transports en commun et commerces à proximité à pied Construction de haute qualité • Carreaux de céramique dans le salon et la salle à manger, la cuisine et le couloir • Parquet dans les autres pièces • Salle de bain avec toilettes • Douche séparée avec toilettes • Buanderie à côté de la cuisine avec lave-linge et sèche-linge • Chauffage par le sol • Très bon état général Confort supplémentaire • Compartiment de cave spacieux avec étagère à vin • Place de parking avec armoire à 9 portes fermant à clé • Grand parking pour visiteurs à côté de la propriété • Salle de vélos en location • Salle d'artisanat en location • Salle de séchage en location Loisirs et sports directement à l'extérieur de la porteL'emplacement unique sur l'Aare offre une valeur de loisirs et de détente exceptionnelle. Que ce soit pour faire du jogging, du vélo, se promener ou faire du paddle, vos activités commencent immédiatement à l'extérieur de la porte. • Accès direct à la rive de l'Aare • Chemin de randonnée et piste cyclable le long de l'Aare devant la maison Un foyer pour les personnes qui apprécient le spécial – confortable, calme, proche de la nature et pourtant parfaitement connecté.Nous avons suscité votre intérêt ? Nous serions ravis de vous montrer cet appartement attractif lors d'une visite personnelle.

Durée du trajet
-
  • sofa, coffee table, tv, rug, yellow chair, picture frame
  • gray couch, yellow accent chair, white coffee table, carpet, floor lamp, dining table with chairs, kitchen
  • modern living room with a couch, a yellow armchair, a white coffee table, a white tv stand, a TV, a floor lamp, a gray rug, a small plant, and a framed picture on the wall
  • modern kitchen with dining area, white cabinets, wooden floor, large windows, kitchen appliances, dining table with chairs
  • modern kitchen with white cabinets, granite countertops, integrated dishwasher, electric stove, stainless steel sink, wine rack, under cabinet lighting
  • Open-plan living area with sofa, coffee table, TV, dining table, dining chairs, lamps, wooden floors, sliding glass doors, open door to bedroom, modern appliances, picture frames, artwork.
  • bedroom with bed, nightstands, lamps, wall pictures, window with shades
  • Double bed with blue linens, two nightstands with lamps, wall art with leaf designs, white wardrobe with mirror, dark wooden floor
  • white tiles, white bathtub, sink, toilet, shower, towels, soap
  • White tiles, white sink, silver shower, showerhead, bathtub, toilet, towel rack, floor mat
  • white tiles, shower with shower head, bathtub, toilet, sink, mirror, under sink cabinet
  • corridor with red wall, white walls, grey floor, white ceiling, and ceiling lights
  • empty indoor parking lot with several yellow and white columns, well-lit, two cars parked, a lift is on the far right
  • white modern multi-story building, several windows, ground level covered with greenery, two trees planted in front
  • multi-story residential building, balconies, green spaces, playground
  • Modern apartment buildings, white walls, glass windows, multiple balconies, landscaped area
  • Utility room with white washing machine, white dryer, and a white sink.
  • empty room, tables and chairs, parquet flooring, white walls, ceiling lights, white doors, television, potted plants
1 / 18
2.5 pièces57m²CHF 1'550.–
Top
Tulpenweg 16, 2503 Biel/Bienne

Appartement lumineux et sans barrieres de 2,5 pièces au haut rez-de-chaussée à Biel/Bienne (B003)

Vivre sans idade à Senevita Tulip – un endroit où se sentir bienDans nos appartements modernes et confortables, vous vivez de manière indépendante et utilisez divers services et offres selon vos besoins.L'appartement est sans barrieres et accessible en fauteuil roulant. Il dispose d'un salon lumineux et spacieux, d'une cuisine moderne, d'une chambre à coucher séparée, d'une grande salle de bain avec douche et baignoire au sol, d'un balcon spacieux (13,8 m2) et d'un débarras (9,2 m2) à l'étage.Cherchez-vous un appartement moderne sans barrieres dans un environnement sûr et confortable ? Alors notre appartement à Senevita Tulip est fait pour vous ! • Un salon lumineux et spacieux • Une cuisine moderne et entièrement équipée • Une chambre à coucher séparée pour votre repos et intimité • Une grande salle de bain avec douche et baignoire au sol • Un balcon spacieux, idéal pour se détendre (13,8 m2) • Un débarras pratique (9,2 m2) à l'étage • Un salon commun confortable au rez-de-chaussée pour les contacts sociaux Notre service d'appel d'urgence garantit votre sécurité et est à votre disposition 24h/24.De plus, votre animal de compagnie est également le bienvenu à Senevita Tulip !Ne manquez pas cette opportunité et prenez rendez-vous pour une visite aujourd'hui.De plus, les infrastructures suivantes sont à votre disposition : • Salon commun • Parc et espace de rencontre • Garage

Durée du trajet
-
  • Narrow cobblestone street lined with traditional European buildings featuring white facades, wooden shutters, and small balconies.
  • Empty room with grey walls, grey floor, and wooden cabinetry along one wall. No furniture or equipment present.
  • Bright, open-plan space with large windows overlooking a scenic view, a modern kitchen island, and wooden cabinetry.
  • Empty room with light grey walls, a large window offering a scenic view of a lake, and a closed door.
  • Unfurnished Room. Empty room with light-colored walls, white carpeted floor, large windows offering a scenic view of water and mountains, and a bench beneath one window.
  • Modern, minimalist room with a private washing machine, grey kitchen cabinet, and sink.
  • Kitchen. Modern kitchen with dark grey cabinets, built-in oven, sink, and faucet, featuring a central island and recessed lighting.
  • Empty room with light-colored walls, wooden trim around windows, and a carpeted floor. Windows offer a view of a tiled roof and neighboring building.
  • Empty hallway with white walls, wooden paneling on one side, and two windows at the end showing a view of neighboring buildings.
  • Modern bathroom with a white sink, mirror, toilet, and glass-enclosed shower. Features sleek fixtures and built-in storage.
  • Outdoor area with a view of a lake, trees, a swing set, and a Swiss flag.
1 / 11
4.5 pièces112m²CHF 2'300.–
Top
Oberdorf 10, 2514 Ligerz

Appartement de vieux bâtiment rénové - 2e étage avec espace de sièges dans le jardin - 4,5 pièces avec vue sur le lac

L'ancienne école historique de 1680 à Ligerz a été soigneusement transformée en trois appartements à louer attractifs en 2026. Le caractère du bâtiment a été préservé et combiné avec un confort de vie moderne.2e étage avec espace de sièges dans le jardin – Appartement 2 : 4,5 pièces, surface habitable nette 113 m², avec 7 m² d'espace de sièges dans le jardin avec vue sur le lac et 4 m² de cave au rez-de-chausséeLoyer initial : 2'100,00.Ajustement du loyer après la suppression de la ligne de chemin de fer SBB (prévue 2030) : 2'250,00.Possibilité de stationnement : Garage communautaire ou carte de stationnement de Lariau-Ländte (les deux à 2 minutes à pied)L'appartement est situé dans une zone sans voiture à Oberdorf 10 et offre une belle vue panoramique sur le lac.L'appartement a été entièrement rénové et mis aux normes actuelles, y compris le chauffage par le sol, la salle de bain neuve et les installations électriques neuves. Toutes les surfaces ont été renouvelées, y compris le revêtement de sol sans joints poncé. Le bois existant a été rafraîchi.La cuisine moderne du charpentier avec une île de cuisine indépendante est équipée d'une cuisinière à induction et d'un extracteur de fumée intégré. Dans le hall d'entrée, il y a une garde-robe intégrée. L'appartement dispose également d'un propre retrait avec une machine à laver et un sèche-linge.Dans le jardin au bord du lac directement à la maison, les vélos peuvent être garés sous le balcon. En outre, un vaste jardin au bord du lac est à disposition des locataires pour un usage partagé. La ligne de chemin de fer SBB actuellement toujours intercalée sera probablement démantelée d'ici 2030, ce qui entraînera un accès direct au jardin au bord du lac.

Durée du trajet
-
  • Narrow cobblestone street lined with traditional European buildings featuring white plaster walls, wooden shutters, and small balconies. The architecture includes a mix of multi-story structures with pitched roofs and decorative elements.
  • Empty room with white walls, grey cabinets, and a washing machine in an adjacent space.
  • Empty room with white walls, large windows, and a modern kitchen island with an induction cooktop. The space is well-lit with natural light and features a view of the outdoors.
  • Empty room with white walls, grey cabinets, and a grey floor. The room features an open layout with visible kitchen cabinets and a sink.
  • Empty hallway with white walls, a polished floor, and large windows at the end, allowing natural light to enter.
  • Empty room with white walls, grey carpeted floor, large windows with metal railings, and a door leading to another space.
  • Empty room with white walls, a large window showing a sea view, and a closed door.
  • Modern bathroom with grey tiled walls, a white sink with a cabinet, a large mirror with built-in lighting, and a glass-enclosed shower area.
  • Empty room with light-colored walls, carpeted floor, built-in closet with illuminated interior, and a doorway leading to another space.
  • Balcony with wooden decking, metal railing, and a small wooden bench. The building has white walls, red shutters, and multiple windows.
  • Balcony overlooking a scenic lake with a well-maintained garden, wooden deck, and metal railing.
1 / 11
4.5 pièces118m²CHF 2'400.–
Top
Oberdorf 10, 2514 Ligerz

Appartement de vieillesse rénové - 1er étage avec balcon - 4,5 pièces avec vue sur le lac

L'ancienne école historique de 1680 à Ligerz a été soigneusement transformée en trois appartements à louer attractifs en 2026. Le caractère du bâtiment a été préservé et combiné avec un confort de vie moderne. 1er étage avec balcon – Appartement 1 : 4,5 pièces, surface habitable nette 118 m², avec balcon 8 m² avec vue sur le lac et 4 m² de cave au rez-de-chaussée Loyer initial : 2'200,00. Ajustement du loyer après la suppression de la ligne de chemin de fer SBB (prévu 2030) : 2'350,00. Possibilité de stationnement : Garage communautaire ou carte de stationnement pour Lariau-Ländte (les deux à 2 minutes à pied) L'appartement est situé dans une zone sans voiture à Oberdorf 10 et offre une belle vue panoramique sur le lac. L'appartement a été entièrement rénové et mis aux normes actuelles, y compris le chauffage par le sol, la salle de bain neuve et les installations électriques neuves. Toutes les surfaces ont été renouvelées, y compris le revêtement de sol sans joints poncé. Le bois existant a été rafraîchi. La cuisine en menuiserie moderne avec îlot de cuisson libre est équipée d'une cuisinière à induction et d'un extracteur de fumée intégré. Dans le hall d'entrée, il y a une garde-robe intégrée. L'appartement dispose également d'un Reduit avec lave-linge et sèche-linge. Dans le jardin lacustre situé directement à la maison, les vélos peuvent être garés sous le balcon. En outre, un vaste jardin lacustre est à la disposition de tous les locataires. La ligne de chemin de fer SBB actuellement toujours présente devrait être démantelée d'ici 2030, ce qui permettra un accès direct au jardin lacustre.

Durée du trajet
-
  • Narrow cobblestone street lined with traditional European buildings featuring white facades, wooden shutters, and small balconies. The architecture includes a mix of stone and plaster walls with decorative window frames and a steeply pitched roof on one b
  • Modern kitchen with sleek cabinetry, a central island featuring a sink and stove, and exposed wooden beams on the ceiling.
  • Modern kitchen with a dark grey island, stainless steel faucet, and built-in oven, featuring exposed wooden beams and white walls.
  • Modern kitchen with stainless steel sink, faucet, cabinets, and a washing machine in the background.
  • Modern bathroom with a white sink, mirror with built-in lighting, and a glass-enclosed shower area.
  • Empty attic space with exposed wooden beams, white walls, and a skylight window letting in natural light.
  • Modern interior staircase with wooden steps, metal railing, and exposed wooden beams. The lower level shows a small kitchen area with a countertop and built-in appliances.
  • Empty attic space with exposed wooden beams, large glass doors leading to a wooden deck, and a smooth concrete floor.
  • Open loft space with exposed wooden beams, grey carpet, metal railing, and skylight windows allowing natural light.
  • Empty attic space with exposed wooden beams, skylights, and carpeted floor. Stairs lead to another level.
  • View from a balcony or terrace overlooking a large body of water with a distant island, surrounded by trees and a grassy area with playground equipment.
1 / 11
3.5 pièces127m²CHF 2'500.–
Top
Oberdorf 10, 2514 Ligerz

Appartement de vieux bâtiment rénové - grenier avec galerie et loggia - 3,5 pièces avec vue sur le lac

L'ancienne école historique de 1680 à Ligerz a été soigneusement transformée en trois appartements à louer attractifs en 2026. Le caractère du bâtiment a été préservé et combiné avec un confort de vie moderne. Grenier avec galerie et loggia – Appartement 3 : 3,5 pièces, surface habitable nette 127 m², avec loggia de 7 m² avec vue sur le vignoble et cave de 4 m² au rez-de-chaussée Loyer initial : 2'300,00. Ajustement du loyer après la suppression de la ligne de chemin de fer SBB (prévu 2030) : 2'450,00. Possibilité de stationnement : Garage de la commune ou carte de stationnement de Lariau-Ländte (les deux à 2 minutes à pied) L'appartement est situé dans une zone sans voiture à Oberdorf 10 et offre une belle vue panoramique sur le lac. L'appartement a été entièrement rénové et mis aux normes actuelles, y compris le chauffage par le sol, la salle de bain neuve et les installations électriques neuves. Toutes les surfaces ont été renouvelées, y compris le revêtement de sol sans joints poncé. Le bois existant a été rafraîchi. La cuisine moderne du charpentier avec îlot de cuisine indépendant est équipée d'une cuisinière à induction et d'un extracteur de fumée intégré. Dans le hall d'entrée, il y a une garde-robe intégrée. L'appartement dispose également d'un Reduit avec une machine à laver et un sèche-linge. Dans le jardin lacustre situé directement à la maison, les vélos peuvent être garés sous le balcon. En outre, un grand jardin lacustre est à la disposition de tous les locataires. La ligne de chemin de fer SBB actuellement toujours présente devrait être démantelée d'ici 2030, ce qui permettra un accès direct au jardin lacustre.

Durée du trajet
-
1 / 10
3.5 pièces73m²CHF 1'625.–
Top
Friedweg 8, 2503 Biel/Bienne

Diese Traumwohnung möchten Sie einfach mieten!

Einkaufen und Wohnen im gleichen Gebäude - durch den LIDL Mieter im Erdgeschoss können die darüber liegenden Mieter bei regnerischen Tagen einkaufen, ohne das Haus verlassen zu müssen.Dank dem Atrium sowie der Begegnungszone auf dem Dach (inkl. Ruhe- und Grillbereich) wird das Zuhause im Voici Bienne zu einem Erlebnis und lädt zu gemütlichen Abenden und Stunden geradezu ein.Diese schöne 3.5-Zimmer-Wohnung entzückt mit folgenden Vorzügen: • moderne, offene Küche mit jeglichem Komfort • grosse Fensterfronten, welche viel Licht bieten • schöner Plattenboden in den Nasszonen • heller Parkettboden in den Zimmern und im Wohnbereich • geräumiges Badezimmer mit Dusche • praktischer Waschturm in der Wohnung • separates WC • sonniger und grosser Balkon • LiftBei Bedarf kann ausserdem ein Einstellplatz für monatlich CHF 125.00 dazu gemietet werden.Die öffentlichen Verkehrsmittel, Restaurants und diverse Einkaufsmöglichkeiten sind in 2 Gehminuten erreichbar. Wurden Sie neugierig? Dann vereinbaren Sie noch heute einen Besichtigungstermin!Wir freuen uns auf Sie!************************************************************Faire ses courses et vivre dans le même immeuble - grâce au locataire LIDL au rez-de-chaussée, les locataires du dessus peuvent faire leurs courses sans avoir à quitter la maison les jours de pluie.Grâce à l'atrium ainsi qu'à la zone de rencontre sur le toit (avec espace de repos et barbecue), la maison de Voici Bienne devient une expérience et vous invite à passer des soirées et des heures agréables.Ce bel appartement de 3,5 pièces enchante par les avantages suivants :- cuisine moderne, ouverte avec tout confort • de grandes façades vitrées, qui offrent beaucoup de lumière- beau carrelage dans les zones humides- parquet clair dans les chambres et le salon- une salle de bain spacieuse avec douche- tour de lavage pratique dans l'appartement- toilettes séparées- grand balcon ensoleillé - ascenseurSi nécessaire, une place de parking peut également être louée pour CHF 125,00 par mois.Les transports publics, les restaurants et divers commerces se trouvent à deux minutes à pied. Vous êtes devenu curieux ? Alors prenez rendez-vous dès aujourd'hui !Nous vous attendons avec impatience !

Durée du trajet
-
  • Modern two-story building with dark wooden facade, large windows, and a rounded window detail. The structure is situated on a street with a sidewalk and some sparse vegetation in front.
  • Modern kitchen with blue cabinets, stainless steel oven, and wooden flooring.
  • Open-plan space with light wooden flooring, grey cabinets, and large windows offering a view of the outside. The room is unfurnished, with only built-in cabinetry and a sink visible.
  • View of a residential area with red-tiled roofs, chimneys, and lush greenery, overlooking a body of water in the distance.
  • Empty room with light-colored walls, wooden floor, and two windows (one rectangular and one round).
  • Modern hallway with wooden flooring, grey built-in wardrobe, and a view into a brightly lit bathroom with yellow walls and blue floor.
  • Modern hallway with geometric patterned tiles, recessed lighting, and a coat rack with jackets. The hallway leads to a living area with a sofa, colorful cushions, and a small table with plants.
  • Modern bedroom with a large bed, purple duvet, wooden floor, pendant light, small table with plant, and bookshelf with books and decorative items.
  • Floor plan showing a living/dining/kitchen area (35.3 m²), hallway (9.3 m²), two bedrooms (14.3 m² and 16.9 m²), bathroom (4.9 m²), WC/shower (3.4 m²), and a balcony (9.0 m²).
1 / 9
3.5 pièces87m²CHF 2'366.–
Top
Alpenstrasse 42, 2502 Biel

Appartement lumineux 3.5 pièces avec vue sur le lac & grand balcon

Appartement exclusif 3.5 pièces à louer à partir du 1er novembre 2026 (ou sur accord).Cherchez-vous quelque chose de spécial ? Ce appartement exceptionnel dans le quartier populaire de Beaumont a été récompensé par le Prix européen d'architecture et combine design moderne avec une haute qualité de vie.Vos points forts en un coup d'œil • Construction de haute qualité : Nouveau bâtiment (automne 2021) avec parquet Bauwerk noble. • Habitat sain : Tous les murs sont peints avec des couleurs naturelles Kt-Color de haute qualité. • Cuisine design : Espaceuse, avec cuisinière à induction Miele et lave-vaisselle. • Vue de rêve : Balcon confortable avec vue partielle sur le lac de Bienne. • Confort et intimité : Chambre principale avec placard intégré pratique. • Deux salles de bain : Une grande salle de bain principale et un toilette séparé avec douche. • Confort de lavage : Lave-linge propre dans le sous-sol et un sèche-linge à air fixe pour votre linge. • Confort supplémentaire : Casier à colis intégré directement dans la maison. • Espace de stockage : Un compartiment de cave privé et personnel appartient à l'appartement. Emplacement urbain parfait • Transport en commun juste à la porte : À seulement 1 minute à pied de l'arrêt de bus "Alpenstrasse" (ligne 5). • Chic du vieux quartier : Le vieux quartier historique de Bienne est accessible en seulement 5 minutes à pied. • Ami des pendulaires : La gare de Bienne est à seulement 15 minutes à pied. • Stationnement : Un espace de stationnement souterrain privé peut être loué pour CHF 150.-/mois. Contact et visiteVous souhaitez vivre votre nouveau chez-vous ? Pour des questions ou des réponses, veuillez nous contacter par courriel ou SMS.Les dates de visite ont lieu aux heures suivantes : • Samedi 29 août 2026 à 14h00 • Samedi 12 septembre 2026 à 14h00 Nous nous réjouissons de votre contact !

Durée du trajet
-
  • A narrow cobblestone street lined with colorful, multi-story buildings with traditional European architecture, featuring wooden shutters and tiled roofs.
  • View from a window showing a narrow cobblestone street lined with traditional European houses featuring red-tiled roofs and green shutters.
  • Empty room with wooden flooring, large windows, radiator, and a mirror reflecting another room.
  • Empty room with wooden flooring, white walls, large window, and open doorway leading to another space.
  • Empty room with wooden flooring, large window with view, radiator, and a small rug near the window.
  • Empty room with wooden flooring, white walls, and large windows. A small black rug is placed on the floor. The room is connected to a kitchen area visible through an open doorway.
  • Empty room with wooden flooring and white walls, featuring a glass door leading to another room with a window and radiator.
  • Bright hallway with wooden flooring, leading to a kitchen area on the left and an open living space on the right. The kitchen features white cabinets, a countertop, and built-in appliances.
  • Modern kitchen with white cabinets, wooden floor, oven, dishwasher, and sink.
  • Empty hallway with light wooden flooring, white walls, and a partially open door leading to another room.
  • Staircase leading to a raised ground floor area with a skylight above, featuring wooden railings and tiled steps.
  • Roof and exterior view of a multi-story building with brick and wooden elements, surrounded by a natural landscape with trees and hills in the background.
  • Empty room with wooden flooring, large windows, and a sliding glass door leading to a balcony area.
  • Modern bathroom with tiled walls and floor, featuring a toilet, sink, and glass-enclosed shower. Includes a window with frosted glass and a small shelf with cups.
  • Bathroom with a white sink, mirror, and a glass shower enclosure. The floor is tiled, and there is a wooden door leading to another room.
  • A narrow cobblestone street lined with traditional European buildings, featuring wooden shutters, flower boxes, and a restaurant sign reading "TRAUBE" in the foreground.
  • Balcony with ornate metal railing, overlooking a building with multiple windows and shutters.
  • Floor plan of a two-story house with labeled rooms including Mansarde, Wintergarten, Reduit, Zimmer 3, Küche, Dusche, Essen/Entrée, Zimmer 2, Zimmer 1, and access to a pergola.
1 / 18
3.5 pièces74m²CHF 1'442.–
Top
Dorfstrasse 15, 2513 Twann

Appartement charmant entre Dorfgasse et Rebberg (3,5 pièces plus mansarde, jardin d'hiver, siege de jardin)

• Veuillez soumettre vos demandes uniquement en allemand • Disponible immédiatement ou sur arrangement • Découvrez cet appartement unique de 3,5 pièces au 2e étage d'un bâtiment soigneusement préservé de 1750 dans la pittoresque Dorfgasse de Twann. Cet appartement de 74 m² vient d'être rénové et combine charme historique et confort de vie moderne. • Avec le plan d'étage ouvert, vous avez une vue attrayante vers le sud dans la calme Dorfgasse (seuls les services de livraison autorisés sont autorisés). Du jardin d'hiver, vous avez une vue directe sur les vignobles. • Des trois pièces du noyau du bâtiment, vous pouvez monter trois marches pour accéder au jardin d'hiver et à la chambre mansardée (8,5 m² supplémentaires, chauffage séparé, très bien isolée). Voir également le plan disponible. • L'appartement comprend également un siege de jardin / pergola de vigne, à environ 50 m. De là, vous pouvez profiter d'une vue imprenable sur les toits de Twann, le lac de Bienne et les Alpes. • Les chats sont autorisés. • Location réservée aux non-fumeurs. • L'appartement est très centralement situé : en 4 minutes de marche, vous pouvez rejoindre la gare de Twann, l'arrêt de bus, le débarcadère et un magasin d'alimentation. Le lac de Bienne voisin, le paysage viticole invitant, etc. offrent une relaxation pure et des possibilités de loisirs variées.

Durée du trajet
-
  • A multi-story residential house with a grey roof, multiple windows, and a balcony on the upper floor. The house is surrounded by greenery and has a stone pathway leading to the entrance.
  • Modern living room with a grey sectional sofa, coffee table, ottoman, and a chair near a large window with a view of a balcony.
  • Modern kitchen with grey cabinets, white countertops, induction cooktop, built-in oven, range hood, and a vase with white flowers on the counter.
  • Modern bathroom with two sinks, a toilet, a bathtub, and a large mirror with built-in lighting. The space features sleek, contemporary design elements and ample natural light from a skylight.
  • Modern living room with grey sectional sofa, ottoman, flat-screen TV, and a large glass sliding door leading to a balcony.
  • A spacious, well-organized walk-in closet with white built-in shelving units, multiple hanging rods, and neatly arranged clothing and folded items. The room features wooden flooring and recessed lighting.
  • Modern bathroom with a white bathtub, showerhead, sink, mirror, and built-in shelf. The room features dark grey tiles and a skylight window providing natural light.
  • Modern balcony with large glass sliding doors, offering a scenic view, equipped with a small table and chairs.
  • Panoramic view of snow-capped mountains in the distance, with a lush green valley below, framed by tree branches in the foreground.
  • Bedroom with wooden flooring, a bed on the left, and large sliding glass doors with blinds leading to an outdoor area.
  • Bright, open loft-style room with wooden flooring, exposed wooden beams, a grey sofa, a dining table with chairs, and a modern fireplace.
  • A compact bathroom with a stacked washing machine and dryer unit, both white, against a tiled wall.
1 / 12
4.5 pièces145m²CHF 2'550.–
Top
Chemin des Ages 17, 2533 Evilard

Charmant appartement en attique de 4.5 pièces à Evilard

Découvrez ce magnifique appartement en attique de 4.5 pièces, niché au cœur du charmant village d'Evilard (Leubringen), dans le canton de Berne. Avec ses 145 m² de surface habitable, cet appartement au caractère unique, situé dans un bâtiment historique datant de 1850, saura séduire les amateurs d'authenticité et de cachet.Les atouts de cet appartement : • Espace de vie généreux : 145 m² offrant de belles proportions et une atmosphère chaleureuse typique des bâtisses anciennes. • Balcon privatif : Profitez d'un espace extérieur pour vous détendre et admirer l'environnement verdoyant. • Vue remarquable : Un panorama exceptionnel qui fait de chaque instant un plaisir pour les yeux. • Ensoleillement : L'appartement bénéficie d'un bel ensoleillement, notamment en été. • Cadre calme et serein : Que ce soit de jour comme de nuit, la tranquillité est au rendez-vous. Situation idéale : Implanté au Chemin des Ages 17, cet appartement jouit d'un emplacement privilégié. L'arrêt de bus Place du Village se trouve à seulement 3 minutes à pied, garantissant une excellente accessibilité. Les familles apprécieront la proximité de l'Ecole primaire d'Evilard / Primarschule Leubringen, accessible en 6 minutes à pied.Ce bien d'exception, alliant le charme de l'ancien et le confort moderne, représente une opportunité rare sur le marché locatif. Idéal pour une famille ou des personnes en quête d'espace et d'authenticité dans un cadre paisible et verdoyant aux portes de Bienne.

Durée du trajet
-

Propriétés suggérées sur base des résultats de ta recherche