

Filtres rapides pour ta recherche

Filtres Rapides

Nous te proposons des filtres rapides basés sur les filtres les plus utilisés à cet endroit.

Grâce à ces filtres, tu peux améliorer ton expérience de recherche et découvrir de nouveaux biens intéressants selon tes préférences.

Zwischenflüh - Dernier étage louer

Nous te recommandons d’élargir tes critères de recherche pour obtenir des résultats similaires. Les filtres actuels n’ont donné aucun résultat.

Si tu ne souhaites pas modifier les critères de recherche actuels, nous te recommandons de créer une alerte, afin d'être averti(e) lorsqu’il y aura des offres correspondantes.

D’autres objets dans ta zone de recherche élargie automatiquement
2 résultats - Rayon: + 10km
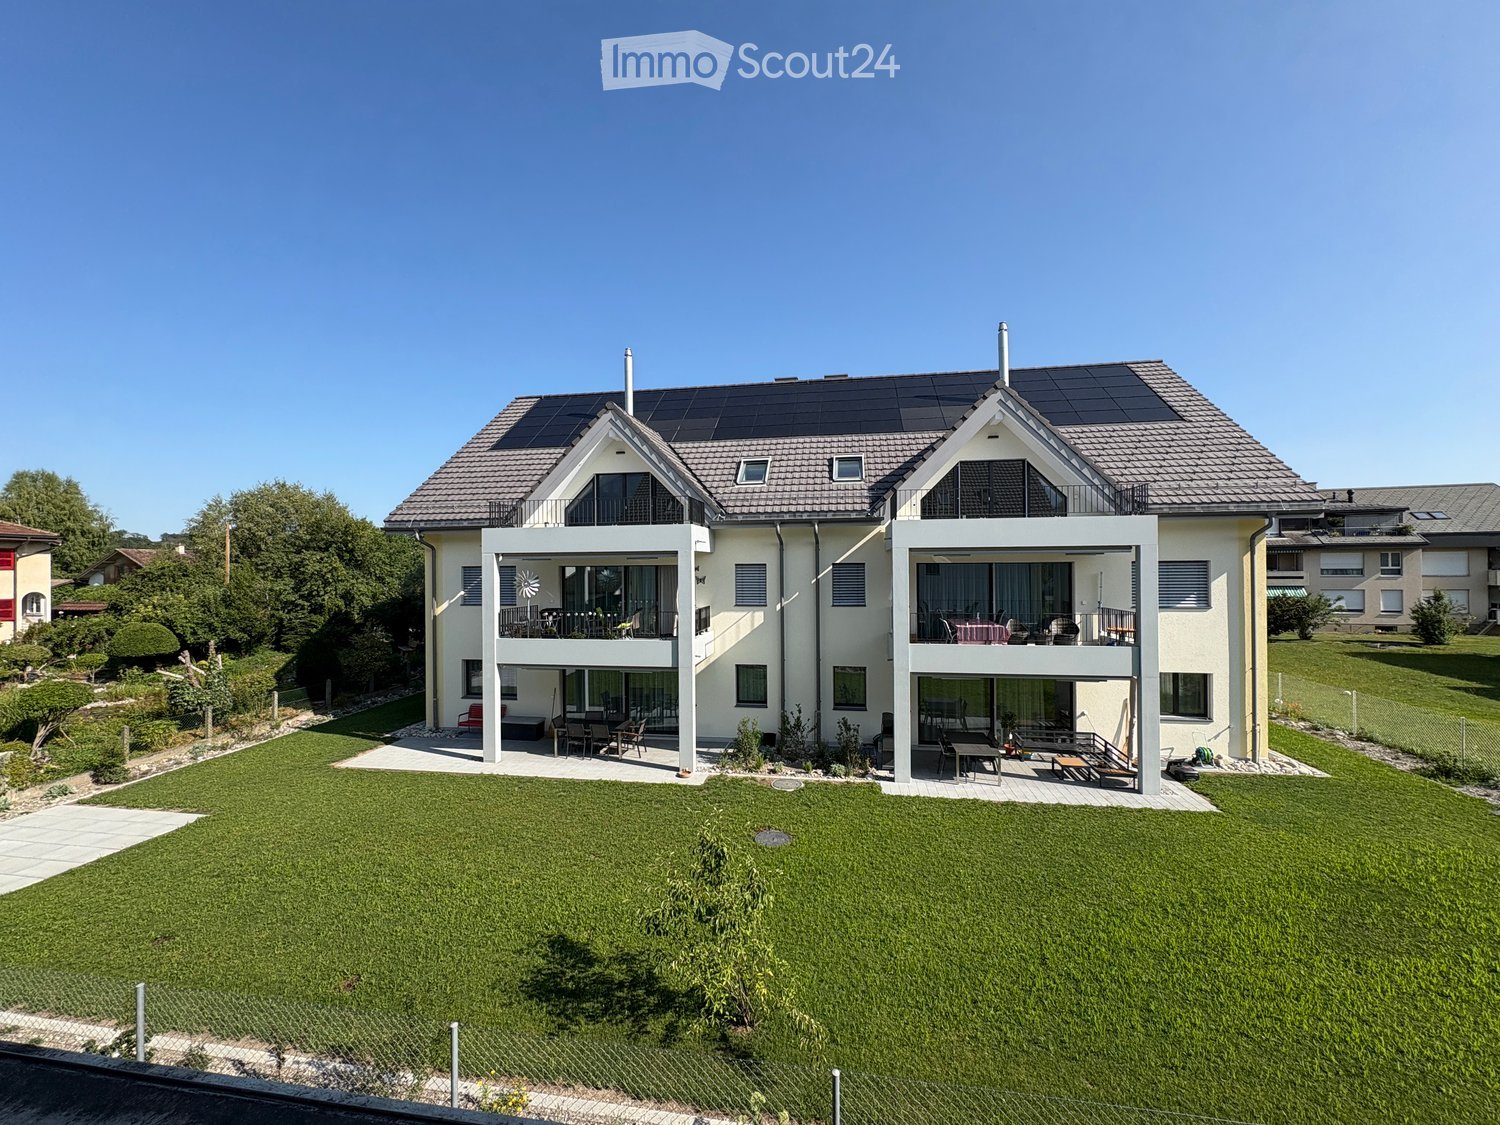
  • Swiss-style house, brown roof, yellow walls, multiple windows, surrounded by greenery, mountain view
  • 2 story house, wooden exterior, balcony with flowers, car parked in front, garden with hedges and plants
  • Wooden-paneled hallway with tiled floor, small built-in shelf, and a recessed ceiling light.
  • Empty room with wooden walls, tiled floor, and a window overlooking a green area. A radiator is visible under the window.
  • Empty room with wooden walls, tiled floor, and large window with radiator below. No furniture or equipment present.
  • Empty room with wooden walls, tiled floor, and a radiator under a window showing a view of the street and parked cars.
  • Empty room with wooden walls, slanted wooden ceiling, tiled floor, radiator, and large window showing outdoor view.
  • Empty room with light wooden walls, white cabinetry, and a wooden ceiling with a single light fixture.
  • Empty room with wooden walls, tiled floor, and a window offering a view of the outside. The room features a radiator and a door leading to another space.
  • Empty room with wooden walls, white shelves, and a small window letting in natural light. The floor is tiled, and the space appears to be a storage or utility area.
  • A small bathroom with a toilet, bathtub, sink, and showerhead. The walls are tiled, and the floor is made of light-colored tiles.
  • Modern bathroom with a white sink, chrome faucet, mirrored cabinet, grey cabinets, and a toilet. The room features wooden slanted ceilings and tiled walls.
  • Modern bathroom with a white sink, chrome faucet, and open white cabinet with shelves.
  • Small bathroom with a toilet, a glass-enclosed shower stall, and a faucet.
  • Compact bathroom with a white sink, mirror, cabinet, bathtub, and toilet. The room features wooden paneling on the ceiling and walls.
  • Empty room with wooden walls, tiled floor, window, radiator, and ceiling light fixture.
  • Empty room with wooden walls, tiled floor, and a door leading to another space.
  • Empty wooden hallway with tiled floor, multiple doors, and a fire extinguisher mounted on the wall.
  • Modern kitchen with white cabinets, stainless steel sink, oven, dishwasher, and large windows offering a scenic view.
  • Modern kitchen with white cabinets, stainless steel sink, oven, and dishwasher. The space features tiled flooring and a large window providing natural light.
  • Empty room with wooden cabinets, large windows, and a sliding glass door leading to a balcony with a scenic view.
  • Empty room with wooden walls, tiled floor, and built-in wooden cabinetry. No furniture or equipment present.
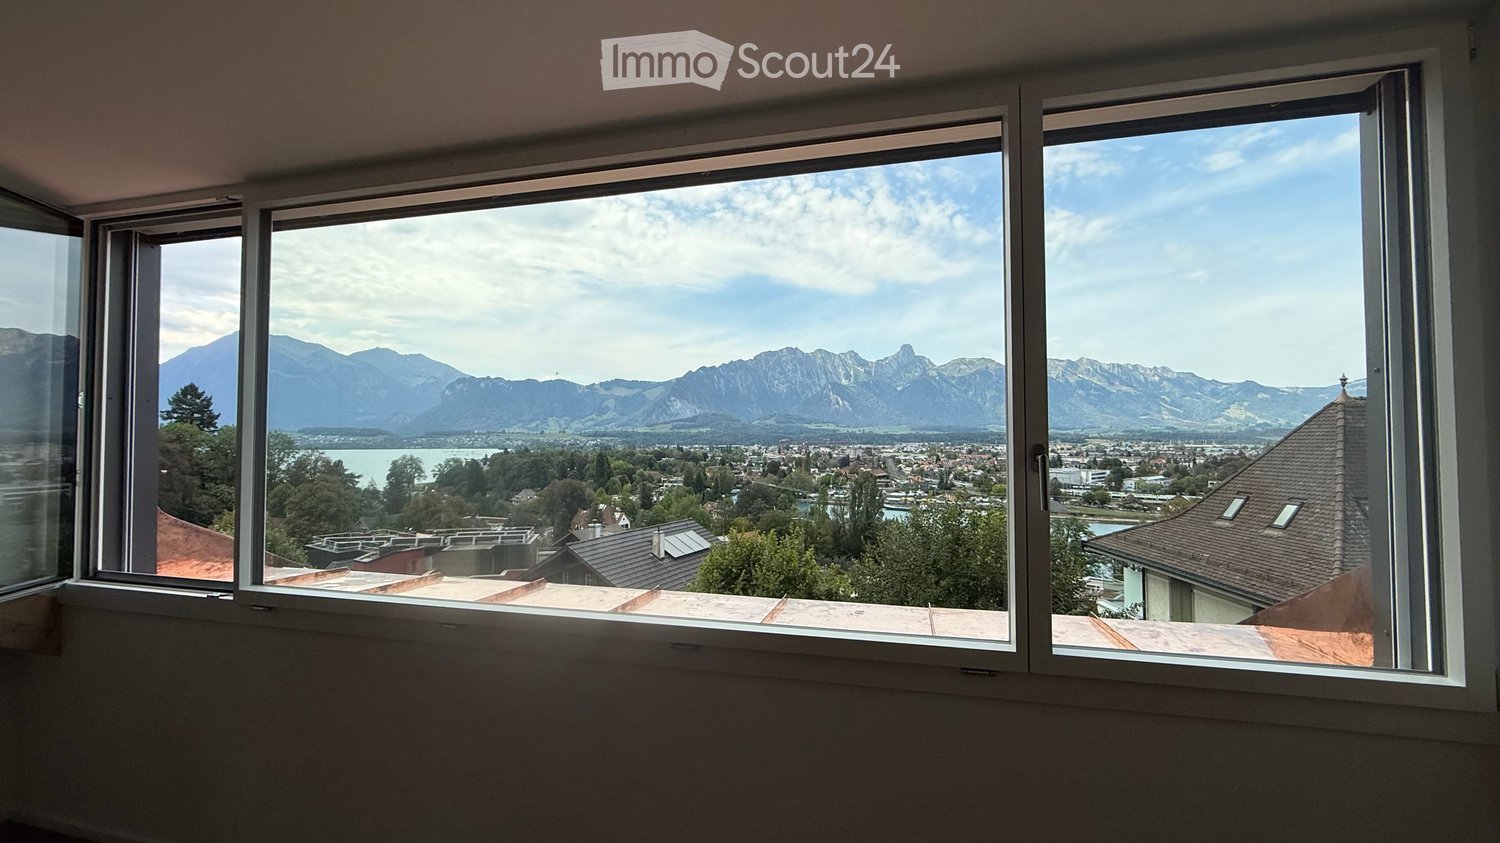
  • Wooden balcony with railing overlooking a scenic mountain view and town.
  • Empty room with wooden herringbone flooring, wooden paneled ceiling, skylight, radiator, and a hanging light fixture.
  • Empty room with wooden flooring, wooden walls, and a skylight window. No furniture or equipment present.
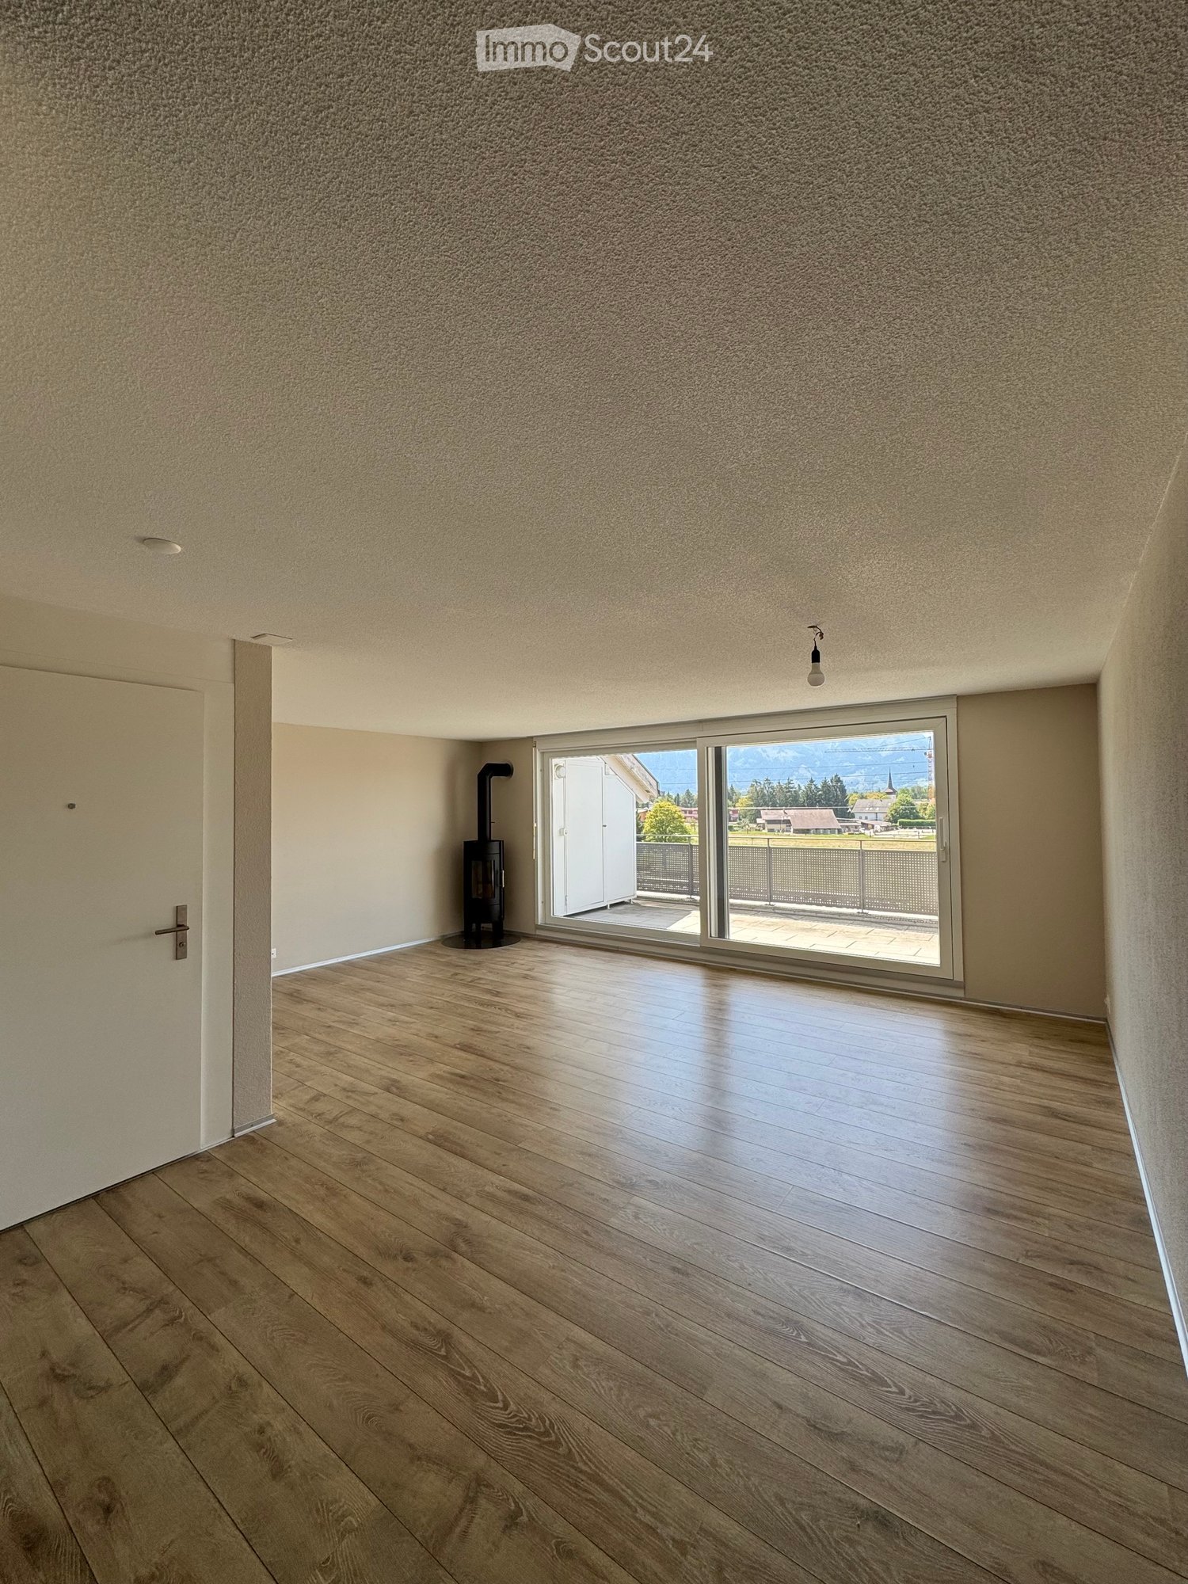
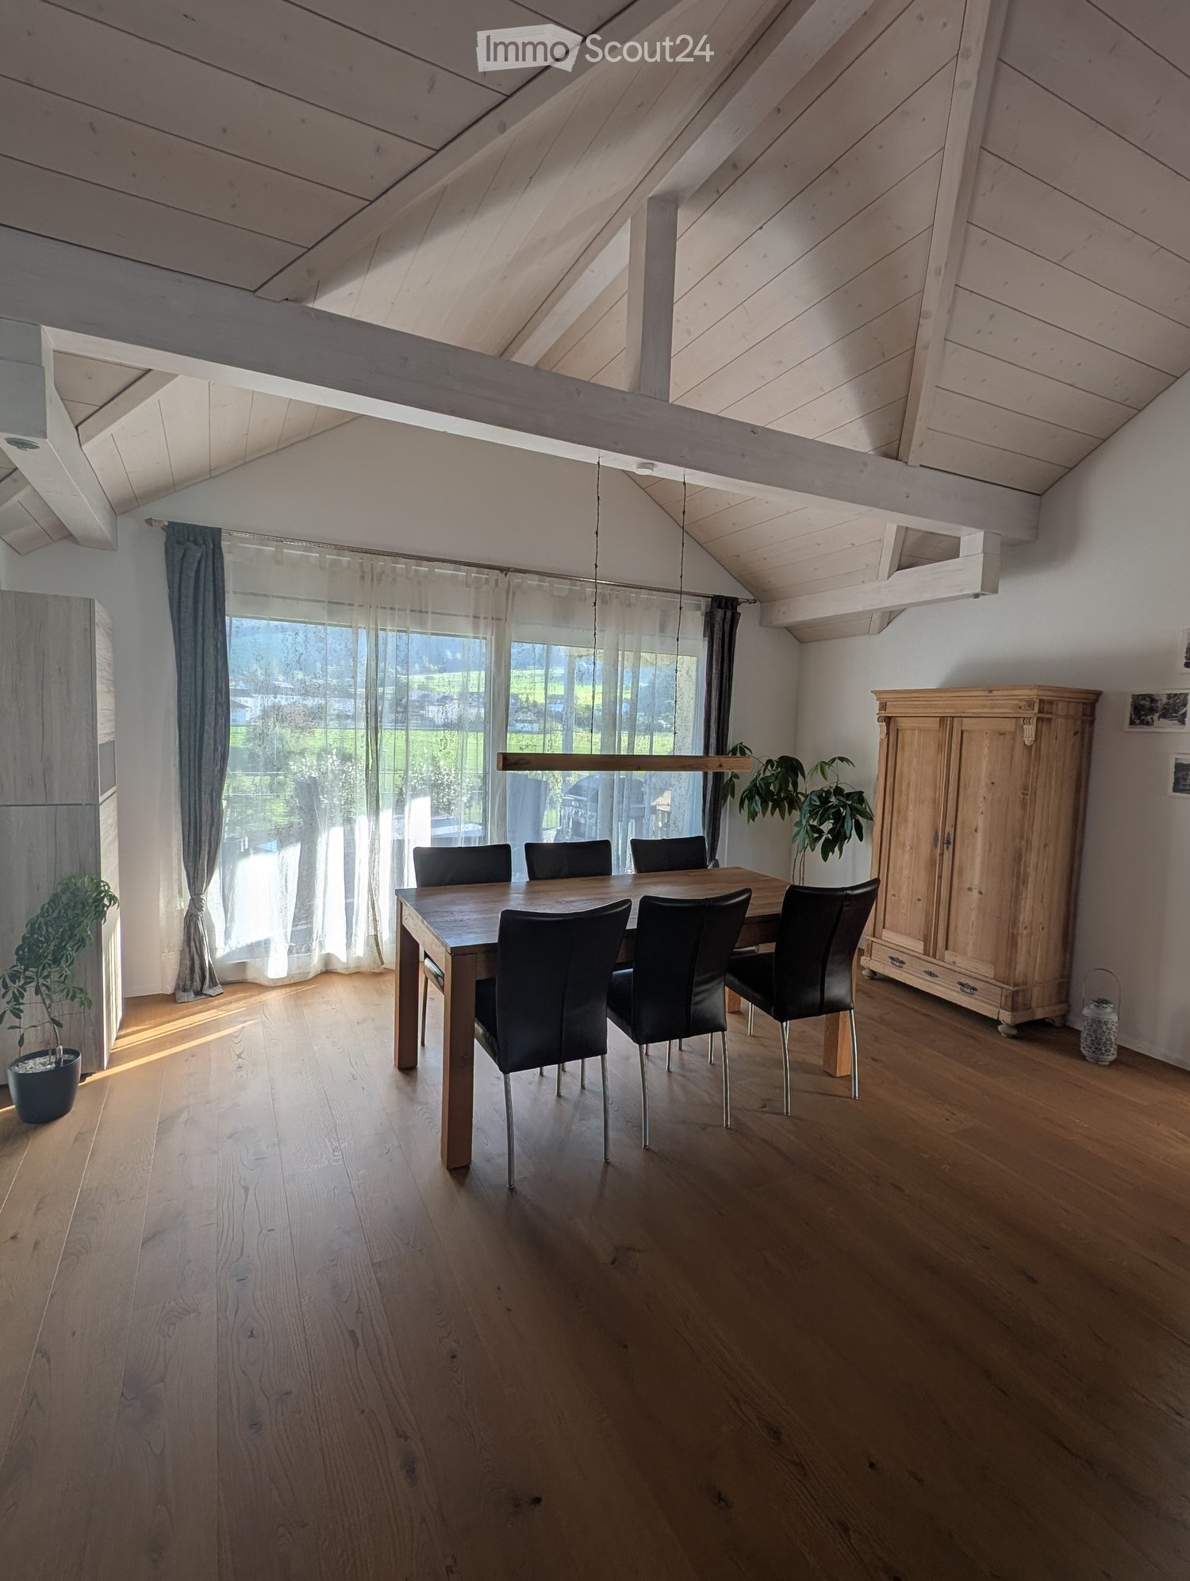
  • Spacious, unfurnished living room with wooden walls, exposed wooden ceiling beams, and a central fireplace. The room has large windows and a skylight, with a visible kitchen area in the background.
  • Empty room with wooden walls, wooden ceiling, and a fireplace. Large windows and a skylight provide natural light.
  • Empty attic room with wooden floors, slanted wooden ceiling, skylight, and large windows offering a view of the outside. Radiators are present along the walls.
  • Empty hallway with wooden walls, tiled floor, and a radiator. A window at the end provides natural light.
  • Empty room with wooden walls and ceiling, large window, skylight, radiator, and tiled floor.
  • Empty room with wooden walls and ceiling, tiled floor, and a single door leading to another space.
  • Two-story wooden house with a balcony, surrounded by greenery and flowers. Features include wooden shutters, a satellite dish, and a small garden area.
  • Well-maintained garden with green grass, various trees and shrubs, and a small wooden deck area in the background.
  • Garden with a raised wooden planter box, green lawn, various trees and shrubs, and a house with a satellite dish in the background.
  • Brick-paved outdoor area with a garage door, potted plants, and a green watering can.
1 / 41
5.5 pièces112m²CHF 1'950.–
Top
Hirschimattestrasse 1, 3714 Frutigen

Charmant appartement de 5,5 pièces en duplex avec vue sur les montagnes à Frutigen

Bienvenue dans cet appartement spacieux et bien entretenu de 5,5 pièces au dernier étage d'une charmante maison en construction massive située à l'adresse Hirschimattestrasse 1 à Frutigen. Avec une surface habitable de 112 m² et une rénovation partielle en 2025, cet appartement combine le charme alpin avec le confort moderne. Il sera disponible à la location à partir du 1er septembre 2026.L'appartement impressionne avec les points forts suivants : • Salon spacieux : Avec un poêle suédois où l'on peut faire cuire, des fenêtres de toit et de grandes fenêtres qui laissent entrer beaucoup de lumière naturelle – un véritable cœur de l'appartement. • Cuisine moderne : Cuisine lumineuse et fonctionnelle avec des armoires blanches/roses, un évier en acier inoxydable, un four, un micro-ondes et un lave-vaisselle, ainsi que de grandes fenêtres avec une vue pittoresque. • Les pièces sont équipées de murs en bois caractéristiques, de plafonds en bois et en partie de fenêtres de toit, offrant une atmosphère alpine et accueillante. • Salle de bains : Plusieurs cellules humides, dont une salle de bains avec baignoire, une autre avec cabine de douche et une salle de bains moderne avec armoire à glace – toutes équipées de manière élégante. • Balcon avec panorama montagnard : Un beau balcon en bois avec rambarde et vue à couper le souffle sur le paysage montagnard environnant et le village de Frutigen. • Cheminée : Un poêle suédois offre une chaleur confortable pendant les mois d'hiver. • Placards intégrés : Des placards intégrés pratiques offrent beaucoup d'espace de stockage. • Garage et parking : Un espace de garage ainsi qu'un espace de parking extérieur supplémentaire sont disponibles. Emplacement et environnement : L'appartement est situé dans un quartier calme à Frutigen, le charmant village de montagne dans l'Oberland bernois. Les environs sont caractérisés par des jardins bien entretenus, des espaces verts et le caractère montagnard typiquement suisse. L'emplacement est agréablement calme – tant pendant la journée que la nuit, il fait très calme.Idéal pour : Les familles, les amoureux de la nature et tous ceux qui apprécient la vie calme dans un village de montagne. L'appartement est explicitement convivial pour les enfants et offre beaucoup d'espace pour se sentir à l'aise avec ses pièces spacieuses et son beau domaine extérieur.Ne manquez pas l'occasion de faire de cet appartement de duplex unique avec son charme alpin et son confort moderne votre nouveau chez-vous !

Durée du trajet
-

Autres objets intéressants