Filtres rapides pour ta recherche

Filtres Rapides

Nous te proposons des filtres rapides basés sur les filtres les plus utilisés à cet endroit.

Grâce à ces filtres, tu peux améliorer ton expérience de recherche et découvrir de nouveaux biens intéressants selon tes préférences.

2195 résultats - Appartements à louer: Zurich

1 / 12
3.5 pièces75m²CHF 4'490.–
Top
Thurgauerstrasse 107, 8152 Glattpark (Opfikon)

Penthouse Apartment mit 2 Balkonen in Zürich-Opfikon/Glattbrugg

Erleben Sie urbanes Wohnen mit erstklassiger Anbindung in Zürich-Opfikon, nur wenige Minuten von Zürich, Oerlikon und dem Flughafen Zürich entfernt. Die Thurgauerstrasse 107 bietet eine perfekte Kombination aus modernem Komfort, urbaner Dynamik und exzellenter Infrastruktur.Wie in den Grundrissen ersichtlich, bieten wir unterschiedliche Wohnungstypen und Grössen an. Das Gebäude umfasst hochwertig ausgestattete 2 - bis 3-Zimmer-Wohnungen, wahlweise mit oder ohne Balkon. Jede Wohnung verfügt über eine eigene Waschmaschine und einen Trockner, um maximalen Komfort zu gewährleisten.Grössen der Wohnung:1,5 Zimmer Studio Apartment 34 m²2,5 Zimmer Apartment Standard 58 m²2,5 Zimmer Apartment Comfort 65 m²2,5 Zimmer Apartment Deluxe 76 m²1,5 Zimmer Penthouse Studio 52 m²2,5 Zimmer Penthouse Comfort 52 m²2,5 Zimmer Penthouse Deluxe 46 m²3,5 Zimmer Grand Penthouse 75 m²Beste Infrastruktur & hervorragende Anbindung • Optimale Lage: Nur wenige Minuten nach Zürich, Oerlikon & Flughafen Zürich • ÖV-Anschluss vor der Tür: Tram, Bus und Bahn in unmittelbarer Nähe • Supermärkte & Restaurants: Zahlreiche Einkaufsmöglichkeiten und Gastronomie zu Fuss erreichbar • Freizeit & Erholung: Nahe gelegene Parks und Grünflächen für Sport & Erholung • Vielfältige Angebote im Gebäude: Exklusive Gemeinschaftsräume für einen modernen Lifestyle Parkplatz (Tiefgarage) • Sichere Tiefgarage mit direktem Zugang zum Gebäude • Reservierte Stellplätze für Mieter verfügbar Zusätzlicher Service: • Flughafentransfer: Bequeme und schnelle Verbindung zum & vom Flughafen Zürich • Regelmässige Reinigung: Wöchentliche Reinigung mit frischer Bettwäsche & Handtüchern Exklusive Gemeinschaftsbereiche für höchste Lebensqualität • Yoga-Raum (14 m2): Perfekt für Sport & Entspannung • Coworking-Bereich (14 m2): Ideal für produktives Arbeiten ohne lange Pendelzeiten • 170 m2 Dachterrasse auf der 7. Etage zur gemeinsamen Nutzung: Atemberaubender Blick auf die Alpen & urbanes Flair Ihre Traumwohnung – hochwertig & komfortabelWohnungsvarianten: • 2 - bis 3-Zimmer-Apartments, mit oder ohne Balkon • Eigene Waschmaschine & Trockner in jeder Wohnung Ausstattung für höchsten Wohnkomfort:Ausgestattetes Wohnzimmer mit: • 50'' Smart-TV • Highspeed-Internet • Bluetooth-Speaker Grosses Schlafzimmer mit: • King Size Bett • Luxuriöser Bettwäsche • Hochwertigen Matratzen • Extrakissen Arbeitsbereich für produktives Wohnen: • Höhenverstellbarer Schreibtisch • PC-Monitor für flexibles Arbeiten Voll ausgestattete moderne Küche mit: • Ofen & Glaskeramikherd • Hochwertigem Geschirrset • Nespresso-Maschine • Grosszügigem Esstisch Helles, stilvolles Badezimmer mit: • Regendusche • Hochwertiger Frottierwäsche • Haartrockner Sichern Sie sich Ihre neue Wohnung in Zürich-Opfikon!Möchten Sie eine oder mehrere Wohnungen lang- oder kurzfristig mieten? Dann kontaktieren Sie uns unter welcome@blre.ch--------Experience Urban Living with Prime Connectivity in Zürich-OpfikonLocated just minutes from Zürich, Oerlikon, and Zürich Airport, Thurgauerstrasse 107 offers the perfect blend of modern comfort, city vibrancy, and excellent infrastructure.As shown in the floor plans, we offer a variety of apartment types and sizes.The building features high-quality 2- to 3-room apartments, available with or without a balcony. Each apartment comes with a private washing machine and dryer, ensuring maximum convenience.Apartment Sizes:1,5 Zimmer Studio Apartment 34 m²2,5 Zimmer Apartment Standard 58 m²2,5 Zimmer Apartment Comfort 65 m²2,5 Zimmer Apartment Deluxe 76 m²1,5 Zimmer Penthouse Studio 52 m²2,5 Zimmer Penthouse Comfort 52 m²2,5 Zimmer Penthouse Deluxe 46 m²3,5 Zimmer Grand Penthouse 75 m²Prime Infrastructure & Excellent Connectivity • Ideal location: Just minutes to Zürich, Oerlikon & Zürich Airport • Public transport access: Tram, bus, and train connections right outside • Shops & restaurants: Numerous supermarkets and dining options within walking distance • Leisure & relaxation: Nearby parks and green spaces for sports & recreation • Exclusive amenities within the building: Modern communal spaces designed for an elevated lifestyle Parking (Underground Garage) • Secure underground parking with direct building access • Reserved parking spaces available for tenants • EV charging stations for electric vehicles Additional Services: • Airport transfer: Convenient and fast connection to & from Zürich Airport • Regular cleaning: Weekly cleaning with fresh bed linen & towels Exclusive Communal Areas for a High-Quality Living Experience • Yoga room (14 m²) : Perfect for fitness & relaxation • Coworking area (14 m²) : Ideal for productive work without long commutes • 170 m² rooftop terrace on the 7th floor for shared use, offering breathtaking Alpine views & urban flair Your Dream Apartment – Premium & ComfortableApartment Options: • 2- to 3-room apartments, with or without a balcony • Private washing machine & dryer in each unit Furnishings for Maximum Comfort:Fully equipped living room with: • 50'' Smart TV • High-speed internet • Bluetooth speaker Spacious bedroom with: • King-size bed • Luxurious bedding • High-quality mattresses Extra pillowsDedicated workspace for productive living: • Height-adjustable desk • PC monitor for flexible work setup Modern, fully equipped kitchen with: • Oven & ceramic glass stove • High-quality dishware set • Nespresso machine • Generous dining table Bright, stylish bathroom with: • Rain shower • High-quality towels • Hairdryer Secure Your New Apartment in Zürich-Opfikon Today!Interested in renting one or more apartments for long- or short-term stays? Contact us at welcome@blre.ch

Durée du trajet
-
Nouvelle construction
1 / 13
3.5 pièces92m²CHF 3'680.–
Top
Baumackerstrasse 9, 8050 Oerlikon

Votre appartement moderne et neuf au cœur d'Oerlikon

Vie urbaine. Au cœur d'Oerlikon.À une location centrale à Zurich-Oerlikon, le Baumacker est apparu comme un espace de vie et de résidence moderne pour les personnes qui veulent vivre au milieu des choses et qui attachent de l'importance au confort, à la conception et à la qualité de vie.Des 21 appartements de location extravagants d'origine, seulement un appartement de 3,5 pièces est encore disponible ! Celui-ci vous offre beaucoup d'espace, , et , parfait pour les couples, les petites familles ou les navetteurs.Les appartements du projet convainquent par un équipement contemporain, des pièces lumineuses, des espaces extérieurs privés et un concept de vie bien pensé avec une touche urbaine.Profitez de l'excellente situation au cœur d'Oerlikon, avec des possibilités de shopping, des restaurants, de la culture et des connexions de transport public à distance de marche.Emménagement : possible immédiatementDécouvrez maintenant le dernier appartement disponible et sécurisez-le :www.baumackerstrasse.chLes meubles, les objets de décoration et les équipements représentés sur les photos de l'annonce ne servent qu'à des fins d'illustration et ne font pas partie de l'offre de location ou d'achat. Les visualisations ont été créées à l'aide d'outils numériques et ne montrent qu'une variante d'aménagement possible.

Durée du trajet
-
1 / 10
1 pièce34m²CHF 2'190.–
Top
Thurgauerstrasse 107, 8152 Glattpark (Opfikon)

Studio Apartments mit Designer Möblierung in Zürich-Opfikon/Glattbrugg

Erleben Sie urbanes Wohnen mit erstklassiger Anbindung in Zürich-Opfikon, nur wenige Minuten von Zürich, Oerlikon und dem Flughafen Zürich entfernt. Die Thurgauerstrasse 107 bietet eine perfekte Kombination aus modernem Komfort, urbaner Dynamik und exzellenter Infrastruktur.Wie in den Grundrissen ersichtlich, bieten wir unterschiedliche Wohnungstypen und Grössen an. Die Preise variieren je nach Grösse und Ausstattung.Das Gebäude umfasst hochwertig ausgestattete 1,5 Zimmer Studios bis 3-Zimmer-Wohnungen, wahlweise mit oder ohne Balkon. Alle Wohnung verfügen über eine eigene Waschmaschine und einen Trockner, ausser die 1,5 Zimmer Studios. Für die Studios steht eine moderne, geteilte Waschküche zur Verfügung.Verfügbare Wohnungen1,5 Zimmer Studio Apartment 34 m²2,5 Zimmer Apartment Classic 58 m²2,5 Zimmer Apartment Comfort 65 m²2,5 Zimmer Apartment Deluxe 76 m²1,5 Zimmer Penthouse Studio 52 m²2,5 Zimmer Penthouse Comfort 52 m²2,5 Zimmer Penthouse Deluxe 46 m²3,5 Zimmer Grand Penthouse 75 m²Beste Infrastruktur & hervorragende Anbindung • Optimale Lage: Nur wenige Minuten nach Zürich, Oerlikon & Flughafen Zürich • ÖV-Anschluss vor der Tür: Tram, Bus und Bahn in unmittelbarer Nähe • Supermärkte & Restaurants: Zahlreiche Einkaufsmöglichkeiten und Gastronomie zu Fuss erreichbar • Freizeit & Erholung: Nahe gelegene Parks und Grünflächen für Sport & Erholung • Vielfältige Angebote im Gebäude: Exklusive Gemeinschaftsräume für einen modernen Lifestyle Parkplatz (Tiefgarage) • Sichere Tiefgarage mit direktem Zugang zum Gebäude kann dazu gemietet werden Zusätzlicher Service: • Regelmässige Reinigung: Wöchentliche Reinigung mit frischer Bettwäsche & Handtüchern kann optional gebucht werden Exklusive Gemeinschaftsbereiche für höchste Lebensqualität • Yoga-Raum (14m²): Perfekt für Sport & Entspannung • Coworking-Bereich (14m2) : Ideal für produktives Arbeiten ohne lange Pendelzeiten • 170 m2 Dachterrasse auf der 7. Etage zur gemeinsamen Nutzung: Atemberaubender Blick auf die Alpen & urbanes Flair Ausgestattetes Wohnzimmer mit: • 50'' Smart-TV • Highspeed-Internet • Bluetooth-Speaker Grosses Schlafzimmer mit: • King Size Bett • Luxuriöser Bettwäsche • Hochwertigen Matratzen • Extrakissen Arbeitsbereich für produktives Wohnen (auf Anfrage): • Höhenverstellbarer Schreibtisch • PC-Monitor für flexibles Arbeiten Voll ausgestattete moderne Küche mit: • Ofen & Mikrowelle • Hochwertigem Geschirrset • Nespresso-Maschine • Grosszügigem Esstisch Helles, stilvolles Badezimmer mit: • Regendusche • Hochwertiger Frottierwäsche • Haartrockner Sichern Sie sich Ihre neue Wohnung in Zürich-Opfikon!Möchten Sie eine oder mehrere Wohnungen lang- oder kurzfristig mieten? Dann kontaktieren Sie uns unter welcome@blre.ch--------Experience Urban Living with Prime Connectivity in Zürich-OpfikonLocated just minutes from Zürich, Oerlikon, and Zürich Airport, Thurgauerstrasse 107 offers the perfect blend of modern comfort, city vibrancy, and excellent infrastructure.As shown in the floor plans, we offer a variety of apartment types and sizes.The building features high-quality 1,5 Studios to 3-room apartments, available with or without a balcony. All apartments, except the Studios, are equipped with a private washing machine and dryer, ensuring maximum convenience.Apartment Sizes:1,5 Room Studio Apartment 34 m²2,5 Room Apartment Classic 58 m²2,5 Room Apartment Comfort 65 m²2,5 Room Apartment Deluxe 76 m²1,5 Room Penthouse Studio 52 m²2,5 Room Penthouse Comfort 52 m²2,5 Room Penthouse Deluxe 46 m²3,5 Room Grand Penthouse 75 m²Prime Infrastructure & Excellent Connectivity • Ideal location: Just minutes to Zürich, Oerlikon & Zürich Airport • Public transport access: Tram, bus, and train connections right outside • Shops & restaurants: Numerous supermarkets and dining options within walking distance • Leisure & relaxation: Nearby parks and green spaces for sports & recreation • Exclusive amenities within the building: Modern communal spaces designed for an elevated lifestyle Parking (Underground Garage) • Secure underground parking with direct building access Additional Services: • Regular cleaning: Weekly cleaning with fresh bed linen & towels can be booked on request Exclusive Communal Areas for a High-Quality Living Experience • Yoga room (14 m²): Perfect for fitness & relaxation • Coworking area (14 m²): Ideal for productive work without long commutes • 170 m² rooftop terrace on the 7th floor for shared use, offering breathtaking Alpine views & urban flair Fully equipped living room with: • 50'' Smart TV • High-speed internet • Bluetooth speaker Spacious bedroom with: • King-size bed • Luxurious bedding • High-quality mattresses • Extra pillows Dedicated workspace for productive living (on request): • Height-adjustable desk • PC monitor for flexible work setup Modern, fully equipped kitchen with: • Oven & ceramic glass stove • High-quality dish ware set • Nespresso machine • Generous dining table Bright, stylish bathroom with: • Rain shower • High-quality towels • Hairdryer Secure Your New Apartment in Zürich-Opfikon Today!Interested in renting one or more apartments for long- or short-term stays? Contact us at welcome@blre.ch.
Durée du trajet
-
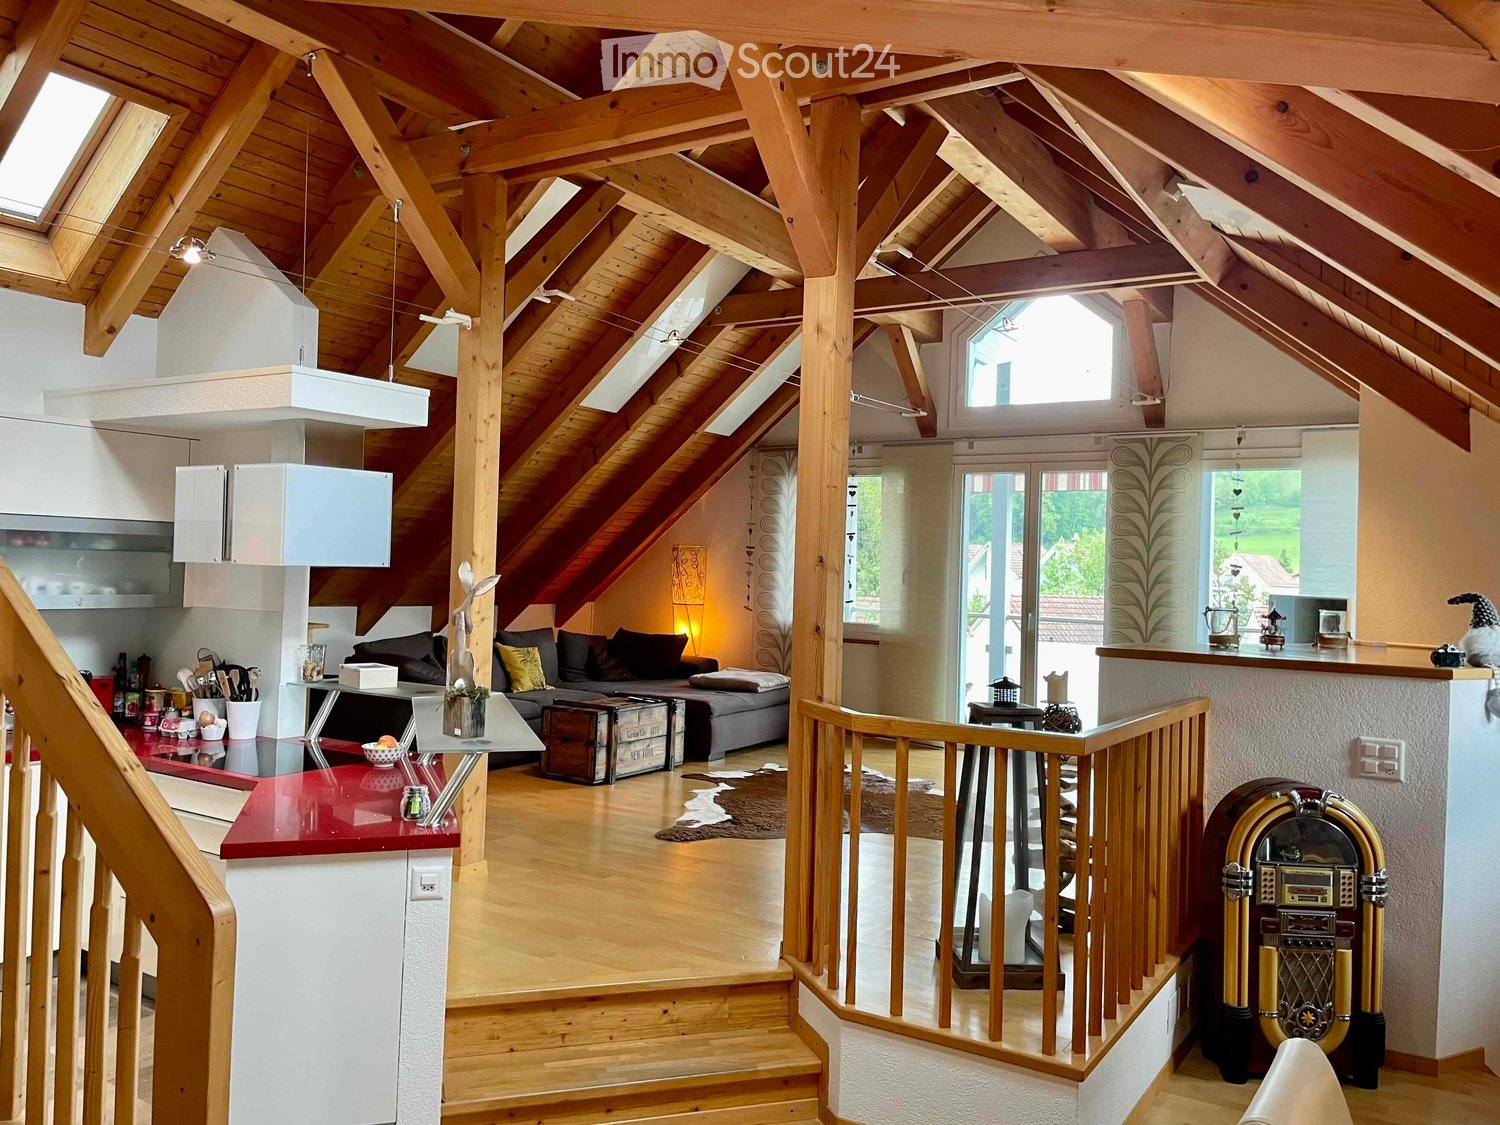
  • Open-plan attic space with exposed wooden beams, high ceilings, and skylights. Features a living area with a sofa, coffee table, and decorative items, a kitchen area with a red countertop, and a staircase leading to another level.
  • Open-plan living and dining area with exposed wooden beams, a staircase leading to an upper level, a modern kitchen island, and a cozy seating area with a fireplace.
  • {"type": "Furnished Room", "objects": ["table", "chair", "kitchen counter", "sink", "faucet", "stool", "lamp", "screen", "stool", "stool", "stool", "stool", "stool", "stool", "stool", "stool", "stool", "stool", "stool", "stool", "stool", "stool", "stool",
  • Bright living room with wooden beams and slanted ceiling, featuring a television on a wooden stand, a small wooden chair, a decorative sleigh, and a fur rug on the floor.
  • Dining room with wooden table, white chairs, wood stove, and pendant lights.
  • {"type": "Kitchen", "objects": ["table", "chair", "oven", "sink", "faucet", "cup", "bottle", "fridge", "cupboard", "faucet", "fridge", "cupboard", "table", "cupboard", "cupboard", "cupboard", "cupboard", "cupboard", "cupboard", "cupboard", "cupboard", "cu
  • Modern kitchen with white cabinets, red countertops, stainless steel appliances, and a sink with a faucet.
  • Modern bathroom with dark brown tiled walls, a white sink with a wooden vanity, a toilet, a shower area with a glass door, and a large mirror above the sink.
  • Modern bathroom with a wooden vanity, double sink, large mirror, and various toiletries.
  • Modern bathroom with green mosaic tiles in the shower area, dark grey tiles on the walls, a towel hanging on a rack, and a small cabinet with toiletries.
  • A narrow hallway with wooden flooring and white walls, featuring a thermostat and light switches on the left wall, and a partially visible room with a fireplace and a bottle on the floor in the background.
  • Cozy attic bedroom with wooden walls and ceiling, featuring a large bed with a red and white checkered duvet, a wooden wardrobe, and a small wooden drawer unit near the window.
  • Attic room with wooden beams and slanted ceilings, featuring a wooden floor, a white shelving unit with storage boxes, and a small seating area with a pillow and trash bin.
  • Cozy attic bedroom with wooden slanted ceilings, a single wooden bed with red and white checkered bedding, and a small nightstand next to a window.
  • A narrow hallway with wooden flooring, white walls, and a large mural of a city street scene. A white shelving unit with multiple compartments is visible, containing various items such as hats, bags, and a small decorative figure.
  • Balcony overlooking a residential area with houses, trees, and a distant green landscape.
  • Balcony with wooden decking, glass railing, small table with two chairs, and a cup on the table.
1 / 17
3.5 pièces120m²CHF 2'200.–
Top
Dorfstrasse 45, 8424 Embrach

Charmant appartement de 3,5 pièces au dernier étage sur la Dorfstrasse à Embrach

Cet appartement de 3,5 pièces au dernier étage est situé sur la Dorfstrasse 45 à Embrach. L'appartement spacieux avec 120 m² d'espace de vie a été rénové en 2009 (cuisine/salle de bain/galerie) et 2024 (sols chambre/salon) et offre un confort de vie moderne dans un appartement très bien entretenu de 1998.L'appartement offre : • Pièces lumineuses et spacieuses : Grâce à la situation en dernier étage, vous bénéficiez d'une atmosphère et d'une vue uniques. • Balcon : Les jours d'été ensoleillés peuvent être appréciés sur un balcon privé. L'appartement bénéficie de beaucoup de lumière du soleil en été. • Place de parking : Une place de parking dans le carport est incluse, et une place de parking extérieure supplémentaire est disponible pour 60 CHF si nécessaire. • En raison de la modernisation en cours, l'appartement répond à des normes contemporaines élevées, avec des atouts tels qu'une baignoire à pieds autonome dans la galerie. • Dans une maison de 3 familles : Buanderie à usage partagé. Aucun compartiment de cave privé, mais un espace de stockage supplémentaire est disponible dans une pièce dans l'escalier. • Frais accessoires transparents : Les frais accessoires généraux et la place de parking dans le carport sont déjà inclus dans le loyer. En outre, il y a des coûts individuels (électricité) pour le chauffage/eau chaude (électricité, environ 100 CHF par mois en moyenne). Emplacement et environnement : L'appartement est situé au centre d'Embrach, et tous les équipements importants pour les besoins quotidiens sont à proximité immédiate : • Pharmacie, marché des boissons à seulement 1 minute à pied, ainsi qu'un boucher, une boulangerie et une pharmacie à 5 minutes à pied. • Arrêt de bus Gemeindehaus et Post : peut être atteint en seulement 3 minutes à pied et offre une bonne connexion aux transports en commun et une proximité avec Zurich, Winterthur et Bülach. • Opportunités de shopping : Volg (4 minutes), Coop et Migros (10 minutes) sont à distance de marche. Cet appartement de dernier étage attractif est disponible à partir du 1er octobre 2026 et s'adresse à tous ceux qui apprécient la vie moderne dans une communauté calme et bien connectée. Embrach dans le canton de Zurich offre une atmosphère de vie idyllique avec toutes les commodités nécessaires à proximité immédiate.


Durée du trajet
-
Nouvelle construction
  • Large room with wooden floor, open stairs, couch, wooden table, lighting fixtures, living room decor
  • Modern white building with multiple balconies, large glass windows, and a yellow building next to it
  • living room with couch, coffee table, lamp, stairs
  • Open plan kitchen and dining area, modern furniture, white decor, round dining table, large windows, white flooring, black railing
  • A spacious bedroom with white walls, a wooden floor, and a bed with a beige and brown bedspread. A hanging lamp with a white shade is fixed to the ceiling, while table lamps are placed on either side of the bed. A wooden nightstand with a lamp, a tray of
  • bedroom with double bed, desk, stool, lamp, baskets, rug, wall-mounted lamps, framed posters, windows
  • Desk with rolling chair, white shelves with various items, round rug, floor lamp, decorative items on desk, two windows
  • Bathroom with white tiles, a shower, toilet, sink, and a wooden shelf with towels and toiletries. Next to the bathroom is a washer dryer.
  • white tiled walls, white floor, modern shower enclosure, white sink, potted plant, towels, mirror above the sink
  • Cosy corner sofa with pillows, a basket, a cabinet, a carpet, a potted plant, and skylights
  • dark wooden floor, white walls, white cabinet, decorative picture frame, staircase, small rug
  • Modern design with two chairs, wooden coffee table, beige carpet, balustrade railing, open view, concrete floor
  • empty office space, carpeted floor, reception desk, bench, framed pictures, ceiling lights
1 / 13
4.5 pièces132m²CHF 6'570.–
Top
Jungstrasse 6, 8050 Zürich

PREMIÈRE LOCATION - Vivre avec style – avec une journée de portes ouvertes

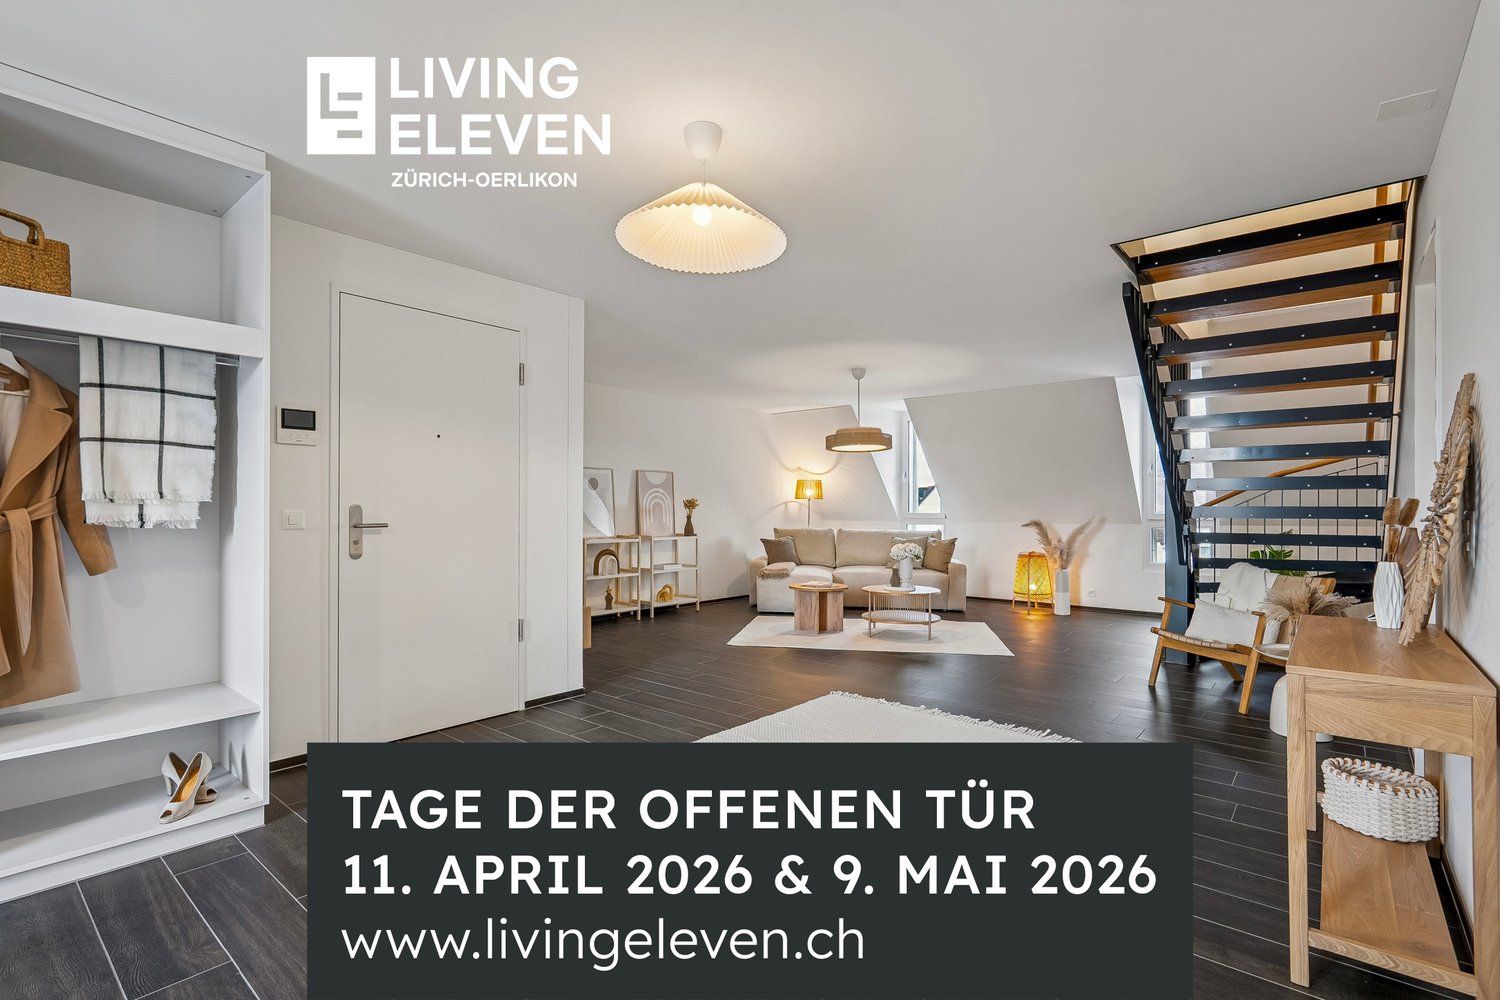
Cet appartement attractif se présente meublé fraîchement et convainc par une combinaison réussie d'espace, de lumière et de confort de vie. Grâce à la mise en scène professionnelle, vous obtenez une impression réaliste et inspirante de ce que pourrait ressembler votre futur foyer.L'appartement est idéal pour les couples et les célibataires et est situé dans un emplacement central à Zurich-Oerlikon avec un bon accès aux transports en commun, aux commerces et aux loisirs.Points forts de l'appartement • Appartement en duplex de 4,5 pièces avec un plan d'étage bien pensé • environ 132,4 m2 • pièces de vie lumineuses grâce à des surfaces de fenêtres généreuses • Nouvellement meublé – présenté de manière stylée et accueillante • grande terrasse sur le toit pour usage exclusif • tour de lavage propre dans la salle de bain • compartiment de cave propre • ascenseur • séchoir • places de parking dans le garage souterrain à CHF 390,00 par mois Journée de portes ouvertesVisitez l'appartement sans inscription préalable à l'une des dates suivantes : • Samedi 14 mars 2026 de 11h00 à 13h00Profitez de l'occasion de découvrir l'appartement dans une atmosphère détendue et dans un état meublé.Informations supplémentaires • Loyer : CHF 6'570,00 incl. charges • Disponible immédiatement ou sur arrangement Il existe encore d'autres objets libres dans différentes tailles d'appartements. Vous pouvez trouver toutes les informations importantes sur le projet « Living Eleven » sur : https://www.livingeleven.ch/Nous nous réjouissons de votre visite lors de la journée de portes ouvertes ou de votre contact pour obtenir de plus amples informations.

Durée du trajet
-
1 / 9
3.5 pièces93m²CHF 2'960.–
Top
Hardgutstrasse 28, 8048 Zürich

Habiter avec le soleil du soir et une belle vue

Disponible immédiatement ou sur accord, nous louons ce bel appartement de 3,5 pièces.Ce charmant appartement en attique est situé au centre et offre les avantages suivants :- Pièces à vivre et chambre avec parquet- Cuisine et salle de bain avec sol en plaque facile à entretenir- Pièces spacieuses et lumineuses- Salon avec cheminée pour les soirées conviviales- Cuisine lumineuse avec cuisinière en verre céramique, lave-vaisselle, four à hauteur des yeux et suffisamment d'espace de stockage pour vos ustensiles de cuisine- Salle de bain ouverte avec lavabo, armoire à glace et grande baignoire- Toilettes séparées avec lavabo, armoire à glace et douche- Reduit - Terrasse avec cheminée invite à la détente- Compartiment de cave privé au rez-de-chaussée- Ascenseur disponible- Buanderie et séchoir à usage partagé- Local à vélos disponibleLes animaux de compagnie sont autorisés. Si nécessaire, un emplacement de parking peut être loué pour 180,00 CHF par mois.Environnement :- La propriété est située directement à côté du stade de Letzigrund- Diverses possibilités de shopping sont accessibles en quelques minutes- Des offres variées pour les familles, les couples et les célibataires complètent l'emplacement presque parfait en termes d'infrastructure dans presque tous les domaines- Divers restaurants sont accessibles à proximité immédiate- Très bonnes connexions aux transports en communVeuillez noter que les images servent de référence et peuvent différer de l'original.Nous avons suscité votre intérêt ?Pour organiser une visite, veuillez nous contacter par écrit via le formulaire de contact. Nous nous réjouissons de votre demande.

Durée du trajet
-
  • Modern three-story residential building with green and white exterior, multiple balconies, and a raised ground floor entrance.
  • Modern two-story residential building with green and white exterior, multiple balconies, and surrounding greenery.
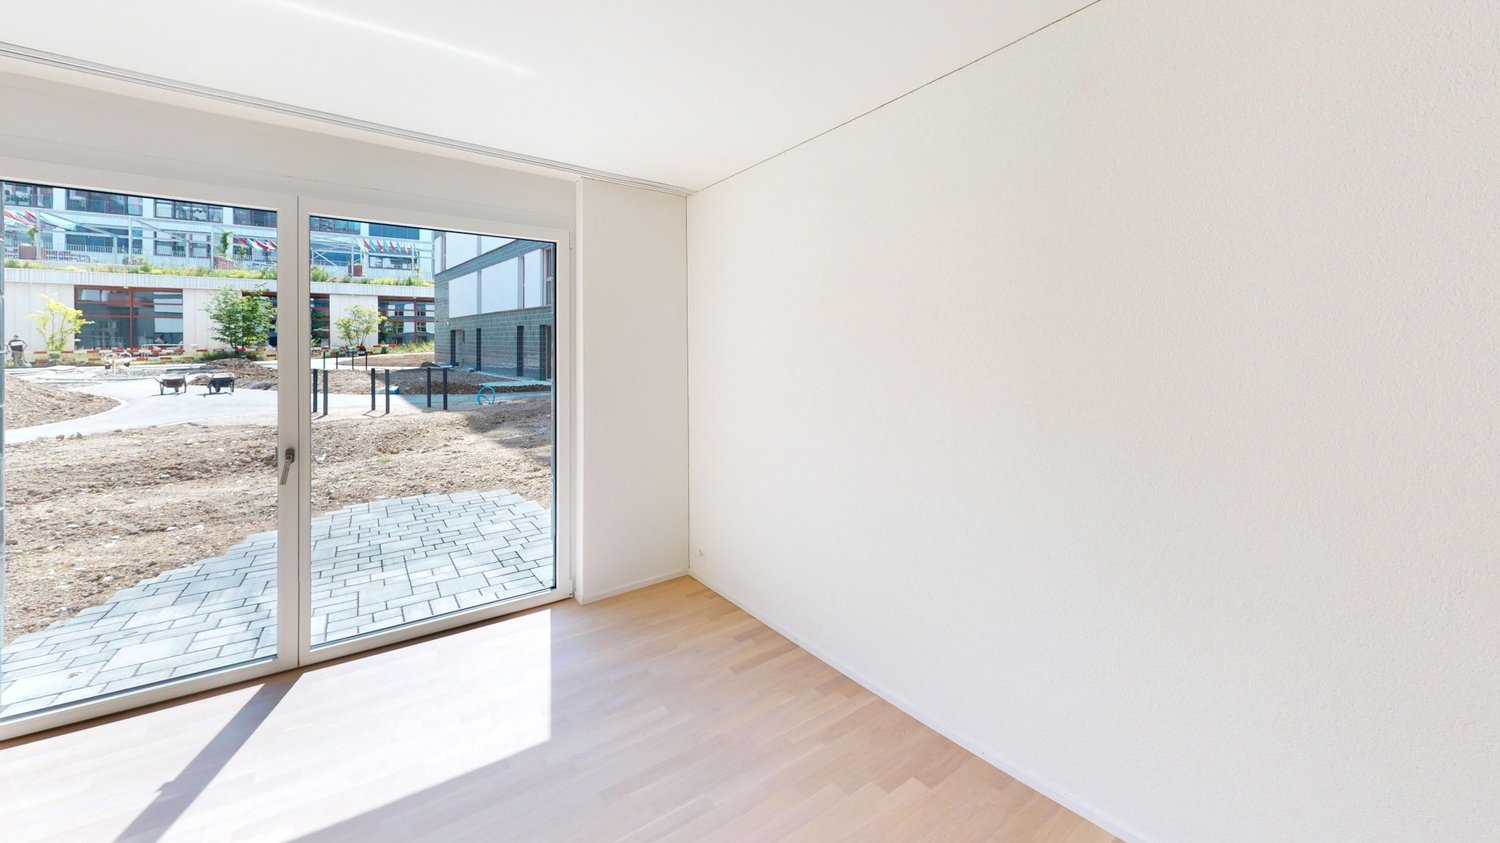
  • Empty room with light wooden flooring, white walls, and a small kitchen area with cabinets and appliances.
  • Empty hallway with light wooden flooring, white walls, and a small open closet on the right side.
  • Modern bathroom with a white sink, chrome faucet, and large mirror with built-in lighting.
  • Modern bathroom with beige tiles, a white toilet, a bathtub, a washing machine, and a shower hose.
  • Modern bathroom with a glass-enclosed shower stall featuring a handheld showerhead and a fixed showerhead, with beige tiles and a sleek chrome frame.
  • Empty room with wooden flooring and large glass doors leading to an outdoor area.
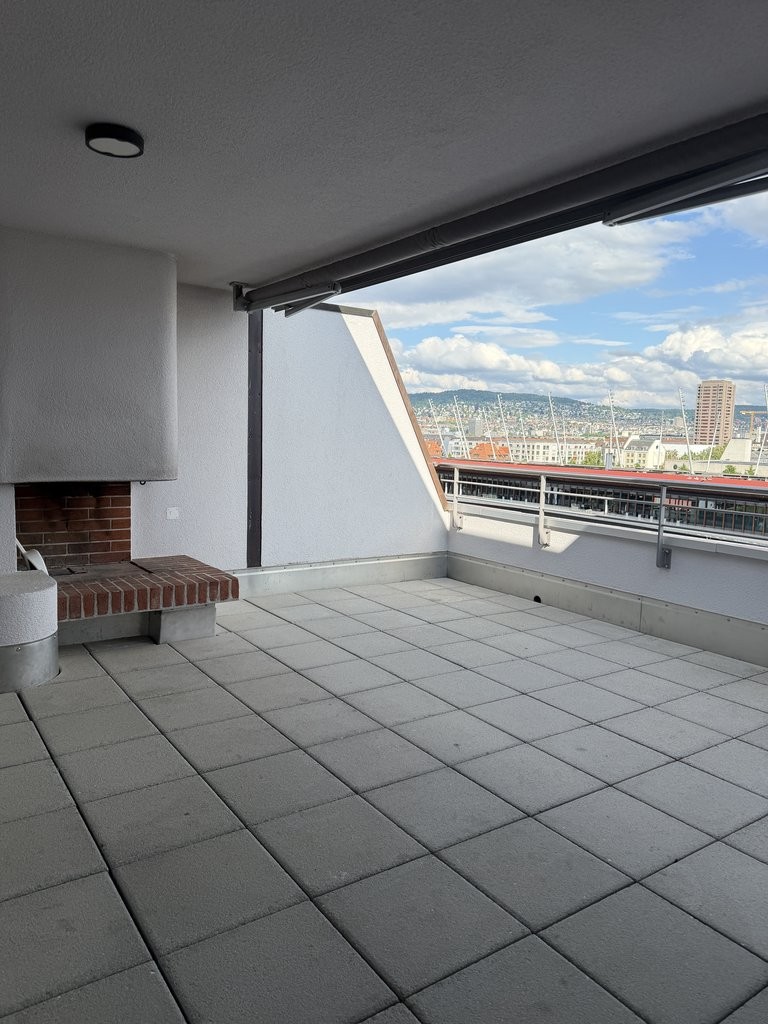
  • Balcony with large sliding glass doors, tiled floor, and a view of a residential area with parked cars and greenery.
1 / 9
4.5 pièces102m²CHF 3'450.–
Top
Kronenweg 1, 8908 Hedingen

Votre nouveau foyer à Hedingen - Appartement neuf de 4,5 pièces moderne

EDEN HEDINGEN – Appartements de location modernes dans deux bâtiments neufs Bienvenue dans votre nouveau foyer : cet appartement neuf de 4,5 pièces offre un cadre de vie calme et proche de la nature, avec beaucoup de lumière grâce à des surfaces de fenêtres généreuses. Des matériaux de haute qualité, une cuisine moderne ainsi qu'un balcon privé créent une atmosphère de vie agréable. Profitez de la proximité avec la nature et en même temps d'un accès rapide à Zurich – idéal pour tous ceux qui veulent combiner calme et urbanité. Deux bâtiments neufs avec un total de 28 appartements de haute qualité sont en construction sur Zürcherstrasse 26. L'ensemble immobilier impressionne par son architecture moderne, sa construction durable et son emplacement optimal. Points forts : - Pièces de vie lumineuses et spacieuses avec fenêtres du sol au plafond et portes-balcon - Parquet en chêne et revêtements en céramique italienne - Cuisines et salles de bains entièrement équipées - Balcon ou terrasse avec vue - Buanderie privée (lave-linge et sèche-linge) - Espaces extérieurs verdoyants et système solaire - Parking souterrain avec accès par ascenseur - Places de stationnement pour vélos - Emplacement calme avec connexion parfaite à Zurich (gare à distance de marche, arrêt de bus directement devant la porte) Prêt à être occupé immédiatement ou sur arrangement – Maintenant, organisez un rendez-vous de visite ou postulez directement sur www.eden-hedingen.ch !

Durée du trajet
-
Nouvelle construction
1 / 6
3.5 pièces87m²CHF 3'040.–
Top
Industriestrasse 1 E, 8600 Dübendorf

Appartement attractif de 3,5 pièces avec espace de jardin

VISITES, QUESTIONS ET CANDIDATURES VIA: https://robinreal.ai/suchen/69e752b397f3b5909f9c25e4 Bienvenue dans votre nouvel appartement de 3,5 pièces : ici, vous pouvez profiter d'un espace généreux, d'une décoration élégante et d'une technologie de bâtiment moderne dans un quartier résidentiel certifié aux caractéristiques naturelles. Veuillez noter que les images et la visite virtuelle peuvent ne pas correspondre à l'appartement annoncé et peuvent provenir d'un appartement comparable. Points forts de votre appartement: - Espace de vie spacieux avec parquet de haute qualité (chêne Crema, trié de manière vivante) - Chambres lumineuses - Cuisine design avec plan de travail en pierre naturelle (Black Pepper), faces (Trendino Taube) et appareils Electrolux de haute qualité - Cellule humide avec carreaux de parement beige clair, armoire à glace et baignoire avec paroi en verre + toilettes séparées - Tour de buanderie privée (lave-linge et sèche-linge) - Espace de jardin Avantages supplémentaires: - Ascenseur jusqu'au sous-sol - Compartiment de sous-sol séparé - Places de parking souterraines disponibles en option, y compris l'infrastructure pour la mobilité électrique - Places de parking pour visiteurs et vélos disponibles Style de vie & Emplacement: À quelques minutes à pied de la gare de Stettbach, la vie urbaine avec des connexions excellentes commence ici. Pour des connexions internationales rapides, l'aéroport de Zurich peut être atteint en environ 10 minutes en voiture. Ainsi, les déplacements deviennent un plaisir. Réservez maintenant votre rendez-vous de visite personnel, nous nous réjouissons de vous voir! Dépôt Dépôt requis: Oui Places de parking Parking souterrain pour 170,00 CHF par mois

Durée du trajet
-
1 / 10
2.5 pièces58m²CHF 3'490.–
Top
Tödistrasse 63, 8810 Horgen

Apartments mit Designer Möblierung und voller Seesicht in Horgen/Zürich/Zug/Pfäffikon.

Entdecken Sie dieses beeindruckende Mehrfamilienhaus mit 12 Einheiten (1.5 bis 2.5 Zimmern), das mit eleganter Designer-Möblierung und jeweils einem grosszügigen Bad und einer modernen Küche ausgestattet ist.Ideal angebunden an Zürich, Zug, Pfäffikon und Rapperswil.Geniessen Sie den atemberaubenden Panoramablick auf den See und die pulsierende Stadt, den Sie sowohl vom Innenbereich als auch von den grosszügigen Terrassen und Balkonen aus bewundern können.Die ruhige Lage und hochwertige Einrichtung garantiert ein ruhiges und entspanntes Wohnen fernab des Stadtgetümmels, ohne dabei auf die Nähe zur Stadt verzichten zu müssen.Grosszügiges Traumbett mit • Luxuriöser Bettwäsche • Hochwertigen Matratzen • Extrakissen Moderne Wunschküche mit • Ausgestattete Küche • Ofen & Mikrowelle • Kühlschrank • Nespresso Maschine • Grosszügigem Tisch Helles Band mit • Regendusche • Hochwertige Frottierwäsche • Haartrockner Haben wir Ihr Interesse geweckt?Möchten Sie eine oder mehrere Wohnungen langfristig mieten?Dann kontaktieren Sie uns unter welcome@blre.ch****************************************************************************English version:Newly built Apartments with Designer Furnishings and Breathtaking Lake and City Views"Discover this impressive new building with 12 units (1.5 to 2.5 bedrooms), each equipped with exclusive designer furnishings and a spacious bathroom and modern kitchen.Enjoy the breathtaking panoramic views of the lake and vibrant city, which you can admire from both the interior and the spacious terraces and balconies.The tranquil location and high-quality furnishings guarantee peaceful and relaxed living away from the hustle and bustle of the city, without sacrificing proximity to the city. • Spacious Dream Bed with • Luxurious Bedding • High-Quality Mattresses • Extra Pillows • Modern Custom Kitchen with • Fully Equipped Kitchen • Oven & Microwave • Refrigerator • Nespresso Machine • Generous Table • Bright Suite with • Rain Shower • High-Quality Towels • Hair Dryer Are you interested in renting one or more apartments long-term? Then contact us atwelcome@blre.ch

Durée du trajet
-
1 / 10
1.5 pièces43m²CHF 2'990.–
Top
Tödistrasse 63, 8810 Horgen

Apartments mit Designer Möblierung und voller Seesicht in Horgen/Zürich/Zug/Pfäffikon.

Entdecken Sie dieses beeindruckende Neubau-Mehrfamilienhaus mit eleganter Designer-Möblierung und jeweils einem grosszügigen Bad und einer modernen Küche ausgestattet sind.Ideal angebunden an Zürich, Zug, Pfäffikon und Rapperswil.Geniessen Sie den atemberaubenden Panoramablick auf den See und die pulsierende Stadt, den Sie sowohl vom Innenbereich als auch von den grosszügigen Terrassen und Balkonen aus bewundern können.Die ruhige Lage und hochwertige Einrichtung garantiert ein ruhiges und entspanntes Wohnen fernab des Stadtgetümmels, ohne dabei auf die Nähe zur Stadt verzichten zu müssen.Grosszügiges Traumbett mit • Luxuriöser Bettwäsche • Hochwertigen Matratzen • Extrakissen Moderne Wunschküche mit • Ausgestattete Küche • Ofen & Mikrowelle • Kühlschrank • Nespresso Maschine • Grosszügigem Tisch Helles Bad mit • Regendusche • Hochwertige Frottierwäsche • Haartrockner Haben wir Ihr Interesse geweckt?Möchten Sie eine oder mehrere Wohnungen lang- oder kurzfristigmieten? Dann kontaktieren Sie uns unterwelcome@blre.ch****************************************************************************English version:Newly built Apartments with Designer Furnishings and breathtaking Lake and City Views"Discover this impressive new building with with exclusive designer furnishings and a spacious bathroom and modern kitchen.Enjoy the breathtaking panoramic views of the lake and vibrant city, which you can admire from both the interior and the spacious terraces and balconies.The tranquil location and high-quality furnishings guarantee peaceful and relaxed living away from the hustle and bustle of the city, without sacrificing proximity to the city.Spacious Dream Bed with • Luxurious Bedding • High-Quality Mattresses Extra PillowsModern Custom Kitchen with • Fully Equipped Kitchen • Oven & Microwave • Refrigerator • Nespresso Machine Generous TableBright bathroom with • Rain Shower • High-Quality Towels • Hair Dryer Are you interested in renting one or more apartments long or short-term? Then contact us atwelcome@blre.ch

Durée du trajet
-
  • Two-story house with white exterior, green shutters, and a modern balcony on the upper level. The entrance features a small staircase leading to a dark door, and the ground floor includes a raised section with a stone border.
  • Balcony with lounge chairs, umbrella, potted plants, and a scenic city view.
  • Modern bathroom with a bathtub, shower curtain, and a shelf holding toiletries. The walls are tiled in grey, and the floor is tiled in beige.
  • A multi-story residential building with a balcony overlooking a cityscape, surrounded by trees and a visible rainbow in the sky.
  • Bright attic room with wooden floors, large window offering a scenic view, modern desk setup with computer, keyboard, mouse, and chair.
  • Modern kitchen with white cabinets, granite countertops, and stainless steel appliances. Features include a sink, stove, kettle, and various kitchen items on the counter.
  • A panoramic view of a suburban neighborhood with multiple houses, trees, and a distant cityscape under a partly cloudy sky.
  • Floor plan showing a studio, hallway, two bedrooms, and a bathroom. Includes a staircase leading to an upper level.
  • Floor plan showing a living room, kitchen, bathroom, and terrace. Includes a wood-burning stove and a spacious outdoor area.
  • Empty room with wooden flooring and a fireplace in the corner.
  • Empty room with wooden flooring, white walls, multiple windows, and a radiator. No furniture or equipment present.
  • Empty kitchen with white cabinets, granite countertops, and wooden flooring. The space is clean and well-lit with natural light from a large window.
  • Modern bathroom with a sleek white sink, chrome faucet, and a round skylight window providing natural light. Wooden flooring and white walls.
  • A wooden-floored hallway with a large wooden wardrobe on one side and a staircase leading upwards, featuring exposed wooden beams on the ceiling.
  • An attic corridor with wooden floors, exposed wooden beams, and a skylight window at the end, leading to a wooden door.
  • Empty attic room with wooden floors, white walls, and a skylight window letting in natural light. A radiator is mounted on the wall below the window.
  • Modern kitchen with white cabinets, dark countertops, and built-in appliances including an oven and sink.
1 / 17
3.5 pièces112m²CHF 3'950.–
Top
Müseliweg 5, 8049 Zürich

Rêve de maison avec vue à couper le souffle sur Zurich

Rêve de maison avec vue à couper le souffle sur ZurichAppartement maisonnette 3,5 pièces avec terrasse de 70m2 • Appartement maisonnette • Appartement 3,5 pièces • 112 m2 d'espace de vie • 182 m2 d'espace utilisable (terrasse, cave) • Disponible à partir du 1er août 2026 • 1er étage • Loyer : Brutto 3950 (y compris les frais de chauffage et de fonctionnement 300,00.- / boîte de garage compartiment de cave 220,00.-) • PAS D'ANIMAUX Un rêve de maison dans un emplacement privilégié à Zurich-Höngg avec une vue unique. Profitez d'une vue de premier plan sur Zurich dans un endroit lumineux, calme et verdoyant. Le bâtiment fraîchement rénové (2017) avec extension moderne est situé à proximité immédiate du centre de Meierhofplatz avec diverses options de shopping, transports en commun et infrastructure diversifiée. Ce merveilleux appartement maisonnette 4 pièces ne laisse aucun désir insatisfait. Le confort de vie moderne avec un charme vintage, des pièces inondées de lumière et un niveau de construction élevé (norme de propriétaire-occupant) offrent une atmosphère de vie confortable.L'appartement dispose d'une chambre parentale, d'une chambre d'enfants, d'un bureau et de WC & lavabo au dernier étage, équipés de parquet. Au premier étage d'habitation, il y a une cuisine ouverte, un salon et une grande salle de bain.La salle de bain inondée de lumière (deux fenêtres) impressionne avec une baignoire et une douche à l'italienne. L'équipement soigneusement sélectionné avec un design lumineux et du granit a un aspect très luxueux.La cuisine ouverte de haute qualité avec des appareils modernes, y compris un four à vapeur, un grand four en verre céramique de la marque Elektrolux, ravira le cœur de chaque cuisinier amateur. Les robinets modernes sont très élégants et faciles à entretenir.La cheminée en pierre avec banc invite à des heures de détente au coin du feu.La terrasse gigantesque de 70m2 impressionne avec une vue à couper le souffle sur la ville de Zurich, Limmattal, Uetliberg et les Alpes.Les armoires intégrées dans le hall, un recoin et le compartiment de cave spacieux au rez-de-chaussée offrent un espace de stockage ample. Un tour de lavage est à disposition pour usage exclusif. Une boîte de garage est disponible.La propriété est située à proximité immédiate de l'ETH et de la zone de loisirs Hönggerberg/Käferberg. Le centre de Höngg est accessible en quelques minutes à pied. La ligne de tram 13 et les lignes de bus 80/46/69 sont à distance de marche.

Durée du trajet
-
  • Garden area with a patio, outdoor furniture, and a closed umbrella, adjacent to a multi-story building with balconies.
  • Modern kitchen with white cabinets, black countertops, stainless steel sink, dishwasher, and various small appliances. A hallway leads to another room with toys visible.
  • A small, well-lit room with wooden flooring, a white door, a drawer unit, a toy car, and a backpack. The room has a clock on the wall and a partially visible adjacent room with more furniture.
  • Compact bathroom with a toilet, sink, mirror, towel, toilet paper holder, small stool, and a blue and white striped rug.
  • Modern kitchen with white cabinets, black countertop, stainless steel sink, microwave, and a window with blinds. The floor is tiled, and a radiator is visible on the wall.
  • A small utility room with a washing machine, shelves holding cleaning supplies, and a vacuum cleaner.
  • A well-lit living room with wooden flooring, a sofa, a coffee table, a fan, a bookshelf, and various toys and decorations.
  • Modern bathroom with a glass-enclosed shower, white tiled walls, a vanity with a sink, and various toiletries. Includes a fluffy rug and a small red stool.
  • A well-lit, open-plan room with grey tiled flooring, white walls, and several doors leading to other areas. The room contains a small table with chairs, a ball, a shelf with toys, a stool, and a clock on the wall.
  • A well-lit, open-plan room with grey tiled flooring, white walls, and several doors leading to other areas. The room contains a small table with chairs, a shelf with toys and storage boxes, a basketball hoop, a ball, and a clock on the wall.
  • A two-story house with a tiled roof, surrounded by a well-maintained garden with trees, shrubs, and a stone bench. The house has multiple windows and a visible chimney. The background shows a cityscape with mountains.
  • Bright bedroom with wooden flooring, large windows offering a scenic view, a grey sofa with a teal blanket, a small table with various items, and a framed picture on the wall.
  • Garden with lawn, patio area, umbrella, tables, chairs, benches, and a small table with a pink tablecloth.
1 / 13
4.5 pièces80m²CHF 3'200.–
Top
Limmattalstrasse 259, 8049 Zürich

Charmante 4.5-Zimmer-Altbauwohnung mit Balkon an der Limmattalstrasse, Zürich

Deutsch:Du Wohnst nur Schritte vom ÖV (Tram 13 und Bus 80), bist 17 min am HB Zürich oder Oerlikon oder in 10min in Altstetten. Während andere sich durch den Verkehr quälen bereitest du dich auf ein Bad in der Limmat (Werdinsel) oder ein Spaziergang durch den Wald auf dem Hönggerberg vor. Anschliessend geniest du dein Apero mit Panoramablick auf Zürich vom grossen Balkon. Willkommen in dieser gepflegten und renovierten 4.5-Zimmer-Wohnung im ersten Obergeschoss eines Altbaus an der Limmattalstrasse 259 im Zürcher Stadtkreis 8049. Mit einer Wohnfläche von 80 m² und einer sofortigen Verfügbarkeit ist diese Wohnung eine hervorragende Wahl für alle, die komfortables Wohnen in einer ruhigen und gut erschlossenen Lage suchen.Die Wohnung bietet: • Helle Wohnräume: Dank der Südlichen Ausrichtung geniesst die Wohnung im Sommer sowie im Winter viel Sonnenlicht. • Moderne Küche: Vollständig mit allem ausgestattet um dein Leben komfortabel zu machen. • Balkon: Ein privater Aussenbereich zum Entspannen und Geniessen. • Renoviert 2022: Frisch renoviert und in einem top Zustand. • Grosser Estrich und Kellerabteil sind eine Selbstverständlichkeit. • Garage ist auf Absprache eine Möglichkeit. • Geteilter Garten mit Grill und Sitzplatz ist jederzeit zur freien Benutzung. Lage und Umgebung: Die Tram- und Bushaltestelle Wartau ist direkt bei dem Haus, was eine schnelle Anbindung an das Zürcher Stadtgebiet garantiert. Ein Coop-Supermarkt ist in 7 Gehminuten erreichbar, und die Wartau Apotheke befindet sich nur 2 Minuten entfernt. Alles andere werde ich dir gern Zeigen. English:You’ll be living just steps from public transport (Tram 13 and Bus 80), with Zurich Main Station and Oerlikon only 17 minutes away, and Altstetten just 10 minutes away. While others are stuck in traffic, you can be preparing for a swim in the Limmat River (Werdinsel) or a walk through the forest on the Hönggerberg. Afterwards, enjoy your evening aperitif on the spacious balcony with panoramic views over Zurich.Welcome to this well-maintained and renovated 4.5-room apartment on the first floor of a charming period building at Limmattalstrasse 259 in Zurich's District 8049. Offering 80 m² of living space and available immediately, this apartment is an excellent choice for anyone seeking comfortable living in a quiet yet well-connected location.The apartment features:• Bright living spaces: Thanks to its southern exposure, the apartment enjoys plenty of natural sunlight throughout both summer and winter.• Modern kitchen: Fully equipped with everything you need to make everyday life comfortable.• Balcony: A private outdoor space for relaxing and enjoying the surroundings.• Renovated in 2022: Recently renovated and in excellent condition.• Large attic storage space and a private basement storage unit are included.• Garage parking is available by arrangement.• Shared garden with a barbecue area and seating is available for residents to use at any time.Location and surroundings: The Wartau tram and bus stop is located directly outside the building, providing quick and convenient access to the rest of Zurich. A Coop supermarket is just a 7-minute walk away, and Wartau Pharmacy is only 2 minutes away on foot.I’d be happy to show you everything else in person.

Durée du trajet
-
  • A narrow hallway with wooden flooring, white walls, and a bench on the right side. The hallway leads to a kitchen area with white cabinets and a window.
  • A narrow hallway with light wooden flooring, white walls, and two doors. One door is closed, and the other is open, revealing a glimpse of another room. A small wooden shelf is mounted on the left wall, and a ceiling light fixture is visible.
  • Modern bathroom with hexagonal dark blue tiles, white toilet, sink with chrome faucet, and illuminated mirror.
  • Modern bathroom with hexagonal dark blue tiles, white sink, toilet, and illuminated mirror above the sink.
  • Empty attic space with wooden flooring, white walls, and a small window with a view of the outside. The ceiling has a sloped design with exposed beams and lighting fixtures.
  • Empty room with light wooden flooring, grey walls, and large windows with grey frames, allowing natural light to enter.
  • Modern kitchen with white cabinets, a built-in oven, and a sink, featuring light wooden flooring and large windows.
  • Balcony with tiled floor, metal railing, and view of residential buildings and clear sky.
  • Balcony with concrete floor, metal railing, and a small table.
  • Balcony with tiled floor, wooden railing, and access to the building through a door.
  • Modern kitchen with white cabinets, granite countertop, sink, and built-in oven.
  • A small, well-lit room with a washing machine and dryer stacked side by side, featuring a grey door and a round ceiling light.
  • Compact bathroom with a white sink, chrome faucet, and a grey towel hanging on the side. The walls are light grey, and there are electrical outlets and a small shelf with items on the right side.
1 / 13
1.5 pièces37m²CHF 1'590.–
Top
Albisstrasse 1, 8932 Mettmenstetten

Appartement moderne 1.5 pièces avec balcon et belle vue à Mettmenstetten

Découvrez cet appartement élégant et moderne de 1,5 pièces au 3e étage. L'appartement convainc par son équipement de haute qualité, son certificat Minergie et sa situation ensoleillée – disponible à partir du 1er août 2026.L'appartement offre : • Salon lumineux : Avec parquet clair, grandes fenêtres et beaucoup de lumière naturelle – une atmosphère accueillante pour se sentir bien. • Cuisine moderne : Meubles blancs, plan de travail en granit, four encastré et évier – fonctionnel et élégant à la fois. • Salle de bain moderne : Équipée de carreaux hexagonaux bleus foncés, lavabo blanc, toilettes et miroir éclairé. • Balcon : 25m2, avec sol en carreaux, rambarde en métal et belle vue sur les environs. • Buanderie : Buanderie pratique disponible dans l'immeuble. • Ascenseur : Accès pratique à tous les étages. • Place de parking : Une place de parking est disponible. • Certification Minergie : Efficacité énergétique la plus élevée et vie durable. • Toutes les pièces sont équipées de chauffage au sol et de ventilation de confort 24h/24. • Les animaux de compagnie ne sont pas autorisés. Emplacement et environnement :L'appartement est calme et pourtant parfaitement desservi. L'arrêt de bus Mettmenstetten Centre est à seulement 2-3 minutes à pied, la gare Mettmenstetten à environ 7-8 minutes à pied. Pour les courses, le Volg est disponible à seulement 2 minutes à pied.Cet appartement moderne est idéal pour les célibataires ou les couples qui recherchent un logement confortable et économe en énergie dans une communauté calme et bien desservie du canton de Zurich. Profitez de l'occasion et sécurisez ce bel appartement !

Durée du trajet
-
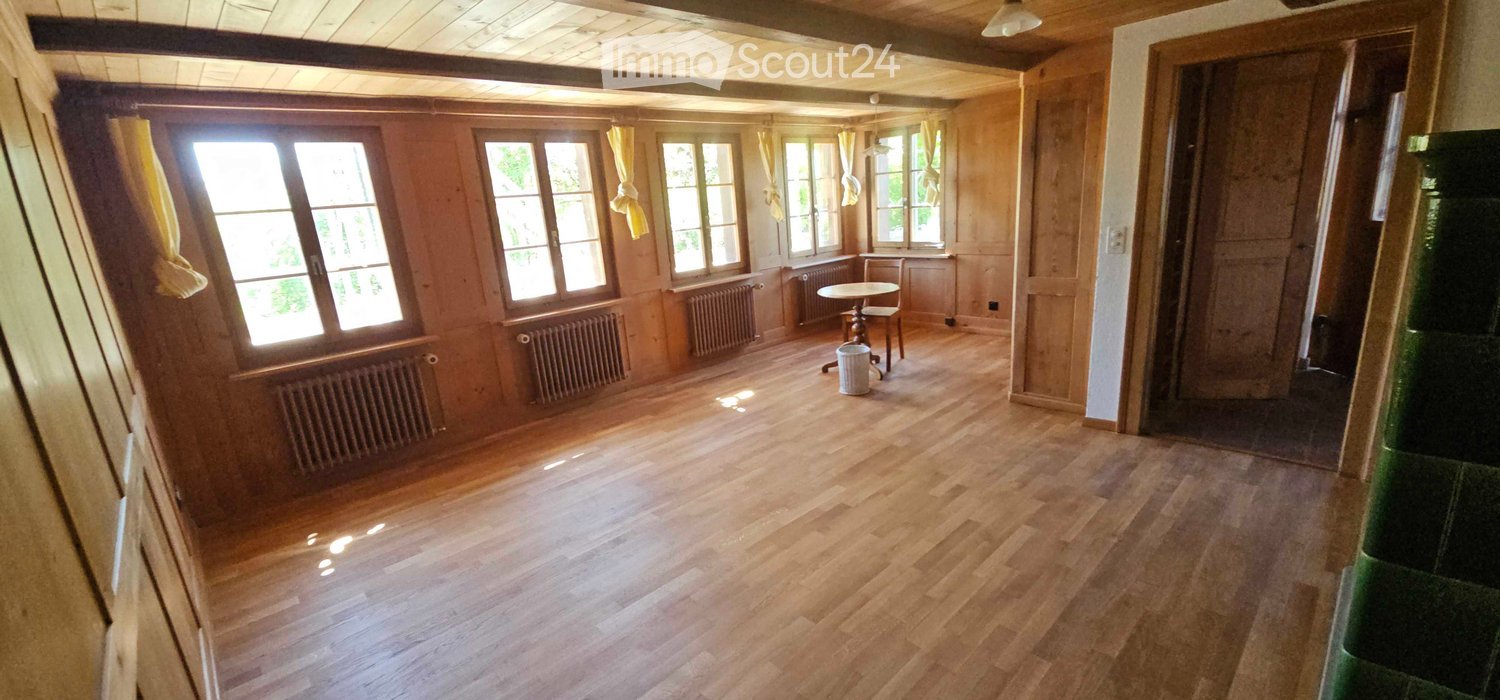
  • Empty room with wooden flooring, wooden walls, large windows with yellow curtains, radiators, and a small round table with a chair near the windows.
  • Two-story house with a tiled roof, white exterior, multiple windows with shutters, and a well-maintained garden with colorful flowers and greenery.
  • Traditional half-timbered house with white plaster walls, green shutters, and a stone base. The roof features exposed wooden beams and a dormer window. The surrounding area includes overgrown grass and a stone-paved pathway.
  • Wooden-floored hallway with a green bench and staircase leading upwards.
  • Bright kitchen with wooden cabinets, a sink, a dishwasher, and a round wooden dining table with a chair.
  • Empty room with wooden flooring, white walls, a window with wooden frame, and a radiator below it.
  • Empty room with wooden flooring, white walls, and two windows with wooden frames. Radiator visible under one window.
  • Empty room with wooden ceiling beams, white walls, two windows with wooden frames and curtains, and a radiator under one window.
  • Bathroom with a bathtub, tiled walls, a window, and a radiator. The space features wooden slanted ceilings and a shower curtain.
  • Bathroom with a light green toilet, a matching sink, a chrome faucet, a soap dispenser, and a cup on the sink counter. The walls are tiled with a floral pattern on one side.
  • A small room with a washing machine, wooden staircase leading upwards, and tiled floor.
  • Empty attic room with wooden floor, exposed wooden beams, large windows, and radiator.
  • Wooden staircase with a wooden railing, leading to an open doorway with light coming through. The walls are painted white, and the floor is wooden.
  • An attic space with exposed wooden beams, concrete walls, and a small skylight allowing natural light to enter. The floor is unfinished concrete, and there is a wooden staircase leading down.
  • A narrow stone-walled corridor with a wooden door at the end and a wooden shelf unit on the right side.
  • A narrow, dimly lit basement corridor with stone walls, a metal staircase leading upwards, a wooden door, and utility equipment visible.
  • A narrow stone-walled corridor with a wooden door leading to an outdoor area, concrete tiled floor, and exposed wooden beams on the ceiling.
  • Panoramic view of a village with traditional houses, green trees, and distant mountains under a clear blue sky.
  • Garden area with gravel pathway leading to a wooden garage, surrounded by greenery and potted plants.
  • A serene garden path lined with lush greenery and blooming flowers, leading through a tranquil, shaded area.
1 / 20
4 pièces95m²CHF 2'450.–
Top
Rennweg 20, 8932 Mettmenstetten

Charmant appartement 4 pièces dans un immeuble ancien rénové à Mettmenstetten

Découvrez ce charmant appartement 4 pièces, divisé en 3 étages. Il s'agit d'un immeuble ancien historique de 1794, qui sera entièrement rénové d'ici 2026. Avec une surface habitable de 95 m², ce logement unique allie charme historique et confort moderne dans le pittoresque Mettmenstetten.L'appartement offre : • Cuisine lumineuse : Avec des armoires en bois stylées et tout ce qui va avec - idéal pour cuisiner et manger ensemble. Il y a également la possibilité de cuisiner avec un fourneau en fonte ancien au feu de bois et de chauffer avec du feu de bois. • Pièces caractérisées : Les planchers en bois et les murs en bois donnent aux pièces une atmosphère chaleureuse et accueillante. Les grandes fenêtres laissent entrer beaucoup de lumière. • Poêle en faïence comme au temps de grand-mère : Dans le salon, il y a un poêle en faïence vert qui peut être chauffé au bois depuis la cuisine. • Espace d'entrée accueillant : Un escalier charmant accueille les résidents de manière stylée. À l'intérieur de l'espace d'entrée, il y a un couloir avec de belles tuiles anciennes en argile, qui recouvrent également le sol de la cuisine. • Belle vue : Profitez d'une vue charmante du 3e étage. • Place de parking : Une place de parking est disponible. Emplacement et environnement : • L'appartement est situé dans un environnement calme - tant le jour que la nuit, c'est agréablement silencieux. • En été, vous bénéficiez de beaucoup de soleil, et même en hiver, la radiation solaire est bonne. • La gare de Mettmenstetten est à environ 13 minutes à pied. • L'arrêt de bus Mettmenstetten Oberdorf est à seulement 5 minutes à pied. • Le supermarché Volg est situé à proximité, à 8 minutes à pied. • L'école primaire Primarschule Mettmenstetten est à seulement 4 minutes à pied - idéal pour les familles. Cet appartement est adapté aux enfants - un véritable foyer pour toute la famille. Plongez dans la vie dans l'un des immeubles anciens les plus charmants de la région et profitez de la vie villageoise calme à Mettmenstetten, à seulement une courte distance de train de Zurich. L'appartement peut, bien sûr, également être utilisé dans un appartement partagé.

Durée du trajet
-
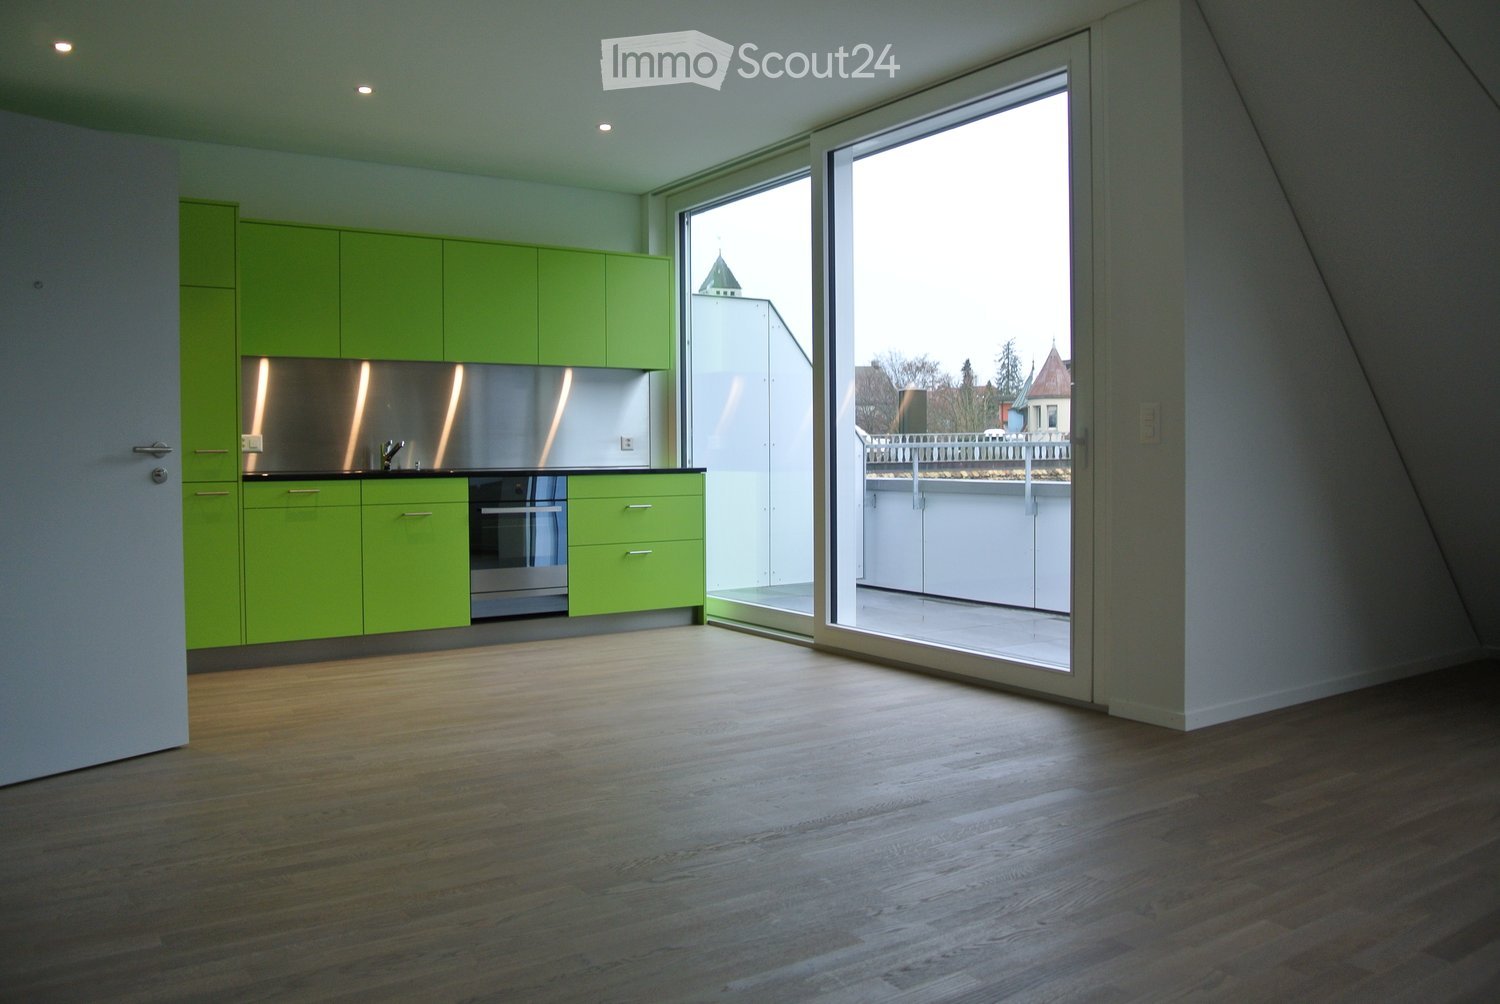
  • Lime green cupboards, glass door to the balcony, stainless steel oven, wooden floor
  • green cupboards, black counter top, silver stainless steel backsplash, silver oven, silver dishwasher, white floor
  • lime green cabinets, white appliances, black countertops, stainless steel backsplash, stainless steel faucet
  • Metal railing, tile floor, view of city
  • Empty room with white walls, wooden floor, skylights, large windows, balcony
  • Wooden floor with a square cut-out for a floor socket.
  • empty attic room with wooden floor, two windows, and door
  • Empty room with large window offering cityscape view, wooden floor
  • Empty room with slanted ceiling, wooden floor, and white walls. There is a large window on the left side of the room.
  • Bathroom: tile floors, white walls, green cabinet, white sink, toilet
  • modern bathroom with white tiles, green cabinet, white sink, white toilet, shower
  • white walls, tiled floor, glass shower door, shower fixture, green cabinet, white sink
  • interior room, white tiled walls, white tiled floor, glass door, power outlet
  • shower, shower head, white tiles, glass wall, shower handle, drain floor
  • An empty room with wooden flooring, white walls, and two triangular windows. The ceiling is slanted, providing a view outside.
  • hardwood floor, square hole in the middle
1 / 16
1.5 pièces63m²CHF 2'590.–
Top
Culmannstrasse 43, 8006 Zürich

Nouveau logement avec vue dans le district 6

Logement urbain avec caractère – Votre nouveau studio près de l'ETHNous louons immédiatement ou sur accord un appartement-studio moderne de 1,5 pièces avec 63 m² au 4e étage d'une maison multifamiliale très bien entretenue à proximité immédiate de l'ETH.Cet appartement convainc par un plan d'étage exceptionnel, intelligemment conçu, qui est tout sauf ordinaire. Des fenêtres presque du sol au plafond inondent la zone de vie et de sommeil de lumière et créent un sentiment de vie ouvert et aéré. Des matériaux de haute qualité et un équipement ultramoderne soulignent le caractère exclusif de la maison.Points forts & Équipement : • Parquet de chêne dans la zone de vie et de sommeil • Prises intégrées au sol • Murs et plafonds avec éléments en bois et enduit blanc • Fenêtres et lucarnes grandes avec possibilités de occultation • Storeurs électriques • Loggia spacieuse (environ 6 m²) • Cuisine moderne avec cuisinière à induction (système Bora), lave-vaisselle, réfrigérateur encastré et congélateur séparé • Tour de buanderie privée intégrée élégamment à la cuisine • Salle de bain élégante avec douche à l'italienne, toilettes et meubles sous évier • Porte en verre lait pour un sentiment de pièce harmonieux • Compartiment de cave privé • Place de stationnement pour vélo disponible Emplacement : Les transports en commun et les diverses possibilités de shopping sont accessibles en quelques minutes à pied.Important : Les animaux de compagnie ne sont pas autorisés.Curieux ? Alors ne manquez pas cette perle ! Contactez-nous – nous serons ravis de vous arranger une visite personnelle.

Durée du trajet
-

Propriétés suggérées sur base des résultats de ta recherche

Autres objets intéressants