Urnäsch - Loft louer

Nous te recommandons d’élargir tes critères de recherche pour obtenir des résultats similaires. Les filtres actuels n’ont donné aucun résultat.

Si tu ne souhaites pas modifier les critères de recherche actuels, nous te recommandons de créer une alerte, afin d'être averti(e) lorsqu’il y aura des offres correspondantes.

D’autres objets dans ta zone de recherche élargie automatiquement
2 résultats - Rayon: + 20km
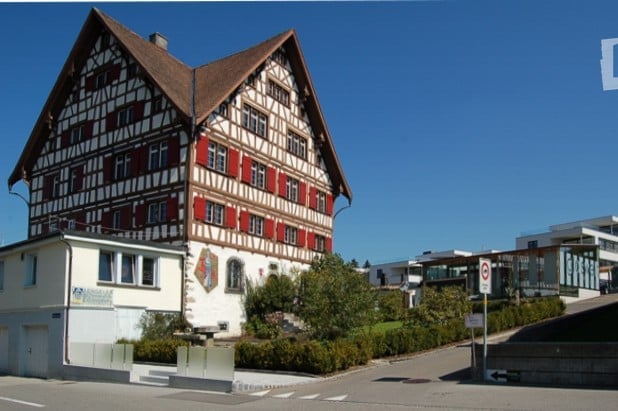
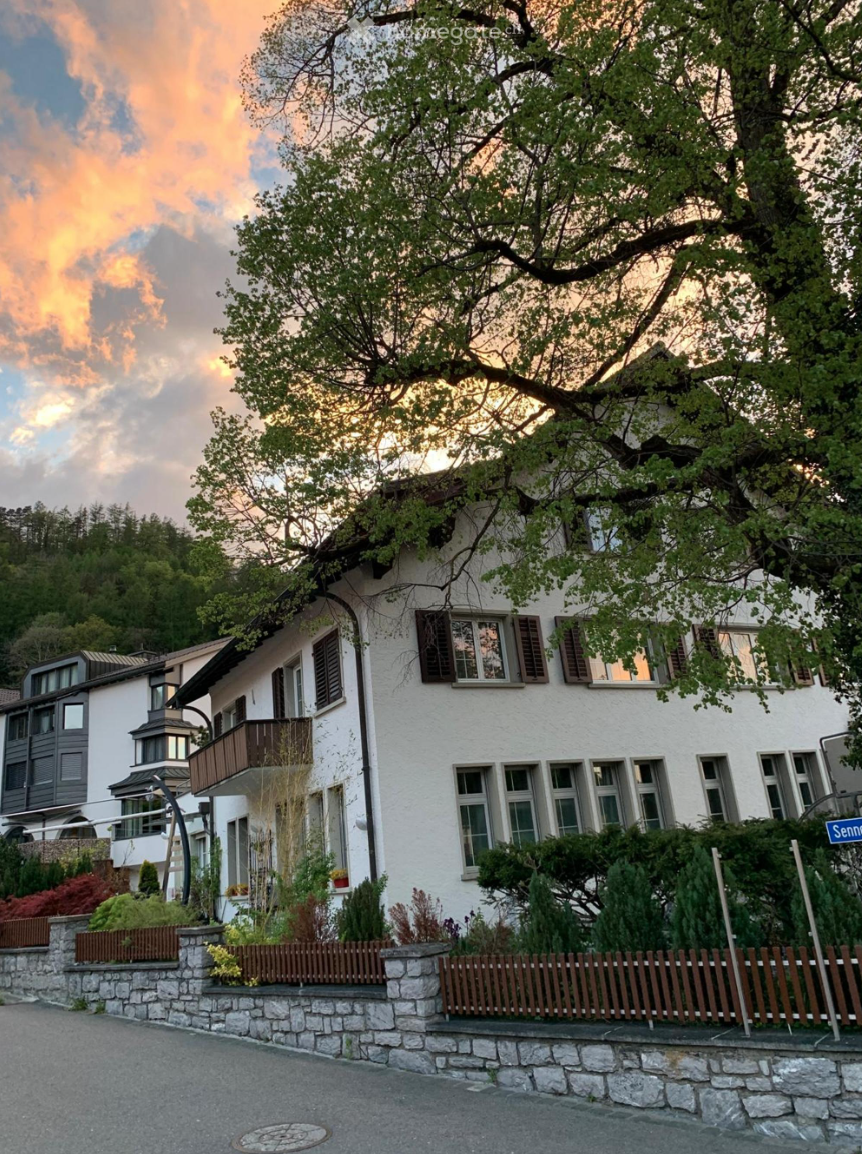
  • Traditional Swiss-style building with a steeply pitched roof, exposed wooden beams, and red shutters. The structure is two stories with multiple windows and a small balcony on the upper level.
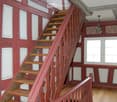
  • A wooden staircase with red-painted railings and white paneling on the walls, leading up to a higher level. The hallway has wooden flooring and a chandelier hanging from the ceiling.
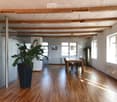
  • Open-plan dining area with wooden flooring, exposed wooden beams, large windows, dining table with chairs, and a tall potted plant.
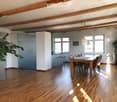
  • Open-plan living and dining area with wooden floors, exposed wooden beams, large windows, a dining table with chairs, bar stools, and pendant lighting.
  • Dining area with wooden floor, modern pendant lights, dining table with chairs, and a plant in the corner.
  • {"type": "Kitchen", "objects": ["stool", "stool", "blender", "faucet", "bottle", "bottle", "bottle", "bottle", "bottle", "bottle", "bottle", "bottle", "bottle", "bottle", "bottle", "bottle", "bottle", "bottle", "bottle", "bottle", "bottle", "bottle", "bot
  • Bright living room with wooden floors, exposed wooden beams, large windows, and modern furniture including a sofa, chairs, a small table, and a tall plant in a pot.
  • Bright living room with wooden floors, large windows, a sofa, chairs, a coffee table, a television, and a plant in a pot.
  • An unfurnished room with wooden flooring, white walls, and a large window with a plant visible outside. The room features a modern glass partition and a black door.
  • Dining area with wooden table, chairs, pendant lights, and decorative items.
  • Modern bathroom with white tiled walls, a stacked washing machine and dryer, red cabinet, towel rack, and decorative items on the counter.
  • Modern bathroom with white tiled walls, dark grey tiled floor, large window, white sink, shower area with white curtain, and a wicker basket on the floor.
  • Bedroom with wooden floor, exposed wooden beams, a bed with purple bedding, two wicker baskets, and two picture frames on the wall.
  • A modern, multi-functional room with a desk area and a small bedroom. The desk features a chair, table, lamp, and plant. The bedroom area includes a bed with pillows and a framed picture on the wall.
  • A modern hallway with wooden flooring, white walls, and exposed wooden beams on the ceiling. Features include a black door frame, a light switch panel, and a glimpse of another room with a similar wooden floor.
  • A small, unfurnished room with wooden flooring, a window, a radiator, a small table with a wooden box, a chair, a desk with a lamp, and a plant.
  • Modern bathroom with white tiles, a toilet, a sink, a radiator, and a mirror. The sink has a modern design with a chrome faucet.
  • Modern bathroom with a white sink, chrome faucet, toilet, bathtub, and a large mirror above the sink. The walls are tiled in light gray, and the floor is dark gray.
  • Modern bathroom with white tiles, a toilet, double sink, mirror, and a wicker basket on the floor.
1 / 19
A wooden staircase with red-painted railings and white paneling on the walls, leading up to a higher level. The hallway has wooden flooring and a chandelier hanging from the ceiling.
Open-plan dining area with wooden flooring, exposed wooden beams, large windows, dining table with chairs, and a tall potted plant.
Open-plan living and dining area with wooden floors, exposed wooden beams, large windows, a dining table with chairs, bar stools, and pendant lighting.
4 pièces, 155m², CHF 2'160.–
Premium
Postplatz 9, 9204 Andwil SG

Appartement loft exclusif de 4 pièces dans un Riegelbau historique à Andwil SG

Charme historique rencontre vie moderne – avec une vue magnifiqueDans le monument emblématique d'Andwil, le Riegelbau impressionnant et historique de 1732, nous louons un appartement loft extraordinaire et spacieux de 4 pièces avec environ 155 m² d'espace de vie, disponible immédiatement ou sur arrangement.L'appartement combine le caractère spécial du bâtiment historique avec un concept de vie moderne et ouvert. Le cœur de l'appartement est la cuisine, le salon et la salle à manger spacieux, qui offrent beaucoup d'espace pour vivre, cuisiner et profiter. La vue magnifique souligne la qualité de vie spéciale.L'appartement offre : • environ 155 m² d'espace de vie, hauteur de plafond d'environ 2,4 m • cuisine/salon/salle à manger spacieux et ouvert • 2 chambres, l'une des chambres avec un antichambre supplémentaire, idéale comme dressing, bureau à domicile ou petit espace de travail • 2 salles de bain avec douche ou baignoire • lave-linge et sèche-linge propres dans l'appartement • grenier supplémentaire avec espace de stockage pratique • jardin cosy à usage partagé • emplacement central pour les transports en commun (arrêt de bus devant la maison), possibilités de shopping (SPAR Andwil / Migros Arnegg) La maison a une utilisation gérable et personnelle avec peu d'unités d'appartement et beaucoup de privacité. Au rez-de-chaussée se trouve l'entreprise artisanale traditionnelle Engeler AG Glaswelt.Un appartement spécial pour les personnes qui apprécient l'espace, l'individualité et le charme de l'architecture historique et qui veulent vivre de manière moderne en même temps.Loyer incluant les frais accessoires fixes CHF 2'160,00.Place de parking couverte CHF 100,00 et/ou place de parking extérieure CHF 50,00 peuvent être louées en plus.Le concept de vie est adapté à une personne seule ou à un ménage de 2 personnes.Les animaux de compagnie ne sont pas autorisés.Durée minimale du contrat : 1 anCaution du locataire : 2 mois de loyer sur un compte d'épargne de caution du locatairePrière de ne pas contacter les agents et les courtiers immobiliers.

Durée du trajet
-
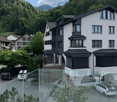
  • white facade house with brown wooden shutters, balcony on first floor, red roof, mountain in background
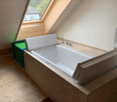
  • wooden ceiling, bathtub, sink, window, tiled wall, purple rug, towel
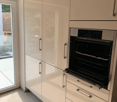
  • modern kitchen with white cabinets, glass door, open oven, and white tiled floor
  • modern kitchen with granite countertops, stainless steel sink, faucet, white cabinets, tile flooring, sliding glass door, exterior view
  • Modern kitchen with gray granite countertops, wooden cabinets, glass doors, stainless steel sink, two sinks, exposed wooden beams.
  • beamed ceilings, exposed wooden beams, hardwood floors, large windows with red shutters, kitchen area with modern cabinetry and granite countertops
  • wooden wall, wooden floor, 2 washing machines, storage drawer
  • wooden floor, wooden beams, white wardrobes, glass staircase
  • Wooden floor, glass door, white walls, three windows, slanted ceiling
  • room with wooden floors, white walls, a wooden ladder, built-in bench, kitchen and large windows
  • wooden floor, dark wood steps, glass and wood railing, window
  • Wooden floor, two large windows, wooden beam, bench, wooden wall paneling
  • wooden stairs, wooden flooring, wooden beams, white walls, glass railing, kitchen
  • empty room, hardwood floor, wooden beams, windows, natural light
  • exposed wooden beams, hardwood flooring, glass railing on stairs, large windows with view
  • modern kitchen, wooden cabinets, granite countertop, stainless steel sink, faucet, electrical outlet
  • wooden floors, glass wall with railing, two small windows, two lights
  • Open refrigerator with freezer, stainless steel oven, white cabinetry, dishwasher
  • A room with built-in wardrobes, wooden floors, and a bench underneath the slanted ceiling.
  • an empty room with wooden floors, open-beamed ceiling, wooden stairs, two small windows
  • wooden floor, wooden beams ceiling, stairs, windows, no furniture
  • Floor to ceiling glass windows, glass roof, view
  • A small, cozy room with an illuminated bathtub and wooden floors
  • Atrium room, wood floor, glass railing, beams, washer machine
  • Two washing machines, wooden cabinets, large windows, sink, shower
  • Layout including living room, kitchen, 3 bedrooms, 2 bathrooms, balcony, raised ground floor.
  • a bathroom with a sink, toilet, wooden ceiling and floor, beige tiles, a black countertop
  • large windows, wood floor, wall-mounted shelves, brick wall, staircase
  • bathroom with bathtub, glass window, wooden wall, daylight
1 / 35
wooden ceiling, bathtub, sink, window, tiled wall, purple rug, towel
modern kitchen with white cabinets, glass door, open oven, and white tiled floor
2 pièces, 120m², CHF 2'380.–
Hauptstrasse 50, 9475 Sevelen

Appartement loft moderne et exclusif avec charme et vue sur les montagnes à Sevelen

Découvrez ce rêve de maison pour les amoureux du design ! L'appartement loft de 2 pièces avec ses 120 m² est situé au 2ème étage d'une maison multifamiliale à Sevelen. L'appartement, construit en 2019, impressionne par son architecture unique, sa fonctionnalité, ses poutres en bois visibles et la parfaite combinaison de design moderne et d'atmosphère confortable.L'appartement offre : • Espace de vie/cuisine spacieux : Concept de loft ouvert avec poutres en bois visibles, planchers en bois et une cuisine moderne avec comptoirs en granit, évier en acier inoxydable et lave-vaisselle(table de cuisson Bora avec système d'évacuation, grill Teppanyaki, four avec porte rétractable, lave-vaisselle, combinaison réfrigérateur-congélateur) • L'escalier en noyer massif et élégant : Avec ses garde-corps en verre intégrés dans les marches, il relie de manière stylée les deux niveaux d'habitation. Sous l'escalier se trouve le placard raffiné, utilisable des deux côtés, avec ses faces avant en haute brillance et ses poignées de porte rétractables. • Chambre à coucher : Dormir sur la galerie ! • Bain luxueux / bronzer sur la galerie : Sundeck éclairé sous la fenêtre pour se baigner sous le ciel étoilé ou se bronzer pendant la journée • Balcon privé : Avec une vue magnifique sur les montagnes vertes des environs • Armoires intégrées, lave-linge, sèche-linge et parking ; installation vide préparée pour projecteur / écran et Dolby Surround Emplacement et environnement : L'appartement est situé sur la rue principale et est pourtant calme et très bien connecté. L'arrêt de bus "Hôtel de ville de Sevelen" et un cabinet médical sont situés juste à côté. La gare de Sevelen est à 12 minutes à pied. Pour les besoins quotidiens, vous pouvez trouver un supermarché Volg à 5 minutes à pied ; Coop, Migros, Aldi et Lidl sont également facilement accessibles à pied. La poste et la banque sont également à distance de marche. L'école primaire de Gadretsch est à 8 minutes, et les soins médicaux sont assurés par Physio-it et All4 Physio à 9 minutes à pied. L'emplacement est ensoleillé et calme.Cet appartement loft unique combine le confort moderne avec le charme rustique et offre une vue merveilleuse sur le paysage montagnard grâce à la vue panoramique 360° et au balcon. Parfait pour tous ceux qui cherchent quelque chose de spécial et valorisent la qualité et le style.

Durée du trajet
-