




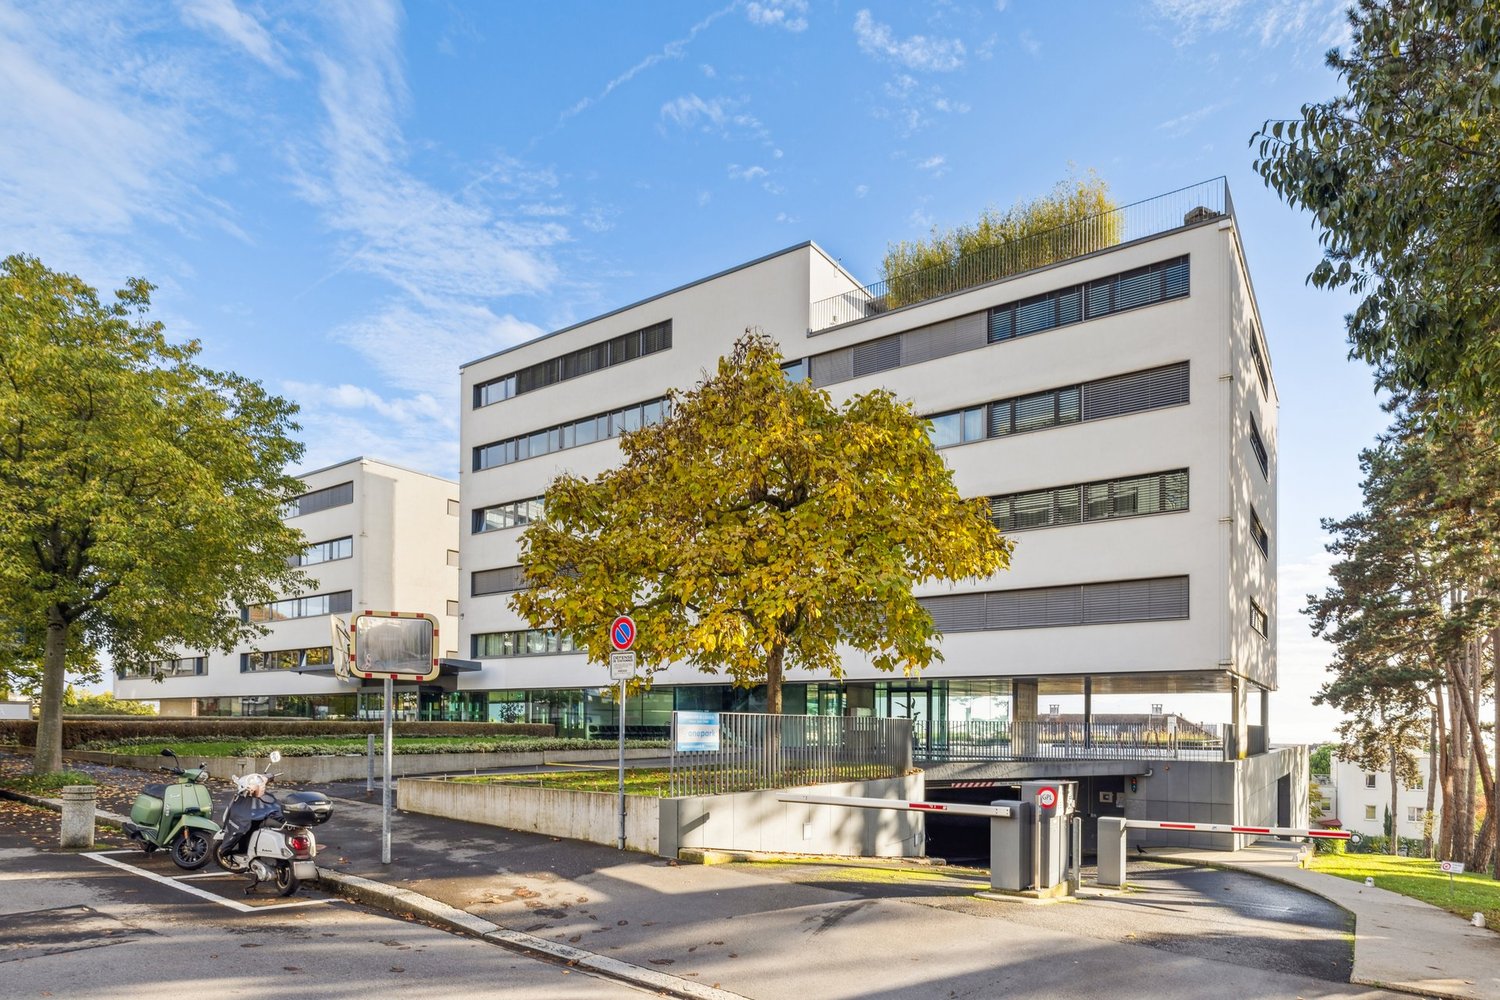




Tolochenaz - Attique louer

Nous te recommandons d’élargir tes critères de recherche pour obtenir des résultats similaires. Les filtres actuels n’ont donné aucun résultat.

Si tu ne souhaites pas modifier les critères de recherche actuels, nous te recommandons de créer une alerte, afin d'être averti(e) lorsqu’il y aura des offres correspondantes.

D’autres objets dans ta zone de recherche élargie automatiquement
5 résultats - Rayon: + 10km
  • {"type": "Furnished Room", "objects": ["dining table", "chair", "cup", "stool", "stool", "stool", "stool", "stool", "stool", "stool", "stool", "stool", "stool", "stool", "stool", "stool", "stool", "stool", "stool", "stool", "stool", "stool", "stool", "sto
  • A spacious, well-lit living area with wooden flooring, a grand piano, a staircase leading to an upper level, and several seating options including a chair and small tables.
  • Open-plan kitchen and dining area with wooden beams, white cabinets, and a dining table with chairs.
  • A cozy living room with wooden walls and floors, featuring a grey sofa with colorful pillows, a coffee table with remote controls, a television on a wooden stand, and a small side table with a lamp.
  • A cozy attic room with wooden walls and a slanted ceiling, featuring a refrigerator, a small table with a patterned cloth, a chair, a TV screen, and a cabinet.
  • Cozy bedroom with wooden flooring, a bed with a colorful blanket, a chair, a fan, a small table with items, and a window with a view of the night sky.
  • Cozy bedroom with a bed covered in a blue and yellow patterned duvet, a nightstand with a plant and decorative items, a chair with a colorful cushion, and a small table with various items.
  • Bright attic bedroom with wooden flooring, white walls, and a large bed with white bedding and pillows. A nightstand and a small stool are visible in the adjacent room.
  • Balcony with a wooden bench, potted plants, and a scenic view of a city and lake.
1 / 9
A spacious, well-lit living area with wooden flooring, a grand piano, a staircase leading to an upper level, and several seating options including a chair and small tables.
Open-plan kitchen and dining area with wooden beams, white cabinets, and a dining table with chairs.
A cozy living room with wooden walls and floors, featuring a grey sofa with colorful pillows, a coffee table with remote controls, a television on a wooden stand, and a small side table with a lamp.
5.5 pièces160m²CHF 3'770.–
Premium
Route de Cossonay 45, 1008 Prilly

appartement Coup de coeur en attique de 5.5 pièces à Prilly

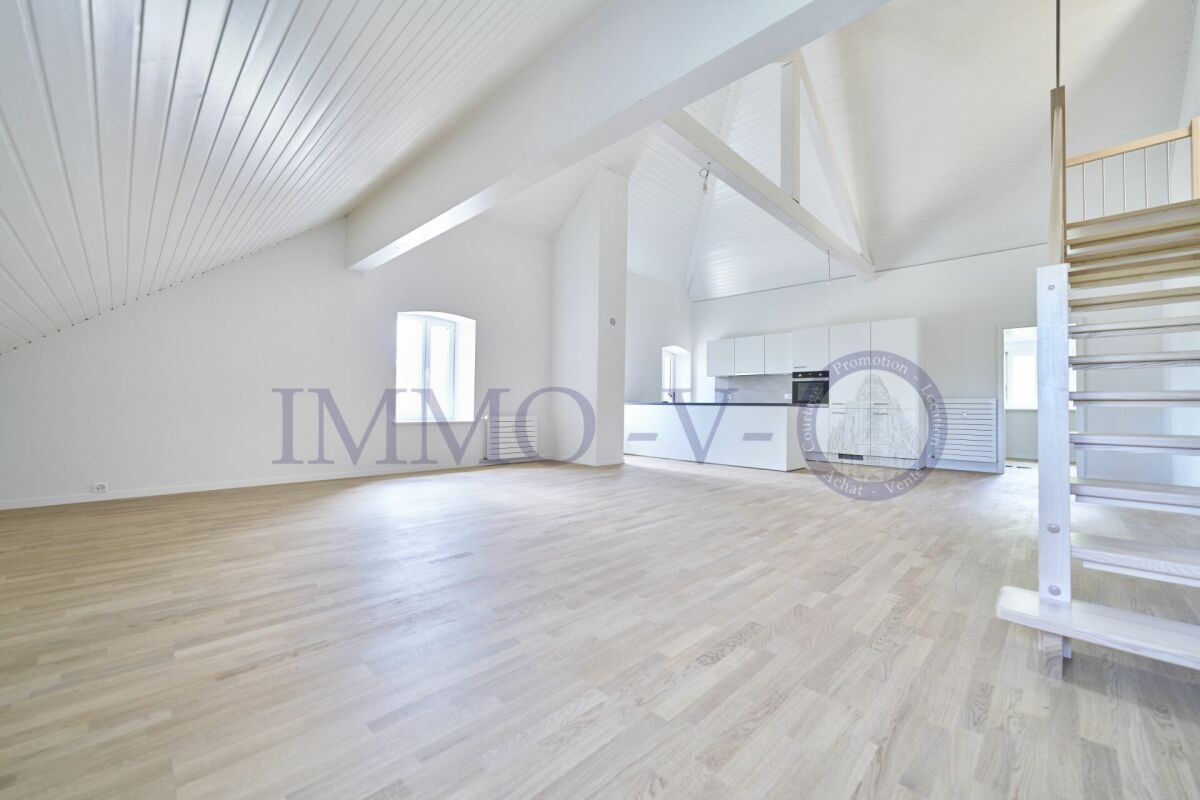
exceptionnel appartement mansardé de 5.5 pièces situé au 3ème étage d'un immeuble de caractère, Route de Cossonay 45 à Prilly. Avec ses 160 m² de surface habitable, ce logement allie le charme de l'ancien et le confort moderne, disponible des le 01.09.2026Les points forts de cet appartement : • Séjour spacieux et lumineux : Avec parquet en bois, bel escalier menant à l'étage supérieur et une atmosphère chaleureuse, • Cuisine ouverte : Un espace cuisine entierement equipée ouverte sur salle a mangé et séjour, agrémenté de poutres en bois apparentes, et d'une table à manger conviviale. • 3 chambres dont une avec Salle de bain privative. 1 autre salle de douche indépendante • 1 grande mezzanine pour bureau, salle TV ou de detente avec cabinet de toilette independant • ,Machine a laver et secheuse privative déja installées dans l'appartement • Petit Balcon avec vue lac et donnant sur un jardin d'agrement a disposition des locataires • 1 cave individuelle • Situation idéale : Cet appartement bénéficie d'une excellente accessibilité et de nombreuses commodités à proximité : • Transports : L'arrêt de bus 9 Corminjoz est à seulement 2 minutes à pied, l'arret Prilly-centre du 33 à 5 minutes et la station Union-Prilly à 9 minutes à pied. • Commerces : Un Coop se trouve à 5 minutes à pied pour vos courses quotidiennes. • Éducation : Une école primaire et le college de l'union sont à seulement 5 minutes à pied, idéal pour les familles avec enfants. Alliant caractère architectural, volumes généreux et emplacement privilégié, cet appartement mansardé est une opportunité rare sur le marché locatif de la région lausannoise. Ne manquez pas cette chance de vivre dans un cadre d'exception à Prilly.Reprise de bail a compter du 01.09.2026 pour 3770 CHF/mois charges comprises et chauffage au gaz inclus

Durée du trajet
-
  • Open-plan living and dining area with hardwood floors, large windows, and a balcony view. Features a sofa, coffee table, dining table with chairs, and a kitchen island.
  • Bright, open-plan living and dining area with large windows and balcony access. Features a patterned sofa with colorful cushions, a wooden coffee table, dining chairs and table, and modern lighting.
  • Modern kitchen with white cabinets, wooden flooring, and various appliances including a sink, stove, and microwave. A small island with a stool is present, along with a cart holding various items.
  • Modern bedroom with a wooden bed, nightstand, and a small adjacent bathroom with a sink and mirror. The room features a framed picture and a poster on the wall, along with a hanging lamp.
  • Modern bathroom with dark grey tiles, white sink, mirror, and toilet.
  • Modern bathroom with black tiled walls, white bathtub, toilet, sink, and shower curtain.
  • Bright, modern children's bedroom with large windows, a crib, shelves filled with toys, a rug, and a chalkboard wall with drawings.
  • Cozy bedroom with a wooden bed, desk, chair, and world map on the wall.
  • Rooftop terrace with a city view, featuring potted plants, a small table, and chairs.
  • Balcony with metal railing, wooden decking, potted plants, and a view of the city and surrounding buildings.
1 / 10
4.5 pièces123m²CHF 4'190.–
Top
Chemin de Renens 52e, 1004 Lausanne

Attique de 4.5 pièces à Malley

L'appartement est en attique, au 6ème étage. Il est extrêmement lumineux et a été réalisé avec goût. Il est desservi par un ascenseur privatif et offre une surface pondérée de 138 m2, comprenant une terrasse de 44 m2.Sa distribution se compose d'un hall d'entrée, d'un vaste séjour avec une salle à manger, d'une cuisine ouverte entièrement agencée, de trois chambres à coucher, dont une en suite avec sa salle de douche attenante, et d'une salle de bain. La terrasse a une vue imprenable sur le Jura et offre de splendides couchers de soleil. Une buanderie privative (lave-linge + sèche-linge), deux places de parc intérieures, une cave ainsi qu'un local à vélos complètent les atouts de ce logement.Le bâtiment Minergie a été construit en 2013. L'appartement a été rénové en 2023 et est en excellent état. Les lignes de bus TL n° 7, 17,18, 19, 32, 33 et N4 sont à 20 m, le nouveau tramway à 20 m, la gare Prilly-Malley à 200 m, plusieurs écoles à 200 m et le centre Malley Lumières (poste, Migros, Coop, cinéma, pharmacie, fitness) à 200 m. Plusieurs restaurants, cafés et le complexe sportif Vaudoise Arena se trouvent dans un rayon de 200 m. Plusieurs parcs sont très proches avec la Vallée de la jeunesse et le parc de Valency à moins de 500 m.L’appartement sera disponible à partir du 1er décembre 2026.

Durée du trajet
-
1 / 10
CHF 2'600.–
Rue du Village 6, 1124 Gollion

Gollion - Superbe duplex de 4.5 pièces avec mezzanine et vue alpes

Ce duplex de 4.5 pièces occupe les deux derniers niveaux d'un petit immeuble soigné de Gollion, au calme absolu.Le rez de l'appartement s'organise autour d'un séjour spectaculaire, ouvert en double hauteur sur la mezzanine et éclairé par une grande baie vitrée coulissante donnant sur le balcon. La cuisine ouverte avec îlot prolonge naturellement l'espace de vie et l'espace repas. Un escalier en bois massif et inox, véritable élément d'architecture, dessert l'étage.À l'étage, sous des plafonds lambrissés blancs, trois chambres bénéficient d'une lumière zénithale par Velux et d'un parquet chaleureux. La mezzanine ouverte sur le séjour offre un espace bonus modulable : coin TV, bureau à domicile, salle de jeux ou bibliothèque -- un volume supplémentaire que peu de 4.5 pièces proposent.Diese 4,5-Zimmer-Maisonette-Wohnung erstreckt sich über die beiden obersten Etagen eines kleinen, gepflegten Gebäudes in Gollion, in absolut ruhiger Lage.Das Erdgeschoss der Wohnung ist um ein spektakuläres Wohnzimmer herum angelegt, das sich mit doppelter Deckenhöhe zum Zwischengeschoss hin öffnet und durch eine große Schiebeverglasung mit Blick auf den Balkon beleuchtet wird. Die offene Küche mit Kochinsel bildet eine natürliche Erweiterung des Wohn- und Essbereichs. Eine Treppe aus Massivholz und Edelstahl, ein echtes architektonisches Highlight, führt in das Obergeschoss.Im Obergeschoss, unter weißen, getäfelten Decken, profitieren drei Schlafzimmer von Oberlicht durch Velux-Fenster und einem gemütlichen Parkettboden. Das zum Wohnzimmer hin offene Zwischengeschoss bietet einen flexibel nutzbaren Zusatzraum: TV-Ecke, Homeoffice, Spielzimmer oder Bibliothek - ein zusätzlicher Raum, den nur wenige 4,5-Zimmer-Wohnungen bieten.This 4.5-room duplex occupies the top two floors of a small, well-maintained building in Gollion, in a completely quiet setting.The ground floor of the apartment is centered around a spectacular living room, featuring a double-height ceiling that opens onto the mezzanine and is illuminated by a large sliding glass door leading to the balcony. The open kitchen with an island naturally extends the living and dining areas. A staircase made of solid wood and stainless steel--a true architectural feature--leads to the upper floor.Upstairs, beneath white-paneled ceilings, three bedrooms benefit from natural light from Velux skylights and warm hardwood floors. The mezzanine, which opens onto the living room, offers a versatile bonus space: a TV nook, home office, game room, or library--an extra volume that few 4.5-room apartments provide.

Durée du trajet
-

Autres objets intéressants