






1 résultat - Appartements à louer: Thielle

D’autres objets dans ta zone de recherche élargie automatiquement
20 résultats - Rayon: + 10km
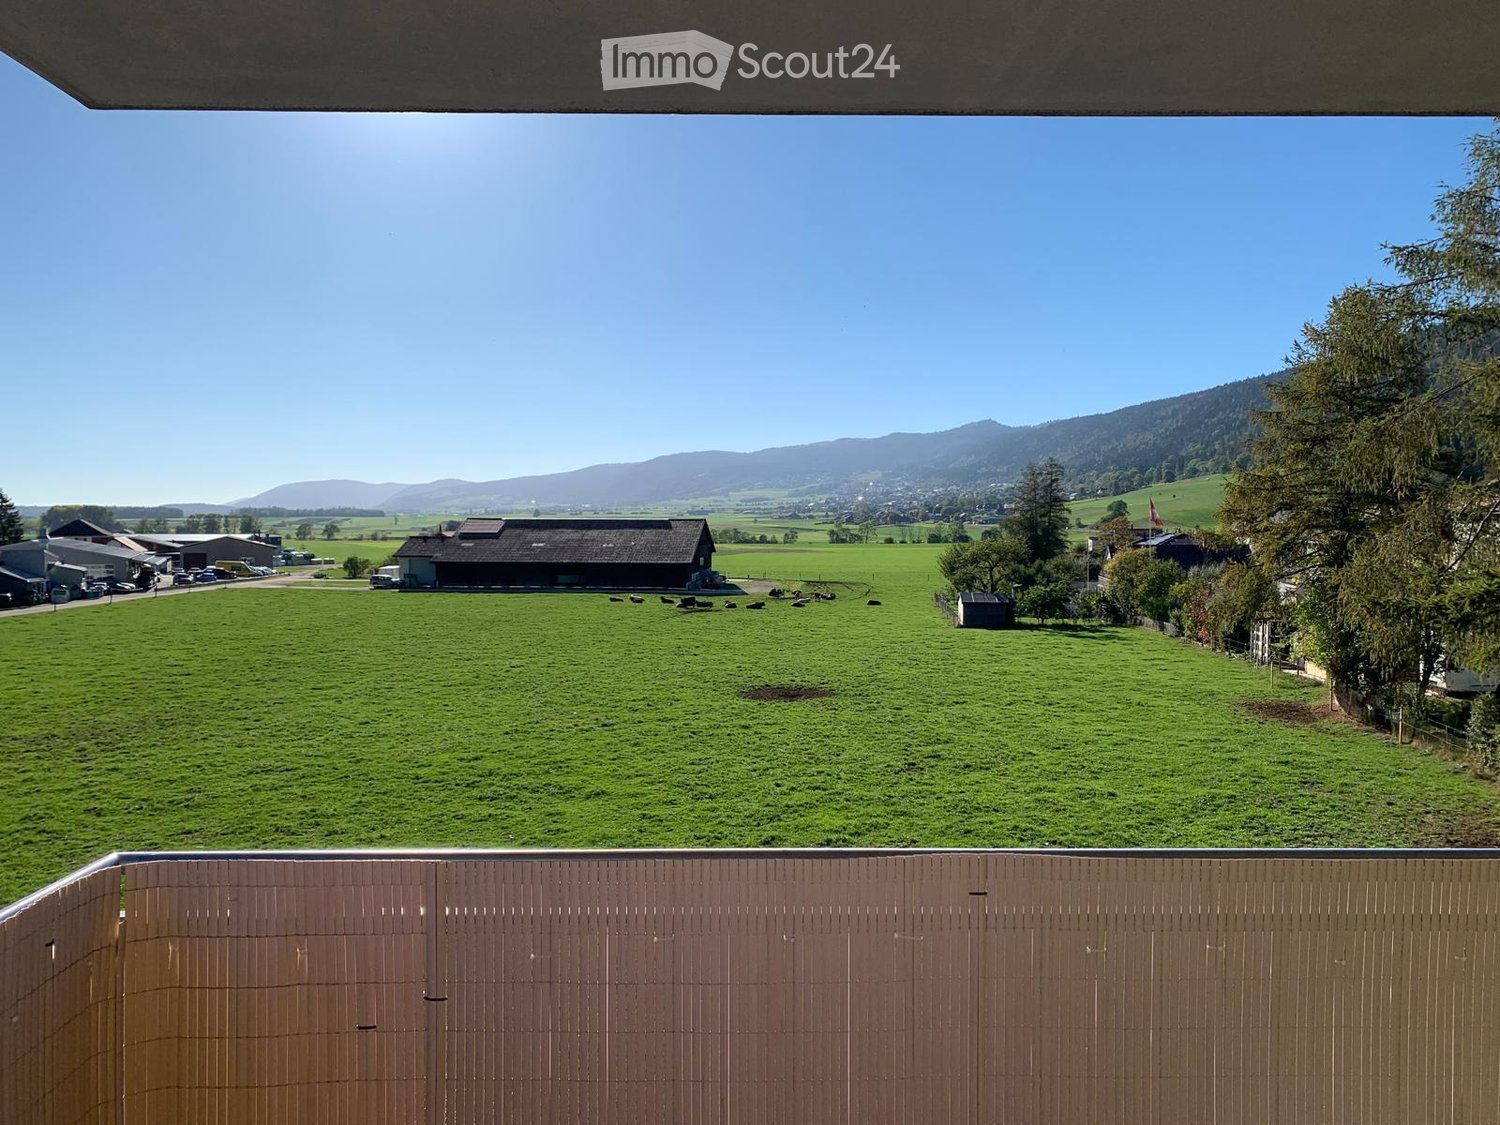
  • View of a lakeside area with a parking lot, small structures, and a flagpole, with a distant town and mountains in the background.
  • Wooden door with a silver handle, flanked by wooden handrails on both sides, with a small mat featuring a logo in front of the door.
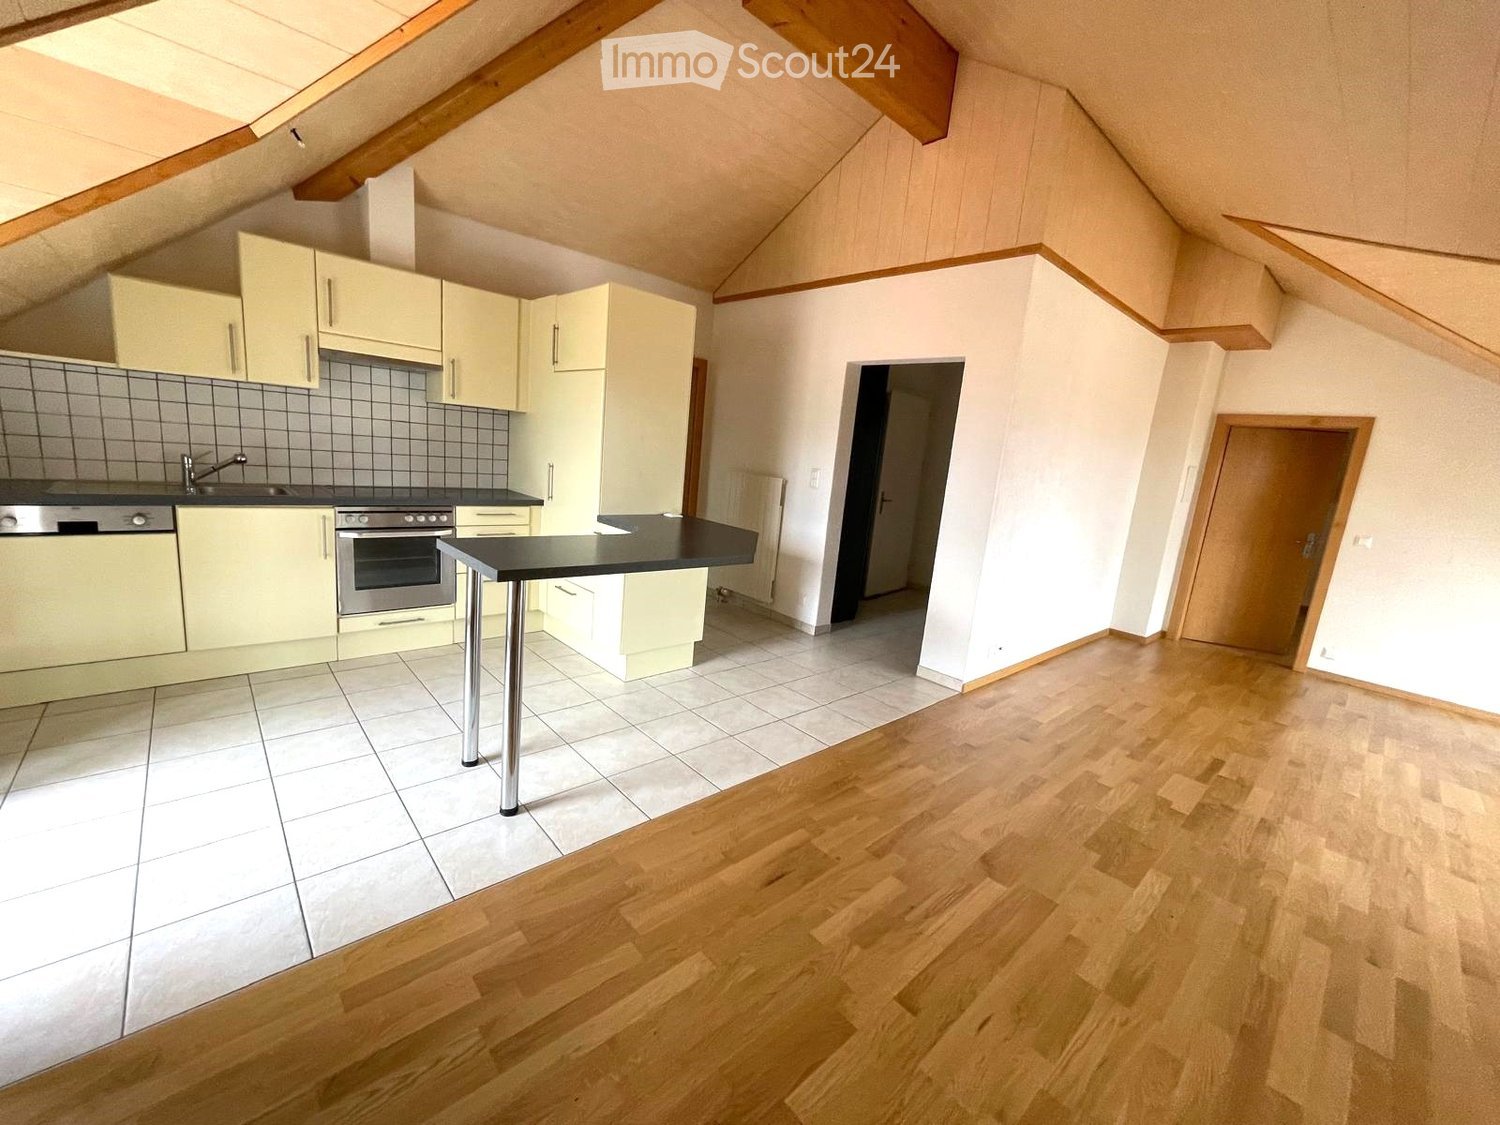
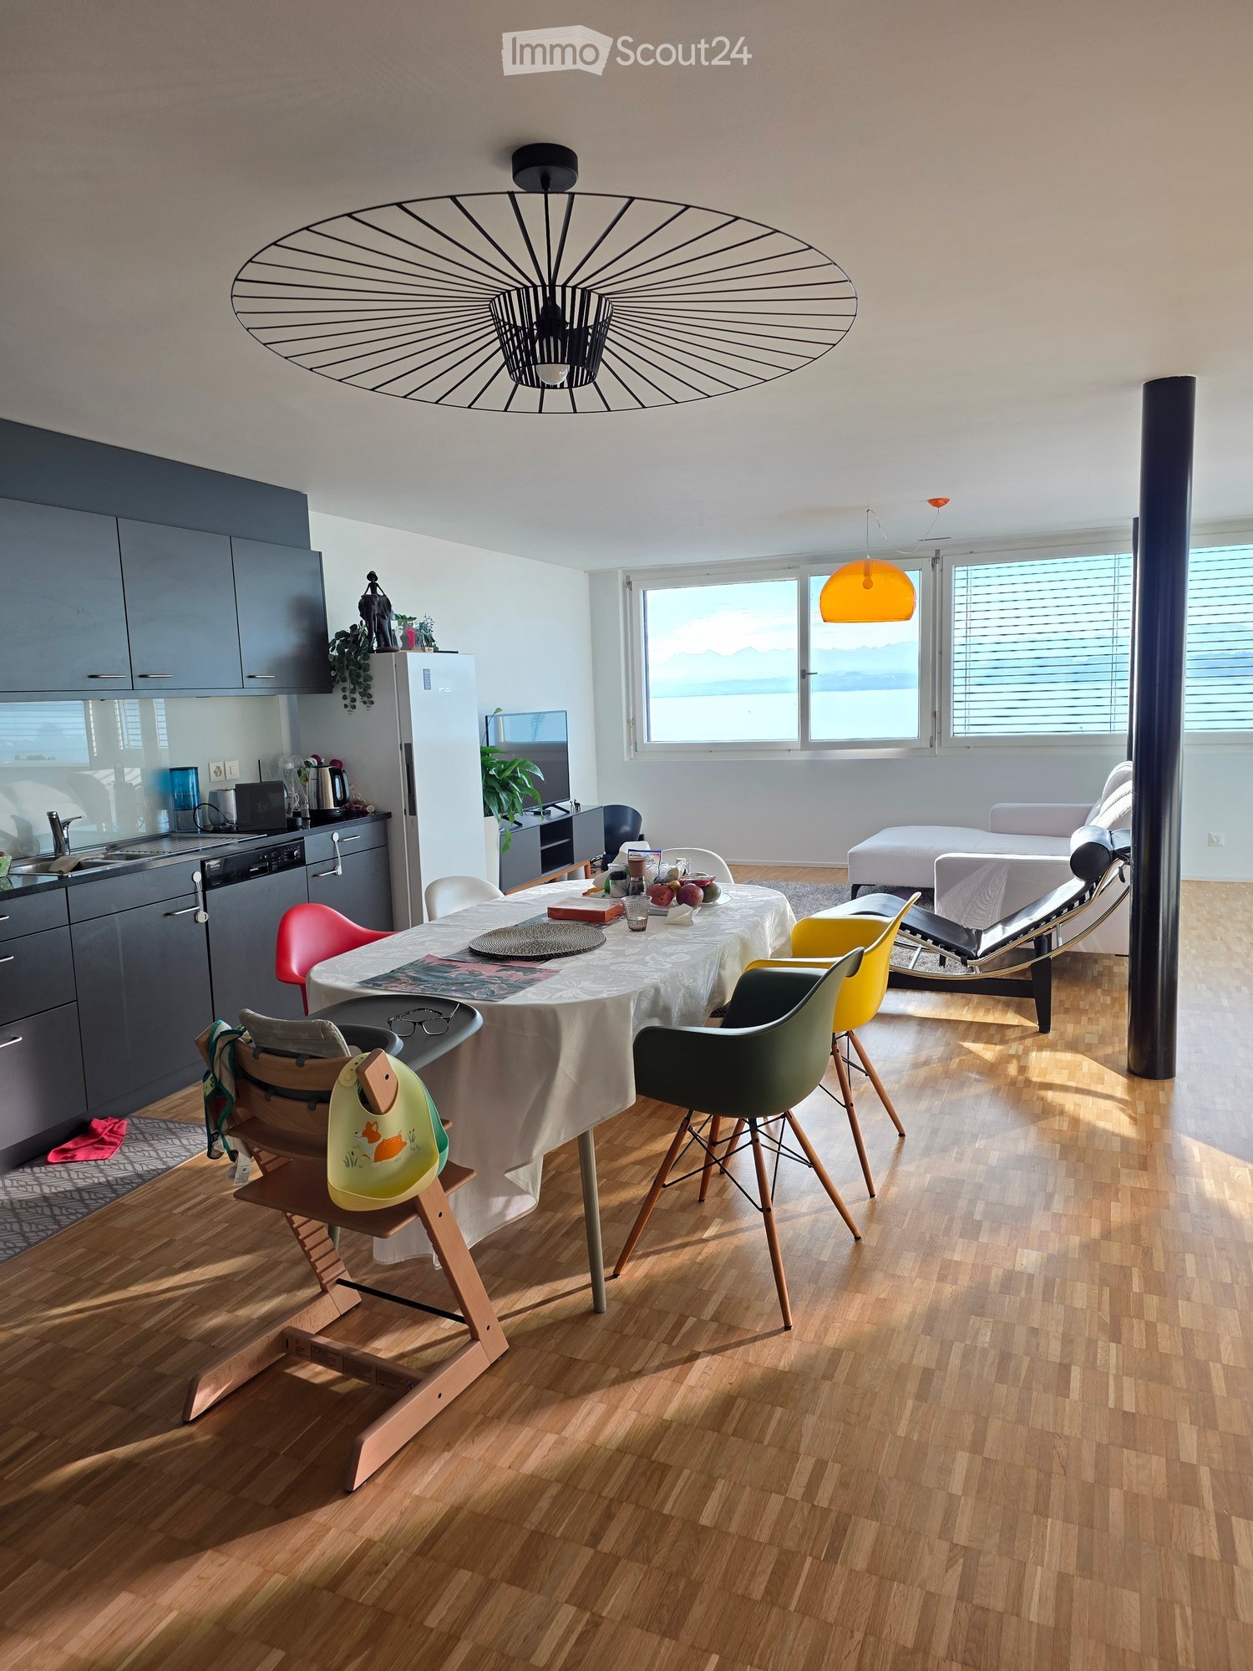
  • Modern living room with a brown leather sofa, wooden coffee table, and dining area with chairs and table. The room features wooden slanted ceilings, large windows, and a skylight.
  • Modern living room with a slanted wooden ceiling, large window, and skylight. Features a brown leather sofa, wooden coffee table, and a TV on a wooden stand.
  • A cozy living room with a slanted wooden ceiling, a large window, a brown leather sofa with decorative pillows, a wooden coffee table, a dining table with chairs, and a floor lamp.
  • Modern living room with a slanted wooden ceiling, tiled floor, and large window. Features a brown leather sofa, wooden coffee table, flat-screen TV on a white stand, and a dining area with a table and chairs.
  • Spacious living and dining area with a brown leather sofa, wooden coffee table, dining table with chairs, and a television. The room features wooden beams on the ceiling and large windows allowing natural light to fill the space.
  • Loft-style living room with a sofa, coffee table, TV stand, television, and a small bed area in the corner.
  • Bright living room with a slanted wooden ceiling, large windows, and skylight. Features a brown leather sofa, wooden coffee table, dining area with chairs, and a TV on a wooden stand.
  • Modern kitchen with white cabinets, wooden countertops, and stainless steel appliances including a refrigerator, oven, and coffee maker. The space features tiled flooring and a small dining area with a chair.
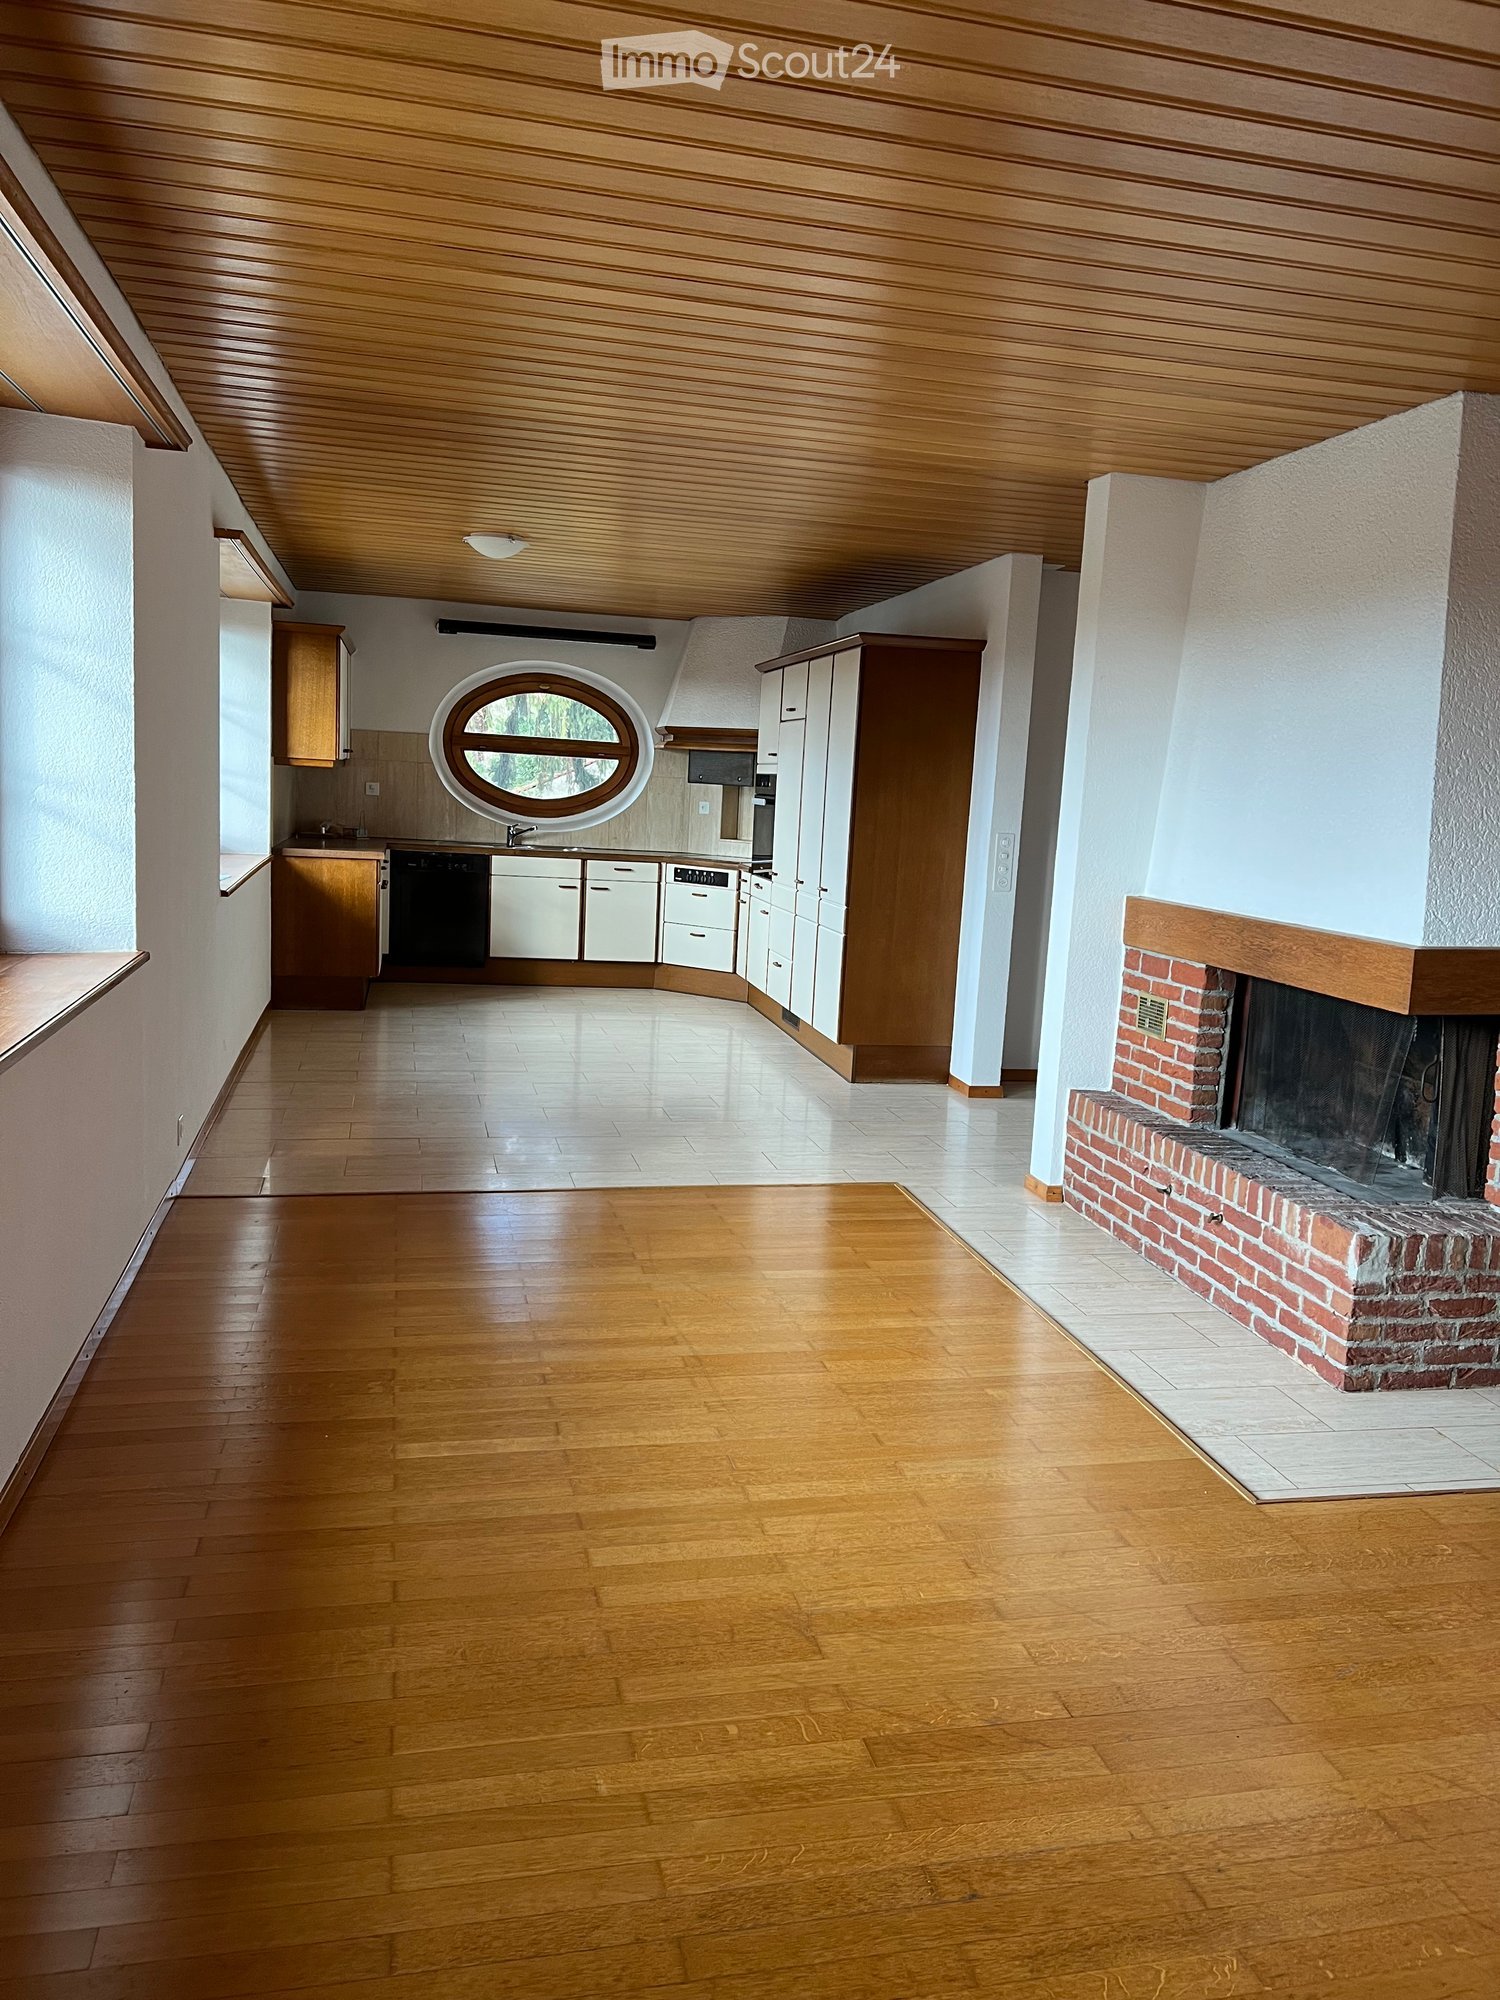
  • Cozy kitchen with wooden walls and ceiling, white tiled floor, a small dining table with two red chairs, a refrigerator, and a sink with a stove.
  • Bright kitchen with wooden walls and ceiling, white cabinets, a refrigerator, stove, and a small dining area with a table and chairs.
  • Bathroom with a bathtub, glass-enclosed shower, small wooden shelf holding cleaning supplies, and a skylight window in the sloped wooden ceiling.
  • Bathroom with beige tiled walls and floor, white sink, toilet, mirror, shower, and a small cart with cleaning supplies.
  • Bathroom with tiled walls and floor, a white sink with a mirror above it, a towel hanging on the wall, a toilet, and a shower area with a glass door.
  • Cozy attic bedroom with wooden walls and ceiling, large skylight window, built-in white wardrobe, and a neatly made bed.
  • Cozy attic bedroom with a single bed, nightstand, and a small patterned stool. The room features slanted wooden ceilings and warm lighting.
  • Loft-style room with slanted wooden ceiling, skylight windows, TV on a white console, small bed with green mattress, wooden stool, and a wooden table.
1 / 18
Wooden door with a silver handle, flanked by wooden handrails on both sides, with a small mat featuring a logo in front of the door.
Modern living room with a brown leather sofa, wooden coffee table, and dining area with chairs and table. The room features wooden slanted ceilings, large windows, and a skylight.
Modern living room with a slanted wooden ceiling, large window, and skylight. Features a brown leather sofa, wooden coffee table, and a TV on a wooden stand.
1.5 pièces60m²CHF 1'700.–
Premium
Route du Lac 139, 1787 Môtier (Vully)

Appartement Loft 60.0 m² (möbliert / meublé)

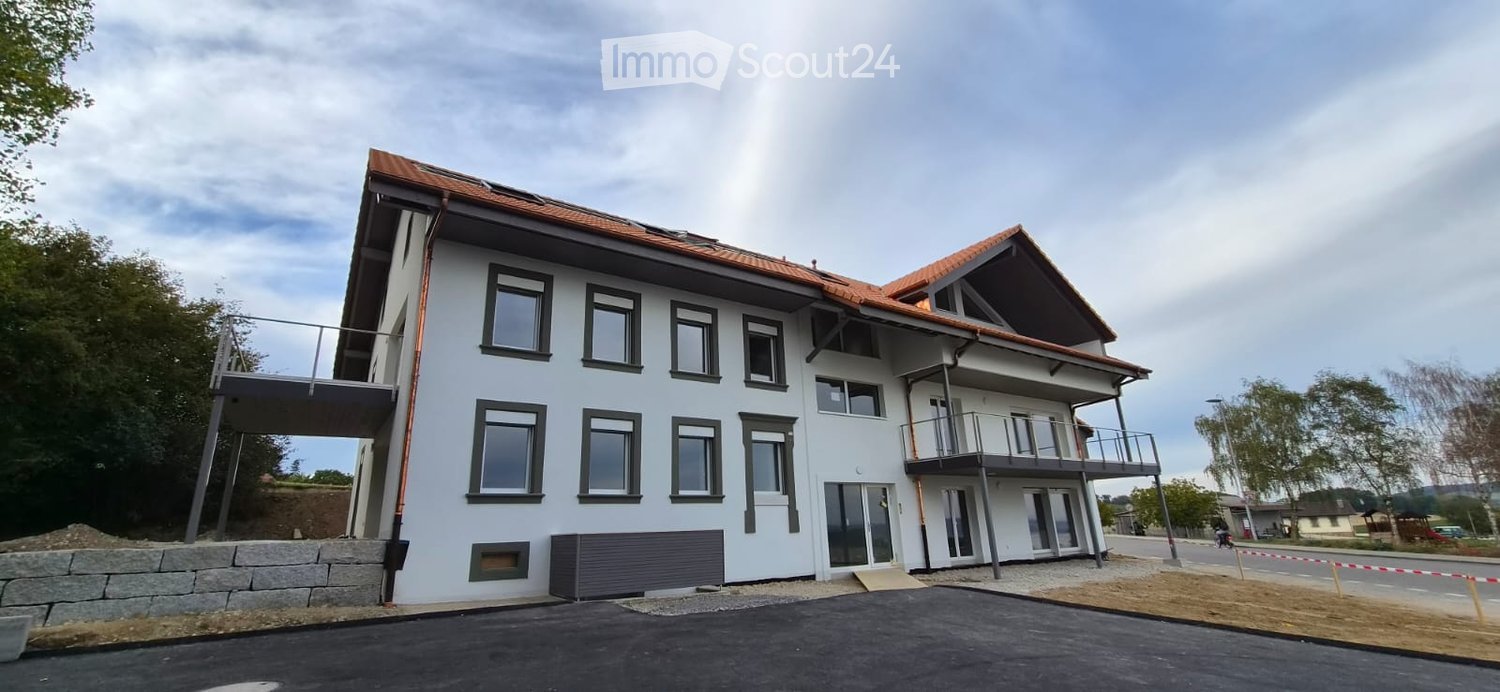
Wir vermieten ab sofort oder nach Vereinbarung dieses schön möblierte Apartment im Dachgeschoss der Liegenschaft Route du Lac 139 in Môtier (Vully) mit wunderbarer Sicht auf den Murtensee und unmittelbare Nähe zum Strand/Anlegestelle.Die Wohnung verfügt über: • Voll eingerichtete Küche mit Kochherd/Ofen und Kühlschrank, Nespresso Kaffeemaschine, Sitzplatz für 2 Personen • Badezimmer mit Dusche/WC und Einbauschränken • Wohnzimmer mit Schlafnische (Doppeltbett), hochwertige Möbel wie Esstisch mit Stühlen, Sofa mit Loungetisch, etc. • 55" LG OLED TV inkl. Kabelfernsehen, Netflix, Amazon Prime und Disney+ • Leistungsfähiger Internetanschluss mit Wi-Fi inkl. • Zugang zur gemeinsamen Waschküche. • Gedeckter Parkplatz mit Ladestation für E-Autos • Nebenkosten und Strom inklusive. Perfekt für vorübergehenden Bedarf an Wohnraum (Wochenaufenthalter). Flexible Vertragsbedingungen.---Nous louons de suite ou selon accord ce bel appartement meublé au dernier étage de l'immeuble situé Route du Lac 139 à Môtier (Vully), avec une vue magnifique sur le lac de Morat et à proximité immédiate de la plage/du quai.L'appartement comprend : • Cuisine entièrement équipée avec cuisinière/four et réfrigérateur, machine à café Nespresso, coin repas pour 2 personnes • Salle de bain avec douche/WC et placards intégrés • Salon avec alcôve (lit double), mobilier de qualité comme table à manger avec chaises, canapé avec table de salon, etc. • TV LG OLED 55" avec câble, Netflix, Amazon Prime et Disney+ • Connexion Internet performante avec Wi-Fi incluse • Accès à la buanderie commune. • Place de parking couverte avec station de recharge pour voitures électriques • Charges et électricité incluses. Parfait pour des arrangements de logement temporaires (Résident en semaine). Conditions de contrat flexibles.

Durée du trajet
-
  • A modern, well-lit room with a bed, chair, small table, shelf with books and plants, and a television mounted on the wall. The room features light-colored walls and wooden flooring.
  • Modern kitchen with white cabinets, stainless steel appliances, a kitchen island, and a small dining area with a table and chairs.
  • Modern living room with a light grey sectional sofa, matching armchair, floor lamp, round wall mirror, and small potted plants. The room features light wooden flooring and large windows with sheer curtains.
  • Modern kitchen with stainless steel appliances, white cabinets, and a light-colored countertop. Includes a refrigerator, oven, microwave, toaster, frying pan, wooden utensils, and kitchen towels.
  • Modern bedroom with a large bed, nightstand, desk, chair, lamp, shelf, plant, and television mounted on the wall.
  • Modern bathroom with a double sink, large mirror, glass-enclosed shower, towel rack, and decorative vase with flowers.
  • Modern kitchen with white cabinets, a sink, a coffee maker, and a washing machine.
  • Narrow hallway with light wooden flooring, white walls, a small bench, a mirror, and a water heater unit mounted on the wall.
1 / 8
Modern kitchen with white cabinets, stainless steel appliances, a kitchen island, and a small dining area with a table and chairs.
Modern living room with a light grey sectional sofa, matching armchair, floor lamp, round wall mirror, and small potted plants. The room features light wooden flooring and large windows with sheer curtains.
Modern kitchen with stainless steel appliances, white cabinets, and a light-colored countertop. Includes a refrigerator, oven, microwave, toaster, frying pan, wooden utensils, and kitchen towels.
2 pièces50m²CHF 1'050.–
Premium
Rue du Musée 3, 2000 Neuchâtel

Charmant appartement 2 pièces sur la Rue du Musée à Neuchâtel – disponible immédiatement !

Découvrez cet appartement moderne et bien entretenu de 2 pièces au 1er étage au Rue du Musée 3 dans la belle ville de Neuchâtel. Avec une surface habitable de 50 m², cet appartement offre tout ce dont vous avez besoin pour une vie urbaine confortable – et est disponible immédiatement.L'appartement impressionne avec les points forts suivants : • Cuisine moderne : Équipée de meubles blancs, d'appareils en acier inoxydable, d'une île de cuisine et d'un petit espace de restauration avec table et chaises – idéal pour cuisiner et se réunir. De plus, une machine à laver et une machine à café sont disponibles. • Chambre lumineuse : Grand lit, table de nuit, bureau, étagère avec livres et plantes, et un téléviseur mural – un refuge moderne et accueillant. • Salle de bain moderne : Avec double évier, grand miroir, douche vitrée et vase de fleurs décoratif – élégant et fonctionnel. • Espace d'entrée accueillant : Parquet en bois clair, murs blancs, petite banquette et miroir créent un accueil amical. Emplacement et environnement :L'appartement est situé dans un environnement calme – tant le jour que la nuit, il est agréablement silencieux. En été, vous bénéficiez d'une grande quantité de lumière du soleil. Le lac, un fleuve et la gare sont à proximité et vous invitent à prendre des promenades et des excursions. • Aldi (supermarché) : à seulement 2 minutes à pied • Apotheke Bugnon : à seulement 2 minutes à pied • École Club Migros (école) : à seulement 2 minutes à pied • Arrêt de bus Numa-Droz : à seulement 2 minutes à pied • Arrêt Place Pury Littorail : à seulement 4 minutes à pied • Gare de Neuchâtel : accessible en 13 minutes à pied Cet appartement charmant est idéal pour les personnes seules ou les couples qui veulent profiter de la vie urbaine à Neuchâtel à fond. Profitez de l'opportunité et faites de cet appartement moderne votre nouveau foyer !

Durée du trajet
-
  • Bright, modern kitchen with white cabinets, tiled walls, and a dark countertop. Features a dishwasher, faucet, potted plants, and decorative items on the counter.
  • Bright living room with wooden flooring, a large sofa, armchairs, a dining table with chairs, a bookshelf, and potted plants.
  • Bright bedroom with wooden flooring, large window with white curtains, green armchair, small wooden table with plant, and a mirror on the wall.
  • Modern bathroom with white tiles, a bathtub, a sink with a mirror, a colorful striped rug, and built-in cabinets.
  • Balcony with wooden furniture, potted plants, and a view of a residential area with houses and trees.
  • A two-story traditional house with a wooden facade, green shutters, and a covered balcony. The house features multiple windows, a wooden door, and a gravel driveway with potted plants and outdoor furniture.
  • A well-maintained garden with a variety of colorful flowers, vegetables, and shrubs, surrounded by a wooden fence and a traditional house with a red-tiled roof in the background.
  • A well-maintained garden with a wooden swing set, lush green grass, and several tall trees providing shade. The area is dotted with small white flowers and features a small wooden playhouse in the background.
  • Floor plan showing a kitchen, bathroom, two bedrooms, living area, office, entrance, and balcony.
1 / 9
Bright living room with wooden flooring, a large sofa, armchairs, a dining table with chairs, a bookshelf, and potted plants.
Bright bedroom with wooden flooring, large window with white curtains, green armchair, small wooden table with plant, and a mirror on the wall.
Modern bathroom with white tiles, a bathtub, a sink with a mirror, a colorful striped rug, and built-in cabinets.
4.5 piècesCHF 2'090.–
Premium
3225 Müntschemier

Charmant appartement 4.5 pièces avec balcon et jardin

Nous louons à partir du 15.09. ou sur accord un appartement spacieux et lumineux de 4.5 pièces (environ 140m2) au 1er étage d'une belle maison de ferme à Müntschemier.L'appartement vous offre les avantages suivants : • Cuisine lumineuse avec plan de travail en pierre, lave-vaisselle, four haut et espace pour une grande table de cuisine • Salle de séjour ensoleillée • Chambres spacieuses avec parquet de haute qualité • Salle de bain avec baignoire, douche séparée et armoires encastrées • Balcon avec vue sur la verdure • Jardin extensif avec prairie naturelle, arbres fruitiers et jardin potager à usage partagé • Enfant-friendly : L'appartement est idéal pour les familles avec enfants. • Laverie commune avec séchoir Secomat pratique L'appartement est situé dans une maison de ferme historique avec un environnement bien entretenu et un total de trois appartements. Un parking peut être loué pour 70.- Fr./Mois. Les frais accessoires, y compris l'électricité, s'élèvent à 300.- Fr. à compte.Emplacement et environnement : Müntschemier offre une qualité de vie rurale et pourtant centrale. Le village compte environ 1700 habitants. L'école primaire est à 5 minutes à pied. Les commerces tels qu'un magasin de légumes, un magasin de ferme bio et un Volg ainsi que la gare Müntschemier sont à quelques minutes à pied, en 25 minutes vous pouvez facilement rejoindre la gare de Berne ou Neuchâtel en train.Avez-vous suscité notre intérêt ? Nous nous réjouissons de votre contact pour un rendez-vous de visite.

  • Balcony overlooking a town with houses, trees, and a clear blue sky.
  • Balcony with green tiled walls, metal railing, overlooking a residential neighborhood with houses and a clear blue sky.
  • Balcony with tiled floor, green railing, and open sliding doors leading to a room with a view of a town and greenery.
  • Empty room with wooden flooring, large sliding glass doors, and white walls.
  • Empty room with wooden flooring, large sliding glass doors leading to a balcony, and white walls.
  • Modern covered walkway leading to an outdoor area with ocean view, concrete walls, glass door, and greenery.
  • Modern concrete staircase with wooden handrails and a black metal railing, leading to an open wooden door.
  • A narrow hallway with a wooden door and a staircase railing visible. The walls are concrete, and the floor is tiled.
  • Modern, minimalist kitchen with white cabinets, a central island, and a large window providing natural light. The floor is tiled in a light grey color.
  • Modern kitchen with white cabinets, black oven, and dark tiled floor. Features a large window and an open doorway leading to another room.
  • Balcony with a view of a town, featuring tiled flooring and a metal railing, overlooking a street with parked cars and surrounding buildings.
  • Balcony with metal railing and green tiled walls, overlooking a residential area with houses, trees, and distant hills under a clear blue sky.
  • Balcony overlooking a residential area with multiple buildings, green shutters, and a distant lake view.
  • Modern hallway with wooden flooring, white walls, and large glass sliding doors leading to a balcony area.
  • Empty room with light-colored walls and wooden flooring, featuring a closed door and a partially visible window frame.
  • Empty room with light grey walls, wooden flooring, and a dark grey door with a frosted glass panel at the top.
  • Empty room with wooden flooring and large sliding glass doors leading to a balcony.
  • Balcony with a modern railing, overlooking a green area with trees and a contemporary building in the background.
  • Modern kitchen with grey cabinets, dark tiled floor, and an open doorway leading to a balcony with wooden decking.
  • Balcony with a metal railing and green tiled surface, overlooking a residential area with houses, trees, and a distant body of water.
  • Balcony with modern green tiled railing, overlooking a scenic lake and surrounding buildings.
  • Modern balcony with large glass sliding doors, wooden floor, and a view of the sea and surrounding buildings.
  • Modern balcony with a sleek black railing, tiled floor, and a view of a green building with a patterned facade and surrounding trees.
  • Modern kitchen with sleek, grey cabinets, a stainless steel sink, an induction cooktop, and an oven. Large windows provide natural light and a view of the roof.
  • Modern kitchen with white cabinets, a sink, and an oven. The cabinets are open, revealing empty shelves.
  • Modern kitchen with grey cabinets, stainless steel sink, oven, and a view to a balcony.
  • Balcony with metal railing, overlooking a residential area with houses, trees, and a clear blue sky.
  • Empty room with large windows offering a view of a town with tiled roofs and surrounding hills. The room has a modern, minimalist design with a grey cabinet and white walls.
  • Modern kitchen with white cabinets, stainless steel appliances, and a dark tiled floor. Features a sink, faucet, and oven.
  • Modern, minimalist kitchen with white cabinets, a central island, and large windows offering a view of the roof and sea.
  • Modern bathroom with dark blue tiles, glass-enclosed shower stall, and a toilet.
  • Floor plan of a 66.0m2 apartment with a living room (19.4m2), bedroom (18.9m2), kitchen (20.1m2), bathroom (4.4m2), entrance (4.0m2), and two balconies (5.5m2 and 11.8m2).
  • Floor plan of a 66 m2 apartment with a living room, kitchen, bedroom, bathroom, and two balconies.
1 / 33
2.5 pièces67m²CHF 1'910.–
Top
Rue du Châtelard 2, 2034 Neuchâtel

Appartements neufs de 2.5 pièces avec deux balcons à Peseux/NE, parking inclus.

Découvrez deux magnifiques appartements neufs de 2.5 pièces, situés au 1er et 2ème étages d'une résidence moderne livrée en 2026, à l'adresse privilégiée de la Rue du Châtelard 2 à Peseux/Neuchâtel (2034). Disponible immédiatement, ce bien allie confort contemporain et cadre de vie agréable.Les points forts de l'appartement : • Couloir moderne : Entrée soignée avec sol carrelé, murs blancs et placards encastrés, donnant accès à une terrasse avec belle vue extérieure. • Balcons : Deux espaces extérieurs (un au nord & un au sud) lumineux . • Surface habitable : 67 m² bien agencés pour un confort optimal. • Accessibilité : Ascenseur, accès en fauteuil roulant et environnement adapté aux familles avec enfants. • Animaux acceptés et parking disponible. • Belle vue depuis le logement. Situation et environnement : L'appartement bénéficie d'un cadre particulièrement calme, aussi bien de jour que de nuit. L'arrêt de bus Vignoble se trouve à seulement 2 minutes à pied, tandis que l'arrêt Les Deurres est accessible en 6 minutes. La gare de Serrières est quant à elle à 12 minutes à pied. Le quotidien est facilité par la proximité du Coop Supermarché Peseux (4 min) et de la Pharmacie de la grand-rue (4 min). Les familles apprécieront la proximité du Collège des Coteaux, à seulement 6 minutes à pied.Ce bien neuf, ensoleillé et silencieux représente une opportunité rare sur le marché locatif neuchâtelois. Idéal pour un couple, un jeune professionnel ou une petite famille souhaitant s'installer dans un logement moderne et bien desservi.

Durée du trajet
-
  • A multi-story residential building with white walls and yellow trim, situated on a raised stone foundation with a small staircase leading to the entrance. Two cars are parked in front of the building.
  • Empty room with wooden flooring, white walls, and large windows. No furniture or equipment present.
  • Empty room with light wooden flooring, white walls, and a single door leading to another space. The room has a simple, clean design with no furniture or decorations.
  • Empty room with wooden flooring, white walls, two windows, a radiator, and a white door.
  • Empty room with wooden flooring, white walls, a large window with white frame, and a white radiator below the window.
  • Modern kitchen with dark tiled floor, light wooden cabinets, stainless steel sink, microwave, and oven. Large windows provide natural light and a view of the outdoor area.
  • Modern bathroom with two white sinks, chrome faucets, a large mirrored cabinet, and a radiator under a window.
  • Modern bathroom with a bathtub enclosed by a glass shower enclosure, featuring a handheld showerhead and a fixed showerhead above the tub.
  • Empty hallway with wooden flooring, white walls, and multiple doors leading to other rooms. Natural light streams in from a window on the right side.
  • Floor plan of a 2nd floor apartment with a living/dining area, kitchen, bedroom, second bedroom, bathroom, WC, and hallway.
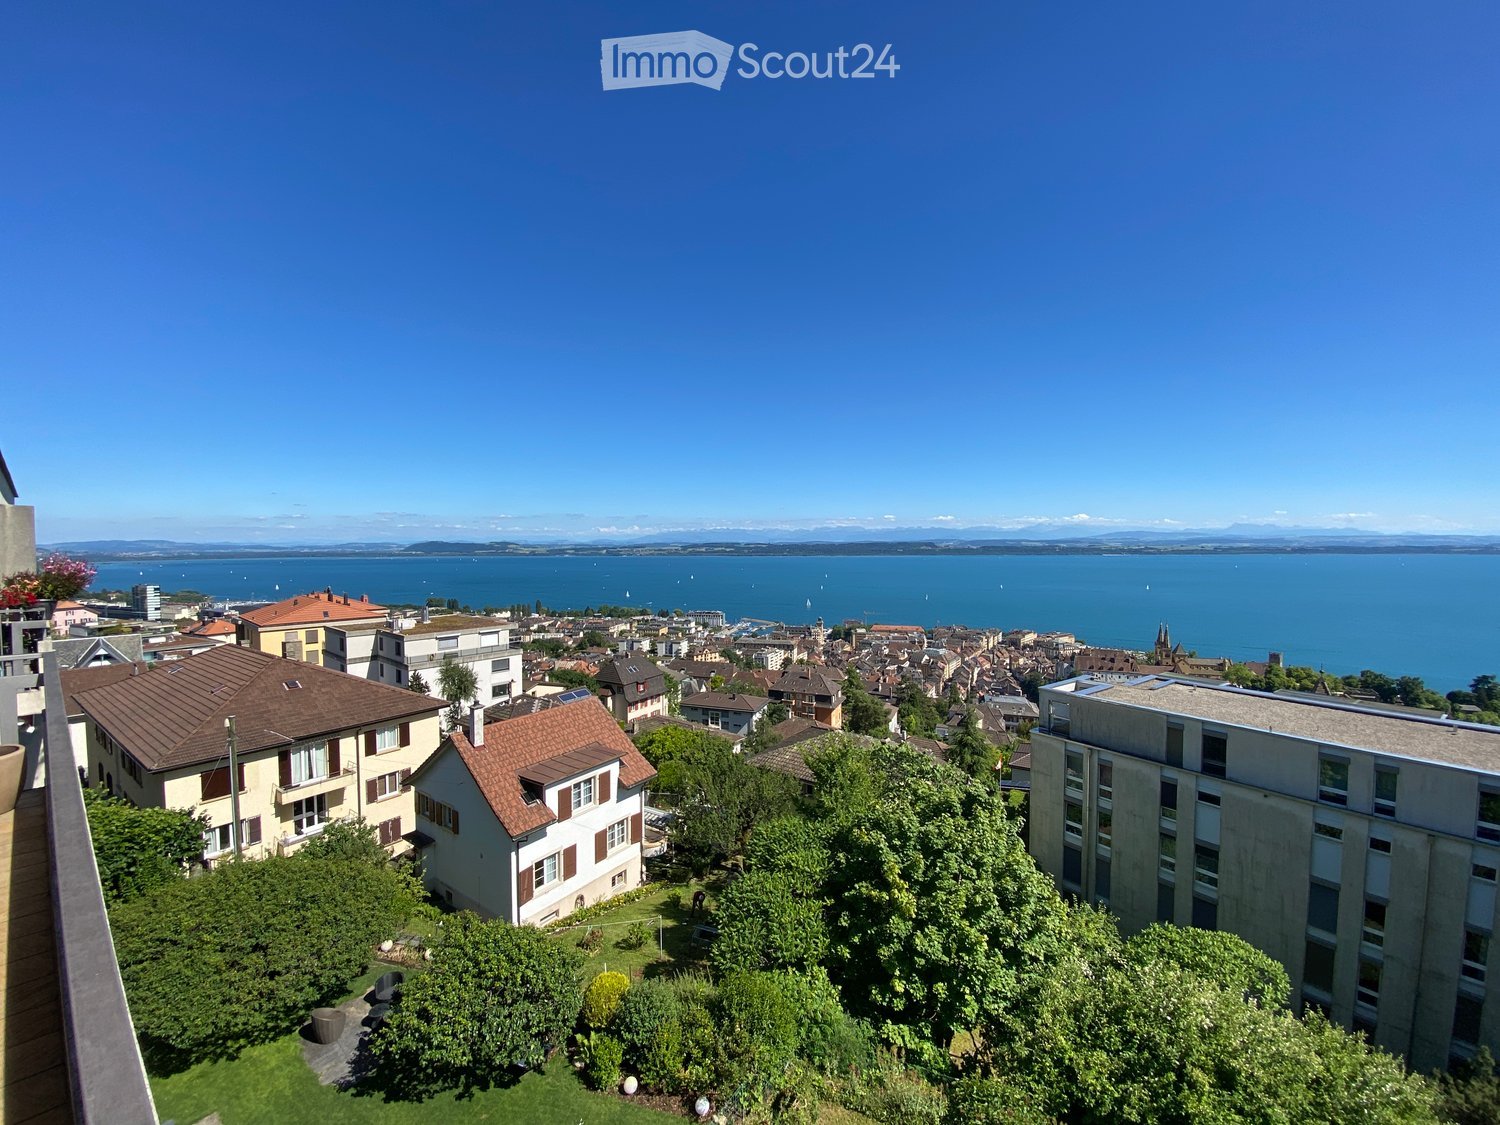
  • A panoramic view of a town with a lake in the background, featuring a mix of residential and commercial buildings, surrounded by trees and a clear blue sky.
1 / 11
3.5 pièces90m²CHF 2'250.–
Top
Rue de la Cassarde 7, 2000 Neuchâtel

Charmant appartement de 3,5 pièces à Neuchâtel – vue Alpes et proximité gare CFF

Découvrez cet élégant appartement de 3,5 pièces situé au 2ème étage d'un immeuble de caractère datant de 1896, entièrement rénové en 2022. Alliant le charme de l'ancien et le confort moderne, ce logement lumineux de 90 m² vous séduira par ses grands parquets en bois, ses murs blancs et ses grandes fenêtres offrant une belle luminosité naturelle.L'appartement dispose notamment de : • Pièces spacieuses et lumineuses avec parquet en bois et grandes fenêtres • Vue splendide sur les Alpes et le port • Immeuble ancien rénové • Animaux de compagnie acceptés • Idéal pour un jeune couple • Espace de vie convivial avec jouissance d'un jardin partage L'appartement bénéficie d'un ensoleillement généreux en été et agréable en hiver. La proximité immédiate des commodités est un atout indéniablesSituation et accessibilité : • Arrêt de bus Pierre-qui-Roule à 1 minute à pied • Gare de Neuchâtel à 10 minutes à pied • École enfantine des Grands-Pins à 6 minutes à pied • Pharmacieplus des Cadolles à 8 minutes à pied • Denner (supermarché) à 7 minutes à pied • À proximité du lac de Neuchâtel Idéal pour une famille ou un couple souhaitant s'installer dans un appartement de caractère au cœur de Neuchâtel, alliant tranquillité, accessibilité et qualité de vie. Disponible dès le 1er octobre 2026.

Durée du trajet
-
1 / 11
4.5 pièces100m²CHF 2'910.–
Top
Verger Clottu, 2068 Hauterive NE

Appartement en terrasse à Hauterive NE

À louer – Bel appartement de 4,5 pièces avec terrasse et jardin à HauteriveDécouvrez ce bel appartement de 4,5 pièces situé au rez-de-chaussée, au cœur du charmant village de Hauterive, dans la commune de Laténa.Disponible dès le 15 septembre 2026, ce logement offre un cadre de vie agréable et paisible, idéal pour une famille ou pour toute personne à la recherche de calme et de verdure, tout en restant à proximité des commodités de Neuchâtel.L'appartement se compose de : • Une grande pièce de vie lumineuse avec cuisine ouverte entièrement équipée et îlot central • Une belle terrasse donnant sur le jardin • Trois chambres avec dressings intégrés • Une salle de bains avec baignoire • Une salle de bains avec douche • Une cave • Un garage fermé Conditions financières : • Loyer net : CHF 2'320.– / mois • Charges : CHF 410.– / mois • Place de parking : CHF 180.– / mois • Total mensuel : CHF 2'910.– Un cadre de vie privilégiéL'appartement bénéficie d'un environnement calme et tranquille, de jour comme de nuit.La plage d'Hauterive est accessible en environ 15 minutes à pied. La gare est également facilement accessible en transports publics, avec le bus 107, dont l'arrêt se trouve à environ 4 minutes à pied de l'appartement.VisitesPour une visite ou plus de détails merci de contacter le 0762684307 .Dossier de candidatureAfin de constituer votre dossier et de vous présenter comme potentiel futur locataire, nous vous remercions de vous munir des documents suivants : • Un ou plusieurs extraits du registre des poursuites • Une ou plusieurs attestations de salaire • Une copie de la carte d'identité ou du passeport de chaque candidat

Durée du trajet
-
  • Living room with sofa, coffee table, TV, center table, speaker, white walls, flooring, plants, lamp, cabinet, artwork, remote control
  • Balcony with outdoor dining set, covered by glass wall, garden view, barbecue, tableware
  • A balcony with furniture and a barrel, with a view of the village
  • Double bed, lamps, carpet, large windows with blue blinds, white walls, modern painting
  • Modern bathroom with white walls and grey flooring, large mirror, double vanity, walk-in shower, and two rugs
  • Concrete floor, wooden cabinet, metal stool, holes on walls
  • modern living room with grey sofa, black exercise bike, wooden floor, white curtains, ceiling lamp
  • modern kitchen with dark cabinets, a white island with a sink and faucet, black bar stools, and a stove
  • modern bathroom with tiled walls, black sink, modern mirror, and black toilet
1 / 9
5.5 pièces140m²CHF 2'950.–
Top
Chemin des Champs de Rive 20, 1588 Cudrefin

Magnifique appartement de haut standing de 5.5 pièces à Cudrefin

Découvrez ce superbe appartement de 5.5 pièces de 140 m² situé au 1er étage d'un immeuble moderne construit en 2021 à Cudrefin, avec des matériaux de qualité. Cet appartement lumineux offre un cadre de vie exceptionnel dans un environnement calme et ensoleillé, à proximité du lac.L'appartement comprend :Une chambre parentale avec dressing et salle de bain privative.Grand séjour avec cuisine équipée avec un grand frigo, four à vapeur, four traditionnel, plaque de cuisson à induction. Robinet Quooker, eau bouillante, eau froide et eau froide gazeuse.Trois chambres supplémentaires, une salle de bain/WC avec baignoire à bulles. Grandes armoires intégrées dans le corridor distribuant les 3 chambres.Réduit accueillant la machine à laver et le séchoir à linge avec possibilité d’ajouter un congélateur.L’appartement dispose d'une place de parc intérieure dans un garage souterrain commun, une place de parce extérieure devant l'immeuble ainsi que d'une généreuse cave.Places de parking visiteurs à disposition.Situation privilégiée : Cet appartement bénéficie d'un emplacement idéal dans le charmant village de Cudrefin. L'environnement est particulièrement calme, parfait pour se ressourcer. Le lac se trouve à proximité, offrant de nombreuses possibilités de loisirs et de détente. Les commodités sont facilement accessibles avec un arrêt de bus à seulement 3 minutes à pied, un supermarché Denner à 12 minutes de marche, et le port de Cudrefin également à 12 minutes.Idéal pour : Familles avec enfants grâce à son environnement sécurisé et child-friendly. Les animaux de compagnie sont les bienvenus. Ce logement moderne dans un immeuble récent offre tout le confort contemporain dans un cadre naturel préservé au bord du lac de Neuchâtel.Disponible dès le 1e octobre 2026, cet appartement représente une opportunité rare de vivre dans l'un des plus beaux sites du canton de Vaud.

Durée du trajet
-
  • Cozy bedroom with a double bed, patterned duvet, nightstands with lamps, a black leather chair, and a decorative mirror on the wall.
  • Modern hallway with light wood flooring, white walls, and contemporary decor including a sideboard, glass cabinet, and artwork.
  • Modern open-plan living and dining area with a brown sectional sofa, yellow coffee table, dining table with chairs, and a small kitchen area with grey cabinets and various appliances.
  • Balcony with a black wicker sofa set, a glass coffee table with a flower arrangement, and a small rug. The area is surrounded by greenery and has a stone wall on one side.
  • Modern bathroom with a glass-enclosed shower, toilet, and sink. The space features tiled walls and a wooden floor.
  • A small bathroom with a washing machine and dryer, both white, placed side by side against a tiled wall.
  • Modern living room with large sliding glass doors leading to a patio, a brown sectional sofa, a coffee table, a television, and decorative items including a floor lamp and side table.
1 / 7
2.5 pièces62m²CHF 1'470.–
Top
Rue des Draizes 79, 2000 Neuchâtel

Appartement moderne de 2.5 pièces à Neuchâtel – Rue des Draizes

Découvrez cet appartement contemporain de 2.5 pièces situé au 1er étage d'un immeuble neuf, construit en 2016, au cœur du quartier des Draizes à Neuchâtel. Lumineux et ensoleillé en été, cet appartement allie confort moderne et praticité, disponible dès le 1er novembre 2026.L'appartement vous propose : • Un couloir d'entrée élégant : Avec un sol en carrelage, des murs blancs et un décor contemporain soigné, comprenant un buffet, une vitrine et des œuvres d'art. • Un balcon verdoyant : Agrémenté d'un ensemble de canapé en osier, d'une table basse en verre et entouré de verdure, idéal pour se détendre. • Une salle de bain pratique : La machine à laver et le sèche-linge se trouvent au Rez de chaussée • Accessibilité optimale : Ascenseur, accès en fauteuil roulant et certification Minergie pour un confort énergétique optimal. • Garage et parking Situation idéale : L'appartement bénéficie d'un emplacement très pratique. L'arrêt de bus Les Carrels se trouve directement devant l'immeuble, et l'arrêt Les Deurres est accessible en 6 minutes à pied. La gare de Serrières est quant à elle à 12 minutes à pied. Pour vos courses quotidiennes, un ALDI se trouve à seulement 5 minutes à pied. Le Collège des Charmettes est à 6 minutes, ce qui en fait un logement particulièrement adapté aux familles. Une pharmacie est également accessible en 8 minutes à pied. La rivière est toute proche, offrant un cadre naturel agréable.Idéal pour les jeunes actifs, les familles ou les personnes à mobilité réduite, cet appartement certifié Minergie offre un cadre de vie moderne et confortable dans une ville dynamique. Ne manquez pas cette opportunité de vous installer dans l'un des quartiers prisés de Neuchâtel !

Durée du trajet
-
  • Living room with exposed wooden beams, grey sofa, dining table with chairs, fan, and artwork on the walls.
  • The image shows a modern kitchen with white cabinets, a wooden countertop, and a central island. The kitchen features a sink, stove, refrigerator, and various appliances. There is a small seating area with a table and chairs, and a view of a garden throug
  • Room with large windows offering a scenic view of a house, mountains, and a lake. Visible items include a dreamcatcher, a picture frame, and a small chest on the windowsill.
  • Functional bathroom with a sink, toilet, mirror, shelves, and towels. Includes a small window and a door with a sign reading 'TOILET'.
  • A well-lit room with wooden flooring, a baby stroller, a desk with a chair, and various toys scattered around. A refrigerator is visible on the left, and a window with blinds is open to let in natural light.
  • Cozy bathroom with a window, sink, mirror, shower curtain, towels, and a small stool. The window has a decorative flower on the sill.
  • Cozy bedroom with exposed wooden beams, a large bed, a patterned sofa, an exercise bike, and dreamcatchers on the walls. Large windows provide natural light and a view of the outdoors.
1 / 7
4.5 pièces100m²CHF 1'800.–
Top
Dorfstrasse 5, 3234 Vinelz

Charmant appartement 4.5 pièces à Vinelz avec vue sur le lac

Bienvenue dans cet appartement entretenu et lumineux de 4,5 pièces situé au 5, Dorfstrasse, dans la commune idyllique de Vinelz, dans le canton de Berne. L'appartement, qui a été construit en 2020, est situé au 1er étage et offre un confortable logement sur 100 m² d'espace de vie.L'appartement offre les points forts suivants : • Espace de vie spacieux : 100 m² d'espace de vie moderne et rénové avec une répartition des pièces bien pensée. • Stationnement : Un espace de stationnement est disponible, ce qui facilite l'arrivée. • Convivial pour les enfants : L'appartement et les environs calmes sont idéaux pour les familles avec enfants. Emplacement et environs : Vinelz est situé directement sur le lac de Bienne et impressionne par son atmosphère calme et naturelle. L'appartement est agréablement calme tant le jour que la nuit. En été, vous pouvez profiter de beaucoup de soleil, et en hiver, la région montre son côté lumineux. Le lac est à proximité et invite à se promener, à pratiquer des activités de loisirs et à se détendre. L'arrêt de bus Vinelz Dorf est à environ 2 minutes à pied et assure les transports en commun. Vous pouvez rejoindre le lac en 5 minutes à pied.Cet appartement charmant sera disponible à partir du 1er octobre 2026. Plongez dans la vie villageoise calme du lac de Bienne et faites de cet appartement votre nouveau foyer.

Durée du trajet
-
  • Two-story house with white walls, dark blue shutters, and a stone base. The house features multiple windows, a front door, and a small porch with steps leading up to it. The surrounding area includes a garden with trees and shrubs.
  • Empty hallway with grey tiled floor, white walls, and a skylight at the end. Doors are visible on both sides.
  • Bathroom with dark tiled floor, bathtub, toilet, sink, and radiator. Cleaning supplies and a towel are visible.
  • A cozy, well-lit room with a slanted ceiling and skylight. Features include a wooden chair with a red seat, a small round table with a lamp, a large wooden bookcase filled with books and decorative items, and a wooden cabinet with drawers.
  • A modern, minimalist kitchen with white cabinets, a stainless steel refrigerator, and a dark tiled floor. The space is open and clean, with a red storage box visible near the entrance.
  • {"type": "Kitchen", "objects": ["table", "chair", "oven", "fridge", "sink", "cupboard", "faucet", "bottle", "cup", "bottle", "bottle", "bottle", "bottle", "bottle", "bottle", "bottle", "bottle", "bottle", "bottle", "bottle", "bottle", "bottle", "bottle",
  • Bright, open living space with a mix of modern and rustic furniture, including a sofa, dining table, chairs, a tall floor lamp, and potted plants on a windowsill.
  • A cozy living room with a grey sofa, a wooden table, a wooden chair, a large wooden cabinet, and a hanging lamp. The room has large windows and a radiator under them.
  • Multi-story residential building with balconies and windows, surrounded by trees and a body of water in the background.
  • A small attic room with wooden flooring, a slanted ceiling, and large windows overlooking a vineyard. Contains a sewing machine on a table, a small table with a red top, a chair, a radiator, and a blue basket.
  • Bright, unfurnished room with wooden flooring, large window, and a single chair and table setup.
1 / 11
4.5 pièces80m²CHF 1'920.–
Top
2072 St-Blaise

Charmant appartement mansardé (4.5 p), dans maison individuelle à St-Blaise, disp dès 01. 11. 2026

Découvrez cet appartement de caractère de 4.5 pièces ( env 80 m2), situé au 2ème étage d'une maison familiale à St-Blaise (2072), dans le canton de Neuchâtel. L' appartement a été transformé et intégralement rénové. Certaines pièces sont mansardées. Ce bien allie le charme de l'ancien à des espaces de vie lumineux et conviviaux. La cuisine est ouverte sur la salle à manger et le coin salon. La maison est entourée d'un grand terrain arborisé et les locataires ont accès à une partie du jardin.L'appartement, partiellement mansardé, vous propose : • 1 grande pièce à vivre avec cuisine ouverte- séjour et coin salon : Un espace de vie chaleureux avec 3 fenêtres, 1 velux et une belle luminosité naturelle. • 3 chambres : Deux des 3 chambres ont des plafonds inclinés offrant une atmosphère cosy et unique, avec vue sur les vignobles environnants. • 1 salle de bain : avec baignoire, toilettes, lavabo. • Couloir spacieux : Avec sol en carrelage gris foncé, murs blancs et coin spacieux aménageable en petit espace pour bureau. L'appartement est très lumineux, ce qui en fait un lieu de vie agréable. • Buanderie: la buanderie avec lave-linge et sèche-linge est commune et située au sous-sol. • Situation : Ce bien bénéficie d'une localisation exceptionnelle à St-Blaise, à proximité immédiate de nombreuses commodités. • Transports : Gare de St-Blaise CFF (à 3 min à pied), gare de Saint Blaise-Lac (à 7 min à pied), arrêt de bus Gare Lac à 7 min à pied. • Commerces : Coop , boucherie, à proximité, etc. Disponibilité: 1er novembre 2026Cet appartement plein de charme dans une maison de caractère saura séduire les amoureux d'authenticité et de vieilles pierres. Une opportunité rare dans un cadre de vie privilégié entre lac et vignobles neuchâtelois. L'appartement est réservé à des non-fumeurs, sans animaux.Si l'appartement vous intéresse, nous serions heureux de recevoir un petit mail de présentation comme première prise de contact: vlaneve@bluemail.ch

  • Balcony with metal railing overlooking a historic cityscape with red-tiled roofs and a prominent tower.
  • Bathroom with blue tiles, white walls, bathtub, sink, toilet, radiator, and skylight window.
  • Empty attic space with wooden flooring, large windows offering a view of rooftops, and exposed wooden beams on the ceiling.
  • Empty room with wooden flooring, exposed wooden beams, fireplace, large windows with balcony access, radiator, and visible ventilation grilles.
  • Modern kitchen with white cabinets, stainless steel sink, refrigerator, and oven. Features a decorative backsplash and wooden flooring.
  • Balcony overlooking a historic cityscape with red-tiled roofs, chimneys, and ornate buildings.
1 / 6
3.5 pièces90m²CHF 1'890.–
Top
Rue du Seyon, 2000 Neuchâtel

Grand beau balcon et charmant appartement centre ville

Découvrez ce magnifique appartement mansardé de 3.5 pièces, situé au 4ème étage d'un immeuble historique datant de 1800, entièrement rénové en 2026, au cœur de Neuchâtel. Disponible immédiatement, ce logement au caractère exceptionnel allie le charme de l'ancien au confort moderne.Les points forts de l'appartement : • Espace de vie ouvert : Un séjour et une cuisine en open-plan avec parquet, armoires blanches, cuisinière, four, réfrigérateur, hotte aspirante et une cheminée de salon pour les soirées douillettes. • Espace mansardé lumineux : Avec parquet, de grandes fenêtres offrant une vue sur les toits environnants et de magnifiques poutres en bois apparentes au plafond. • Salle de bain avec caractère : Carrelage bleu, murs blancs, baignoire, lavabo, toilettes, radiateur et une vitre apportant une lumière naturelle. Et aussi un deuxième wc-lavabo pour invités. • Balcon avec vue imprenable : Une terrasse avec rambarde en métal surplombant le paysage urbain historique de Neuchâtel, avec ses toits en tuiles rouges et son emblématique château. Superbe panorama sur les vieux toits et vue plongeante sur le château ! • Ensoleillement : Très lumineux, l'appartement bénéficie d'un bel ensoleillement en toute saison • Calme assuré : L'appartement est particulièrement calme, notamment la nuit. Situation idéale : Niché dans la Rue du Seyon, cet appartement profite d'une localisation privilégiée à proximité immédiate du lac et de tous les magasins et infrastructures du centre ville. Vous trouverez tout à moins d'une minute à pieds, y compris les transports publics ! La gare de Neuchâtel est à seulement 10 minutes à pied.Ce bien d'exception, alliant cachet historique et rénovation contemporaine, est une opportunité rare sur le marché neuchâtelois. Ne manquez pas la chance de faire de cet appartement unique votre nouveau chez-vous.NOUS AVONS AUSSI D'AUTRES LOGEMENTS à LOUER, MEUBLES OU NON MEUBLES.Aussi nous louons locaux commerciaux, vitrines, place de garage, chambres.Nous avons des logements meublés ou non meublés avec contrats de bail traditionnels ou des locations de courte duréeNos procédures sont simples et TRES RAPIDES

Durée du trajet
-
  • Balcony with tiled floor, metal railing, and sliding glass doors leading to the interior.
  • Open-plan space with modern interior design, featuring a glass staircase, large windows, and a kitchen area with cabinets and a sink.
  • Empty room with dark wooden flooring, white walls, large windows, and a visible kitchen area in the background.
  • Modern kitchen with light-colored cabinets, black countertop, and built-in oven. Windows with blinds provide natural light.
  • Modern bathroom with a white sink, chrome faucet, and white toilet. Beige tiled walls and dark grey floor.
  • Empty room with light wooden flooring and white walls, featuring multiple windows allowing natural light to enter.
  • Empty hallway with wooden flooring, white walls, and large windows allowing natural light to enter. Two doors are visible at the end of the hallway.
  • Modern bathroom with a bathtub, double sink, toilet, shower, and large mirror. Features a window and neutral-colored tiles.
  • Small bathroom with a washing machine, shower, and two windows, featuring light-colored walls and carpeted floor.
1 / 9
3.5 pièces120m²CHF 2'200.–
Top
2520 La Neuveville

Duplex moderne de 3,5 pièces à La Neuveville – date d'entrée à convenir

3,5 pièces | 120 m² | Jardin privé | Terrasse & pergola | Rénovation 2026Un refuge contemporain pour celles et ceux qui aiment l’espace, la lumière et la nature.À La Neuveville, dans un environnement privilégié entre la forêt et les rives du lac de Bienne, cette maison attenante en duplex au style loft offre un confort moderne, et permet de profiter à la fois du calme tout en étant à proximité de toutes les commodités.Entièrement rénovée en 2026, elle séduit par ses volumes ouverts, sa luminosité naturelle et ses espaces extérieurs privatifs. Un intérieur qui invite à respirerLe rez-de-chaussée accueille un vaste espace de vie de type loft, où la cuisine haut de gamme entièrement équipée, la salle à manger et le salon ne font qu’un. Les larges ouvertures prolongent naturellement la pièce vers l’extérieur et donnent accès à une grande terrasse et plus bas une pergola, idéale pour partager un apéritif au soleil ou savourer le calme environnant.Un espace nuit tourné vers la natureAu niveau inférieur, la maison offre une atmosphère plus intime, pensée pour le repos et la sérénité : • une grande chambre parentale, avec accès direct au jardin, pour se réveiller au vert, • une seconde chambre confortable, parfaite pour un bureau ou une chambre d’enfant, • une salle de bains élégante avec baignoire et douche, • une buanderie privative avec de l’espace pour des rangements. Les essentiels • Maison attenante 3,5 pièces en duplex – 120 m² • Rénovation complète en 2026 • Style loft contemporain aux lignes épurées • Cuisine haut de gamme entièrement équipée • Salle de bains + WC visiteurs • Armoires intégrées dans le hall d’entrée • Terrasse de 20 m² et pergola de 30 m² • Petit Jardin privatif, à entretenir par les locataires • Cave de 8 m² • Parking extérieure en option : CHF 50.– / mois Situation • Écoles, gare , commerces et services à proximité immédiate • Accès autoroute à env. 400 m • Cadre calme, verdoyant et parfaitement desservi Une adresse pour celles et ceux qui recherchent un logement originalProfitez de l’opportunité d’être les premiers occupants et de vivre dans un lieu unique inspirant et paisible.PS: Agence s'abstenir merci.

Propriétés suggérées sur base des résultats de ta recherche

Autres objets intéressants