
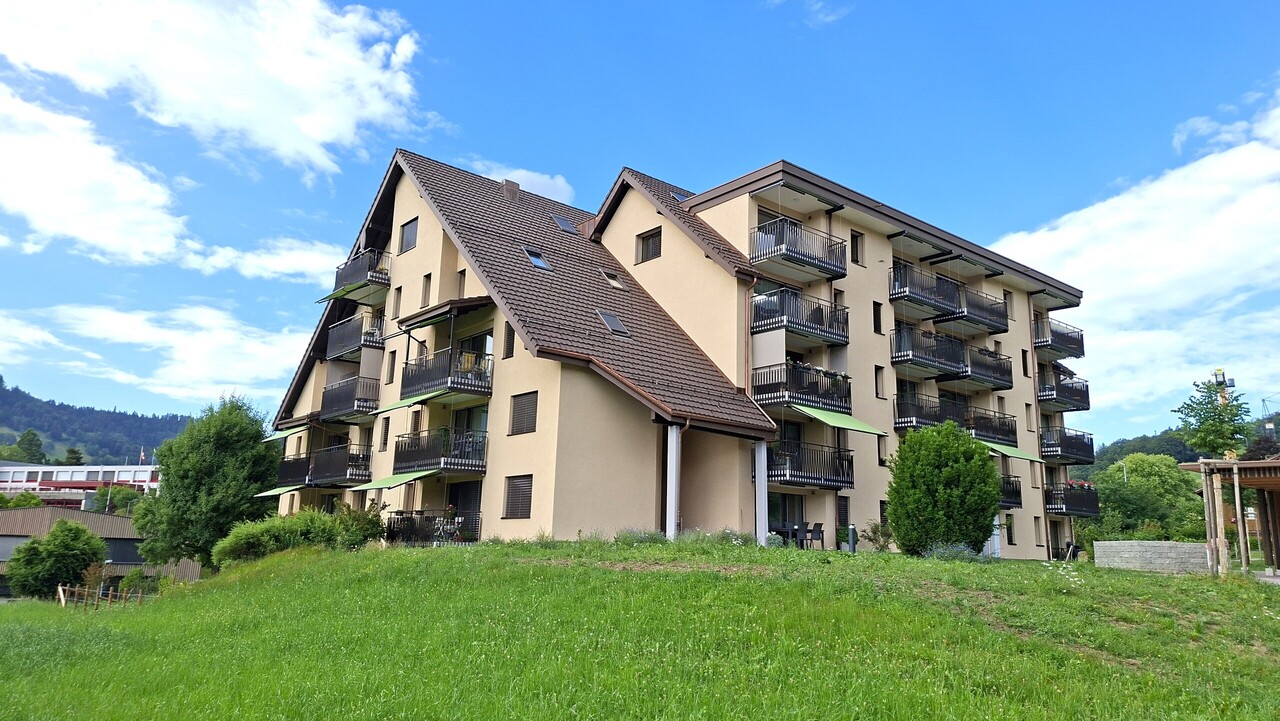
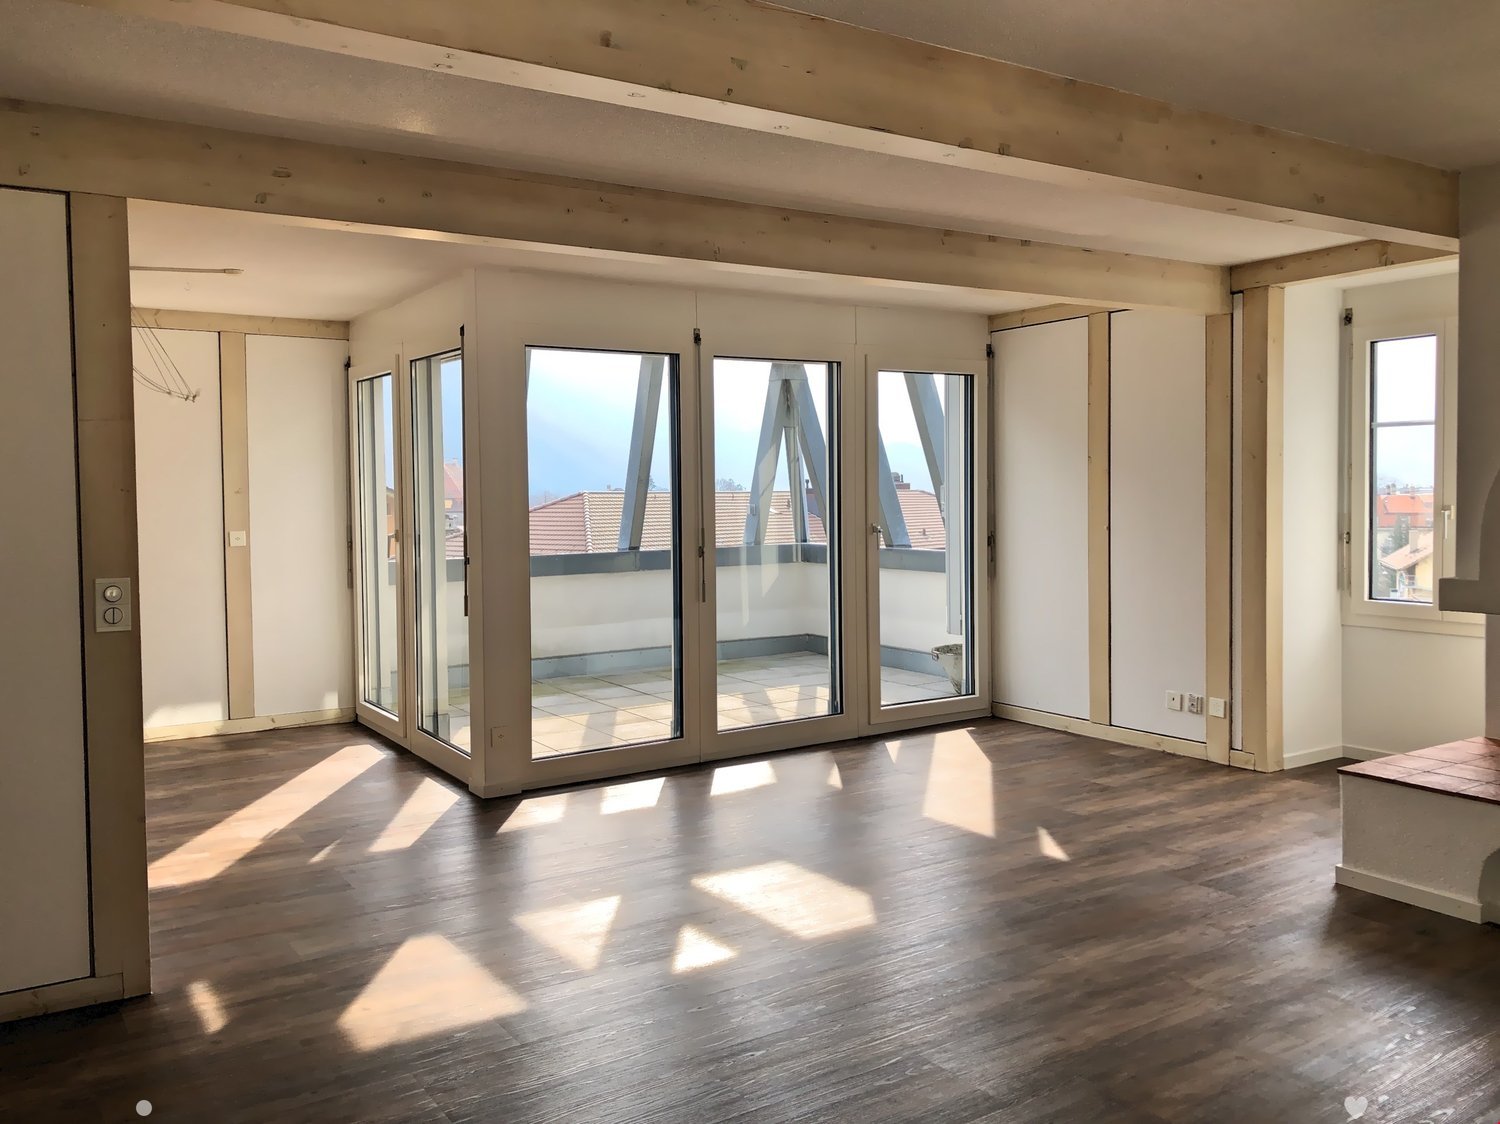
Schangnau - Dernier étage louer

Nous te recommandons d’élargir tes critères de recherche pour obtenir des résultats similaires. Les filtres actuels n’ont donné aucun résultat.

Si tu ne souhaites pas modifier les critères de recherche actuels, nous te recommandons de créer une alerte, afin d'être averti(e) lorsqu’il y aura des offres correspondantes.

D’autres objets dans ta zone de recherche élargie automatiquement
6 résultats - Rayon: + 20km
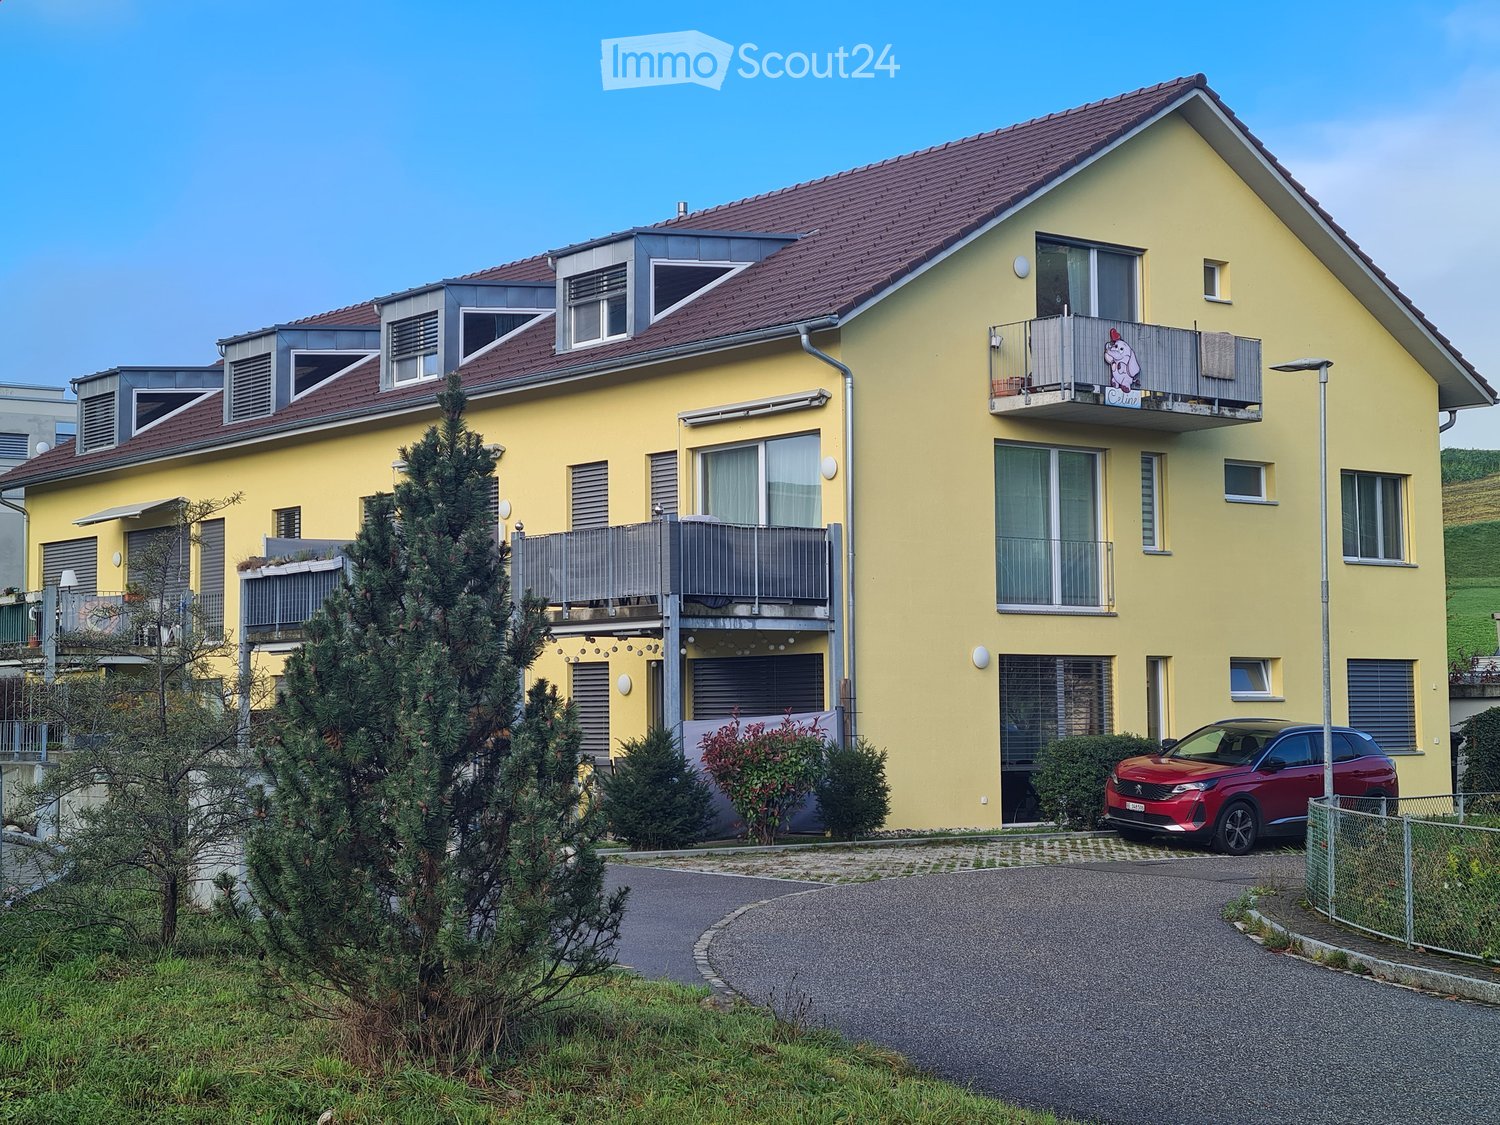
  • Two-story yellow house with red-tiled roof, multiple windows, balconies, and a driveway with a parked car.
  • Modern kitchen with white cabinets, black countertops, and a green backsplash. Features a sink, oven, and dishwasher.
  • Empty attic room with wooden flooring, white walls, and large windows offering a view of greenery outside.
  • Empty room with light-colored wooden flooring and white walls. A doorway leads to another room, and electrical outlets are visible on the walls.
  • Modern hallway with dark tiled flooring, white walls, built-in shelving unit, and a small adjacent bathroom with a sink and mirror.
  • Modern bathroom with white tiles, a sink, toilet, bathtub, and a large mirror with built-in lighting.
  • Modern, minimalist hallway with dark tiled flooring, white walls, and a slanted ceiling. Features a small window and an open doorway leading to another room.
  • Modern bathroom with white tiled walls, a toilet, a sink with a chrome faucet, and a large mirror. The floor is dark grey tiles, and there is a small window above the toilet.
  • Empty hallway with light-colored wooden flooring and white walls, featuring an open doorway leading to another room.
  • A two-story house with a tiled roof, red shutters, and a balcony with flowers, surrounded by a garden and fields.
  • Floor plan of a residential unit with living area, kitchen, three bedrooms, bathroom, hallway, and balcony.
  • Modern hallway with tiled flooring, white walls, and a staircase leading upwards with a metal railing and glass balustrade. Natural light streams in from a large window at the top of the stairs.
  • Underground parking area with concrete pillars, marked parking spaces, and several parked vehicles including cars and bicycles.
1 / 13
4.5 pièces124m²CHF 1'840.–
Top
Sägematt 3, 3507 Biglen

Bel appartement de 4,5 pièces lumineux avec balcon

À louer immédiatement ou sur accord, appartement de 4,5 pièces lumineux au 2e étage avec une belle vue, dans un endroit ensoleillé et calme à Biglen. Haute qualité de construction : • cuisine ouverte moderne avec GWA/céramique vitrée, granit, etc. • grand salon ouvert • salle de bain/WC moderne • WC séparé • buanderie/sous-sol privée : Avec machine à laver et sèche-linge • 5 compartiments de cave • parquet clair dans toutes les pièces • carrelage céramique élégant et sombre dans la cuisine et le salon • armoire et placards encastrés pratiques • balcon • ascenseur • accessible aux fauteuils roulants • animaux domestiques autorisés Des places de parking souterraines avec accès direct à l'ascenseur ou à l'escalier peuvent être louées pour 110,00 CHF par mois.Biglen est un village attrayant à l'entrée de l'Emmental, qui est situé au centre entre les villes de Berne, Burgdorf et Thoune. Il a pu préserver son charme et sa haute qualité de vie. Outre un bel emplacement résidentiel, Biglen offre également un environnement idéal pour la détente en plein air individuelle.Les liaisons de transport sont également optimales. Vous pouvez rejoindre Berne, Worb, Burgdorf ou Thoune en peu de temps. Les commerces, les écoles et les transports publics sont à proximité immédiate.Convainquez-vous personnellement ! Nous nous réjouissons de votre contact.Gerber Immobilien TreuhandBarbara GerberD'autres informations sont disponibles sur Internet à l'adresse : Sagi-Biglen.ch

Durée du trajet
-
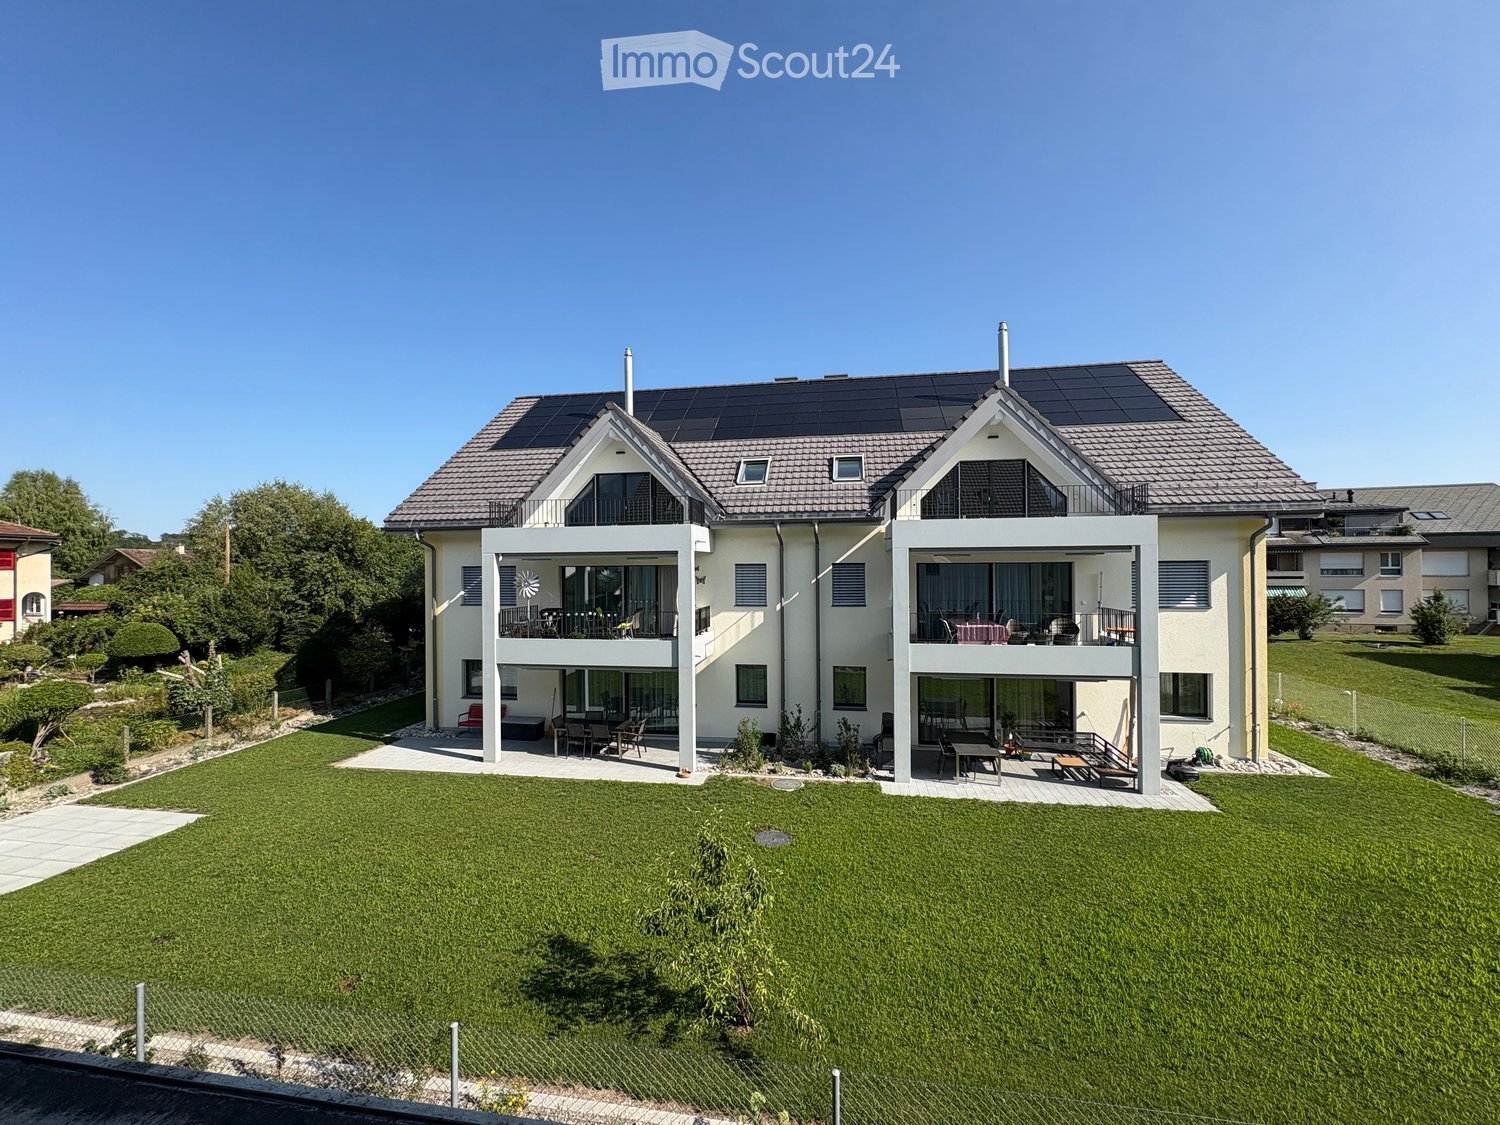
  • Two-story modern house with solar panels on the roof, large windows, balconies, and a well-maintained lawn.
  • Modern two-story house with white exterior, solar panels on the roof, multiple balconies, and a well-maintained lawn with a small play area featuring a slide and wooden play structure.
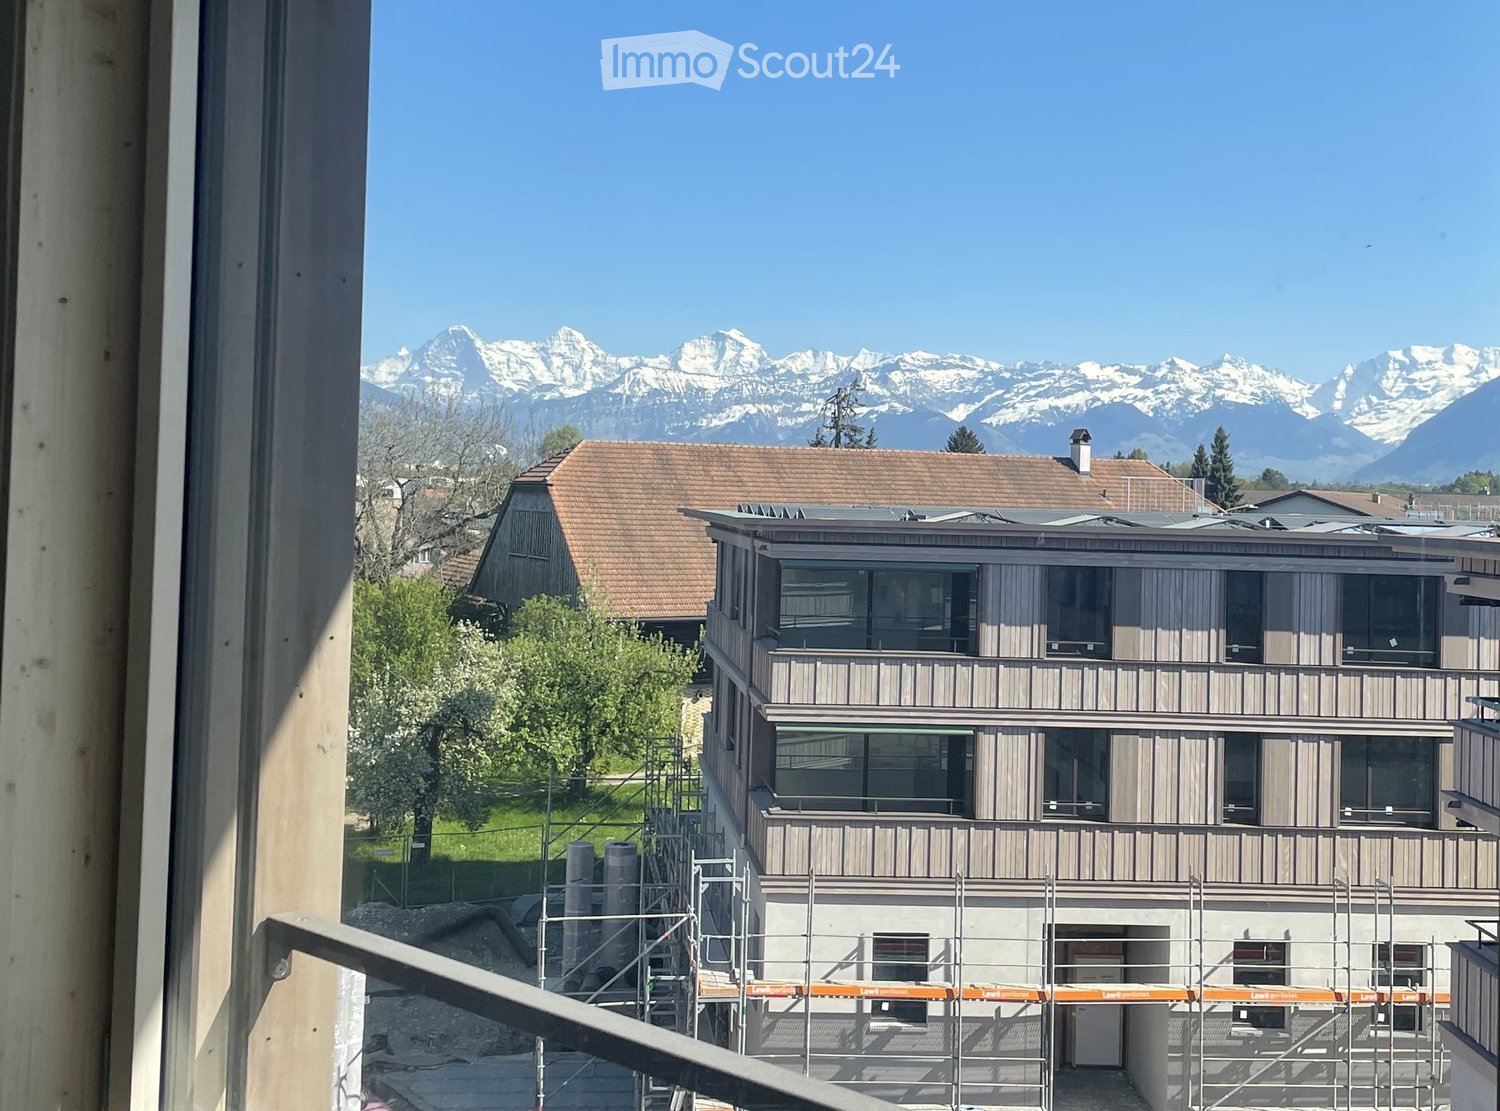
  • Balcony with white floor and metal railing, overlooking a residential area with houses, trees, and distant mountains.
  • Balcony overlooking a residential area with houses and a mountain view in the background.
  • Balcony overlooking a residential area with houses, a lawn, and distant mountains under a clear blue sky.
  • Clean, modern hallway with light wooden flooring, white walls, recessed ceiling lights, and a built-in storage unit with a bench seat. A staircase leads upwards, and a doorway at the end opens to another room.
  • Modern hallway with wooden flooring, white walls, built-in closet, and staircase leading upwards.
  • Modern kitchen with white cabinets, dark countertop, and built-in appliances, featuring wooden flooring and ample natural light from skylight.
  • Modern kitchen with white cabinets, black countertops, and stainless steel appliances. Open layout with a visible staircase leading to an upper level.
  • Modern, open-concept space with wooden flooring, white walls, and a sleek black countertop with integrated cabinets and drawers.
  • Open-plan living space with wooden flooring, white walls, and a modern black wood-burning stove. Features include exposed wooden beams, a staircase leading to an upper level, and large windows offering natural light.
  • Open-concept living space with wooden floors, exposed wooden ceiling beams, and a modern kitchen area featuring white cabinets and a central island. A wood stove is positioned near the center.
  • Empty attic room with wooden floors, white walls, and skylight windows, featuring exposed wooden beams on the ceiling.
  • Empty room with wooden flooring, white walls, and large windows. Two doors lead to other rooms.
  • Modern wooden staircase with metal railing leading to a bright, open loft area with large windows and wooden flooring.
  • Spacious hallway with wooden flooring, modern black metal railing, and large windows offering a scenic view.
  • Modern bathroom with a wooden vanity, white sink, bathtub, toilet, and large mirror with LED lighting.
  • Modern bathroom with a white sink, wooden cabinet, toilet, and large mirror with built-in lighting. Grey marble tiles on walls and dark tiles on floor.
  • Modern bathroom with a white sink, chrome faucet, large mirror with built-in lighting, toilet, and a glass-enclosed shower area.
  • Modern laundry room with wooden flooring, white walls, and built-in washing machine and dryer. Includes a small sink and a round ceiling light.
  • Underground parking area with concrete pillars, marked parking spaces, and emergency exit signage.
1 / 21
4.5 pièces130m²CHF 2'830.–
Top
Schwandstrasse 60, 3634 Thierachern

Appartement en duplex exclusif avec galerie à vivre à Thierachern

Nouveau bâtiment - première occupation d'appartements en duplex de 4,5 pièces avec galerie à vivre dans un standard de propriétaire-occupant.Premier loyer le 1er décembre 2026 ou selon accord. Les appartements sont actuellement en cours d'achèvement dans la construction intérieure.Dans une communauté calme et rurale de Thierachern, à proximité de Thoune, de la zone de loisirs du lac de Thoune et de l'Oberland bernois.Le réseau de transport public (bus) se trouve à proximité immédiate. Le centre du village avec les écoles peut être atteint en un court laps de temps et en toute sécurité via une route de service de raccordement.Les appartements en duplex au 2e étage supérieur impressionnent par leur standard de construction de haute qualité et un ambiance de vie unique.La galerie à vivre spacieuse peut être utilisée de multiples façons, en tant que salle de séjour, salle de télévision, bureau à domicile, etc.Les autres avantages incluent : • Cuisine moderne spacieuse avec île et comptoir. • Poêle suédois pour une chaleur confortable les jours d'automne et d'hiver. • Deux salles de bain et douches de haute qualité. • Reduit dans l'appartement avec machine à laver et sèche-linge. • Ascenseur, accessible aux fauteuils roulants. • Balcon spacieux avec orientation sud. • Salle de loisirs au sous-sol unique avec 22 ou 31 m2 et compartiment d'entrée supplémentaire au niveau de la galerie. • Aire de jeux pour enfants à l'arrière de l'immeuble, côté nord. • Production d'électricité propre avec système photovoltaïque. Places de stationnement automatiques avec accès direct à votre sous-sol, 1-2 unités selon les besoins, à CHF 140,00 par mois. L'installation de base pour la mobilité électrique est disponible.Les images proviennent d'appartements similaires et peuvent différer de l'objet réel.

Durée du trajet
-

Autres objets intéressants